
Toronto, Ontario
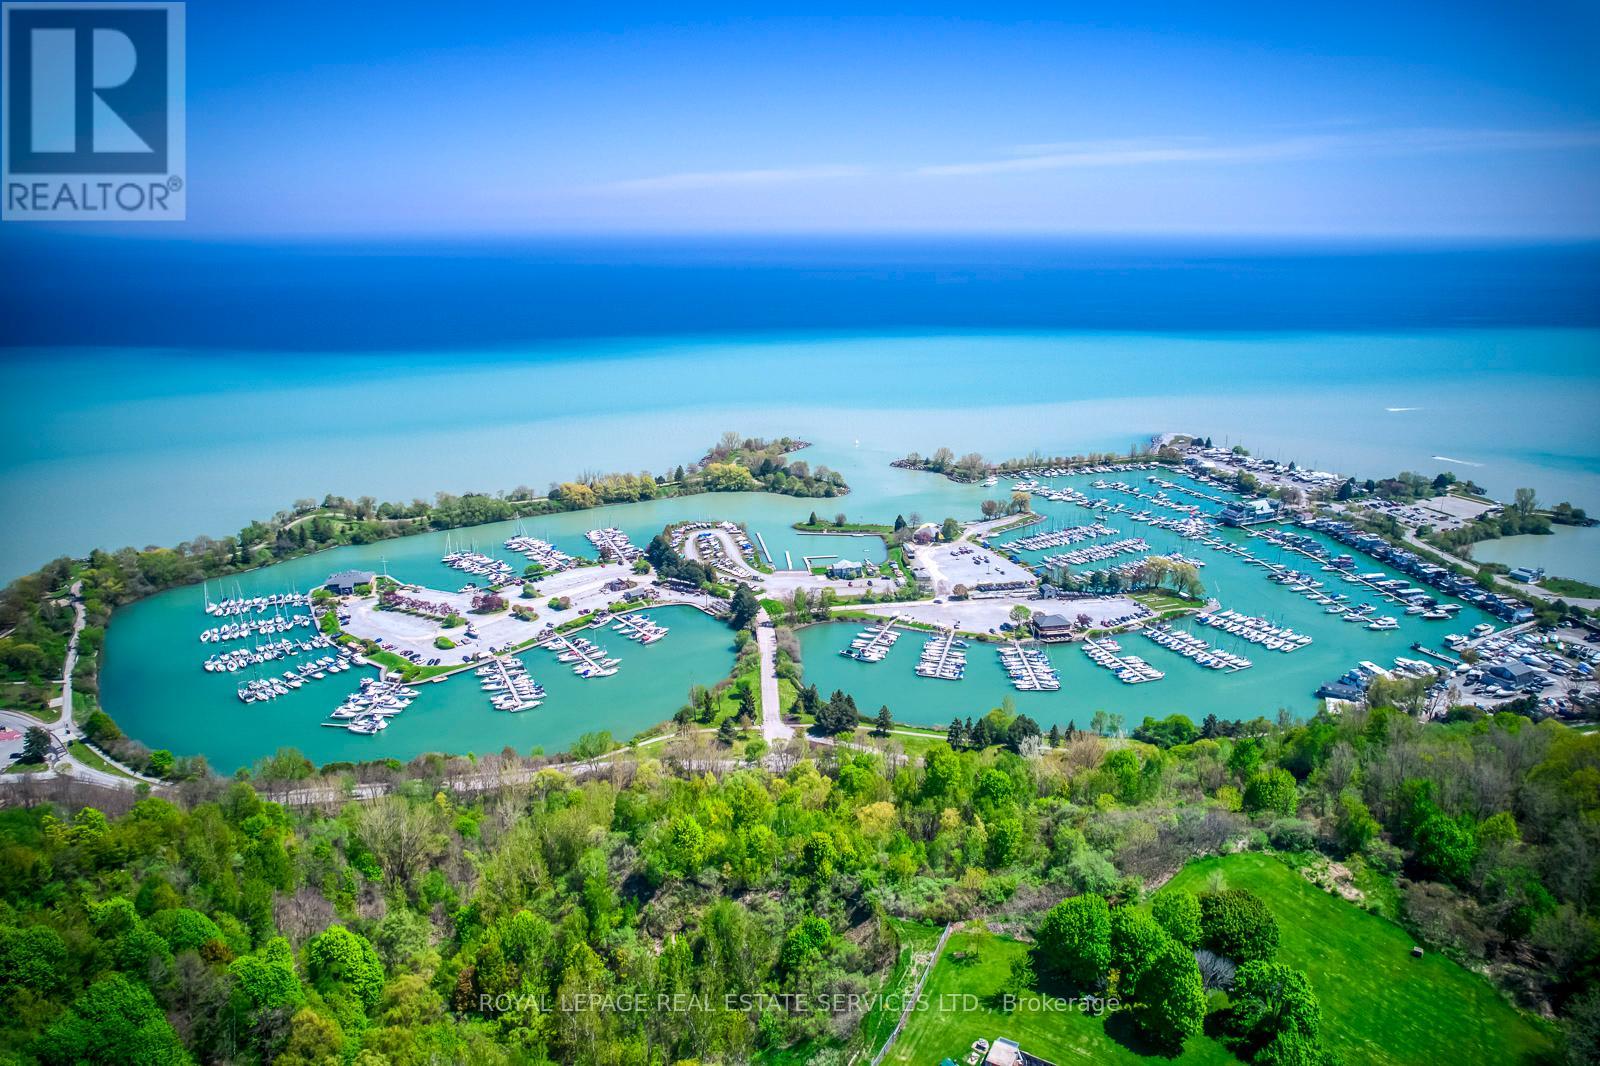
Rarely does an opportunity like this become available in the highly sought-after Scarborough Bluffs community. Located south of Kingston Rd on an approximately 40 x 135 ft lot, this unique property stretches between two streets, with the front on Thatcher Avenue and the rear backing directly onto Brimley Road with no residential property behind. An exceptional opportunity for builders, investors, contractors, or end users to create a custom home in one of Toronto's most desirable waterfront-adjacent neighbourhoods. Surrounded by many newly built custom homes and located on a street where properties rarely come to market, this area continues to experience strong long-term growth and redevelopment. Enjoy a unique lifestyle just minutes from Bluffer's Park Marina - take your boat from your driveway to the marina within minutes and enjoy waterfront trails, beaches, nature, and lakefront living while staying connected to the city. Conveniently located near schools, parks, colleges, shopping, TTC transit on Kingston Rd, Scarborough GO Station, and approximately 30 minutes to downtown Toronto. The property also benefits from excellent natural light exposure, with eastern sunrises and west-facing sunset views across the backyard. Surrounded by mature trees, established homes, and luxury redevelopment, this is a rare opportunity to secure a property in one of Scarborough's most coveted neighbourhoods. Property being sold in as-is condition. (id:61852)
Royal LePage Real Estate Services Ltd.
Toronto, Ontario
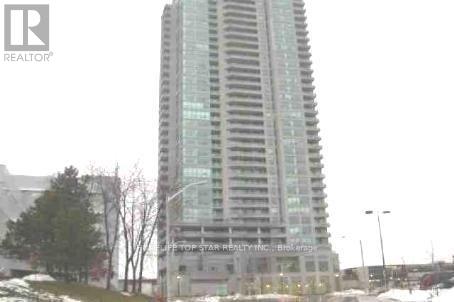
Luxury Monarch Condo, Bright, Spacious And Very Practical Layout, Den Can Be 2nd Bedroom , New floors in Living, dining, bedroom and den, Fresh paint throughout, New quartz kitchen counter and kitchen cabinets repainted. Great Facilities Including Indoor Pool, Table Tennis, Fitness, Billiards, Party Room. Close To All Amenities, Scarborough Town Centre, Restaurant ,Ttc, Bus Station And 401. From building level 2, the side exit is directly connected to Scarborough Town Mall. ** Tenant Pay Own Hydro**. (id:61852)
Homelife Top Star Realty Inc.
Toronto, Ontario
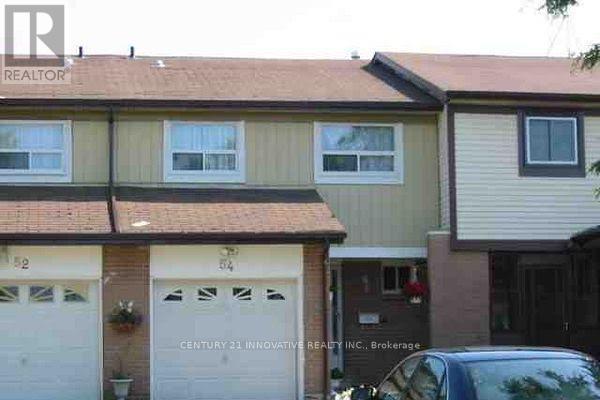
One bedroom available for rent with shared kitchen and washroom facilities in a well maintained town home situated on a generous lot in the desirable Malvern community. Conveniently located close to schools, parks, shopping, transit, and major highways. A fantastic opportunity in a family-friendly neighbourhood! (id:61852)
Century 21 Innovative Realty Inc.
Toronto, Ontario
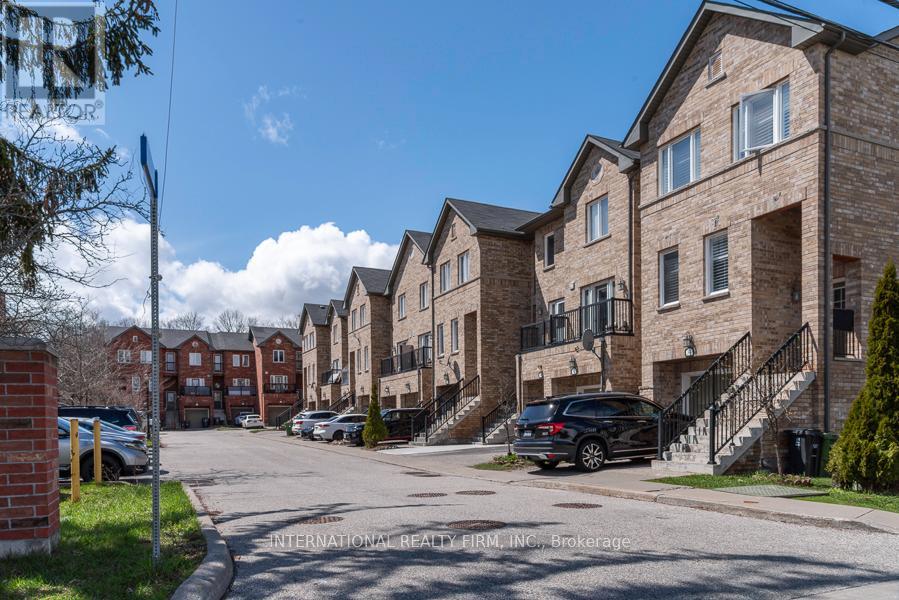
Modern urban dwelling offering exceptional living space, privacy, and quality of life for a growing or extended family. The thoughtfully designed multi-level layout provides distinct areas for relaxation, entertainment, and working from home. Ideal for multi-generational living, this townhouse features a ground-level independent apartment that also offers excellent rental potential for additional income. Located close to all amenities and transportation, this property presents an outstanding opportunity for both comfortable living and long-term investment. Beautiful and move-in ready, the home features hardwood flooring throughout all levels and has been freshly professionally painted with Benjamin Moore paint. Well maintained and cared for, it is ready to welcome its new owners.The main level offers an open-concept layout with combined living and dining areas, along with a bright and airy office space-perfect for working from home. The spacious kitchen includes a family-sized breakfast area.On the second floor, the primary bedroom features an ensuite bathroom, his-and-hers mirrored closets, and large windows overlooking the backyard. Two additional generously sized bedrooms and a second full bathroom complete this level.The ground level features a separate kitchen and living area with a walkout to the backyard, along with a bedroom with a window and a three-piece bathroom-ideal for extended family living, summer enjoyment, or as a potential income-generating suite.A good-sized backyard is a rare and valuable feature in the dynamic city of Toronto.Don't miss this exceptional opportunity-there's so much more to discover. Book your showing today! (id:61852)
International Realty Firm
Toronto, Ontario
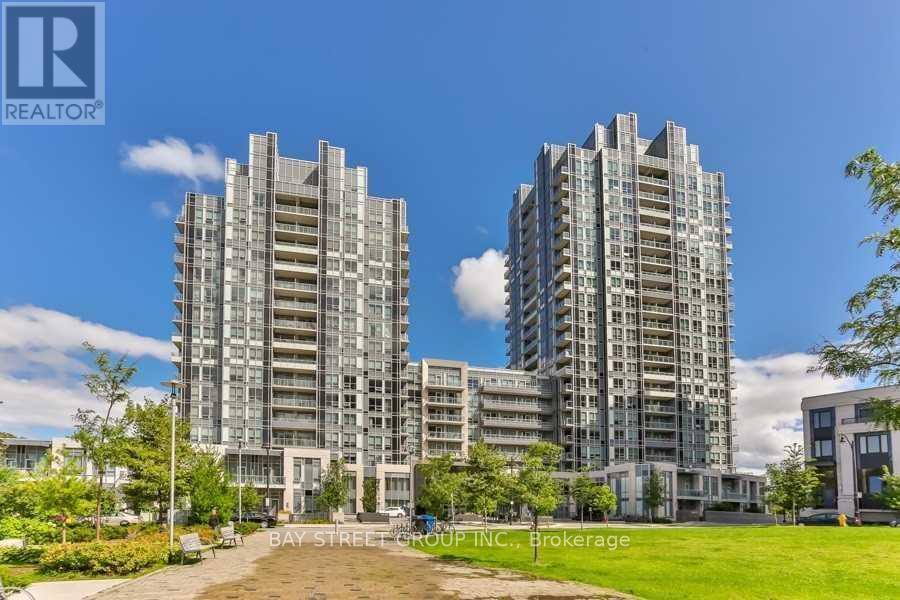
Prime Yonge And Sheppard Neighbourhood, Luxury Aristo Condos By Tridel. Unobstructed Views Of Downtown Toronto from This Large Bright 2 Bed & 2 Bath Southwest Corner Unit. 9' Ceiling, Modern open Concept Kitchen With Granite Counter Top, Back Splash, Stainless Steel Appliances. Laminate Floor Throughout. Close To All Amenities, Ttc and Hwy 401. 24Hrs Concierge, Gym, Sauna, Steam Room, Pool, Party Room, Visitor parking... Ideally for Students & Young Professionals! (id:61852)
Bay Street Group Inc.
Toronto, Ontario
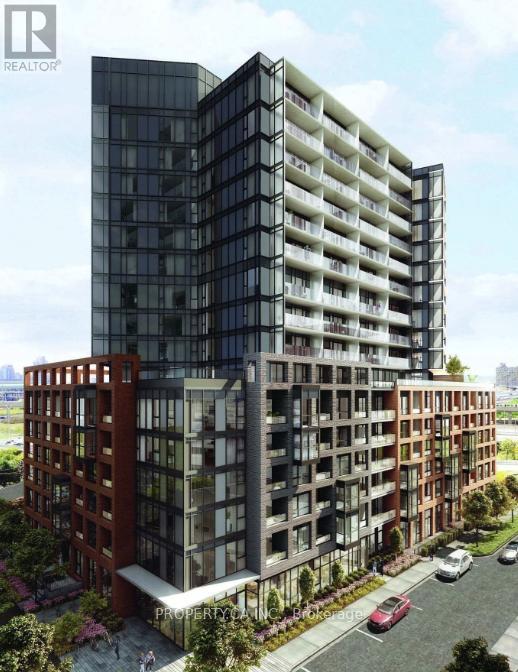
Steps from Wilson Subway Station in the heart of a vibrant community. Minutes from Yorkdale, York U, downtown and more, life here is an easy ride. Enjoy this bright 1 bedroom unit in the beautifully designed Express Condos! Features tons of natural light, floor-to-ceiling windows, top of the line kitchen appliances, a very spacious 3-piece bathroom, and laminate flooring throughout. 2-minute walk to Wilson Subway Station, 401 & Allen Rd, Costco & lots more! The condo is equipped with 24-hour security, a gym, a meeting room, an entertainment room, and other facilities, making it your ideal home. 1 Locker included. (id:61852)
Property.ca Inc.
Toronto, Ontario
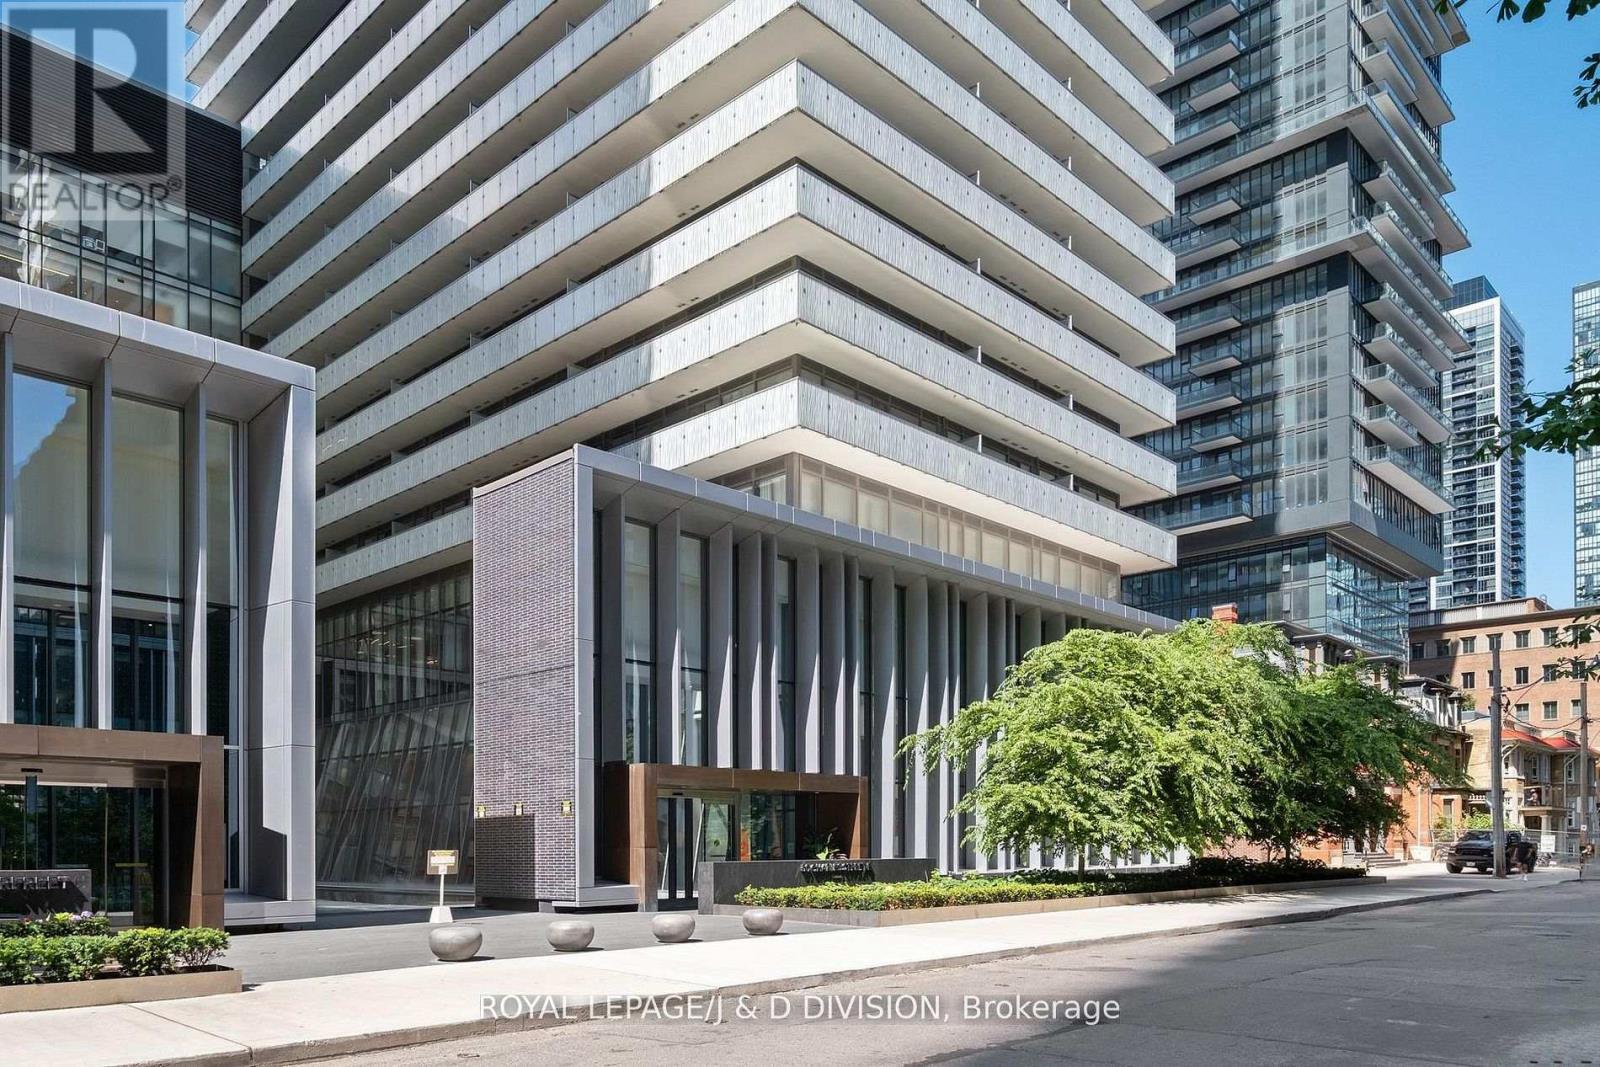
Refined Luxury Above the City - Discover elevated living in this impeccably designed penthouse corner suite featuring over 1,700 sq. ft. of curated interiors and two sweeping terraces totalling 1,610 sq. ft. a perfect blend of grand entertaining and tranquil escape. With 10-foot ceilings and floor-to-ceiling windows framing captivating skyline views, the residence exudes sophistication through a bespoke chef's kitchen, custom finishes, and a gas fireplace. Steps from Yonge & Bloor, U of T, luxury boutiques, and transit, this home offers access to premier amenities including an infinity-edge pool, state-of-the-art fitness studio, and 24-hour concierge. Two parking spaces and two storage lockers complete this rare offering of urban elegance. (id:61852)
Royal LePage/j & D Division
Toronto, Ontario
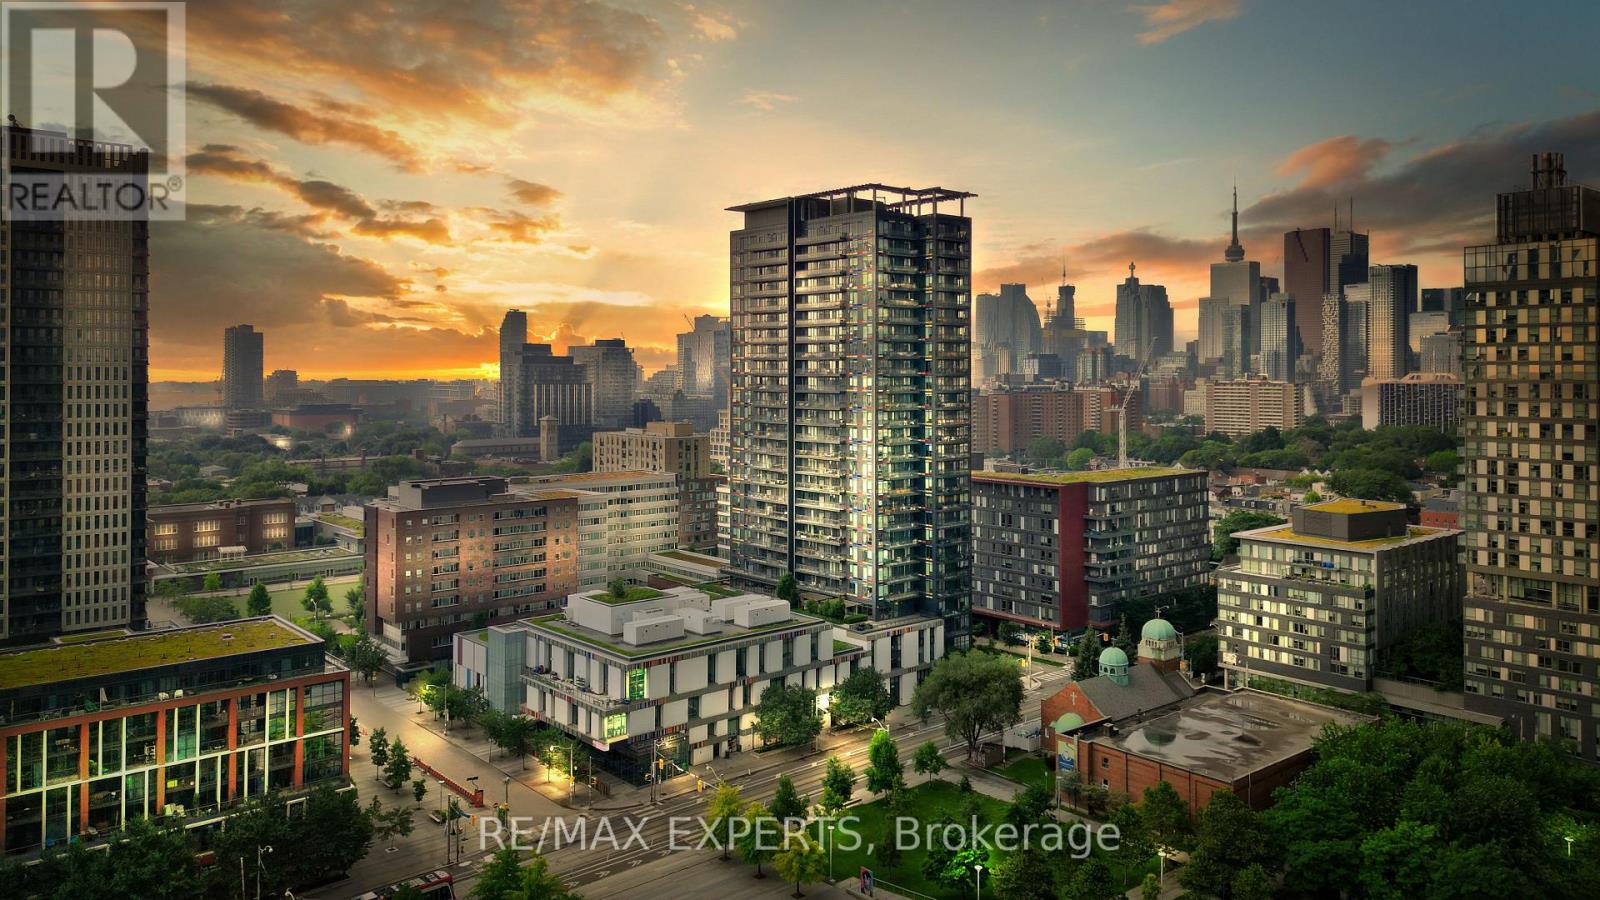
Stylish, functional, and perfectly located - welcome to Paintbox Condos in vibrant Regent Park! Situated on the 19th floor with city views, this thoughtfully designed suite offers a smart split floor plan with a rare 2 full bathroom configuration, an open-concept living and dining area, and a separate enclosed den - ideal for a home office, guest room, or creative space. Privacy doors separating the den and second washroom from the main living area create a quiet, self-contained retreat, adding flexibility and comfort to the layout. Modern finishes, in-unit laundry, full sized appliances, and a private locker add everyday convenience, while oversized windows provide sunny west views of the CN Tower and expansive downtown skyline.This unit is filled with an abundance of natural light. Whether you're a first-time buyer or adding to your investment portfolio, this condo offers exceptional value in one of Toronto's fastest-growing neighbourhoods. Enjoy easy access to TTC, TMU, the Eaton Centre, Dundas/Sankofa Square, the Distillery District, and countless cafes, restaurants, and everydayamenities. Across the street, you'll find a six-acre community park and the Regent Park Aquatic Centre, offering the perfect balance of urban convenience and green space. Residents enjoy premium amenities including a fully equipped fitness centre, party room, media room, rooftop terrace with panoramic city views, 24-hour concierge/security, free visitor parking, and the highly rated Cafe ZUZU located on the building's ground floor! The perfect opportunityto enjoy downtown living in a well-managed building surrounded by everything you need! (id:61852)
RE/MAX Experts
Engel & Volkers Toronto City
Toronto, Ontario
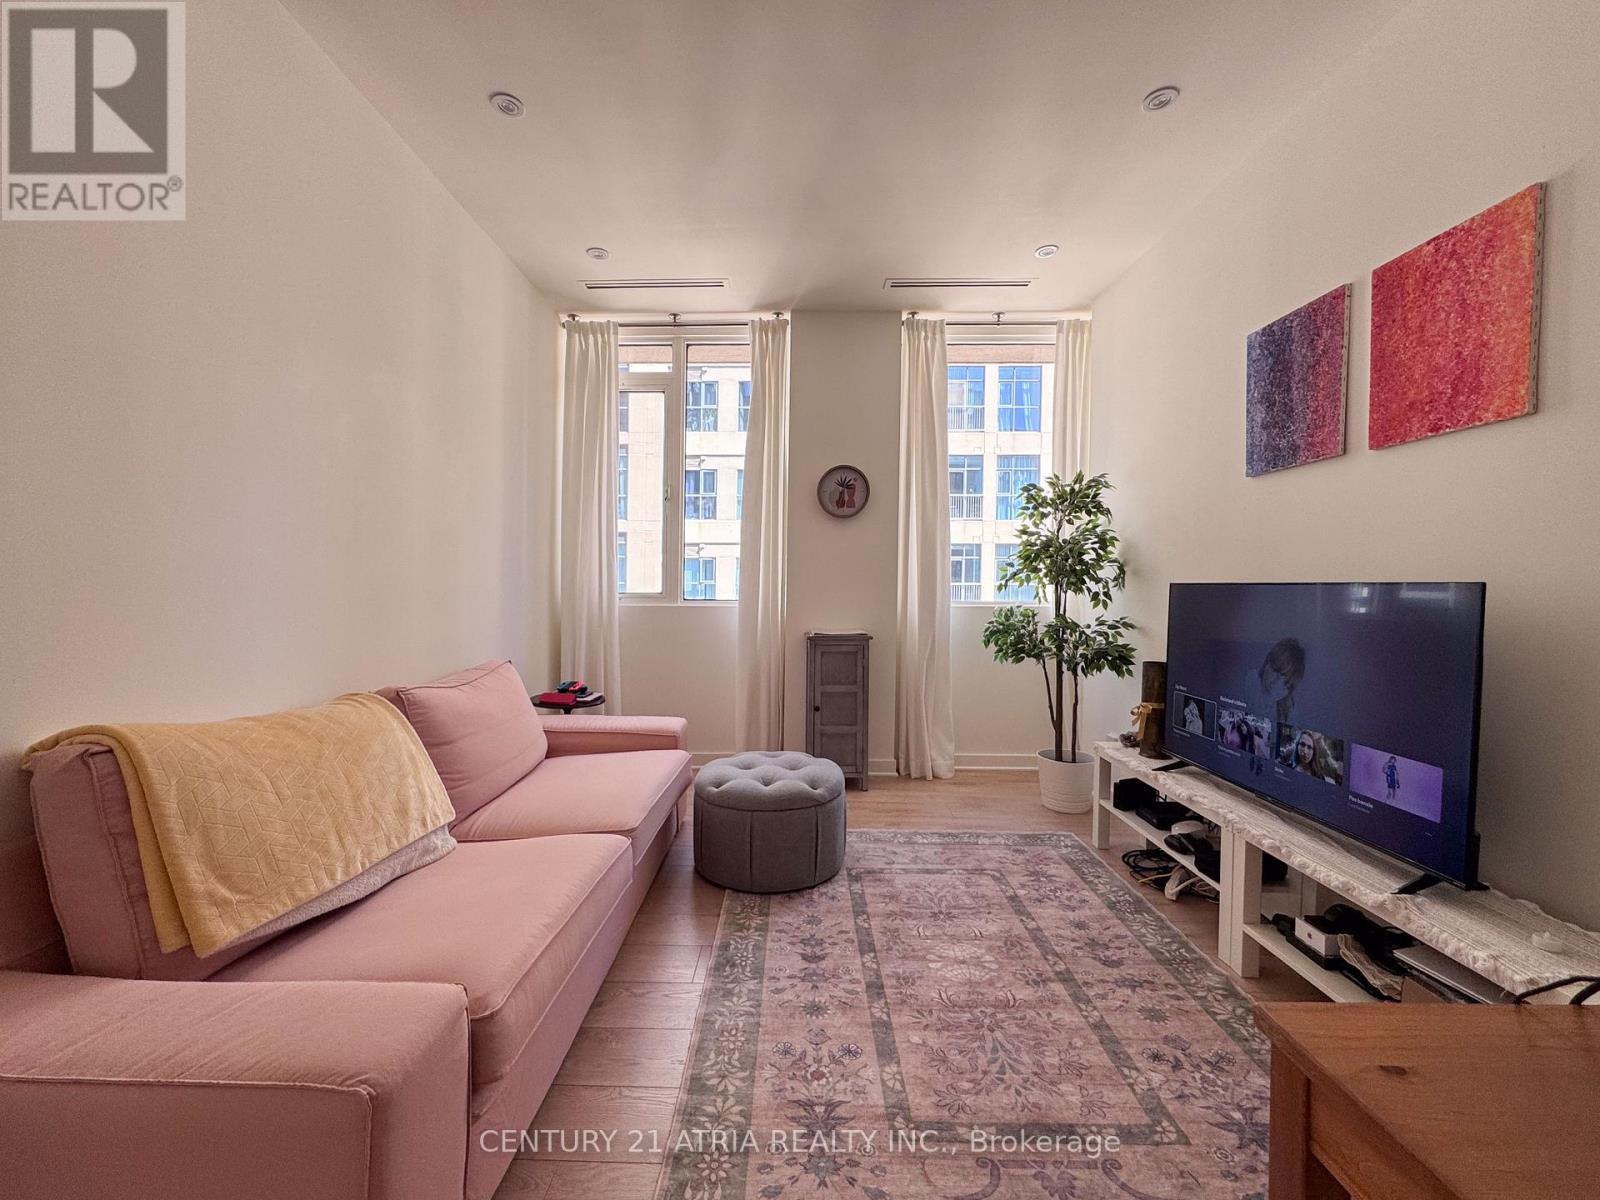
** Uncompromised convenience literally at the corner of Yonge & Wellesley ** Across the street from Wellesley subway station ** Spacious 1 bedroom at almost 600 sq ft ** In immaculate condition and move-in ready ** Sought after layout offering a very functional layout ** 24/7 concierge service and gym available ** (id:61852)
Century 21 Atria Realty Inc.
Toronto, Ontario
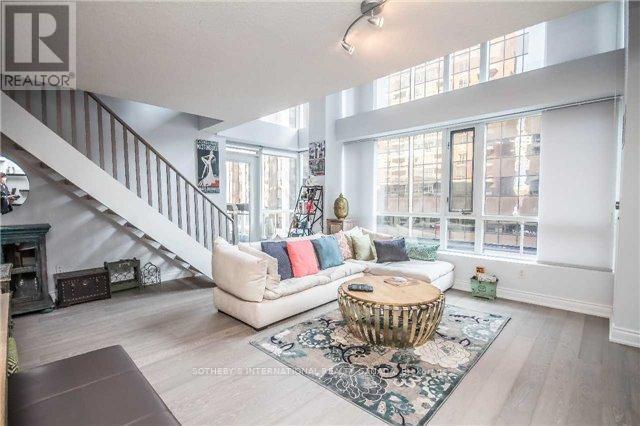
Welcome to 80 Cumberland Street a rare, fully furnished 2-storey residence in the beating heart of Toronto's most iconic neighborhood. With 1,310 square feet of beautifully designed living space, this 3-bedroom, 3-bathroom suite redefines sophisticated urban living. From the moment you enter, you're met with warm natural light, gleaming hardwood floors, and a layout that flows with purpose. The open-concept kitchen is dressed in granite, framed by sleek stainless steel, and designed to inspire whether you're crafting an espresso or hosting cocktails at dusk. Two private balconies extend the experience outdoors, offering a quiet moment above the city buzz. Upstairs, the bedrooms provide elegant retreat, each with generous space and thoughtful separation for privacy and function. Fully furnished with curated pieces that complement the architecture, the suite feels effortless stylish yet understated. Whether you're a professional seeking a turnkey lifestyle, a family desiring space without compromise, or a frequent traveler in need of a refined pied-a-terre, this residence delivers. And beyond your front door? Yorkville awaits with designer boutiques, Michelin-level dining, luxury lounges, and the Four Seasons just steps away. Transit is at your fingertips, but you may find you never need it. Includes 1 underground parking space. A rare opportunity to live above it all in every sense. (id:61852)
Sotheby's International Realty Canada
Toronto, Ontario
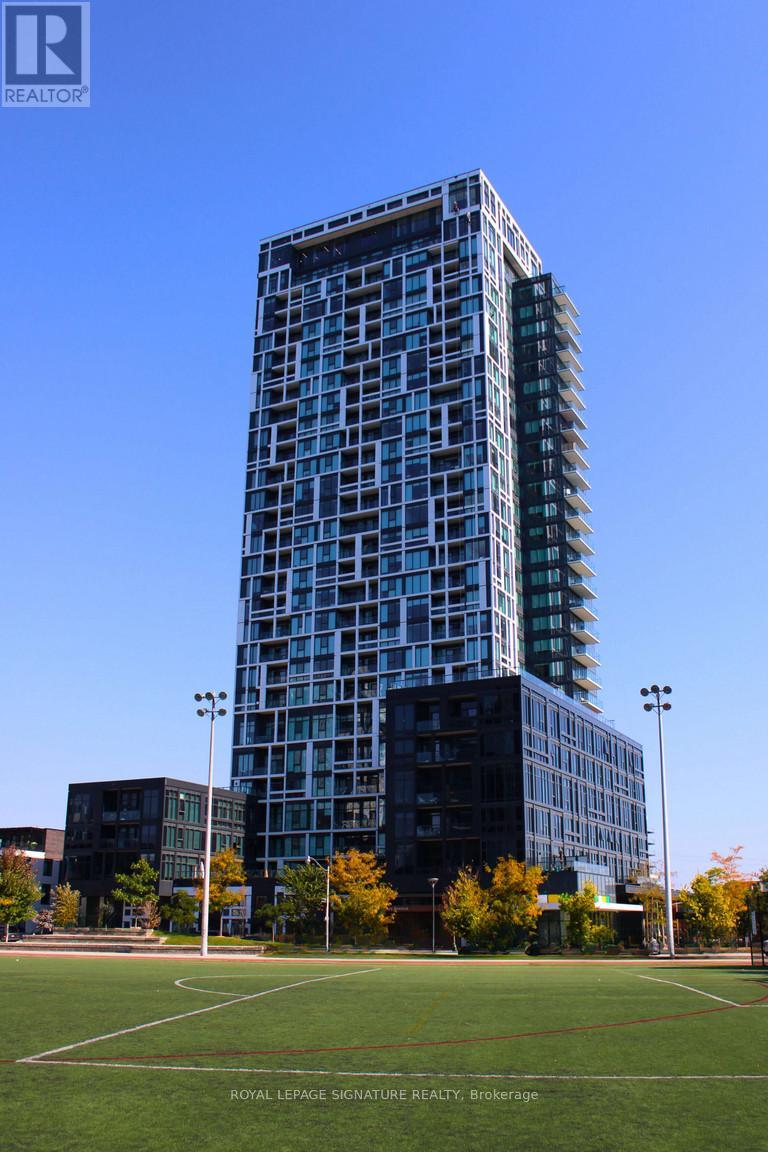
**MANAGEMENT INCENTIVE: MOVE IN BY MARCH 1ST AND RECEIVE 2ND MONTH FREE!!!** Welcome to Evolv Rentals, where modern living and exceptional amenities come together in perfect harmony. Situated in the heart of Toronto, this premier rental community offers an unparalleled experience for those seeking a contemporary and convenient lifestyle. Nestled at the northwest corner of River and Shuter Street in Regent Park, Evolv offers a range of suites that place you right at the heart of it all. Evolv is dedicated to delivering more than just a living space we're committed to crafting an exceptional rental experience. #2106 is a well equipped 1BR/1WR floor plan measuring 530 interior sq ft. **Price Is Without Parking - Underground Space For Extra 160$/Month, Storage locker available for $60/month, Bike storage for $10/month.** (id:61852)
Royal LePage Signature Realty
Toronto, Ontario
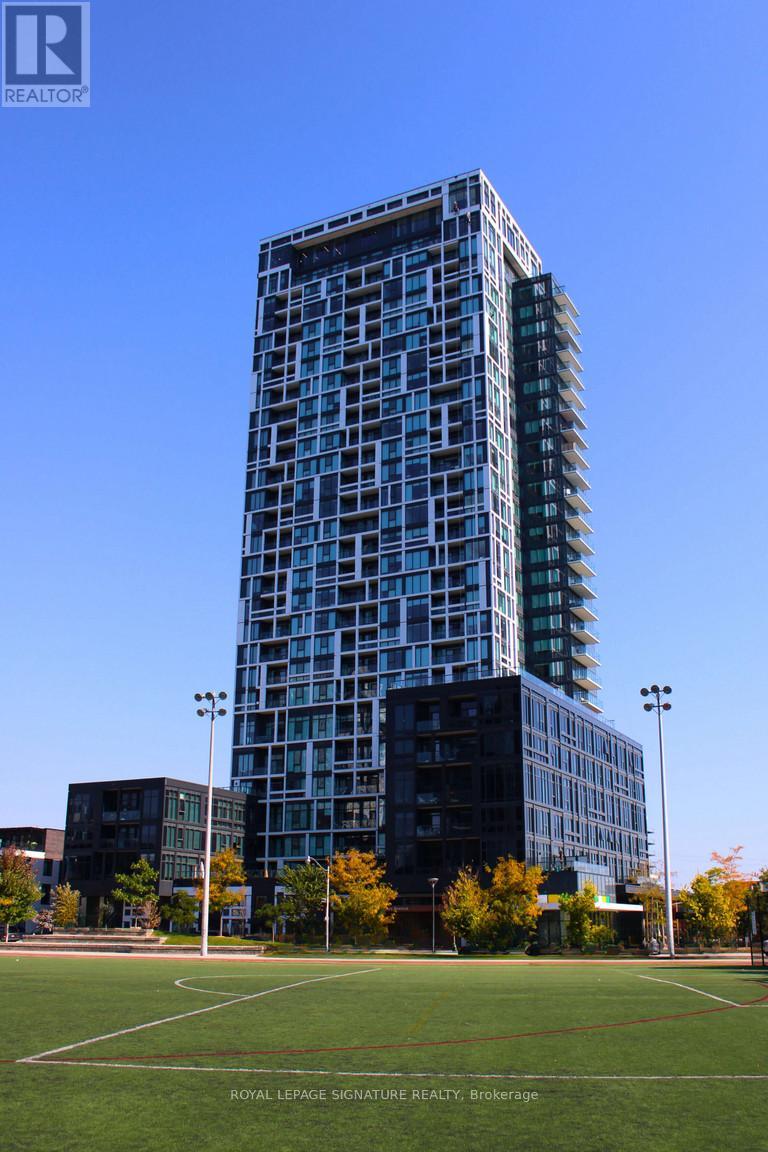
**MANAGEMENT INCENTIVE: MOVE IN BY MARCH 1ST AND RECEIVE 2ND MONTH FREE!!!** Welcome to Evolv Rentals, where modern living and exceptional amenities come together in perfect harmony. Situated in the heart of Toronto, this premier rental community offers an unparalleled experience for those seeking a contemporary and convenient lifestyle. Nestled at the northwest corner of River and Shuter Street in Regent Park, Evolv offers a range of suites that place you right at the heart of it all. Evolv is dedicated to delivering more than just a living space we're committed to crafting an exceptional rental experience. #2604 is a well equipped 3BR/2WR floor plan measuring 1010 interior sq ft. **Price Is Without Parking - Underground Space For Extra 160$/Month, Storage locker available for $60/month, Bike storage for $10/month.** (id:61852)
Royal LePage Signature Realty