
Richmond Hill, Ontario
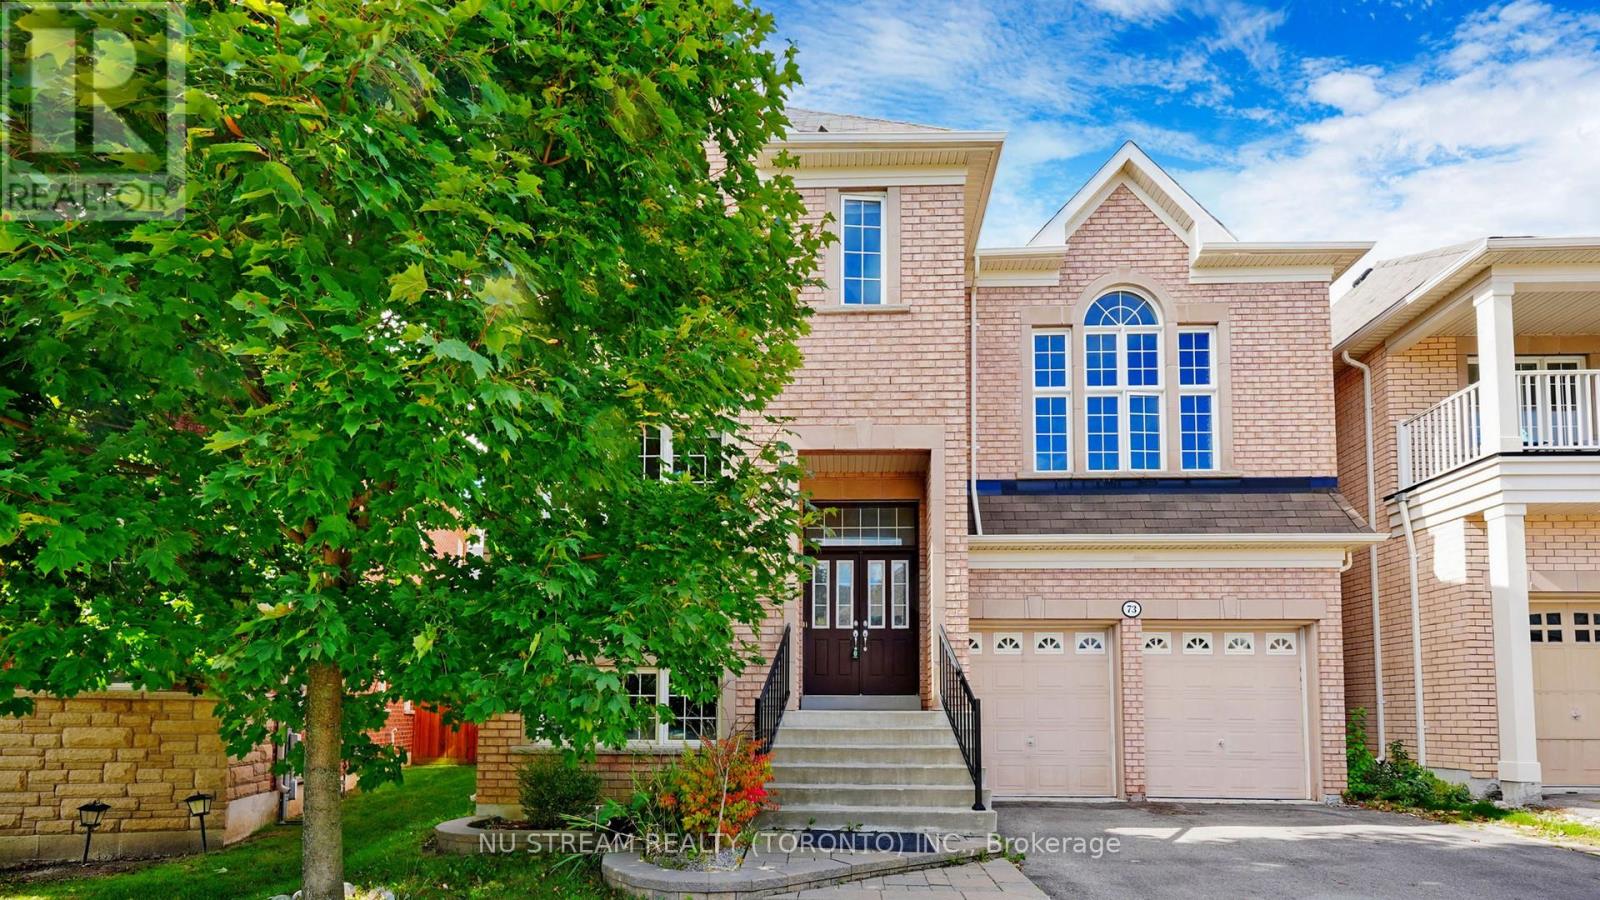
Welcome to this beautiful executive detached family home located in the highly sought-after Jefferson neighborhood of Richmond Hill. Offering approx. 4000 sq. ft. of elegant living space, this spacious residence features 4 generously sized bedrooms, 5 bathrooms, and a double-car garage, perfect for families seeking comfort, style, and convenience. The main floor boasts a bright and functional layout with soaring ceilings, hardwood flooring, a spacious living and dining area, a separate family room with fireplace, and a modern kitchen with ample cabinetry, breakfast area, and quality finishes. Large windows throughout fill the home with natural light. Upstairs, the luxurious primary suite includes a walk-in closet and a spa-inspired ensuite bathroom. Three additional well-sized bedrooms provide plenty of space for family members, including ensuite or semi-ensuite access. The professionally finished basement offers additional living space ideal for recreation, a home office, or guest accommodations. Situated on a quiet, family-friendly street, this home is close to to Close to schools: Moraine Hills PS; Richmond High School; Beynon Fields PS; St. Marguerite D' Youville Catholic School. Grocery, coffee shop and public transit. (id:61852)
Nu Stream Realty (Toronto) Inc.

Vaughan, Ontario
Rarely offered bungalow in prestigious Islington Woods! This spacious 3-bedroom, 3-bathroom home with a coveted 3-car garage offers an exceptional opportunity to enjoy one-level living in one of Vaughan's most established and desirable communities. Surrounded by mature trees and beautiful landscaping, the property features a charming rear porch perfect for morning coffee and peaceful evenings outdoors. Whether you're a downsizer seeking space without compromise or a buyer looking to customize a home to your own taste, this property offers endless possibilities. Ideally located close to Vaughan Mills Mall, parks, nature trails, cafés, restaurants, Cortellucci Vaughan Hospital, transit, and Highways. Enjoy the convenience of city amenities while living in a quiet, family-friendly neighbourhood known for its estate-style homes and mature setting. As an added bonus, enjoy peace of mind with a complimentary 1-Year Home Warranty covering all household appliances.**Terms and conditions apply. (id:61852)
Exp Realty
Markham, Ontario
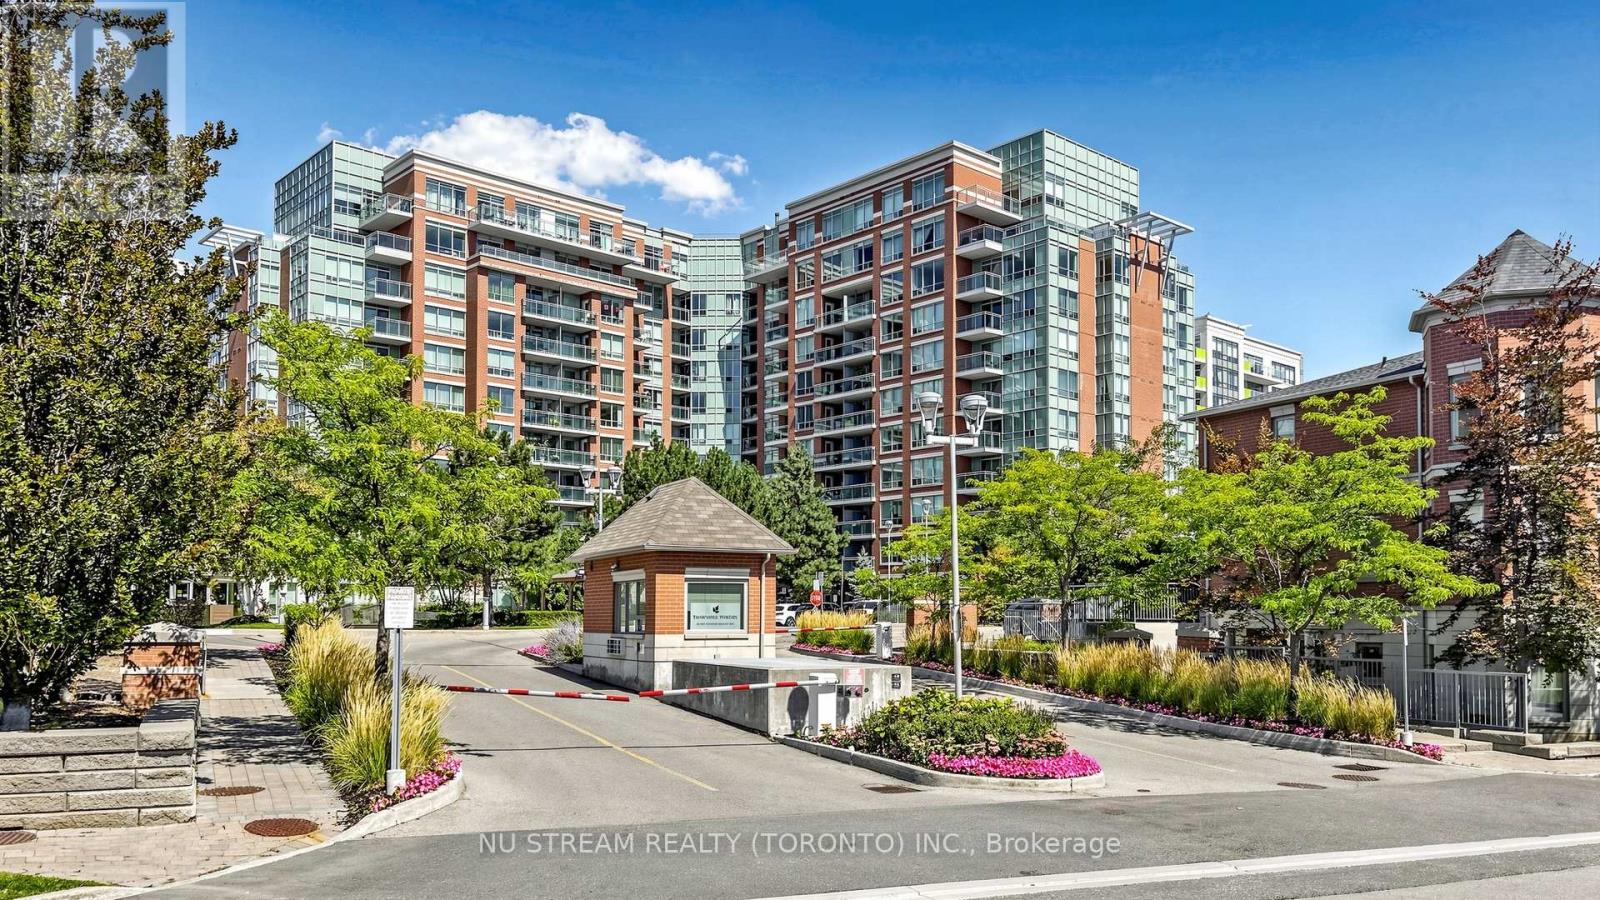
Welcome to this beautifully maintained building offering hotel-inspired amenities and stylish urban living in the intersection of Markham and Richmond Hill. This modern condominium complex features a welcoming lobby, 24-hour concierge, fitness centre, indoor pool, Sauna, gazebo in the garden for outdoor activity and more- providing residents with a resort-like lifestyle every day. Unit 1020 is a desirable corner unit with southeast-facing views, allowing for abundant natural light throughout the day. This unit stands out with 9'ceilings (lower level has normal ceiling height) and expanded window coverage in the living and dining areas, creating an airy and open atmosphere. Functional layout perfect for both relaxing and entertaining. Perfectly situated off Highway 7... you're steps from shops, restaurants, Viva Bus, Richmond Hill Centre, St. Robert High School, Bank, Theatre, Clinic, future TnT supermarket and all that vibrant Markham and Richmond Hill have to offer. (id:61852)
Nu Stream Realty (Toronto) Inc.
Richmond Hill, Ontario
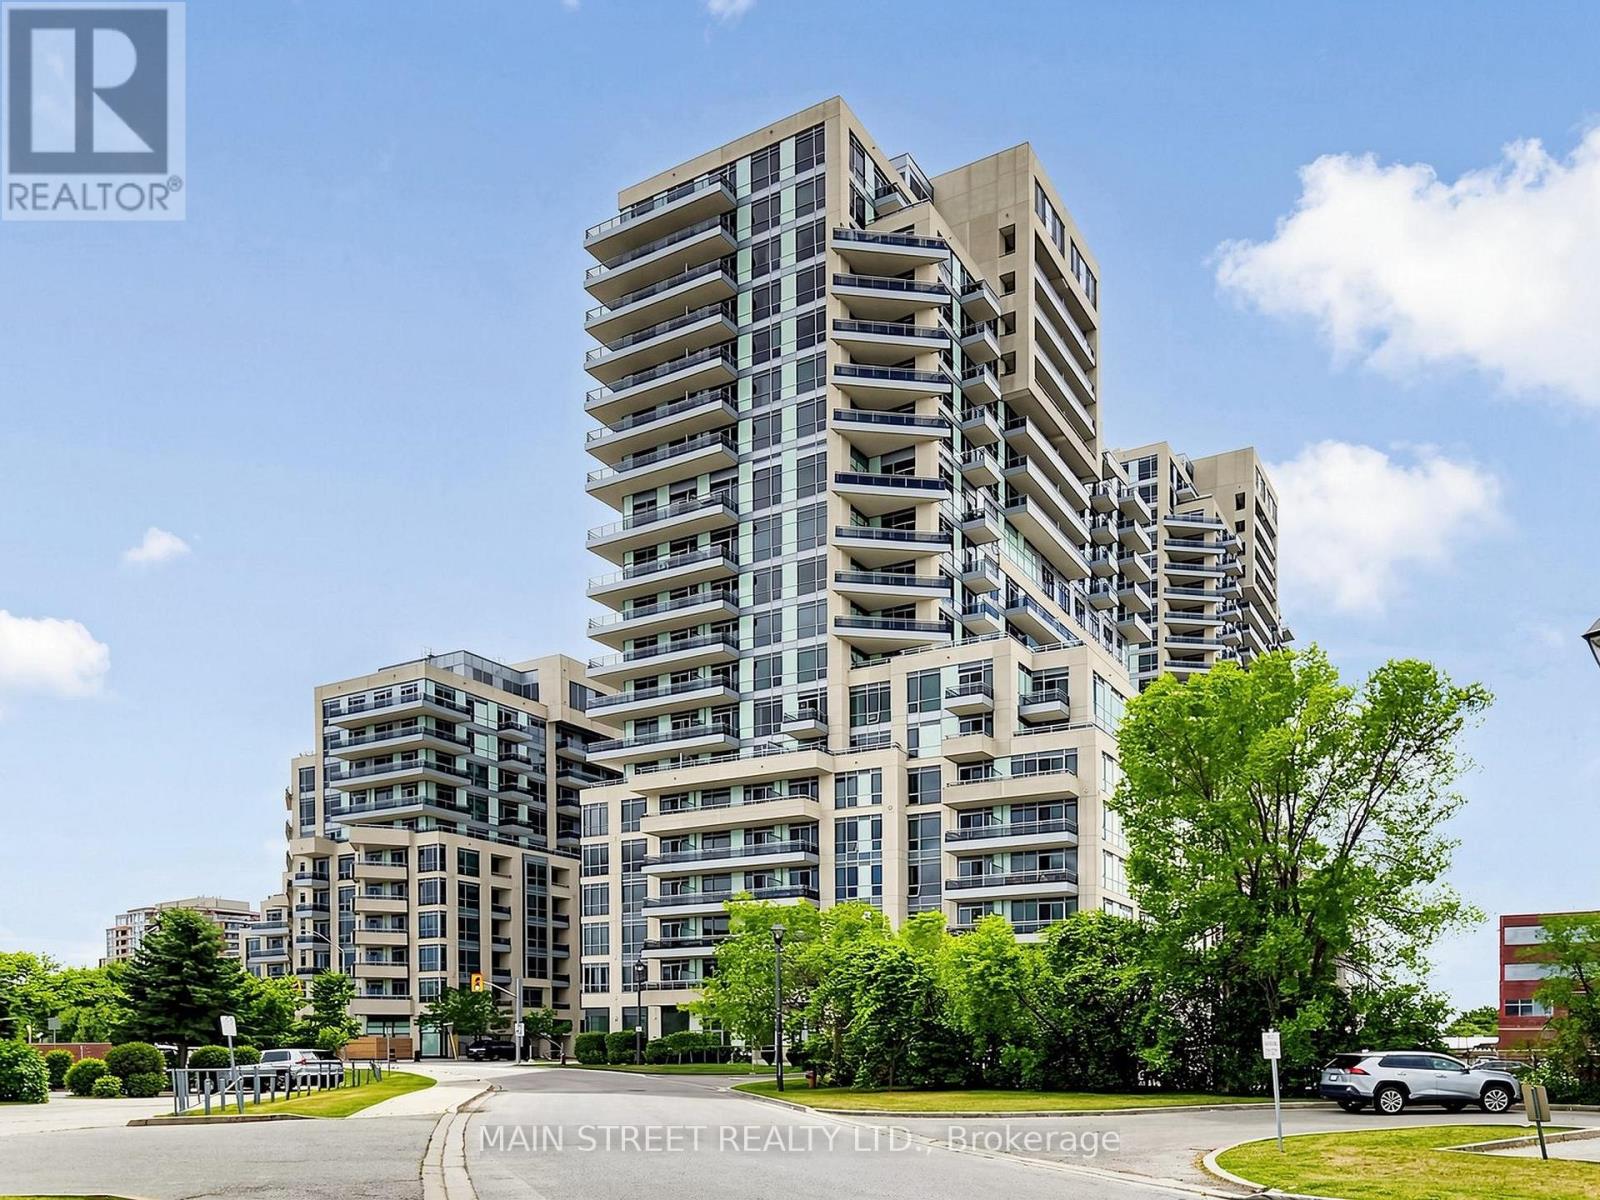
Welcome to this stunning south-facing suite at The Beverly Hill Condos. Step inside to discover a fully renovated, spa-inspired bathroom designed with high-end finishes for an at-home retreat. Enjoy all the conveniences of luxury condo living in one of Richmond Hill's most sought-after communities- close to shopping, dining, parks, schools, and transit. (id:61852)
Main Street Realty Ltd.
Toronto, Ontario
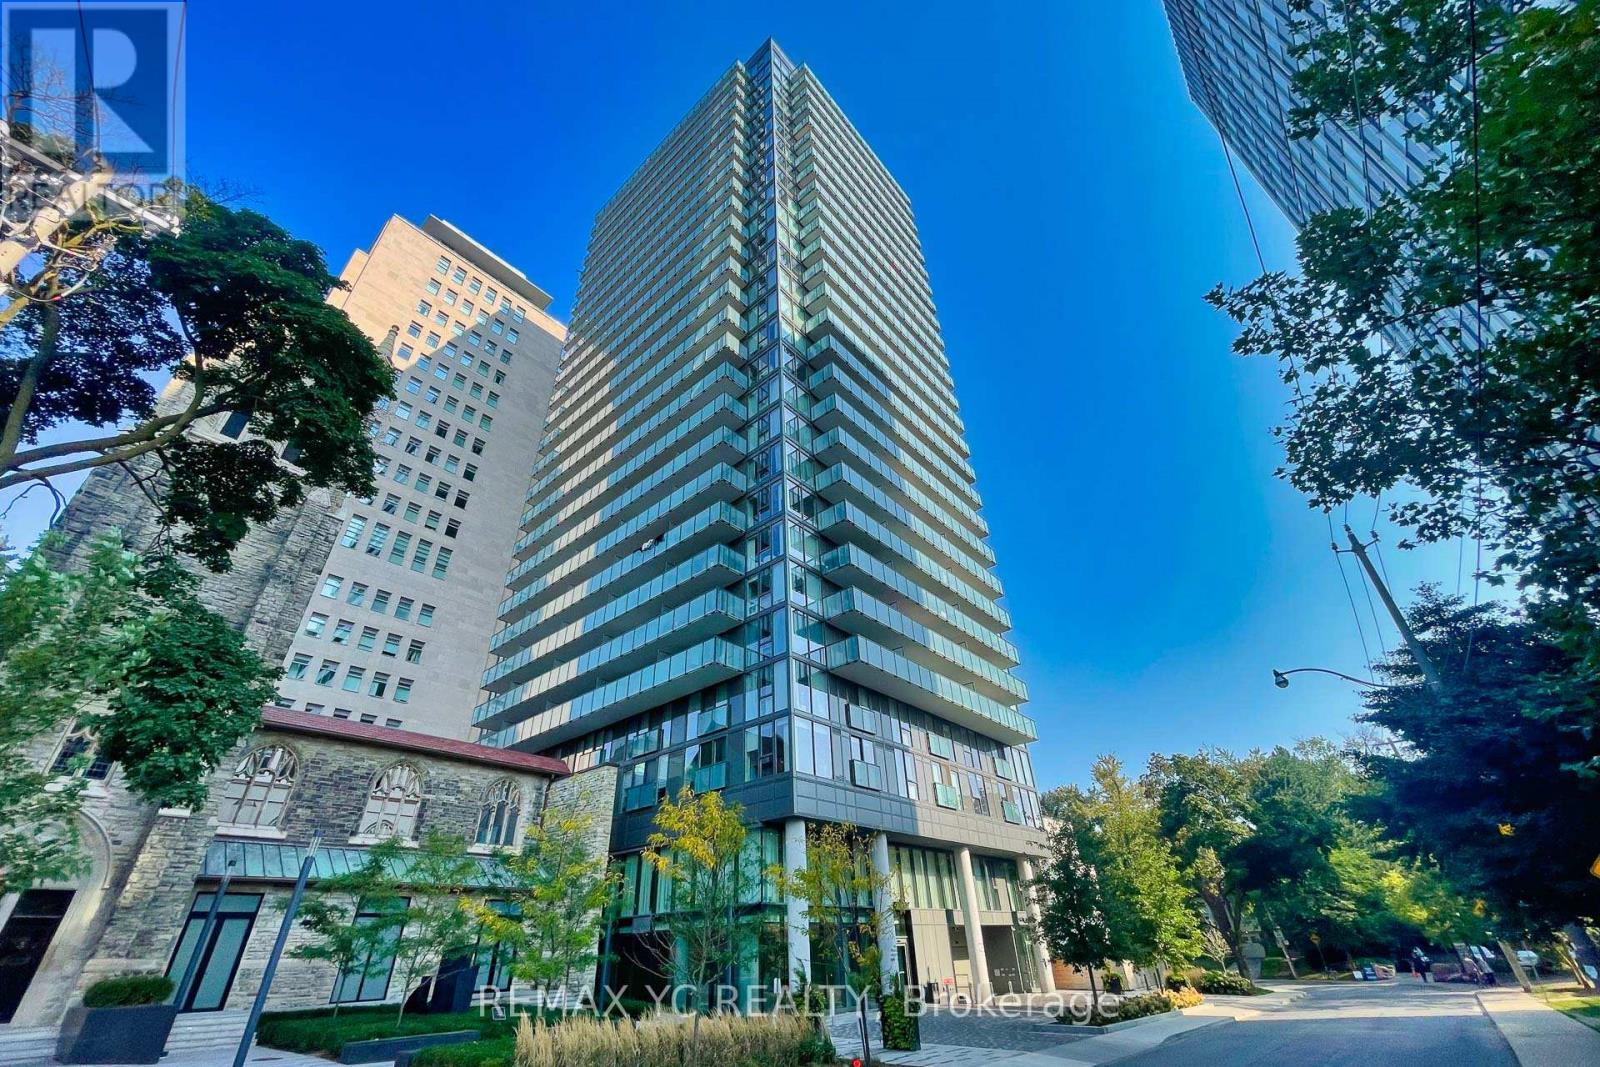
Welcome to the prestigious neighbourhood of Yonge & St. Clair. This bright and spacious North West corner suite features a clear, unobstructed view, 9-ft ceilings, and laminate flooring throughout. Functional split two-bedroom layout with separate living and dining areas, offering both comfort and privacy. Modern kitchen equipped with built-in appliances, a large island with sink, and an open-concept design overlooking the living and dining spaces - perfect for everyday living and entertaining. Enjoy sophisticated building amenities including 24-hourconcierge, indoor pool, screening room, squash court, virtual golf, and much more. Conveniently located steps to upscale restaurants, grocery stores, subway access, and dedicated streetcar lanes. Move-in ready! The Unit Includes one parking space and one locker. (id:61852)
RE/MAX Yc Realty
Markham, Ontario
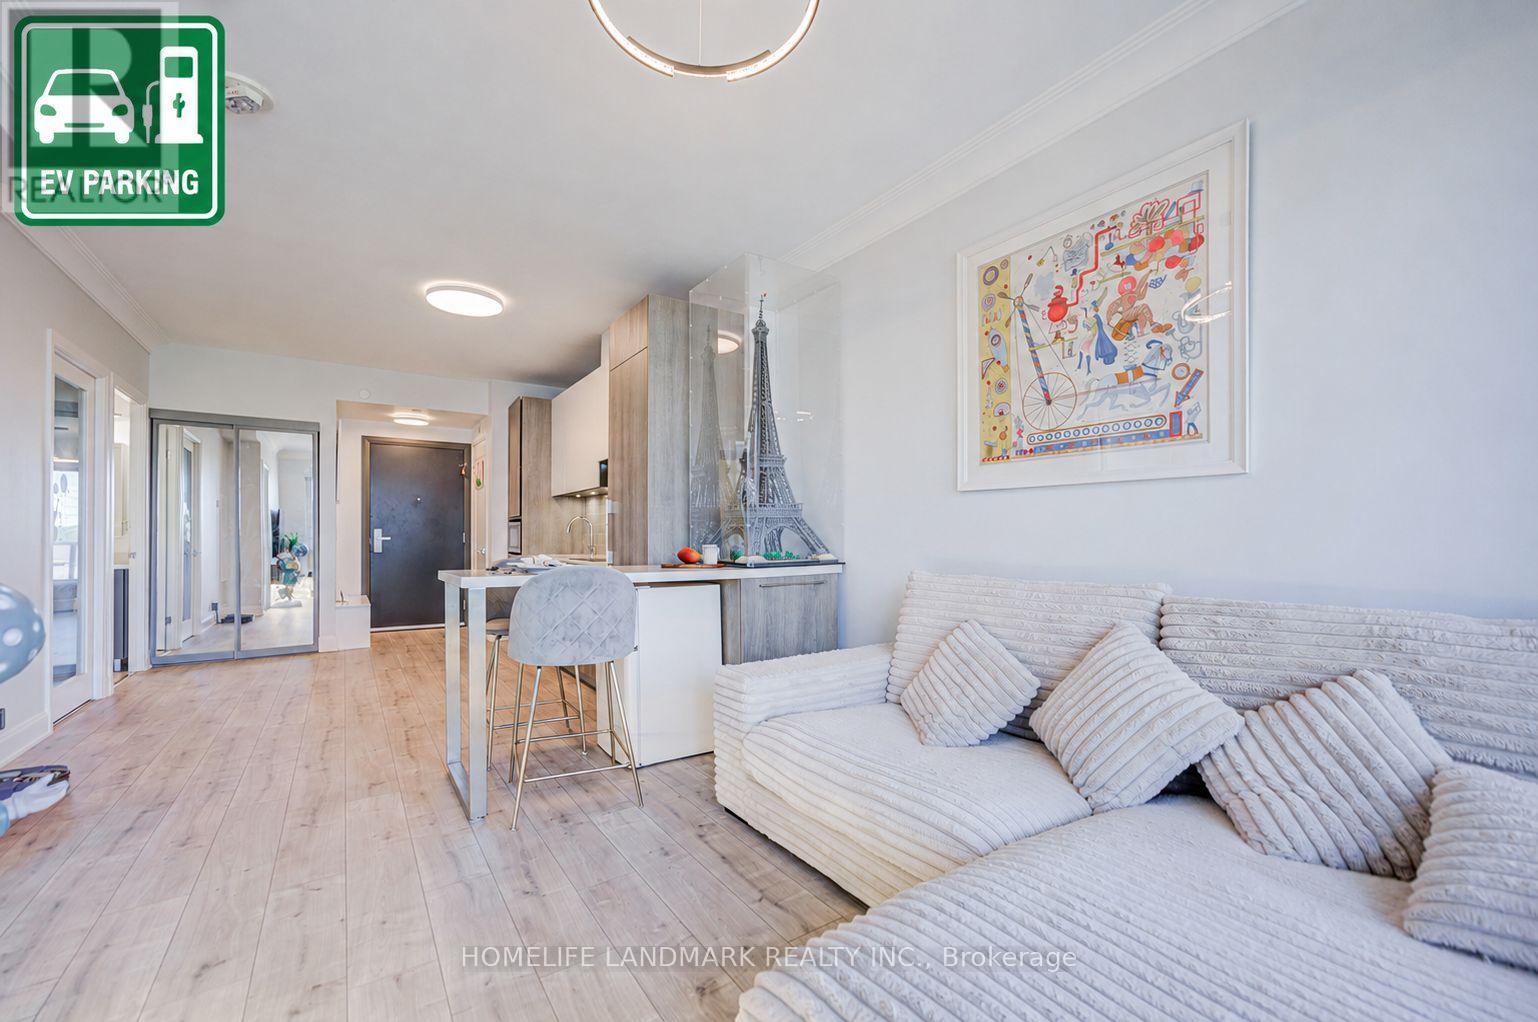
Welcome To Riverview At 8 Water Walk Dr. #308, A Beautifully Maintained 1+Den Suite Offering 625 Sq. Ft. Of Elegant Living Space Plus A Private 97 Sq. Ft. Balcony. Premium Underground EV Parking And A Storage Locker Are Included! Featuring 9' Ceilings And Upscale Finishes Throughout, This Bright Open-Concept Home Showcases A Modern Kitchen With Upgraded Cabinetry, Quartz Countertops, Matching Backsplash, And A Versatile Movable Island. The Enclosed Den With Glass Door And Custom Closet Organizer. A Rare And Highly Desirable Feature: Residents Enjoy Luxury Amenities Including Indoor Pool and Sauna, 24-Hour Concierge, Smart Security, Parcel Management, Fitness Centre, Lounge, Library, Rooftop BBQ Terrace, And Landscaped Outdoor Spaces. Steps To Restaurants, Shopping, Downtown Markham, GO Transit, Cineplex Cinemas, YRT/VIVA, And Minutes To Highways 404 & 407.Move In Ready Luxury With The Convenience Of EV Charging And An Unbeatable Unionville Location. (id:61852)
Homelife Landmark Realty Inc.
Vaughan, Ontario
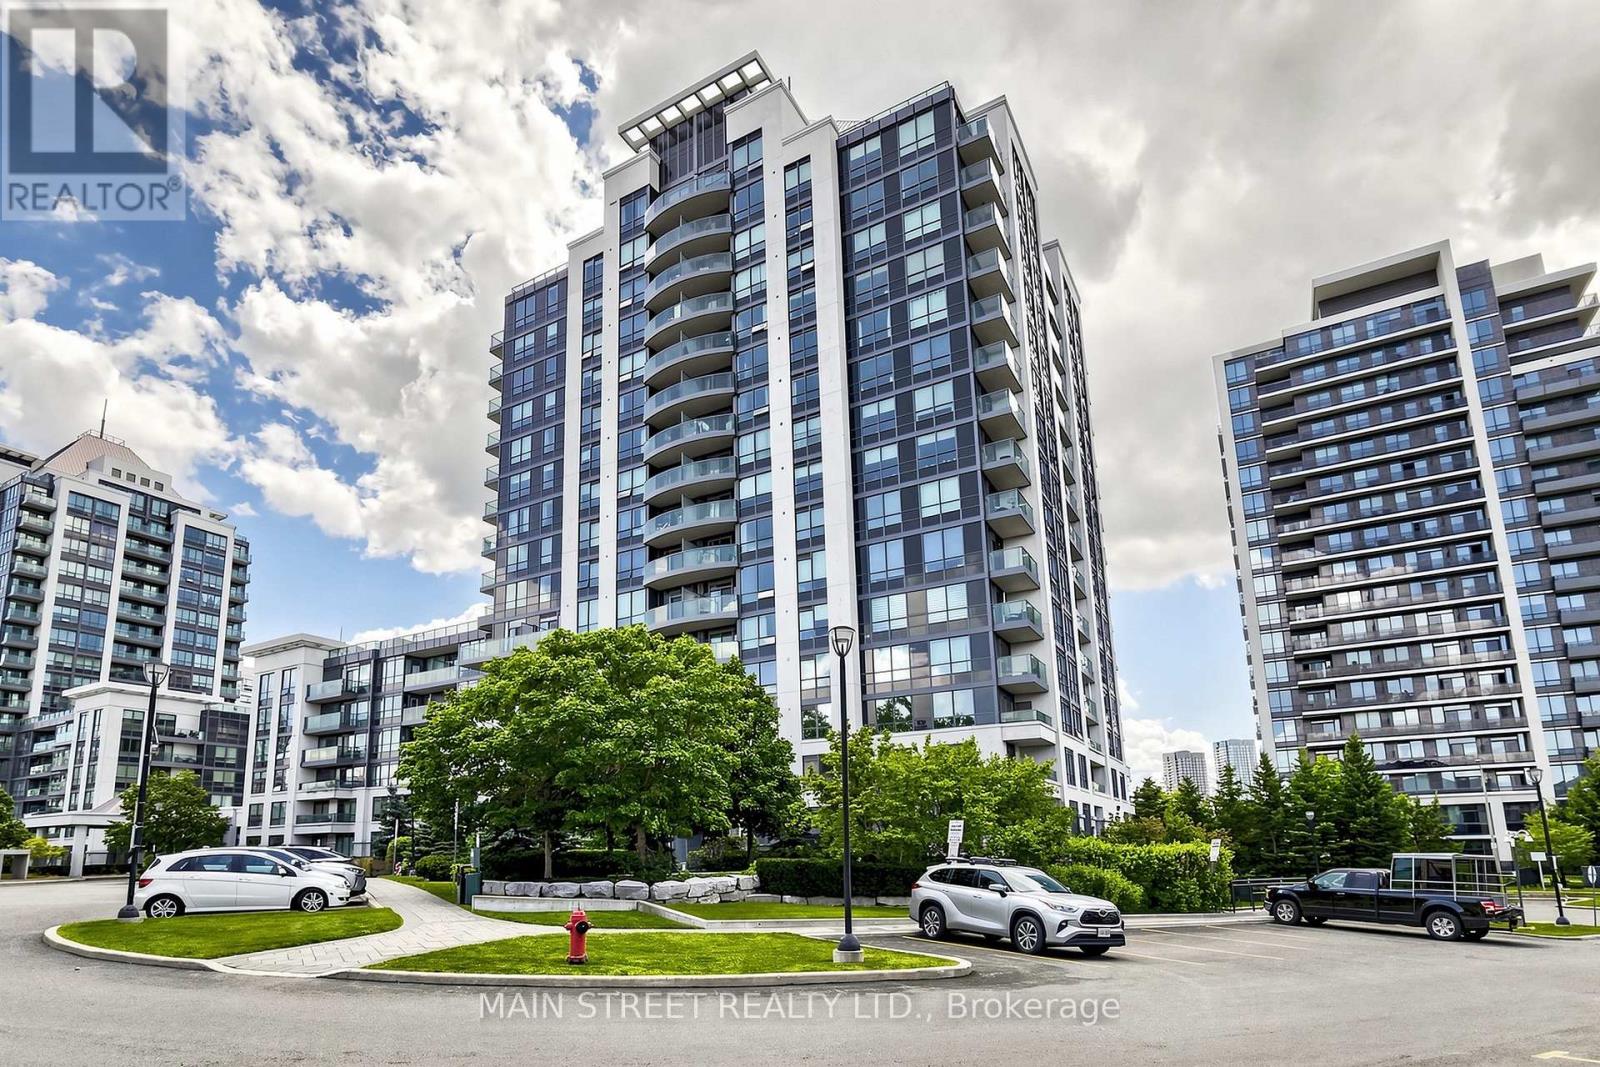
Bright and spacious 1BR, 1 BATH luxury condo in the prestigious Beverley Glen Community. Featuring unobstructed north facing views. Ideally located in the heart of Thornhill, Vaughan with close walking distance to Walmart, Supermarkets, Winners/Home Sense, public transit, restaurants, Park, Promenade Mall. This building offers premium amenities including: indoor swimming pool, sauna, billiards room, exercise room and 24-HR concierge. (id:61852)
Main Street Realty Ltd.
East Gwillimbury, Ontario
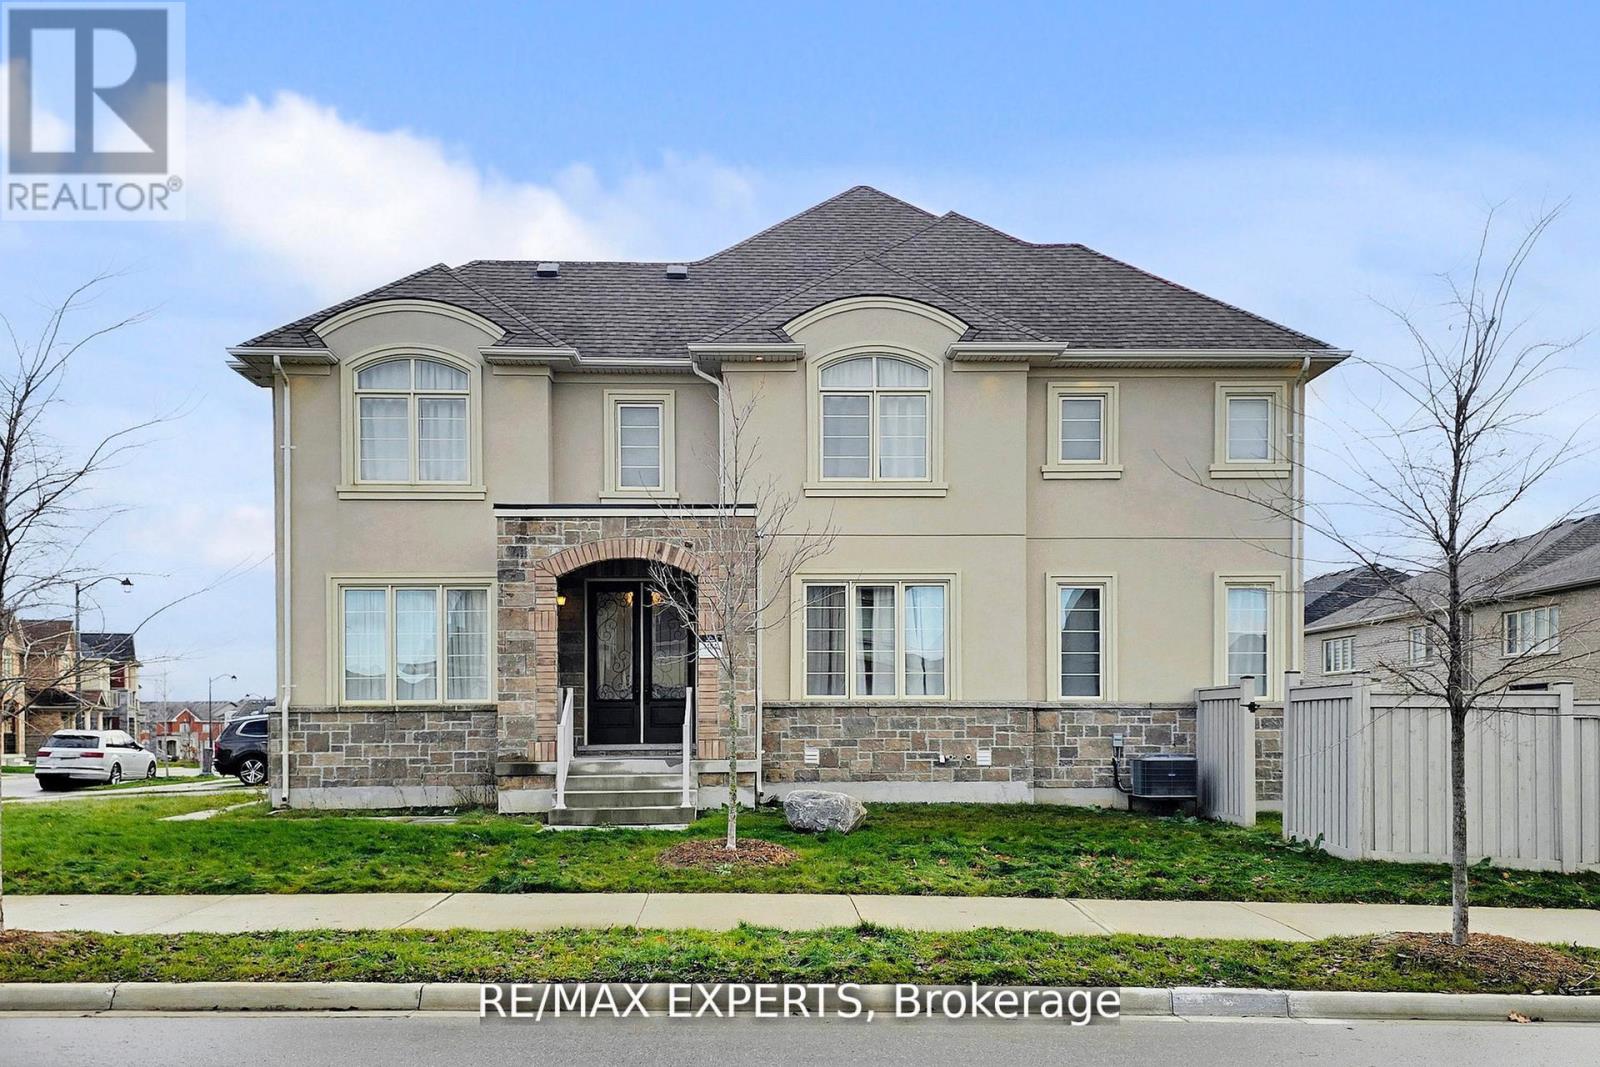
An exceptional 3-year-new detached residence showcasing refined luxury and superior craftsmanship in the prestigious community of East Gwillimbury. This impeccably maintained home features a designer kitchen equipped with premium brand-name appliances and a striking centre island, complemented by extensive upgrades throughout. The open-concept layout offers an oversized formal dining room and a spacious family room with a cozy gas fireplace ideal for both elegant entertaining and everyday living. Enjoy upgraded, spa-inspired washrooms, rich engineered hardwood flooring, and a thoughtfully designed floor plan with convenient main-floor laundry. The home offers four luxurious bathrooms in total. Upstairs, the expansive primary suite impresses with a spa-like 5-piece ensuite featuring a free standing tub, frameless glass shower, upgraded tile, and two independent walk-in closets. Each additional bedroom is generously sized, offering large or walk-in closets and access to upgraded ensuite or semi-ensuite bathrooms, ensuring comfort andprivacy for the entire family.Perfectly positioned within walking distance to a new elementary school. offering easy access to Highway 404, GO train Park & Ride and overlooking the Holland Landing Prairie Provincial Park. Conveniently located close to the newly built Active Living Plaza which includes wellness, fitness and educational facilities, as well as top-rated schools, parks, and everyday amenities. A true turnkey luxury home perfectly suited for modern family living in an exceptional location. (id:61852)
RE/MAX Experts
Oshawa, Ontario
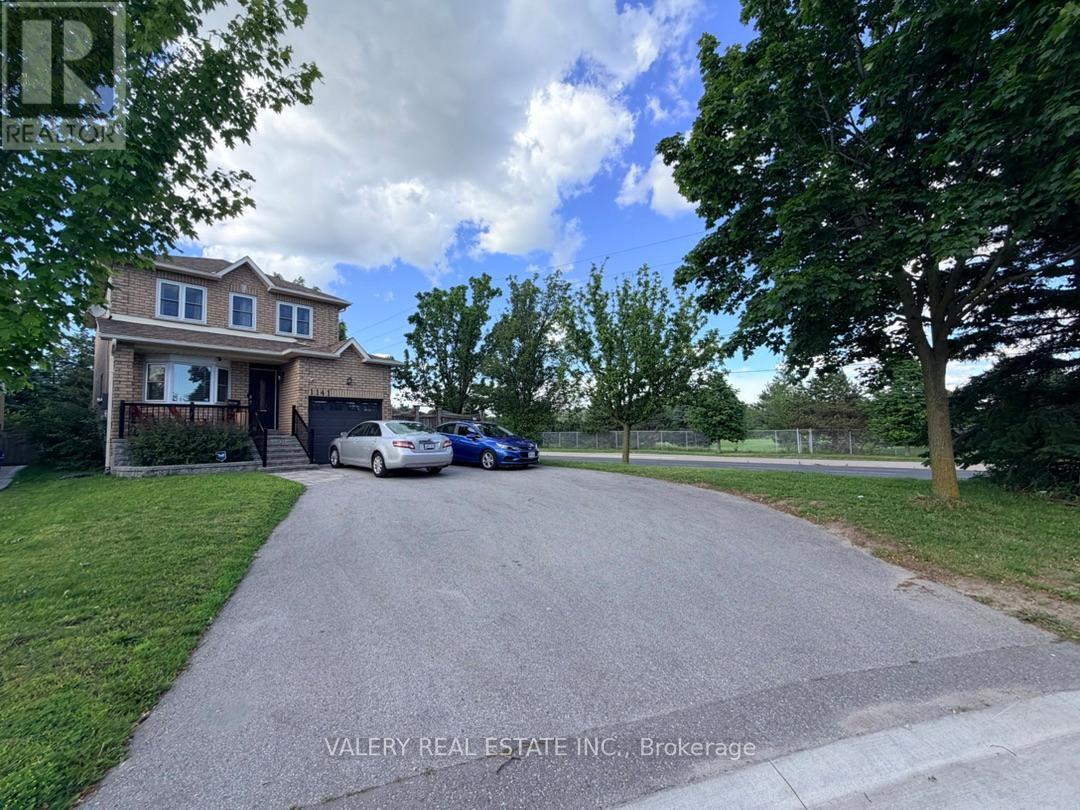
Welcome to this bright and well-maintained 1 bedroom, 1 bathroom unit available for lease as of August 1. This unit offers a functional layout, ensuite laundry for added convenience, and 2 parking space included. Ideal for a single professional or couple looking for a comfortable and convenient place to call home. The tenancy includes parking for two vehicles on the driveway only. The tenants will have exclusive access to their own private backyard, they can grow grass or use it for gardening for their enjoyment. The tenants shall be responsible for 30% of the utilities. No pets are permitted on the premises. Smoking, including the use of marijuana or any other cannabis products, is strictly prohibited inside the property. (id:61852)
Valery Real Estate Inc.
Oshawa, Ontario
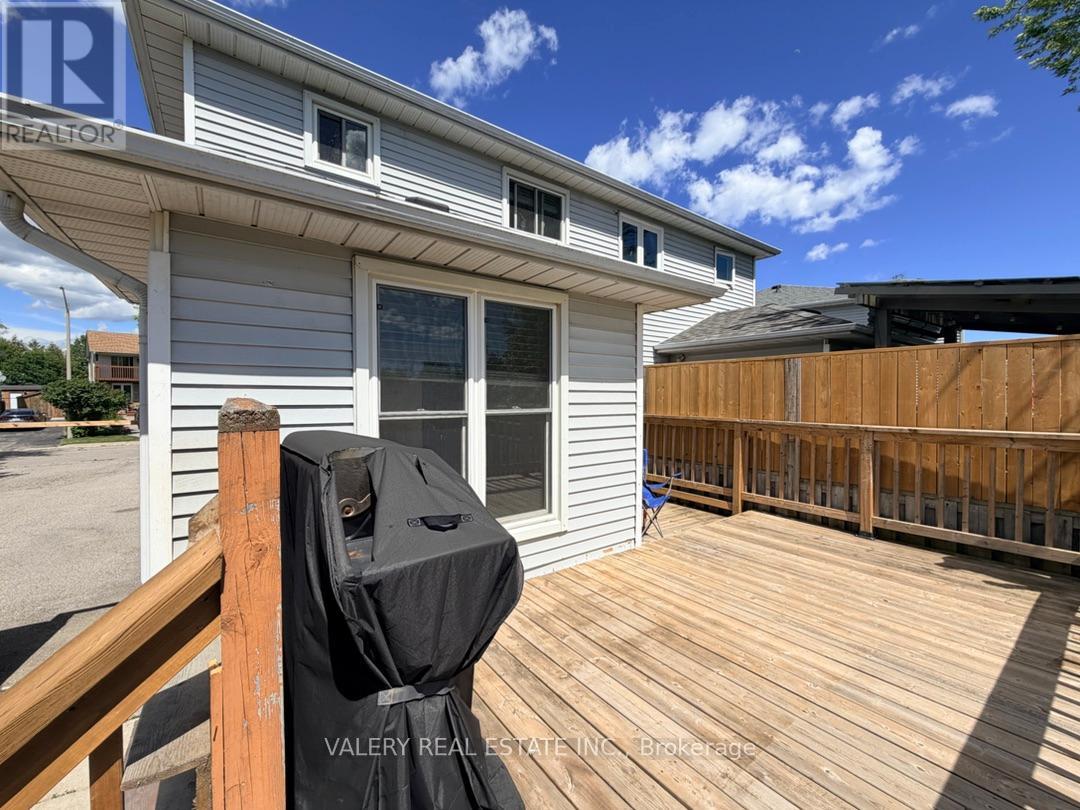
Welcome to this spacious and well-maintained 2-bedroom, 1-bathroom unit, available for immediate occupancy. This inviting home features a practical layout with ensuite laundry, 1 parking space included, and private access to the backyard for added outdoor enjoyment. A great option for tenants seeking comfort, convenience, and a place that feels like home. (id:61852)
Valery Real Estate Inc.
Oshawa, Ontario
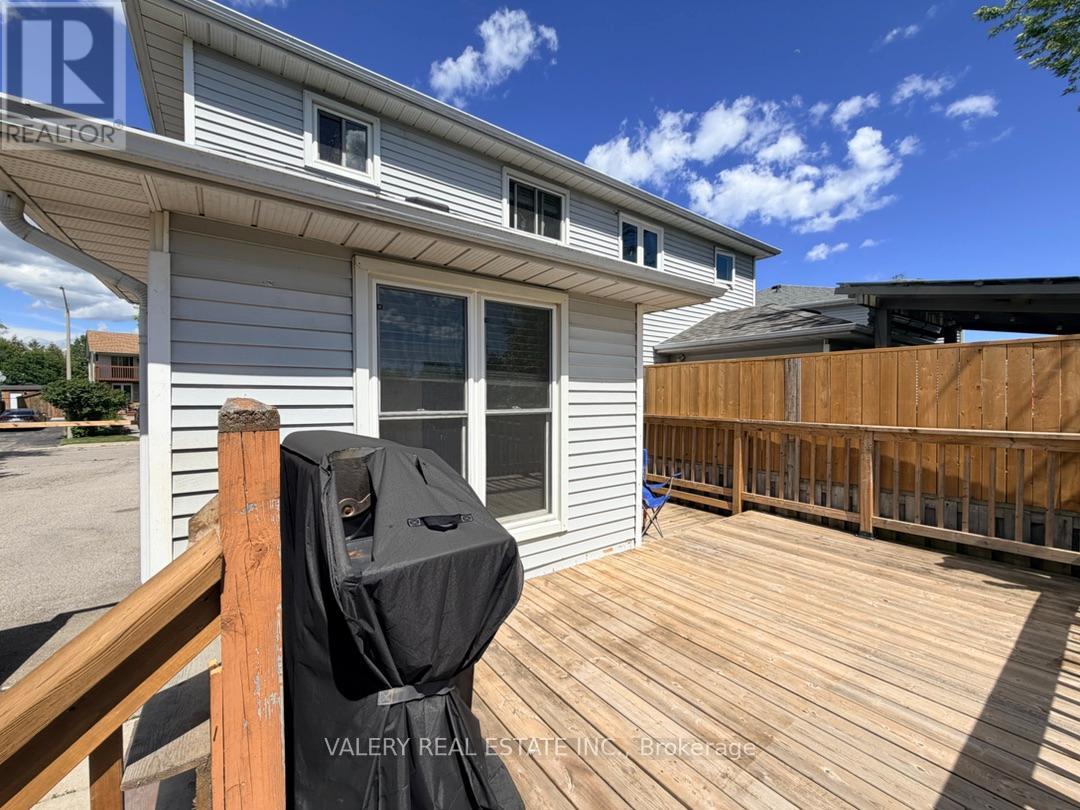
Welcome to this spacious and well-maintained 1-bedroom plus den, 1-bathroom unit, available for immediate occupancy. This inviting home features a practical layout with shared laundry, 1 parking space included, and access to the backyard for added outdoor enjoyment. The den offers extra flexibility for a home office, study area, or additional living space, making this a great option for tenants seeking comfort and convenience. (id:61852)
Valery Real Estate Inc.
Pickering, Ontario
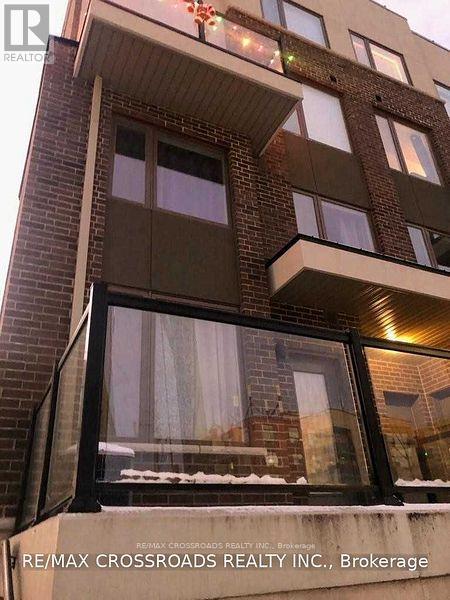
End Unit At Market District Towns. Features Include Oak Handrails, Extended Upper Kitchen Cabinets, Freshly And Tastefully Painted, Stainless Steel Appliances, Stone Countertops, Vinyl Floors Throughout, Walkout To Terrace, 1 Large Parking Spot & Locker Included. (id:61852)
RE/MAX Crossroads Realty Inc.