
St. Catharines, Ontario
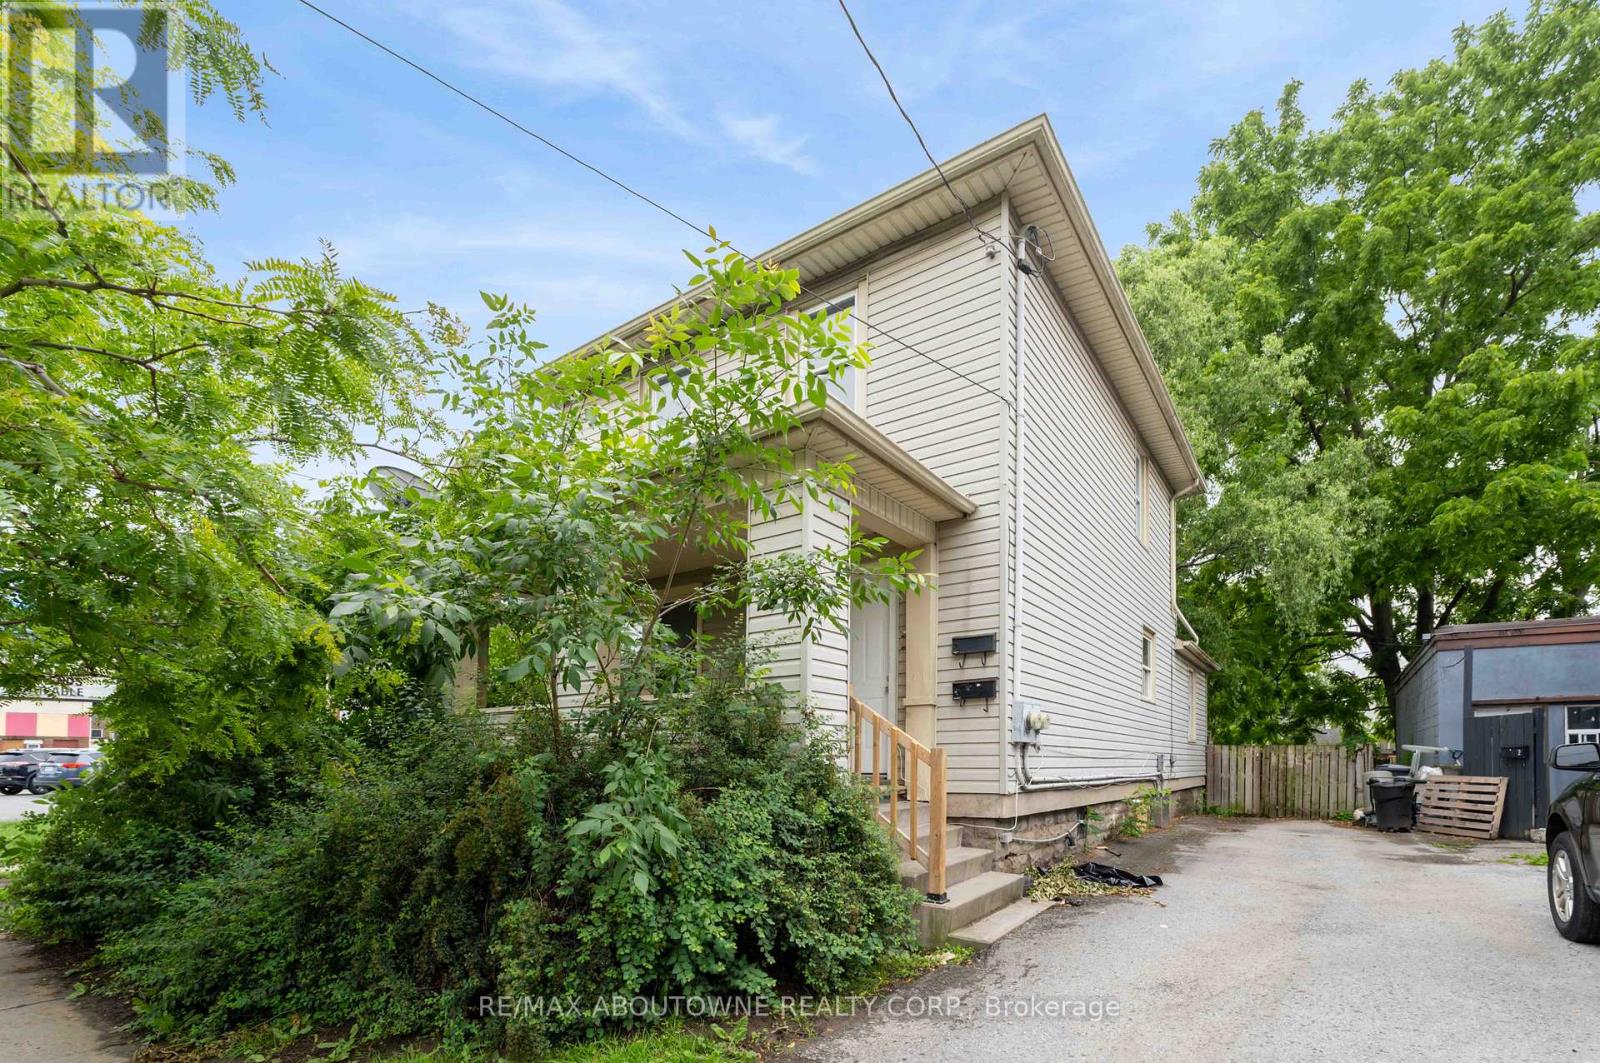
Welcome to the sun-filled upper 2-bedroom suite at 107 Lake Street, in vibrant downtown St. Catharines. This freshly renovated, carpet-free apartment offers two generous bedrooms, each with a closet and oversized windows that flood the space with natural light. The modern L-shaped kitchen is a true standout, featuring custom cabinetry, quartz-style counters, a subway-tile backsplash and full stainless-steel appliances - including a built-in dishwasher. A stylish 4-piece bathroom showcases a fully tiled tub-and-shower surround. Set in one of the city's most walkable neighbourhoods, you're steps from St. Paul Street's shops, cafes and restaurants, historic Montebello Park, and the St. Catharines Central Library on Church Street, with Connaught Public School and St. Catharines Collegiate nearby. Enjoy easy access to Highway 406 and the QEW, plus a short drive to Brock University. Comfortable, turn-key and move-in ready - ideal for professionals or small families. Schedule your showing today! (id:61852)
RE/MAX Aboutowne Realty Corp.
Central Elgin, Ontario
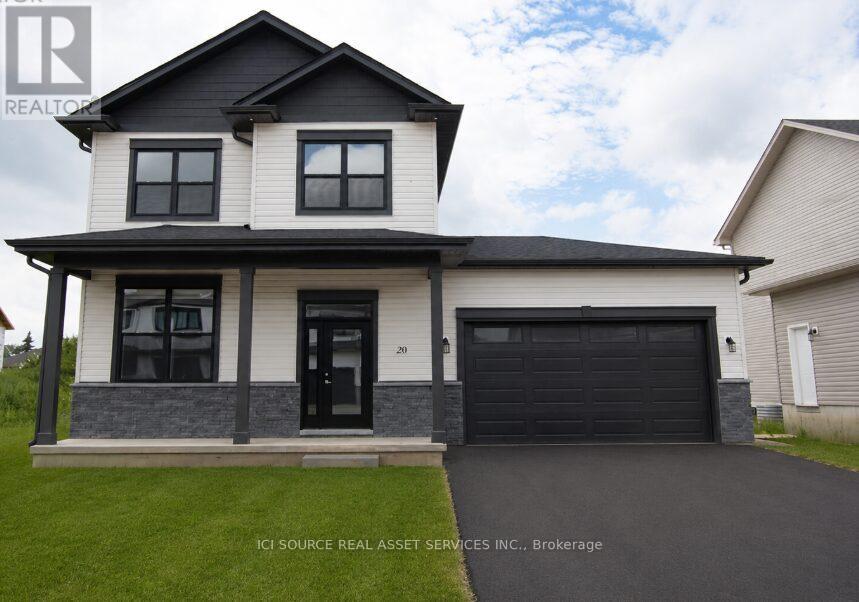
Beautiful 4 Bedroom 3.5 bathroom house in the serene Belmont area - just 15 minutes from London and 15 minutes from St. Thomas. The main floor features a foyer, powder, family room, living room and a spacious kitchen which boasts a 6-feet island - perfect for hosting and extra dining space! The main floor leads out to an attractive 26 feet long composite deck, excellent for a great outdoor experience. The backyard is very big (approximately 40 feet long) and also features an already built in concrete pad ready for a gazebo to be installed. The finished basement has room enough for an additional bedroom, living room/gym space, storage area and a full 3 piece bathroom. The Upper Floor features three (3) bedrooms- a primary bedroom with ensuite bathroom and walk-in closet. The upper floor also has 2 additional bedrooms and another 3-piece bathroom, linen closet and laundry area.*For Additional Property Details Click The Brochure Icon Below* (id:61852)
Ici Source Real Asset Services Inc.
St. Catharines, Ontario
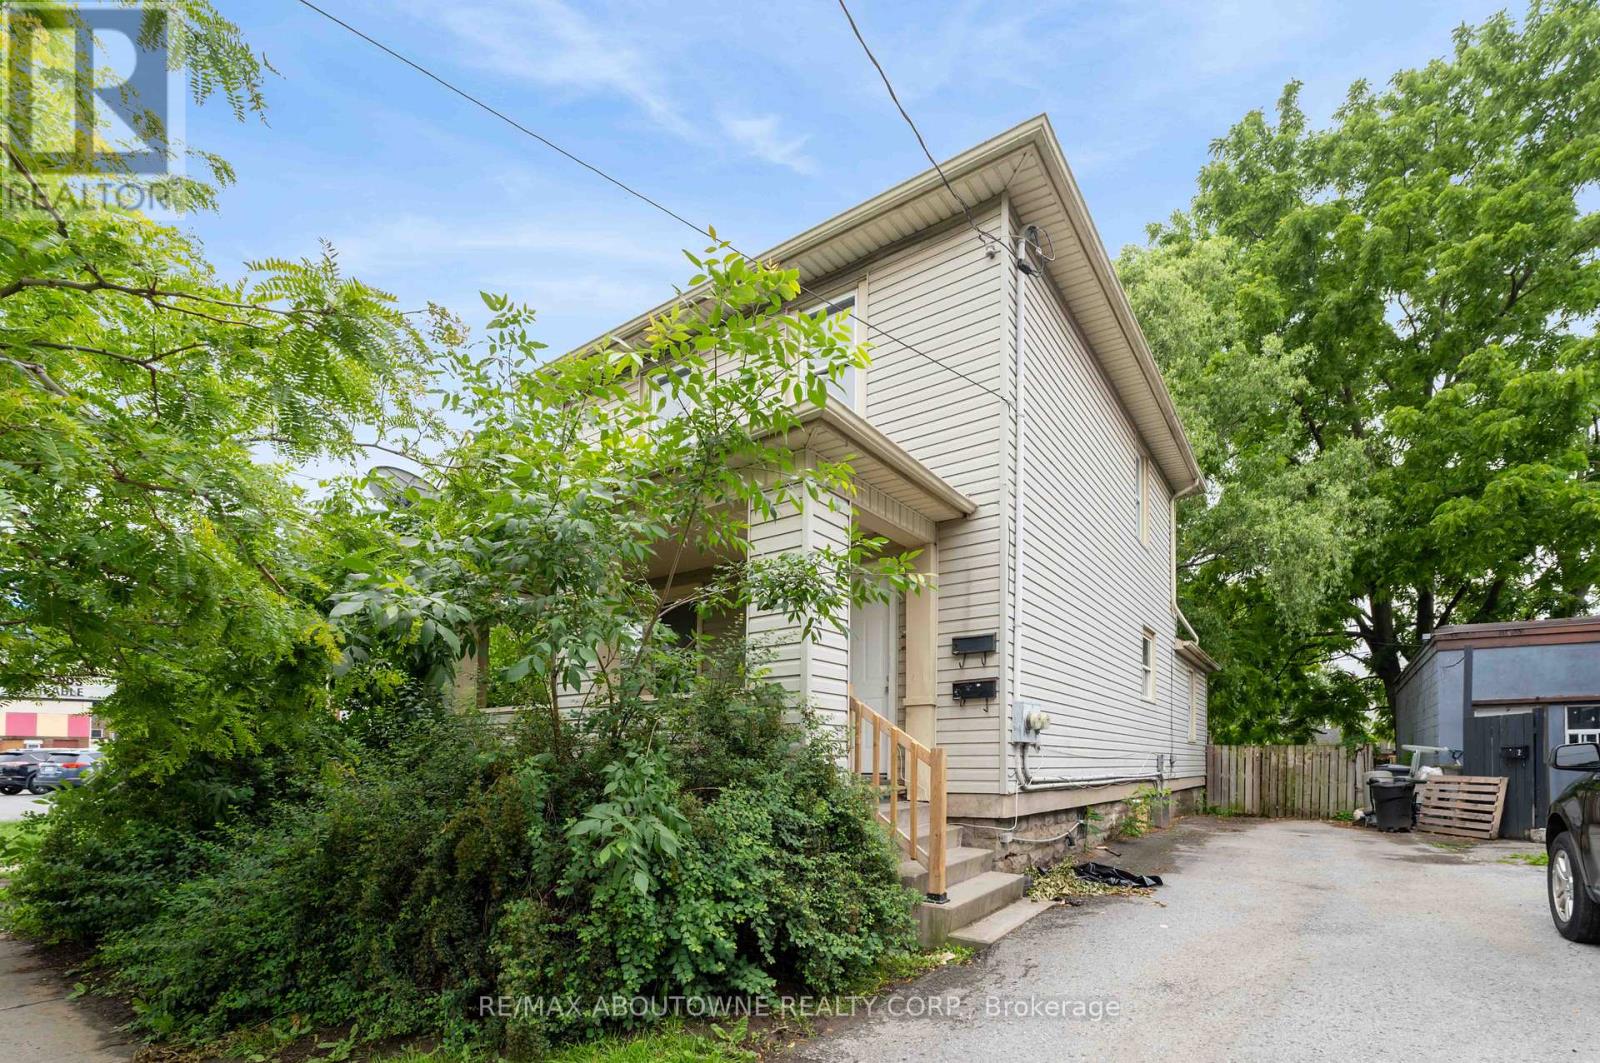
Welcome to the bright, fully renovated main-floor 2-bedroom at 107 Lake Street, in the heart of downtown St. Catharines. Step into an open-concept living and dining area with large windows, fresh flooring and a charming faux fireplace. The updated kitchen offers custom cabinetry, quartz-style counters, a subway-tile backsplash and full stainless-steel appliances. Two comfortable bedrooms, each with its own closet, share a modern 4-piece bath. Enjoy your own private covered side porch and a fully fenced backyard - a rare find downtown. The location is unbeatable: walk to the shops, cafes and restaurants of St. Paul Street, relax in historic Montebello Park, and browse the St. Catharines Central Library on Church Street, with Connaught Public School and St. Catharines Collegiate close by. Quick access to Highway 406 and the QEW, and just minutes to Brock University. Carpet-free, move-in ready and built for easy living. Book your private viewing today! (id:61852)
RE/MAX Aboutowne Realty Corp.
Brantford, Ontario
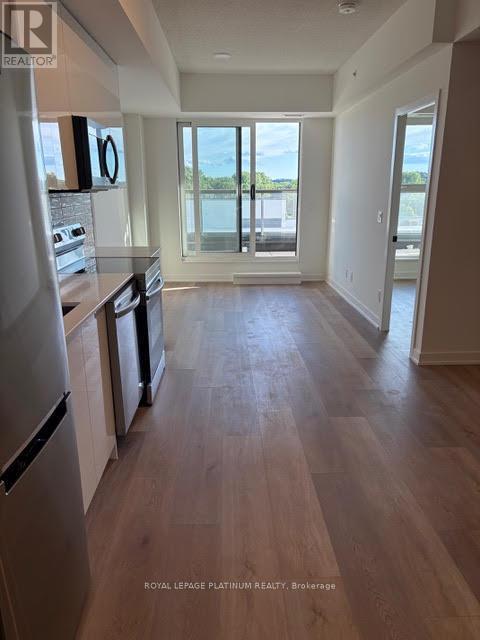
Brand new, never lived in one bedroom plus large Den, which can be used as second bedroom, office etc. Open concept, 9 foot ceilings, large windows and 100 Square foot balcony, completely private. Modern white kitchen with stainless appliances, Stone countertop and 4 piece bathroom. Ensuite Laundry. Close to shopping, restaurants, all within a 5 minute walk. Building amenities - 24 hour concierge, Night time security, Co working space, Resident lounge with kitchen, Secure key fob entry, Parcel and mail room, Bicycle storage, Outdoor roof top BBQ, lounge space, and exercise area. Walk to Wilfred Laurie, Conestoga college, Brantford public library, Sanderson Centre For performing arts, Parks and grand river trails, Public transit, Hwy 403 access. Additional Parking available at market centre parkade, 8 minute walk. (id:61852)
Royal LePage Platinum Realty
Hamilton, Ontario
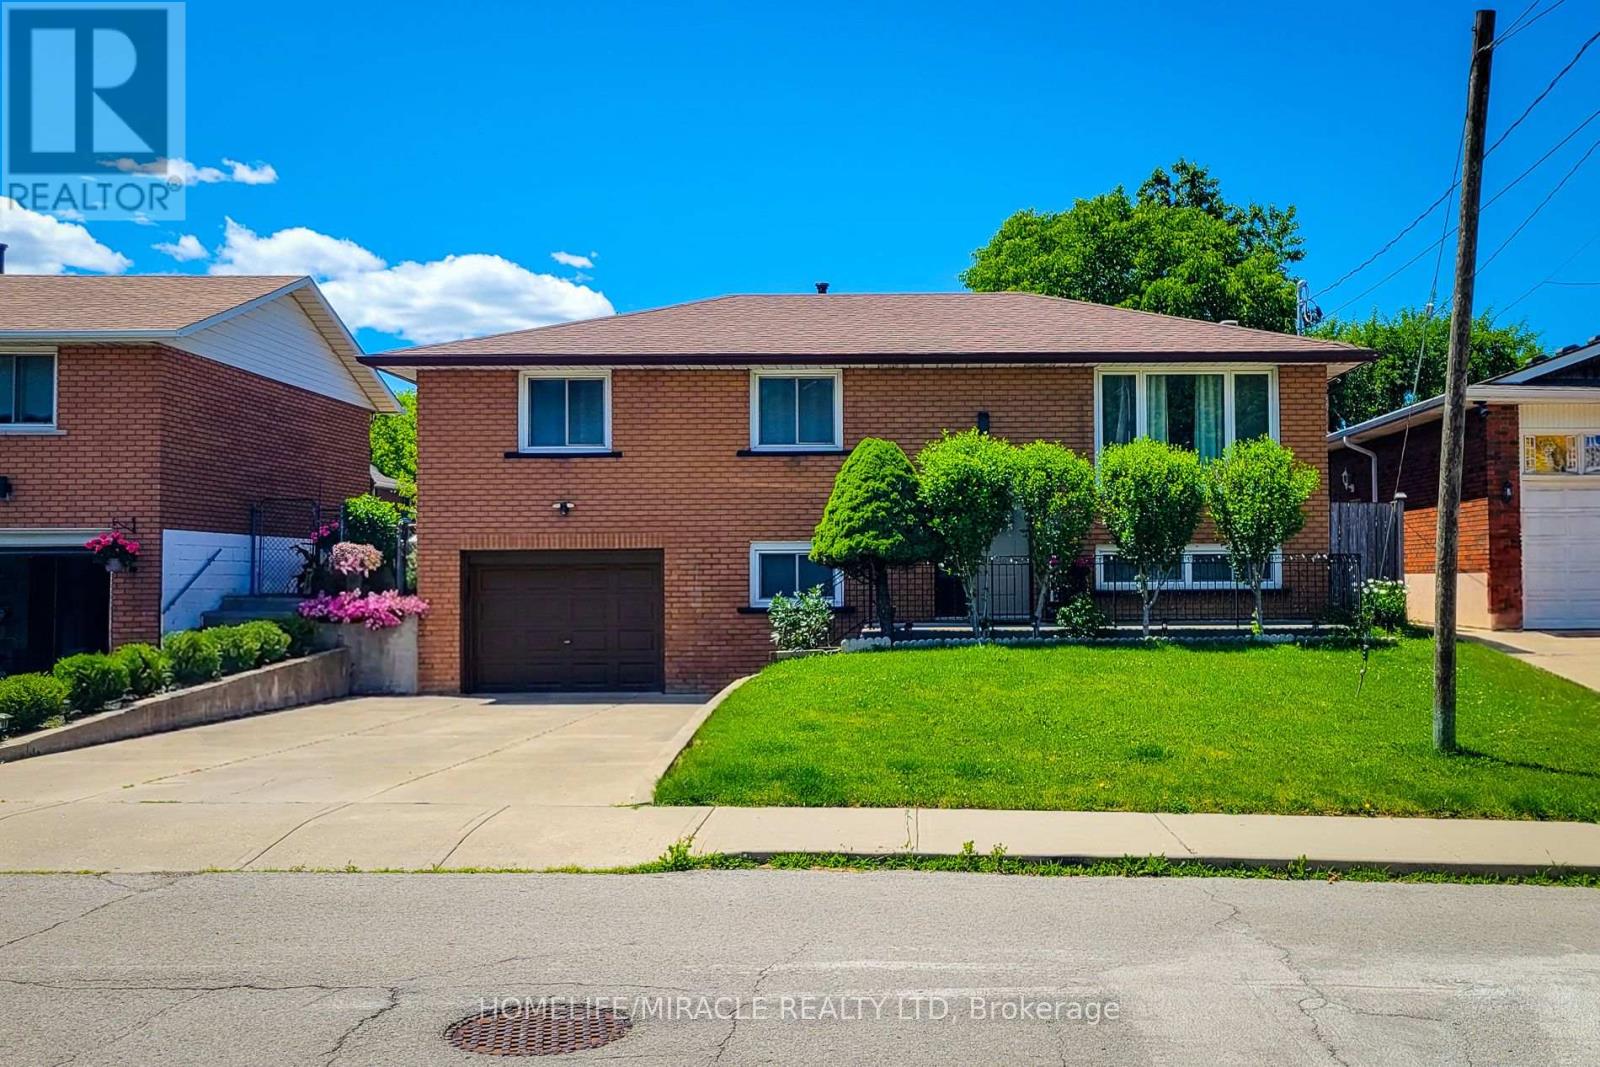
Welcome to 12 Maitland Avenue, Hamilton - a beautifully renovated raised bungalow located in the desirable Hamilton Mountain area. Thismove-in-ready home features 3+2 bedrooms and 2 full bathrooms with modern updates throughout. The main level offers a bright andspacious layout with a large living room, separate dining area, and a stunning kitchen with quartz countertops, stylish cabinetry, and plenty ofstorage. The lower level provides additional living space with a generous size bed room, 3-piece bathroom, separate laundry area, and aconvenient entrance from the garage, making it ideal for extended family or potential rental opportunities. Enjoy a large fully fenced backyardperfect for entertaining, kids, and outdoor relaxation. Additional features include inside garage entry, ample driveway parking, updatedfinishes, and a prime location close to Mohawk College, schools, parks, shopping, public transit, amenities, and quick highway access. Aperfect home for families, first-time buyers, or investors - don't miss this fantastic opportunity! (id:61852)
Homelife/miracle Realty Ltd
Guelph/eramosa, Ontario
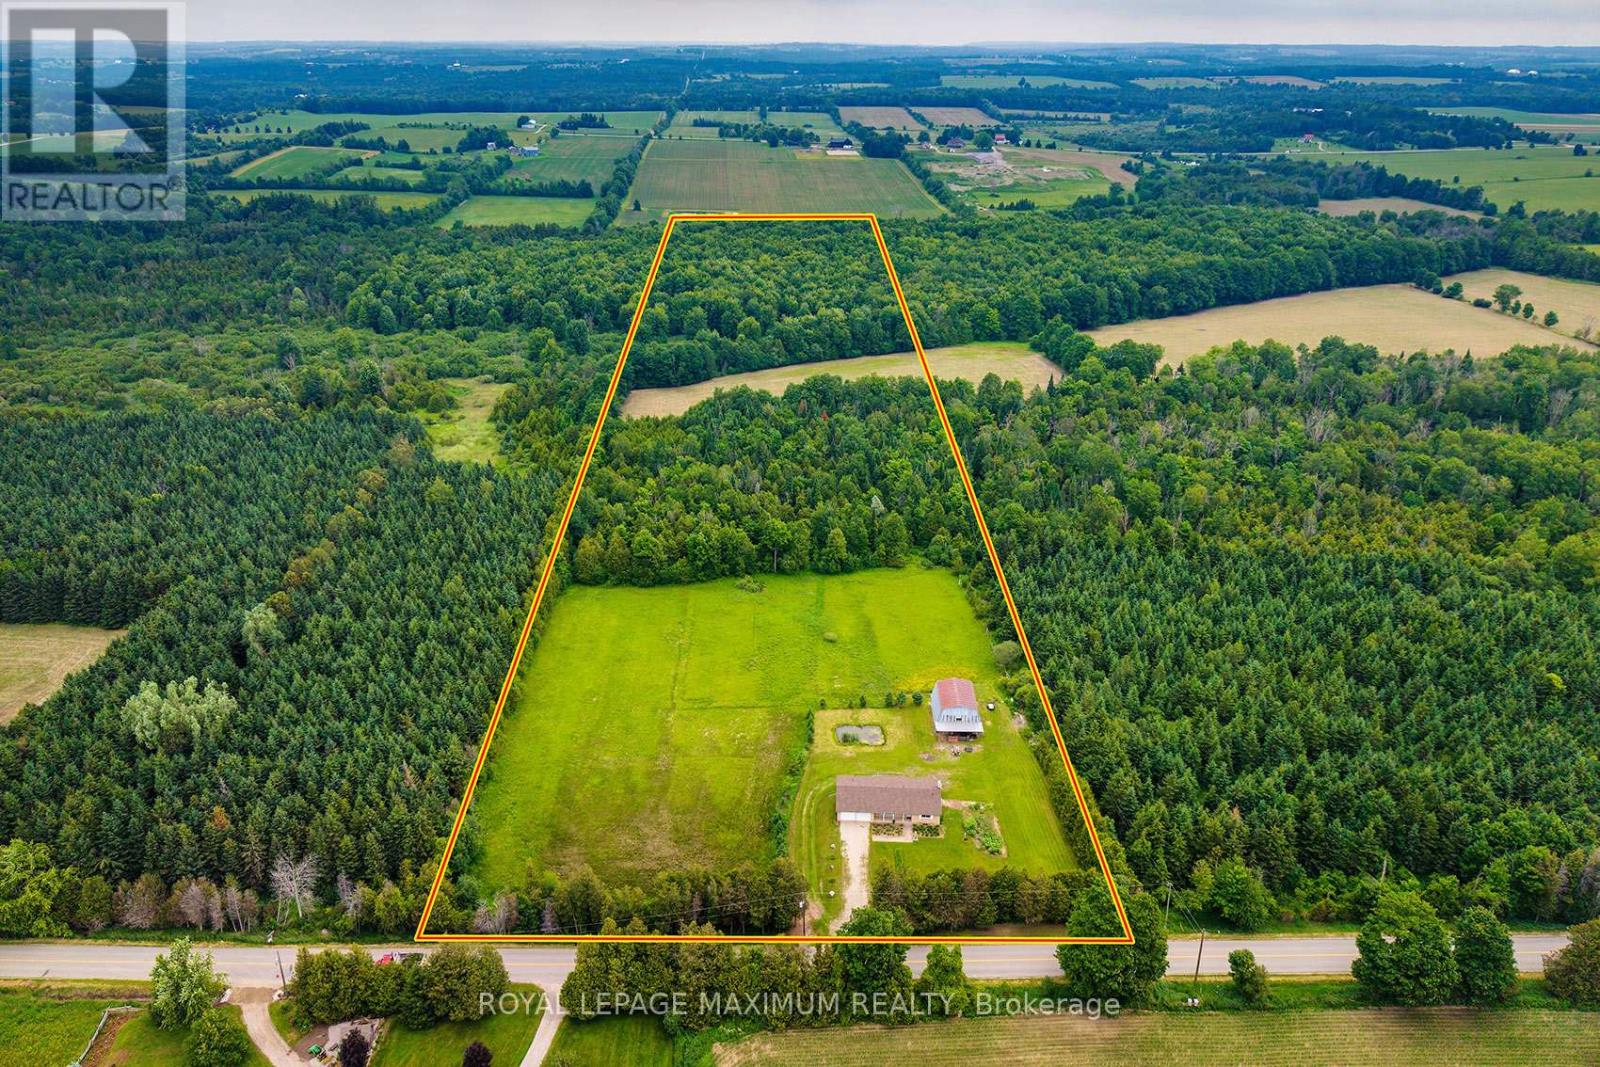
Welcome to 5575 7th Line, a rare opportunity to own approximately 21 acres of scenic countryside just minutes from Guelph, Rockwood, and major commuter routes. This well-maintained 1,500 sq. ft. bungalow offers the perfect blend of privacy, nature, and rural charm. This property provides a peaceful retreat while remaining close to everyday amenities. The home features comfortable one-level living with a partially finished walkout basement, bright principal rooms, beautiful views from every window, and excellent potential for future customization. An existing barn adds character and versatility, ideal for hobby farming, storage, a workshop, or recreational use. A standout feature is the conservation land at the rear of the property, offering private walking trails through tranquil forests and natural habitats. Whether hiking, birdwatching, or simply enjoying the outdoors, this setting creates a truly unique lifestyle. Guelph Eramosa is highly sought after for its rolling landscapes, conservation areas, equestrian properties, and strong community feel. Enjoy easy access to golf courses, farmers' markets, hiking trails, and the charming shops and restaurants of nearby Rockwood and Guelph. Whether you're seeking a private country estate, hobby farm, weekend retreat, or investment in one of Wellington County's most desirable rural locations, 5575 7th Line delivers exceptional value and endless possibilities. Recent updates include a new roof, windows, furnace, A/C, and fresh paint throughout. Experience the beauty, privacy, and lifestyle this remarkable property has to offer - don't miss this opportunity! (id:61852)
Royal LePage Maximum Realty
Waterloo, Ontario
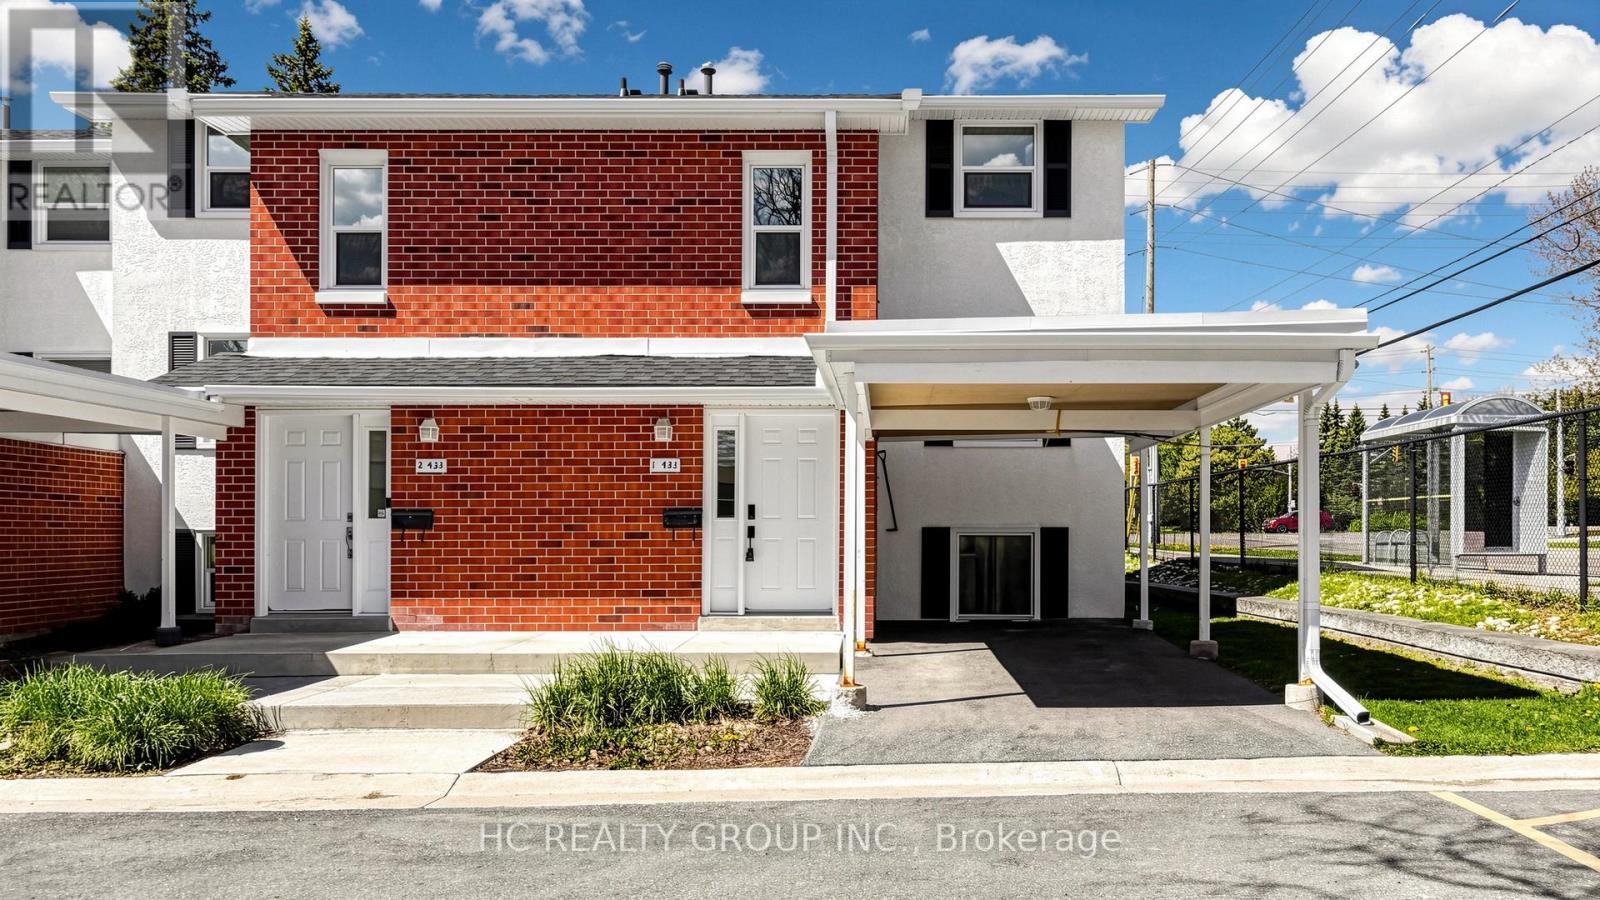
One Bedroom for lease in this beautiful and Cozy End-Unit Townhouse In Desirable Beechwood! Main Floor Features A Large, Comfortable Living Space And Newer Kitchen Appliances. Student Welcome. (id:61852)
Hc Realty Group Inc.
Muskoka Lakes, Ontario
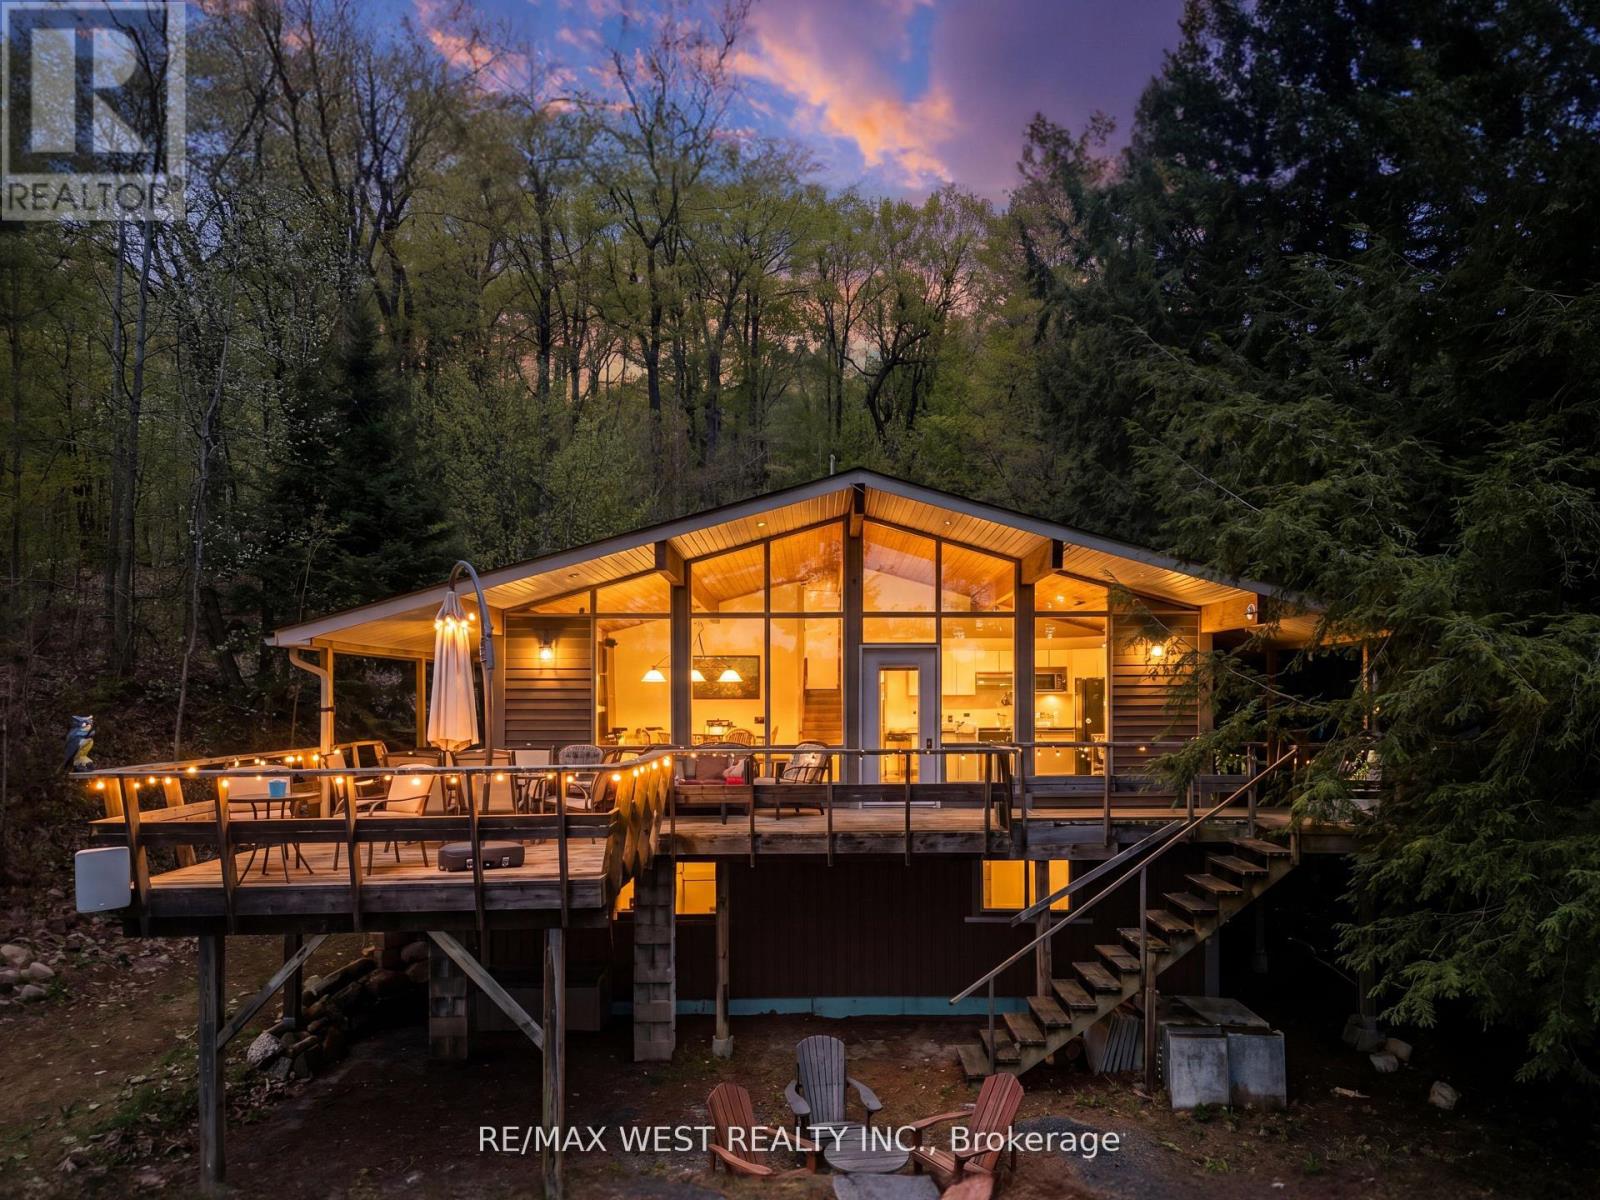
Welcome to Three Mile Lake in the Muskoka Lakes community, where tranquility meets natural beauty. This charming 3-season cottage offers the perfect waterfront retreat for those seeking relaxation, privacy, and unforgettable lakefront living.Situated high above the water on a picturesque 0.44-acre lot, the property boasts an impressive 107 feet of shoreline wrapping around a point - a unique feature that creates added privacy, expansive views, and exceptional character along the waterfront. While elevated to capture breathtaking panoramic lake views, the property also offers a gentle slope down to the water's edge with shallow entry, making it ideal for swimming and easy waterfront enjoyment. A spacious dock and lakeside seating area provide the perfect setting for boating, fishing, entertaining, or simply soaking up the sun on warm Muskoka days. Thoughtfully designed with 3 bedrooms and 1 bathroom, the cottage features a bright open-concept layout with soaring vaulted ceilings and a wall of windows that fill the space with natural light while showcasing the stunning waterfront views. At the heart of the cottage is a beautiful stone gas fireplace, adding warmth and character to the inviting living space. Multiple walkouts lead to the spacious wraparound deck - the perfect spot for morning coffee, entertaining guests, or simply relaxing and taking in the scenery.Solidly built and full of classic cottage charm, the property also includes a versatile loft space ideal for extra storage, a cozy reading nook, or a fun kids' hideaway. The fire pit area invites you to unwind under the stars, sharing stories and laughter with family and friends while enjoying the peaceful sounds of the lake.Conveniently located with year-round road access, this property also offers excellent potential for future four-season enjoyment! (id:61852)
RE/MAX West Realty Inc.
RE/MAX Professionals North
Welland, Ontario
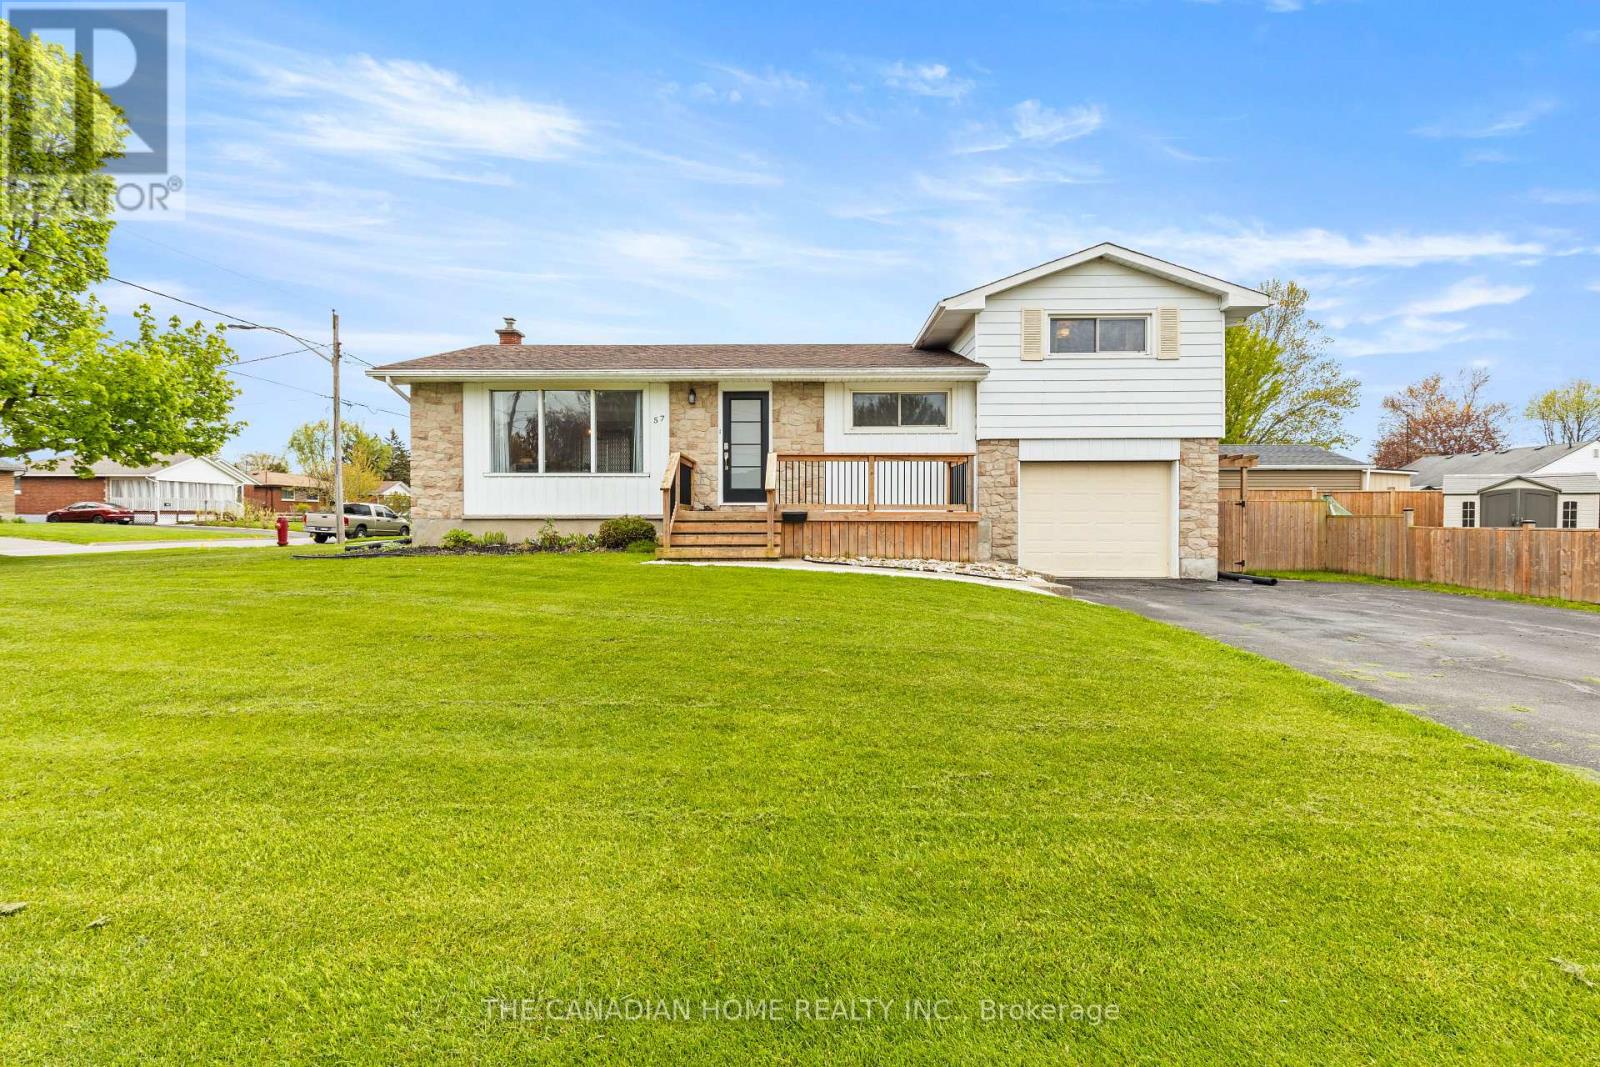
Welcome to 57 Dexter Drive! Nestled on a quiet street in Welland's sought-after north end, this beautifully updated side-split home offers exceptional space for the whole family. Situated on a large lot, this property features 3 generous bedrooms on the upper level, 1 additional bedroom on the lower level, and 2 full bathrooms. Enjoy a bright and inviting interior with large windows that fill the home with natural light. The stunning new kitchen features quartz countertops and an open-concept design overlooking the dining and living areas, perfect for everyday living and entertaining. The fully finished basement with separate side entrance provides ideal in-law suite or income potential. Step outside to a spacious fenced side yard, perfect for kids, pets, and summer gatherings. Located just steps from Maple Park with playgrounds, splash pad, tennis courts, baseball diamonds, and pools, plus close to schools, shopping, and restaurants. A move-in ready home in a prime location-don't miss it ! (id:61852)
The Canadian Home Realty Inc.
Kawartha Lakes, Ontario
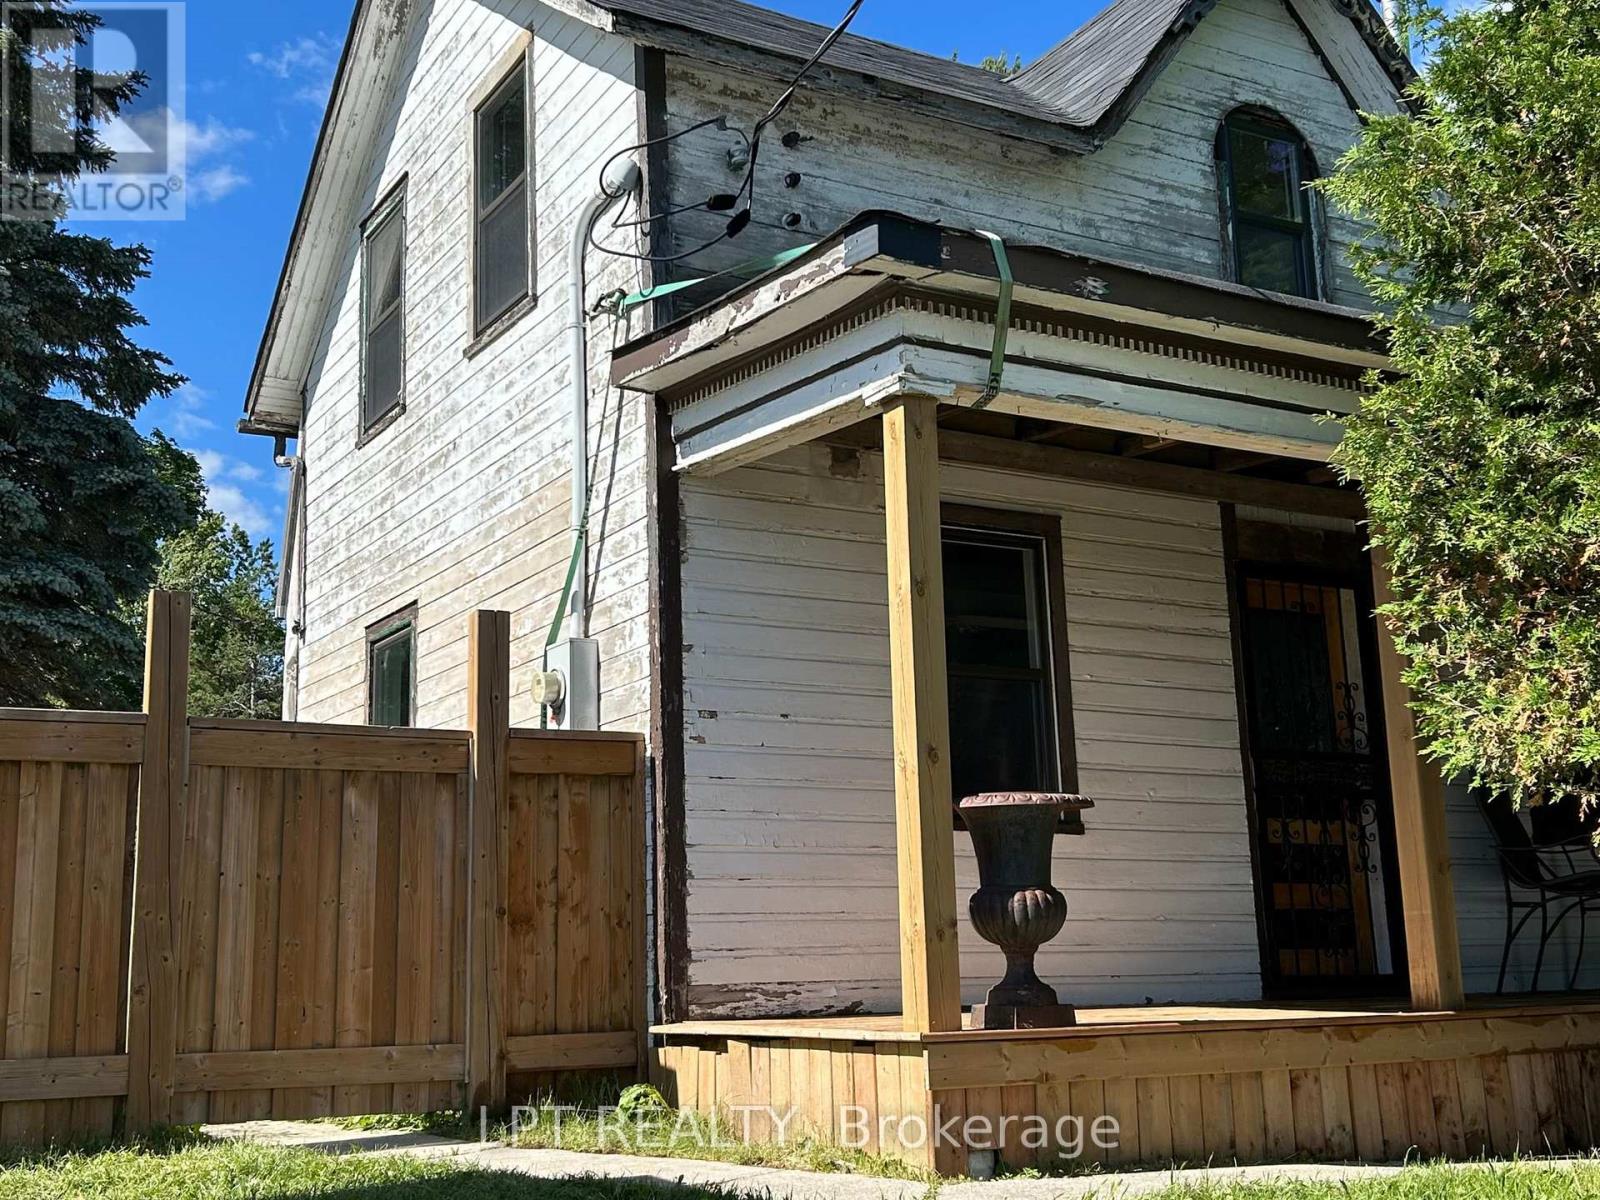
Rare opportunity in the heart of Argyle! This commercially zoned property offers exceptional flexibility for business owners, contractors, investors, or buyers seeking a unique live/work opportunity (buyer to verify permitted uses). Set on a fully fenced 0.42-acre lot with excellent visibility, abundant parking, and outstanding exposure, the property features a 25' x 30' detached shop/workshop, an additional 24' x 15' outbuilding, and a charming century farmhouse currently undergoing extensive renovations, including new drywall, fresh paint, an updated bathroom, and a functional kitchen, with a premium kitchen planned as part of the proposed addition. Looking to expand? An approximately 1,400 sq. ft. addition is already underway with the foundation and subfloor completed. Seller advises plans and approvals for the addition are available for review, with proposed floor plans and a conceptual rendering offering inspiration for the future vision. Whether you're looking for a home with room to grow, a contractor's base of operations, a live/work opportunity, or a property with outstanding commercial potential, this unique offering is ready for your vision. (id:61852)
Lpt Realty
Erin, Ontario
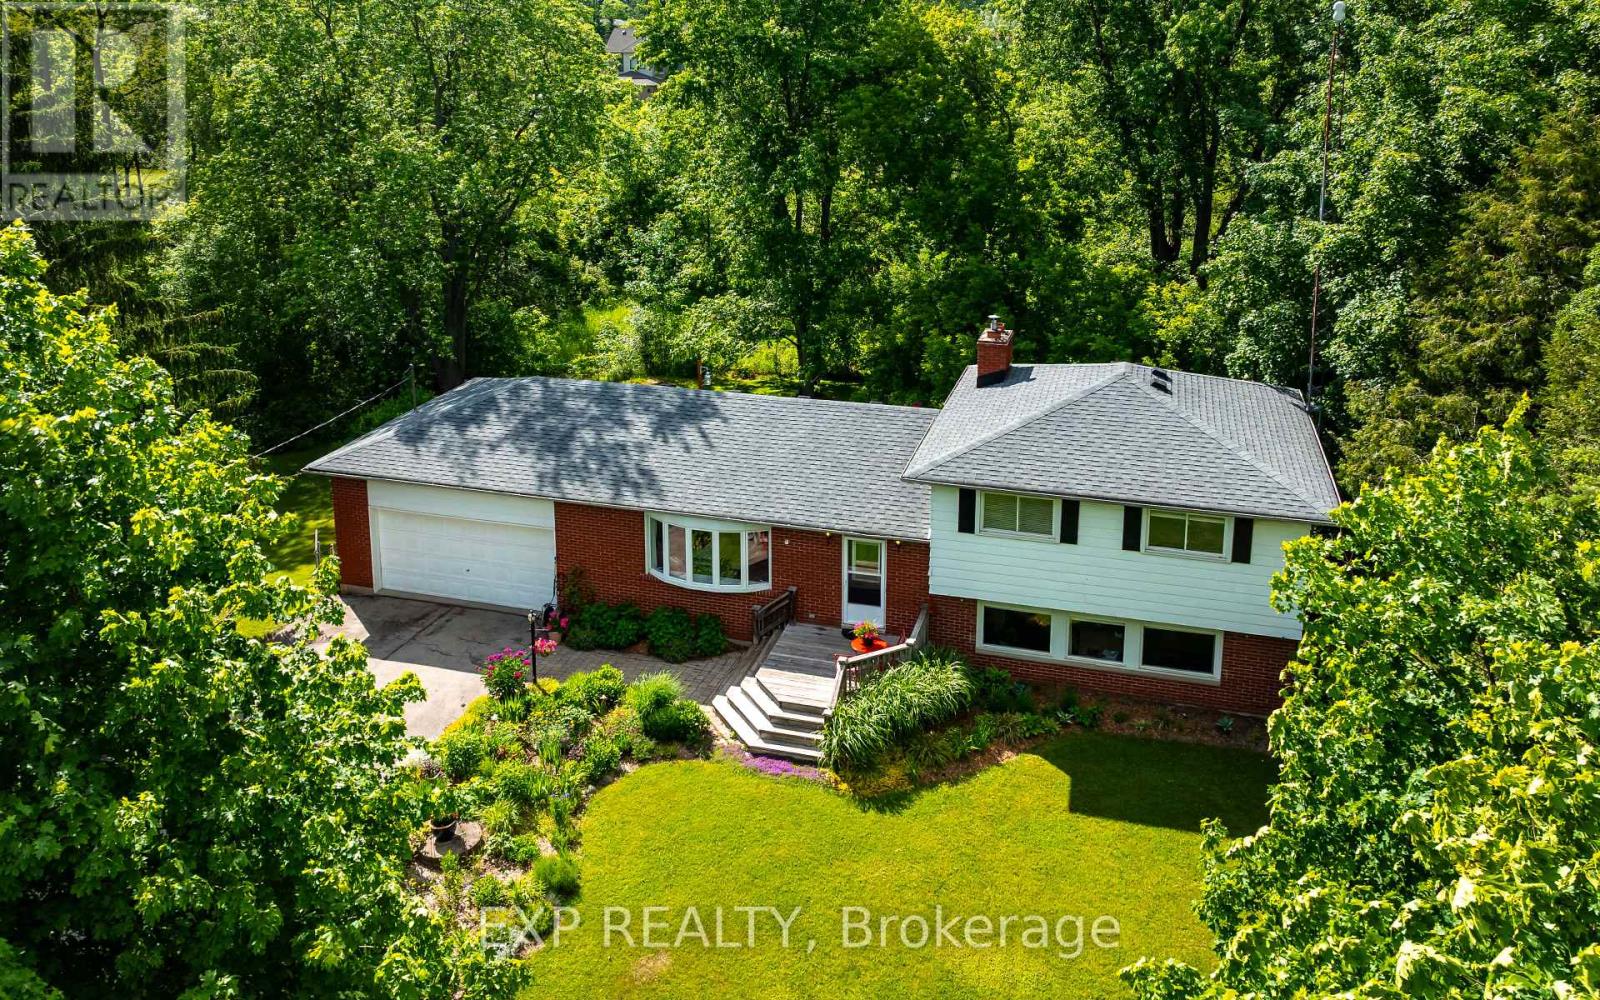
Country charm, privacy, and family-friendly living come together in the desirable hamlet of Ballinafad. This immaculately-maintained 3-bedroom sidesplit with 1700Sq Ft Finished space + Basement is nestled on a beautifully landscaped lot surrounded by mature trees, colourful gardens, and exceptional curb appeal, creating a peaceful retreat just minutes from town amenities. Step inside to a bright and inviting open-concept main floor featuring a spacious family room with a large bay window overlooking the picturesque front yard and gardens. The family room flows seamlessly into the dining area, complete with a walkout to the expansive back deck, making it perfect for everyday living and entertaining. The kitchen offers stainless steel appliances, plenty of workspace, and a convenient raised desk area ideal for meal prep, homework, or organizing daily tasks, all while overlooking the private backyard. A few steps down, you'll find a warm and welcoming living room featuring a cozy wood stove, above-grade windows that flood the space with natural light, and another walkout to the backyard deck. This versatile lower-level retreat is the perfect spot to relax with family and friends. Upstairs, three generously sized bedrooms offer large windows, ample closet space, and peaceful views of the surrounding property. The basement offers opportunity for living space with a convenient walk-up to garage. Outside, the impressive fenced backyard provides plenty of room for children and pets to play while offering perfect privacy thanks to mature trees and established landscaping. The expansive two-tier deck spans the width of the home, creating the ultimate outdoor living space for summer BBQs, entertaining guests, or enjoying your morning coffee surrounded by nature. Close to beautiful forest trails including The Bruce Trail, Terra Cotta & Scottsdale Farm. Tucked away in this sought-after location in rural Erin, this property offers a balance of comfort, character, and tranquility. (id:61852)
Exp Realty
Waterloo, Ontario
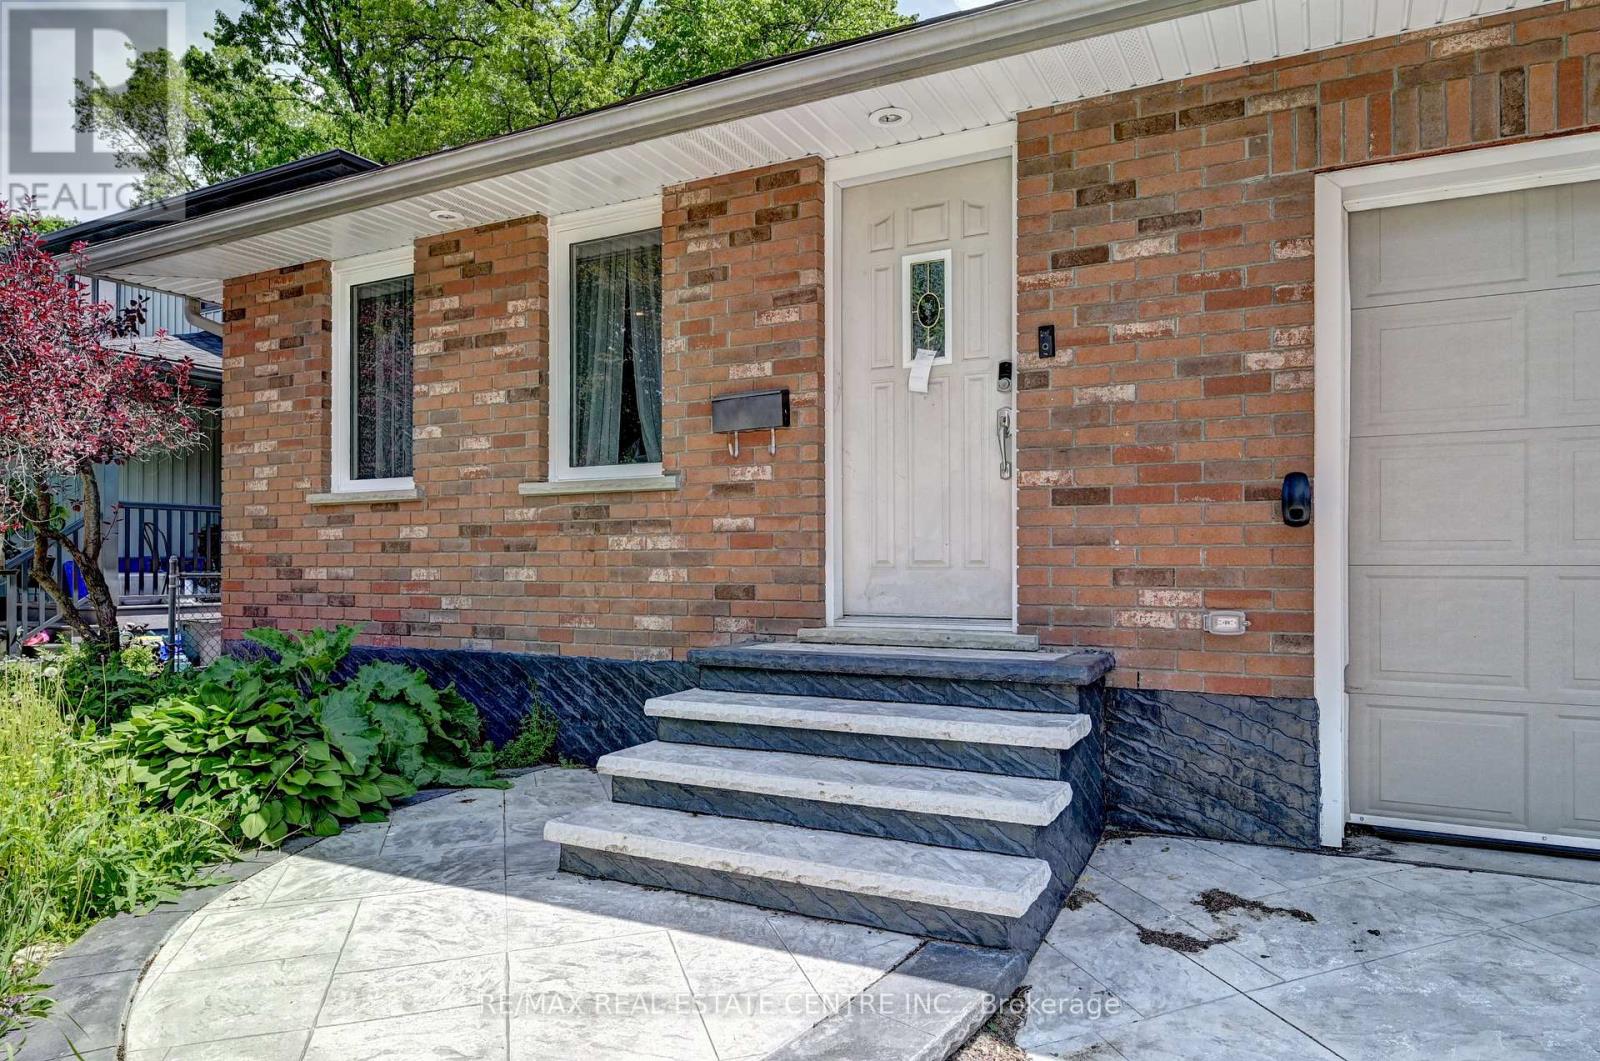
Welcome to 525 Fallingbrook Drive - a well-cared-for home in one of Waterloo's most established and family-oriented neighbourhoods. This property offers 3 bedrooms upstairs plus an additional bedroom in the finished basement, along with 2 full bathrooms, giving families, downsizers, or investors plenty of flexibility.The home has received several important updates, including a new furnace (2019), new gutters, new windows, a stamped concrete driveway, updated kitchen cabinets, five upgraded appliances, and a newer water heater. These improvements mean lower maintenance and peace of mind for years ahead.Inside, the layout is bright and functional, with comfortable living spaces and a finished basement that can serve as a guest suite, home office, or recreation area. Outside, the neighbourhood is known for quiet streets, mature trees, and excellent walkability. (id:61852)
RE/MAX Real Estate Centre Inc.