
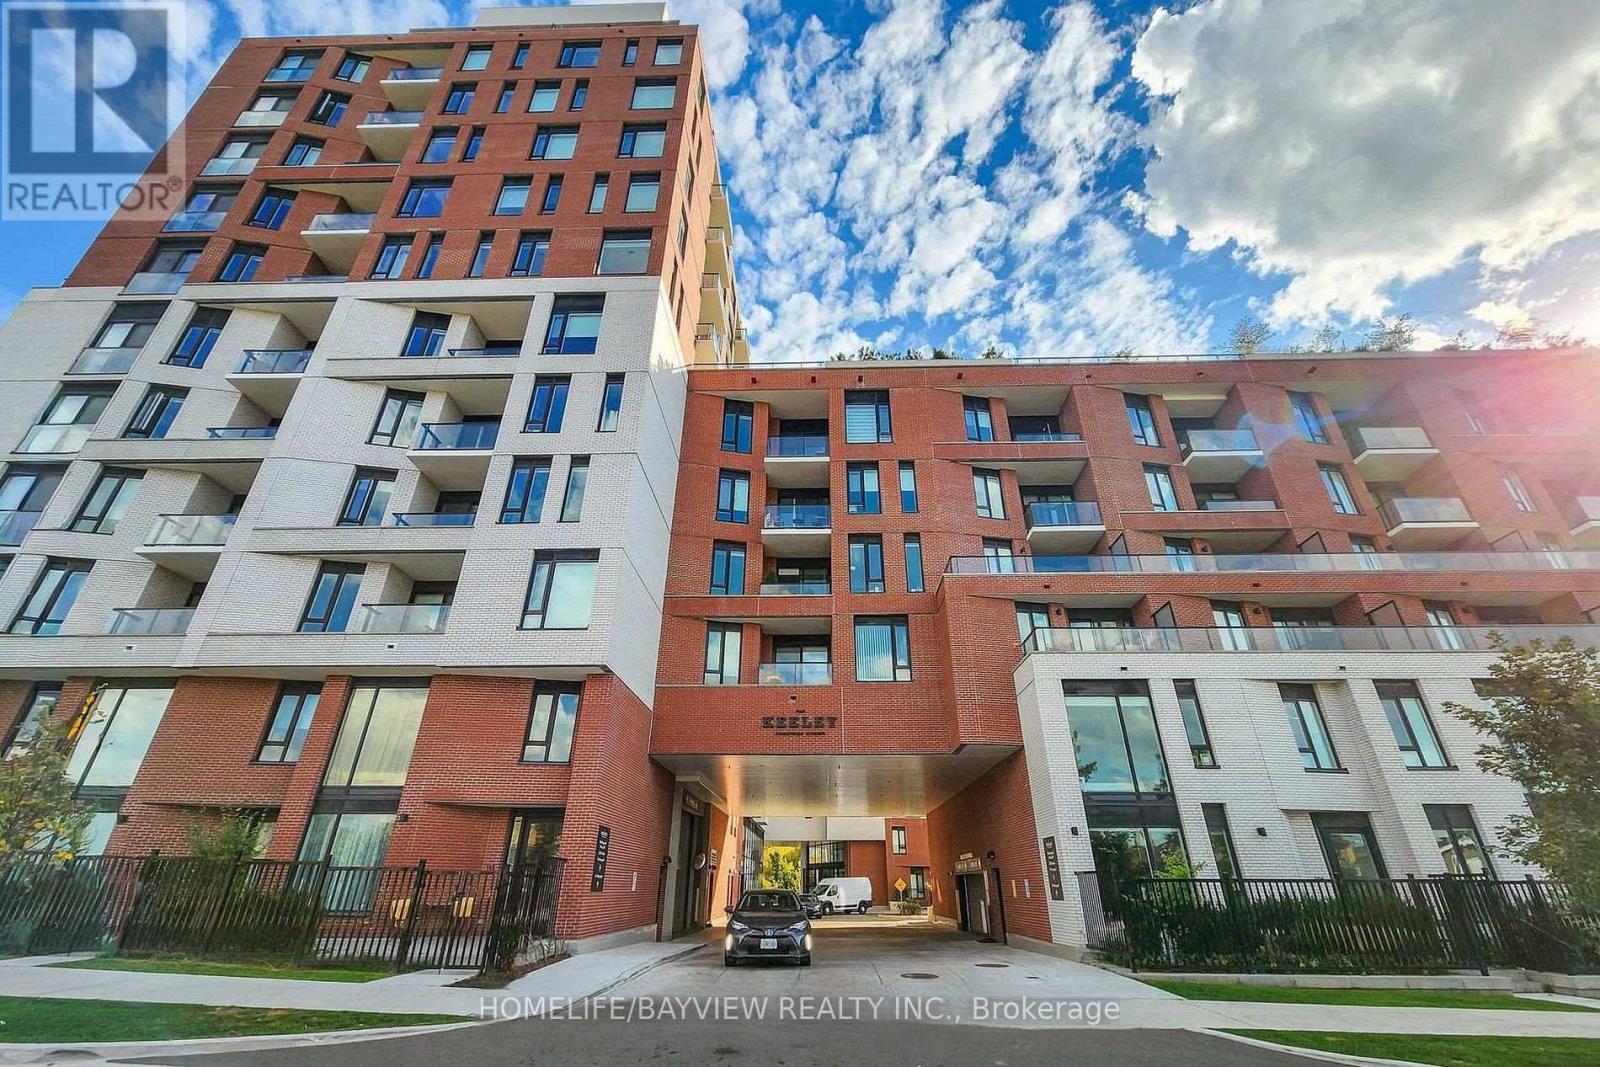
Toronto, Ontario
Beautiful 1 Bed Available at The Keeley! A Prime Address In North York's Dynamic Downsview Park Neighborhood, Offering The Ideal Fusion Of Urban Accessibility And Natural Serenity. Backed By A Lush Ravine With Hiking And Biking Routes Connecting Downsview Park To York University, Nature Enthusiasts Will Relish The Proximity To Green Spaces And Scenic Trails. The Downsview & Wilson Subway Stations Are Just Minutes Away, Ensuring Easy Access To Toronto's Public Transit, While The Nearby 401 Highway Streamlines Your Commute. With York University And Yorkdale Shopping Centre In Close Reach, This Location Caters to Students, Professionals, And Shoppers. The Keeley Also Introduces A Host Of Vibrant Amenities, From A Tranquil Courtyard And A7th-Floor Sky Yard With Sweeping Views, To A Pet Wash, Library And Fitness Center . 1 Parking & 1 Locker Included.... Integrated Energy Recovery Ventilators (ERVs). All Year Round Heating & Cooling. Programmable Thermostat.. (id:61852)
Homelife/bayview Realty Inc.
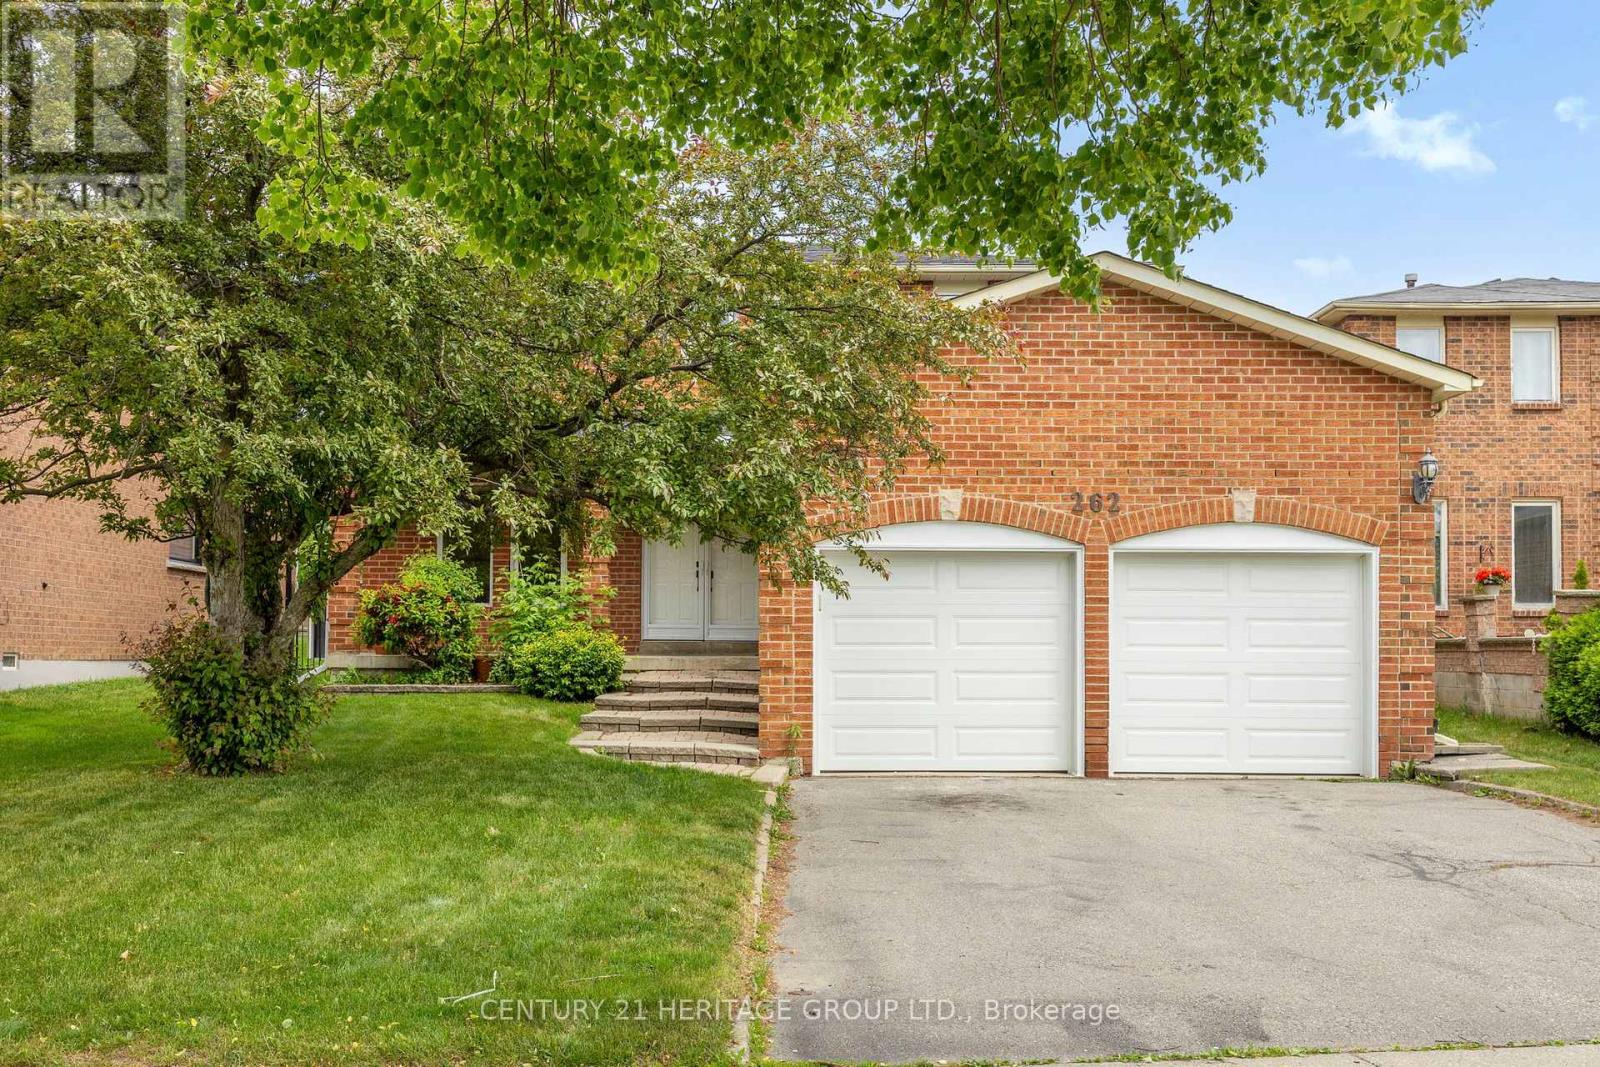
Vaughan, Ontario
The kind of home you grow into and never want to leave. Rarely offered in one of Maple's most sought-after communities, this beautifully maintained original-owner home features one of the neighbourhood's most desirable floor plans. Bright, spacious, and thoughtfully designed, the main floor offers distinct living and entertaining spaces including a formal living room, elegant dining room, inviting family room with fireplace, and a large eat-in kitchen. A grand foyer with a curved oak staircase, updated bathrooms, stainless steel appliances, and a main floor laundry room with walk-in glass shower, a thoughtful touch that makes single-level living a genuine possibility for families seeking flexible arrangements across generations, complete the picture. Strip hardwood floors on the second floor, fresh neutral paint, and new lighting and hardware throughout give the entire home a warm, cohesive feel. The fully finished basement offers over 1,150 square feet of exceptional flexibility with a separate entrance, second kitchen, bedroom, and full bathroom, ideal for extended family living or future income potential. Major updates include a new roof (2024), furnace (2021), and garage doors (2025), providing peace of mind for years to come. A welcoming front veranda sits across from a park, while a beautifully private backyard offers a peaceful retreat on a generous 50-foot lot. Conveniently located just steps to schools, parks, shopping, everyday amenities, and the Maple GO Station, this exceptional home offers the perfect blend of space, comfort, and location. (id:61852)
Century 21 Heritage Group Ltd.
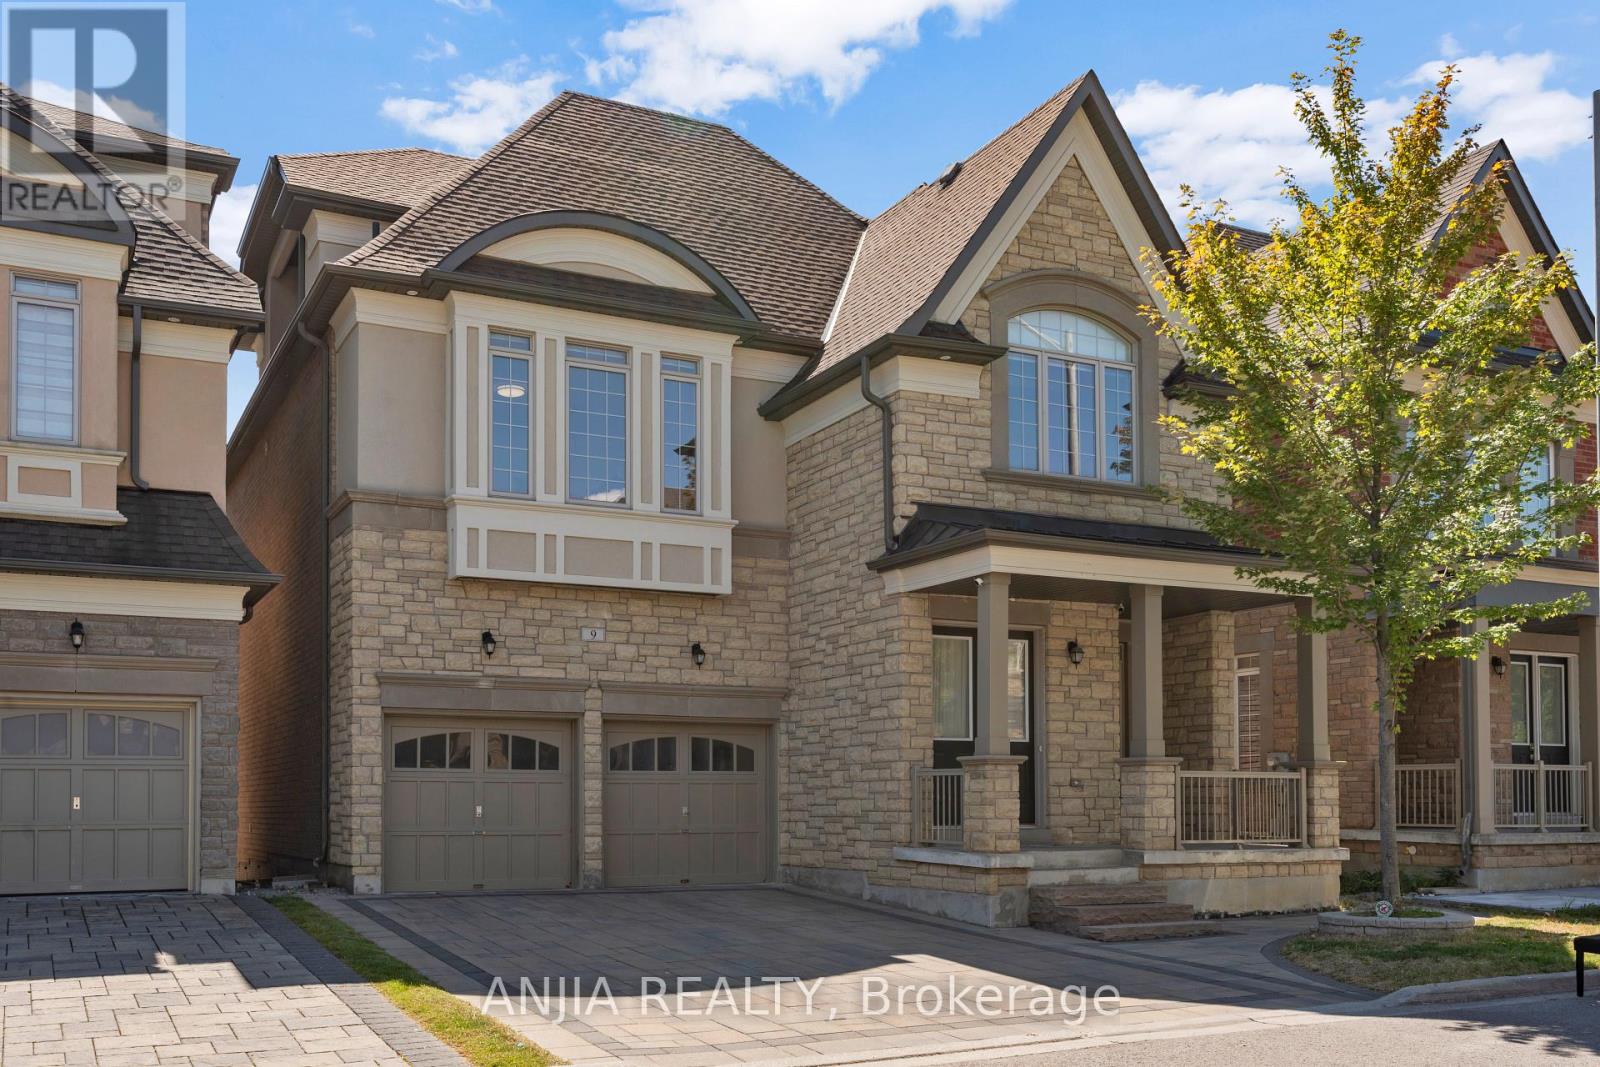
Markham, Ontario
Stunning One-of-a-Kind Luxury Home in Cachet! Offering over 5,200 sq. ft. of living space with 10 ft ceilings on the main floor and 9 ft ceilings on the 2nd, 3rd floors and basement. This home features over $200K in upgrades, including freshly painted interiors, a renovated kitchen with quartz countertops, backsplash, stainless steel appliances and custom cabinets, as well as a renovated powder room. Modern light fixtures and pot lights highlight the main floor, complemented by wainscoting throughout the house. The master bedroom ensuite has been fully renovated, with a custom-built walk-in closet, while the 3rd floor boasts brand new carpet. Additional upgrades include zebra blinds throughout and professional interlocking in both the front and backyard, with no sidewalk. Brand new furnace (2025). Brand New AC (2026). Move-in ready with luxury finishes top to bottom! Located in an exceptional school district, St. Augustine Catholic High School (#4/746 Fraser Ranking), Lincoln Alexander Public School (9.8/10, Markham Ranked #1 in 2024), Unionville High School (Art). Enjoy unparalleled convenience within walking distance to parks, trails, schools, restaurants, cafes, T&T Supermarket, Cachet Shopping Centre, and Kings Square Shopping Centre, with quick access to Hwy 404 & 407, GO Station, Costco, Shoppers Drug Mart, major banks, Downtown Markham, Markville Mall, First Markham Place, and all other essential amenities. (id:61852)
Anjia Realty
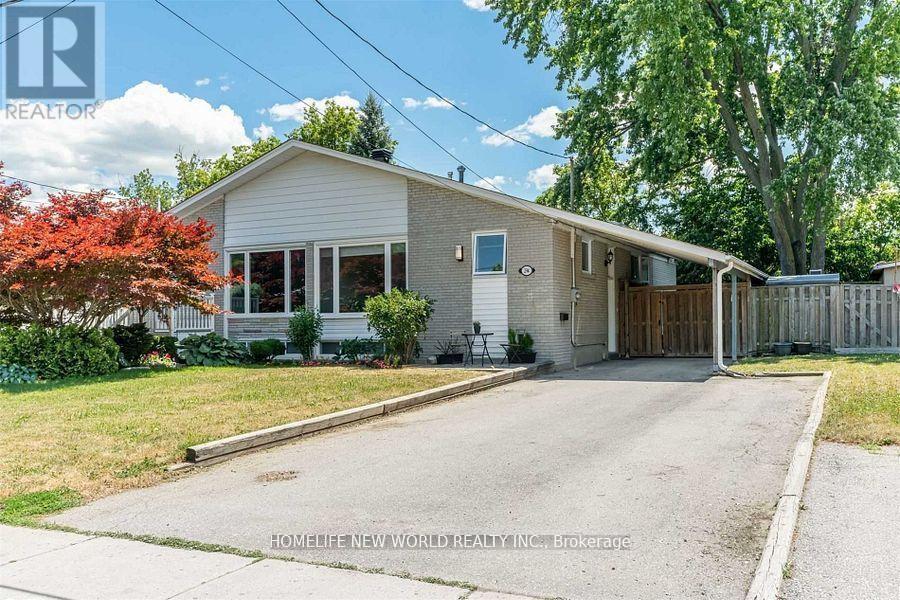
Richmond Hill, Ontario
Separate Entrance To Beautiful One-Bedroom Basement Apartment. Newly Renovated, Large Living Room (Can be used as 2nd Bedroom),And Dining Area, Large Kitchen & Updated Washroom, Common Laundry Room, 2 Tendem Pkg Spaces On Driveway. No Pets No Smoking.Short Walk To Top school: Bayview Secondary School with IB program. (id:61852)
Homelife New World Realty Inc.
Brampton, Ontario
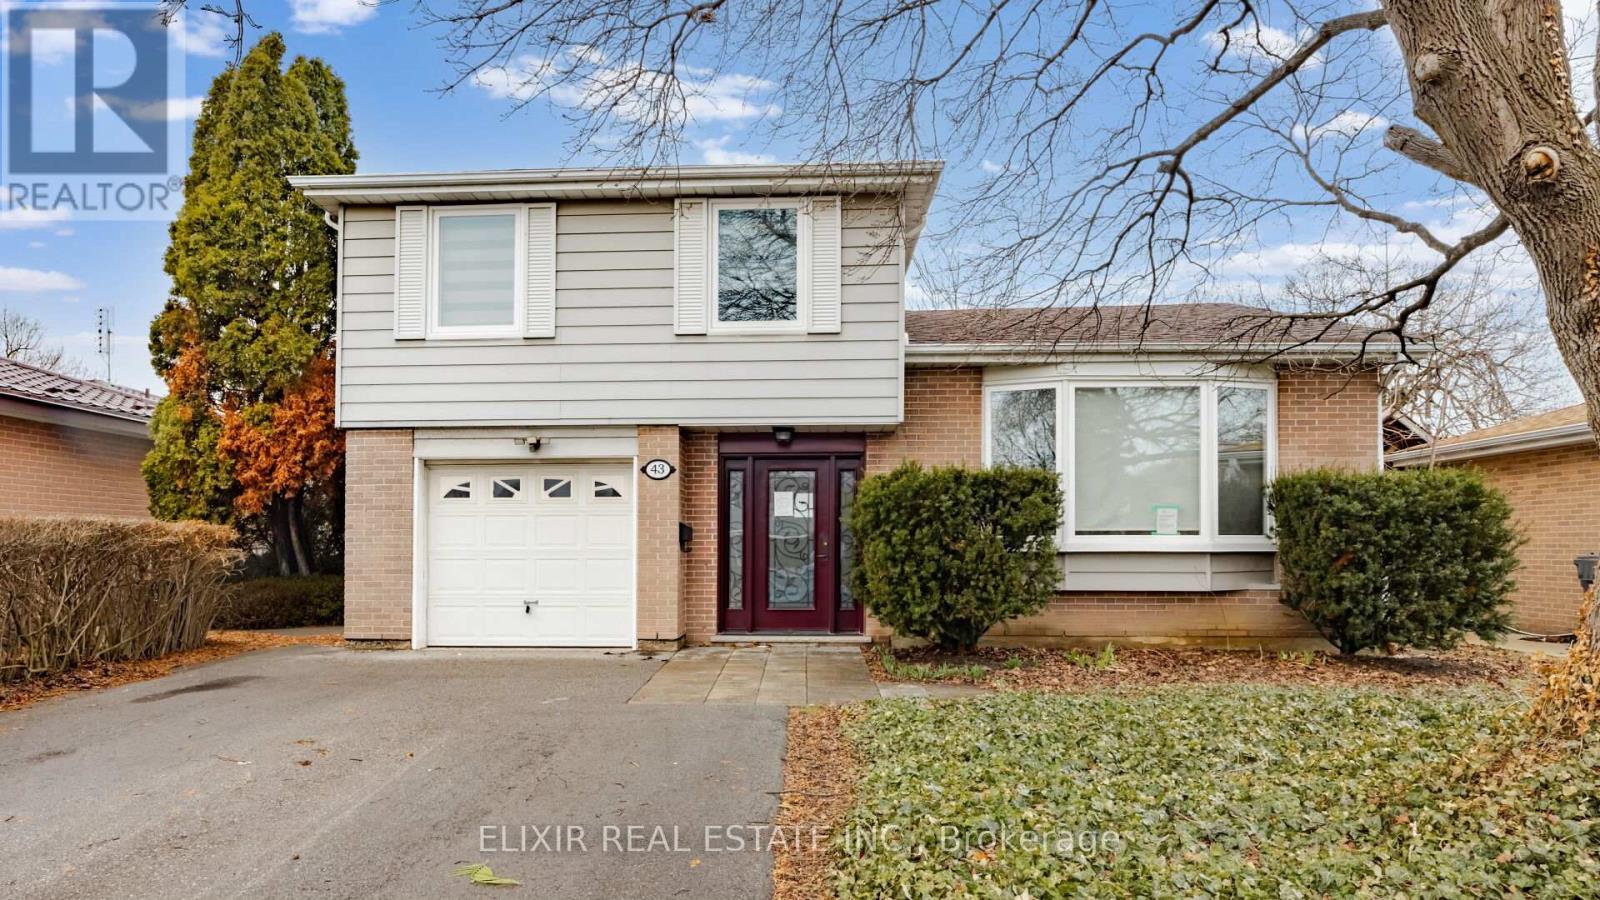
Beautifully updated 4-level side-split detached home set on an impressive 50 x 128 ft lot, offering exceptional space both inside and out in a quiet, family-friendly neighborhood. This versatile home features a 4+1 bedroom layout and 3 upgraded bathrooms, with a bright main level that includes a spacious bedroom with walk-out to the deck-ideal for multi-generational living. The open-concept living and dining area is enhanced by a large bay window, while the modern eat-in kitchen. Offers a walk-out to the backyard. The primary bedroom includes a private 3-piece ensuite and generous closet space, and large windows along with multiple patio doors throughout bring in an abundance of natural light. The finished basement features a separate entrance, ample storage, and excellent potential for extended family use or future customization. A large driveway accommodates up to 5 vehicles, complemented by well-kept front and backyard spaces. Conveniently located within walking distance to schools, parks, Bramalea City Centre, and close to GO Transit, offering both comfort and connectivity. Property being sold in as-is, where-is condition. (id:61852)
Elixir Real Estate Inc.
New Tecumseth, Ontario
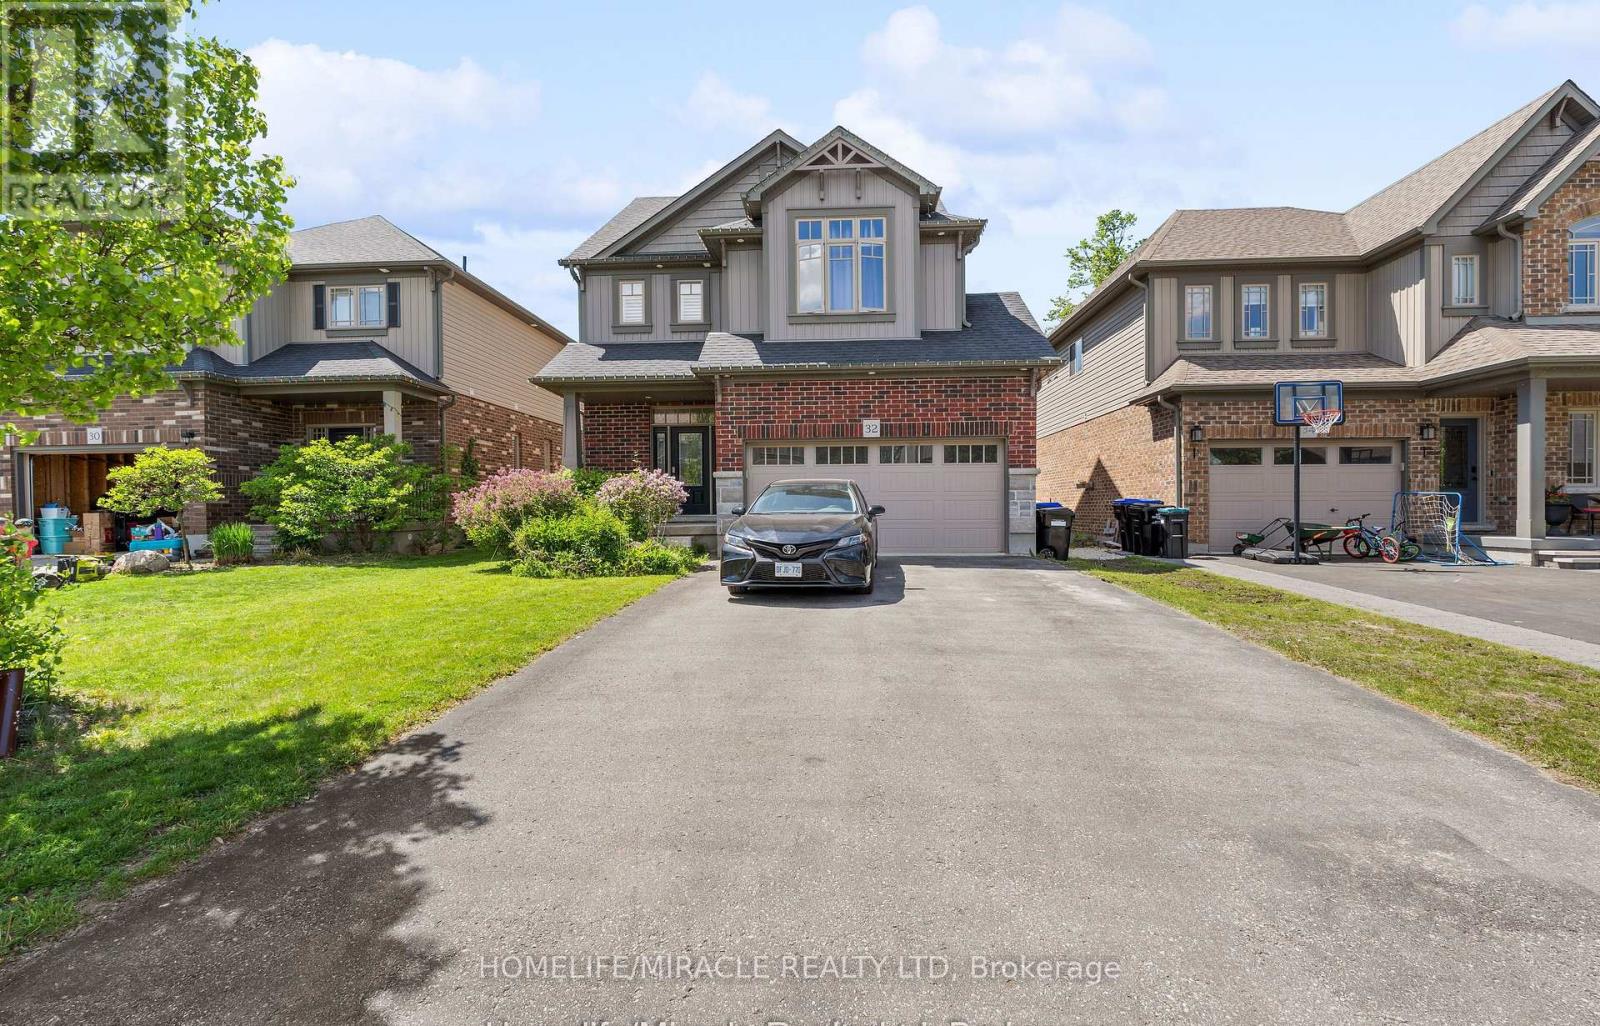
Welcome to this stunning 3-bedroom detached home featuring a double car garage in one of Beeton's most desirable family-friendly communities. This beautifully maintained home offers an open-concept layout with a modern kitchen, separate living and dining areas, and spacious principal rooms throughout. The primary bedroom boasts a luxurious 6-piece ensuite and walk-in closet. A legal 2-bedroom basement apartment with a separate entrance provides excellent income potential, previous tenant was paying $1650/month or multigenerational living. Enjoy outdoor entertaining on the spacious deck and a private backyard. Conveniently located close to parks, schools, shopping, and all amenities. A perfect opportunity for families and investors alike! (id:61852)
Homelife/miracle Realty Ltd
Richmond Hill, Ontario
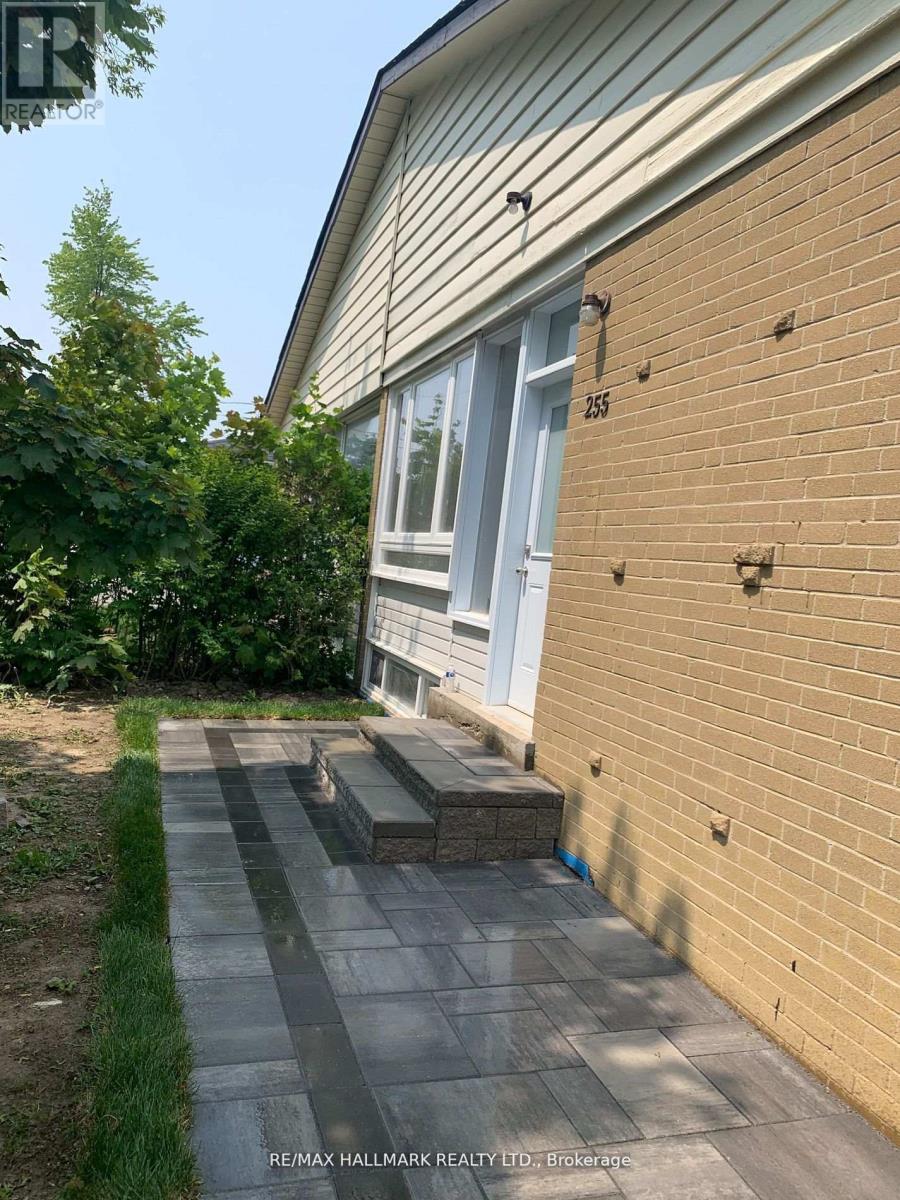
Renovated, fully furnished 1-bedroom basement apartment with private laundry. Modern open-concept kitchen featuring stainless steel appliances, large island, and ample cabinet space. Bright unit with new windows and plenty of pot lights throughout. Located close to public transit, shopping, and all amenities. Perfect for a single professional or couple. (id:61852)
RE/MAX Hallmark Realty Ltd.
Richmond Hill, Ontario
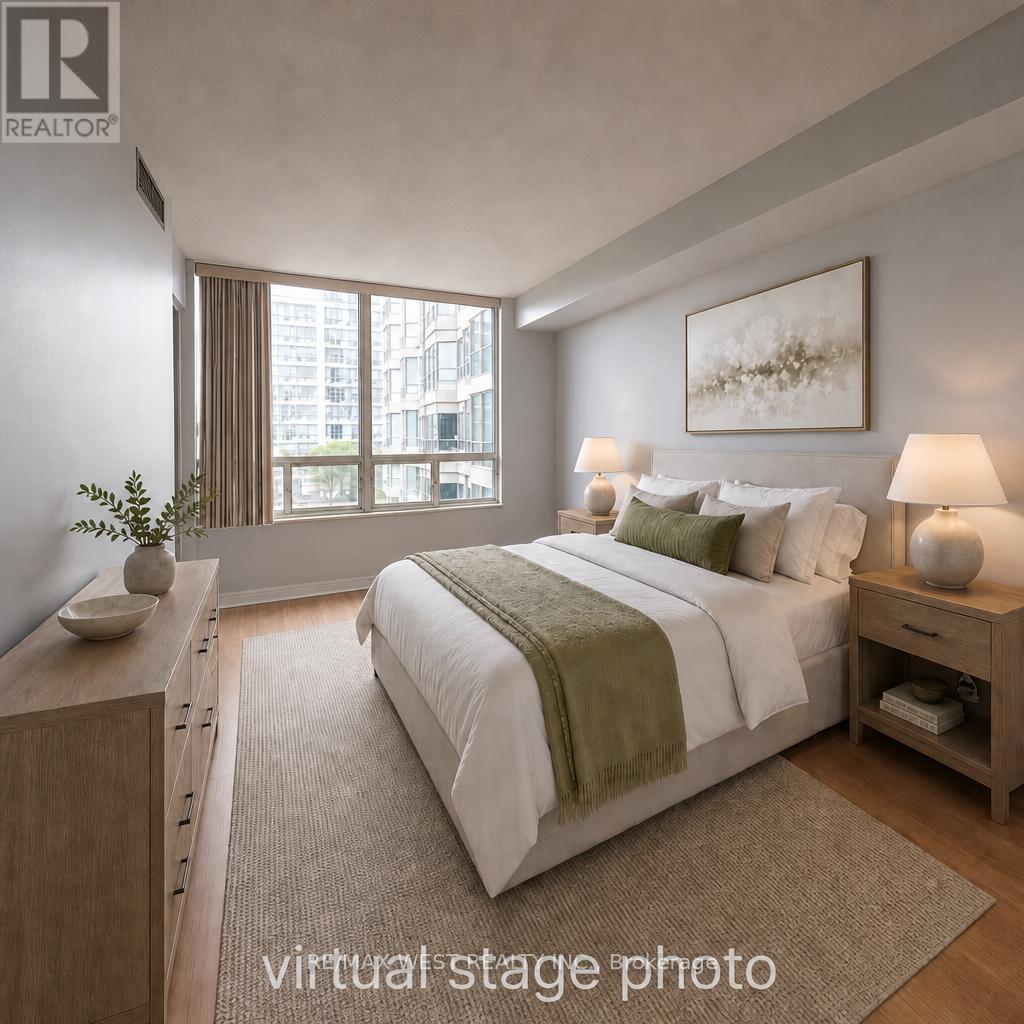
Bright and spacious 2 bedroom + den suite offering 1000+ sq ft of comfortable living. Freshly painted with an open concept layout, laminate floors, and 24"24" tiles. The updated kitchen features new cabinetry, quartz counters, under mount sink, and new appliances. The primary bedroom includes a 5 pc renovated ensuite with double sinks, sliding glass shower doors, and a double closet. Additional highlights include ensuite laundry, a south facing solarium/den, 1 underground parking space, and a locker. Well-maintained building with 24 hour security and extensive amenities: gym, sauna, squash court, tennis court, games and leisure rooms, outdoor pool, party/meeting room, and visitor parking. Maintenance fee includes cable/internet. Conveniently located steps to transit and the Richmond Hill GO Station, and close to shopping, schools, parks, and a hospital. A fantastic option for first time buyers or those downsizing seeking a move in ready home in a prime location. Some photos are virtually staged. (id:61852)
RE/MAX West Realty Inc.
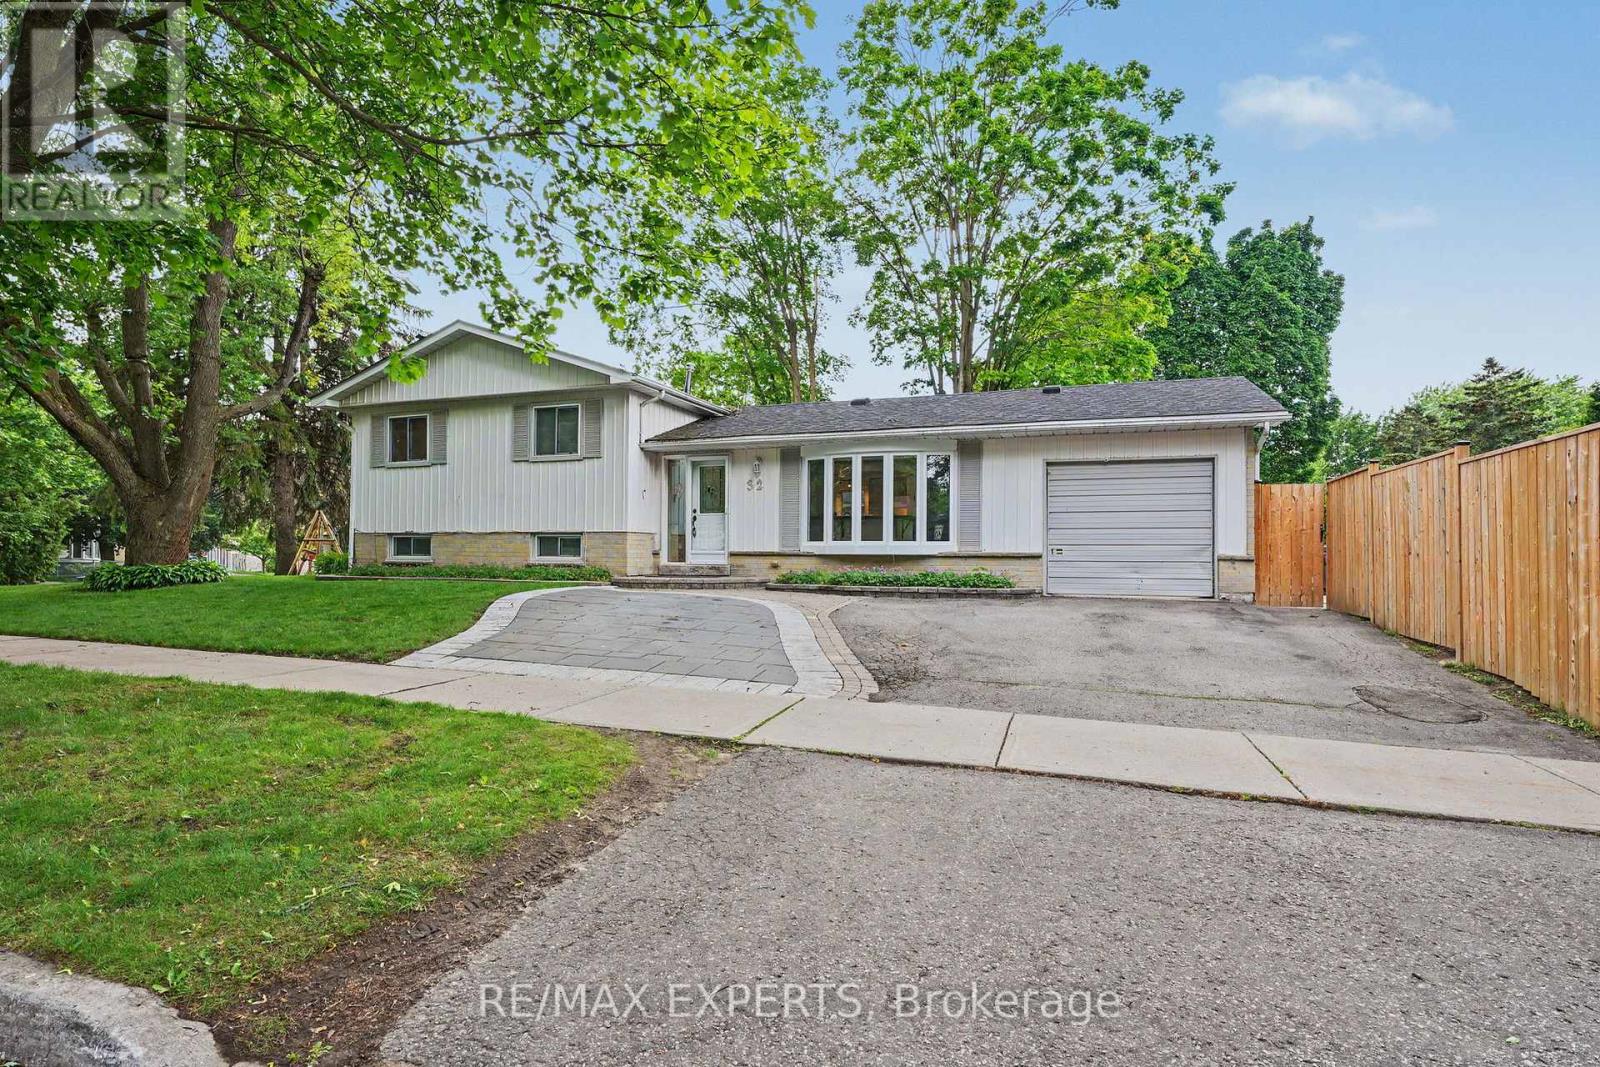
Aurora, Ontario
Welcome to this bright detached corner-lot 3-bedroom side split on a family-friendly street, close to Yonge St and Wellington. Offering over 1,300 sq ft of above-grade living space plus additional finished living space in the basement, all on a generous 57 x 125 ft lot. Large windows on the corner exposure flood the home with natural light throughout. Inside, the converted garage now serves as a family room with large sliding glass doors overlooking the pool. Extra living space in exchange for garage parking, ideal for buyers who value square footage over storage. A 4-piece bathroom on the upper level and a 3-piece bath with a shower on the lower level give everyone their own space. The finished basement adds a separate entrance, ideal for an in-law suite, extra living space or potential for rental income. Outside, enjoy a fully fenced side yard for added privacy and your own oasis with an inground pool and hot tub, perfect for summer entertaining. A versatile layout that works equally well for personal use or as an investment property. Move-in ready and waiting for its next owner. (id:61852)
RE/MAX Experts
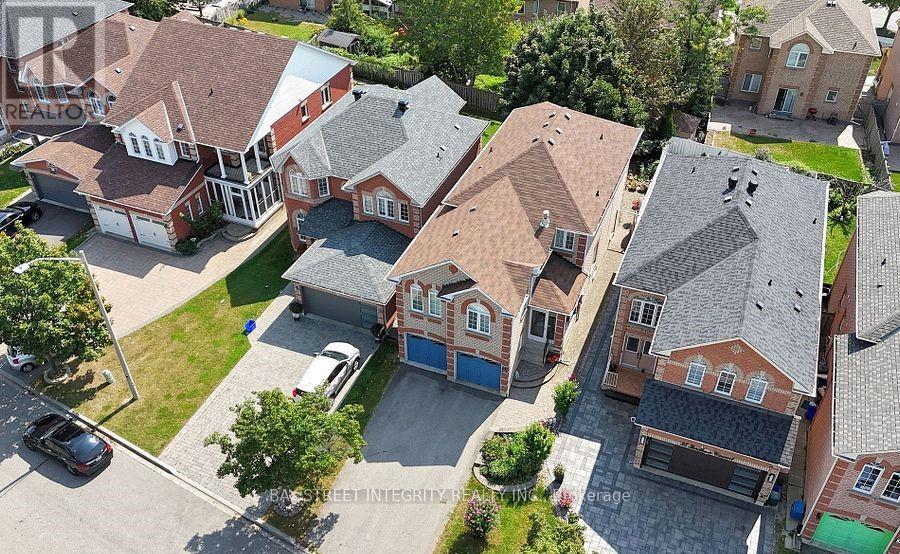
Markham, Ontario
This beautifully newly renovated 4 bedroom, 4 bath home w/ 9 ft ceilings on main is located in the Middlefield community on a quiet desirable street. Family friendly neighborhood. Bright and spacious home with lots of care, both inside and out! close to all amenities, transit, grocery, schools, shops, restaurants and much more! eat-in breakfast area with walkout to huge deck * 4 generous sized bedrooms * It's perfect. For the growing family & extended family! * A must see! (id:61852)
Bay Street Integrity Realty Inc.
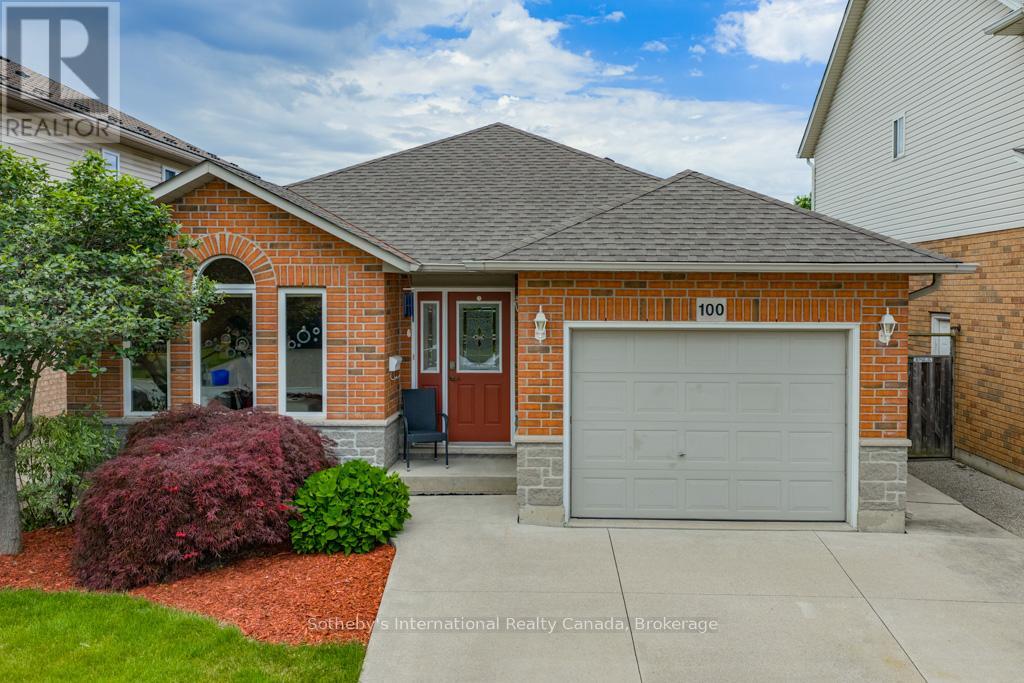
Hamilton, Ontario
Welcome home! This beautiful, move-in-ready four-level backsplit offering exceptional space, functionality & comfort for the growing family. Step inside the oversized foyer & be greeted by a bright, open-concept main level featuring a spacious living & dining area with vaulted ceilings. The adjoining kitchen is designed with the home chef in mind, offering an abundance of cabinetry, generous counter space, a layout perfect for both everyday living & entertaining. The upper level features a large primary retreat complete with a walk-in closet & private 3-piece ensuite. Two additional well-sized bedrooms and a 4-piece main bathroom provide ample space for family and guests. The lower level boasts a welcoming family room filled with natural light from two oversized windows & anchored by a cozy gas fireplace-an ideal space for relaxing evenings. This level also includes a fourth bedroom, a 4-piece bathroom with ensuite privileges & a convenient laundry area. The finished fourth level offers even more living space with an oversized recreation room featuring pot lighting & laminate flooring, making it perfect for a media room, games room, or play area. Pride of ownership is evident throughout, with recently refinished hardwood flooring, stairs & banisters adding warmth & elegance. Recent upgrades include newer appliances, furnace & roof, helping take care of some of the major expenses & providing peace of mind for years to come. Step outside to enjoy the fully fenced backyard retreat, complete with a textured concrete patio, a large gazebo for outdoor dining and entertaining, plenty of space for barbecuing & gathering with family & friends, a storage shed, children's playset & a mature shade tree that enhances the outdoor living experience. With its versatile layout, generous living spaces, thoughtful updates & improvements, this home truly is move-in ready-simply unpack your suitcase. Close to all your shopping needs, highway access, restaurants & more! (id:61852)
Sotheby's International Realty Canada
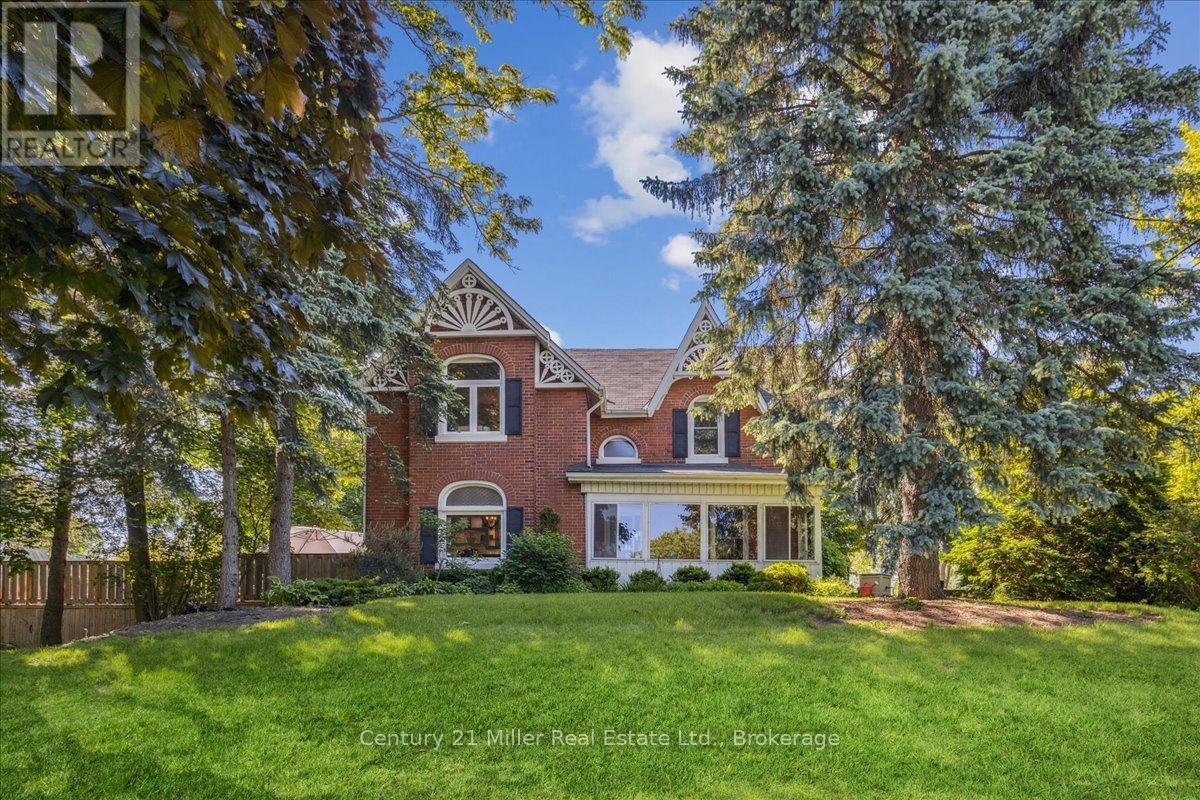
Hamilton, Ontario
Welcome to the exquisite 585 Dundas Street East! This home boasts classic elegance and attention to detail, while preserving it's heritage and original charm. Entering through the front door, you will be greeted with a large foyer and 9' ceilings throughout the main floor! The spacious living room, dining room and kitchen are ideal for families and entertaining, with gorgeous hardwood floors, granite countertops and stainless steel appliances. The main floor continues on with an oversized family room, featuring a fireplace and perfect atmosphere for entertaining and cozy movie nights. Upstairs you will find 3 very large bedrooms, a bonus closet room and a 5 piece bathroom. The partially finished basement and outdoor shed offer ample storage space, in addition to the double car garage. The beauty of this house keeps going to the backyard with your very own beautifully landscaped private oasis, including an above ground pool built into the huge deck! The property is 0.7 acres, with tons of privacy! Minutes from both downtown Waterdown and Burlington, close to parks and all amenities! (id:61852)
Century 21 Miller Real Estate Ltd.
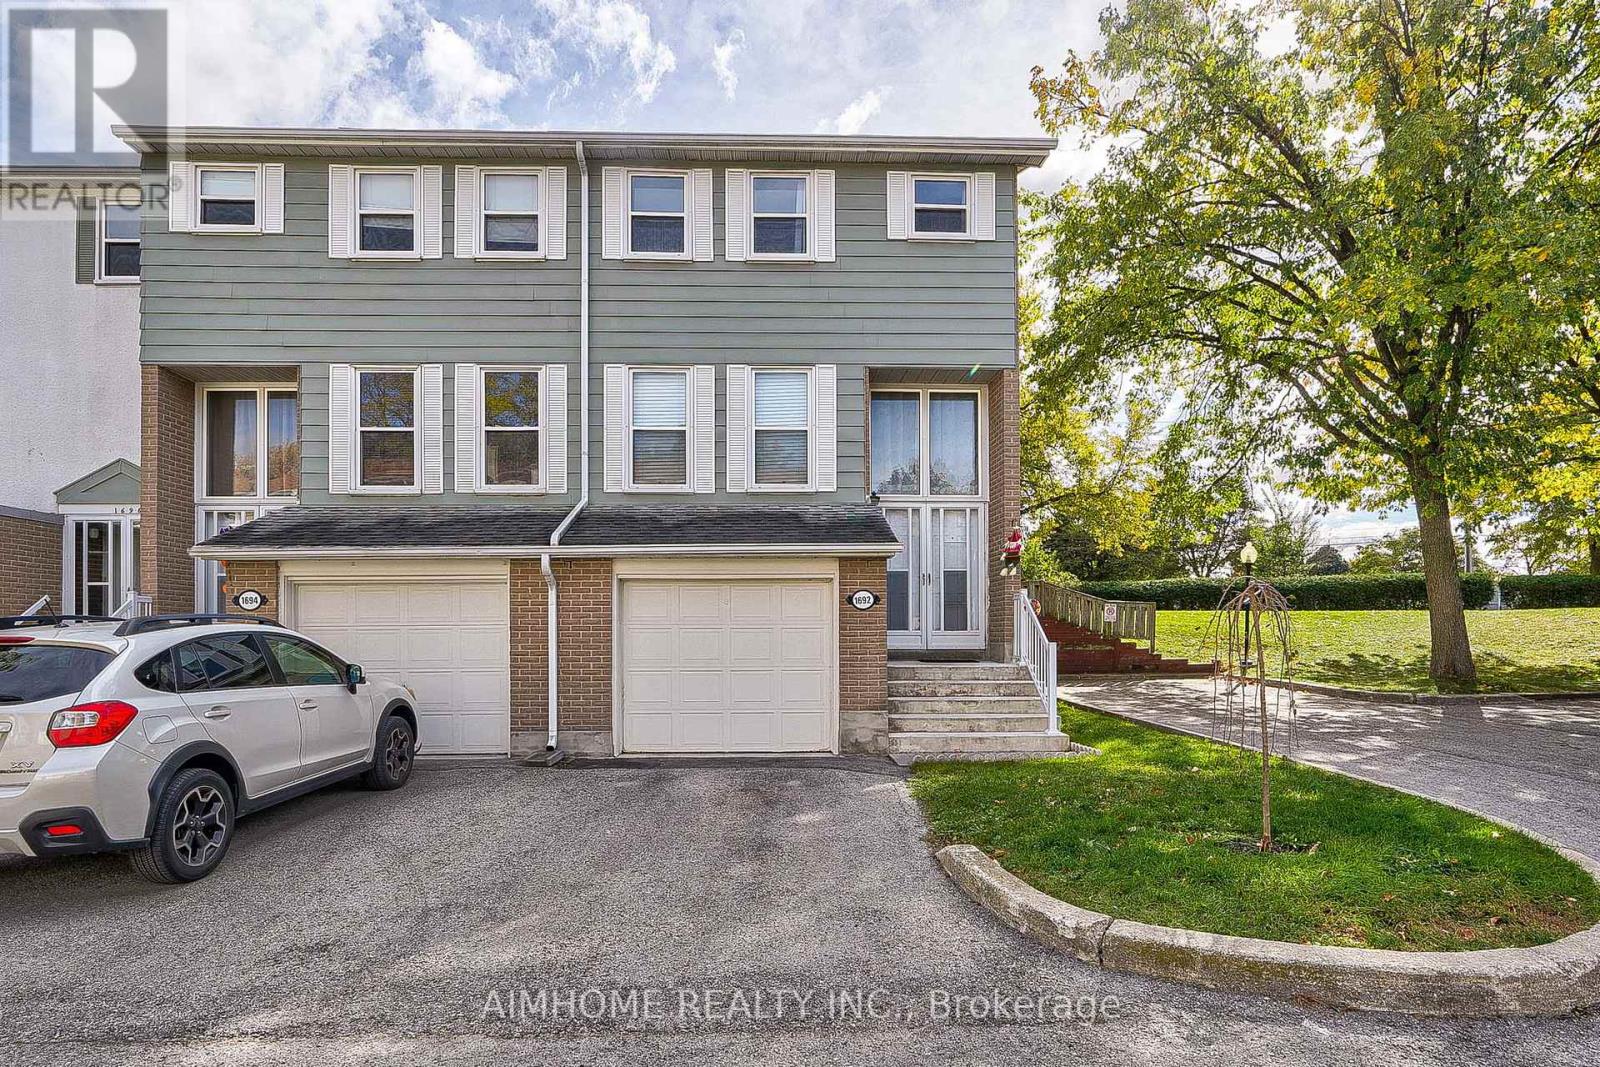
Markham, Ontario
Well Maintained 4 Bedroom End-Unit Townhome Like a Semi. Efficient Layout And Ready To Move In. Newer Engineered Hardwood Flooring Throughout. Spacious Living Room Walking-Out To Large Green Space With Patio Area & Bbq. Bright Eat-in Kitchen With Gas Stove. Newly Renovated 4 Pcs Washroom On 2nd Floor And a Powder Room In The Basement Along With Finished Rec Room. Great Starter Home With Room To Grow. Condominium Takes Care of Building Envelope Maintenance, including Roof, Exterior Siding, Windows, Suite and Patio Doors, Garage Door, And Exterior Stairs. Water Included In Condo Maintenance Fee. Steps to Transit, Parks, Community Outdoor Tennis Courts, Top Rated Bayview Fairways Public School, Near Top Rated St Robert Catholic High School and Thornlea Secondary School. Very Convenient Location Close to 404/407. Newer Fridge & Gas Stove, Washer & Gas Dryer in work condition, Newer High Efficiency Gas Furnace and AC unit (AC in 2021), All Elf, All Window Coverings. Additional Soundproof Openable Windows Installed On 2nd Floor Provide Extra Thermal Comfort and Energy Cost Saving. (id:61852)
Aimhome Realty Inc.
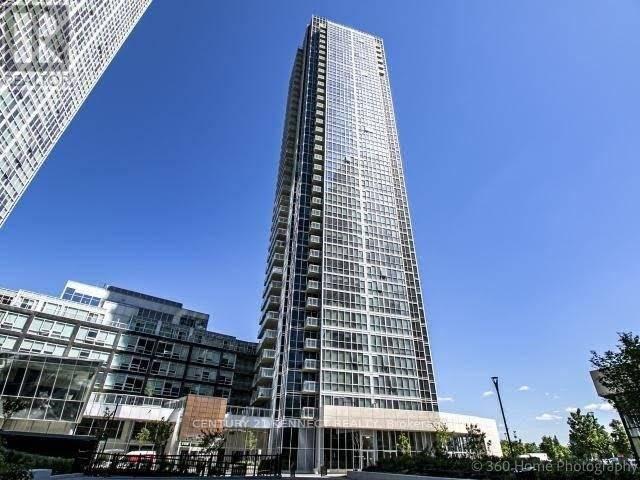
Vaughan, Ontario
Enjoy Care Free Living In This Spacious 2+1 suite. 850 Sqft: 2 Bath, Ensuite Laundry, 9 Ft Ceiling, Sleek Cabinetry, S/S Appliance, Stone Counters & Custom Backsplash. Open Concept Kitchen & Living Area With Spa-like Washrooms - Nicely sized Bedrooms With Full Length Mirrored Closet Doors - Concord - Approx. A 10 Mins Walk From the 1 Line - Steps To the Vaughan Metropolitan Centre, Near York University, Vaughan Mills Outlet Mall & Canada's Wonderland. - Mins to Hwy 400. (id:61852)
Century 21 Kennect Realty
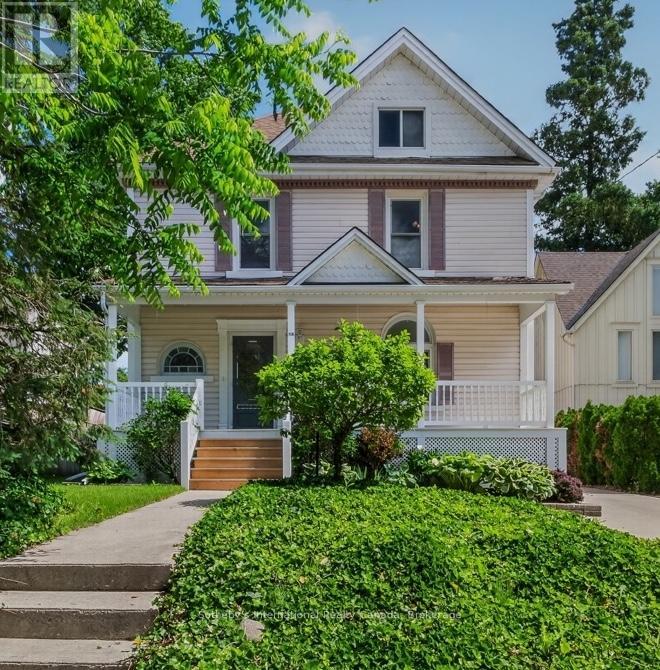
Stratford, Ontario
This large classic home, with many architectural features, is located in one of Stratford's most sought after mature neighbourhoods with an easy walk to downtown, Victoria Lake, park system, all theatres and schools (primary and secondary). A portion of the property is currently tenanted, offering immediate rental income to support financing - with the flexibility to transition the space to personal use when the time is right.The primary entrance from the generous porch leads to a large three bedroom, two bathroom suite on the second floor which is currently vacant. Second unit, currently tenanted, is accessed from the rear garden and offers two bedrooms, a full bath, powder room, sunroom and deck. The floor plan offers a simple conversion back to a one family home. The mature lot is well landscaped. (id:61852)
Sotheby's International Realty Canada
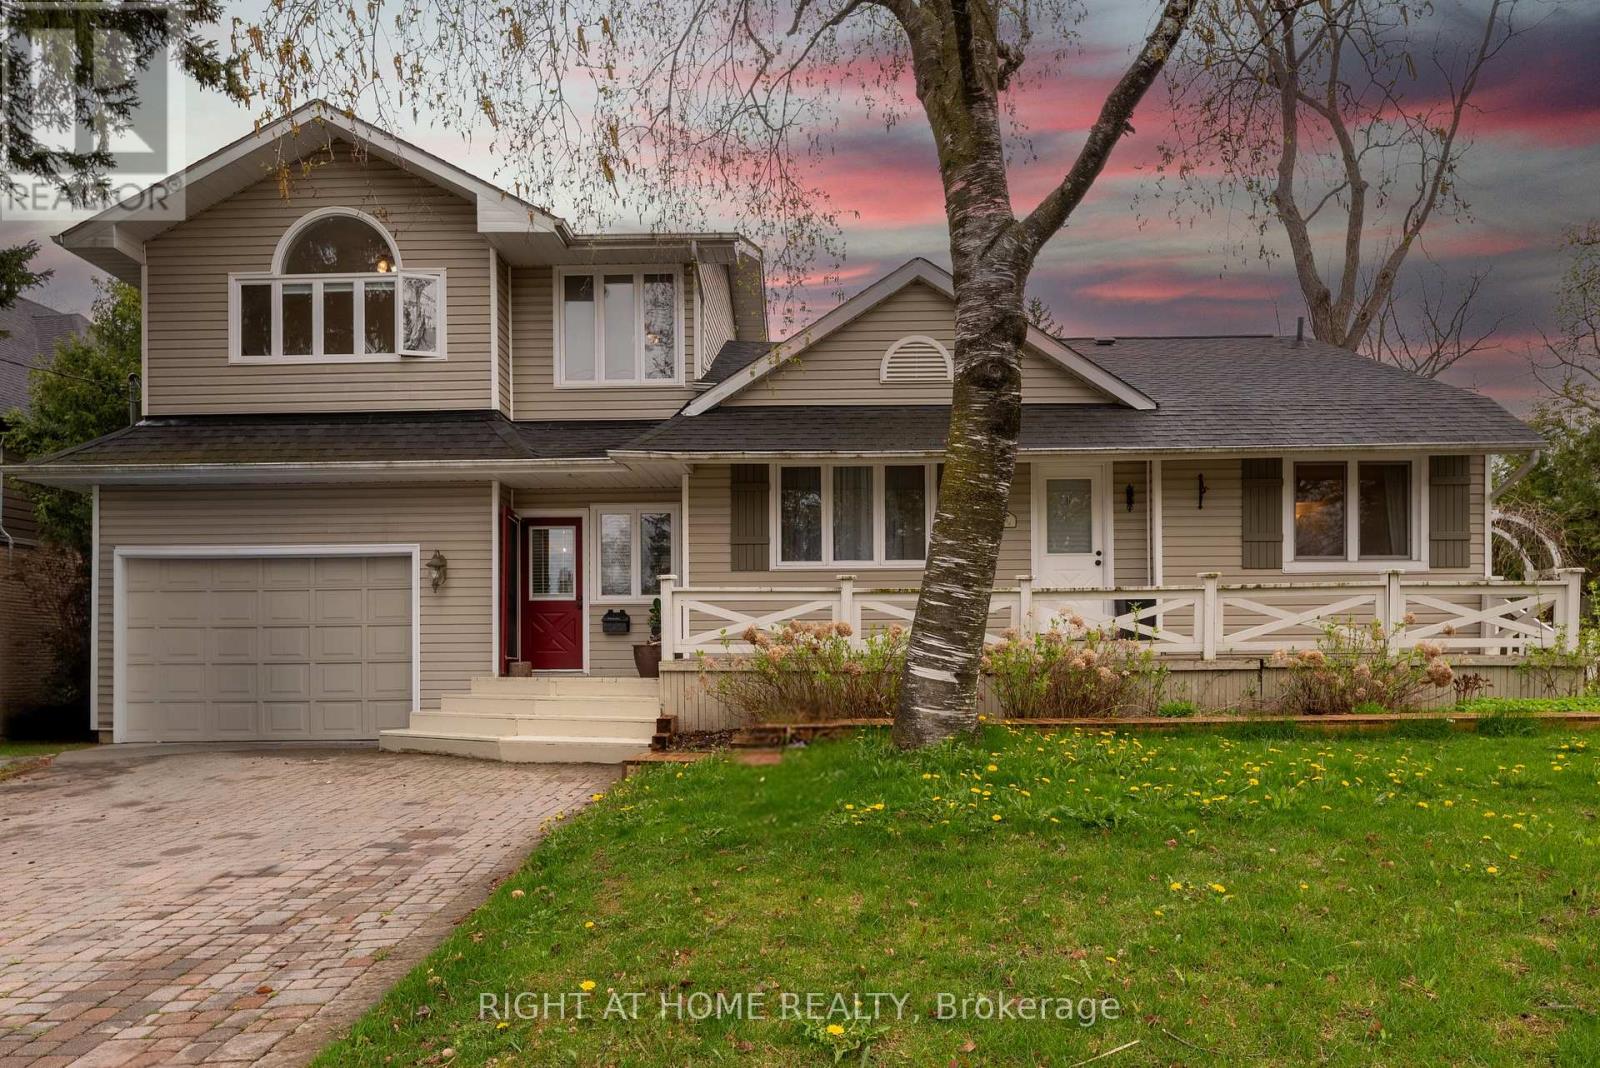
Richmond Hill, Ontario
Attention Builders & Investors, Live or Build your dream homes , South Facing Backyards, Located On the heart Of Mill Pond. Close to Yonge St. Library, shopping centers, A part of Main Floor, living room &dining room have been separated and converted to two separate units but can be converted to original before closing by seller. (id:61852)
Right At Home Realty
Markham, Ontario
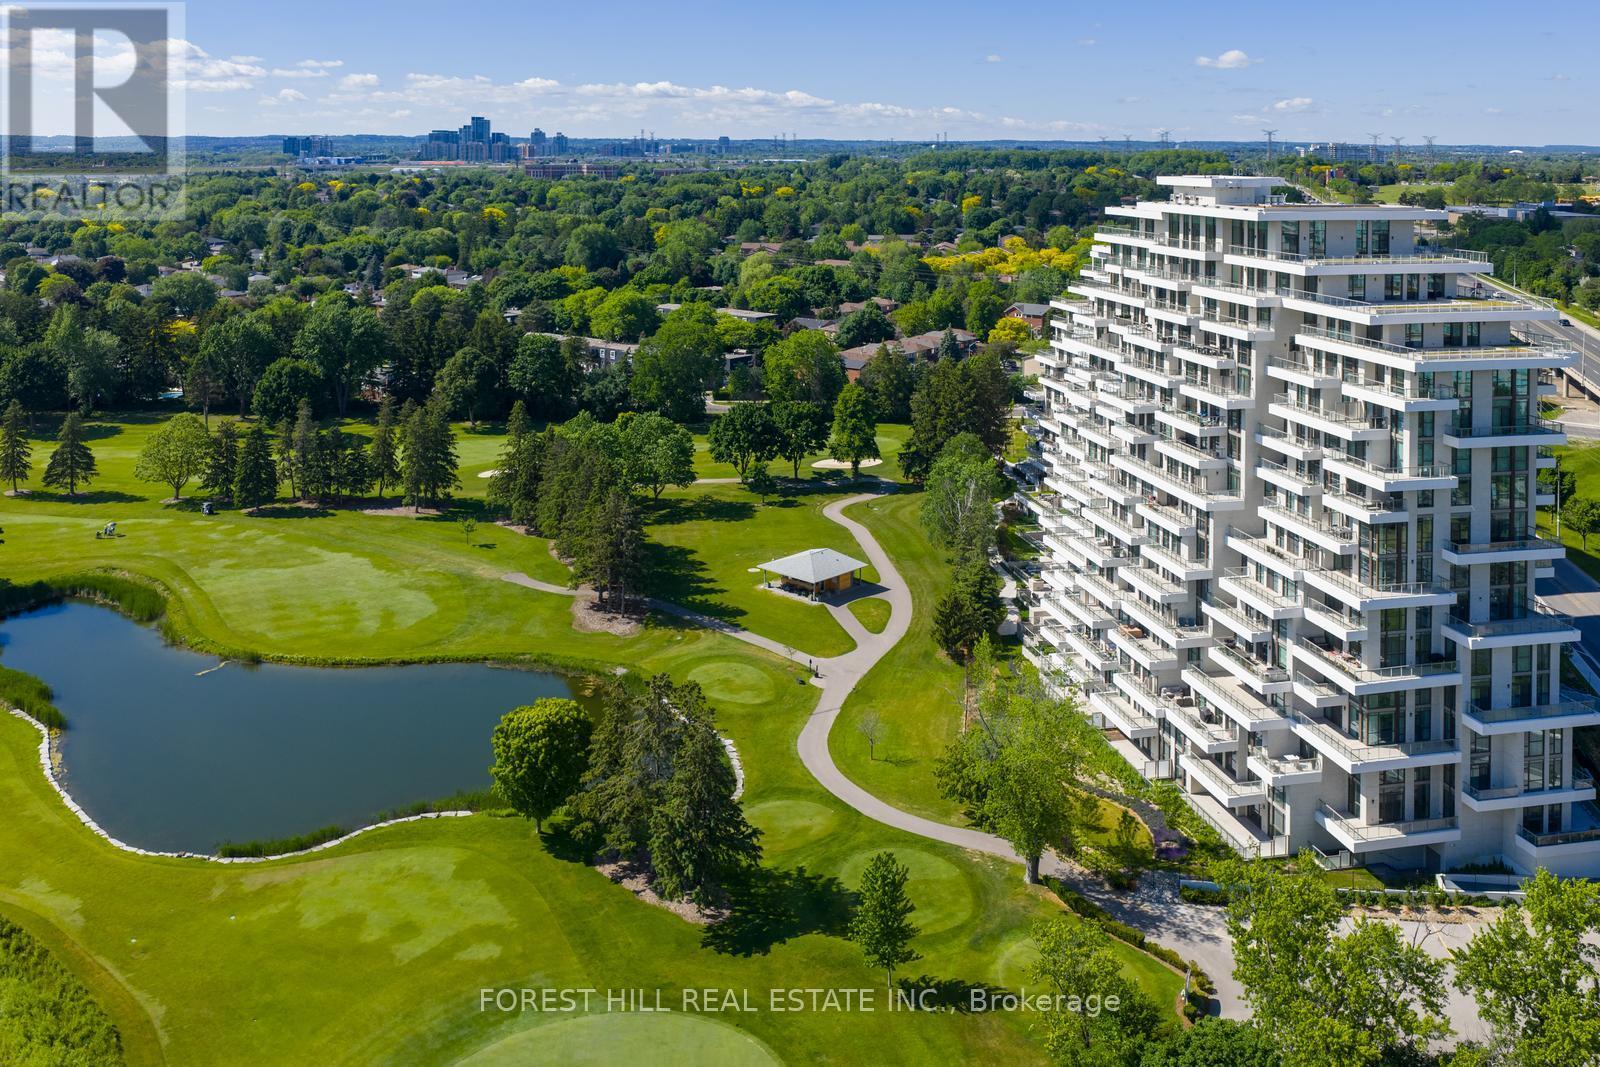
The view - vast, unobstructed, entirely yours. The golf course. The CN Tower. The Toronto skyline on the horizon. The sunsets at night. Every. Single. Night. 1,493 sq.ft. - brand new and never touched. Two (2) split plan bedrooms, two (2) bathrooms, powder room, two (2) side by side parking spots, two (2) lockers and built by Tridel; a name that needs no explanation to those who know. The 144 sq.ft. terrace has a gas BBQ hookup and water connection. Cook outside while the sun sets behind the fairway. Inside; natural finishes soothe and floor to ceiling windows showcase the incredible views from every room. 10 ft ceilings allow one to feel a sense of scale and space. The kitchen; precise, purposeful, and unapologetically beautiful. Miele appliances reward those who know the difference. Two bedrooms each with their own private ensuites including a primary ensuite you may never leave and walk-in closet ready for your inner shopaholic. Powder room for guests. A den that flexes to whatever life demands: workspace, library, sanctuary. This is a lifestyle that very few people actually get to experience. Building amenities that you actually want to use including an indoor pool with hot-tub, sauna, fitness and yoga studio, entertainment lounge, dining room, private study room, outdoor terraces and Mahjong room. You feel it the moment you walk in. This is what it looks like when a building is done correctly from the ground up. Step inside. (id:61852)
Forest Hill Real Estate Inc.
Innisfil, Ontario
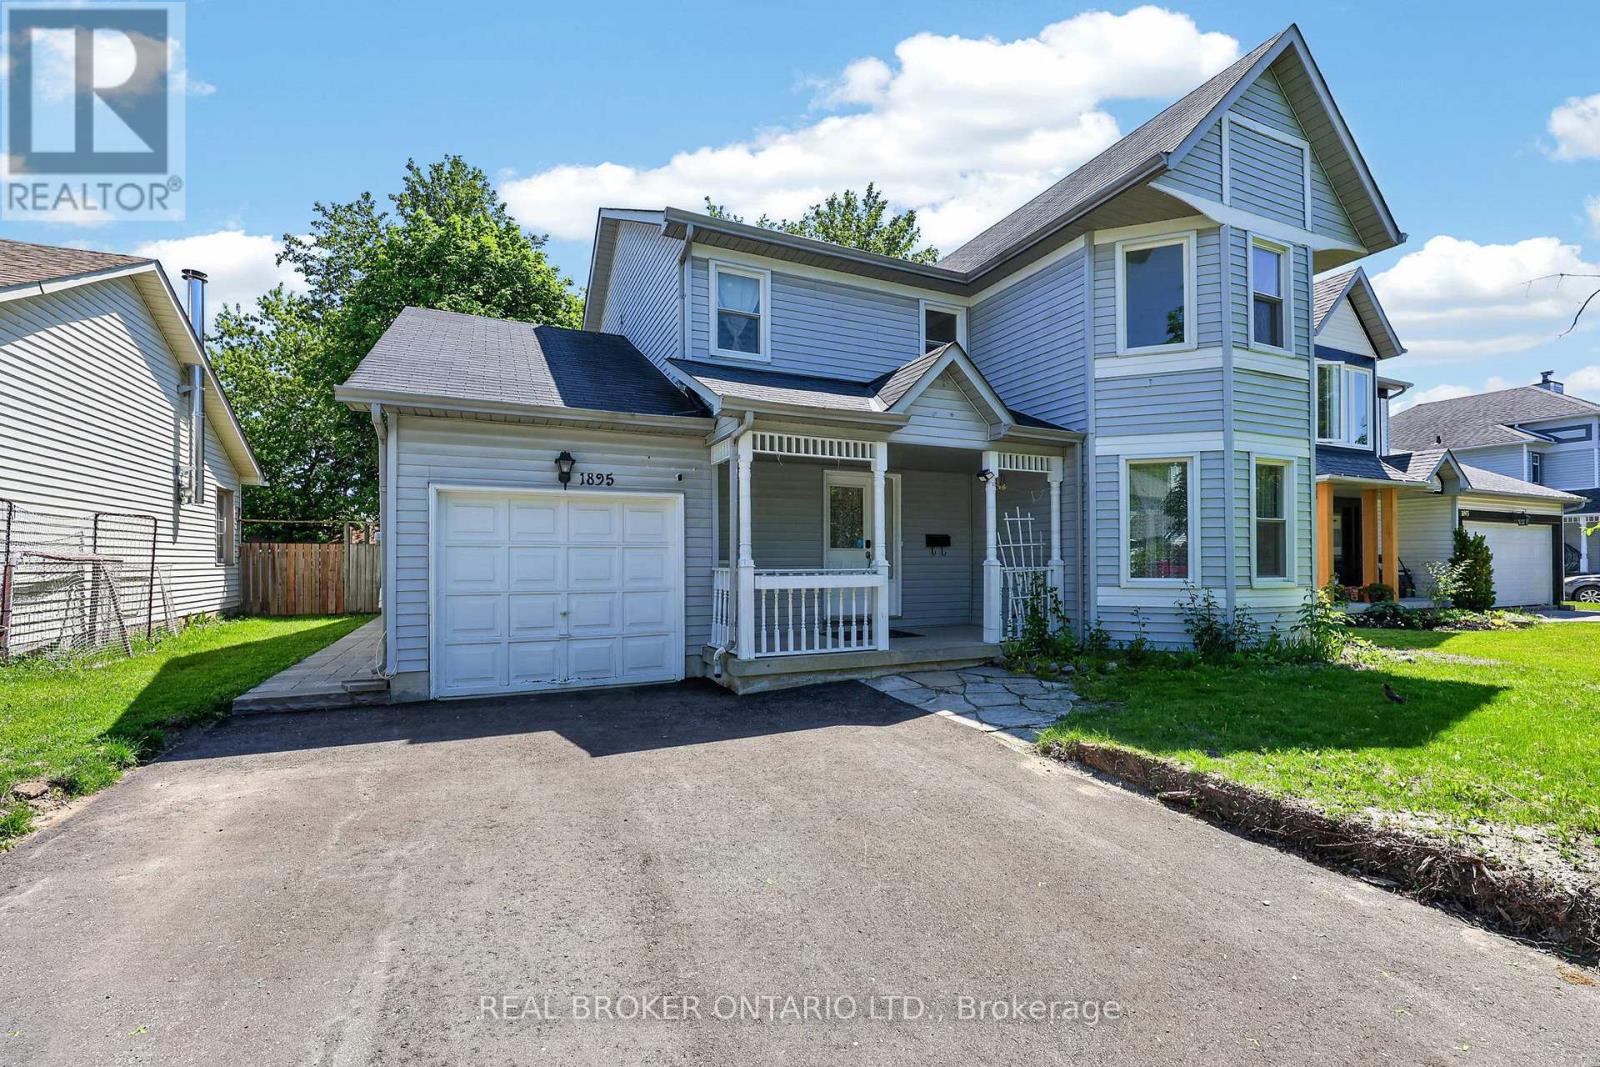
Welcome to this stunning home nestled in a beautiful, mature neighborhood in the heart of Innisfil, just moments from the water. Situated on a quiet street, this residence offers the perfect blend of elegance and family-friendly functionality. Step inside and be greeted by an abundance of natural light flooding through every room, showcasing rich hardwood floors and impressive upgrades throughout. The spacious principal rooms are thoughtfully laid out, an entertainer's dream and a family's sanctuary all in one. The gorgeous primary bedroom is a true retreat, complete with a en-suite and generous walk-in closet. Every detail has been considered for comfortable, elevated living. Outside, enjoy the convenience of a private backyard, your own personal escape, along with one garage space and two additional driveway parking spots. Tenant responsible for two-thirds of utilities. This one is ready to be yours, don't miss your opportunity to call this exceptional property home. (id:61852)
Real Broker Ontario Ltd.
Vaughan, Ontario
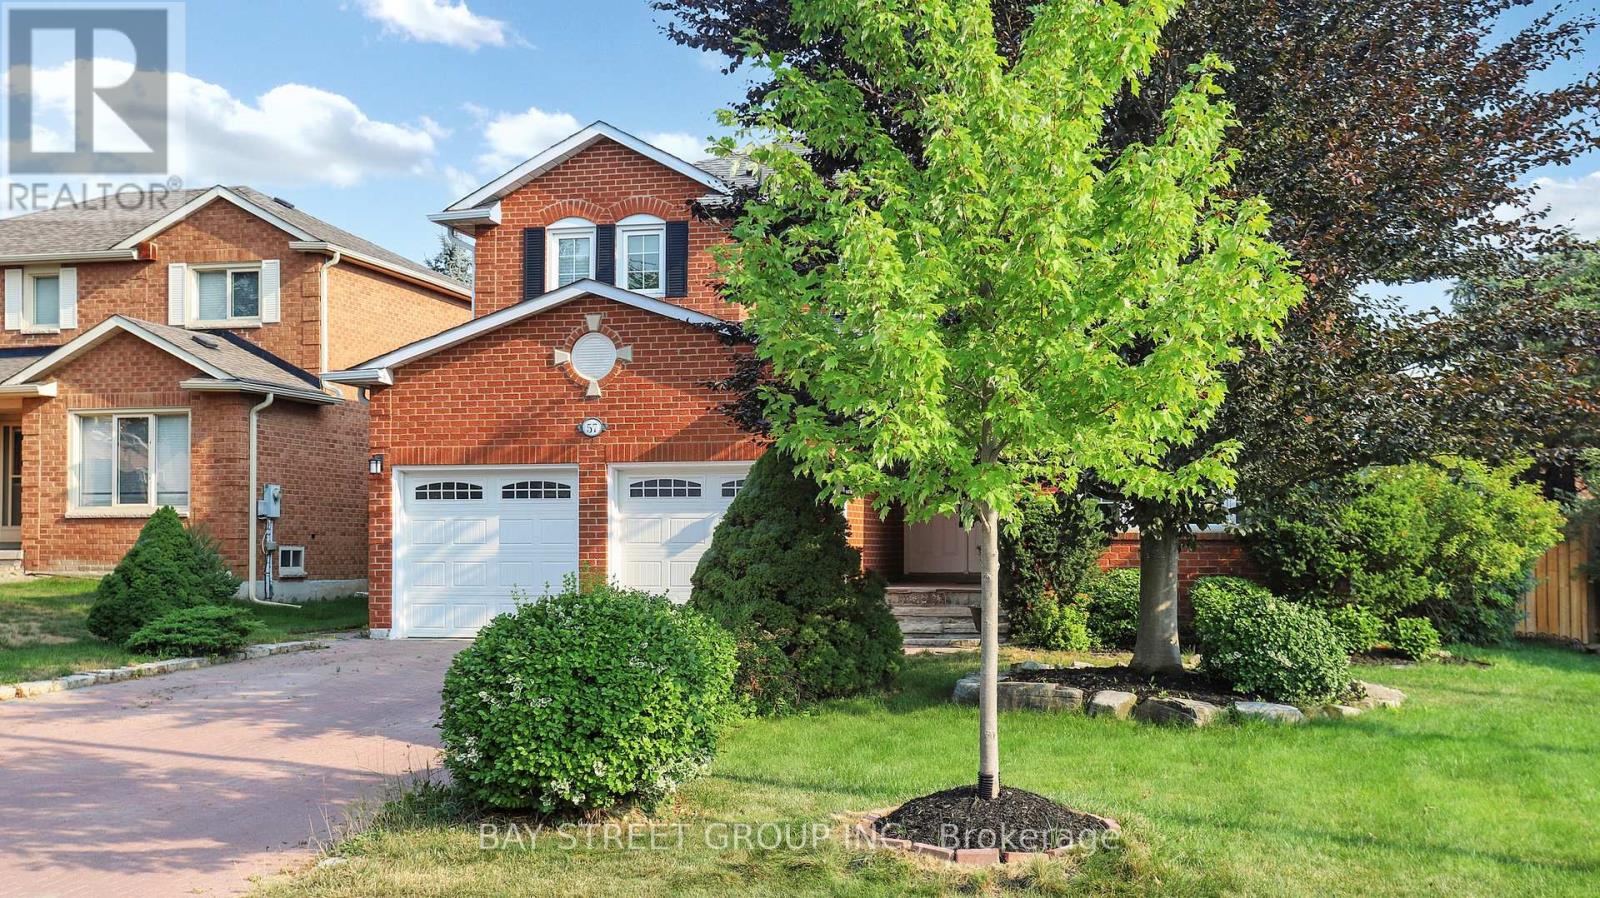
Beautiful, bright 2story home plus finished basement with separate entrance on a quiet crescent, Over 3000 Sq Ft Above Grade As Per Mpac - Almost 4500 Sq Ft Of Total Living Space, featuring a long 6 car driveway with no sidewalk, gorgeous backyard, large deck, large garden shed, huge kitchen with central island, walk out to backyard, main floor laundry with direct access to garage and service stairs to basement, plaster crown mouldings and pot lights throughout, nice breakfast area with bay window, second level features oversized skylight,5 large bedrooms and 3 full heated floor bathrooms. The basement is open concept with a large bedroom, w/w closet, full bathroom, Sauna, cold cellar and storage room. Other house features, close to Go train, hospital, Vaughan Mills mall, schools, community centre and library.This Home is Truly A Must See, You Will Not Be Disappointed (id:61852)
Bay Street Group Inc.
Markham, Ontario
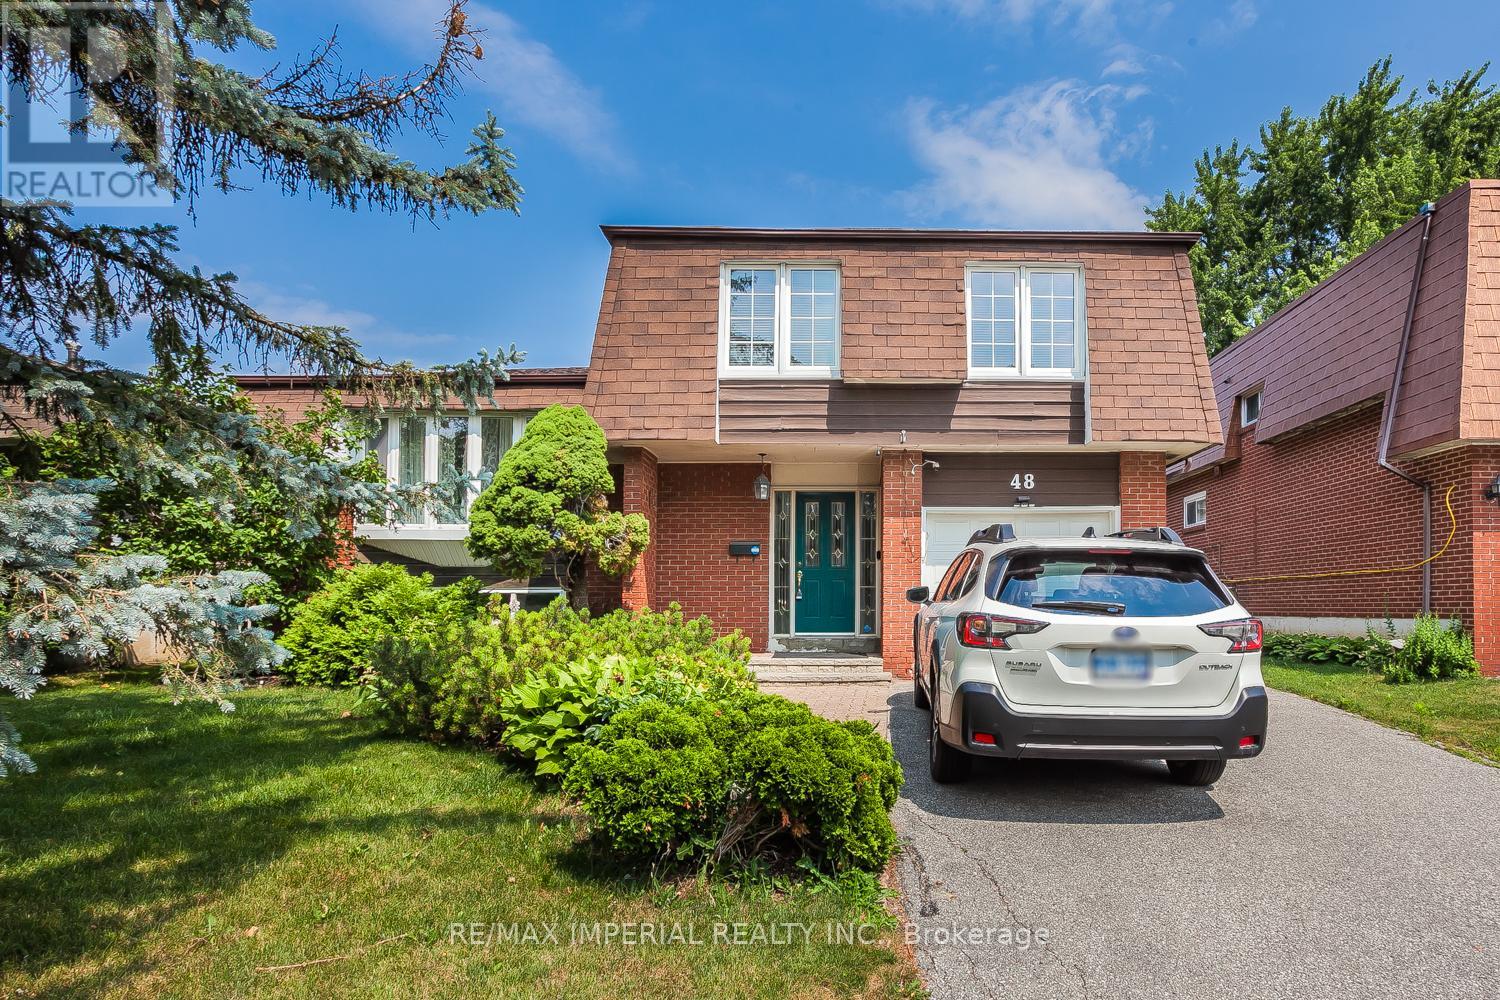
Well Maintained Detached Home Located In The Desirable Unionville Community With Top Ranked Schools Within Walking Distance. Ample Driveway Parking, Relaxing & Large Backyard, Finished Basement Plus An Extra Crawl In. (id:61852)
RE/MAX Imperial Realty Inc.
Oakville, Ontario
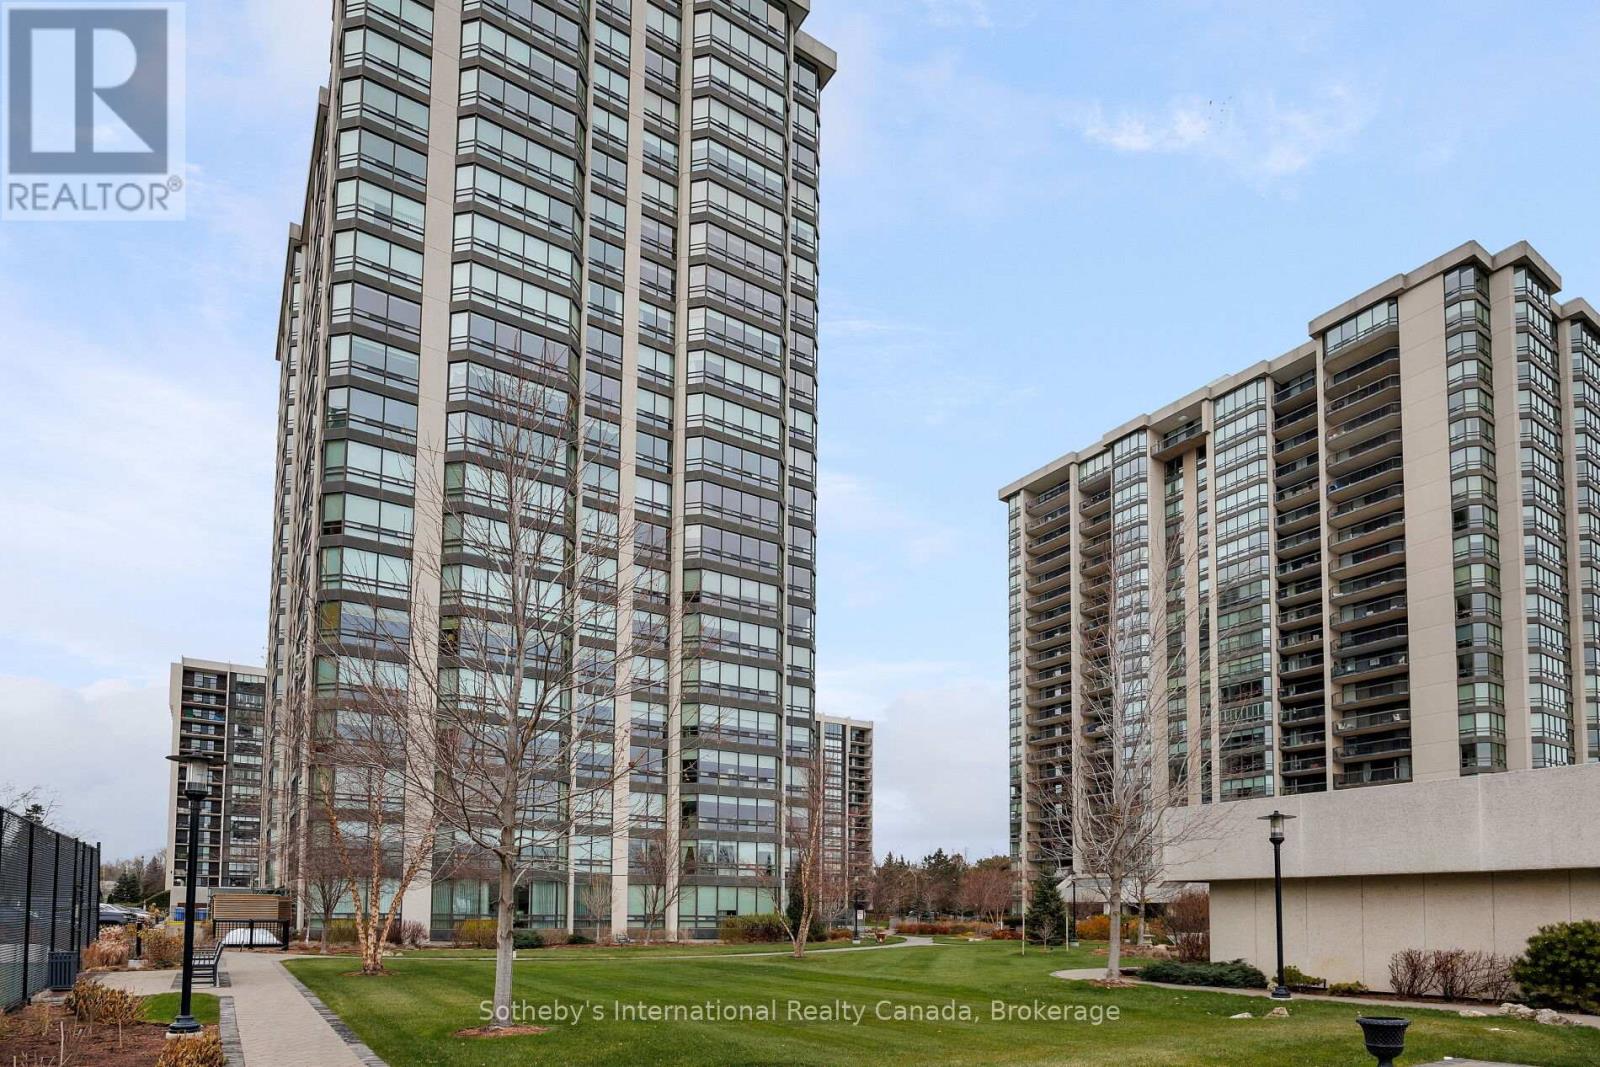
Welcome to 1107 - 2180 Marine Drive. A highly sought after 07 unit in one of Oakville's most coveted buildings, Ennisclare On The Lake. This is Oakville waterfront living at its finest. This exceptional 2-bed plus den, 2-bath unit offers an unparalleled living experience with breathtaking panoramic views of the lake & Bronte Harbour. The bright and spacious layout features almost 2000 square feet of thoughtfully designed space, perfect for both relaxing and entertaining. The primary suite is a true sanctuary with its own updated private ensuite bath, dressing area & vanity. The spacious secondary bedroom features floor-to-ceiling windows and opens onto a private, oversized balcony, offering a peaceful retreat. The bright and airy living room is framed by floor-to-ceiling windows, capturing breathtaking views of the lake, which can also be enjoyed from the generous dining room and den. The updated, eat-in kitchen is a chefs dream, showcasing elegant solid wood cabinetry and providing direct access to the balcony for seamless indoor-outdoor living. Located just steps from Oakville's picturesque waterfront and the charming downtown core; this home offers both tranquility and convenience. This unit features 2 parking spots, close proximity to fine dining, boutique shops & parks; not to mention, access to the state of the Art amenities at Club Ennisclare: indoor pool, hot tub, saunas, workshop, Art room, tennis courts, fitness facility, golf simulator, library, lounge & more. Come be a part of Luxury adult living at its finest! (id:61852)
Sotheby's International Realty Canada
Vaughan, Ontario
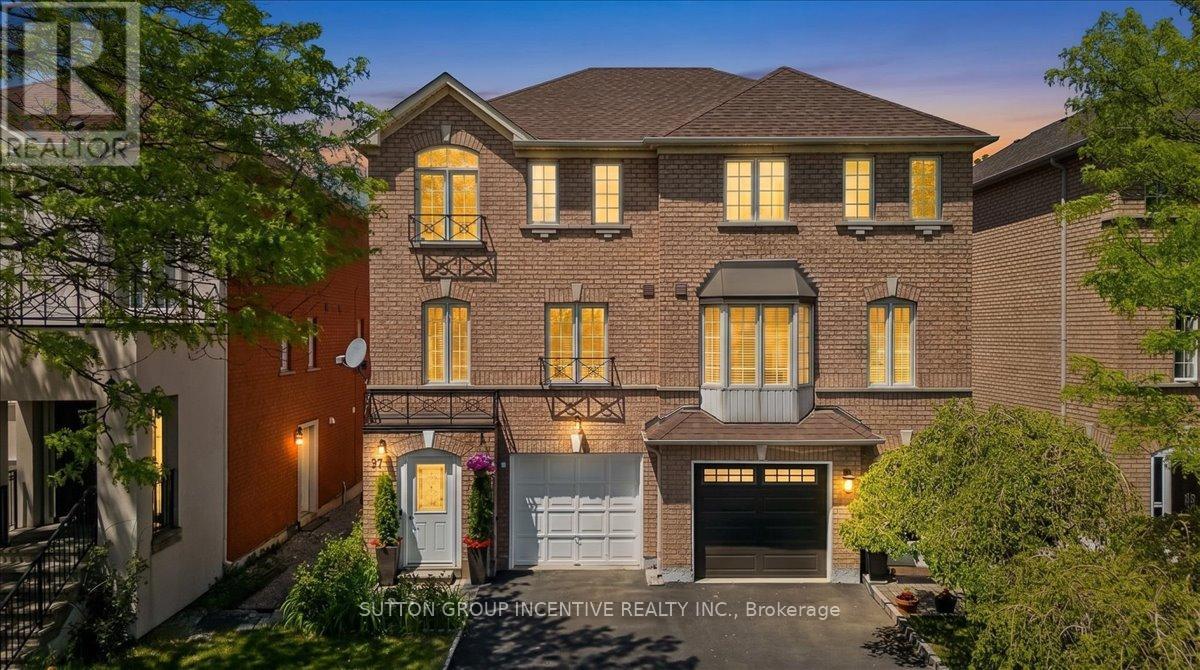
You will love this home because: 1. Prime Vaughan location close to Hwy 7, schools, shopping & transit. 2.Finished throughout with 2 kitchens and separate entrance. 3.Bright open-concept layout with large windows throughout 4.Upgraded appliances and functional family-friendly design. A rare opportunity to own a versatile and well-located home in one of Vaughan's most convenient communities! Welcome to this bright and spacious 3-storey semi-detached home in the heart of Vaughan! Ideally located just minutes to Hwy 7 for an easy commute, this beautifully finished home offers the perfect blend of comfort, functionality, and convenience. Close to schools, shopping, restaurants, transit, and all essential amenities, everything you need is right at your doorstep. School bus stop 100m. Featuring 3 bedrooms on the upper level plus an additional room on the finished ground level, this home is ideal for growing families, multi-generational living, or those working from home. Granite counter tops, 2 kitchens and a separate ground-level living space. Large windows throughout fill the home with an abundance of natural light, while the open-concept layout creates a warm and inviting atmosphere perfect for everyday living and entertaining. (id:61852)
Sutton Group Incentive Realty Inc.
Toronto, Ontario
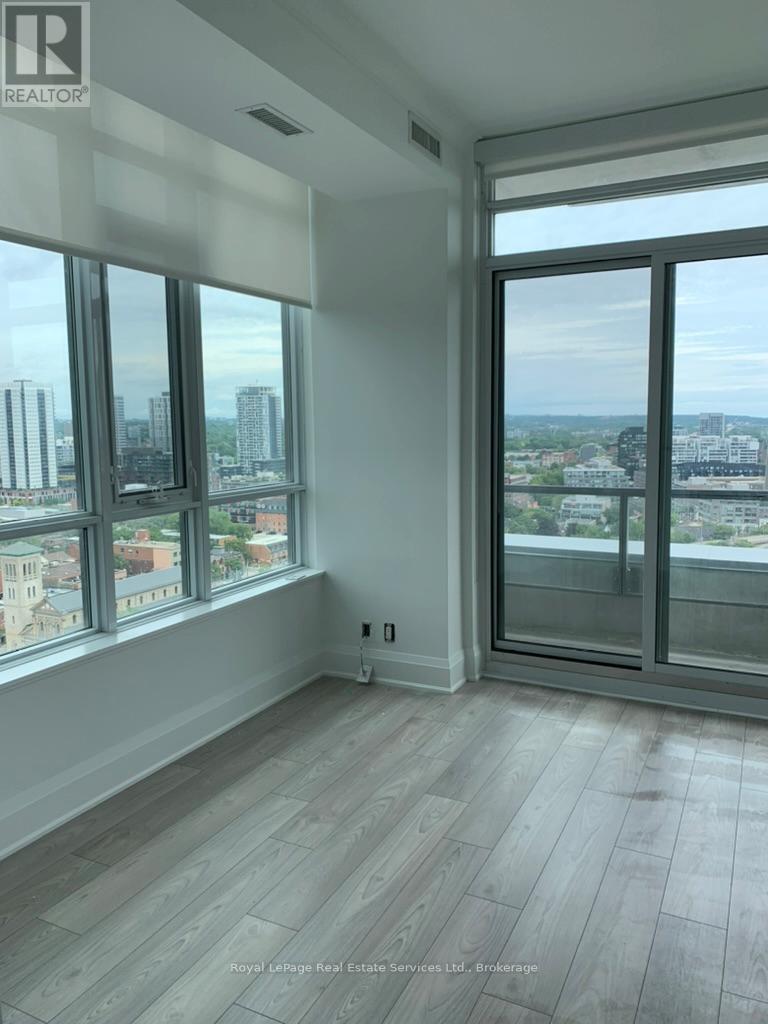
Bright One Bedroom Condo Offered In Trendy East United Condo Building. 10 Ft. Ceilings, Floor To Ceiling Windows And Two Balconies Offer Amazing Northeast Facing Views. Laminate Gorgeous Floors And Custom Built Blinds. Beautiful Kitchen/Living With Bosch Appliances And Built-In Dishwasher. 4 Pc Bath With Glass Enclosure. Other Great Upgrades Include Pot Lights And Crown Mouldings. Walk To 24 Hr. Ttc, Distillery District And Shops. Locker included. Parking available for $100/month. (id:61852)
Royal LePage Real Estate Services Ltd.
Markham, Ontario
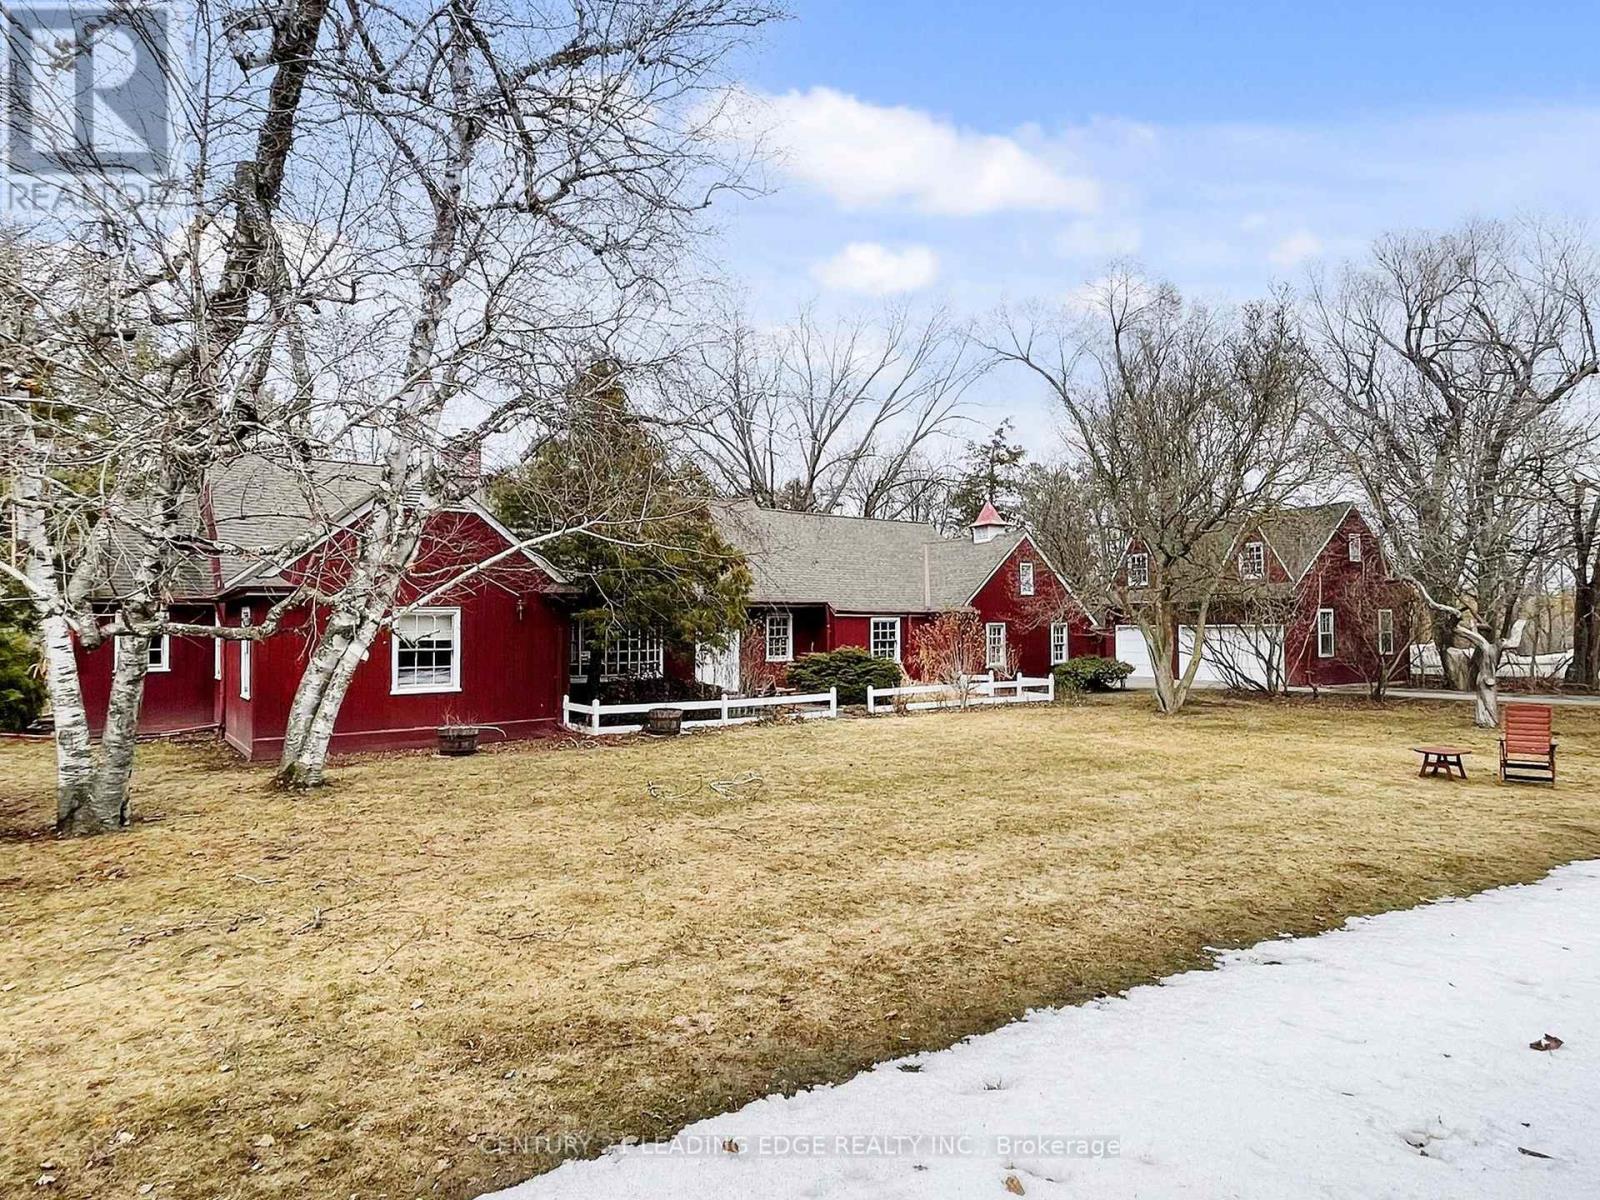
Welcome to 26 Church Lane, affectionately known as The Cranberry House, a truly special residence in historic Thornhill. Set on a secluded lot backing onto a picturesque, wooded ravine overlooking the golf course, this remarkable home offers approximately 3,022 sq ft of elegant main floor living surrounded by lush greenery and complete privacy. Located within the Thornhill Heritage Conservation District, the property carries a rich legacy tied to Sir Robert Watson-Watt, inventor of radar, and features beautifully curated English-style gardens designed by Roland Barnsley.The thoughtfully designed main level offers 4 spacious bedrooms and a convenient combined laundry and powder room. The primary retreat includes a 3-piece ensuite and his-and-hers closets, while the second bedroom features a charming double-sided wood-burning fireplace. A bright eat-in kitchen walks out to a serene private garden with tranquil ravine views-perfect for relaxing or entertaining. The upper loft provides versatile space for entertaining, with potential for a study or home office. Additional highlights include a built-in 2-car garage and a detached 3-car garage with loft-ideal for a workshop, studio, or creative space. Ideally located minutes to parks, golf, top-rated schools, community centres, Yonge Street amenities, transit, and highways 407/404.A rare offering blending history, nature, and refined living-this is a home unlike any other. **Reference Plan Available Under Attachments ** (id:61852)
Century 21 Leading Edge Realty Inc.