
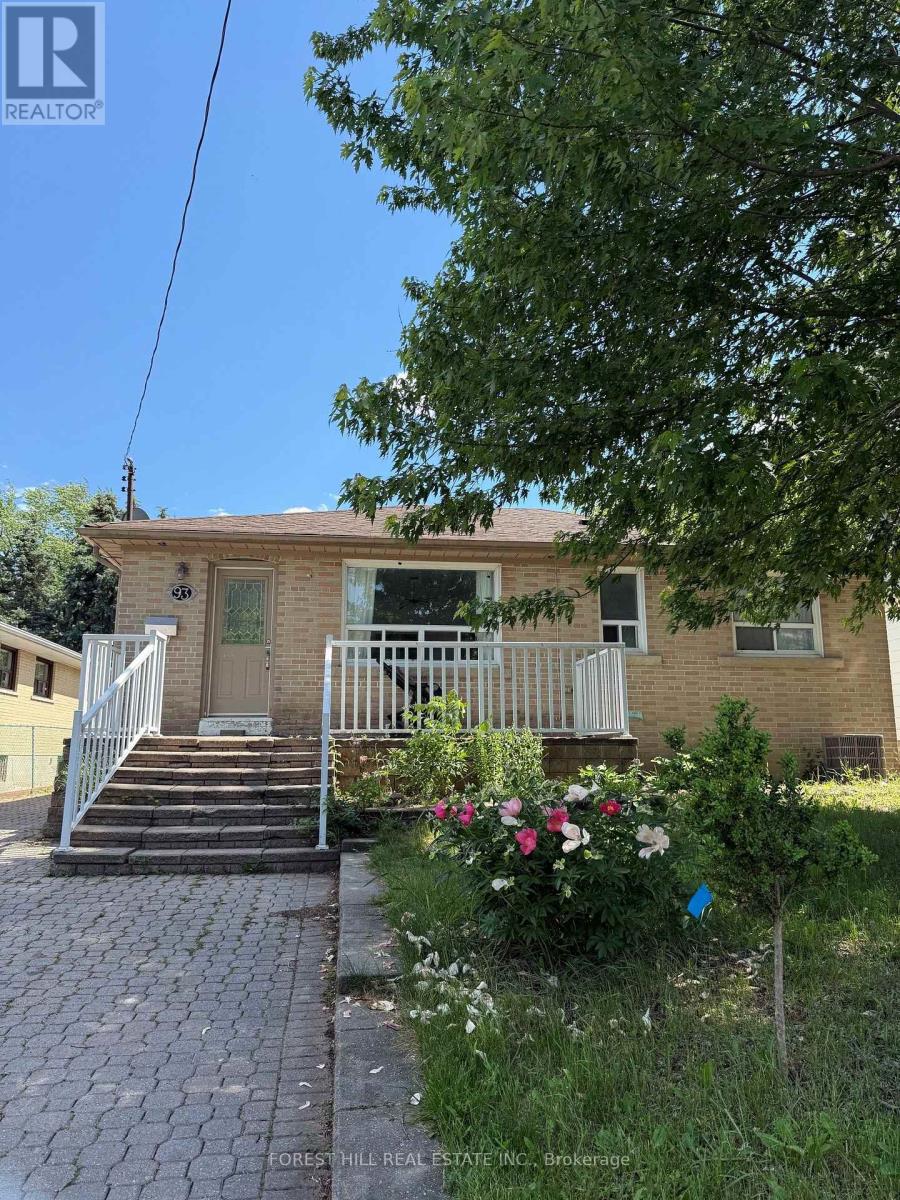
Markham, Ontario
Great location in a prestigious Thornhill neighborhood. Newly renovated with large quiet backyard great for family or couple. Utilities shared with main floor 50/50. Move in anytime. (id:61852)
Forest Hill Real Estate Inc.
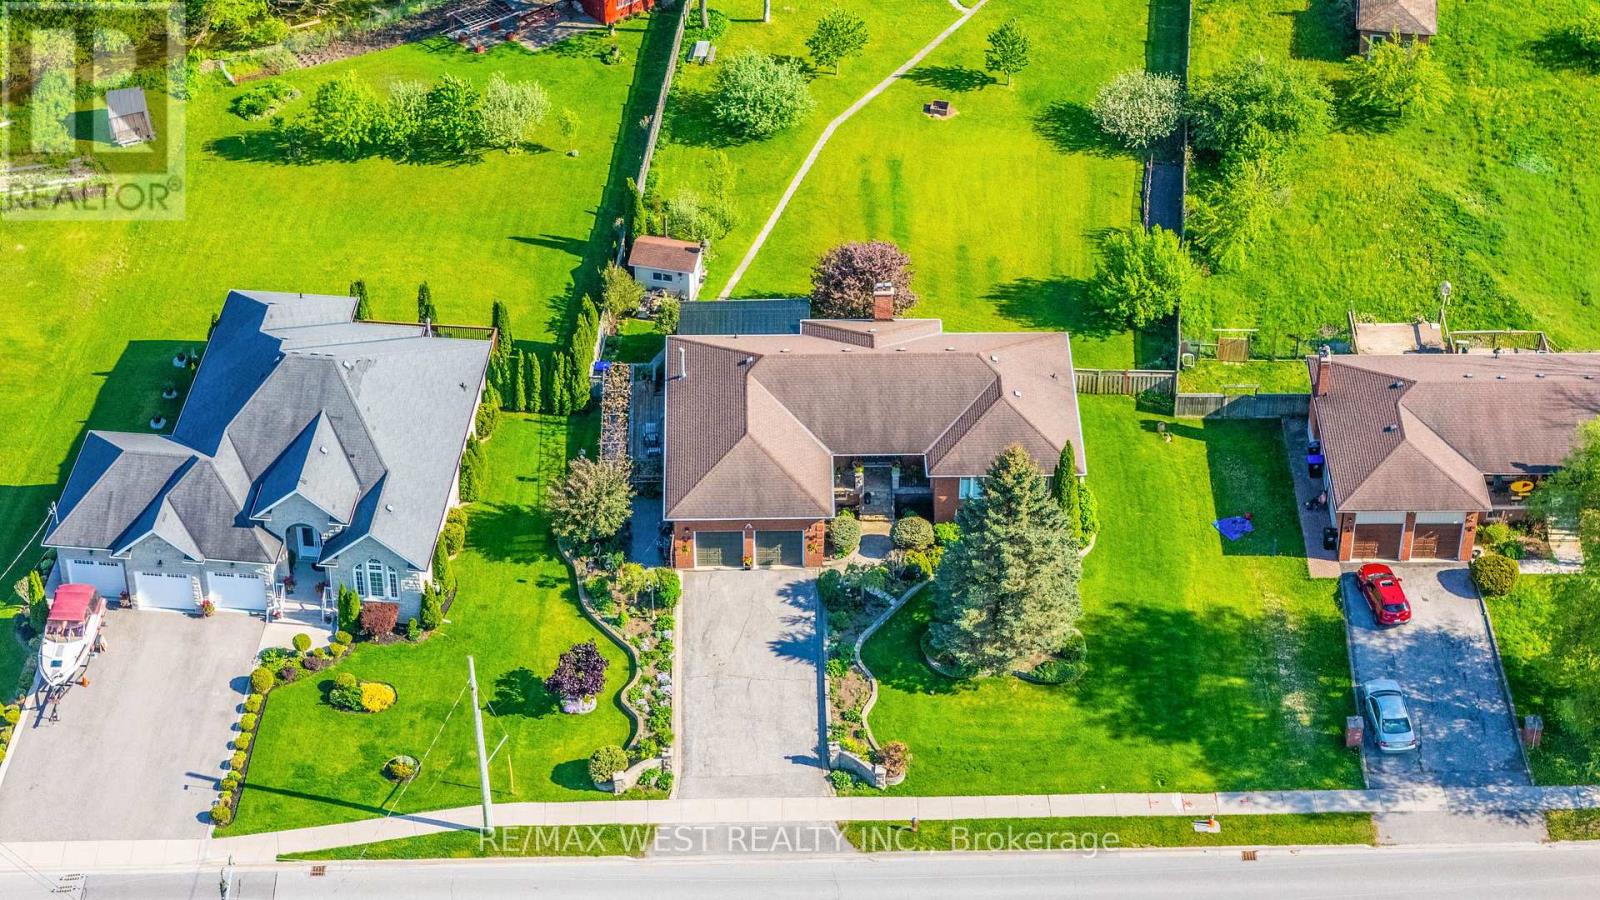
Bradford West Gwillimbury, Ontario
Welcome to one of Bradford's most unique lifestyle properties-where the privacy of country living meets the convenience of town amenities. Set on a beautifully maintained, fully fenced estate-sized lot backing onto conservation with no homes behind, this rare walkout bungalow offers over 3,900 sq. ft. of finished living space and the opportunity to create the family retreat today's buyers dream about but seldom find. The thoughtfully designed bungalow offers approximately 1,935 sq. ft. on the main level plus a 2,047 sq. ft. walkout basement, providing exceptional flexibility for multi-generational living, extended family accommodations, recreation spaces, wellness areas, home offices, or future customization to suit your lifestyle.A detached workshop/garage provides outstanding versatility for hobbyists, contractors, car enthusiasts, recreational equipment, boat storage, or a future home-based business. A rare backyard smokehouse adds a distinctive touch adds a distinctive touch for those who enjoy entertaining and crafting artisan smoked sausages, salmon, meats, and gourmet specialties. Adding to the property's long-term appeal, municipal water and sanitary sewer services are available at the lot line, offering future servicing flexibility rarely found on properties of this size. This is a rare opportunity to enjoy estate-style living without sacrificing convenience. Approximate driving times: Hwy 400 (5 min), Bradford GO (10 min), E. Gwillimbury (20), Newmarket (20 min), Aurora (25 min), King City (20 min), Nobleton & Caledon (25 min), Kleinburg (30 min), Vaughan & Woodbridge (35 min), Richmond Hill (45 min), Downtown Toronto (60 min).Private. Spacious. Connected. A truly rare offering where nature, lifestyle, and future potential come together on nearly one acre in one of Bradford's most desirable locations. (id:61852)
RE/MAX West Realty Inc.
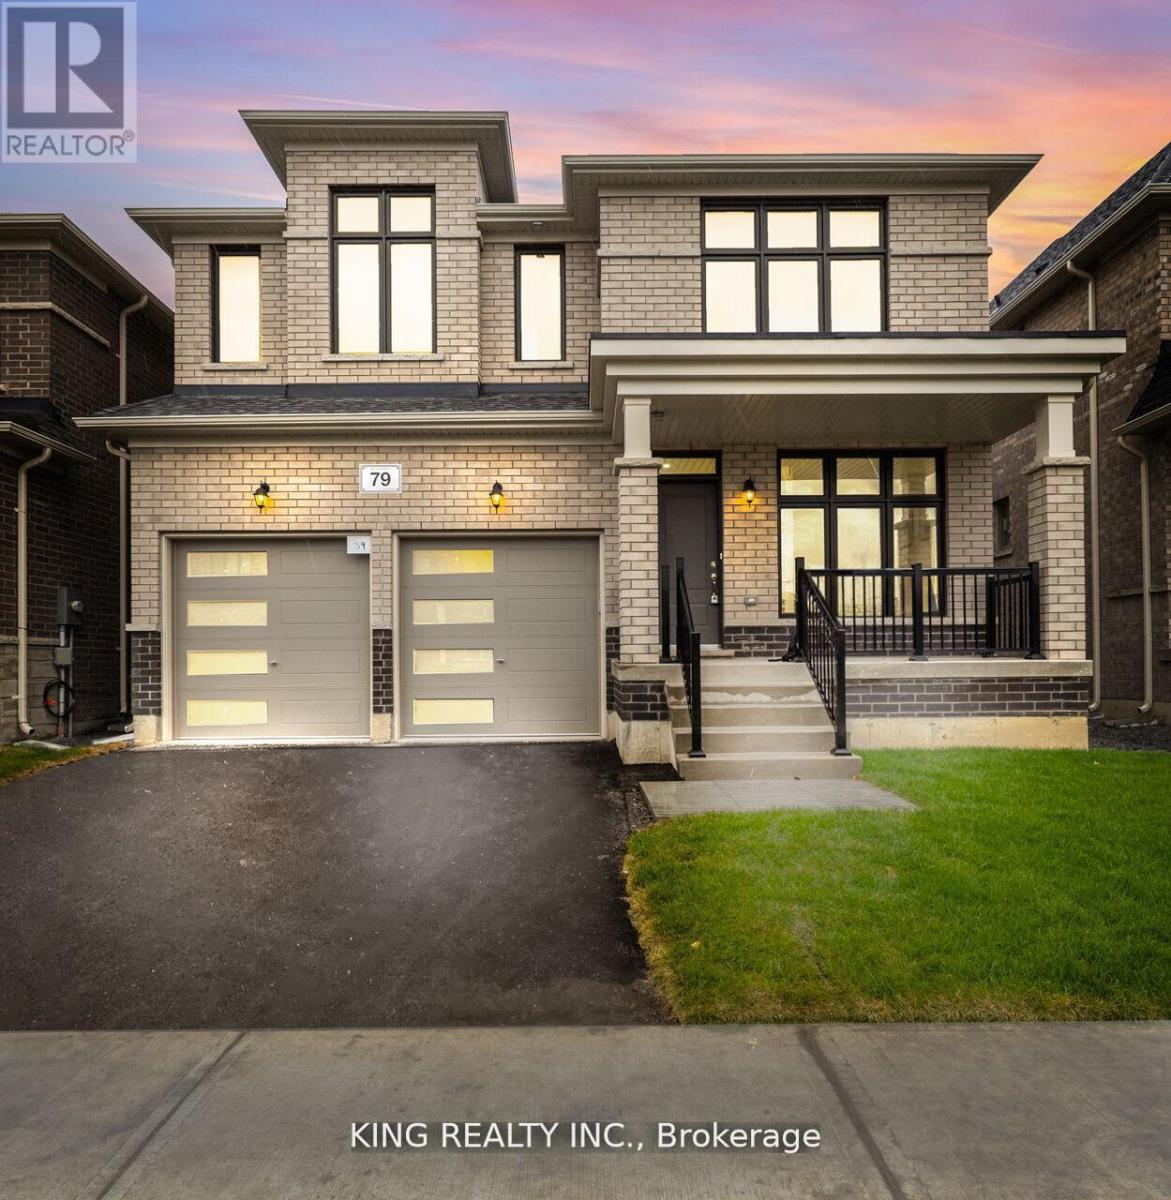
Georgina, Ontario
Welcome to this exceptional upgraded home(Review Attached Feature sheet) 2,873 square ft 4 bedrooms + 4 washrooms home, beautifully situated on a ravine lot that offers both privacy and breathtaking views. There are four large bedrooms, with 4 piece ensuite bathroom, and 3 bedrooms with updated washroom The modern design includes washrooms with upgraded showers. Main floor office with a bay window, providing an ideal workspace for working person . Updated kitchen within built appliances with center island. .9-foot ceilings on the ground floor, 2nd floor with coffered ceiling in the master bedroom. large 16x16 tiles, oversized windows, and 8-foot doors, this home exudes a sense of openness and natural light. Cold room for extra storage, and a 200-amp electrical panel. along with upgraded trim and baseboards. Featuring a walkout basement, Perfect for both entertaining and relaxing in a serene setting, this property combines style, comfort, and functionality, offering an unparalleled living experience. (id:61852)
King Realty Inc.
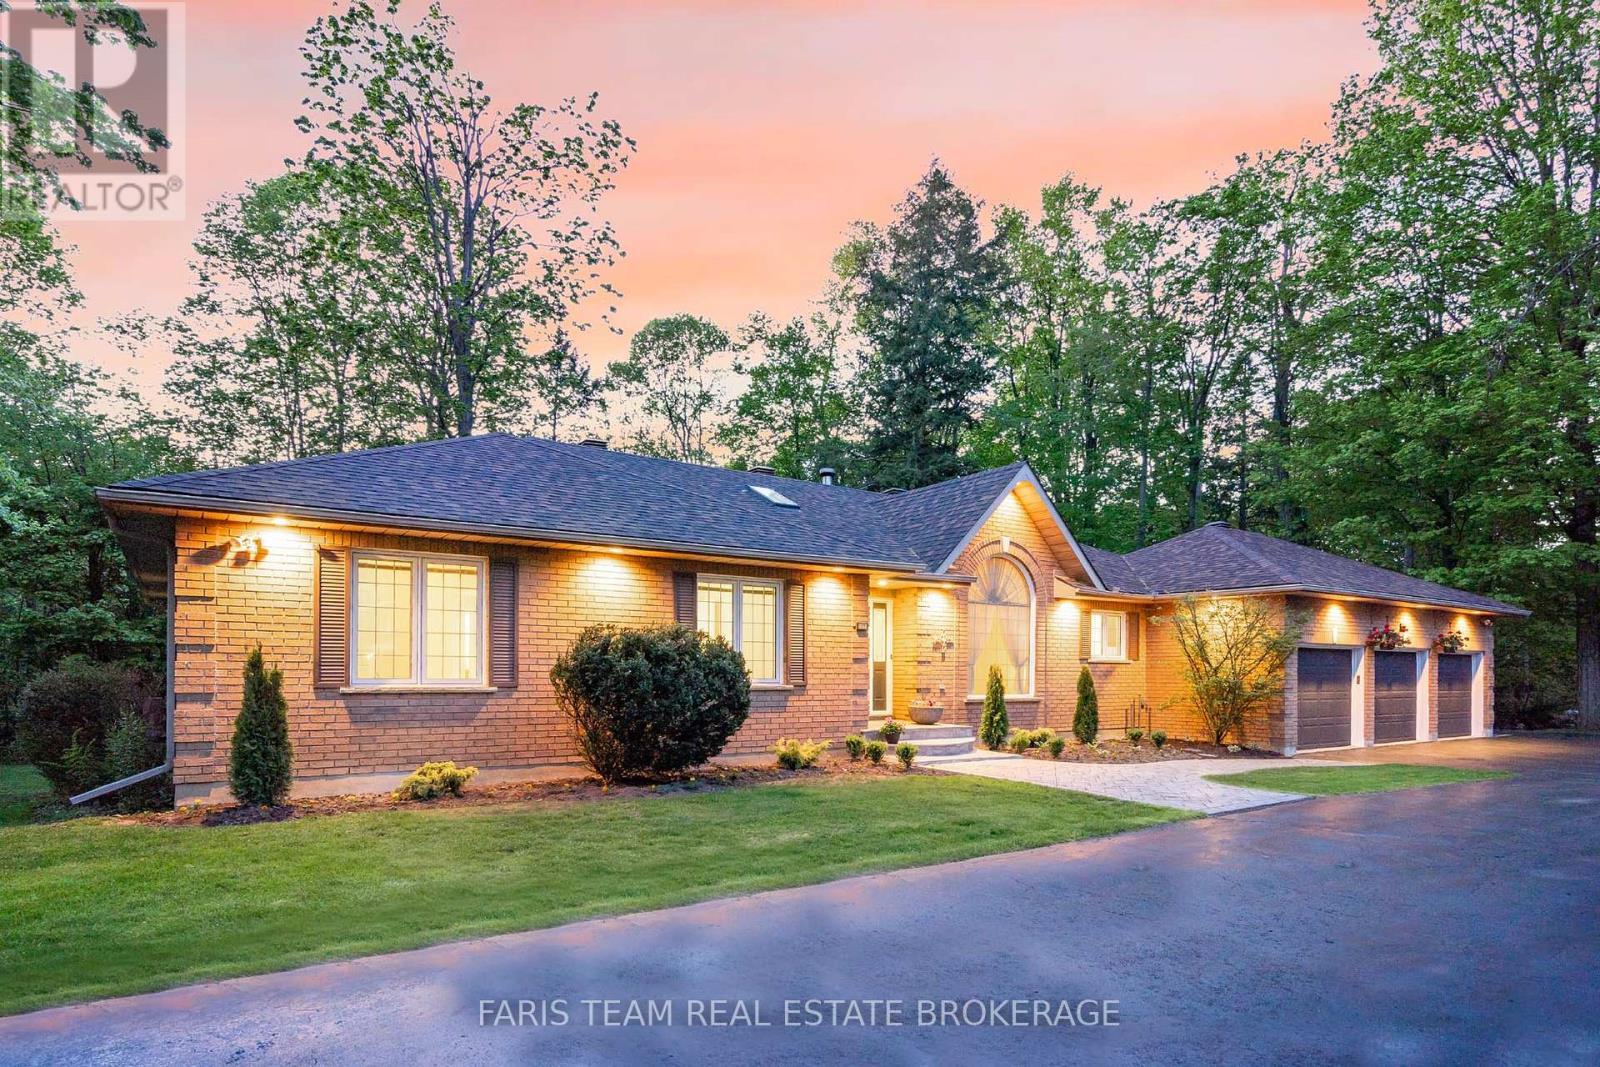
Innisfil, Ontario
Top 5 Reasons You Will Love This Home: 1) Exceptional 5.88-acre estate property presenting one of the largest parcels within this prestigious Innisfil estate community, offering remarkable privacy, mature trees, and scenic walking trails that wind throughout the beautifully natural setting 2) Incredible location perfectly balancing peaceful country living with everyday convenience, situated just minutes to Barrie, golf courses, schools, shopping, restaurants, and a wide array of amenities 3) Lovingly cared for by the original owners since 1993, this spacious bungalow features generously sized principal rooms and presents an outstanding opportunity for buyers to renovate, update, and tailor the home to their own personal style and vision 4) Expansive basement showcasing approximately 9' ceilings, oversized windows, and direct garage access, creating exceptional in-law suite or multi-generational living potential, with several rooms already framed to help simplify future finishing plans 5) Stunning outdoor setting highlighted by an expansive treed lot, circular driveway, private walking trails, spacious deck, and included hot tub, all combining to create a peaceful retreat surrounded by nature. 2,522 above grade sq.ft. plus a partially finished basement. *Please note some images have been virtually staged to show the potential of the home. (id:61852)
Faris Team Real Estate Brokerage
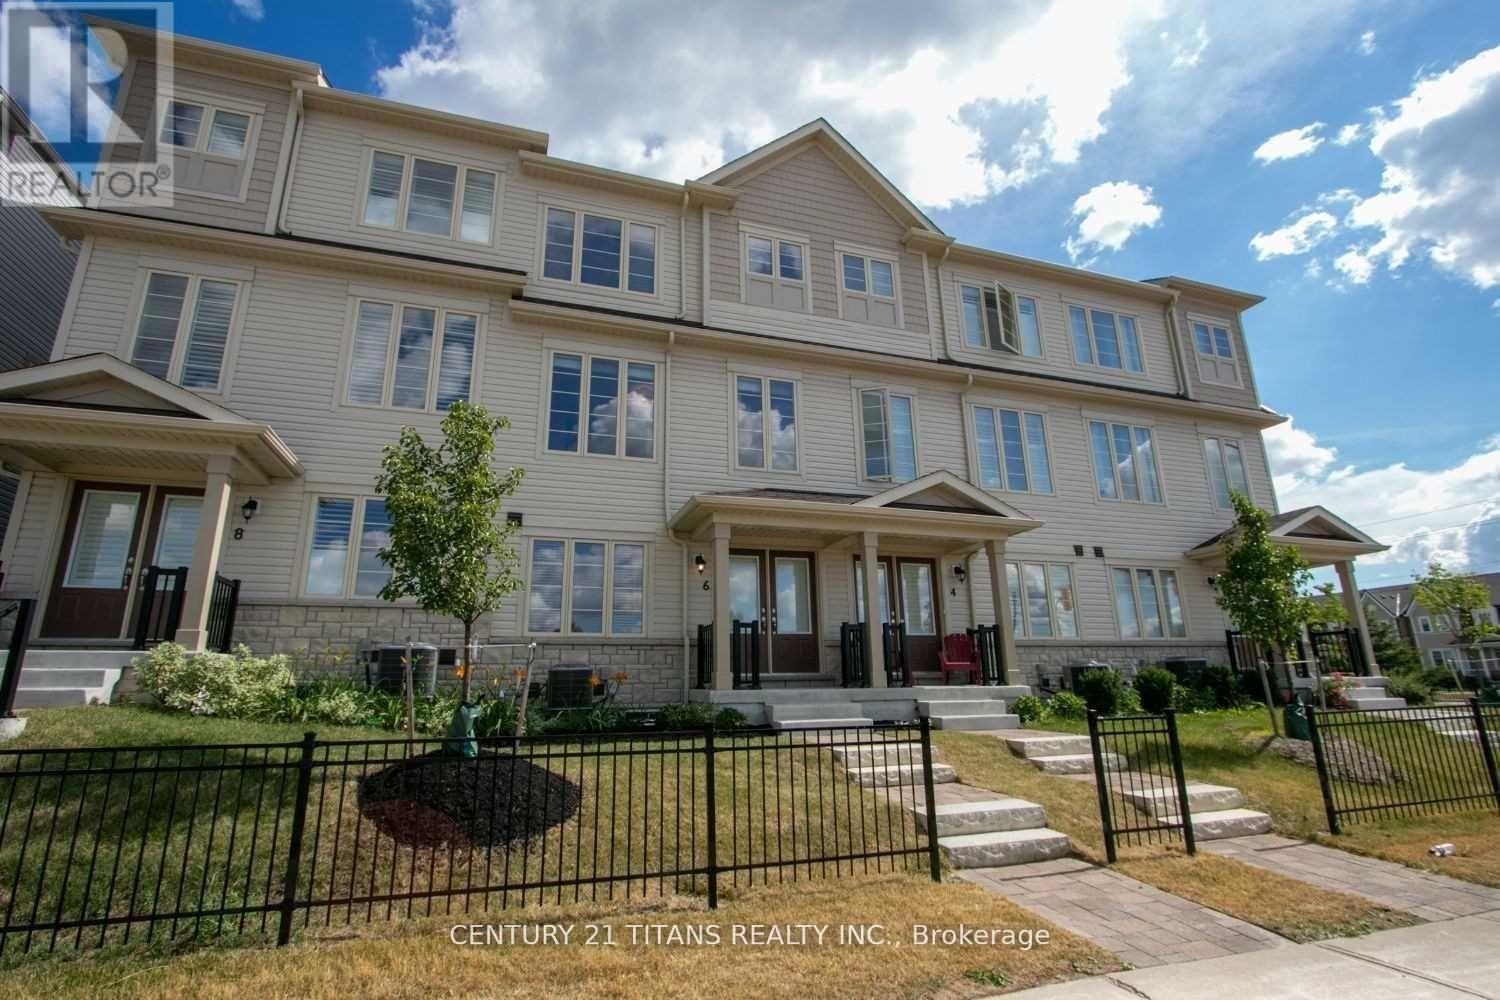
Whitby, Ontario
Welcome to this stunning 3-bedroom, 4-bathroom townhome by Sorbara, perfectly situated in the heart of Brooklin! Offering nearly 2,000 sq. ft. of bright, open-concept living space, this home features 9-foot ceilings on the main floor, elegant hardwood flooring throughout, stained oak stairs, and a cozy gas fireplace in the upper-level living room. The ground-level family room offers a walk-out to the front gardens, creating a warm and inviting space to relax. The spacious kitchen is complete with a center island, breakfast bar, and generous breakfast area with a walk-out to a private balcony - the perfect spot to enjoy your morning coffee! (id:61852)
Century 21 Titans Realty Inc.
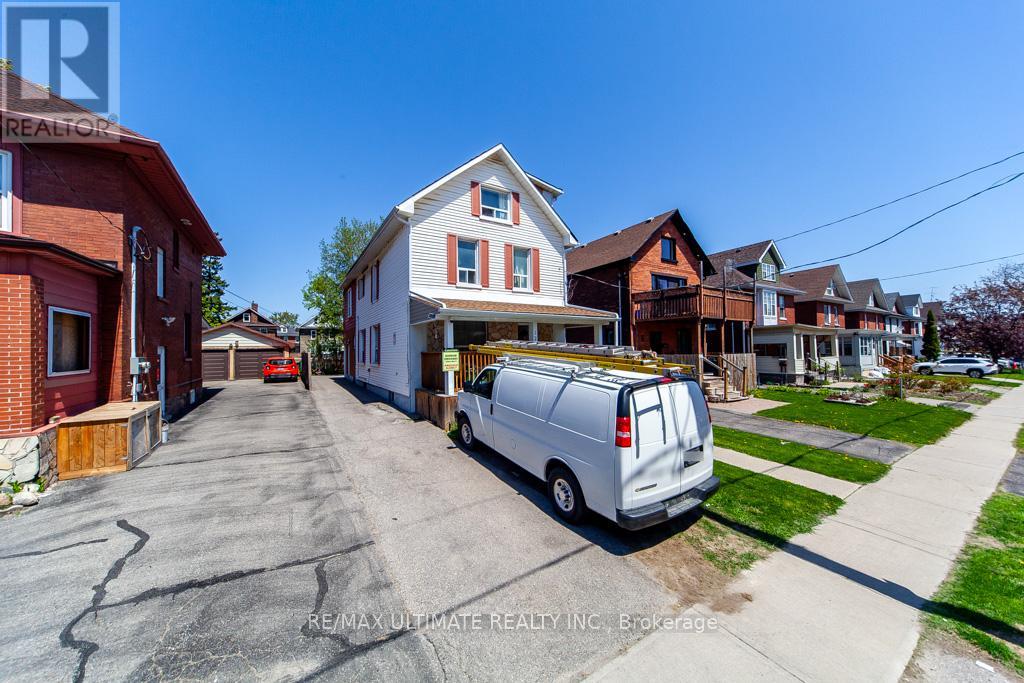
Oshawa, Ontario
***Legal Duplex***This Large 7 Plus 1 bedroom "CASH POSITIVE!" 2.5 Story Great income and a Great Investment! Main Floor Features Living Room, Kitchen & 2 Bedrooms, 2nd Floor Has 2 More Bedrooms And Living Space, 3rd Floor Has Family Room And Another Bedroom. Basement Apartment. Amenities near by: Costco, Shopping, Restaurants & Entertainment. Easy Access To Hwy 401 Straight Down Ritson (id:61852)
RE/MAX Ultimate Realty Inc.
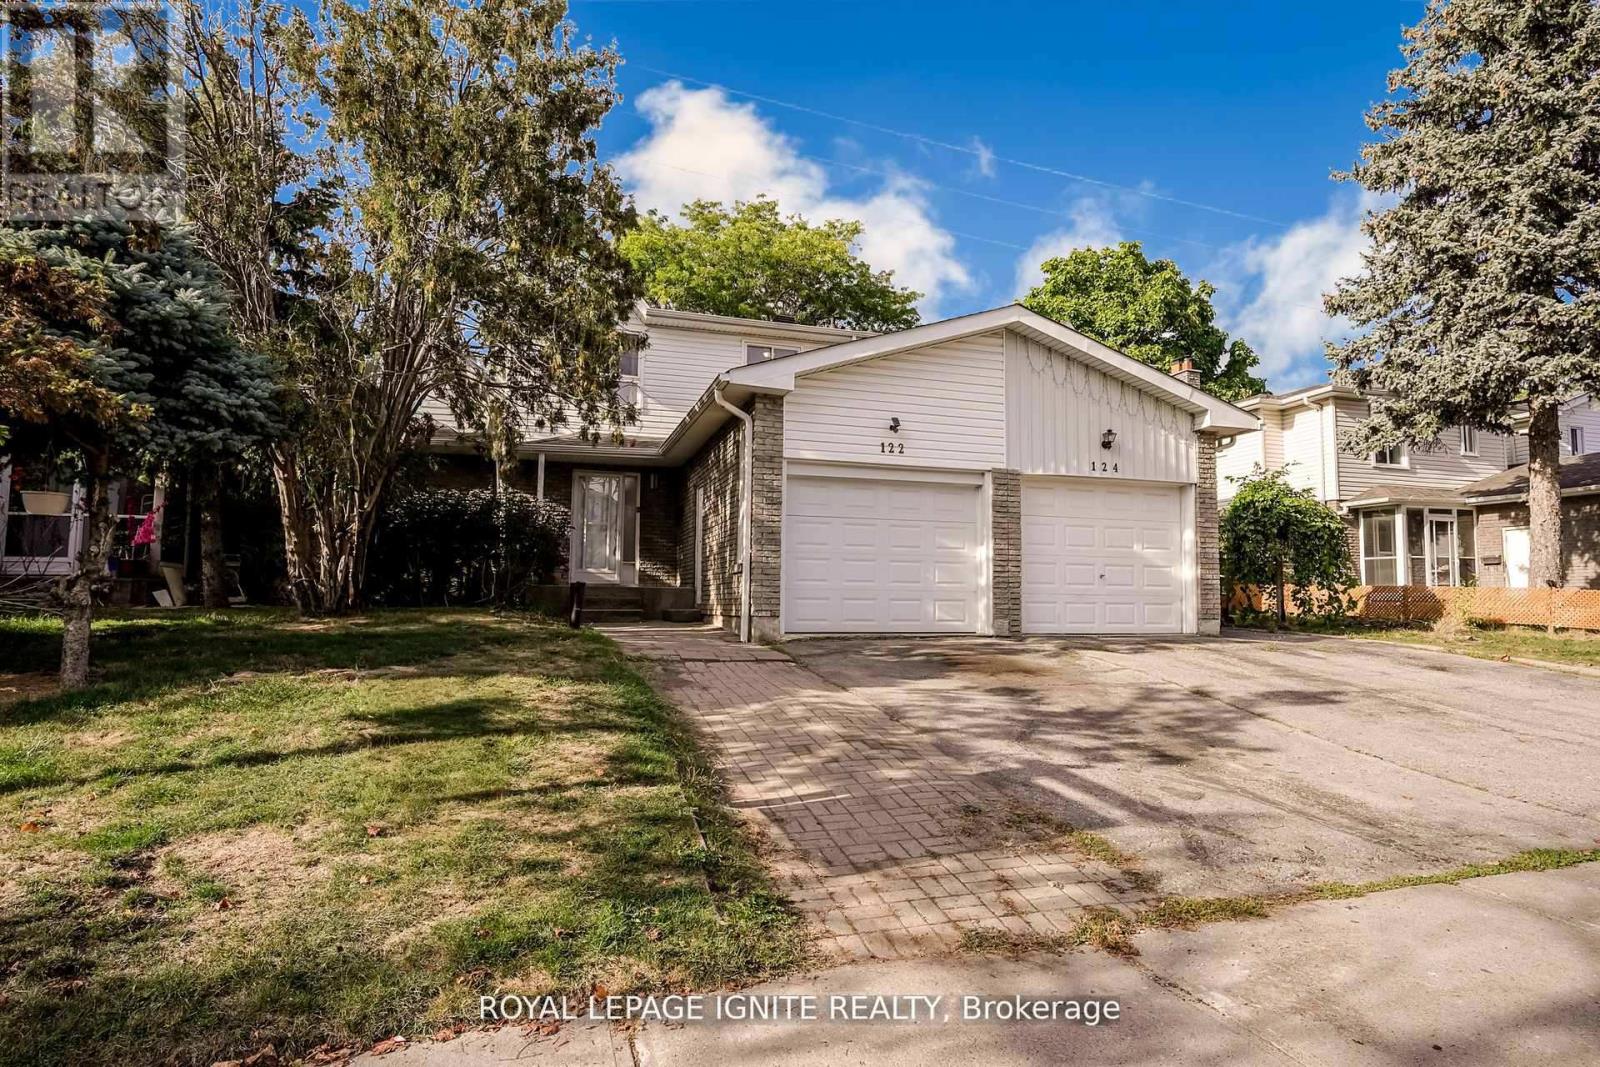
Toronto, Ontario
Your Private Oasis Awaits- 6 Bedrooms & No Rear Neighbors! Great Schools! Escape the citybustle without leaving it. This home offers the perfect sanctuary for a growing family,featuring 4 generous upstairs bedrooms and a rare, ultra-private backyard backing onto openspace and no peering eyes from behind! The heart of the home is a sun-filled family room witha fireplace, ideal for movie nights. With a finished 2-bedroom basement for guests or a in-lawsuite, and 4 bathrooms to eliminate the morning rush, this home is designed for comfort. Stepsto Alexmuir Park, transit, and great schools. Room to grow, room to breathe, room to live. (id:61852)
Royal LePage Ignite Realty
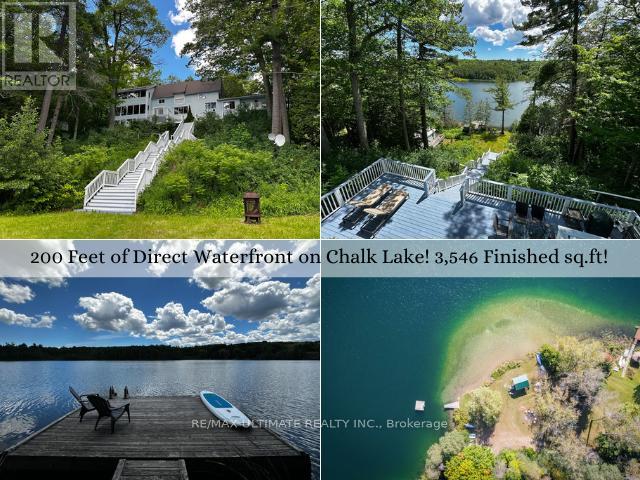
Scugog, Ontario
Welcome to your private sanctuary at 44 Chalk Lake Road, a beautifully updated 3-bedroom, 3,546 sq.ft. 2-storey home with a finished walk-out lower level. Where rustic 1880 charm meets modern sophistication, this turnkey gem sits on a beautifully landscaped lot with 199.95 feet of direct, South-facing water frontage on the crystal-clear, spring-fed waters of Chalk Lake. Perched gracefully on one of the highest points of the lake, the residence offers breathtaking, unobstructed panoramic views of the water & surrounding trees. Chalk Lake is a peaceful, motor-free haven ensuring unparalleled tranquility, exceptionally clean waters, & deep shorelines perfect for swimming, kayaking, or paddleboarding. Enjoy exclusive deeded access to a private sandy beach, or stroll down the stairs to your own private dock & waterfront accessory bunkie-the ultimate guest house or lakeside retreat.Inside, the home boasts expansive windows that frame the lake like a living piece of art. The main level features rich hardwood flooring, an open-concept living & dining area with a cozy fireplace, a gourmet kitchen with a centre island that steps out to a spacious deck, & a convenient main floor bedroom with its own cozy fireplace. The upper level hosts 2 remarkably spacious bedrooms-one complete with a walk-in closet & the other featuring a scenic Juliette balcony-alongside a large full bathroom down the hall. The fully finished lower level acts as a complete in-law suite or apartment, featuring a separate entrance, a second kitchen, a family room with a fireplace, a breakfast area, & a 3-piece bath.The property also includes a flat, private double driveway & carport offering 5 total parking spaces. Adventure is always nearby with two ski resorts, world-class golf, & the endless trails of Uxbridge. Whether you are dining at local favorites like Slabtown Cider or commuting via the 407-located just five minutes away-this home offers the perfect balance of rural tranquility & accessibility (id:61852)
RE/MAX Ultimate Realty Inc.
Oshawa, Ontario
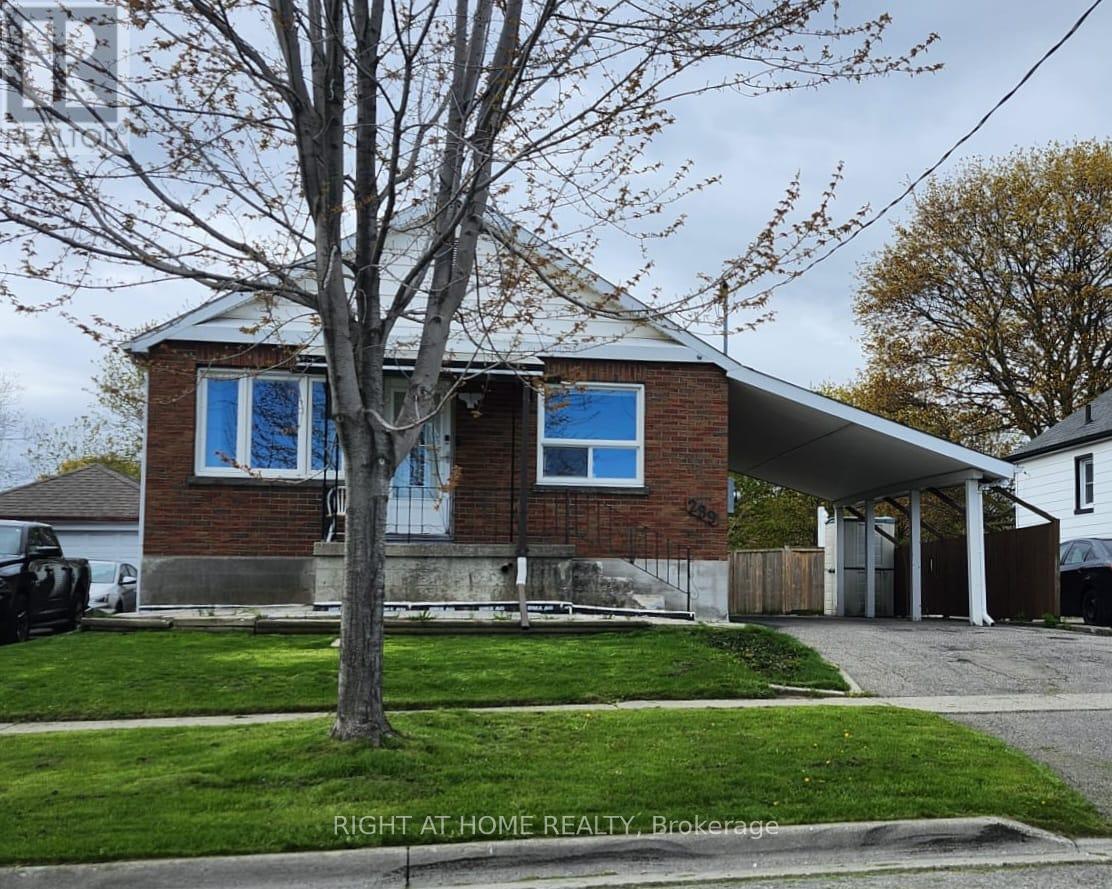
Welcome to this lovely 3 (2+1) bedroom, 2-bathroom bungalow in a great neighborhood. Located on a quiet, family-friendly street in Oshawa, this well-cared-for brick bungalow offers the perfect blend of space and comfort. Ideal for commuters, the property provides quick access to Highway 401 and is just minutes away from the Oshawa GO Station. The bright main level features a welcoming living room overlooking the front yard, an eat-in kitchen with ceramic flooring, and a 4-piece bathroom. Enjoy the added privacy and flexibility of a separate side entrance leading to a fully finished basement-perfect to be used as an in-law suite or a separate space for grown-up kids. This lower level features additional bedroom, a cozy recreation room with a pellet stove, a modern bathroom, and dedicated laundry. Situated on a premium 45' x 146' lot, the property features a massive, beautiful backyard with a deck and two storage sheds-perfect for outdoor relaxation. Outstanding energy efficiency means incredibly low monthly utility costs! Please note: The outdoor pool is non-functional and not included for tenant use. Extras: Includes stove, 2 fridges, stand-up freezer, washer, and dryer. Tenant responsible for utilities, snow removing and landscaping. Move-in ready! (id:61852)
Homelife/response Realty Inc.
Toronto, Ontario
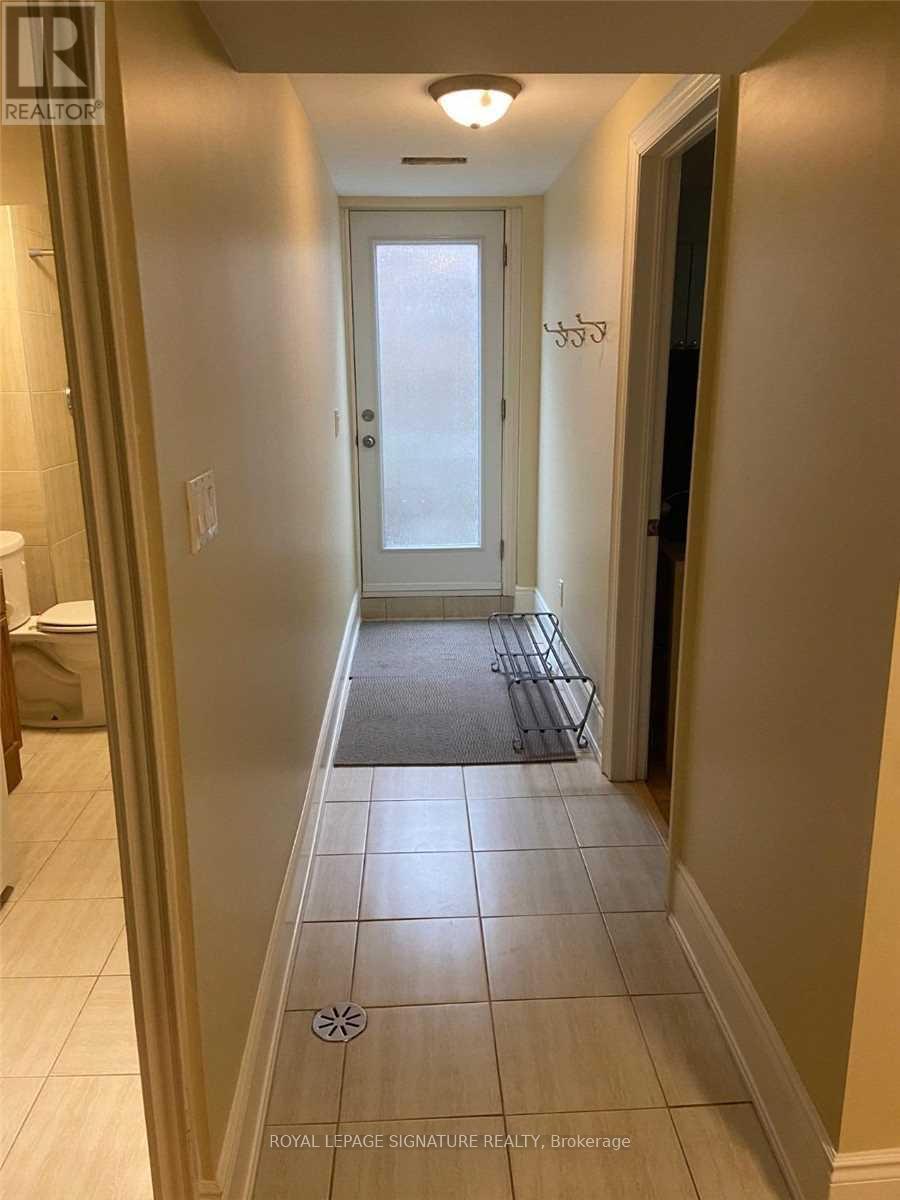
Welcome to your own private retreat in the heart of Scarborough! This bright and spacious 2-bedroom lower-level apartment features a separate entrance, 3 versatile rooms, and a private terrace perfect for morning coffee or evening unwind. Enjoy modern laminate and ceramic flooring throughout, with utilities and cable TV included for stress-free living. Pride of ownership is clear in every corner. Conveniently located just minutes to shopping, highways, hospitals, schools, TTC, and more this gem checks all the boxes! (id:61852)
Royal LePage Signature Realty
Pickering, Ontario
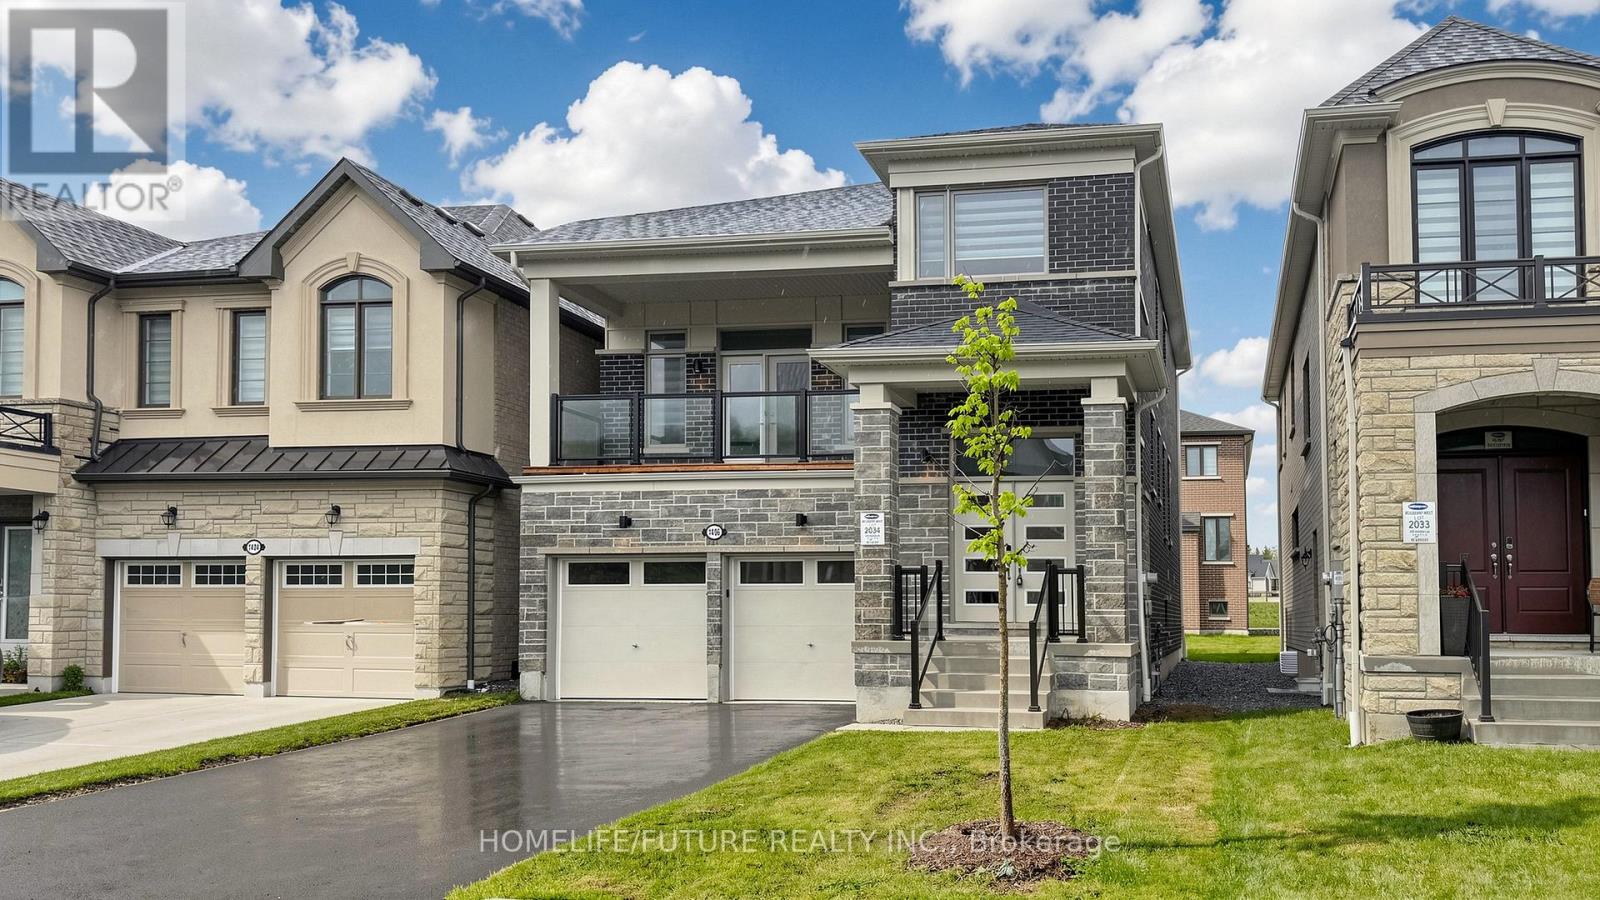
Stunning Modern 2.5-Storey Detached Home Located In The Exclusive Detached-Home Section Of The Mulberry Community, Meticulous, Top To Bottom Upgrades, Just Steps From Seaton Trails And Ideal For Nature Walks And Outdoor Living. This Beautifully Designed Residence Offers A Functional Layout With Separate Living And Family Rooms, Along With A Walkout To A Large Balcony, Creating Exceptional Space For Both Everyday Living And Entertaining. Featuring 4 Spacious Bedrooms, A Bright Open-Concept Design, And A Dramatic 12-Ft Ceiling In The Family Room, The Home Is Filled With Natural Light And Modern Appeal. Large Windows, Contemporary Finishes, And A Private Setting Further Enhance Its Charm And Livability. The Home Also Provides Quick Access To Hwy 407 And 401, Durham Transit, Go Transit, Schools, Pickering Town Centre. (id:61852)
Homelife/future Realty Inc.
Clarington, Ontario
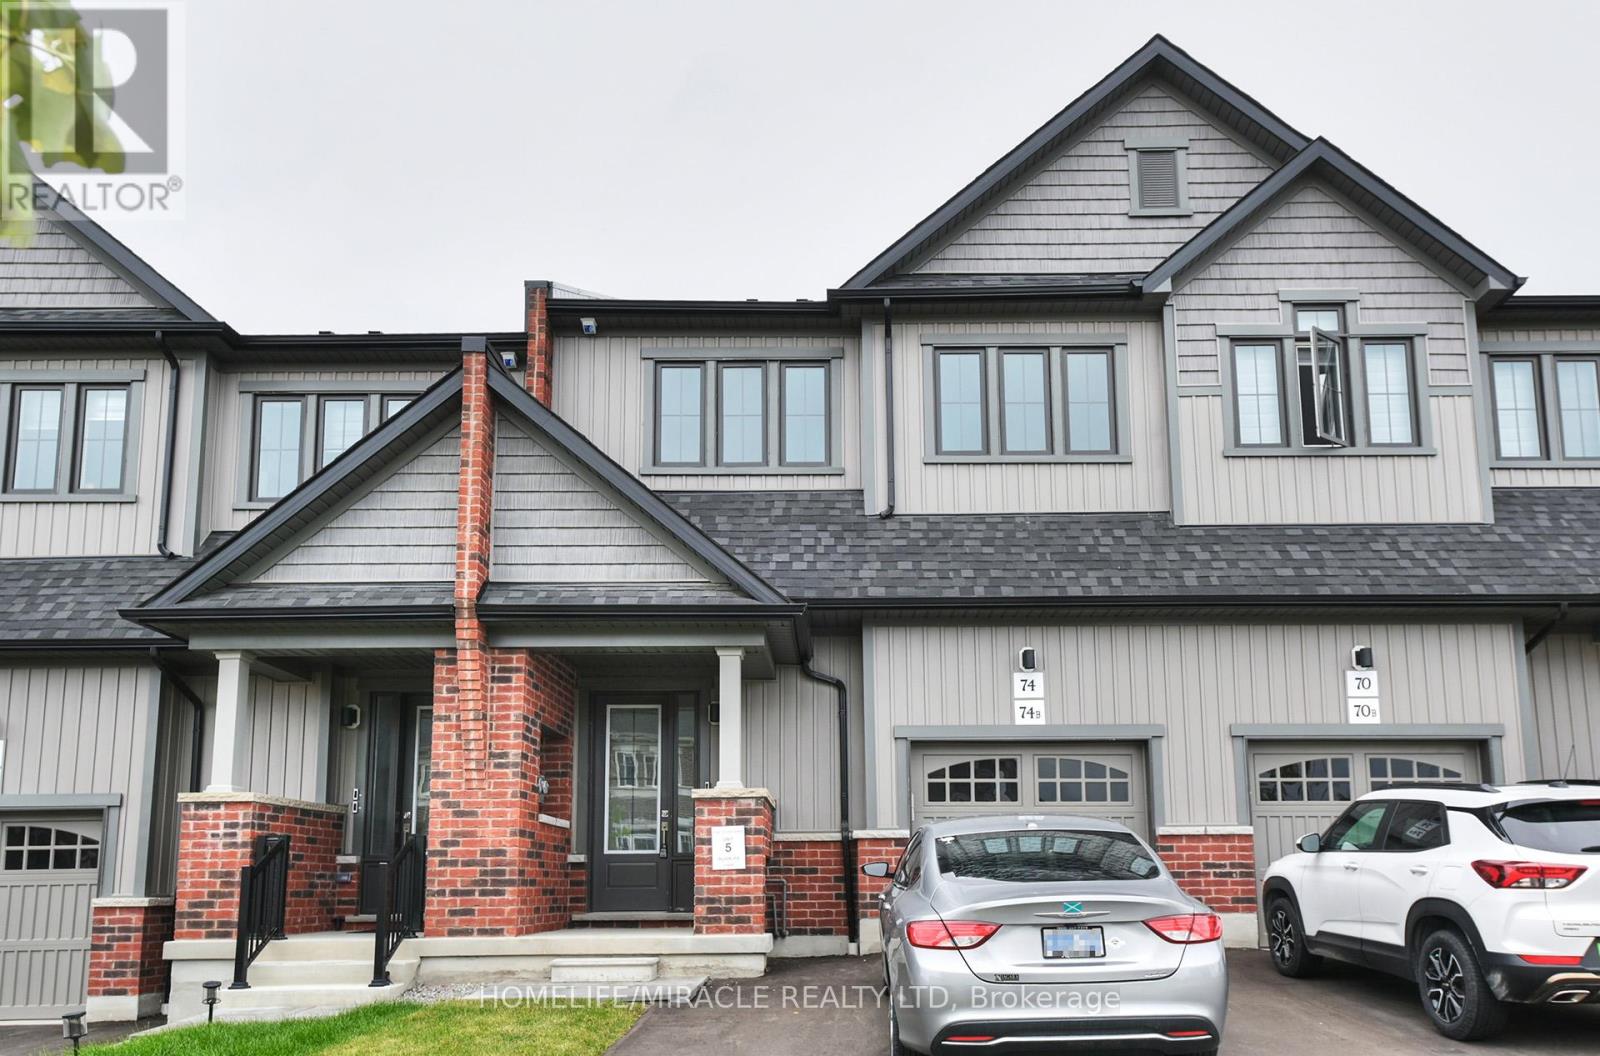
Welcome to this stunning brand-new basement apartment featuring a private separate entrance through the front foyer. This bright and thoughtfully designed suite offers one spacious bedroom, one modern bathroom, in-suite laundry, and an open-concept kitchen complete with brand-new appliances. One driveway parking space is included for added convenience.Ideally located in a growing community, this home offers easy access to Highways 401 and 35/115, as well as the GO Station carpool lot, making commuting quick and convenient. A perfect opportunity for those seeking a stylish, move-in-ready home in a prime location. (id:61852)
Homelife/miracle Realty Ltd