
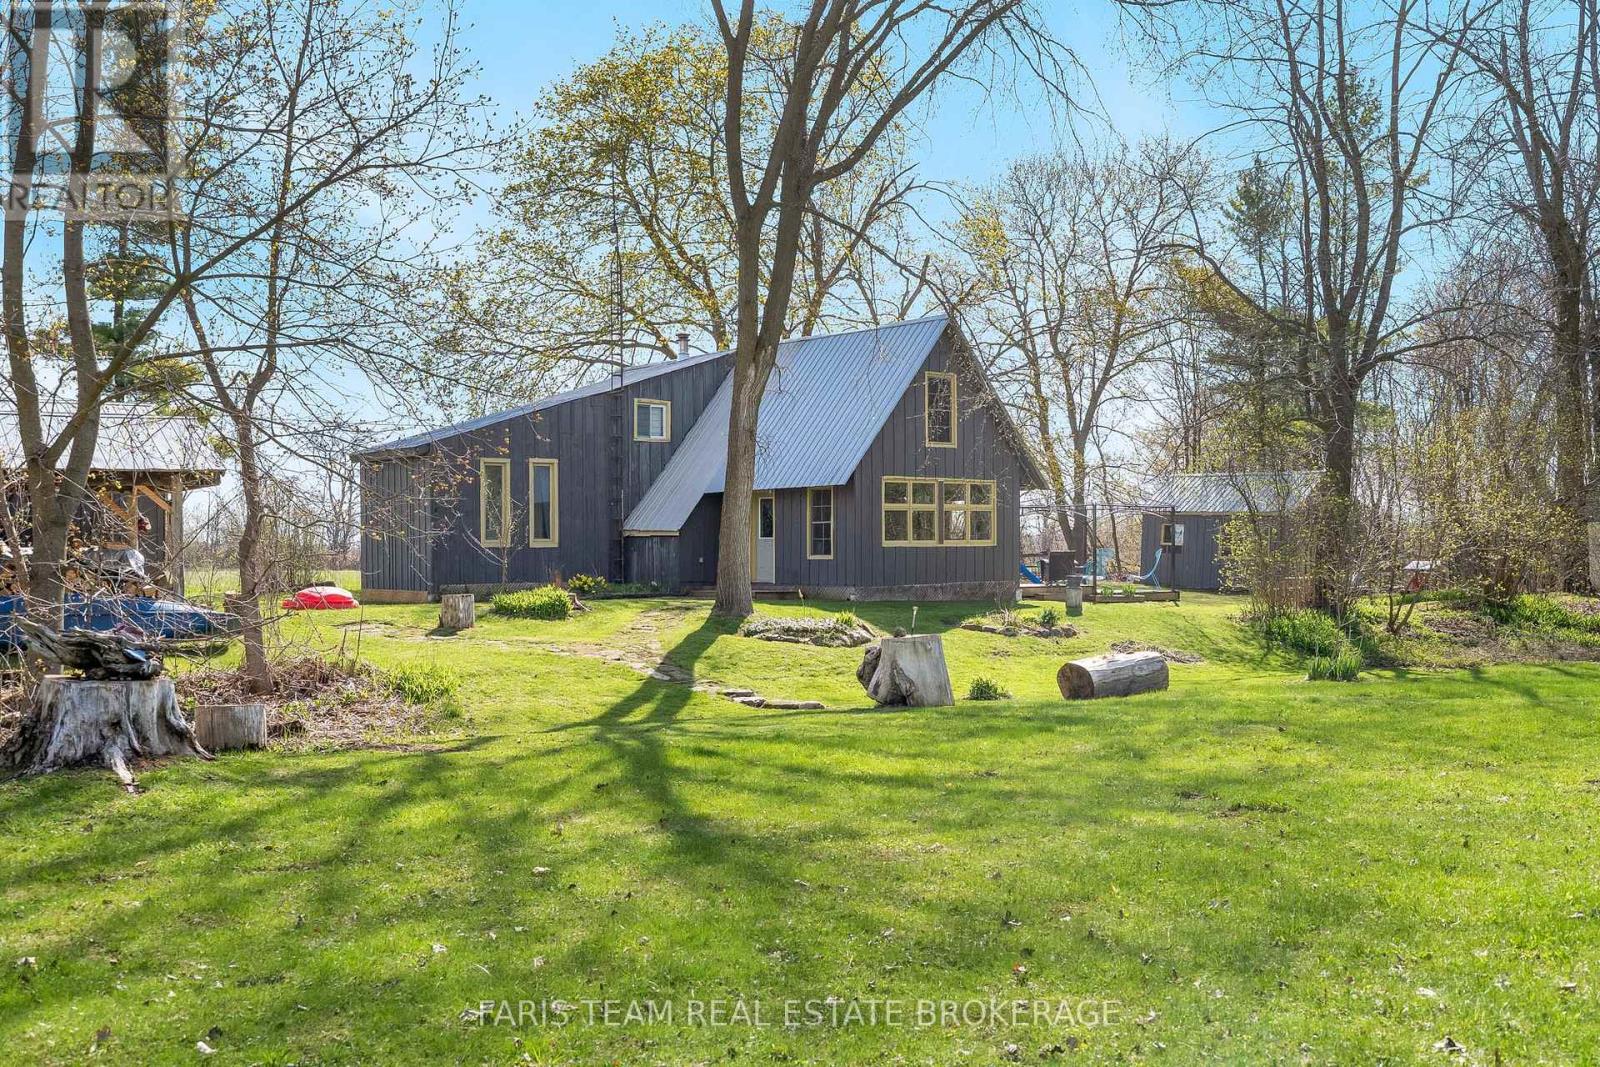
Clearview, Ontario
Top 5 Reasons You Will Love This Home: 1) Tucked along the serene Mad River, this property invites you to slow down and reconnect with nature, offering a private retreat where you can fish from your backyard, listen to the gentle flow of water, and unwind in a tranquil setting surrounded by mature trees on a quiet country road 2) The main three bedroom, one bathroom cottage exudes rustic charm with exposed wood beams, vaulted ceilings, and sun-filled windows that bring the outdoors in, mixing cozy comfort and natural warmth for year-round living or weekend getaways 3) The detached studio, complete with electric baseboard heating and a wood-burning fireplace, offers endless versatility as an art studio, guest suite, or peaceful home office, a perfect extension of the main home's inviting character 4) A detached garage provides a full workshop at the front and a powered bunkie at the back, ideal for hosting guests or pursuing hobbies, while a nearby wood shed keeps firewood close at hand for cozy evenings 5) Surrounded by trees and featuring a large vegetable garden with direct river access, this property is a haven for nature lovers, offering unmatched privacy just minutes from the charming village of Creemore with its boutique shops, cafés, and welcoming community atmosphere. 1,539 above grade sq.ft. *Please note some images have been virtually staged to show the potential of the home. (id:61852)
Faris Team Real Estate Brokerage
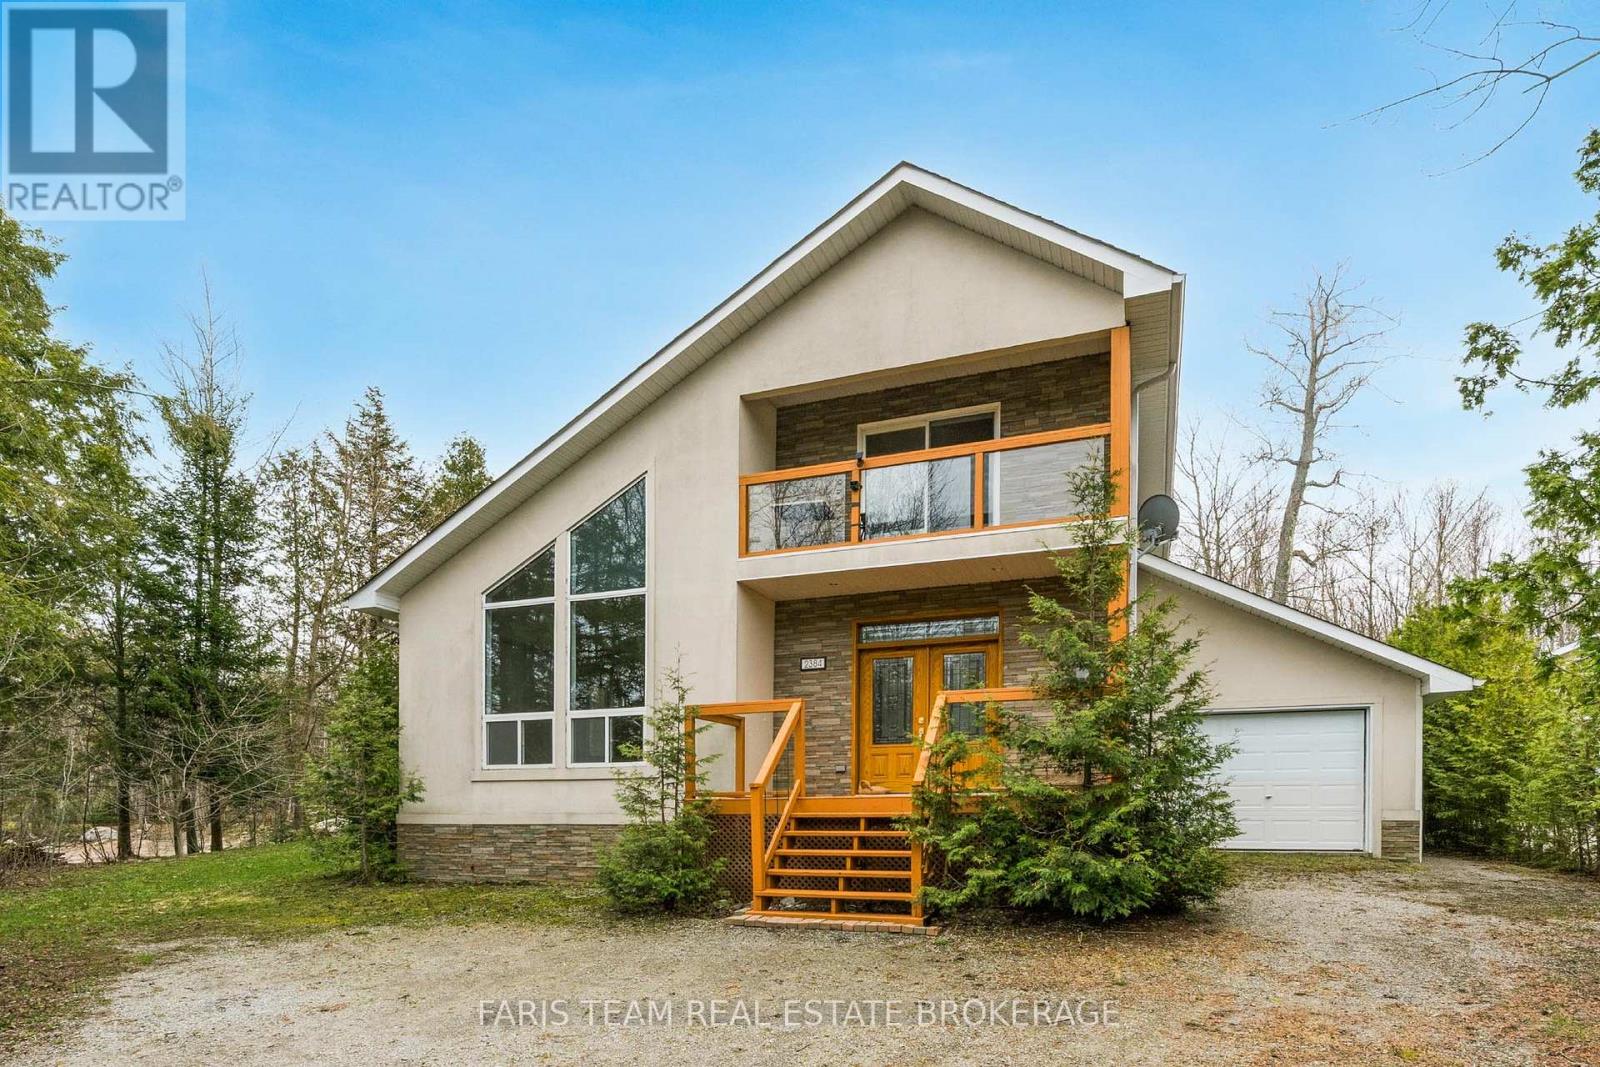
Tiny, Ontario
Top 5 Reasons You Will Love This Home: 1) Custom-built and bathed in natural light, this welcoming four-season home offers a bright, open-concept design that invites easy living and effortless connection, all complemented by thoughtfully chosen, quality finishes throughout 2) The heart of the home features a beautifully appointed kitchen with premium stainless-steel appliances, recessed lights, a large window, and a breakfast bar, flowing seamlessly into the expansive living room highlighted by new engineered hardwood floors and a striking two-sided fireplace 3) Everyday living is elevated through mindful details, from the convenience of main level laundry to the indulgence of a private sauna, while the spacious primary bedroom offers a peaceful retreat with a walkout to the balcony, the perfect place to relax, breathe in the fresh air, and take in the surrounding views 4) Completely updated and truly turn-key, with a newer roof, furnace, flooring, interior doors, fresh paint, and refreshed outdoor spaces, including the deck, balcony, and porch 5) Set in a highly desirable neighbourhood just a short stroll to the lake and minutes from Awenda Provincial Park and several beautiful beaches. 1,853 fin.sq.ft. *Please note some images have been virtually staged to show the potential of the home. (id:61852)
Faris Team Real Estate Brokerage
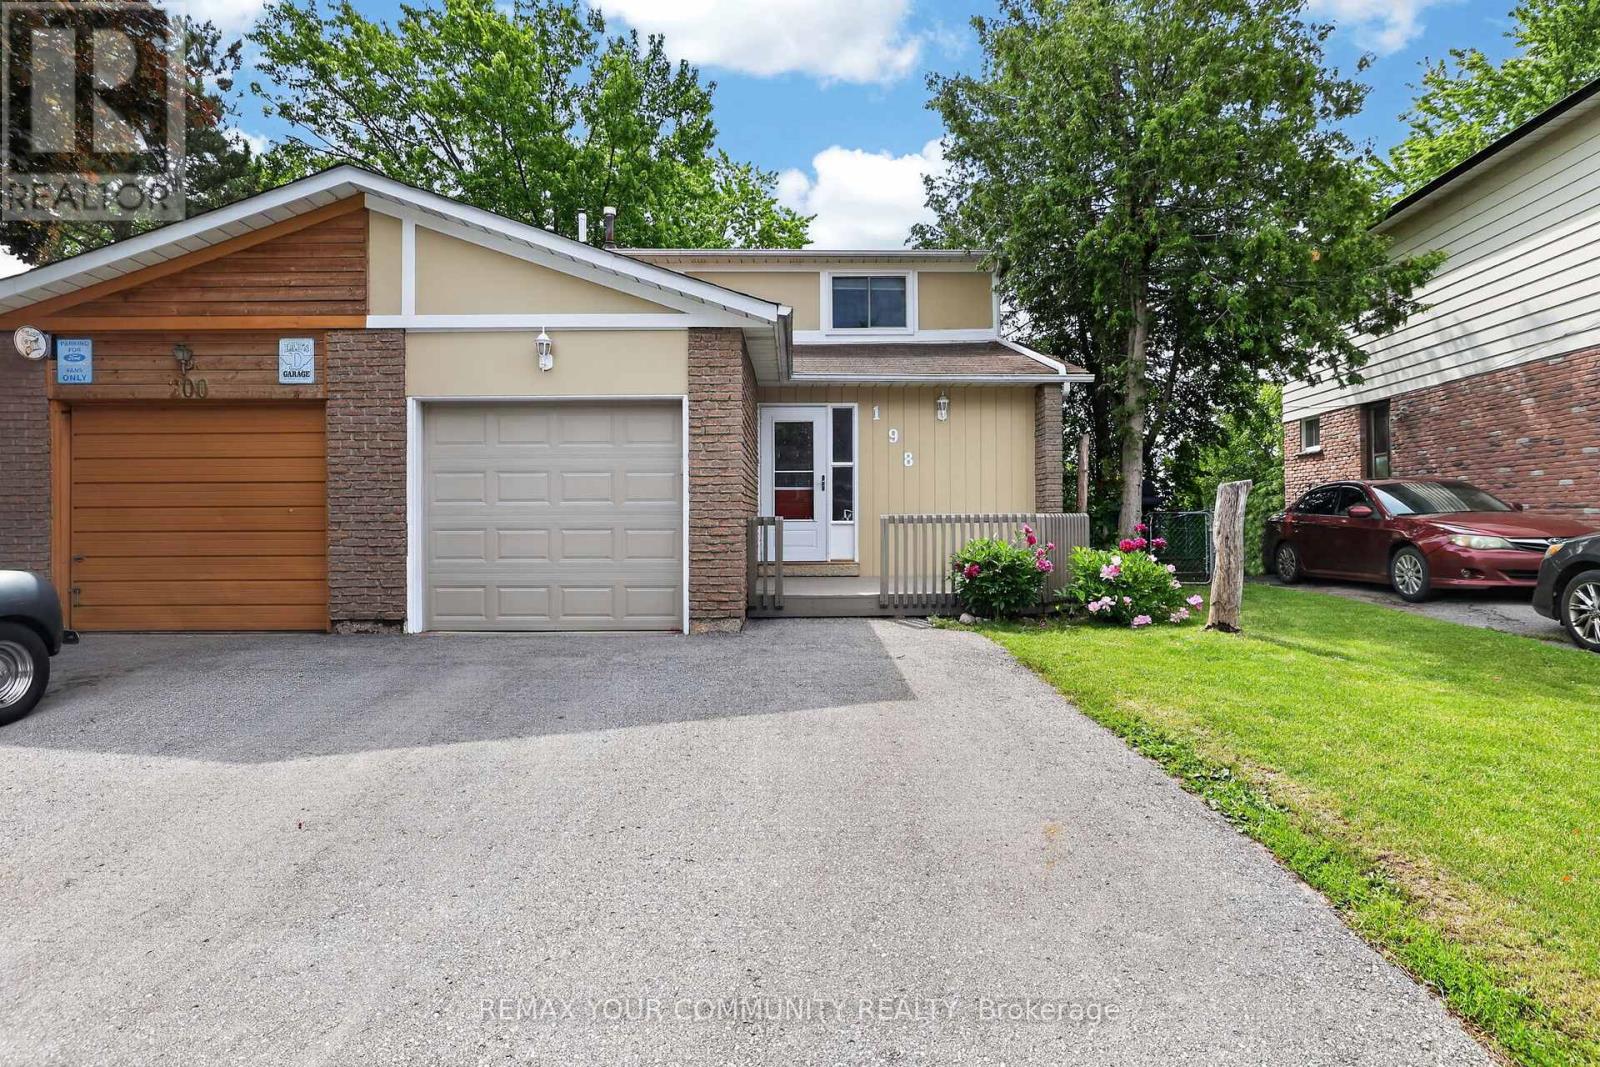
Bradford West Gwillimbury, Ontario
Welcome to 198 Britannia Avenue. Situated on an impressive 128 foot deep lot, this beautifully maintained home offers 3+1 bedrooms & three levels of finished living space. The bright white kitchen features quartz countertops, pot drawers, a pantry & opens to the separate dining room. The bright living room is filled with natural light from a stunning oversized picture window & features elegant crown moulding, creating a warm & inviting space for family gatherings. The finished walk-out basement adds versatility with a spacious rec room, an additional bedroom & direct access to the backyard. Step outside to the deck overlooking the fabulous backyard, perfect for relaxing or entertaining. Conveniently located close to schools, parks, shopping, restaurants, transit & the GO Station, this home offers exceptional value. Show with confidence. (id:61852)
RE/MAX Your Community Realty
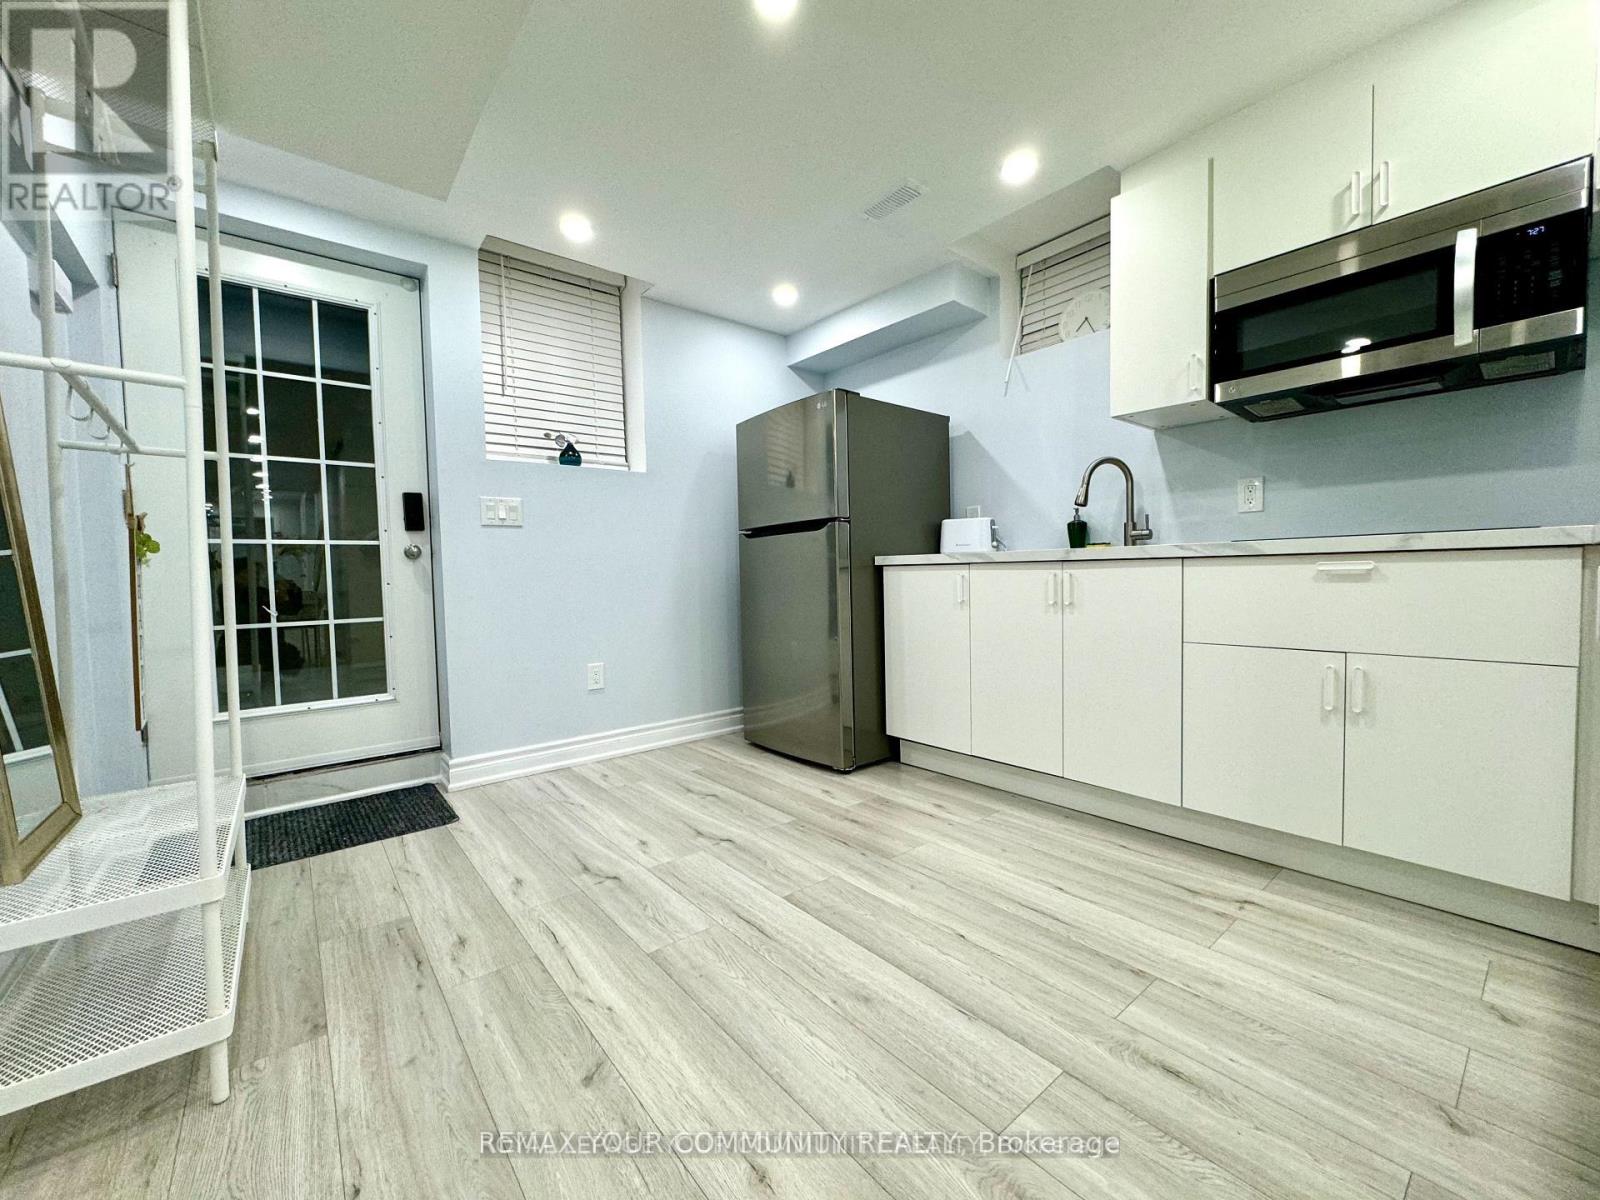
Bradford West Gwillimbury, Ontario
Beautiful brand new furnished walk up legal bsmnt apartment 1 bdr + Den with separate entrance in safe desirable area in Bradford. Very Bright and Spacious Unit. Big windows. Open concept. Pot lights through out. Close to all amenities, Hwy 400, Shoping etc, great schools. Must see! (id:61852)
RE/MAX Your Community Realty
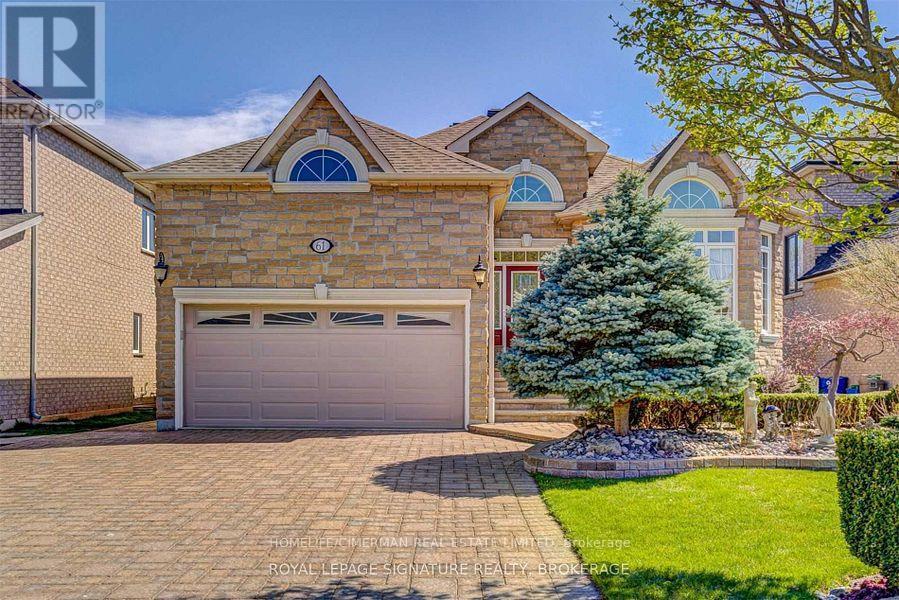
Richmond Hill, Ontario
***Custom Build Bungalow With Top Of The Line Finishes In 2001 And Walk-Up Finished Basement Located In The Prestigious North "Richvale" Area Surrounded By Multi-Million Homes***Bright Spacious Approx 4000Sqft Of Total Living Space On Both Levels***Mint Condition Family Home***Property Features : Hardwood Flooring/9" Main Fl Ceiling/8'5 Lower Level/Crown Moldings/Pot Lights/3 Way Fireplace/Sunroom/Skylight/New A/C/New CVAC/Manicured Mature Professional Landscaping/Deck/Interlocking Driveway With Four Additional Parking Spaces***Well Maintained Entire Property For Rent In Desirable Richmond Hill Location*** (id:61852)
Homelife/cimerman Real Estate Limited
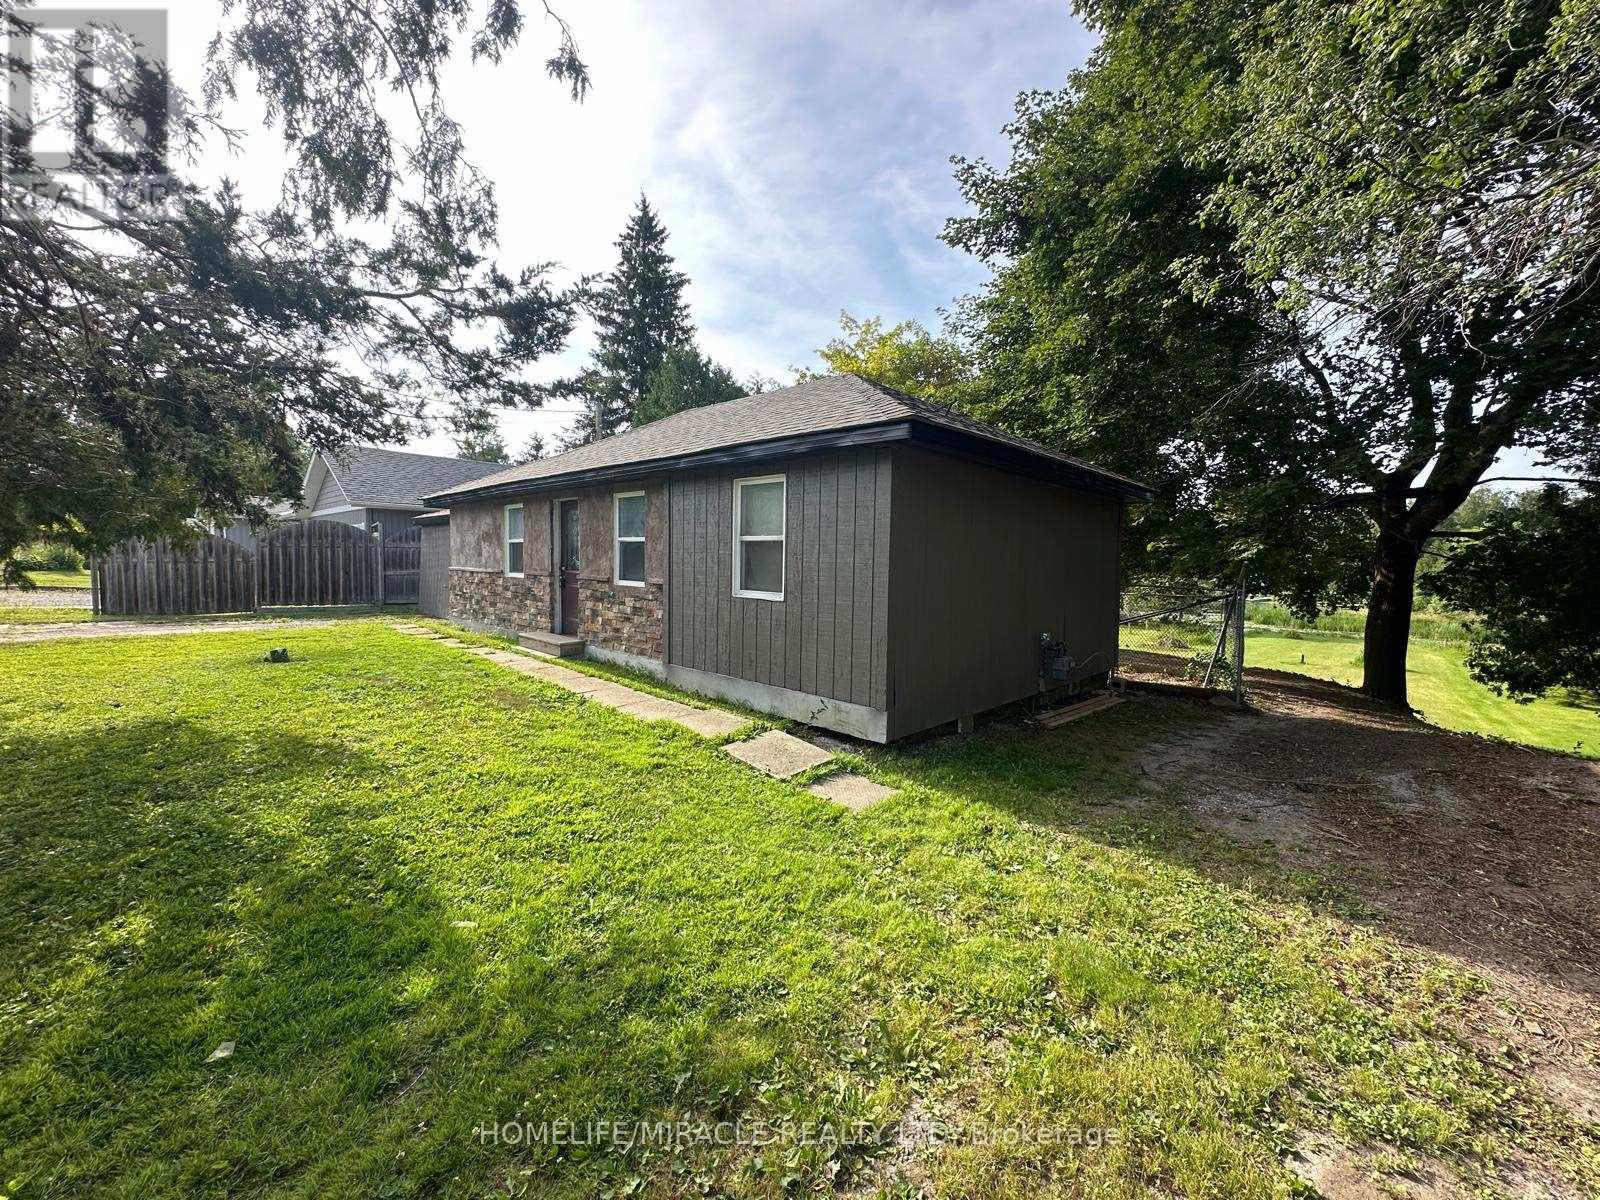
Georgina, Ontario
Discover this charming waterfront bungalow at 164 Riverbank Drive in Pefferlaw, offering a tranquil retreat on the Pefferlaw River with direct water access to the water and just a shortboat ride to the stunning Lake Simcoe [three (3) Kilometres South of the southeastern shores] and close to Holmes Point Park. Nestled on just under 0.5 acres of lush landscape, surrounded by trees, this 2-bedroom, 1-bathroom property sits on a peaceful dead-end street, providing privacy and serenity. While it's a fixer-upper, with the right vision, steady hands, and a touch of heart, this home has incredible potential to become a cozy cottage or a year-round residence and with a little love and creativity, your cottage core dream home is within reach, perfect for those seeking a peaceful escape or a permanent lakeside haven and becoming a Pefferlanean!! (id:61852)
Homelife/miracle Realty Ltd
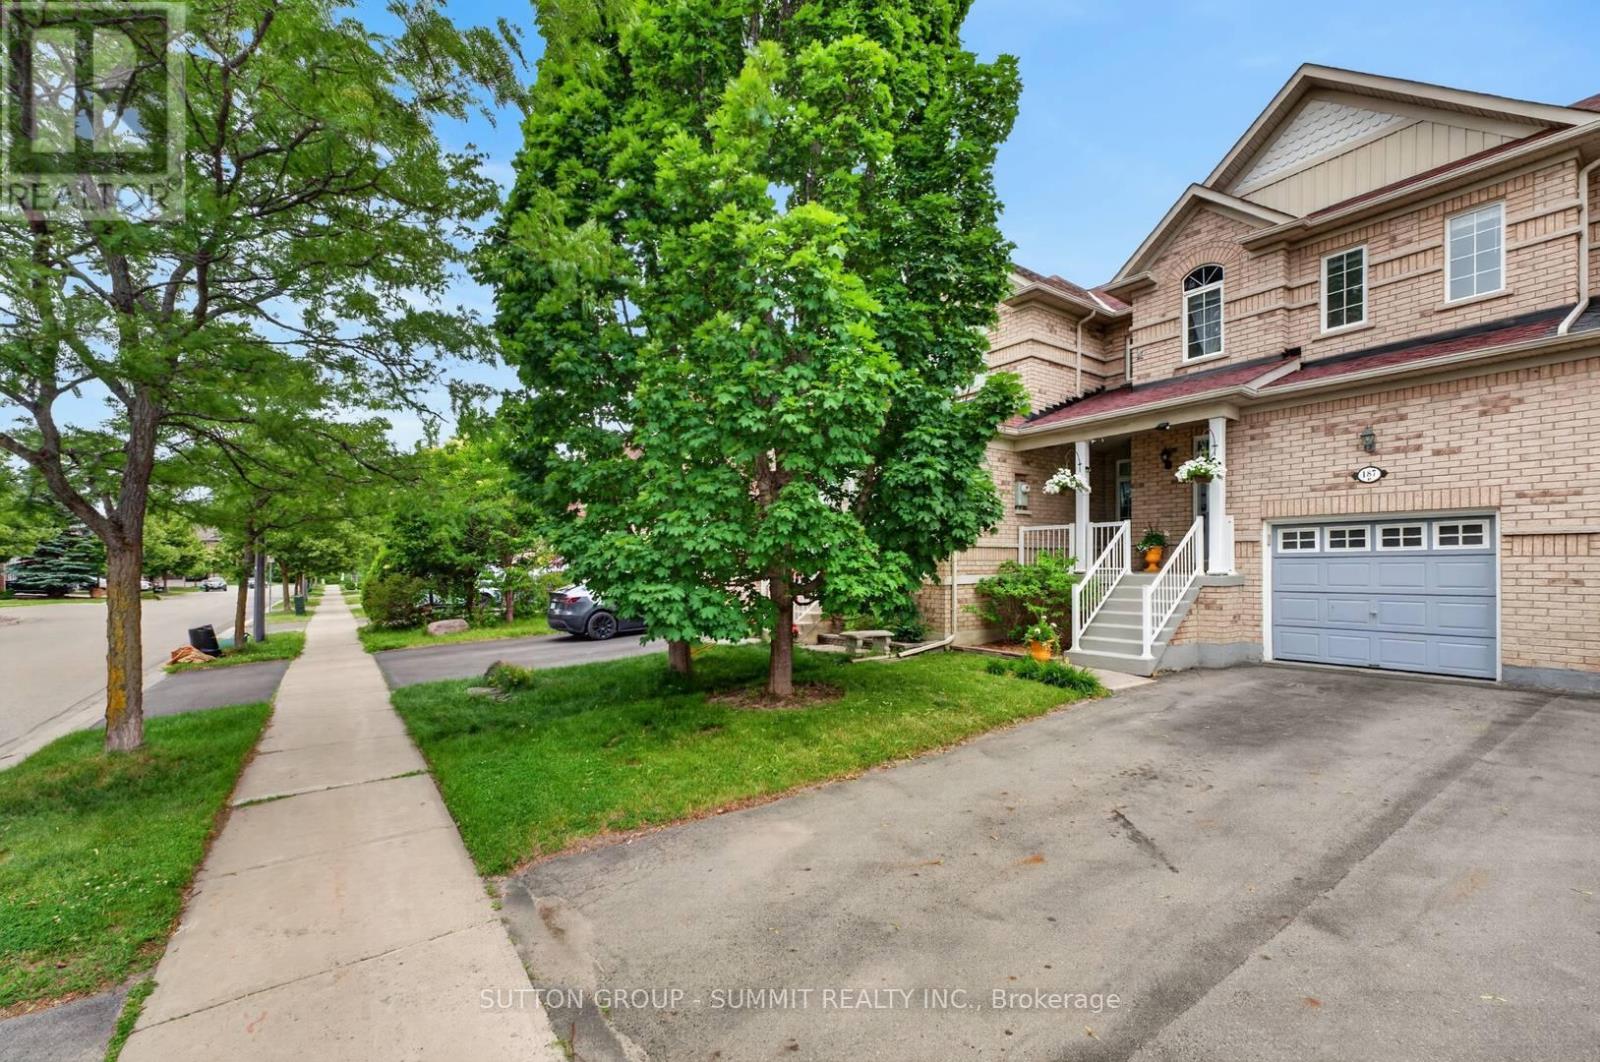
Aurora, Ontario
Beautifully maintained townhouse located in the highly sought-after, family-oriented Bayview Greens community. From the moment you arrive, you are welcomed by a charming covered front porch, the perfect spot to relax and enjoy the outdoors. Step inside to a bright and inviting open-concept layout featuring a spacious living and dining area, ideal for both everyday living and entertaining.The heart of the home is the renovated kitchen, complete with granite countertops, stainless steel appliances, and ample workspace. Adjacent to the kitchen is a cozy family room overlooking the backyard and Open green Space beyond. One of the home's most desirable features is its premium lot backing onto Open Green space, offering beautiful views and No Rear Neighbours for added Privacy and Tranquility.The hardwood staircase leads to the second floor, where you will find a spacious primary suite designed as a private retreat. It features a large walk-in closet and a spa-inspired ensuite with a separate glass shower and a relaxing soaker tub. Two additional generously sized bedrooms share a well-appointed 4-piece bathroom.The walkout from basement leads to a beautifully sized backyard, perfect for enjoying outdoor gatherings with family and friends.The partially finished basement presents an incredible opportunity to customize the home to suit your lifestyle. Whether you envision a home office, gym, recreation room, media room, play area, or additional living space, this blank canvas is ready for your personal touch. Ideally located close to excellent schools, parks, community centres, golf courses, public transit, and with convenient access to Highway 404, this home offers the perfect combination of comfort, convenience, and lifestyle. A wonderful opportunity to own a beautiful home in one of the area's most desirable neighbourhoods. (id:61852)
Sutton Group - Summit Realty Inc.
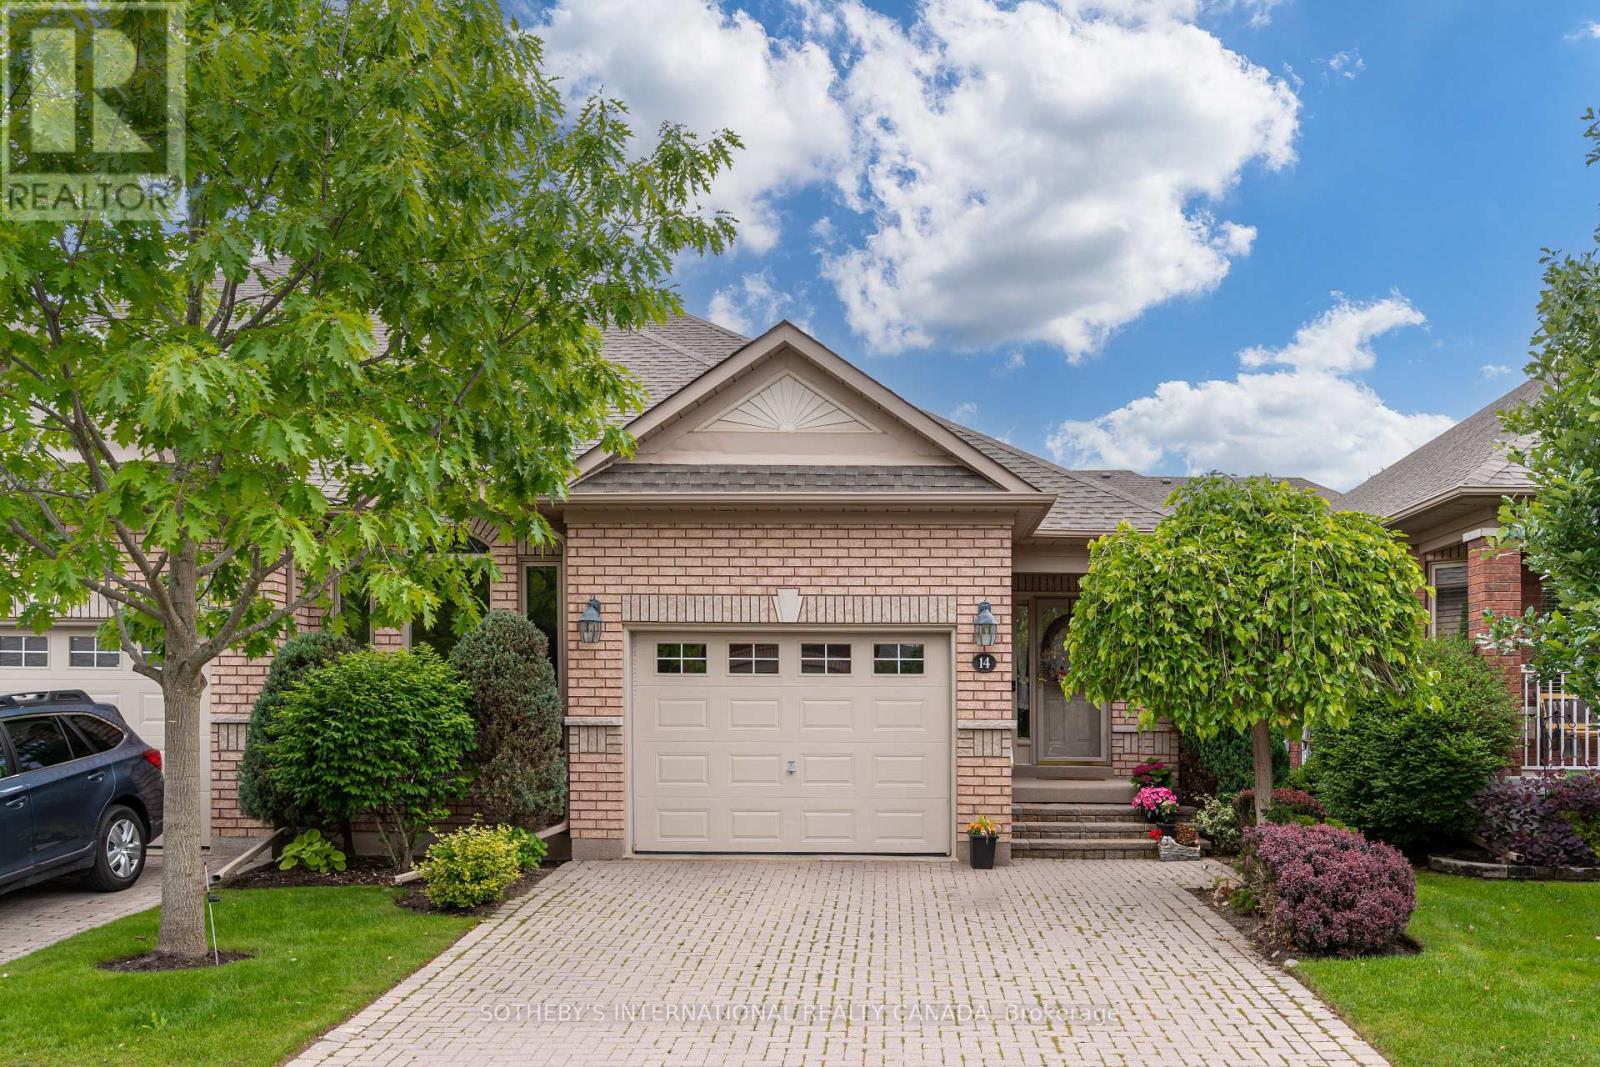
New Tecumseth, Ontario
Welcome to Artisan Lane in Briar Hill-an exclusive adult-lifestyle community designed for the modern snowbird who lives to golf. Nestled in the Nottawasaga Valley, this semi-detached Cezanne model bungalow is wrapped by the rolling fairways of the Valley Course and steps from the dramatic elevations of The Ridge. It offers the perfect home base to head out for a daily round using the local Resident Golf Passport, which provides heavily discounted rates for spring and summer play. When winter hits, just lock up and head south; all exterior maintenance is looked after. A true highlight is the location's connectivity. Enjoy a scenic 10-to-15-minute stroll along the community's nature trails, which safely skirt the fairways and ravines to lead you directly to the resort hub, pro shop, fitness center, and Riverview restaurant. The heart of the home is the open-concept great room, where a beautiful vaulted ceiling sweeps across the dining area and transitions into elegant coffered ceilings over the living room. This bright, expansive space features a cozy gas fireplace with accent lighting and a walkout to the manicured green space. Nearby, the large kitchen boasts ample cabinets, a pantry, and a bright eat-in area where a large bay window frames peaceful views of the surrounding greenery. The main-floor primary bedroom features a private four-piece ensuite and an intelligently placed laundry room just steps away for ultimate convenience. A stylish powder room completes this main level. Downstairs, the fully finished lower level features a massive recreation room with a second fireplace and a wet-bar rough-in-the ultimate hub for post-round drinks. Guests will love the large second bedroom and adjacent three piece bath. A private home office with French doors, a cold room, and two spotless utility rooms provide endless storage for off-season gear. Every day here feels like a resort vacation. (id:61852)
Sotheby's International Realty Canada
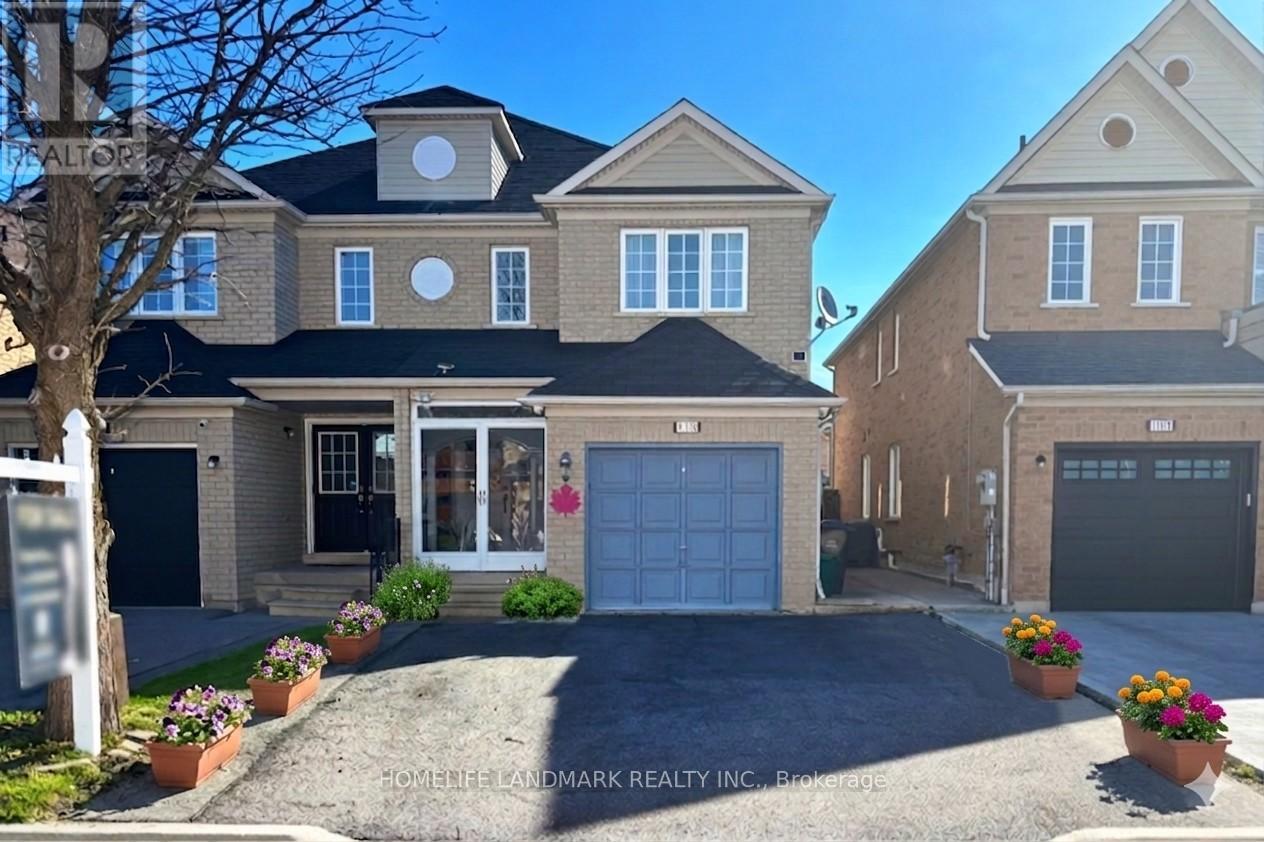
Markham, Ontario
Stunning, bright, and spacious 2-storey semi-detached home with 4 bedrooms in a highly sought-after family-friendly neighbourhood. Well maintained and move-in ready, featuring a grand double-door entry, 2 ensuite bedrooms, 5 full bathrooms, and high-quality laminate flooring throughout the main and second floors. California shutters on the main level add style and privacy. Spacious open-concept kitchen with center island and breakfast area overlooking the beautifully landscaped, low-maintenance backyard. The primary bedroom offers a walk-in closet. Finished basement with a self-contained 1-bedroom suite, modern kitchen, and 4-piece ensuite, ideal for extended family or additional living space. No sidewalk provides extra driveway parking. Conveniently located close to schools, parks, public transit, Costco, No Frills, Walmart, Canadian Tire, Home Depot, banks, restaurants, shopping plazas, Hwy 407, and more. (id:61852)
Homelife Landmark Realty Inc.
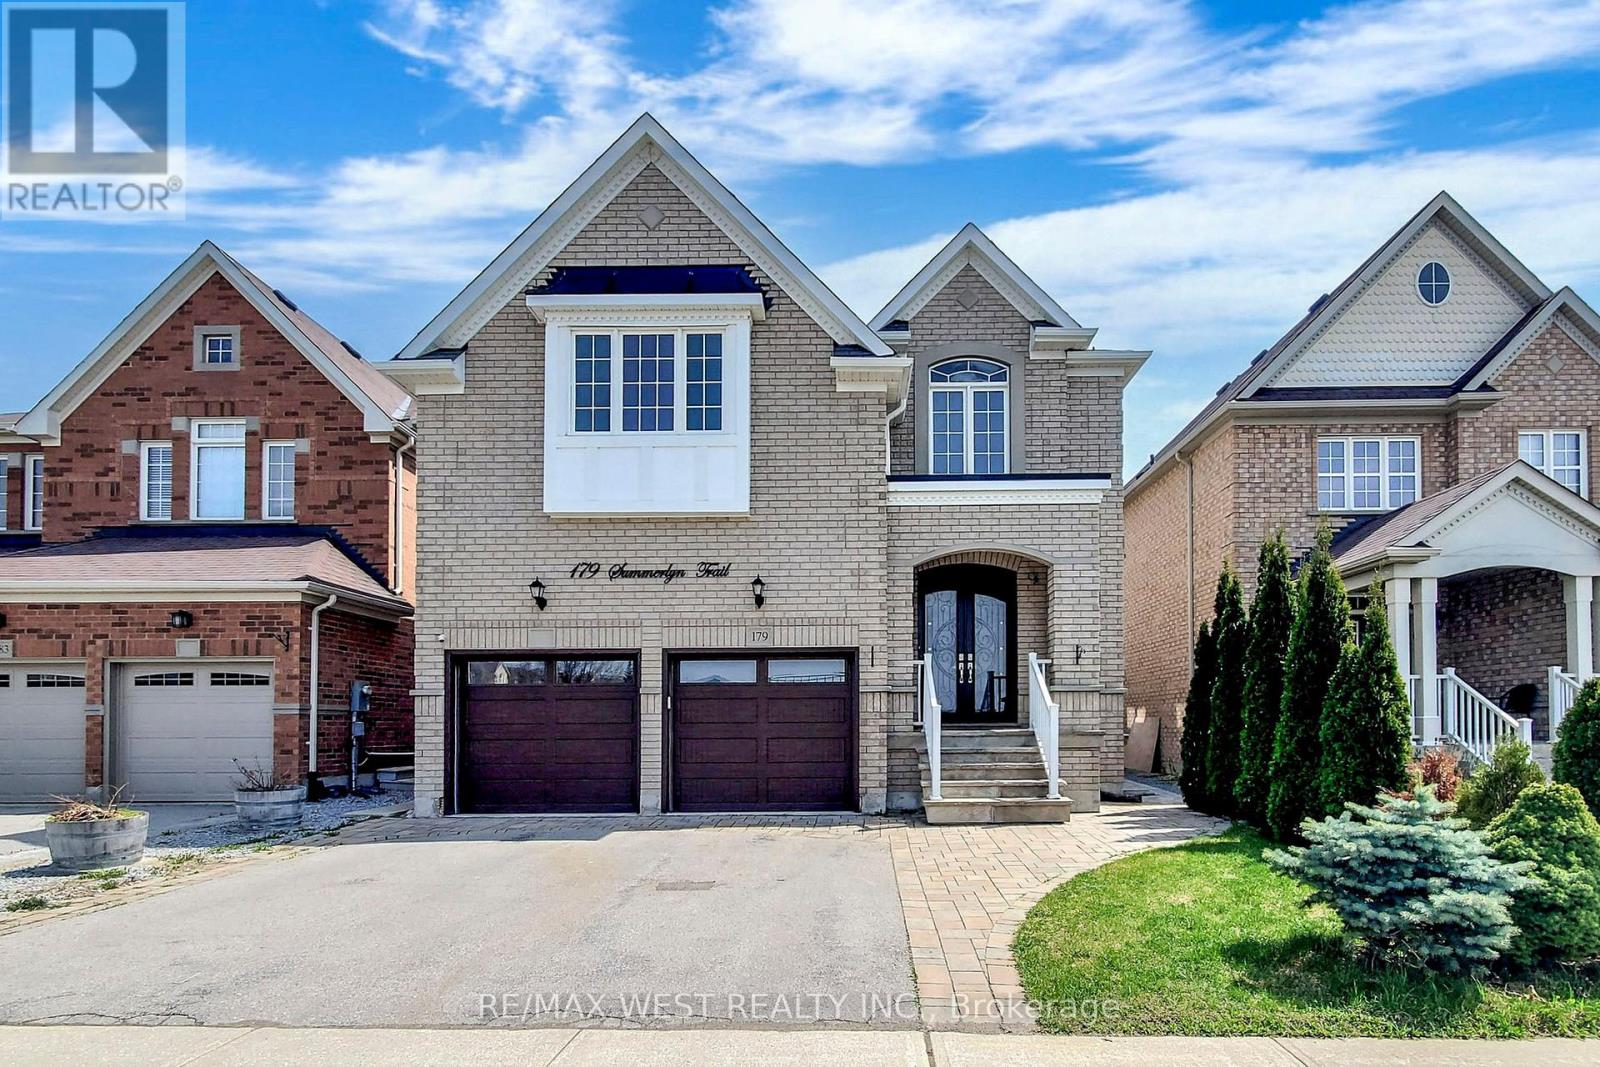
Bradford West Gwillimbury, Ontario
Welcome to this exceptional 1,750 sq. ft. 2-bedroom basement apartment in the highly sought-after Summerlyn Village community of Bradford-one of the town's most desirable family-friendly neighbourhoods. Built just 3 years ago with proper permits, this beautifully finished home offers the perfect blend of space, comfort, quality, and privacy.Designed with modern living in mind, the suite features a private separate entrance, designated 1 car park, oversized windows that fill the home with natural light, an open-concept layout, a contemporary kitchen with modern appliances, private in-suite laundry, and an exclusive storage room reserved for the tenant.Step outside and enjoy the luxury of being directly across from a beautiful neighbourhood park, complete with walking paths, green space, playgrounds, and benches-perfect for morning coffee, evening strolls, or simply unwinding after work.Summerlyn Village is known for its welcoming atmosphere, excellent schools, scenic parks, family-friendly streets, and convenient access to shopping, restaurants, recreation, Bradford GO Station, and Highway 400, making commuting to the GTA simple while enjoying the peace and charm of a growing community.An outstanding opportunity for professionals, couples, or small families seeking a bright, spacious, and upscale home in one of Bradford's premier neighbourhoods. (id:61852)
RE/MAX West Realty Inc.
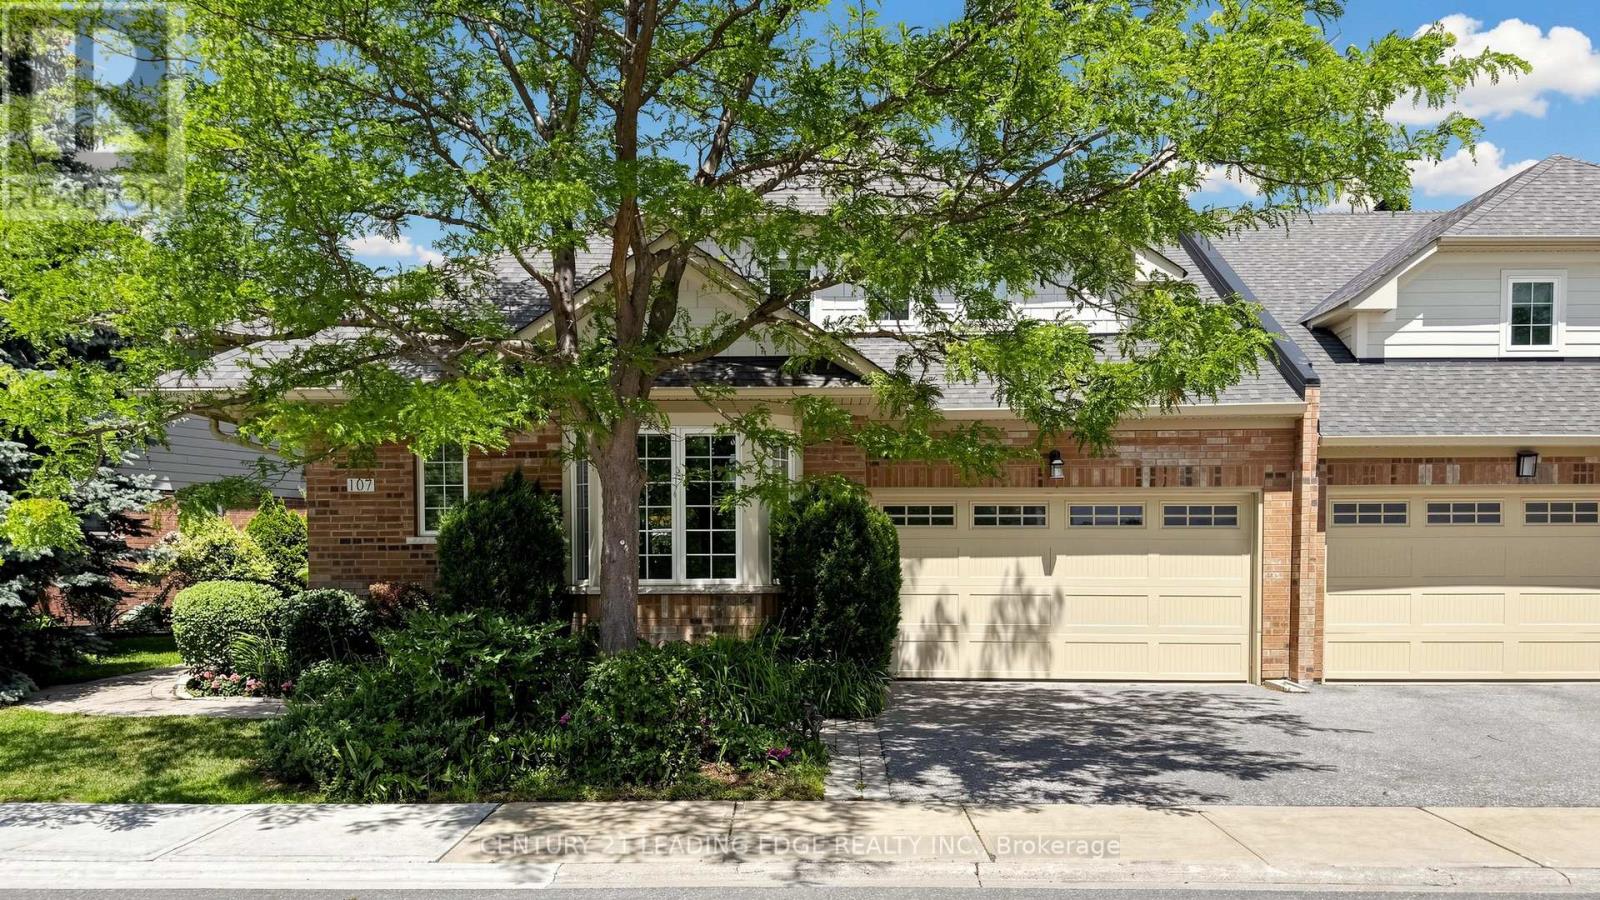
Markham, Ontario
Welcome to Swan Lake Village, one of Canada's most unique and prestigious adult lifestyle communities, nestled in the heart of historic Markham Village. Lovingly maintained by its original owner, this beautifully maintained 2-storey end-unit condo townhouse offers approximately 2,390 sq. ft. above grade plus a professionally finished basement with an additional 1,587 sq. ft. of living space. Enjoy breathtaking views overlooking the Swan Lake Club and Swan Lake itself. The thoughtfully designed layout features a main floor primary bedroom complete with a walk-in closet, bay window, and 4-piece ensuite. The spacious eat-in kitchen boasts a vaulted ceiling, custom window treatments, and a walk-out to a private patio surrounded by lush gardens and mature landscaping. A stunning double-sided fireplace creates a warm ambiance between the living and dining rooms.The upper level showcases an open-concept family room and sitting area with its own 4-piece bathroom, perfect for visiting family and guests.The finished lower level offers exceptional flexibility with a large recreation room, two additional rooms ideal for guest bedrooms, hobbies, or office space, a 4-piece bathroom, and a separate painting studio complete with sink. The home also features a separate laundry room with convenient access to the double car garage.Residents enjoy 24/7 gated security and access to the exceptional Swan Lake Club amenities, including indoor and outdoor pools, pickle ball courts, tennis courts, bocce ball courts, shuffleboard, and an active social community. A rare opportunity to enjoy resort-style retirement living in one of Markham's most sought-after neighbourhoods. (id:61852)
Century 21 Leading Edge Realty Inc.
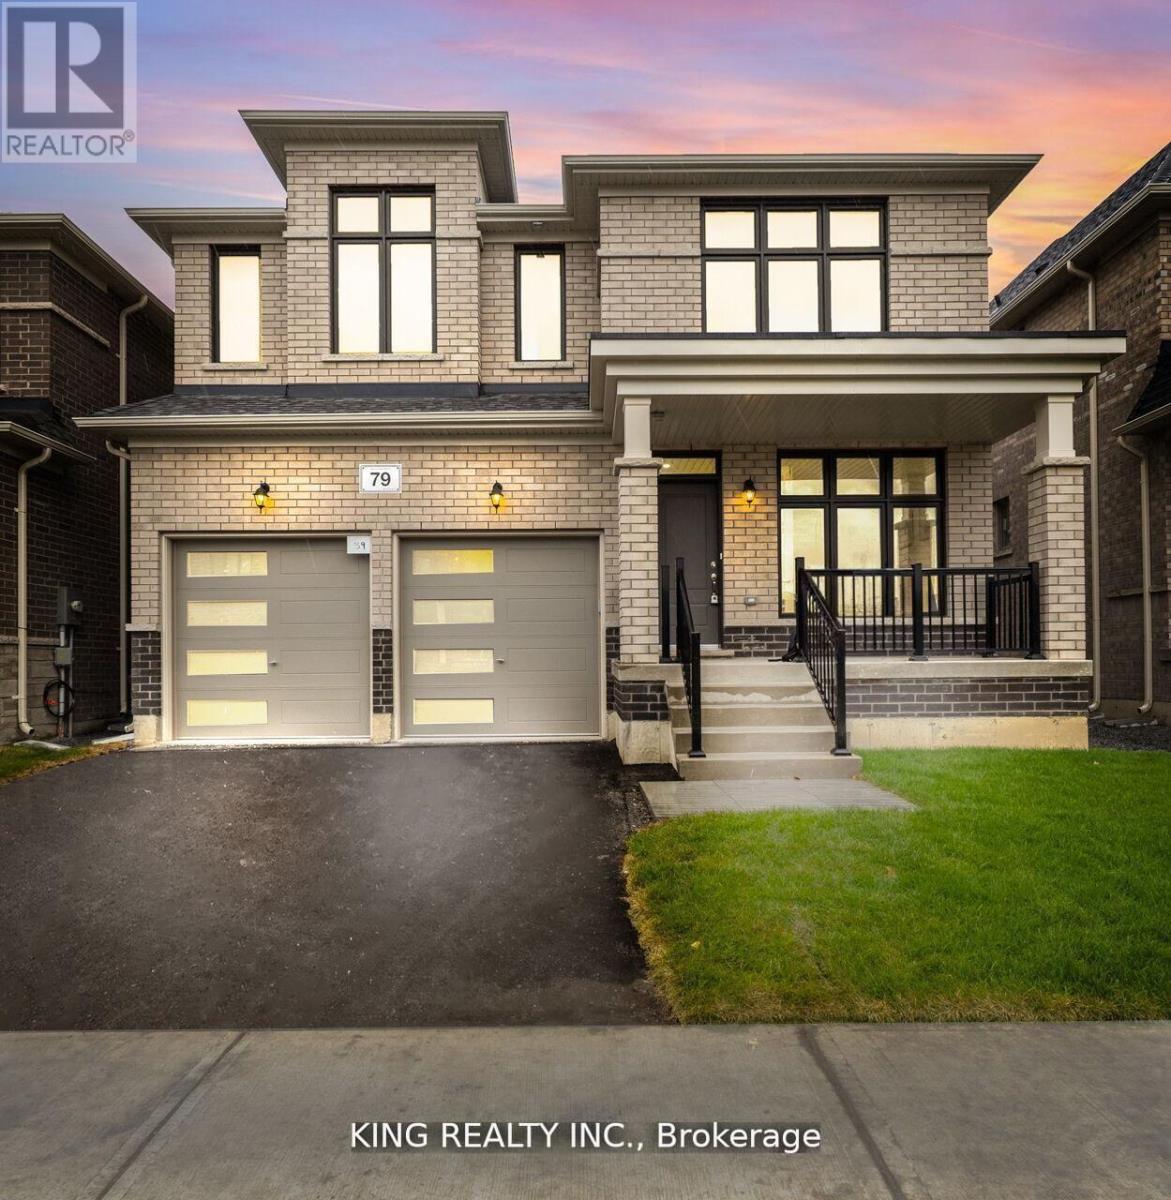
Georgina, Ontario
Welcome to 2,873 square ft 4 bedrooms + 4 washrooms home, beautifully situated on a ravine . Four large bedrooms, with 4 piece ensuite bathroom in master bed room , The modern design washrooms with upgraded showers. Main floor office with a bay window, pr ideal for workspace . Updated kitchen within built appliances with Central island. .9-foot ceilings on the ground floor, 2nd floor with coffered ceiling in the master bedroom. large porcelain tiles on main floor, oversized windows, and 8-foot doors. Cold room for extra storage, and a 200-amp electrical panel. along with upgraded trim and baseboards.Featuring a walkout basement, Tenant has to pay for all utilities (id:61852)
King Realty Inc.