
Toronto, Ontario
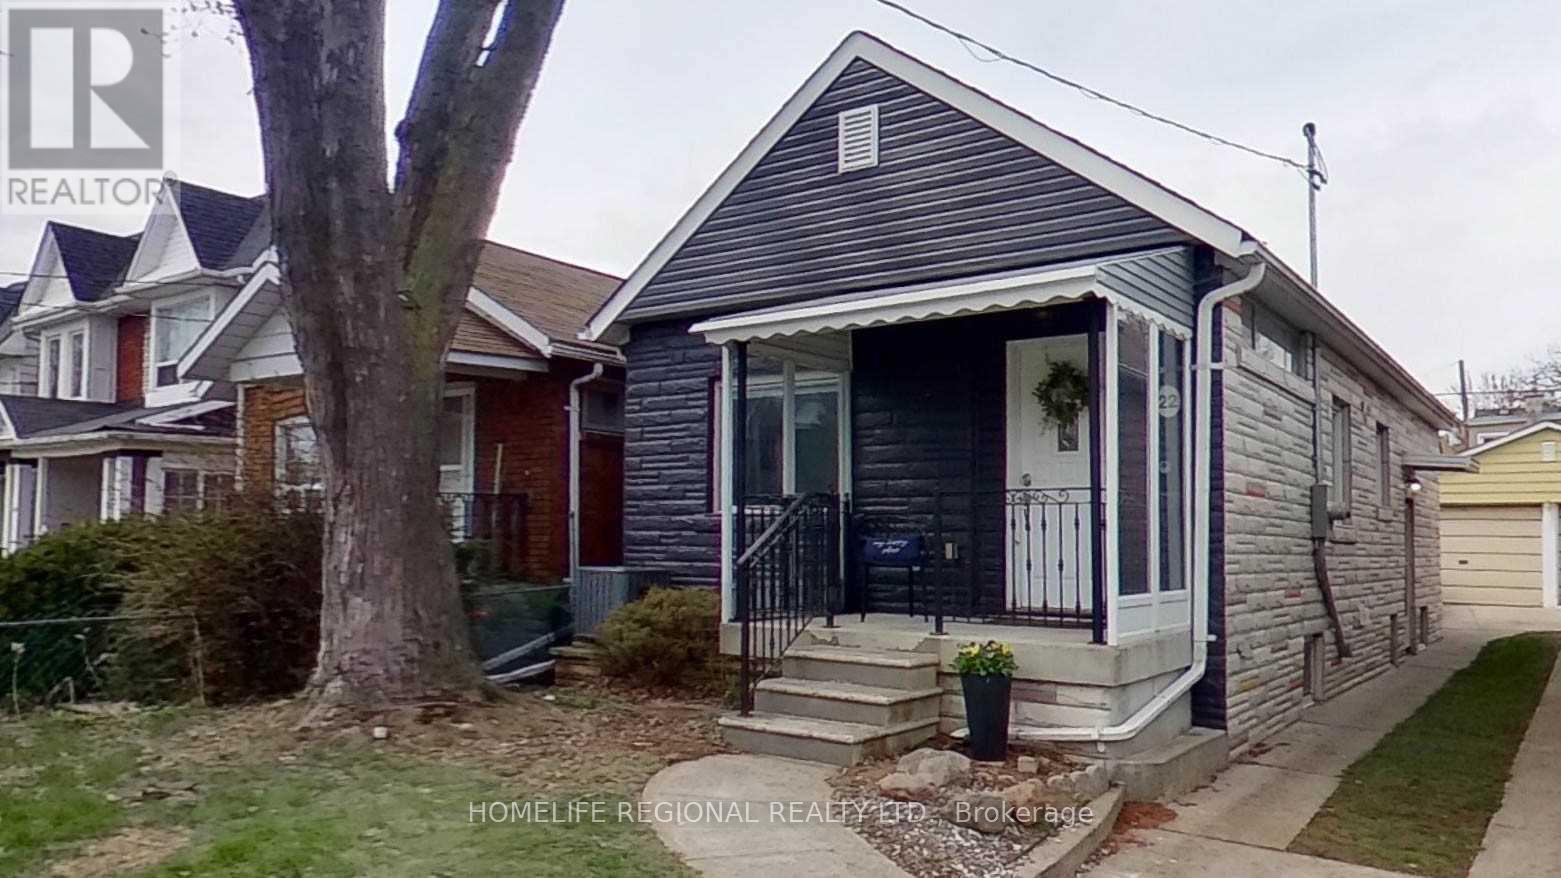
Great opportunity to purchase this detached bungalow. Currently fully rented out with two apartments, Buyers can buy this property as an investment or alternativly take over the whole home. Situated on a quiet family friendly street and neighborhood. Only steps away from Gaffney Park trail. Short walk to restaurants shops TTC etc and only a few minutes drive to the "Stockyards Village" for more shopping and eating. Upgraged 200 AMP electrical service with breaker panal and newer High efficiecy furnace (2023) The Sellers and Realtor do not warrent retrofit status and or the legality of the basement appartment. (id:61852)
Homelife Regional Realty Ltd.
Toronto, Ontario
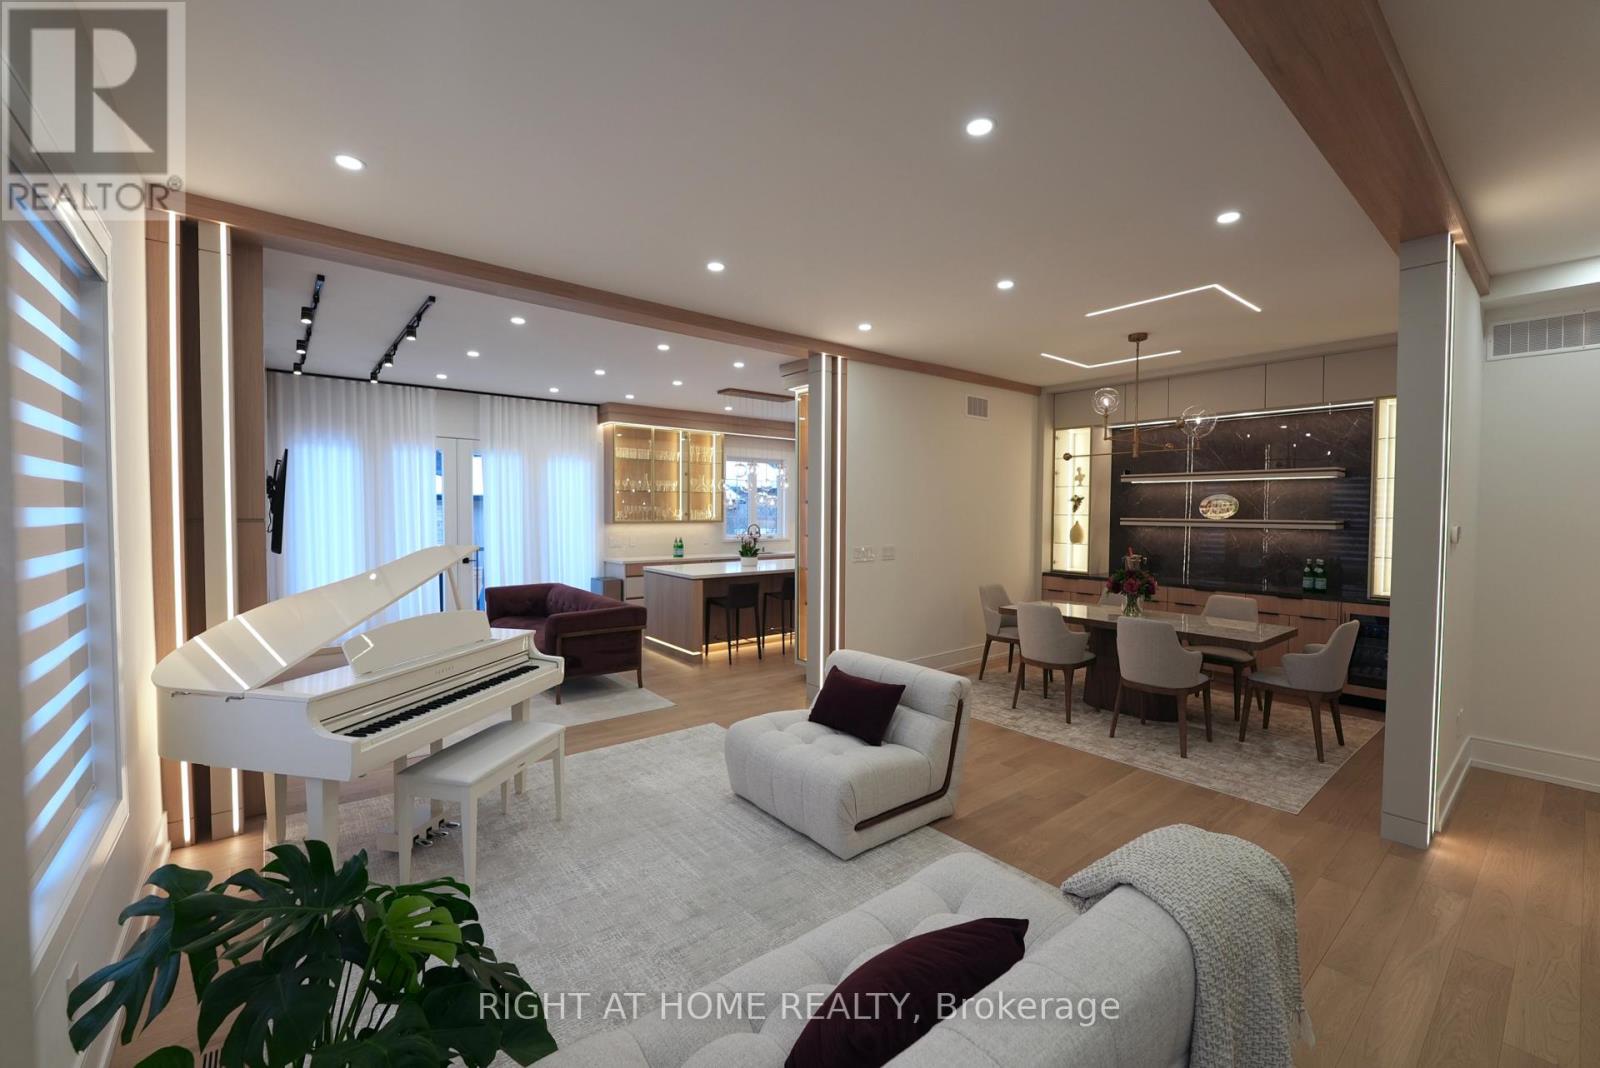
A RARE OFFERING on an impeccable brand new custom residence in the Kingsway, one of Etobicoke's finest and highly sought-neighbourhoods known for its vibrant family-oriented community, top schools, and walkable neighbourhood charm. This grand three-story home boasts over 5,000 square feet, perfectly designed for a growing family-offering generous gathering areas, comfortable private spaces, and room to create lasting memories together. The ground floor showcases an elegant layout, highlighted by stunning fireplace and exquisite custom millwork. The chef-inspired kitchen features a spacious eat-in island, premium built-in appliances, and abundant prep and storage areas. Seamlessly connected living and dinning areas create an airy, flowing environment idea for everyday living. Upstairs, the primary suite offers a tranquil retreat with a private balcony, custom walk-in closet & make-up table, spa-inspired ensuite & custom window covers. Three additional bedrooms, each with designer finishes and two bathrooms completed this level.The top floor adds a large -scale suit ideal for Guests/Game Room/Teen Haven/Art Studio or more. The lower level impresses with a spectacular recreation room, gym, wet bar, wine rack, nanny suite, bathroom, laundry room & radiant heating. Ideally located just steps from top-rated Lambton Kingsway School, swimming pool, parks, panoramic Humber River trail, picturesque Old Mill Inn, as well as a wide array of shops, cafes, dinning & transit including the subway. (id:61852)
Right At Home Realty
Barrie, Ontario
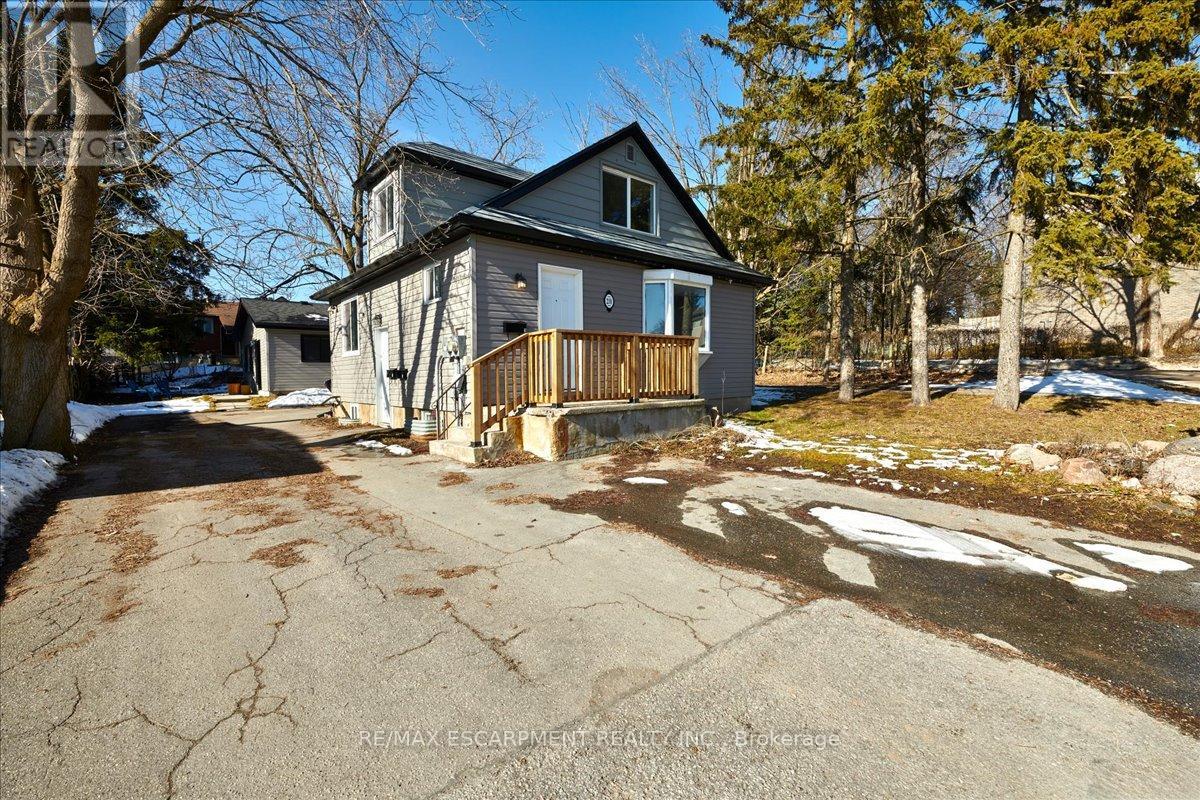
INVESTORS! Three fully self-contained renovated rental units - each well-appointed with large kitchen, 4-piece bath and in unit laundry. Looking for an investment property in Barrie? Looking to develop or build your real estate portfolio - live in one unit and rent out two? This is the property that will meet your needs! Principal detached residence with legal 2nd suite, and detached Coach House are centrally located in Barrie and close to all key amenities - public transit, commuter routes, GO Train, shopping, restaurants, entertainment, all season recreation. Principal residence offers a lower level legal 2nd suite. Coach House is a self-contained rental unit. There are 3 separate living units on this property - Main Floor Unit (3 bedrooms, 1 x 4pc bath) - Lower Level Unit (2 bedrooms, 1 x 4pc bath) - Detached Coach House Unit (2 Bedrooms, 1 x 4pc Bath). Each unit is well-appointed with kitchen and laundry - fridge, stove, washer and dryer, included. Main house is heated with gas. Coach house has electric heat. (id:61852)
RE/MAX Escarpment Realty Inc.
Clearview, Ontario
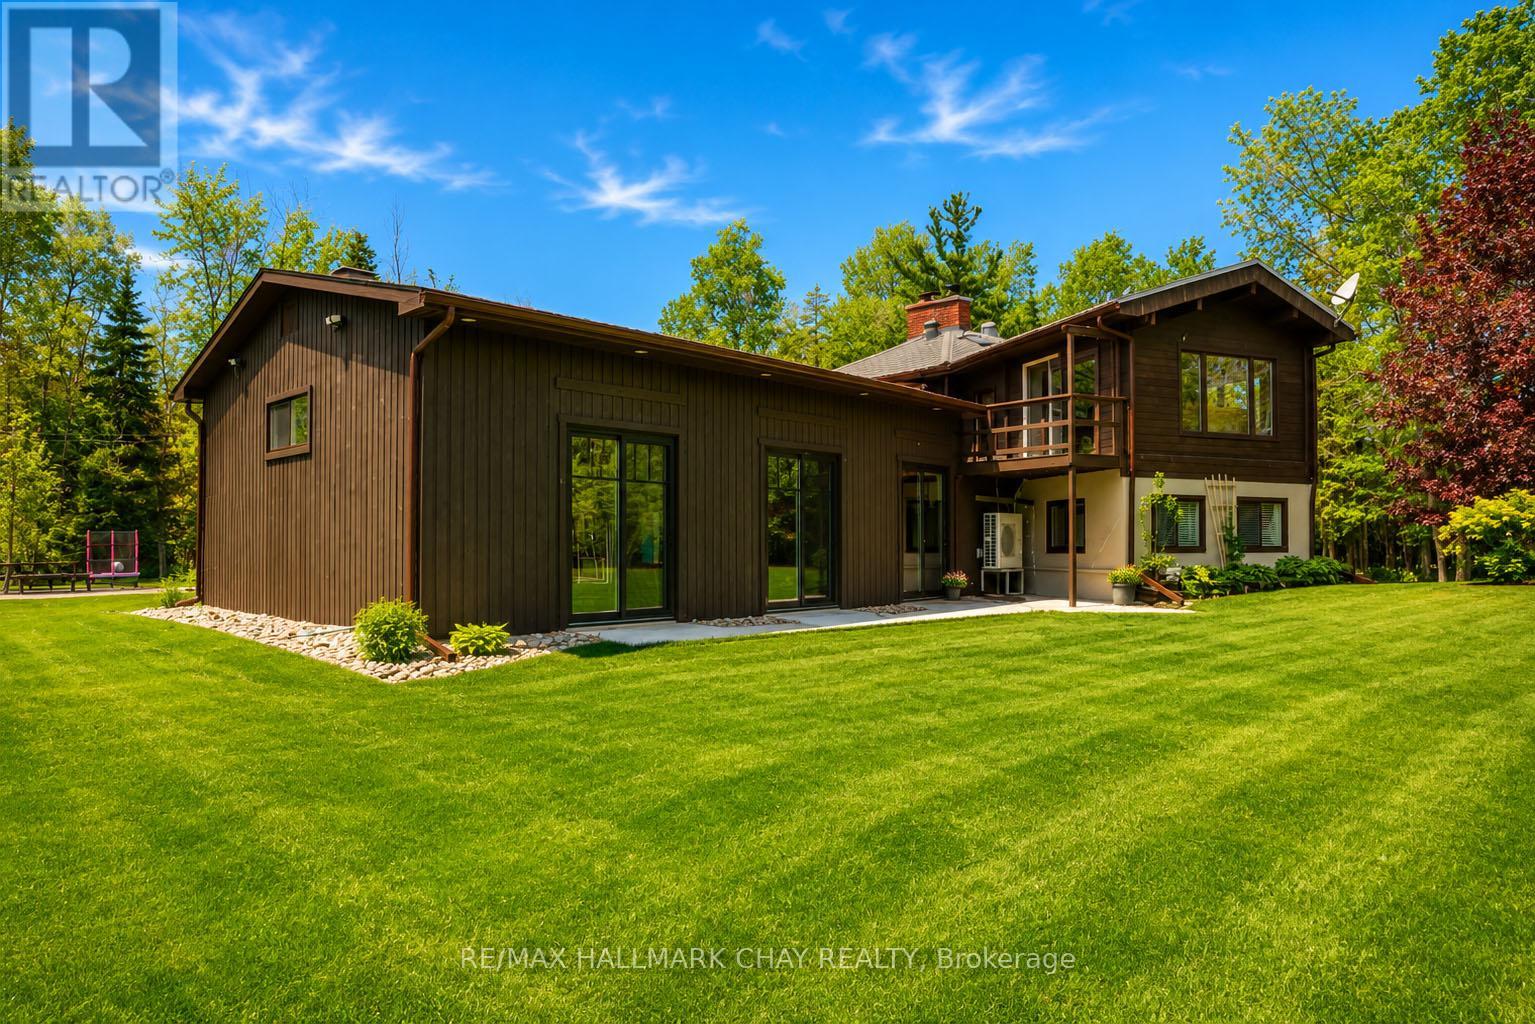
Privacy and possibility on this exceptional centrally located 25-acre property, offering a stunning blend of mature forest, manicured grounds, and complete seclusion. Tucked behind a gated entrance and accessed by a winding private driveway, this unique estate delivers a rare combination of natural beauty, quality craftsmanship, and versatile living space. With just over an hour commute to GTA, 25 mins to Collingwood or Barrie, location is a win! The heart of the property is a one-of-a-kind Pan Abode home featuring a dramatic floor-to-ceiling fieldstone fireplace, soaring vaulted ceilings, and expansive windows that frame picturesque views from every room. Thoughtfully designed with multiple walkouts, the home is warm, inviting, and filled with natural light.The galley-style kitchen is rich in character, highlighted by an exposed brick wall, wood-fired pizza oven, built-in appliances, & a generous island that naturally becomes the gathering place for family and friends. Beyond the open-concept main living area, a cozy lower-level family room leads to a next-level recreation space surrounded by newer windows and doors, creating a bright, sun-filled retreat. Ideal for multi-generational living or extended family accommodations, the home offers flexible spaces that provide both togetherness and privacy. A finished, heated insulated 20 x 20 double attached garage, workshop shed, and rustic barn offer abundant storage, workspace, and creative possibilities. Rural living with no headaches because of the 20kw back-up Generac power that runs the entire home in power outages. The beautifully landscaped grounds provide exceptional privacy, with dedicated areas for work trailers, equipment, and additional storage discreetly positioned out of sight from the home. Immaculately maintained and thoughtfully cared for throughout its ownership, this remarkable property must be experienced in person to fully appreciate its unique design, quality construction, and endless potential. (id:61852)
RE/MAX Hallmark Chay Realty
Vaughan, Ontario
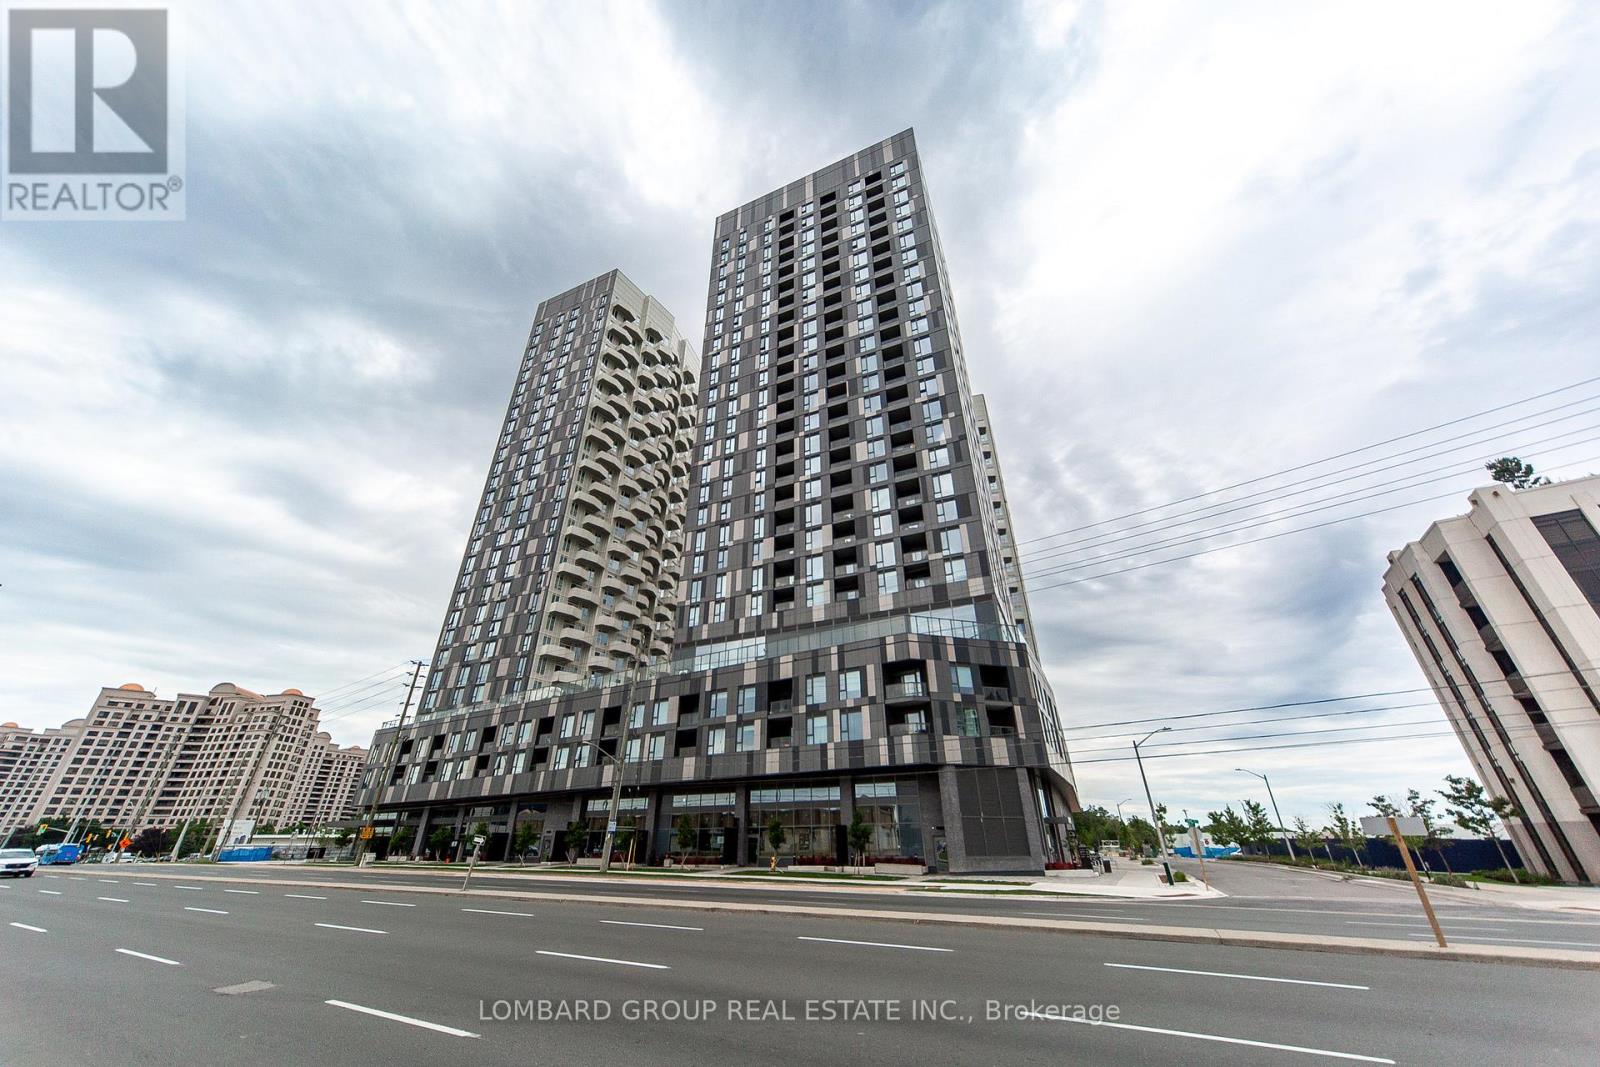
Welcome to 10 Abeja Street, a bright and spacious corner 2-bedroom, 2-bathroom suite with parking in the highly sought-after Abeja District. Offering approximately 800 sq.ft. of thoughtfully designed living space, this south-west facing unit is filled with natural light and features open, unobstructed views from both the suite and private balcony. The functional open-concept layout seamlessly connects the living, dining, and kitchen areas, making it ideal for everyday living and entertaining. The modern kitchen features quartz countertops, sleek cabinetry, and stainless steel appliances. Both bedrooms are well-sized, including a primary bedroom with its own ensuite bath and generous closet space. A second full bathroom, in-suite laundry, and 1 owned parking space add everyday convenience. Residents enjoy an impressive selection of amenities including a fitness centre, yoga studio, party room, rooftop terrace, pet spa, work hub, bike storage, visitor parking, and 24-hour concierge service. Maintenance fees include Rogers internet. Located steps to Vaughan Mills, restaurants, shopping, transit, and minutes to Cortellucci Vaughan Hospital, Highway 400, and Vaughan Metropolitan Centre. An excellent opportunity for first-time buyers, professionals, downsizers, or investors looking for a move-in ready suite in one of Vaughan's fastest-growing communities. (id:61852)
Lombard Group Real Estate Inc.
East Gwillimbury, Ontario
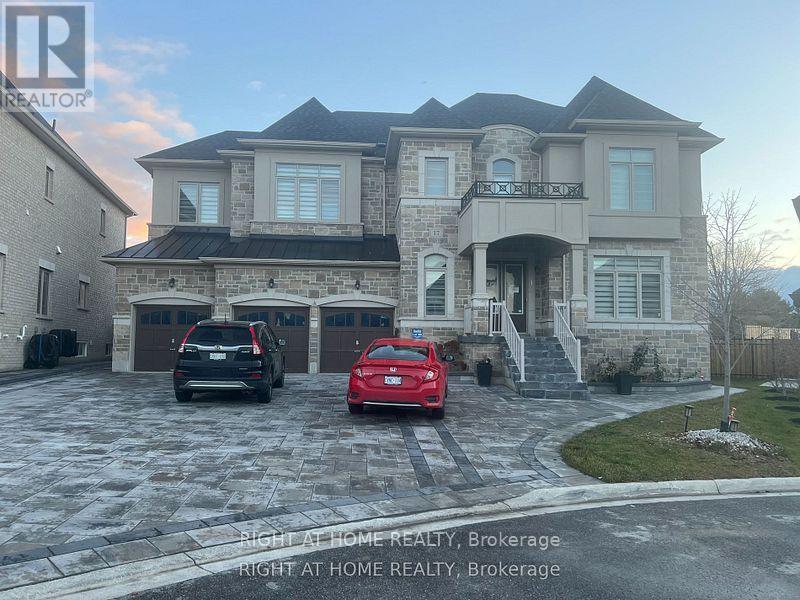
Brand New Spacious 2+Den Basement Apartment, for Rent Newmarket/ East Gwillimbury, Beautiful Sharon Village . Quiet Family friendly neighborhood with easy access to parks, School, Shopping, Upper Canada mall , Costco & new rec centre, Many more to list.Unit features, Approx 1200 Sqf of living space, large window, Lot of naturel Lights, Big Kitchen with fridge, Stove. Two full washroom with bathtub & standing Shower. Separate private entrance, walk in closet, On site Laundry room. Rent $2500 per month plus 30% utilities. (id:61852)
Right At Home Realty
Markham, Ontario
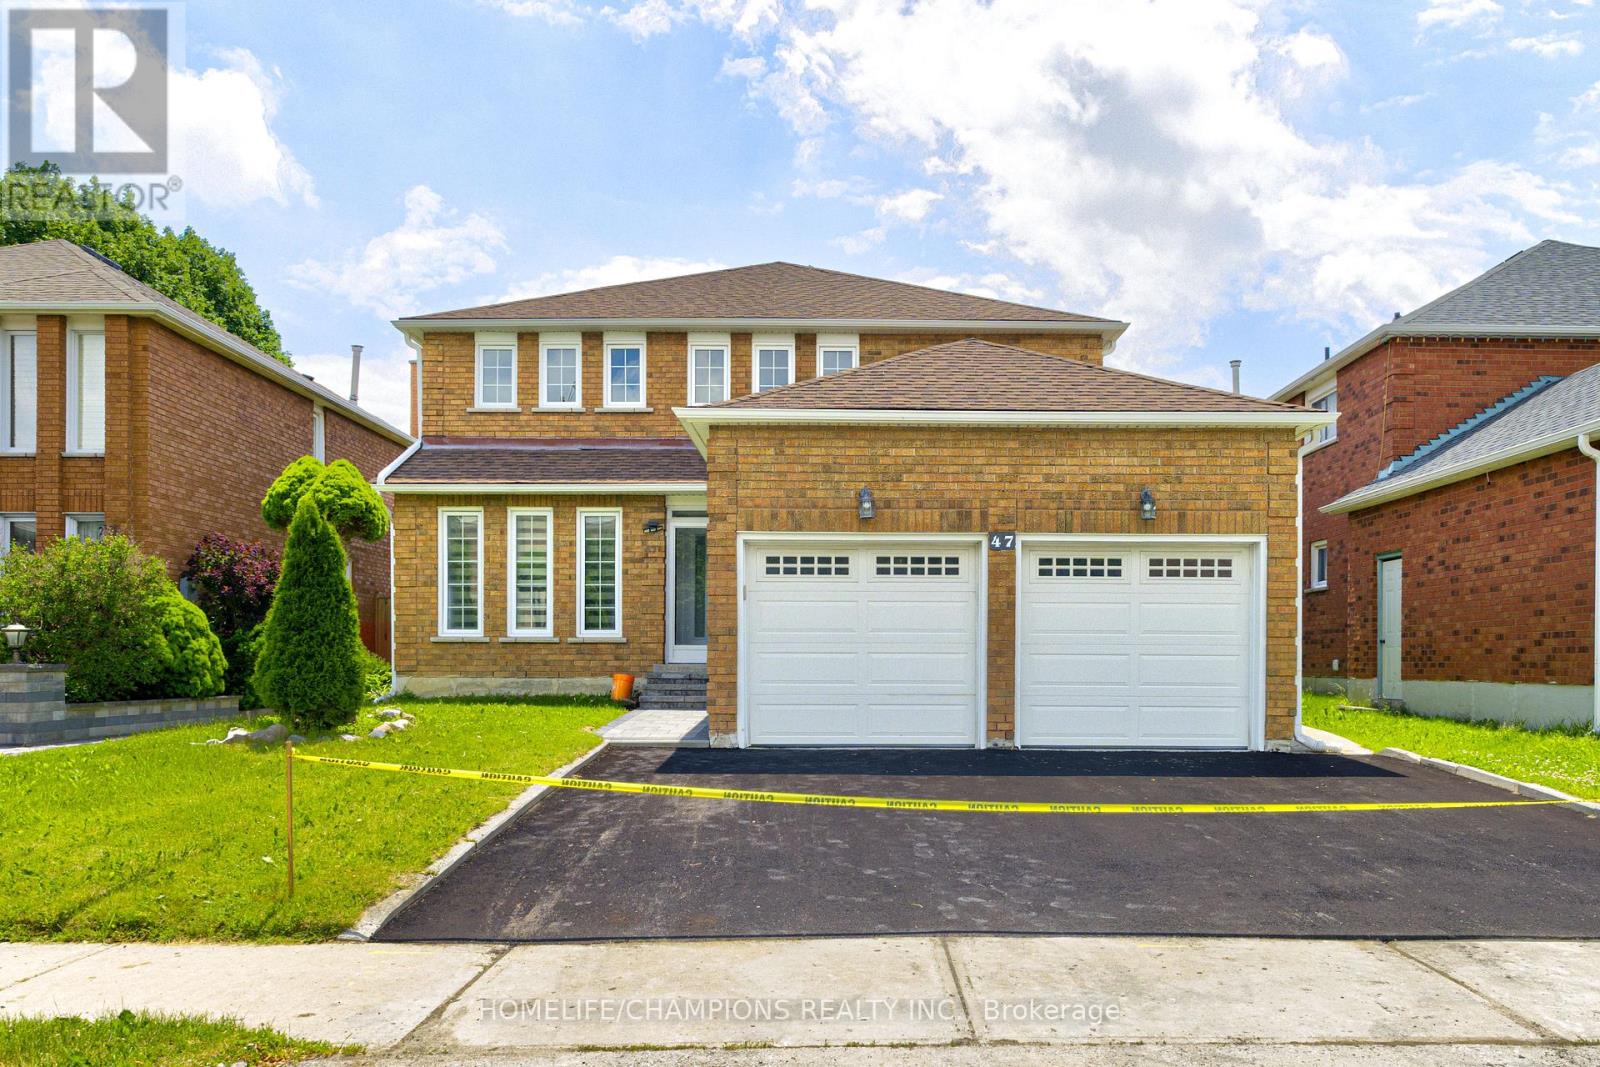
Step into luxury and value. This stunning, fully renovated detached home is the perfect blend of modern sophistication, multi-generational comfort, and incredible value. Situated in the heart of Milliken Mills East, this property offers a rare "turn-key" experience in one of Markham's most sought after pockets. Versatile 4+2 bedroom layout: The upper level features four oversized, sun-filled bedrooms-perfect for growing family. The fully finished basement adds two additional spacious bedrooms, offering incredible flexibility for extended family, guests, or a private retreat. Just minutes from the 407, Pacific mall, top-rated schools, transit, and beautiful local parks. You are at the absolute center of everything Markham has to offer. (id:61852)
Homelife/champions Realty Inc.
Newmarket, Ontario
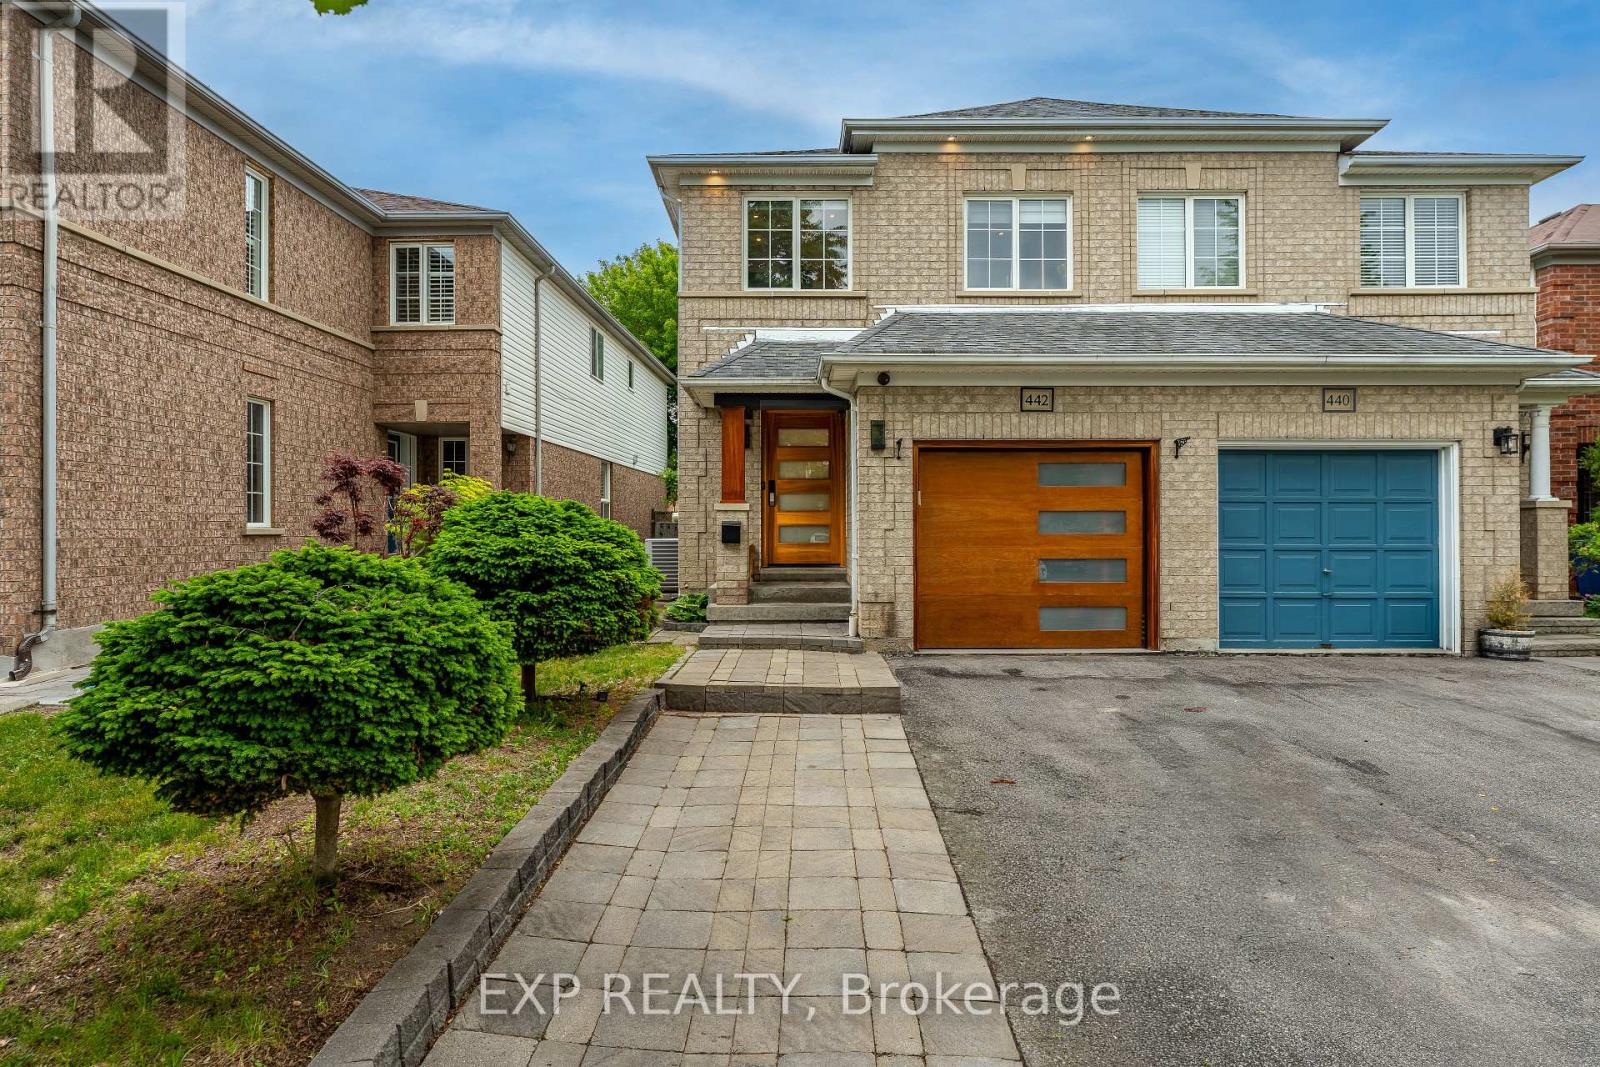
Welcome to 442 Heddle Crescent, a stunning fully renovated semi-detached home that perfectly blends modern style, functionality, and family-friendly living. Located in a highly sought-after neighbourhood close to parks, schools, shopping, transit, and all amenities, this magazine-worthy home offers a rare turnkey opportunity-simply move in and enjoy. Thoughtfully redesigned from top to bottom, inside and out, this exceptional home features 3 spacious bedrooms, 3 updated bathrooms, and premium finishes throughout. The spectacular open-concept main floor is anchored by a designer kitchen with a waterfall island, touchless faucet, reverse osmosis water filtration system, abundant storage, and seamless flow for everyday living and entertaining. Family-friendly features include a built-in children's play area, charming reading nook, and a dedicated garage office ideal for working from home.Upstairs, the spacious primary retreat offers custom storage solutions, a beautifully renovated 4-piece ensuite, a private steam sauna, and heated towel racks for a spa-inspired experience. The professionally finished basement expands the living space with pot lights, a cozy gas fireplace, custom wine cellar, and versatile areas perfect for a family room, gym, office, or playroom. A hardwired speaker system on both the main floor and basement enhances everyday living and entertaining. Smart home features include a smart front door lock, smart garage door opener, smart exterior lighting, and perimeter security cameras for added convenience and peace of mind.Outside, the transformation continues with elegant interlocking stonework, inviting outdoor living spaces, and striking solid mahogany front and garage doors that create outstanding curb appeal.Combining luxury finishes, thoughtful design, smart technology, and exceptional functionality, 442 Heddle Crescent is a rare opportunity to own a truly move-in-ready home where every detail has already been done for you. (id:61852)
Exp Realty
Markham, Ontario
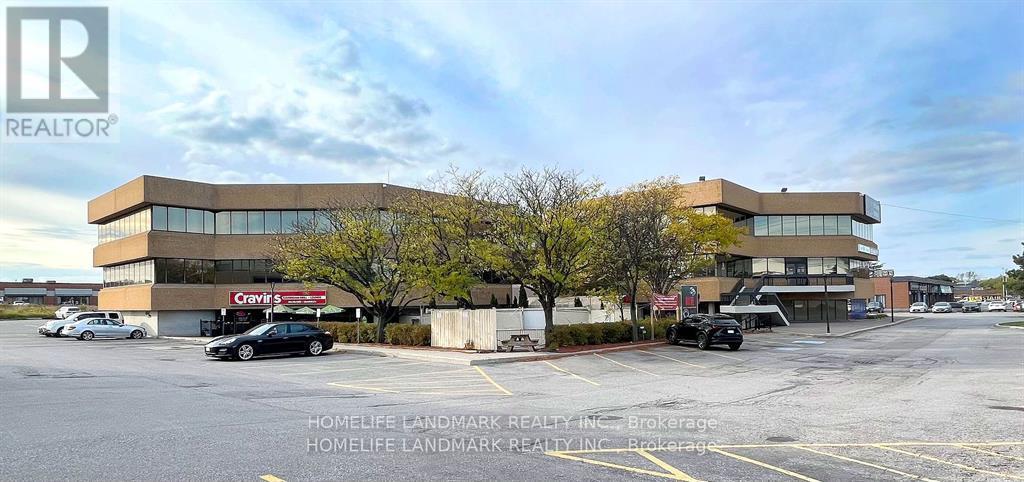
Excellent Lease Opportunity! 1,090 Sq Ft Office Space Available In A Busy Vibrant Mixed-Used Plaza. A Bright Open Space With Boardroom, Large Working Spaces, Kitchenette, And Possible Enclosed Offices. Ideal For Professional Or Medical Office Use. Prime Location On Woodbine Avenue. Close To Highways 404, 407 And 401, Ttc And York Transit. Ample Free Surface Parking. Short Walk To Many Amenities Including Banks, Restaurants And The Marriott Hotel. Ready To Move In. Professionally Managed. (id:61852)
Homelife Landmark Realty Inc.
Markham, Ontario
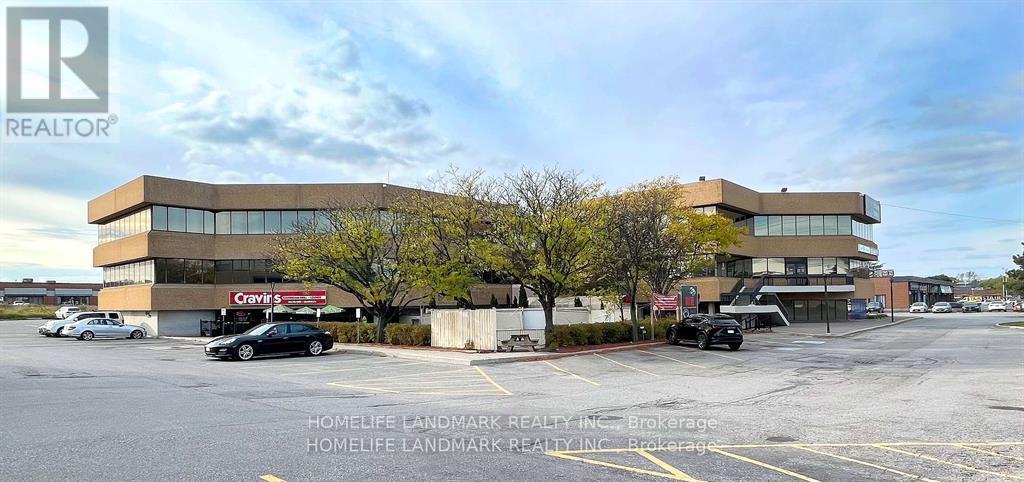
Excellent Lease Opportunity! 3,500 Sq Ft Office Space Available In A Busy Vibrant Mixed-Used Plaza. A Bright Open Space With Boardroom, Large Working Spaces, Kitchenette, And Possible Enclosed Offices. Ideal For Professional Or Medical Office Use. Prime Location On Woodbine Avenue. Close To Highways 404, 407 And 401, Ttc And York Transit. Ample Free Surface Parking. Short Walk To Many Amenities Including Banks, Restaurants And The Marriott Hotel. Ready To Move In. Professionally Managed. (id:61852)
Homelife Landmark Realty Inc.
Markham, Ontario
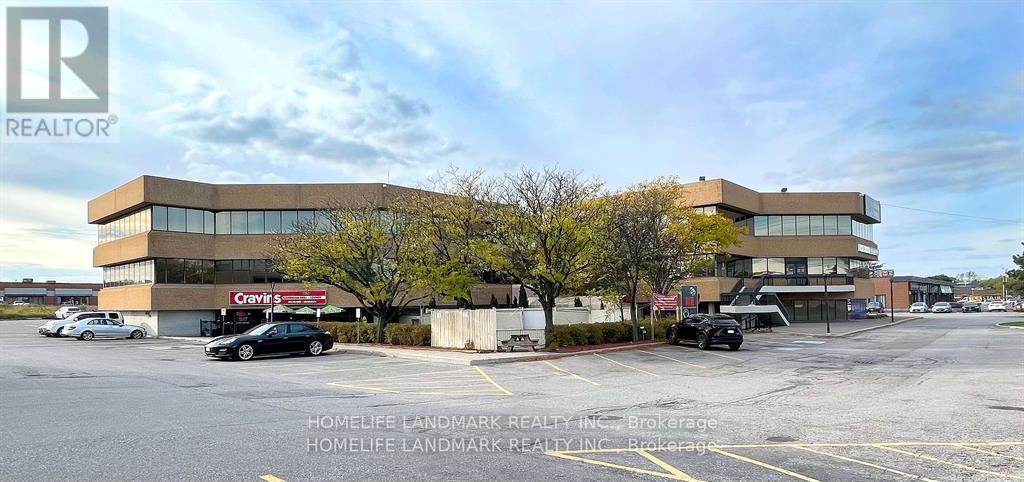
Excellent Lease Opportunity! 2,180 Sq Ft Office Space Available In A Busy Vibrant Mixed-Used Plaza. A Bright Open Space With Boardroom, Large Working Spaces, Kitchenette, And Possible Enclosed Offices. Ideal For Professional Or Medical Office Use. Prime Location On Woodbine Avenue. Close To Highways 404, 407 And 401, Ttc And York Transit. Ample Free Surface Parking. Short Walk To Many Amenities Including Banks, Restaurants And The Marriott Hotel. Ready To Move In. Professionally Managed. (id:61852)
Homelife Landmark Realty Inc.
Markham, Ontario
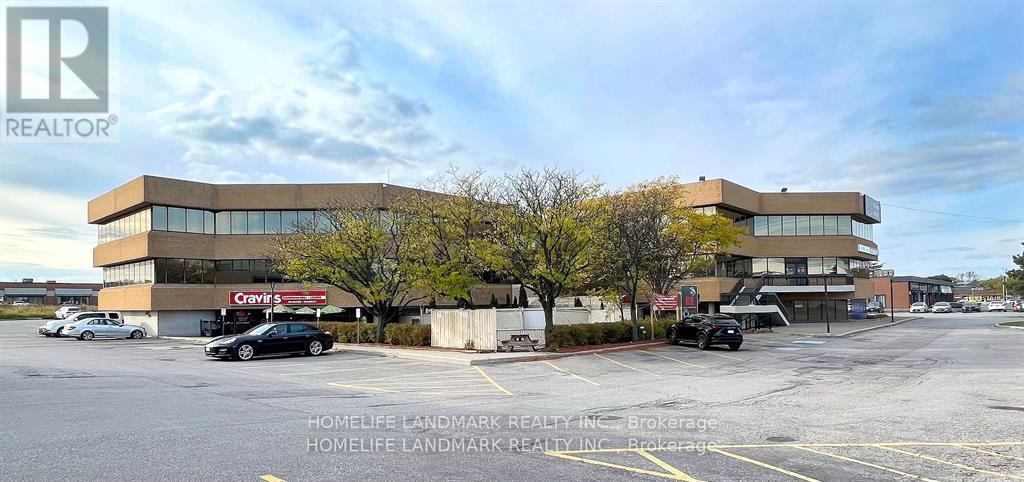
Excellent Lease Opportunity! 3,100 Sq Ft Office Space Available In A Busy Vibrant Mixed-Used Plaza. A Bright Open Space With Boardroom, Large Working Spaces, Kitchenette, And Possible Enclosed Offices. Ideal For Professional Or Medical Office Use. Prime Location On Woodbine Avenue. Close To Highways 404, 407 And 401, Ttc And York Transit. Ample Free Surface Parking. Short Walk To Many Amenities Including Banks, Restaurants And The Marriott Hotel. Ready To Move In. Professionally Managed. (id:61852)
Homelife Landmark Realty Inc.