
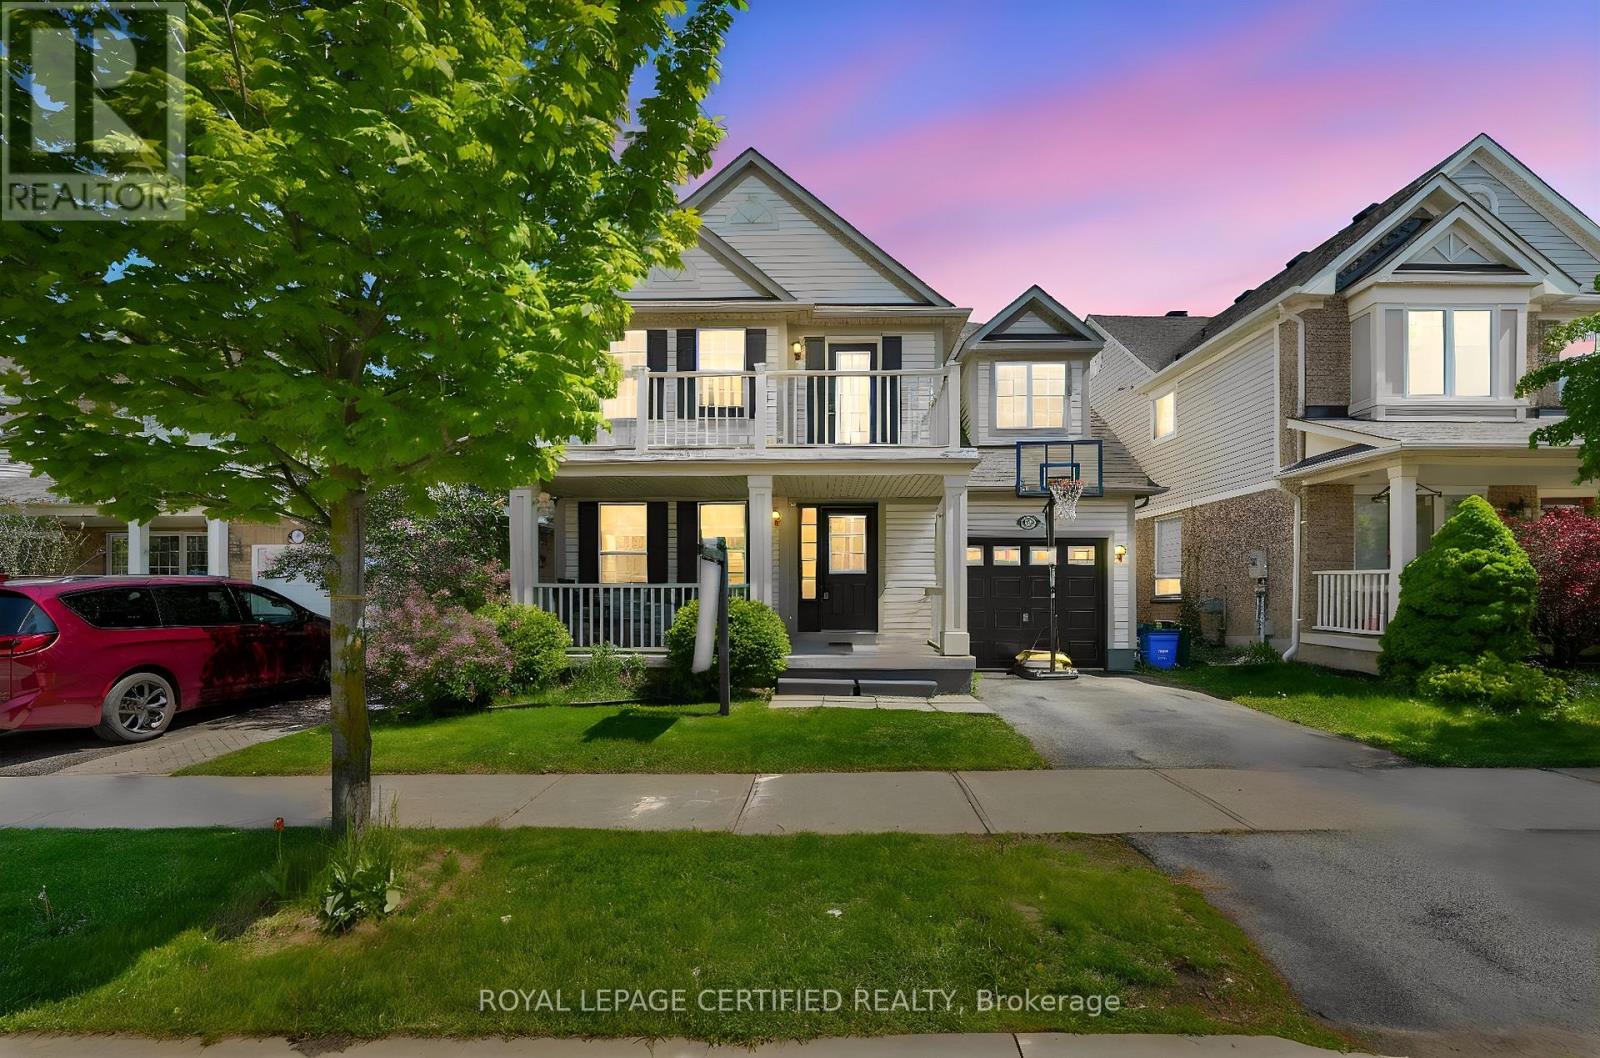
Milton, Ontario
Welcome to this bright and inviting home, where comfort meets functionality. Enter through a charming porch, perfect for enjoying the outdoors, and step into a spacious, open-concept layout. The home features a large, modern kitchen, hardwood flooring throughout, and sun-filled living, dining, and family rooms ideal for entertaining or relaxing with family and a walkout to a private backyard complete with a gazebo, perfect for entertaining.Upstairs, you'll find four generous-sized bedrooms, offering plenty of space for family and guests. The fully finished basement adds even more living space, perfect for a recreation area, home office, or gym.This home combines style, functionality, and a prime location in Hawthorne Village-one of Milton's most in-demand neighbourhoods. Located close to parks, schools, shopping, transit, and major highways, this move in ready home offers comfort, style, and convenience in one of Milton's most established communities. AAA+ Tenants (id:61852)
Royal LePage Certified Realty
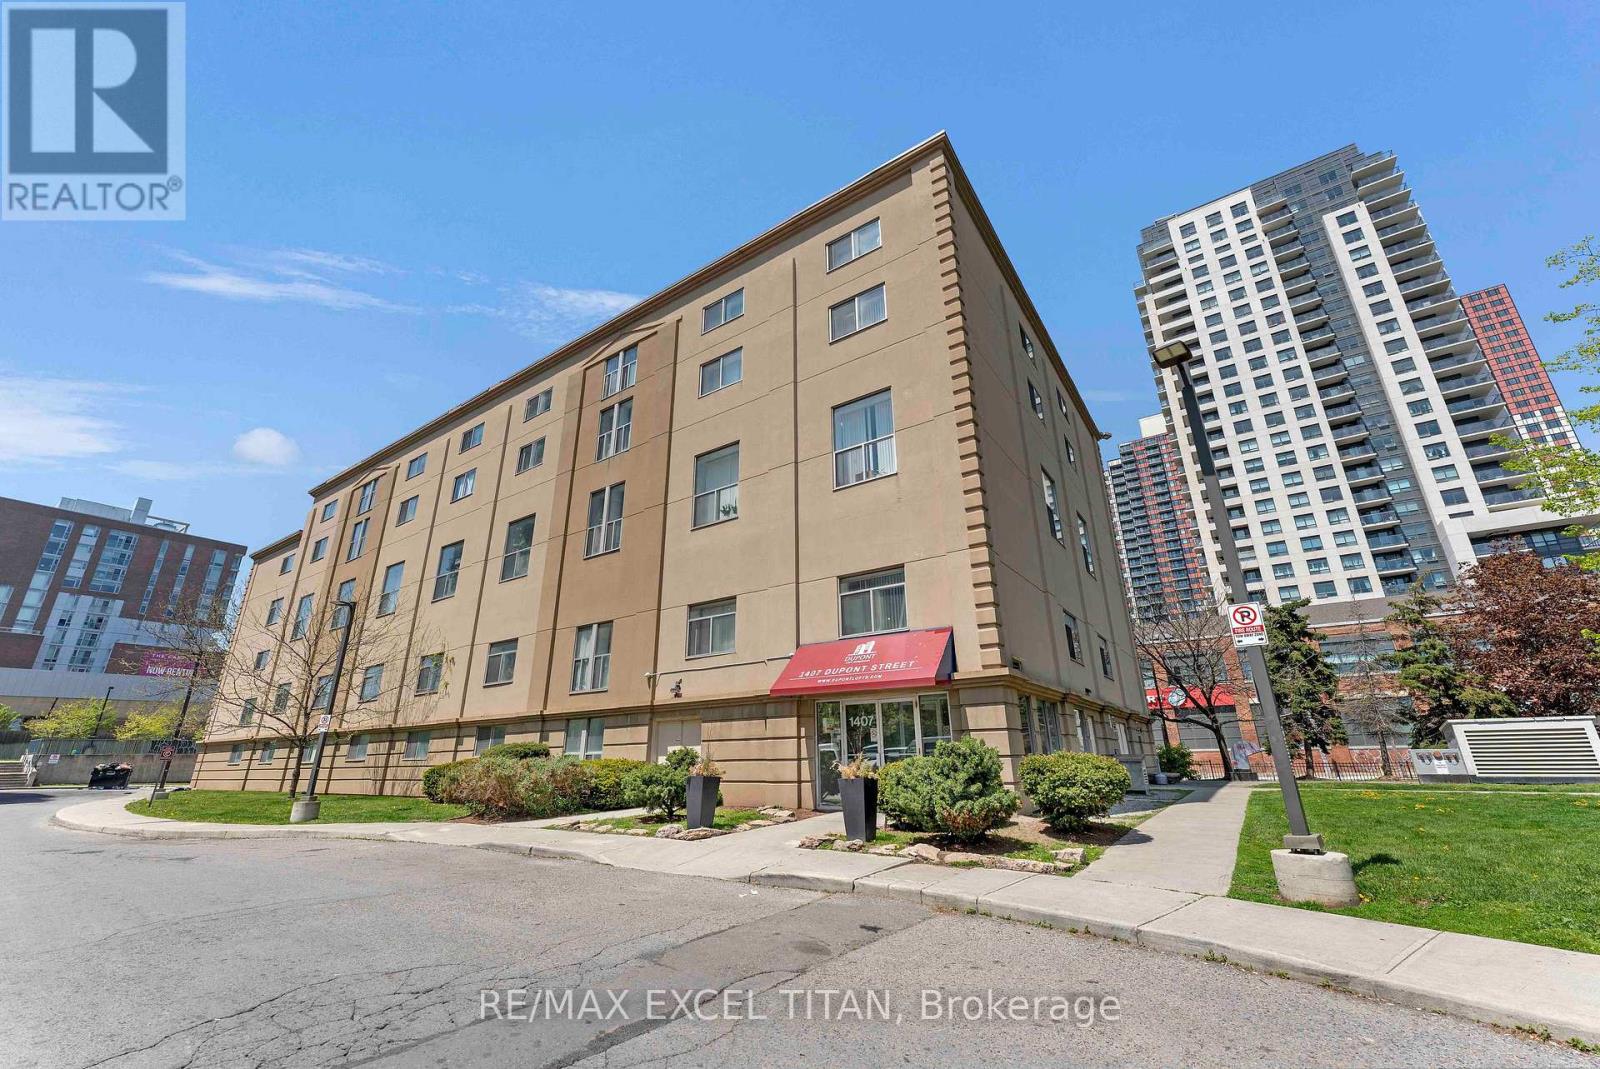
Toronto, Ontario
This is a Large 1 bedroom suite. With a Beautiful View Located On Dupont St In The Highly Sought-After Annex Neighborhood In Downtown Toronto Which Offers Cultural Attractions, Shopping, Dining, Entertainment. Security System Management on site 24hrs. In Close Proximity To TTC Public Transit and 1Min walk to Lansdowne Subway Station. Discounted promotional rates with Rogers available for Home Phone, Internet and Cable services (id:61852)
RE/MAX Excel Titan
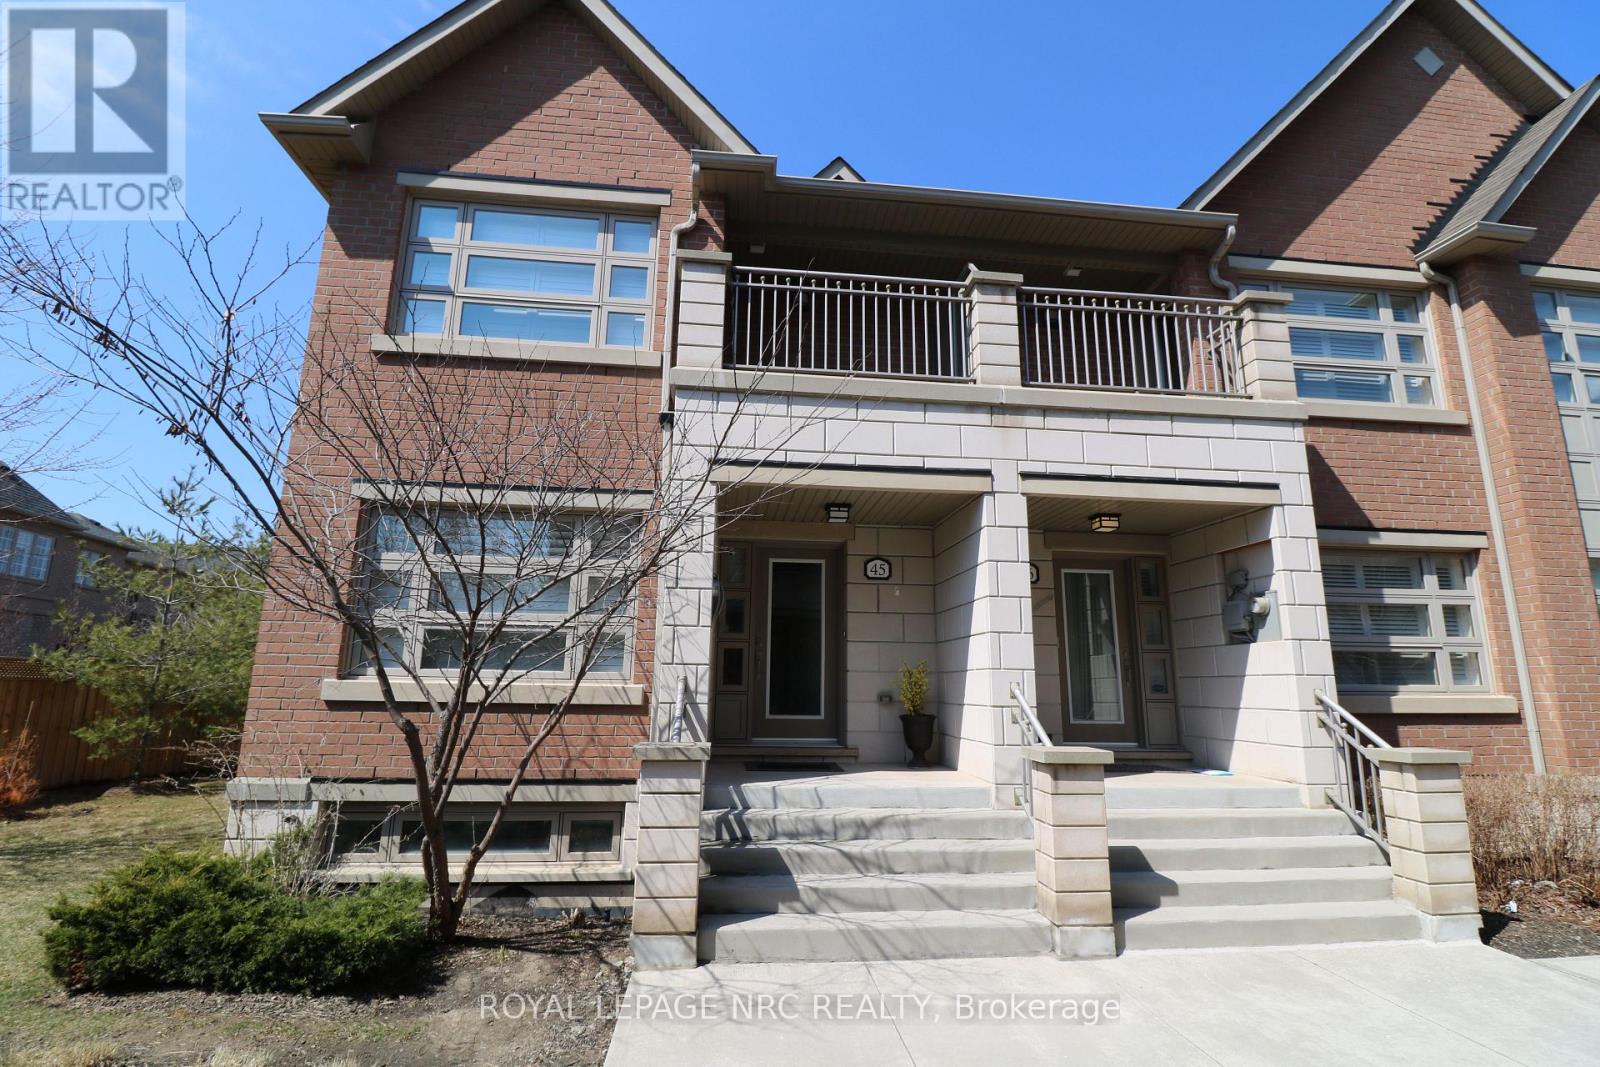
Oakville, Ontario
Beautifully maintained townhome in the highly desirable Joshua Creek community. Offering 3 spacious bedrooms and 4 bathrooms (3 full and 1 powder room), along with a double-car garage, this spacious residence combines style, comfort, and convenience. The bright open-concept main level features generous living and dining areas with walkout access to a large private terrace complete with a gas BBQ hookup, ideal for outdoor entertaining.The modern kitchen is finished with granite countertops, stainless steel appliances, and ample cabinetry. Upstairs, the primary suite offers a walk-in closet, a private balcony, and a 4-piece ensuite, while two additional bedrooms provide excellent space and natural light. Convenient second-floor laundry adds everyday functionality.The lower level features a versatile recreation room with direct access to the double-car garage, making it ideal for a family room, home office, gym, or guest space. Residents enjoy access to premium amenities including an indoor pool, fitness centre, and party room. Ideally situated near top-rated schools, hospital, shopping, restaurants, parks, and major highways including the QEW and 403. Exterior maintenance, including lawn care and snow removal, is handled by the condominium corporation, offering a truly carefree lifestyle. (id:61852)
Royal LePage NRC Realty
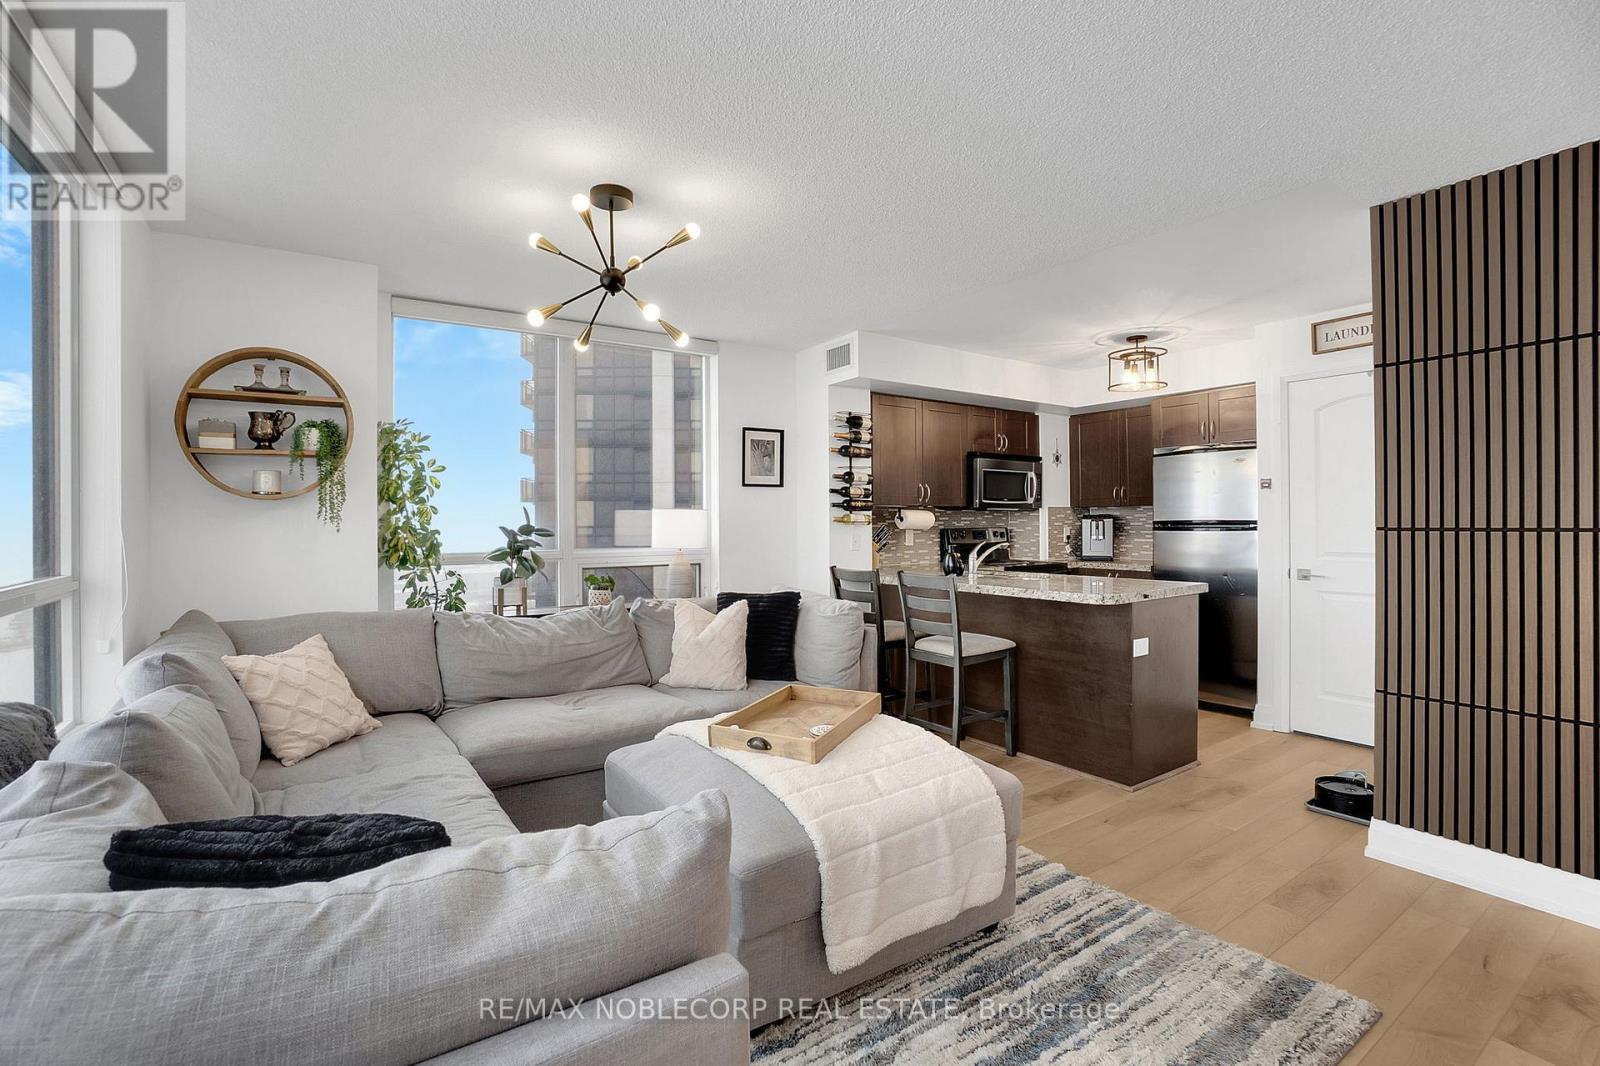
Toronto, Ontario
Welcome to this Stunning 2+1 bedroom, 2-bathroom open-concept unit at Metroplace! Offering beautiful south-facing views and an exceptionally spacious layout. Thoughtfully upgraded with elegant flooring and stylish wall features throughout. Enjoy the rare convenience of two parking spaces. Building amenities include a gym, pool, and golf simulator. Ideally located just steps from Downsview Subway Station and minutes to Yorkdale Mall, highways, and all major amenities. A fantastic opportunity to own a bright, modern, and well-appointed home in a highly desirable location-come take a look at this wonderful unit! (id:61852)
RE/MAX Noblecorp Real Estate
Mississauga, Ontario
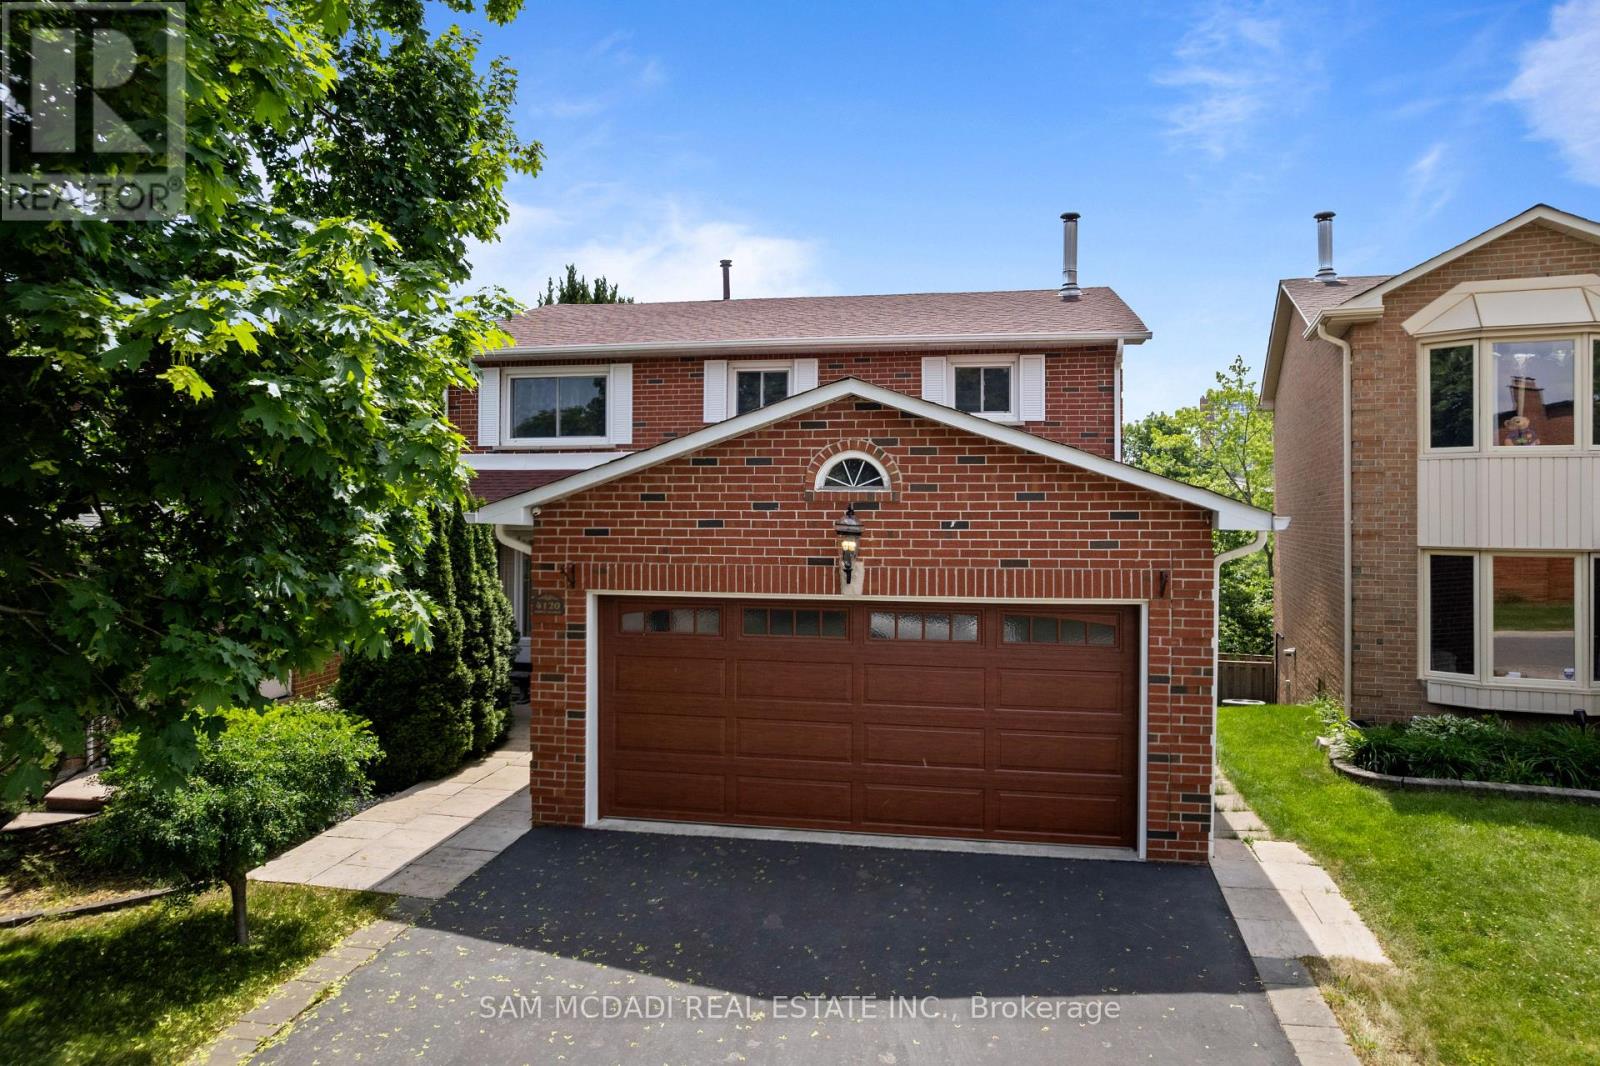
Welcome to this stunning, meticulously maintained family home nestled on a quiet cul-de-sac in Mississauga's highly sought-after Rathwood community. Backing onto a picturesque ravine, this exceptional residence offers breathtaking green views, outstanding privacy, and a tranquil setting perfect for family living. Loaded with premium upgrades, this home features a heated centre island, smart home automation system, automatic robotic lawn mower, Swarovski crystal accents in the guest bathroom, and numerous custom finishes throughout. A grand foyer with an elegant curved staircase welcomes you inside, where gleaming tigerwood hardwood and marble flooring create a sophisticated atmosphere. The spacious open-concept kitchen and family room are ideal for entertaining, featuring a gas fireplace, walkout to a large deck, and stunning ravine views featuring a balcony with porcelain tiles, glass railing and LED lights(2024) . Enjoy beautiful scenery from the kitchen, family room, and several bedrooms. The professionally landscaped front and backyard offer exceptional curb appeal and outdoor enjoyment. The newly finished walkout basement(2023) provides fantastic additional living space with a large recreation room, wet bar, pot lights, 2nd laundry area, spacious storage room, and potential for a second kitchen and bedroom, making it ideal for extended family or in-law accommodations .The primary suite features a luxurious 5-piece ensuite with heated floors. A well-appointed mudroom includes custom built-in closets and laundry, a powder room, side entrance. .Additional updates include a newer furnace (2022). HWT 2025. Conveniently located near top-rated schools, parks, trails, shopping, transit, and major highways, this remarkable home combines luxury, comfort, and convenience in one of Mississauga's most desirable neighbourhoods. (id:61852)
Sam Mcdadi Real Estate Inc.
Mississauga, Ontario
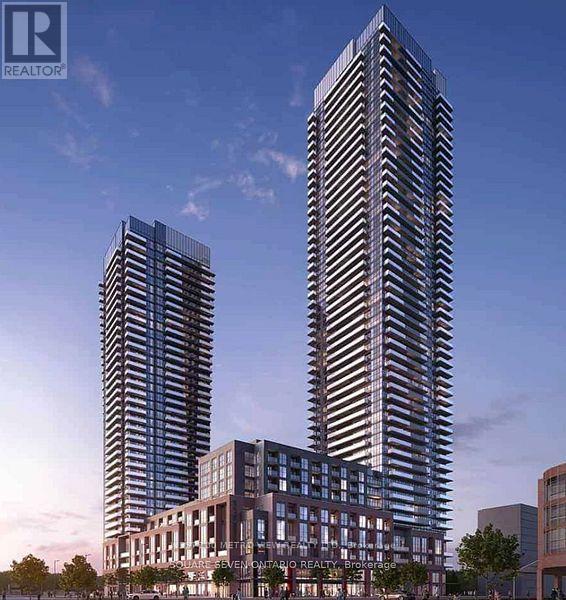
Luxurious AVIA 2-bedroom, 2-bathroom condo in the heart of Downtown Mississauga, just steps from Square One, Celebration Square, top restaurants, and bars, open-concept layout with floor-to-ceiling windows, two well-separated bedrooms for added privacy, and a spacious balcony with unobstructed southwest views. Near Highways 401, 403, and the QEW, with easy access to the Mississauga Bus Terminal, Sheridan College, and Mohawk College. A brand-new Food Basics is right on the ground floor. Building amenities include a fitness gym, party room, 24-hour concierge and much more (id:61852)
West-100 Metro View Realty Ltd.
Mississauga, Ontario
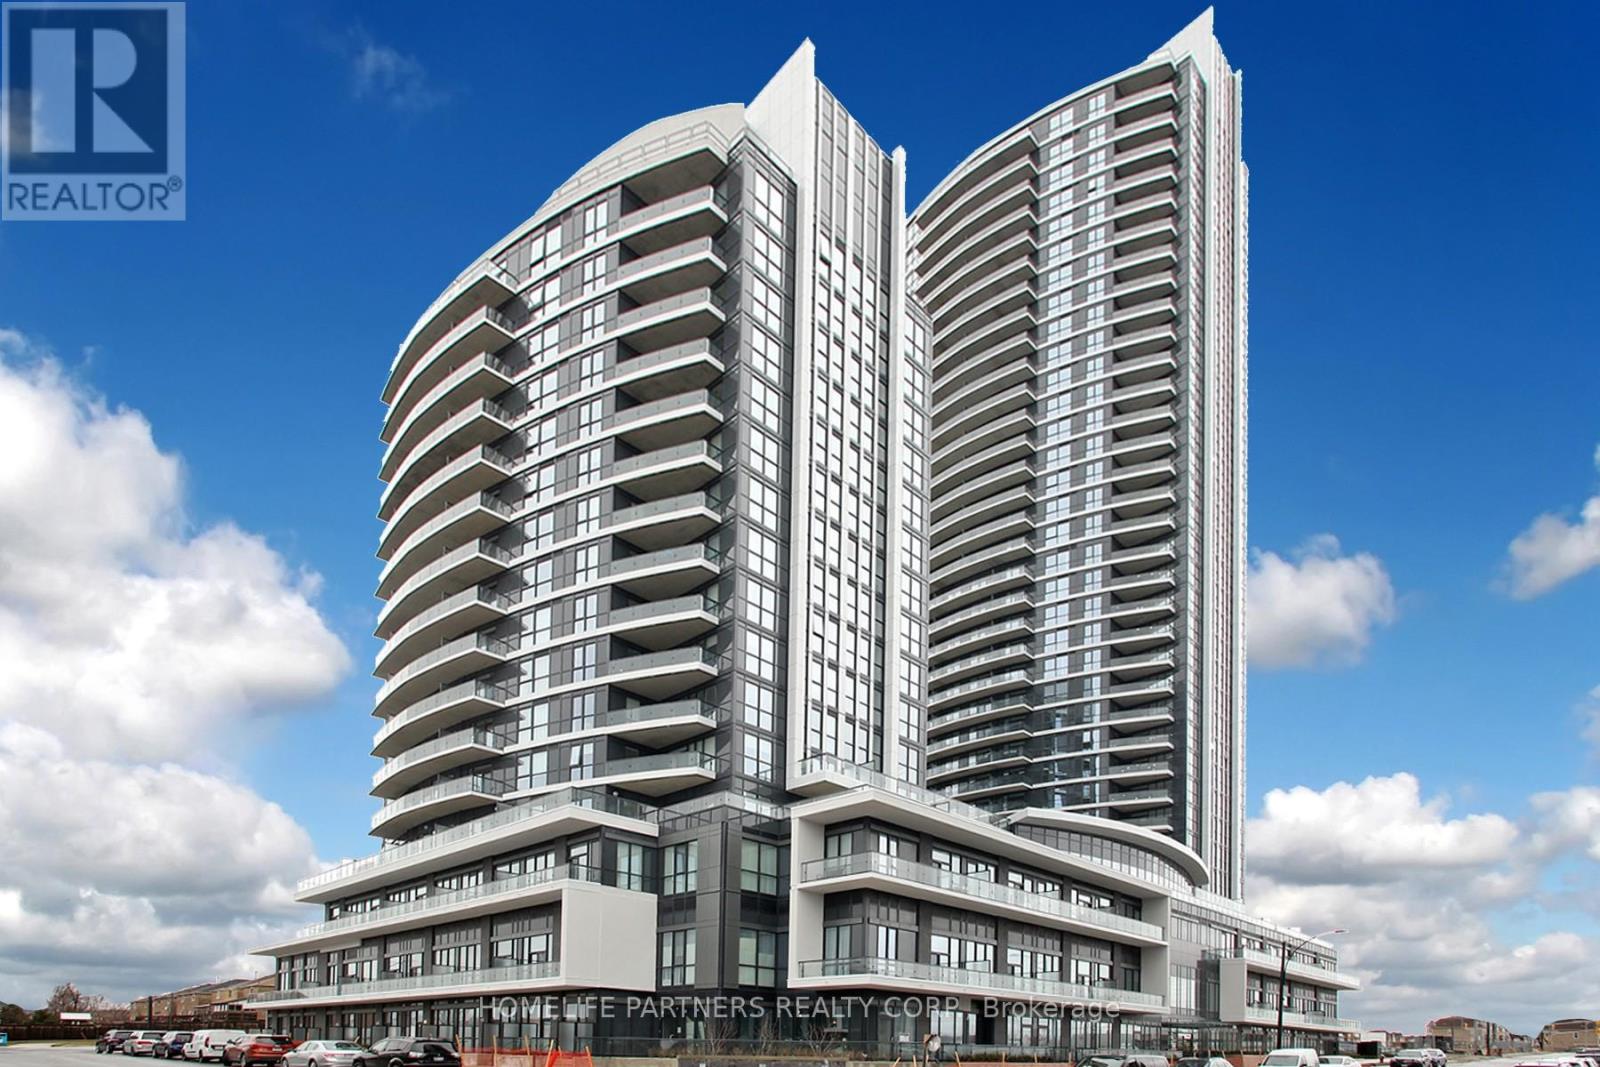
Prime Location in Mississauga. High Rise Building with Stunning Amenities. Large Bedroom with amazing 9ft Ceiling of Open Sunfilled space. Between Hwy 403 & 401. Transit just a few steps away & next to top rated schools. Park, Creek, and Trails all nearby. Rogers Internet included in Maintenance Fee. (id:61852)
Homelife Partners Realty Corp.
Toronto, Ontario
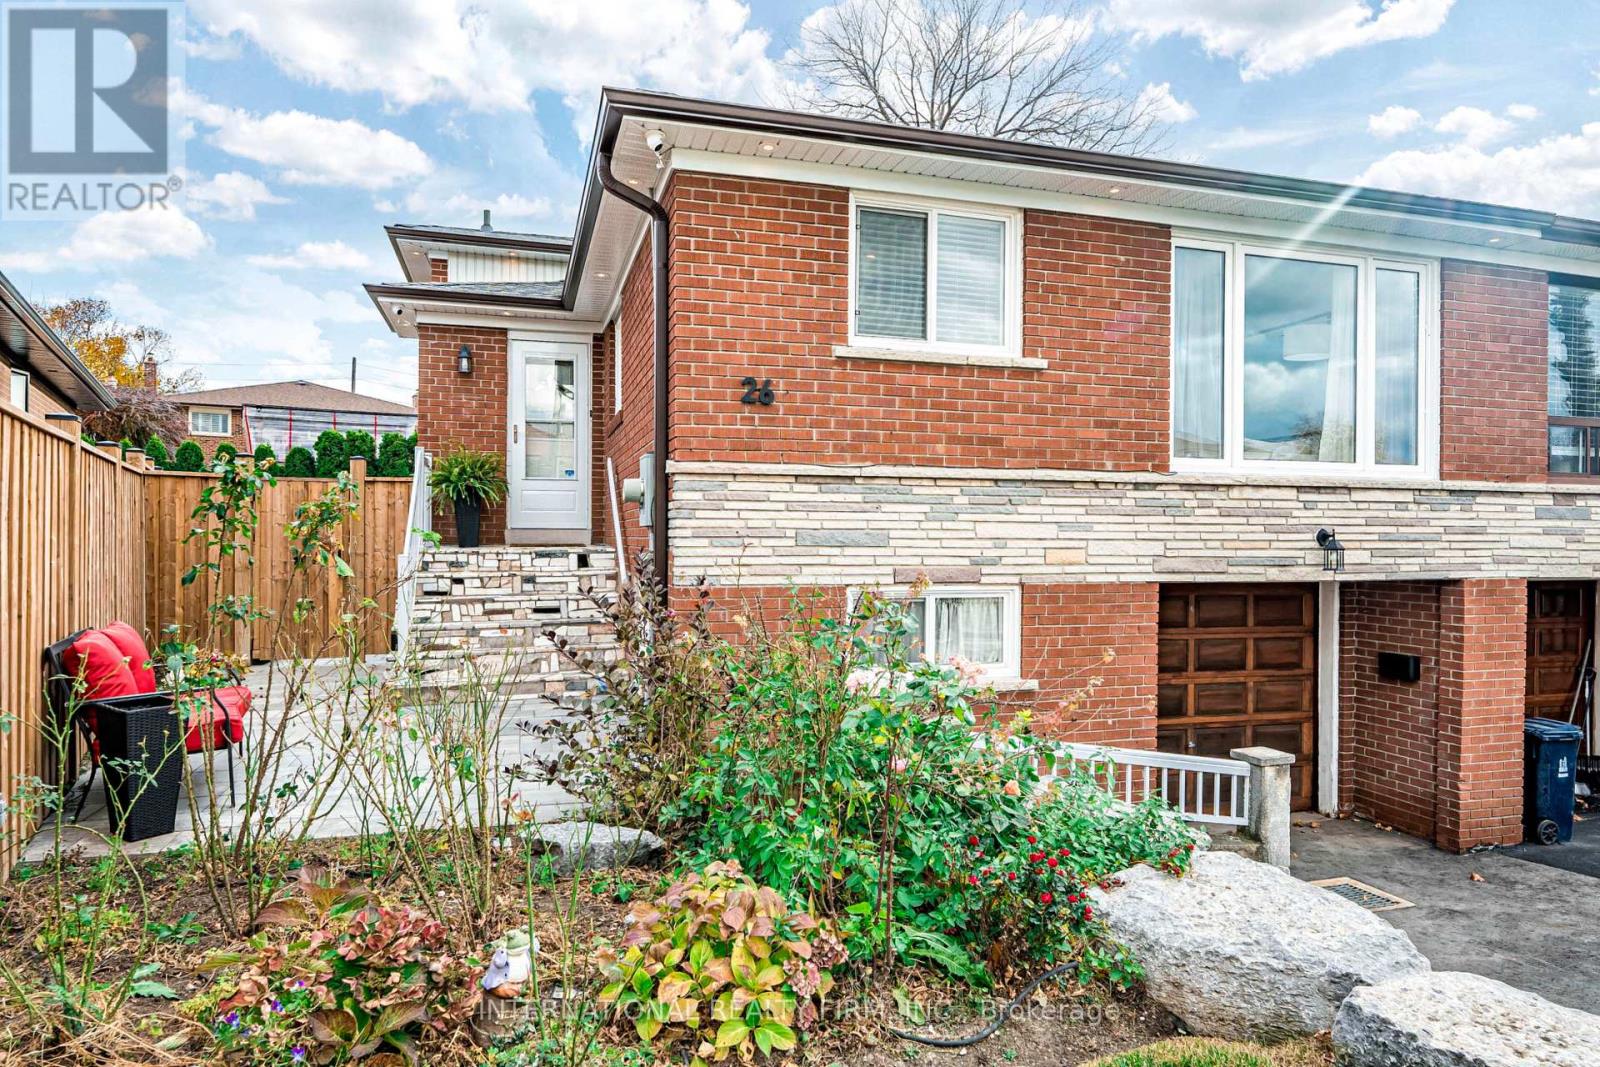
newly renovated home from head to toe is a show stopper and a must see! 4-bedroom, 2-bathroom home is brimming with upgrades, inside and out, and offers incredible in-law potential ideal for families. Inside, the chefs dream kitchen features shaker cabinets, stainless steel appliances, a gas stove, quartz countertops, and a stylish backsplash. Can be utilized in two suites. The entire interior shines with new flooring, baseboards, stairs, and railings, while both bathrooms have been fully updated with modern finishes. Interior potlights make the home bright and welcoming, and a fully equipped basement kitchen with shaker cabinets enhances the potential for a separate in-law suite. Outside, the home features armour stone landscaping, updated railings, a new fence with gate, interlock patio, exterior potlights, new ease troughs and air conditioning were added! Book your showing today!AAA Tenants! (id:61852)
International Realty Firm
Mississauga, Ontario
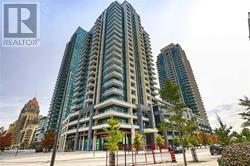
Luxurious Living At Parkside City Centre, 2 Bdrm 2 Bthrm, Panoramic Views, Gorgeous Open Concept, Modern Kitchen With Granite Counter, Stainless Steel Appliances, Laminate Wood Flooring, Mins To Square 1, Sheridan College, Close To Major Highways And Steps To Transit, Minutes To 403, Hot Tub, Gym, Yoga, Party Room 24 Hr Security, Visitor Parking And Much More !!!** (id:61852)
West-100 Metro View Realty Ltd.
Halton Hills, Ontario
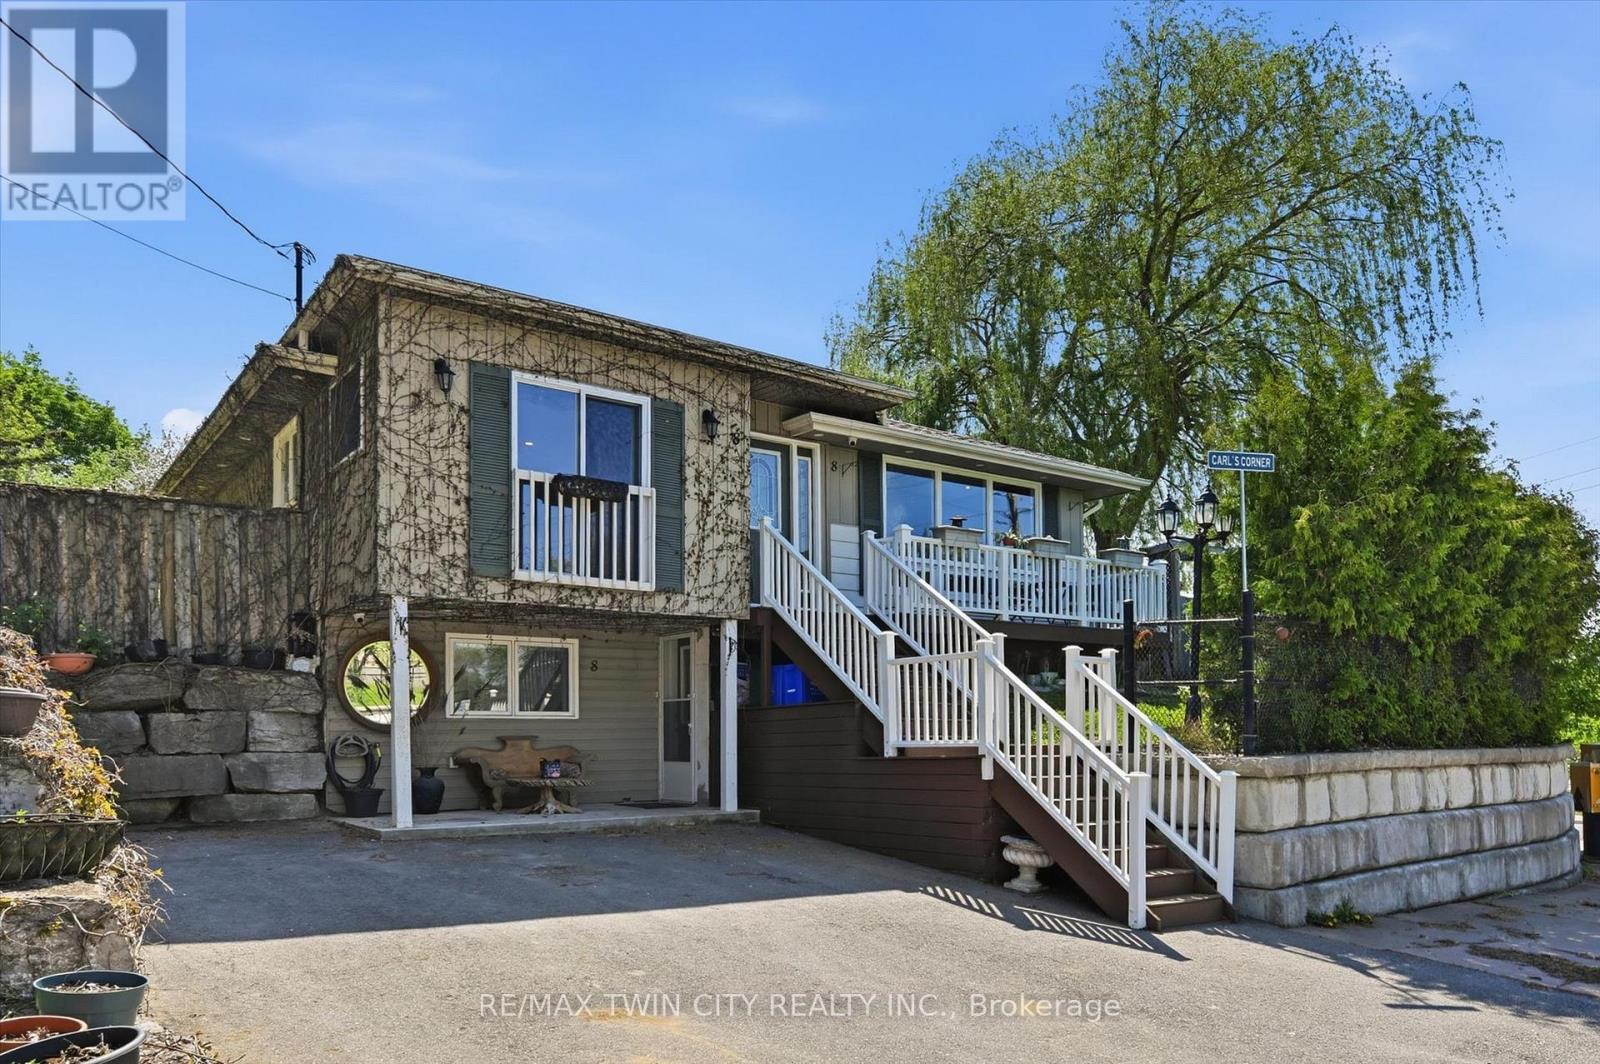
This beautifully maintained 3-bedroom, 2-bathroom home offers the perfect blend of comfort, functionality, and location. Step inside to a spacious and inviting living room featuring a large front window that fills the space with natural light while offering lovely views of the surrounding neighbourhood. A cozy fireplace creates the perfect focal point for relaxing evenings with family and friends.The updated modern eat-in kitchen is both stylish and functional, complete with stainless steel appliances, ample cabinetry, and plenty of space for everyday dining and entertaining. The fully finished lower level features a second kitchen and in-law suite setup, providing excellent flexibility for extended family, guests, or potential income opportunities.Outside, enjoy your own private tree-lined backyard oasis with a dedicated outdoor entertainment area perfect for summer gatherings and quiet nights outdoors. Two separate sheds offer exceptional storage space for tools, equipment, and hobbies.Ideally located within walking distance to Cedarvale Park, downtown Georgetown, shopping, restaurants, and amenities, this home offers an outstanding lifestyle in a sought-after community. (id:61852)
RE/MAX Twin City Realty Inc.
Mississauga, Ontario
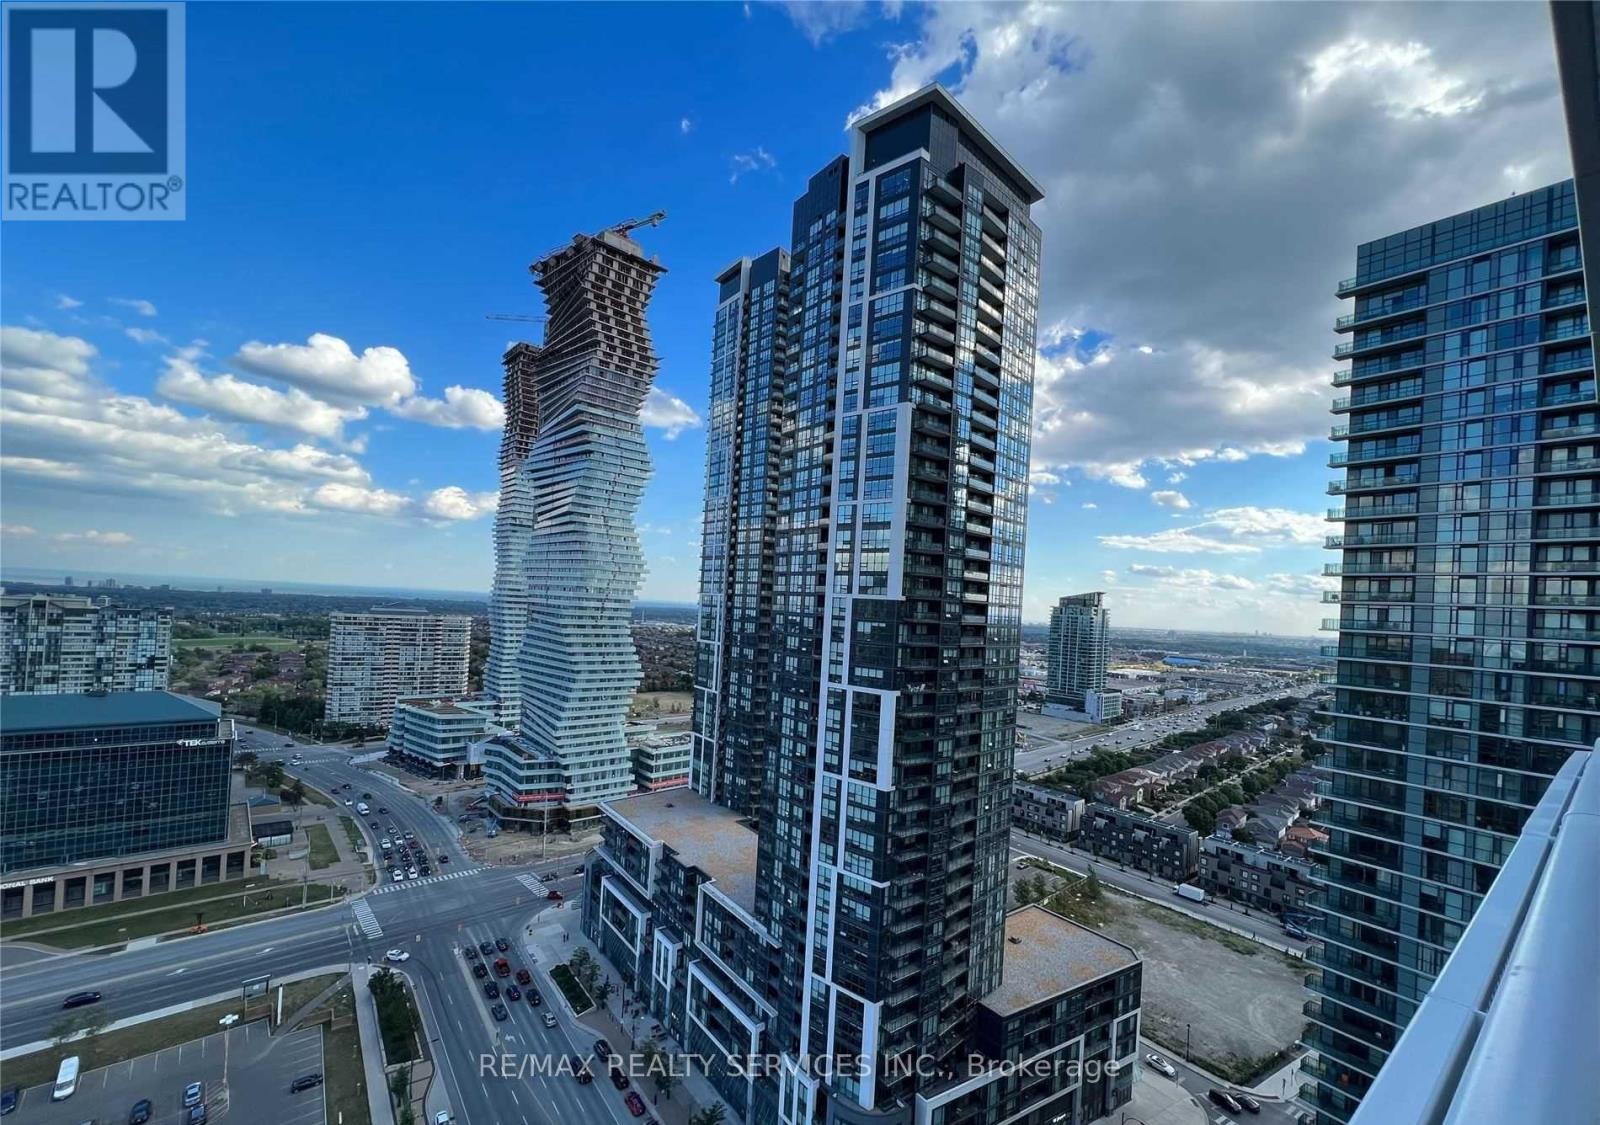
Breath taking high-rise condo with lakeview, executive condominium with designer furnishings.Large terrace with city and lake views, 1 bedroom and 1 washroom, fully equipped eat-inkitchen. In the heart of Mississauga downtown, walking distance to eateries, bars, cafes,square one mall, city hall, library, city center square festivities. (id:61852)
RE/MAX Realty Services Inc.
Wasaga Beach, Ontario
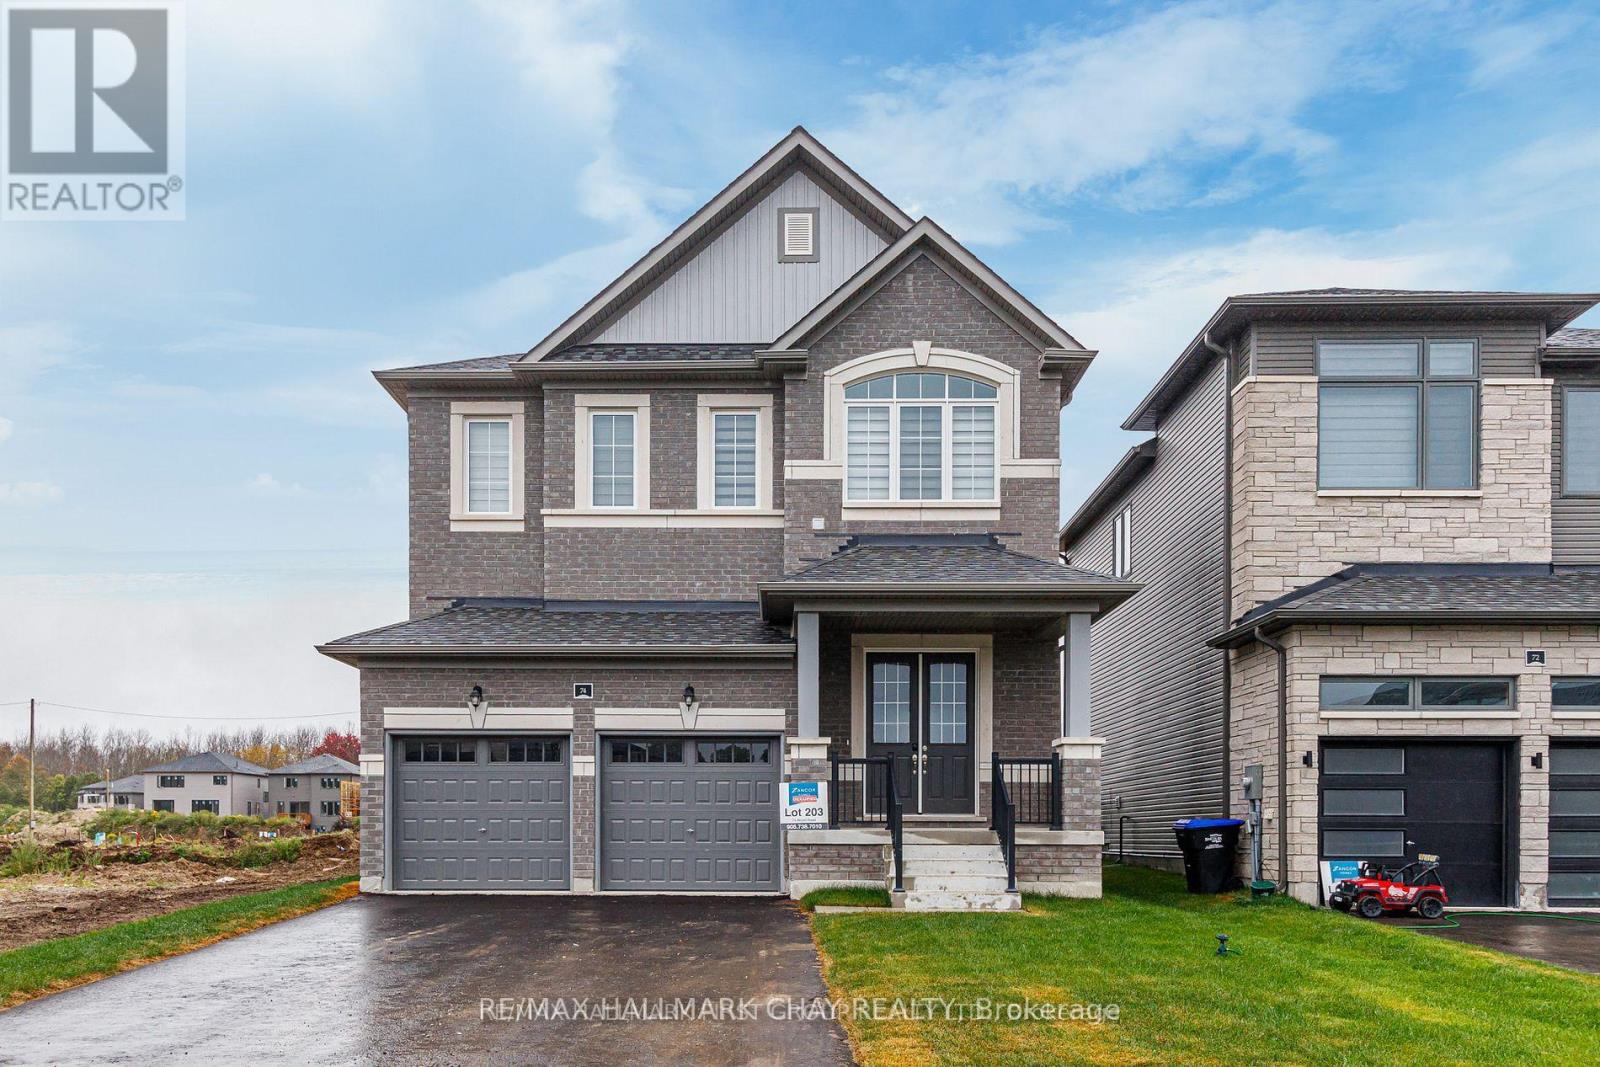
Welcome to 74 Nicort Road, a beautifully maintained detached home in Wasaga Beach's desirable River's Edge community. Built by Zancor Homes in 2023, this modern 4-bedroom, 3-bathroom 2 storey home offers the perfect combination of style, space, and functionality in one of the town's fastest-growing family neighbourhoods. Step inside to a bright, open-concept main floor featuring 9-foot ceilings, rich hardwood flooring, and a spacious living room. The kitchen is designed for everyday living and entertaining, complete with stainless steel appliances, a large centre island with breakfast seating, ample cabinetry, and an adjoining pantry. Upstairs, you'll find four generously sized bedrooms, including a spacious primary suite with his and hers walk-in closets and a luxurious 5-piece ensuite featuring a freestanding soaker tub and separate glass shower. The additional bedrooms provide plenty of flexibility for children, guests, or a home office. An unfinished basement offers abundant storage space for seasonal items, sports equipment, and more.Ideally located just minutes from Wasaga Beach's growing list of amenities, this home is close to shopping, restaurants, parks, trails, the Wasaga Stars Arena, public library, and the world's longest freshwater beach. Enjoy the convenience of the new Costco nearby, along with exciting future growth including the town's new K-12 school and community hub. (id:61852)
RE/MAX Hallmark Chay Realty
Barrie, Ontario
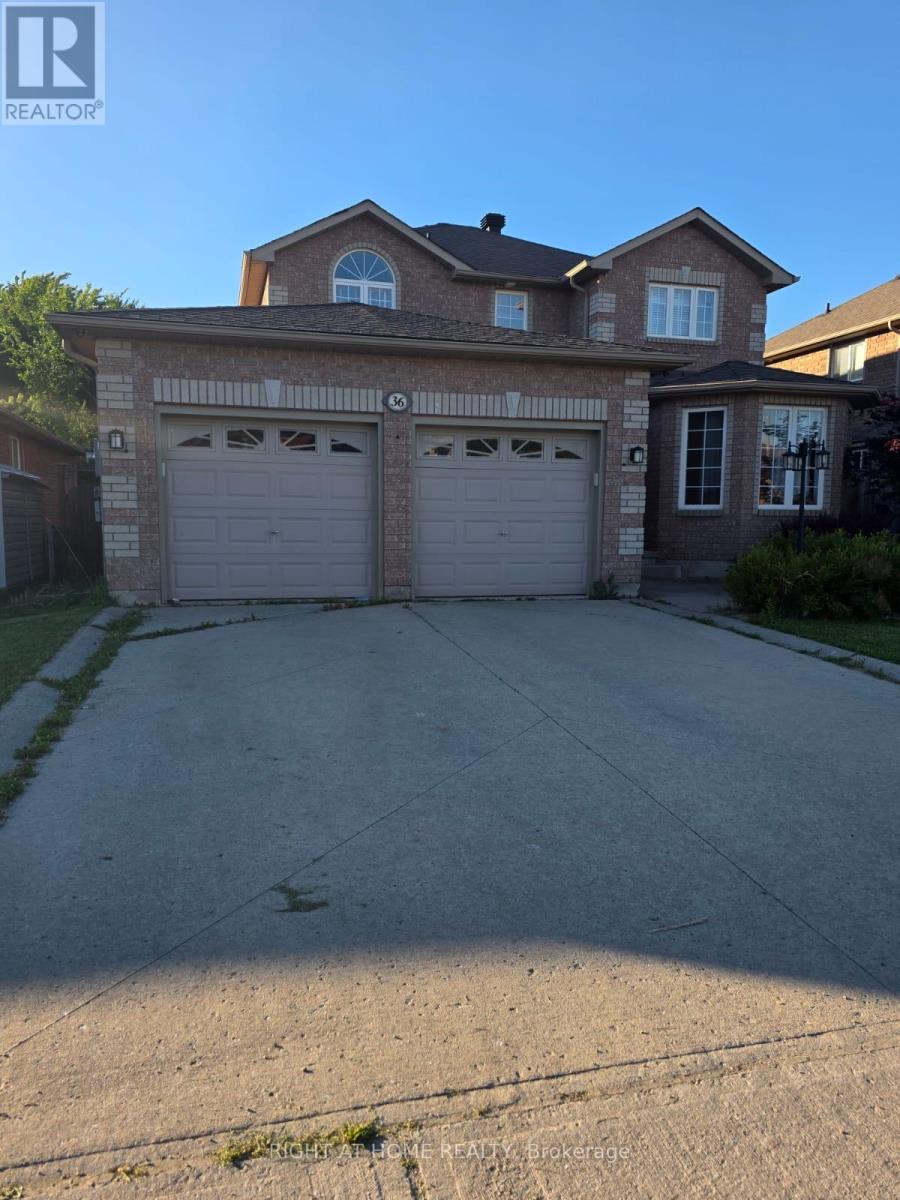
Welcome to this all-brick home in South Barrie, backing directly onto a picturesque ravine and lush green space for exceptional privacy and natural views.This bright and spacious 3+1 bedroom home offers the perfect blend of comfort, style, and functionality. The open-concept modern kitchen features granite countertops, tile flooring, and stainless steel appliances, flowing seamlessly into the inviting family room with a walkout to the deck. Soaring 9-foot ceilings, a separate formal dining room, living room currently turned to the office.An elegant spiral staircase leads to the upper level, where you'll find a generous primary retreat complete with a walk-in closet and private ensuite. The finished walkout basement offers excellent flexibility for in-law accommodations, extended family living, or additional entertaining space.Recent updates include a roof (2018), air conditioning unit (2020), updated deck (2017),paint(2025) Enjoy outdoor living with a private tranquil ravine setting, all while being just minutes from the GO Station, Highway 400, Costco, shopping, schools, parks, and everyday amenities.Rarely offered, this move-in-ready home combines premium upgrades, a walkout basement, and a coveted ravine lot. (id:61852)
Right At Home Realty
Orillia, Ontario
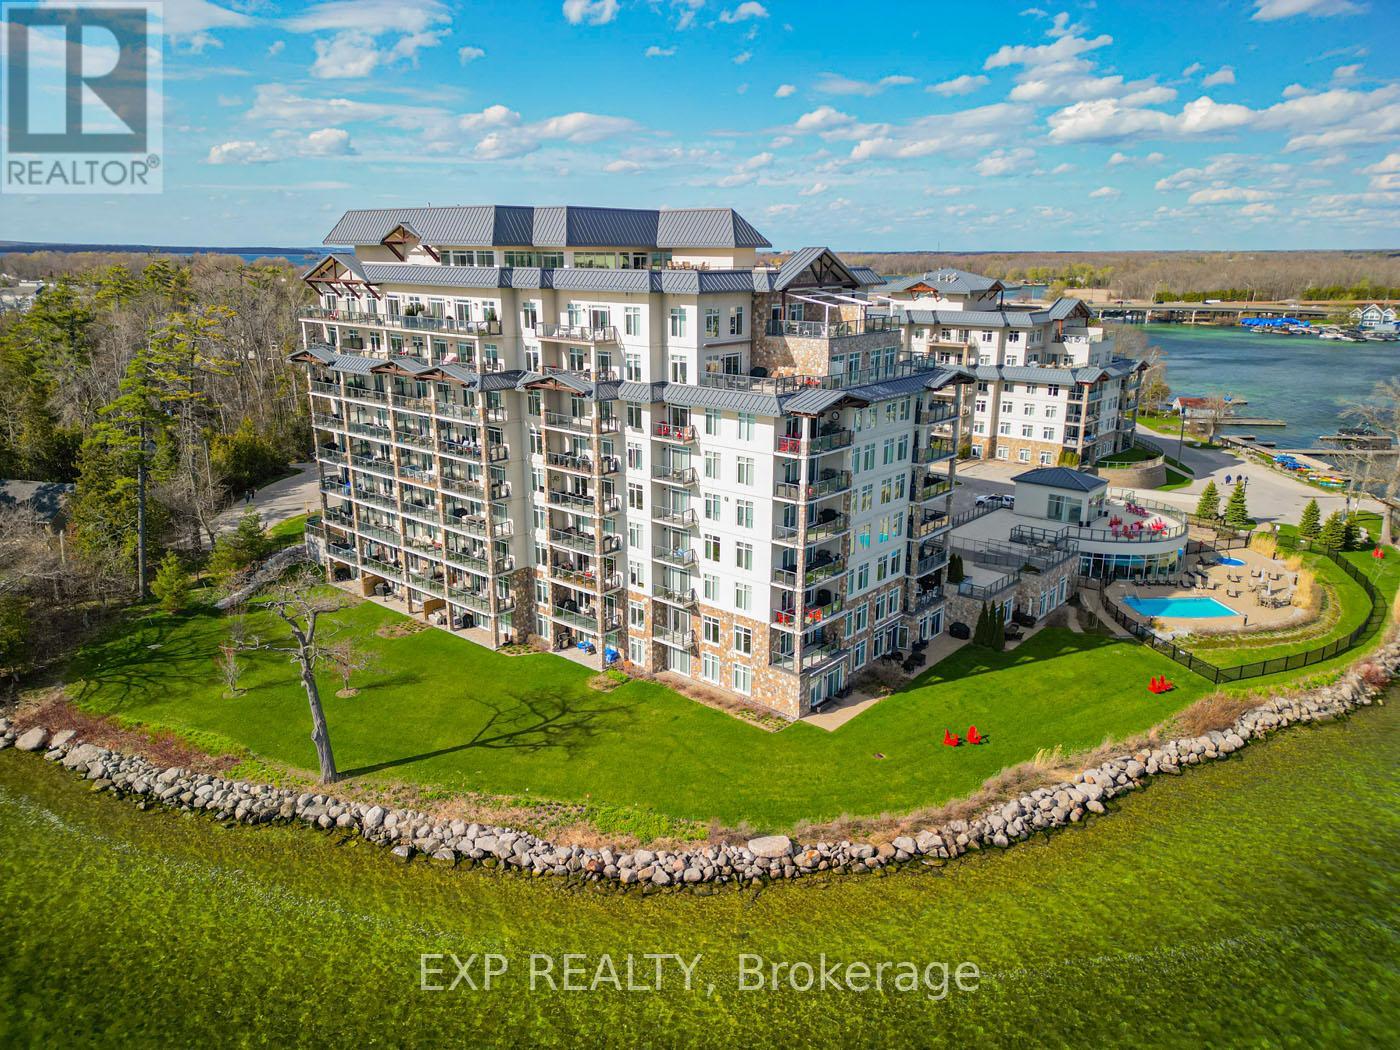
Experience elevated waterfront living in this stunning 1-bedroom plus den condo with breathtaking panoramic views of Lake Simcoe. Nestled in one of South Orillia's most desirable waterfront communities, this beautifully appointed residence offers the perfect balance of luxury, comfort, and relaxed lakeside living just 90 minutes from Toronto. Inside, the bright open-concept layout features hardwood flooring, a cozy fireplace, granite countertops, stainless steel appliances, ceramic tile finishes, and a spacious den ideal for a home office or guest space. Wake up each morning to shimmering water views and step onto your expansive 25-foot private balcony with BBQ hookup, the perfect setting for morning coffee, sunset entertaining, or quiet evenings overlooking the lake. Residents enjoy an exceptional collection of resort-style amenities including 500 feet of private waterfront, outdoor pool and hot tub, rooftop terrace, party room, library, hobby room, guest suite, and convenient marina access nearby. Ideally located moments from downtown Orillia, waterfront trails, restaurants, the Orillia Opera House, Casino Rama, and year-round outdoor recreation, this rare offering delivers an effortless waterfront lifestyle ideal as a full-time residence, executive retreat, or luxurious weekend escape. (id:61852)
Exp Realty
Barrie, Ontario
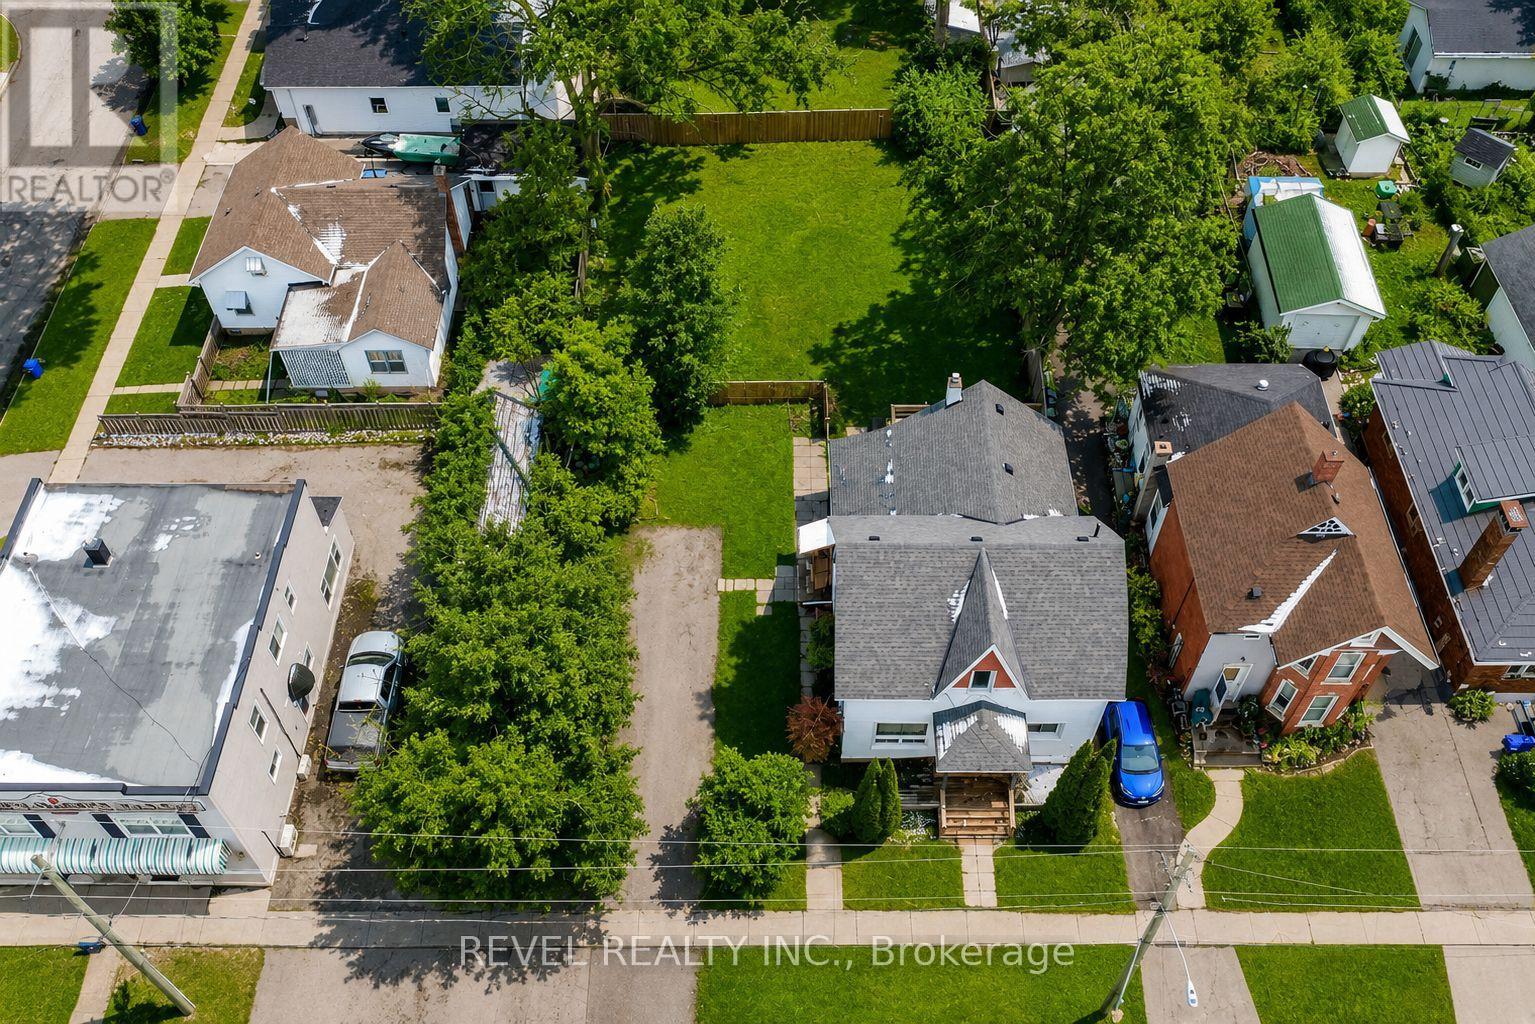
PRICED TO SELL - Registered Duplex with RM2 Zoning & Development Potential Welcome to 44 Parkside Dr, Barrie-a beautifully updated century home that blends modern finishes with timeless character. This registered duplex offers a spacious main-floor 2-bedroom suite and a bright upper-level 1-bedroom suite, both extensively renovated and featuring separate laundry facilities, updated appliances, and stylish finishes throughout. Situated on a generous 66 x 132 ft lot with RM2 zoning, this property presents exceptional versatility and future potential. Investors can enjoy strong rental income, first-time buyers can offset mortgage costs by living in one unit and renting the other, and multi-generational families will appreciate the flexible living arrangements. Potential rental income is estimated at approximately $2,500/month for the lower unit and $1,800/month for the upper unit. The RM2 zoning may offer the opportunity for additional development potential, including the possibility of adding further residential units (buyer to complete their own due diligence with the City of Barrie).Extensively renovated in 2024, over $70k in updates include new kitchens, bathrooms, flooring, trim, doors, hardware, lighting, most appliances, and a complete interior repaint. Additional improvements include a new A/C (2024), hot water tank (2024), and furnace (2019).Ideally located across from Queens Park and close to schools, shopping, public transit, downtown amenities, and major commuter routes, this property offers both immediate value and long-term upside. A rare opportunity to own a turn-key, income-generating property in a convenient central Barrie location with vacant possession and immediate occupancy available. (id:61852)
Revel Realty Inc.
Newmarket, Ontario
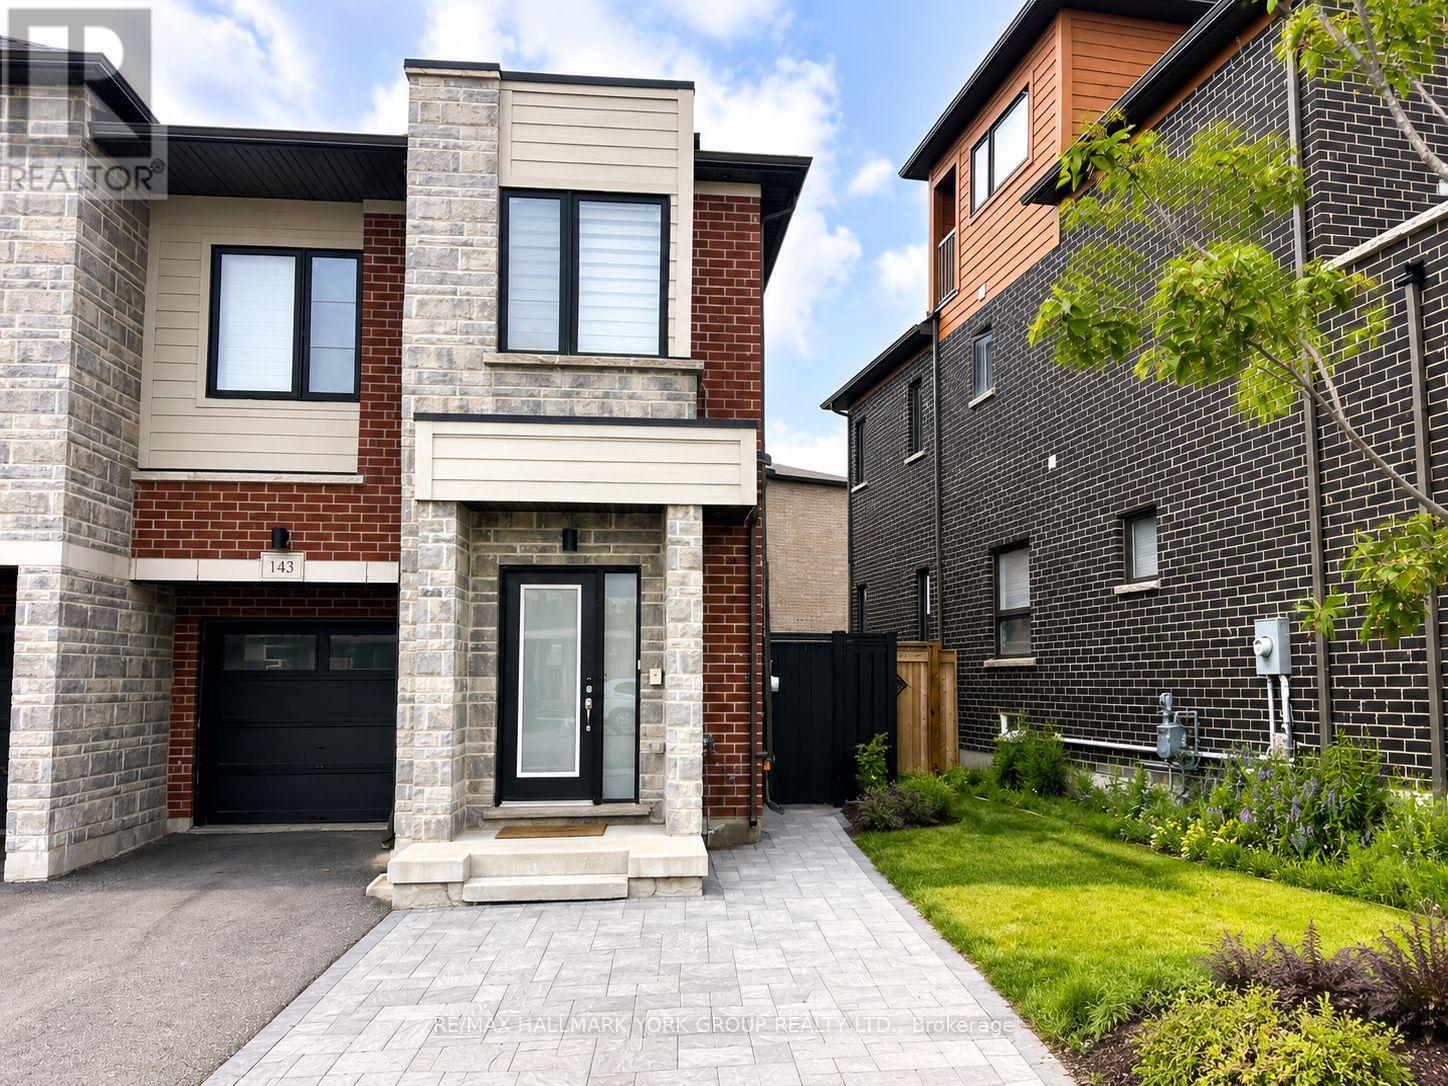
Bright and exceptionally clean 1-bedroom basement apartment with private separate entrance in a prime Newmarket location. Walking distance to Upper Canada Mall, York Region Transit terminal, shopping, and amenities. Features a 3-piece bathroom, private ensuite laundry, and 1 driveway parking space. Ideal for a single professional, student, or newcomer seeking affordable and convenient living. Easy approval process. Move-in ready. (id:61852)
RE/MAX Hallmark York Group Realty Ltd.
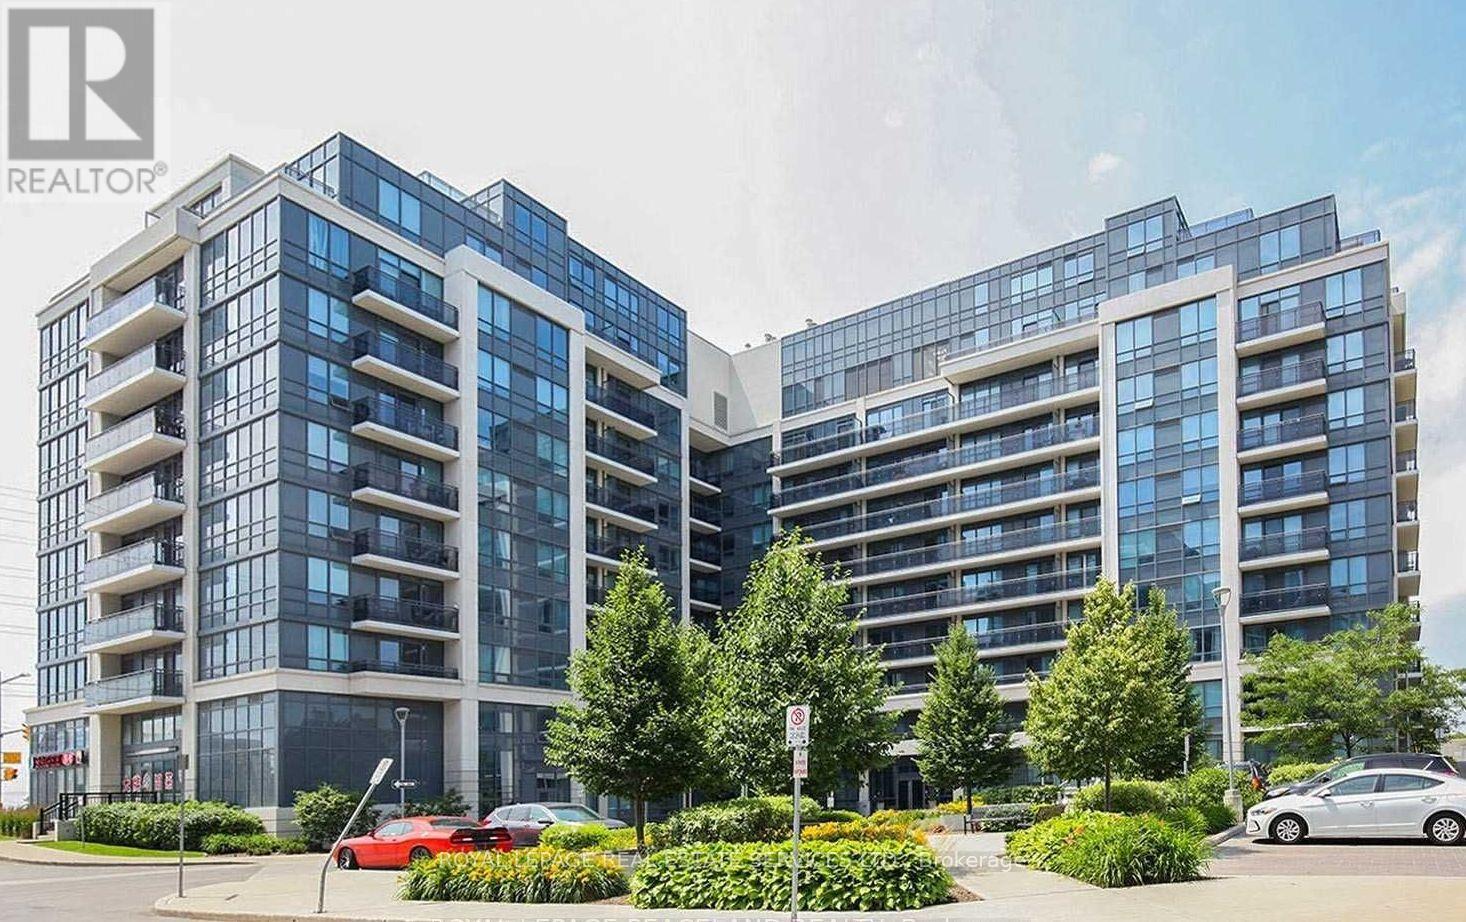
Richmond Hill, Ontario
Spacious, Bright, Immaculate & Upgraded 1 Bedroom Plus Den Suite With 9 Foot Ceilings, Balcony With Unobstructed View & Parking Included. "Royal Garden Condominiums" - Experience refined living in this stunning one-bedroom, one-bathroom condo, perfectly designed for comfort and style. The unit features a spacious private balcony, ideal for relaxing or enjoying a morning coffee. Inside, you will find a bright, modern living space with a large den perfect for a home office and a sleek, contemporary kitchen complete with an island for dining and entertaining. The cozy, well-appointed bedroom provides a tranquil retreat, while the organized walk-in closet ensures everything has its place.Beyond your front door, this building offers an exceptional lifestyle with premium amenities that cater to every need: Wellness & Fitness: Keep active with access to two fully equipped gyms, a relaxing whirlpool, and both dry and wet saunas. Entertainment: Perfect your swing in the golf simulator or host gatherings on the expansive rooftop patio, featuring BBQ facilities for outdoor dining. Convenience: Enjoy the ultimate ease of living with commercial units right in your complex, including a convenience store, barber shop, smoothie shop, shoe repair, dry cleaners, a sushi restaurant, and a high-fashion dress store.Commuting is a breeze with this prime location, situated just a 5-minute drive to both the 404 Highway or the Langstaff GO station. For those needing a second parking spot, it is available for an additional $100 per month. This condo offers the perfect blend of modern luxury, convenience, and accessibility. (id:61852)
Royal LePage Real Estate Services Ltd.
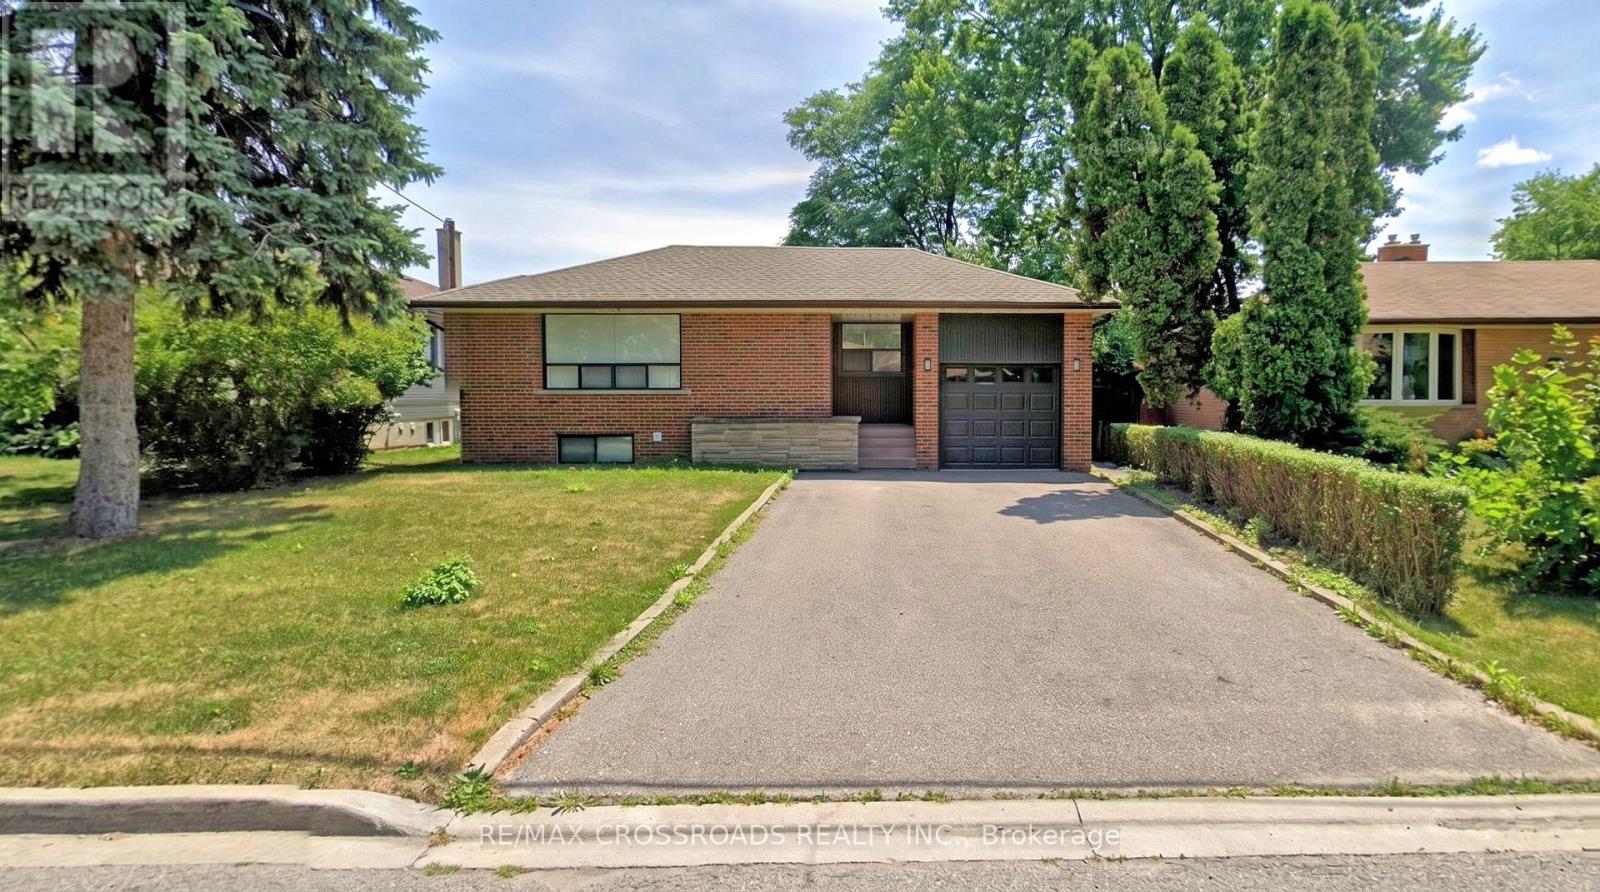
Richmond Hill, Ontario
Beautifully renovated 2-bedroom basement apartment located in the highly desirable Mill Pond community of Richmond Hill. This bright and spacious unit features a functional open-concept living and dining area, modern finishes throughout, and stainless steel appliances. Includes 1 parking space and private laundry. Conveniently located close to parks, schools, public transit, shopping, and all essential amenities. Ideal for a professional couple or small family. (id:61852)
RE/MAX Crossroads Realty Inc.
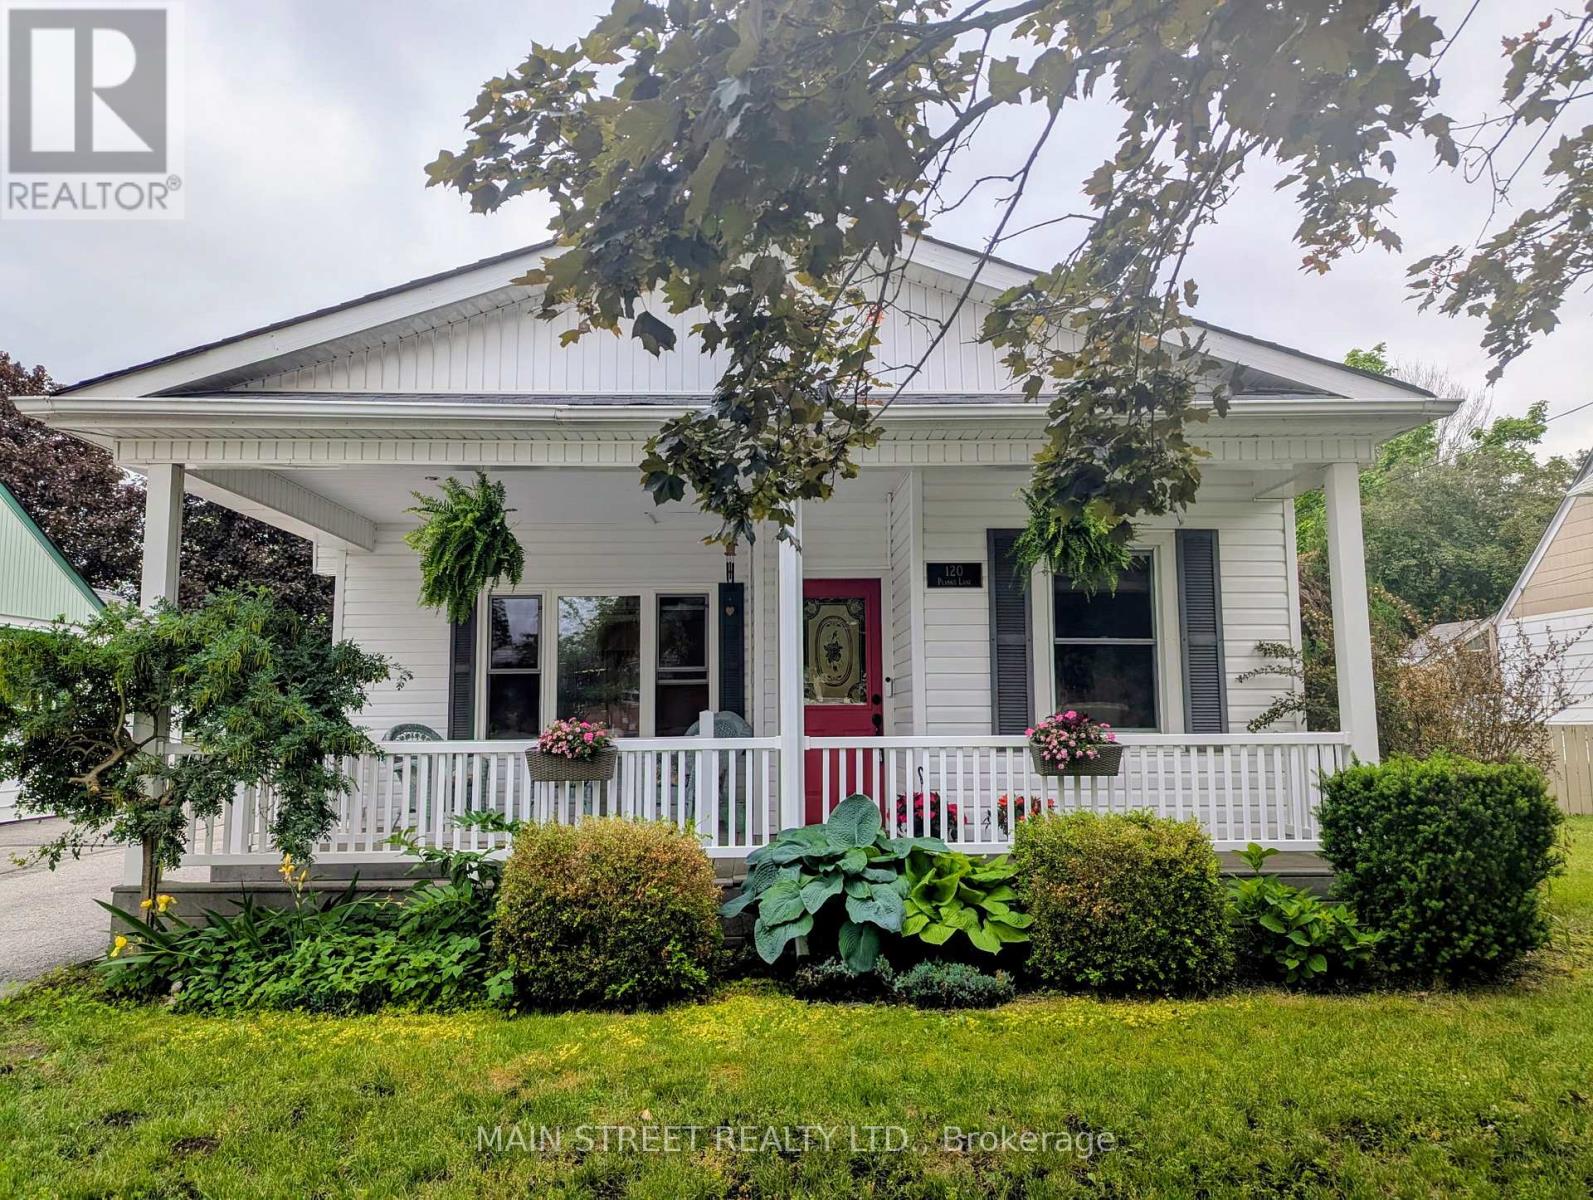
Uxbridge, Ontario
This lovely detached 2+1 bedroom bungalow in an ideal location close to amenities, GO Station, walking distance to schools, parks, recreation, downtown Uxbridge. Set on a generously sized lot, the property provides ample space for gardening, entertaining, or relaxing in warmer months. Enjoy the outdoors on the spacious front porch or backyard deck, both enhanced w/ maintenance-free composite floor. The large, inviting front porch with a wheelchair-accessible ramp exudes yesteryear charm which adds to the welcoming character of this wonderful home. Inside, the home features hardwood & tile flooring throughout, making it completely carpet-free. The living & dining rooms are both enhanced by large windows offering plenty of natural light & a warm, inviting feel. The family-sized kitchen provides abundant cabinetry & storage space, with a convenient walkout to the deck & fully fenced backyard perfect for outdoor dining or quiet relaxation. The main-floor laundry room adds convenience with direct access to the backyard. The primary bedroom includes newly renovated 3-piece ensuite. The 2nd bedroom features lovely wardrobes for additional storage. The basement offers a versatile additional bedroom/office, ideal for larger families or home workspace. The oversized 1.5-car tandem garage provides plenty of extra room to set up a workshop or studio, along with generous storage options. Combined with the large driveway, there is parking available for up to 4 vehicles. This move-in-ready home is a spectacular opportunity for first-time buyers or anyone seeking a family-friendly neighbourhood. True pride of ownership shines throughout this property. An exceptional gem where charm, comfort, and convenience come together beautifully. Opportunities like this are rare. Updates include roof shingles (2018), furnace (2020), Central air conditioner (2024), owned hwt. (id:61852)
Main Street Realty Ltd.
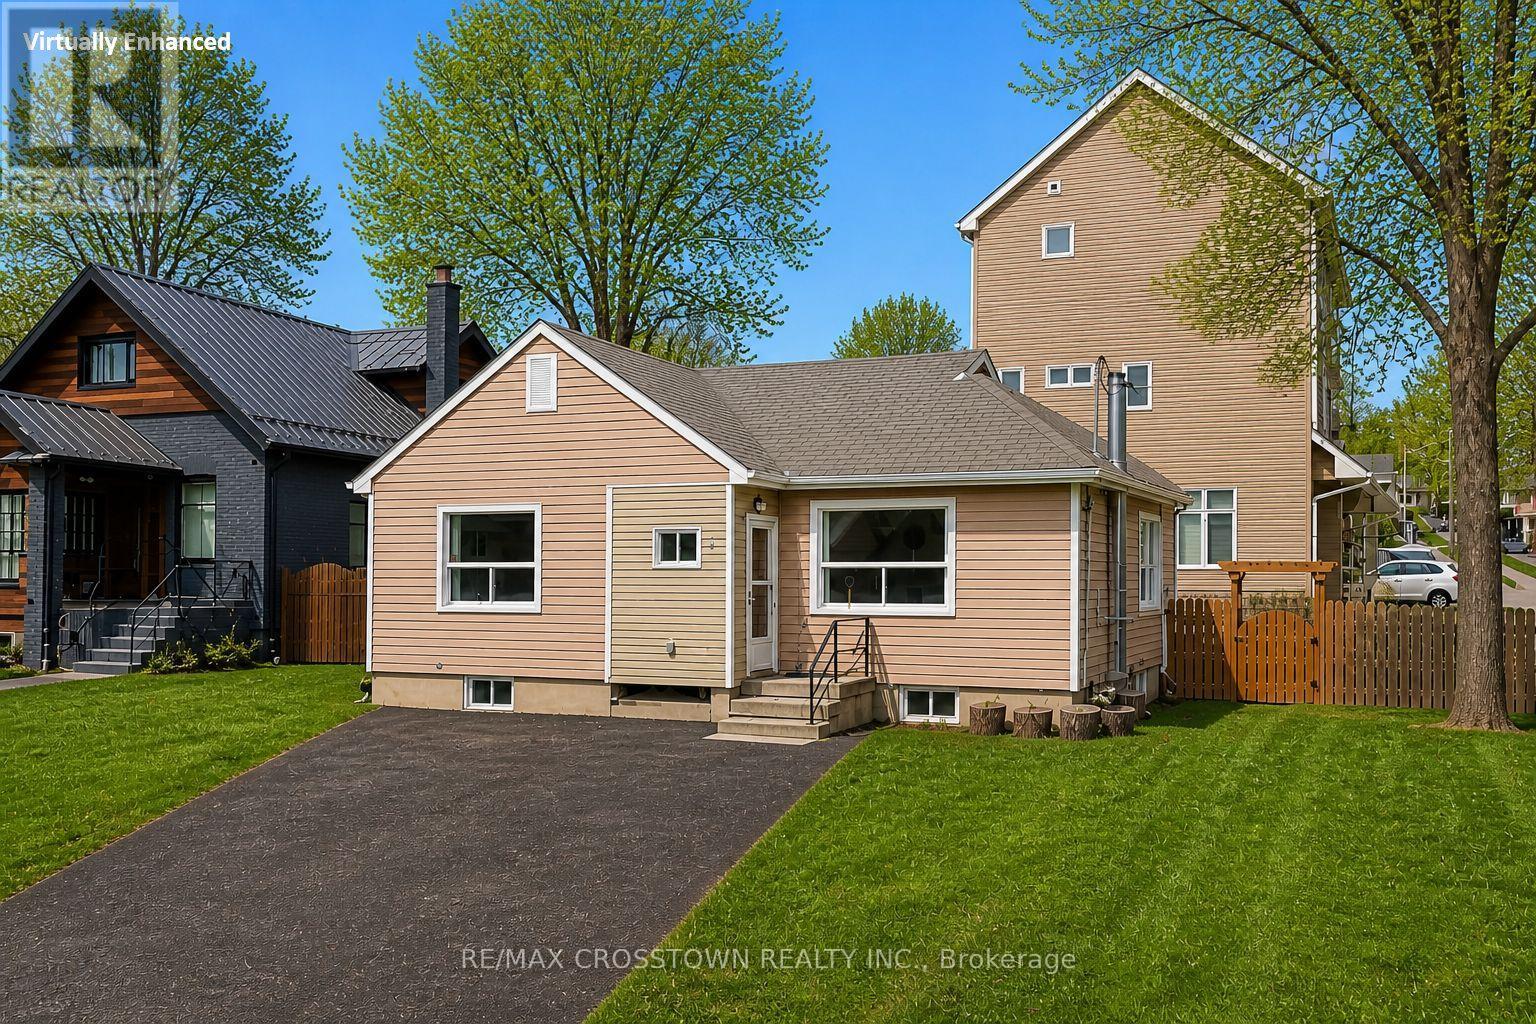
Bradford West Gwillimbury, Ontario
MOVE IN READY starter with In-Law Potential! PERFECT for first time buyers, young professionals, or investors! Get in the market with this turnkey Bradford bungalow. Carpet FREE, Bright spacious rooms, Eat-in kitchen with Stackable R/I for washer/dryer, W/O to yard, Separate entrance to basement, and fenced in side yard. Laminate throughout with Double layer waterproof laminate in basement to keep your feet comfy and warm. Loads of parking! Centrally located near downtown amenities with EASY access to HWY400 and Yonge St. (id:61852)
RE/MAX Crosstown Realty Inc.
Toronto, Ontario
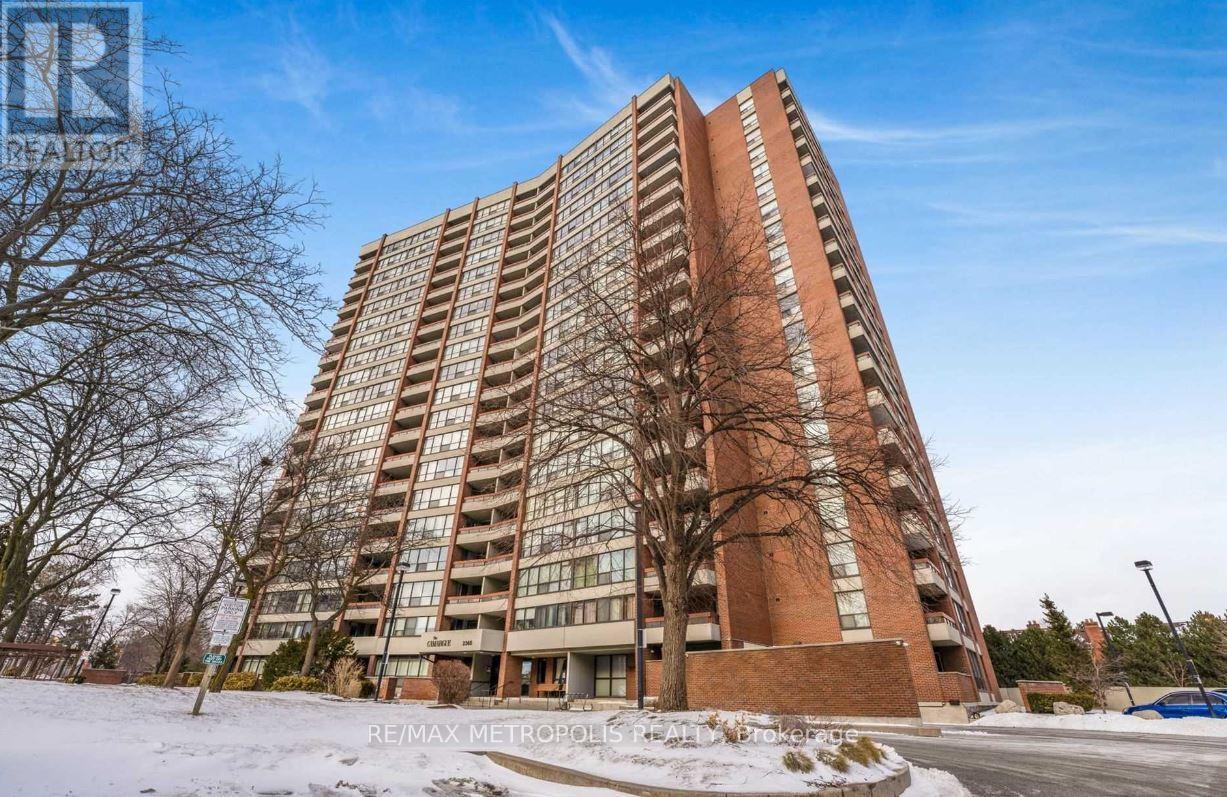
Bright and spacious 2-bedroom, 2-bathroom suite in the heart of Agincourt - one of Scarborough's most sought-after communities. This well-maintained unit features a desirable southwest exposure, filling the space with natural light throughout the day and offering warm sunset views from your private open balcony.The layout is functional and generous, with a combined living and dining area, hardwood floors, and a full ensuite laundry - no shared laundry, no trips to the basement. Both bedrooms are well-sized with closets, and the primary bedroom features a picture window that brings in excellent light.Everything is included - heat, hydro, water, central A/C, and parking. Just pay your internet and move in.Steps to Agincourt Mall, Walmart, TTC, Agincourt GO Station, library, schools, and Tam O'Shanter Golf Course. Minutes to Hwy 401 and the DVP.Building amenities include an outdoor pool, gym, sauna, party room, and visitor parking. Well-managed building with on-site property management.No smoking of any kind. No dogs as per condo rules.Experience urban elegance in this stunning, spacious 2-bedroom condo, perfectly positioned near Kennedy and Sheppard. Enjoy effortless access to the 401 and Agincourt Go Station, making your commute a breeze. For golf enthusiasts, the renowned Tam O'Shanter Golf Course is just moments away. Step outside and find yourself across the street from Agincourt Mall, where shopping, dining, and daily necessities are just a leisurely stroll away. This all-inclusive gem offers the ultimate in convenience and style, making it the perfect sanctuary for modern living. Don't miss your chance to call this exquisite space home! All inclusive. (id:61852)
RE/MAX Metropolis Realty
Toronto, Ontario
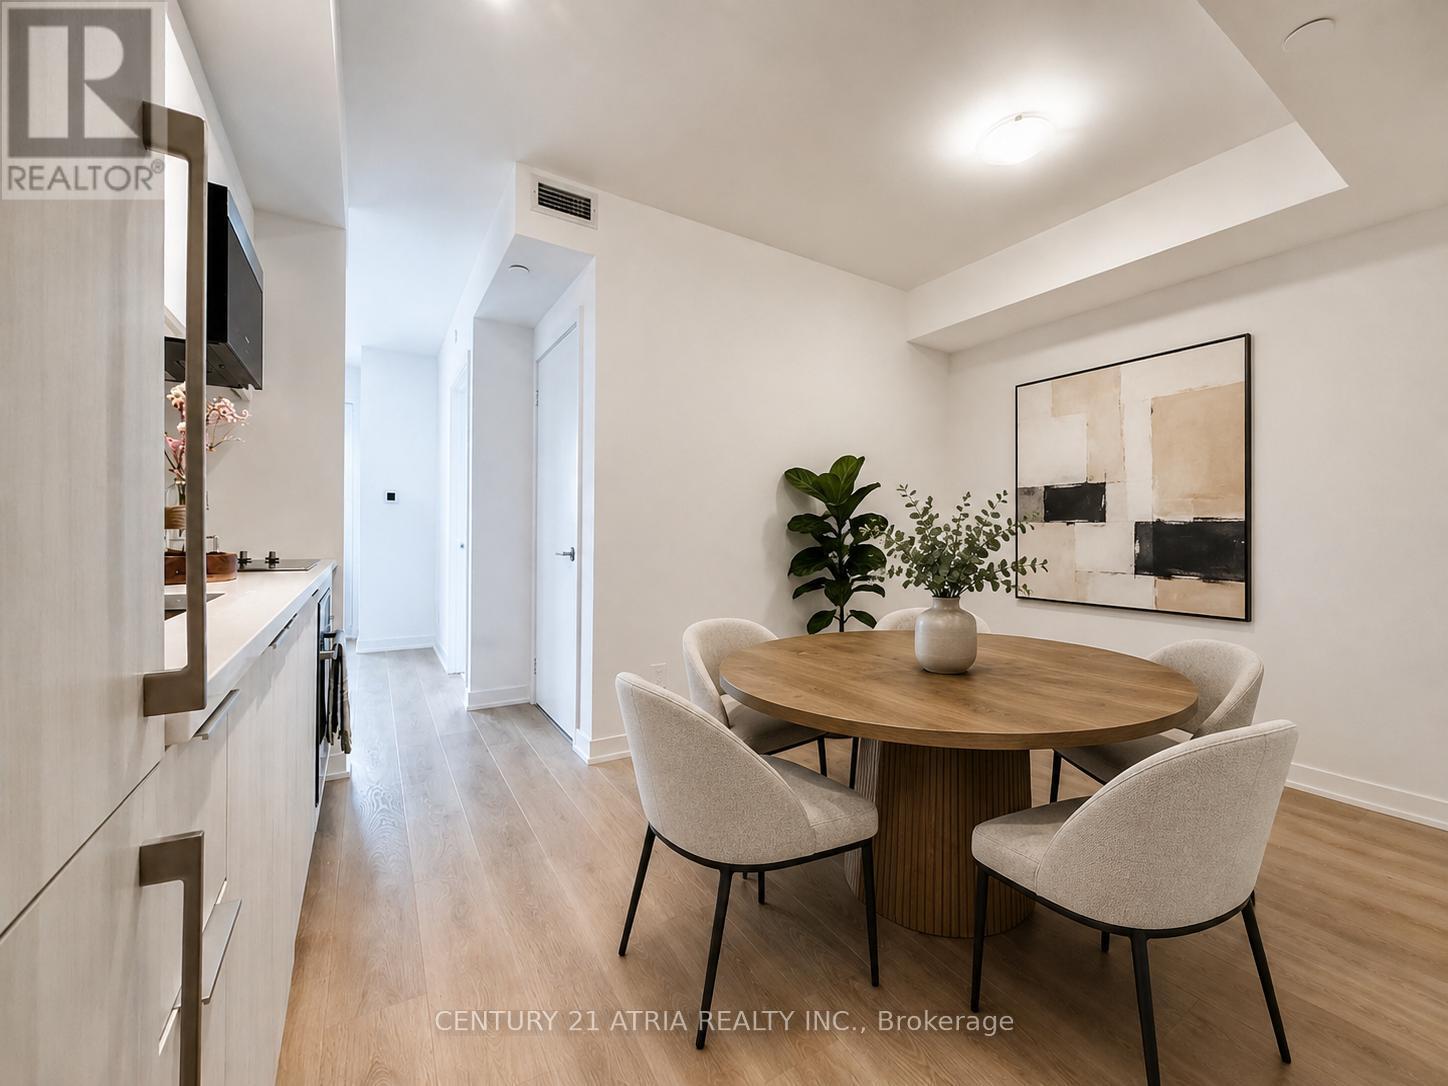
Where convenience meets lifestyle in the heart of Scarborough. This immaculate 1-bedroom plus spacious den suite offers unobstructed west-facing views, abundant natural light, and a versatile layout perfect for professionals, first-time buyers, investors, or downsizers. Featuring a designer modern kitchen with stainless steel appliances, stone countertops, floor-to-ceiling windows in the primary bedroom, and a generous den ideal for a home office, dining area, or guest space, this home combines style and functionality. Enjoy exceptional building amenities including concierge, fitness and yoga studios, sports lounge, music room, library, kids' zone, guest suite, and visitor parking. Ideally located steps to TTC and GO Transit, major shopping plazas, and just minutes to Highway 401, Centennial College, Seneca College, and the University of Toronto Scarborough Campus, this is urban convenience at its finest. (id:61852)
Century 21 Atria Realty Inc.
Whitby, Ontario
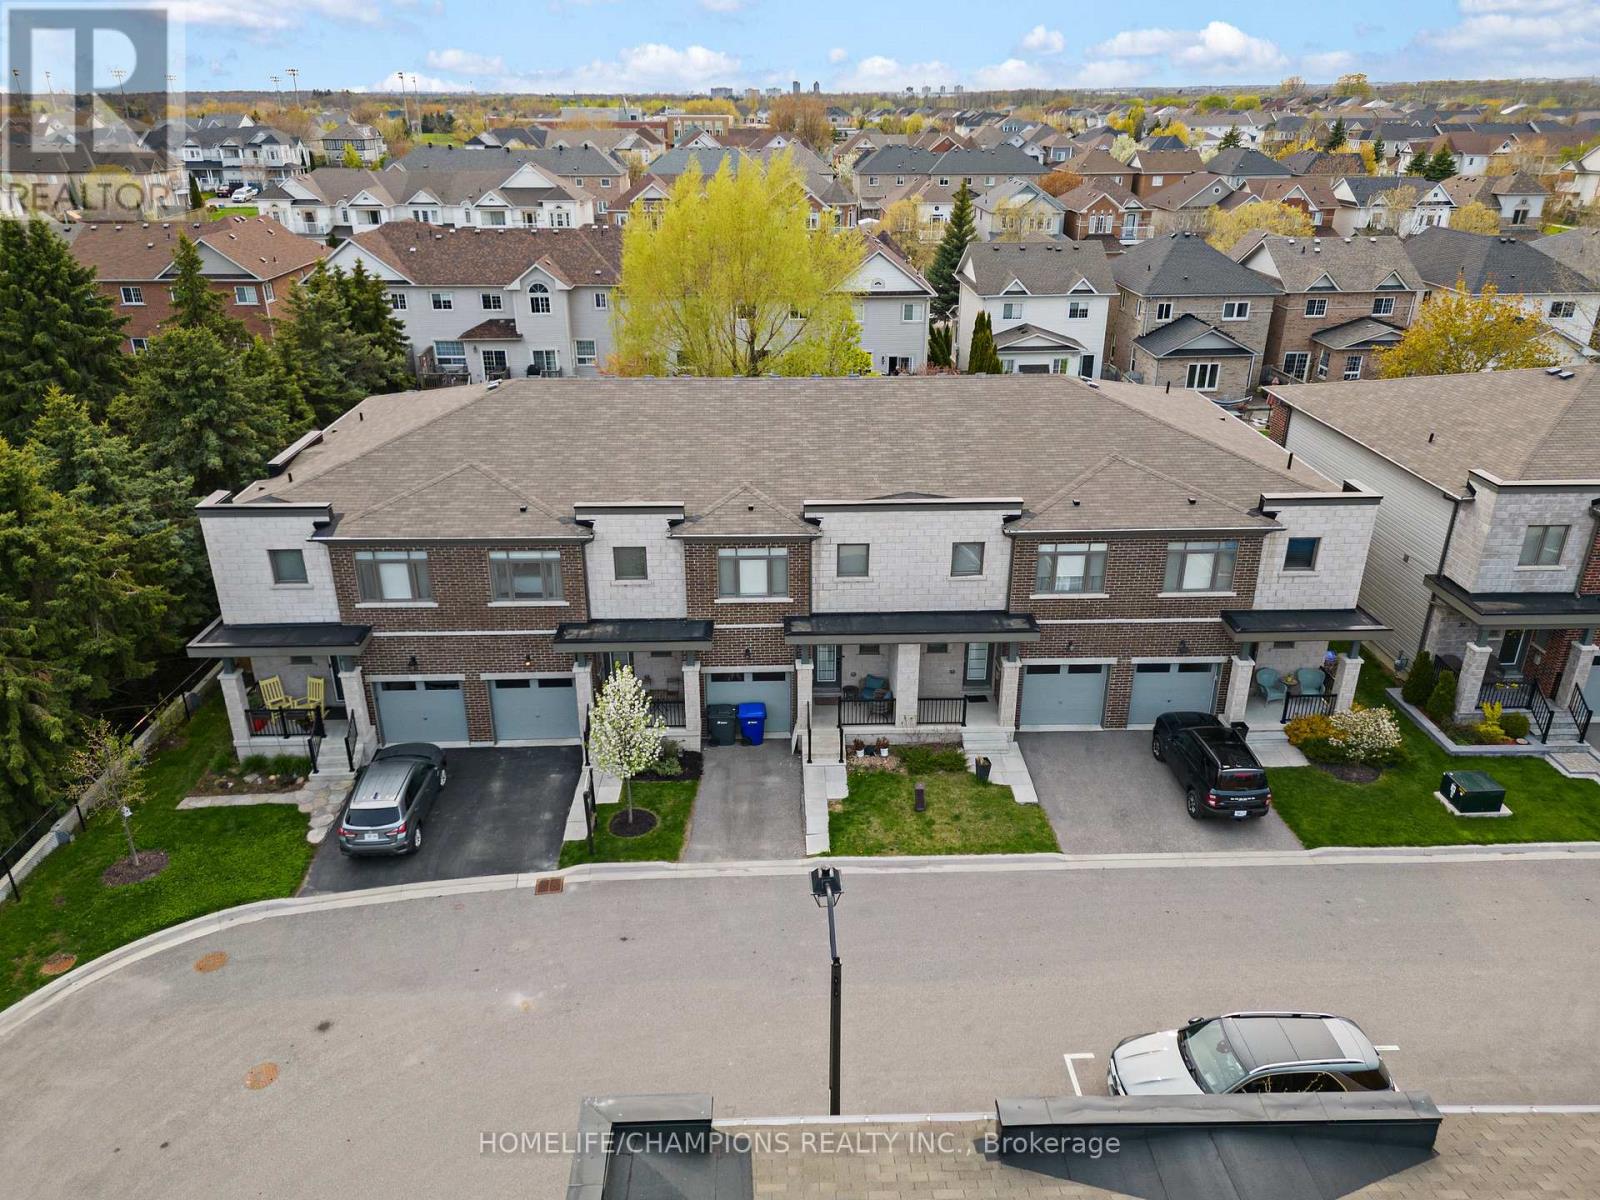
Welcome To 38 Longshore Way! A Modern Open Concept 3 Bedroom Townhome With A Large Media/Family Room! This Home Has Many Beautiful Finishes Including 9 Ft. Ceilings, A Gorgeous Modern Kitchen With Granite Countertop, Black S/S Appliances, Large Breakfast Bar, Tiled Backsplash, Oak Staircase W/ Metal Pickets And Laminate Flooring Throughout Main Floor/Upstairs Hallway/Media Room & Much More! The Master Bedroom Has Walk-In Closet With B/I Organizers & Features A 4Pc Ensuite With Frameless Glass Shower & Soaker Tub! Media Room Is Perfect For Working From Home! This Is One Of The Few Units In This Quiet Complex With A Large Deep Lot Creating A Spacious Private Backyard! Great For Entertaining Guests Or Relaxation! This Home Is Steps Away From Many Amenities Such As Shops, Parks, Schools, Marina, Waterfront Trails & The Whitby Go Station! Mins To 401/412! Its A Rare Opportunity To Live By The Lake In This Desirable & Prestigious Family Friendly Neighborhood Of Whitby Shores! A Must See!!! (id:61852)
Homelife/champions Realty Inc.
Scugog, Ontario
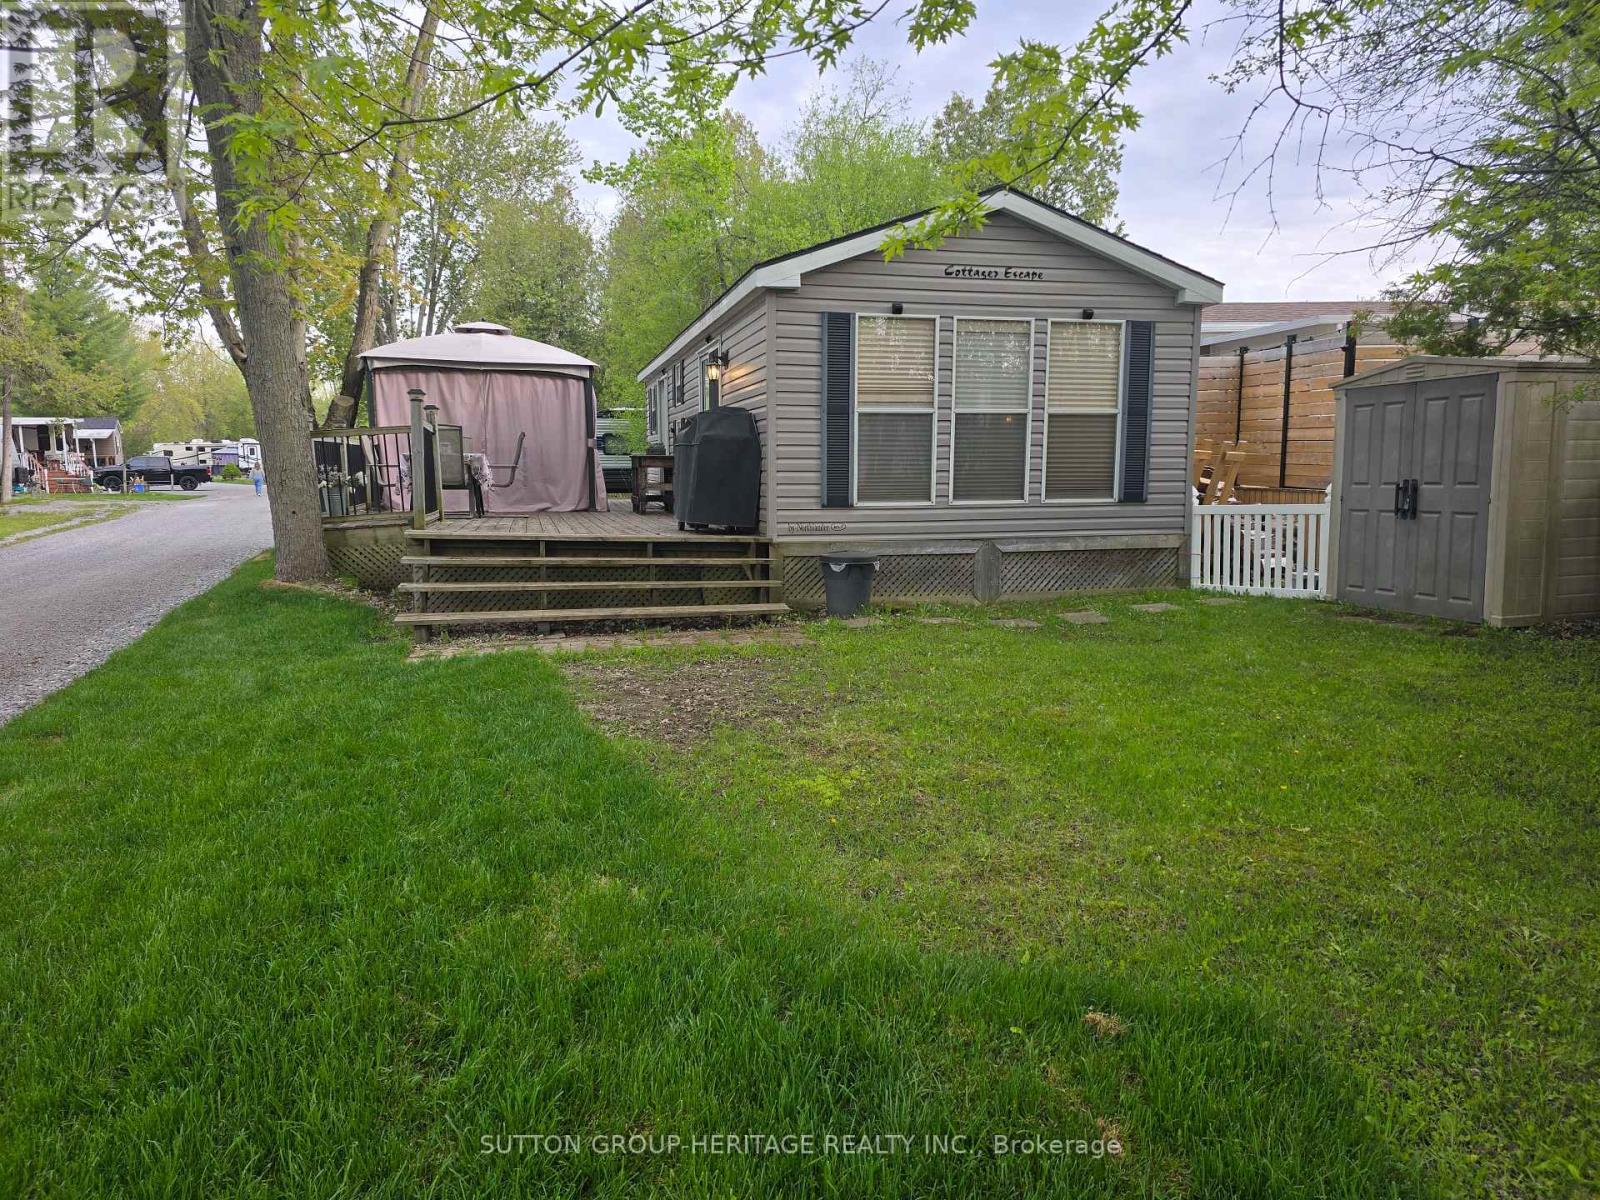
Your next home-away-from-home is waiting! This charming 2008 Northlander Cottager Escape (40' x 14') park model is move-in ready and perfectly situated at Scugog Landing-just a quick 10-minute drive to Port Perry and only an hour from Toronto.Recently refreshed with new flooring, fresh paint, and an upgraded bathroom, this cozy getaway sits on a large corner lot along a quiet street, surrounded by friendly neighbors and fantastic park staff. Inside, you'll enjoy 3 bedrooms, a 4-piece bathroom, and the convenience of being offer fully furnished-simply unpack and enjoy! Yearly fees for 2026 paid in full! The park offers an incredible list of amenities for all ages, including 3 swimming pools, tennis & pickleball courts, volleyball and basketball courts, mini golf, a jumping pillow, baseball diamond, playground, and a private beach. There's also a marina and an on-site restaurant featuring live music on select weekends. With fun events every weekend-dances, Halloween celebrations, Christmas parties, and more-there's always something to look forward to.This is the perfect spot to make lasting memories. Your escape starts here! (id:61852)
Sutton Group-Heritage Realty Inc.