
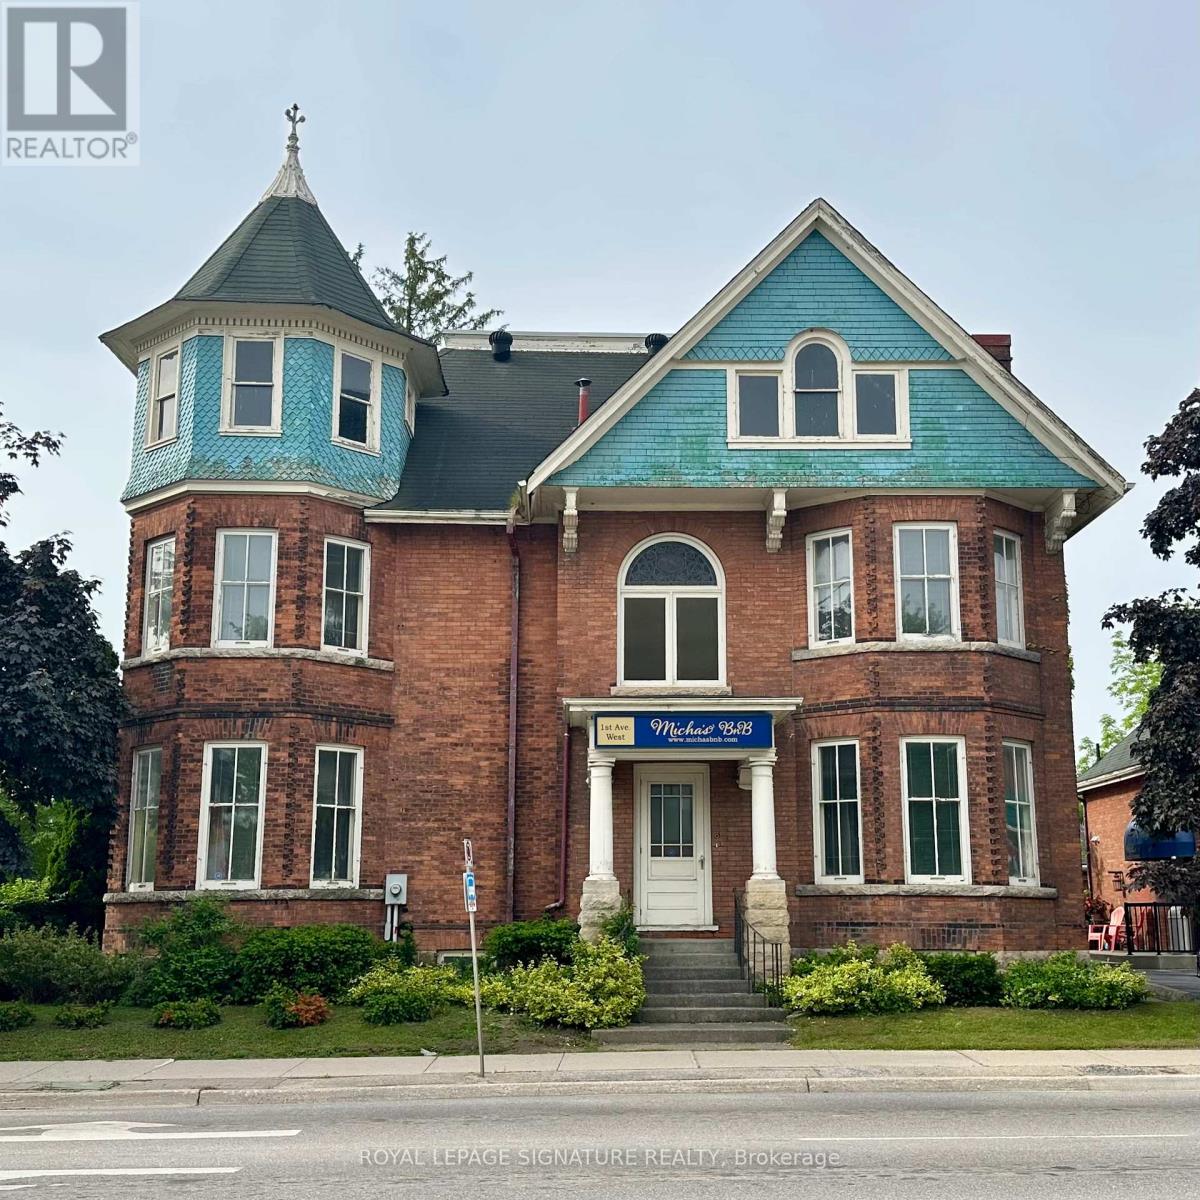
Owen Sound, Ontario
Commercially zoned heritage property with a B&B license in place, offering exceptional flexibility for hospitality, professional, and mixed-use operations. This prominent Victorian property includes a 4-bedroom main building suitable for owner operation, guest accommodation, offices, or client-facing use.A detached coach house adds significant value with two self-contained apartment units, including a loft-style suite and a two-bedroom unit with kitchenette and full bath, each with private entrances-ideal for staff housing, extended-stay guests, rental income, or auxiliary business use.Currently operating as a successful short-term rental with multiple income streams, the property benefits from existing licensing, an established layout, and commercial zoning that permits a broad range of uses (buyer to verify permitted uses). High-visibility location close to downtown Owen Sound, the hospital, waterfront, and Georgian Bay amenities.An excellent opportunity for boutique hospitality, professional services, live/work operations, or income-producing commercial ownership in a prime Grey County location. (id:61852)
Royal LePage Signature Realty
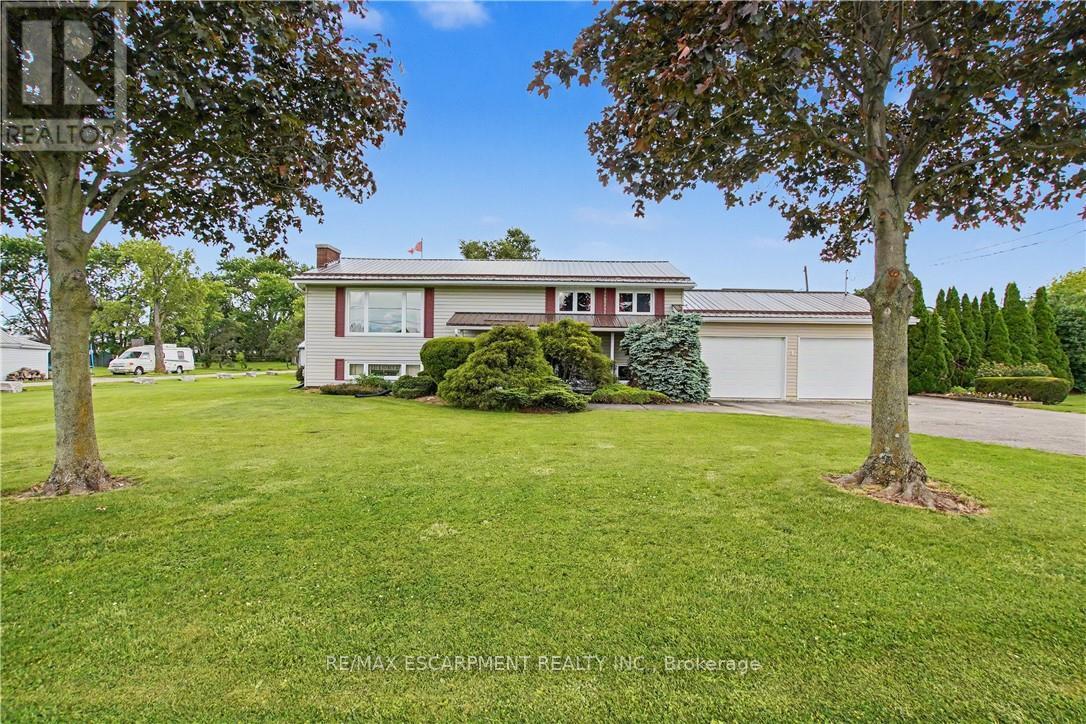
Haldimand, Ontario
Welcome to 5 Unity Side Road, a rare opportunity to enjoy peaceful country living just minutes from city conveniences. This well-maintained 2+1 bedroom raised ranch offers a bright, open-concept layout featuring a spacious living room, large kitchen and dining area, and an abundance of natural light throughout. The home includes two full bathrooms and a finished recreation room, providing flexible living space for families, hobbyists, or multi-generational living. Step outside to a large elevated covered deck overlooking the beautifully landscaped yard, the perfect place to relax and enjoy the tranquility of this sought-after location. Car enthusiasts, tradespeople, and entrepreneurs will appreciate the massive workshop complete with two vehicle hoists, offering endless possibilities for personal or business use. A second outbuilding with hydro and gas further enhances the property's versatility. With a separate basement entrance through the attached double garage, ample on-site parking, and incredible potential for a home-based or existing business, this unique property truly has too many possibilities to mention. Enjoy the best of both worlds-quiet country living with easy access to Caledonia, Hamilton, and all amenities. (id:61852)
RE/MAX Escarpment Realty Inc.
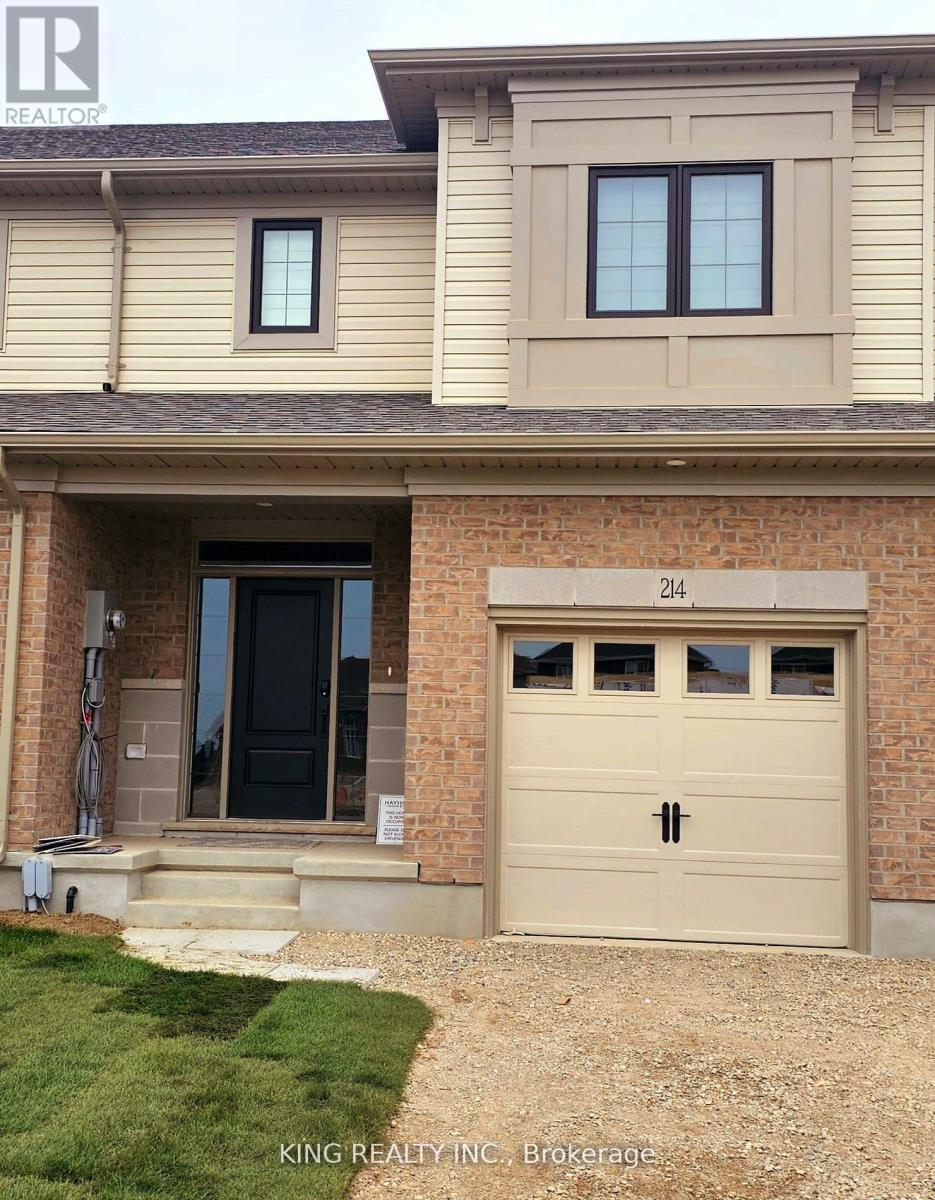
St. Thomas, Ontario
Opportunity to lease a 2 year old, spectacular, and not-to-be-missed 3-bedroom, 3-bathroom townhome with a fully fenced backyard. This meticulously upgraded townhome boasts over 1600 square feet of living space and is strategically situated within a highly sought-after location. Conveniently situated just 3 minutes from Mitchell Hepburn Public School and 900 meters from Orchard Park, this townhome offers an ideal blend of affordability and tranquil living. The kitchen is a culinary haven, featuring stunning quartz countertops, a modern sink, and latest stainless-steel appliances. Ascend to the upper level and discover a spacious master bedroom complemented by a luxurious 3-piece bathroom, featuring an upgraded shower and elegant countertops. Two additional bedrooms provide ample space for family or guests, while a thoughtfully designed laundry is conveniently located on the same level. This meticulously planned home offers an abundance of space, ensuring comfort and functionality. Furthermore, its prime location places it within a short 19-minute drive to the Amazon Facility, a mere 14 minutes to the picturesque Port Stanley, and a convenient 19 minutes to Costco. Seize this exceptional opportunity to lease this home in this highly desirable community. Please note that the photos were taken before the tenants moved in. Available from September 1, 2026. (id:61852)
King Realty Inc.
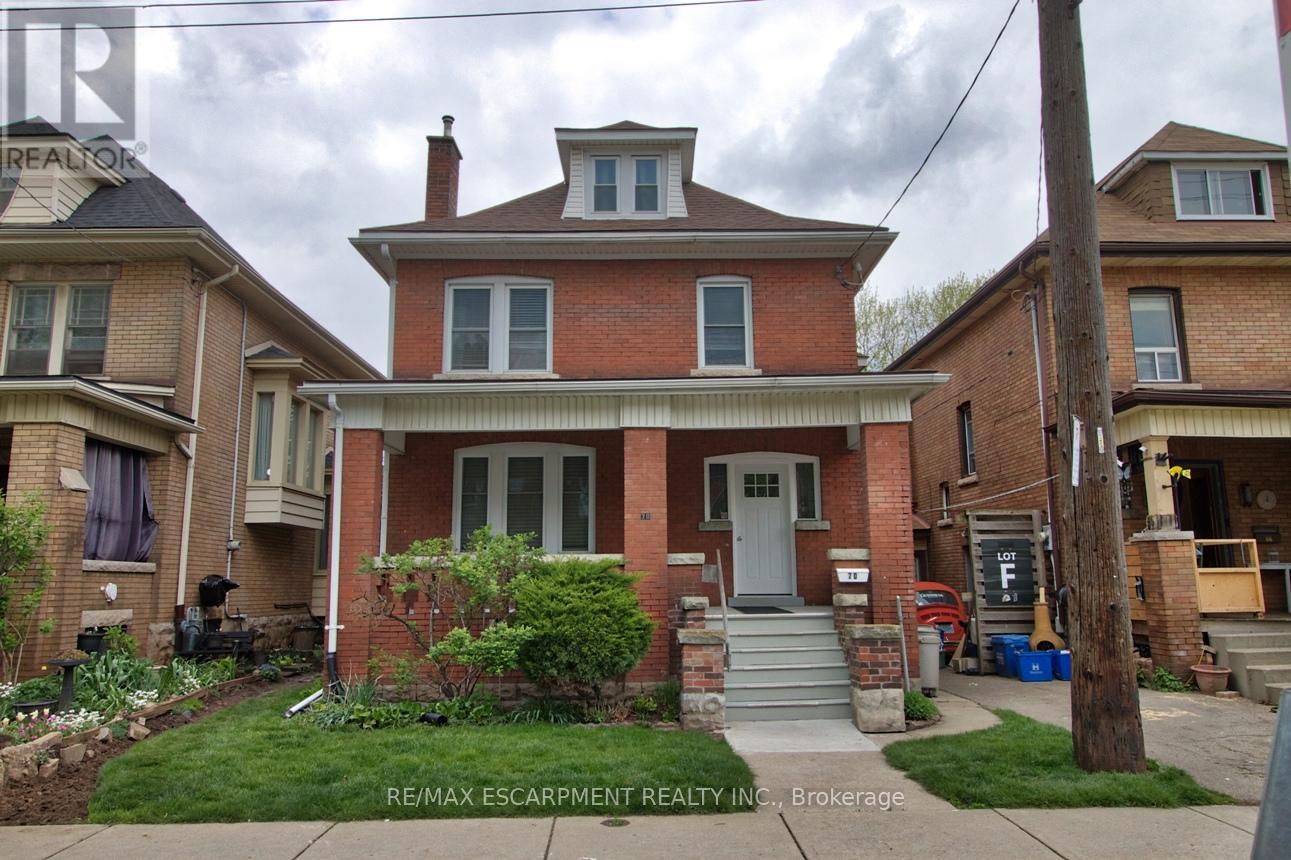
Hamilton, Ontario
Bright and inviting 705 sqft basement apartment at 70 Spadina Ave. Perfectly suited for a single or professional couple. This 1 bedroom + den/office smoke free house and property offers comfortable living in a highly convenient Hamilton location. Ceramic flooring throughout with an abundance of natural light pouring in through large windows. Open-concept layout living room with a modern kitchen with ceramic backsplash, featuring a generous 4-seat island - ideal for casual meals and entertaining. The apartment includes one bedroom plus a den/office, an updated 4-piece bathroom, and shared laundry facilities in the main level foyer. Enjoy outdoor space within the shared, landscaped and secured backyard. Every detail has been thoughtfully maintained to provide move-in ready comfort at an affordable price. Tenant responsible for electricity, cable TV/Internet, tenant liability insurance and clearing snow. Just steps to public transit, schools, minutes to Gage Park, Rosedale Tennis Club, and Ottawa Street shopping district with cafes, dining, a Fresh local Farmer's Market (id:61852)
RE/MAX Escarpment Realty Inc.
Hamilton, Ontario
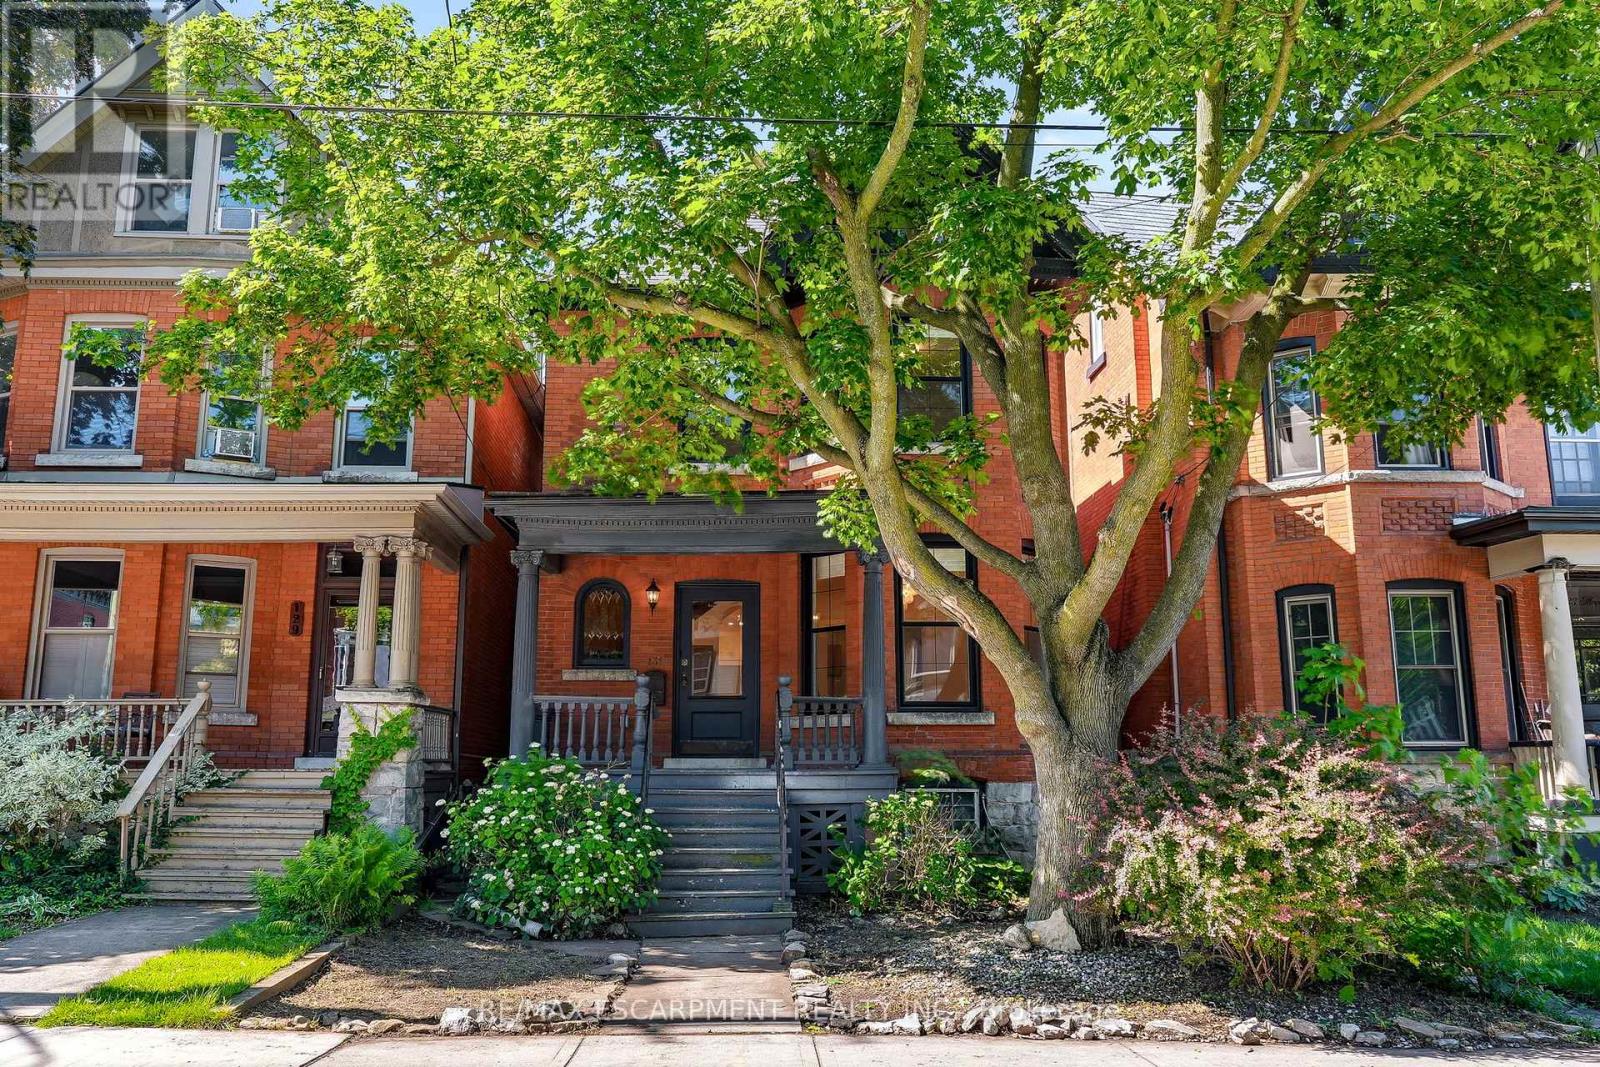
Beautifully renovated from top to bottom, this exceptional Durand home offers the perfect blend of timeless character and modem design in one of Hamilton's most sought-after neighbourhoods. The bright, open-concept main floor is designed for both everyday living and entertaining, featuring a stunning kitchen with a large centre island, quartz countertops, and built-in stainless steel appliances. The spacious living and dining areas flow seamlessly together, while an additional main-floor bonus room offers the flexibility of a home office, family room, or playroom with direct access to the rear deck. Upstairs, the spacious primary bedroom features a luxurious 5-piece ensuite, while two additional bedrooms share a beautifully updated 4-piece bathroom. Convenient bedroom-level laundry adds to the home's thoughtful layout. The finished attic provides two additional bonus rooms, perfect for home offices, guest rooms, a fitness space, or extra living areas. An unfinished basement offers plenty of storage. Located in the heart of the prestigious Durand neighbourhood, this home is just steps from Locke Street, James Street South, St Joseph's Hospital, parks, cafés, restaurants, and downtown Hamilton, offering an unbeatable walkable lifestyle. A rare opportunity to lease a beautifully updated home in one of Hamilton's most desirable neighbourhoods. Tenant responsible for utilities, lawn maintenance and snow removal. (id:61852)
RE/MAX Escarpment Realty Inc.
Waterloo, Ontario
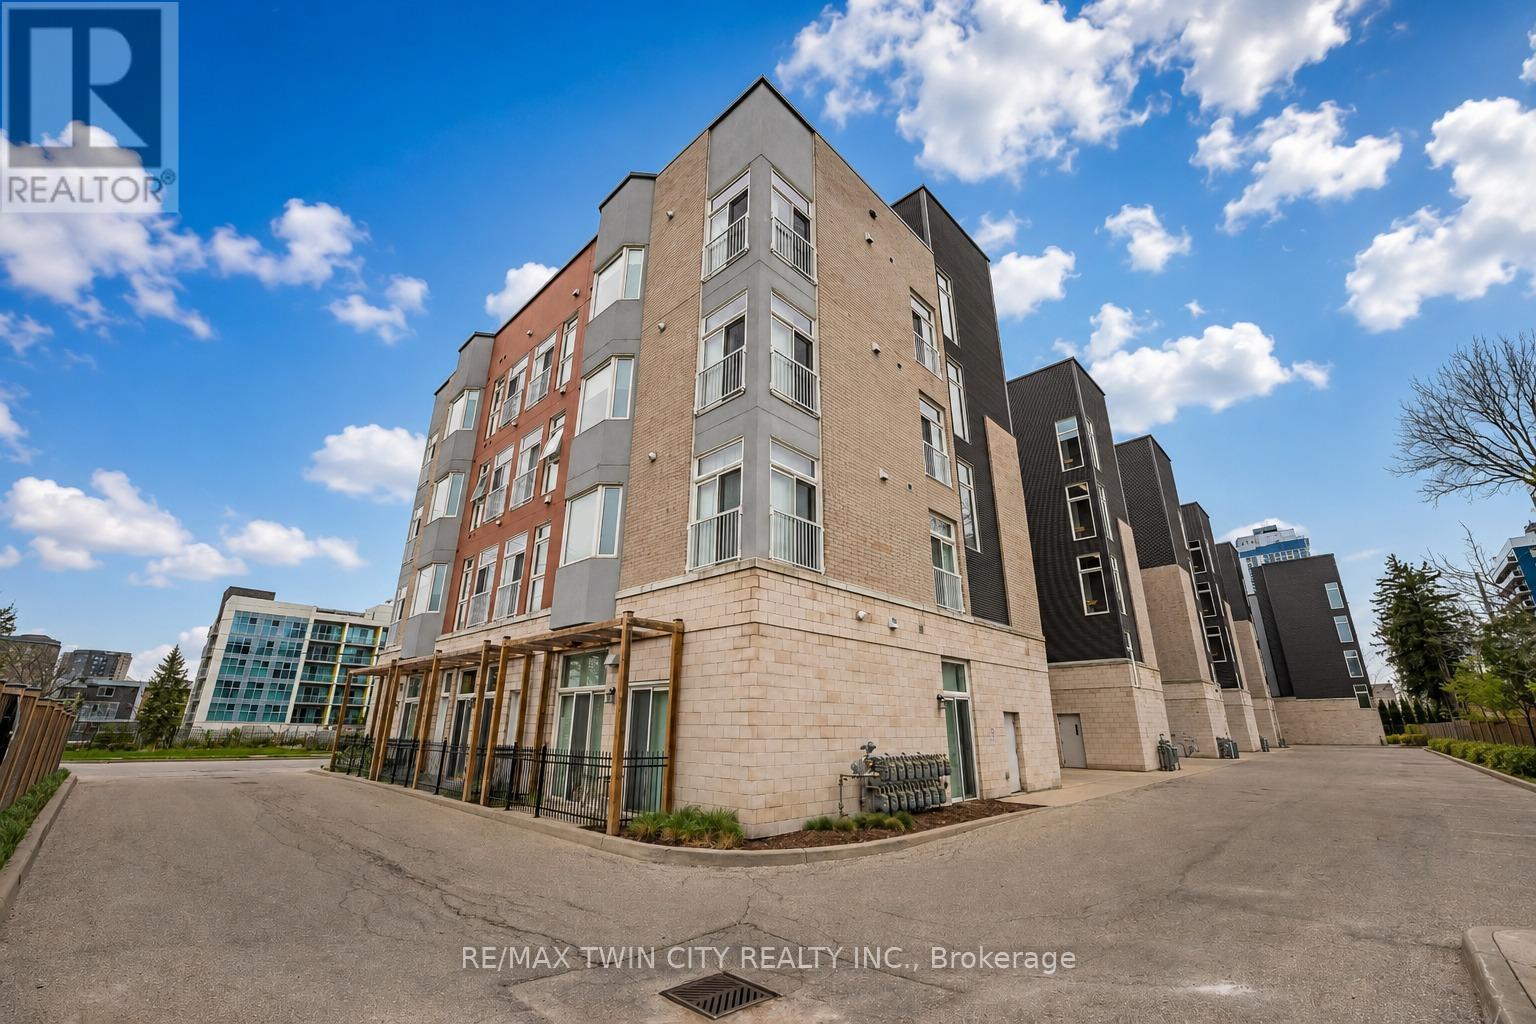
Welcome to Unit 103 at 253 Albert Street, Waterloo: Modern Living in the Heart of the University District! Experience this exceptional main-floor condominium located in one of Waterloo's most sought-after buildings. Nestled in the vibrant university district, this beautifully maintained 1-bedroom, 1 Bathroom residence offers an outstanding opportunity for Students, young professionals and investors alike. From the moment you step inside, you'll be captivated by the impressive 13-ft ceilings that create a bright, open and airy atmosphere rarely found in condominium living. The thoughtfully designed kitchen offers ample cabinetry and a functional layout ideal for everyday living and entertaining. Overlooking the main living area, it provides a seamless flow that makes hosting family and friends effortless. One of the standout features of this home is the rare 1.5-bathroom layout, offering added convenience and privacy for both residents and guests. The spacious primary bedroom provides a comfortable retreat and enjoys direct access to the private outdoor patio. Step outside to your own fenced patio oasis, accessible through walkouts from both the living room and bedroom. Whether you're enjoying your morning coffee, reading a book, or unwinding after a long day, this private outdoor space offers a peaceful extension of your living area. Additional highlights include in-suite laundry, modern finishes and access to the building's rooftop terrace: an ideal space to relax, socialize and take in the surrounding city views. Situated just a walking distance from Wilfrid Laurier University and University of Waterloo, this property places you at the centre of everything: Restaurants, cafés, grocery stores, shopping and public transit are all just steps from your door. Don't miss your chance to own this rare and stylish condo offering exceptional location, impressive living space and outstanding investment potential in the heart of Waterloo. Book your showing Today! (id:61852)
RE/MAX Twin City Realty Inc.
Hamilton, Ontario
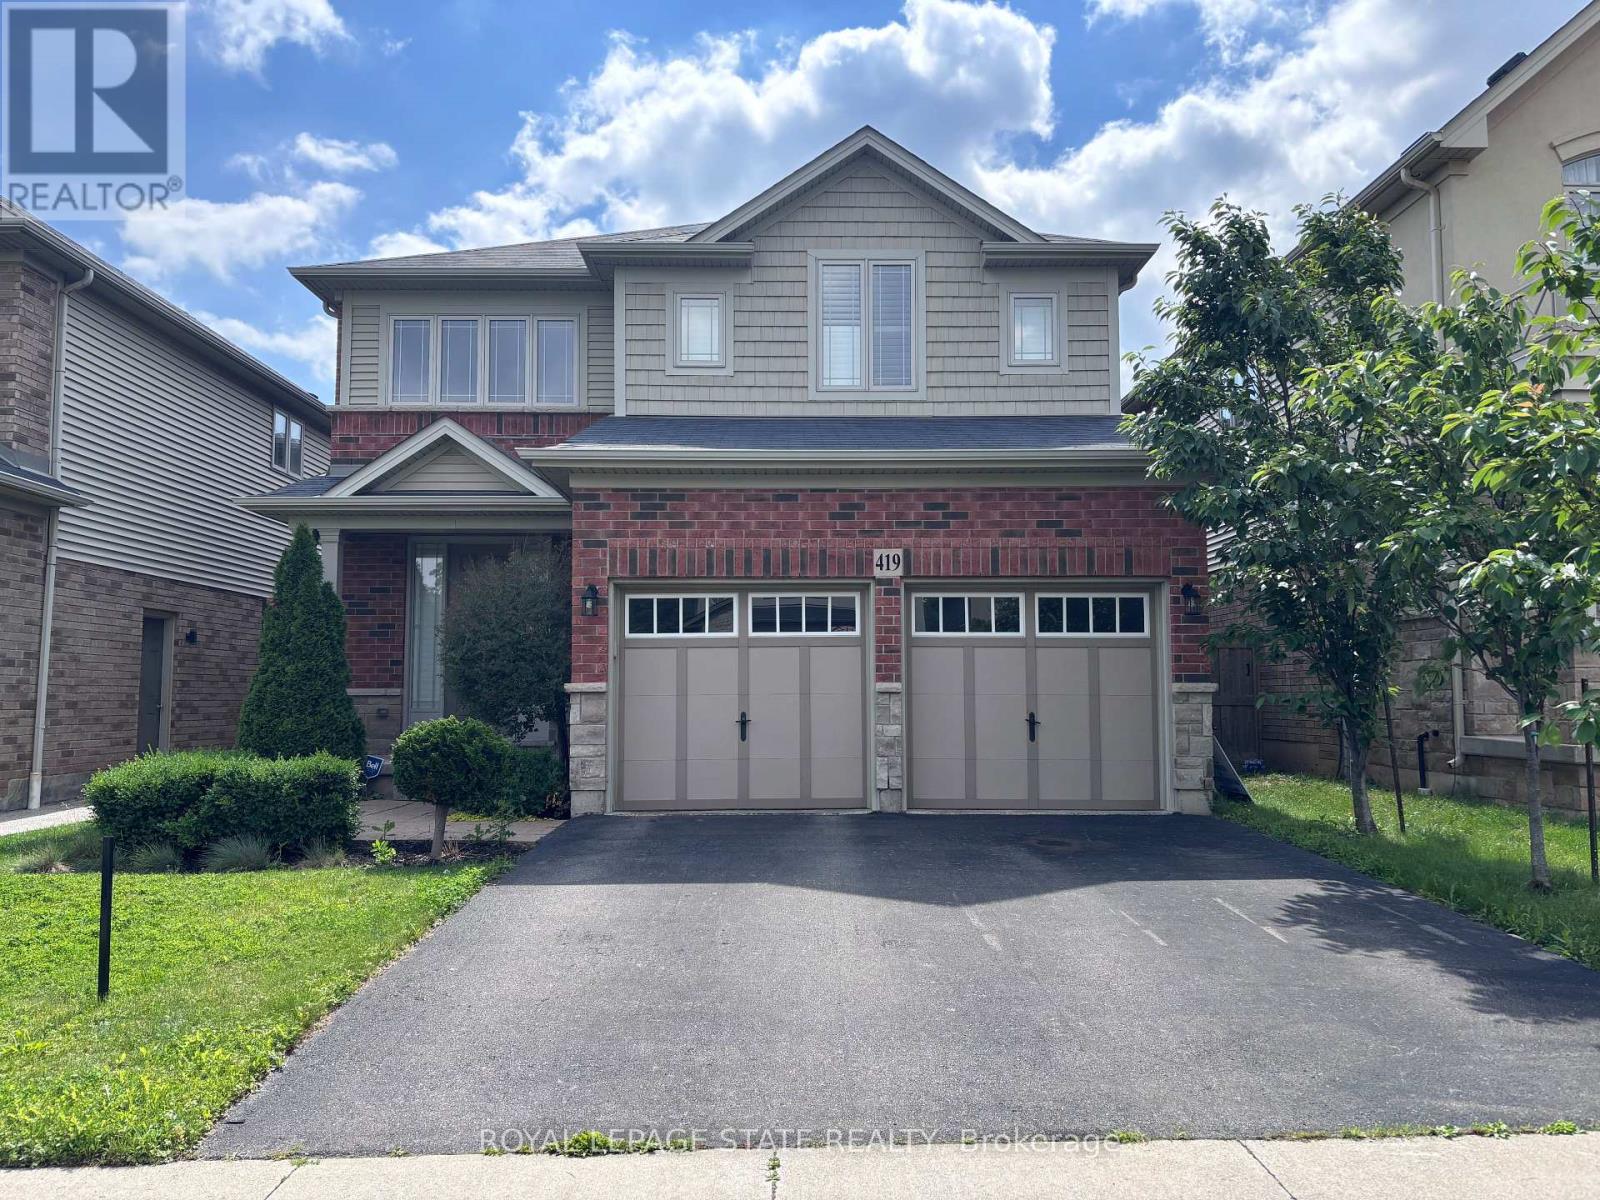
Well-appointed family home in a desirable Stoney Creek neighborhood, conveniently located near all major amenities. Features 9-foot ceilings on both the main and second levels, four generously sized bedrooms, and spacious principal rooms on the main floor. With a little vision, this home can easily be personalized to suit your style. Unfinished basement features excellent potential for additional living space. Property Sold "As is, Where is" basis. Seller makes no representations and/ or warranties. (id:61852)
Royal LePage State Realty
Waterloo, Ontario
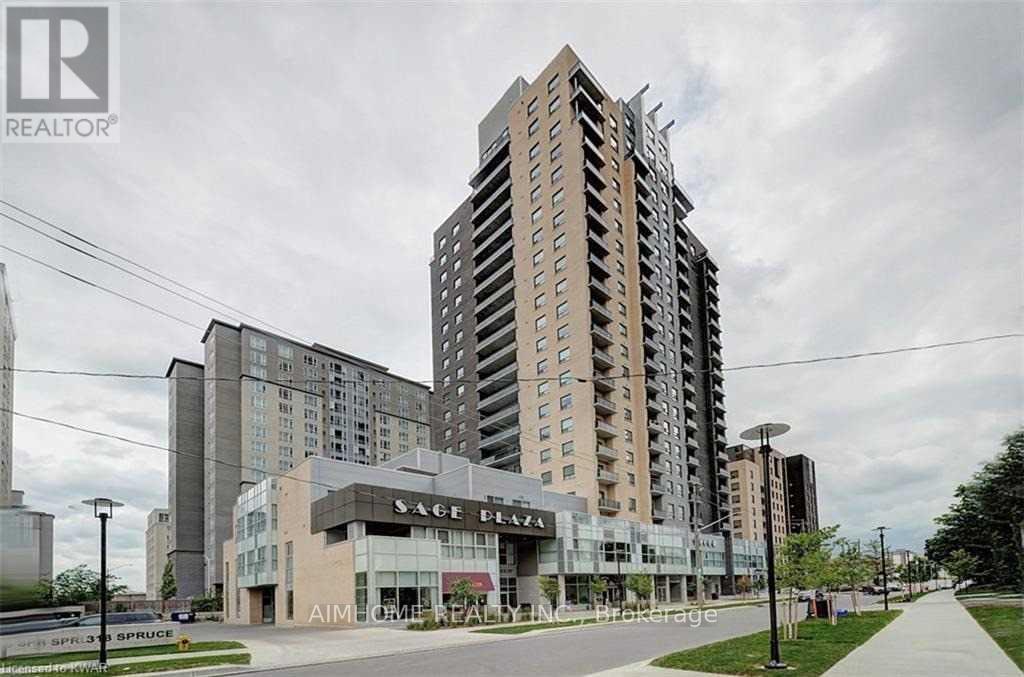
Stunning furnished 2-bed, 2-bath condo with approx. 1,023 sq ft of modern living space and an oversized private terrace perfect for relaxing or entertaining. Located in the vibrant University District, this bright and stylish suite offers high ceilings, wall-to-wall windows flooding the home with natural light, and a sleek kitchen featuring granite countertops and full-size stainless steel appliances including fridge, stove, dishwasher, and microwave. The open-concept living and dining area is beautifully furnished with tasteful, practical pieces for a turnkey move-in experience. Two spacious bedrooms include a primary suite with walk-in closet and private ensuite bathroom. Enjoy the convenience of in-suite laundry, freshly cleaned spaces. Utilities included: water, heat, and high-speed internet (hydro extra). Building amenities include a fitness centre, party lounge, media/study room, secure entry, and garbage chute on every floor for added convenience. Steps to University of Waterloo, Wilfrid Laurier University, Conestoga College, Farm Boy, No Frills, restaurants, cafés, and Spruce Medical Clinic. Excellent Walk Score of 87 with transit options nearby including multiple bus routes, Go Bus, and LRT. No parking included. No pets permitted. Ideal for families seeking space and security, university staff or visiting faculty looking for a prime location, or graduate and mature students seeking a comfortable, upscale home close to campus and amenities. (id:61852)
Aimhome Realty Inc.

Mono, Ontario
Nestled on a premium half-acre lot in Mono's highly sought-after Cardinal Woods community, this spacious bungalow offers the perfect blend of quiet serenity and executive living, just minutes outside of Orangeville. Boasting a thoughtful 3 + 2 bedroom, 4-bathroom layout, a finished walk-out lower level, and an attached 3-car garage, this property delivers the exceptional space and location buyers are looking for. From the moment you step inside, the home strikes a beautiful balance between casual family life and effortless entertaining. An eat-in kitchen features ample cabinetry, a centre island with breakfast bar seating, and a sunny breakfast area with a walk-out to the back deck. Hosting is made seamless by a butler's servery connecting the kitchen to the formal dining room, while the open-concept living room anchors the space with rich hardwood flooring, pot lights, and a gas fireplace. For privacy and daily function, the main floor hosts a primary suite with a walk-in closet and 4-piece ensuite, two additional bright bedrooms with a full bath, a powder room, and a laundry/mudroom with direct garage access and back deck. The finished walk-out lower level dramatically expands your living space, featuring hardwood floors throughout a massive rec room and two additional large bedrooms. Both lower bedrooms boast full, above-grade windows that flood the space with natural light, plus excellent closet space, making this level the ultimate flexible setup for extended family, guests, or a quiet home office. Outside, the half-acre retreat offers a large elevated deck tailor-made for outdoor dining, with a patio below overlooking the expansive backyard. Living in Cardinal Woods means enjoying a prestigious, quiet Mono neighbourhood while staying minutes from Orangeville's vibrant shopping, dining, schools, and commuter routes. This masterfully designed bungalow offers the long-term livability, comfort, and community your family has been searching for. (id:61852)
Royal LePage Rcr Realty
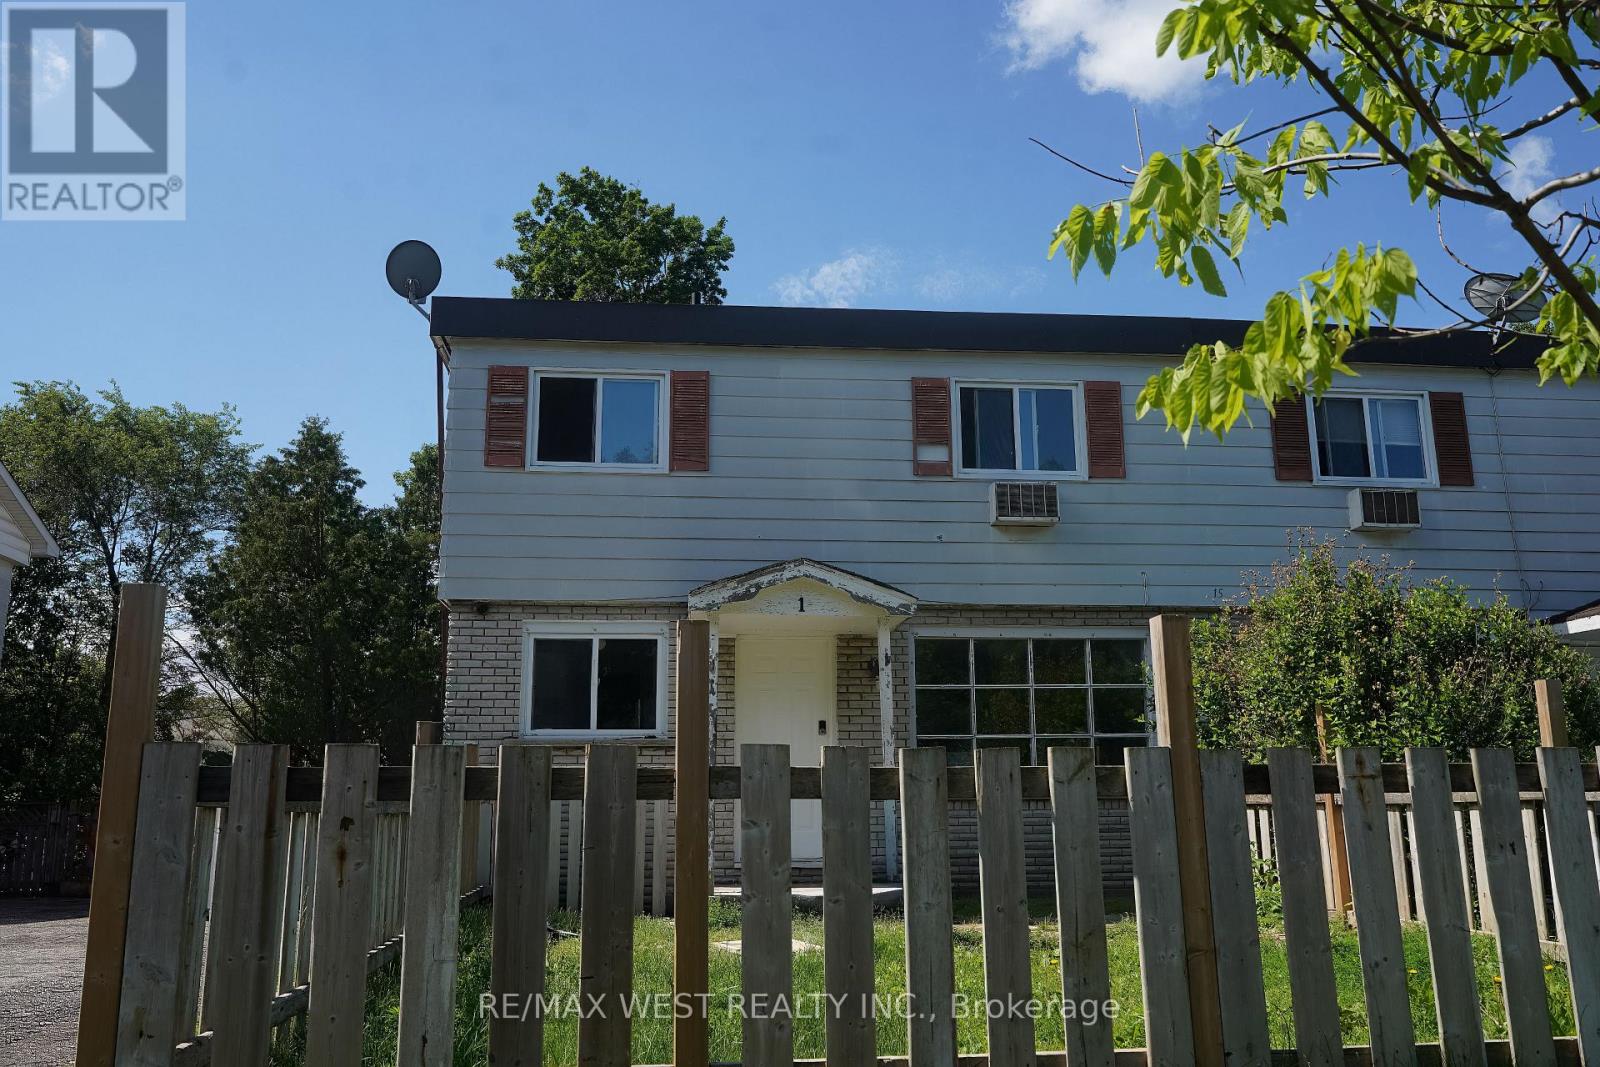
Brantford, Ontario
Welcome to this beautifully newly renovated 2-bedroom, 1-bathroom townhouse located on a quiet court in a desirable Brantford neighborhood. This bright and inviting home features a modern interior with updated finishes throughout, offering the perfect blend of comfort and style. Enjoy a spacious living area, an updated kitchen with ample cabinetry, generously sized bedrooms, and a refreshed bathroom. Conveniently located close to schools, shopping, parks, public transit, and major amenities, this home is ideal for professionals, couples, or small families seeking a move-in-ready rental. Don't miss this opportunity to lease a tastefully updated home in a well-established community. (id:61852)
RE/MAX West Realty Inc.
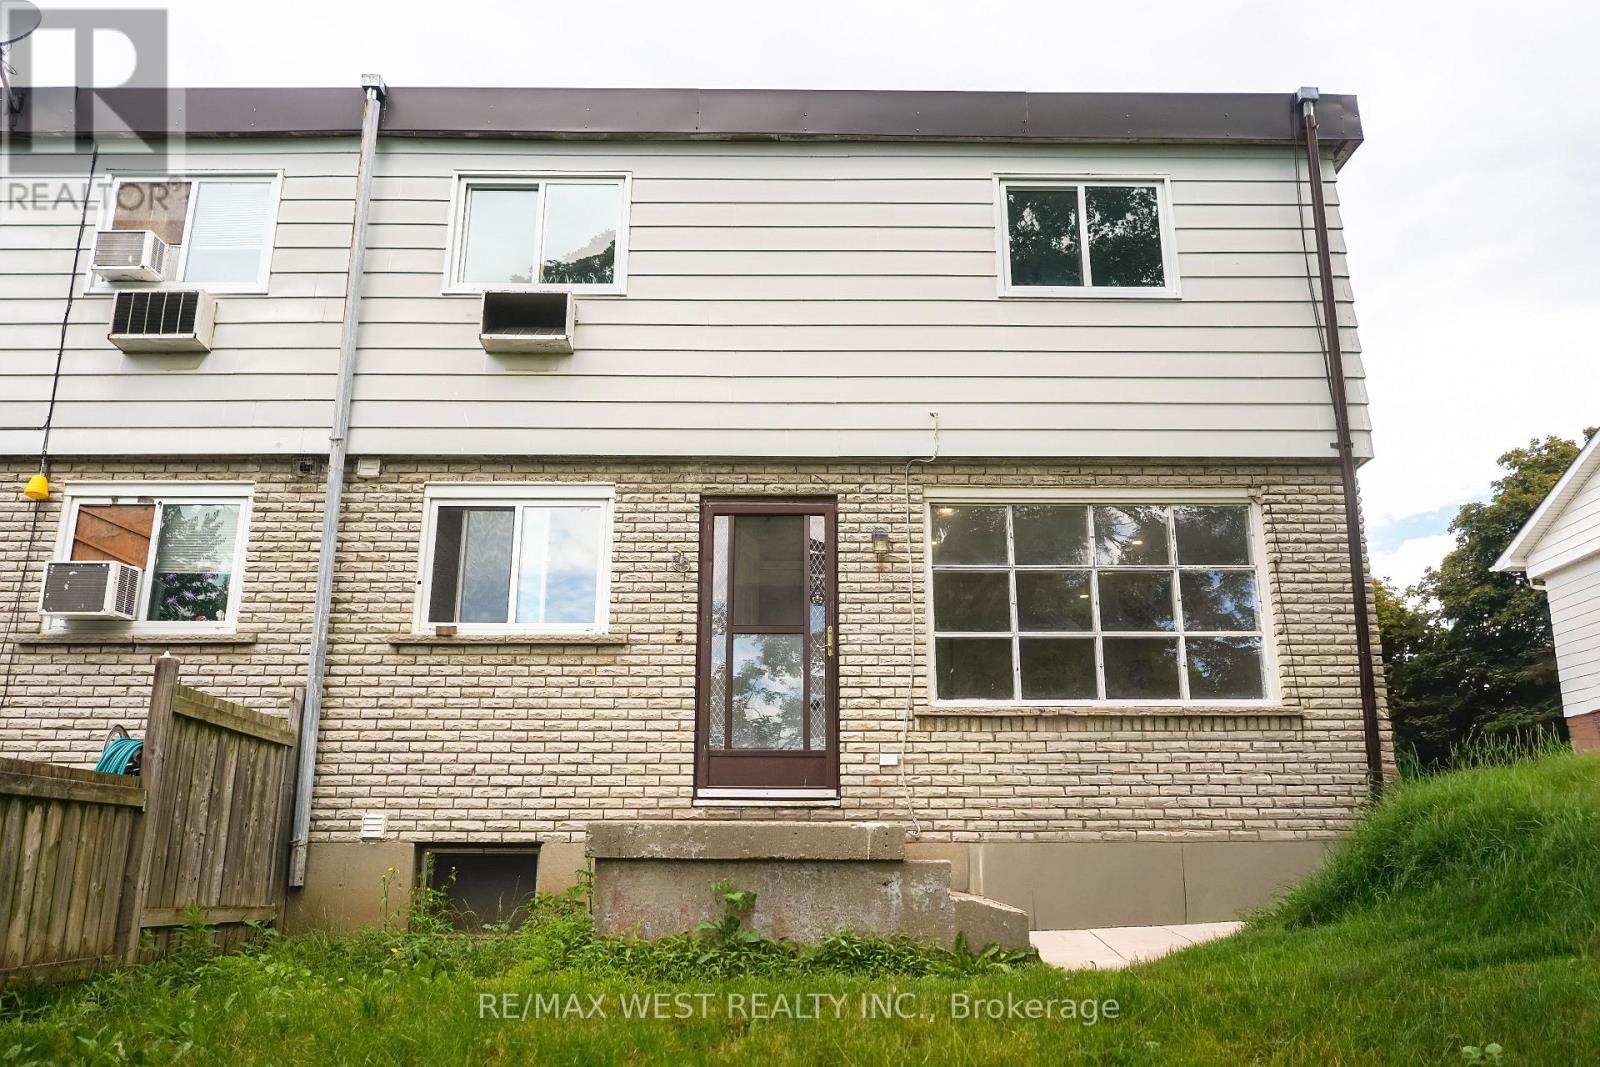
Brantford, Ontario
Welcome to this beautifully newly renovated 2-bedroom, 1-bathroom townhouse located on a quiet court in a desirable Brantford neighborhood. This bright and inviting home features a modern interior with updated finishes throughout, offering the perfect blend of comfort and style. Enjoy a spacious living area, an updated kitchen with ample cabinetry, generously sized bedrooms, and a refreshed bathroom. Conveniently located close to schools, shopping, parks, public transit, and major amenities, this home is ideal for professionals, couples, or small families seeking a move-in-ready rental. Don't miss this opportunity to lease a tastefully updated home in a well-established community. (id:61852)
RE/MAX West Realty Inc.
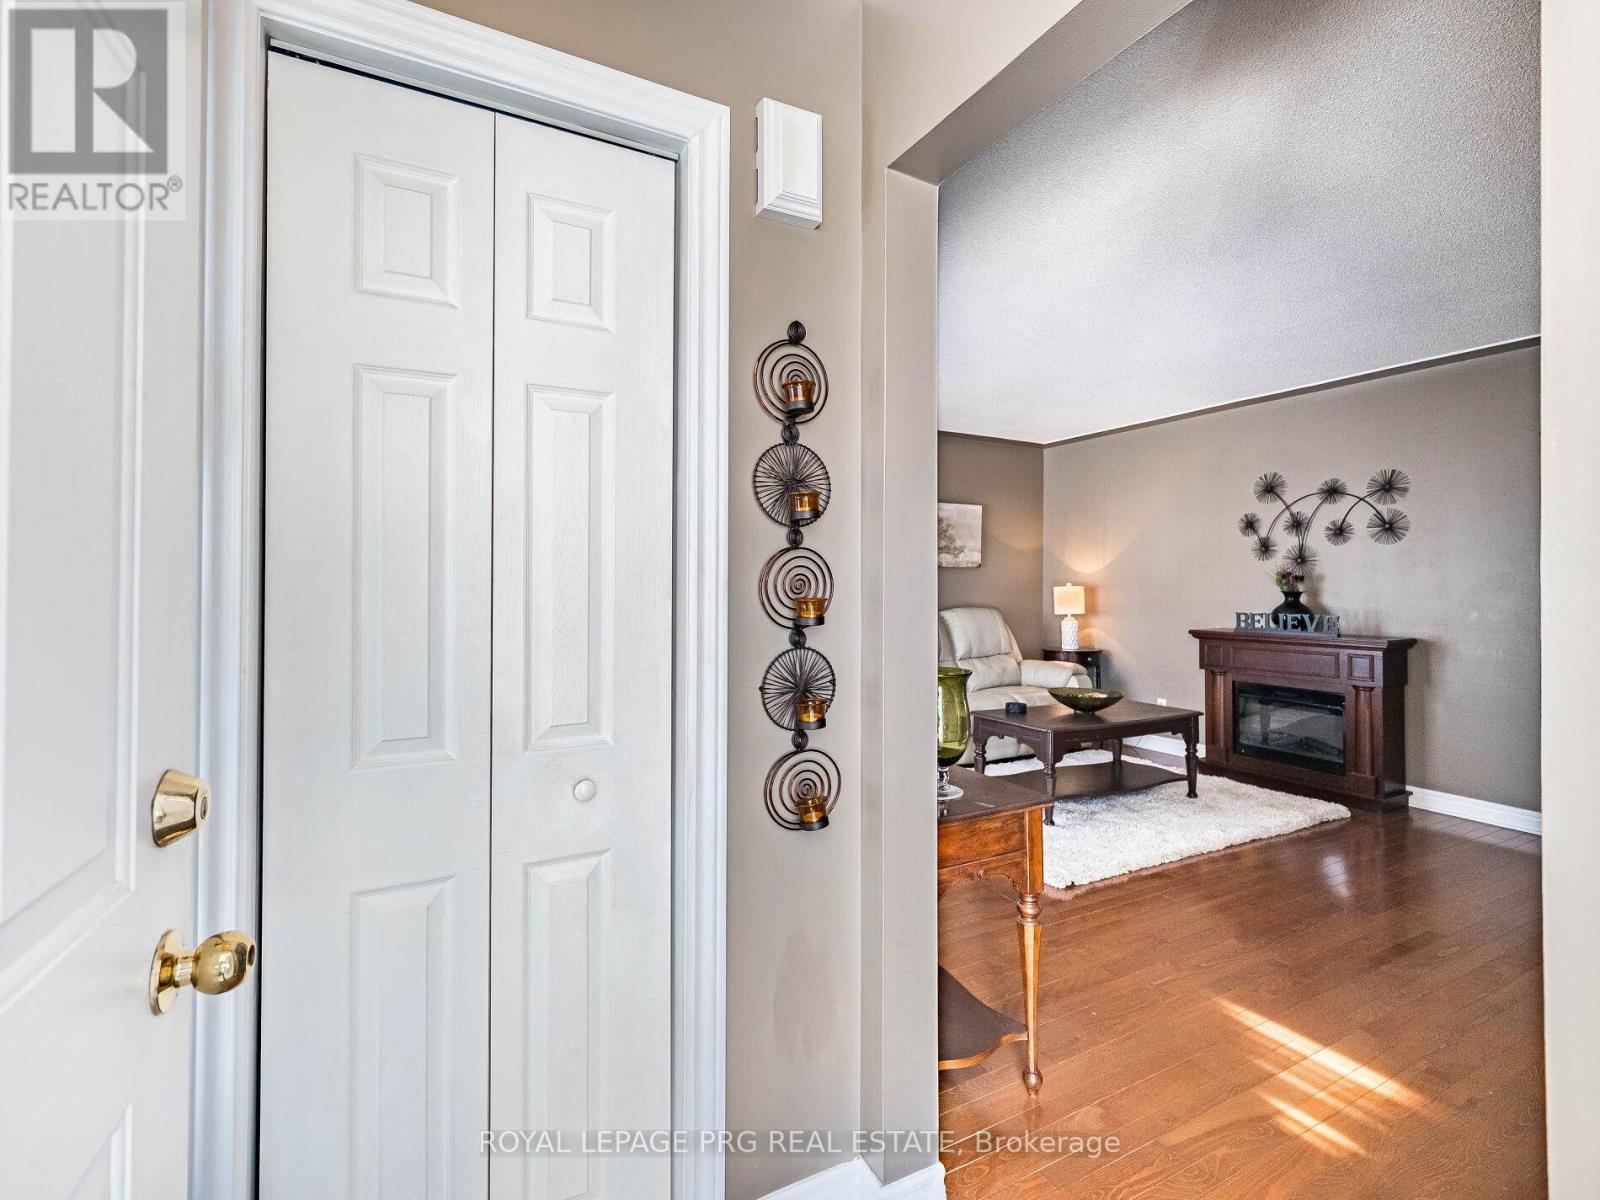
Haldimand, Ontario
Welcome to 306 Helena St. This beautiful 3 bedroom 2 full washroom DETACHED bungalow shows truepride of ownership. It features a finished basement with 3 further bedrooms and a large rec room.There is a dedicated side entrance to the basement which enhances rental capability or-allows potential use as an in law suite. 1958 Cowan built home renowned for reliable craftsmanship and long lasting build quality. HWT is owned. Huge backyard featuring an overground pool and tall trees line the back of the property. There is a large garage towards the back of the lot and there is room to park up to 4 cars on the driveway. The front and back partof the driveway is separated by a wooden gate you may choose to keep or remove. This charming home is in the historically rich and vibrant town of Dunnville famous for its picturesque fossil rich beaches. It is just minutes from Lake Erie, nestled right near the lower Grandriver, the Talbot trail. This wonderful town offers a year round farmers market, great outdoor recreation, an annual street festival, fishing and boating and expansive adventures at the Byng Island conservation area and Rockpoint Provincial Park. Shops, amenities and the Dunnville War memorial hospital are all in close proximity to the home. (id:61852)
Royal LePage Prg Real Estate