
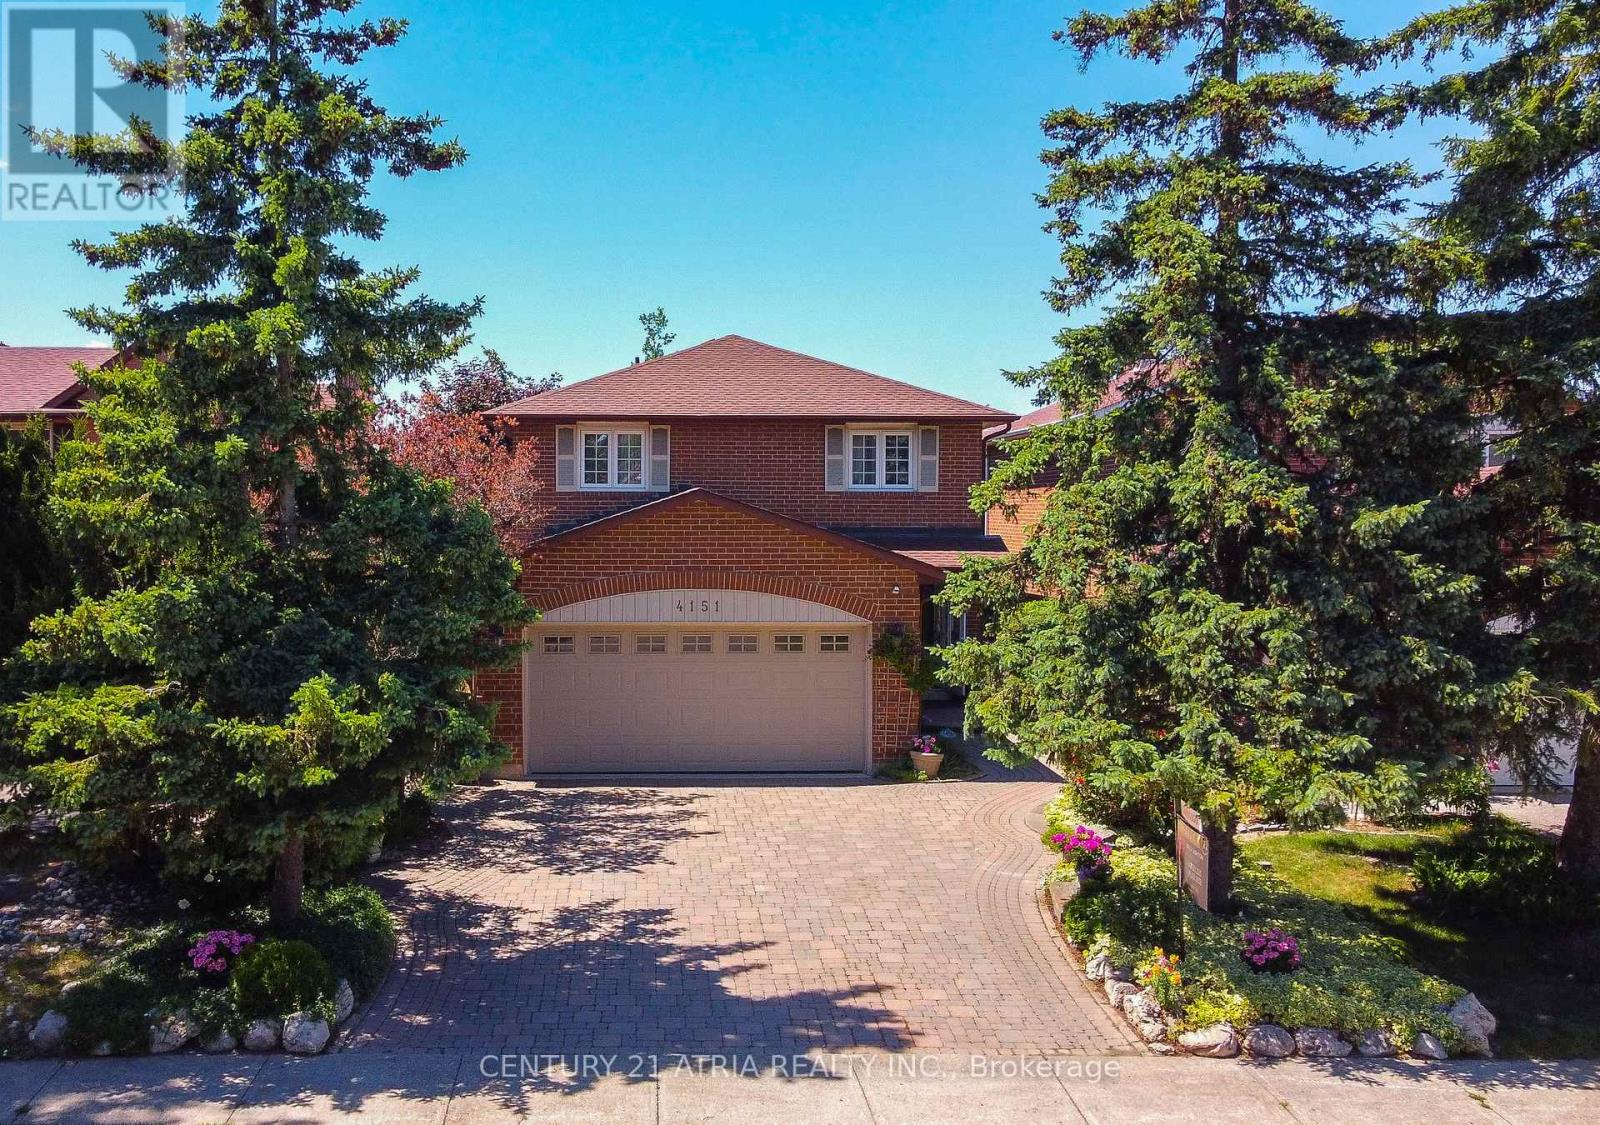
Mississauga, Ontario
Welcome to this beautifully updated and meticulously maintained detached home in the highly sought-after Creditview community of Mississauga. Offering approximately 2,500 sq. ft. of living space above grade and roughly 1200 + sq. ft. of professionally finished basement additional living and entertaining space. This spacious family home features modern flooring throughout the main level and upper bedrooms, a stunning renovated staircase with modern wrought iron spindles and upgraded banister. Recent upgrades also include new renovations to the primary en suite and semi en suite bathrooms upstairs. The finished basement offers excellent future rental or in law sweet potential. Basement bathroom has also been recently upgraded. Step outside to your own private backyard oasis featuring a spectacular 10-foot-deep in-ground pool surrounded by lush gardens, vibrant flowers, and extensive interlock landscaping. The interlock driveway and backyard add exceptional curb appeal and low-maintenance outdoor living. No grass, no lawnmower required!! The home also boasts a double-car garage, parking for four additional vehicles on the driveway, and convenient free overnight boulevard parking. Ideally located close to top-rated schools / universities, parks, shopping, hospital, major transit hubs, go stations, future LRT and major highways. This move-in-ready home offers the perfect combination of comfort, style, and outdoor enjoyment for growing families (id:61852)
Century 21 Atria Realty Inc.
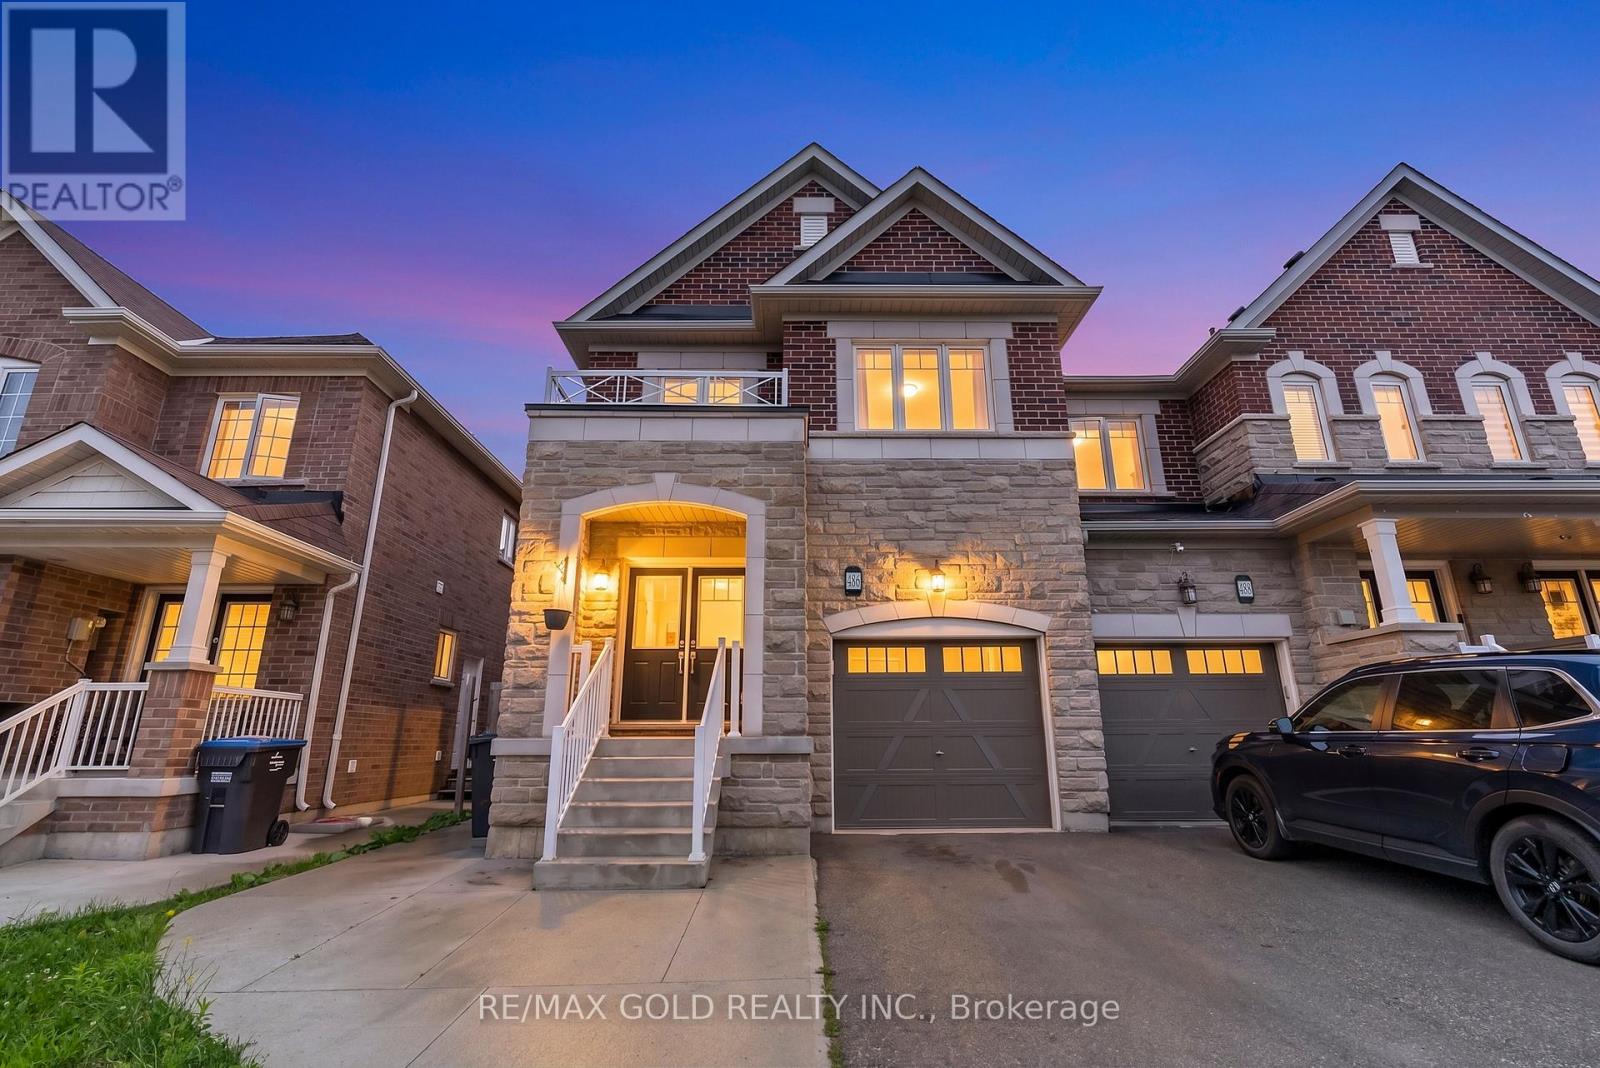
Brampton, Ontario
Welcome to this beautifully maintained freehold townhouse in one of Brampton's most sought-after neighbourhoods. Filled with natural light, this spacious home offers a functional open-concept layout designed for modern family living. The upgraded kitchen features quartz countertops, stainless steel appliances, and a sleek stainless steel range hood. Relax in the expansive family room, complete with a cozy natural gas fireplace that adds warmth and charm.Upstairs, you'll find four generously sized bedrooms along with the convenience of second-floor laundry. The fully finished basement, complete with a separate side entrance, offers excellent income potential or an ideal in-law suite. Featuring two additional bedrooms, a full washroom, and a large living area, it provides exceptional flexibility for extended family, guests, or rental opportunities. (id:61852)
RE/MAX Gold Realty Inc.
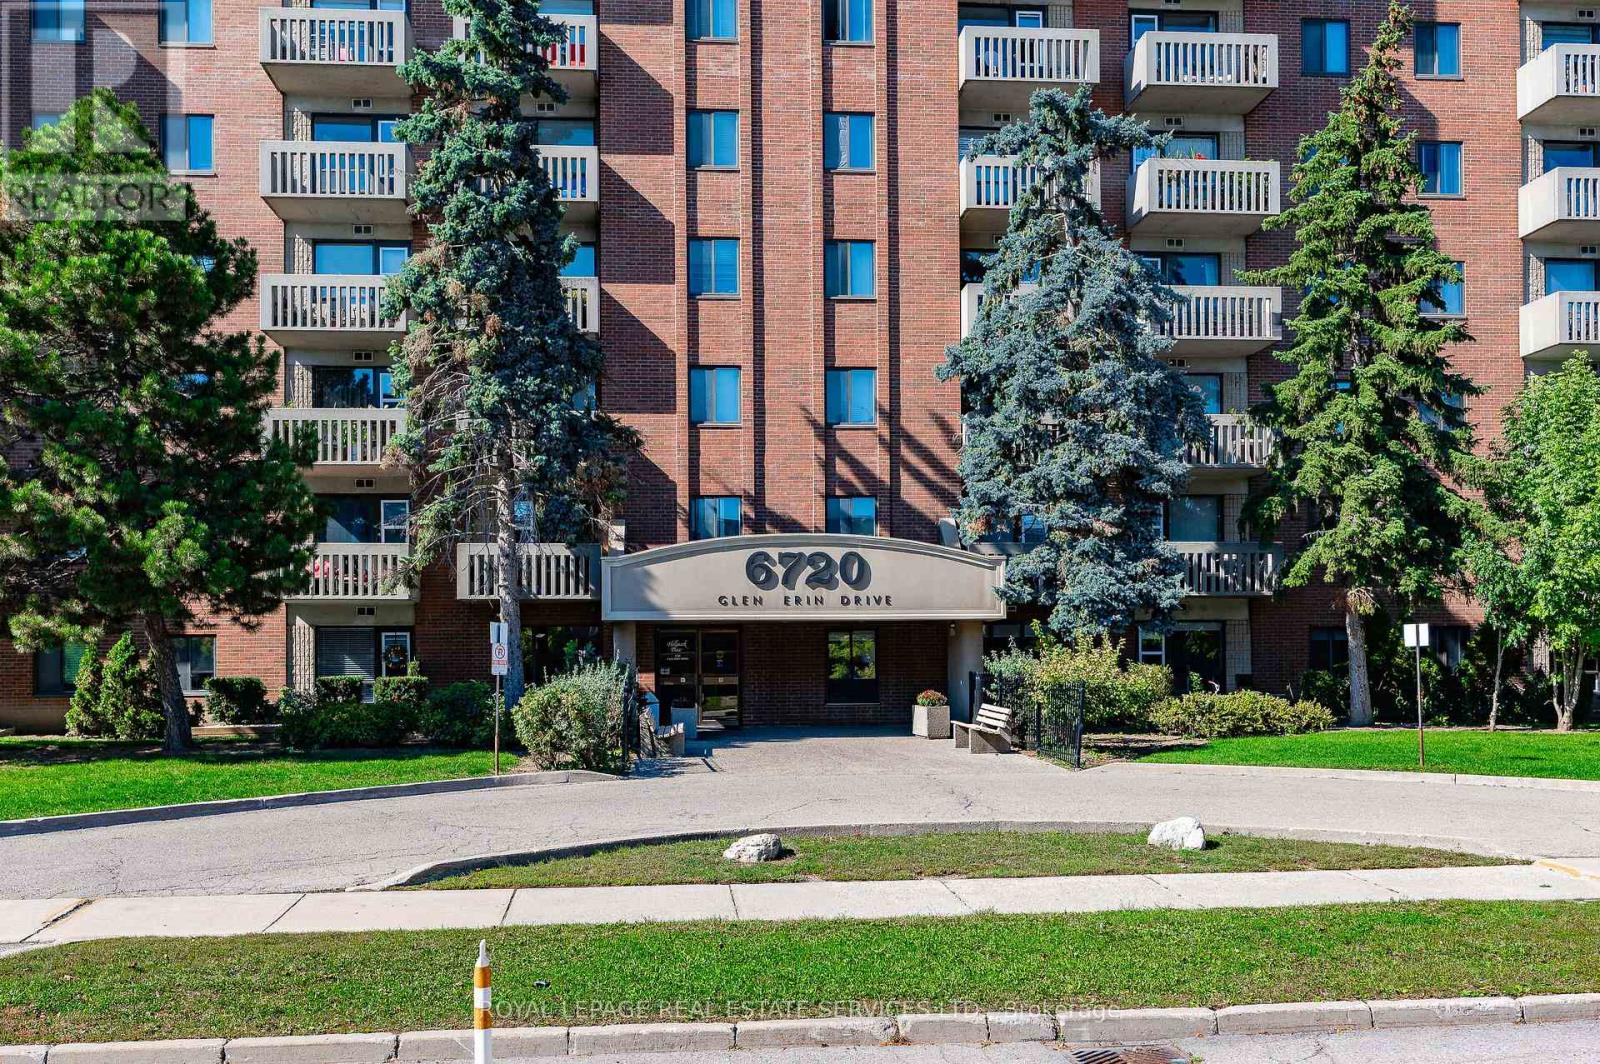
Mississauga, Ontario
This bright, refurbished suite has 2 bedrooms and 2 parking spaces (side by side). Hallmark Place is a superior building situatedat a prime location in Meadowvale. The floor plan is spacious (almost 1000sqft) and provides plenty of room for living andentertaining. The living room can accommodate multiple pieces of furniture. The dining room is separate and ideal for thosewho enjoy great meals with family and friends. The 2 private bedrooms are also spacious, with large closets and brand newlaminate flooring. Walk-out to the private balcony and enjoy beautiful sunsets and panoramic views. This suite is very clean,fresh and ready to move-in today and enjoy. The building and property are also well maintained with many amenities availablefor owners to enjoy, such as a large party/meeting room with kitchen, a separate exercise room with modern equipment andplenty of visitor parking. The condo corporation also has a private outdoor swimming pool on the property for owners to spendhot summer days relaxing and hanging out with fellow owners. A resident Superintendent also exists to keep the building andits amenities in good condition. The property is located within walking/biking distance to schools, mature parks, trails, sportsfields and the Meadowvale Community Centre, with Library and Lake Aquitaine. The Meadowvale Town Centre is also nearbyfor your shopping, dining, banking, healthcare and daycare requirements. Mississauga Transit & GO Transit operate regulardaily bus schedules along Aquitaine Ave, with bus stops near the building. Meadowvale GO Station (train & bus) is close, asare Hwys 401, 403, 407 for any commuting requirements. (id:61852)
Royal LePage Real Estate Services Ltd.
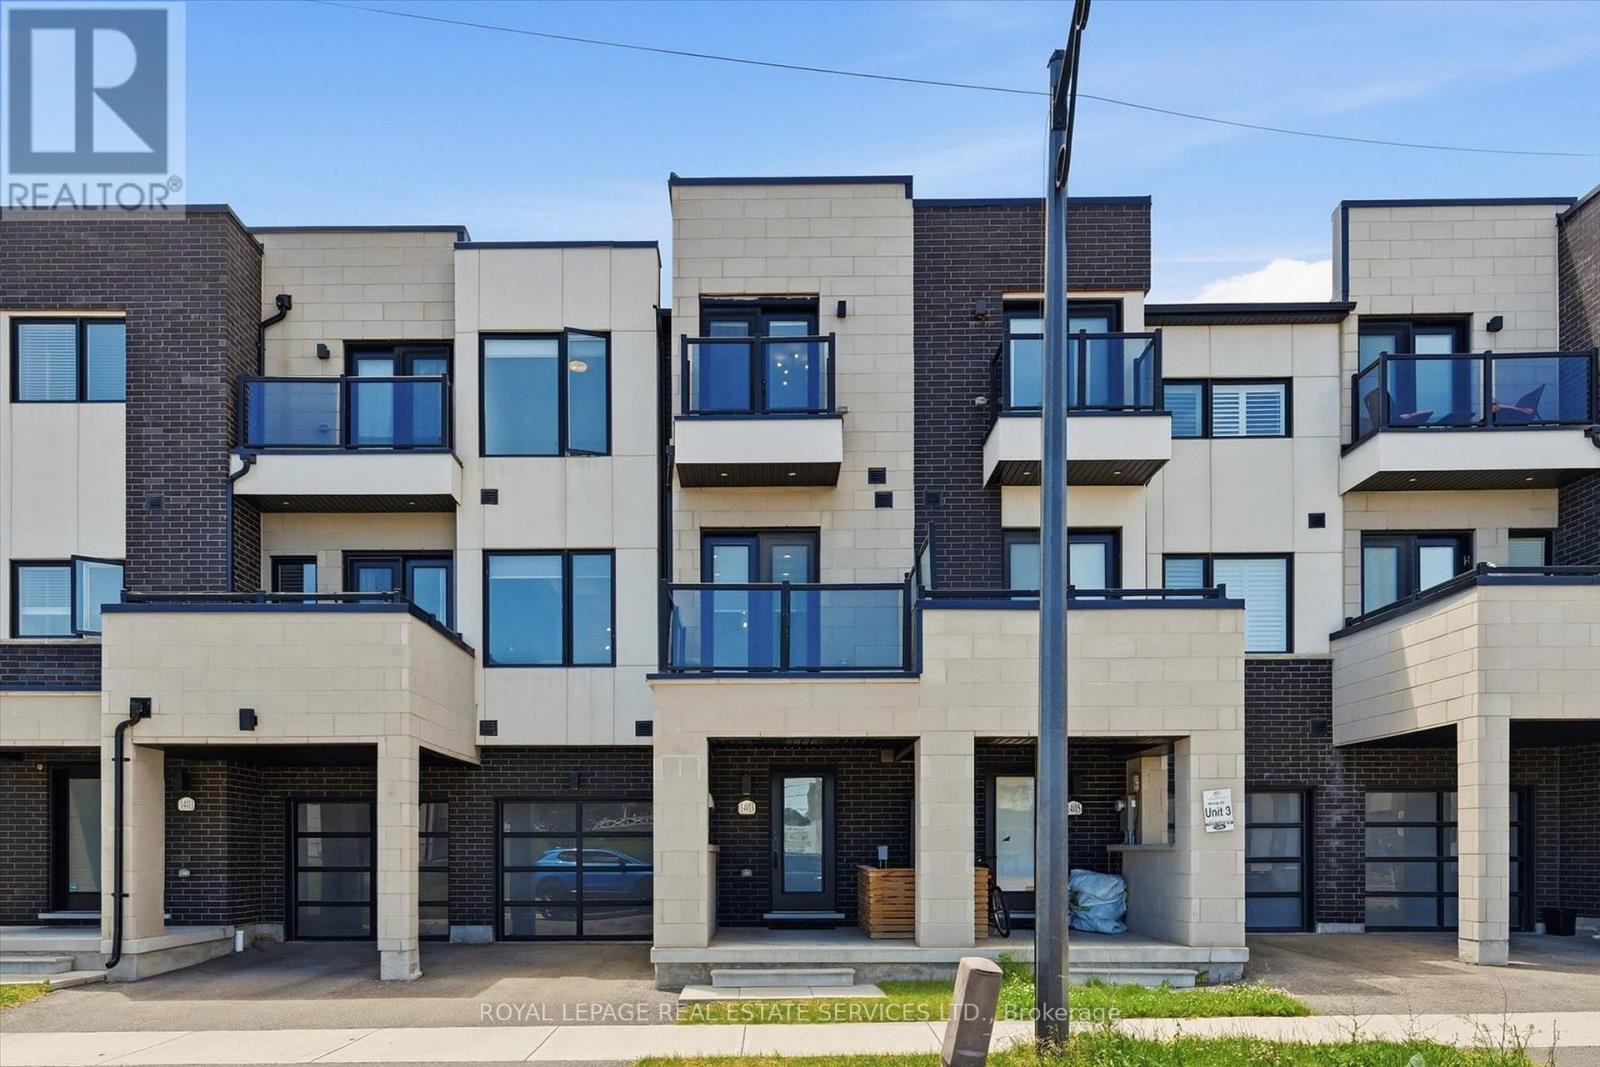
Milton, Ontario
CONTEMPORARY DESIGN, PREMIUM FINISHES, AND EXCEPTIONAL QUALITY IN SOUGHT-AFTER FORD! Built by renowned Country Homes, this beautifully appointed townhome offers stylish living in one of Milton's most desirable neighbourhoods. A welcoming front gallery with convenient garage access leads to the bright, open concept second level, where impressive 10' ceilings and expansive windows create an airy, light-filled atmosphere. The spacious living and dining areas flow seamlessly into the gourmet kitchen featuring quartz countertops, abundant cabinetry, stainless steel appliances, a large centre island perfect for casual dining and entertaining, along with a walkout to a private balcony. The primary bedroom boasts a spa-inspired three-piece ensuite and its own balcony - the perfect spot to enjoy your morning coffee or unwind at the end of the day. Freshly painted and featuring engineered hardwood flooring throughout the second and third levels, upgraded light fixtures, and no carpet, this home offers a clean, contemporary aesthetic and is completely move-in ready. Thoughtfully designed to maximize everyday comfort and functionality, every space has been carefully considered. Ideally situated just minutes from excellent schools, parks, shopping, restaurants, Milton District Hospital, Highway 407, and major commuter routes, this exceptional home offers the perfect balance of convenience and lifestyle. An outstanding opportunity for first-time buyers, downsizers, and investors alike. (id:61852)
Royal LePage Real Estate Services Ltd.
Toronto, Ontario
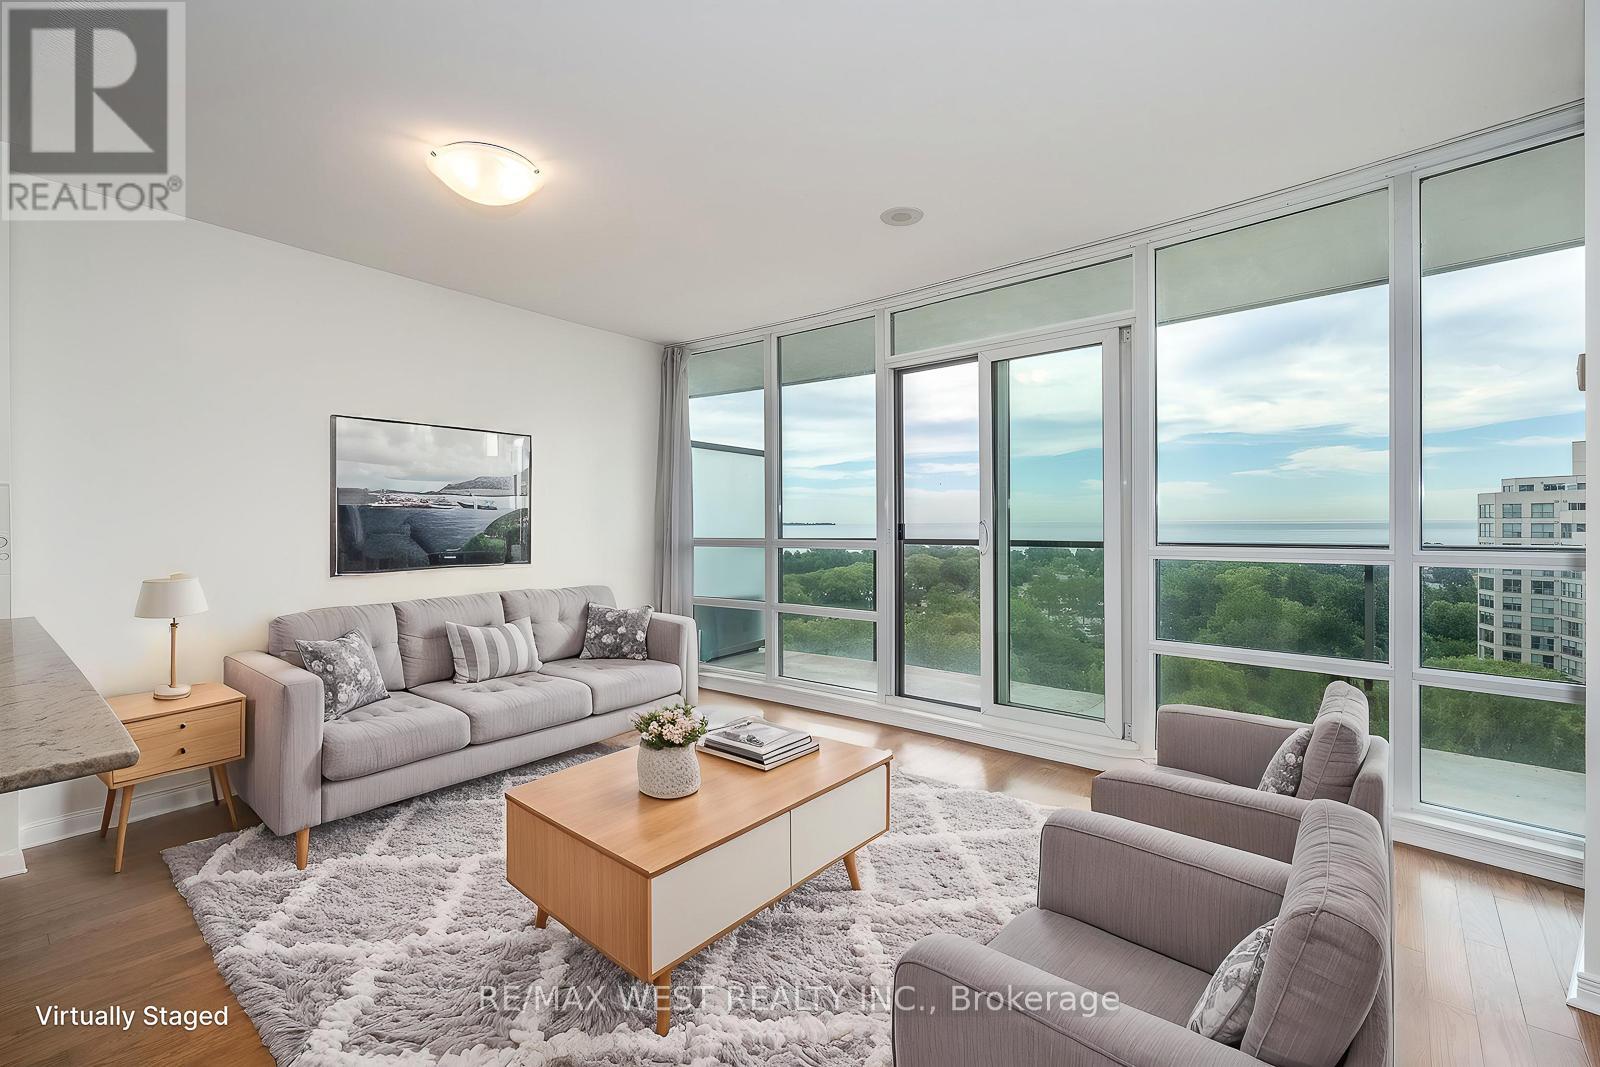
Welcome to Beyond the Sea Condominiums and this sun-filled one bedroom plus den condo suite with unobstructed views of Lake Ontario, Humber Bay Park, and the downtown Toronto skyline. From the moment you open the door, the lake view is immediately visible and continues throughout the suite, creating a bright and open feel. The suite features floor-to-ceiling windows, a private balcony that spans the width of the unit, a well-designed kitchen with granite countertops and a breakfast bar, hardwood floors throughout the kitchen and living area, and a spacious primary bedroom with a walk-in closet and sliding door walkout to the balcony. The suite has been freshly painted and is now ready for immediate occupancy. Beyond the Sea offers excellent amenities, including a rooftop BBQ and lounge area, indoor swimming pool, sauna, fitness room, party room, billiards room, theatre room, and more. Conveniently located in the Lake Shore Blvd. West and Park Lawn Road area of Toronto, within walking distance of Metro, Starbucks, LCBO, Lake Ontario, waterfront trails, Humber Bay Park, shops, restaurants, and everyday conveniences. Close to Mimico GO Station, steps to TTC streetcar, and with quick access to the Gardiner Expressway, getting downtown or out of the city is easy. (id:61852)
RE/MAX West Realty Inc.
Burlington, Ontario
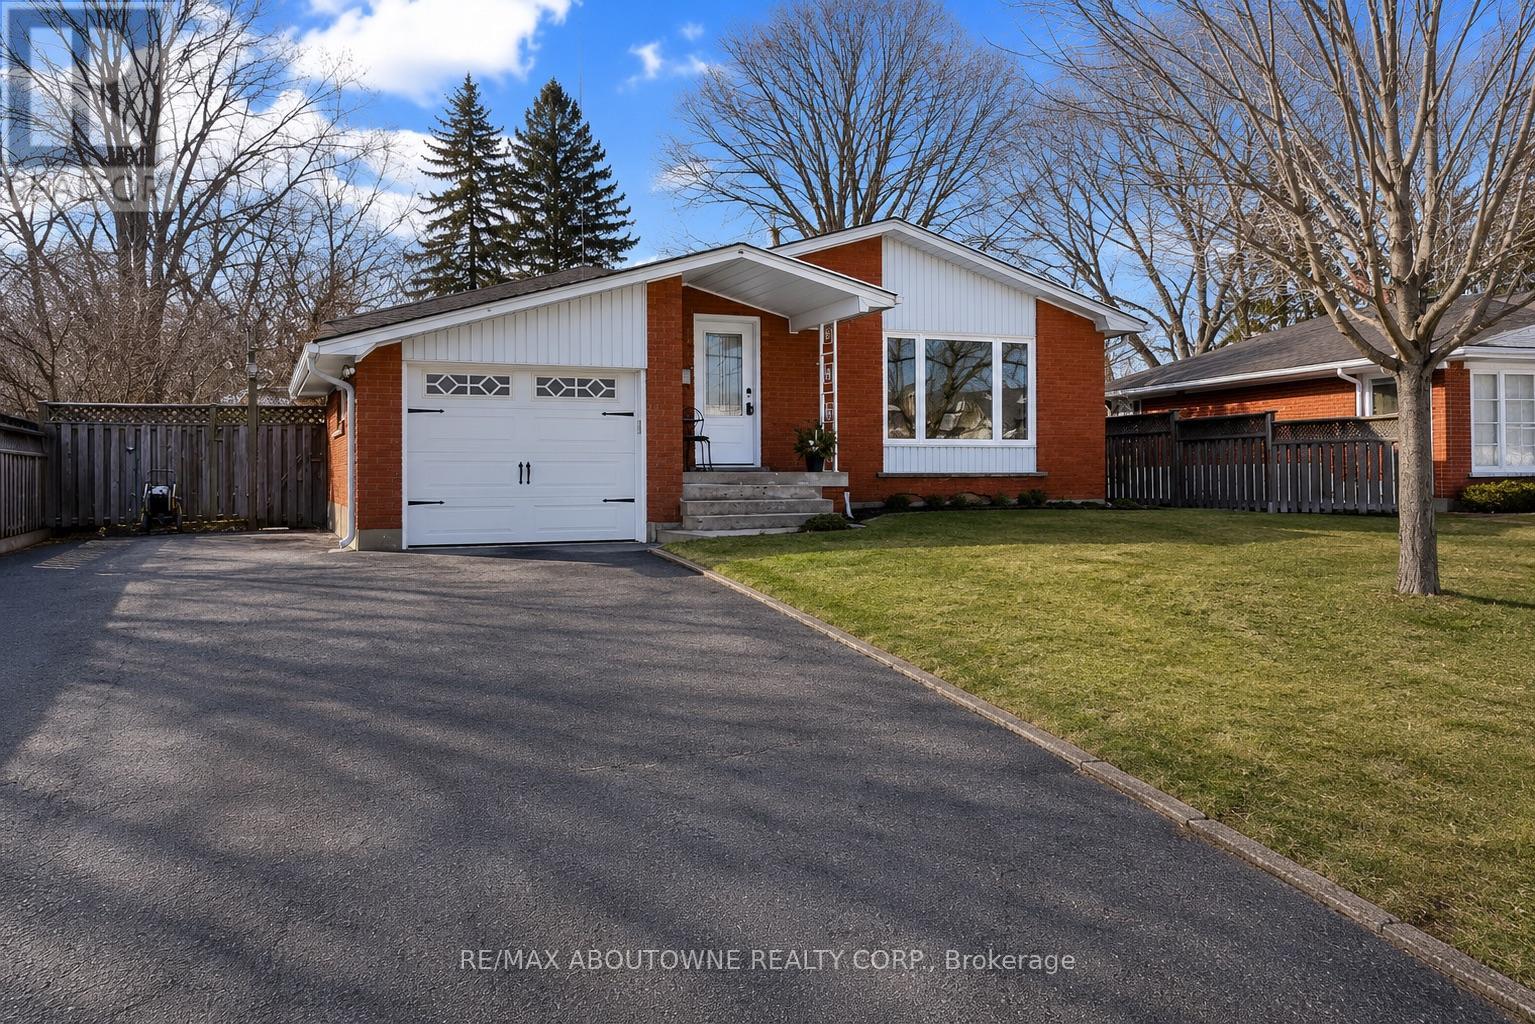
Beautifully renovated bungalow available for immediate occupancy in Burlington's desirable Elizabeth Gardens neighbourhood. Located on a quiet family-friendly street just a short walk to the lake, parks, and highly regarded public and Catholic schools, this spacious home offers the perfect combination of comfort, convenience, and lifestyle. Featuring 3+1 bedrooms and 2 full bathrooms, the home boasts a bright, functional layout with generous principal rooms, updated finishes, and plenty of natural light throughout. The renovated kitchen is equipped with stainless steel appliances and opens to the main living and dining areas, creating an ideal space for everyday living and entertaining. The fully finished lower level includes a large recreation area, fourth bedroom, full bathroom, and separate entrance, providing flexible living space for families, guests, or a home office. A single-car garage and driveway parking for a further 4 vehicles complete this exceptional lease offering. Conveniently located close to shopping, transit, GO Station, and the QEW, this move-in-ready home is an outstanding opportunity in one of South Burlington's most established waterfront communities. (id:61852)
RE/MAX Aboutowne Realty Corp.
Milton, Ontario
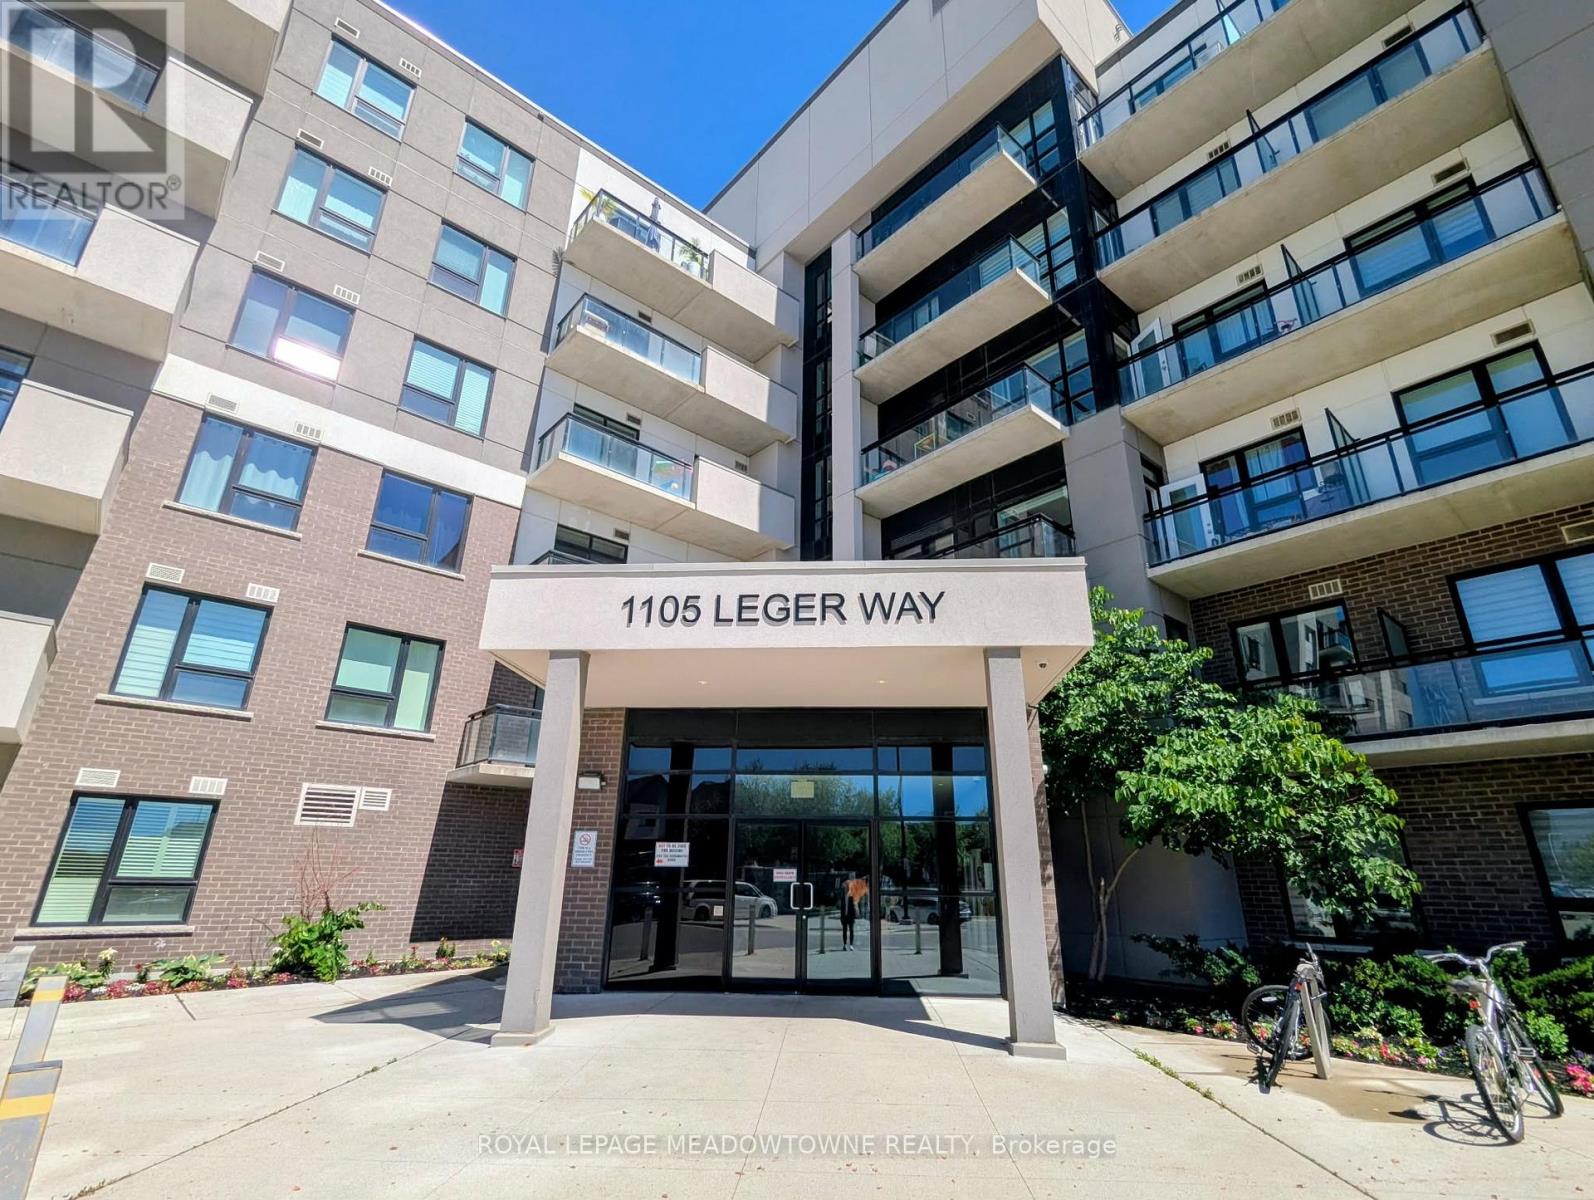
Nestled in Milton's sought-after Hawthorne South Village community, this bright and thoughtfully designed 1-bedroom plus den condo offers 595 sq ft of thoughtfully designed living space, plus private balcony the perfect balance of comfort and convenience. Natural light fills the space, while elevated ceilings and an open-concept layout create a bright and airy atmosphere. Step outside to your private northeast-facing balcony and enjoy a touch of greenery that provides a refreshing backdrop to your morning coffee or evening wind-down. The modern kitchen features quartz countertops, stainless steel appliances, a breakfast bar, and extended upper cabinetry, while the versatile den offers the flexibility of a home office, study space, or reading nook. The spacious primary bedroom provides plenty of natural light and generous closet space, complemented by a stylish 4-piece bathroom, stackable washer and dryer, 1 parking and 1 locker underground and includes high-speed Xfinity internet. Ideally situated near the breathtaking Escarpment, you can enjoy easy access to countless walking and biking trails, parks, and natural green spaces, while still being just minutes from schools, shopping, restaurants, recreation facilities, and everyday amenities. With convenient access to Highways, as well as nearby GO, commuting throughout the GTA is effortless. (id:61852)
Royal LePage Meadowtowne Realty
Caledon, Ontario
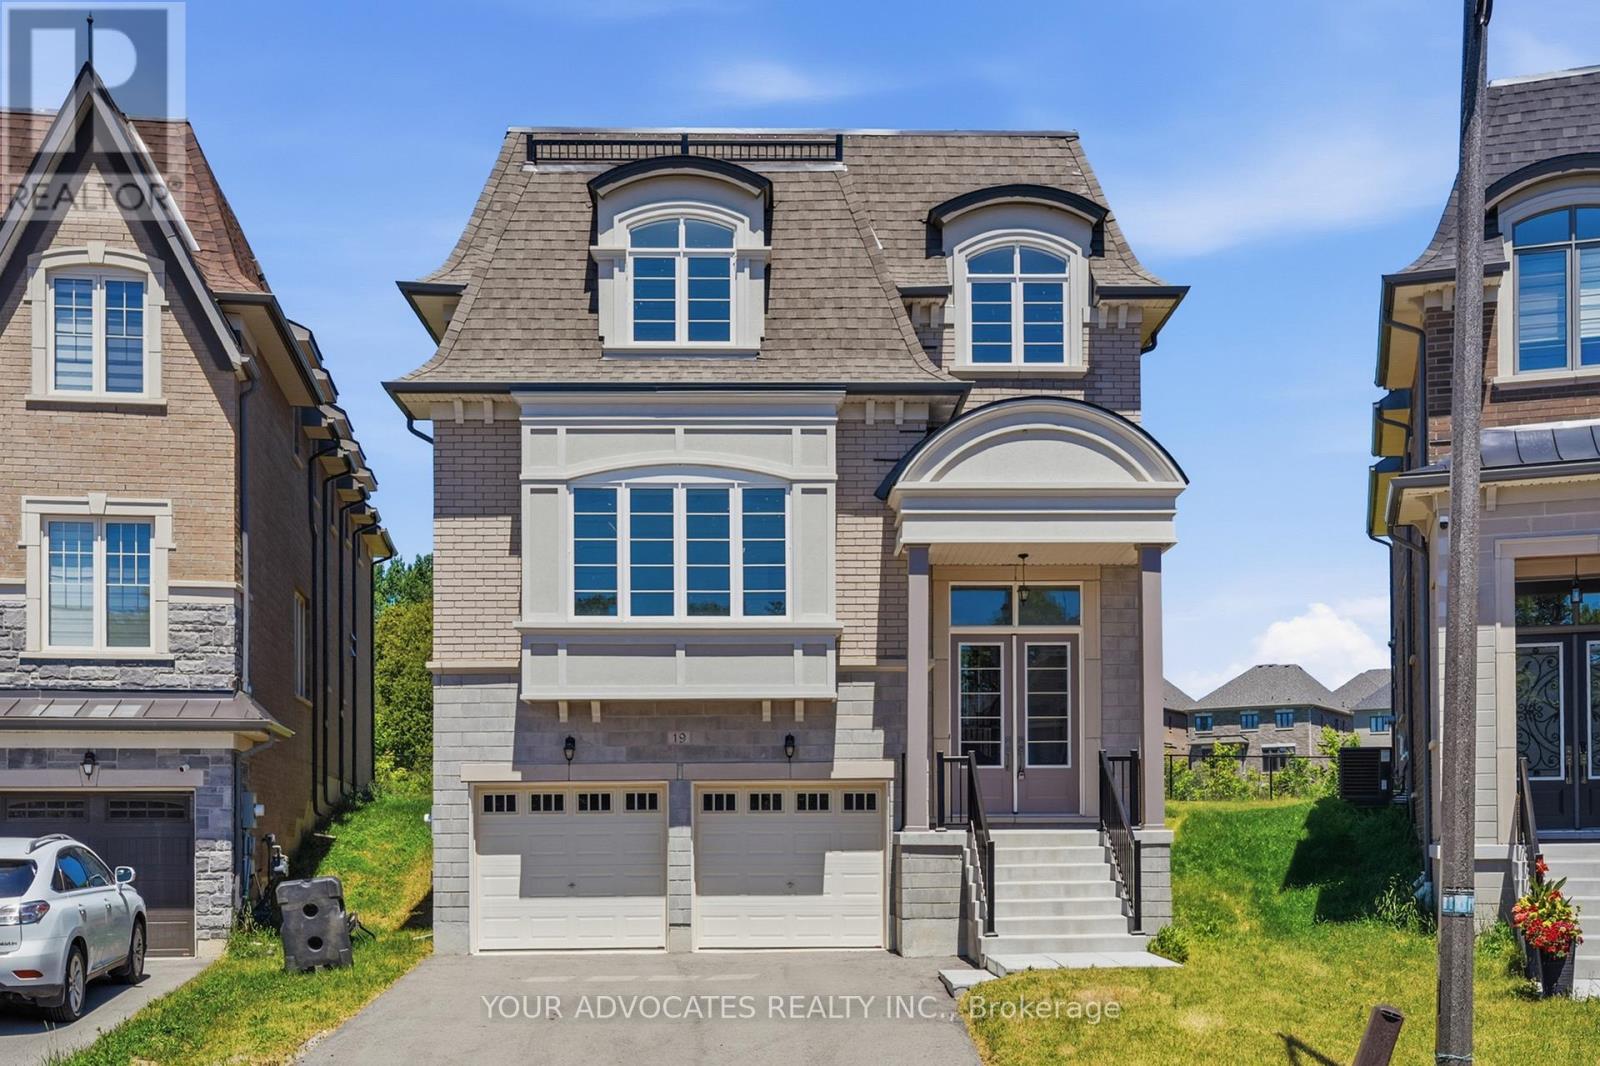
Welcome to 19 Swamp Sparrow Crt. This luxurious 3,337 SQ FT home is located in a prestigious private court in Caledon East. This brand-new 4-bedroom home with a striking French-inspired Mansard roof offers refined living. Bright open-concept layout with elegant principal rooms. Timeless beautiful white kitchen with walk-through servery and walk-in pantry. Formal living and dining areas. Family room with gas fireplace. Main floor den is Ideal for work or study. All four bedrooms feature private ensuites. The spacious primary retreat offers dual walk-in closet and a spa-inspired 5-piece bath. Convenient second-floor laundry. Set on a premium pie-shaped lot backing onto greenspace, offering privacy and tranquility just minutes to Caledon Ski Club, Caledon Golf Club, Great schools, Bolton & Orangeville. (pricing is net of HST rebate). Home is fully warranted by Tarion. Some images have been digitally staged. This beautiful home is vacant for easy viewing. (id:61852)
Your Advocates Realty Inc.
Caledon, Ontario
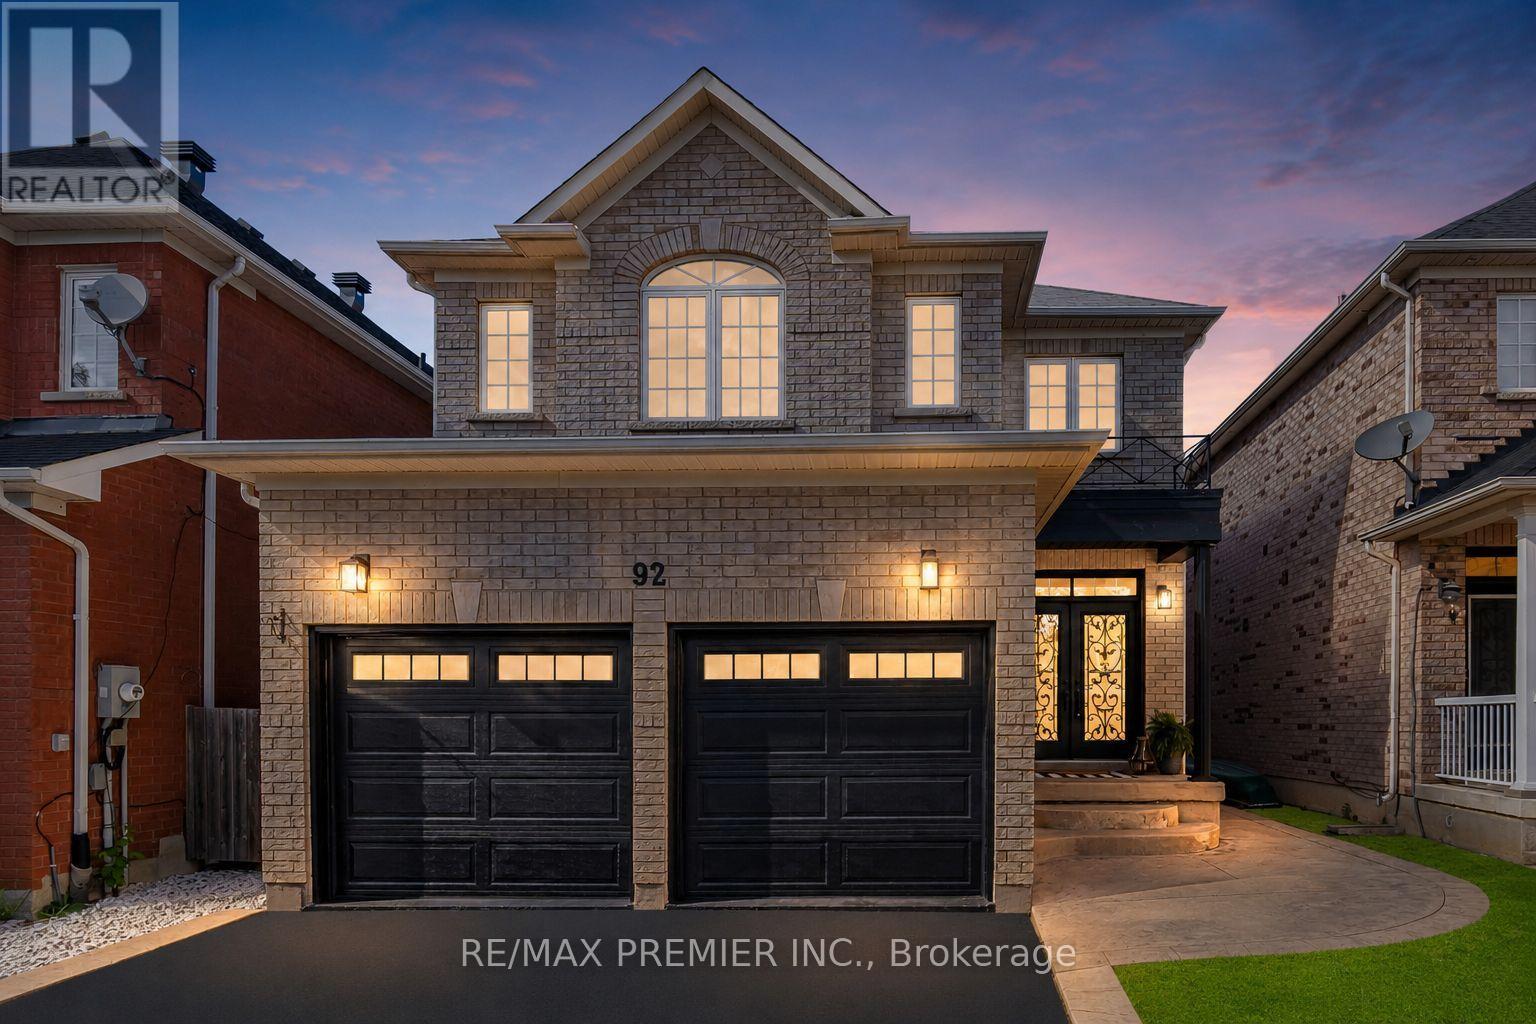
Welcome to this stunning, fully renovated two-storey family home in the heart of Bolton, where modern luxury meets exceptional functionality. Completely transformed from top to bottom, this impressive four-bedroom residence showcases quality craftsmanship and premium finishes throughout. Step inside to discover a bright, open-concept layout featuring brand-new hardwood flooring throughout, creating a seamless flow between living spaces. The beautifully redesigned kitchen is the heart of the home, boasting elegant quartz countertops and backsplash, breakfast bar with fluted paneling and abundant workspace for cooking and entertaining, plenty of cabinet space. Every bathroom has been thoughtfully updated with contemporary finishes. The luxurious primary retreat offers the ultimate spa-like experience with a stunning 5-pc ensuite complete with free standing tub, oversized shower with glass enclosure and luxurious rain head, expansive walk-in closet is designed to impress. The fully finished basement adds valuable living space and versatility, complete with new water proof laminate flooring and an additional three-piece bathroom-perfect for a recreation room, home office, gym, or guest accommodations. Outside, enjoy your own private backyard oasis featuring an above-ground pool, spacious patio area, and a large shed for additional storage. Parking is never an issue with a double-car garage including epoxy floors and a driveway that comfortably accommodates four vehicles. Located in a desirable Bolton neighbourhood close to schools, parks, shopping, and all amenities, this turnkey home offers the perfect blend of style, comfort, and convenience. Simply move in and enjoy everything this beautifully renovated home has to offer. (id:61852)
RE/MAX Premier Inc.
Mississauga, Ontario
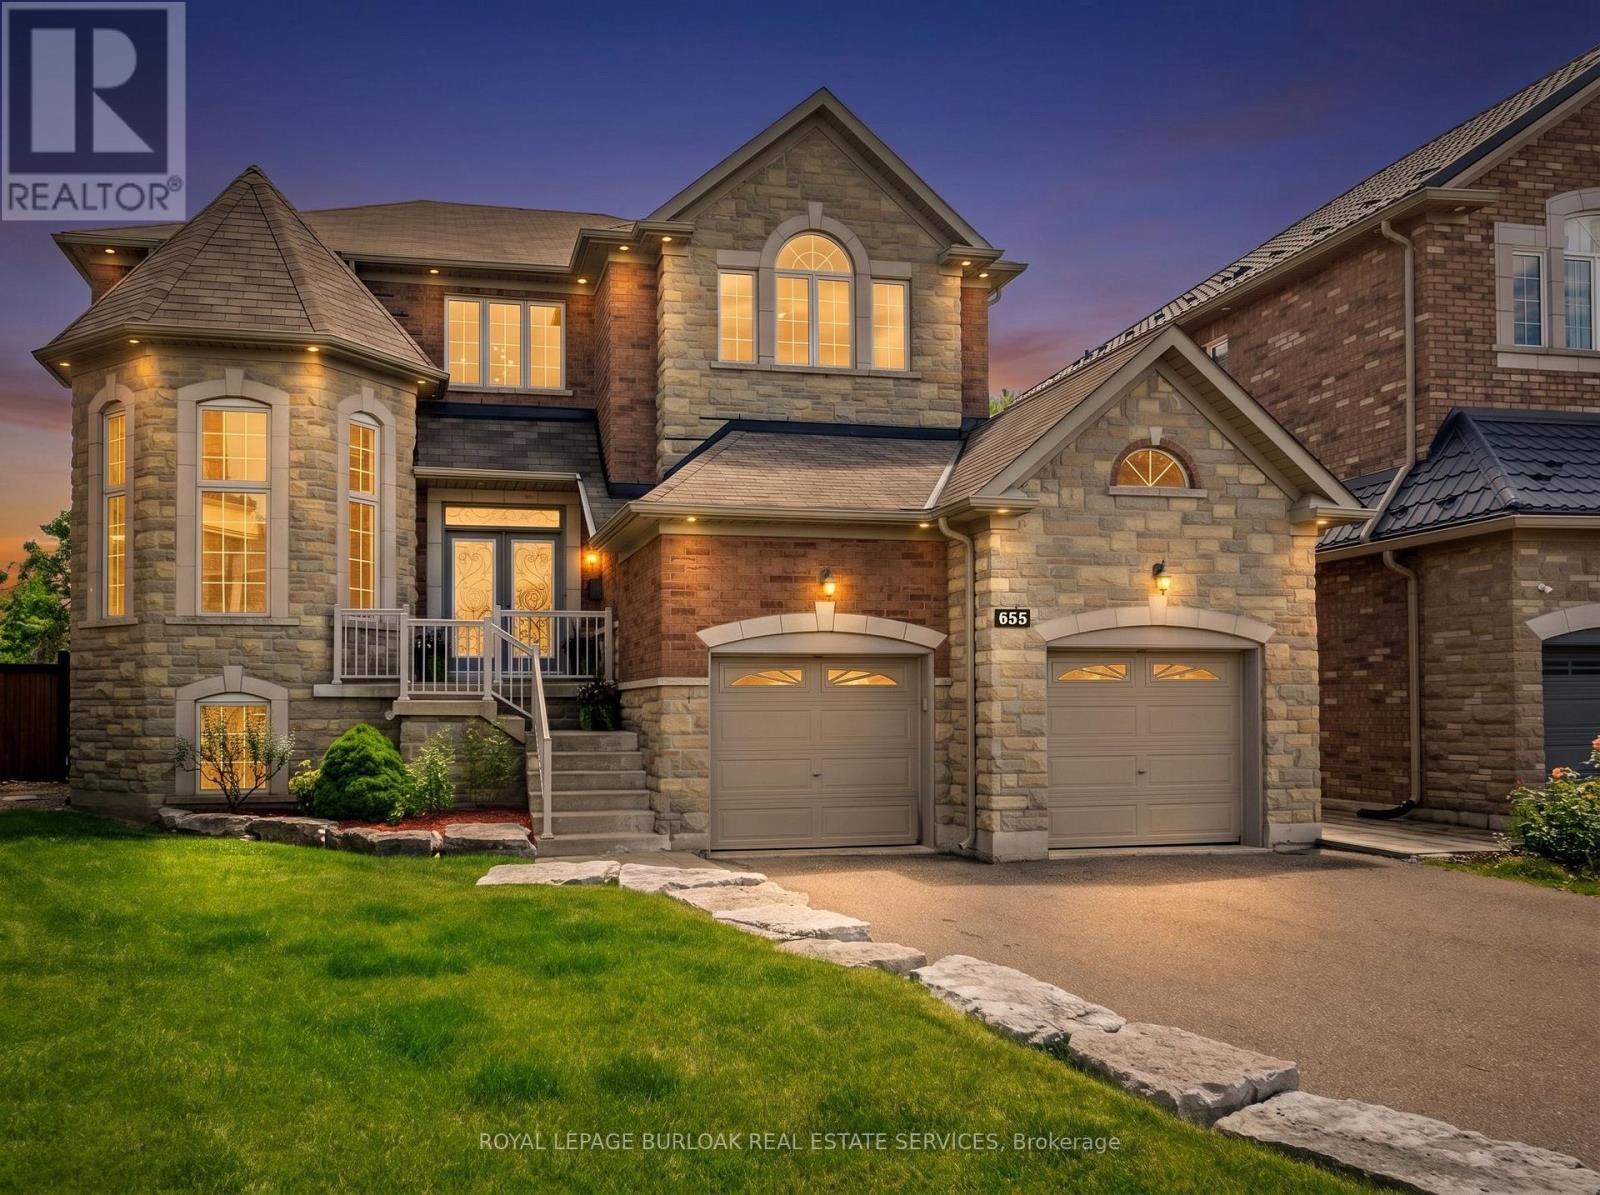
Welcome to a home where unforgettable memories await. Tucked away on a prestigious court on a spectacular pie-shaped lot, this custom-built 4-bedroom, 3.5-bath residence offers over 3,700 sq. ft. of finished living space with 9-ft ceilings. Blending elegance, privacy and resort-style living, the backyard oasis features a pool with waterfalls, firepit and mature landscaping. Bright, spacious principal rooms and a welcoming kitchen overlook the backyard, creating the perfect setting for entertaining and family gatherings. The luxurious primary suite offers a peaceful retreat, while three additional bedrooms provide exceptional space. The 1,841 sq. ft. walkout lower level is ready for your vision, with potential for a 5th bedroom, home theatre, gym, wine cellar or multi-generational living. Located near top-rated schools, parks, shopping, major highways and Pearson Airport, this exceptional home offers the perfect balance of luxury, comfort and lifestyle. (id:61852)
Royal LePage Burloak Real Estate Services
Brampton, Ontario
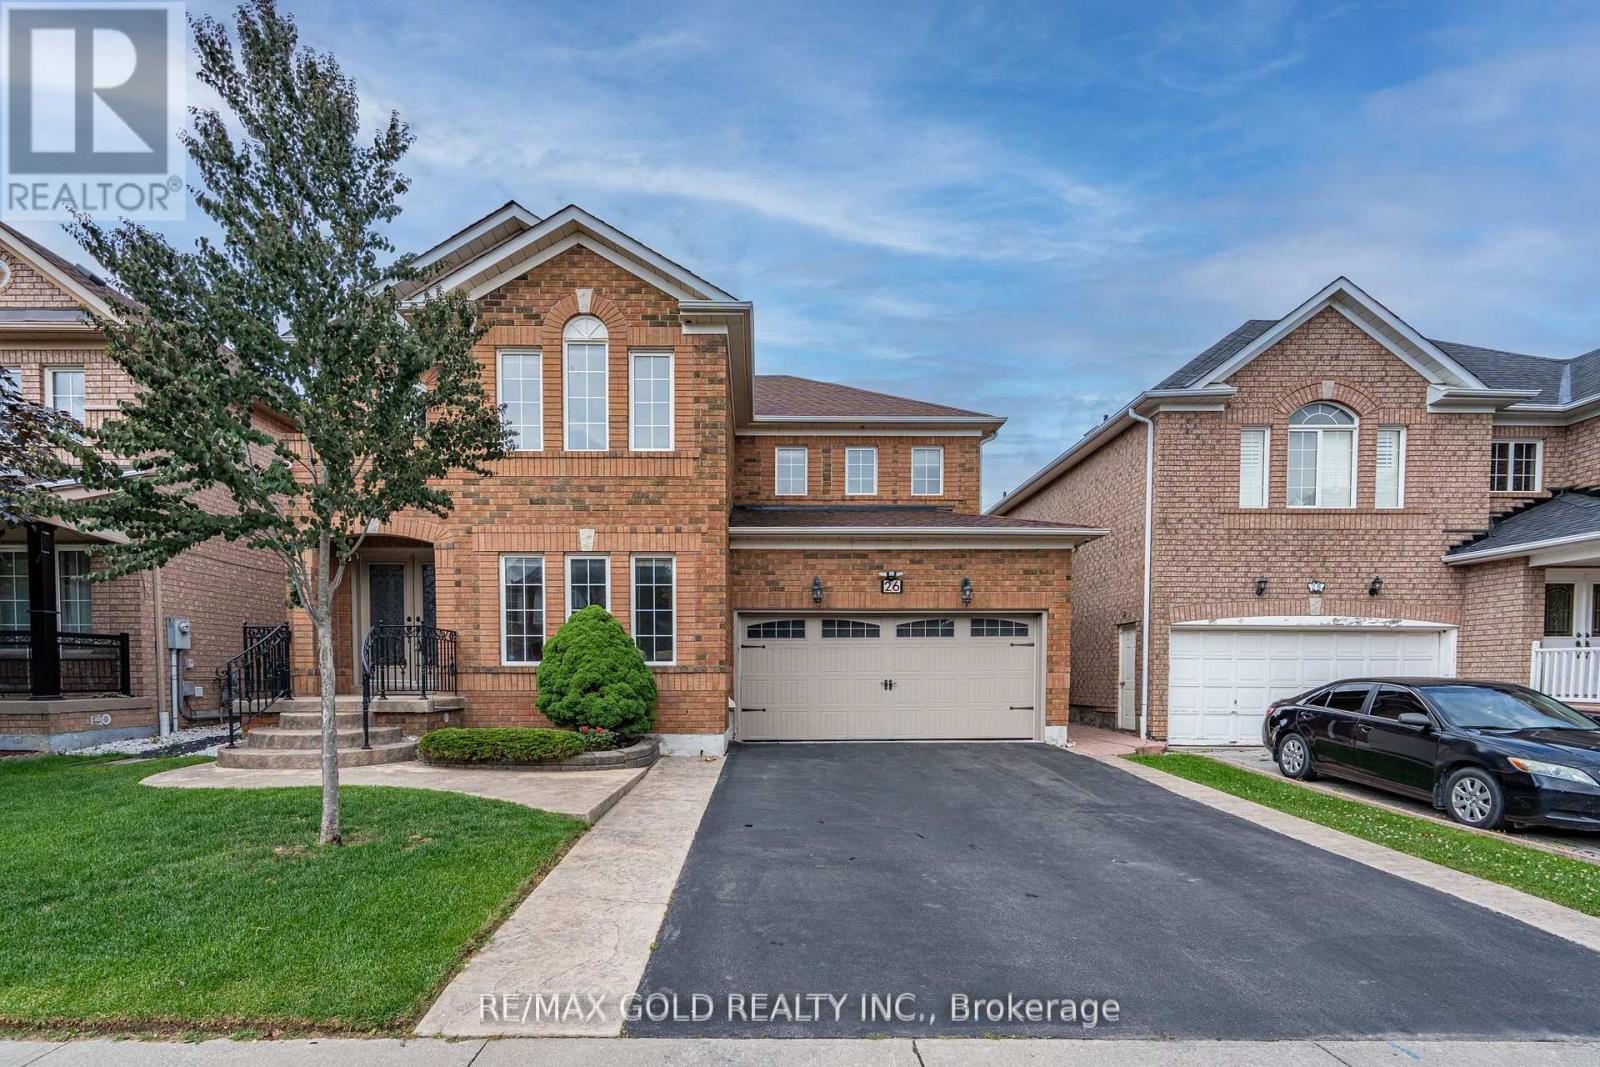
Wow! Situated on an impressive 45+ ft wide lot, This absolutely gorgeous detached home 4+2 with brick elevation in the highly Sandringham-Wellington area, This beautiful home offers 4 spacious bedrooms and a fully finished basement with 2 bedrooms and a separate entrance. Features include a Sep living and Sep dining room and Separate family room, Oak stairs. Conveniently located close to parks, schools, Hwy 410, library, hospital, Chalo FreshCo, McDonald's Plaza, and more-don't miss this amazing opportunity! (id:61852)
RE/MAX Gold Realty Inc.
Oakville, Ontario
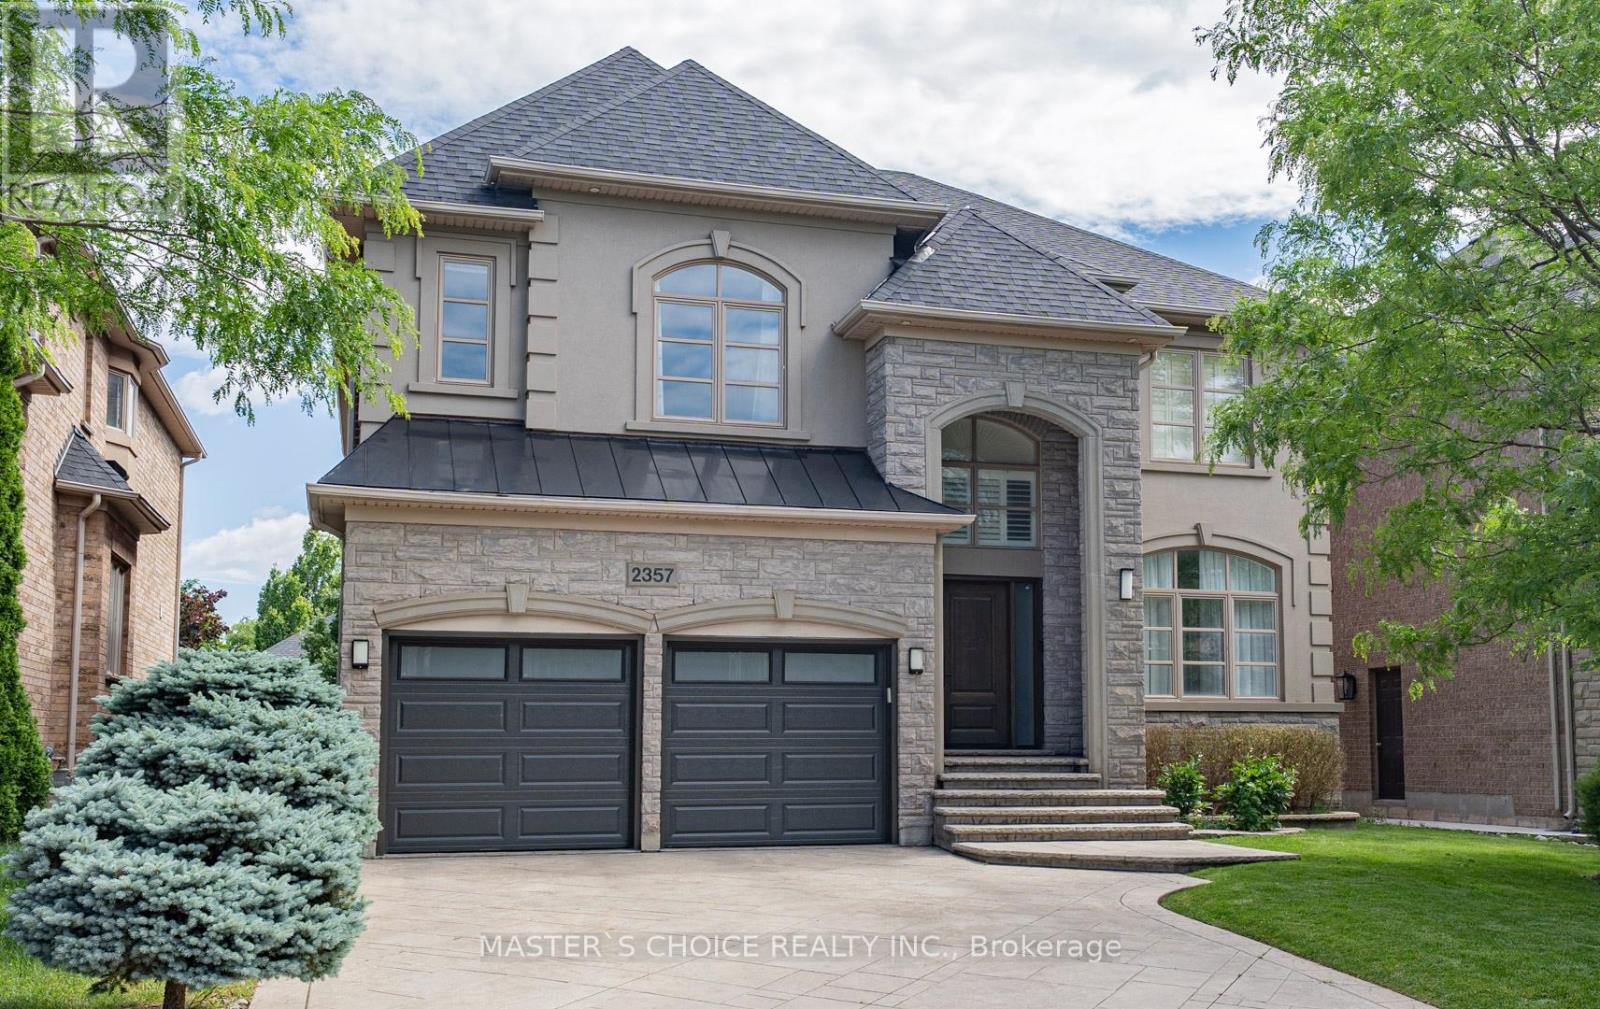
Exceptionally Renovated Fernbrook Kingswood home on a premium 50' x 118' lot with rare 3-car space garage and finished walkout basement featuring a second kitchen, office, and full bath. Steps to top-rated schools. Main floor offers 9-ft ceilings, hardwood flooring, crown moulding, formal living and dining rooms, a dramatic two-storey den, and a renovated island kitchen with quartz counters, upgraded appliances, and walkout to an upgraded deck. Upper level features 4 spacious bedrooms, 3 full baths, and a luxurious primary retreat with sitting area and renovated ensuite. Extensive upgrades include a new roof (2026), furnace, water softener, HRV/air filtration system, premium flooring, designer lighting, custom closets, and landscaped backyard. A turnkey family home combining style, comfort, and functionality. (id:61852)
Master's Choice Realty Inc.