

Oshawa, Ontario
Welcome to 1259 Meath Drive, a spacious 5+1 bedroom, 4 bathroom brick home located in a highly sought-after North Oshawa neighbourhood. Situated directly across from Glenbourne Park and within walking distance of Pinecrest Park, this property offers an ideal setting for growing families with convenient access to schools, recreation, shopping, restaurants, and entertainment. Step inside to a bright, freshly painted foyer featuring soaring cathedral ceilings and an abundance of natural light. The main floor offers generous principal rooms, including a dining room open to the family room, where a two-way gas fireplace creates a warm and inviting focal point. Large windows and pot lights throughout the living and family rooms enhance the bright, welcoming atmosphere. Upstairs, you'll find five spacious bedrooms, while the finished lower level adds a sixth bedroom and additional living space ideal for extended family, guests, or a recreation area. An elevated rear deck overlooks the backyard, providing the perfect space for outdoor dining and entertaining. Located within the Pierre Elliott Trudeau Public School and Maxwell Heights Secondary School districts, this well-appointed family home combines space, functionality, and an exceptional location in one of Oshawa's most desirable communities. (id:61852)
RE/MAX Hallmark Realty Ltd.

Toronto, Ontario
Prime Location for Day Care Center, Private School, Senior Community House, Place of Worship**Rarely Found Corner Lot**Can Apply for Government Subsidy**A three storey brick building**Approximately 14,000 sq ft**Addition of 2.5 stories with an above grade lower level. The 2.5 storey section measures 36' x 30' and contains 3,330 sf. The three storey section measures 45' x 61.5' plus 10' x 10' and has an area of 10,670 sf. The exterior is constructed of a combination of brick and metal siding with windows on each level around the perimeter of the building. The property is fenced off in all direction with paved parking to the rear with access from Midland Avenue. There are a number of outdoor play areas and landscaping consists of mainly lawn. The interior is demised into a number of classrooms and offices with washroom facilities on each level. The finishes include a mix of laminate, ceramic and terrazzo flooring with steel staircases providing access to each level. The walls are a combination of painted concrete block, stucco and drywall. The ceilings are a combination of stucco or drywall with fluorescent lighting. The second level contains an office area with classroom facilities. The third level contains fully equipped professional kitchen with ceramic tiled walls and stainless steel appliances. The improvements are clean and in good condition. (id:61852)
RE/MAX Excel Realty Ltd.
Toronto, Ontario
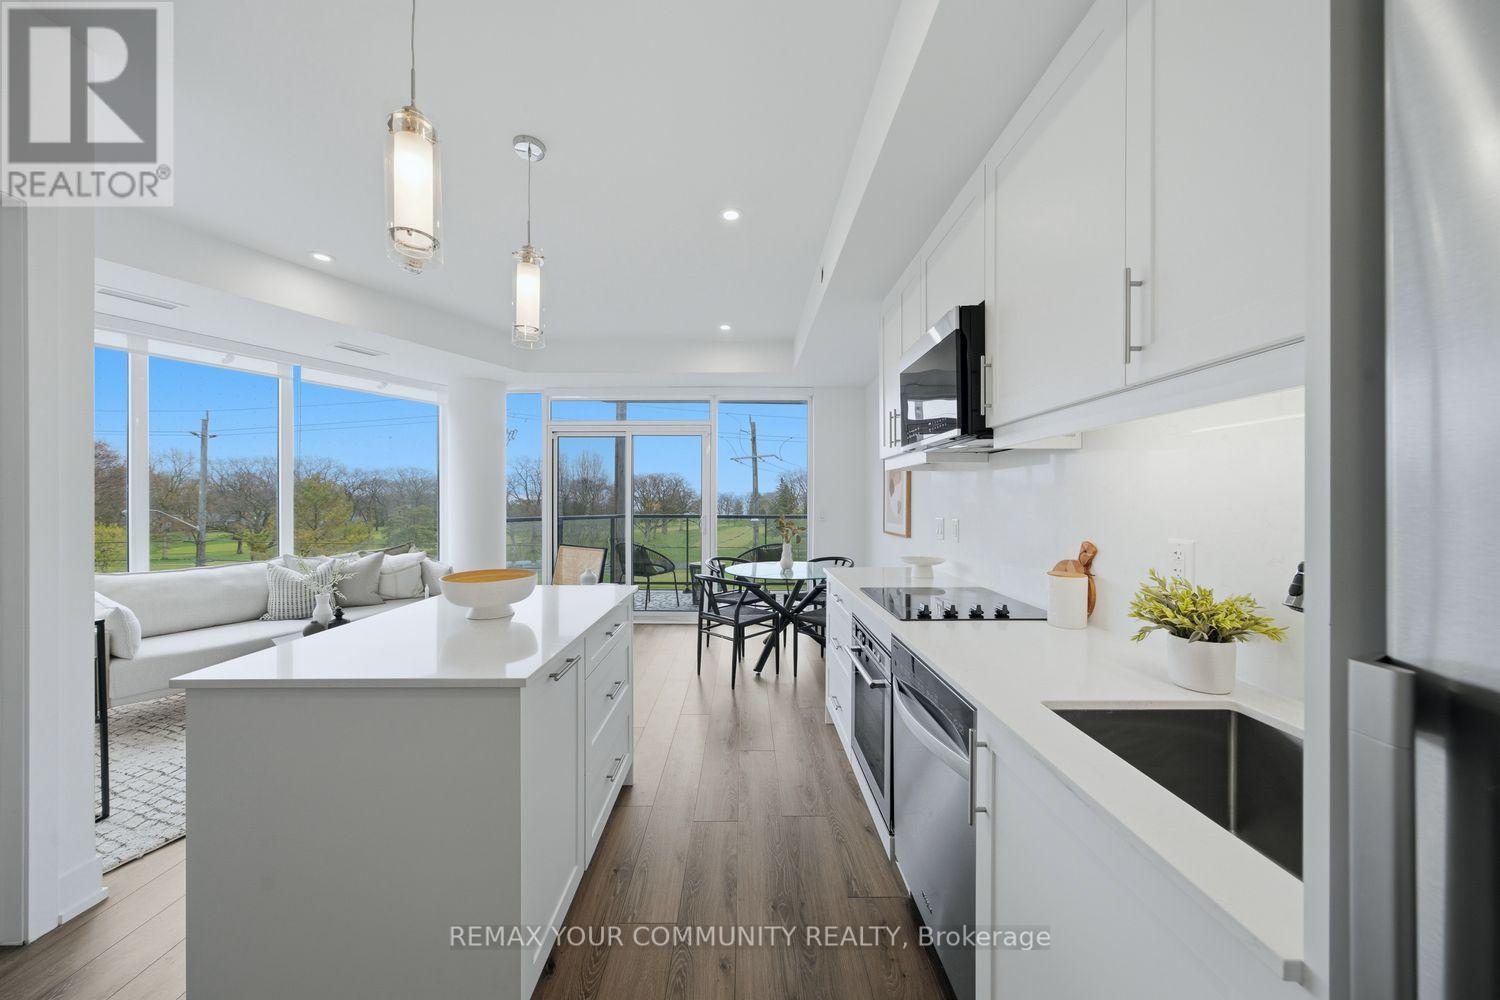
Truly one of a kind and never before offered, welcome to the Augusta at Terrasse at The Hunt Club. This rare 1 bedroom, 1bathroom suite offers 613 sq ft of thoughtfully designed living space complete with coveted parking and locker. This brand-new open concept layout features bright southern exposure and stunning wraparound east and south facing floor to ceiling windows that flood the home with natural light. Beautifully finished throughout with vinyl flooring, pot lights, an extended centre island, ensuite laundry, gas BBQ hookup, and a versatile space perfect for a home office. The spacious primary retreat features an oversized walk in closet and breathtaking direct views of the golf course and lake right from bed, creating a peaceful and picturesque setting to wakeup to each day. Step onto your private balcony and enjoy sweeping views overlooking the lush fairways of the Toronto Hunt Club Golf Course and the lake beyond. An incredible backdrop that can be enjoyed from nearly every room. Terrasse At The Hunt Club is an exclusive boutique residence with only 32 suites, offering a rare opportunity to own in one of the area's most intimate and prestigious buildings. Ideally situated just steps to the private golf club, waterfront trails, parks, transit, and the charming shops and restaurants along Kingston Road. Residents enjoy premium amenities including a fitness centre, multipurpose room, and a stunning outdoor terrace with lounge seating, firepits, BBQs, dining areas, and breathtaking views of the Toronto skyline and iconic CN Tower .Minutes to the beach, lake, golf, and more. Move in, personalize, and enjoy refined boutique living in an exceptional setting! (id:61852)
RE/MAX Your Community Realty
Whitby, Ontario
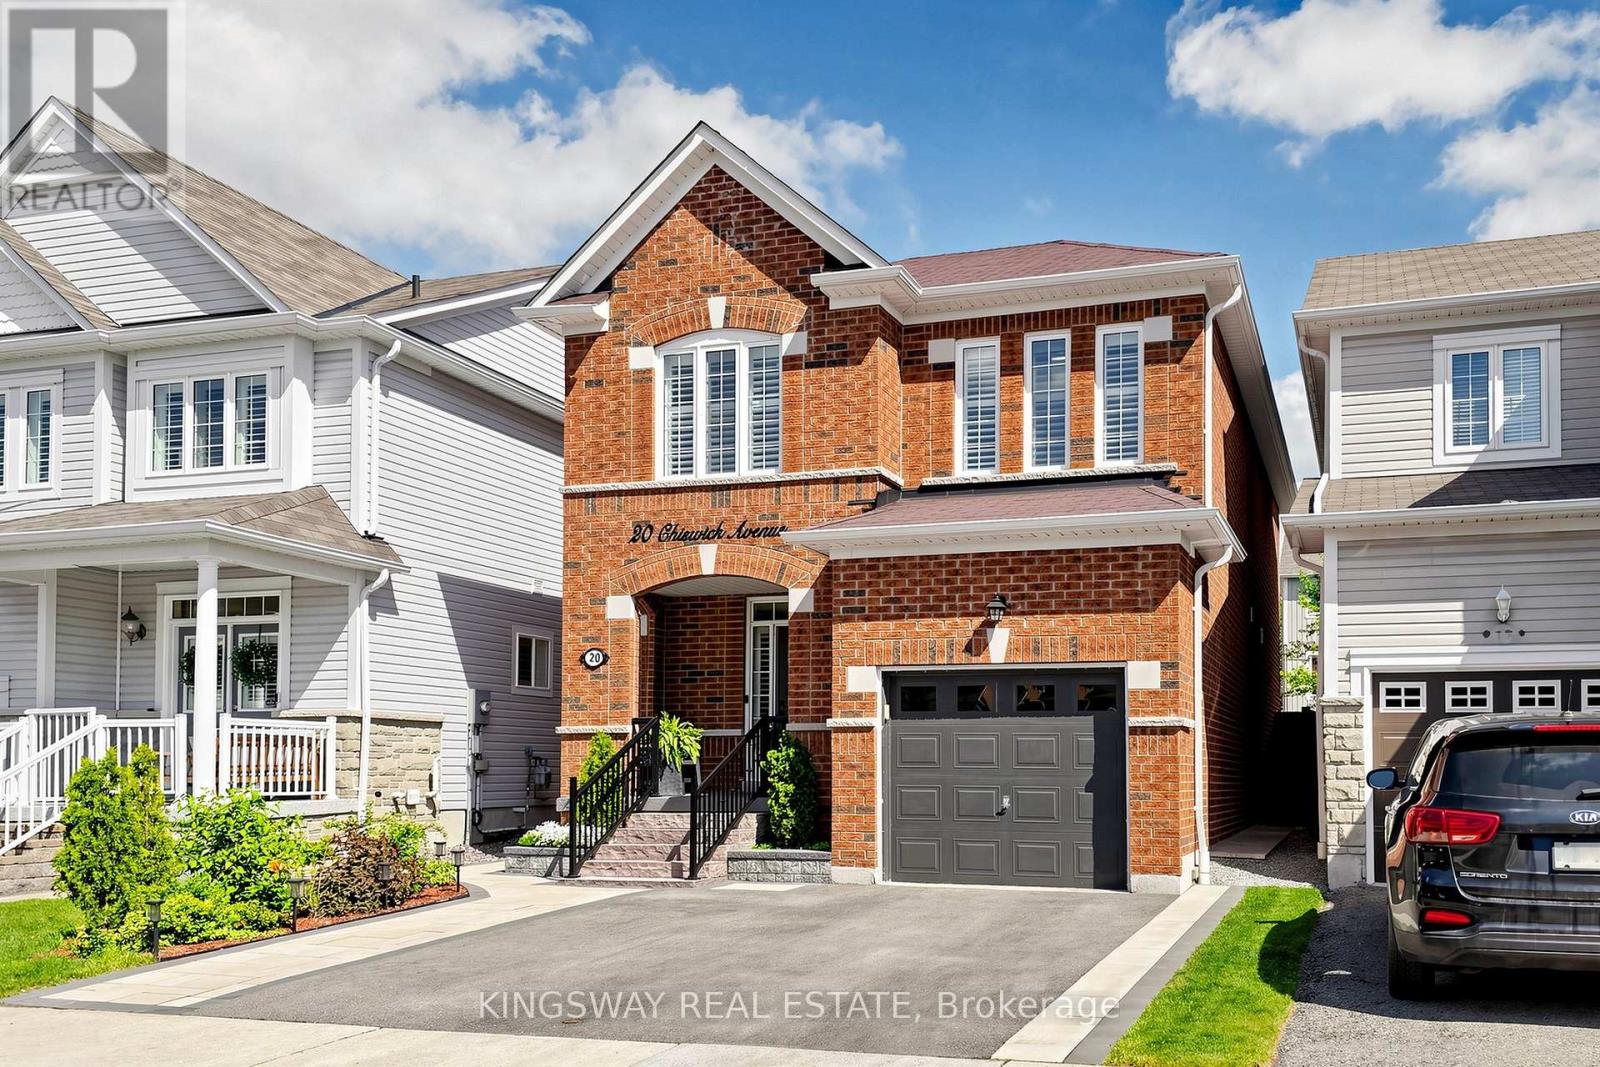
Pride of ownership is evident throughout this stunning all-brick 4-bedroom, 3-bathroom family home in one of Brooklin's most sought-after communities. Thoughtfully upgraded from top to bottom with over $120,000 in improvements in the last two years, this move-in ready home offers over 2,000 sq. ft. of beautifully designed living space with a functional, family-friendly layout. Step inside to a bright, refreshed main level featuring smooth ceilings (stucco removed), fresh paint, California shutters, and modern lighting. New hardwood floors (2024) run throughout the main and upper levels, seamlessly connected by an upgraded oak staircase (2024). The family room is a true showpiece with smooth vaulted ceilings, large windows, and views of the backyard. The fully renovated chef-inspired kitchen (2025) is the heart of the home, showcasing quartz countertops and backsplash, upgraded cabinetry, a breakfast bar, and stainless steel appliances including a new stove and new range hood (2025). Walkout from the breakfast area to a sun-filled backyard and enjoy the perennial garden. Convenient main floor laundry includes upgraded tile flooring, garage access, storage, and a new washer/dryer (2024). Upstairs, new hardwood continues through four spacious bedrooms, including a renovated primary bedroom with a walk-in closet and a renovated spa-inspired ensuite (2025). Outside, the finished patio is enhanced with sleek metal picket railings (2024), adding a polished outdoor touch. Enjoy a double-wide driveway (2024) with city permits for added curb appeal and parking. The backyard is fully finished with new interlocking (2024), a gazebo (2025), shed (2025), garden beds, and full side paving for easy maintenance and everyday function. Located steps to catholic and public schools, trails, parks, golf, rec/community centres, transit, and minutes to Hwy 407 & 412, this home offers the perfect blend of comfort, style, and convenience in a premier family neighbourhood. ** This is a linked property.** (id:61852)
Kingsway Real Estate
Ajax, Ontario
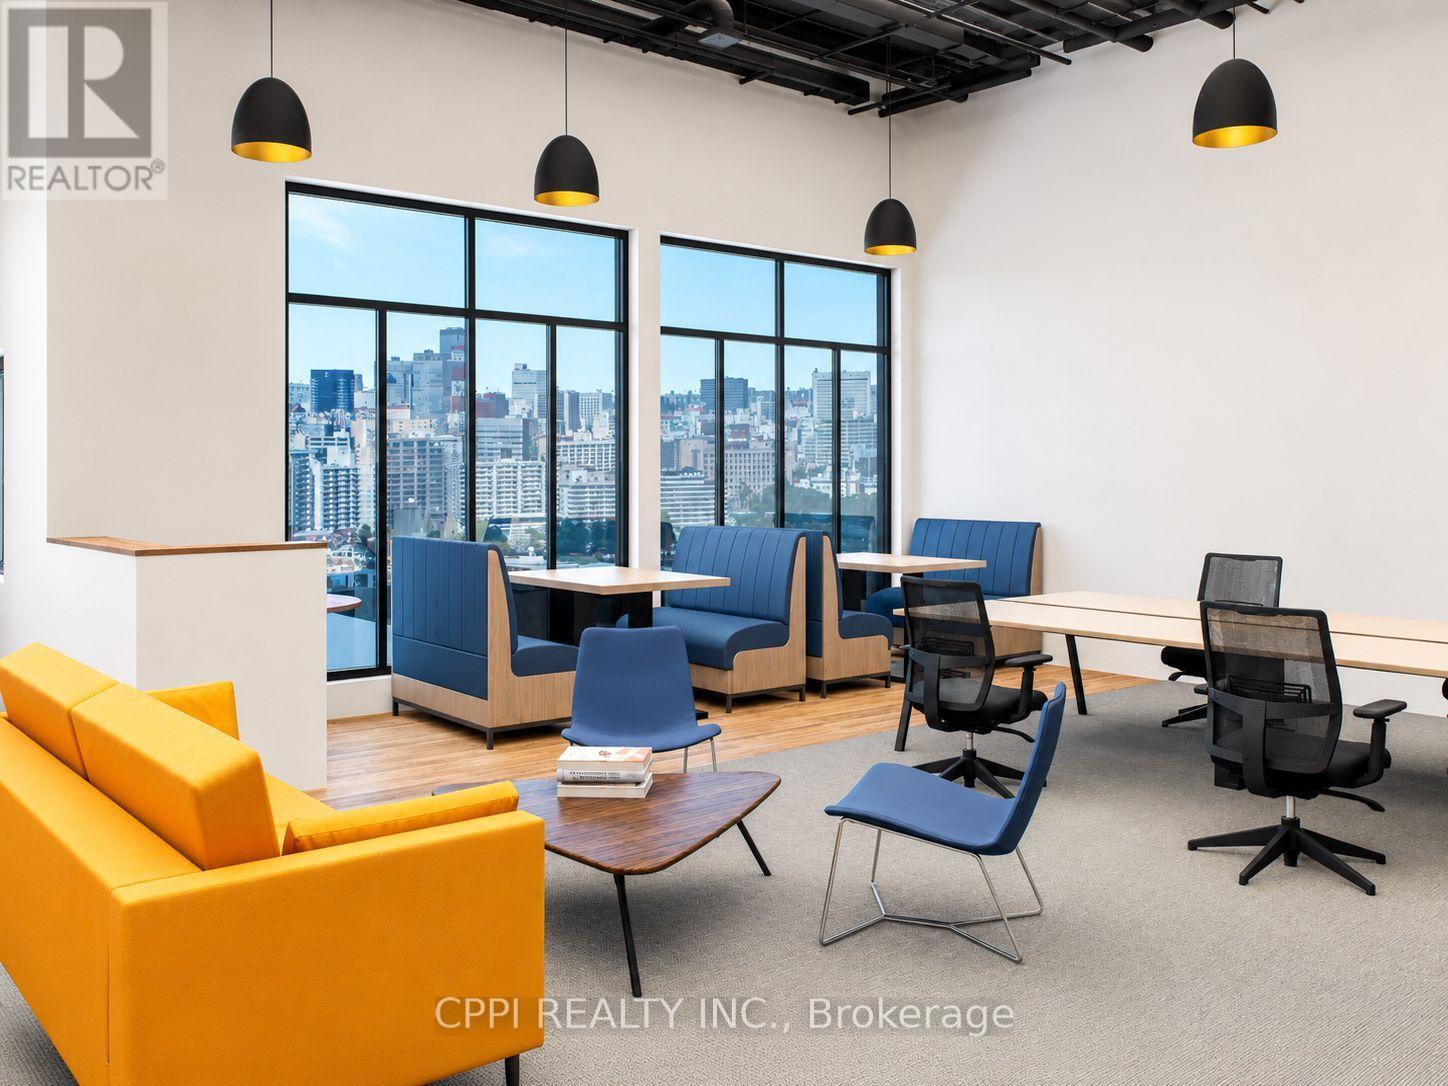
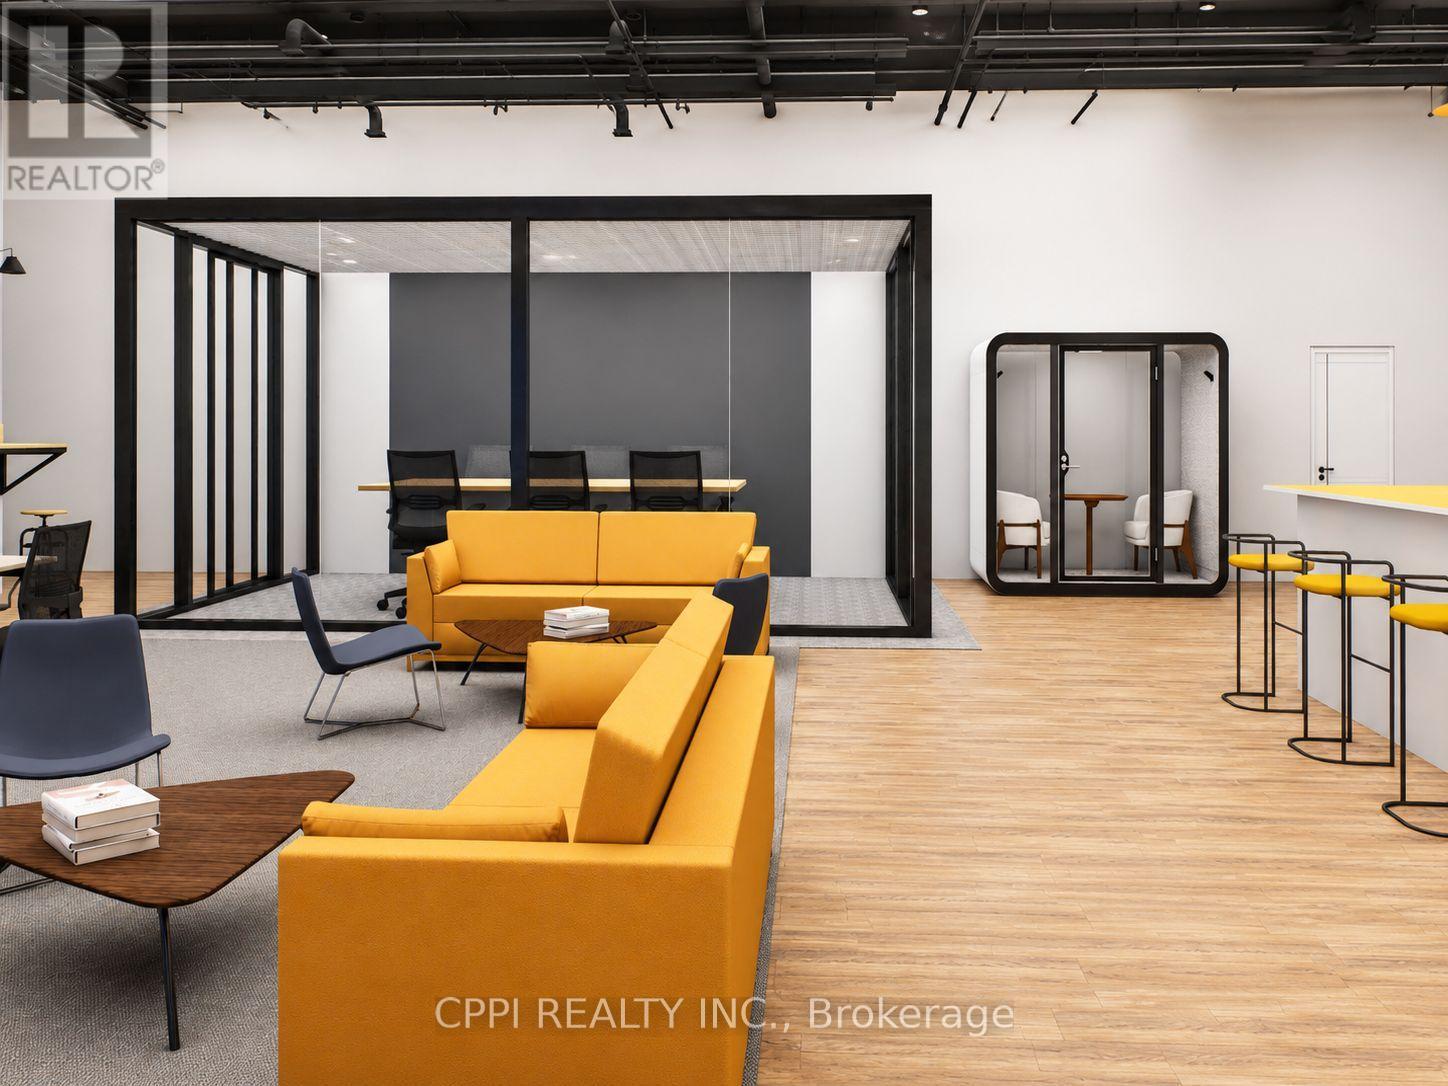
Private Furnished Office Space For Lease THE WORK HUB - Pickering Village & Downtown Ajax. Modern, all-inclusive private office spaces are available in a newly renovated professional co-working environment. Ideal for individuals, entrepreneurs, professionals, and small teams. Bright main-floor space featuring high floor-to-ceiling windows, modern desks, café-style booths, lounge areas, a kitchenette, mail handling, shared washrooms, meeting room credits, complimentary beverages, and professional cleaning. Monthly rent includes internet, heat, hydro, mail service, lounge access, and shared amenities. Printing, scanning, photocopying, shredding, and vending machine services are also available. A professional, move-in-ready office solution in one of Ajax's most convenient and growing business locations. Convenient locations with abundant parking and easy access to Highway 401, Ajax GO Station, Pickering Casino, local businesses, restaurants, and major amenities.*Tenants who sign a one-year lease receive 10 bonus hours of meeting room credit per month. *Monthly rent includes TMI - Heat, Hydro, Water & Internet for the first year. (id:61852)
Cppi Realty Inc.
Toronto, Ontario
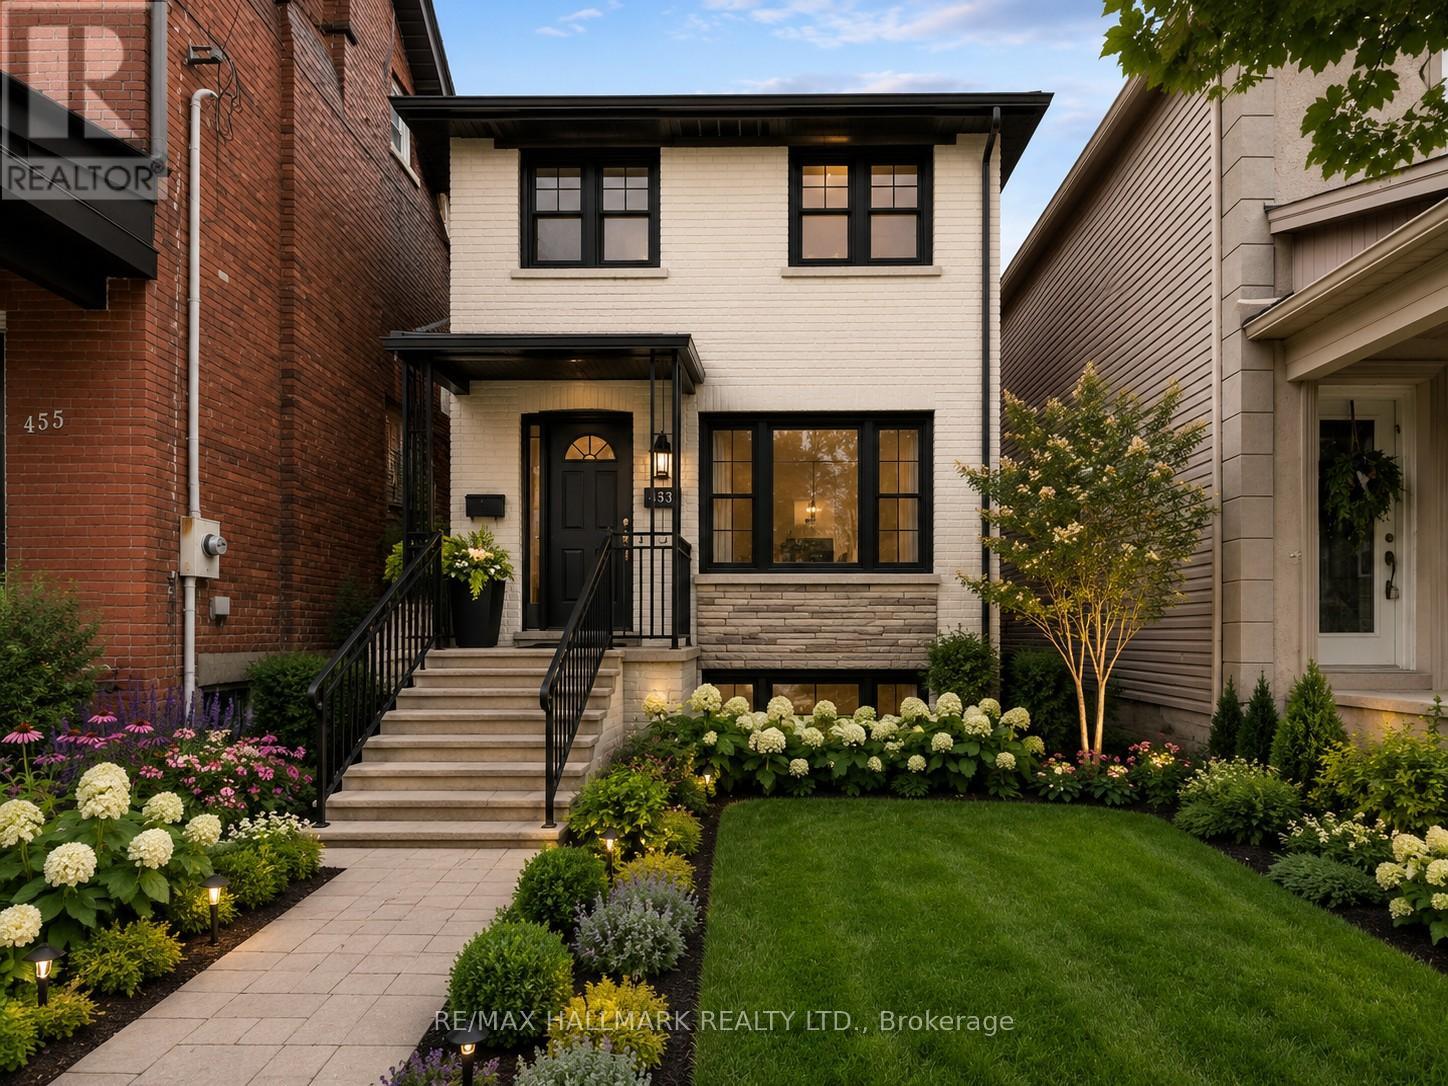
Welcome to 453 Jones Avenue, a charming, detached home offering over 1,400 square feet of above-grade living space in one of Toronto's most vibrant and sought-after East End neighbourhoods. Lovingly maintained by the same family for over 50 years, this is a home with real heart and history, now ready to welcome its next chapter. Step inside and discover the warmth and character that flows throughout every room. The spacious main floor impresses with rich hardwood floors and large picture windows that bathe the space in natural light, creating an inviting and functional setting for everyday family life. The practical layout flows effortlessly from room to room, making this a home that works beautifully for modern families at every stage of life. The large eat-in kitchen is a true family hub, offering generous space for cooking, gathering and making memories together. Two well-appointed bathrooms ensure the daily routine runs smoothly for the whole household, while three well-proportioned bedrooms upstairs provide comfortable retreats for everyone. The spacious primary bedroom offers the peaceful sanctuary every homeowner deserves. The basement presents exciting potential, complete with a separate entrance offering an exceptional opportunity for extended family accommodation or meaningful rental income. A detached garage adds the kind of everyday convenience that is genuinely hard to come by in this neighbourhood, and for those with a longer-term vision, this property also offers laneway housing potential, a rare and increasingly valuable opportunity to add versatility and lasting value to an already outstanding home. Just steps from the vibrant Danforth with its exceptional array of cafés, restaurants, shops and everyday amenities, and only a 10-minute walk to both Pape and Donlands subway stations, 453 Jones Avenue offers effortless connectivity while keeping you rooted in one of Toronto's most beloved neighbourhoods. (id:61852)
RE/MAX Hallmark Realty Ltd.
Ajax, Ontario
Private Furnished Office Space For Lease THE WORK HUB Pickering Village & Downtown Ajax. Modern, all-inclusive private office spaces are available in a newly renovated professional co-working environment. Ideal for individuals, entrepreneurs, professionals, and small teams. Bright main-floor space featuring high floor-to-ceiling windows, modern desks, café-style booths, lounge areas, a kitchenette, mail handling, shared washrooms, meeting room credits, complimentary beverages, and professional cleaning. Monthly rent includes internet, heat, hydro, mail service, lounge access, and shared amenities. Printing, scanning, photocopying, shredding, and vending machine services are also available. A professional, move-in-ready office solution in one of Ajax's most convenient and growing business locations. Convenient locations with abundant parking and easy access to Highway 401, Ajax GO Station, Pickering Casino, local businesses, restaurants, and major amenities. *Tenants who sign a one-year lease receive 10 bonus hours of meeting room credit per month. * Monthly rent includes TMI - Heat, Hydro, Water & Internet for the first year. (id:61852)
Cppi Realty Inc.
Toronto, Ontario
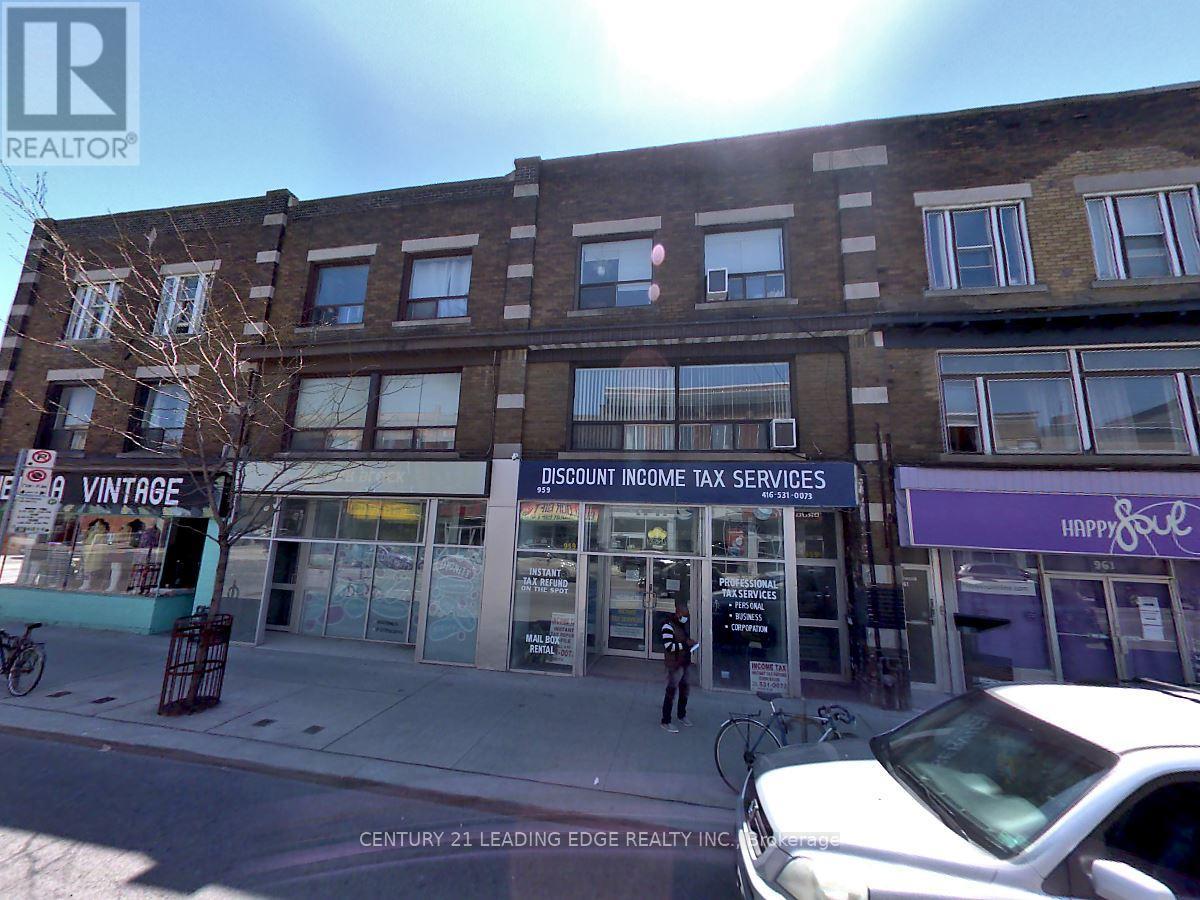
Good sized One-bedroom suite and open-concept layouts Full Bathroom, ensuite laundry, Full Kitchen& Bright Living Area. Steps to Subway, Bloor Restaurants, Shopping, & All Amenities. (id:61852)
Century 21 Leading Edge Realty Inc.
Toronto, Ontario
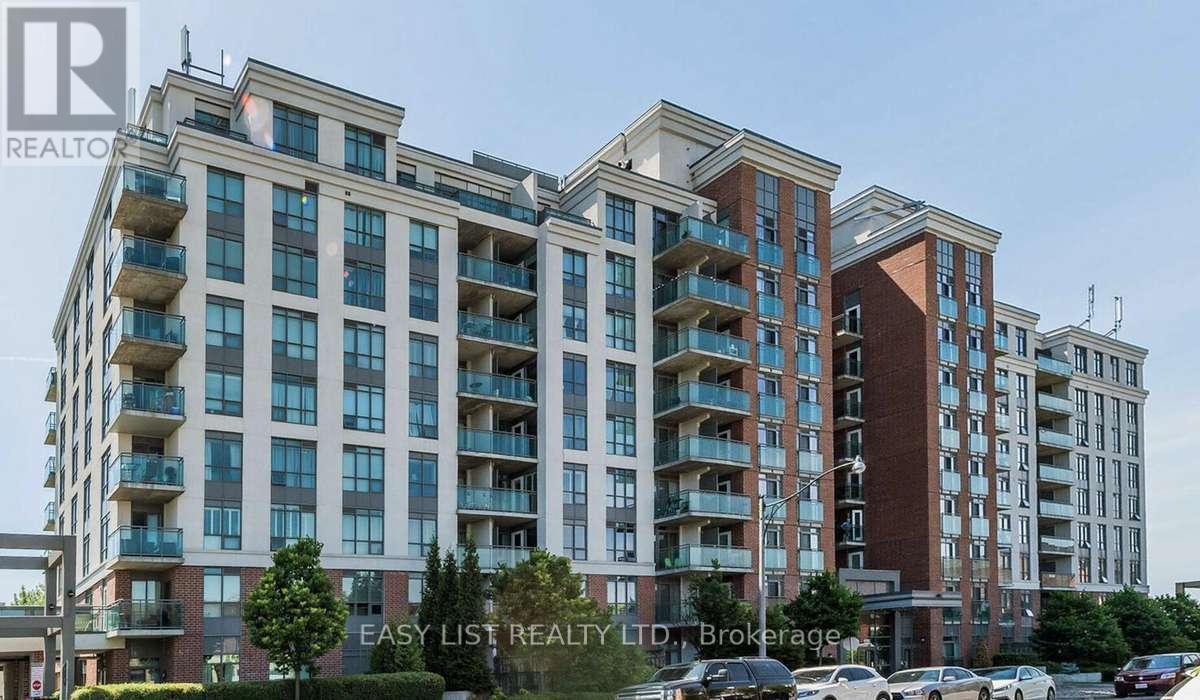
Visit the REALTOR website for further information about this listing. Stylish and fully renovated 1-bedroom, 1-bathroom condominium located in a highly desirable pocket of Don Mills offers modern living with excellent building amenities and convenient access to transit and shopping. This bright suite features a spacious layout with a large gourmet kitchen equipped with full-sized built-in appliances, an oversized 24" sink with a filtered drinking water system, and a cozy living area highlighted by a custom electric fireplace and feature wall. The bedroom includes plush Australian wool carpet and a custom wall-to-wall closet system, with a walkout to the double balcony that is also accessible from the living room, providing northwest sunset views. Residents enjoy access to 24-hour concierge and security, a gym, pool, media room, party room, billiards room, and outdoor BBQ patio with landscaped grounds. Located steps from the TTC, the building is within a 10-minute walk to Shops at Don Mills, grocery stores, and restaurants, and just minutes from the Eglinton LRT, Science Centre, and future Ontario Line hub. Outdoor trails, parks, and playgrounds are also nearby. Additional features include in-suite laundry and a locker (Level P1), with optional parking available for $100 per month. Do not miss out! (id:61852)
Easy List Realty Ltd.
Toronto, Ontario
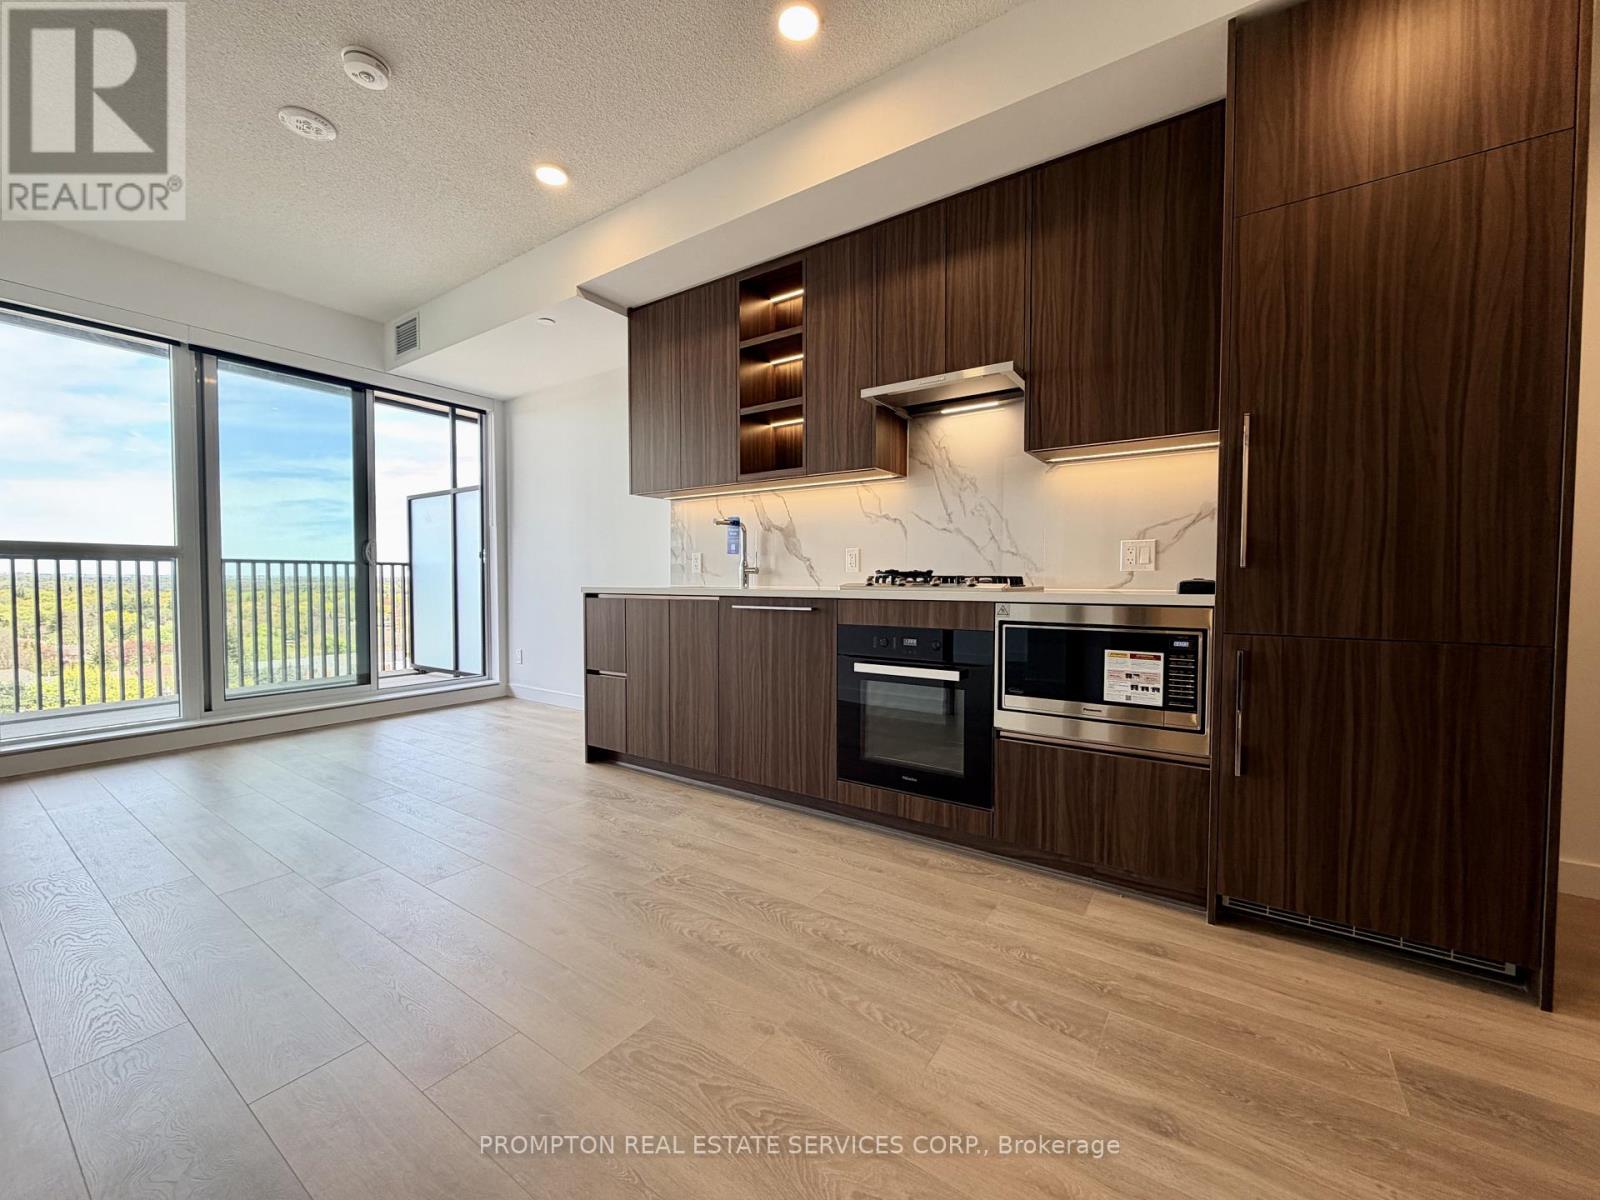
Discover refined living in Bayview Village at Kings Landing by Concord! This 1 bedroom suite offers 460 sq. ft. of bright, open-concept living, with a North facing 122 sq ft balcony providing beautiful forest-like views -- perfect for entertaining or unwinding outdoors. Featuring floor-to-ceiling windows, modern finishes, a chef-inspired kitchen with gas stove, premium Miele appliances, and light up closets -- this home blends luxury with functionality. Residents enjoy world-class amenities including a fitness centre with yoga studio, squash court, golf simulator, grand ballroom, whiskey lounge, co-working spaces, and a rooftop secret garden with BBQs, lawn bowling, and life-sized chess. 24/7 concierge and on-site car wash add premium everyday convenience. A rare opportunity to live in one of North York's most prestigious, amenity-rich communities. **Heat, water, and gas are included. Tenant pays for hydro and internet.** (id:61852)
Prompton Real Estate Services Corp.
Toronto, Ontario
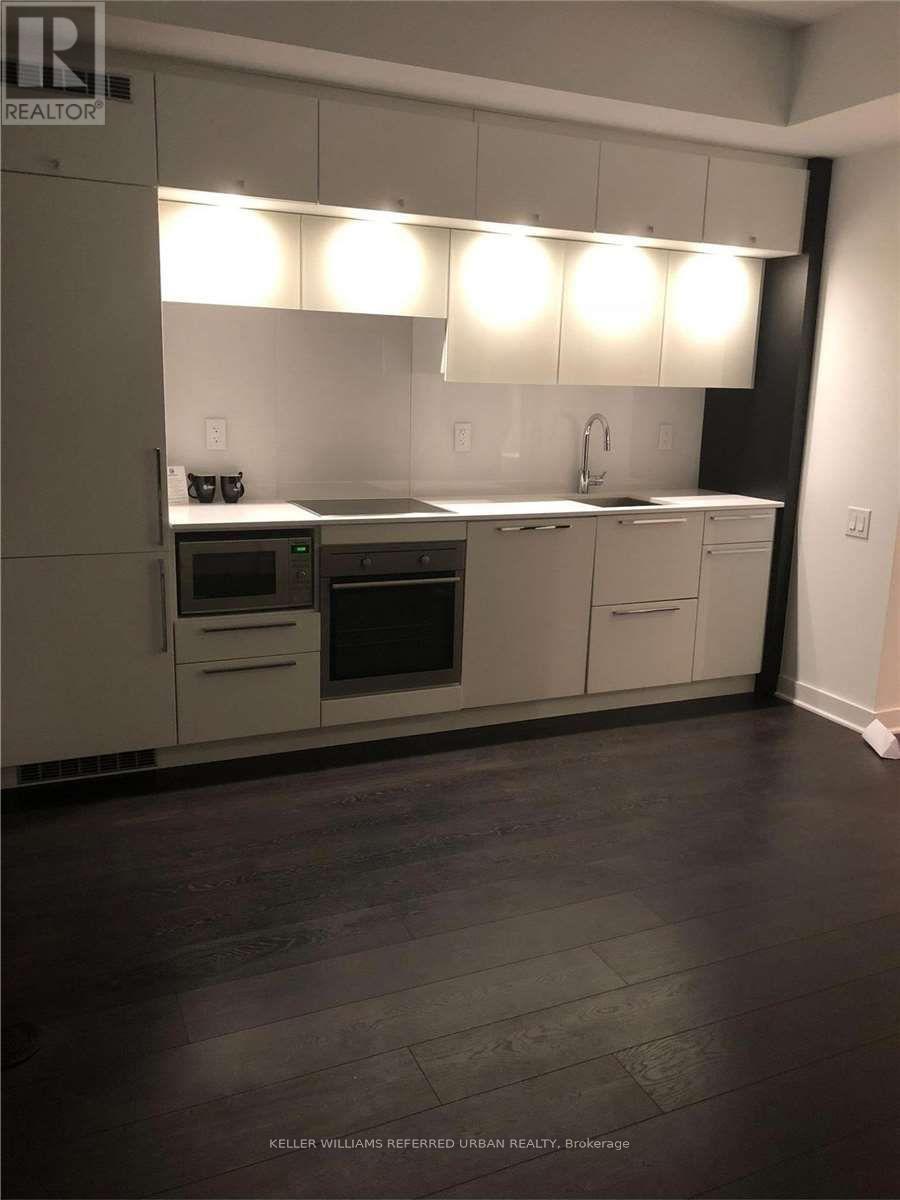
Experience Luxury Living In The Heart Of Downtown Toronto In The Incredible "Karma" Condos. This Immaculate Residence Boasts A Prime Location, Just Steps Away From U Of T, Ryerson University, Eaton Centre, The Subway, And A Diverse Array Of Restaurants. Inside, You'll Find A Well-Lit Space With 9-Foot Ceilings And Floor-To-Ceiling Windows, Complemented By Engineered Wood Flooring Throughout And Smooth Finish Ceilings. The Modern Custom Kitchen Is Equipped With Built-In Appliances, Sleek Cabinets, And A Stylish Backsplash, All Set Against Exquisite Quartz Countertops. The Building Offers An Array Of Exceptional Amenities, Including A Party/Games Room, A Fully-Equipped Gym, Billiards, A Rooftop Terrace With A Lounge And Barbecue Area, 24-Hour Concierge Service, And Guest Suites For Your Convenience. (id:61852)
Keller Williams Referred Urban Realty
Toronto, Ontario
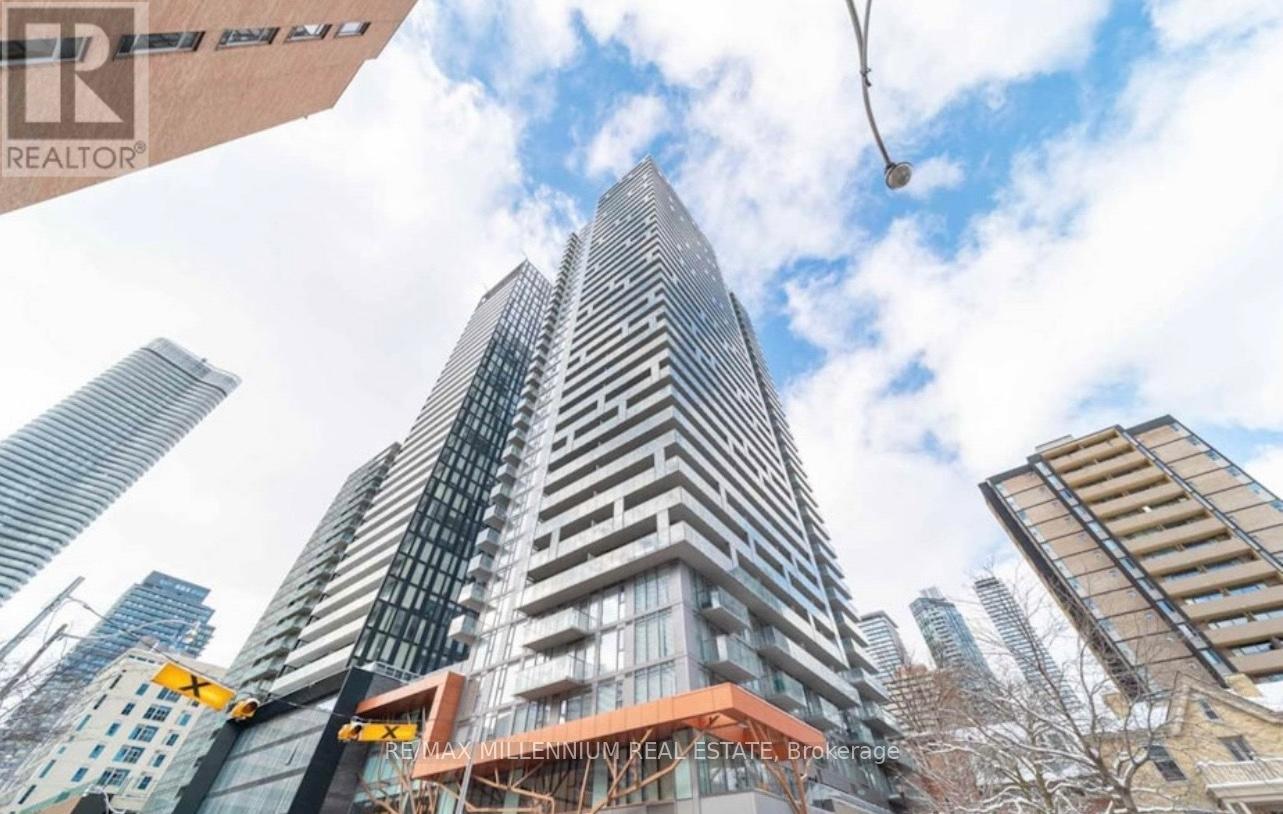
Beautiful furnished Studio Located Yonge And Wellesley. South Facing View with balcony.Wellesley Subway located downstairs. Step Away From Shops, Grocery, Banks, University (Uoft) & College (Ryerson). Building Amenities Include Full Equipment Gym, 24Hr Concierge, Swimming Pool, Lounge, Meeting & Rec Rooms. Great for student. Furnished. (id:61852)
RE/MAX Millennium Real Estate
Toronto, Ontario
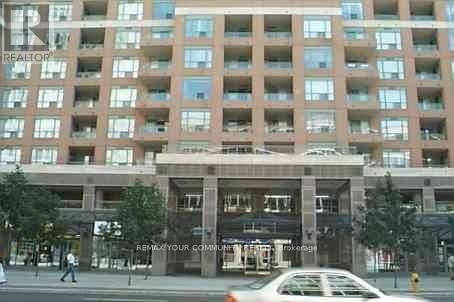
Spacious 1+Den East-Facing Condo - Den Can Be Used as 2nd Bedroom! Bright and functional layoutwith no wasted space. Open-concept living, large windows, and generous room sizes. Den perfect for aguest room or office. 24-hr concierge, gym, and top-tier amenities. Steps to U of T, TTC, YMCA, shops &restaurants. Ideal for end-users or investors! (id:61852)
RE/MAX Your Community Realty
Toronto, Ontario
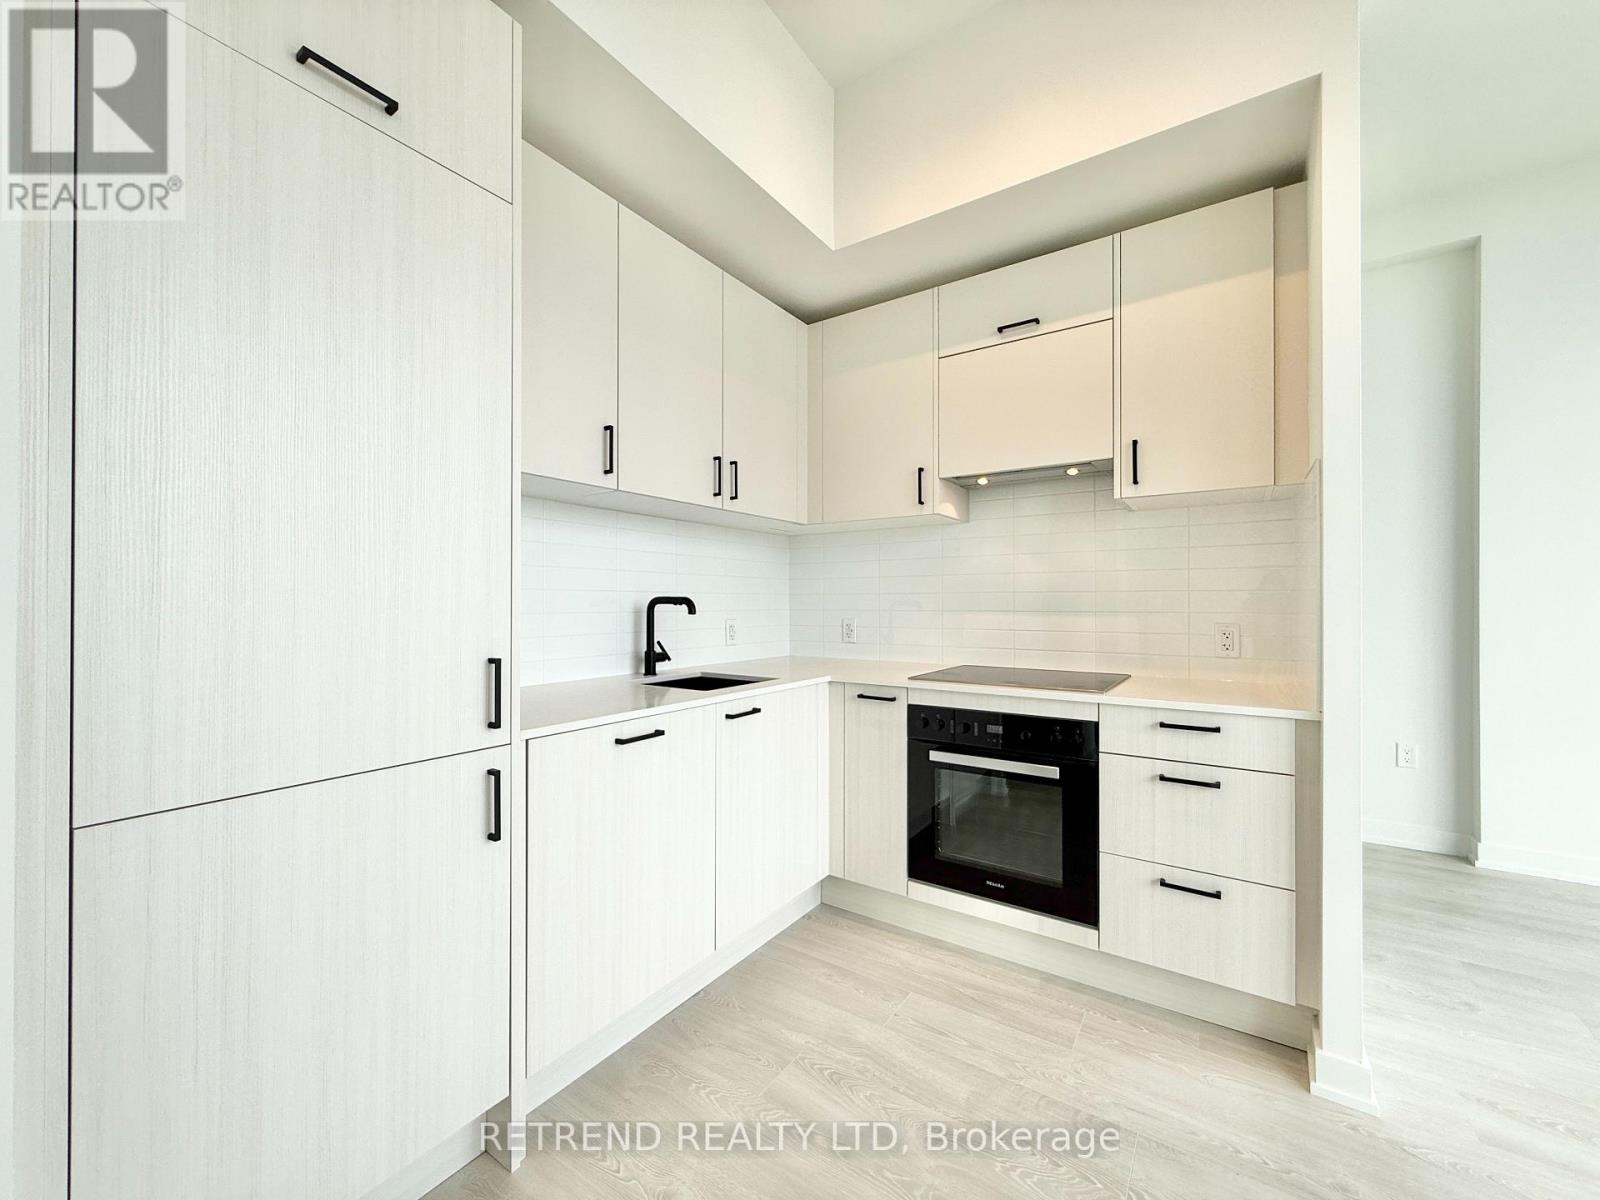
RARE 10-FOOT CEILINGS! Welcome to Crosstown Tower 3 by Aspen Ridge, a brand new, never-lived-in residence in a vibrant master-planned community at Eglinton & Don Mills. This exceptional suite features soaring 10-foot ceilings, unobstructed east views, and expansive windows that flood the space with natural light, creating an airy and spacious feel rarely found in condominium living. Thoughtfully designed with a modern open-concept layout, the suite showcases a contemporary kitchen featuring premium Miele appliances, sleek cabinetry, upgraded quartz countertops, and elegant finishes throughout. The bright living and dining areas flow seamlessly, offering both comfort and functionality for everyday living and entertaining. The spacious primary bedroom includes an ensuite bathroom and desirable walk-in closet, providing ample storage and convenience. Residents enjoy access to outstanding building amenities and a highly convenient location close to the LRT subway, TTC transit, shopping, restaurants, parks, and everyday essentials, with easy access to major highways. 1 parking, 1 locker & Rogers internet included. (id:61852)
Retrend Realty Ltd
Toronto, Ontario
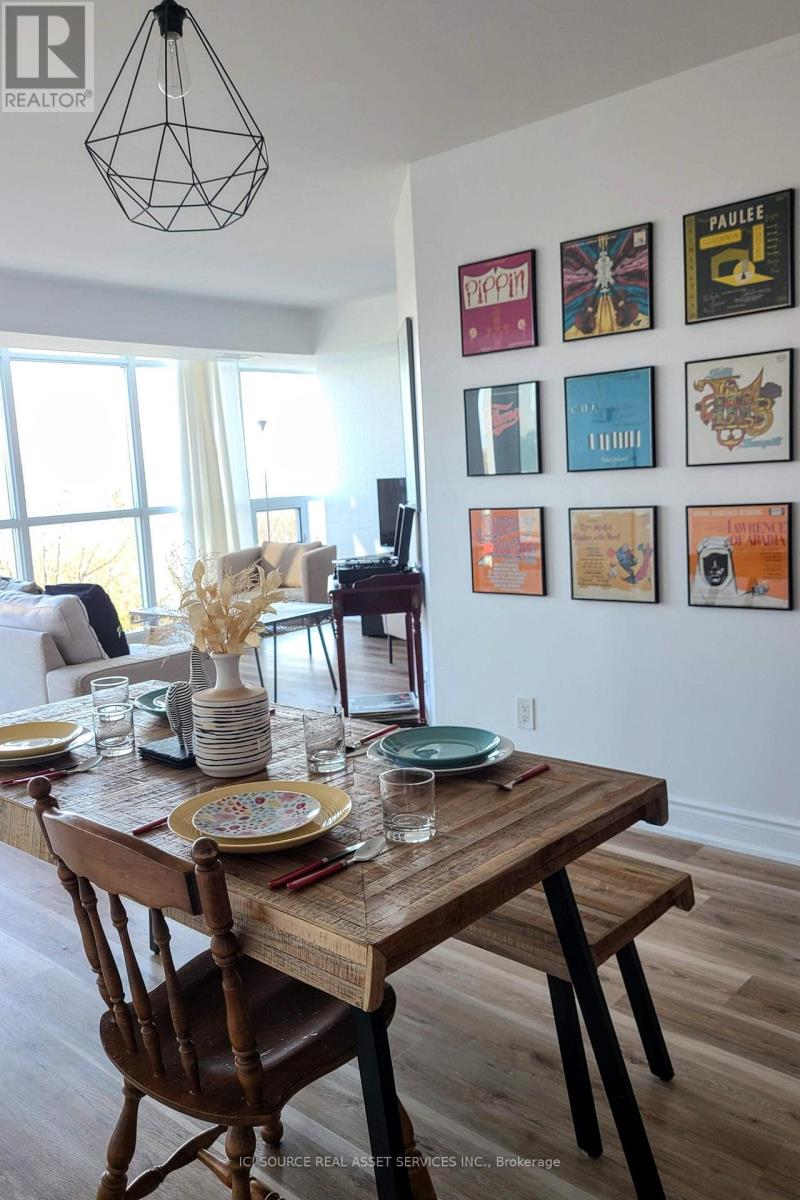
- Newly Renovated, Bright, Spacious, Great layout!- Utilities included: Water, heating, internet (wifi) and hydro (electricity)- Great Unobstructed Views, very close to the water (biking, baseball fields, park....)- Master bedroom: walk-in closet & ensuite bathroom- Public Transit: Street car 509 and 511 right under the building (quick ride to downtown, union station, Billy Bishop airport)- Area: Close to Billy Bishop airport, public library, downtown, CNE, BMO field, waterfront, kids park- Shopping: walk to Supermarket, Pharmacy, Coffee shops, Subway, nail salons, ice skating...- Great amenities (indoor pool, outdoor and indoor jacuzzi, sauna, gym, party room, activity room)- Parking: 1 parking spot + Visitor parking- Appliances in great conditions (very quiet dishwasher)- No locker (some are available for rent)- Vibrant area in the summer! by the waterfront (biking, baseball fields, park) *For Additional Property Details Click The Brochure Icon Below* (id:61852)
Ici Source Real Asset Services Inc.
Toronto, Ontario
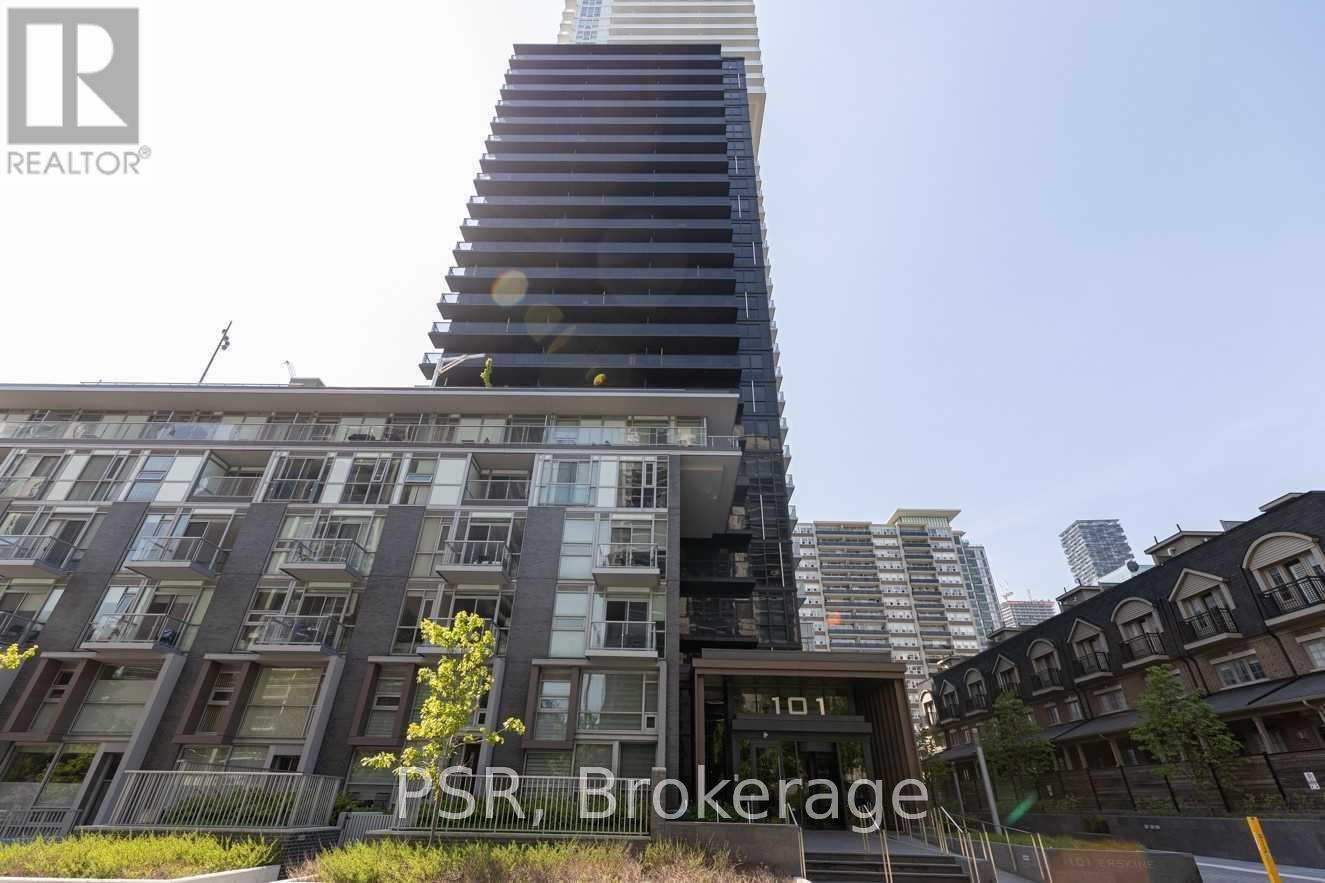
Rarely Offered 1-Bedroom + Den With 2 Full Bathrooms And Parking At Tridel's Prestigious 101 Erskine Ave In The Heart Of Yonge & Eglinton. This Bright And Modern Suite Features A Thoughtfully Designed Open-Concept Layout With 9-Ft Ceilings, Floor-To-Ceiling Windows, Laminate Flooring Throughout, And A Contemporary Kitchen Complete With Integrated Appliances And Sleek Finishes. The Spacious Den Provides The Perfect Work-From-Home Office, Study Area, Or Flexible Living Space, While The Primary Bedroom Offers Excellent Comfort And Functionality. Enjoy Exceptional Natural Light And Beautiful City Views From The Large Private Balcony, Creating An Ideal Extension Of Your Living Space. Residents Enjoy Access To Outstanding Building Amenities And One Of Toronto's Most Desirable Midtown Locations. Just Steps To Yonge & Eglinton Subway Station, The Eglinton LRT, Restaurants, Cafés, Grocery Stores, Shopping, Parks, And Everyday Conveniences. Offering The Perfect Combination Of Luxury, Comfort, Convenience, And Connectivity, This Move-In Ready Suite Is An Exceptional Opportunity For Professionals Seeking A Vibrant Urban Lifestyle In A Highly Sought-After Tridel Community. (id:61852)
Psr
Toronto, Ontario
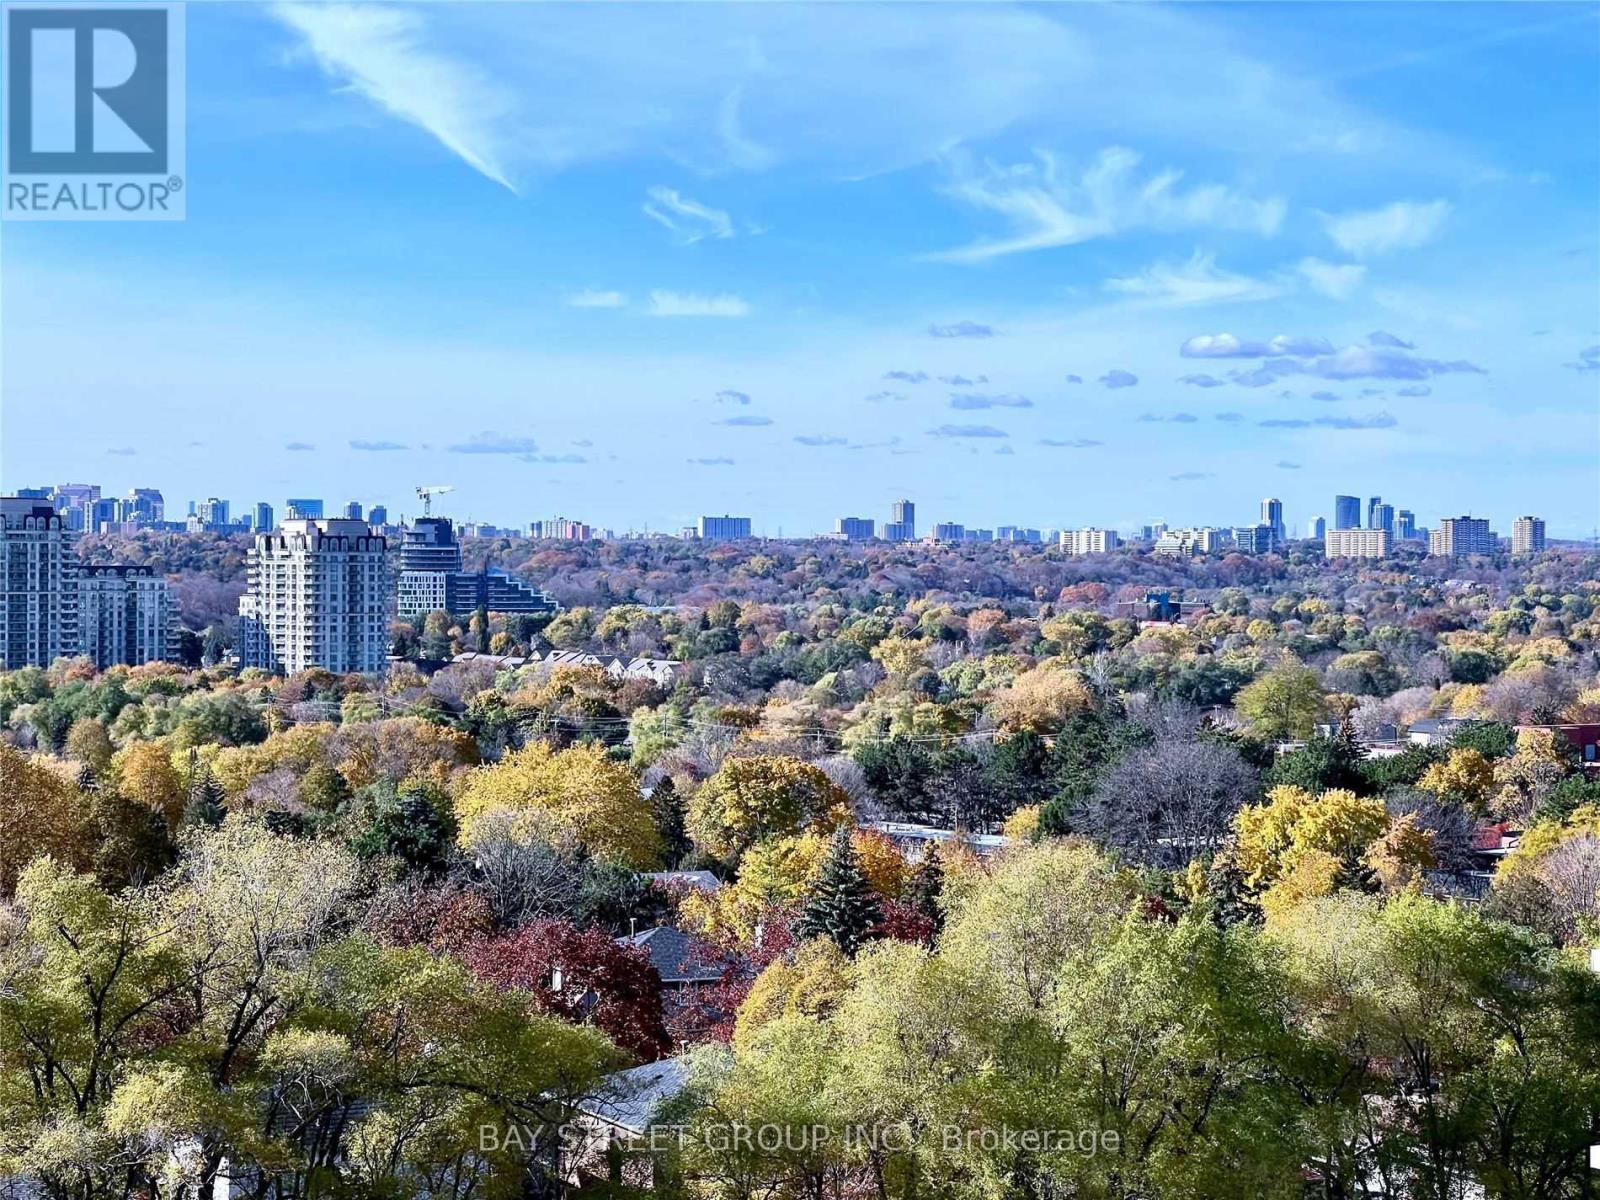
This Is Beautiful Living: Intelligently Conceived Spaces Set Within An Elegantly Envisioned Ambience In The Prime Fairview Mall Community. Floor To Ceiling Window 9' High Ceiling, Laminate Floor In Living Area, Modern Kitchen, Stainless Steel Appliances. Steps To Ttc Subway & Fairview Mall, Close To Hwy 404/401. (id:61852)
Bay Street Group Inc.
Toronto, Ontario
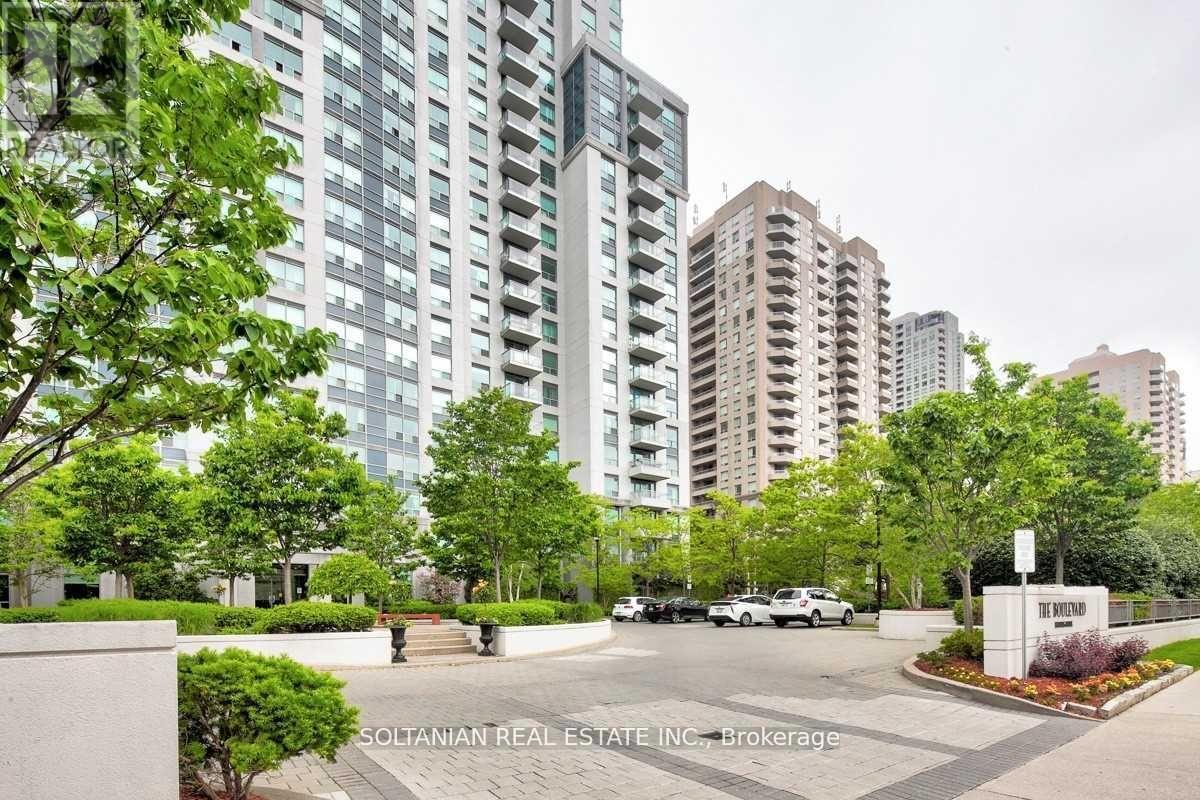
Bright & Stylish 2-Bed, 2-Bath Suite in the Heart of North York. Enjoy unobstructed east-facing views from this beautifully renovated condo, thoughtfully redesigned from top to bottom with a sleek modern aesthetic. This spacious and functional layout features two well-separated bedrooms, ideal for privacy and comfort. Located just steps from Empress Walk, Mel Lastman Square, the subway, library, shops, restaurants, and more. Residents enjoy access to a full range of excellent, professionally managed amenities. Move-in ready and perfectly situated-this is North York living at its best! (id:61852)
Soltanian Real Estate Inc.
Toronto, Ontario
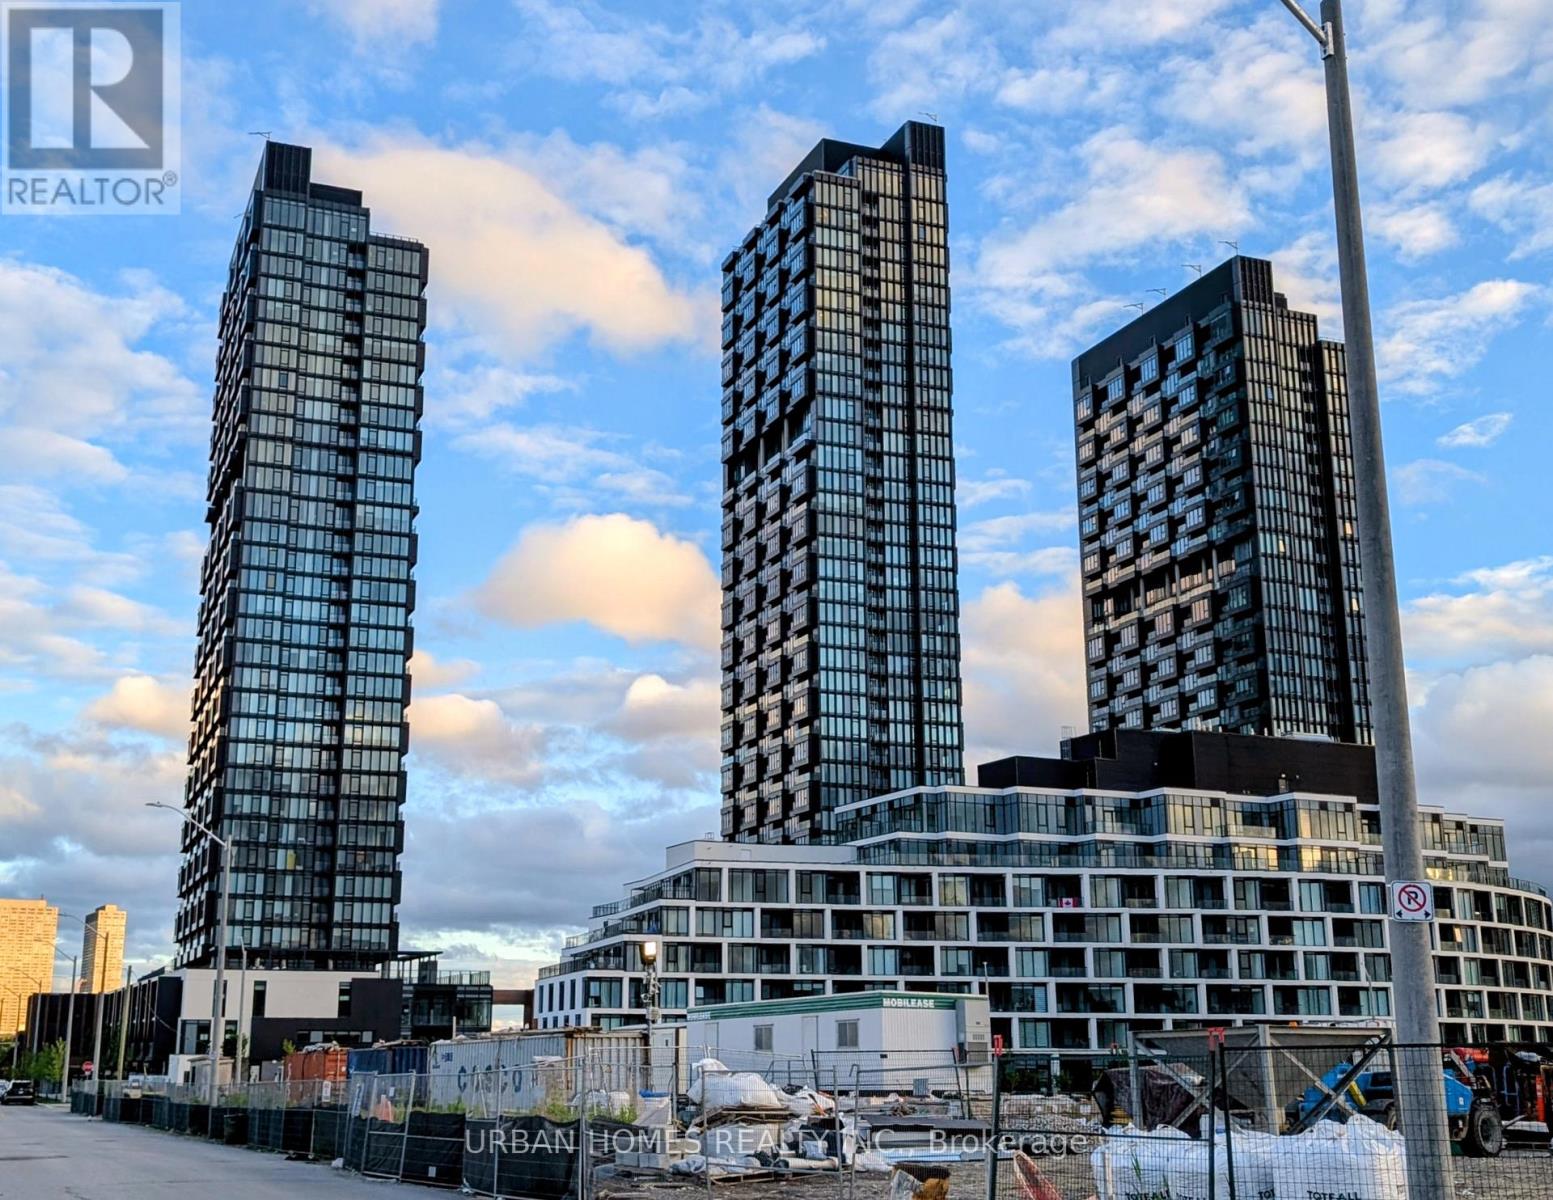
Experience elevated urban living in this pristine, brand-new residence nestled within a vibrant master-planned community. Perched high with unobstructed southeast views, this bright and airy suite features 9-foot ceilings and a thoughtfully designed floor plan. The sophisticated contemporary kitchen is anchored by high-end Miele appliances and elegant quartz countertops. A spacious bedroom and a modern, beautifully finished bathroom complete the interior. Complete with a dedicated parking spot, locker, and high-speed Rogers internet, this home offers an unmatched lifestyle. Indulge in world-class amenities (fitness centre, rooftop terrace, party/meeting rooms) or step outside to explore the transit convenience of the Crosstown LRT, local restaurants, and the Shops at Don Mills. (id:61852)
Urban Homes Realty Inc.
Toronto, Ontario
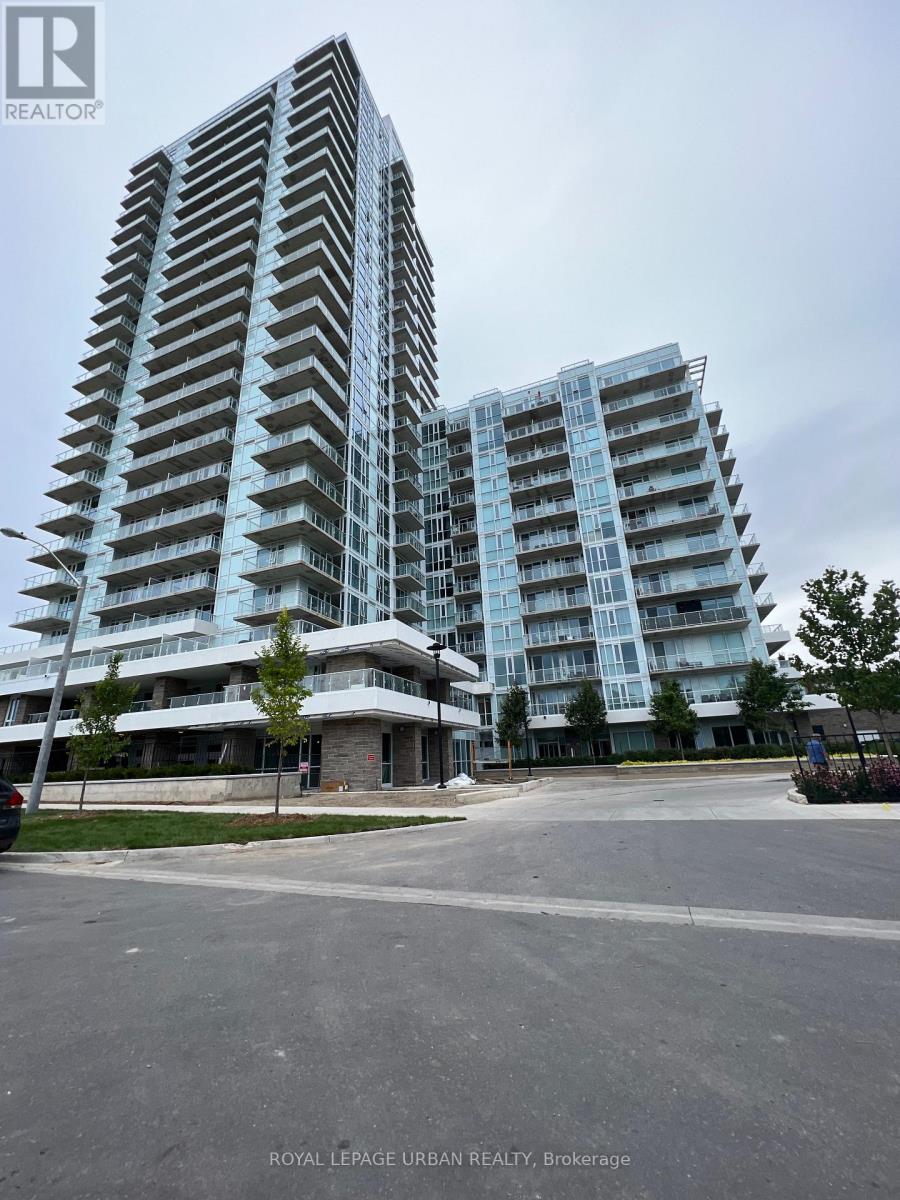
Experience Luxury Living At Its Best In This Ravine Condos Unit. Offers 1bed +1 Den, 2 Bathrooms ,and Boasts 9ft Ceilings For An Open Feel. This Unit Also Includes 1 Large Balcony,1 Locker, 1 Parking, A Kitchen With Full Size Stainless Steel Appliances, Quartz Countertops & Roller Shades. Enjoy CN Tower Views & Ravine Scenery From This South-facing Unit With State Of The Art 4 Amenities On Ground & 13Th Floor, Offering A Fitness Centre, Party Room W/Full Kitchen, Lounge, Dining Bar, Dog Wash Station, Kids Playroom, Bike Storage, Outdoor Tv, Fireplace, Multiple BBQs, Firepit & Sundeck With Access To Deerlick Creek Just Around The Corner. The Ravine Is Surrounded With Many Golf Courses And Many Shopping Experiences In Near Proximity. Quick Access To DVP & Hwy 404, & 401. Minutes Away From Fairview Mall, Seneca College, Shops At Don Mills, Edward's Garden, Restaurants, Cafes, Schools, Grocery Stores, Ravine, Hiking/Walking Trails & Much More! This Prime Location Adds Incredible Value To This Stylish Unit. (id:61852)
Royal LePage Urban Realty
Toronto, Ontario
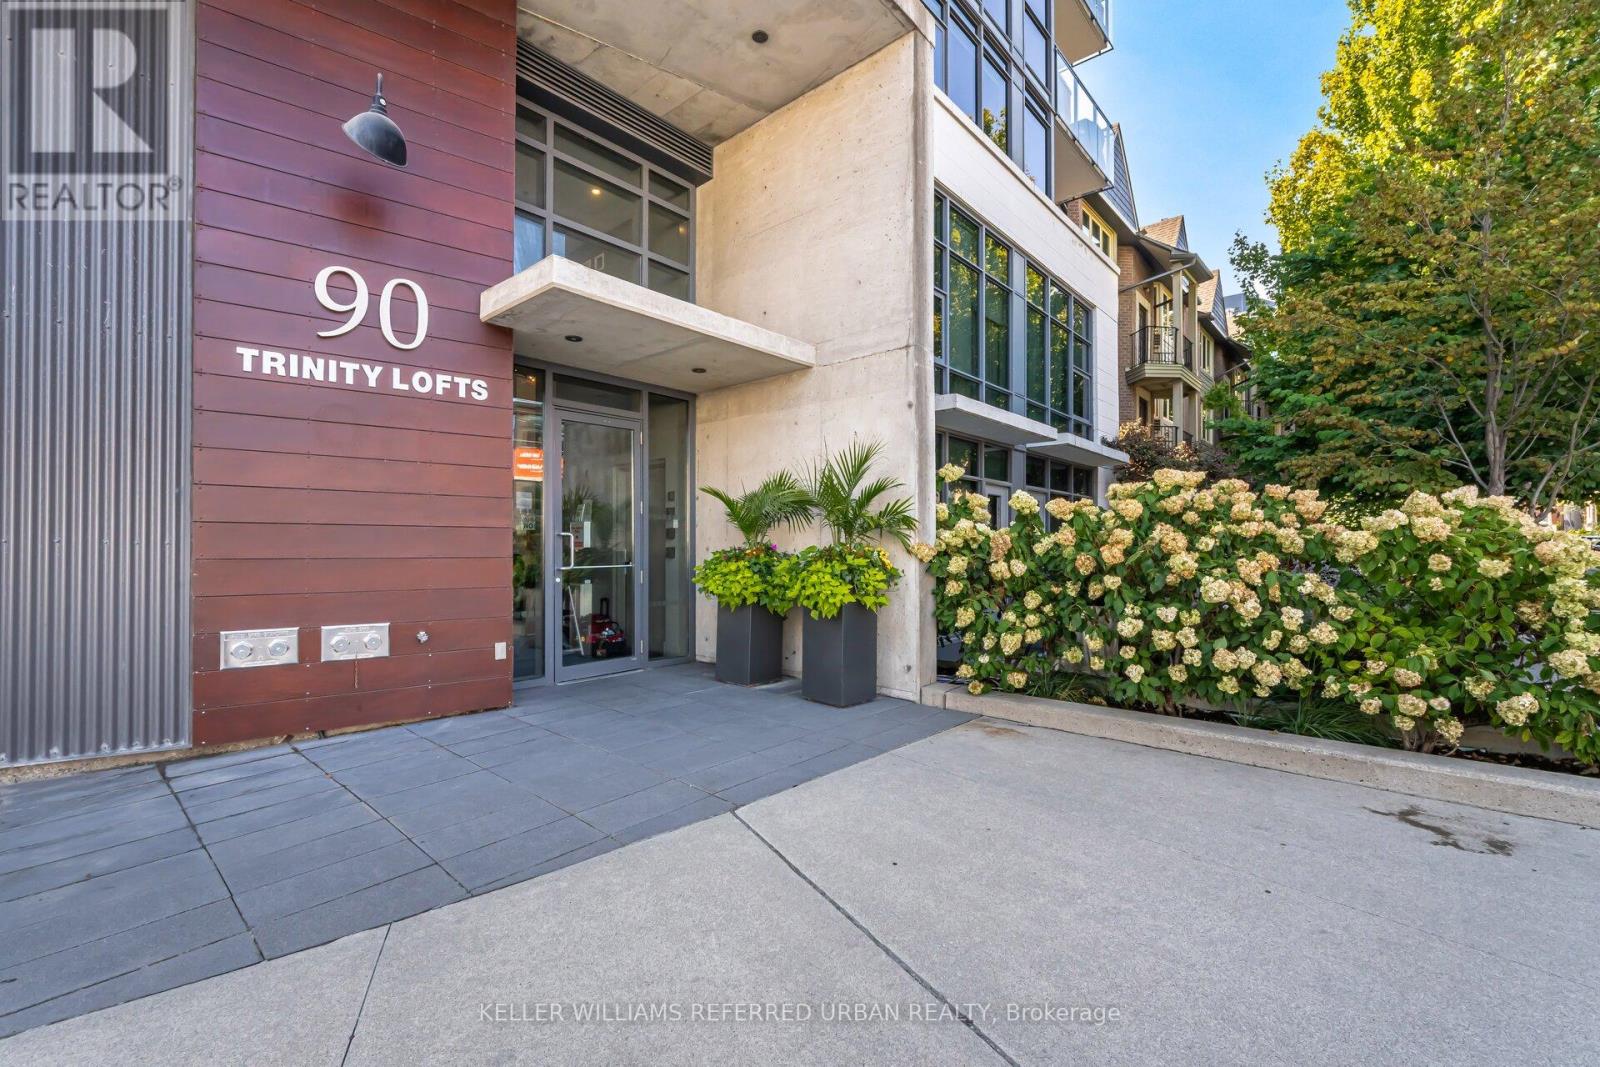
Experience refined urban living at Trinity Lofts, a boutique residence in Toronto's vibrant King East Design District. This beautifully updated one-bedroom suite offers a fresh, modern aesthetic complemented by 9-foot concrete ceilings that deliver an authentic loft feel. The open-concept layout is thoughtfully designed for both comfort and functionality, extending seamlessly to an expansive south-facing terrace-perfect for outdoor lounging, entertaining, BBQ'ing or soaking in all-day sunlight. Enjoy the convenience of an ensuite laundry and a sleek 4-piece renovated bath, all within a well-managed building that also features a stunning rooftop terrace with BBQ facilities and panoramic city views. Set in a dynamic and walkable neighbourhood, you're just moments from the iconic Distillery District and the renowned St. Lawrence Market. Daily essentials are easily accessible with nearby options like No Frills, Rabba, Aisle 24, and Marche. For outdoor enthusiasts, enjoy quick access to the Don Valley trail system and a scenic ride to Cherry Beach. With excellent transit options and convenient connections to the Gardiner Expressway and DVP, commuting throughout the city. (id:61852)
Keller Williams Referred Urban Realty
Toronto, Ontario
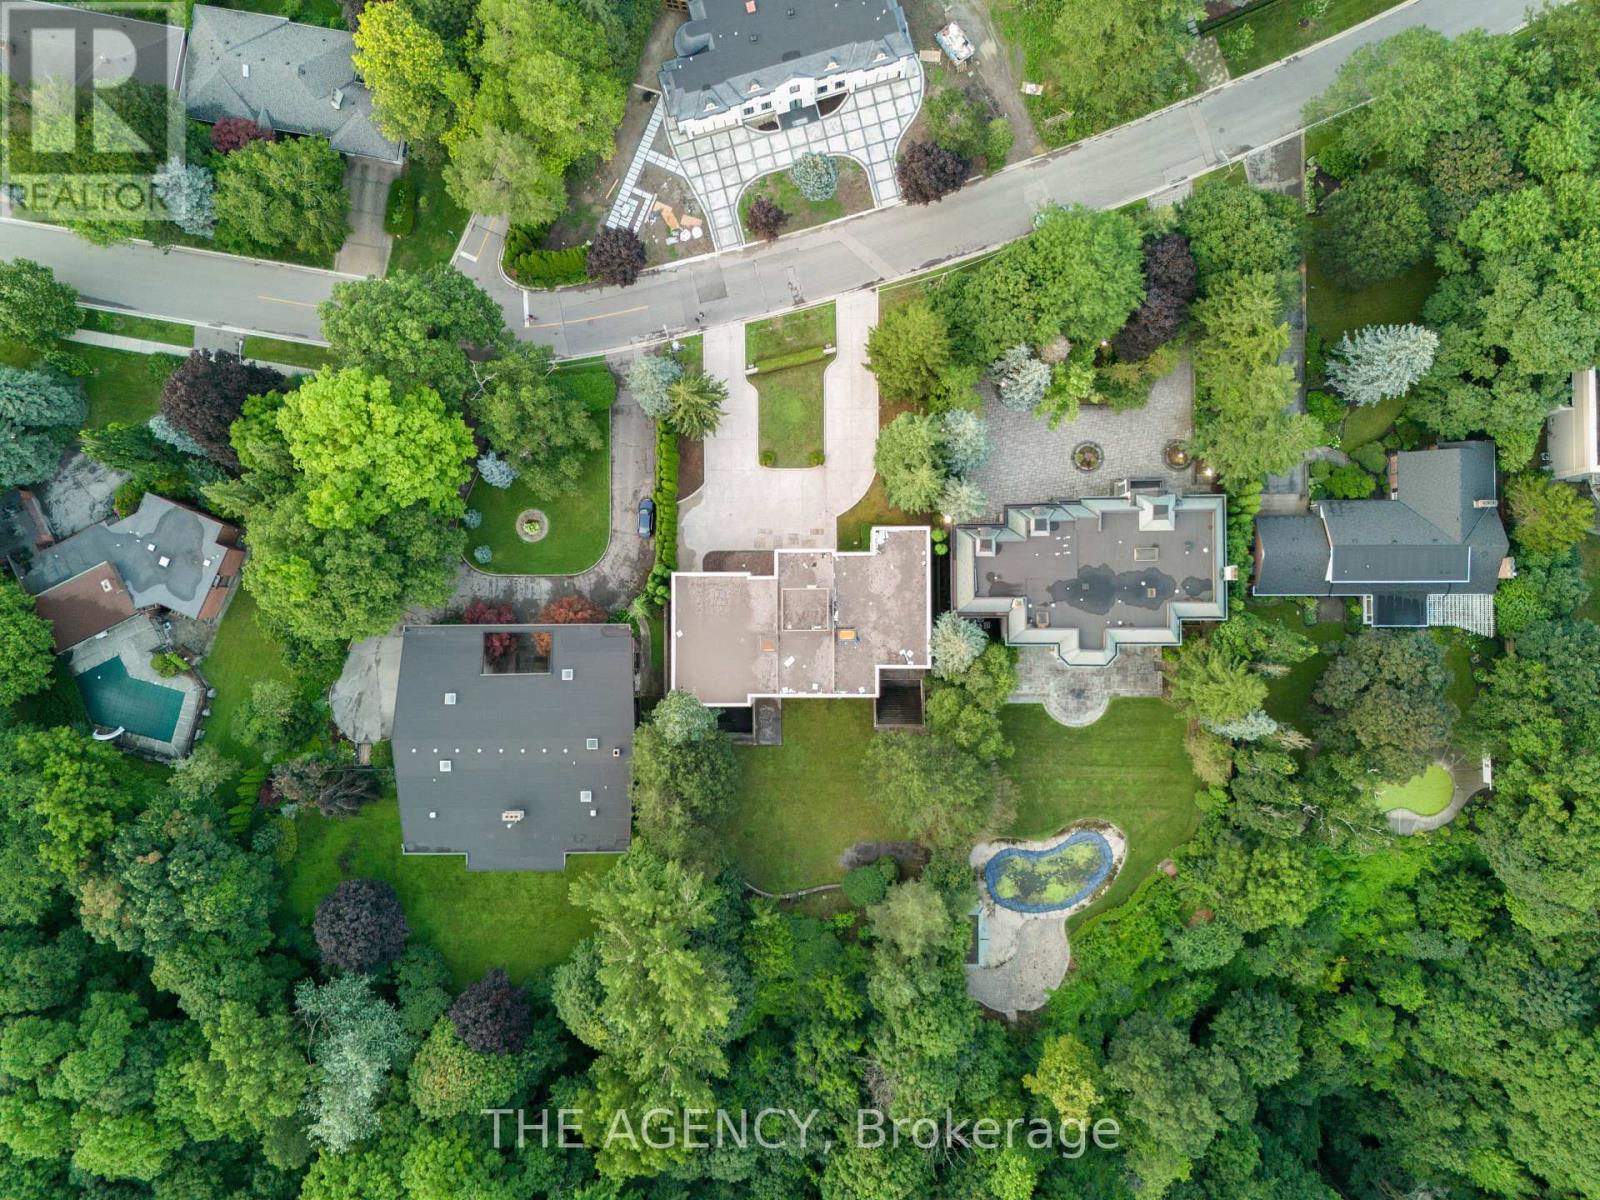
You feel the scale before you even understand it. The depth of the lot and The width of the view. The distance between you and anything else, By the time you reach the front door it's clear this isn't just another large home, This is; land, presence, and opportunity coming together in a way that's becoming almost impossible to find. Set on 1.25 acres (110.38 x 506.04 feet), backing onto a 15 acre golf course, 23 Bayview Ridge offers a level of openness and privacy that defines true exclusivity. No rear neighbors. Expansive green space. Skyline views in the distance. It's the kind of setting that quietly separates itself from everything else on the market. The home spans approximately 12,000 square feet, built with solid concrete and reinforced by a distinctive zig zag steel structure giving it not just scale, but substance. This is a property that was built with long term vision in mind. Arrival is just as intentional, A circular driveway and parking for up to 22 vehicles, along with a fourth garage, create a sense of capability that goes beyond everyday living. It's designed to accommodate more; people, more moments, more possibilities. Inside, 9 bedrooms and 11 bathrooms provide the foundation, but the real value lies in what can be done next. The home is nearing completion, offering a rare window for a buyer to step in and define the final product to shape the finishes, the atmosphere, and ultimately, the identity of the space.Because at this level, it's not just about what exists, it's about what it can become. Properties with this kind of lot, this kind of build, and this kind of positioning are limited. And once they're complete, the opportunity to influence them disappears. 23 Bayview Ridge is not just a finished home it's a chance to take something already significant, and make it truly exceptional. (id:61852)
The Agency
Toronto, Ontario
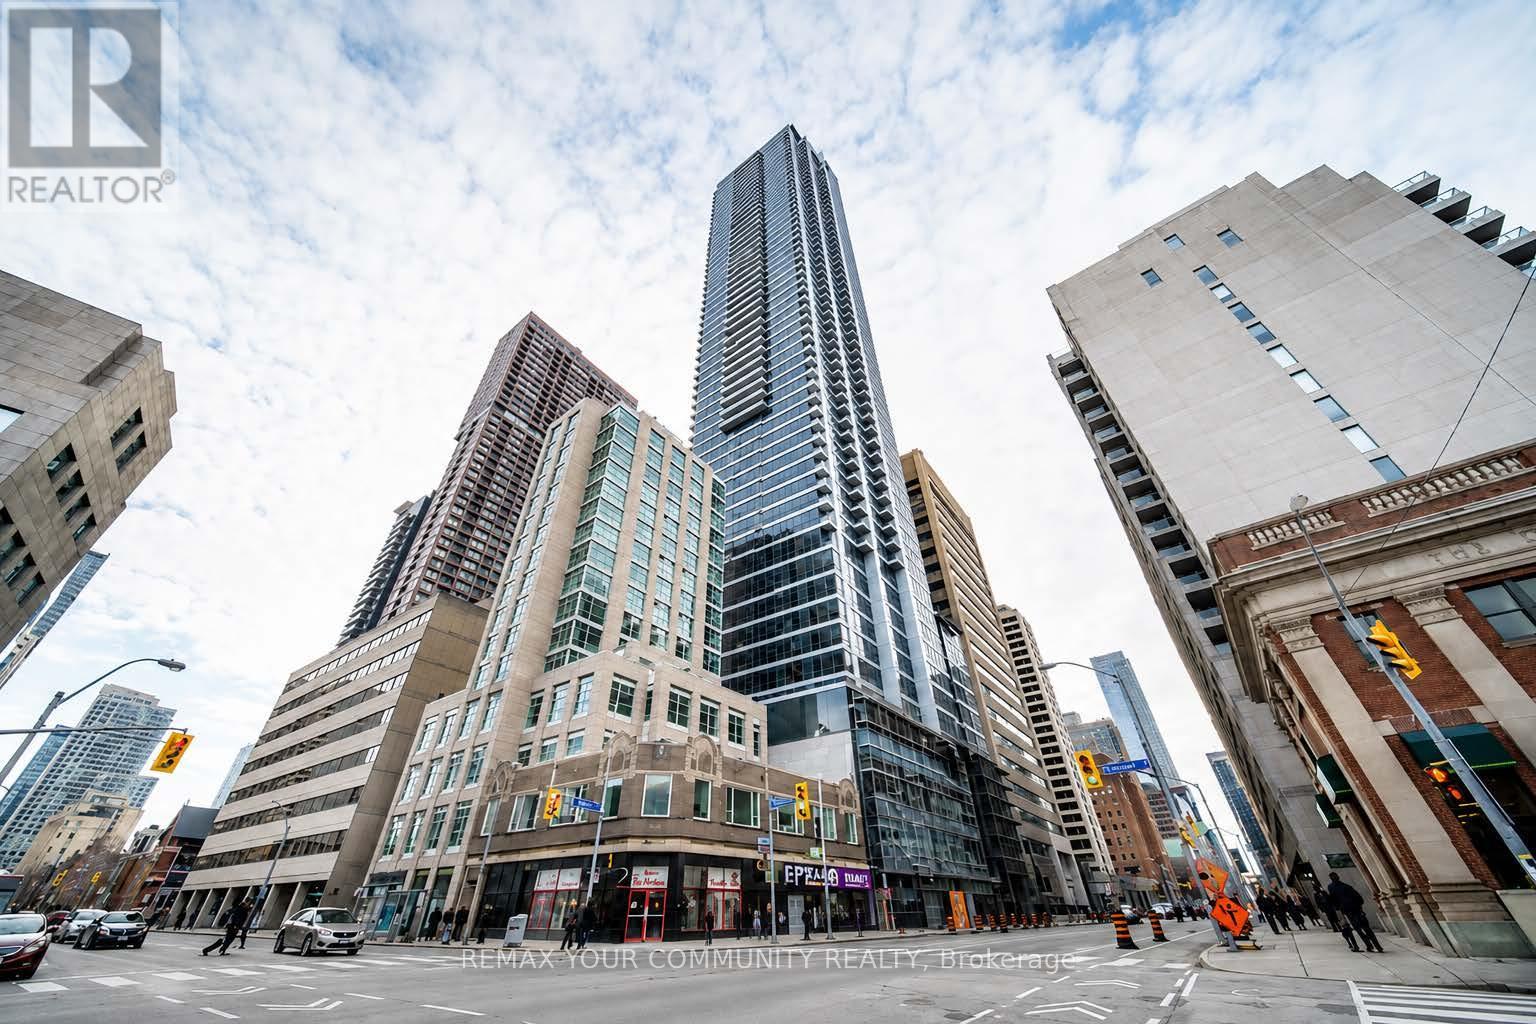
Experience luxury living at The Rosedale on Blood. This stunning, only 3 years new, South-facing condo is bright and spacious, offering a functional layout that suits modern living. Over $8k in premium builder upgrades, including a glass sliding door for the den, stylish blinds, and soft-close cabinet features in the kitchen and bathroom. The spacious den serves as an ideal second bedroom, providing flexibility for your needs. Cook with ease in the contemporary kitchen featuring a quartz countertop and stainless steel appliances. Enjoy access to great recreational facilities within the building, and with TTC/Subway at your doorstep, commuting is incredibly convenient. Located just steps away from Yonge/Bloor, Yorkville, and a variety of restaurants and shopping options, you'll find everything you need right at your fingertips. Plus, internet is included for added convenience. Embrace an exceptional lifestyle at The Rosedale on Bloor - where luxury meets location! (id:61852)
RE/MAX Your Community Realty
Toronto, Ontario
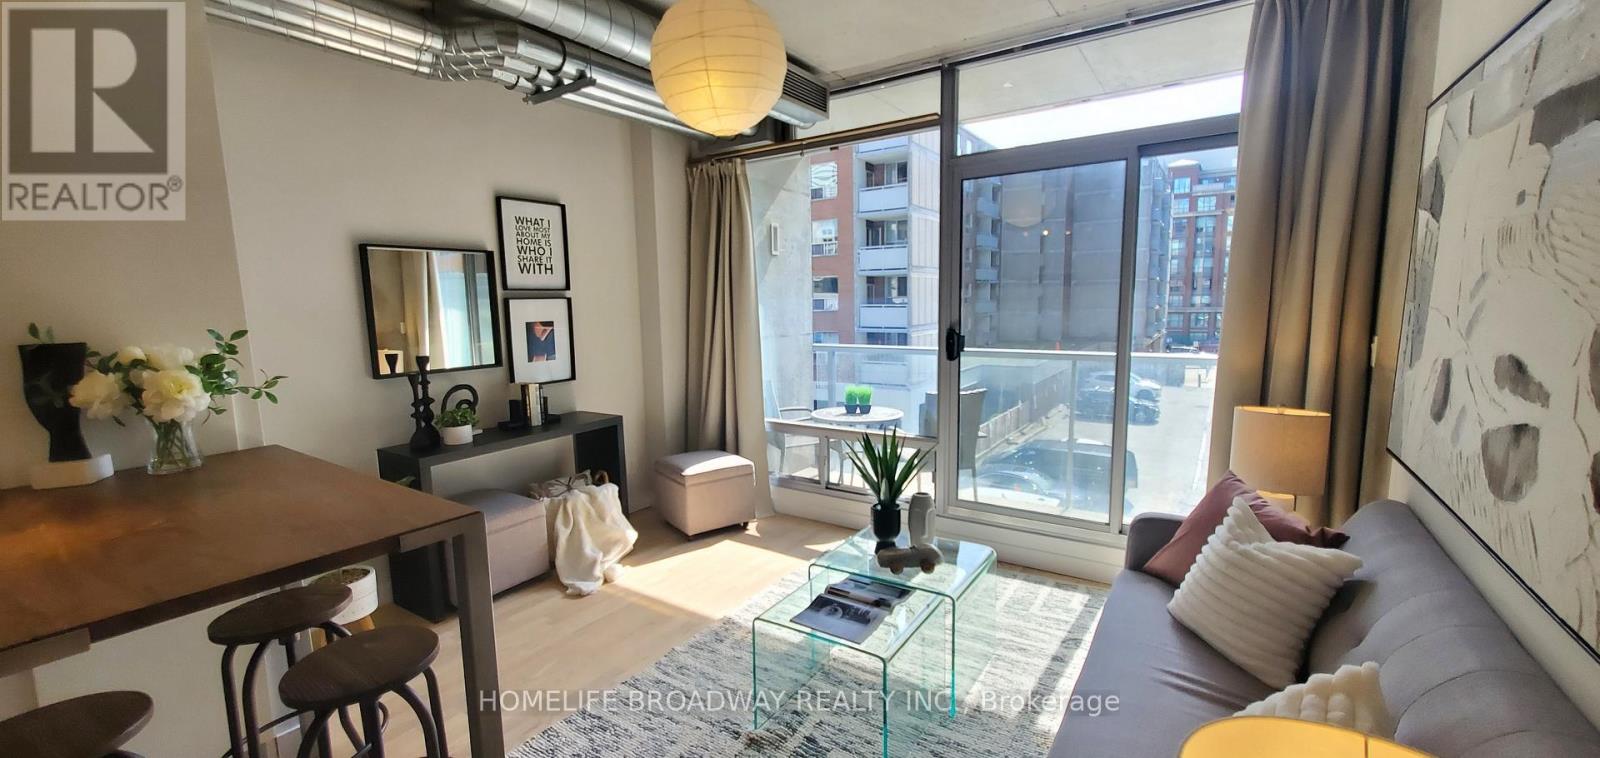
Located in Toronto's Vibrant Queen West Entertainment District with Restaurants, Shops, Park, Subway Just Steps Away While This Urban Sanctuary Nestled On the Quiet Stretch of John Street. Featuring 9 Feet Ceiling with Floor to Ceiling Windows to Let In Ample Natural Light and a Private West Facing Balcony, Open-Concept Layout Meanwhile Creates Industrial-chic Element with Exposed Concrete Ceiling & Walls, Hardwood Flooring Throughout, Updated Modern Contemporary Kitchen with Quartz Counter, Gas Range and Ample Storage Space. Updated Bathroom Features Tiled Floor and Wall, a Spacious Glass Enclosed Shower with Rain Shower Head. If You Mind Paying Maintenance Fee for the Amenities Which You Never Use, Then This One is For You. With a Walking Score of 100, This 45 Suites Boutique Loft is Rarely Available For Sale. Don't Miss This Great Opportunity to Own Your Downtown Oasis and Experience the Convenience and Dynamic Urban Lifestyle. (id:61852)
Homelife Broadway Realty Inc.