
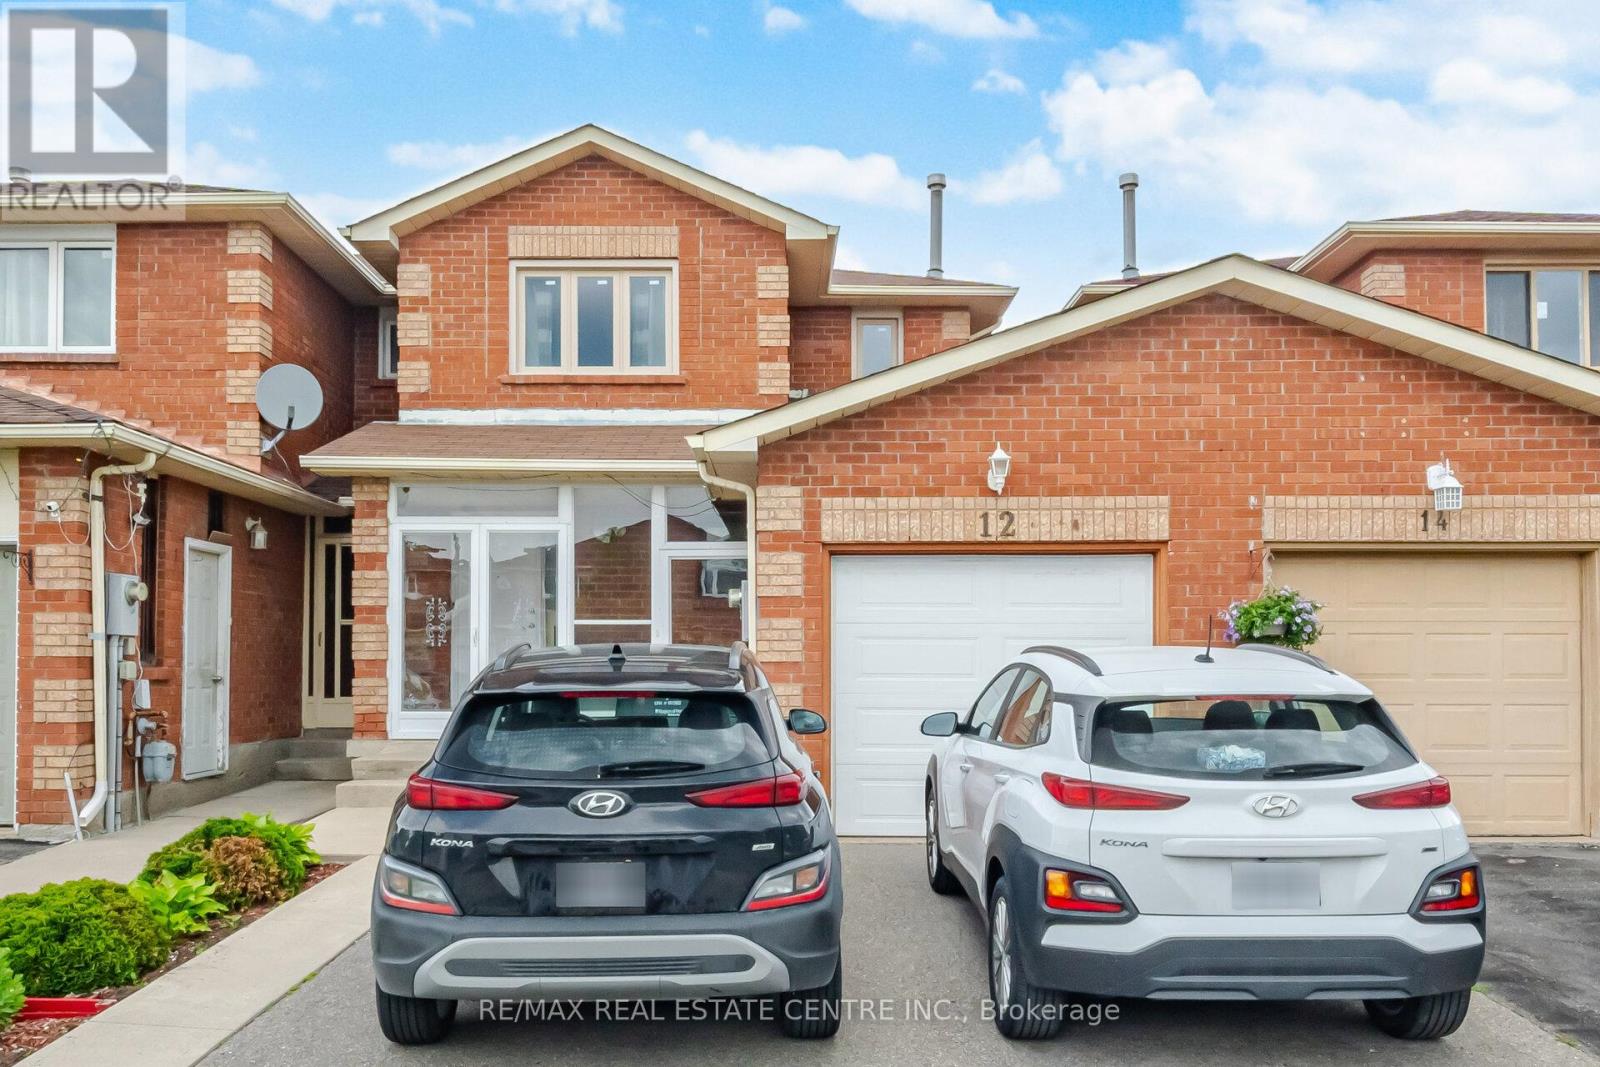
Brampton, Ontario
Beautiful freehold townhome offering approximately 1762 sq. ft. in the highly desirable Fletcher's Creek South community of Brampton. This home features 3 bedrooms upstairs, 4-bathroom; 2 bedroom finished basement apartment with separate entrance and it sits on an extra deep lot. Open concept layout with combined living and dining room. Cozy family room opens to kitchen and walk out to backyard. Pot lights throughout the main floor. Upgraded kitchen with stainless steel appliances, quartz counter top, back splash and a carpet free house. The second floor features a large primary bedroom complete with a 4-piece ensuite and walk-in closet. The second and third bedrooms are generously sized, each comfortably fitting queen-sized beds and offering double closets with abundant natural light. A well-appointed 4-piece main bathroom completes the upper level. The finished basement includes a generously sized kitchen, 2 bedrooms and a family room and a 4pc. bathroom, providing excellent potential for extended family living or rental income. Additional highlights include a wide driveway with parking for up to 4 vehicles plus 1 in the garage (total 5 parking spaces). Located in a family-friendly neighbourhood close to schools, Sheridan collage, Shoppers World shopping centre, Brampto Gateway Terminal, parks, and transit, this home is a must-see for those seeking space, functionality, and comfort. (id:61852)
RE/MAX Real Estate Centre Inc.
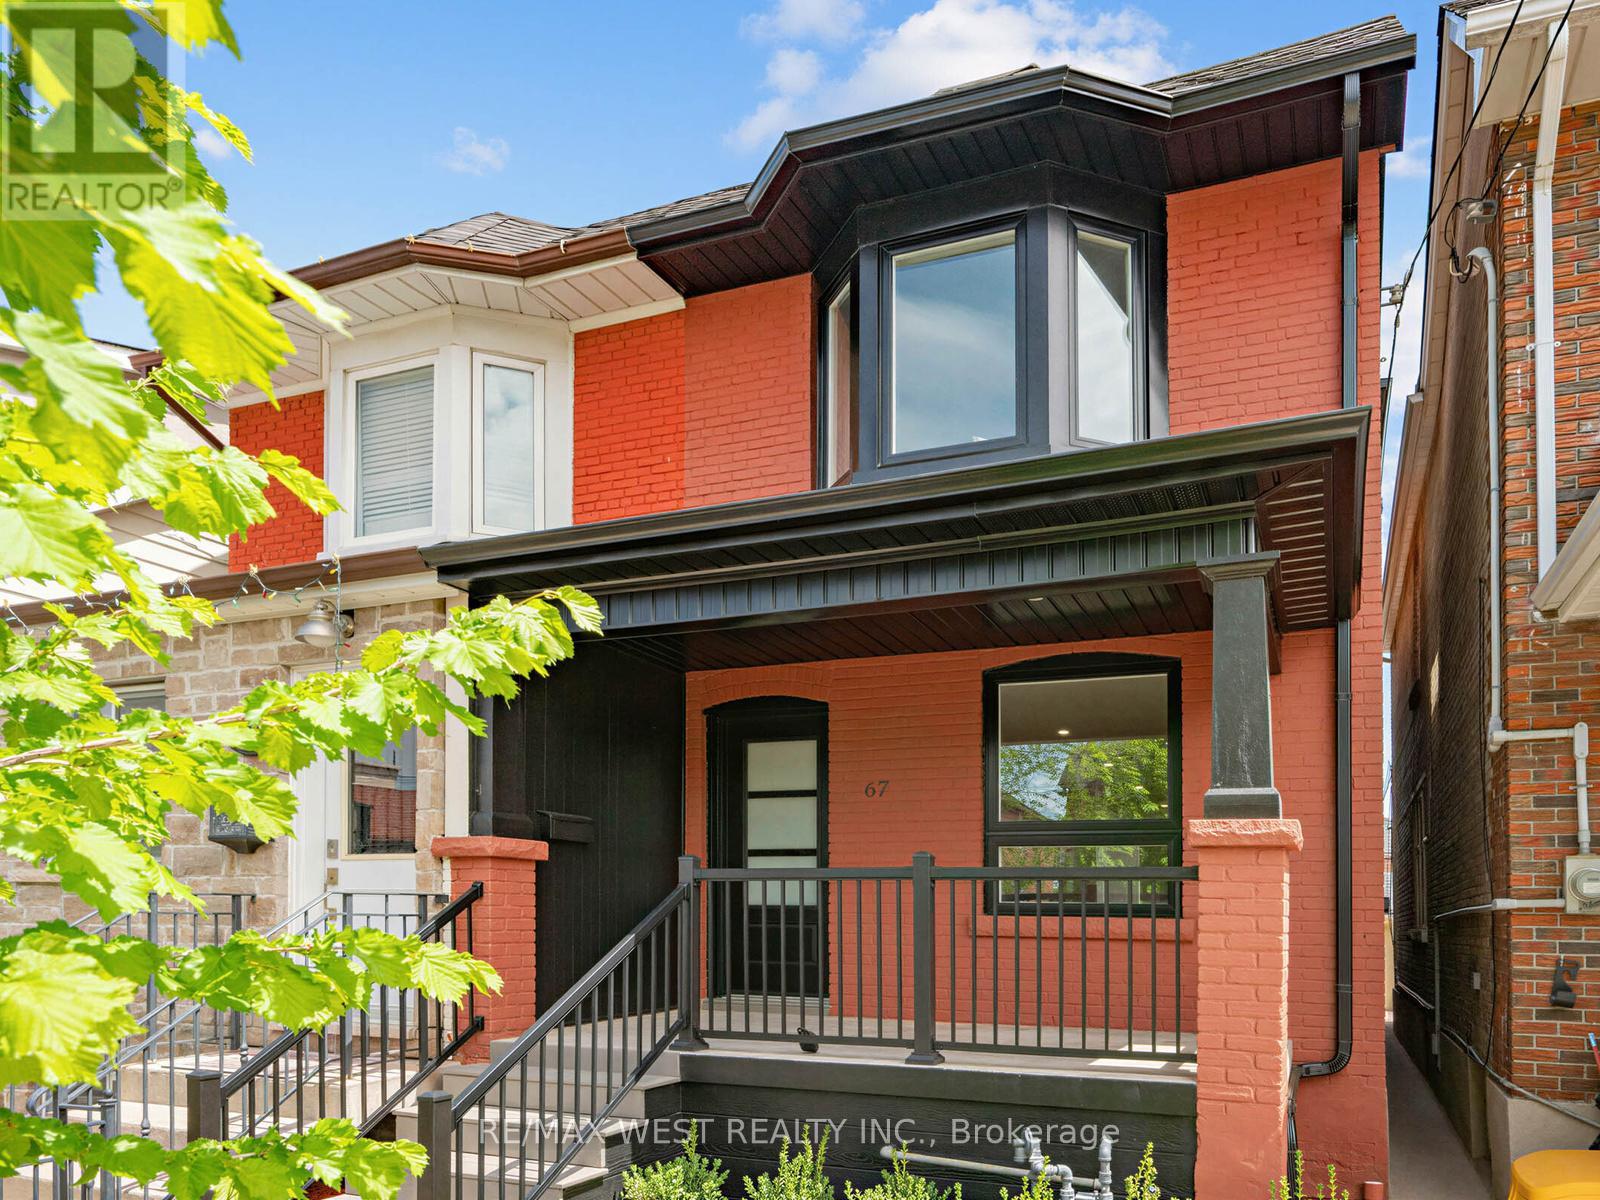
Toronto, Ontario
You'll Know Within Seconds Of Walking In. This Beautifully Renovated Semi-Detached Sits In The Heart Of Corso Italia, And It Has That Rare Quality You Can't Manufacture...It Just Feels Right. Quality Finishes, A Clean Modern Aesthetic, Hardwood Floors Throughout, And An Open-Concept Main Floor That Pulls You In And Doesn't Let Go. The Kitchen Delivers On Every Front: Warm Wood Cabinetry, Stainless Appliances, And Finishes That Feel Genuinely Considered And Never Rushed. A Space Built For Real Life, Not Just Photos. Upstairs, The Primary Bedroom Is Bright And Serene, Anchored By A Stunning Bay Window That Floods The Room With Light. Two Additional Bedrooms Bring Real Flexibility: Nursery, Home Office, Guest Room, Whatever This Next Chapter Calls For. Every Bathroom Is Clean, Modern, And Finished With Care. Downstairs Opens Up A Whole New Layer Of Possibility: A Finished Space With Its Own Living Area And Full Bathroom...Ideal For Extended Family, A Serious Work-From-Home Setup, Or Simply Room To Grow Into. Laneway Parking Adds Everyday Ease, And For Those Thinking Long-Term, This Property Offers Real Laneway Suite Potential To Create Rental Income Or Multigenerational Living, Right In The City. And Then There's Corso Italia Itself: Warm, Walkable, Full Of Character. The Neighborhood Has Incredible Restaurants, Independent Cafés, Neighbourhood Bakeries, And This Is The Kind Of Street Where People Actually Know Your Name. The St. Clair Streetcar Is Steps Away, Dufferin Subway One Bus Ride, Earlscourt Park Around The Corner. A Neighbourhood Worth Putting Roots Down In. A Home Ready For Whatever Comes Next. Don't Wait On This One. (id:61852)
RE/MAX West Realty Inc.
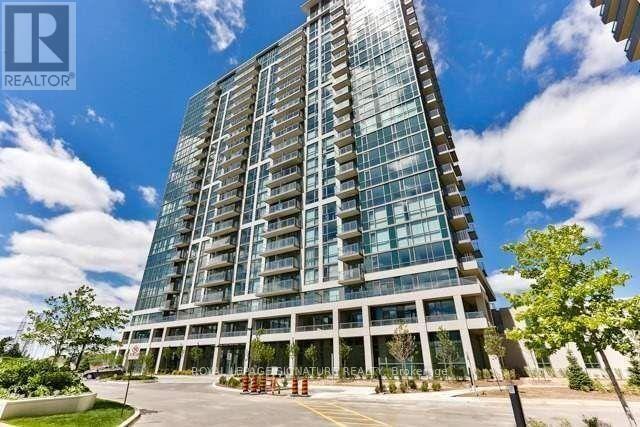
Mississauga, Ontario
Perfect Location In The Heart Of Downtown Mississauga Stunning 2 Bedroom, 2 Bathroom Condo ,Bright and spacious suite featuring a functional open-concept layout, large windows, and abundant natural light throughout. Well-designed kitchen with ample cabinetry and counterspace, generous primary bedroom with ensuite bath, spacious second bedroom, Enjoy private balcony with beautiful city views .Exceptional building amenities include concierge, gym ,party room, and visitor parking. Unbeatable location just steps to Square One Shopping Centre, public transit, restaurants, parks, schools, and major highways. Perfect for professionals, couples, and families seeking urban convenience and comfort.The unit is staged by Al (id:61852)
Royal LePage Signature Realty
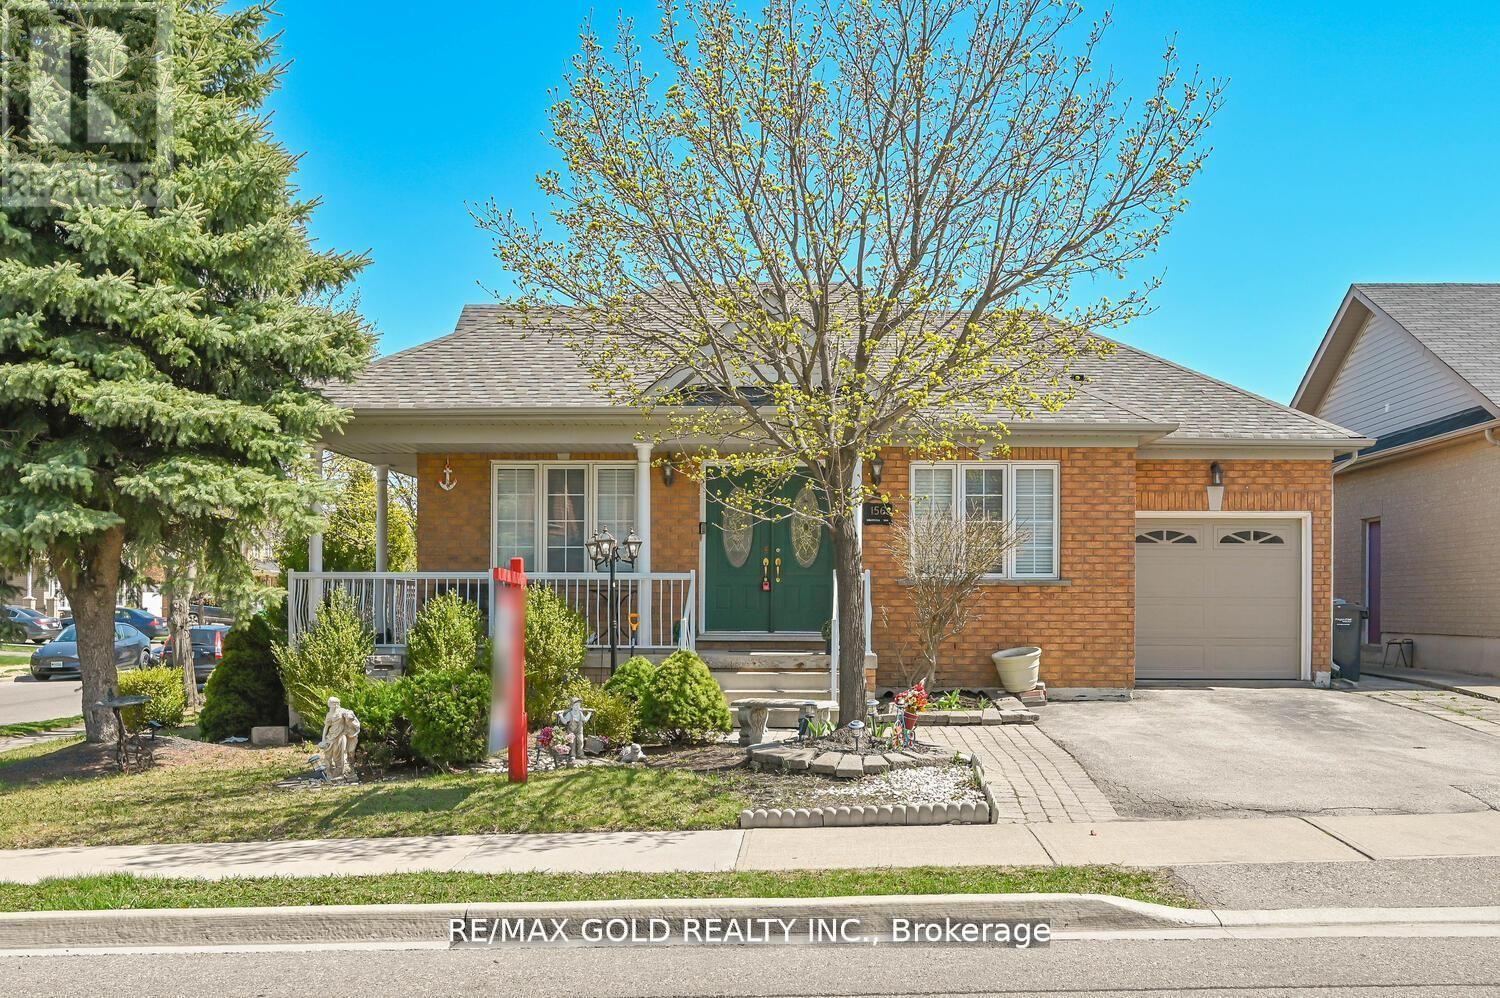
Brampton, Ontario
Welcome To This Stunning Bungalow In The Desirable Springdale Neighbourhood. 3 Bedrooms with 4 Bedrooms Finished Basement. This beautiful property features hardwood floors throughout the main living areas, Well Maintained. Shows 10+++ Open Concept Kitchen. Family Room Are Flooded With Natural Light & Hardwood Floors with Pot lights all over And A Gas Fireplace. The Dining Area opens to a screened-in patio and a private backyard. The spacious primary bedroom offers a 4-piece ensuite. Convenient Main Floor Laundry Room. Huge Basement With Finished Rec. Room, Washroom And Bedrooms. Located Across The Street From Miles Of Lush Walking Trails. Close To Trinity Common Mall, Schools, Parks, Brampton Civic Hospital, Hwy-410 **Don't Miss It** (id:61852)
RE/MAX Gold Realty Inc.
Mississauga, Ontario
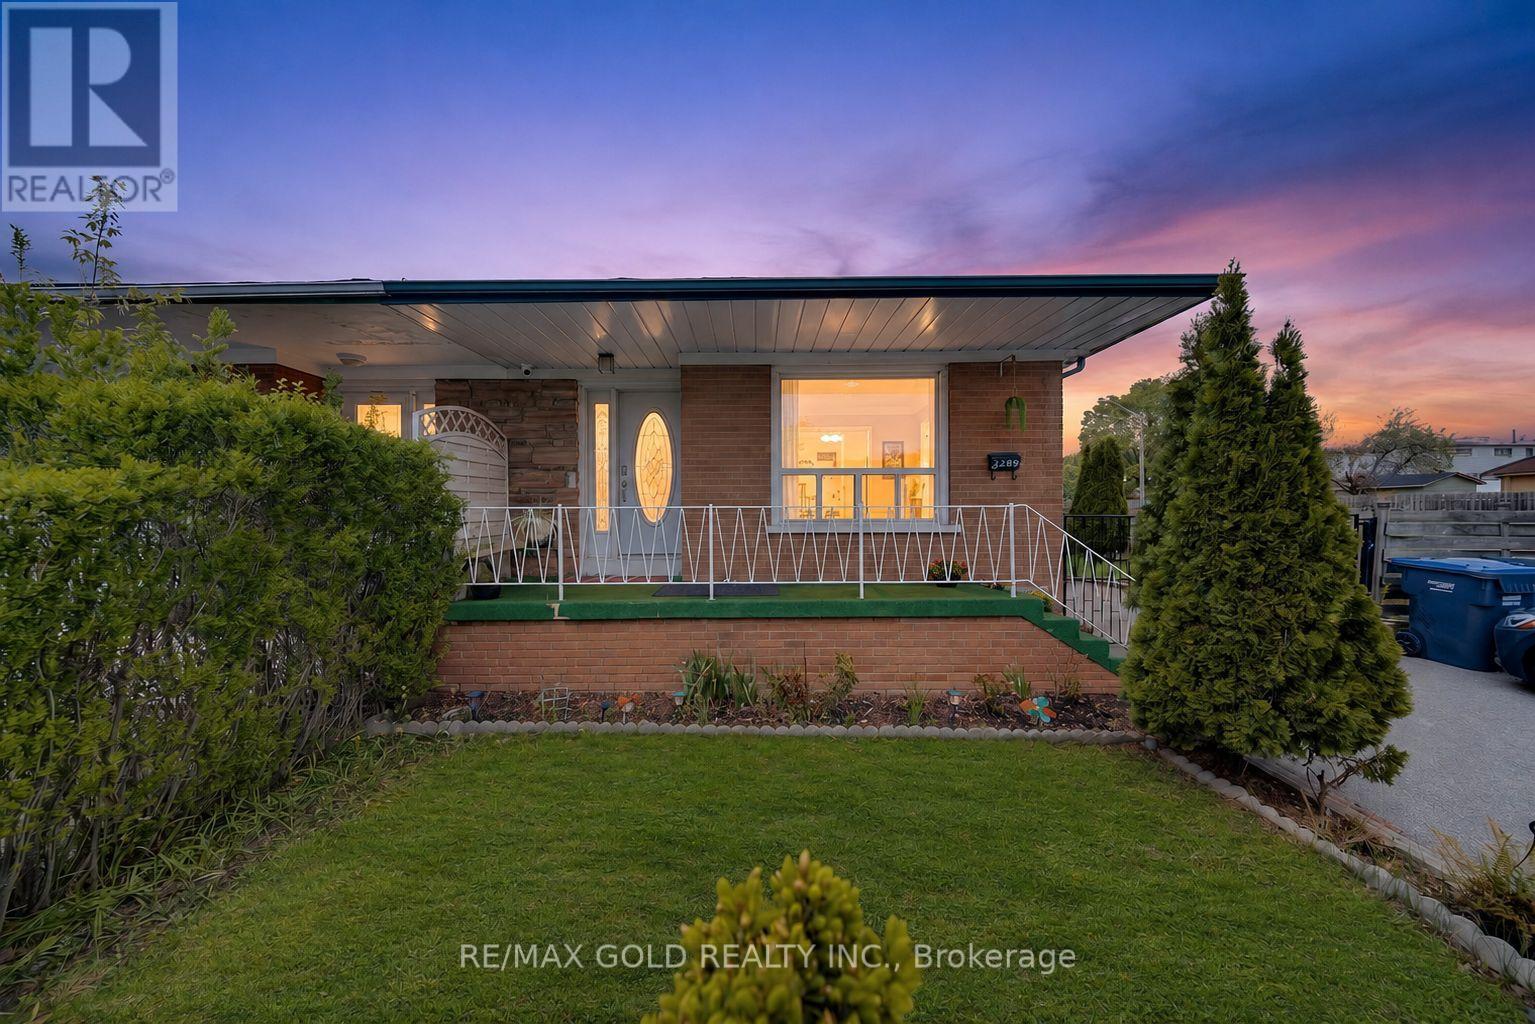
RARE CORNER LOT GEM WITH INCOME POTENTIAL Spacious 4+2 Bedroom Home on a Massive Corner Lotwith Parking for 7 Cars - a true rare find! Features Include: Main Floor Bedroom with AttachedFull Washroom Professionally Finished 2-Bedroom Basement with Separate Entrance + PrivateLiving Room - perfect for high rental income potential Modern Kitchen with Stainless SteelAppliances Closets in Every Bedroom Security Cameras Installed (2023) Huge Backyard - ideal forentertaining, gatherings & family enjoymentLocated in a quiet, family-friendly neighbourhoodclose to top-rated schools, shopping, religious places, GO Station, airport, public transit,and major highways 401, 427 & 407. Perfect for Large Families & Investors (id:61852)
RE/MAX Gold Realty Inc.
Milton, Ontario
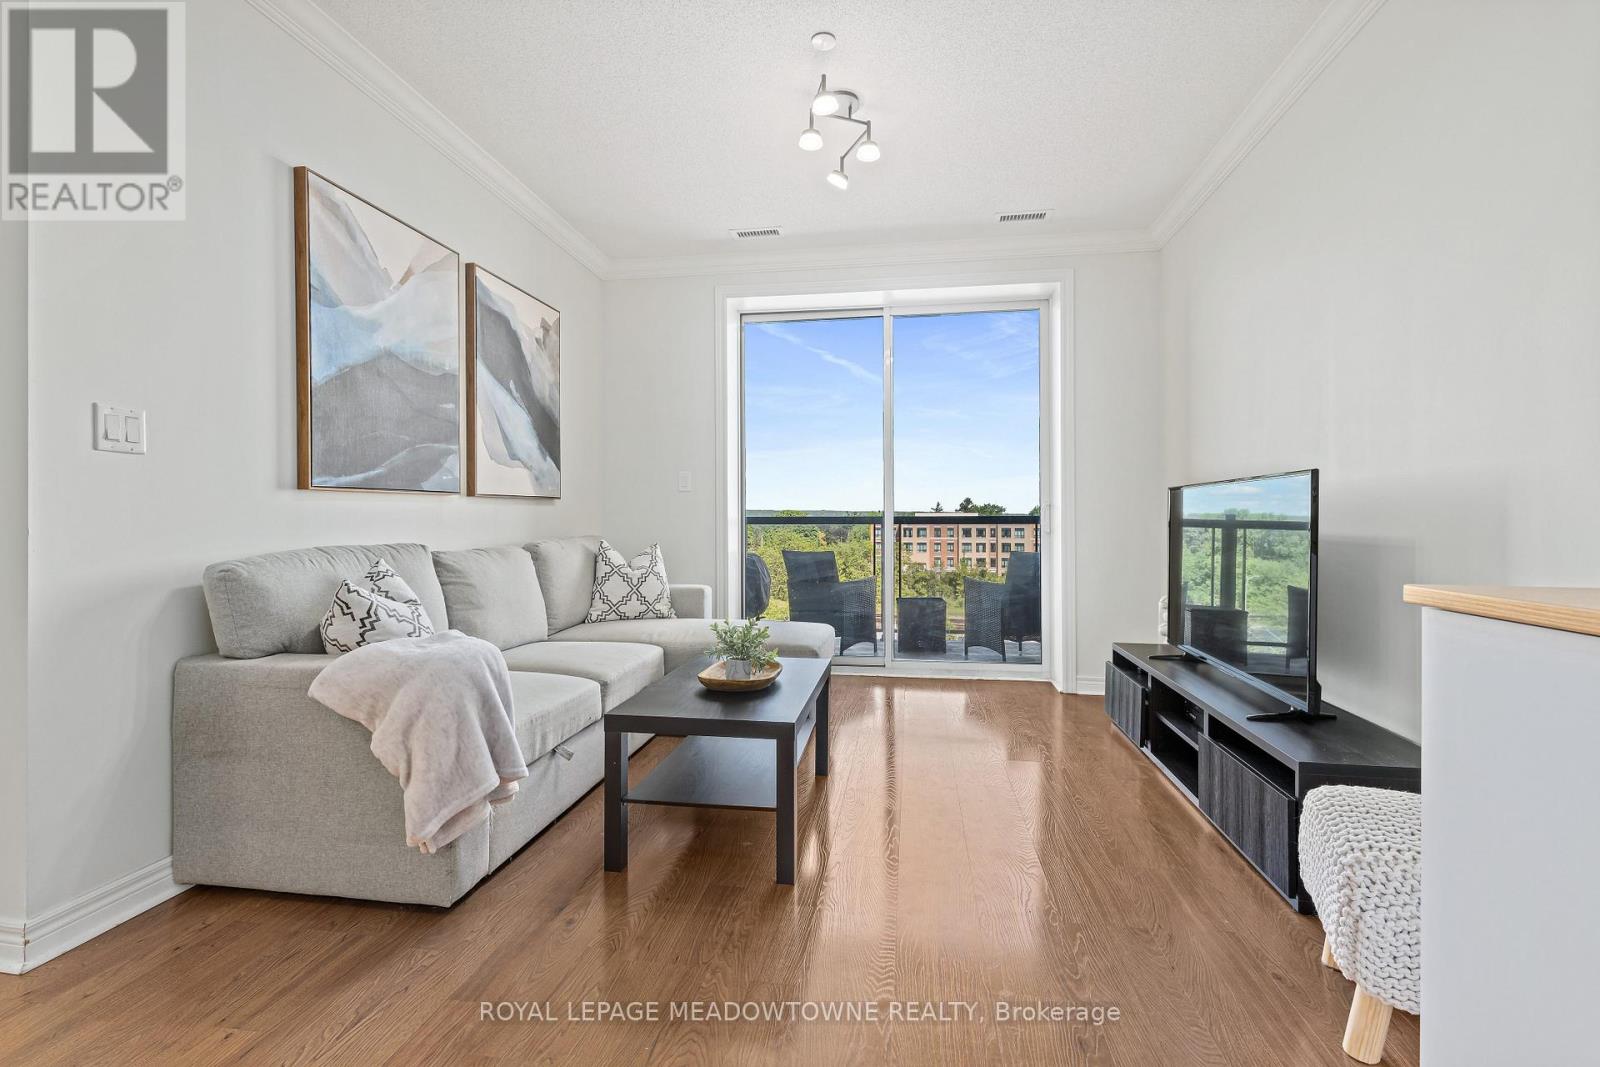
Move in Ready! Downtown Milton Spacious One Bedroom Plus Den Open Concept with 9' Ceilings. Enjoy the View of Beautiful Sunsets and The Niagara Escapement from your Private Balcony. Hardwood Flooring, Carpet-Free. Enjoy Eating at the Granite Counter Breakfast Bar or Large Enough for a Table too! In-Suite Laundry, Underground Parking and Exclusive Locker all in the Green Energy Building. Fitness, Party and Games Room. Close to Go Train and all Amenities. (id:61852)
Royal LePage Meadowtowne Realty
Oakville, Ontario
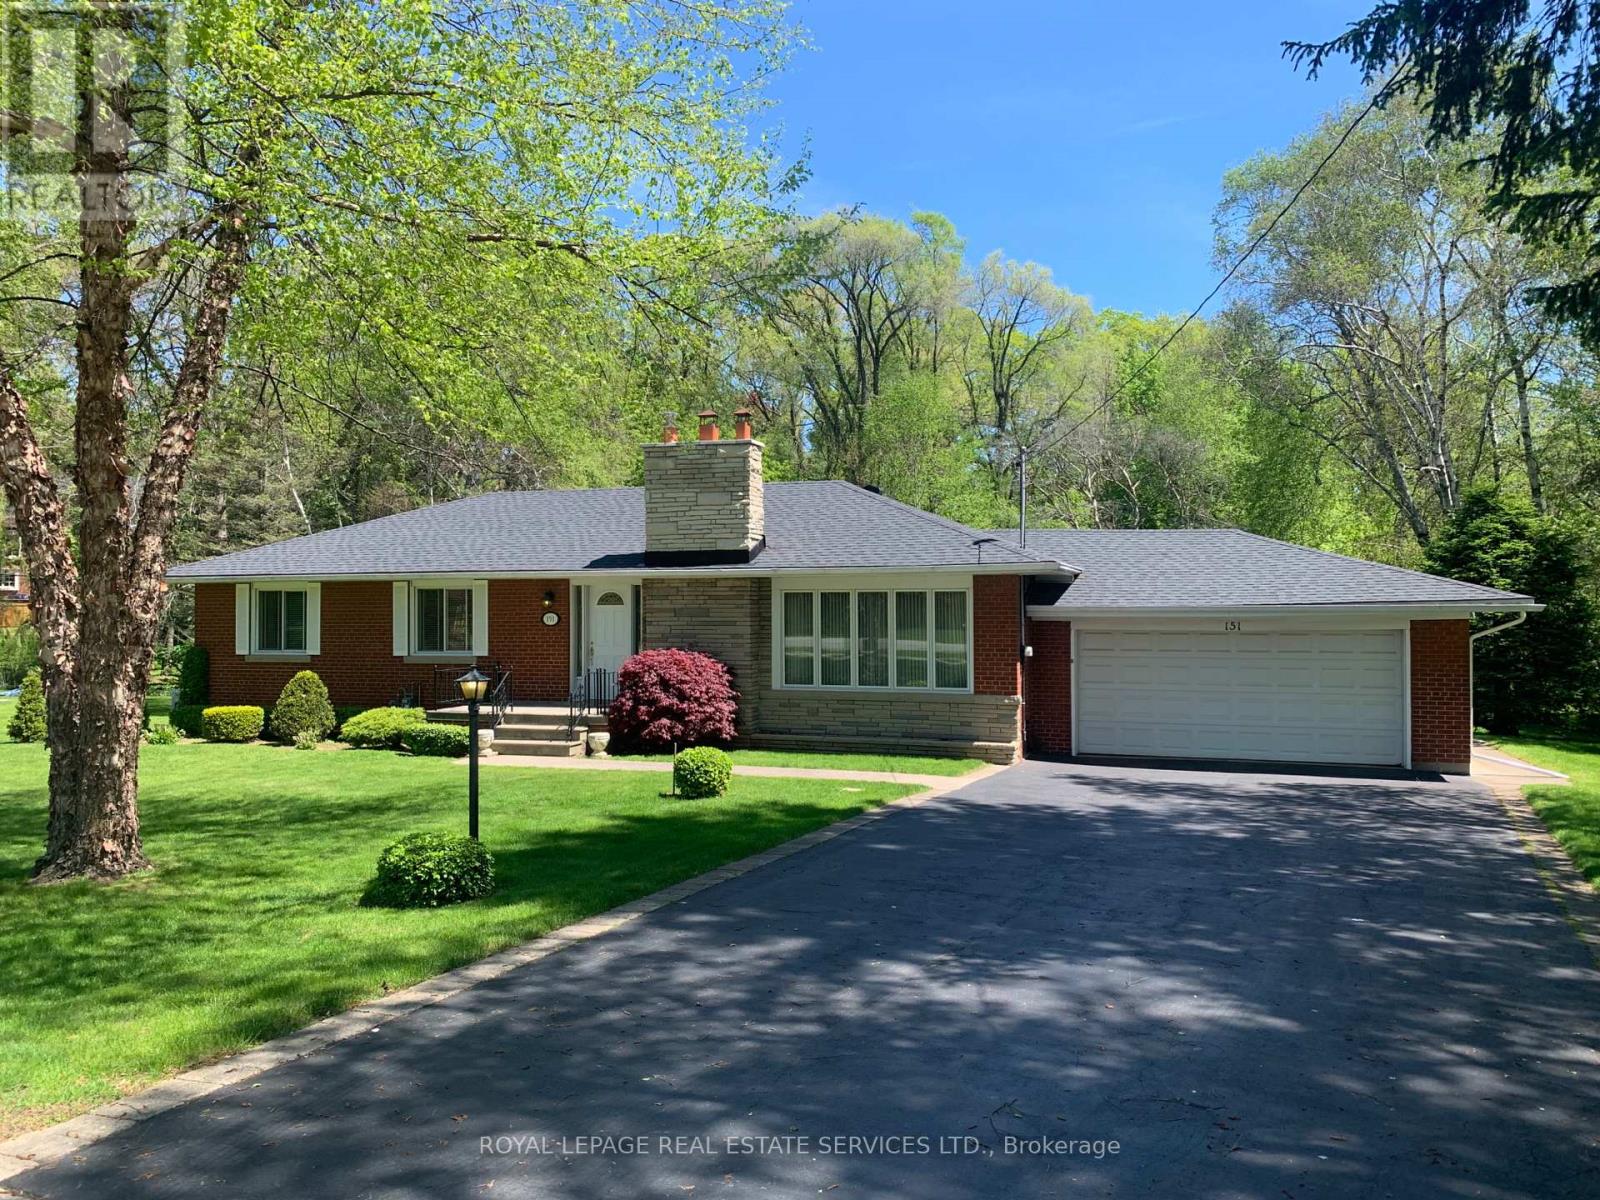
Set on a 0.404 acre pie-shaped property in Southeast Oakville backing onto Wedgewood Creek. Easy walking access to OTHS and several reputable primary schools. This property is spectacular through each season, and quiet and private. A solid and meticulously maintained bungalow w/a solarium addition with electric baseboard heating. Good condition hardwood under LR/DR broadloom. Roof and driveway are recent. Same family since 1956, a testament to the lovely neighbourhood. Convenient to shopping, the lake and downtown Oakville's boutique shops and restaurants. Also just a short drive to Whole Foods the GO Train and private schools. (id:61852)
Royal LePage Real Estate Services Ltd.
Oakville, Ontario
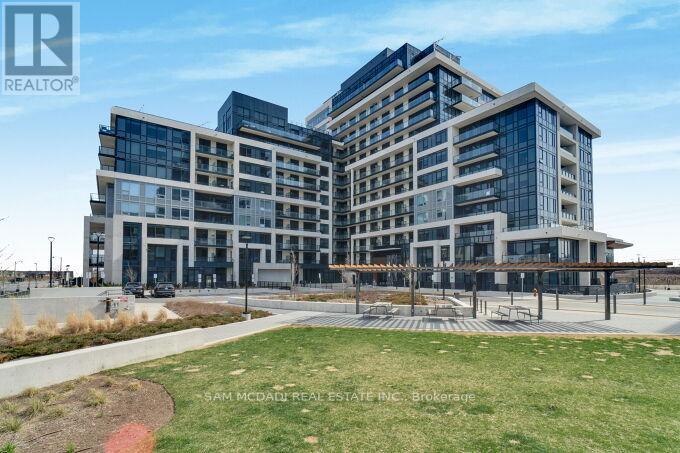
Discover this beautifully designed 1-bedroom condo at the sought-after Upper West Side Condos by Branthaven Homes. Perfectly positioned in vibrant Joshua Meadows, this unit is appeals to first-time buyers, savvy investors or those looking to downsize in style. Step inside to an open-concept layout with soaring 9-foot ceilings and wide-plank flooring that flows throughout. Floor-to-ceiling windows flood the space with natural light and frame spectacular skyline views, best enjoyed from your oversized private balcony. The kitchen features sleek cabinetry, stainless steel appliances, ideal for both everyday living and entertaining. Locate the spacious bedroom which includes a large picture window, creating a serene retreat to start and end your day. Enjoy a full suite of upscale amenities: concierge-attended lobby, fully equipped fitness centre, elegant party lounge, guest parking, and a secure smart home system with keyless entry and 24/7 video surveillance. The standout rooftop terrace is your urban escape, complete with chic lounge seating, BBQ and dining areas. Live steps from the trails of Sixteen Mile Creek and the Sixteen Mile Sports Complex. Everyday essentials and major retailers, including Walmart, Longos, and Costco are minutes away. Easy access to Sheridan College, Oakville Trafalgar Hospital, and Highways 403, 401, and 407 makes this location unbeatable for both work and play. Includes 1 underground parking space and 1 locker. (id:61852)
Sam Mcdadi Real Estate Inc.
Barrie, Ontario
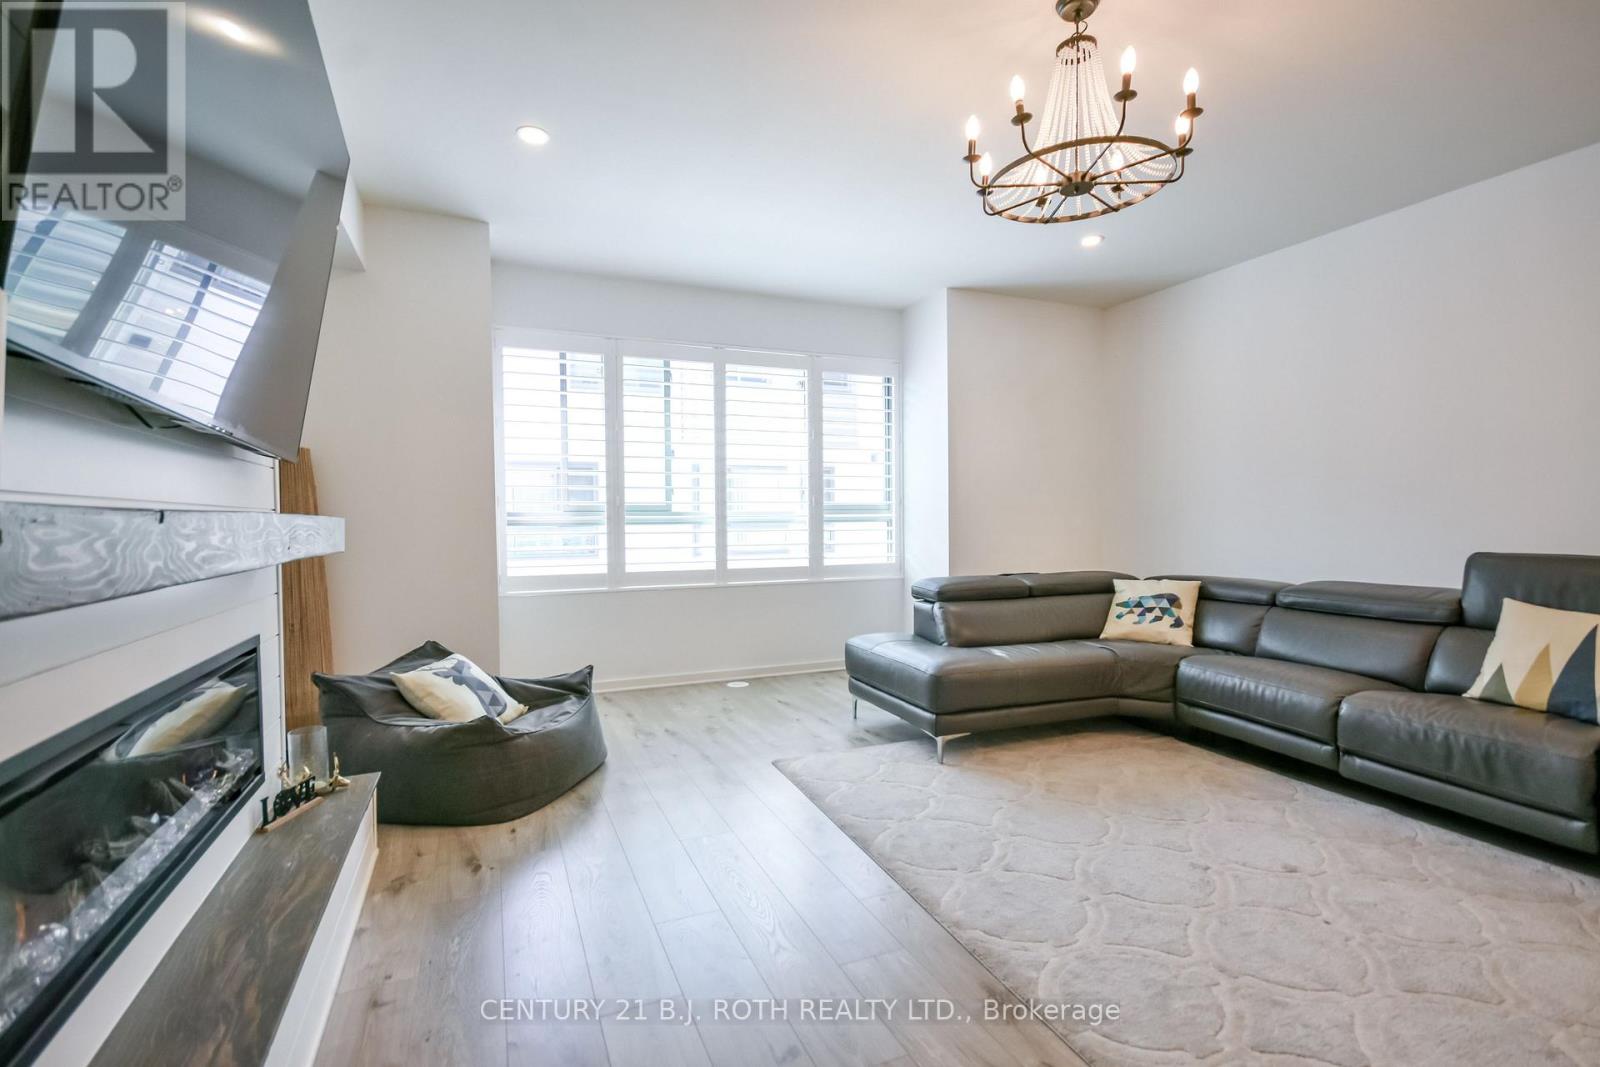
Welcome to this beautifully upgraded modern townhouse in the heart of Barrie, offering style, comfort, and convenience just minutes from Hwy 400, schools, walking trails, shopping, community centre, the lakeshore, and downtown Barrie. This carpet-free home offers approximately 1,600 sq. ft. of finished living space with 3 bedrooms and 2 full bathrooms, along with over $30,000 in upgrades throughout. The modern kitchen features quartz countertops, a large island, soft-close drawers, and a brand-new fridge. Upgraded flooring and stylish light fixtures enhance the home, while the bright living area includes a custom TV console and built-in Napoleon electric fireplace for a warm and elegant feel. Additional features include a main floor den ideal for a home office, in-suite laundry, a barn door pantry, electric remote-controlled blinds in the primary bedroom and family room, a double-car garage with remote access, and a private balcony perfect for morning coffee or evening barbecues. Low maintenance fees of $185/month include snow removal, landscaping, garbage removal, and common elements. This move-in-ready home is an excellent opportunity to enjoy modern living in one of Barrie's most convenient locations. (id:61852)
Century 21 B.j. Roth Realty Ltd.
Barrie, Ontario
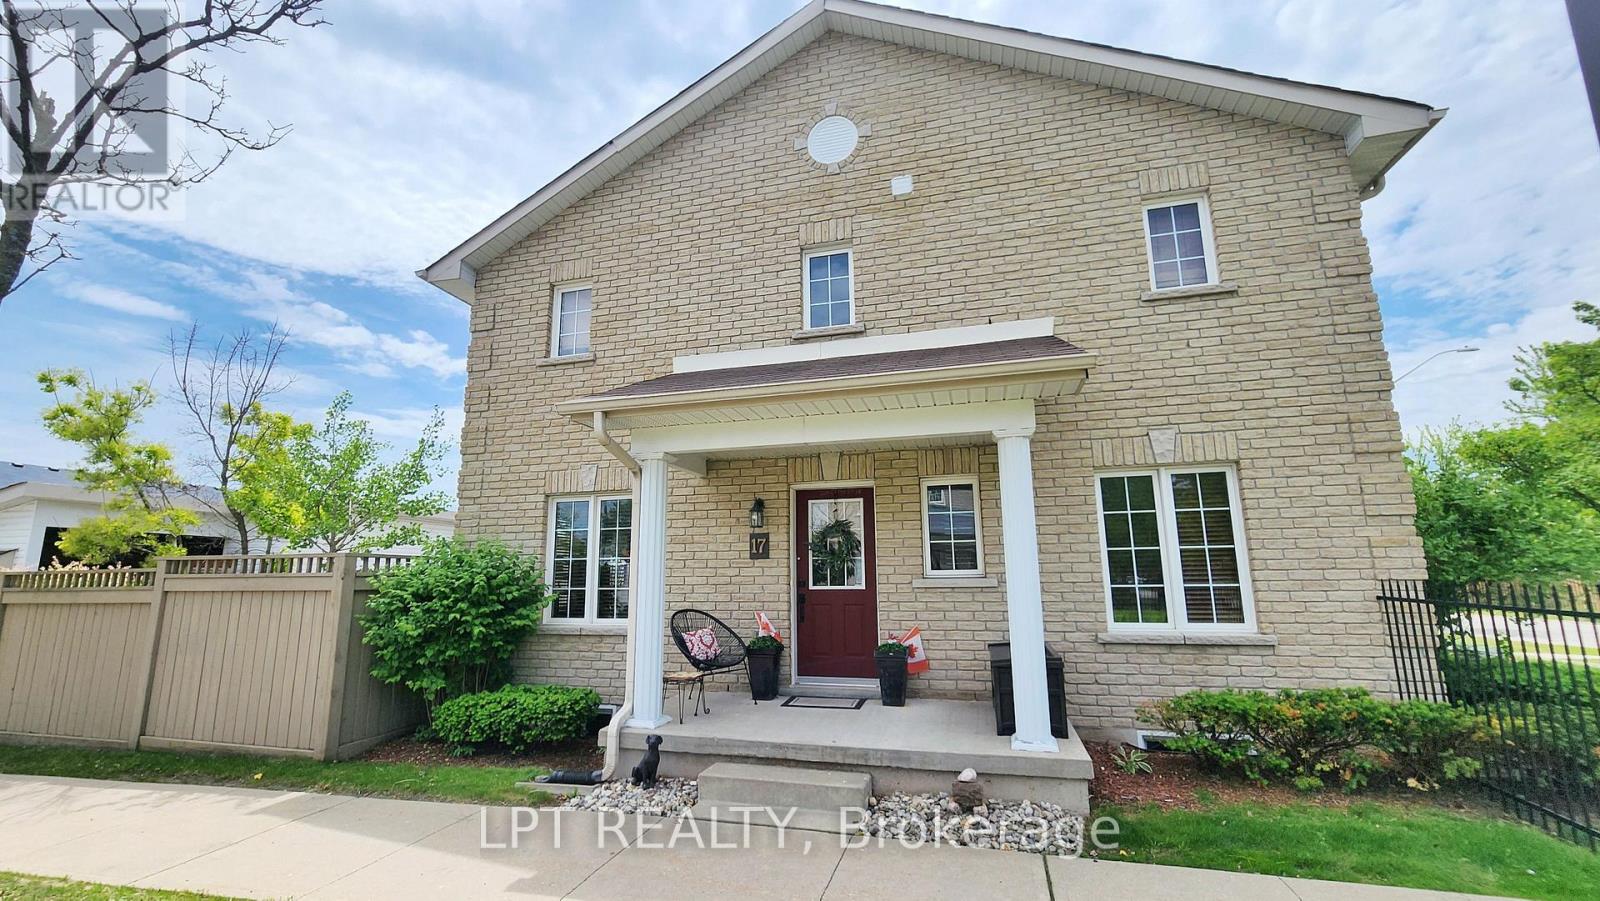
Imagine Coming Home To A Quiet, Well-kept Community Where The Grass Is Cut, The Snow Is Cleared, And Your Evenings Can Be Spent Relaxing Instead Of Tackling A Never-ending To-do List. This Beautifully Maintained End-unit Townhome Offers The Perfect Balance Of Comfort, Privacy, And Convenience In One Of South Barrie's Most Desirable Neighbourhoods. Filled With Natural Light Thanks To Its End-unit Location, The Home Offers Over 1,400 Sq. Ft. Of Inviting Living Space Designed For Real Life. Whether You're Preparing Dinner In The Updated Quartz Kitchen, Hosting Friends In The Spacious Dining Area, Or Enjoying A Quiet Morning Coffee On Your Private Stone Patio Surrounded By Mature Gardens, Every Space Feels Welcoming And Easy To Enjoy. Upstairs, The Generous Primary Bedroom Provides A Peaceful Retreat Complete With A Walk-in Closet And Semi-ensuite Access, While Two Additional Bedrooms Offer Flexibility For Family, Guests, Or A Home Office. Outside, You'll Appreciate The Rare Combination Of Privacy And Low-maintenance Living. The Beautifully Landscaped Patio Feels Like Your Own Little Escape, While Covered Parking For Two Vehicles, An EV Charging Outlet, And Thoughtful Updates Throughout Make Everyday Life That Much Easier. The Location Is Equally Impressive. Walk Nearby Trails, Enjoy Local Parks, Grab Dinner At Nearby Restaurants, Run Errands Within Minutes, And Enjoy Quick Access To Highway 400 When Work Or Adventure Calls. Everything You Need Is Close By, Yet The Community Itself Feels Tucked Away From The Hustle And Bustle. With Major Updates Already Completed-including A New Furnace, Newer Roof Shingles, And A Full Basement With Future Finishing Potential-this Is More Than Just A Place To Live. It's The Kind Of Home That Lets You Spend Less Time Worrying About Maintenance And More Time Enjoying The Lifestyle You've Been Working For. A Home Where The Weekends Feel A Little Longer, The Maintenance List Feels A Little Shorter, And Life Simply Feels Easier. (id:61852)
Lpt Realty
Barrie, Ontario
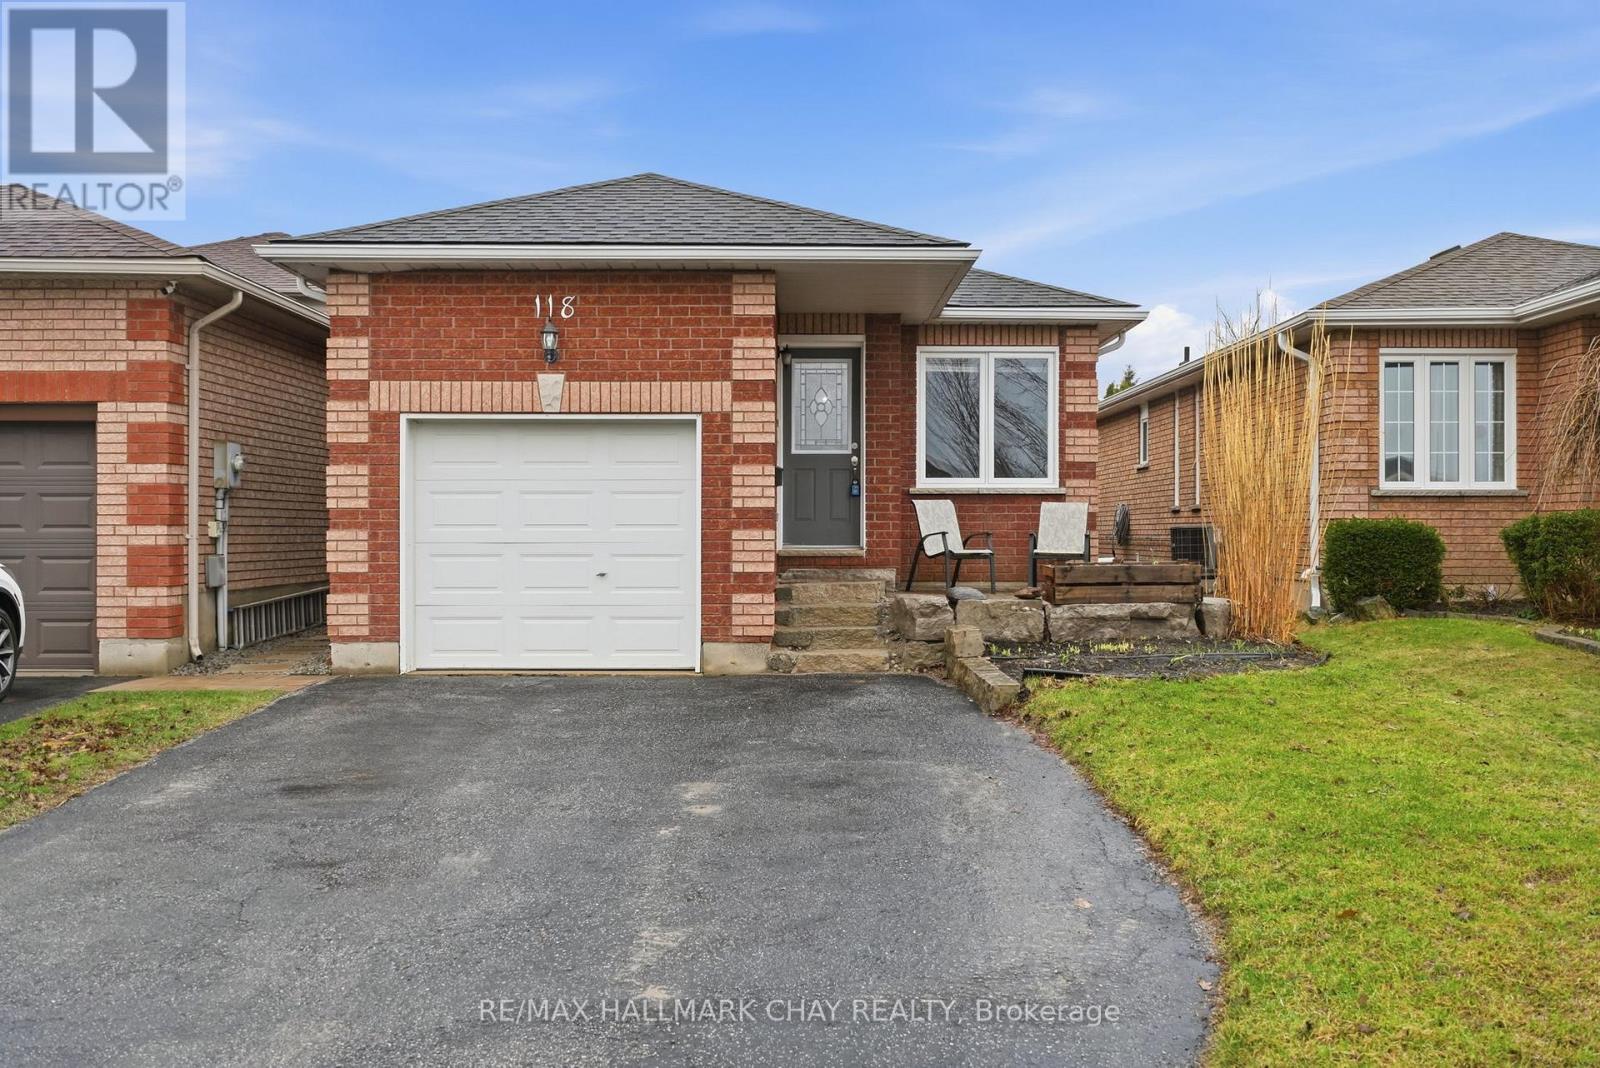
Four-bedroom bungalow, fully finished basement, and a fenced backyard - all under $650K in one of Barrie's most walkable northwest pockets. 118 Benson is a move-in ready opportunity that delivers on space, function, and value.Step inside to a welcoming foyer with modern flooring that opens into a bright and comfortable living room, finished with updated laminate flooring, stylish light fixtures, and a cozy faux fireplace that adds character to the space. The main floor flows seamlessly into a spacious dining area, perfect for everyday living or hosting family and friends.The efficiently designed kitchen with updated flooring offers ample counter space and convenient direct access to the garage. Just off the main living area, you'll find two generously sized bedrooms and a well-appointed main bathroom. The primary bedroom features ample closet space and a walkout to the patio and fully fenced backyard-ideal for relaxing or entertaining.The fully finished basement extends your living space with a large rec room highlighted by a stunning feature wall, two additional bedrooms, a 3-piece bathroom, a finished storage area, and a dedicated utility and laundry room. Consistent laminate flooring throughout both levels adds a clean, cohesive feel.Outside, a beautiful stone walkway leads you to the inviting front porch, enhancing the home's curb appeal. With updated hardware throughout and true pride of ownership, this is a move-in ready opportunity that offers comfort, functionality, and value in today's market. (id:61852)
RE/MAX Hallmark Chay Realty
Barrie, Ontario
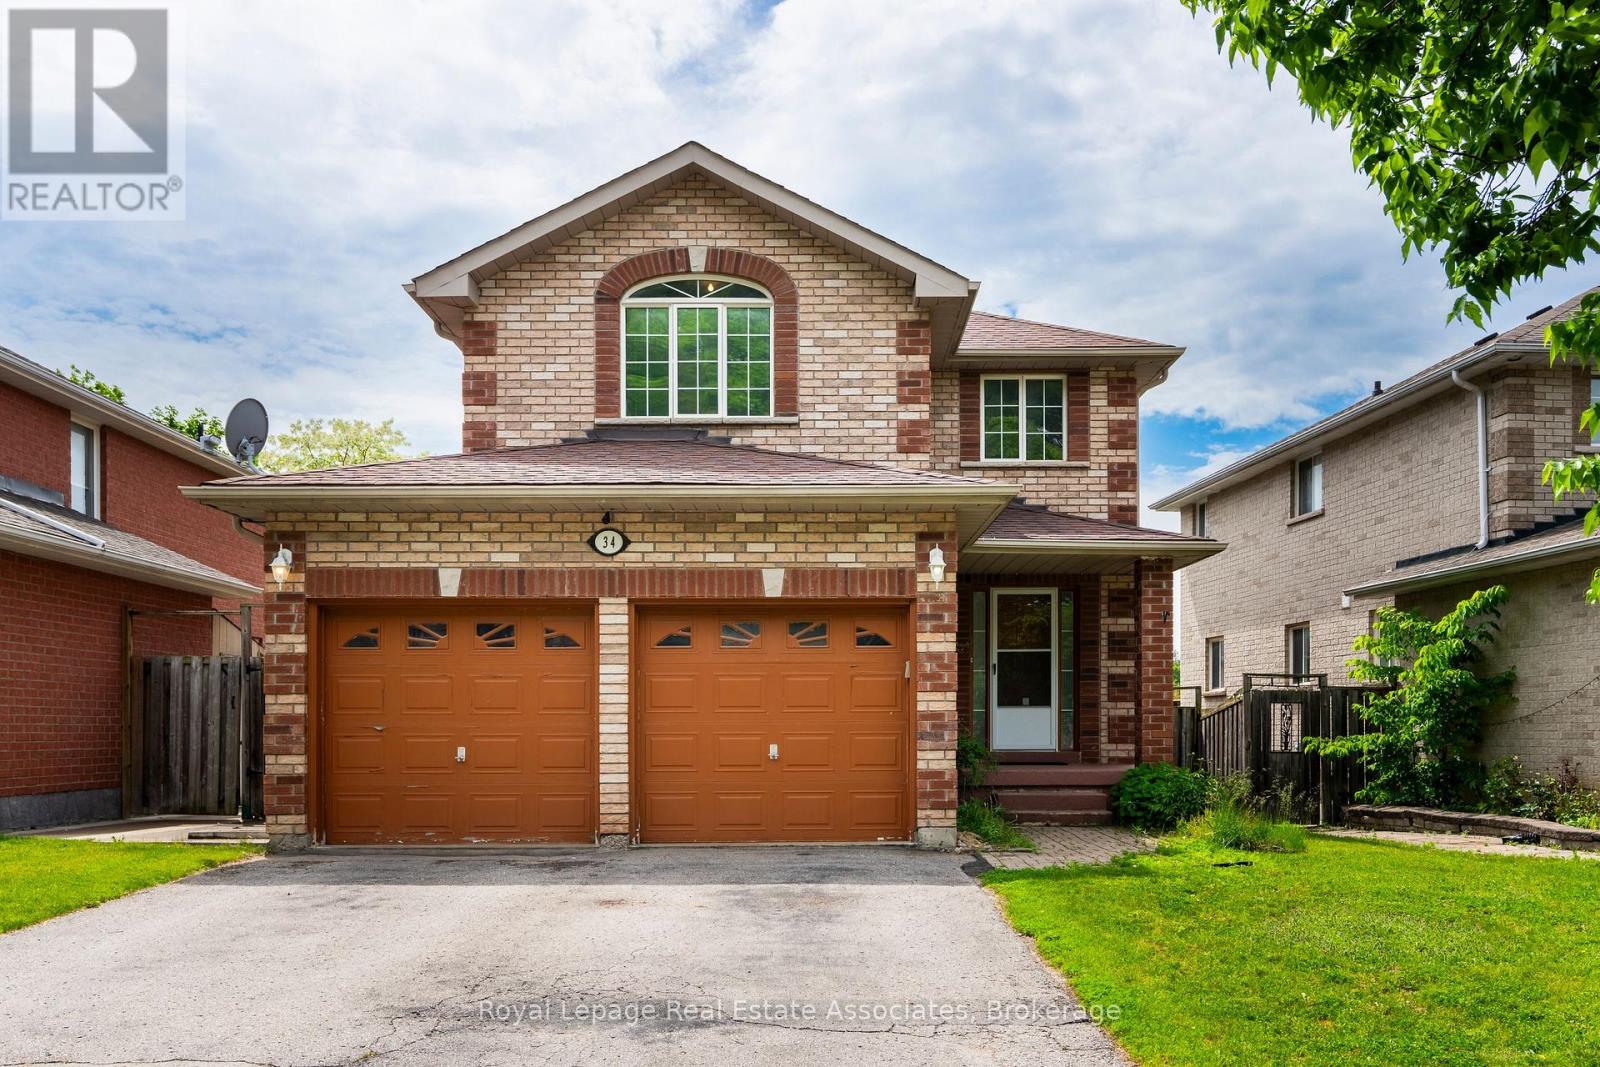
Welcome to 34 Bloom Crescent, located in one of Barrie's most desirable areas - Ardagh Bluffs. This well-maintained 3-bedroom, 3-bathroom two-storey detached home is move-in ready and full of space. From the moment you walk in, the soaring foyer ceiling sets the tone with an impressive sense of openness and volume. The main floor flows naturally from the foyer into the living room and through to the kitchen and dining area, creating a connected and functional layout that works equally well for everyday living and entertaining. Direct interior access to the garage adds a practical convenience that's hard to go back on. Hardwood runs throughout the home, with tiling in the practical areas, and large windows keep the home bright and airy across every room. Upstairs, three spacious bedrooms offer comfortable living for the whole family, supported by three bathrooms across the home. The walk-out basement adds valuable additional space with endless potential, equipped with a newer HVAC system (2024). Located conveniently close to schools, parks, grocery stores, shopping centres, and HWY 400, this is an opportunity you do not want to miss! (id:61852)
Royal LePage Real Estate Associates