
Toronto, Ontario
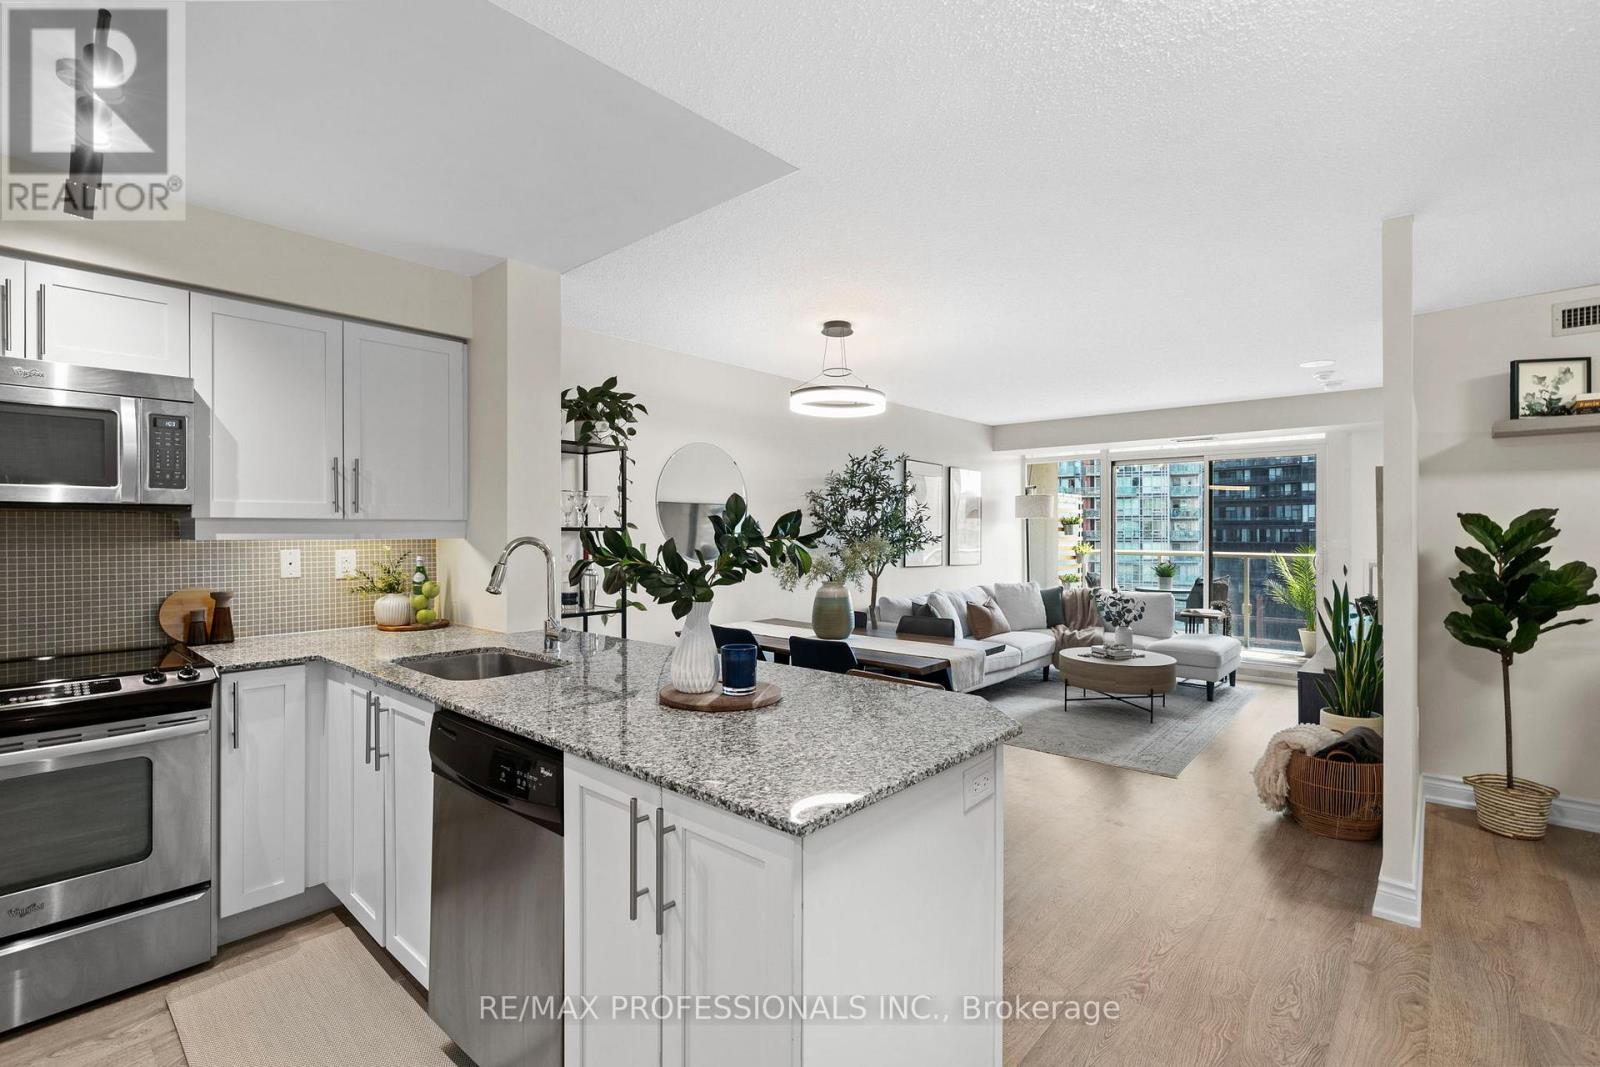
Welcome to The Tower in Liberty Village, where modern living meets one of Toronto's most vibrant neighbourhoods. This beautifully maintained 1 bedroom + den and 2 full baths suite offers 721 sqft. of functional living space. The chef-inspired kitchen features granite countertops, full-sized stainless steel appliances and a breakfast bar perfect for entertaining. The functional open-concept layout comfortably accommodates both the dining and living areas, creating an ideal space for relaxing or hosting guests. Thoughtful finishes including smart light fixtures and upgraded baseboards flow throughout the unit, creating a warm and inviting atmosphere. The primary bedroom includes a 4-piece ensuite and walk-out to the balcony, while the versatile den with a double door closet is ideal as a home office or potential second bedroom. The second 3-piece bathroom and ensuite laundry add everyday convenience. Step out onto your private south-facing balcony and enjoy the city views and natural light. Residents enjoy access to exceptional amenities including a fitness centre, party room with rooftop terrace, media and billiards rooms, 24-hour concierge and free visitor parking. Located just steps to Metro, the Exhibition GO Station, TTC, restaurants, cafés, LCBO, GoodLife, the King-Liberty Pedestrian Bridge and everything Liberty Village has to offer! Includes parking spot with a double bike rack and locker. (id:61852)
RE/MAX Professionals Inc.
Toronto, Ontario
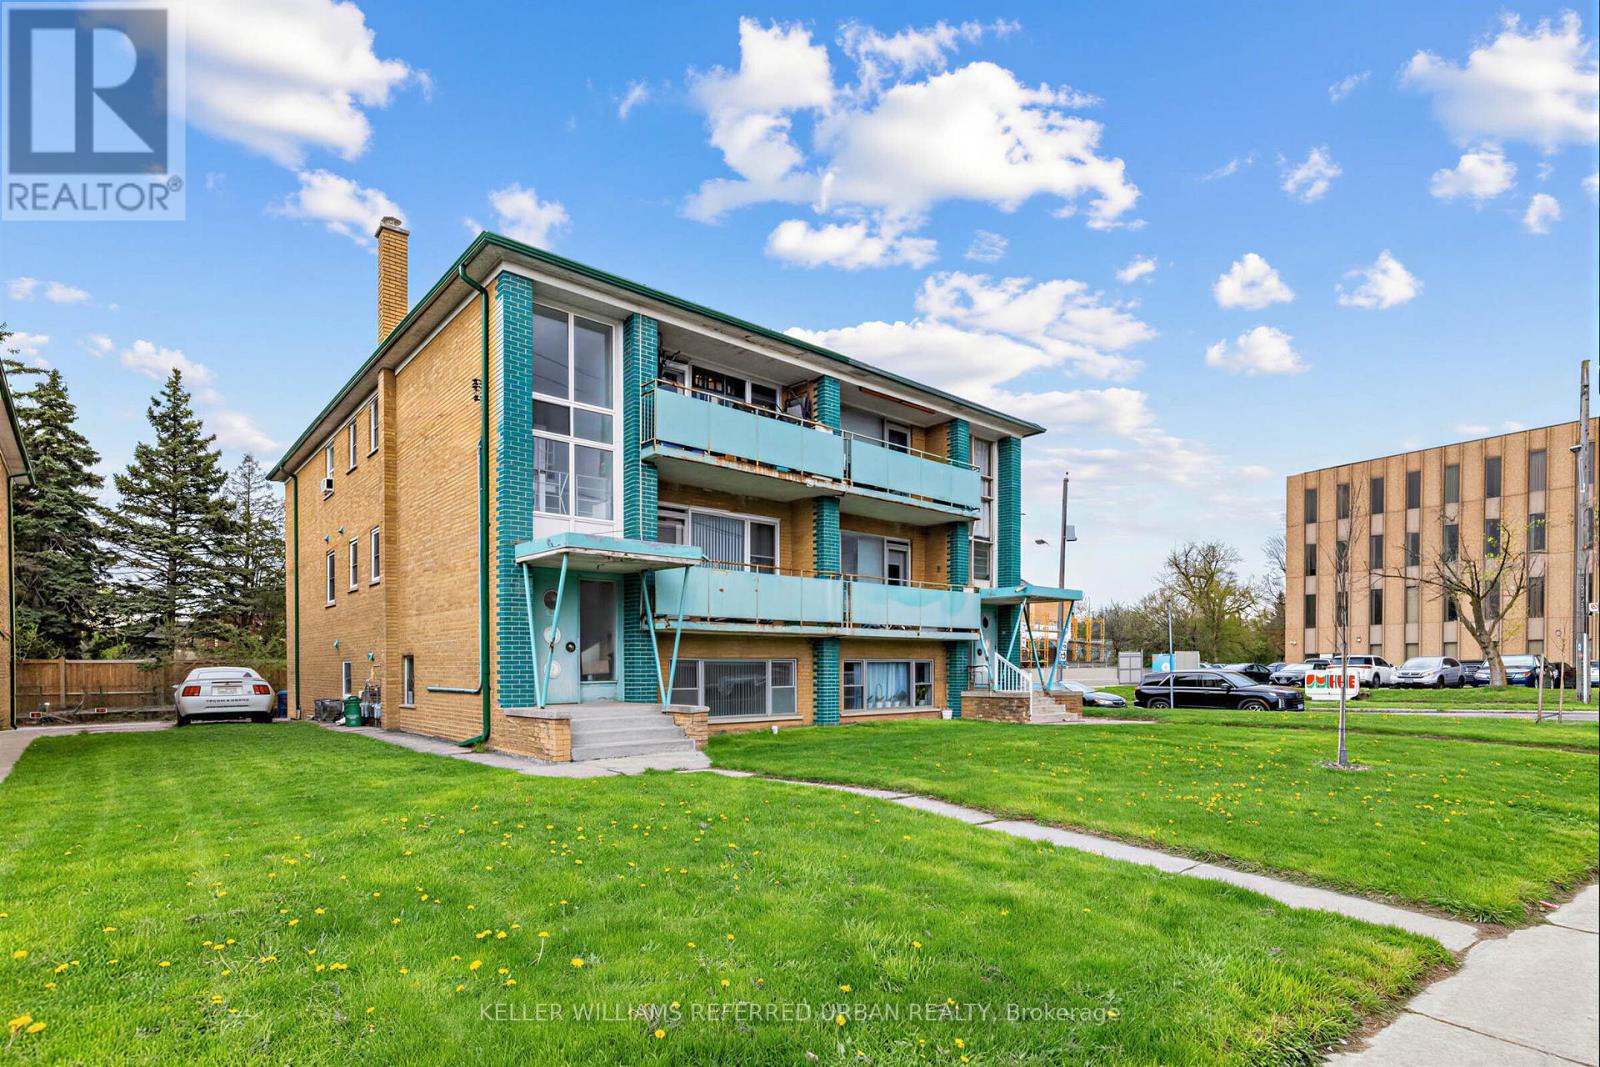
Great Investment Opportunity in Central Toronto Along The Bathurst Corridor. Bright, Spacious Triplex in High Demand Area, Steps to Public Transit (Bus Stop at Your Front Door). Quick Access to 400 Series Highways And Major Arteries For Quicker Commute times Around the GTA and Downtime For Both Work & Play. Lots of Amenities in The Immediate Area - Shopping, Restaurants, Parks, Houses of Worship etc. Looking to Launch Into The Real Estate Market? Consider this Opportune Investment - Two Vacant Units (Main floor and Basement) Allows You To Set Current Market Rents. (Second Floor Tenant Is Steady, Reliable, Quiet & Consistent.) OR As An End User, Live In One and Rent Out The Other Two Units. Lots of Value Add and Income Potential for the Savvy Investor. (id:61852)
Keller Williams Referred Urban Realty
Toronto, Ontario
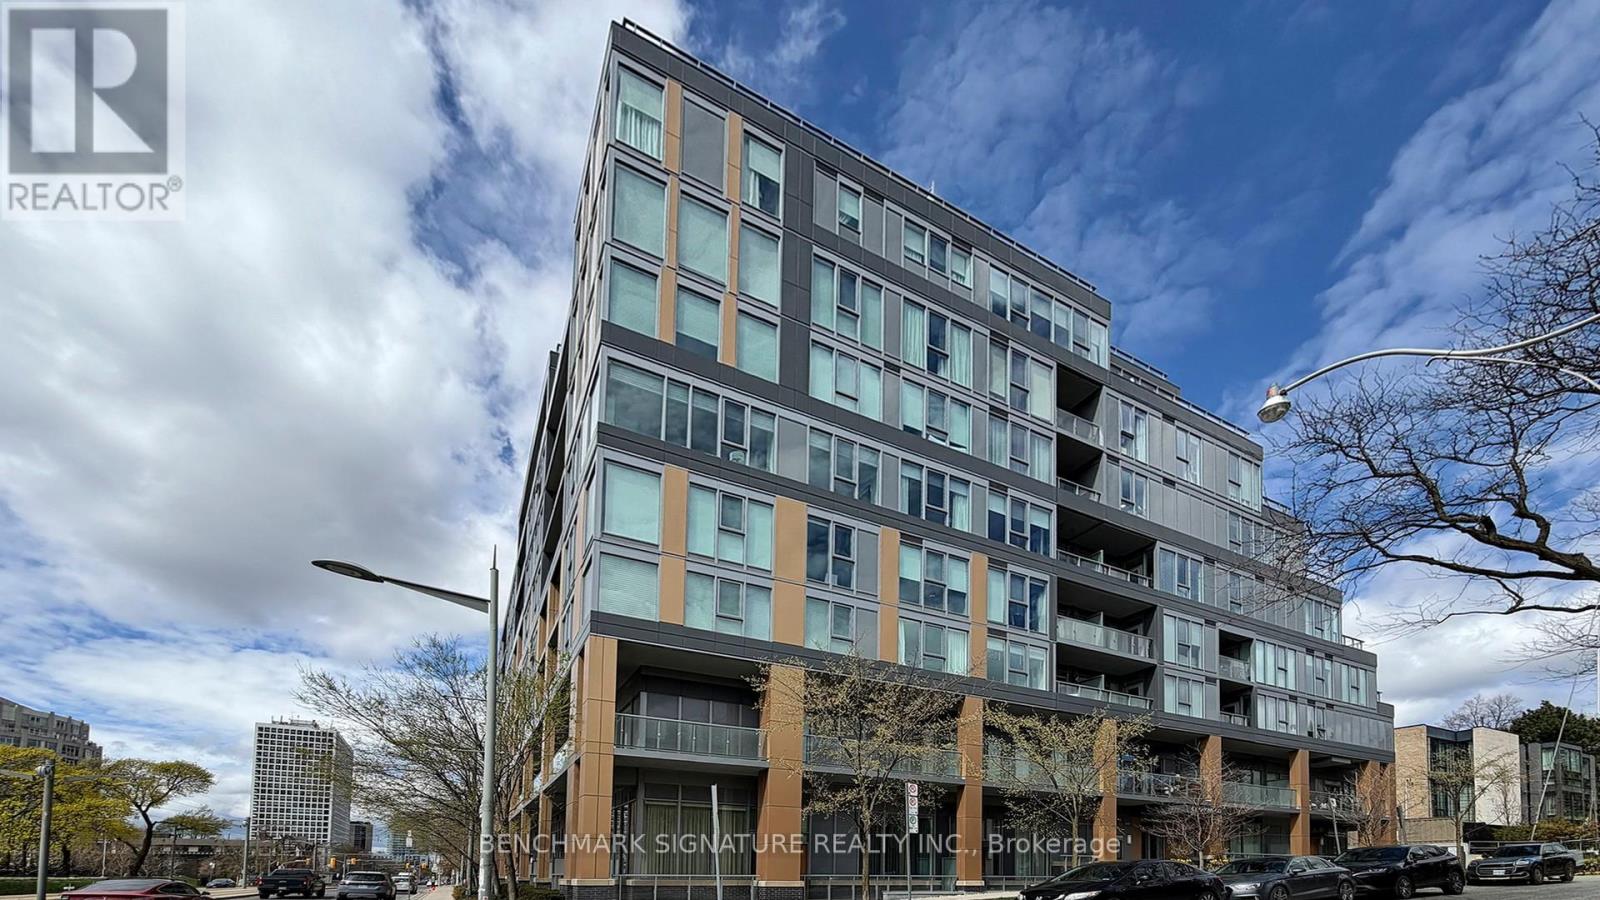
POWER OF SALE. Unbelievable opportunity to own a massive 2-storey luxury townhome in prestigious Forest Hill. Spanning approx. 1,699 sq. ft., this 3-Bedroom + Den residence features soaring ceilings and sun-drenched, south-east unobstructed views of the city skyline and lush green space. Highlights include a custom kitchen with natural stone counters, a wrap-around patio, and two side-by-side parking spaces. Steps to Winston Churchill Park, Casa Loma, and elite schools (BSS/UCC). Must be sold-bring your best offer! Being sold under Power of Sale property sold as is where is. (id:61852)
Benchmark Signature Realty Inc.
Toronto, Ontario
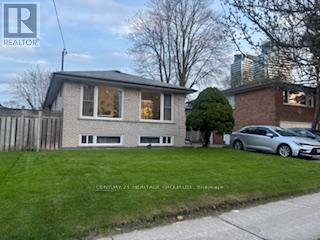
Main floor for lease in a spacious & bright 4 bedroom detached home in desirable Willowdale neighbourhood. Recently painted and renovated bathroom, finished with laminate flooring throughout, carpet free. Minutes away from Finch subway station, TTC, shops, restaurants, a perfect blend of comfort & convenience. Rental includes some utilities (gas, hydro, & internet) plus 2 parking spaces. (id:61852)
Century 21 Heritage Group Ltd.
Toronto, Ontario
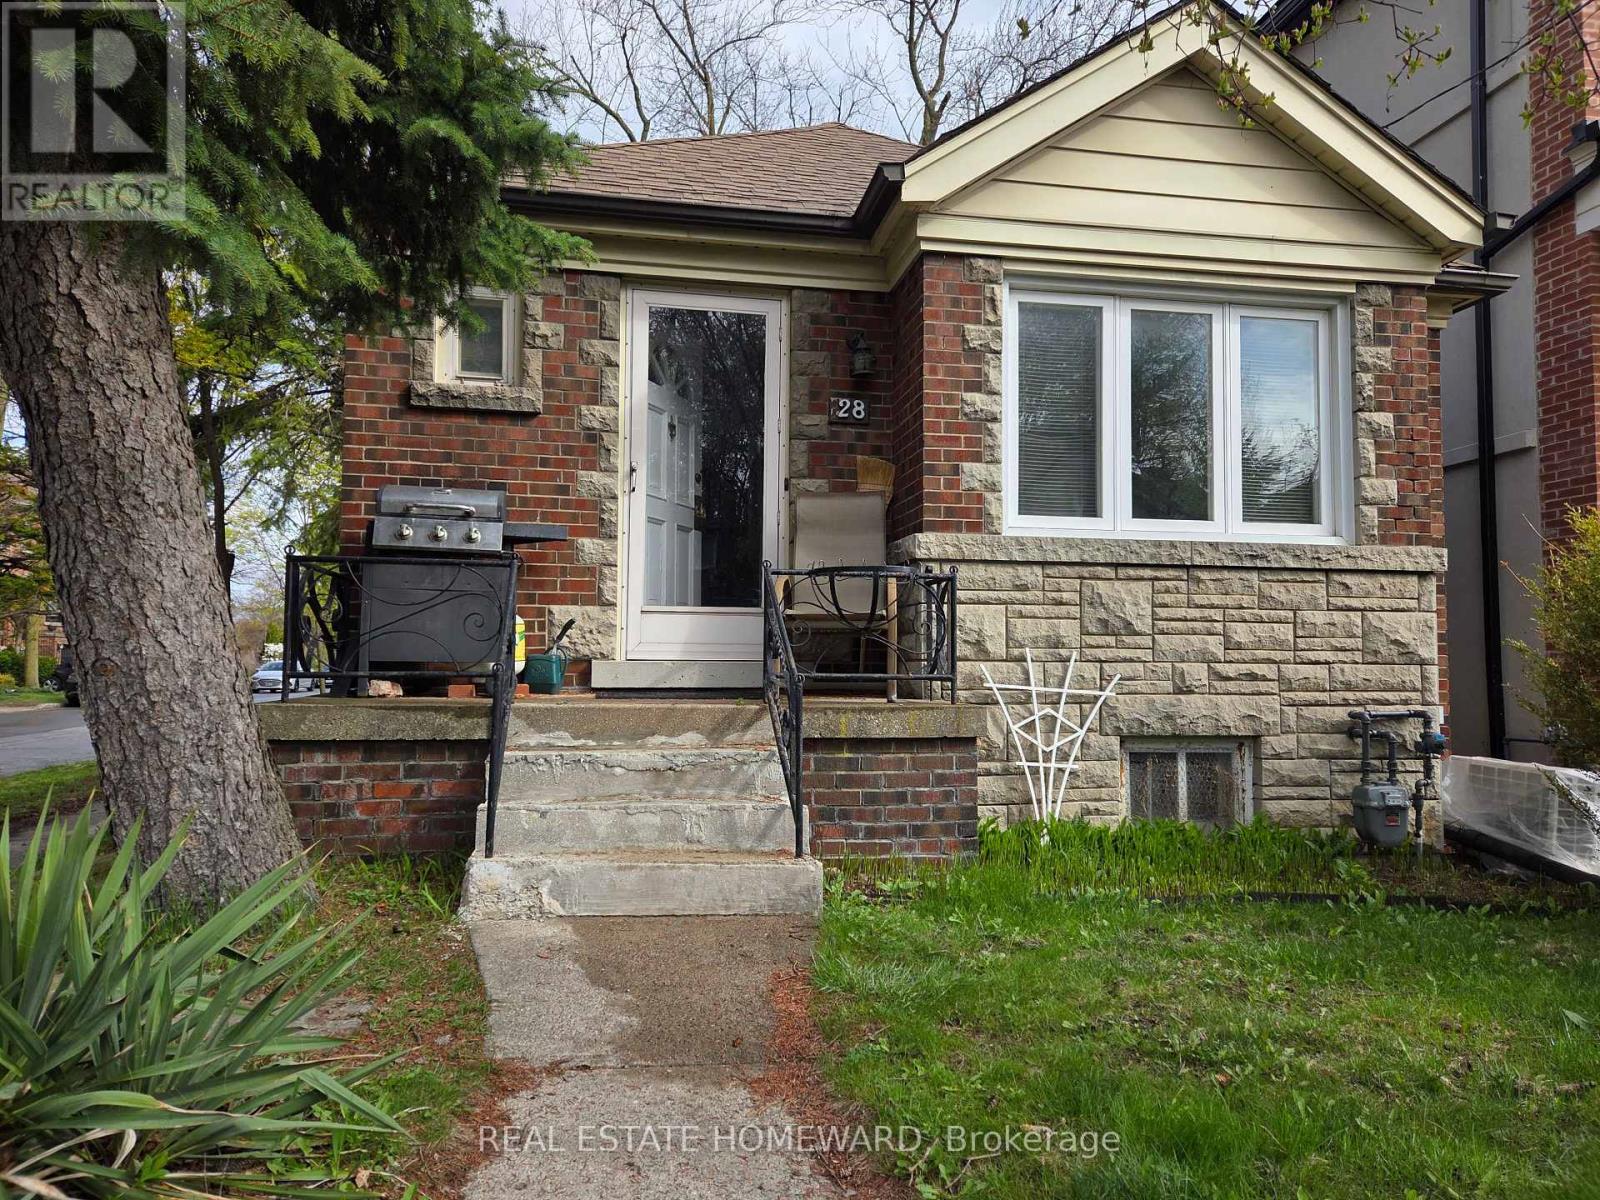
Amazing location! Bright sunny corner lot on Glen Echo, steps to Yonge street and all amenities. Surrounded by luxury homes in a can't be beat area. Owner had plans approved for a two story house to be built, plans included. Great opportunity for builders or renovators. Same owner since 1992, it is a bright and warm home but outdated and in need of modernization, could be a great family starter home with some upgrades in a great neighborhood. Downstairs basement apartment with separate entrance for extra income, guests or a family to co-live. (id:61852)
Real Estate Homeward
Toronto, Ontario
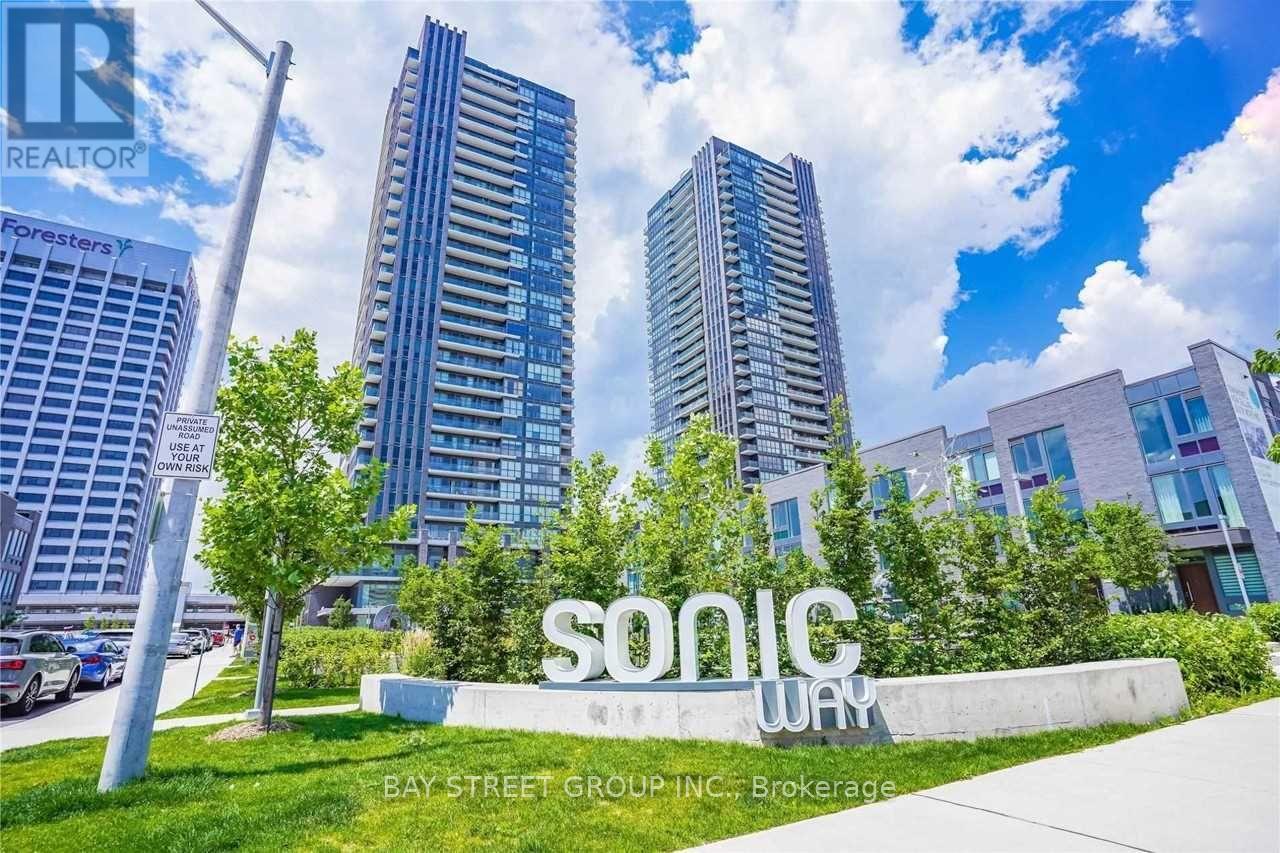
Embrace Exceptional Convenience and Dynamic City Living at Super Sonic Condos! Ideally located in the prime Eglinton/ Don Mills area. In Close Proximity To TTC And LRT Stations. Minutes From Ontario Science Centre, Aga Khan Museum And The Shops At Don Mills, With A Real Canadian Superstore Across The Street. Minutes Drive To DVP And Hwy 404, And Sunny Supermarket. This Spacious and Stylish Corner Unit Features 2 Bedrooms, 2 Baths And a 450sqf Large Wrap-Around Terrace! An Abundance Of Natural Light W/ Floor To Ceiling Windows, Northeast Exposure, As Well As 9' Smooth Ceilings, Laminate Flooring Throughout, And Luxurious Finishes. Enjoy 24hr Concierge, Security, And All the Amenities A Modern Condo Building brings! (id:61852)
Bay Street Group Inc.
Toronto, Ontario
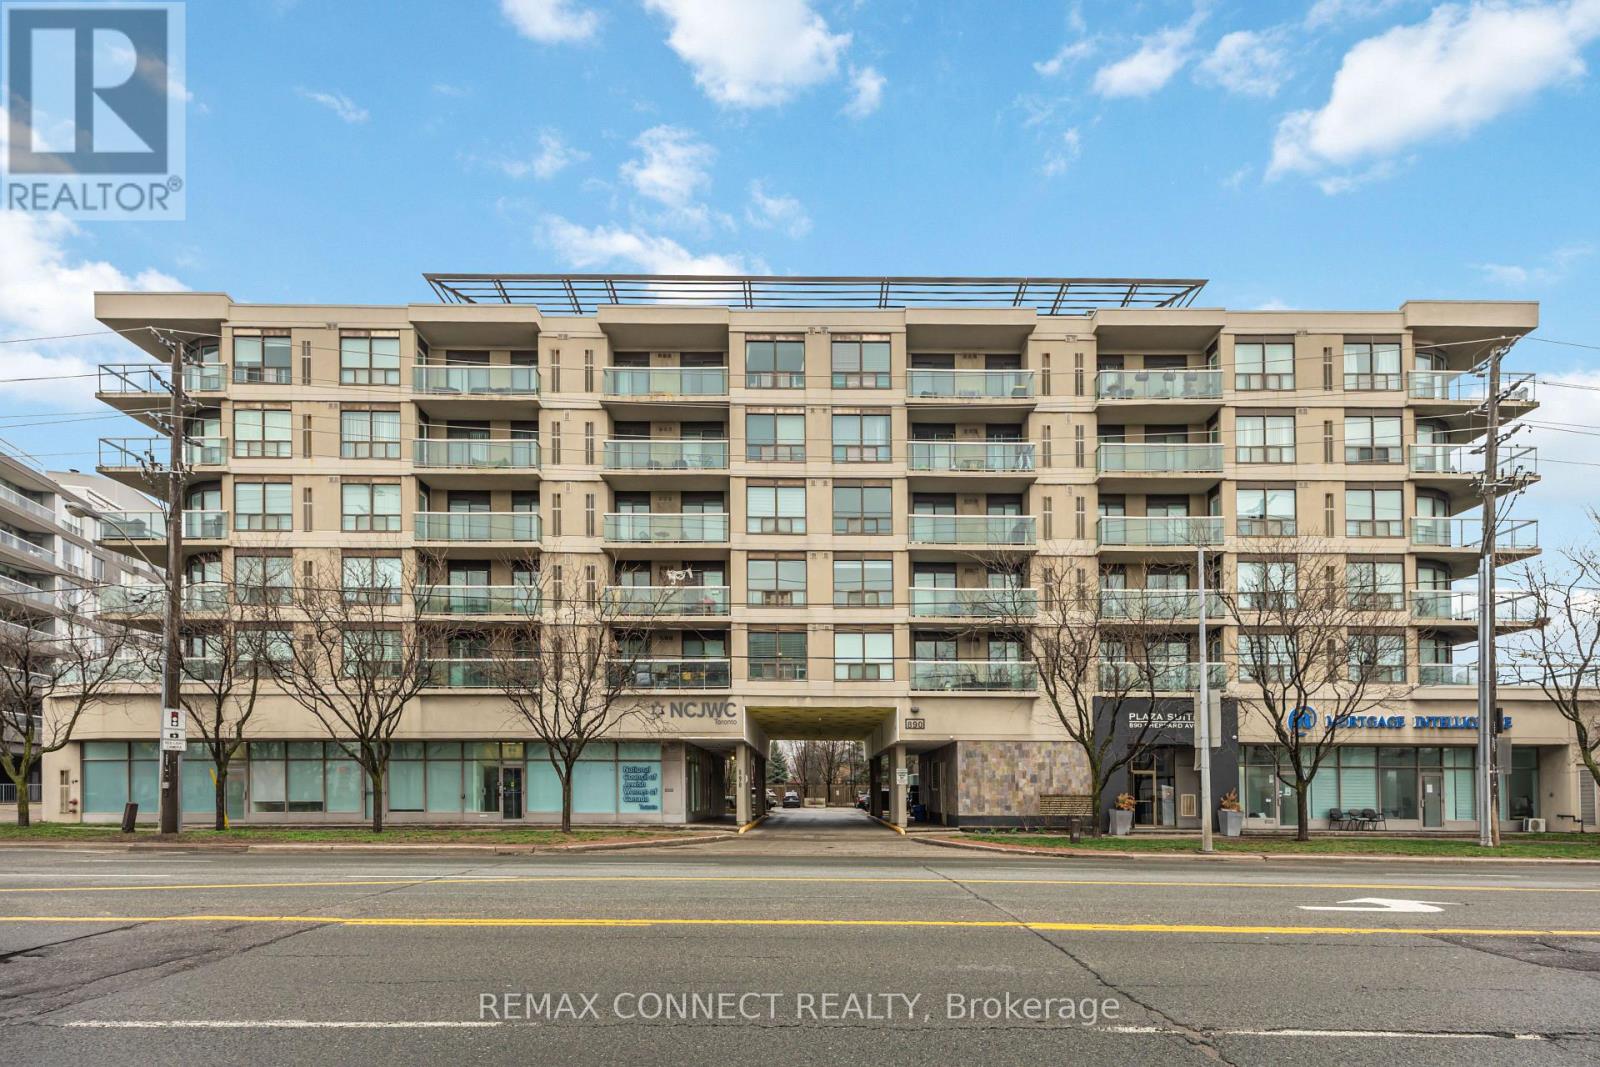
Welcome to this two-bedroom condo situated in this boutique styled building that offers a family friendly atmosphere. It features a sought-after split plan bedroom layout along with an open concept living area. There are two access points to the spacious balcony, one from the living room and another from the primary bedroom. The primary bedroom is equipped with a four-piece ensuite and laundry facilities. Residents enjoy access to a newly renovated gym, sauna, party/meeting room, and a recently upgraded rooftop patio that includes two BBQs, visitor parking, and secure entry. This condo is ideally located in the highly sought-after William Lyon Mackenzie C.I. school district and is just a short walk from Sheppard West Station, Yorkdale Mall, Costco, Downsview Park, Earl Bales Park, York University, Highway 401, Allen Road, and various community centers. It boasts a fantastic location and a wonderful community! This property is an excellent opportunity for first-time buyers or those looking to downsize. It is turnkey ready! (id:61852)
RE/MAX Connect Realty
Toronto, Ontario
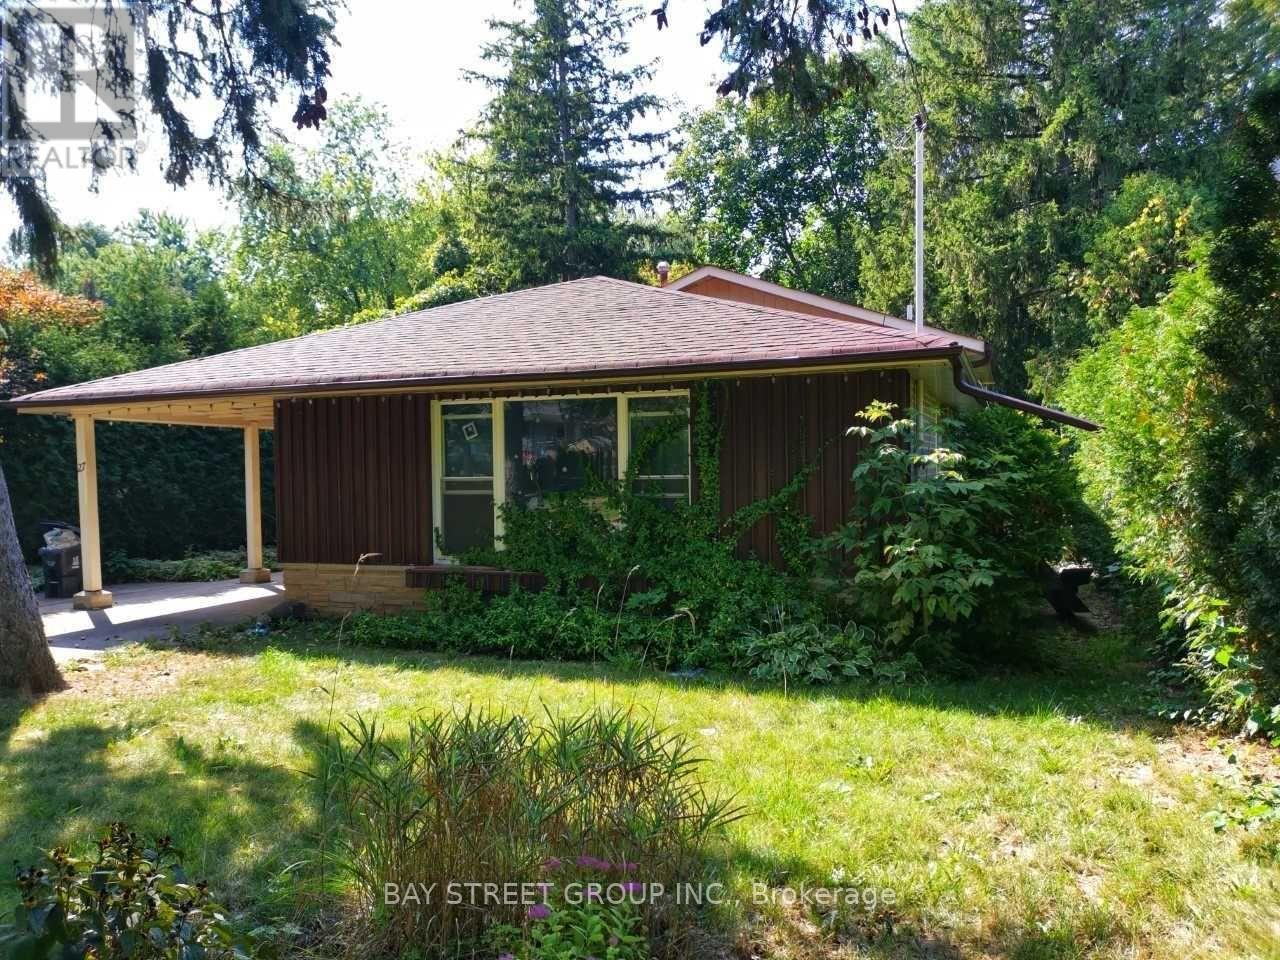
Rare Opportunity! 54 x 112 Ft Ravine Lot Backing Onto a Beautiful Park!Welcome to this immaculate and sun-filled home located on a quiet, family-friendly street, just a short walk to Sheppard Subway Station. Enjoy a rare west-facing backyard that offers privacy, tranquility, and direct views of lush green spaceperfect for relaxing or entertaining.The spacious and thoughtfully designed layout includes a bright primary bedroom with a stunning sunroom addition and walkout to a private balcony overlooking the park. The garden-level features a large family room ideal for gatherings. Steps to top-rated schools (Gifted Program, French Immersion, Public & Catholic), multiple daycares, playgrounds, water park, tennis courts, North York General Hospital, Fairview Mall, and more. A true gem in one of North Yorks most sought-after neighborhoods! (id:61852)
Bay Street Group Inc.
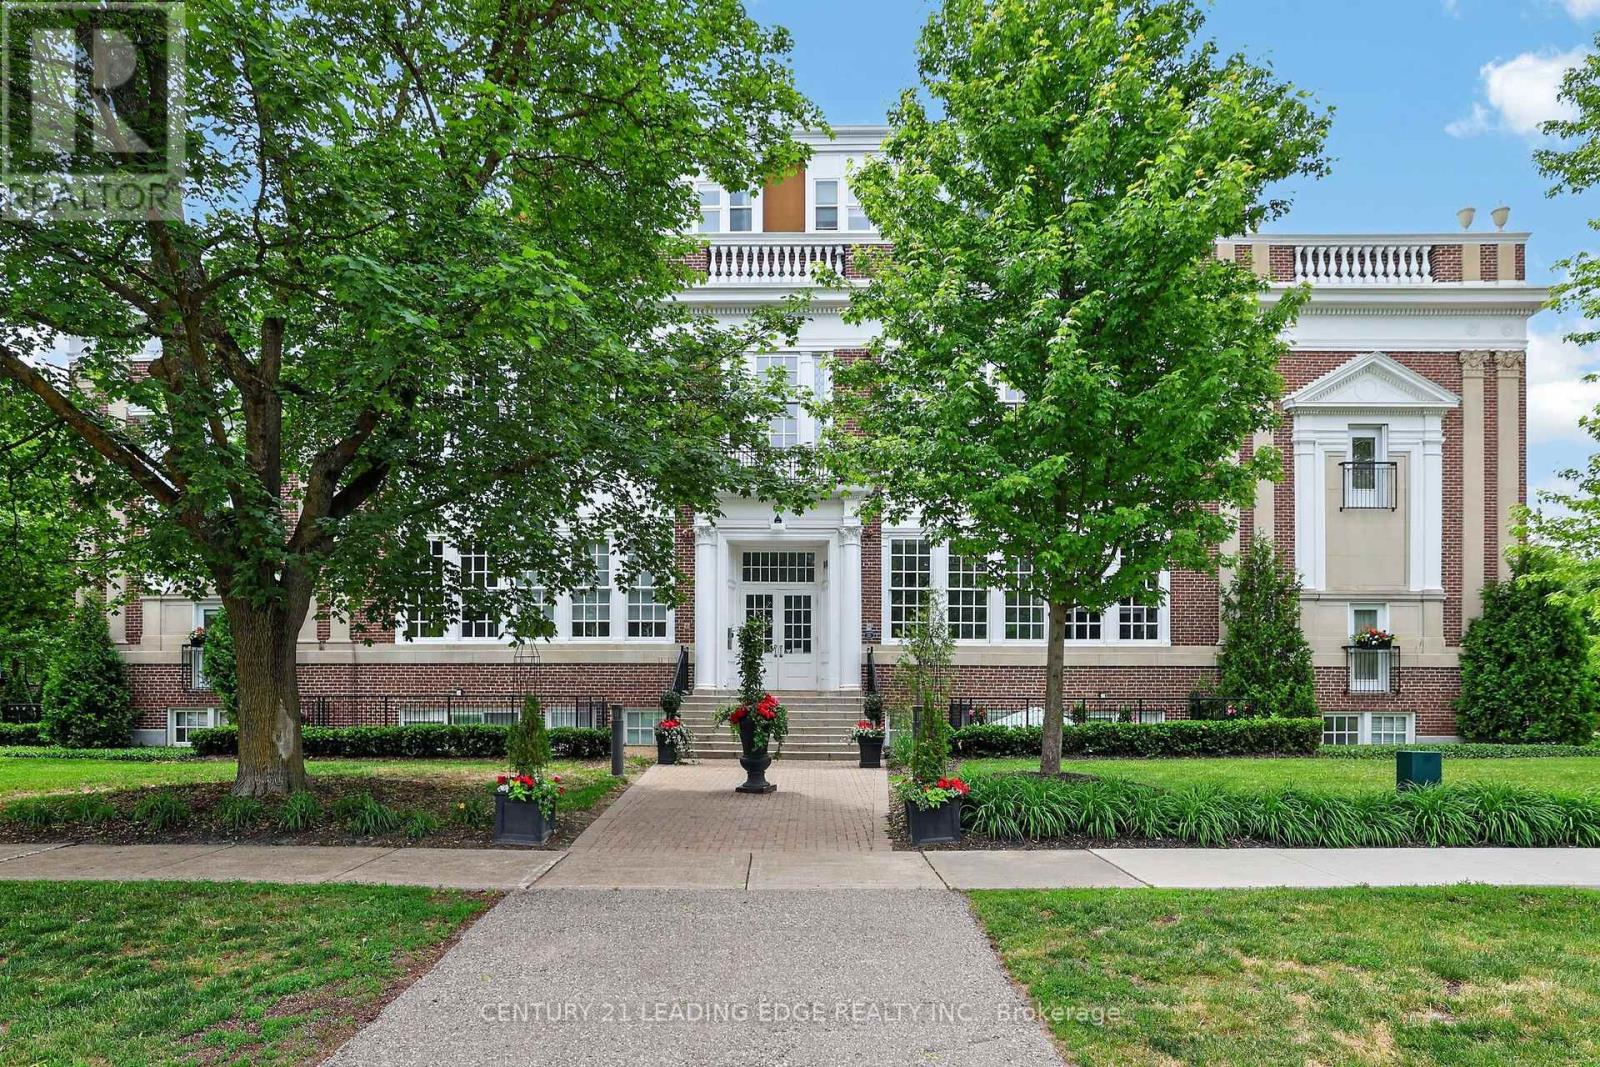
Aurora, Ontario
Welcome home to the Wells Street Schoolhouse Lofts! Fall in love with this sun-filled, two story, north west corner penthouse suite, offering two bedrooms plus den. Entertain in style in this open concept layout with approx 1,273sqft of living space, hardwood floors throughout, 9' ceilings on the main floor, designer kitchen with quartz counters, stainless steel appliances, dining area, great room with faux antique brick wall, gas fireplace and two walk-outs to an amazing 400+sqft private outdoor patio (bbq gas hook-up). Spacious primary bedroom with wall-to-wall closets (built-ins), large 4pc ensuite, faux antique brick wall & views to both the west & north! Second bedroom with own 3pc ensuite & barn door closet. Open concept den and second floor laundry. Built-in ceiling speakers on both floors & two outdoor speakers on patio. Two parking spots (one with EV charger). Property also has an on site gym, party/meeting room and visitor parking. Situated across from the Aurora Town Park, you will enjoy the many activities it has to offer such as live music, the farmer's market and the new Slabtown Armoury Restaurant! Close walk to amenities & GO station. (id:61852)
Century 21 Leading Edge Realty Inc.
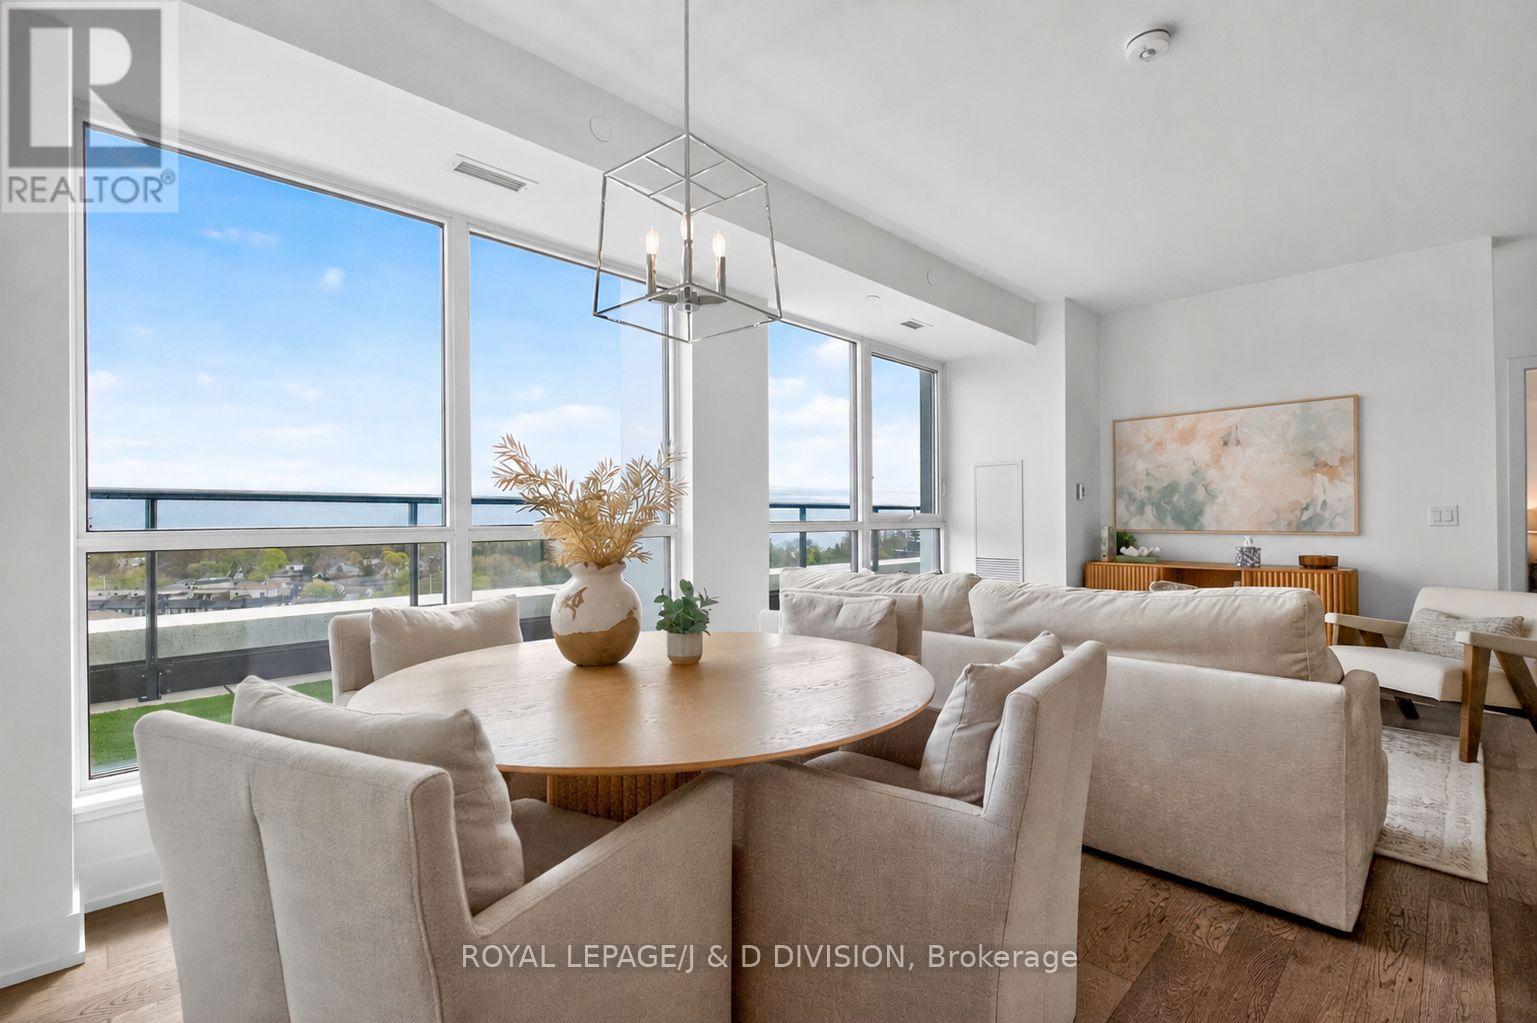
Mississauga, Ontario
Rise on Lakeshore - a coveted residence with sensational south east lake views from every room! Nestled in the heart of the Lakeview community, this home offers 1,058 sq. ft. of thoughtfully designed interior living space. This open-concept suite delivers exceptional functionality with no wasted space. The contemporary kitchen features full-sized appliances, a large centre island with bar seating, and seamless flow into the principal living and dining areas framed by floor-to-ceiling windows and soaring 9-foot ceilings. The desirable split-bedroom layout offers optimal privacy. The spacious primary retreat includes a walk-in closet and a stylish 3-piece ensuite. The second bedroom features a generous wall-to-wall closet, while the separate den provides the perfect space for a home office or reading nook. Step outside to an impressive 319 sq. ft. private terrace with breathtaking south-facing views of Lake Ontario and the Toronto skyline. With no balcony above, enjoy unmatched privacy, tranquil surroundings, and panoramic vistas that stretch for miles on clear days. Complete with two parking spaces and one locker, this residence is part of a timeless mid-rise development surrounded by townhomes and protected green space. Residents enjoy full amenities including a gym, party room, and concierge service. Ideally located within walking distance to shops, close proximity to the waterfront, GO Transit, and Lakeview golf course. (id:61852)
Royal LePage/j & D Division
RE/MAX Hallmark Joy Verde Group Realty
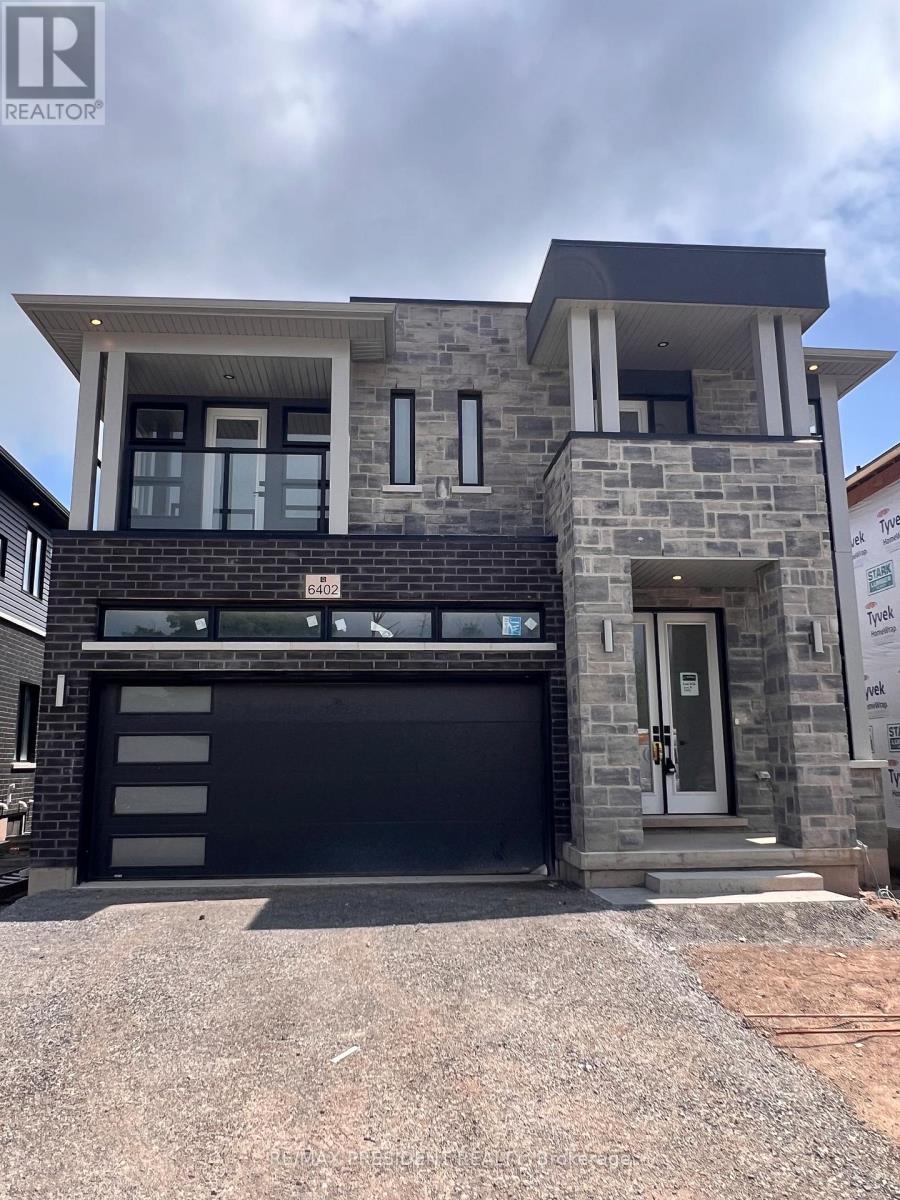
Niagara Falls, Ontario
Welcome to this exceptional brand-new luxury home for lease in the heart of Niagara Falls, ideally located at 6441 Sunshine Common just steps from scenic Chippawa Creek, offering peaceful waterfront walks and nearby trails. Situated off McLeod Road, this home provides quick access to Costco, Metro, restaurants, shopping, entertainment, movie theatres, and is only minutes to the QEW for easy commuting. This never-lived-in home features 4 spacious bedrooms and 4 luxurious bathrooms with premium finishes throughout and no carpet. The bright open-concept layout offers abundant natural light and a stunning modern kitchen perfect for entertaining, along with excellent storage space. Two bedrooms include private ensuites, including a spacious primary suite with a walk-in closet and spa-inspired shower. Additional features include a double car garage and an inviting front porch, perfect for relaxing mornings or evenings. Located in one of Niagara Falls' most desirable areas, this is a lease opportunity not to be missed. Basement is rent separately. (id:61852)
RE/MAX President Realty
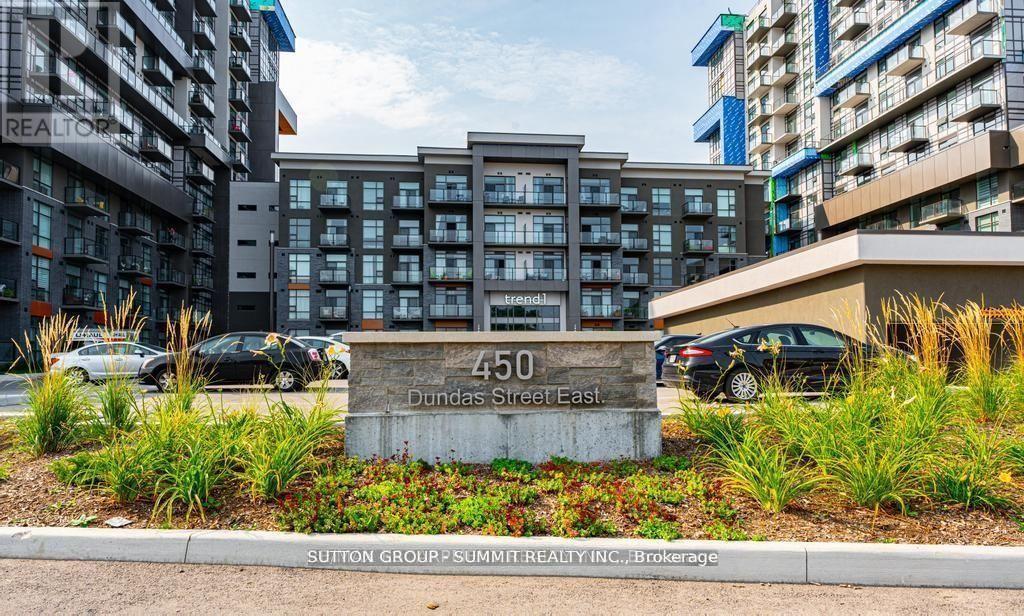
Hamilton, Ontario
State of the Art Trend Condos. This unit boosts 792 sq. ft., one of the largest one bedroom units available. Located on the 6th floor, this unit offers spacious, modern living with 1 bedroom plus den ideal for a home office or additional bedroom. A fantastic open-concept layout featuring upgraded appliances, breakfast bar & sleek laminate flooring in the Great room. The openness of the kitchen allows you to enjoy the bright living area, perfect for entertaining and viewing the great outdoors. An upgraded private balcony gives you unobstructed views. A generously sized bedroom with walk-in closet & a 4 piece bathroom finished with modern fixtures. Additional features include convenient in-unit laundry and a storage locker located on the same floor. Added bonus this unit comes with one designated underground & one surface parking spot very much high in demand.. Minutes away from local amenities, Hwy 403/407 makingfor an easier commute. (id:61852)
Sutton Group - Summit Realty Inc.
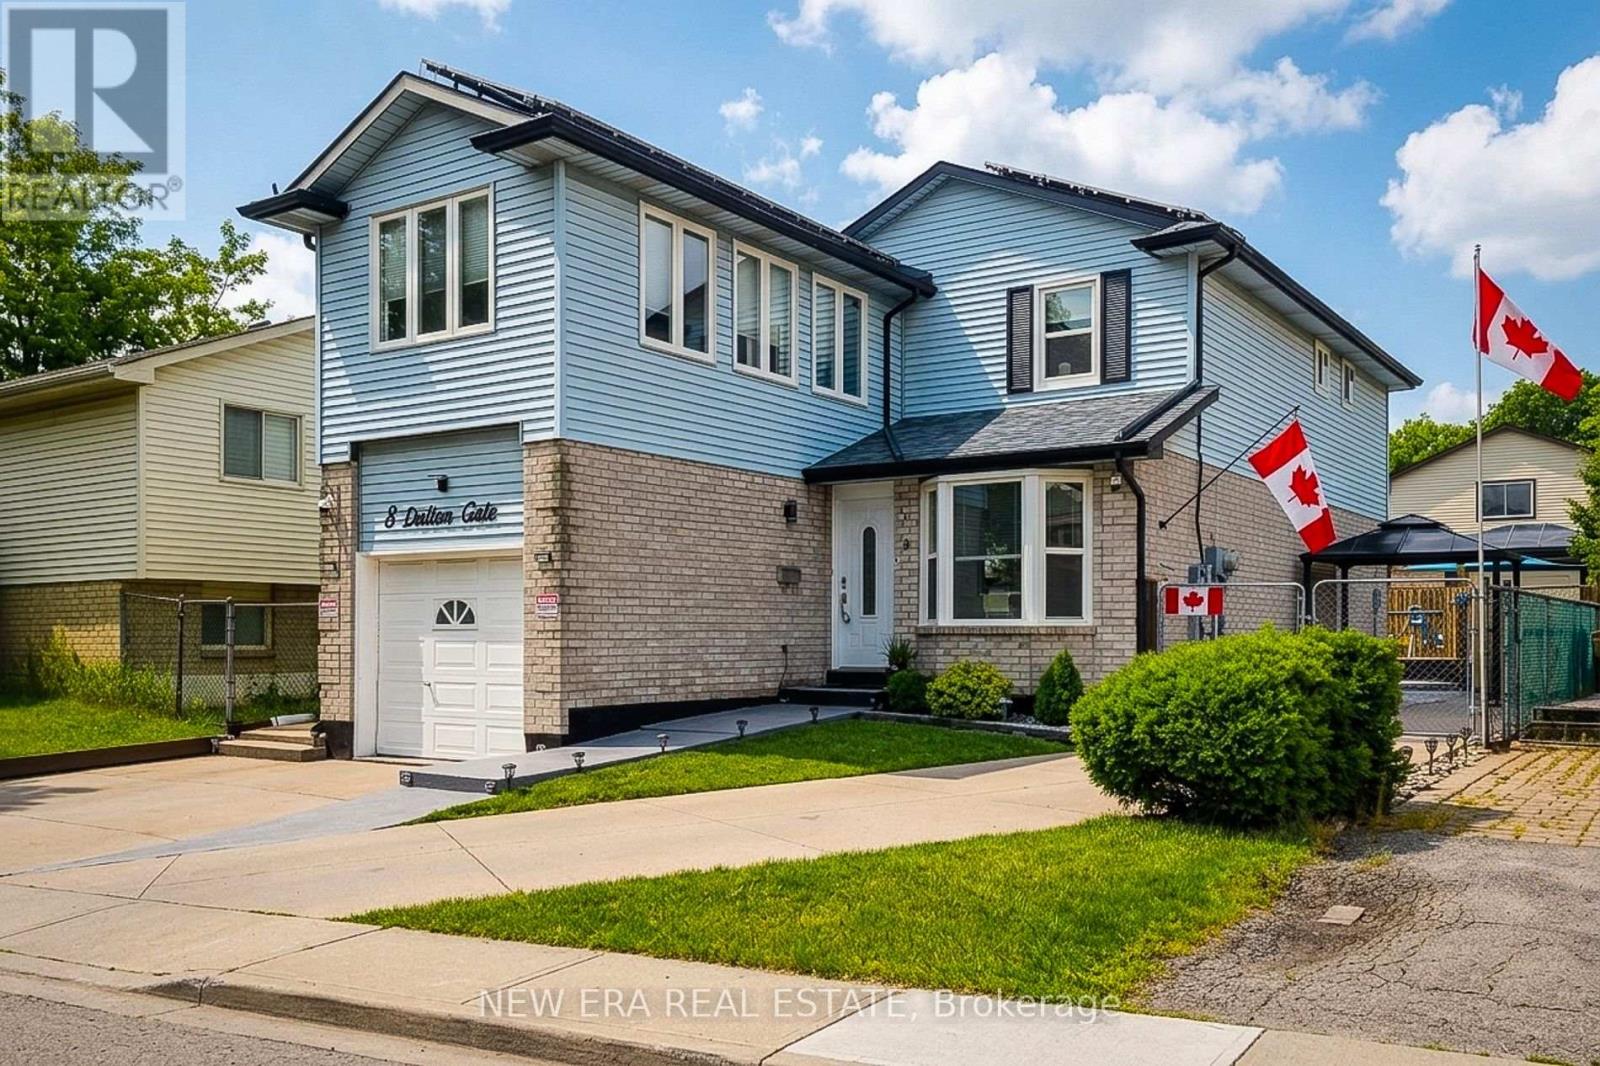
Hamilton, Ontario
Welcome to this spacious and beautifully updated 2-storey home, ideally situated in a quiet, family-friendly neighbourhood close to schools, parks, transit, Valley Park community centre and convenient highway access. Offering plenty of finished living space throughout, this home is designed to accommodate growing families and those who love to entertain. The main floor features a bright and inviting living room with a walkout to the backyard, creating a seamless connection between indoor and outdoor living. The upgraded eat-in kitchen is both stylish and functional, showcasing stainless steel appliances, granite countertops, a tiled backsplash and ample cupboard and counter space for everyday living. A convenient main floor laundry/mud room with side entrance to the backyard adds to the home's practicality, while the updated 2pc powder room completes the level. Upstairs, you'll find three generous bedrooms and an impressive layout that offers two potential primary suites. One bedroom features a walk-in closet and private 3pc ensuite bath, while another is complemented by an attached den, ideal as a dressing room, nursery or home office. A well-appointed 4pc main bathroom serves the additional bedrooms. The finished basement provides even more versatile living space with a large rec room and a separate storage area that can easily double as a home office or hobby room. Step outside and discover your own maintenance-free backyard oasis. Designed for relaxation and entertaining, this incredible outdoor space features an on-ground pool surrounded by a wooden deck, a hot tub, concrete patio, pergola and artificial grass for year-round enjoyment with minimal upkeep. The large concrete dual driveway accommodates up to six vehicles, offering plenty of parking for family and guests. Solar panels cover the roof. A wonderful opportunity to own a move-in ready home with exceptional indoor and outdoor living spaces in a sought-after location. A definite must see! (id:61852)
New Era Real Estate
Waterloo, Ontario
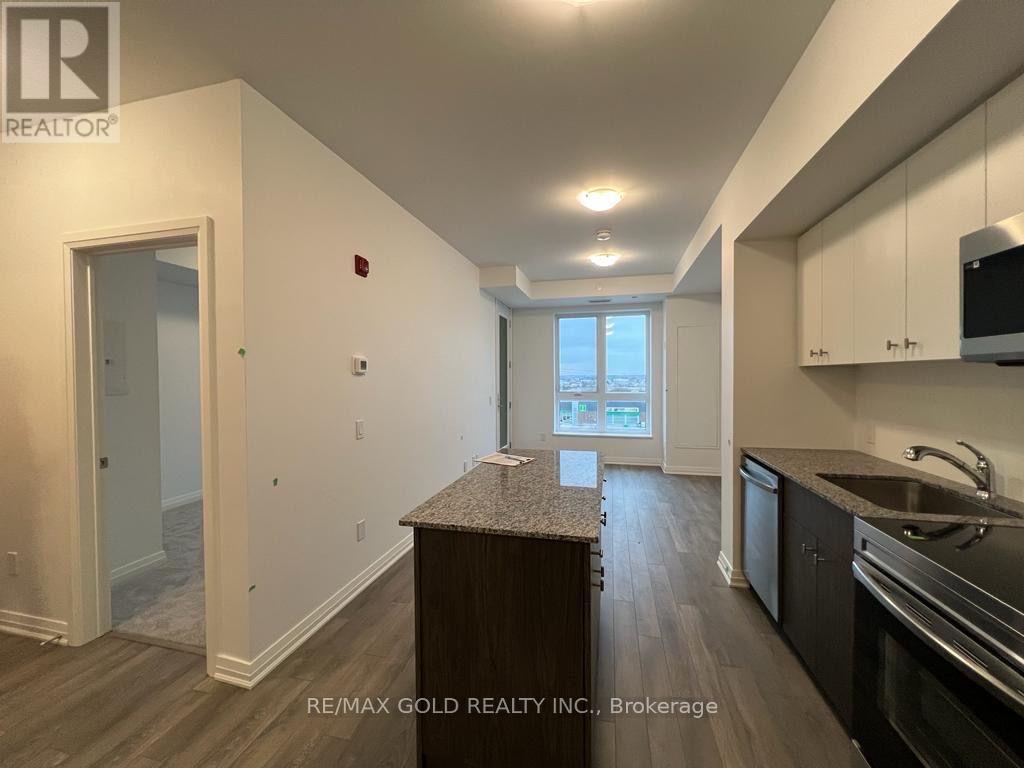
WELCOME TO THE JAKE! Fantastic 1-bedroom condo for lease, offering modern comfort in an exceptional location. Ideal for professionals and \\ students alike, this suite features stainless steel appliances, and seamless wide-plank vinyl flooring. Enjoy unbeatable convenience less than a 10-minute drive to the University of Waterloo, Wilfrid Laurier University, and Conestoga College. Walk across the street to Sobeys, major banks, gyms, Starbucks, Tim Hortons, and multiple dining options. Explore the city effortlessly or commute with ease via immediate access to the LRT, bus stops, and the highway. Great building amenities include a fitness/Peloton studio and lounge areas. Available June 1st! (id:61852)
RE/MAX Gold Realty Inc.
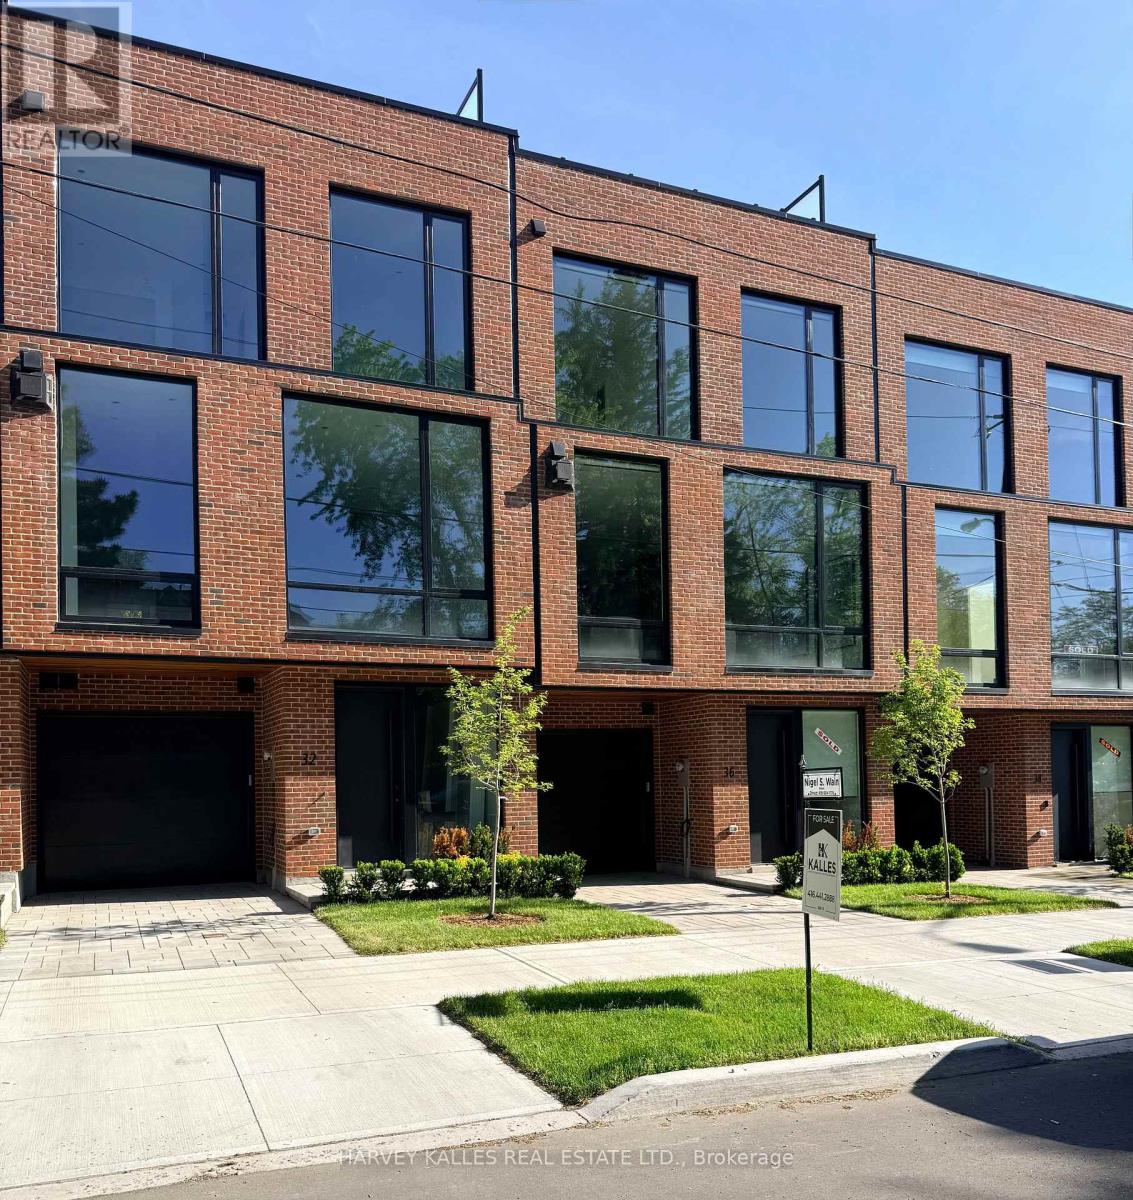
Toronto, Ontario
Two homes remaining - incomparable value for 4,000+ Sq. ft. of thoughtfully designed luxuryliving space. Highest quality workmanship by a reputable, award-winning team of architects, interior designers, and builders. Enjoy private elevator access to all five levels and the peace of mind of a full Tarion warranty. This exceptional residence offers a seamless blend of modern elegance and timeless design. Distinctive features include soaring ceilings and floor to-ceiling windows that flood the home with natural light, spacious principal rooms, and a modern custom chef's kitchen with centre island and integrated breakfast table. White oak and painted cabinetry, veined marble counters, and high-quality appliances throughout. The kitchen walks out to a balcony with a BBQ gas line - perfect for indoor-outdoor living. Additional highlights include white oak engineered hardwood floors, custom millwork and doors, a linear fireplace, and spa-inspired bathrooms finished in marble and porcelain. Ample built-in storage and thoughtfully designed cabinetry are found throughout every level. The home also offers two-car parking with a built-in single garage and private front driveway, along with a landscaped backyard and patio, plus an approximately 800 sq ft south-facing rooftop terrace featuring a built-in pergola and garden beds - ideal for sunbathing, entertaining, or relaxing under the stars. Immediate access to the Kay Gardner Belt-line Trail, Don River Valley trails, Evergreen Brick Works. Close to Bayview shops, Evergreen Gardens Park, with quick downtown access via the Bayview Extension and Don Valley Parkway. (id:61852)
Harvey Kalles Real Estate Ltd.
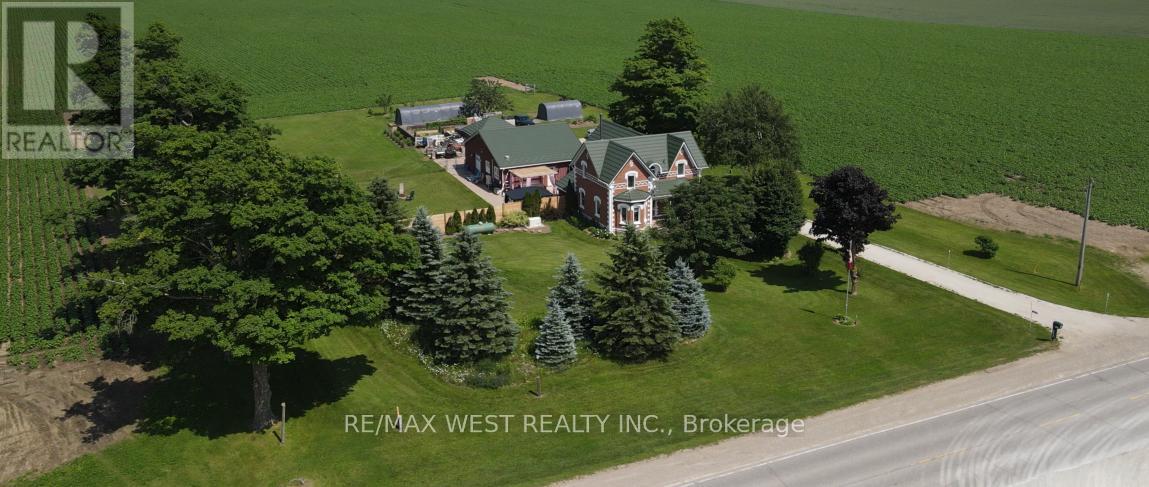
Melancthon, Ontario
Your Dream Home Can Now Become Your Reality Home!! Step into this beautifully renovated century home where timeless charm meets modern updates throughout. Situated on a private 1.67-acre lot surrounded by peaceful farmland with no direct neighbours, this property offers the perfect blend of country living and functional family space.Featuring 5 spacious bedrooms and 3 full bathrooms, there's room for the whole family - and more! The separate main-level in-law/rental suite with its own entrance provides endless possibilities for extended family, guests, or extra income potential. Only 10 minutes to Shelburne and 30 minutes to Orangeville and Collingwood. This one truly must be seen to be appreciated! Inside, you'll find: Updated kitchen, Functional main floor layout with a 3-piece bathroom & convenient laundry room, 2,675 finished sq. ft. of living space. Outside is where this property truly shines: Oversized attached 2-car garage, Detached insulated 2-car garage, Numerous outbuildings for storage & hobbies, Hot tub, patio & gazebo - all recently added. Major recent upgrades include: Windows, Well, Mechanical systems, Metal roof, A/C, Appliances, 22KW generator that can power the whole home in the event of a power failure. (id:61852)
RE/MAX West Realty Inc.
Chatham-Kent, Ontario
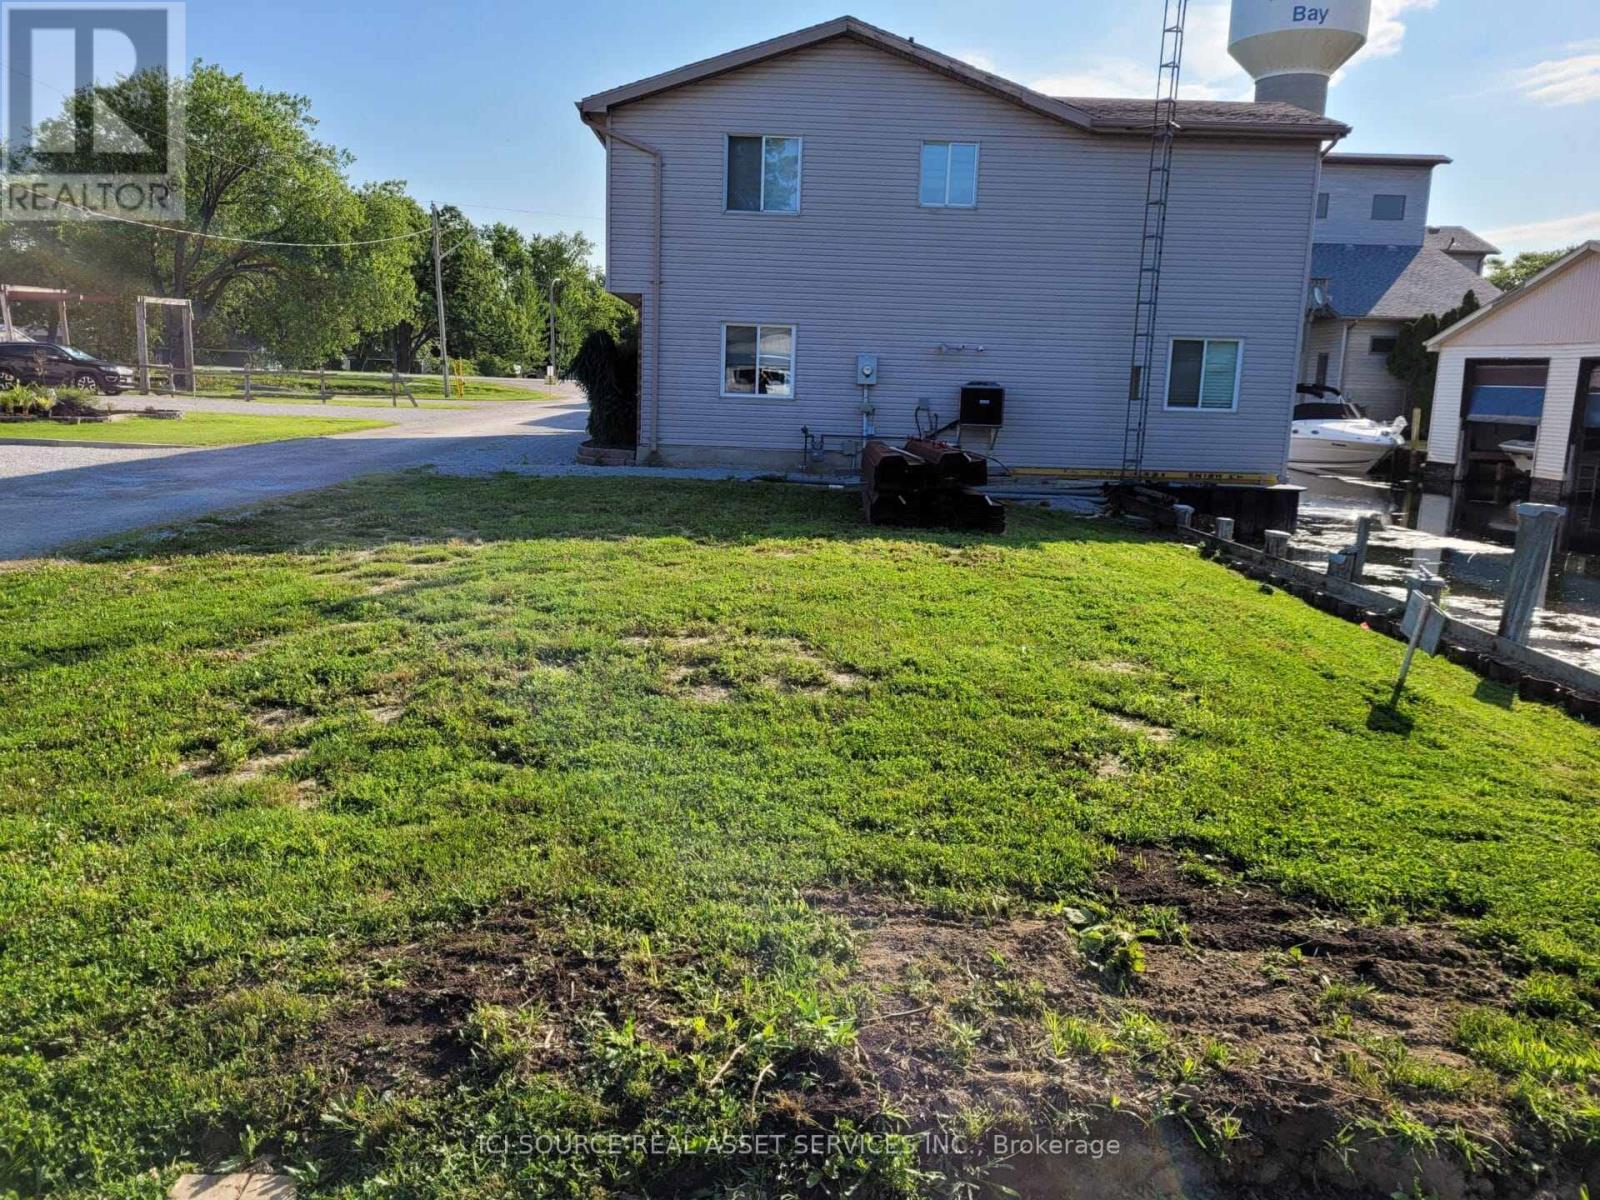
Presenting a rare opportunity to own a prime waterfront lot in the serene community of Mitchell's Bay, Ontario. This expansive property offers direct access to Lake St. Clair, making it an ideal location for boating enthusiasts and those seeking a tranquil lakeside lifestyle. Property Highlights: Size: Approximately 9,725 square feet, providing ample space for your dream home and outdoor amenities.Waterfront Access: Enjoy both northern and southern water access, with property boundaries clearly defined in Judges Plan 767. Seawall: Both northern and southern seawalls have been replaced within the past five years, ensuring durability and protection. Utilities: All essential services are available for connection, including electricity, natural gas, city sewer, and fiber internet. Location Benefits: Community: Mitchell's Bay is a peaceful rural community known for its friendly atmosphere and proximity to natural beauty. Recreation: Immediate access to Lake St. Clair offers opportunities for boating, fishing, and waterfront leisure activities. Accessibility: Conveniently located with easy access to nearby towns and cities for shopping, dining, and entertainment. Zoning: Zoned as RLR-1124, permitting uses including a single family dwelling, boathouse and dock. *For Additional Property Details Click The Brochure Icon Below* (id:61852)
Ici Source Real Asset Services Inc.
Cambridge, Ontario
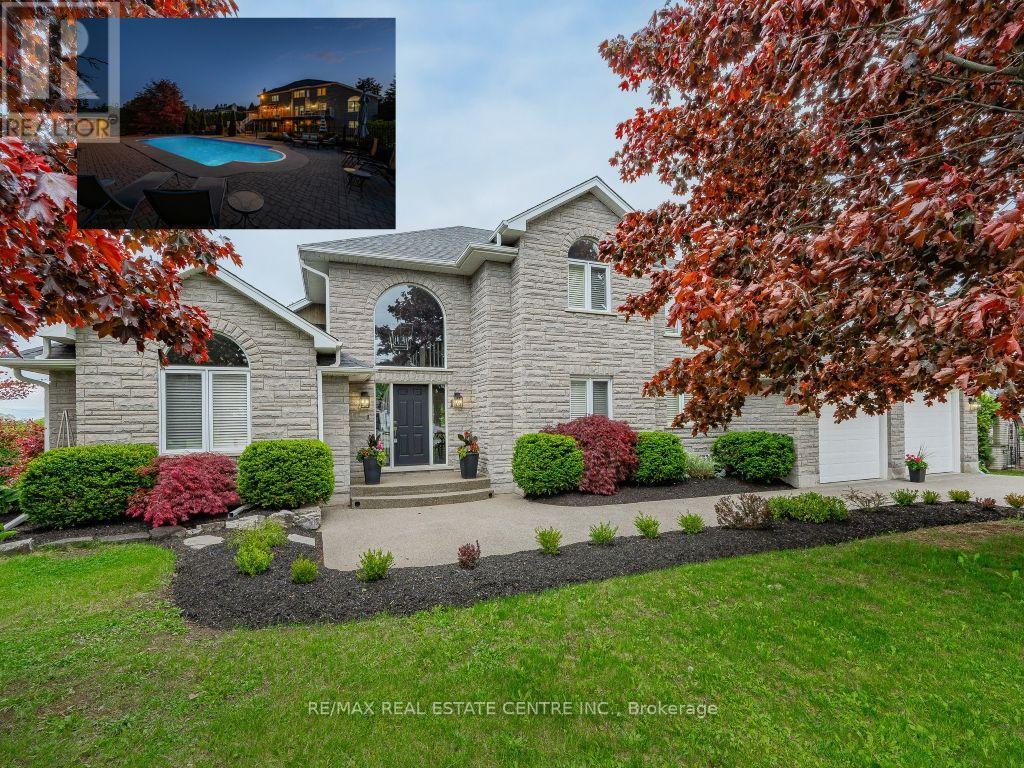
PRESTIGIOUS CUSTOM-BUILT STONE HOME with a walkout basement, offering the perfect opportunity for an in-law suite or apartment. This stunning residence features a full natural stone exterior and is situated in one of Cambridge's most sought after neighbourhoods. True pride of ownership shines throughout this meticulously maintained home, gleaming with perfection from top to bottom. Nestled on over 1/2 acre of professionally landscaped grounds, this 5-bedroom 4-bath home combines privacy, luxury, and unmatched craftsmanship inside and out. Designed for extended families or those seeking versatility, it features two separate side entrances (one interior from garage and one exterior), a walkout basement, and excellent potential for a full in-law suite or second living space. With over 3,000 sqft of finished living space, the layout balances functionality and elegance. Step outside to your private backyard oasis featuring a spectacular saltwater inground pool (new liner 2025), fully fenced with mature cedar hedges for privacy. Surrounded by interlock stone, a flagstone patio, and a composite deck with tempered glass railings, this space is perfect for entertaining and relaxing. Constructed by the original owner with a focus on premium construction, attention to detail, and above standard workmanship (5/8" drywall and double 5/8" subfloor to name a few).Oversized windows with California (wood) shutters that provides natural light and privacy. The kitchen boasts one of a kind high-end Italian cabinetry, stainless steel appliances, gas stove, and an R/O system (also connected to fridge water line), opening to a bright and spacious living area with a natural gas f/p. The partially finished walkout basement has a new 3-pc bath with heated floors, a rain shower and 2 partially finished rooms (drywall and painted). Extra wide double car garage with exposed aggregate driveway (6 car parking). COUNTRY IN THE CITY in a coveted location. (id:61852)
RE/MAX Real Estate Centre Inc.

Toronto, Ontario
**Maintenance-Free **Available both Furnished and Unfurnished **Welcome to this beautifully designed LANEWAY HOUSE located on the newly developed Habibi Lane. Be among the first to experience Toronto's innovative laneway housing, recently approved by the city as a unique living opportunity. This brand-new, luxury unit offers an intimate 1500 sq. ft. of thoughtfully designed space with an open and airy atmosphere featuring 3 bedroom and 4 bathrooms. The basement boasts a separate one-bedroom apartment, complete with a full kitchen and full bathroom, providing additional living space or the perfect setup for a guest suite or nanny suite.The house features a private entrance, all-new equipment and appliances, including a dishwasher and in-unit laundry, and is separately metered for ultimate privacy and efficiency. Custom finishes, such as glass railings, custom showers, stone counters, and top-of-the-line appliances bring an elegant touch, while pot lights throughout ensure the space is bright and welcoming. Step out onto your private patio, equipped with a BBQ gas line, and enjoy the peaceful surroundings of this charming laneway home. Modern comforts include a security camera system, keyless entry, separate heating and cooling systems, and foam insulation. The unit also comes with custom roller blinds and is completely maintenance-free, making it perfect for easy, modern living. As part of Toronto's innovative new laneway housing initiative, this is your chance to live in a truly one-of-a-kind home, where every detail has been crafted to enhance both comfort and style. Don't miss this rare opportunity to be part of the city's exciting new housing movement! **EXTRAS** Washer/Dryer, Dishwasher, Fridge, Stove, Microwave/Hood, BBQ Gas Line, Custom Roller Blinds, Keyless Entry, Security Camera System (id:61852)
Right At Home Realty
Toronto, Ontario
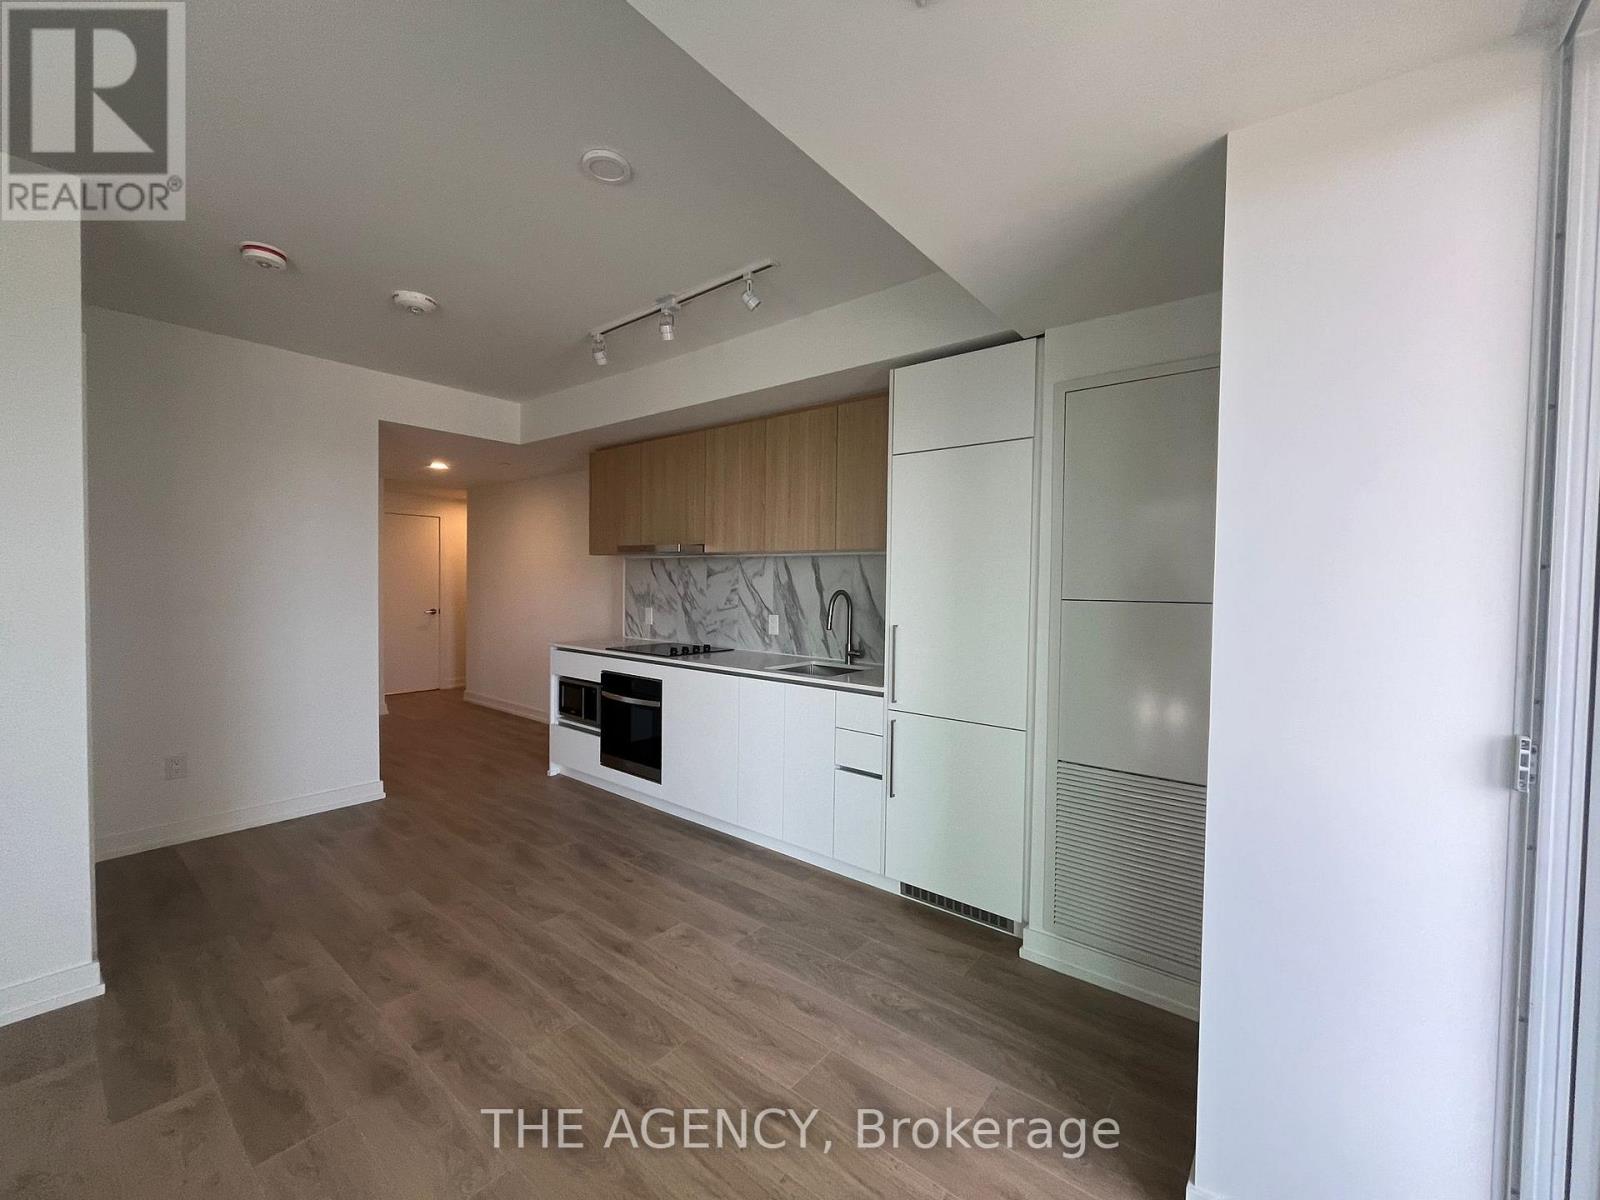
Welcome to this stunning, 2-bedroom plus study condo at the highly sought-after WestLine Condos. Designed with a perfect balance of modern style and everyday functionality, this home features an open-concept layout that maximizes natural light and space.Residents enjoy exceptional building amenities, including a state-of-the-art fitness center, rooftop terrace, pet spa, kids play area and dedicated co-working spaces-each thoughtfully designed to elevate your lifestyle.Ideally situated in a vibrant and convenient location, this condo offers seamless access to transit, shopping, dining, and the nearby university. Whether you're commuting, working, or unwinding, this home places you right in the heart of it all. EV parking and locker included. (id:61852)
The Agency
Burlington, Ontario
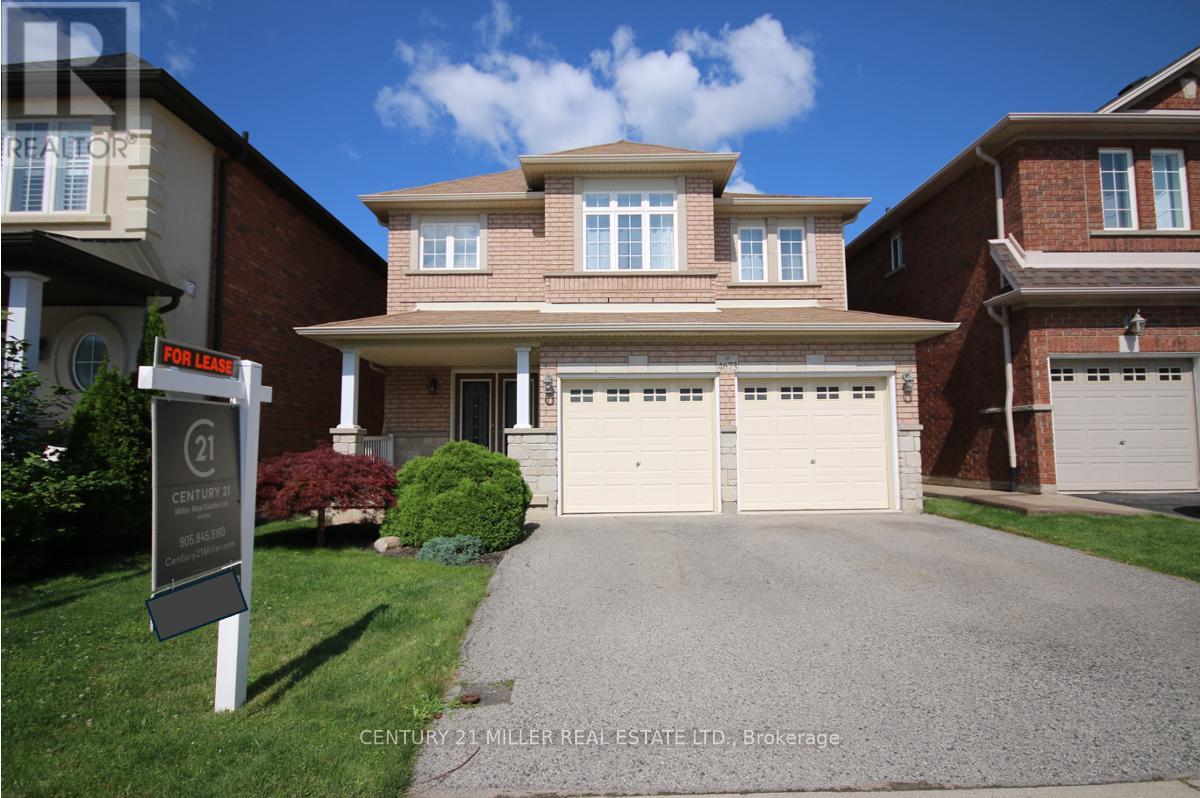
Beautiful Detached Home in a Quiet, Family Friendly Neighbourhood. Open Concept, Sun-filled Home with Hardwood Floors and 9 ft.Ceilings on The Main Floor. Living-Dining Area with Gas Fireplace and a White Eat-in Kitchen that Opens to a Deck and a Backyard. Huge Master Bedroom with a Walk-in Closet and a Large Bathroom with Soak-in Bath and a Separate Shower. Two more Bedrooms and a Second 4 pc.Bathroom complete this Level. Hardwood Stairs and 2 Car-garage with inside entry. Near Schools, Parks and Easy Access to Oakville Hospital and Main Highways. No smoking and restricted pets. (id:61852)
Century 21 Miller Real Estate Ltd.
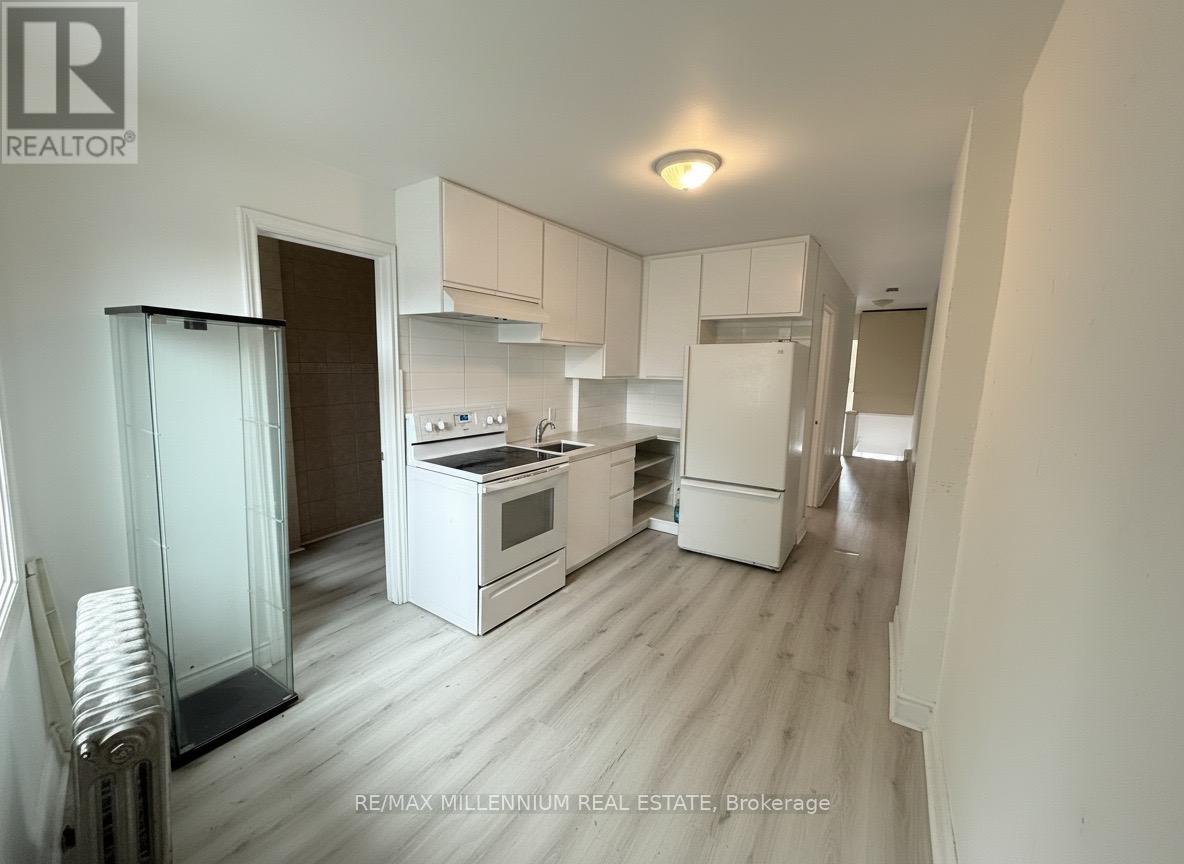
Toronto, Ontario
Welcome to this bright and charming apartment located above a florist on Rogers Road. This cute and functional space offers brand new windows, plenty of natural light, and a well-designed layout that makes it ideal for a small family, young professionals, or roommates looking for comfort and convenience.The apartment features a full kitchen, one washroom, a private balcony, and one parking space, offering both practicality and everyday ease. Situated in a fantastic central location, you'll enjoy being close to transit, the downtown core, grocery stores, restaurants, parks, and everyday amenities. Families will also appreciate the proximity to Catholic and public schools, high schools, and daycare options nearby. A wonderful opportunity to live in a bright, convenient, and well-connected neighbourhood. (id:61852)
RE/MAX Millennium Real Estate
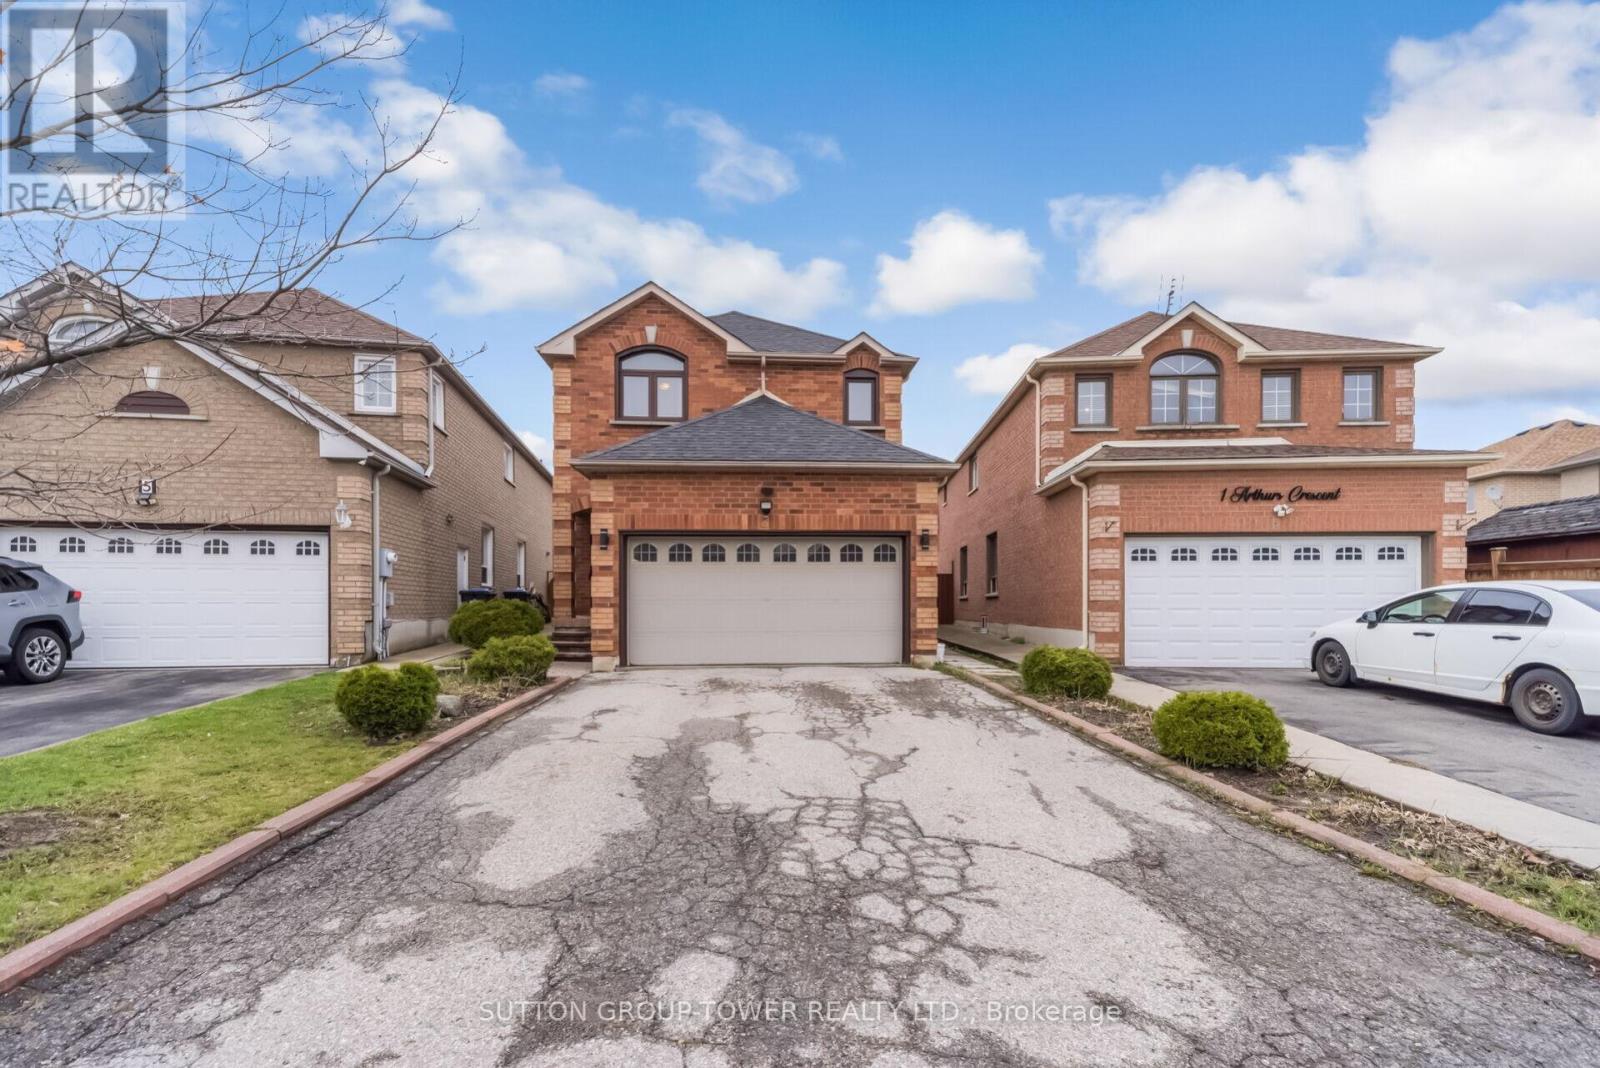
Brampton, Ontario
THIS Is The One They've Been Waiting For. Four Bedrooms. Two And A Half Baths. A Primary Bedroom So Big, You'll Finally Have Room For That Reading Chair You've Been Eyeing For Years. And The Main Floor? Open, Airy, And Made For The Way Real People Actually Live - Whether That's Sunday Dinners With The Whole Family Or Quiet Mornings With Your Coffee And Zero Interruptions. This Isn't Just A House. It's The Upgrade Your Lifestyle Has Been Asking For. The Kind Of Space Where Grown Kids Can Visit AND You Still Have Your Own Sanctuary. Where You Can Host Without Apologizing For The Size Of The Dining Room. Where The Primary Bedroom Doesn't Make You Choose Between A Dresser And A Bed. (id:61852)
Sutton Group-Tower Realty Ltd.
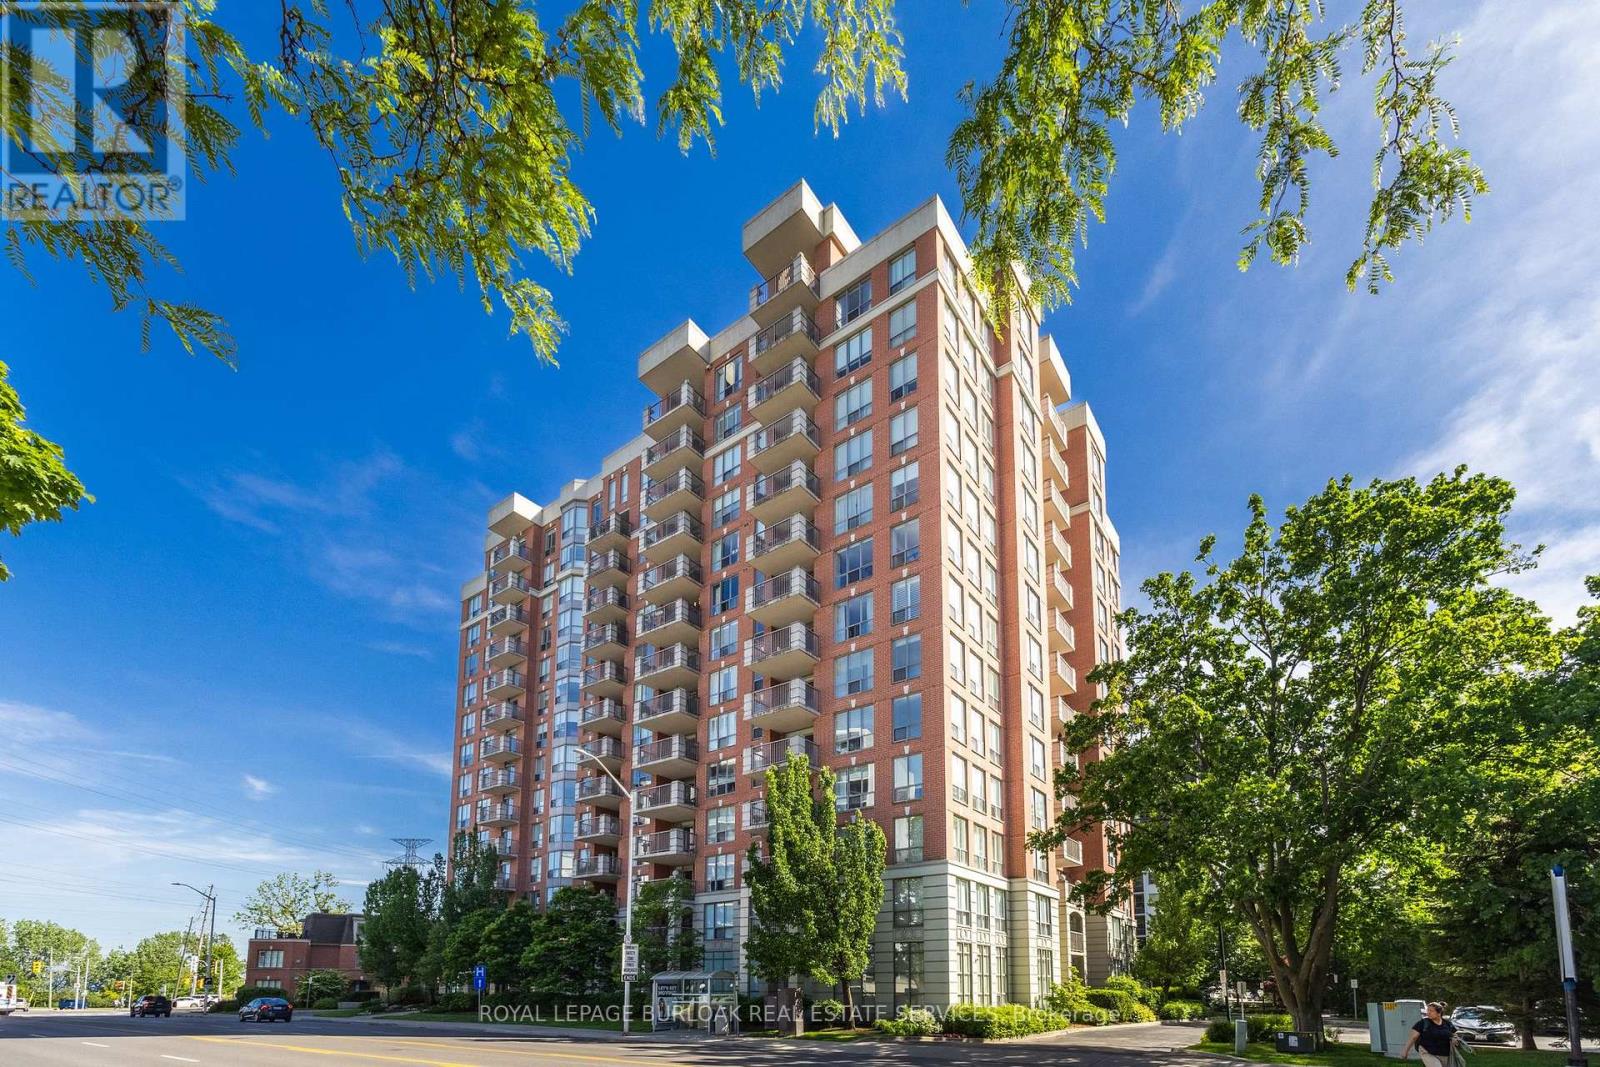
Burlington, Ontario
Spectacular 1,511 square foot, two bedroom plus den corner suite with two balconies and unobstructed lake views in sought after Spencer's Landing. Flooded with an abundance of natural light, this beautifully updated unit with contemporary colours and tasteful décor throughout features an eat-in kitchen with a private balcony, a spacious living room with a separate dining area and a corner den. A large primary bedroom with a 4-piece ensuite, walk-in closet and linen closet, a second bedroom, an additional 3-piece bathroom and in-suite laundry complete the interior of the unit. A second larger balcony off the living room with Southeast exposure provides a breathtaking panoramic view of Lake Ontario and the surrounding area. Located in an exceptionally well-managed building with concierge/security, a ground floor pool and hot tub, underground parking for residents and amazing amenities that can be enjoyed. Easy access to highways and within walking distance of Spencer Smith Park and everything that Downtown Burlington has to offer. Condo fees include all utilities and a TV/Internet package from Bell. Two premium parking spots that are steps from the elevator and a storage locker are included. This is lakeside luxury at its finest! (id:61852)
Royal LePage Burloak Real Estate Services
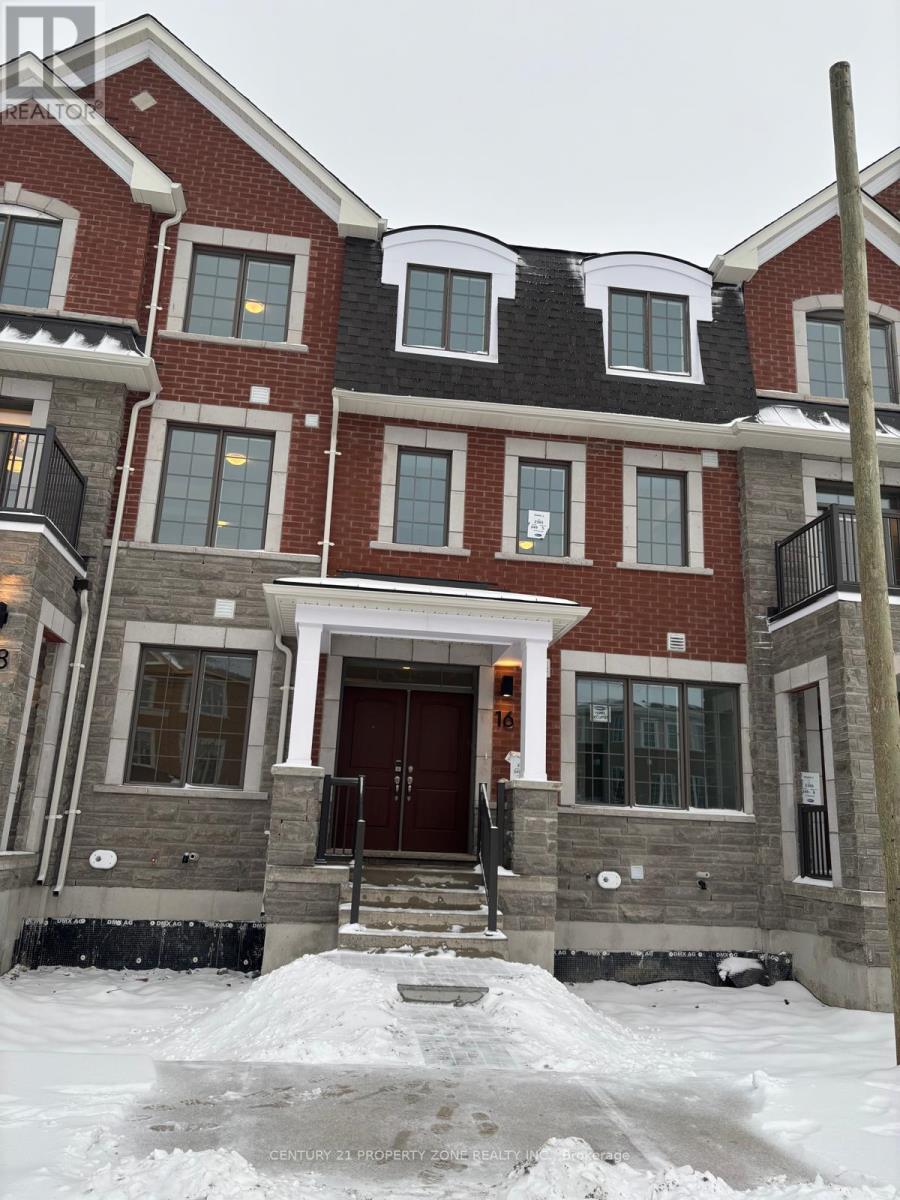
Caledon, Ontario
Welcome to this beautifully maintained one-year-old 3-storey freehold townhouse offering 4 bedrooms and 3.5 bathrooms in a highly desirable Caledon community. A well-designed livingspace, this home features a functional and versatile layout. Main level includes a bedroom with a full bathroom-ideal for guests, in-laws, or home officeuse. The second level offers an open-concept living and dining area with hardwood flooring andoak staircase, perfect for everyday living and entertaining. Modern eat-in kitchen features stainless steel appliances, quartz countertops, and walk-out to a private balcony.Upper level includes 3 spacious bedrooms, including a primary suite with closet and ensuite bath. Additional features include double car garage with direct interior access, main floorlaundry, and tankless water heater (owned, no rental).Conveniently located close to Hwy 410, Mount Pleasant GO Station, schools, parks, and shopping.A great opportunity to own in a growing family-friendly neighbourhood. Photographs are from landlord. (id:61852)
Century 21 Property Zone Realty Inc.
Mississauga, Ontario
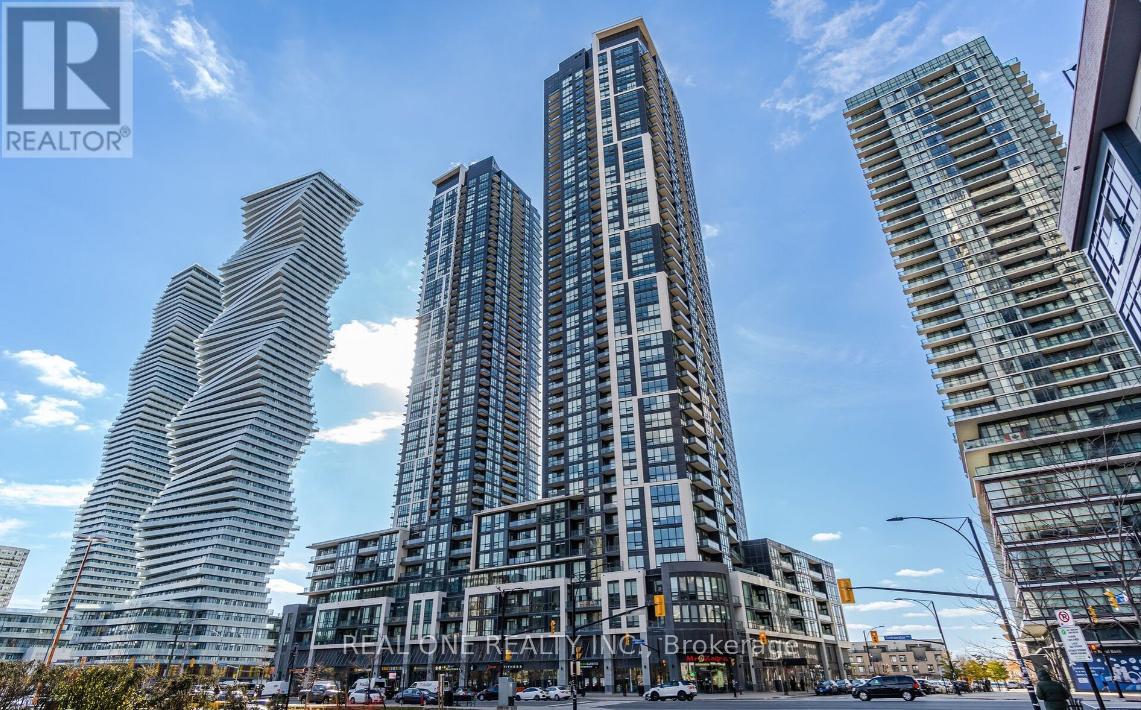
Client RemarksWelcome to this modern And Bright Open Concept 1+1 Bedroom Unit In The Heart Of Mississauga. Southeast view to see Lake Ontario. The most practical 1+1 layout in the Building. A Private Den With Sliding Door That Can Be Used As A Study Or Second Bedroom. Kitchen W/Granite Counter Top. Wood Floor Throughout. Great Amenities; Well Managed and Maintained Building in the area. 24/7 concierge, Party Room, Pool, Rooftop Deck, And Much More. Walking Distance To Living Arts, Restaurants, Transit, Square One, Sheridan College. (id:61852)
Real One Realty Inc.
Brampton, Ontario
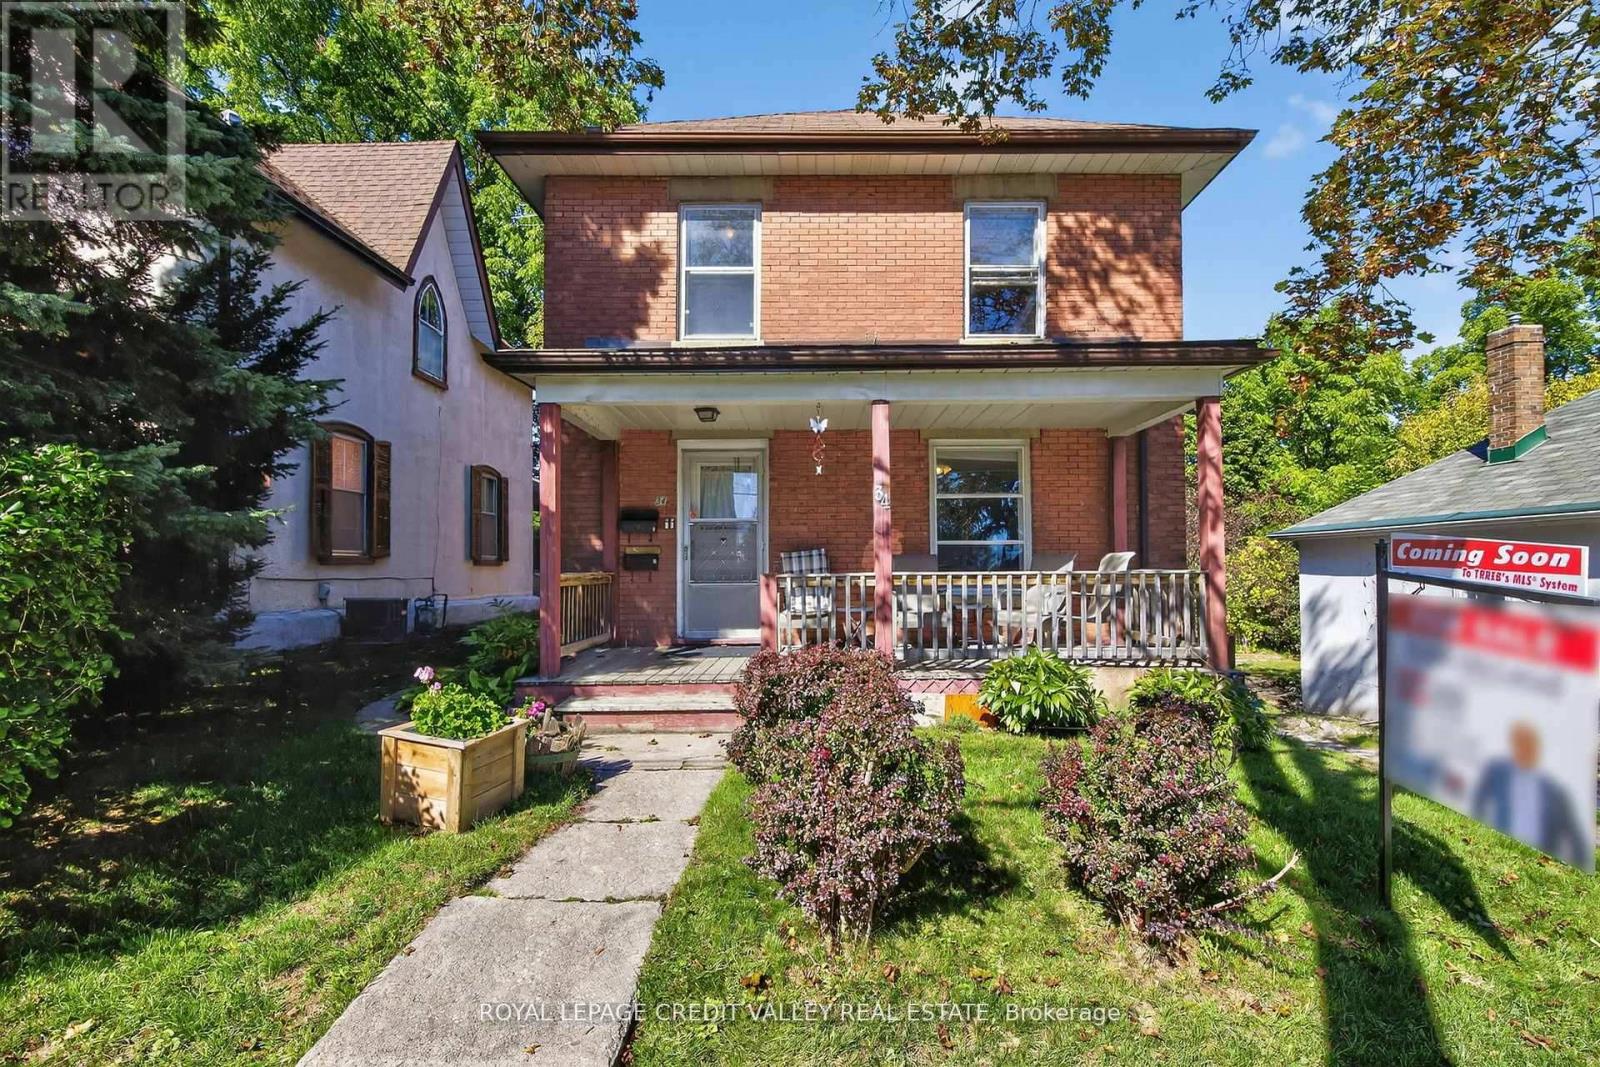
Welcome to 34 Joseph Street nestled in the heart of Brampton's historic downtown, this spacious 2-storey brick home blends character, potential, and investment opportunity. Featuring a welcoming front porch, this property is currently configured as two self-contained units on the main and upper levels, with the potential to add a third unit in the basement via a separate entrance. Offering 4+1 bedrooms and 3 bathrooms, the home provides flexible living arrangements for investors or multi-generational families. The upstairs unit has been recently rented and is now vacant, and the property will be sold without tenants, giving buyers a fresh start. The lot includes covered parking for three vehicles plus a shared mutual driveway that accommodates two additional cars. Located in an area undergoing major revitalization with several new developments nearby, this property also presents exciting future development possibilities. Whether you're seeking neighborhood, strong rental income or a prime investment in a fast-changing neighborhood, this is a rare opportunity you won't want to miss. Book your showing today, this one won't last! (id:61852)
Royal LePage Credit Valley Real Estate
Oakville, Ontario
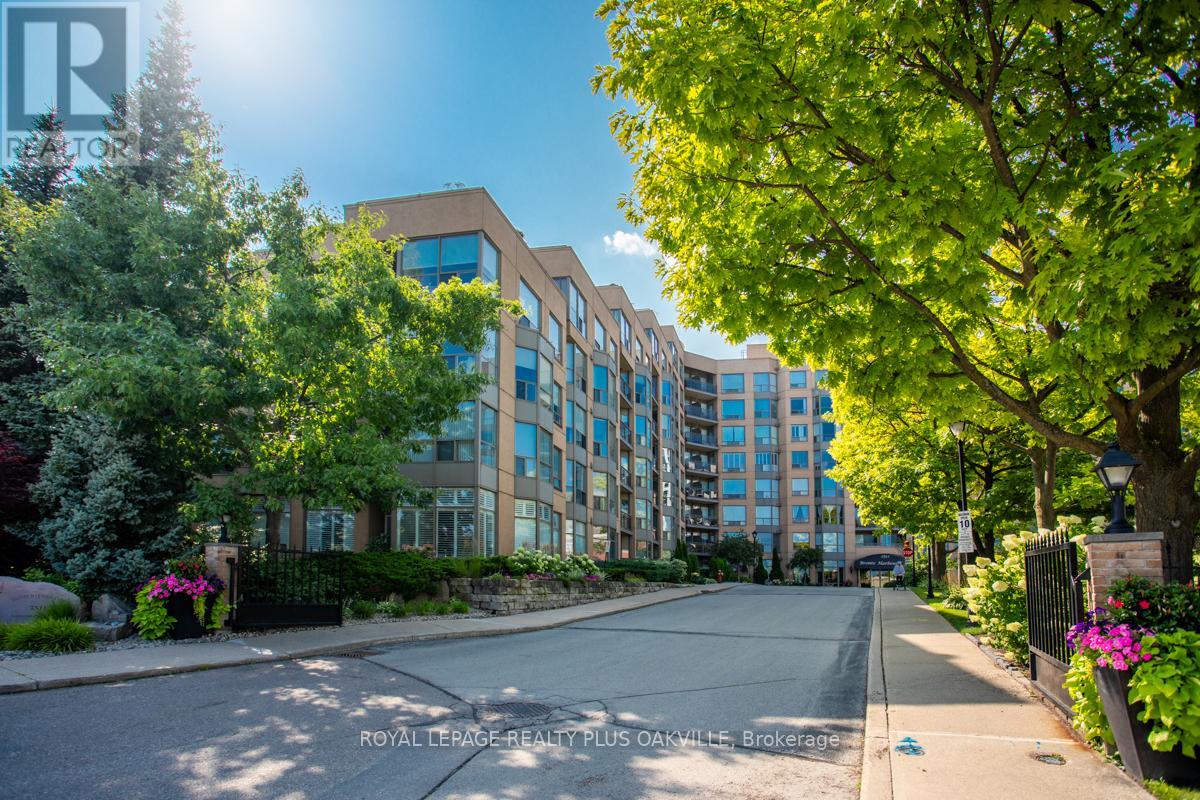
Well worth the wait for this stunning condo in one of Brontes most sought-after locations, Bronte Harbour Club on the shores of Bronte Creek! Reflecting style, modern finishings, a welcoming, updated condo, nestled perfectly as the 2nd last condo towards the back of the building, with tranquil tree views, beautiful in all seasons from your own private balcony (not a shared balcony). Offering 2 Beds and 2 Full Baths, 1 Owned Underground Parking (P1 - # 113) and 2 Owned Lockers (P1 #120 & # 180) - can be used, rented to other residents or sold! Features include 9 Ft Ceilings, Living & dining room floor to ceilings windows, 2 balcony walk-outs: from Living / Dining & Primary Bedroom. Carpet free, elegant white Kitchen with quartz counters, marble backsplash, stainless appliances and breakfast bar. Primary Bed with walk-out to very private balcony, walk-in closet and 4 Pc Ensuite Bathroom with vanity. Spacious 2nd bedroom with closet. Main 3 Pc Bath with walk-in shower, floating vanity. Spacious foyer with large entry closet and convenient spacious walk-in Laundry / Storage room. Enjoy a wonderful community, with the conveniences of all amenities 24/7 concierge/security, smoke-free building, indoor pool/hot tub, sauna, exercise room, games room, woodworking rm, party rm, guest suite, huge outdoor terrace to relax or entertain in stunning setting. Enjoy a carefree lifestyle steps from the shores of Lake Ontario, watch boats at Bronte Marina, enjoy shops, cafes, restaurants from casual pubs, tapas & wine bars to fine dining. Close to transit, GO & QEW (id:61852)
Royal LePage Realty Plus Oakville
Orangeville, Ontario
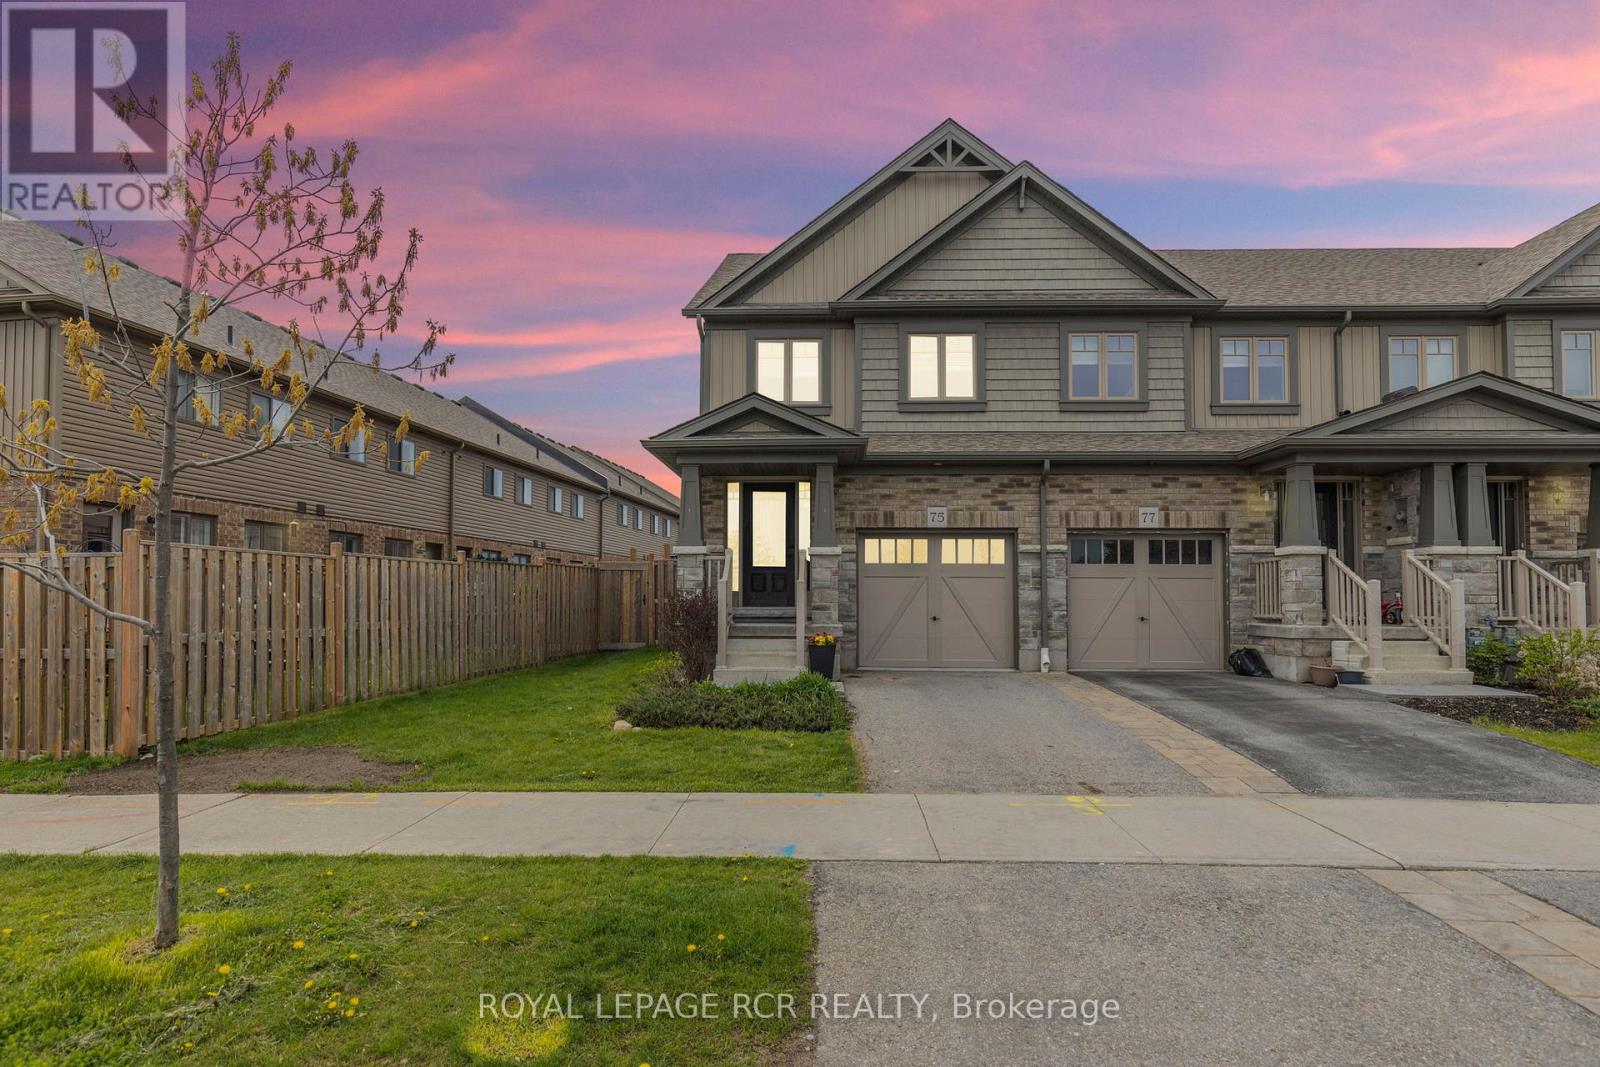
Offered for the first time! Perfectly located end unit freehold townhome with front ravine views with no neighbours directly behind and a fully fenced backyard that features direct access from the front yard and home. Step inside through the front door or through garage access to be greeted with a bright beautifully maintained home. The open concept main floor with lot of windows, large family sized kitchen with breakfast bar and separate dining and living area which also features a walk out directly to your backyard space. Upstairs you will find three large bedrooms, the primary with a walk-in closet and ensuite. The 2nd and 3rd bedrooms share a 4pc bathroom. This floor also has an extra-large linen closet for all your storage needs. The lower level is unfinished just waiting your creativity. All this nestled in one of the most sought-after communities in Orangeville boasting an excellent school district, walking distance to all your shopping needs, banks, restaurants, parks and Alder Recreation Centre. The By-Pass to Hwy 10 is seconds away making for an easy commute. Stove 2026, Washing Machine 2026 (id:61852)
Royal LePage Rcr Realty
Brampton, Ontario
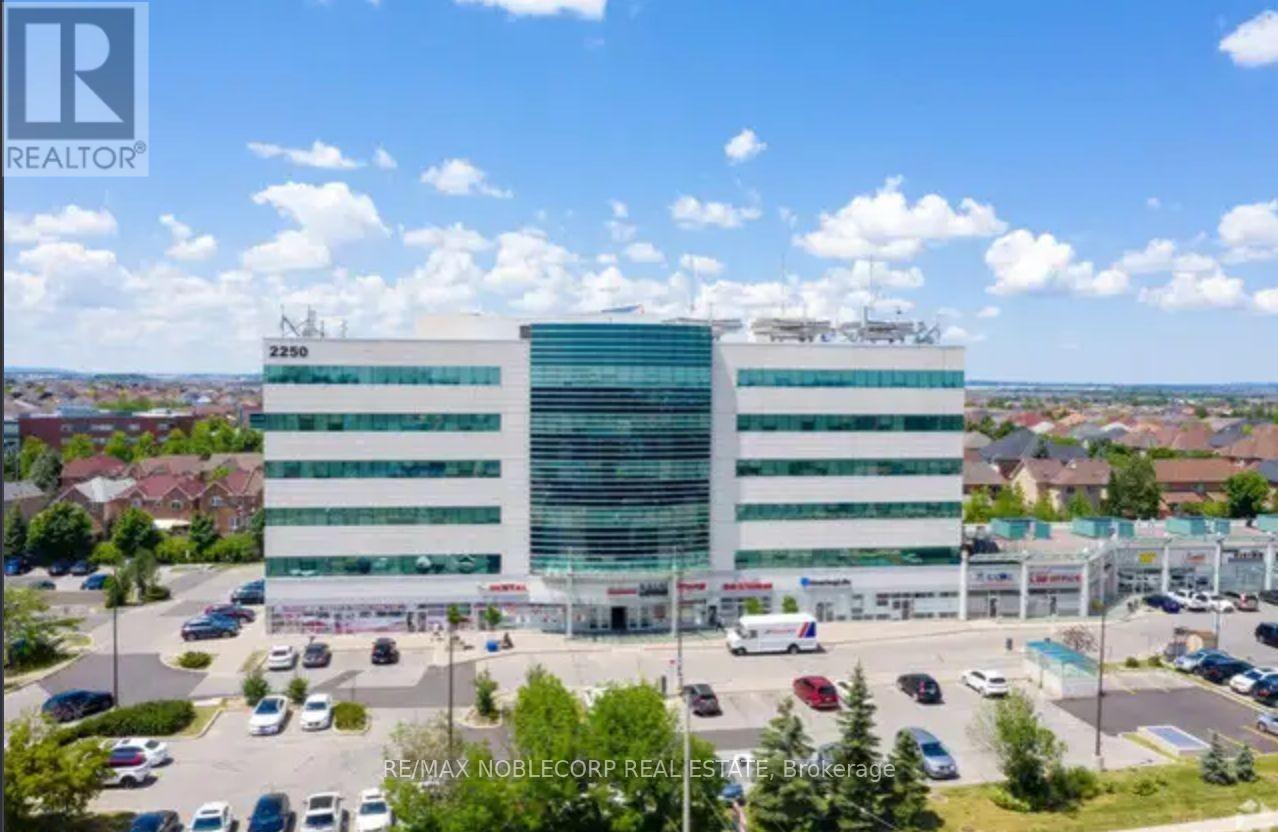
MEDICAL PROFESSIONAL OFFICE BUILDING *GREEN - CONCEPT* COMMERCIAL OFFICE BUILDING. GEO-THERMAL HEATCONTROL. APPROXIMATELY 100 SF OF OFFICE SPACE-PLUS COMMON AREAS-KITCHENETTE, WASHROOM... LOCATION, LOCATION, NEAR WILLIAM OSLER HOSPITAL, ADJACEMNT TO BUSY PLAZA. GREAT FOR PROFESSIONAL LEGAL SERVICES, AND *OTHER SMALLER OFFICE USE. *can be combined with other available offices; (NO PHYSIO) ALLOWED AS THERE IS A CONVENANT WITHIN THE BUILDING Extras: GROUND FLOOR CONSISTS OF A VARIETY OF SERVICES -- SEMINAR LECTURE HALL, PHARMACY, DRUG STORE, ORTHOPEDICAND PHYSIO CLINIC, JUST TO NAME A FEW! CONVENIENT ELEVATORS AND ACCESS TO UNDERGROUND PARKING, ROOM HAS LAV WATER SERVICE, WINDOWS. (id:61852)
RE/MAX Noblecorp Real Estate
Brampton, Ontario
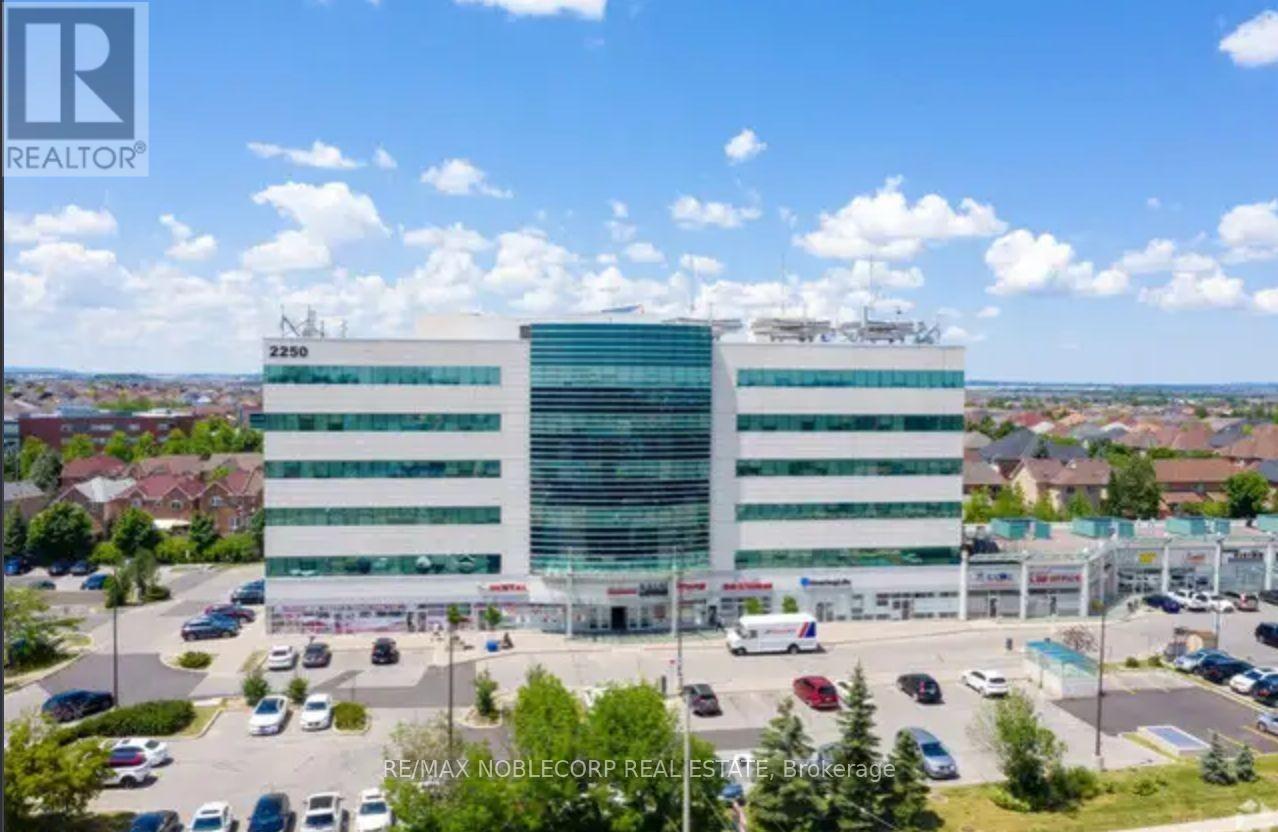
MEDICAL PROFESSIONAL OFFICE BUILDING *GREEN - CONCEPT* COMMERCIAL OFFICE BUILDING. GEO-THERMAL HEATCONTROL. APPROXIMATELY 100 SF OF OFFICE SPACE-PLUS COMMON AREAS-KITCHENETTE, WASHROOM... LOCATION, LOCATION, NEAR WILLIAM OSLER HOSPITAL, ADJACEMNT TO BUSY PLAZA. GREAT FOR PROFESSIONAL LEGAL SERVICES, AND *OTHER SMALLER OFFICE USE. *can be combined with other available offices; (NO PHYSIO) ALLOWED AS THERE IS A CONVENANT WITHIN THE BUILDING Extras: GROUND FLOOR CONSISTS OF A VARIETY OF SERVICES -- SEMINAR LECTURE HALL, PHARMACY, DRUG STORE, ORTHOPEDICAND PHYSIO CLINIC, JUST TO NAME A FEW! CONVENIENT ELEVATORS AND ACCESS TO UNDERGROUND PARKING, ROOM HAS LAV WATER SERVICE, WINDOWS. (id:61852)
RE/MAX Noblecorp Real Estate
Brampton, Ontario
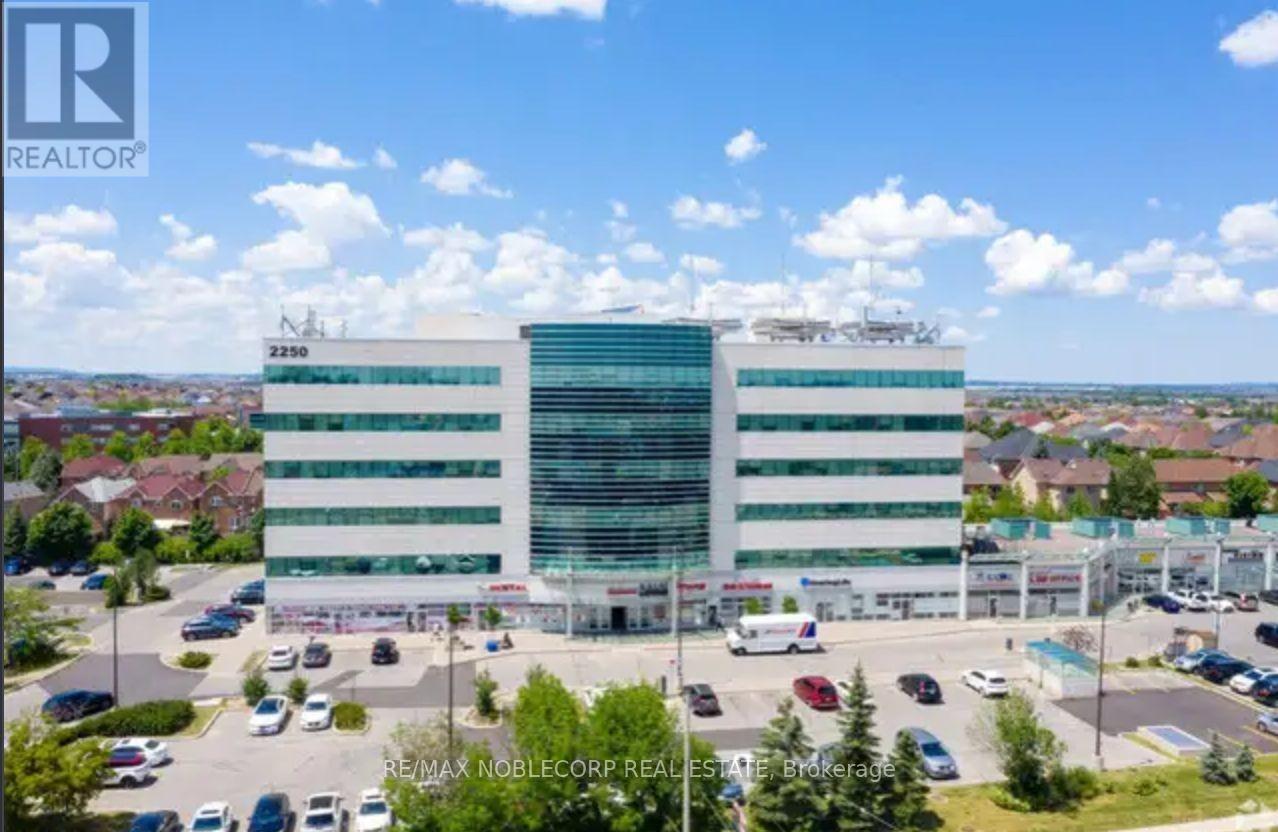
MEDICAL PROFESSIONAL OFFICE BUILDING *GREEN - CONCEPT* COMMERCIAL OFFICE BUILDING. GEO-THERMAL HEATCONTROL. APPROXIMATELY 100 SF OF OFFICE SPACE-PLUS COMMON AREAS-KITCHENETTE, WASHROOM... LOCATION, LOCATION, NEAR WILLIAM OSLER HOSPITAL, ADJACEMNT TO BUSY PLAZA. GREAT FOR PROFESSIONAL LEGAL SERVICES, AND *OTHER SMALLER OFFICE USE. *can be combined with other available offices; (NO PHYSIO) ALLOWED AS THERE IS A CONVENANT WITHIN THE BUILDING Extras: GROUND FLOOR CONSISTS OF A VARIETY OF SERVICES -- SEMINAR LECTURE HALL, PHARMACY, DRUG STORE, ORTHOPEDICAND PHYSIO CLINIC, JUST TO NAME A FEW! CONVENIENT ELEVATORS AND ACCESS TO UNDERGROUND PARKING, ROOM HAS LAV WATER SERVICE, WINDOWS. (id:61852)
RE/MAX Noblecorp Real Estate
Oakville, Ontario
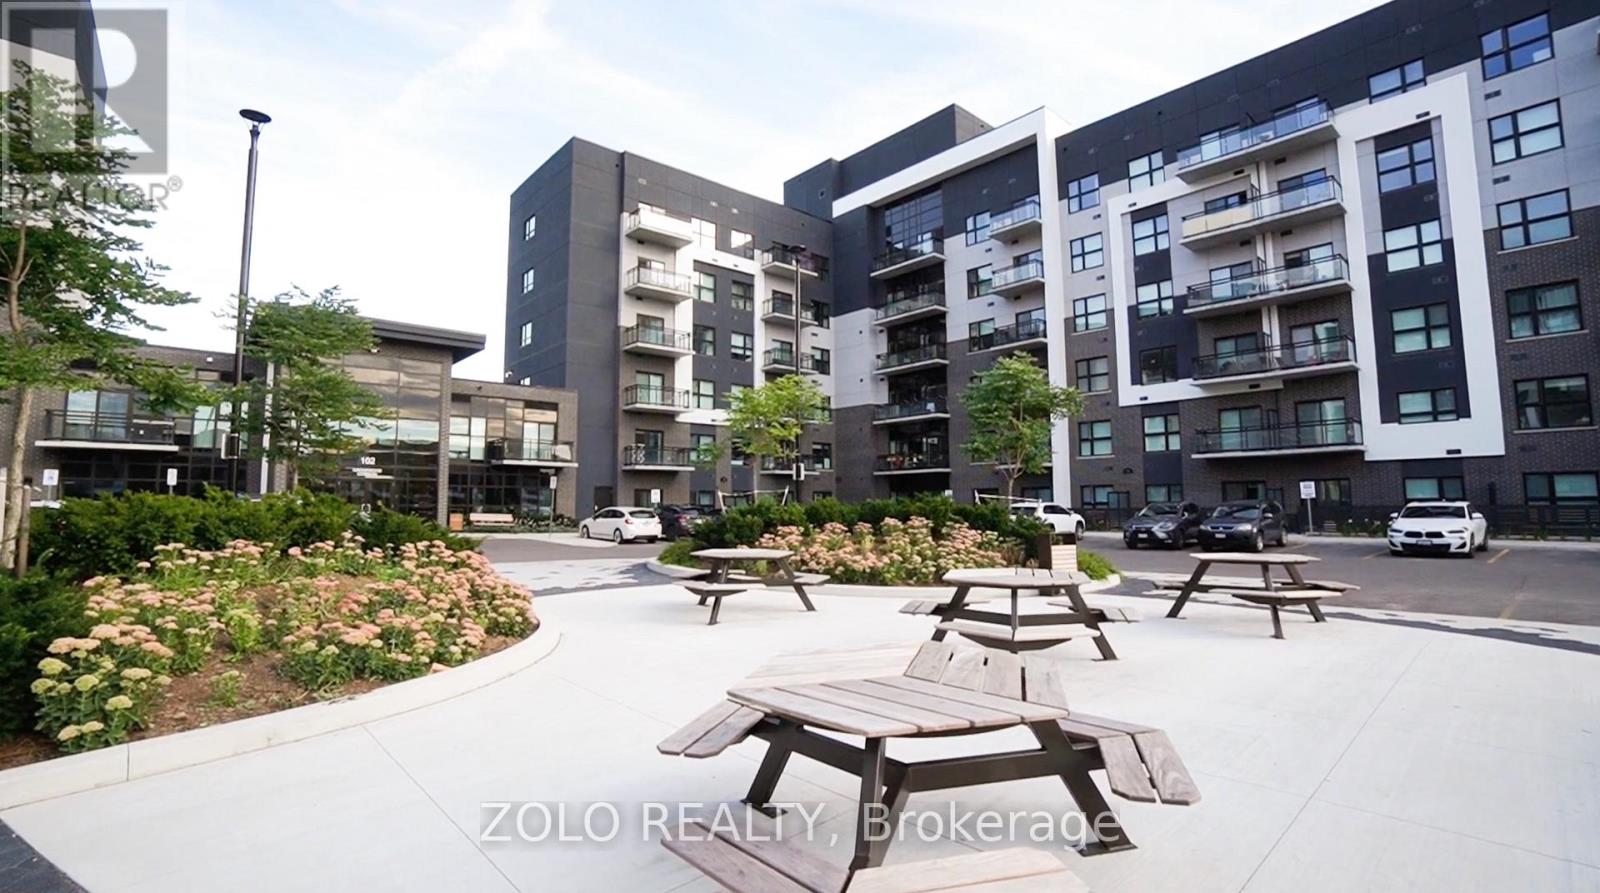
Experience upscale living in this stunning 2-bedroom, 2-bath penthouse boutique condo in the heart of Oakville. The sought-after Kensington Model is an absolute showstopper, featuring soaring 10-ft ceilings and the privacy of top-floor living with no neighbours above.The bright open-concept layout offers a modern kitchen with stainless steel appliances, upgraded high cabinetry for ample storage, stylish backsplash, and elegant finishes throughout. The spacious primary bedroom features a walk-in closet and upgraded ensuite with a sleek glass walk-in shower. The second bedroom offers an extra-wide closet and oversized window, making it perfect for guests, family, or a home office.Additional features include a separate laundry room with built-in washer & dryer, upgraded electrical fixtures, window coverings, 1 underground parking space, and a conveniently located locker right next to the unit.Residents enjoy premium building amenities including a luxurious social lounge and fully equipped fitness studio. Ideally located within walking distance to shopping, schools, parks, and transit, with quick access to major highways and the GO Transit station for effortless commuting. (id:61852)
Zolo Realty
Burlington, Ontario
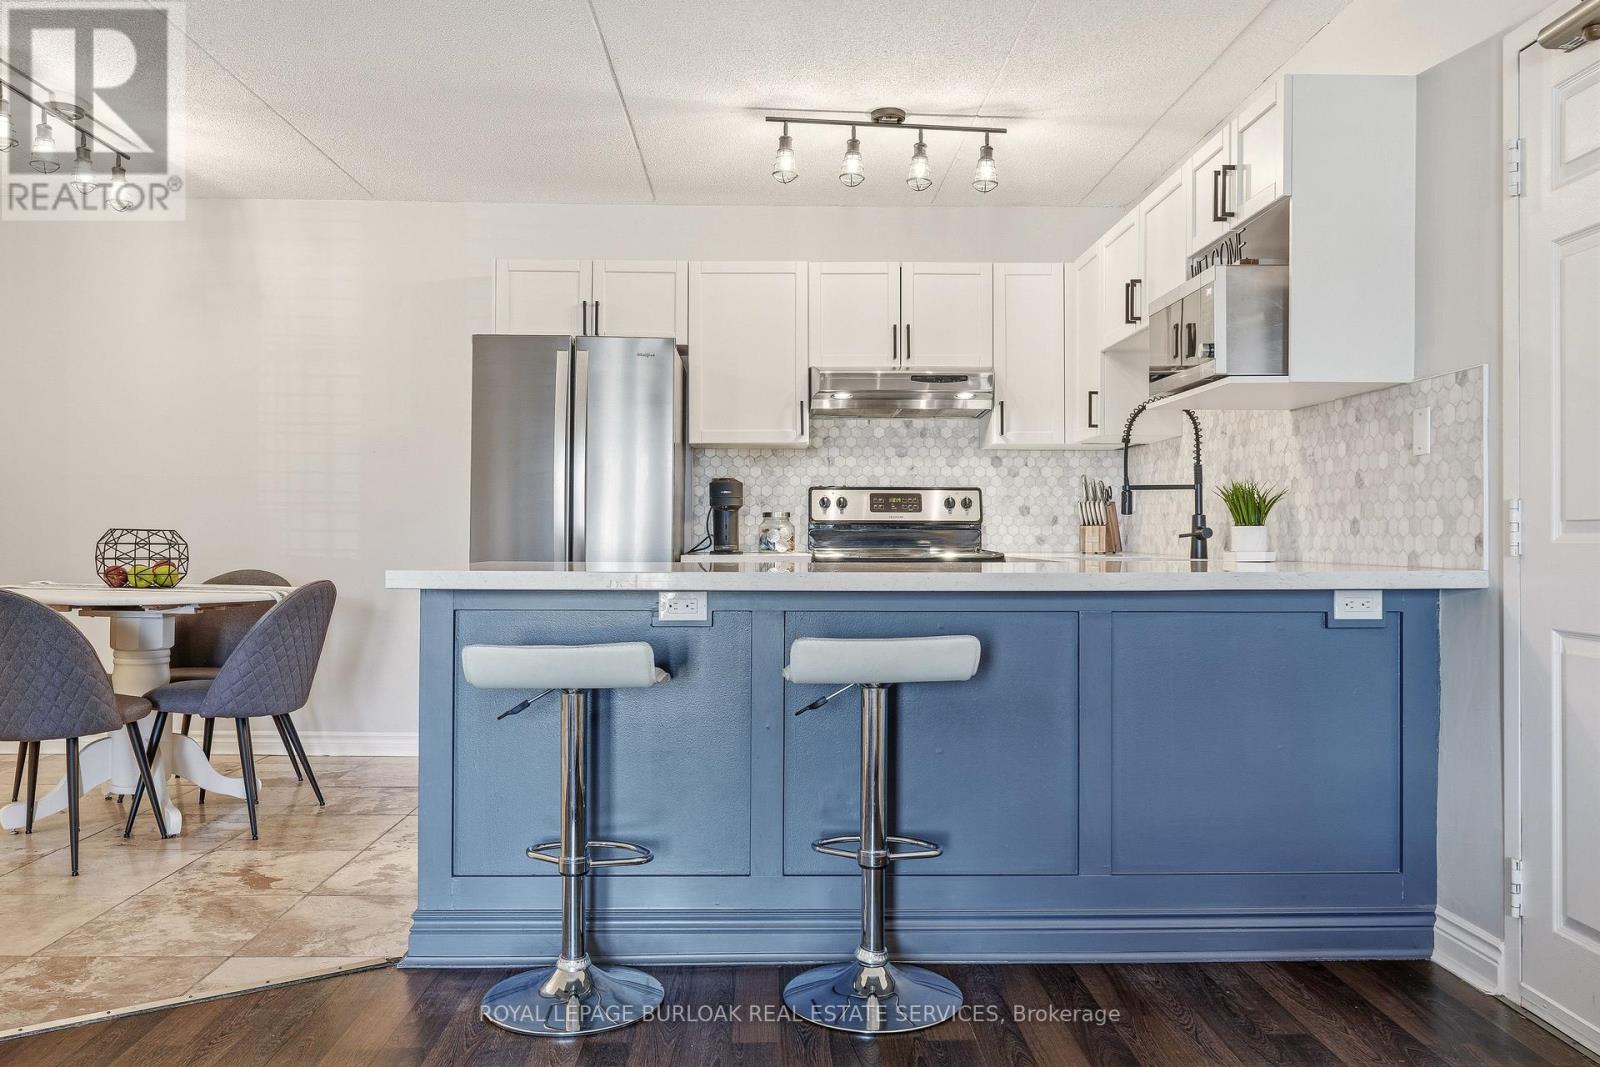
Welcome to a space that just feels good the moment you walk in. This impeccably maintained 1-bedroom, 1 full bathroom condo (approx. 640 sq ft) offers a calm, quiet, and serene retreat in a well-managed North Burlington building-where pride of ownership is evident in every detail. Enjoy your east-facing balcony, perfect for morning light and a peaceful start to the day. The thoughtfully updated kitchen features quartz countertops and stainless steel appliances, opening into a bright, comfortable living area that's perfect for both unwinding and hosting. The bedroom is a standout, complete with an authentic barnboard feature wall and built-in closet organization that blends warmth with function. Enjoy the ease of in-suite laundry, along with the convenience of one underground parking space and a private locker. Residents also have access to a fitness centre, making it easy to maintain your routine without leaving home. Ideally located close to the GO Train, shopping, pickleball courts, and scenic walking trails-everything you need is within easy reach. BBQs permitted. Non-smoking unit. No Cats (allergies). Dog permitted with restrictions. (id:61852)
Royal LePage Burloak Real Estate Services
Tay, Ontario
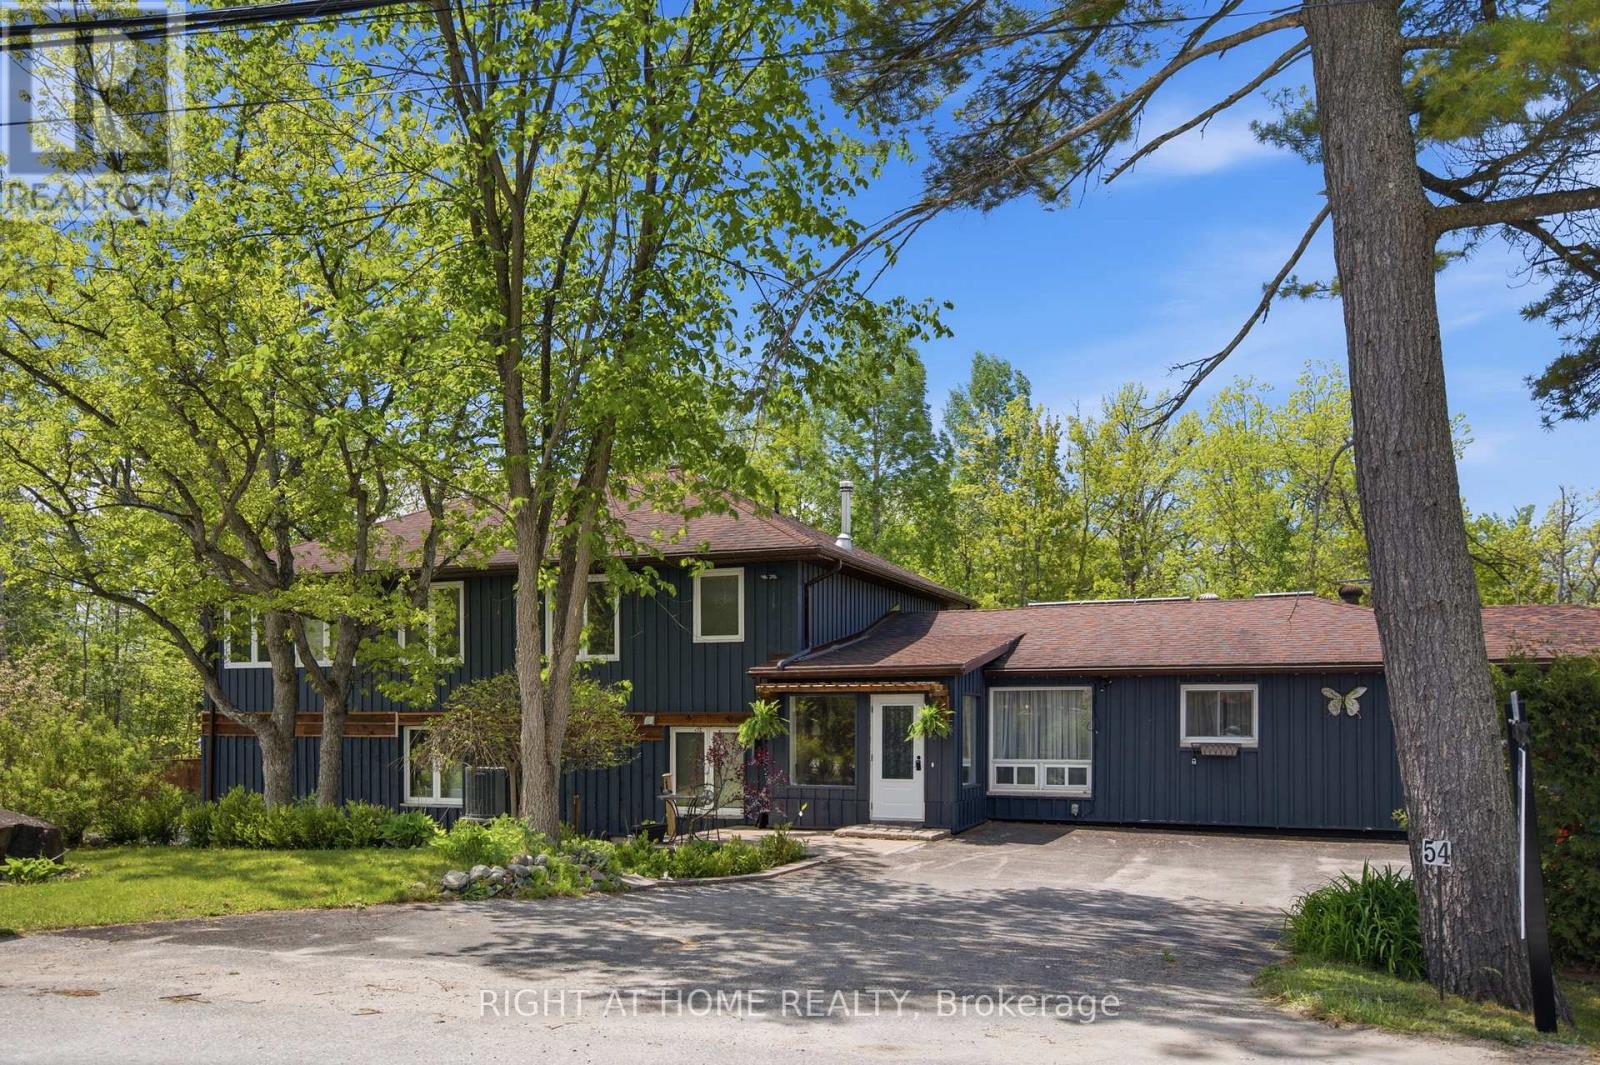
Set in a quiet, low-traffic community just a short walk from a public park with water access, this versatile 4 bedroom, 4 bathroom home is ideal for growing families or multigenerational living. With separation between two levels and a convenient kitchenette on the upper level, the layout provides privacy and functionality while still feeling connected.Outside, the property continues to impress. With a lovely outdoor space, multiple storage sheds, and an extra large 3 car garage ideal for a handyman, hobbyist, or outdoor enthusiast needing room for tools, toys, or equipment. Owned solar panels provide supplemental energy usage, helping offset electricity costs. (id:61852)
Right At Home Realty
Newmarket, Ontario
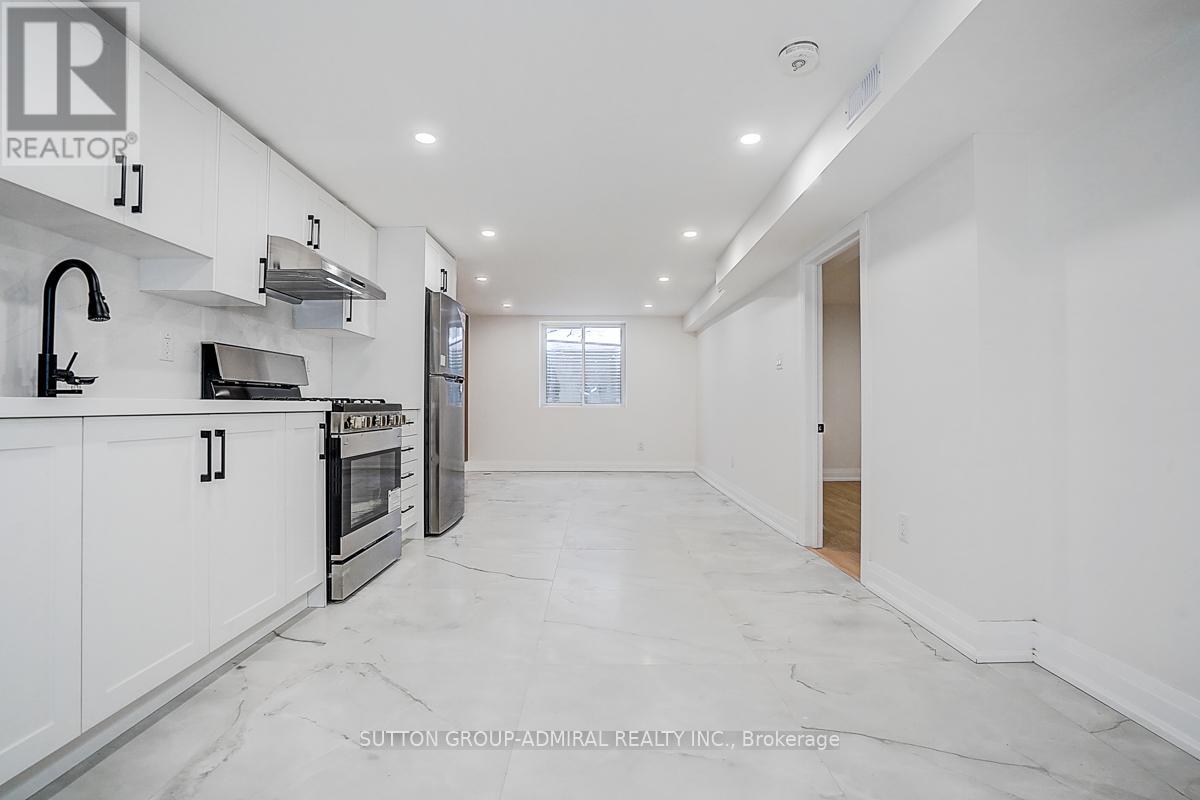
Welcome to this beautifully renovated 3+3 bedroom, 4 bathroom semi-detached home, updated with building permits from the City of Newmarket and designed for modern living. Situated on a spacious 34 x 95 ft lot, this exceptional property features a separate entrance to a fully finished basement with ADU registration-perfect for extended family living or potential rental income. could be rented around 4800-5000$ per month. Enjoy high-quality finishes throughout, including: Tile Flooring 2026; Engineering hardwood floors (2026)Large new windows (2026)New sliding door (2026)New wood stairs (front & back, 2026)Soffits (2026)Partial foundation waterproofing (2026)Brand-new appliances . Upgraded mechanics provide peace of mind: AC 2026, Gas furnace & thermostat (2024) Roof shingles (2023) 100 Amp electrical panel. Hot water tank rental (2026) - only $38/month + tax .Additional highlights 20K EXTENTED CONCRETE driveway DONE WITH CITY PERMIT and a thoughtfully designed layout ideal for families or investors. Unbeatable Central Location: Steps to parks, schools, Tim Hortons, transit, and everyday amenities. Just minutes to GO Transit, Upper Canada Mall, library, Southlake Regional Health Centre, Main Street shops & restaurants, and the scenic Fairy Lake. This turnkey home offers style, income potential, and convenience-all in one of Newmark's most desirable locations. (id:61852)
Sutton Group-Admiral Realty Inc.
Richmond Hill, Ontario
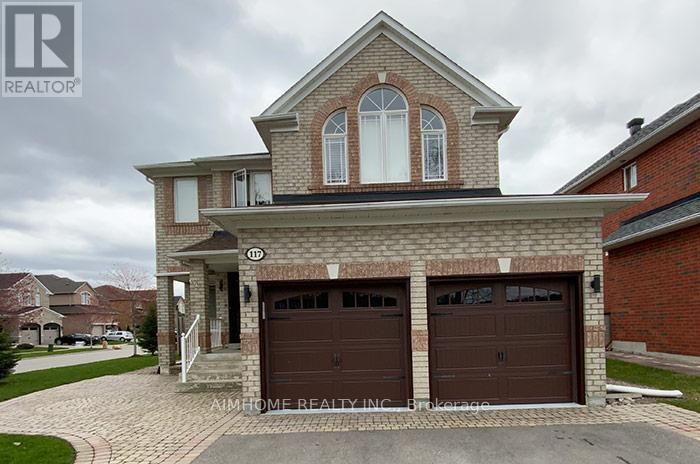
Must See! Great Location, Corner Lot, Bright & Spacious Home In Prestigious Oak Ridges Lake Wilcox Area; Around 3000Sf With Perfect, Functional Layout; First And Second Floor Modern, Open Concept Kitchen With Central Island, Walk Out To Deck, Hardwood Throughout With Matching Oak Stairs. Nice Quiet Community. Mins To Hwy 404, Go Transit, Parks, Community Centre And Lake Wilcox, Fenced Backyard. (id:61852)
Aimhome Realty Inc.
Georgina, Ontario
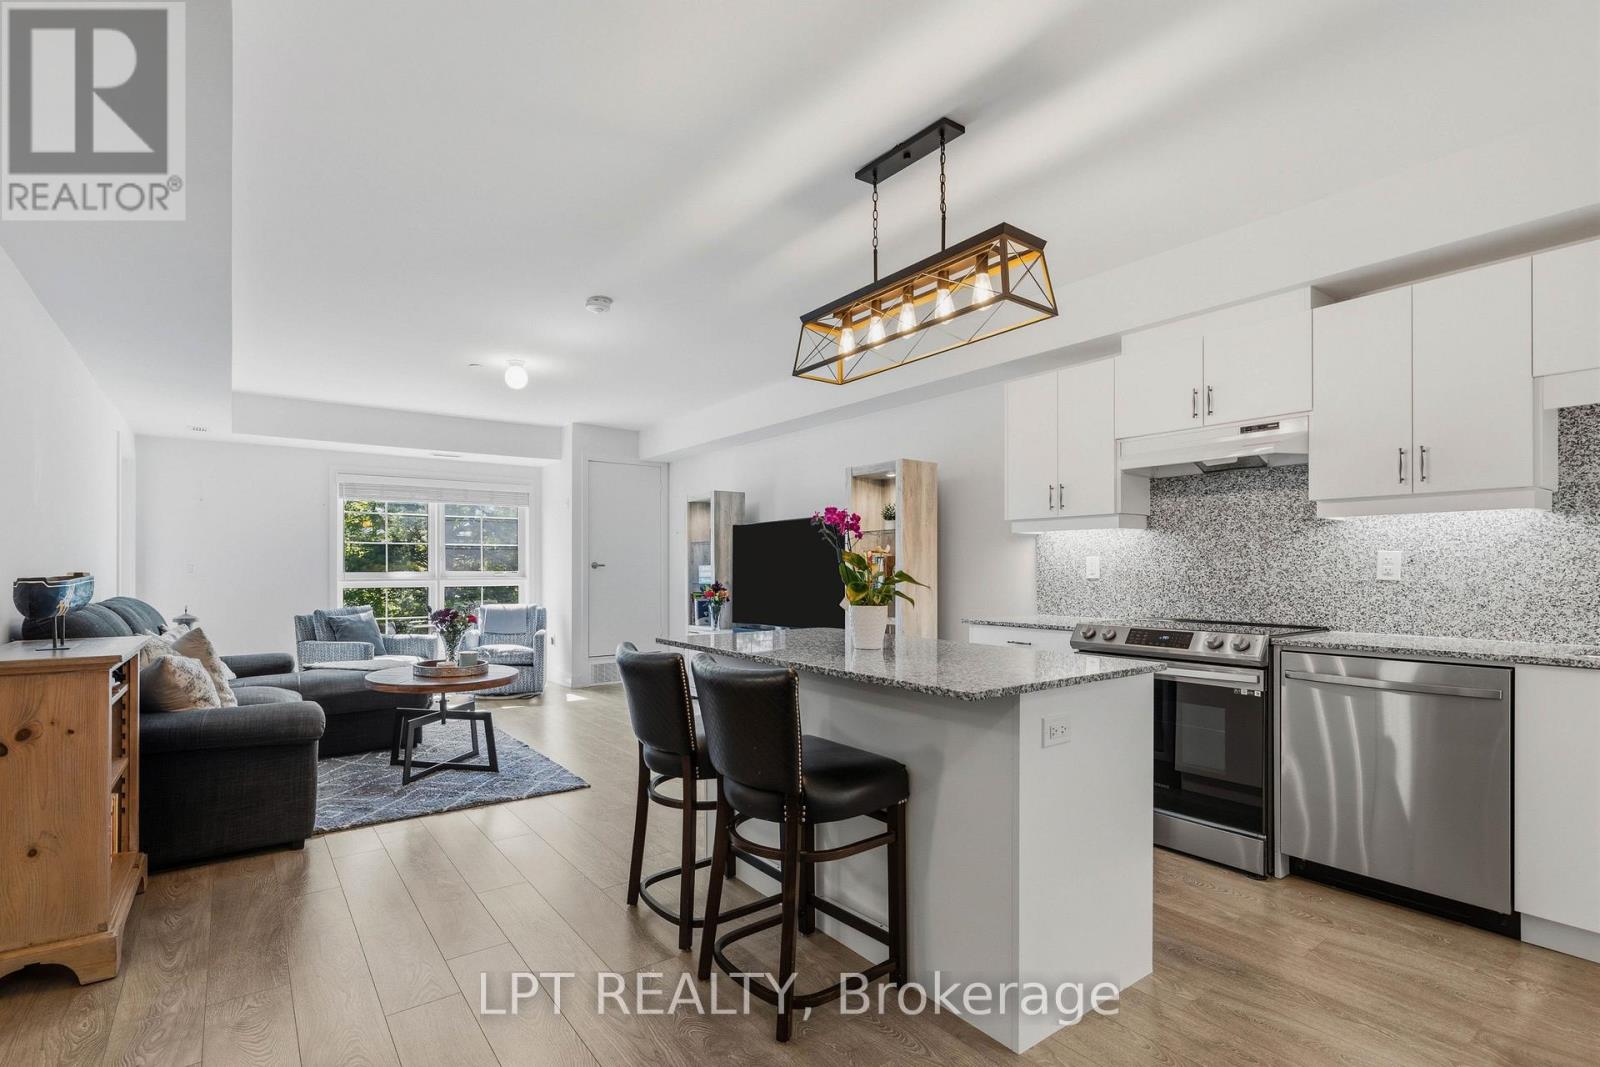
Sunsets, Summer Nights & Parkside Living Await In The Heart Of Jackson's Point! This Beautiful "Simcoe" Model Offers 1,017 Sq Ft Of Stylish, Maintenance-Free Living With West-Facing Views Over Jackson's Point Parkette, The Perfect Setting To Enjoy Gorgeous Evening Sunsets, Events, Movies In The Park And Relaxed Lakeside Living. The Open Concept Layout Features A Modern Kitchen Complete With Granite Counters, Backsplash, Centre Island, Stainless Steel Appliances Including A Beverage Fridge And Undermount Cabinet Lighting. The Sun-Filled Living And Dining Space Flows Seamlessly To The 95 Sq Ft Private Balcony, Creating The Perfect Space To Relax Or Entertain. The Spacious Primary Suite Features A Beautifully Finished Ensuite With Quartz Counters And Glass Shower, While Both Bedrooms Offer Large Windows That Fill The Space With Natural Light. The Second Bathroom Also Features Upgraded Quartz Counters. Additional Features Include A Ceiling Fan In The Primary Bedroom, Wall-Mounted TV Outlet In The Primary Bedroom And Upgraded Smart Thermostat. Enjoy The Convenience Of Being Just Steps To Restaurants, Coffee Shops, Ice Cream Parlour, Parks And Lake Simcoe, While All Other Amenities Are Just A Short Drive Away. Rogers Internet, Snow Removal, One Indoor Parking Spot And Storage Locker Are All Included In The Monthly Maintenance Fee For Easy, Low-Maintenance Living. Whether You're Looking For A Full-Time Residence Or The Perfect Weekend Escape, This Is Your Opportunity To Enjoy The Best Of Living In Jackson's Point. (id:61852)
Lpt Realty
Vaughan, Ontario
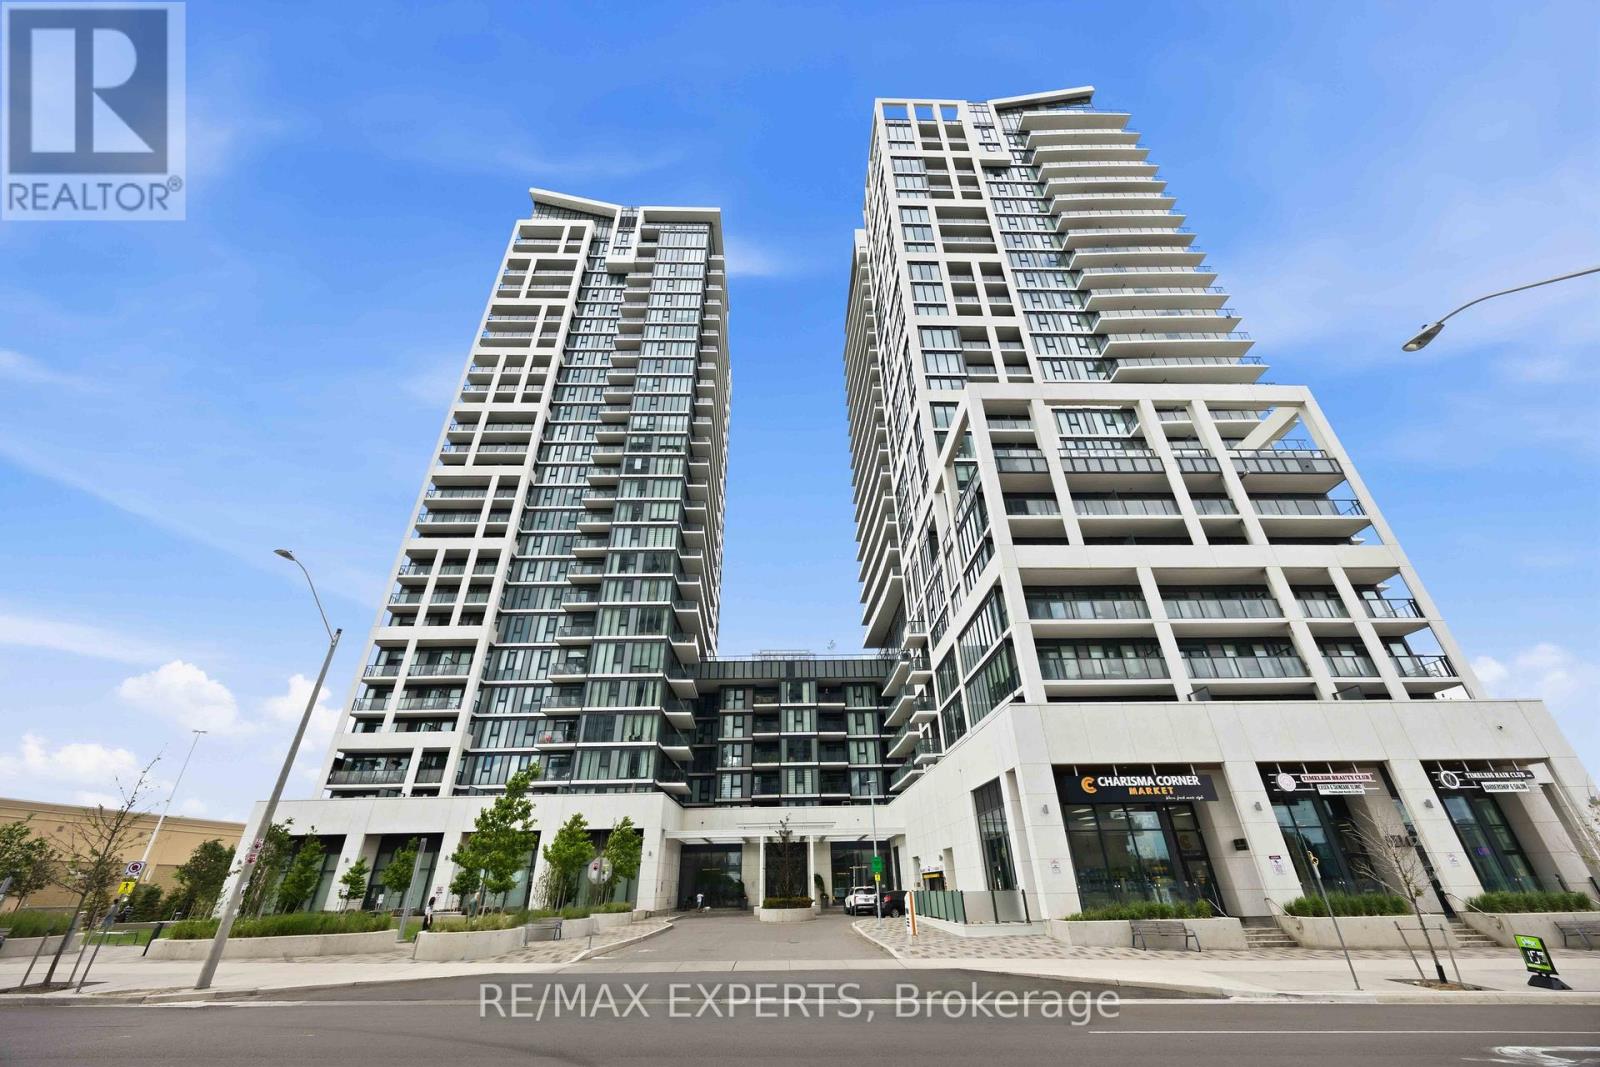
Welcome To This Beautifully Upgraded 1-Bedroom + Den, 2-Bathroom Suite Built By Greenpark In A Prime Vaughan Location! Offering 655 Sq. Ft. Of Functional Living Space, This Bright Open-Concept Unit Features Floor-To-Ceiling Windows, 9-Foot Ceilings, Laminate Flooring Throughout, And A Private Balcony. The Modern Kitchen Showcases Built-In Stainless Steel Appliances, Designer Backsplash, Removable Island, And Ample Storage. The Spacious Primary Bedroom Features A Double Closet And 3-Piece Ensuite, While The Versatile Den Is Perfect For A Home Office Or Guest Space. Premium Upgrades Include Custom Wood Paneling, Built-In Entertainment Unit, Water Purification System, Pot Lights, And Upgraded Light Fixtures. Includes 1 Parking Space, Bike Locker, And Internet In Maintenance Fees. Steps To Vaughan Mills, Restaurants, Transit, Entertainment, And Minutes To Hwy 400. Exceptional Opportunity For End Users And Investors Alike. (id:61852)
RE/MAX Experts
Vaughan, Ontario
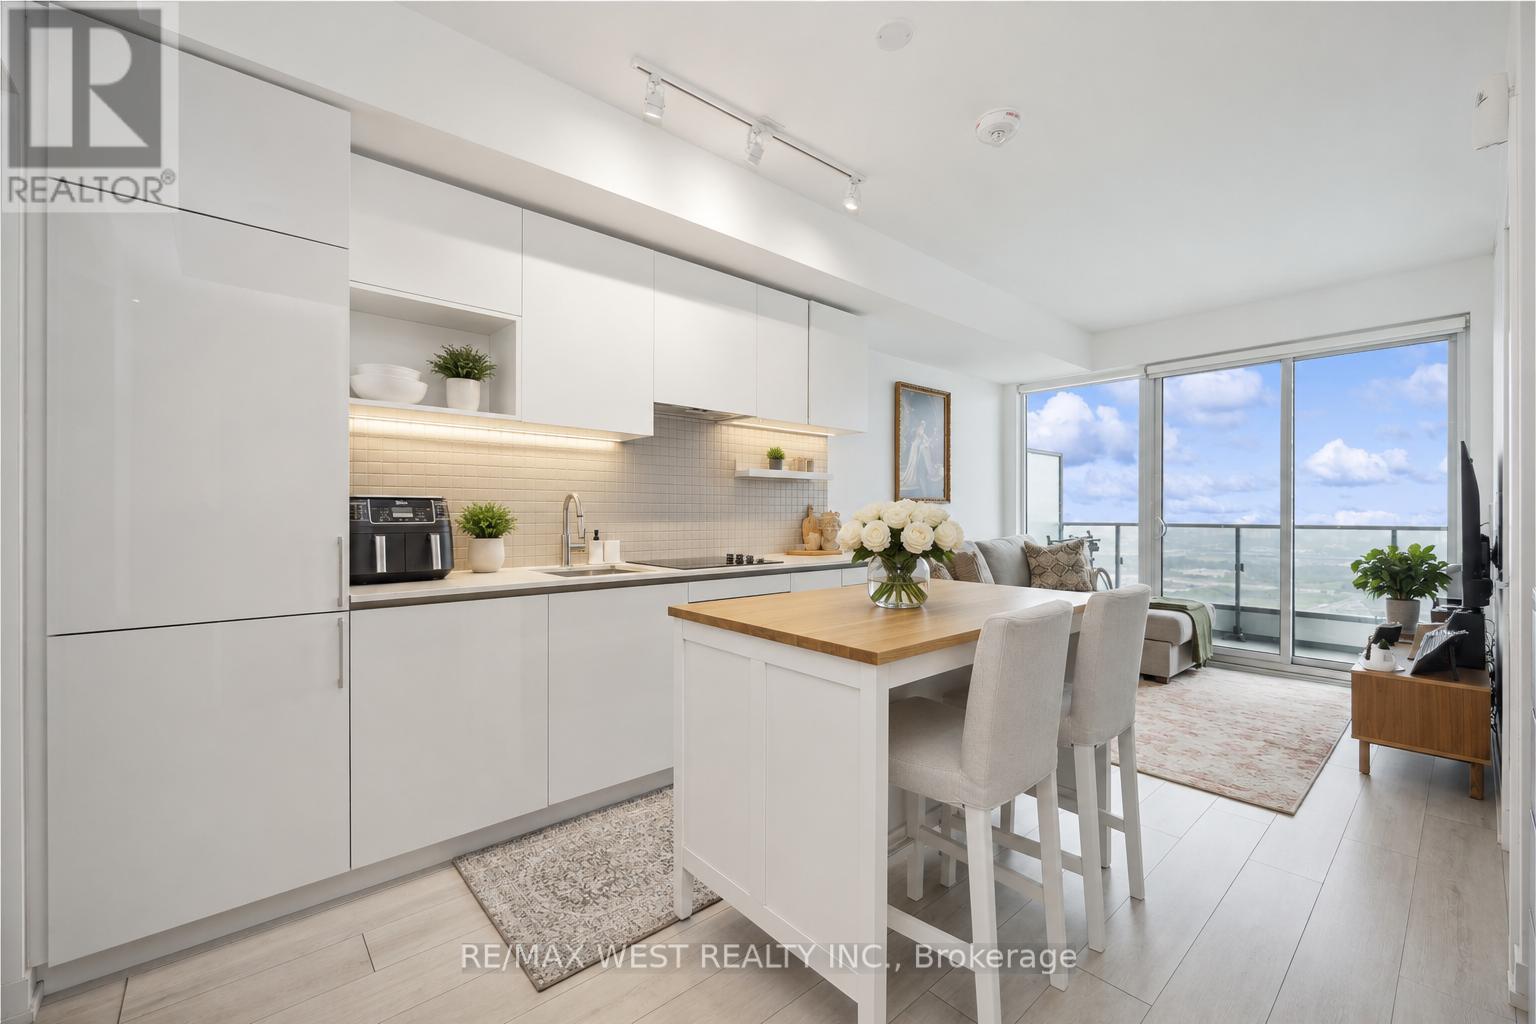
Transit City North Tower! This open-concept modern 638 Sq Ft 2-bed, 2-bath features an upgraded kitchen w/ stainless steel appliances, laminate flooring, in unit laundry & stunning city views from the large balcony. Enjoy easy access to TTC Vaughan Station, regional transit, highways, and nearby amenities such as Vaughan Mills, YMCA & More! (id:61852)
RE/MAX West Realty Inc.
Richmond Hill, Ontario
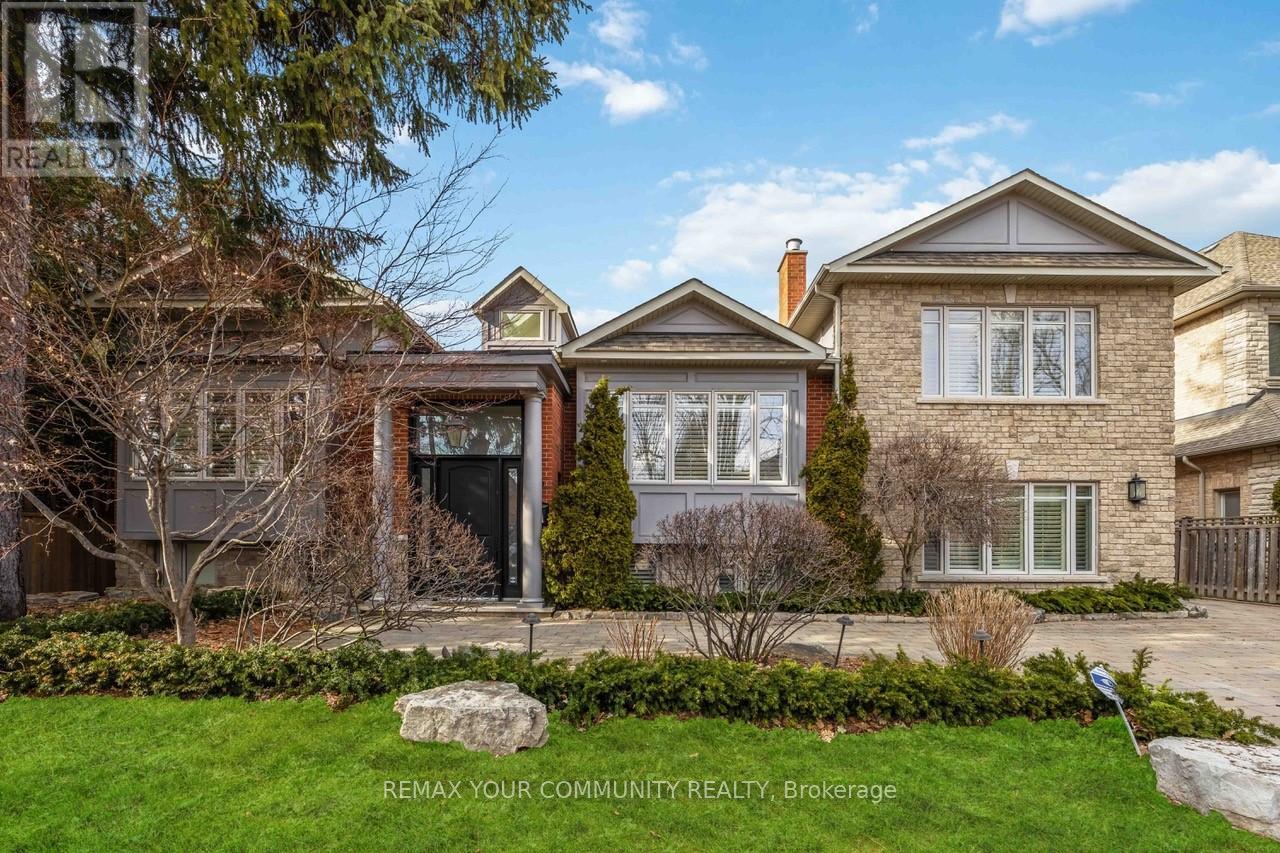
Discover unparalleled elegance and craftsmanship in this bespoke boutique residence, set on a rare 80 x 152 ft lot offering over 4,500 sq ft of beautifully appointed living space in coveted North Richvale. Step through a grand custom wood door into a breath taking entryway with efevated ceilings and exquisite wood panelling, setting the tone for the home's timelesss ophistication. Designer light fixtures, skylights, and soaring cathedral ceilings fill the space with natural light, creating a warm and inviting amblance. Meticulously crafted throughout, this custom home showcases exceptional attention to detail-from custom-sized doors and crown mouldings to rich hardwood floors and smart lighting controls. A stunning double-sided fireplaceadds a touch of refined luxury, seamlessly enhancing multiple living spaces.The gourmet chef's kitchen is both functional and striking, featuring top-tier integrated appliances, a grand custom island, bespoke cabinetry, skylights, and an elegant designer chandelier. Overlooking the award-winning landscaped backyard, it flows effortlessly Into a spacious breakfast area, format dining room, and a bright family room with large windows and charming cushioned window seats.The primary suite is a private sanctuary, highlighted by soaring cathedral ceilings, rich wood paneling, and a designer light fixture. A Juliette balcony invites natural sunlight, while the luxurious 6-piece, spa-inspired ensuite offers ultimate comfort and tranquility. The expansive lower level Is designed for both relaxation and entertainment, featuring a large recreation area with high lookout windows and a projector screen-perfect for movie nights and gatherings. Outdoors, enjoy your own private retreat complete with a custom cabana, sparkling pool, hot tub with automated cover, motorised patio awning, basketball hoop, and multiple zones for dining,lunging, and entertaining-an exceptional setting for both everyday living and hosting. (id:61852)
RE/MAX Your Community Realty
Toronto, Ontario
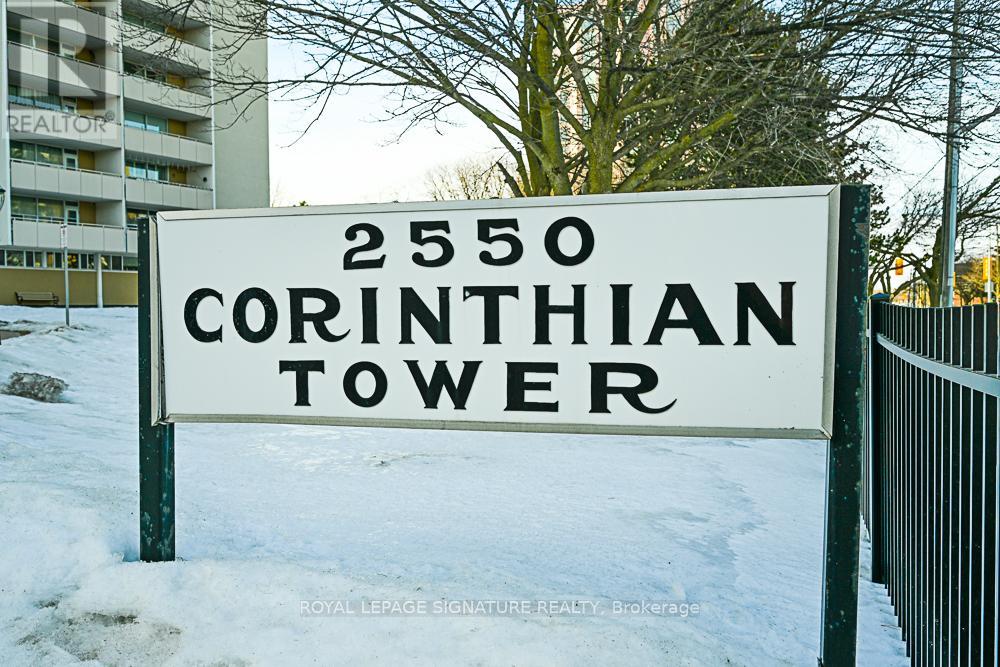
Welcome to Corinthian Tower-one of the area's most established and well-managed condominium communities. This bright, move-in ready suite offers approximately 1,150 sq. ft. of functional living space, featuring 3 bedrooms, 1.5 bathrooms, and breathtaking panoramic southwest views with stunning sunsets right from your windows. Freshly Updated & Move-In Ready Enjoy brand-new flooring and fresh paint throughout, giving this suite a clean, updated feel from day one. Large windows flood every room with natural light, and the generous layout delivers comfortable principal rooms with ample closet and storage space - rare finds in condo living. Exceptional Value: All-Inclusive Maintenance Fees-One of the standout features of this home is the all-inclusive maintenance fee, covering heat, hydro, water, basic cable, and internet. No surprise utility bills-just predictable, manageable carrying costs ideal for first-time buyers and budget-conscious families. What's Included 1 Exclusive-Use Parking Space 1 Exclusive-Use Locker Access to Outdoor Pool, Gym/Fitness Centre, Party Room & Sauna. Location, Location, Location-Situated directly on the TTC line, commuting is effortless. Grocery stores, major shopping malls, schools, parks, and everyday essentials are all minutes away-making this an ideal home for families, professionals, and first-time buyers alike. This Home is Perfect For: First-time buyers | Growing families | Downsizers | Investors seeking stable, low-maintenance assets | Anyone prioritizing space, value, and urban convenience. Some photos include virtual staging. (id:61852)
Real Estate Homeward
Toronto, Ontario
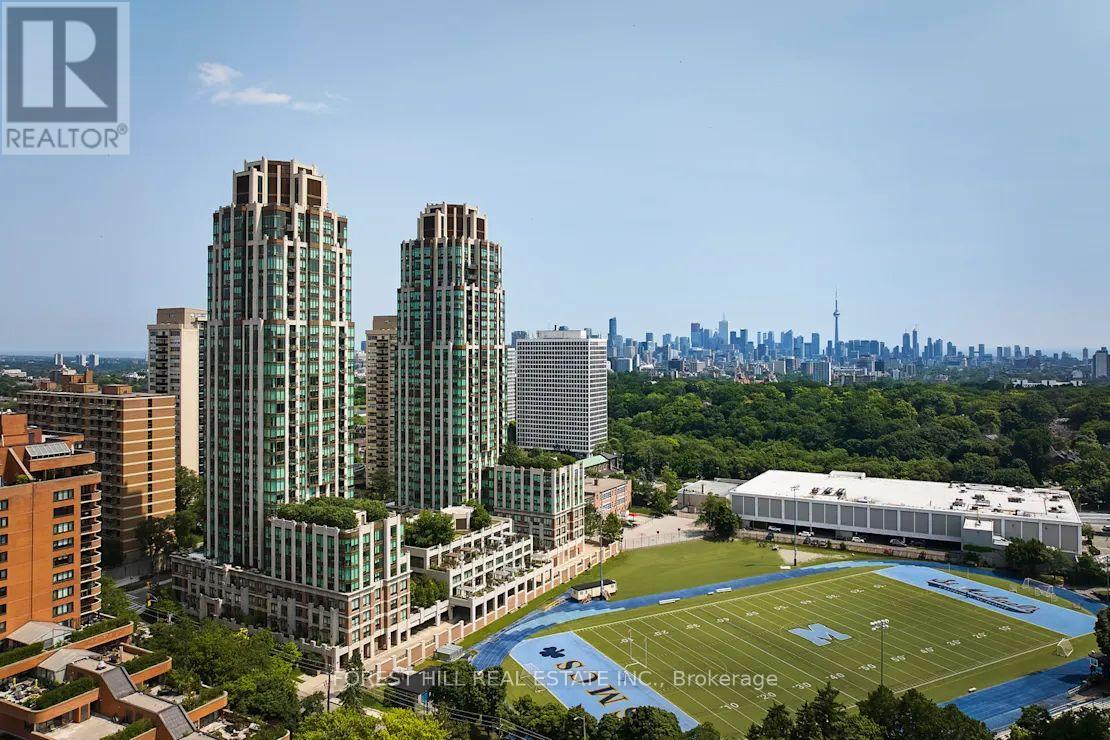
**FREE SECOND MONTH'S RENT!** "The Heathview" Is Morguard's Award Winning Community Where Daily Life Unfolds W/Remarkable Style In One Of Toronto's Most Esteemed Neighbourhoods Forest Hill Village! *Spectacular Sundrenched Low Floor 1Br 1Bth S/W Corner Suite W/High Ceilings Overlooking The Courtyard+Football Field! *Abundance Of Wrap Around Windows+Light W/Panoramic Cityscape Views! *Unique+Beautiful Spaces+Amenities For Indoor+Outdoor Entertaining+Recreation! *Approx 558'! **EXTRAS** Stainless Steel Fridge+Stove+B/I Dw+Micro,Stacked Washer+Dryer,Elf,Roller Shades,Laminate,Quartz,Bike Storage,Optional Parking $195/Mo,Optional Locker $65/Mo,24Hrs Concierge++ (id:61852)
Forest Hill Real Estate Inc.
Toronto, Ontario
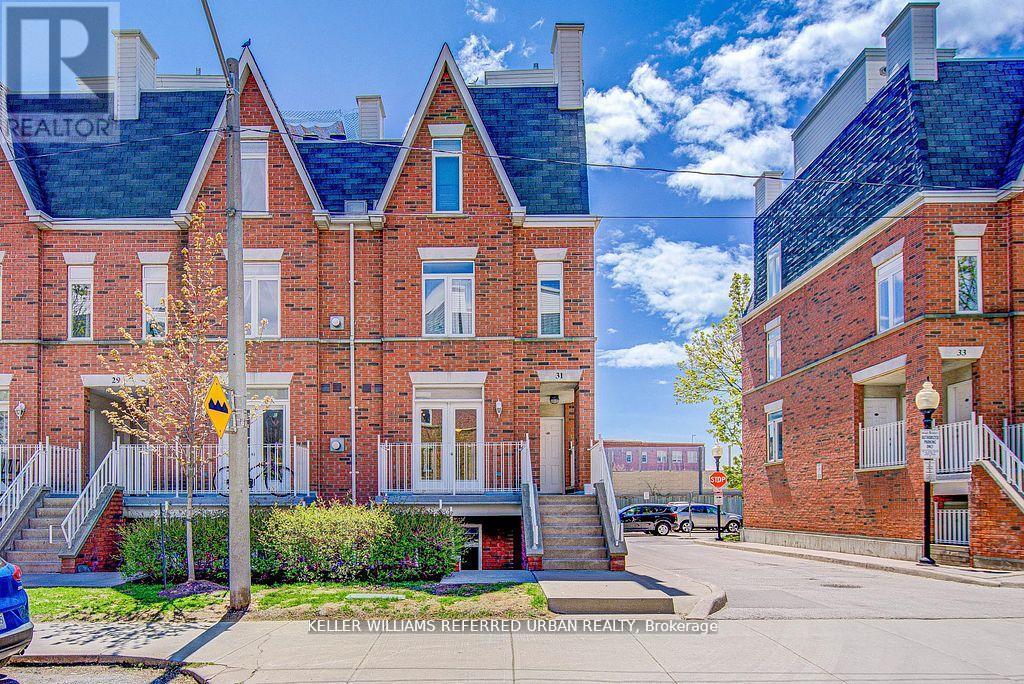
Welcome to your new 2-bedroom end unit-also known as the place where sunlight goes to hang out.Thanks to a ridiculous number of windows, this home is basically a VIP lounge for natural light. The open-concept layout flows effortlessly into a balcony that's ideal for sipping coffee, judging squirrels, or overthinking every text you've ever sent..Each bedroom has its own closet because, let's face it, your clothes deserve better than "the chair." And here's the kicker-no elevators. Zero. Just walk up, walk in, and start living like the urban legend you are.All of this is steps away from King & Queen Streets, with enough cafes, shops, and TTC options to make your out-of-town friends question their life choices. It's modern city living, with aside of main-character energy. (id:61852)
Keller Williams Referred Urban Realty
Toronto, Ontario
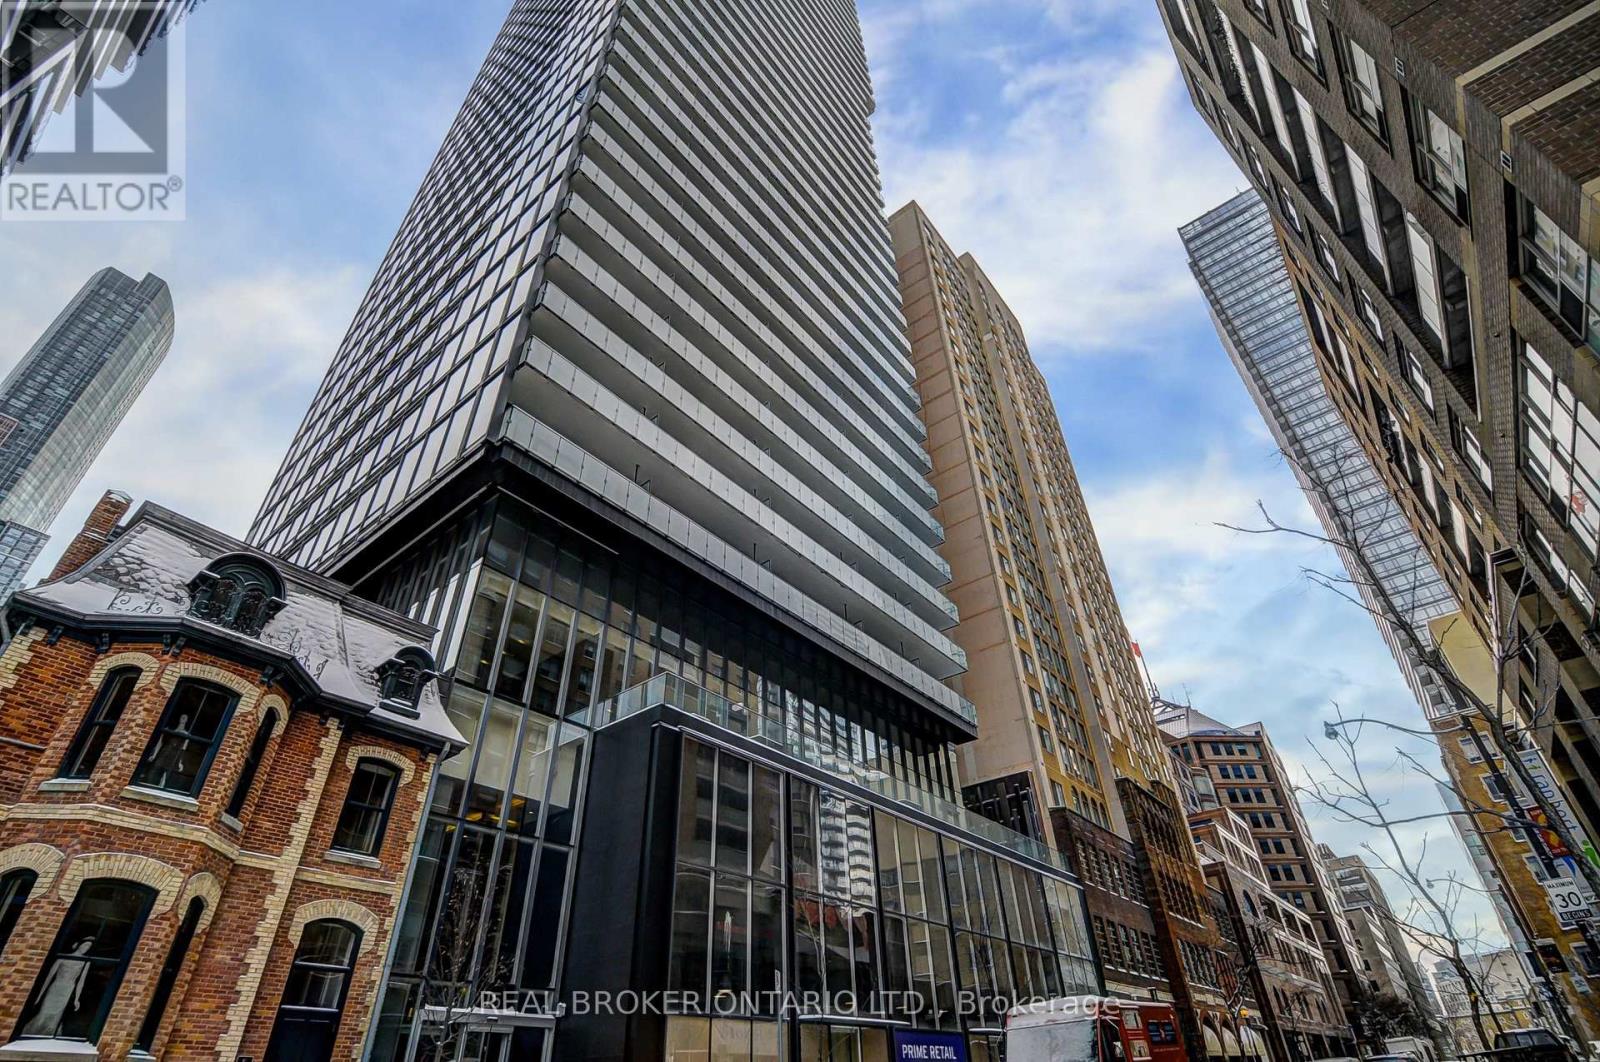
Welcome To This Stunning 1+1 Bedroom Unit In The Heart Of Downtown Toronto At Yonge & College! This Sun-Filled Condo Features a Spacious & Functional Layout With a Large Den That Can Easily Be Used As A Second Bedroom, 9 Ft Ceilings, Floor-To-Ceiling Windows, and a Huge South-Facing Balcony Providing an Abundance of Sunlight. Enjoy A Modern Open-Concept Kitchen With Quartz Countertops, Built-In Stainless Steel Appliances, and Undermount Sinks. Bright & Stylish, This Unit Also Boasts Laminate Flooring Throughout. Unbeatable Location! Just Steps To College Subway Station, University Of Toronto, Toronto Metropolitan University, Eaton Centre, Financial District, Hospitals, Shops, Groceries, Restaurants, and Entertainment! Residents Enjoy World-Class Amenities Including a 24-Hr Concierge, Fully Equipped Gym, Sauna, Party Room, Rooftop Terrace With BBQ Lounge, Movie Theatre, Billiards, Ping Pong, And Study Rooms. Don't Miss This Fantastic Opportunity To Live In One Of Downtown Toronto's Most Vibrant & Convenient Locations! (id:61852)
Real Broker Ontario Ltd.
Toronto, Ontario
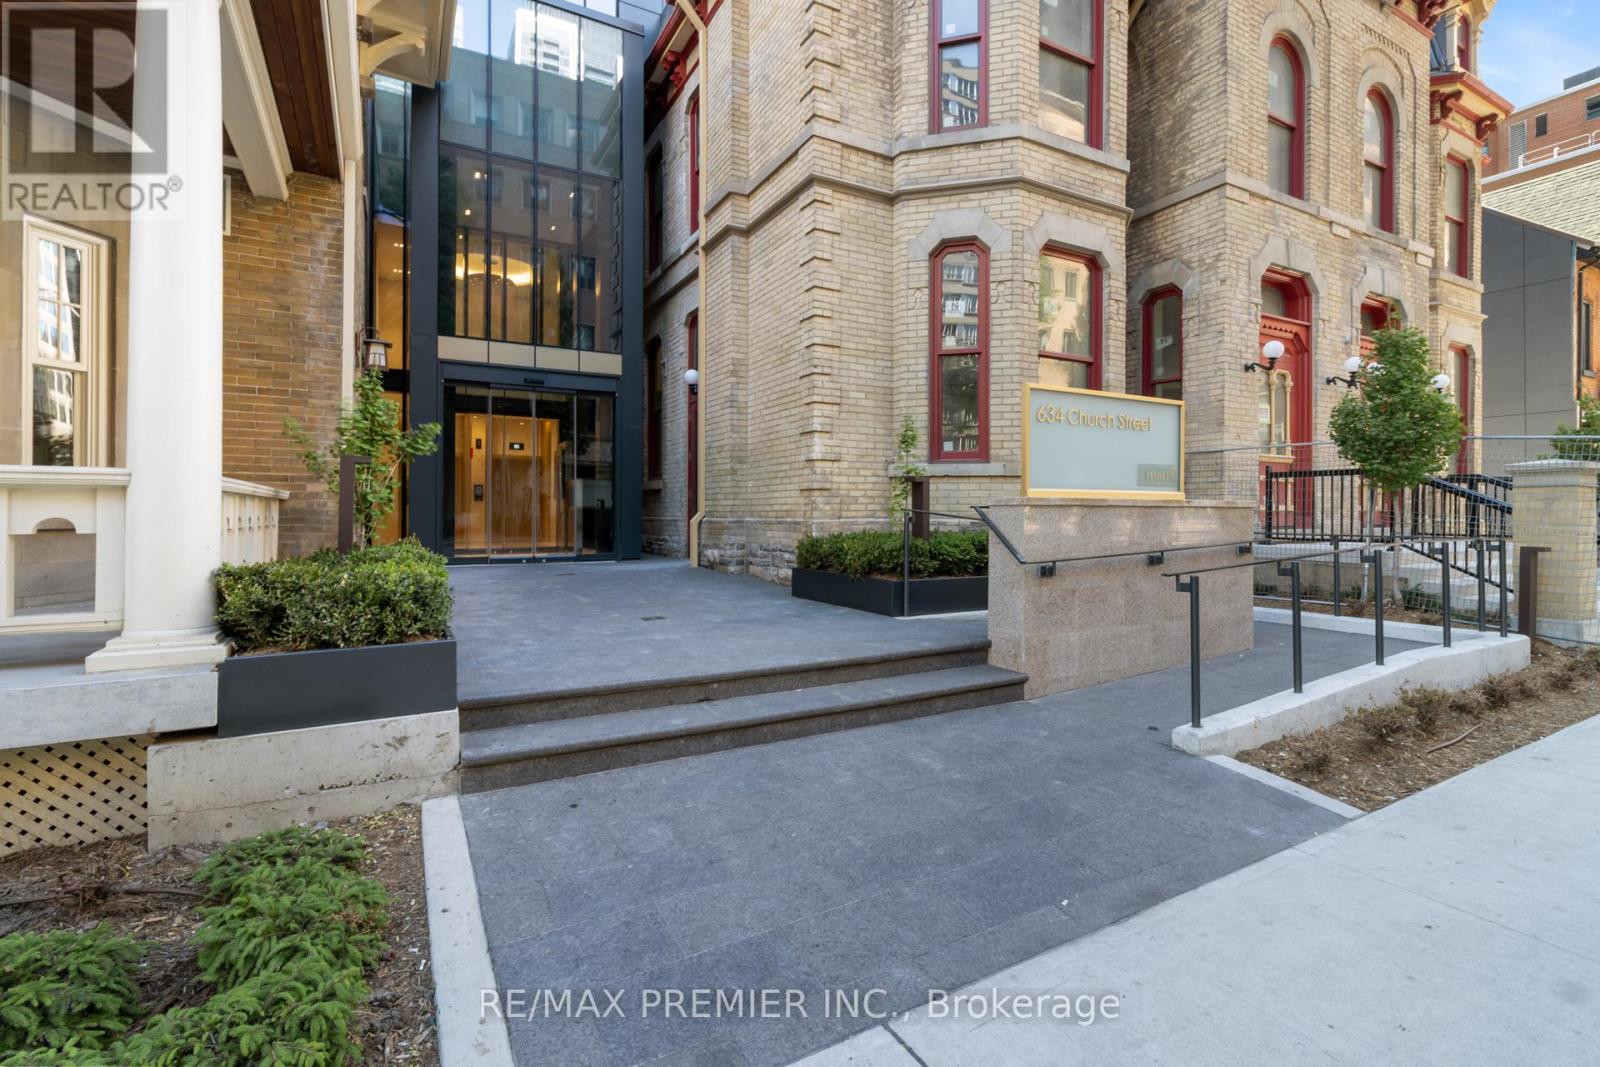
Rarely available for sale - Welcome to The Charles at Church - a striking new architectural landmark building in the heart of downtown Toronto. This brand-new, never-lived-in suite offers 609 sq. ft. of thoughtfully designed living space featuring 1 bedroom plus a versatile den, an open-concept layout, and premium contemporary finishes throughout . Set on the 38th floor, enjoy breathtaking unobstructed east-facing views stretching to the Lake from your oversized private (116 sq foot) balcony. Floor-to-ceiling windows flood the suite with natural light, creating a bright and airy atmosphere while showcasing the spectacular skyline and lake vistas. The Charles' distinctive glass façade is beautifully nestled amongst charming historic homes, blending modern sophistication with timeless neighbourhood character. Residents enjoy exceptional amenities including full time concierge, a state-of-the-art fitness centre, stylish party room, and outdoor terrace designed for relaxation, sunbathing and entertaining. Experience an unparalleled urban lifestyle in one of Toronto's most vibrant, bikeable and walkable communities. Just minutes to Yonge, Bloor & Wellesley subway stations, public transit, Yorkville, downtown's financial and entertainment districts, major hospitals, U of T, TMU, libraries, grocery stores, specialty shops, trendy boutiques, cafés, restaurants, and nightlife. An exceptional opportunity to own or invest in one of the city's most exciting new addresses. Walk Score: 100, Bike Score: 98 (id:61852)
RE/MAX Premier Inc.
Quinte West, Ontario
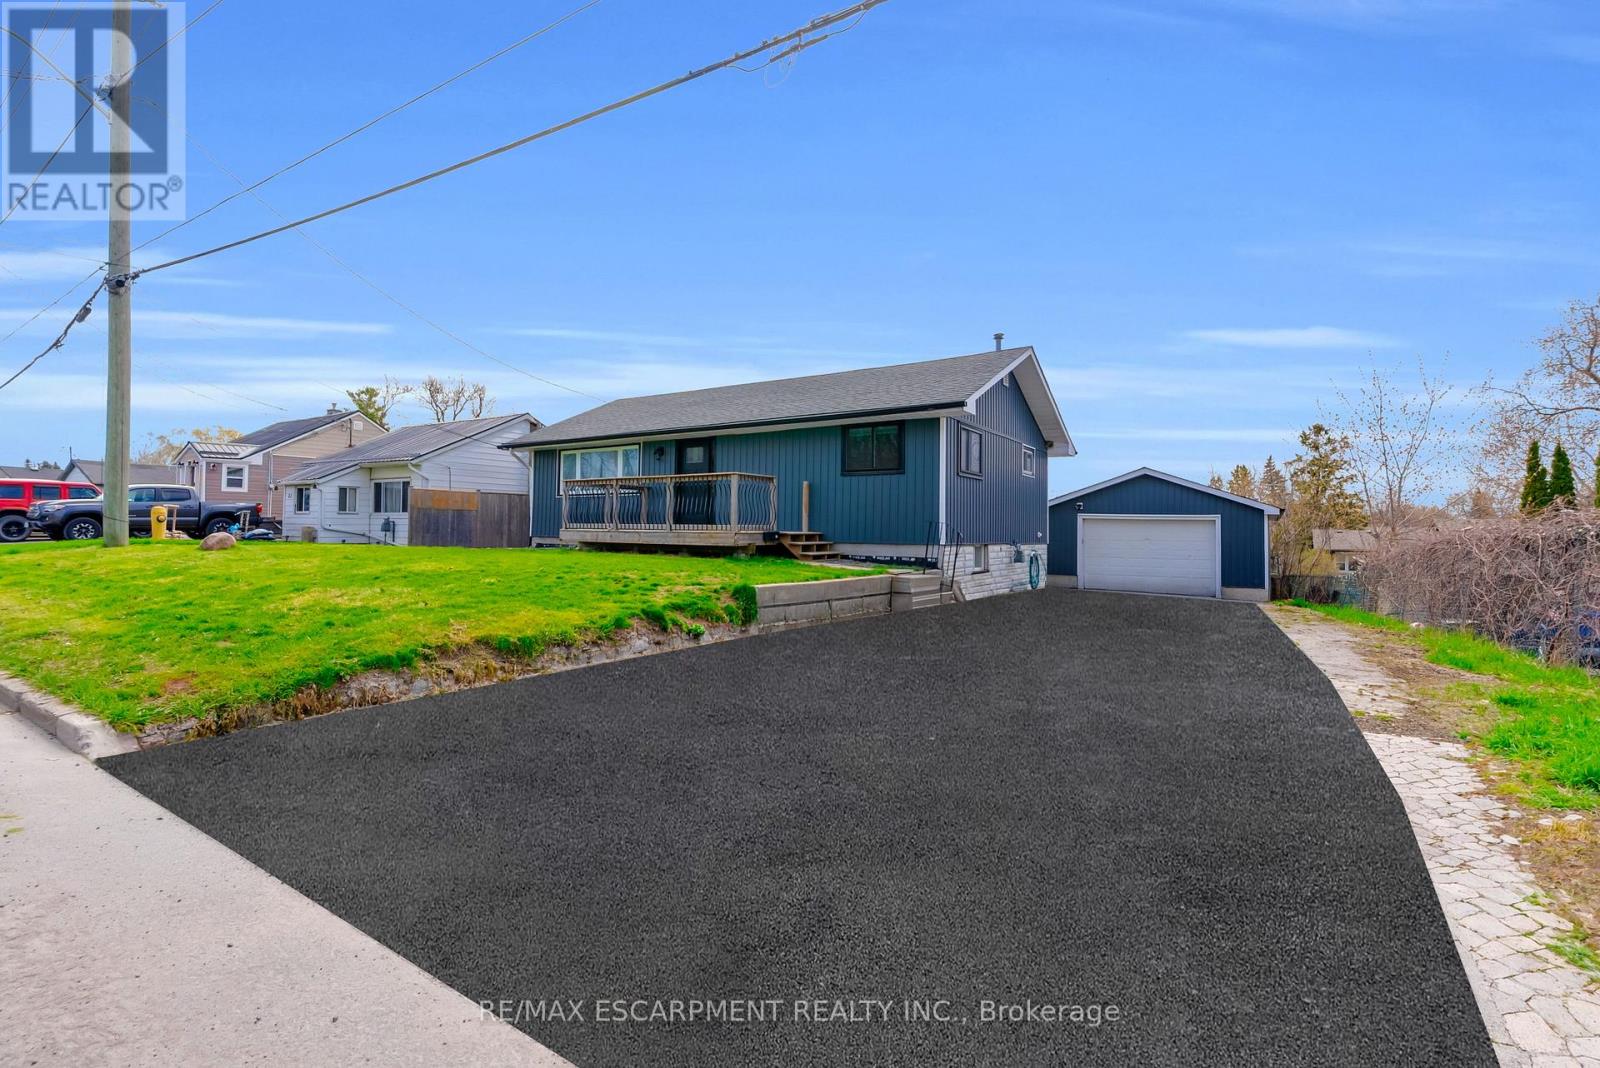
Spacious bungalow offering approximately 1,778 sq ft of finished living space, set on an extra-deep, fully fenced lot designed for outdoor enjoyment. The backyard is ideal for entertaining with multiple decks, an above-ground pool, and a children's play structure-plenty of room for family and friends.The main level features an open-concept layout with a large kitchen equipped with stainless steel appliances, a gas double-oven range, space for a centre island, and pot lights throughout. A garden door leads to a side deck, perfect for morning coffee. The welcoming foyer includes a custom built-in bench with storage and an upgraded front door. The primary bedroom offers a spacious walk-in closet, while the 4-piece main bath features a granite vanity, oversized soaker tub, separate shower, and custom storage.The walk-out basement adds valuable living space with three generously sized bedrooms, a 2-piece bathroom with potential to add a shower or tub, and additional storage.The detached garage is a standout feature, complete with epoxy flooring, pot lights, and its own 100-amp panel-ideal for a workshop or "man cave." The extra-deep double, newly paved driveway accommodates up to six vehicles. Recent updates include flooring, stairs, front and patio doors, appliances, main floor bedroom windows, pool sand filter, furnace, service lines, and more. The entire foundation was waterproofed in 2023. Ideally located just minutes to the base, Hwy 401, the Trent River, and the Bay of Quinte, with Prince Edward County, Sandbanks, and Wellington all within a short drive. A fantastic opportunity in a sought-after area known for excellent fishing and outdoor living. (id:61852)
RE/MAX Escarpment Realty Inc.
Toronto, Ontario
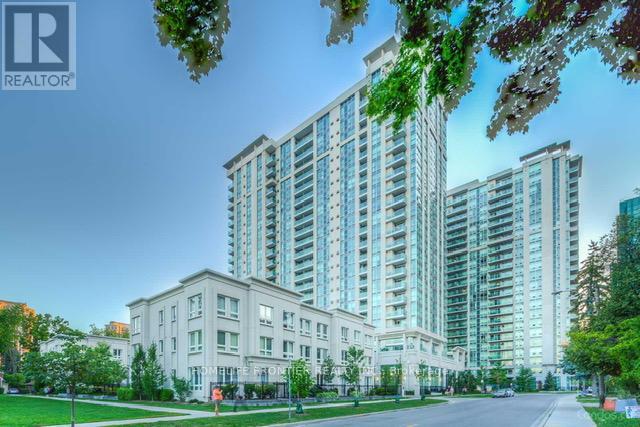
Bright & Sunny 2 Split Bedroom Penthouse Unit In Savvy Residences Built By Menkes In The Heart Of North York, Steps Away From Yonge & Sheppard, Sheppard Subway, Mall, Restaurants, Parks, 401 And Other Area Amenities. 2 Spacious Bedrooms Both With Walk-in Closets, Large Balcony With Great West View, Open Concept Kitchen With Stainless Steel Appliances, 9' Ceiling, Hotel Style Amenities Includes Indoor Swimming Pool, Whirlpool, Sauna, Well Equipped Gym, Party Room, And Much More .... (id:61852)
Homelife Frontier Realty Inc.