
Hamilton, Ontario
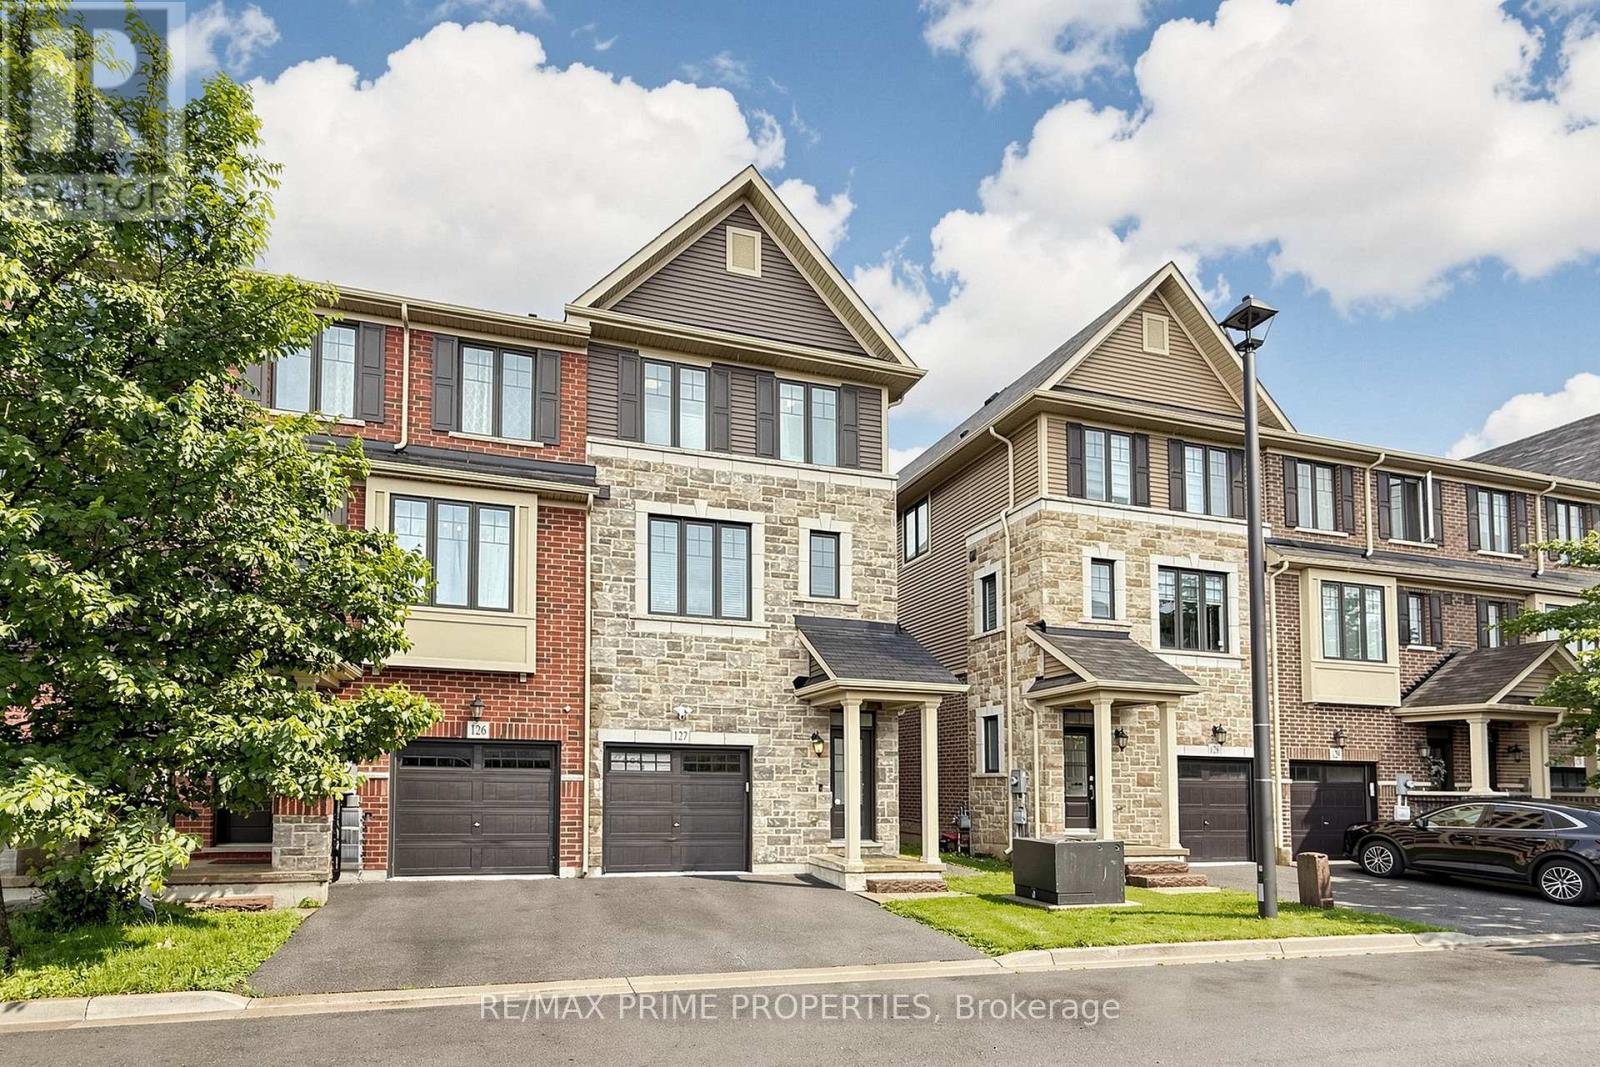
Five bedrooms. Five bathrooms. End-unit privacy. This is not your average townhome - and that's exactly the point. With one less adjoining wall for added privacy and reduced noise potential, plus sleek upgrades and smart extra space, this Rural Glanbrook beauty delivers serious flexibility with serious style.The main level welcomes you with a spacious entry, a full 4-piece bath, and a private bedroom that works beautifully as a guest suite, home office, teen retreat, or bonus living space.Upstairs, the heart of the home is bright, polished, and made for real life. The kitchen features gorgeous white cabinetry, a blue-charcoal island, quartz counters, matching backsplash, brand-new stainless steel GE appliances, built-in microwave, updated lighting, and not one but two pantries. The oversized breakfast bar is ready for coffee, homework, casual dinners, or wine with friends.The adjoining living room brings the mood, with a sleek built-in electric fireplace framed by recessed shelving and accent lighting - equal parts cozy and cool. Walk out to the private deck for fresh air with your downtime.The third floor offers three bedrooms, including a spacious primary retreat with walk-in closet and luxurious 5-piece ensuite. The secondary bedrooms feature custom closet organizers, and upper-level laundry keeps life conveniently where it should be.The finished basement adds even more flexibility, with an additional bedroom, 3-piece bath, and space for multi-generational living, rental income potential, a home gym, rec room, or guest suite.Set in family-friendly Rural Glanbrook, this location gives you that just-outside-the-city feeling while keeping everyday life easy. Parks, schools, shopping, restaurants, groceries, and major routes are all close by - perfect for busy families, commuters, and anyone craving more space without feeling far from everything.Stylish, spacious, and seriously versatile - this one brings more to the table. (id:61852)
RE/MAX Prime Properties
Hamilton, Ontario
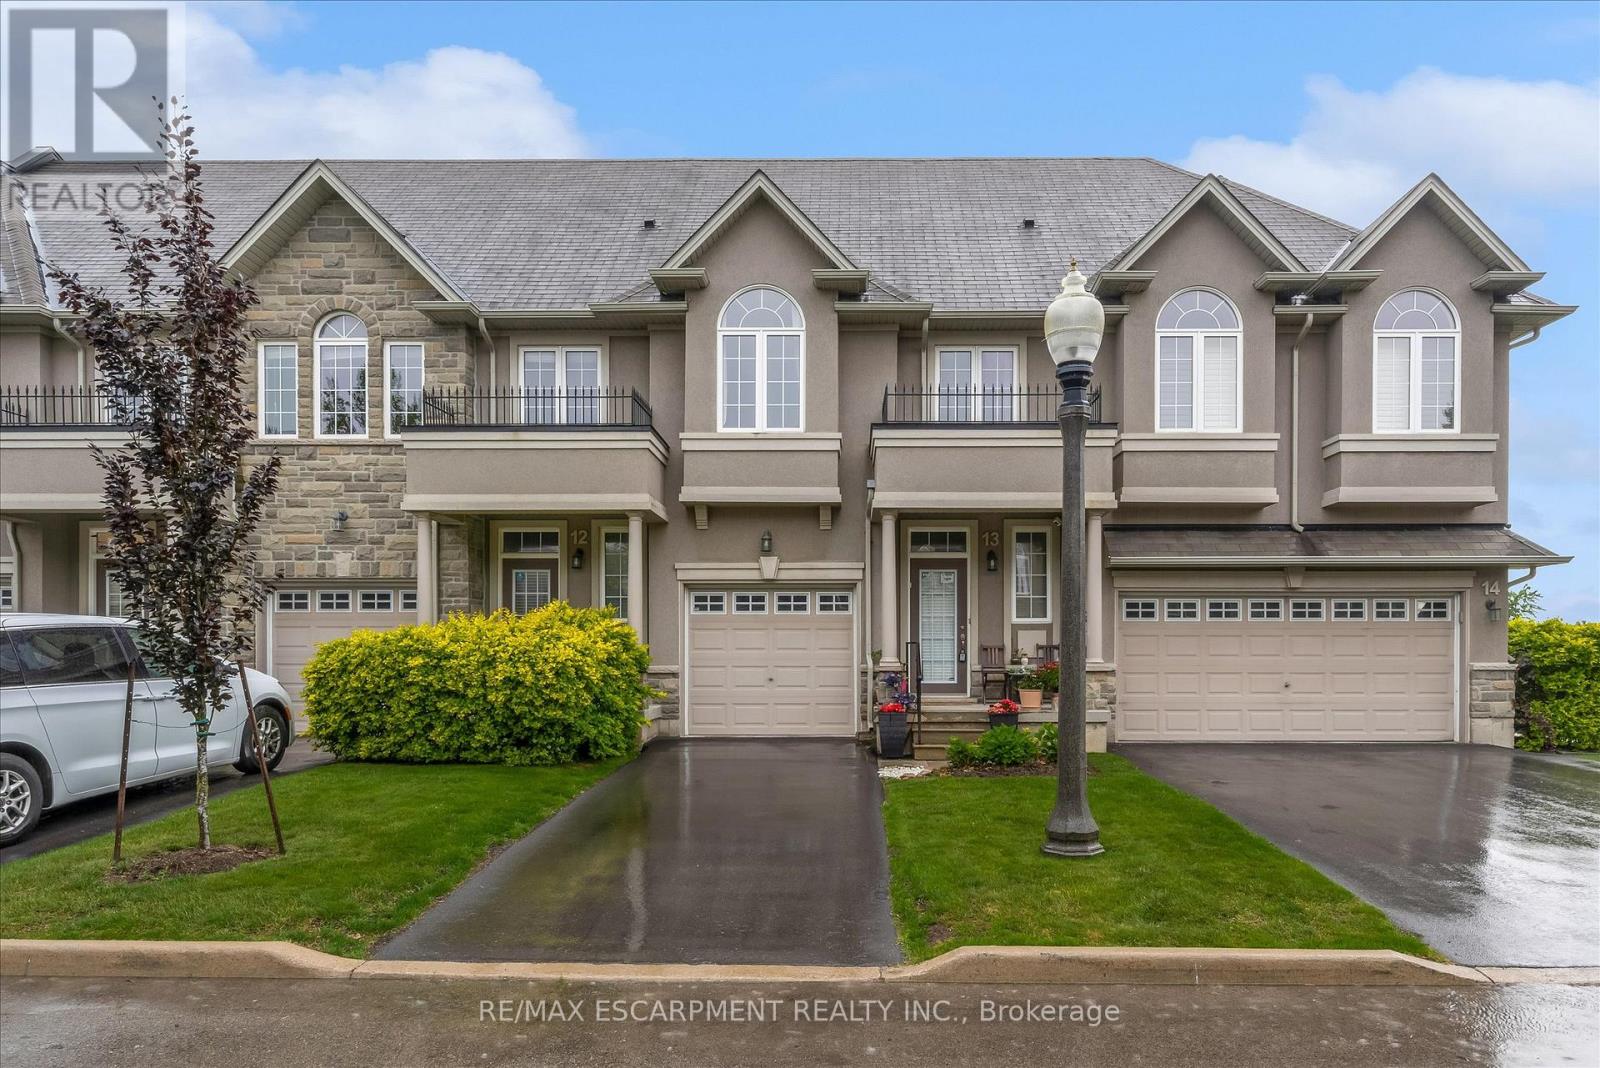
Spacious and well-maintained 3-bedroom, 2-storey townhome located in Ancaster's highly sought-after Meadowlands community. Bright open-concept main floor featuring high ceilings, modern kitchen with island and ample cabinetry, combined living and dining area, and wood-look ceramic flooring throughout. Walkout to fully fenced backyard with patio. Convenient 2-piece powder room on main level and Upper level offers a generous primary bedroom with walk-in closet and 4-piece ensuite, plus additional bedrooms with double closets, a second full bathroom, and bedroom-level laundry. Fully finished basement provides additional living space and includes a washroom-ideal for recreation, home office, or guest use. Attached garage with inside entry. Excellent location close to schools, parks, shopping, and easy highway access. (id:61852)
RE/MAX Escarpment Realty Inc.
Hamilton, Ontario
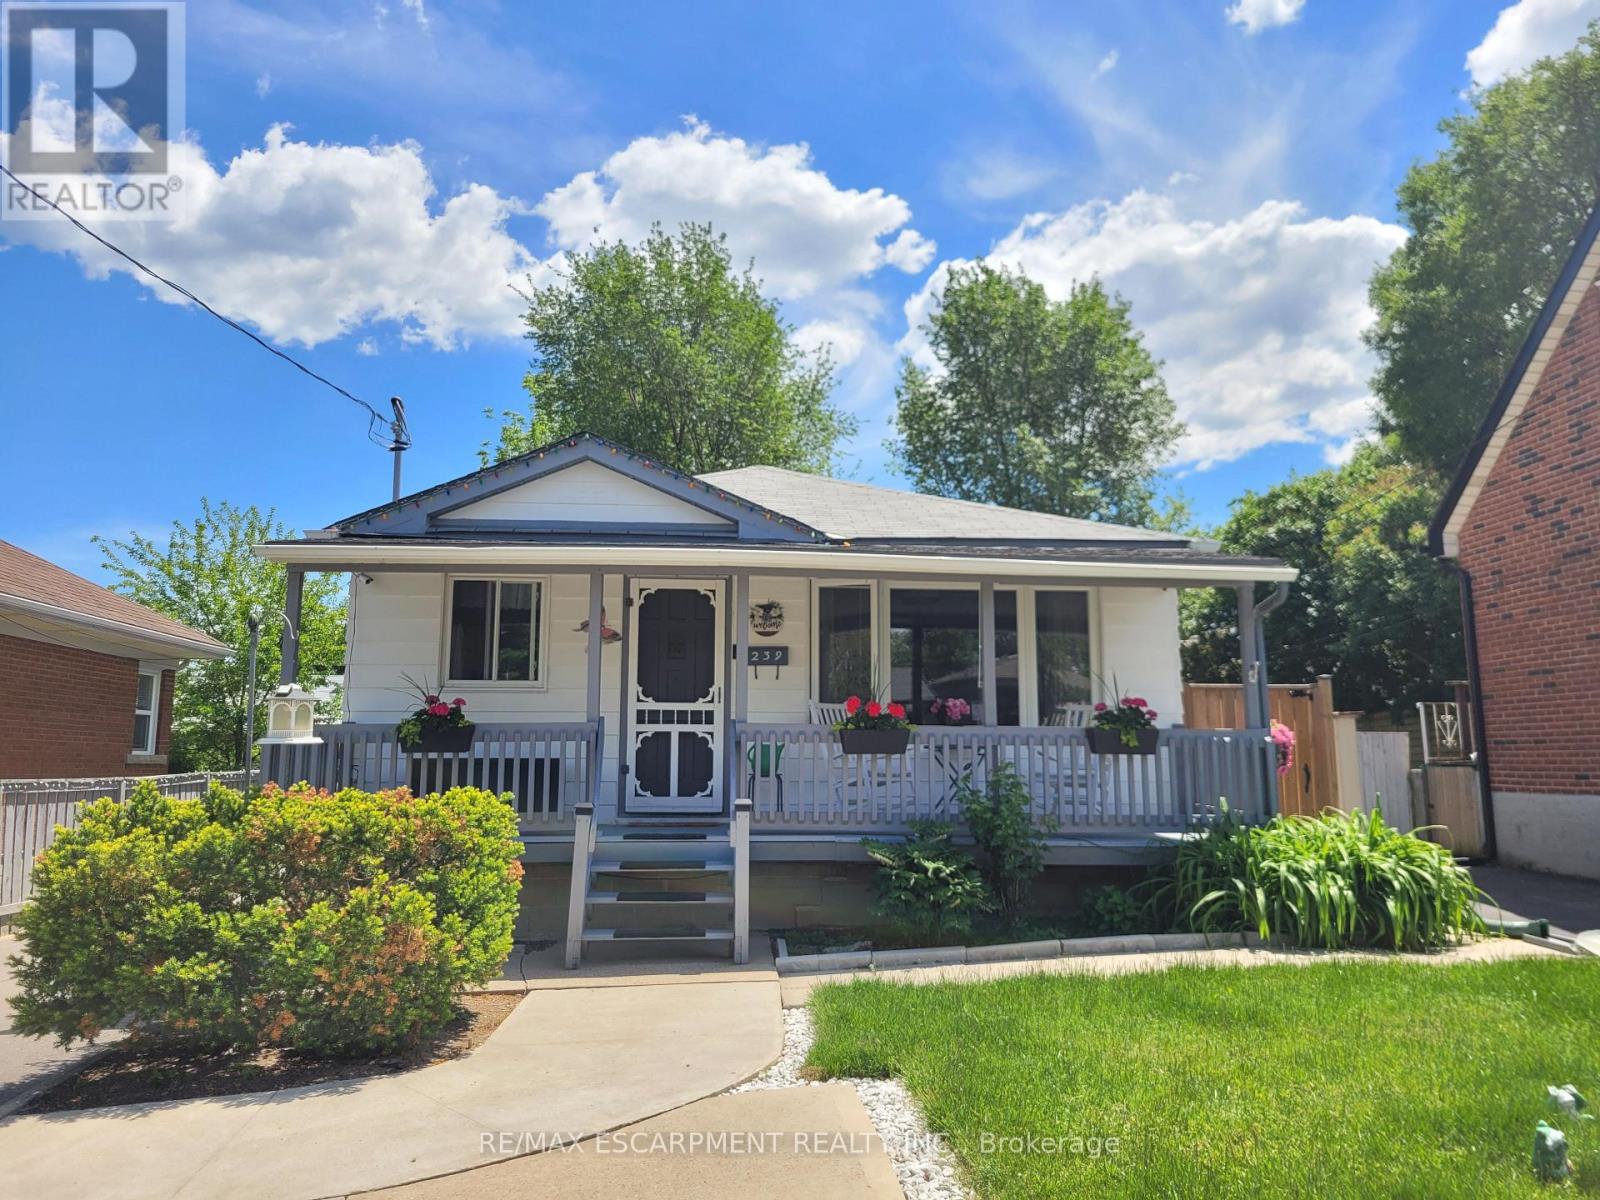
Legal Duplex in the fabulous Buchanan Park Neighborhood on the West Mountain! This fully updated home features a very bright main floor with newer large vinal windows, pot lights, upper level laundry and Backyard access through a newly installed sliding door! The bright and spacious lower level is a completely separate unit and features In-suite laundry, large kitchen, updated bath and more! There are 2 separate hydro meters too! Furnace and AC are under 5 years old and water heater is owned and not a rental! New insulation was just blown in the attic at the beginning of this year too! In the backyard you will find your very own fully fenced paradise that features a lovely sitting area on the well built deck under the pergola, tall trees, Grape vines storage benches and a coy pond! The detached garage is large and great for parking or storage! There are also 4 driveway parking spots! This is an excellent opportunity to own a home that collects in come from the lower level rental unit! A definite must see! (id:61852)
RE/MAX Escarpment Realty Inc.
Hamilton, Ontario
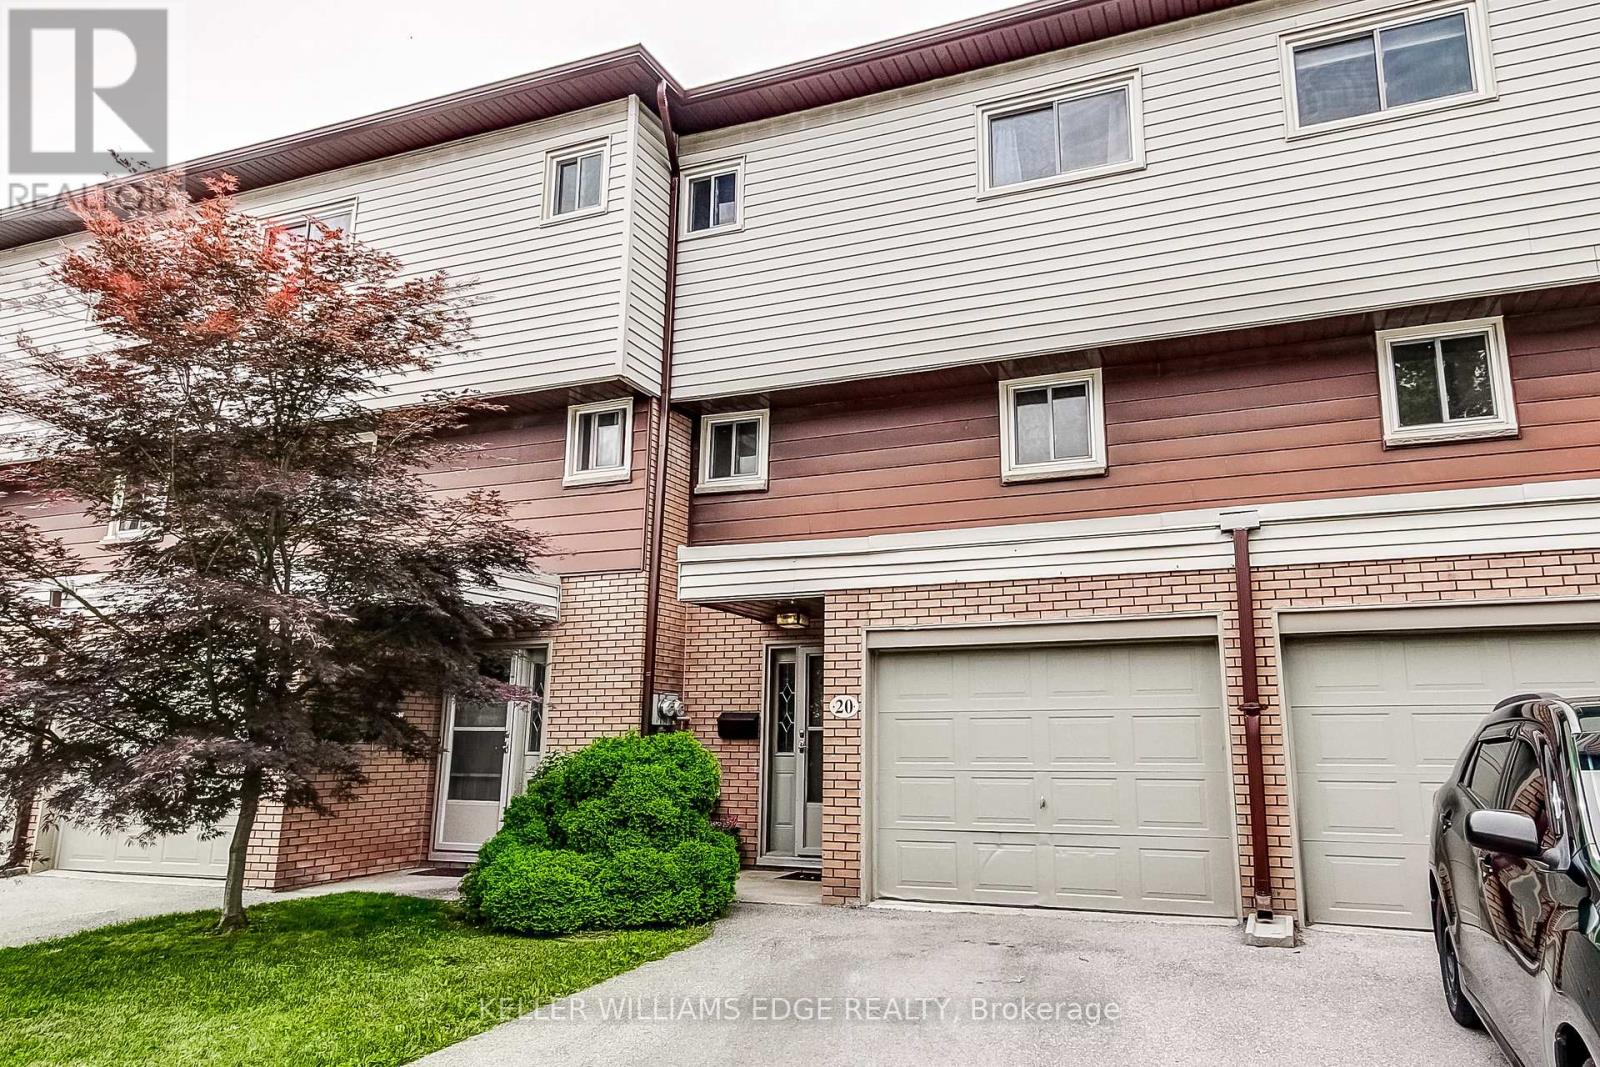
Welcome to 23 Watson Lane, Unit 20, nestled in the highly sought-after community of Dundas. This beautifully maintained 3-bedroom, 1.5-bathroom townhome offers a perfect blend of comfort, style, and convenience, making it an ideal choice for first-time buyers, downsizers, and families alike. Step inside to discover a bright and inviting main floor featuring rich hardwood flooring throughout the living and dining areas. Large windows flood the home with natural light, creating a warm and welcoming atmosphere. The updated kitchen is designed with both functionality and style in mind, showcasing modern finishes, stainless steel appliances, ample cabinetry, and generous workspace for everyday living and entertaining. Upstairs, you'll find three spacious, carpet-free bedrooms and an updated full bathroom, providing comfortable accommodations for the entire family. The updated main-floor powder room adds additional convenience for guests. The finished lower level offers valuable additional living space, perfect for a family room, home office, gym, or recreation area. A walk-up provides direct access to the private terrace, creating an ideal space to enjoy your morning coffee, unwind after a long day, or entertain outdoors. Additional highlights include central air conditioning (2021), tasteful updates throughout, and a functional layout designed for modern living. Located in one of Dundas' most desirable neighbourhoods, you'll enjoy easy access to excellent schools, parks, conservation areas, scenic trails, shopping, dining, public transit, university, and hospital, and major commuter routes. Known for its charming downtown, vibrant community, and natural beauty, Dundas offers a lifestyle that is second to none. Move-in ready and full of value (id:61852)
Keller Williams Edge Realty
Kitchener, Ontario
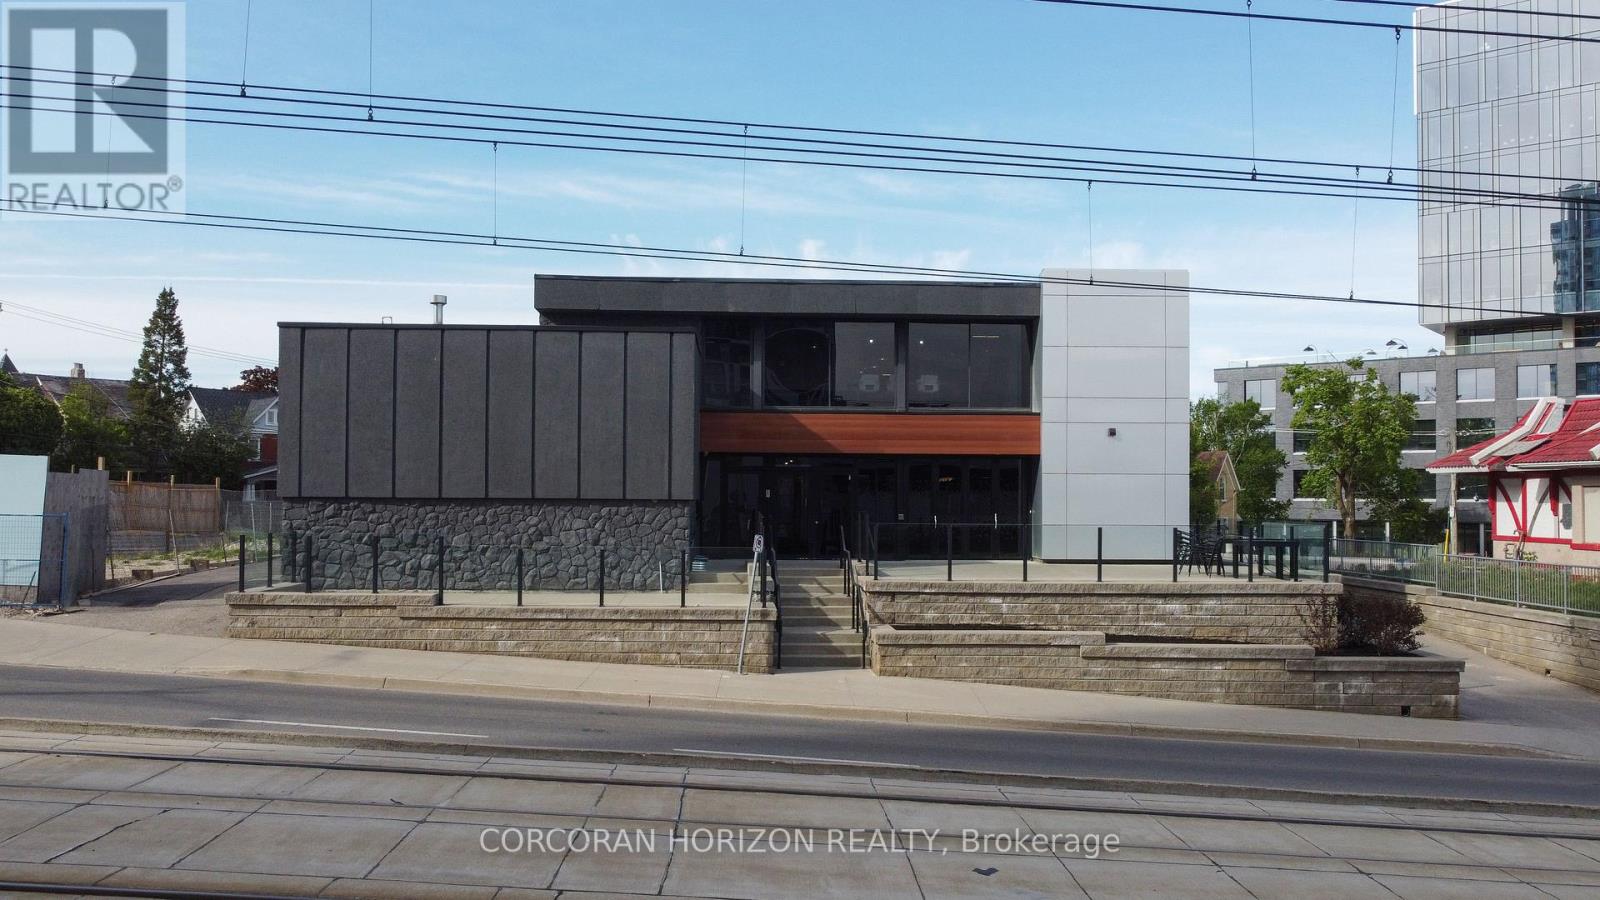
Exceptional opportunity to lease two full floors of a freestanding office building in the heart of Downtown Kitchener. Main Floor and Second Level available, offering prime above-grade space with strong street presence on King Street W at Wellington Street N. Located in a C5-zoned corridor, this property sits in one of Waterloo Region's most active urban cores with excellent visibility and walkability. Building features include central A/C, electric forced air heating, municipal water, sprinklers, and utilities included. Flexible possession available. Gross lease structure - one simple monthly payment. Minimum 5-year term. (id:61852)
Corcoran Horizon Realty
Grimsby, Ontario
Enjoy the best of Niagara living in this beautifully maintained home, ideally situated just moments from the lake, waterfront trails, parks, schools, and everyday amenities. Set on an impressive landscaped lot, the property offers exceptional outdoor living with two expansive paved driveways and a spectacular backyard retreat designed for both relaxation and entertaining. Featuring a heated saltwater inground pool, hot tub, BBQ hut with natural gas hookup, and multiple lounge and dining areas, this private outdoor oasis delivers the feel of a resort without ever leaving home. Inside, the thoughtfully updated layout features a spacious open-concept design highlighted by a modern kitchen with large island and quality appliances. The adjoining family room is filled with natural light and provides direct access to a secluded outdoor dining space, creating seamless indoor-outdoor living. The primary suite includes a walk-in closet and updated ensuite bath, while the finished lower level adds valuable living space with a bright recreation room, wet bar, additional bedroom, full bathroom, and dedicated laundry area. A standout feature is the oversized 2.5-car garage with epoxy flooring, wood stove, and convenient inside entry. Recent updates include the chef-inspired kitchen (2021), windows (2021), paved driveways (2022), heated saltwater pool (2022), roof shingles (2024), and owned hot water tank (2020). Offering excellent potential for multi-generational living or an in-law setup, this move-in-ready property combines modern updates, outstanding outdoor amenities, and a highly desirable location just minutes from Niagara's renowned wineries and quick QEW access. Experience a true staycation lifestyle in a home designed for comfort, entertaining, and year-round enjoyment. (id:61852)
RE/MAX Escarpment Realty Inc.

Hamilton, Ontario
Beautifully updated detached home featuring 3 bedrooms, 2 full baths, and a finished basement. Bright and functional layout with modern finishes throughout. Recent upgrades include new windows, a new roof, new flooring, and an owned tankless water heater. Enjoy the private large backyard with a rare detached garage. Situated on a quiet street close to schools, parks, and amenities. Turnkey and ready to move in, with all major updates already completed. (id:61852)
RE/MAX Escarpment Realty Inc.
Hamilton, Ontario
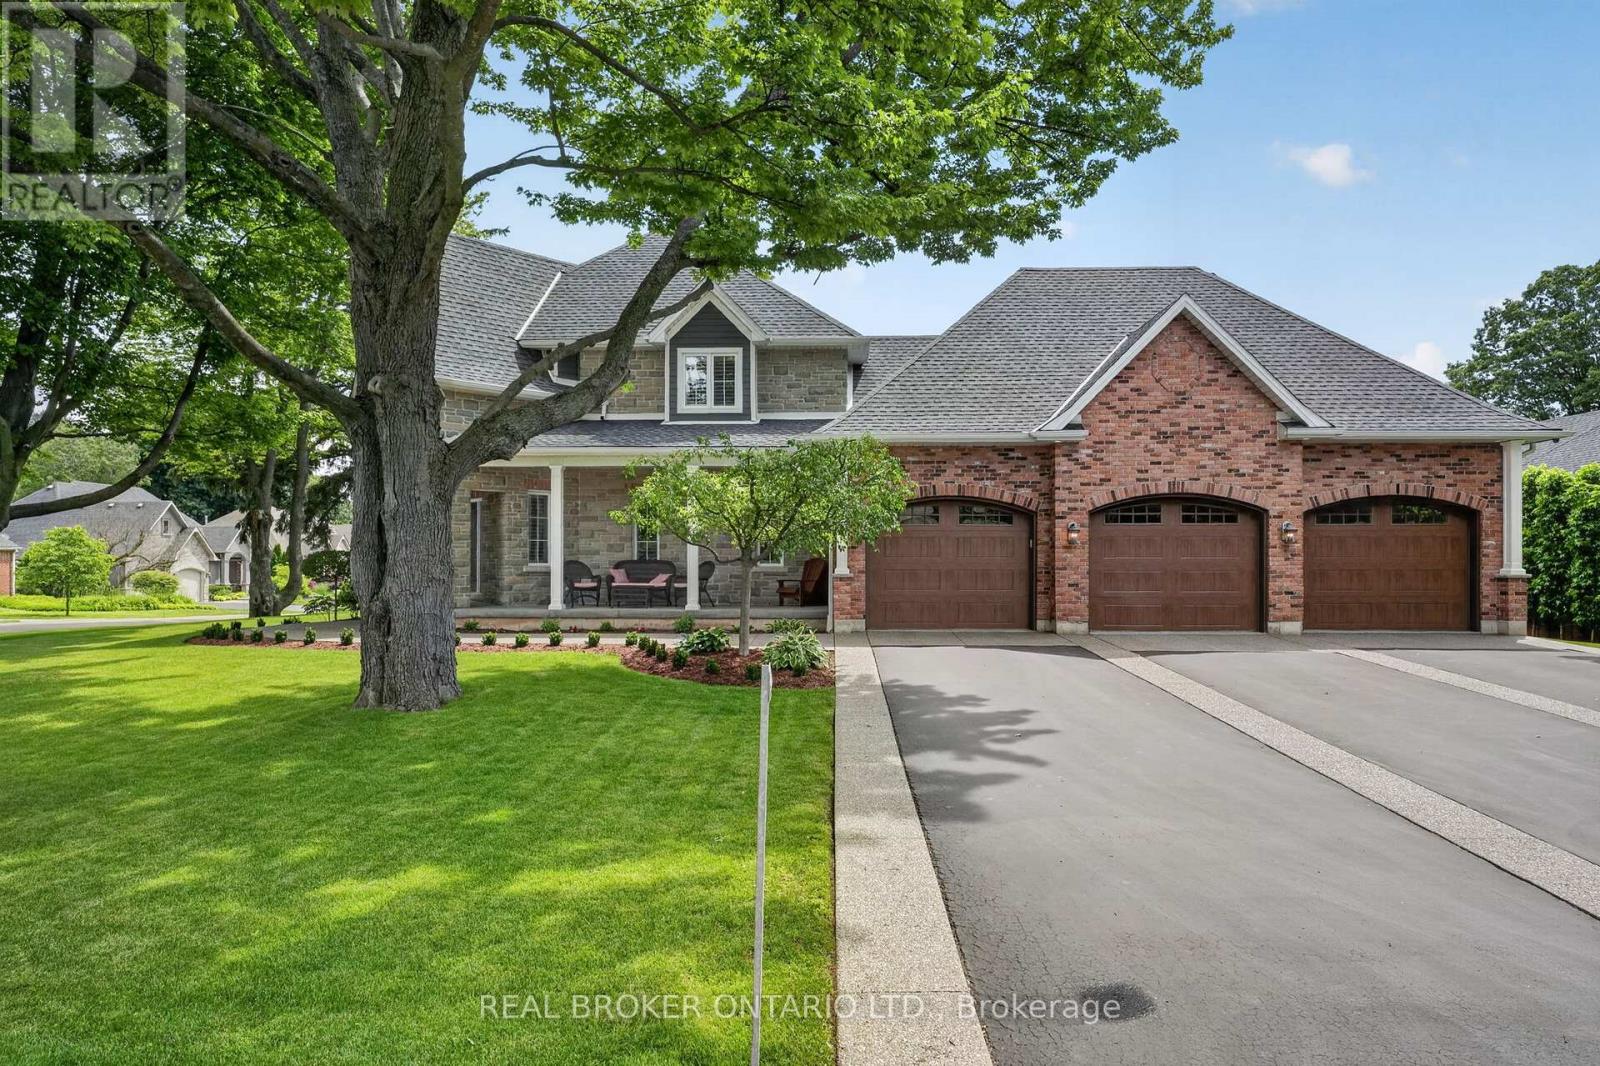
Backing onto the Hamilton Golf and Country Club, 41 Cameron Drive offers a rare opportunity to own a custom-built residence in one of Ancaster's most sought-after locations. Just steps from the historic Wilson Street district with its restaurants, cafés, and boutique shopping, the home combines lifestyle convenience with exceptional curb appeal, highlighted by an expansive frontage. Car enthusiasts will appreciate the triple-wide private driveway with parking for up to 8 vehicles, leading to a 900 sq. ft. heated, 3-car garage with 12 ft ceilings and lift capacity for up to 7 cars. Inside, the main level showcases impressive 9 and 15 ft ceilings and bright, open-concept living spaces. The layout includes an office, eat-in kitchen, dining room, living room, powder room, and main floor laundry. Upstairs, the primary suite features a generous walk-in closet, a beautiful ensuite, and a gas fireplace. Two additional bedrooms and a full bathroom complete the upper level. The unfinished basement has a roughed in bathroom, large windows and a separate entrance to the garage. The private, tree-lined backyard offers a true retreat, designed on a pool-sized lot and featuring a hot tub-ideal for year-round relaxation in complete privacy. Blending proximity to downtown Ancaster with the quiet prestige of a golf course setting, 41 Cameron delivers a rare balance of space, comfort, and location in one of the community's most exclusive enclaves. (id:61852)
Real Broker Ontario Ltd.
London South, Ontario
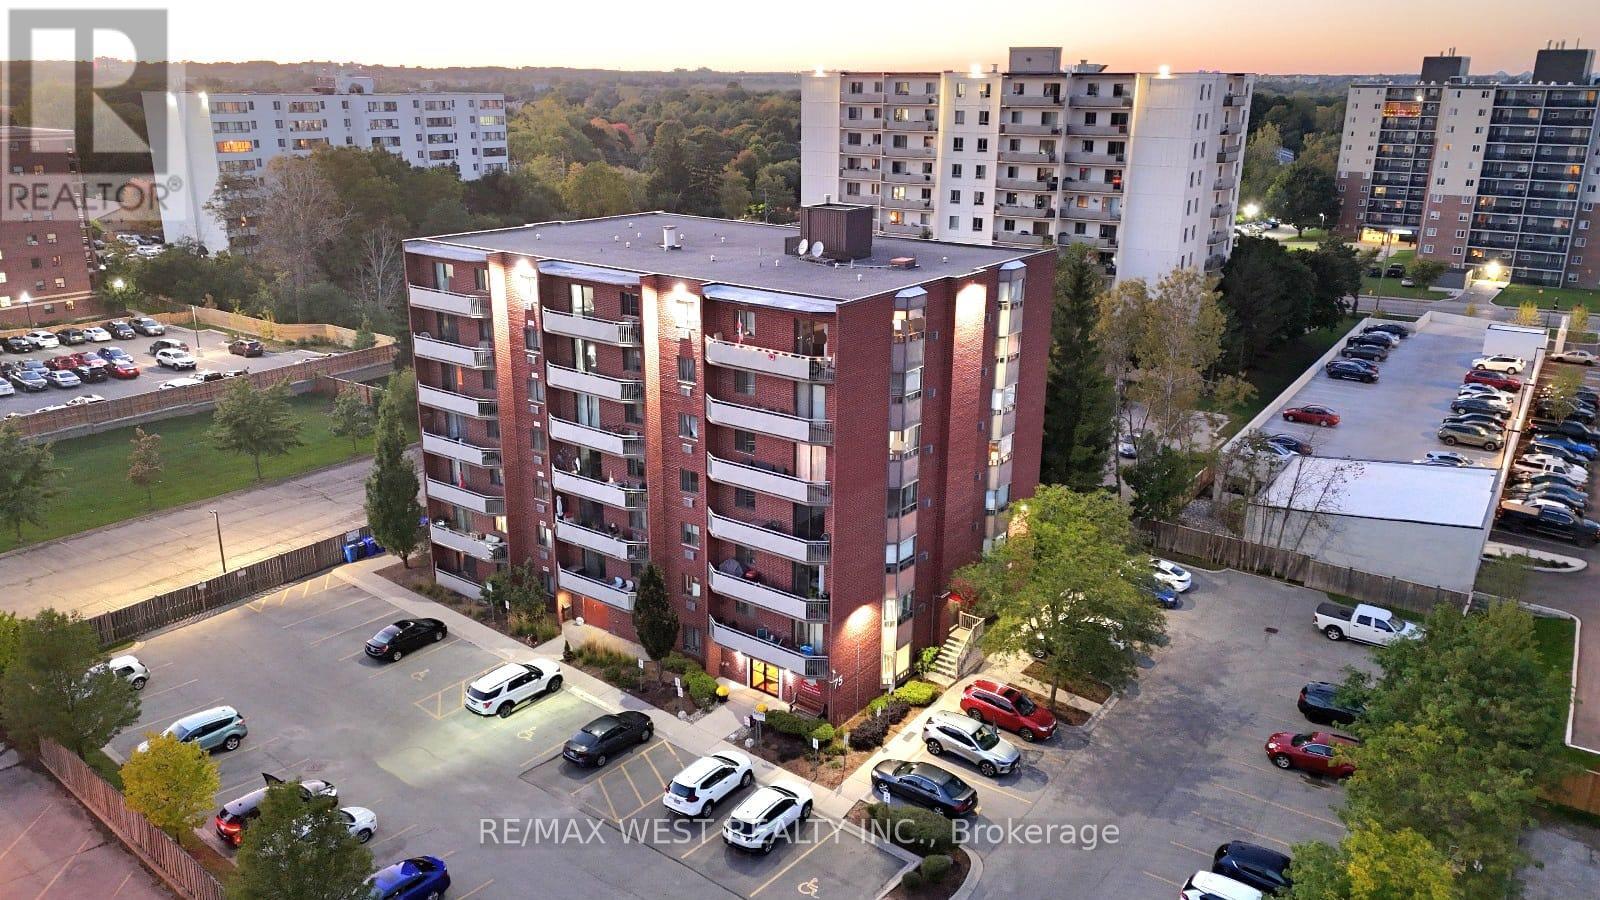
Welcome To This Beautifully Appointed 2 Bedroom, 2 Bathroom, Top-Floor Corner Condo, Offering an Abundance of Natural Light Through Large North & West Facing Windows. The Open Concept Layout Seamlessly Connects the Living, Dining, & Kitchen Areas, Creating an Inviting Space for Everyday Living & Entertaining. The Modern Kitchen Features Sleek Countertops, Stainless Steel Appliances, & a Convenient Pantry. The Spacious Primary Bedroom Includes Built-In Closets & a Private Ensuite, while the Second Bedroom Offers Flexibility for Guests, a Home Office, or Additional Living Space. Both Bathrooms are Finished with Contemporary Fixtures & Finishes. Offered Partially Furnished for Added Convenience, or Available Unfurnished to Suit your Preferences, This Unit Also Includes In Suite Laundry & a Balcony with Views of Downtown London---Perfect for Relaxing or Enjoying a BBQ. Ideally Located Close to Shopping, Dining, Parks, Schools, & Public Transit. This Exceptional Condo Offers a Perfect Blend of Comfort, Style, & Convenience. (id:61852)
RE/MAX West Realty Inc.
Kitchener, Ontario
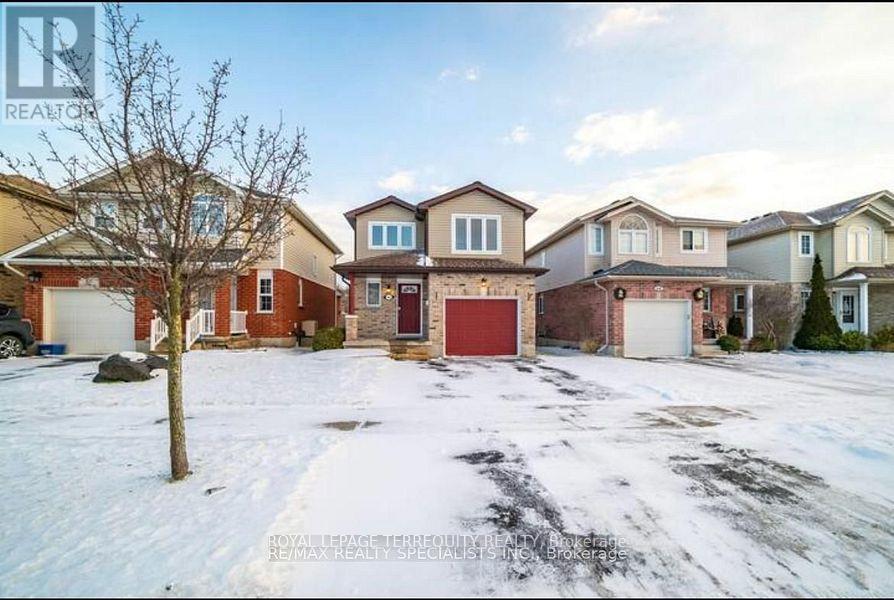
Welcome to this beautifully maintained 3-bedroom, 2.5-bathroom home available for lease in one of Kitchener's highly sought-after central neighborhoods. Offering spacious bedrooms and multiple inviting living areas, this home provides the perfect blend of comfort and functionality. The finished lower level features a full bathroom, a recreation area, and a walkout to the fully fenced backyard, with a separate entrance from the backyard providing added privacy and flexibility. Enjoy relaxing on your private deck, hosting summer barbecues, or taking advantage of the walking trails located just steps from your back door. With parking for up to three vehicles and a quiet, family-friendly setting, this home is ideally situated close to schools, parks, shopping, transit, and offers convenient access to the expressway and Highway 401. Combining space, privacy, and an unbeatable location, this is an excellent opportunity to lease a home that truly has it all. (id:61852)
Save Max Real Estate Inc.
Lincoln, Ontario
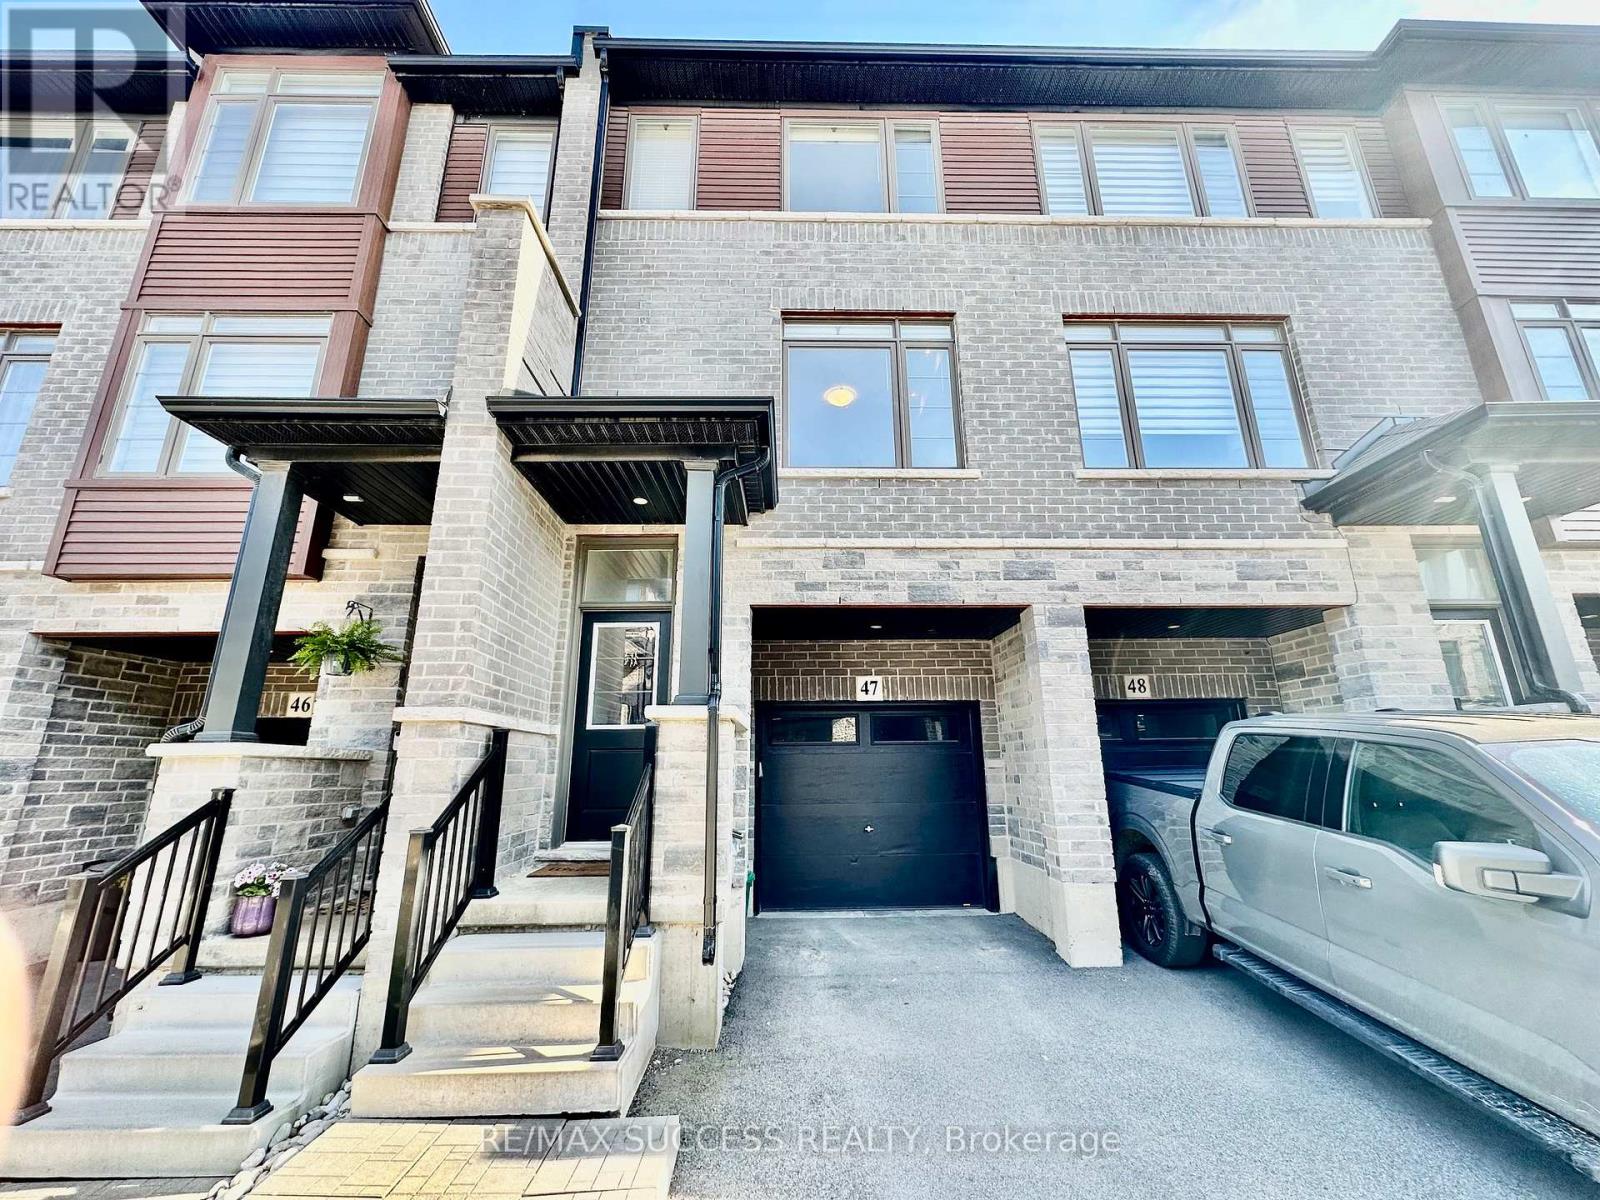
Affordable Newer 3 Bedroom 2.5 Bathroom 2 Parking Freehold POTL Townhouse in Sought After Beamsville! Bonus Lower Level Room & Bonus Large Storage Closet Inside the Garage. Direct Access From Garage To House. Kitchen Features Double Undermount Sink, Quartz Countertops, Stainless Steel Appliances & Double Glass Sliding Door that Takes You Out to an Oversized Raised Wooden Deck. Laundry Conveniently Located on the Main Level. Master Bedroom Is Generously Sized with a Large Walk-in Closet & a 3-Piece Ensuite Bathroom. The Lower Level Takes You Out to the Backyard with a Patio Stone Sitting/Outdoor Dining Area. Literally a Couple of Minutes of Walking to Get to Angelina Macri Prokich Park with an Open Field, Basketball Court, Playground, Tennis Courts, Parking Lot & More! St. Mark Catholic Elementary School & St. Mark YMCA & Child Care Centre are Also Within Walking Steps! Don't Miss Out on This One! (id:61852)
Right At Home Realty
Wainfleet, Ontario
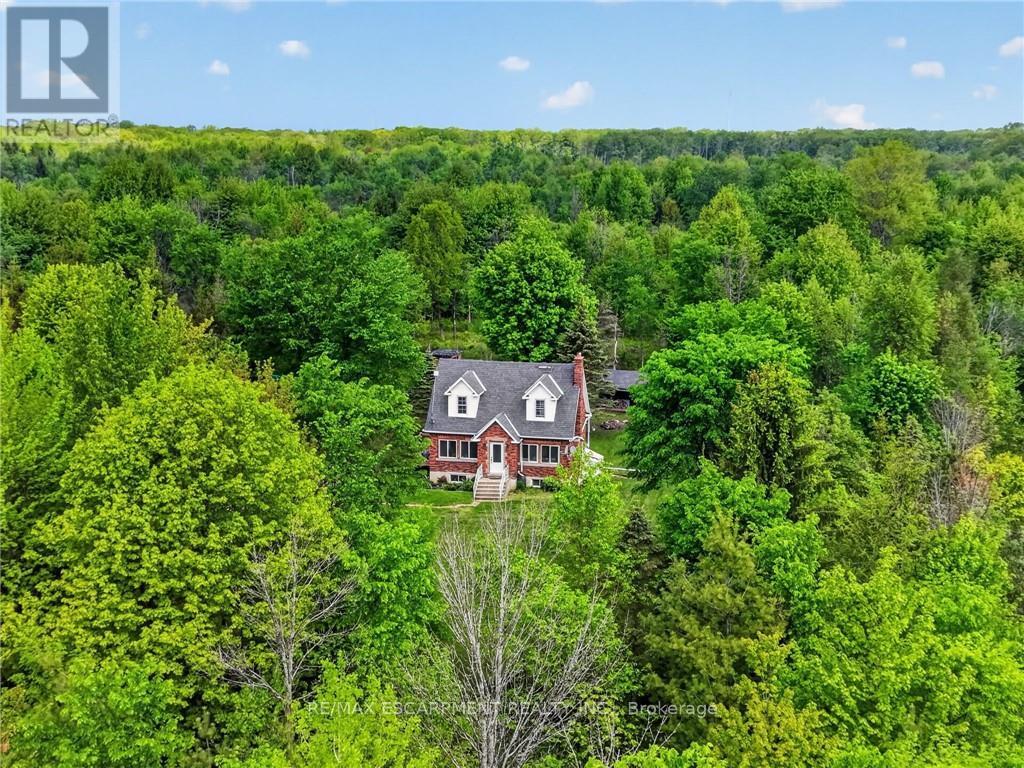
Tucked well back from the road on over 70 acres of managed forest, this charming 1.5-storey brick home offers natural privacy and character. The property operates on its own private natural gas well, a big plus for such a majestic property. This property also presents a significant financial advantage in the form of extremely reduced property taxes through the managed forest tax incentive program (MFTIP). Inside, the main floor welcomes you with hardwood floors, a living room anchored by a stone-surround electric fireplace with a shiplap accent wall, and a kitchen featuring rich dark cabinetry, dark granite countertops, a travertine tile backsplash, a centre island with sink, and stainless steel appliances. The kitchen flows into a bright dining area with a wood plank ceiling and large windows framing the surrounding forest. Three bedrooms and two full bathrooms are spread across the main and upper levels. The basement adds additional usable space with a poured concrete foundation and high ceiling heights. A dedicated main floor laundry room adds everyday convenience. The roof was replaced in 2020 and the septic was pumped in 2021. The Forestry plan is valid until December 31, 2032, with a five year progress due July 31, 2027 and can be continued by the new buyer. 2,000 white pine seedlings and other trees planted in the last four years. Whether you are seeking a private rural retreat, a hobby farm opportunity, or simply a place to live surrounded by forest and silence, this property delivers on every level. (id:61852)
RE/MAX Escarpment Realty Inc.