
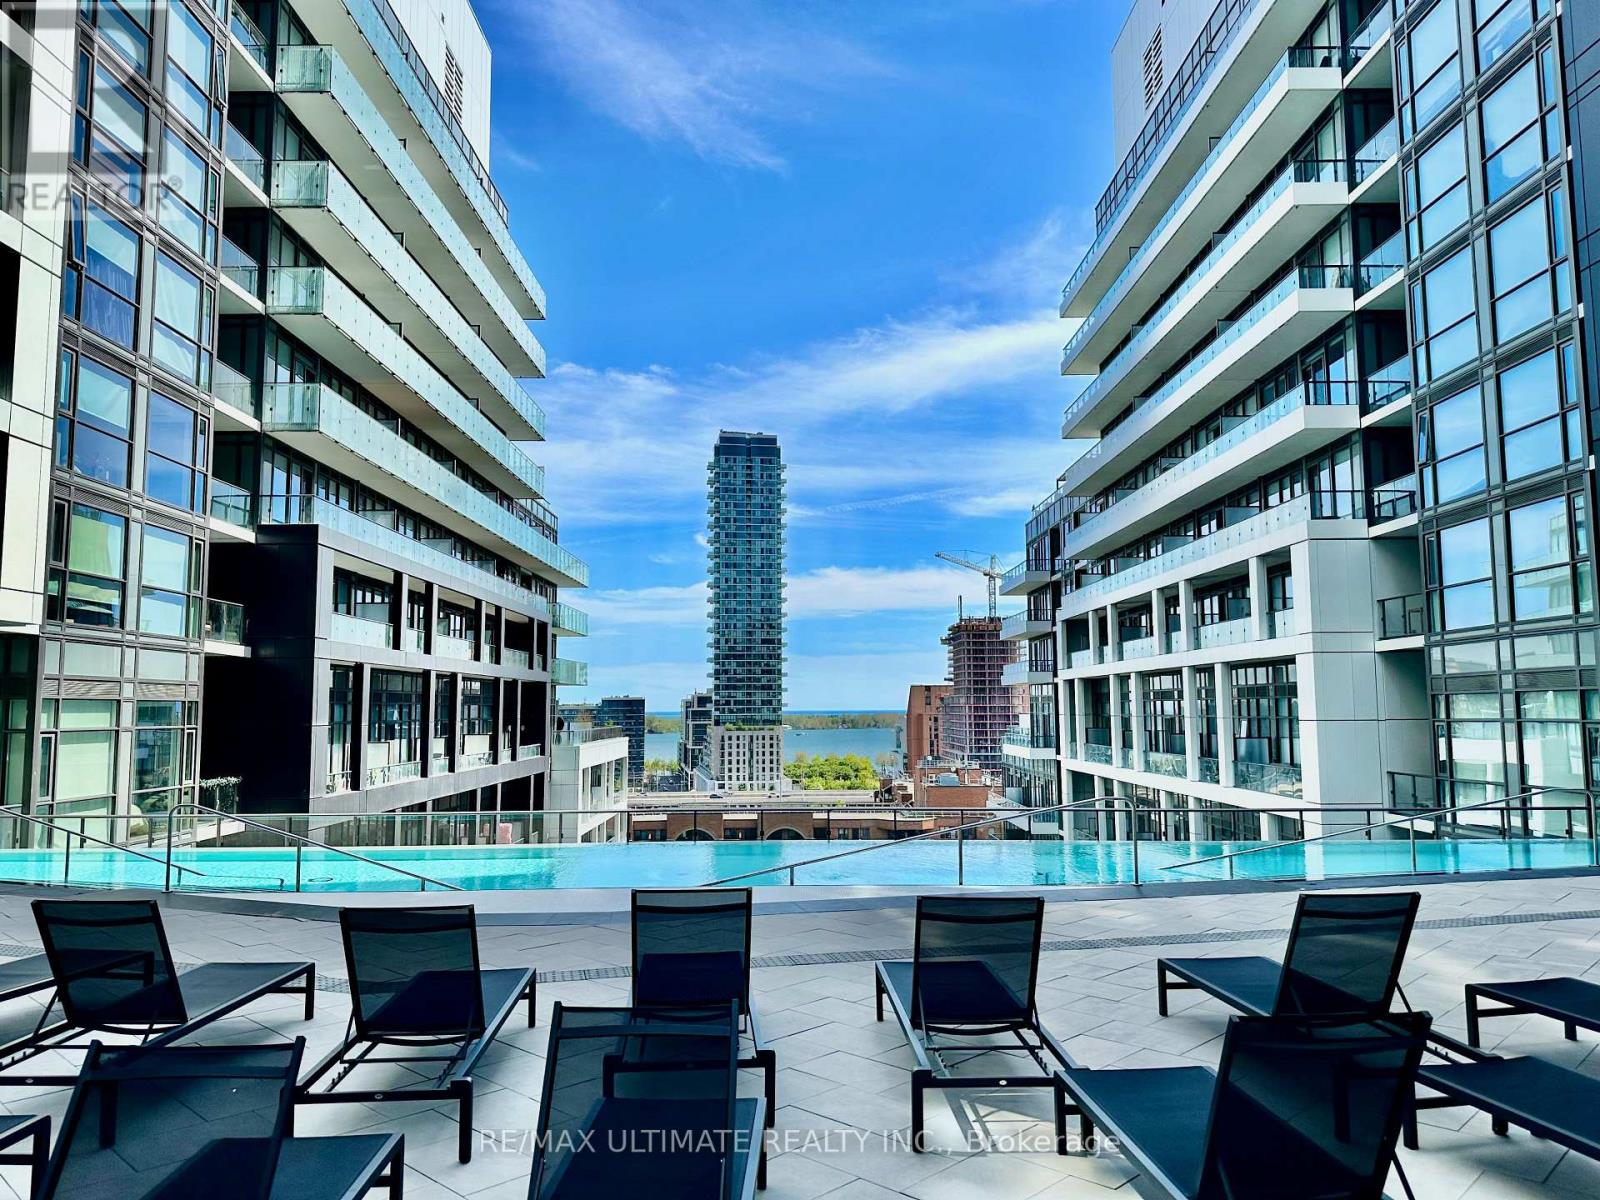
Toronto, Ontario
A functional 1 bed + den with a separate door, 2 bath suite with free internet in one of downtown Toronto's most connected pockets, available August 1. The versatile den works beautifully as a home office or additional living space, while two full bathrooms add everyday convenience. Step onto the balcony to take in the east exposure and morning light. Central air-conditioning, heat, water, and internet are all included in the rent for a seamless move-in. Residents enjoy a standout amenity package, including an infinity-edge pool, rooftop cabanas, an outdoor BBQ area, games room, gym, yoga studio, and party room. Check out the photos! Perfectly positioned steps from the historic Distillery District, St. Lawrence Market, and the waterfront, with TTC streetcar and bus routes nearby and quick connections to the Gardiner and DVP, this is downtown living at its finest. (id:61852)
RE/MAX Ultimate Realty Inc.
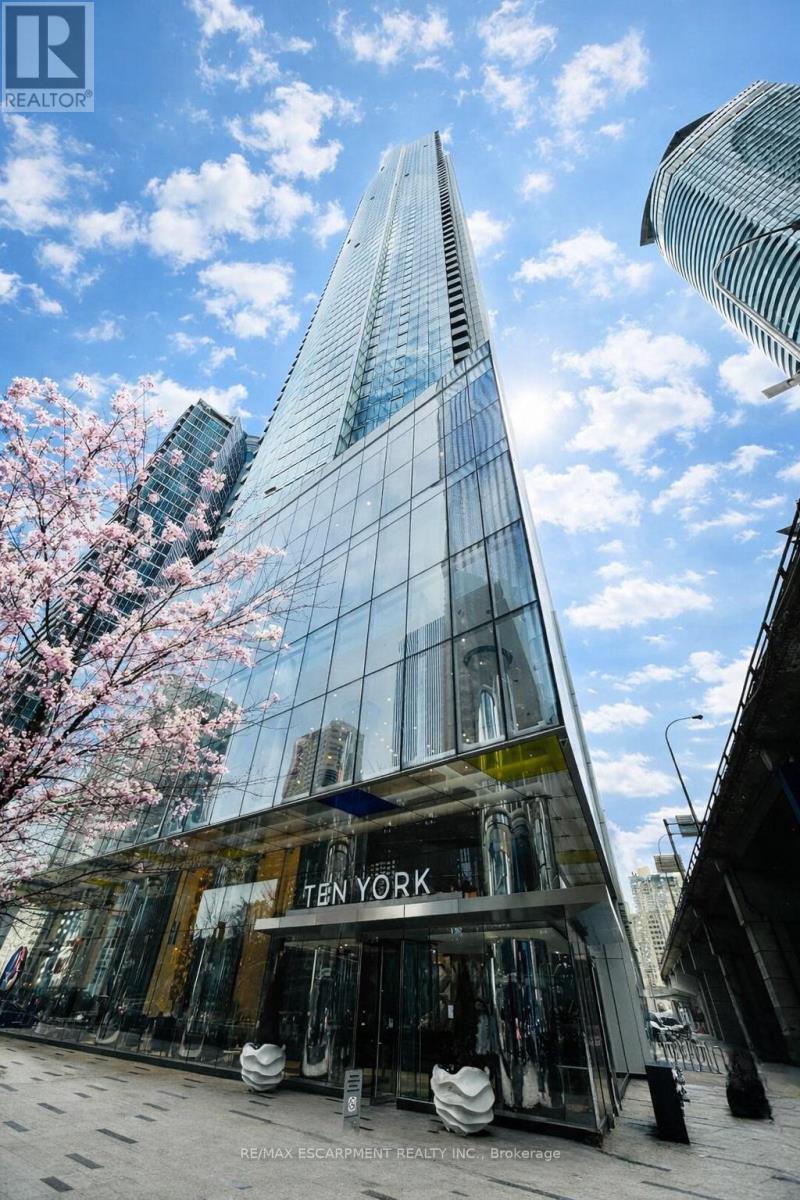
Toronto, Ontario
Experience waterfront living and metropolitan elegance at Ten York - a beautifully finished 1-bedroom plus den condo designed for professionals and investors who appreciate refined, low-maintenance city living. Enjoy spectacular views of Toronto's skyline and Lake Ontario from floor-to-ceiling windows that fill the bright living area with natural light. The gourmet kitchen boasts streamlined cabinetry, premium posh appliances, and a smooth flat cooktop. Retreat to a spa-style bathroom with a glass-enclosed shower and modern fixtures. The unit has a great layout and a den for added comfort. Built-in conveniences include keyless entry and advanced building systems. Ten York's exceptional amenities include a three-storey fitness centre with a juice bar and Kitchen Mate services, spectacular outdoor pool and rooftop terrace to enjoy, 24/7 concierge, theatre room, billiards lounge, dog wash, guest suites spin room and much more! Moments from TTC, Union Station, the PATH and Toronto's top dining and entertainment, and steps from the beach, this condo delivers effortless urban living. If you want to truly embrace everything amazing Toronto has to offer and see why it is a world-class city, then Ten York is your new home! (id:61852)
RE/MAX Escarpment Realty Inc.
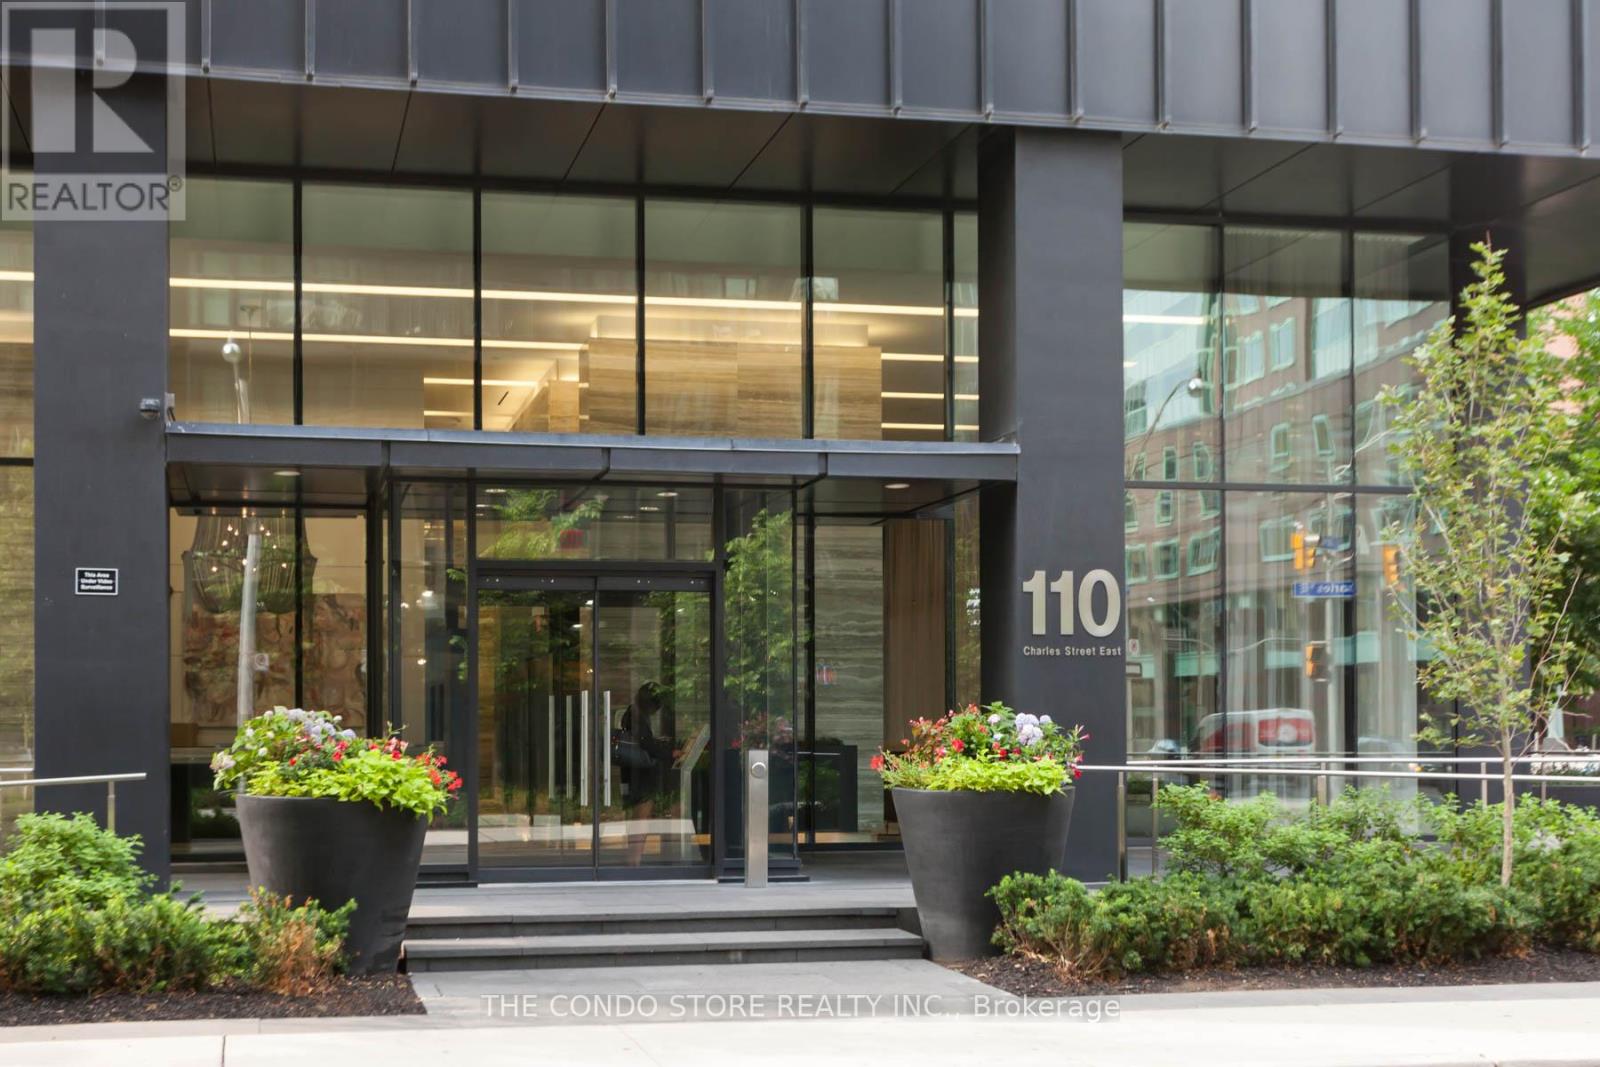
Toronto, Ontario
Beautifully renovated, fully furnished corner suite featuring a functional split 2-bedroom, 2-bathroom layout with parking and locker included. Freshly painted and professionally deep cleaned, this bright, move-in-ready residence offers 9-foot ceilings, floor-to-ceiling windows, abundant natural light, brand new appliances, and custom motorized roller shades throughout. The open-concept design is ideal for professionals, roommates, or those working from home. Located just steps to the subway and within walking distance to Yorkville, Bloor Street's world-class shopping, fine dining, cafés, the University of Toronto, hospitals, and the Financial District. Residents enjoy exceptional amenities including a rooftop terrace with BBQs, indoor pool, sauna, fully equipped fitness center, guest suites, party room, and 24-hour concierge. Available furnished or unfurnished. (id:61852)
The Condo Store Realty Inc.
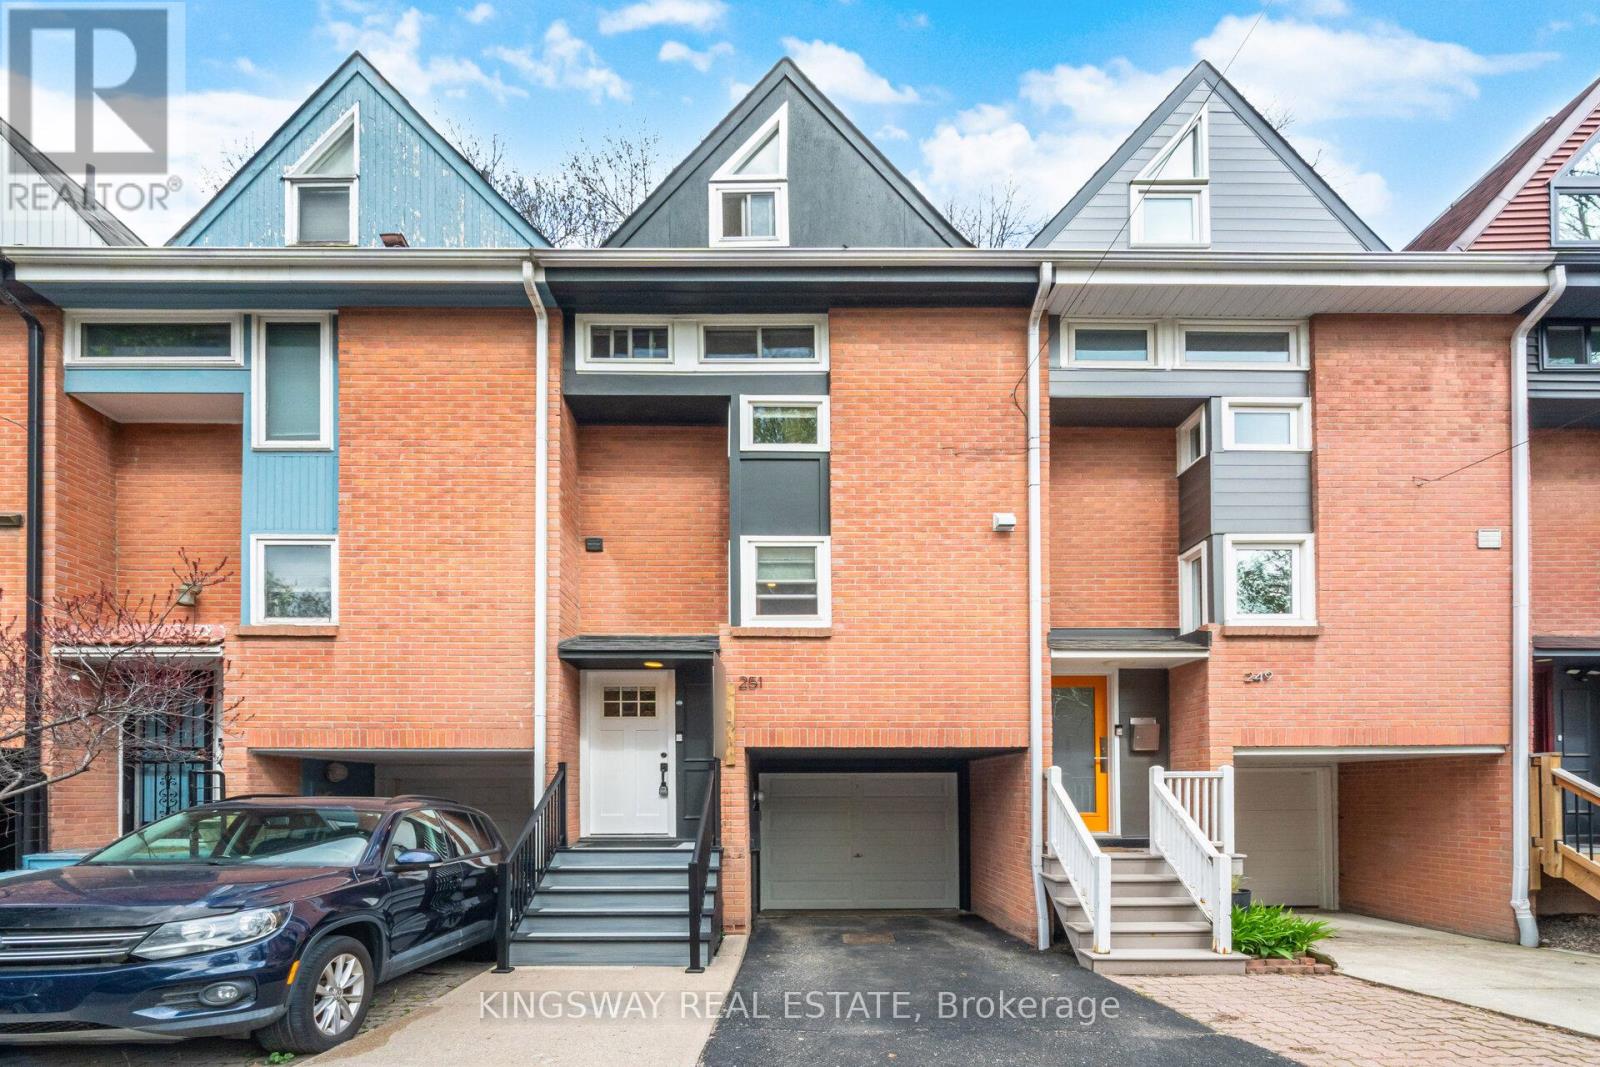
Toronto, Ontario
Welcome to Ontario Street - a charming, tree-lined enclave in the heart of vibrant South Cabbage town. Nestled in a warm, family-friendly community, this beautifully maintained three-Storey home offers the perfect blend of character, comfort, and urban convenience. Step inside to a light-filled, inviting living space designed for both relaxation and everyday living. The cozy living room sets the tone with its warm ambiance, perfect for quiet evenings at home. The elegant dining area features soaring ceilings, creating an airy and sophisticated space ideal for hosting, complemented by a charming breakfast nook for casual meals. The bright, thoughtfully designed kitchen is equipped with stainless steel appliances and offers a seamless walk-out to a private deck - perfect for summer dining, morning coffee, or entertaining guests. Upstairs, the third-floor primary retreat is a true sanctuary. Bathed in natural light, it features a spacious walk-in closet and a spa-inspired 5-piece ensuite, creating a peaceful escape from the bustle of the city. The second-floor bedroom is currently styled as a welcoming family room and home office, offering flexible living space to suit your needs. A third bedroom provides the perfect setting for a nursery, child's room, or guest space. This home has been thoughtfully updated with newer windows, roof, and appliances, ensuring both comfort and peace of mind. With an exceptional 99 walk and bike score, you're steps from the best of city living - including St. Lawrence Market, the Distillery District, Corktown, and the Canary District. Enjoy easy access to transit today, with the future Ontario Line set to make commuting even more seamless. Set in one of Toronto's most sought-after and evolving neighbourhood, known for its strong sense of community and picturesque streets, this home offers a rare opportunity to enjoy space, style, and connection in the heart of the city. (id:61852)
Kingsway Real Estate
Toronto, Ontario
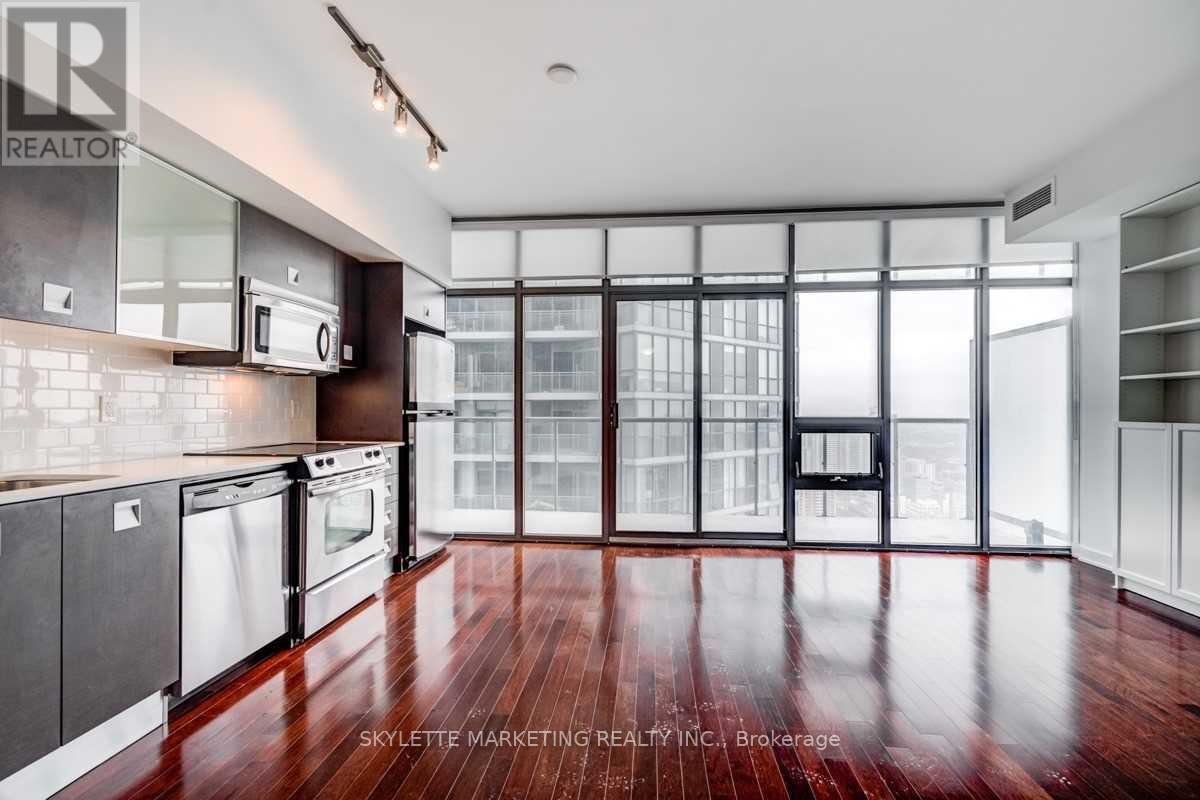
Absolutely Stunning 570 Sq.Ft. Of Combined Living Space | Upgraded Sophisticated Laminate Installed Throughout | Steps To Yonge+Bloor, Shopping, Walking Distance To U Of T + Yonge/Bloor Subway Line | Soaring 20 Ft Lobby Furnished By Armani | State-Of-The-Art Hotel Inspired Amenities Including Outdoor Pool, Fully Equipped Gym, 24 Hr Concierge, Beautiful Lake View And Much More (id:61852)
Skylette Marketing Realty Inc.
Toronto, Ontario
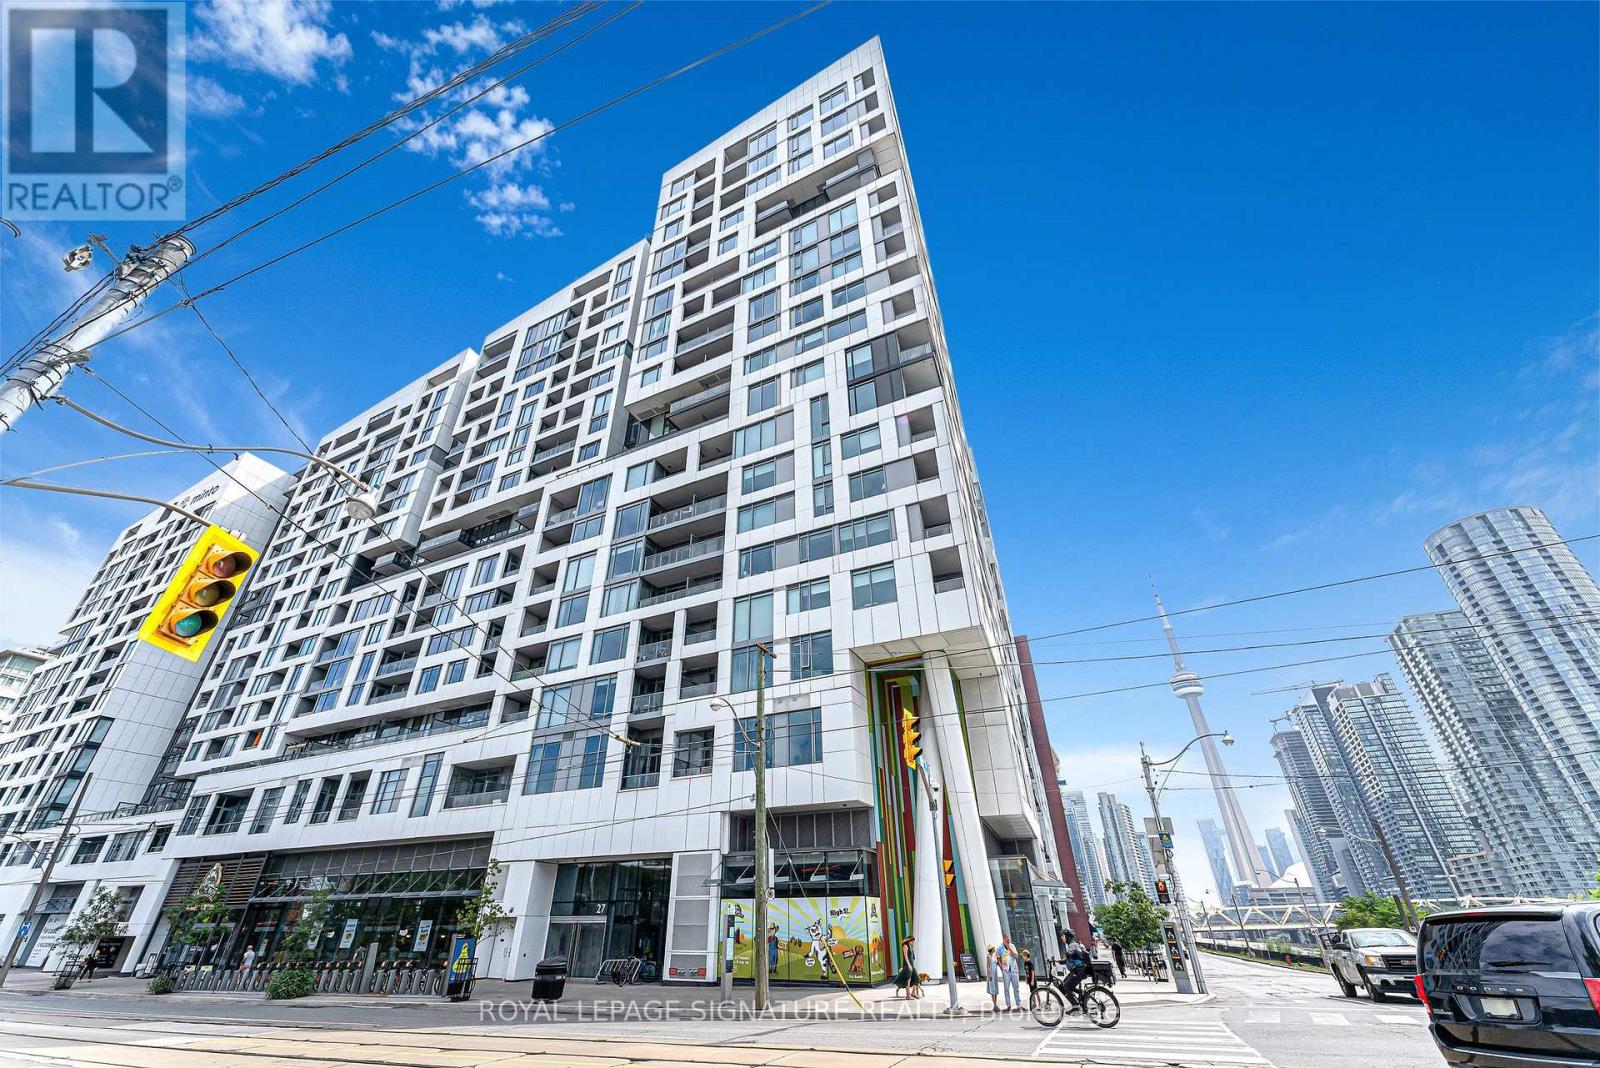
Stylish Studio Suite in the Highly Sought-After Minto Westside Condos, Located in Toronto's Trendy Fashion District! Featuring soaring ceilings, a spacious closet complete with custom built-in organizers, a smart and efficient floor plan, and a private balcony overlooking the beautifully landscaped courtyard. Enjoy the added value of installed window coverings and upgraded balcony deck tiles. Residents have access to an exceptional selection of amenities, including 24-hour concierge service, a stunning rooftop pool and lounge area, a state-of-the-art fitness centre, yoga studio, outdoor BBQ terrace, party room, guest suites, bicycle storage, and much more. Ideally situated directly across from Stackt Market and just moments from the restaurants, shops, and nightlife of King West. Commuting is effortless with quick access to the Gardiner Expressway, Billy Bishop Airport, and Union Station. Plus, the convenience of Farm Boy located right beside the building entrance makes everyday living a breeze. (id:61852)
Royal LePage Signature Realty
Toronto, Ontario
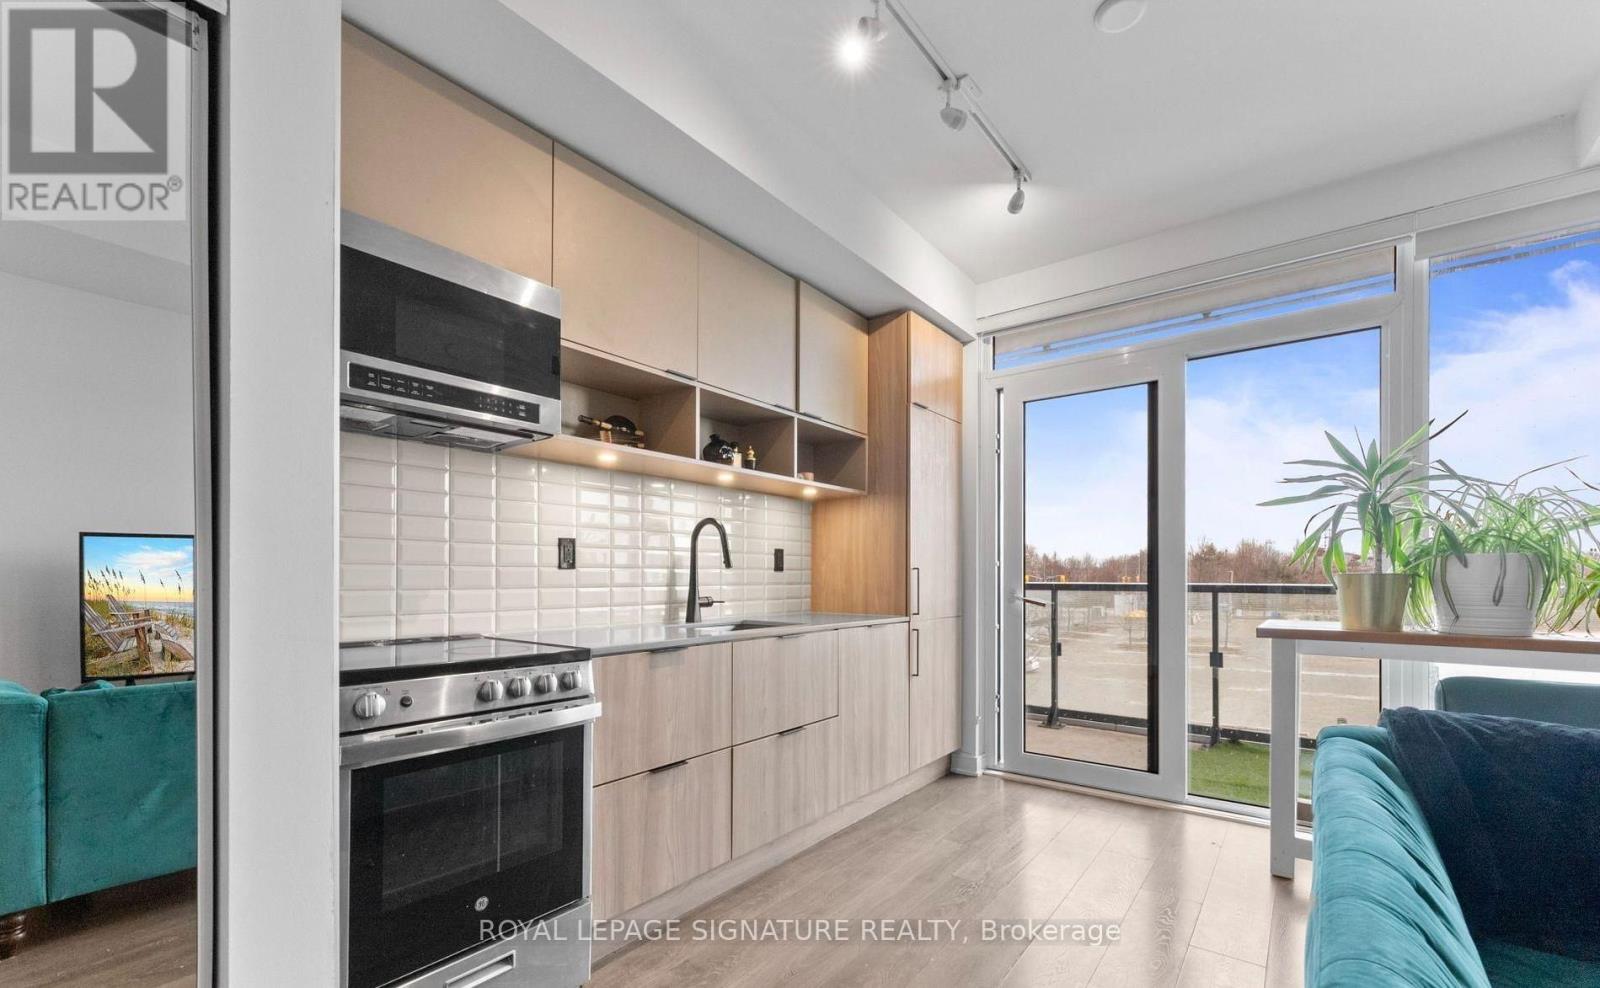
Freshly Painted | Carpet-Free Living Welcome to this bright, spacious, and functional 1-bedroom, 1-bathroom suite in the highly sought-after Canary Commons. Featuring 9-foot ceilings, floor-to-ceiling windows, and unobstructed views, this thoughtfully designed unit is filled with natural light and offers a modern open-concept layout ideal for urban living. The contemporary kitchen is equipped with built-in stainless steel appliances, while ample storage space throughout the unit ensures both comfort and convenience.Located in the vibrant Canary District, everything you need is just steps away. Enjoy easy access to Corktown Common, the Distillery District, waterfront trails, public transit, shopping, dining, and entertainment. Exceptional Walk, Transit, and Bike Scores make commuting and exploring the city effortless.Residents enjoy access to an impressive selection of premium amenities, including a fitness centre, yoga studio, theatre room, hobby room, party room, rooftop terrace with BBQs, guest suites, co-working space, and 24-hour concierge service.A fantastic opportunity to live in one of Toronto's most desirable downtown communities. *Some photos are from a previous listing when the unit was professionally staged * (id:61852)
Royal LePage Signature Realty
Toronto, Ontario
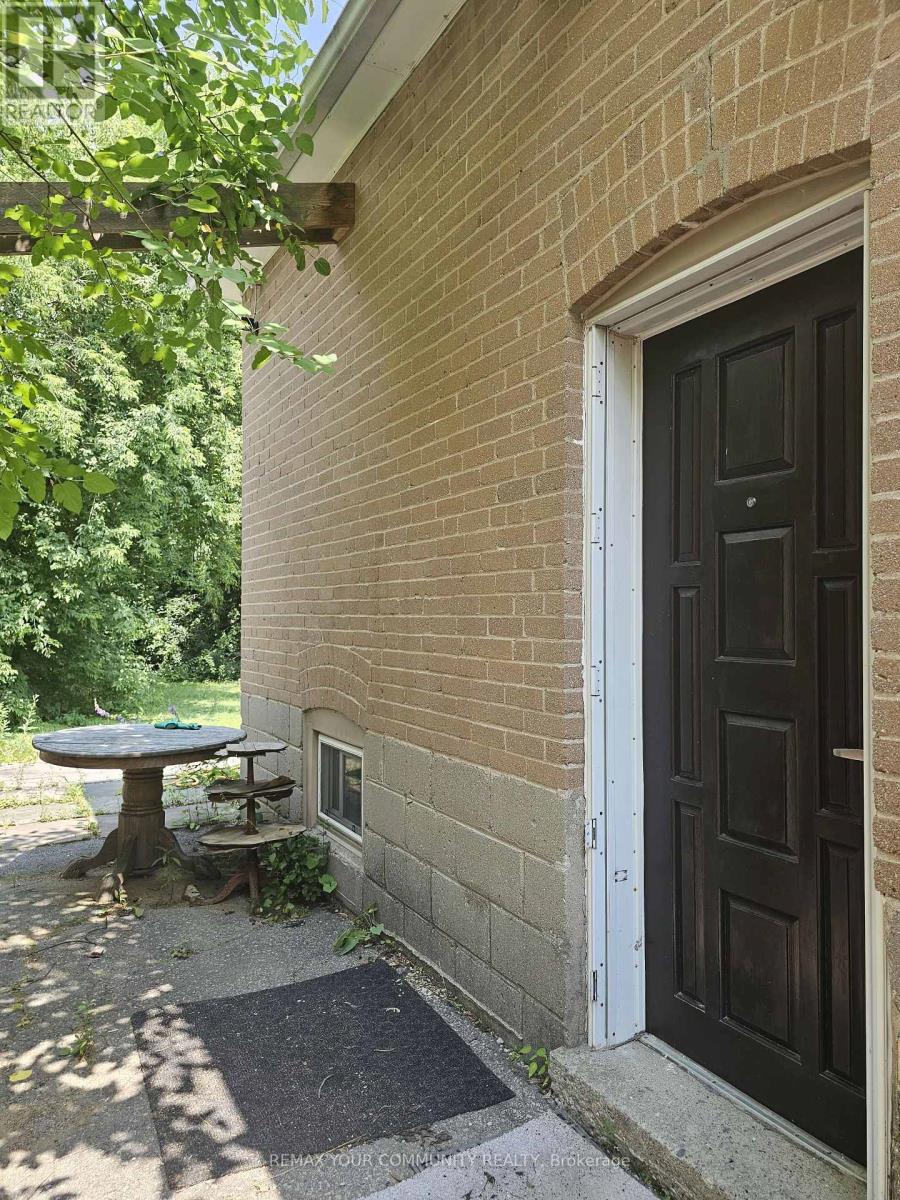
Prime Location! Spacious 1-Bedroom, 1-Bathroom Basement Floor Bungalow filled with natural light. Conveniently located near the Yonge & Finch area and surrounded by excellent amenities including shops, schools, restaurants, parks, and more. Short walk to TTC, Centerpoint Mall, and everyday conveniences. Perfect for comfortable urban living! All utilities included. (id:61852)
RE/MAX Your Community Realty
Oakville, Ontario
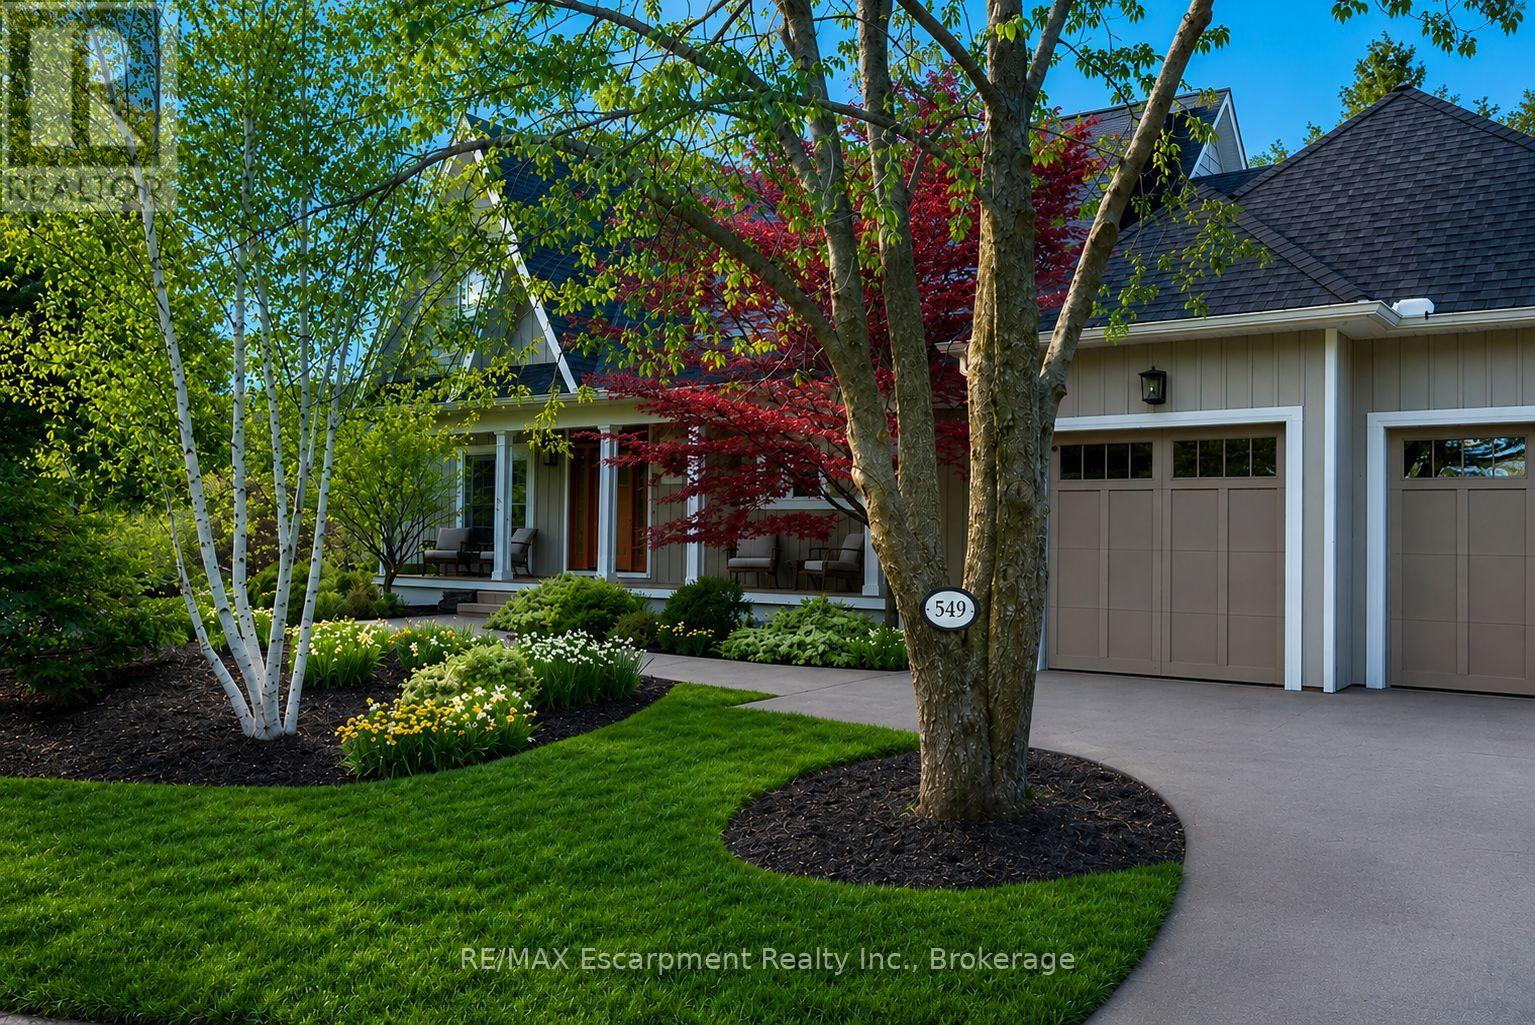
Surrounded by mature trees and lush landscaping, this beautifully updated 4-bedroom South Oakville home offers rare privacy, timeless character, and elegant living throughout. Set on a rare estate-like corner lot on a quiet family-friendly street in one of the area's most sought-after neighbourhoods, the property blends warmth, charm, and sophisticated design. Inviting principal rooms, a beautifully updated kitchen featuring a Sub-Zero fridge and Fisher & Paykel 6-burner gas range, a walk-in pantry, custom drapery, and refined finishes create an atmosphere that feels both welcoming and elevated. A beautifully appointed powder room adds charm and character, while the oversized storybook front porch offers the perfect setting for morning coffee or relaxing evenings overlooking the gardens. The spacious primary suite features a generous walk-in closet and a luxurious, spa-like ensuite designed for comfort and relaxation. Recent updates include the furnace (2022), A/C (2022), and resurfaced driveway (2022). The professionally landscaped grounds showcase seasonal blooms, hydrangeas, and exceptional beauty throughout the year. Ideally located just a short walk to the lake and Appleby College, this is a rare opportunity to own a beautifully maintained home in one of South Oakville's premier locations. (id:61852)
RE/MAX Escarpment Realty Inc.
Hamilton, Ontario
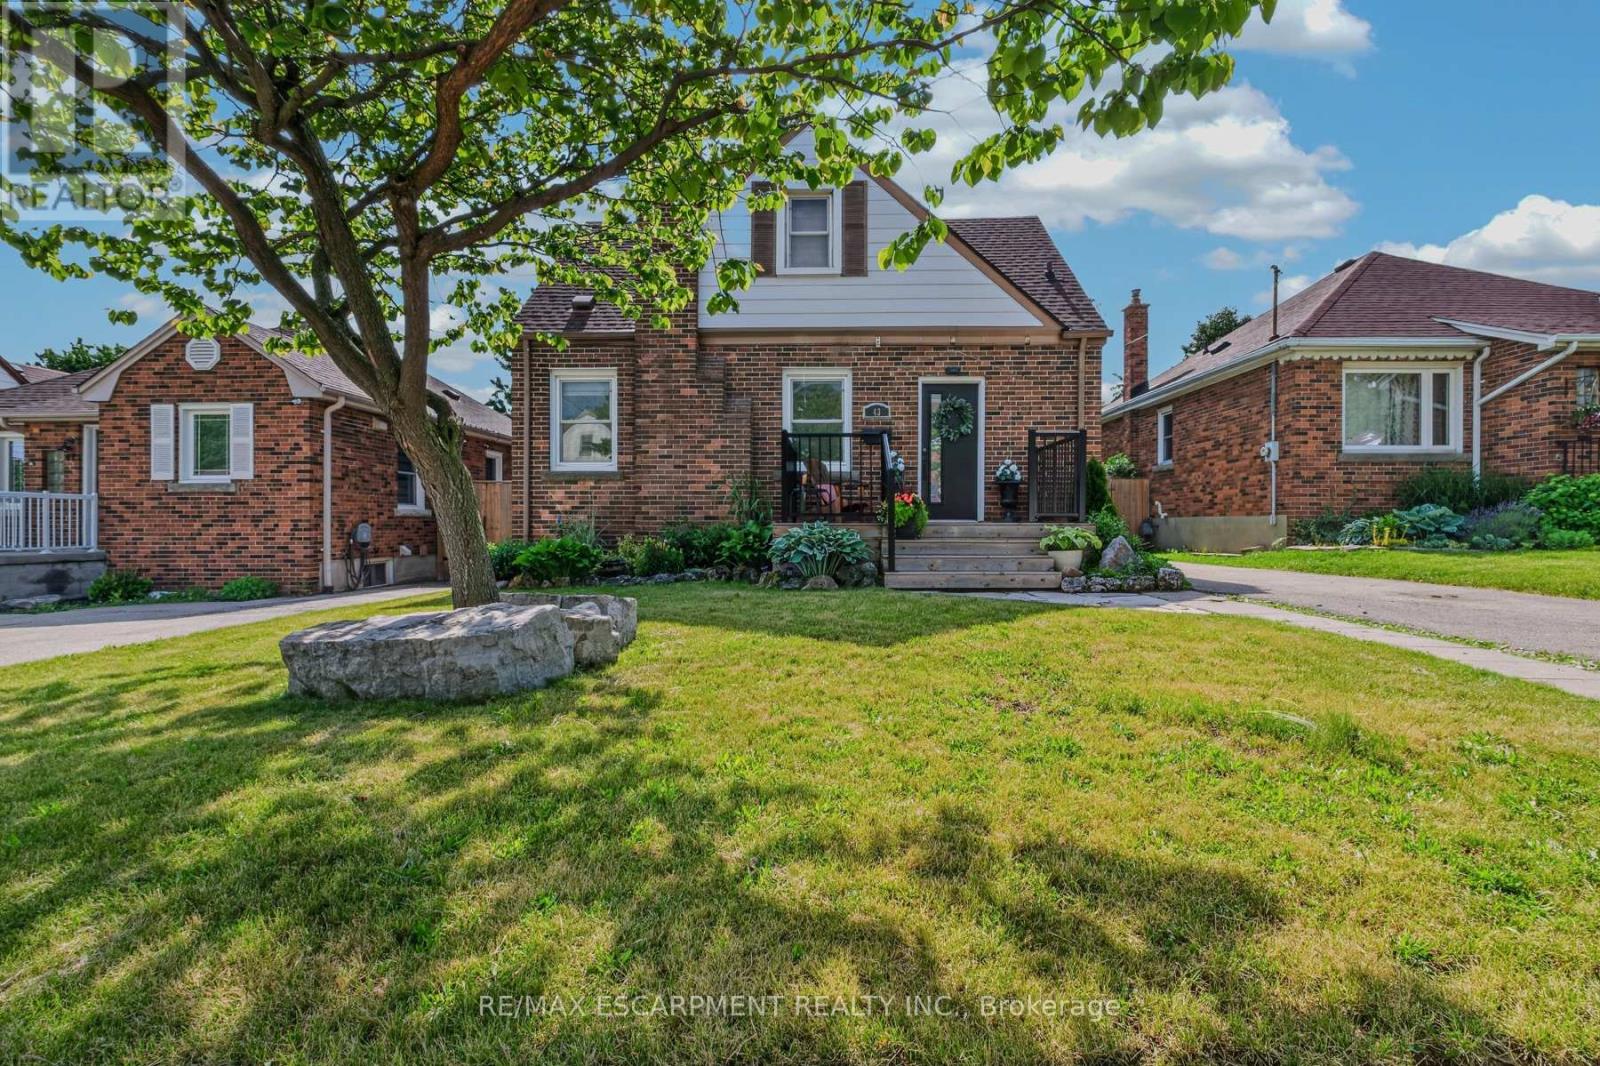
Welcome to this charming three-bedroom home nestled on a quiet dead-end street in the highly sought-after Rosedale neighbourhood. Perfectfor families or those seeking a peaceful setting, this home offers both comfort and convenience in an ideal location. The main floor features aspacious and bright living room, ideal for relaxing or entertaining guests. The beautifully remodelled kitchen (2022) boasts modern quartzcountertops, updated appliances, and flows seamlessly into an inviting eat-in dining area. A convenient main floor bedroom adds flexibility forguests, a home office, or multigenerational living. Upstairs, you'll find two additional well-sized bedrooms, providing ample space for the wholefamily. A back separate entrance leads to a newly updated patio space (2024), perfect for outdoor dining and summer gatherings, overlooking alarge fully fenced yard-ideal for kids, pets, or gardening enthusiasts. The unfinished basement offers plenty of storage or the opportunity tocustomize and finish to suit your needs. A private driveway provides parking for at least two vehicles. Located close to schools, shopping, publictransportation, and all essential amenities, this home combines comfort, functionality, and a prime location. Don't miss your chance to call thiswonderful property home! (id:61852)
RE/MAX Escarpment Realty Inc.
Mapleton, Ontario
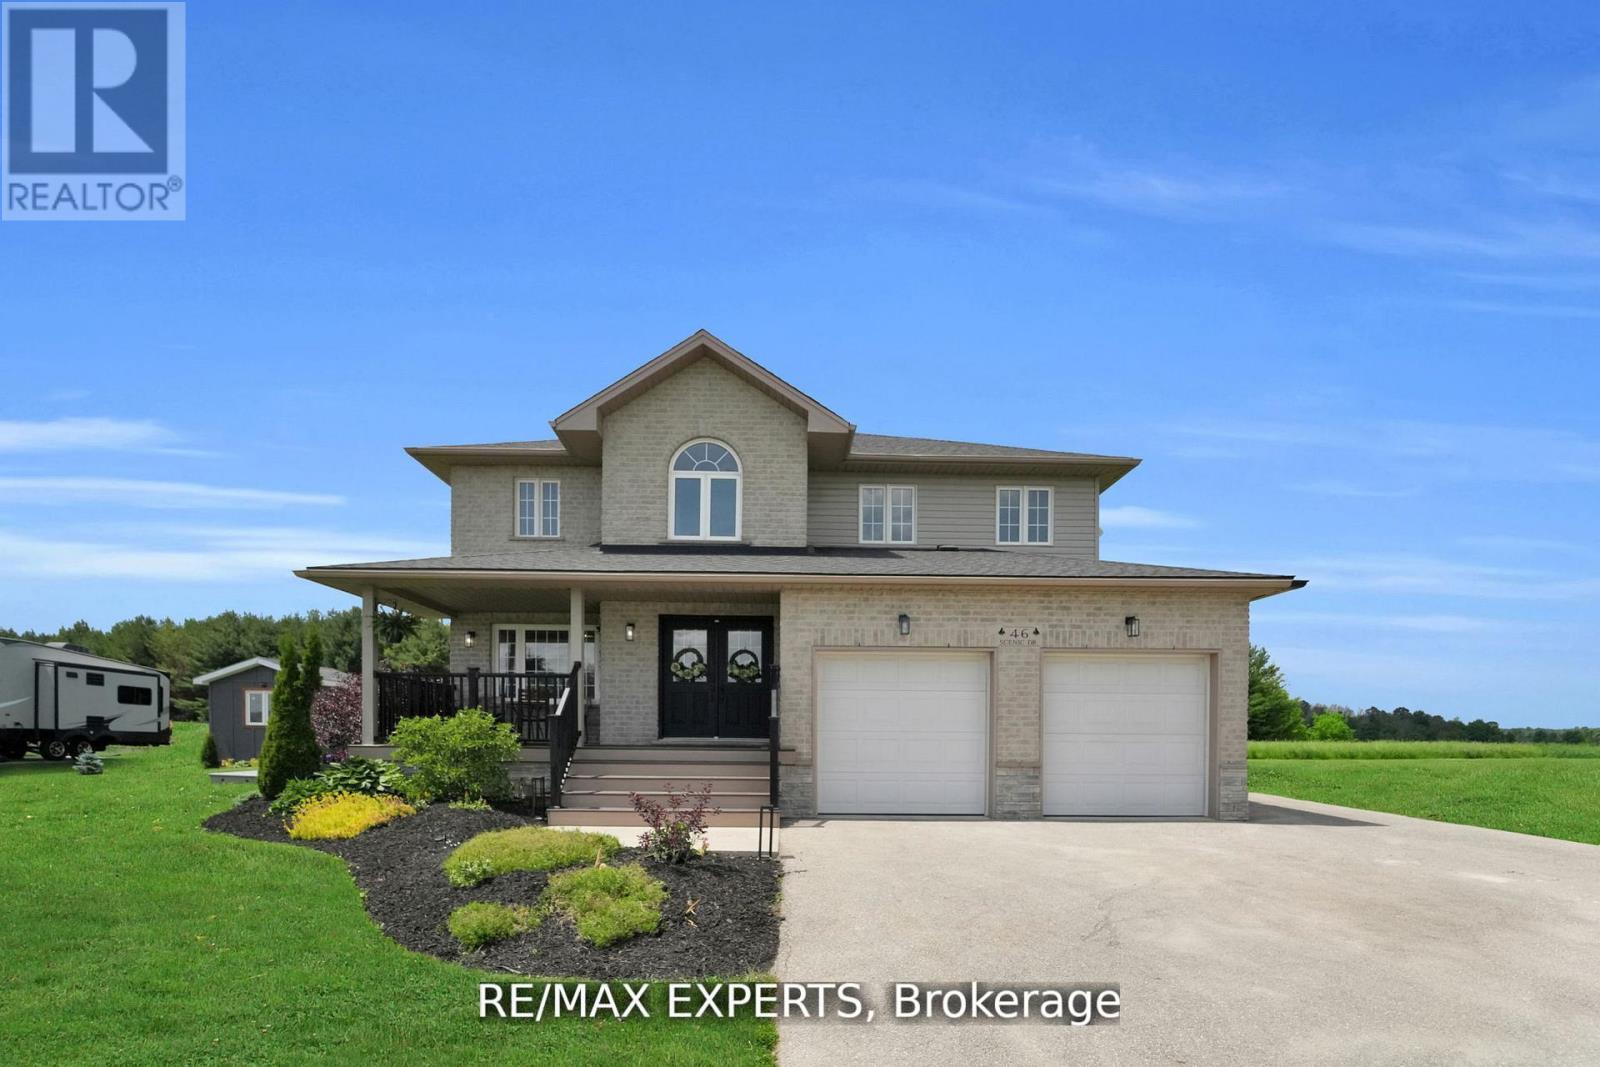
Welcome to 46 Scenic Drive, an exceptional lease opportunity in the heart of Drayton. Situated on a stunning 100 x 150 ft lot, this newly renovated custom home offers approximately 5,300 sqft of beautifully finished living space across three levels. Designed with luxury and comfort in mind, the open-concept main floor features engineered hardwood flooring, pot lights throughout, a striking exposed wooden beam, and a designer kitchen complete with quartz countertops, custom cabinetry, an oversized island, and walk-in pantry. Large picture windows fill the home with natural light. Offering 7 bedrooms and 5 bathrooms, this impressive residence includes a luxurious primary retreat with a spa-inspired ensuite, freestanding tub, glass shower, double vanities, and his-and-her closets. The finished basement features additional living space, a bedroom with ensuite, and a custom wet bar perfect for entertaining.Enjoy outdoor living with a stamped concrete patio, fire pit, and charming front veranda. Located in the picturesque community of Drayton, this remarkable home offers the perfect blend of luxury, space, and small-town charm. (id:61852)
RE/MAX Experts
Niagara Falls, Ontario
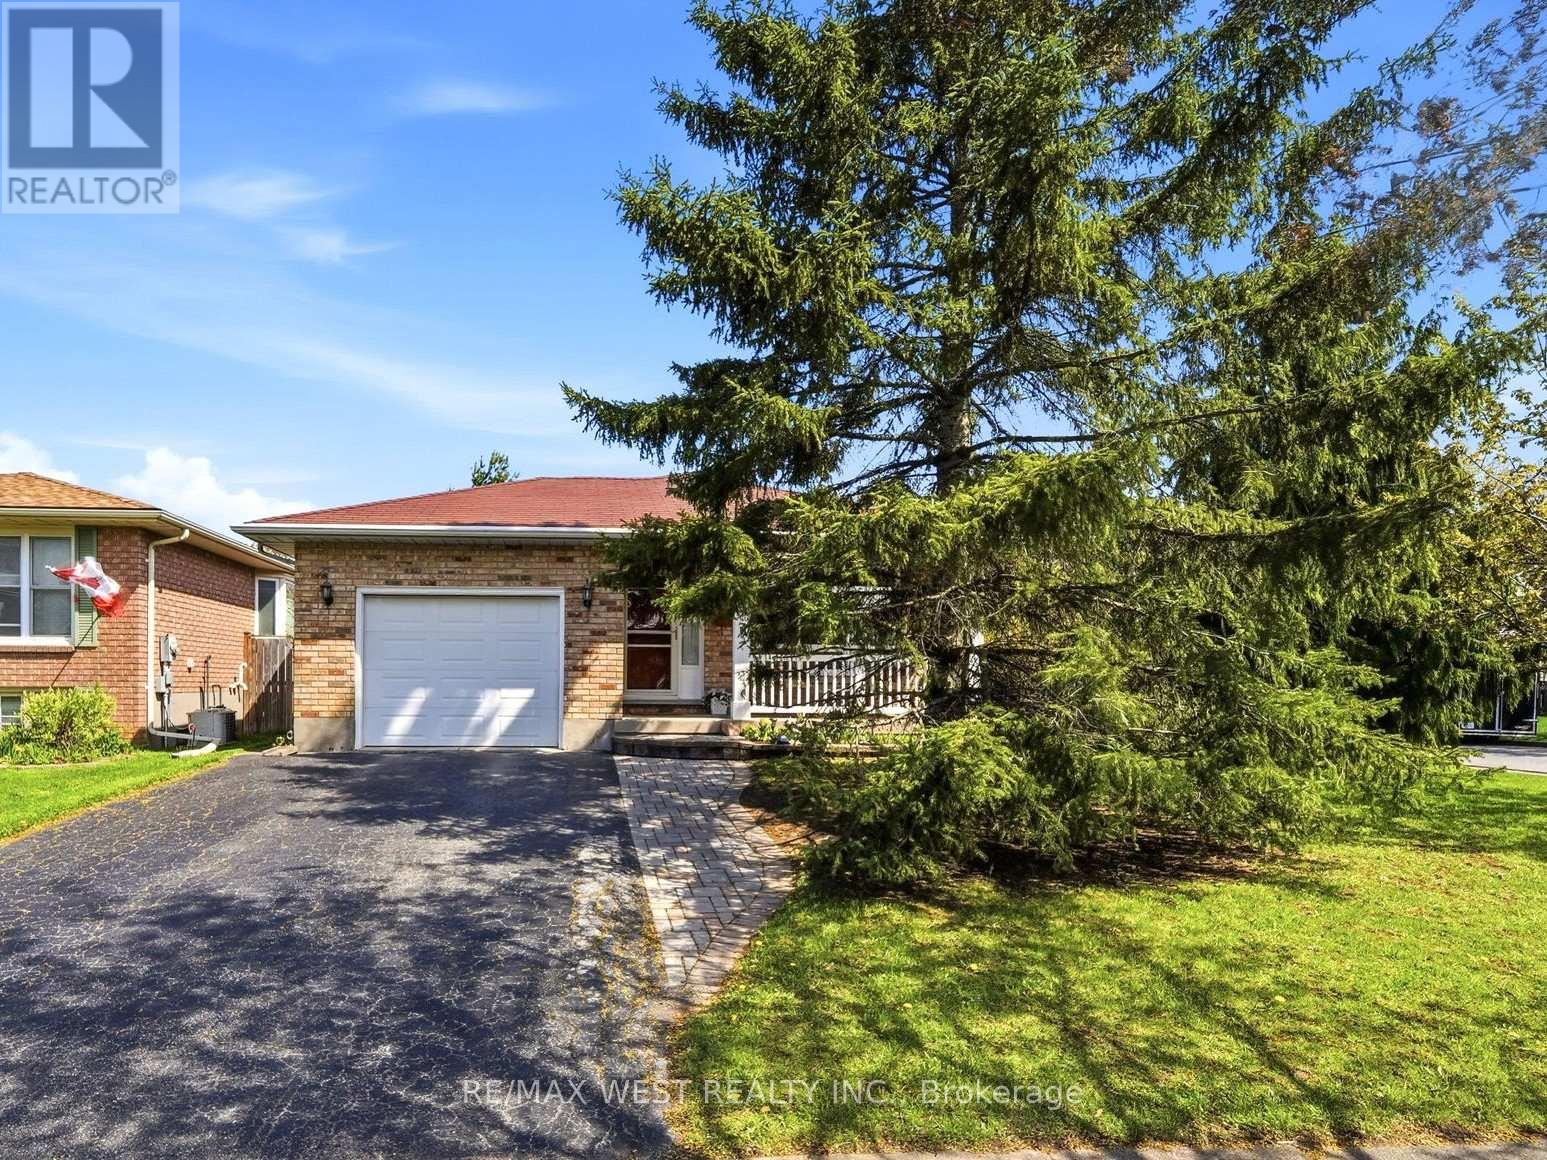
Neat and tidy four bedroom family home in a mature and quiet neighbourhood. Great layout with deck off of kitchen/dining room. Three bedrooms and one full bathroom on the main level. Basement has one additional bedroom and a large three piece bathroom. Bonus summer kitchen/wet bar area. In law suite/accessory suite potential with separate entrance. Garage has inside access. Large side and rear yards with lovely landscaping. Close to schools, transit, shopping and highways. (id:61852)
RE/MAX West Realty Inc.