
Brampton, Ontario
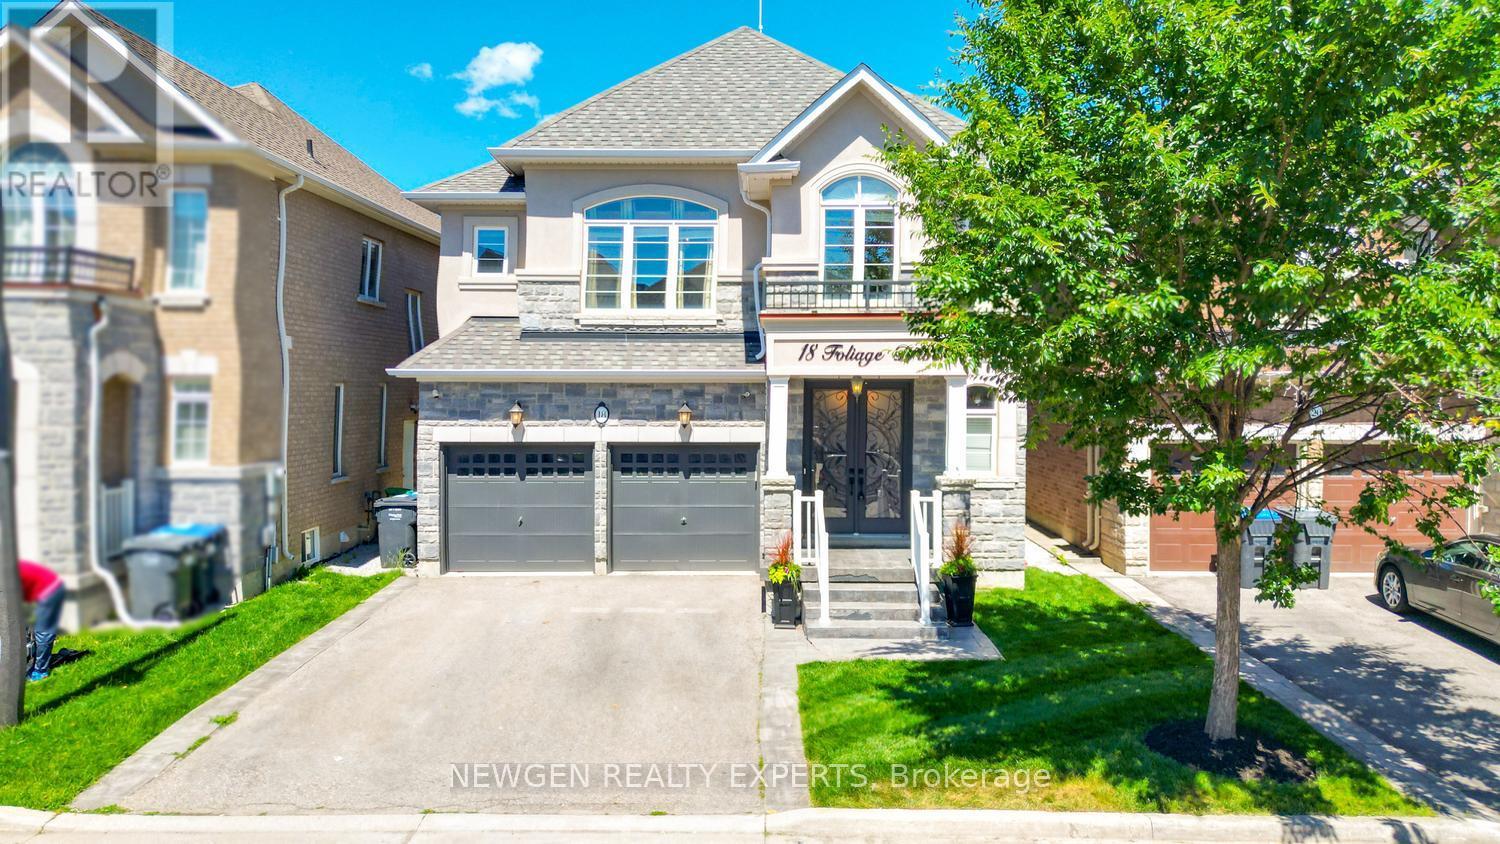
Wonderful- Luxurious Detached House Fully Upgraded In One Of Quiet Secluded Street With Executive Homes In The Demanding Neighborhood In Northwest Area In Brampton, Immaculate 4 Bedroom With 4 Washroom, Double Door Entry, Main Floor Offer Separate Living Room With Accent Wall/Crown Moulding/Windows, Separate Dining Room With Accent Wall/Crown Moulding/Windows, Separate Family Room With Theme Wall/Coffered Ceiling/Fireplace/Wired Surround Sound, Gourmet Kitchen W S/S Appliances/Granite Counter/ Backsplash/High End Cabinetry/Custom Rangehood/Wine fridge Built In, Breakfast Area Combined With Kitchen With W/O To Concrete Backyard To Fully Fenced To Entertain Big Gathering, Oak Stair, 9 Feet Ceiling, Oversized Interior Doors on Main, 2nd Floor Offer Master W W/I Closet & 5 Pc Upgraded Ensuite With Double Sink, Another Good Size Master With Closet & 4 Pc Ensuite, 2 Good Size Room With Closet/Window & 5 Pc Bath With Double Sink, Laundry On Second Floor, Access From Garage To The House, No Sidewalk, Unfinished Basement Gives You Potential To Make Over As Per Your need. Conveniently Located In A Family-Friendly Neighborhood, This Beautiful Home Is Just Minutes From Mount Pleasant GO Station, Schools, Parks, Shopping, Public Transit, Accesses To Trails And Pond Offering The Perfect Combination Of Comfort, Convenience, And Opportunity, This Property Is Ideal For Families, Commuters, And Investors Alike. Don't Miss This Rare Opportunity To Own In One Of Brampton's Most Desirable Communities. Book Your Private Showing Today! (id:61852)
Newgen Realty Experts
Mississauga, Ontario
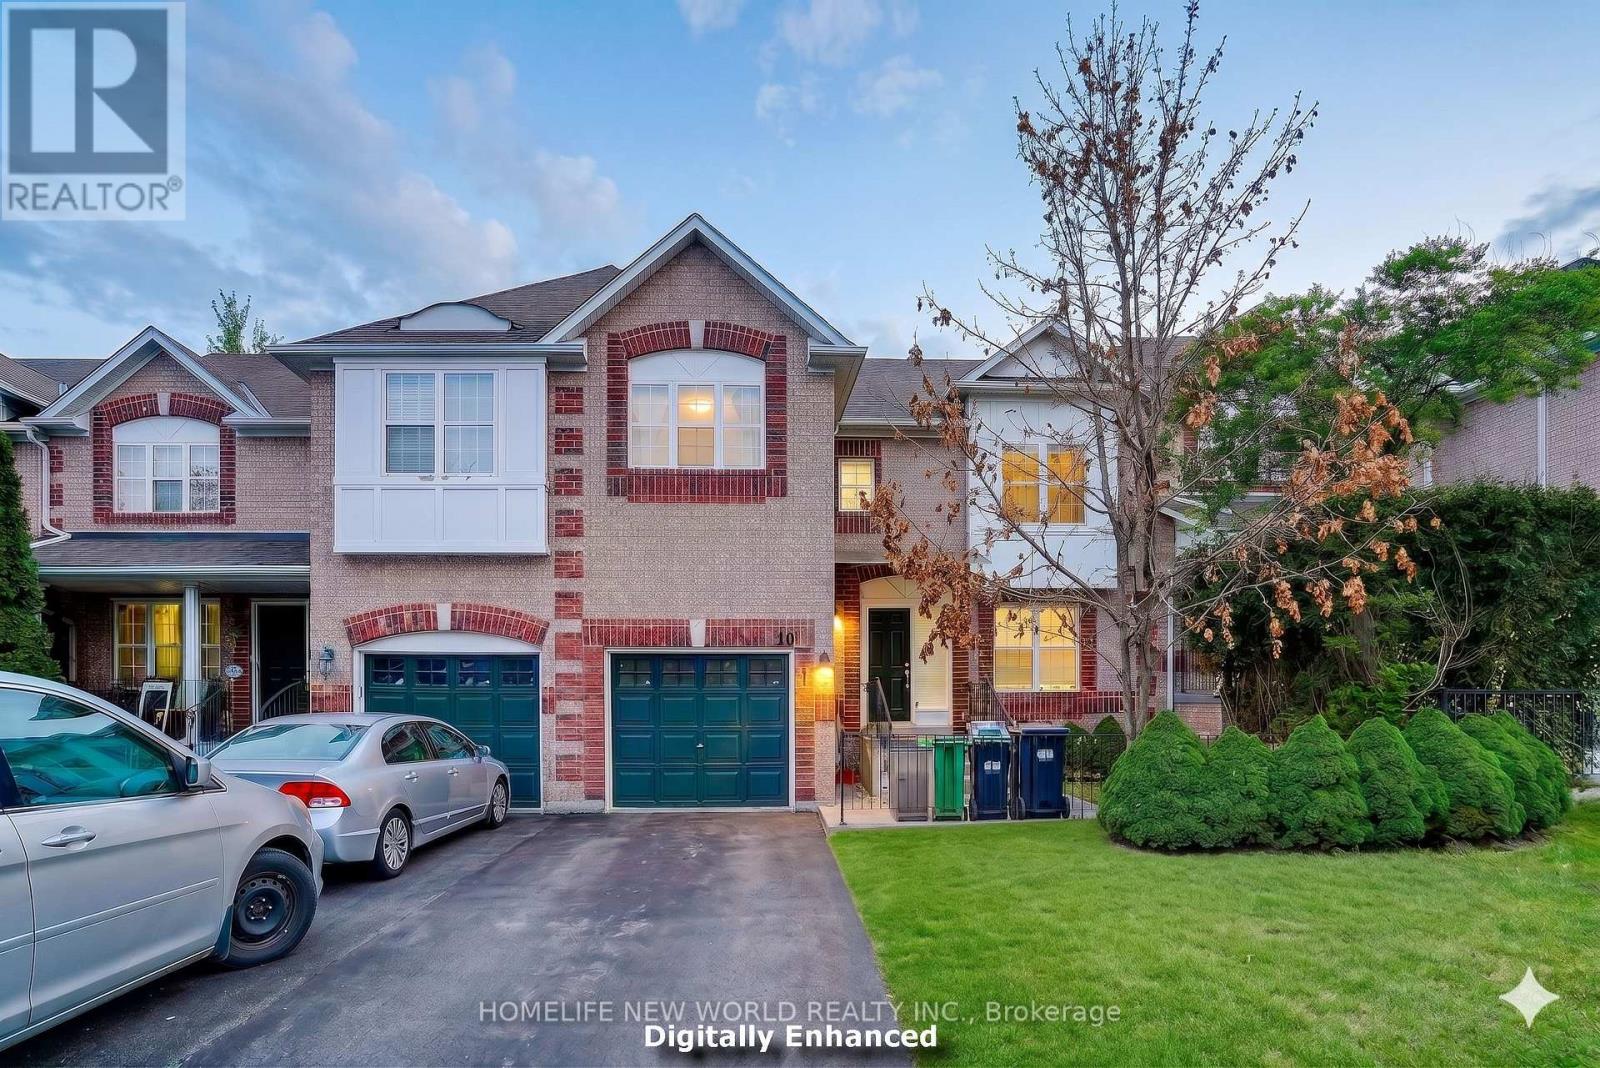
**Shared Accomodation, Shared Kitchen** Primary Bedroom plus second bedroom for rent in a prime location for students and commuters in Cooksville! (Primary Bedroom ONLY - available $1250/mo). Just minutes away from the Cooksville GO station, and multiple bus stops. Conveniently close to shopping, schools, churches, parks, and easy access to the QEW. Location, Location, Location! Tenant will be responsible for 1/3 of utilities (gas, hydro, water). Comes with complimentary high-speed internet. One driveway parking spot provided. Total rentable area is less than 1000sqft. (id:61852)
Homelife New World Realty Inc.
Brampton, Ontario
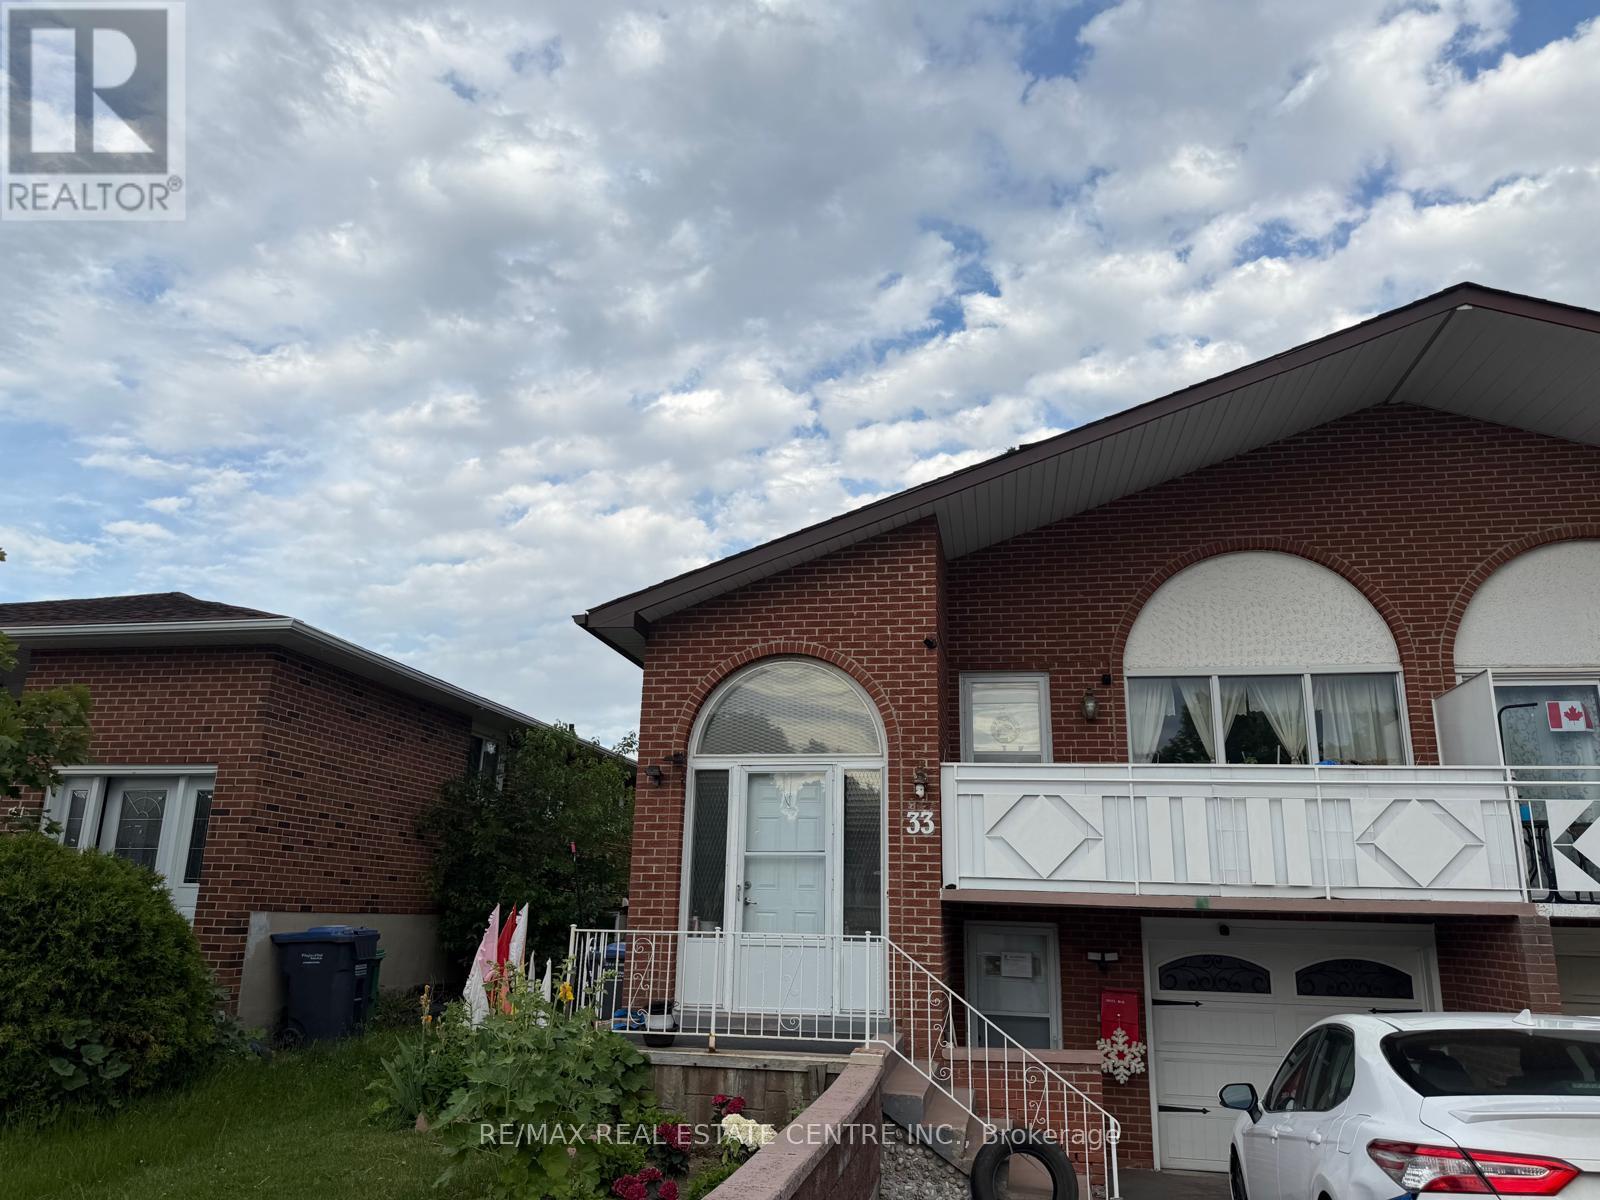
Excellent location in Brampton! Beautiful and legal 2-bedroom basement apartment featuring 1full washroom and a private entrance. Bright and spacious with plenty of natural light,offering both comfort and convenience. Ideally situated close to Highway 410, making commutingacross the GTA easy. Just minutes from Trinity Common Mall, shopping centres, grocery stores,restaurants, schools, parks, and other everyday amenities. Convenient access to public transitwith connections throughout Brampton and the GTA. Tenant pay 35% of all utilities. Internetservice is NOT included; No Smoking and No Pets (id:61852)
RE/MAX Real Estate Centre Inc.
Toronto, Ontario
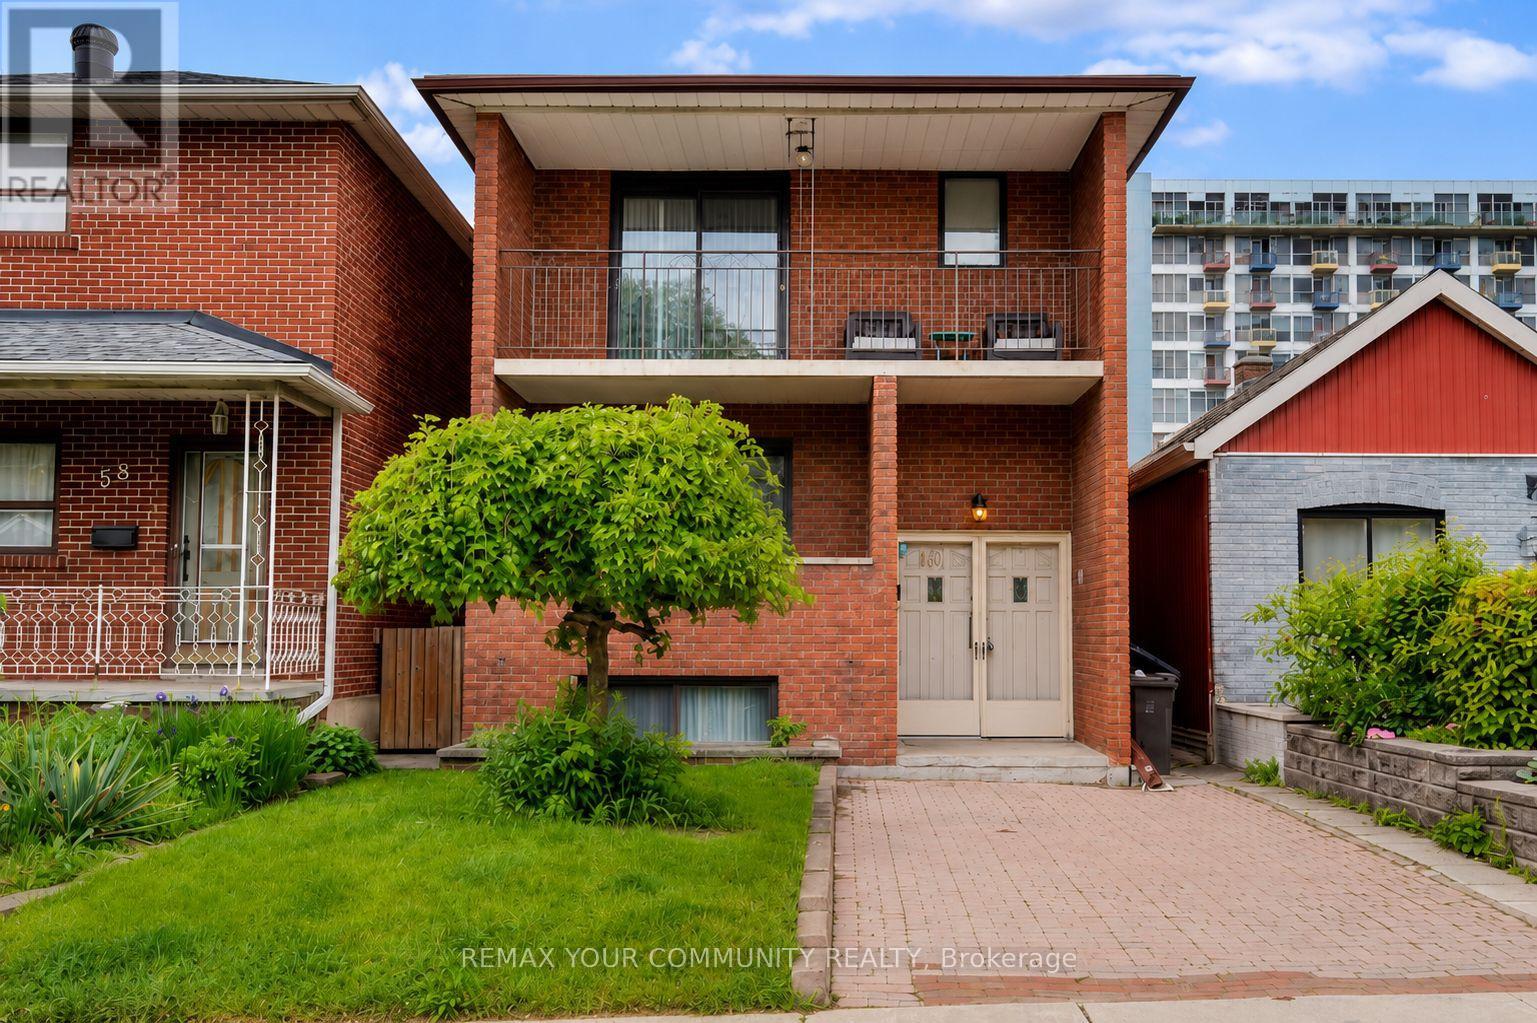
Proudly owned and lovingly maintained by the same family for over 50 years, this income generating detached 3+1 bedroom fully brick home sits on an impressive 25 x 149 ft lot on a quiet, family-friendly street. Filled with warmth, charm and pride of ownership, this home features a functional layout designed for comfortable everyday living, spacious principal rooms and abundant natural light. Enjoy morning coffee or evening relaxation from the welcoming front balcony overlooking the neighborhood. The finished basement offers exceptional versatility with a separate entrance, rough-in for a kitchen, additional bedroom, and a working fireplace, making it ideal for extended family, multi-generational living, or potential rental income. The detached garage and front parking pad provide convenient parking (up to 4 parking spots), while the deep backyard is a true gardener's paradise. Whether you're a plant enthusiast, enjoy growing your own vegetables, or simply appreciate outdoor space, this expansive lot includes a green house and offers endless possibilities for gardening, entertaining, and relaxation. Ideally located within walking distance to the new Eglinton LRT, TTC transit, Stockyards Village, Humber River Trails, Keelesdale Park, Eglinton Flats, York Recreation Centre and top schools including George Harvey Collegiate and York Memorial. Commuters will appreciate accessing Highway 401, 400 & Gardiner Expressway making travel throughout the GTA simple and convenient. Potential for a laneway house at the back of the property. A rare opportunity to own a well-cared-for family home in a highly desirable community-ready for its next chapter and the memories yet to be made. Won't last long! (id:61852)
RE/MAX Your Community Realty
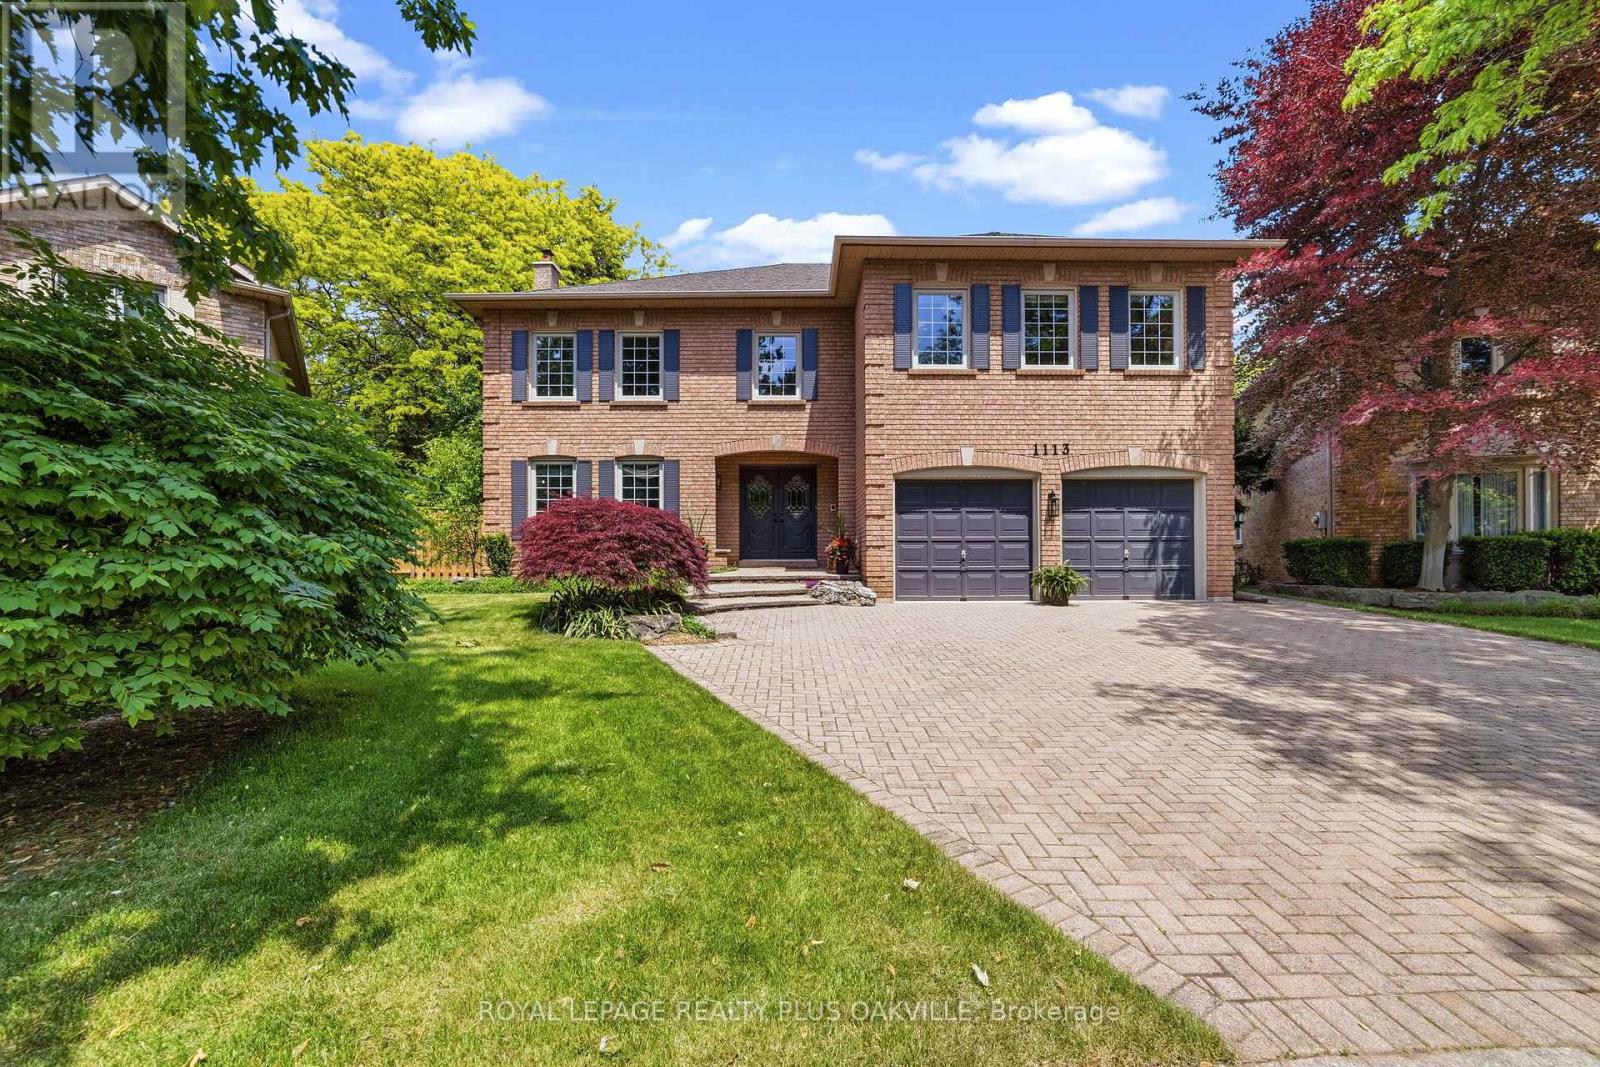
Oakville, Ontario
Welcome to one of Glen Abbey's most coveted and rarely offered court locations. Nestled on a quiet family-friendly street and backing onto a mature ravine & wooded area, this exceptional home offers the perfect blend of privacy, space, and lifestyle. Set on an impressive nearly 10,000 sq ft pie lot, well above average for the area, this home offers approx. 3,500 sq ft AG plus over 1,500 sq ft of basement space. An open staircase connects all levels, while oversized windows fill the home with natural light and showcase beautiful views of the surrounding trees. Designed for family living and entertaining, the main floor features spacious principal rooms, a living room with hardwood floors & gas fireplace open to the dining room, and a welcoming family room with a second gas fireplace overlooking the backyard. The family-sized kitchen offers abundant workspace, stainless steel appliances, and a large eat-in area ideal for gathering with family and friends. Main floor laundry with inside access to the double garage adds convenience. The upper level offers four generous bedrooms & three full bathrooms, with all bedrooms enjoying ensuite access. The oversized primary retreat features a spacious sleeping area, sitting room or office space, walk-in closet & ensuite. Numerous renovations completed in late 2023 include multiple bathrooms, hardwood flooring, and carpeting. The walk-up lower level is ideal for multigenerational living & features a recreation room with gas fireplace, wet bar, games area, and two flexible spaces for bedrooms, home offices, or a gym. Summer is unforgettable in the private backyard oasis featuring an inground pool, multiple entertaining areas, space for a hot tub, mature trees & spectacular ravine views. Lovingly maintained by one family, this is a rare opportunity to own an exceptional home in a premier Glen Abbey location close to top-rated schools, parks, trails, recreation, and all that Oakville has to offer. (id:61852)
Royal LePage Realty Plus Oakville
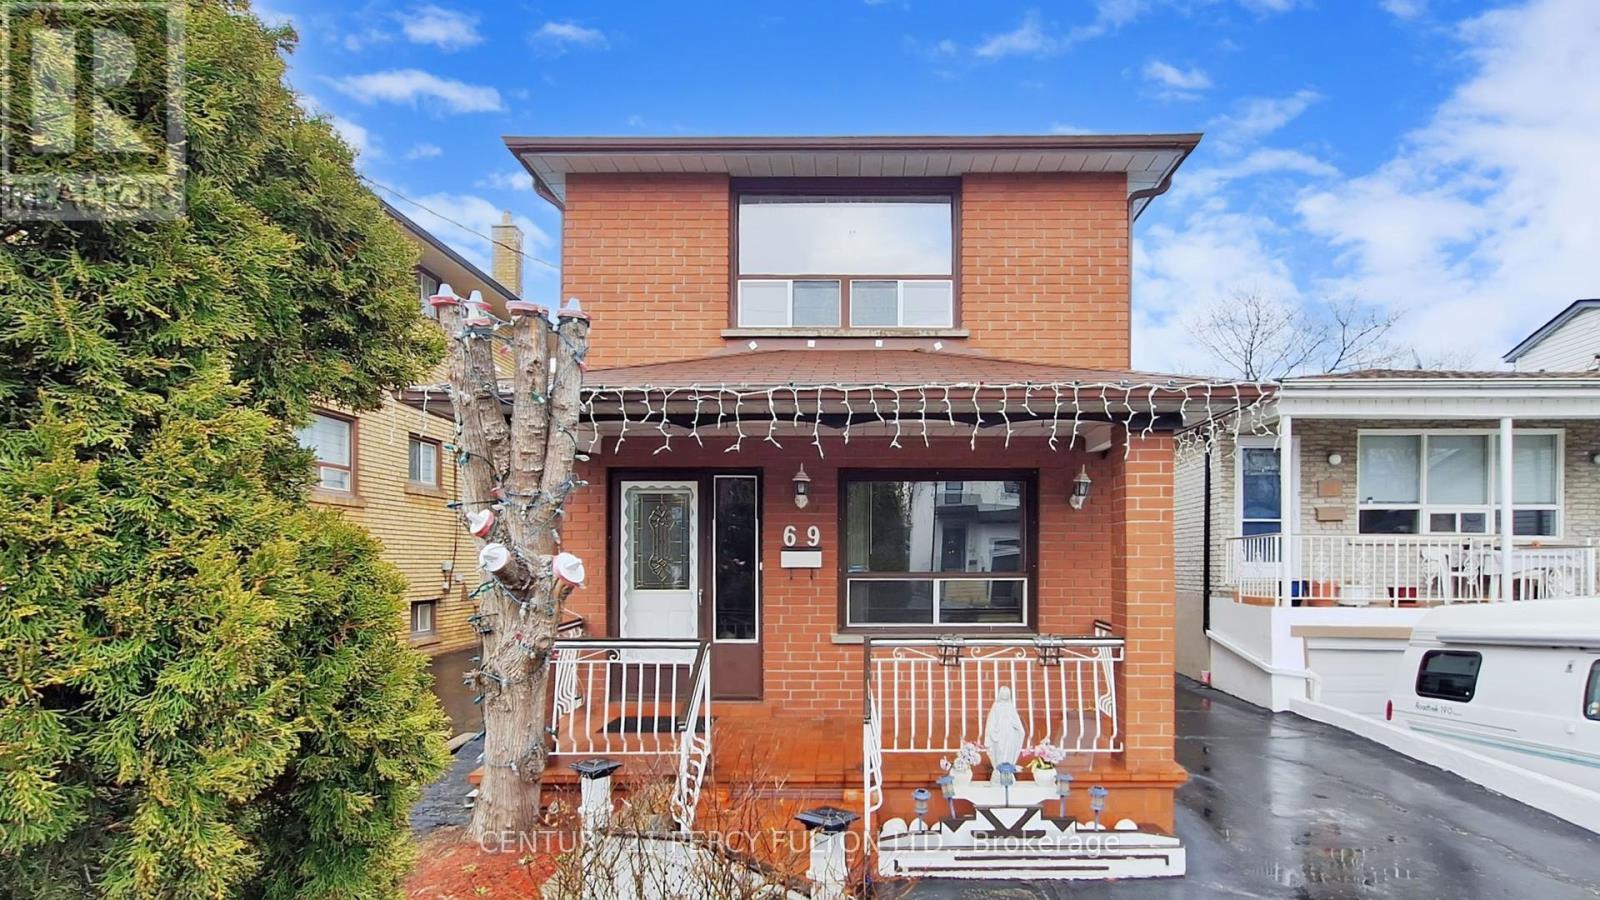
Toronto, Ontario
Welcome to this charming fully detached home in the highly sought-after Long Branch community. Situated on a private lot, this spacious two-storey home offers an excellent opportunity for families or those looking to make it their own in a wonderful family oriented neighborhood surrounded by many new custom built homes. The second-floor features four generous bedrooms and a full bathroom, while the main floor offers a versatile layout with a formal dining room (or fifth bedroom), a spacious living/family room with double French doors, a new 2-piece bathroom, and a welcoming foyer with crown moulding. The family-sized eat-in kitchen walks out to a 13' x 12' covered deck overlooking the backyard, perfect for relaxing or entertaining. Additional features include a finished basement, a covered front verand for your morning coffee or evening glass of wine, a large double shed, a separate workshop, and an extra-long private driveway with parking for four vehicles. Located just minutes from the waterfront, parks, schools, transit, shopping, and everyday amenities, this well-maintained home offers space, comfort, and outstanding potential in one of South Etobicoke's most desirable neighborhood's. (id:61852)
Century 21 Percy Fulton Ltd.
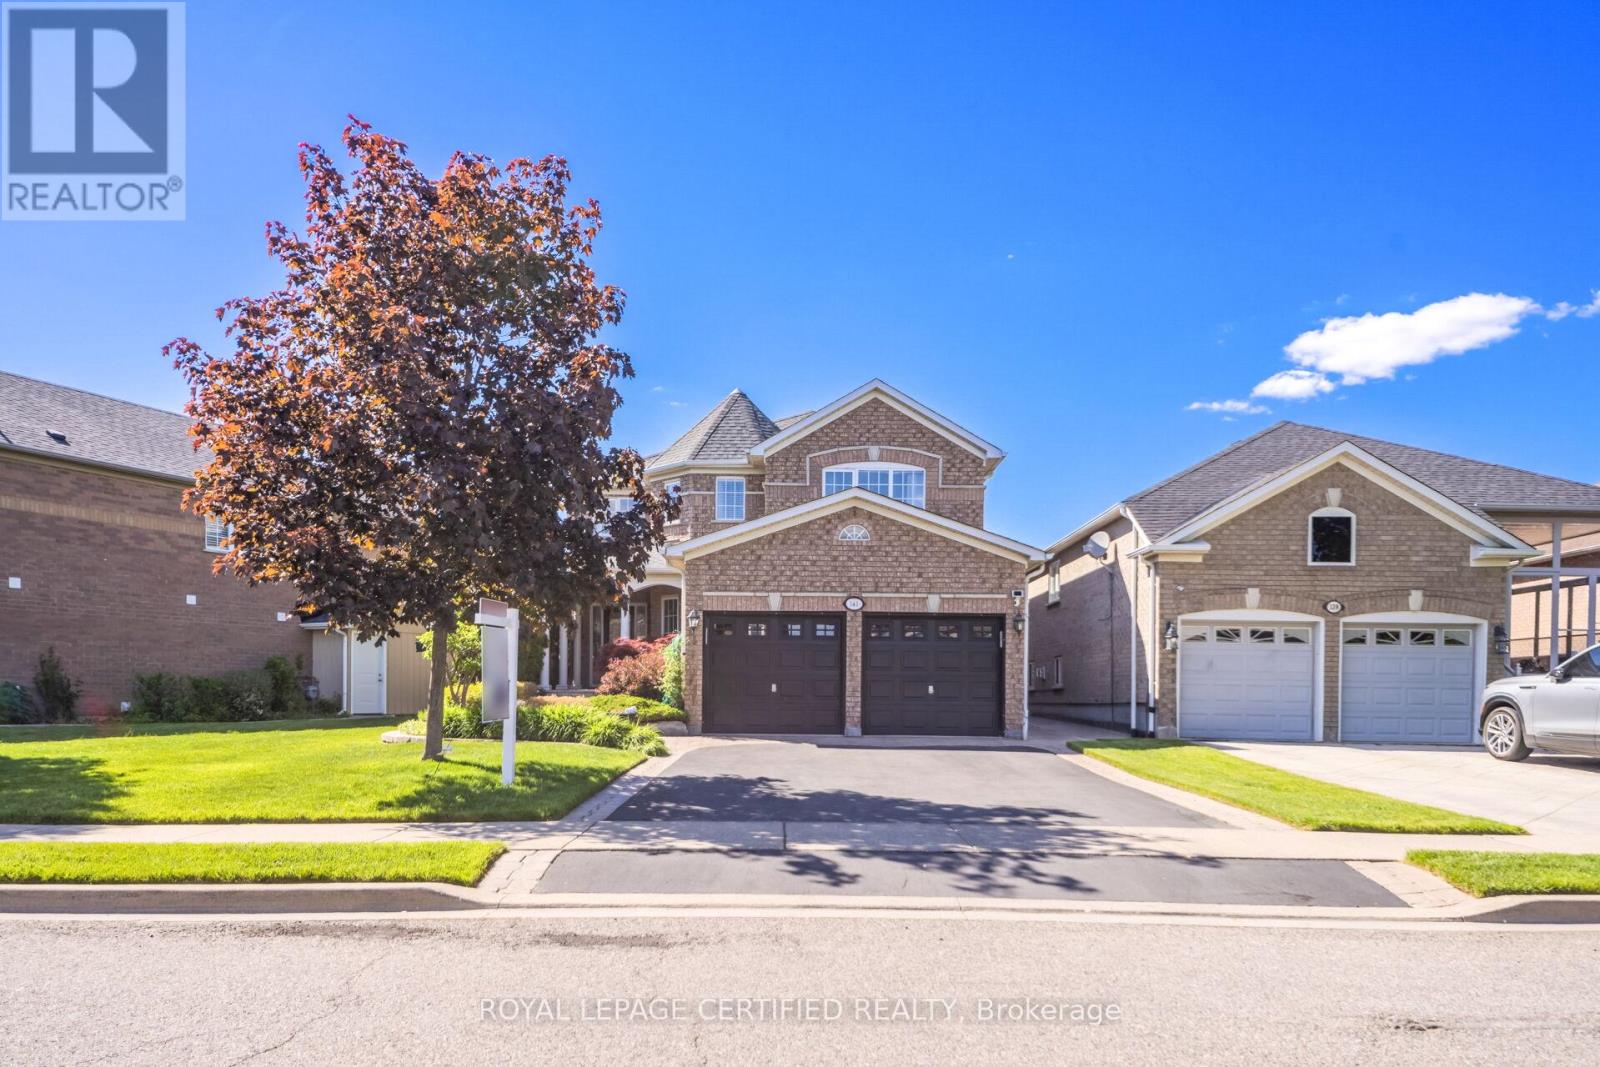
Brampton, Ontario
LOOK NO FURTHER! Welcome to this beautifully maintained home in the highly sought-after community of Fletcher's Creek Village. Featuring a FINISHED BASEMENT WITH A SEPARATE ENTRANCE AND FULLY EQUIPPED KITCHEN, this home offers incredible flexibility for extended family and multi-generational households. From the moment you step inside, you'll be impressed by the stunning OPEN-TO-ABOVE FOYER that creates a grand first impression. Offering over 2,700 SQ. FT. ABOVE GRADE, this spacious home features 4 GENEROUSLY SIZED BEDROOMS on the upper level, plus 2 ADDITIONAL ROOMS IN THE FINISHED BASEMENT, providing plenty of space for growing families.The home boasts 2 NEWLY RENOVATED UPPER-LEVEL BATHROOMS, a stylish POWDER ROOM on the main floor, and an ADDITIONAL FULL BATHROOM in the basement. Beautiful HARDWOOD FLOORING runs throughout the home, showcasing the pride of ownership and meticulous maintenance.Step outside and enjoy a thoughtfully designed backyard featuring a GAS BBQ HOOKUP, IN-GROUND SPRINKLER SYSTEM, and a CUSTOM-BUILT SHED WITH ELECTRICAL POWER-perfect for additional storage, a workshop, or hobby space.Beautifully landscaped and meticulously maintained, this property is situated in a FAMILY-FRIENDLY NEIGHBOURHOOD close to EXCELLENT SCHOOLS, PARKS, SHOPPING, TRANSIT, and other everyday amenities.SPACIOUS, FUNCTIONAL, AND MOVE-IN READY, THIS IS A HOME YOU WON'T WANT TO MISS!! ADDITIONAL DETAILS TO NOTE: ROOF REPLACED IN 2018, 200-AMP ELECTRICAL SERVICE, RENOVATED BATHROOMS IN 2024, FENCE REPLACED IN 2020, RARE WINE CELLAR IN THE BASEMENT, IN-GROUND SPRINKLER SYSTEM, GAS BBQ CONNECTION, AND A CUSTOM-BUILT POWERED SHED. (id:61852)
Royal LePage Certified Realty
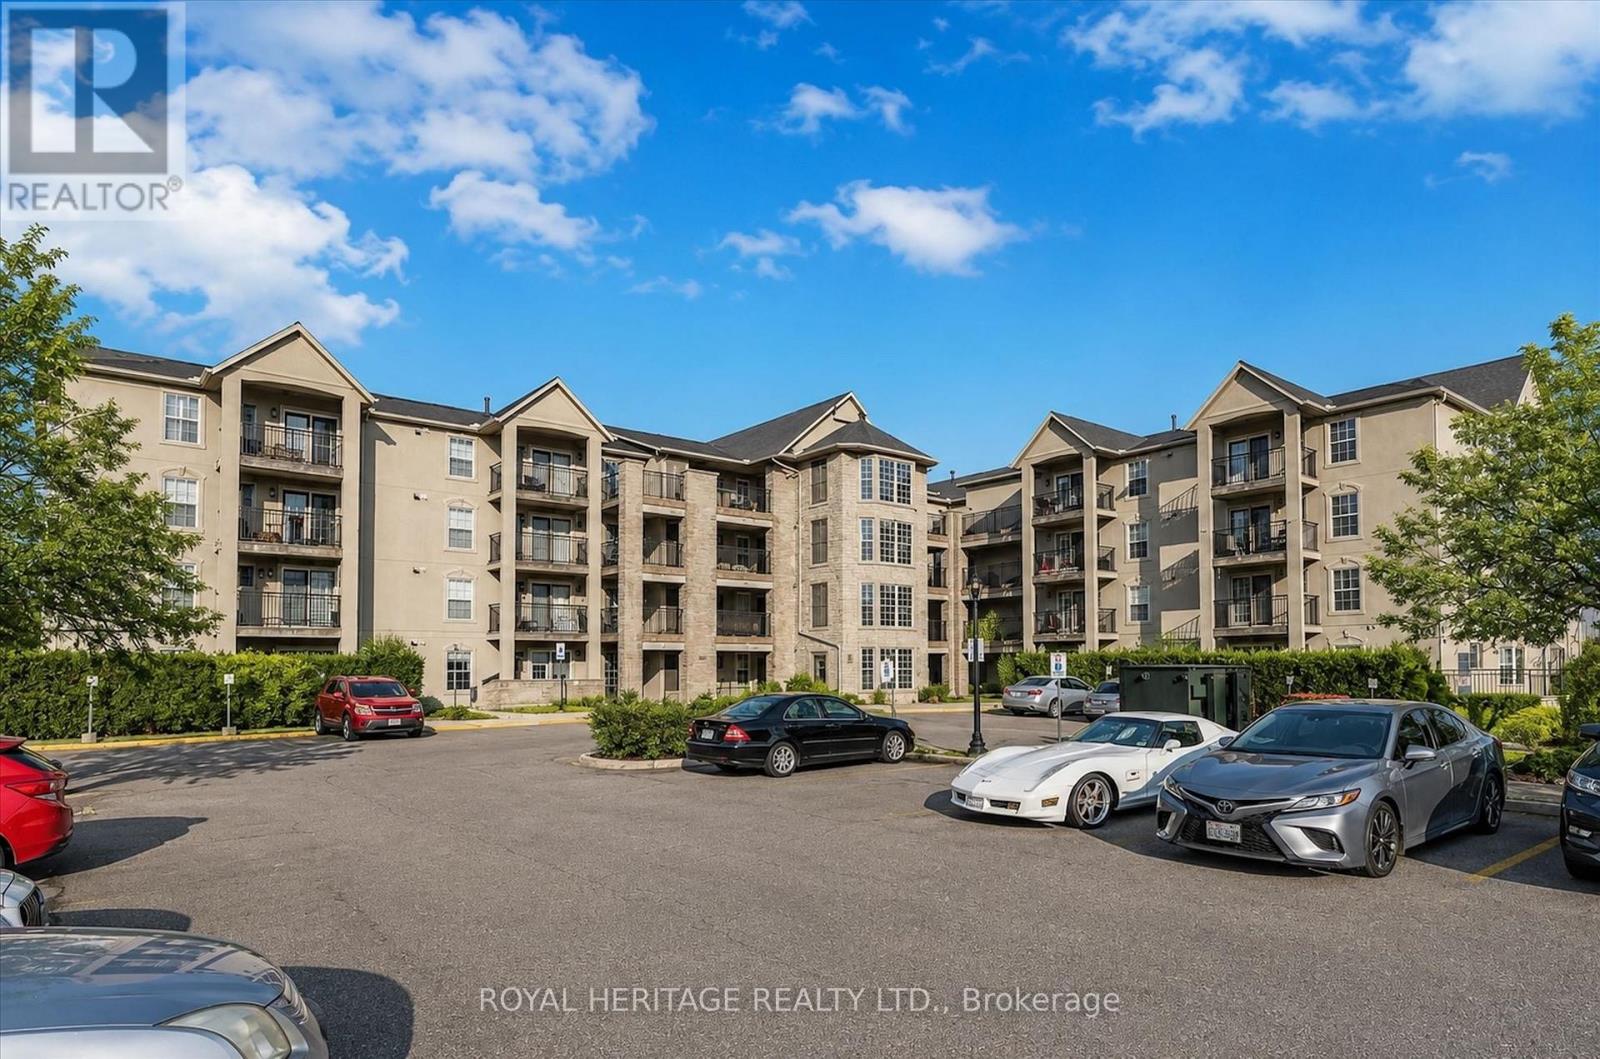
Burlington, Ontario
Welcome To This Charming 2-Bedroom Unit In Burlington's Sought-After Wedgewood Condos In The Quiet Tansley Neighbourhood. This Condo offers a perfect blend of comfort and modern living. Featuring An Open Layout With Laminate Floors adds a touch of elegance while ensuring easy maintenance throughout. A Contemporary Kitchen With Breakfast Bar, A Private Balcony For Relaxation, The Spacious Primary Bedroom is bright and elegant and Offers A Peaceful Escape, while The Second Room Can Serve As A Bedroom With Walk-In Closet Or It Can Be Your Office. This home also includes one parking space and a storage locker for your convenience. The Wedgewood complex offers fantastic amenities, including a gym and a party room perfect for hosting gatherings. With easy access to shopping, groceries, the Appleby GO station, and the QEW, you will find that everything you need is just moments away. Don't miss out on this wonderful opportunity to create lasting memories in your new home! Easy Access To Shopping, Parks, The QEW, And Appleby Go Station. (id:61852)
Royal Heritage Realty Ltd.
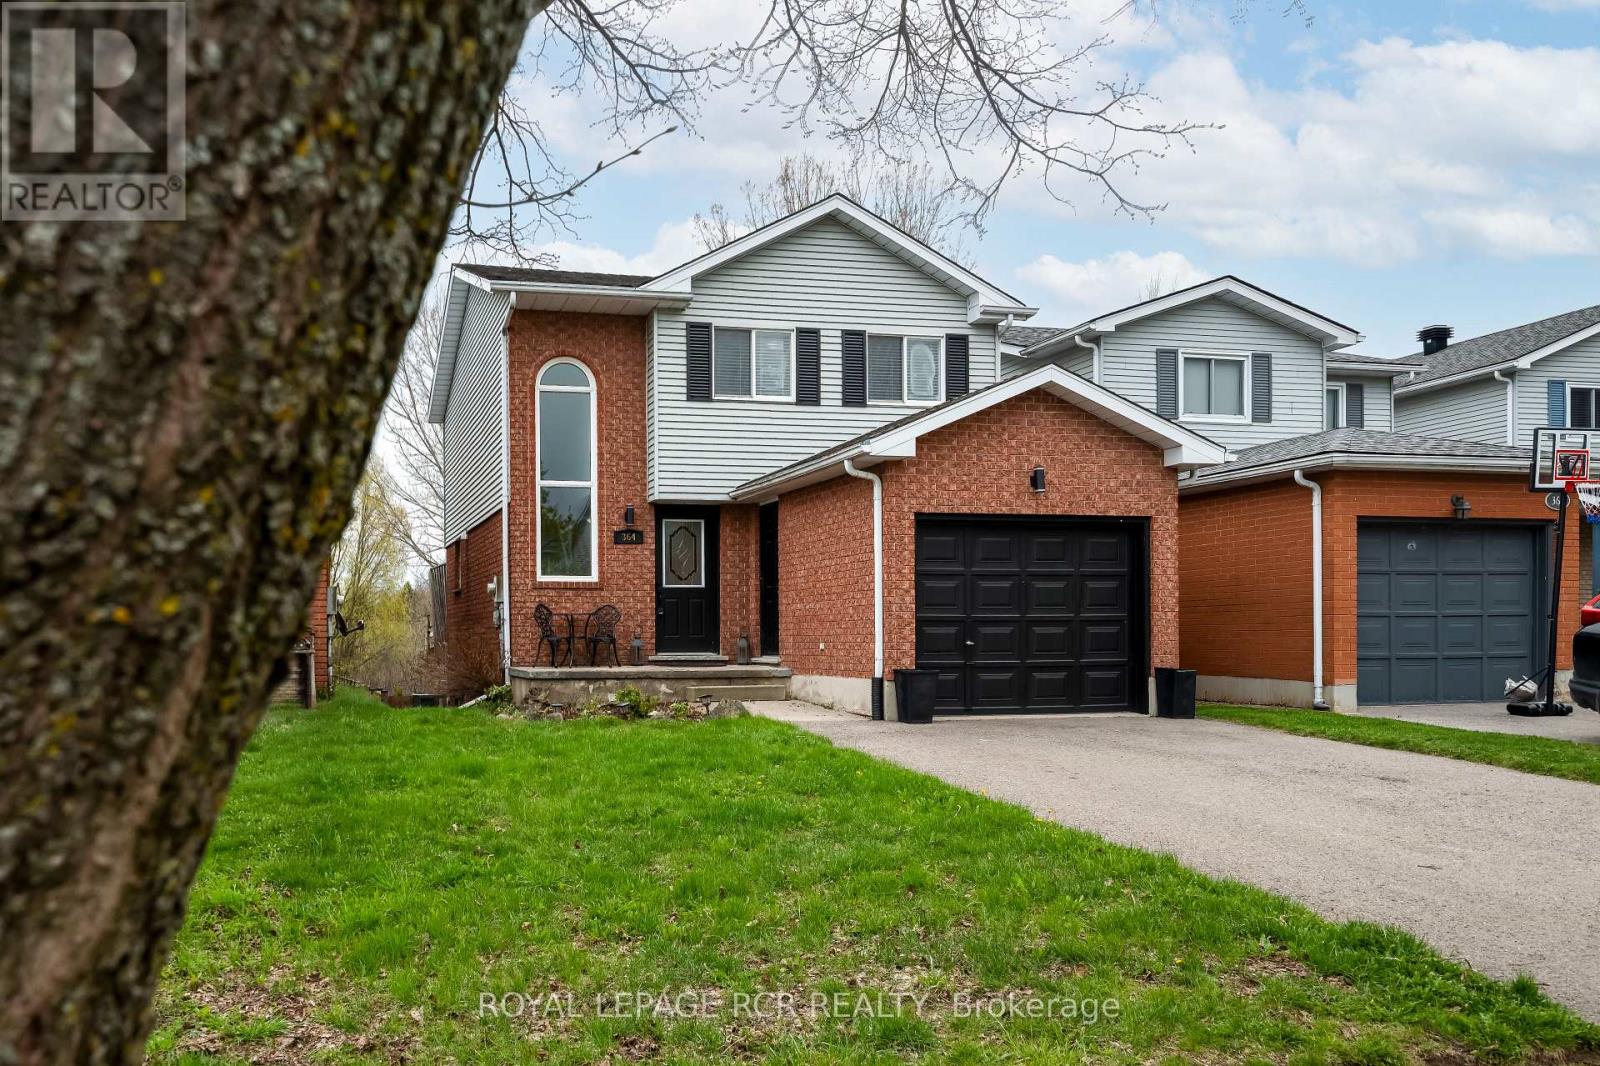
Orangeville, Ontario
Serenity Meets Modern Living! Welcome to 364 Adams Court, a lovely 3-bedroom detached home nestled on a quiet court and backing onto Conservation land. The bright and airy main floor features durable laminate flooring throughout the kitchen, living, and dining areas. The eat-in kitchen with stainless steel appliances is a true highlight, boasting a sliding door walk-out to a private deck-perfect for morning coffee while overlooking the peaceful greenery of the conservation area. Tour the upper level to find an oversized primary bedroom with large closet and loads of natural light, brand new upscale broadloom (2024) throughout the hallway and all three bedrooms, and an updated 4 pc bath with soaker tub, modern subway tile, and a convenient built-in cabinet. The fully finished lower level offers incredible potential for an in-law suite or extended family living featuring a second kitchen and a 3-piece bathroom with shower, and a good-sized recreation room with a patio door walk-out to a lower-level patio and fully fenced rear yard. Updates include Furnace 2024, Air Conditioning 2020. (id:61852)
Royal LePage Rcr Realty
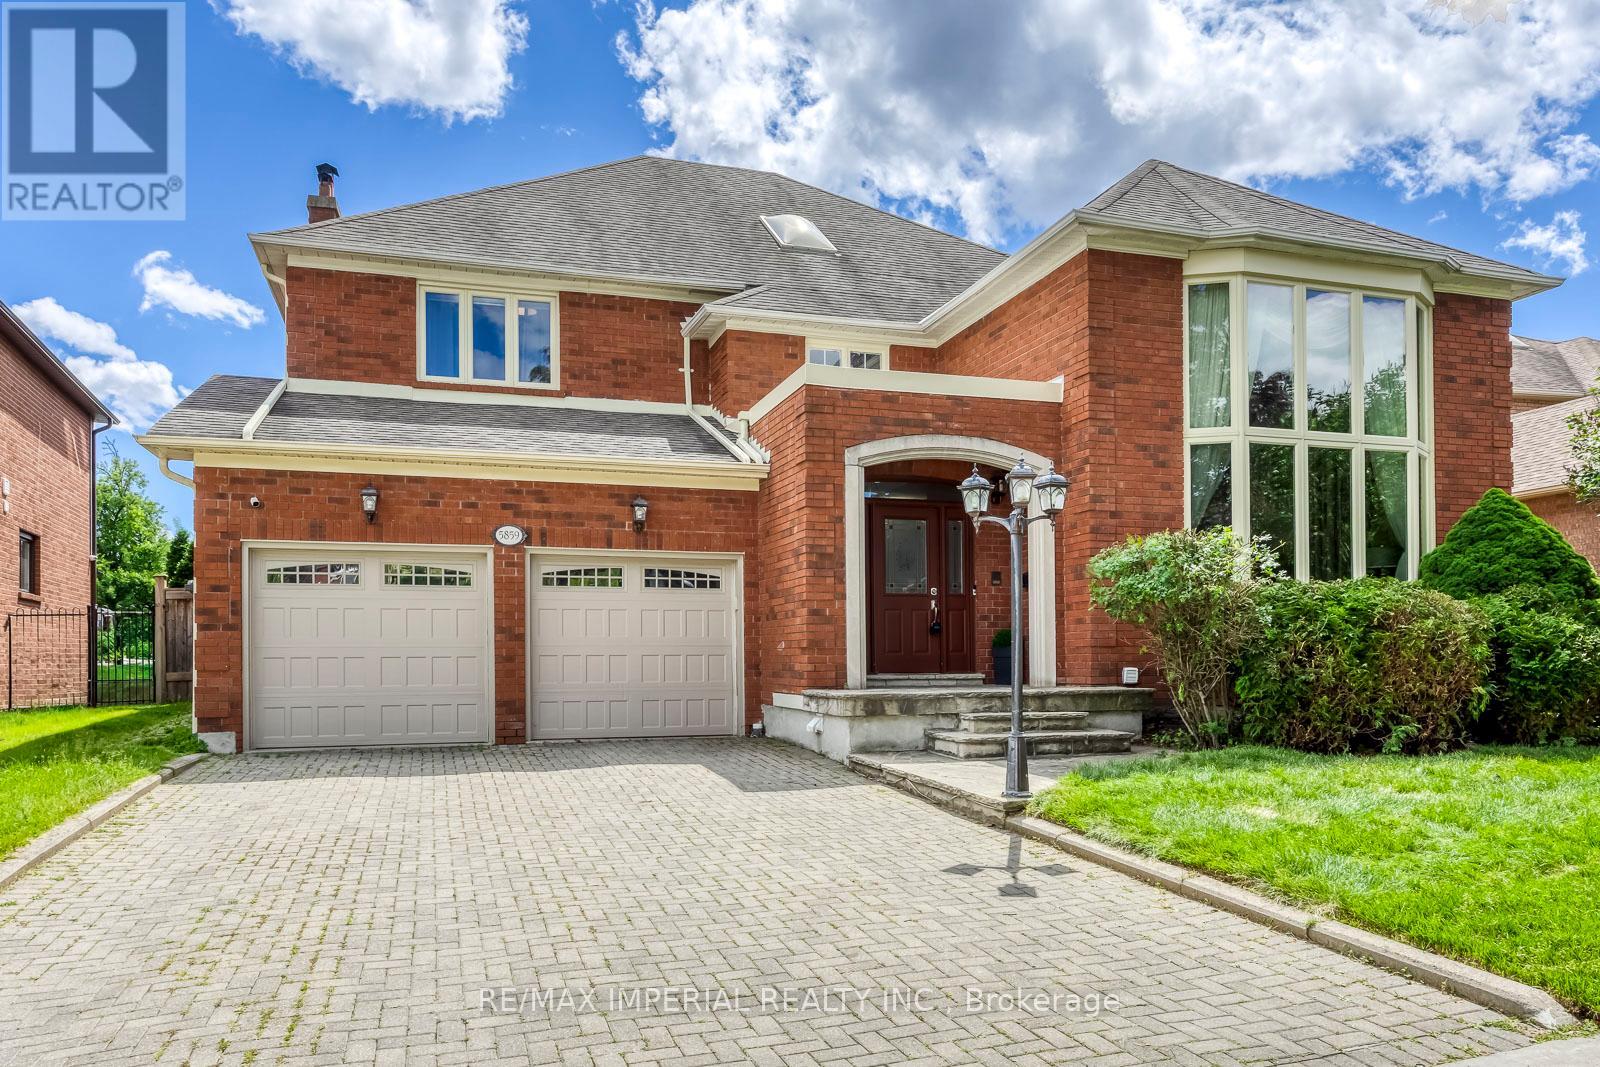
Mississauga, Ontario
A MUST SEE! Vacant - Immediate Possession Available! Just a short walk to prestigious Streetsville Village, this rare sanctuary in desirable East Credit offers over 4,000 sq. ft. above grade and more than 6,000 sq. ft. of total living space, including a finished basement, plus a full-sized indoor swimming pool.Tucked away on a quiet street backing onto the scenic Credit River Ravine, this exceptional home is surrounded by mature forest, offering an outstanding blend of privacy, luxury, and natural beauty while remaining close to all city amenities. Step inside to a grand foyer with a graceful spiral staircase and skylight that fills the home with natural light. The living room features a soaring cathedral ceiling and a striking wall-to-wall mural. Offering 4+4 bedrooms and 5 bathrooms, the home also includes a main-floor office that can easily serve as a fifth bedroom. A separate side entrance and direct access to the attached two-car garage add everyday convenience. Upstairs, the spacious primary suite features a large walk-in closet and a luxurious 6-piece ensuite. The second bedroom has its own private ensuite, while the third and fourth oversized bedrooms share a 4-piece bath.The gourmet kitchen is equipped with a built-in refrigerator, built-in oven and microwave, 5-burner gas cooktop, centre island, and bright breakfast area. Glass doors lead to the full-sized indoor pool and sauna, with additional space for a home gym, creating a private, resort-style retreat for year-round enjoyment. Multiple sliding doors open to an oversized patio featuring a grapevine-covered pergola and built-in projection screen, perfect for entertaining. Beyond the patio, the property extends into a tranquil wooded setting that feels like your own private park. Additional highlights include a custom wine cellar and a saltwater aquarium. A rare opportunity to own an exceptional ravine property in one of Mississauga's most sought-after neighbourhoods. (id:61852)
RE/MAX Imperial Realty Inc.
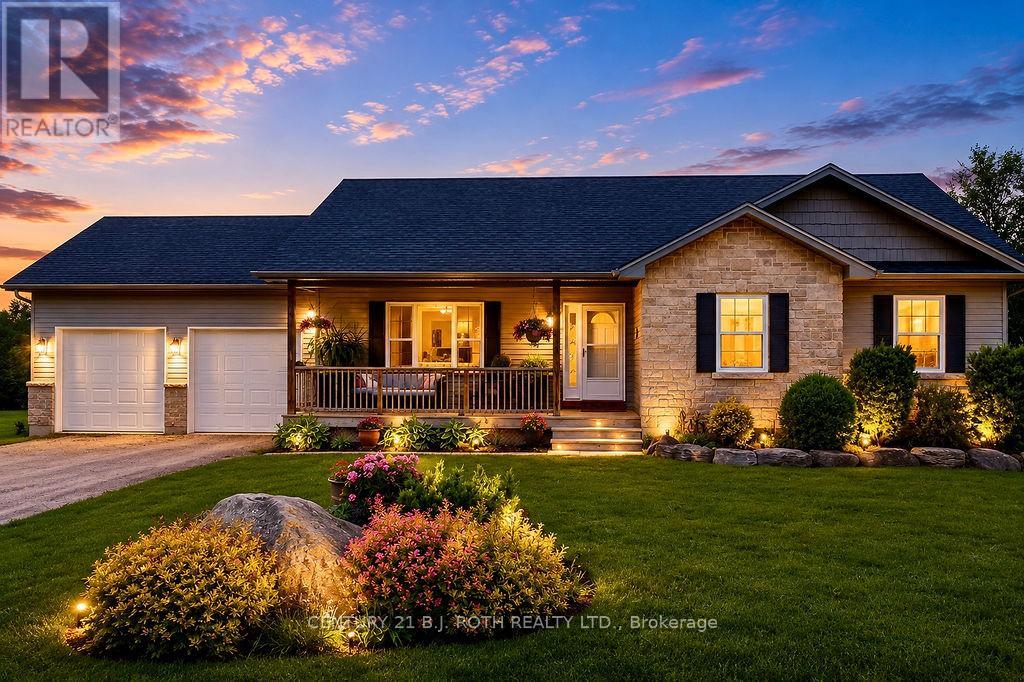
Ramara, Ontario
Welcome to your country retreat just minutes east of Orillia. Nestled on a picturesque 1.1-acre lot surrounded by nature, this custom-built, fully finished walkout bungalow offers the perfect blend of quality craftsmanship, spacious living, and peaceful rural surroundings. Designed with both family living and entertaining in mind while offering 3+1 bedrooms and 3 full bathrooms. The bright, open-concept main floor is highlighted by a vaulted ceiling, wood floors, gas fireplace and large windows that fill the home with natural light providing a seamless flow between the living, dining, and kitchen areas.The spacious kitchen serves as the heart of the home, offering ample cabinetry, generous counter space, and direct access to the elevated deck overlooking the private backyard. The primary suite is complete with a walk-in closet and 3 piece ensuite, while two additional main-floor bedrooms offer comfortable accommodations for family or guests.The fully finished walkout lower level expands your living space with a large recreation room, an additional bedroom, full bathroom, and direct access to the backyard making it ideal for multi-generational living. Outside, you'll appreciate the tranquility of the beautiful 1.1-acre property, offering good privacy and endless opportunities to enjoy the outdoors. Whether you're relaxing on the deck, gardening, or gathering around the fire pit, this property delivers the country lifestyle you've been searching for while remaining just minutes from Orillia's shopping, restaurants, schools, golf courses, and easy access to Highways 11 and 12. (id:61852)
Century 21 B.j. Roth Realty Ltd.
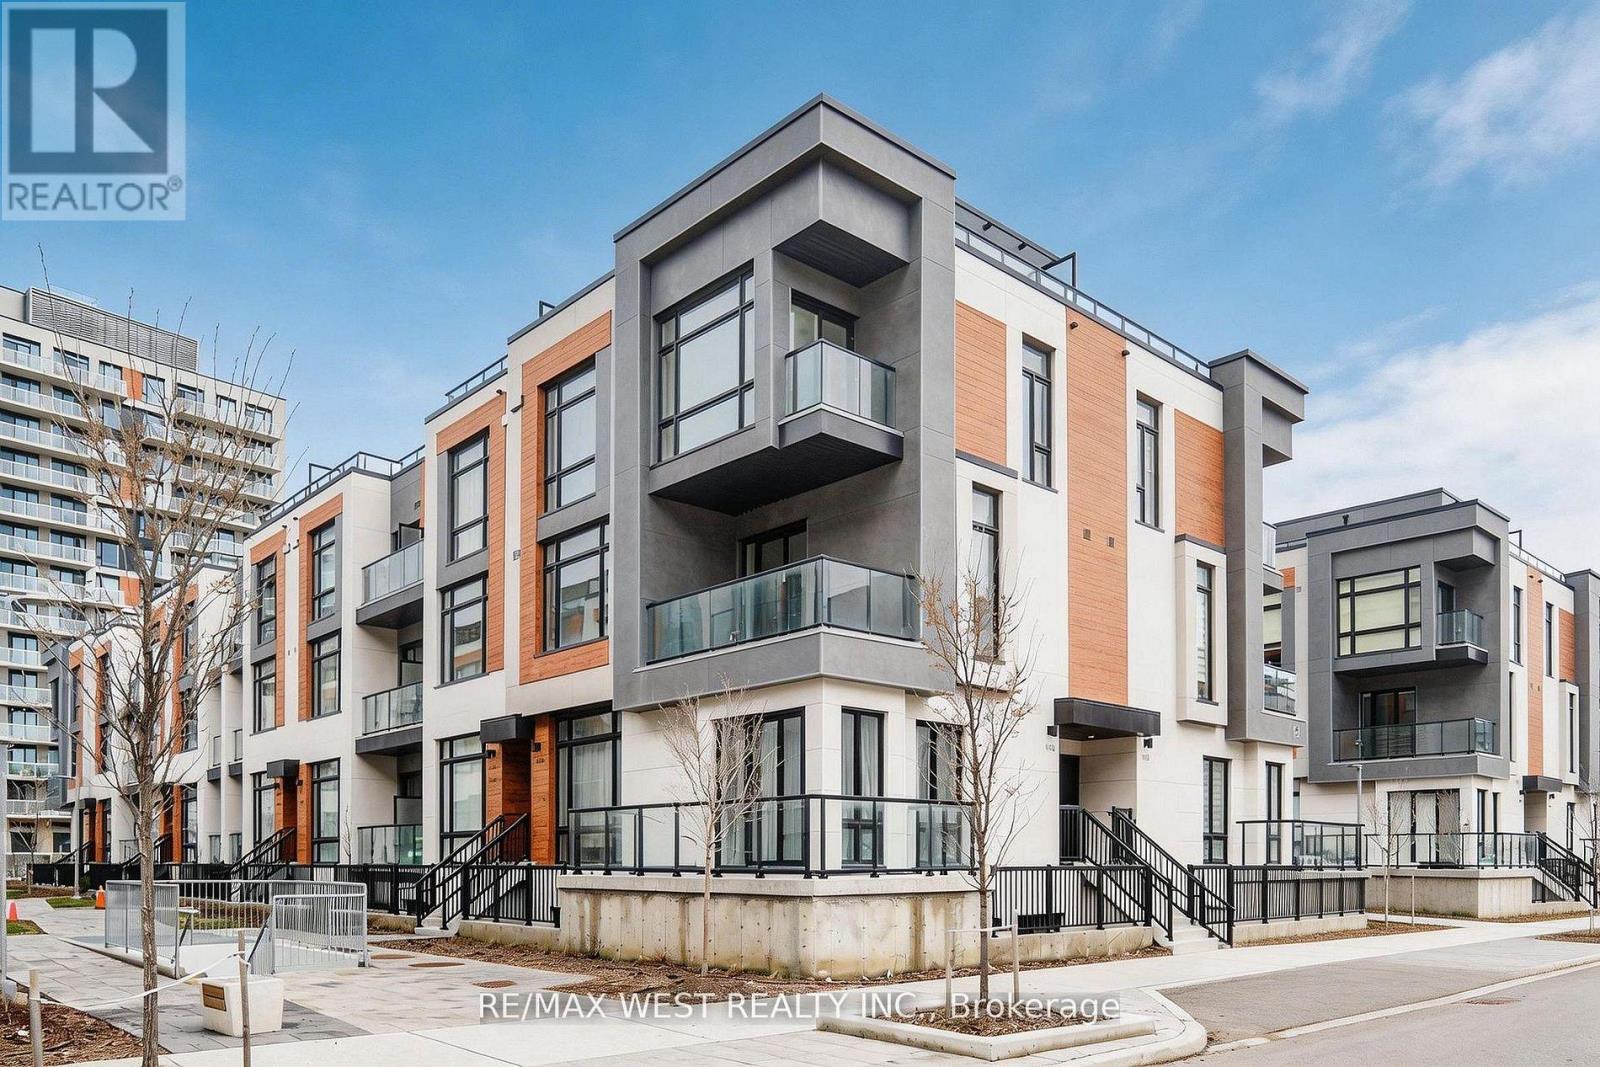
Richmond Hill, Ontario
Experience Refined Urban Living In This Striking Corner Stacked Townhome Offering 1,664 Sq Ft Of Beautifully Designed Interior Space In One Of Richmond Hill's Most Sought-After Locations. Thoughtfully Crafted With A Bright Open-Concept Layout, This Residence Showcases Soaring 10 Ft Ceilings On The Main Level And 9 Ft Ceilings Above, Creating An Airy And Elevated Atmosphere Throughout. The Contemporary Kitchen Is Appointed With Sleek Quartz Surfaces, Integrated Appliances And Under-cabinet LED Lighting. Seamlessly Flowing Into Generous Living And Dining Areas Ideal For Everyday Living And Entertaining. The Primary Retreat Features A Spa-Inspired Ensuite, Expansive Windows, And Direct Access To A Private Outdoor Space. With Multiple Outdoor Areas Including Two Balconies And An Impressive Rooftop Terrace, This Home Offers A Rare Blend Of Indoor Comfort And Outdoor Enjoyment. Perfectly Positioned Near Major Amenities, Top Schools, Parks, Shopping Destinations, And Key Transit Routes, This Is A Sophisticated Opportunity For Buyers Seeking Style, Functionality, And Location In A Rapidly Growing Community. Some photos are virtually staged. (id:61852)
RE/MAX West Realty Inc.