
Toronto, Ontario
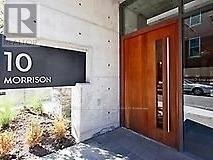
"Fashion District Lofts" - A boutique loft residence tucked away on a quiet street in the heart of vibrant King West. This stylish 1-bedroom plus den suite features soaring 10-ft exposed concrete ceilings, expansive wall-to-wall windows, bright east exposure, and a generous 120 sq. ft. open balcony-perfect for enjoying your morning coffee or unwinding after a busy day. The highly functional layout includes a separate den with sliding doors, ideal as a home office or second bedroom. Enjoy hardwood flooring throughout, a modern kitchen with stainless steel appliances, centre island, and a built-in pantry offering exceptional storage, along with the convenience of in-suite stacked laundry. The spa-inspired bathroom features a deep soaker tub and rainfall showerhead. Just steps from trendy shops, acclaimed restaurants, nightlife, and 24-hour streetcar service. An ideal home for professionals seeking the perfect blend of loft character and urban King West living. One underground parking is available at extra $200 per month. (id:61852)
Royal LePage Terrequity Ymsl Realty
Toronto, Ontario
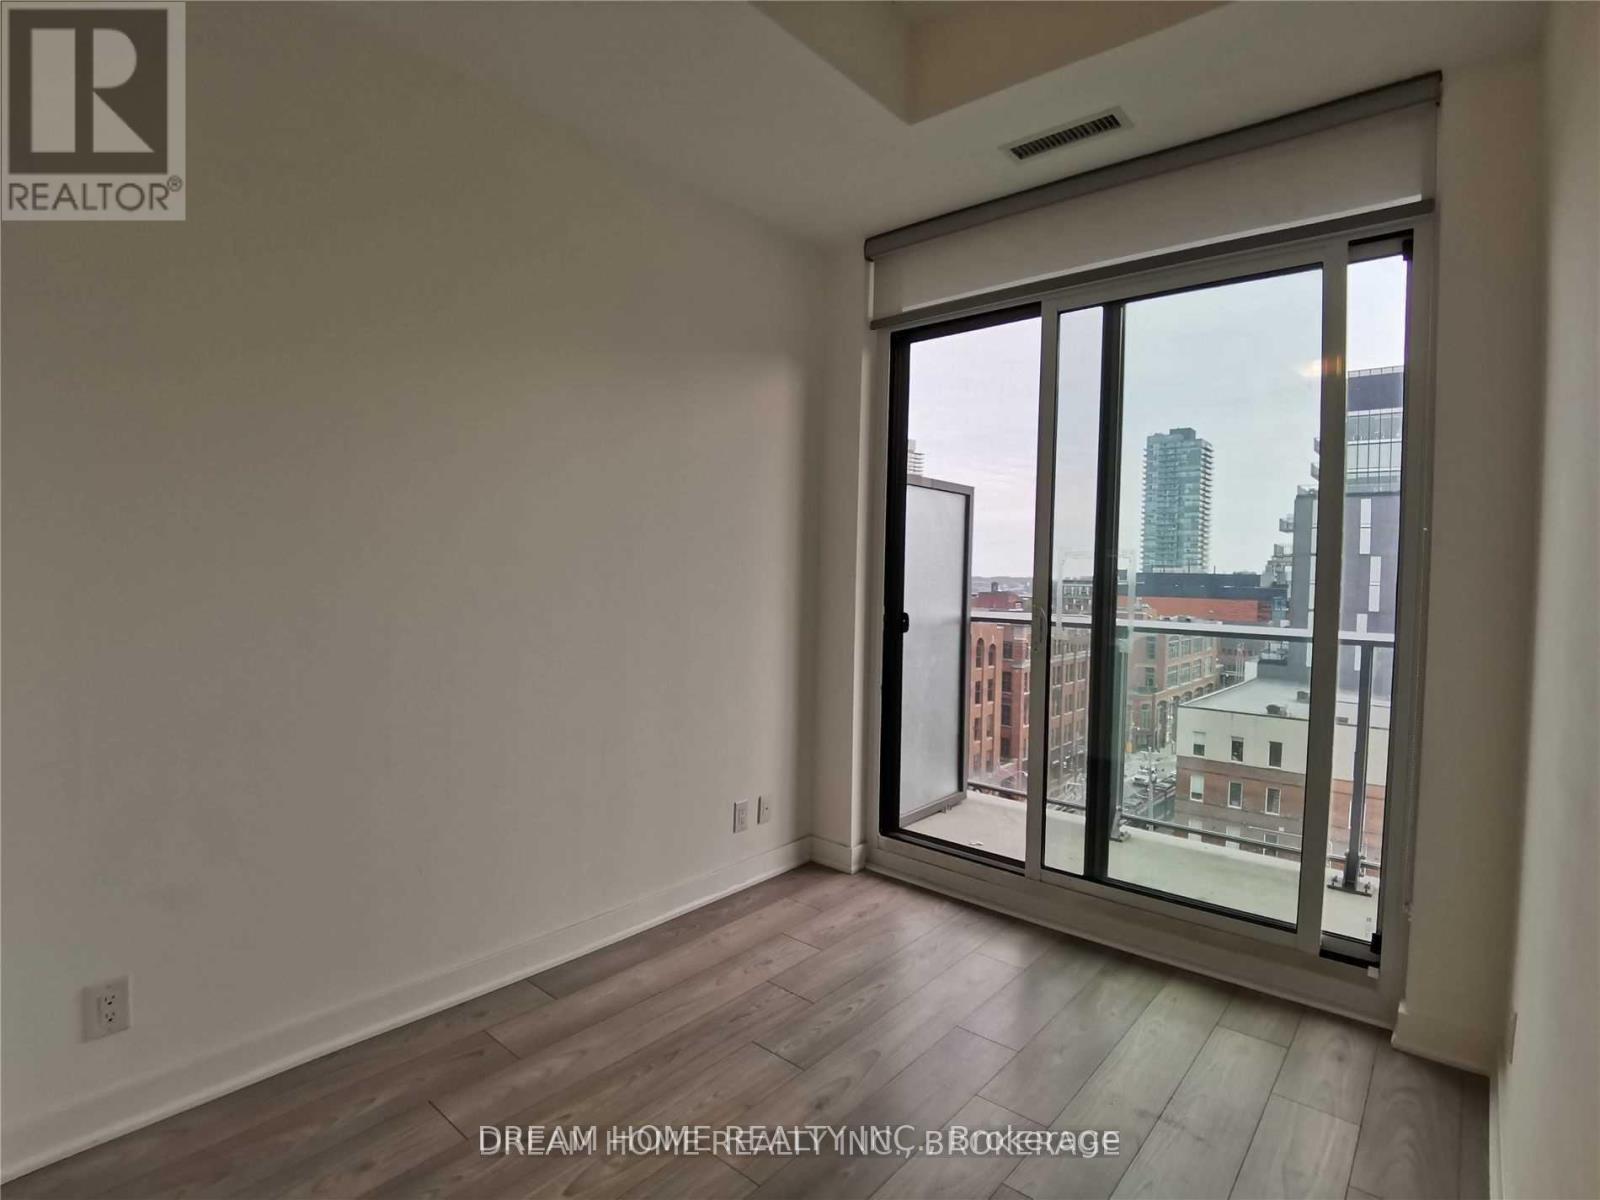
Beautiful Unobstructed South Facing 1 Bed+ Den Suite With 11 Ft Smooth Ceiling And Full Width Balcony. Bedroom and Living Room Boost Gorgeous Open Views and Abundant Sunlight. Enclosed with door and window, the Den Can Be Used As The 2nd Bedroom. Modern Finishes, Contemporary Kitchen, Granite Counter, Floor To Ceiling Windows. Quiet Setting. Located in Toronto East Downtown Area, Steps To King St 510 Streetcar, Easy Access To Dvp And Gardiner Expwy. Steps To Distillery District, Lawrence Market. Great Amenities including Gym, Game Room, Party/Meeting Room, Rooftop Terrace With BBQ, Visitor Parking, And 24-Hr Concierge. (id:61852)
Dream Home Realty Inc.
Toronto, Ontario
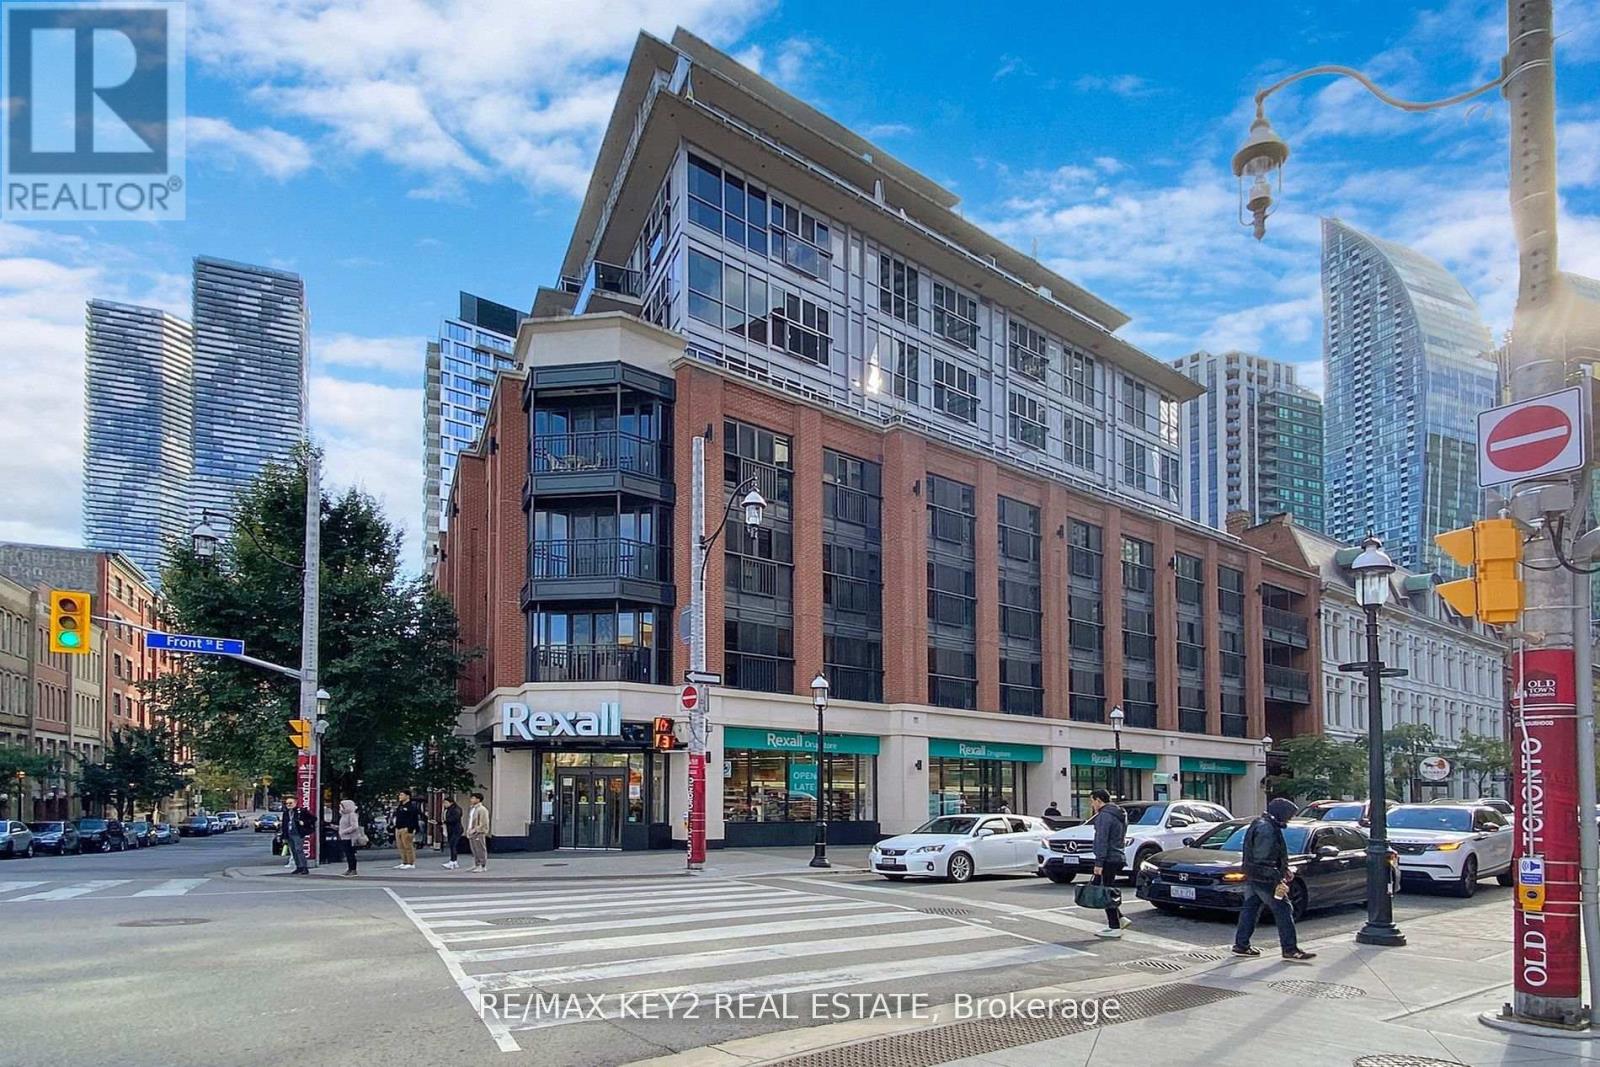
Welcome To Your New Urban Retreat In The Vibrant Berczy Neighborhood! This Spacious 1-Bedroom, 1-Bathroom Unit Features Hardwood Floors Throughout And A Well-Appointed Bedroom With Closet Organizers, Maximizing Both Style And Function. Located Just Steps From St. Lawrence Market, The Sony Centre, Scotiabank Arena, The Distillery District, And The Financial And Entertainment Districts, This Home Places You At The Heart Of Toronto's Best. Enjoy Convenient Access To Shopping, Bay Street, And Union Station, Making City Living Effortless. Residents Enjoy Top-Tier Amenities Including A Yoga Room, Media Room, Gym, Courtyard Terrace Rooftop, And 24-Hour Concierge Service. This Is An Unparalleled Opportunity To Experience The Best Of Downtown Living! Photos are from prior to Tenant Occupancy. (id:61852)
RE/MAX Key2 Real Estate
Toronto, Ontario
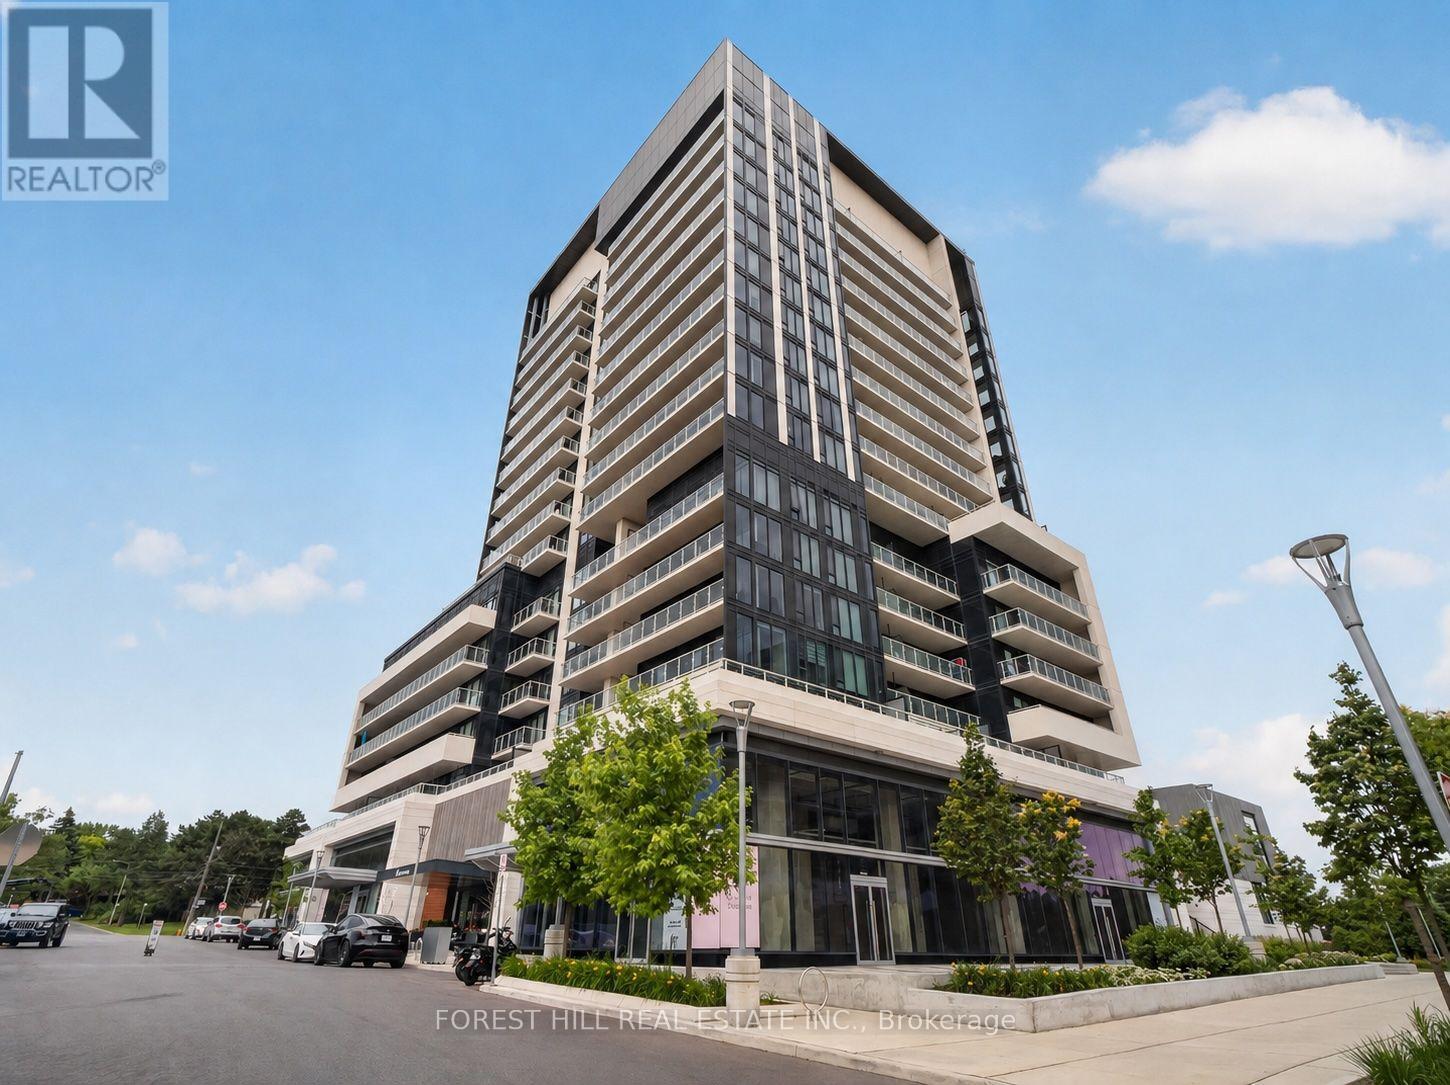
Welcome To The Penthouse Suite At The Highly Sought-After Rodeo Drive Condos. True Penthouse Suite With Nobody Living Above! Large Balcony with Clear Views. Parking and Locker Included! This Bright And Sun Filled Suite Over Delivers With Modern Finishings Throughout, And An Efficient Layout. Fantastic Views Of The City And Nature From Spacious Balcony. Luxuriously Finished With 9' Ceilings, Custom Backsplash, Built-In Miele Stainless Steel Kitchen Appliances (Ge Microwave), Ensuite Washer & Dryer, Custom Tiling In 4-Piece Bathroom And Track Lighting. Located in the Heart of One Of Toronto's Most Desired Communities. Steps To Ttc And Shops At Don Mills featuring a Variety Restaurants And Shopping. Short Drive to Fairview Mall and Located Minutes to the famous Edwards and Sunnybrook Park. Resort-Style Amenities Including State-of-the-Art Exercise Room, Indoor & Outdoor Pool, Party/Meeting Room, Recreation Room And Rooftop Dec/Garden. Feel Secure with 24-Hour Concierge Security and Underground Parking. Have it All with this Fantastic Penthouse Suite in an Unparalleled Community. Tenant will willingly move with proper notice. (id:61852)
Forest Hill Real Estate Inc.
Toronto, Ontario
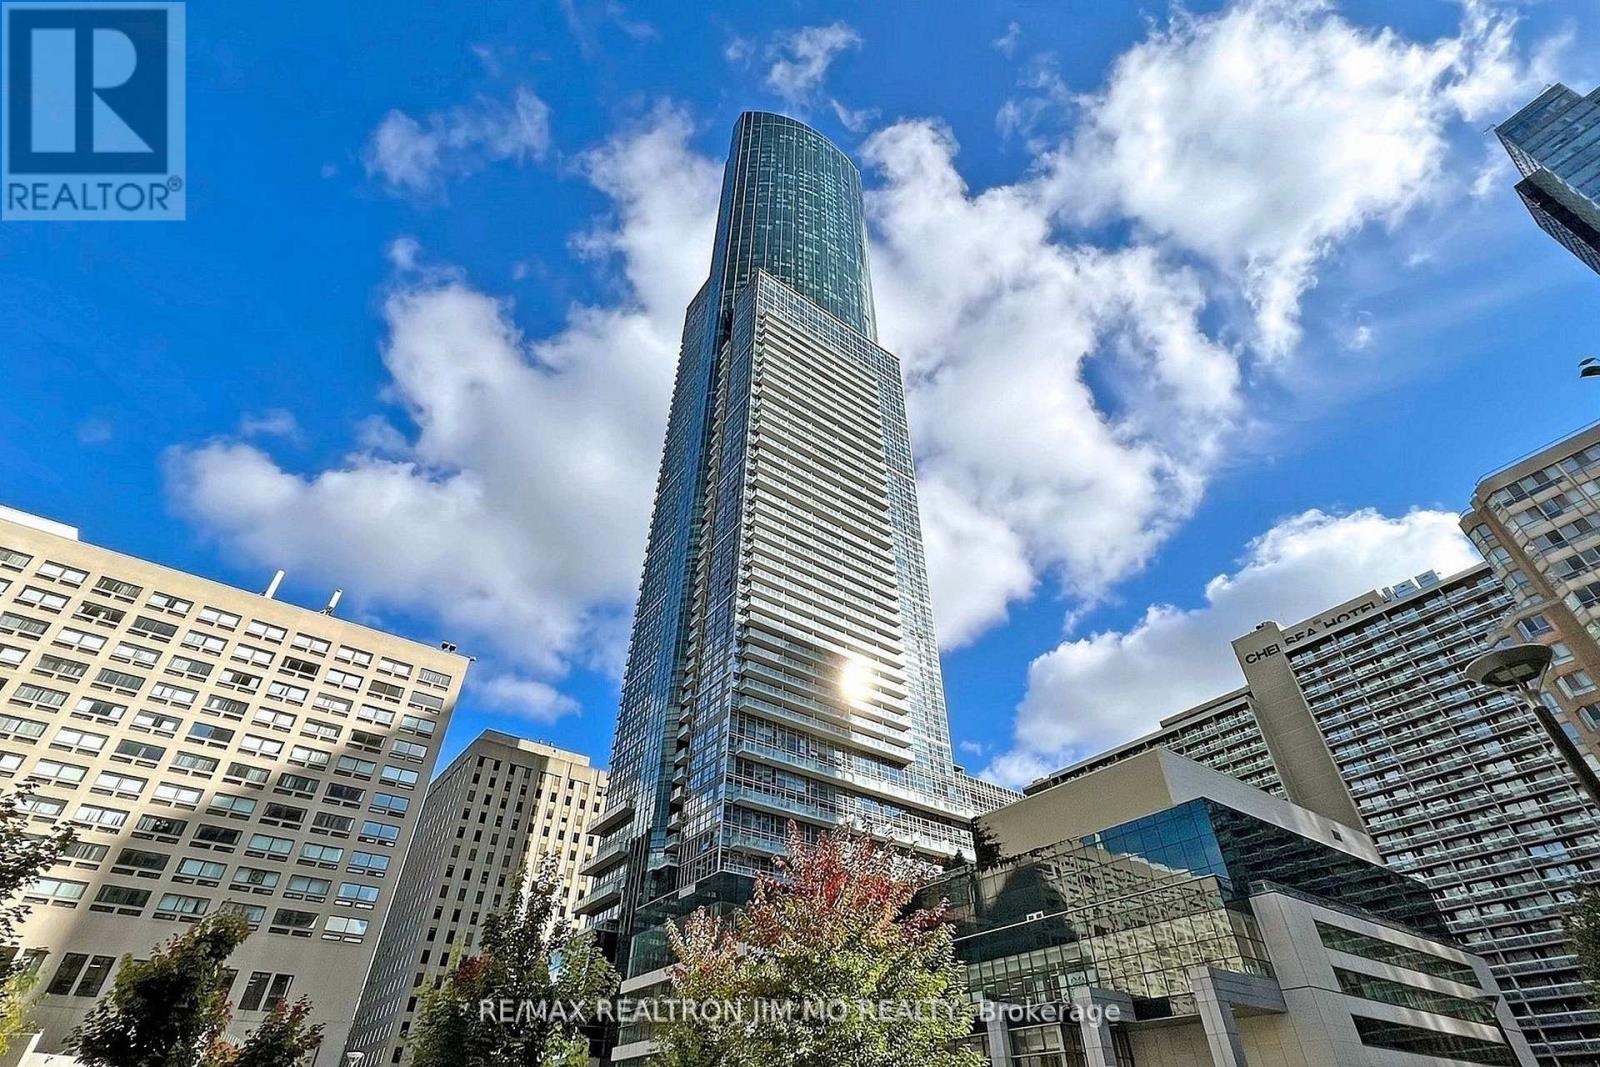
Aura Condo With Ikea Downstairs! 2 Bedrooms & 2 Bathrooms South-Facing Unit With 1 Parking, GreatSouth View! Laminate Flooring, Windows Coverings , Panoramic Views Of Downtown Toronto! At Yonge & Gerrard W/ 24 Hr Concierge Security. Functional Layout W/Parking Included! Steps To Financial District, Shopping, Entertainment, Underground Path Shopping &Subway Access, Close To Eaton Centre & Ryerson University And U Of T. (id:61852)
RE/MAX Realtron Jim Mo Realty
Toronto, Ontario
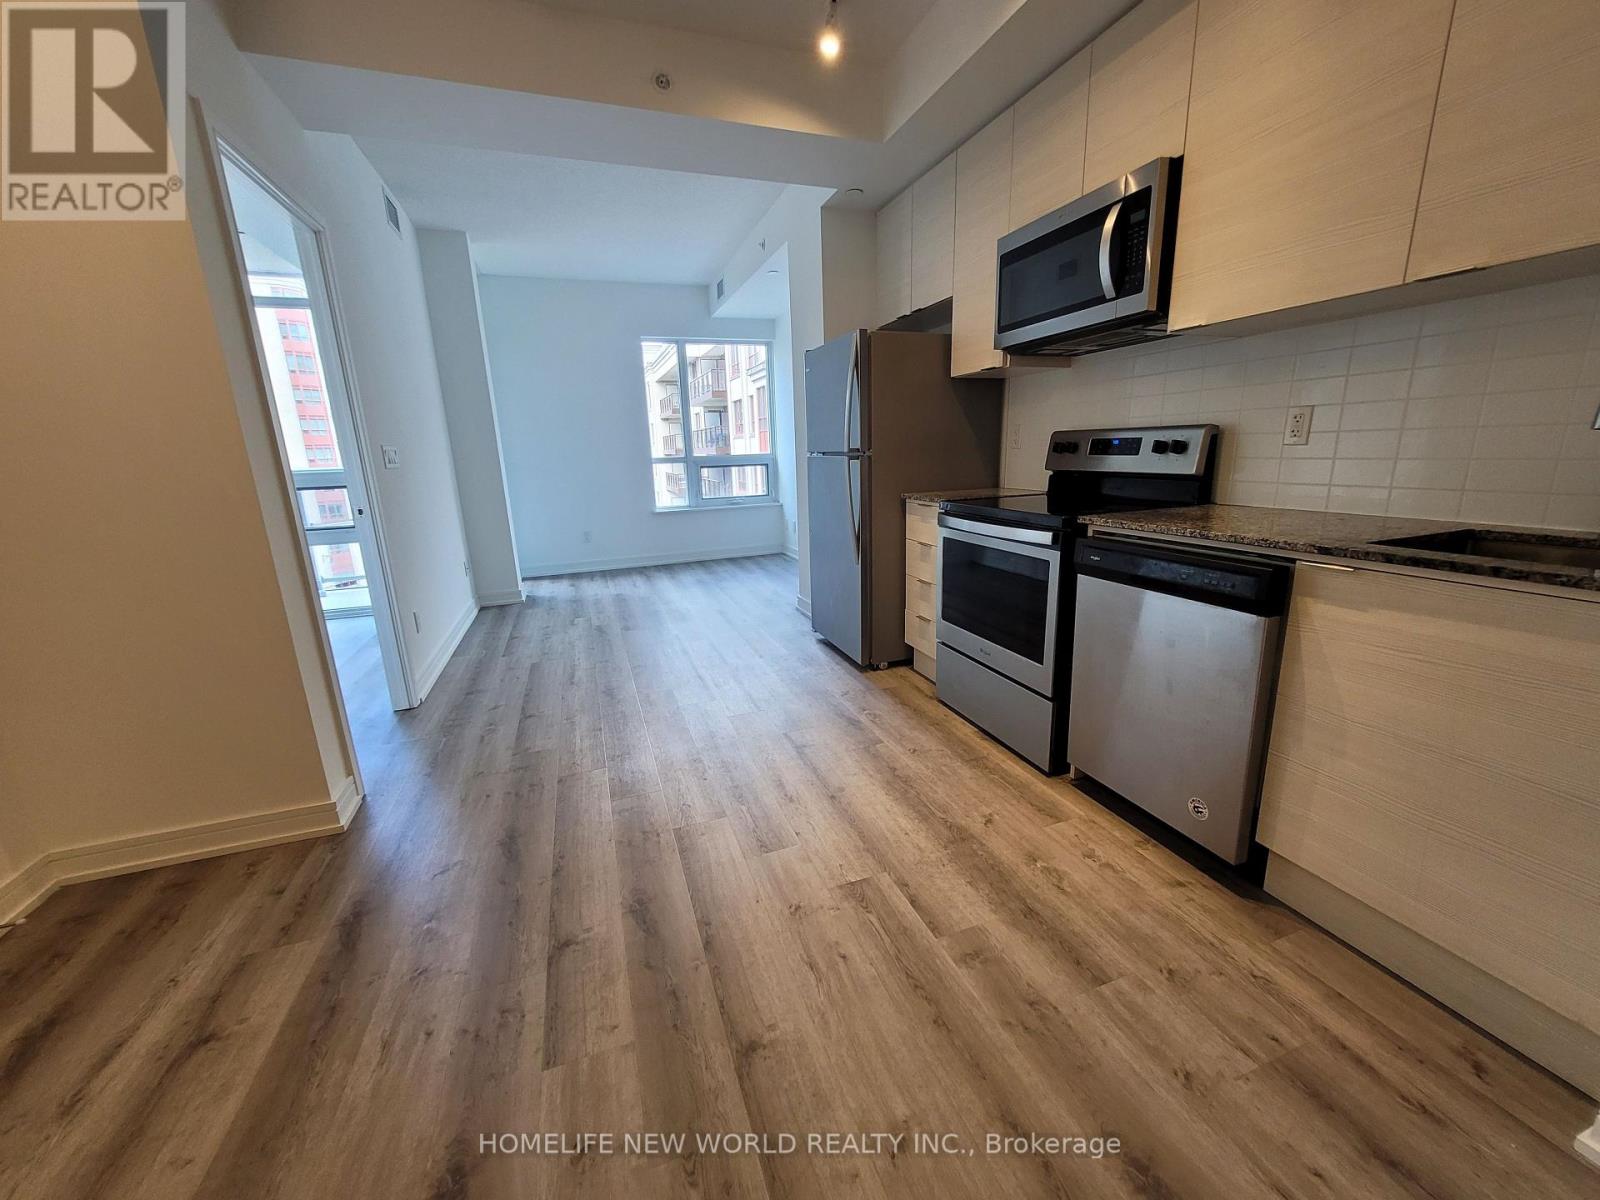
Quiet living at Vida, Mid-rise Boutique Condo located at the Heart of Bayview Village. 2 Bedroom 1 Bath (Quartz) 592 Sq.ft. 9ft. Ceiling including 1 Parking 1 Locker. Modern Open concept living. Open Kitchen with Granite Counter Top, Stainless Steel Appliances, Laminated floor through out, open balcony. Short walk to YMCA, Ethennonnhawahstilhnen Community Recreation Centre, Bayview Village, TTC, Subway, Supermarket,Restaurant, Hwy 401 & 404. (id:61852)
Homelife New World Realty Inc.
Toronto, Ontario
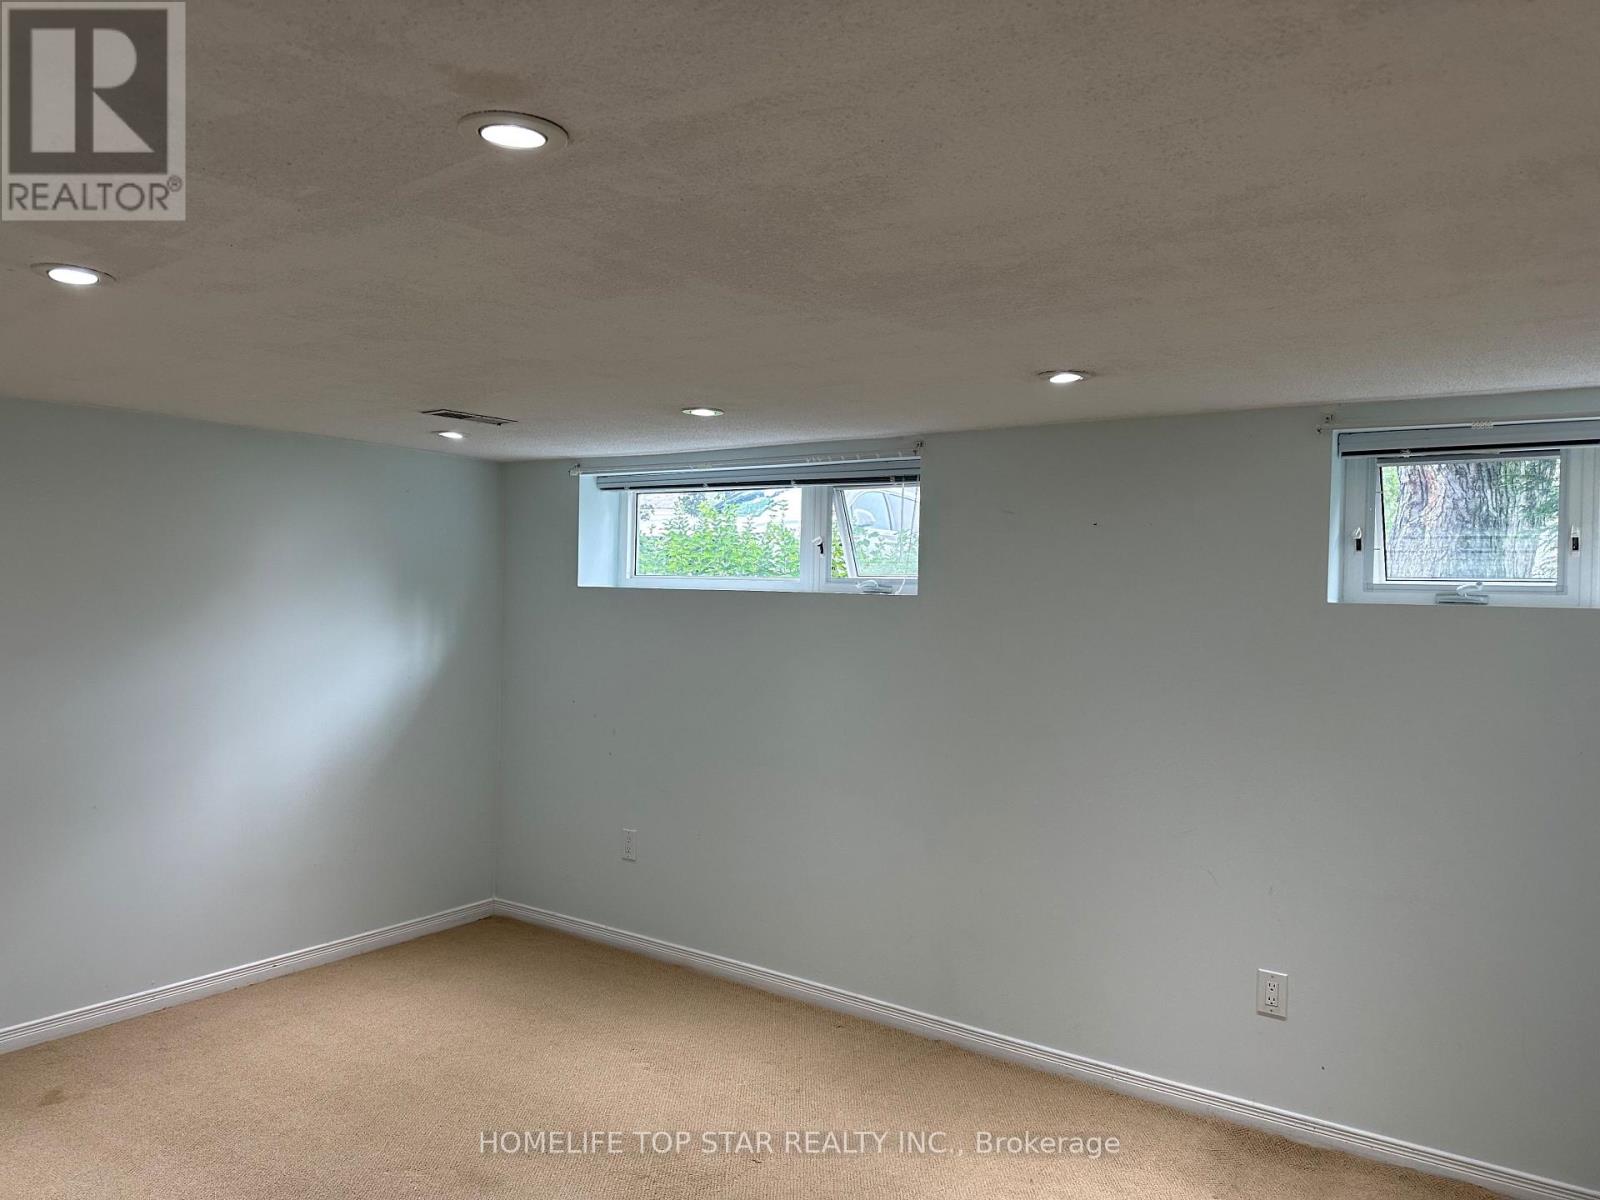
Large 2 Bedroom, I washroom has it all, Kitchen & Large Rooms, ensuite Laundry. Fully Fresh Painted and all New Flooring( New Laminate Floor). Close to the Yonge St and Schools , Shopping Centers, Parks, Situated in a quite Family Area. One Drive way Parking Spot. (id:61852)
Homelife Top Star Realty Inc.
Toronto, Ontario
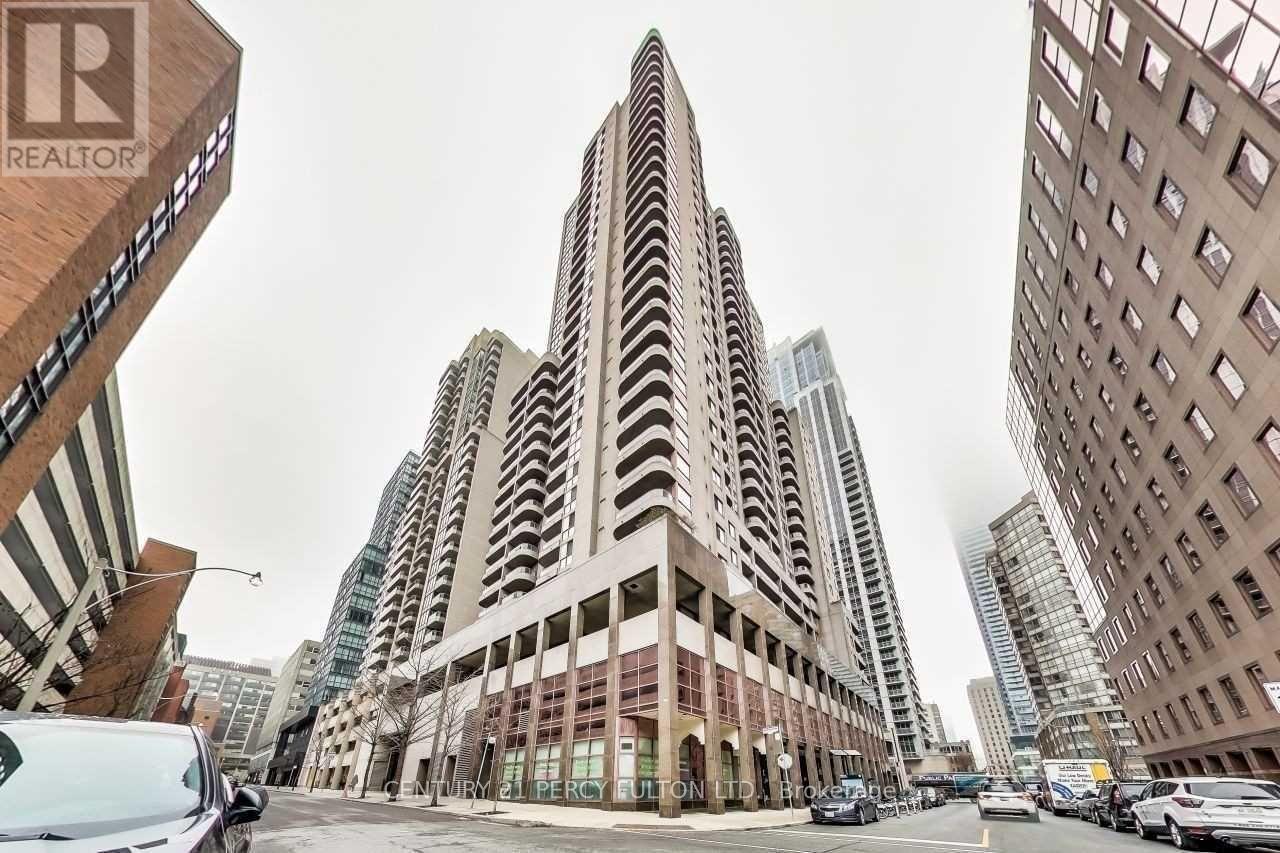
Beautiful upgraded and renovated unit in 2021 with new flooring, replaced kitchen cabinets with largebreakfast bar. Renovated bathroom with large shower stall and installed extra storage/cabinets. Unit is inneutral color and no carpet. Large window overlooking Bay St. ** Walk to University of Toronto,Hospitals, Banks, Financial District Queen's Park, Museum, College Park, TTC and subway, shopping,restaurants ** Great recreation facilities with indoor pool, exercise room 24 hr concierge, visitor parkingetc. " Landlord prefer No Pet & Non-Smoker with full time employment +AAA credit score a must **Rent included Hydro, Heat, Central Air Conditioning and 5 appliances. (id:61852)
Century 21 Percy Fulton Ltd.
Toronto, Ontario
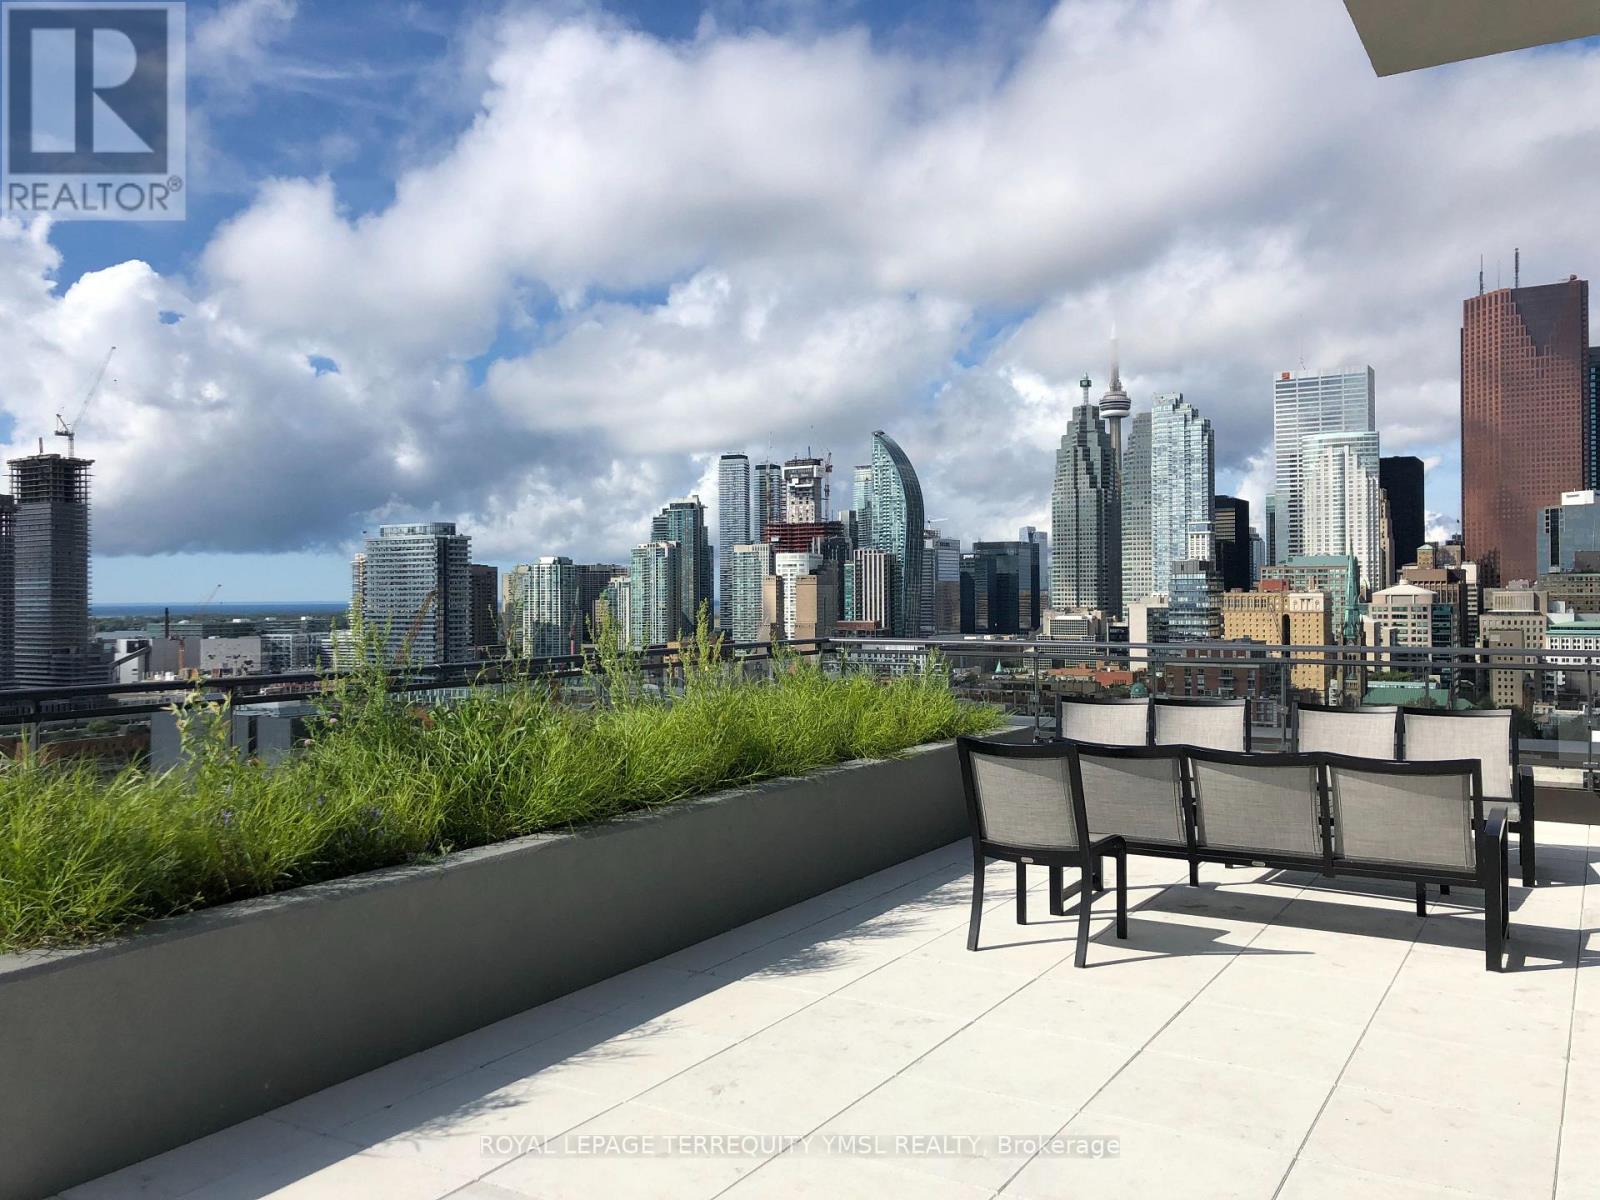
Welcome to "Axiom" - A stylish condominium in the heart of King East's vibrant Design District, just steps to the Financial District, St. Lawrence Market, and the Distillery District. This bright and modern one-bedroom suite offers approximately 534 sq. ft. of interior living space plus a spacious 110 sq. ft. south-facing balcony, perfect for enjoying the sunshine and city views. Featuring 9-ft smooth ceilings and expansive wall-to-wall windows, the suite is filled with natural light. The contemporary kitchen is equipped with built-in stainless steel appliances, stone countertops, a glass backsplash, and ample cabinetry. A full-size front-loading washer and dryer add everyday convenience. Residents enjoy premium amenities including 24-hour concierge, a fully equipped fitness centre, and a rooftop terrace with spectacular city and lake views. One bike locker is included. An ideal home for the downtown professional seeking the perfect blend of style, convenience, and urban living. (id:61852)
Royal LePage Terrequity Ymsl Realty
Toronto, Ontario
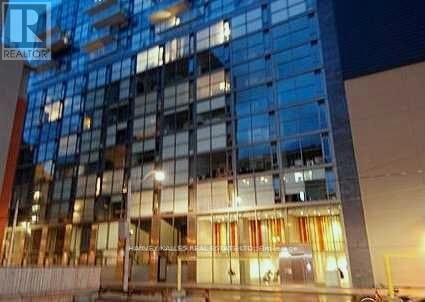
Glas Condos is a 16-storey low-rise building at King and Spadina Beautiful Unit With Exposed Concrete And Wall to Wall Windows. Bright And Cozy. Air conditioned. Close to Rogers Centre stadium, CN Tower, The Metro Toronto Convention Centre, shops, restaurants, bars and clubs of King West. (id:61852)
Harvey Kalles Real Estate Ltd.
Toronto, Ontario
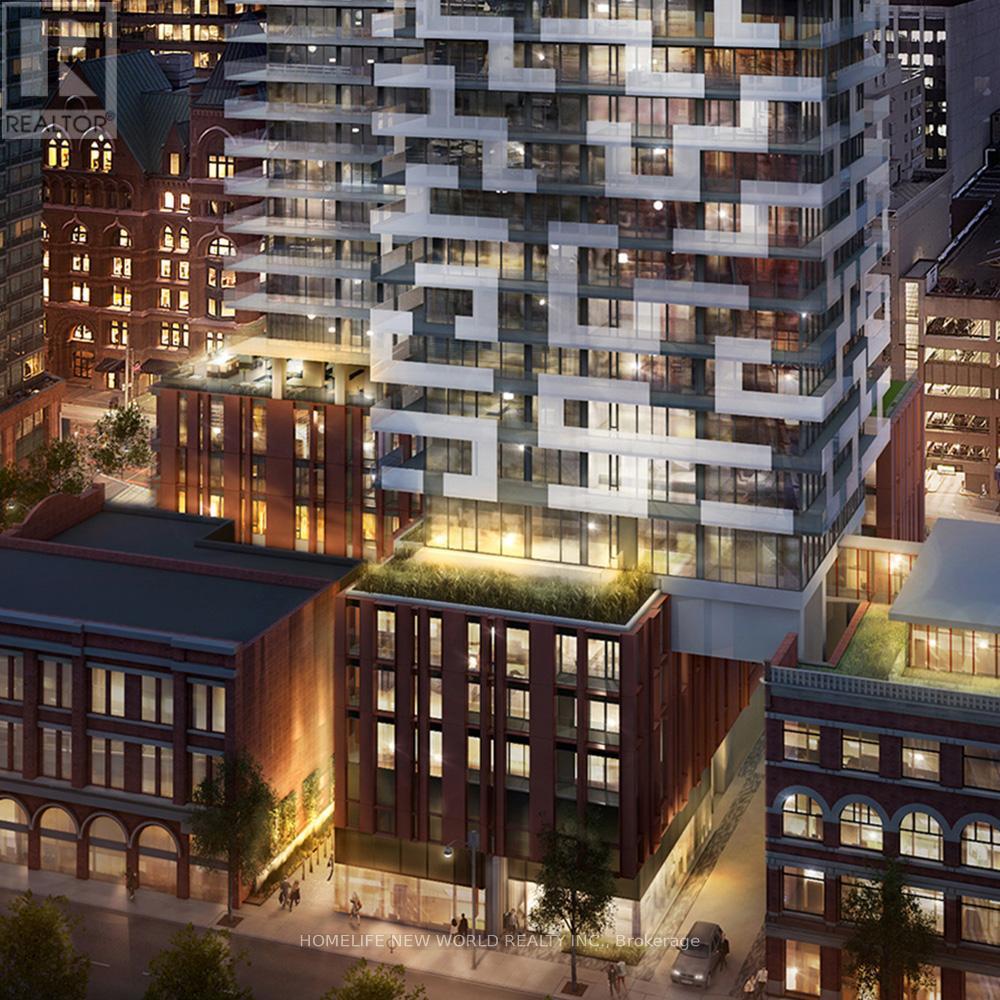
Remarks for clients: Luxury Yonge +Rich 4 Years New 1 Br+1 Enclosed Den( With Window and Door,Can be 2nd Br.).653 Sqf +152 Sqf Balcony. Two Full Bathroom. Good For Two Tenants !South West Exposure With Unobstructive View. 9'Ceiling.Close To U Of T, Eaton Centre, Subway, Financial Centre. Amenities including Outdoor Swimming Pool, Poolside Lounge,Hot Plunge, BBq Area,Yoga Room,His +Her Steam Room,Billiard,Fitness Room,Bicycle Rack.24 Hrs Concierge. (id:61852)
Homelife New World Realty Inc.
Toronto, Ontario
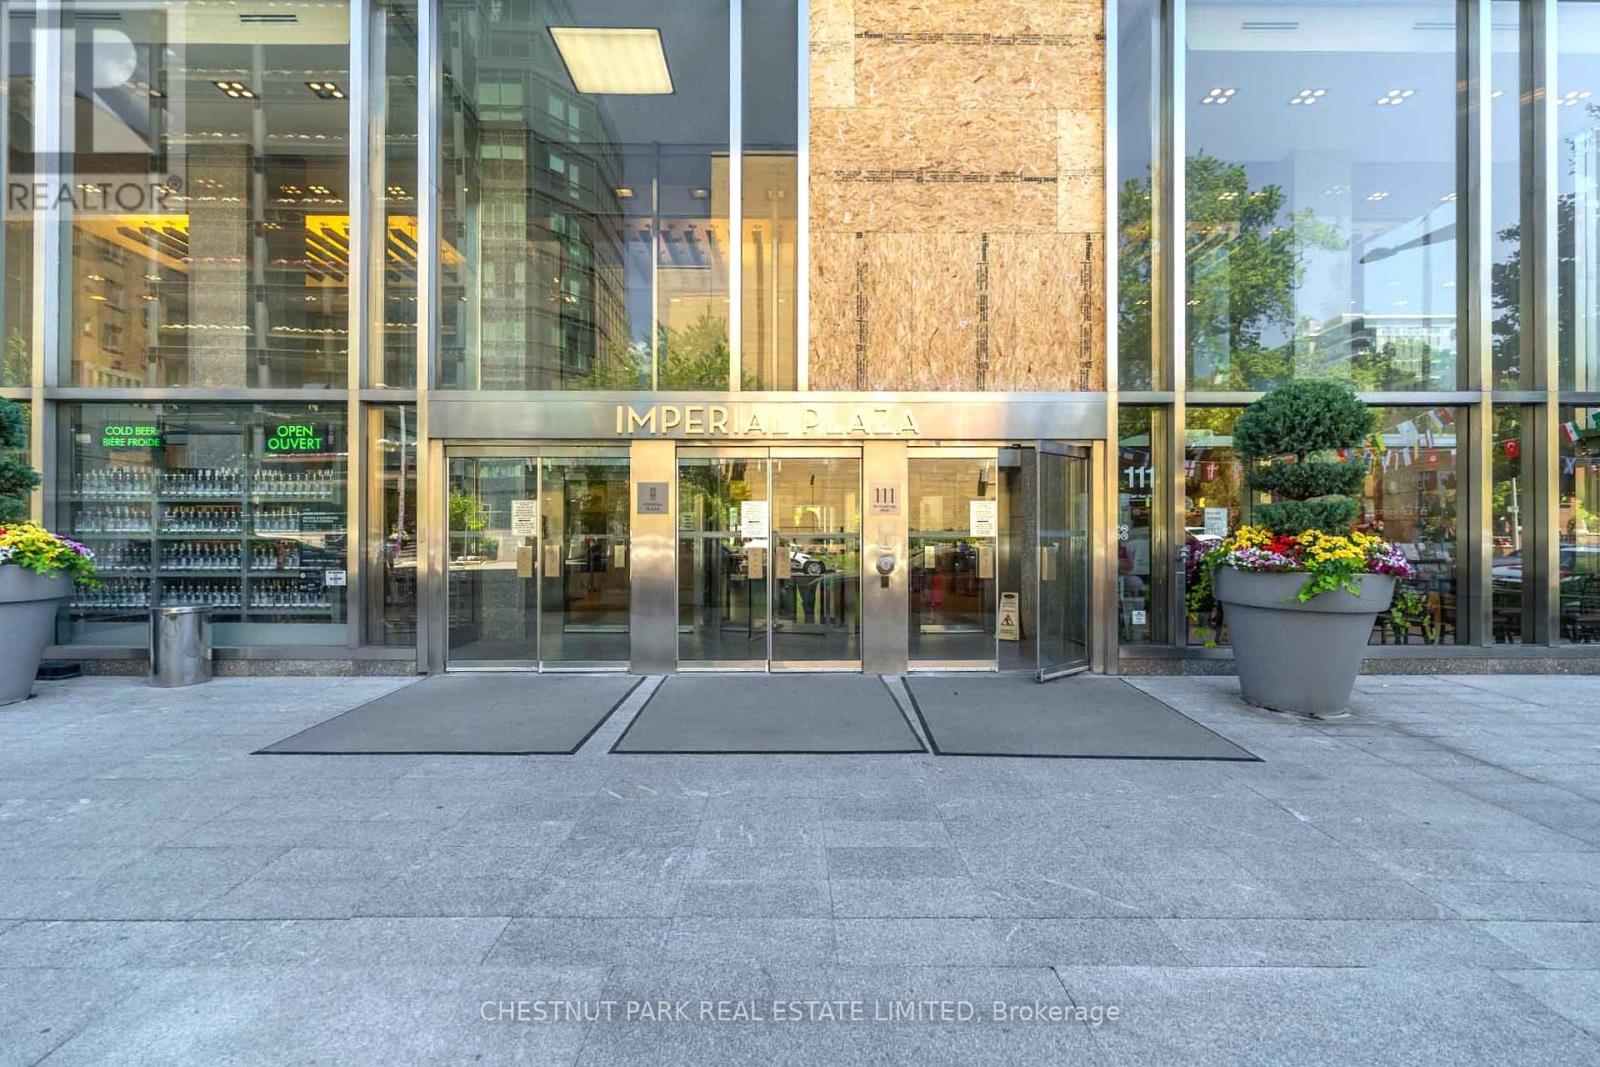
Rarely available floor plan featuring a true one-bedroom layout in the sought-after Imperial Plaza. Designed for those who appreciate both style and function, this suite offers oaring 10-foot ceilings, expansive windows, and a bright open-concept layout, enhancing the spacious feel, while premium finishes throughout add style and sophistication. Bathed in natural light from its west exposure, the suite enjoys views over mature treetops and a beautiful historic church, creating a peaceful and picturesque setting. The contemporary kitchen features stone countertops, built-in appliances, and a sleek designer backsplash, seamlessly flowing into the living and dining areas-ideal for both everyday living and entertaining. No glass sliding doors here! The spacious primary bedroom is fully enclosed and includes a walk-in closet with custom organizers, completing this thoughtfully designed unit. Nestled at the prestigious corner of Avenue Road and St. Clair, this prime location offers convenient access to both the Yonge and University subway lines and is surrounded by parks, ravines, cafés, acclaimed restaurants, boutiques, banks, and everyday conveniences. Ideally positioned on the doorstep of Yorkville, Forest Hill, and Rosedale, you'll enjoy one of Toronto's most connected and coveted neighbourhoods. This unit comes with exclusive use of a bicycle stall, and residents of Imperial Plaza enjoy an exceptional collection of amenities including a state-of-the-art fitness centre, indoor pool, steam room, squash and basketball courts, yoga studio, golf simulator, theatre, media room, music studios, games lounge, and 24-hour concierge. Longo's and the LCBO are conveniently located right within the building, making this one of Midtown's most desirable lifestyle addresses. (id:61852)
Chestnut Park Real Estate Limited