
Whitby, Ontario
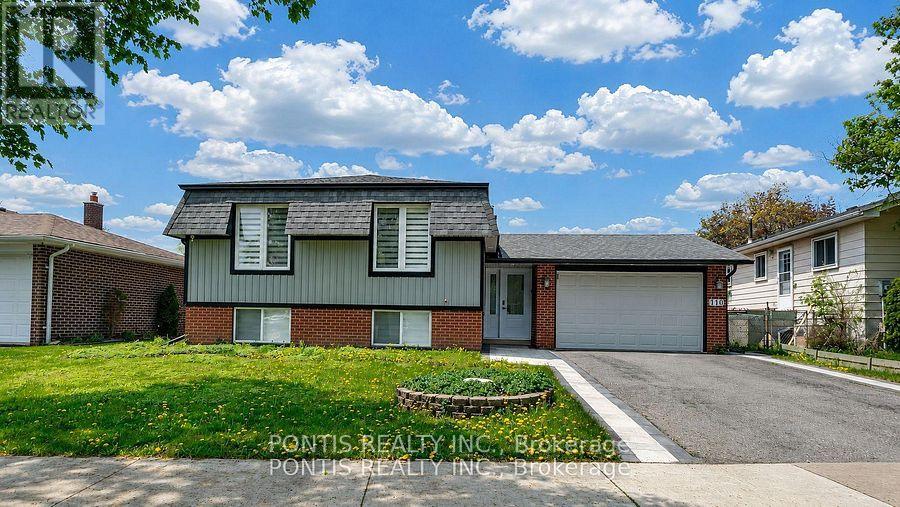
Great Location! Welcome to this beautifully renovated detached home offering modern comfort, style, and exceptional space in a quiet, family-friendly neighbourhood. Featuring 3+2 bedrooms and 4 bathrooms, this stunning property sits on a spacious lot with wide frontage, a double garage, impressive curb appeal, and plenty of outdoor space. Enjoy a brand-new kitchen with brand-new appliances, bright and spacious living areas, and a fully finished basement complete with 2 bedrooms, a large family room, and a cozy fireplace-perfect for extended family, guests, or extra entertainment space. Conveniently located close to schools, public transit, shopping, parks, restaurants, Hwy 401, Hwy 407, Whitby GO Station, Otter Creek, and D'Hillier Park Trail, offering plenty of walking and biking trails nearby. A perfect move-in-ready home in a highly desirable location! (id:61852)
Pontis Realty Inc.
Toronto, Ontario
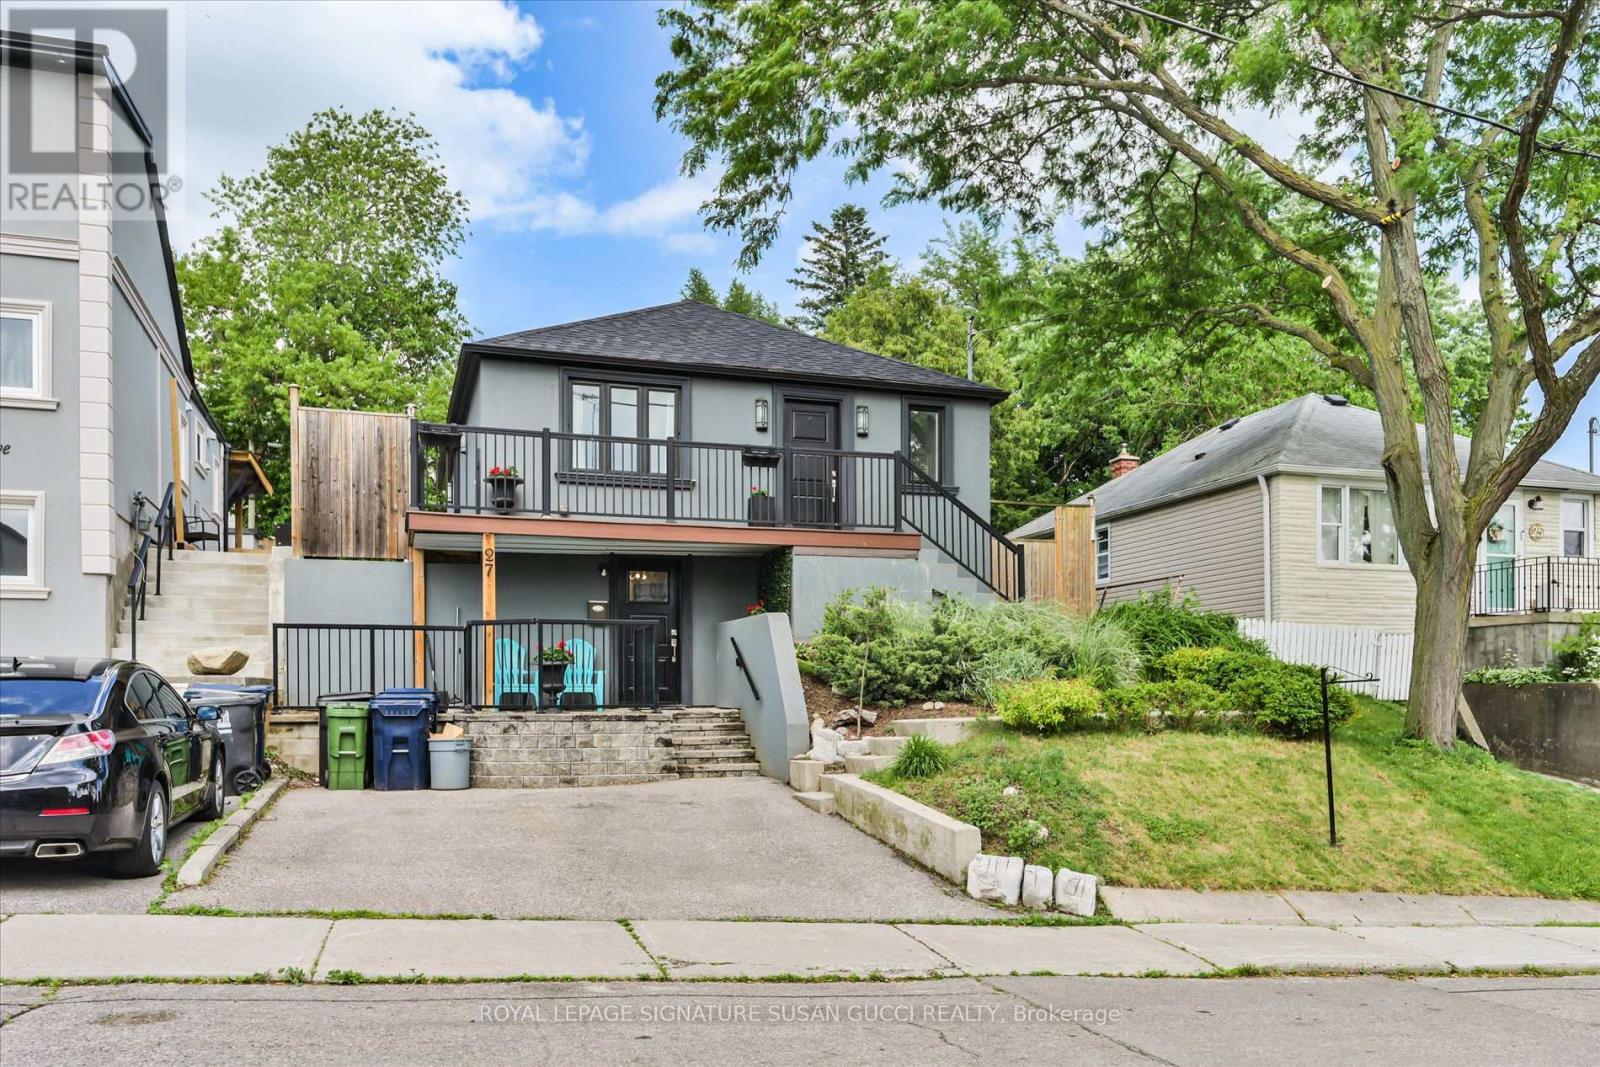
Perched atop a hill in the heart of the charming Clairlea community, 27 Bexhill Avenue is a beautifully renovated bungalow that perfectly blends style, comfort, and functionality. From its modern curb appeal and commanding presence on the street to the incredible elevated views and added privacy, this home makes a lasting first impression. Thoughtfully renovated throughout, there's nothing to do but move in and enjoy. Step inside to bright, welcoming living spaces filled with natural light. The renovated kitchen is both stylish and practical, featuring stainless steel appliances, ample workspace, and a layout designed for everyday living and effortless entertaining. Enjoy your morning coffee or unwind at the end of the day on the spacious front porch, elevated above the street and offering a peaceful vantage point over the neighbourhood. Out back, the large private yard provides plenty of room for children to play, family gatherings, gardening, or summer BBQs on the beautiful deck. A storage shed adds valuable extra space for tools, bikes, and seasonal items.The home's elevated position also creates convenient street-level access to the lower level, presenting exciting possibilities for multigenerational living, extended family accommodations, or future income potential. Located in a family-friendly neighbourhood known for its strong sense of community, great schools, parks, and convenient access to transit, shopping, and everyday amenities, this is the kind of home and location families search for but rarely find. Complete with a private driveway accommodating two cars side-by-side, 27 Bexhill Avenue offers the perfect combination of turnkey living, flexibility, and neighbourhood charm. (id:61852)
Royal LePage Signature Susan Gucci Realty
Whitby, Ontario
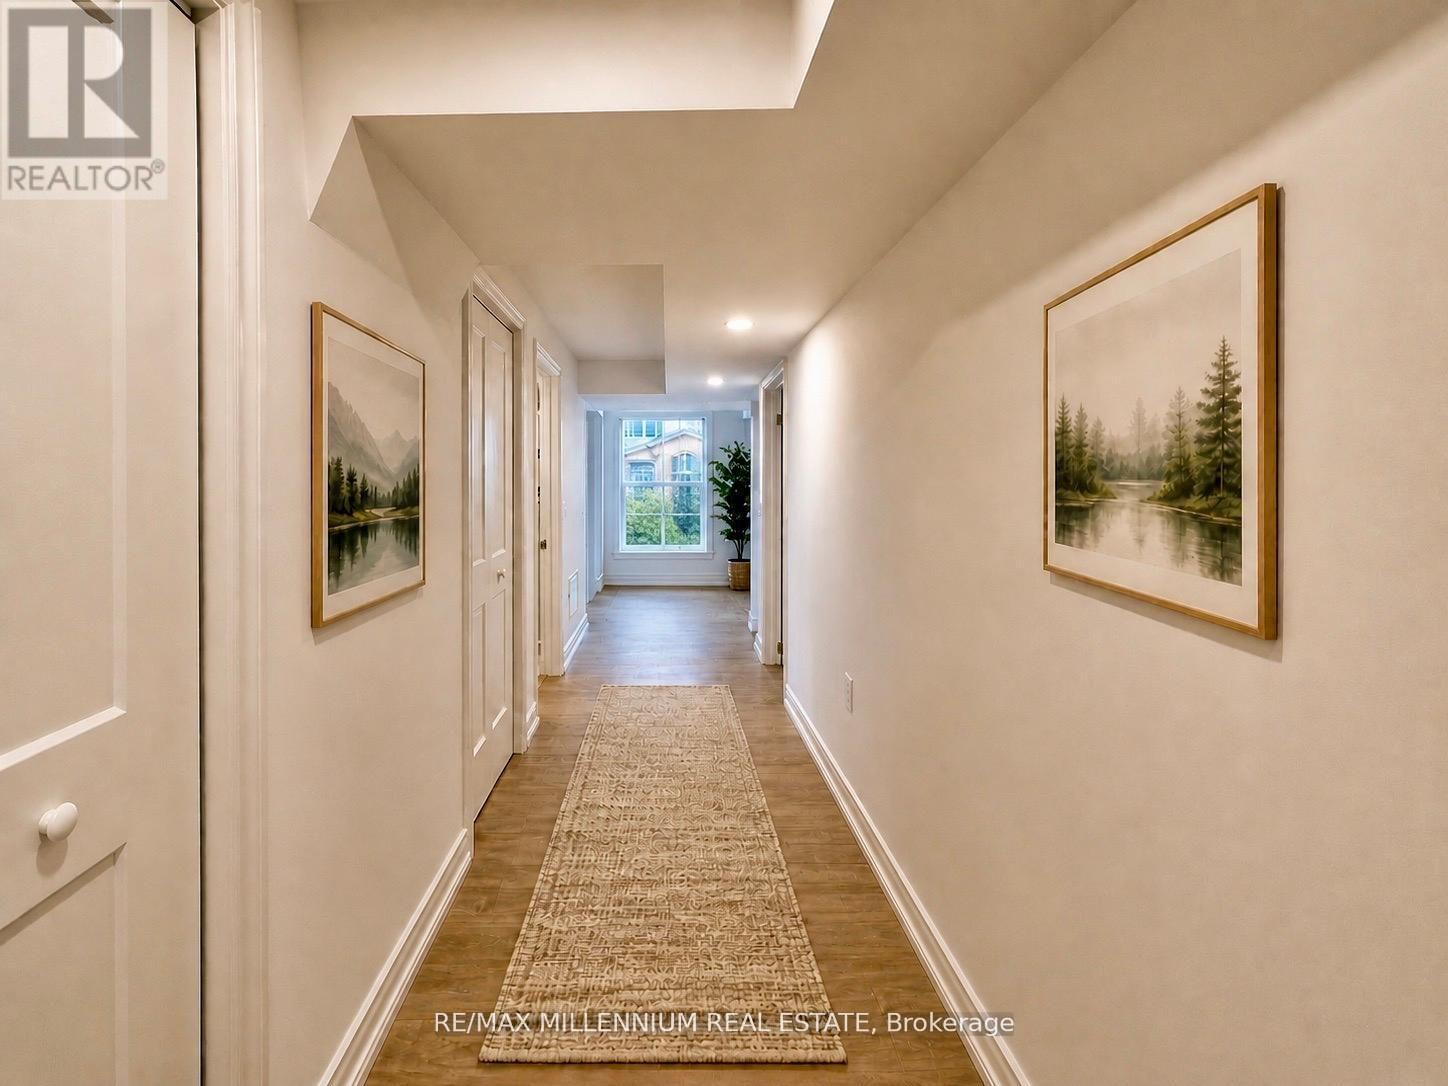
Newer, beautifully finished 1-bedroom, 1-bath walk-out basement apartment located in Whitby's highly sought-after Williamsburg community! This bright and spacious unit features a separate entrance and large above-grade windows that fill the space with natural light, offering an airy, open feel throughout. The open-concept living area is complemented by modern finishes, pot lights, and wide plank flooring, flowing seamlessly into a sleek newer kitchen with ample cabinetry and stainless steel appliances. The spacious bedroom features a large window, while the contemporary bathroom includes a stand-up glass shower for a clean, updated look. Enjoy the convenience of separate laundry, 1 parking space, and direct walk-out access to the backyard. Ideally situated close to top-rated schools, parks, shopping, transit, and easy access to Highways 401, 407, and 412, this is a rare opportunity to lease a bright, modern walk-out basement in a prime location! (id:61852)
RE/MAX Millennium Real Estate
Toronto, Ontario
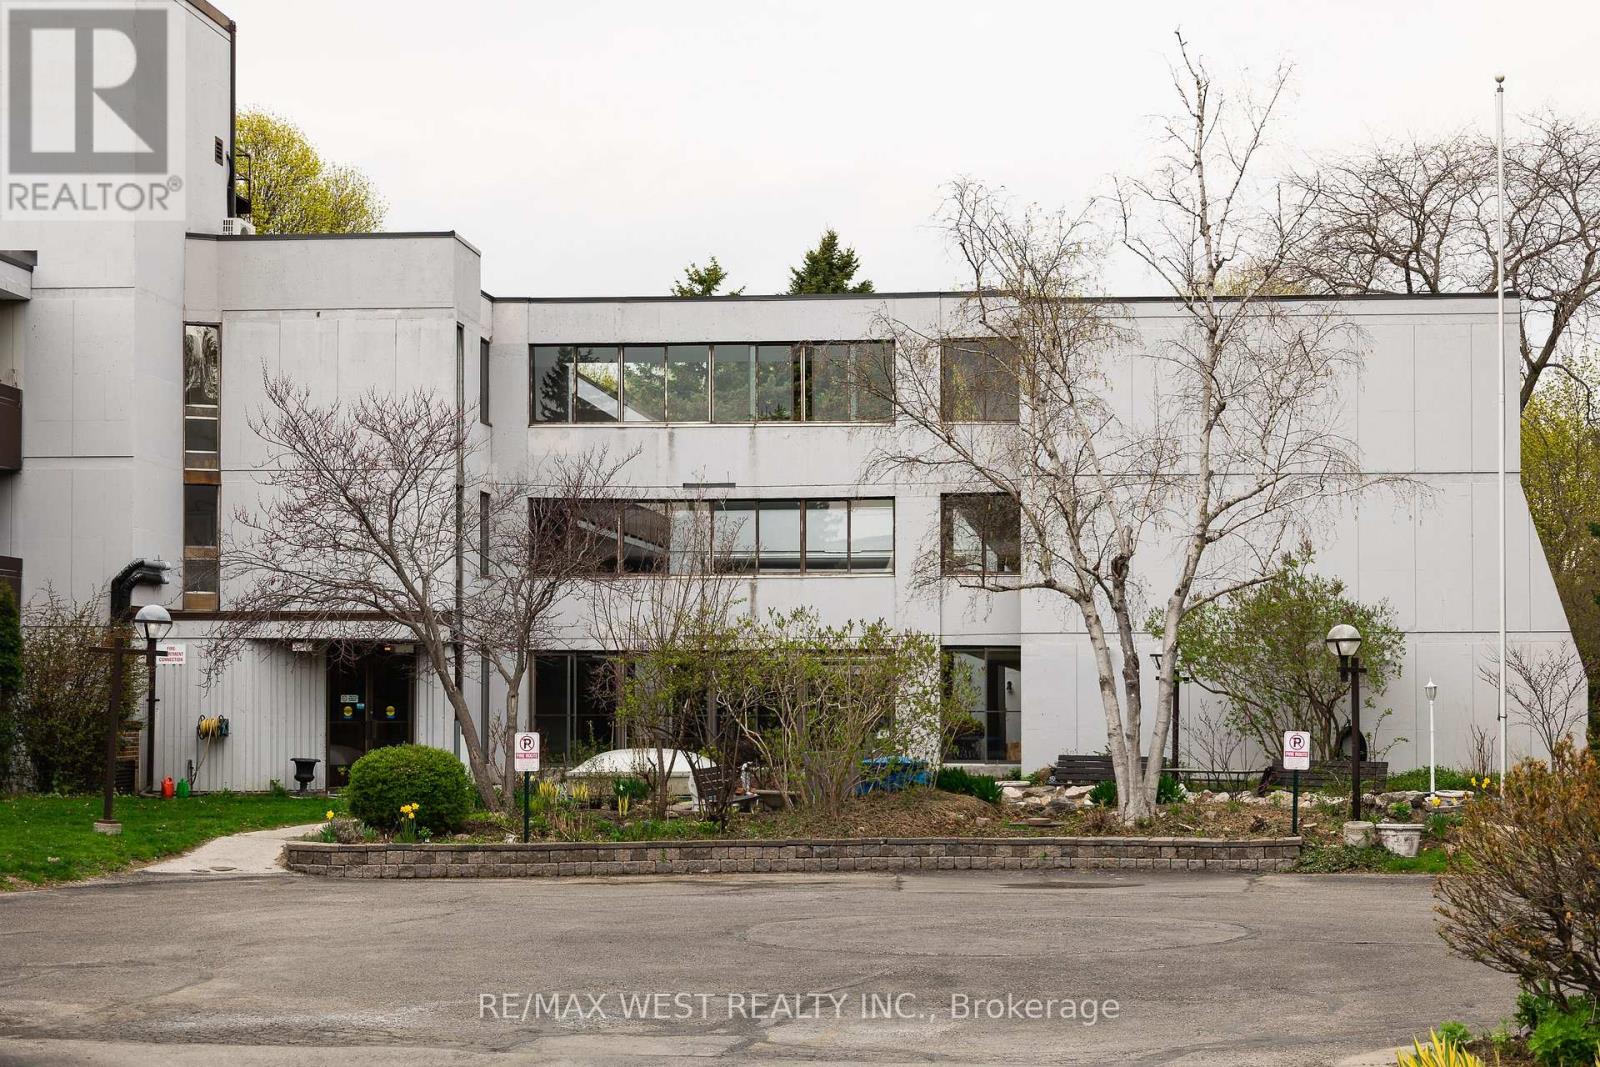
Welcome to Eesti Kodu, a friendly and well-managed 55+ community offering affordable living in a quiet Scarborough location. This spacious 700+ sq. ft. 2-bedroom, 1-bath suite features an updated kitchen with a stone countertop and newer cabinetry, solid-wood flooring, and a bright, open-concept layout. Enjoy the large second-floor balcony for your morning coffee, a book, or simply to take in the peaceful view over the gardens and mature trees, a setting that gives the suite a comfortable, backyard-like feel. Located on a quiet stretch of Old Kingston Rd, the building offers a strong community atmosphere with easy access to TTC, shopping, groceries, dining, parks, trails, and everyday amenities. Residents enjoy a range of amenities, including an indoor pool, sauna, landscaped gardens, workshop, library, exercise room, party room, and large laundry facility. The all-inclusive maintenance fee covers heat, hydro, water, unlimited high-speed internet, Fibe cable, and property taxes, helping keep monthly costs predictable. A great opportunity for those looking to simplify, stay connected, and enjoy a welcoming 55+ community at an affordable price. (id:61852)
RE/MAX West Realty Inc.
Oshawa, Ontario
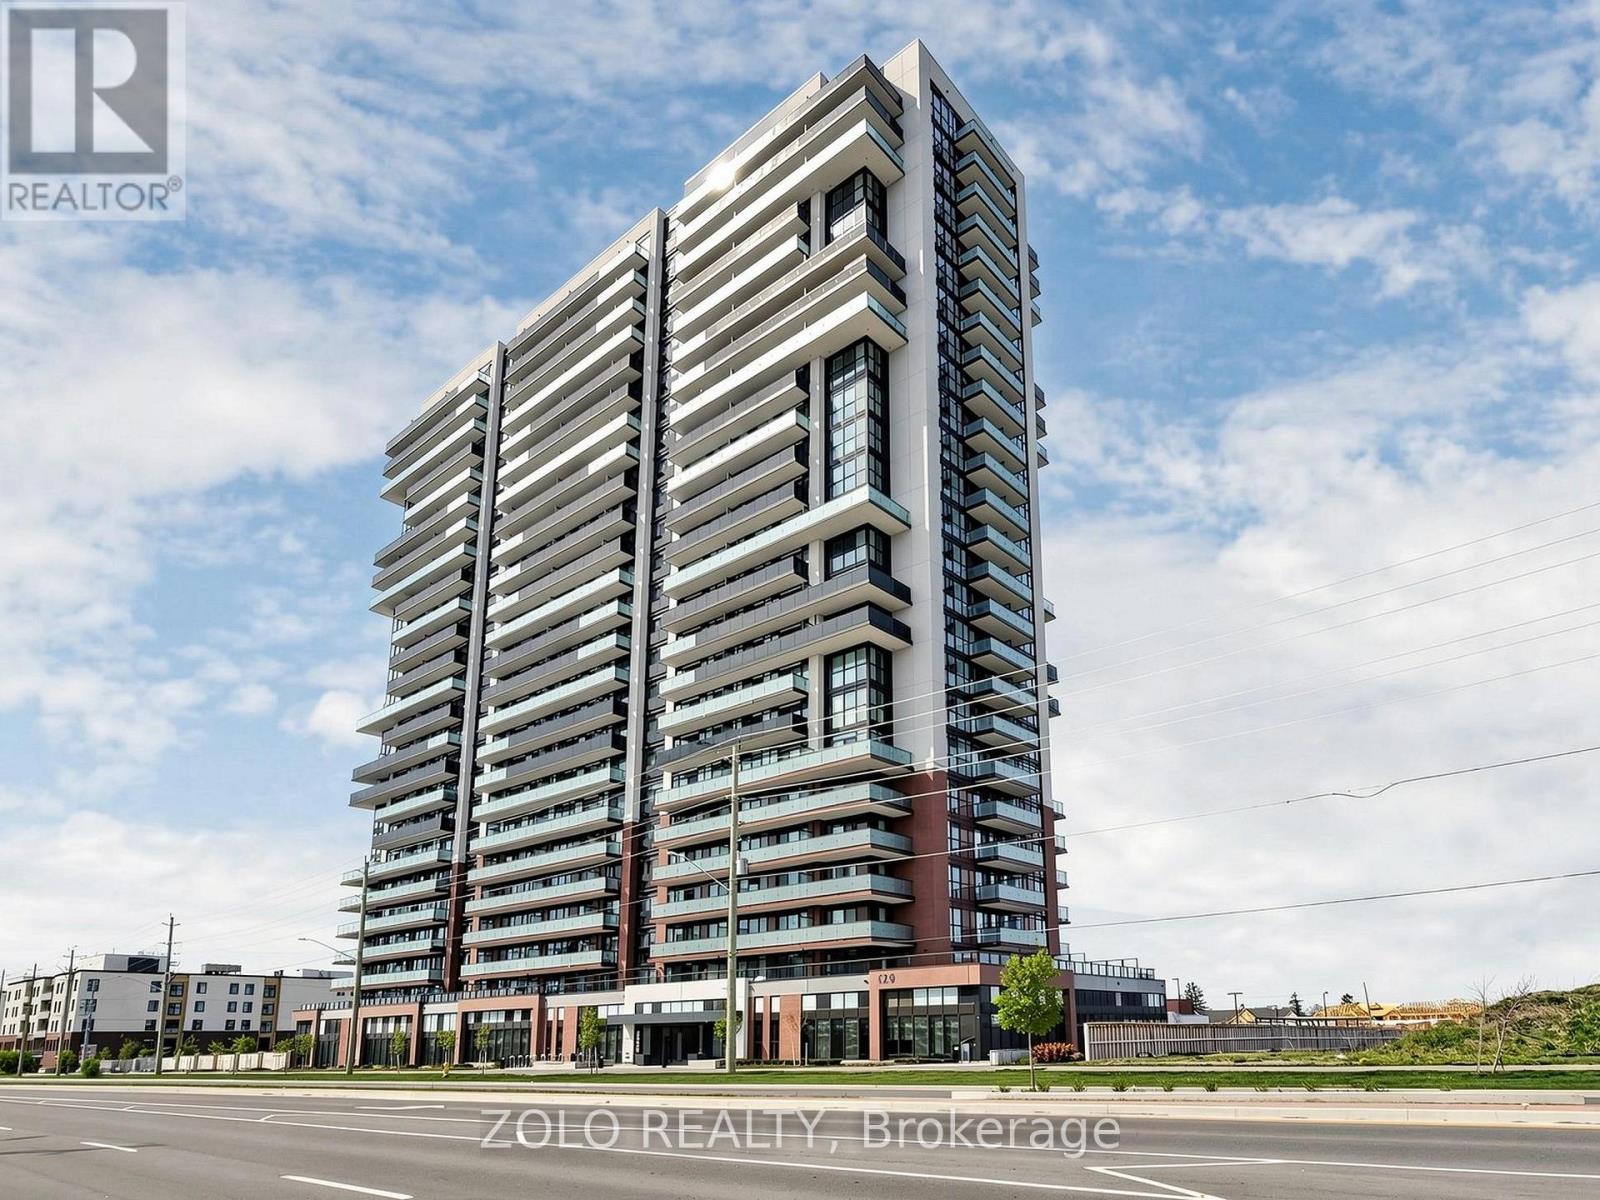
Priced to Sell! Well-designed 2-bedroom, 2-bathroom unit with 1 surface uncovered parking space and 1 locker in the sought-after UC Tower, offering a functional layout ideal for shared living, young professionals, students, or small families.Bright and modern interior featuring two separate bedrooms and two full bathrooms, providing added privacy and flexibility. Open-concept living and dining area with walk-out to private terrace, plus a functional kitchen with full-size appliances. The second bedroom is fully enclosed and can comfortably accommodate a bed and workspace, making it ideal for a second occupant, guest room, or home office.Located in the vibrant Windfields community, just steps to Ontario Tech University, Durham College, Costco, shopping, restaurants, banks, and transit, with quick access to Highways 407 and 412.Building amenities include concierge, fitness centre, business lounge, party room, theatre room, games room, and outdoor terrace with BBQ area. (id:61852)
Zolo Realty
Whitby, Ontario
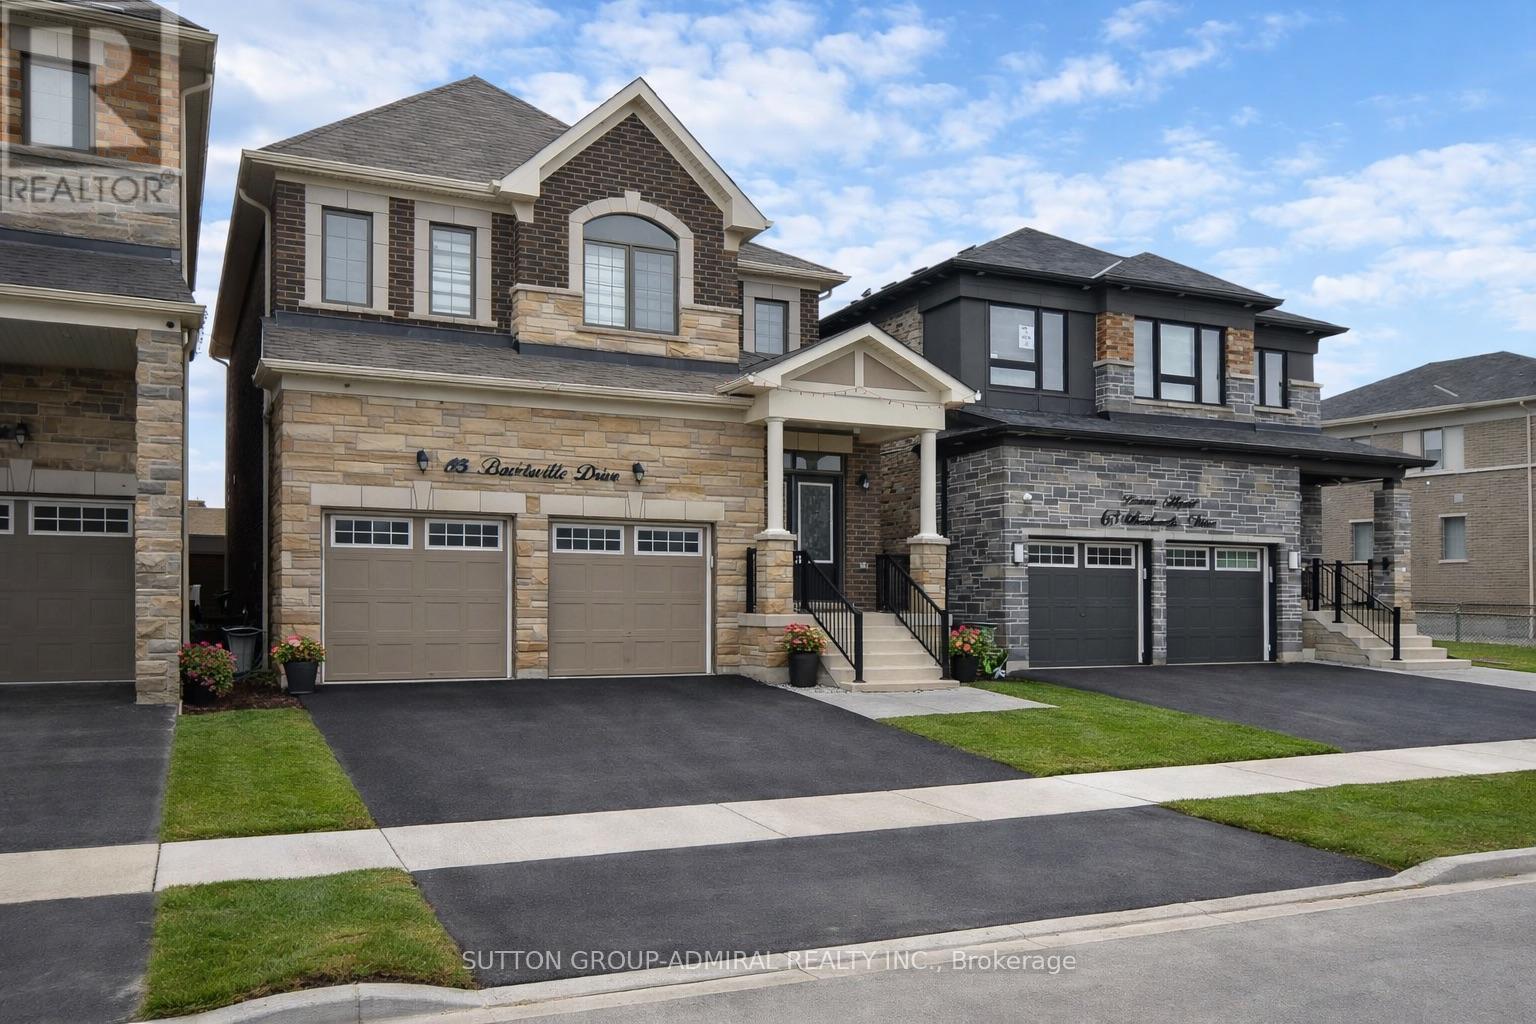
Stunning newly built home (~4 years old) by prestigious builder Mattamy Homes. Situated in one of the most sought-after, master-planned neighborhoods of Queens Commons. 4 Bedroom + 4 washrooms (including 3 full washrooms on 2nd floor). This charming and well-maintained property is on a fantastic lot backing onto a future school (very well ventilated and full privacy with no house on the back side). Modern Living with tons of upgrades; 9 Ft ceiling on the main floor, Hardwood flooring on the main floor and 2nd floor hallway. Bright & Sophisticated open-concept Kitchen with Premium cut-out Kitchen package - Premium European Quartz Counters by "Silestone". All premium kitchen stainless steel "Bosch" appliances. Marble Backsplash and extended cabinetry, Large Pantry with abundant storage. Upgraded Fixtures & Faucets in all Bathrooms; upgraded Quartz Counters in all Bathrooms. Fully upgraded Powder room (with Quartz counters and overhang design). Upgraded lighting fixtures throughout (including pot lights/recessed lights in key interior spaces and front exterior). Water Softener & Purifier installed in the main line. Upgraded Tankless Water Heater. Professionally wired home security camera system. Upgraded 200-amp electrical panel. Extensive Garage Shelving for storage & organizing. Garage + Driveway (4 Parking spots) with interior access to Garage, and Convenient 2-nd Floor Laundry. Prime Location: Minutes to major highways (401, 412) & easy access to 407, ~2-3 mins walk to a nearby new elementary school (opening in 2026), ~7 mins drive to Whitby Go Station, ~2 mins to Whitby Health Centre, Close to Shopping Plazas (including Costco, Walmart, Big Stores, etc..) (id:61852)
Sutton Group-Admiral Realty Inc.
Whitby, Ontario

Stunning newly built home (~4 years old) by prestigious builder Mattamy Homes. Situated in one of the most sought-after, master-planned neighborhoods of Queens Commons. 4 Bedroom + 4 washrooms (including 3 full washrooms on 2nd floor). This charming and well-maintained property is on a fantastic lot backing onto a future school (very well ventilated and full privacy with no house on the back side). Modern Living with tons of upgrades; 9 Ft ceiling on the main floor, Hardwood flooring on the main floor and 2nd floor hallway. Bright & Sophisticated open-concept Kitchen with Premium cut-out Kitchen package - Premium European Quartz Counters by "Silestone". All premium kitchen stainless steel "Bosch" appliances. Marble Backsplash and extended cabinetry, Large Pantry with abundant storage. Upgraded Fixtures & Faucets in all Bathrooms; upgraded Quartz Counters in all Bathrooms. Fully upgraded Powder room (with Quartz counters and overhang design). Upgraded lighting fixtures throughout (including pot lights/recessed lights in key interior spaces and front exterior). Water Softener & Purifier installed in the main line. Upgraded Tankless Water Heater. Professionally wired home security camera system. Upgraded 200-amp electrical panel. Extensive Garage Shelving for storage & organizing. Garage + Driveway (4 Parking spots) with interior access to Garage, and Convenient 2-nd Floor Laundry. Prime Location: Minutes to major highways (401, 412) & easy access to 407, ~2-3 mins walk to a nearby new elementary school (opening in 2026), ~7 mins drive to Whitby Go Station, ~2 mins to Whitby Health Centre, Close to Shopping Plazas (including Costco, Walmart, Big Stores, etc.) (id:61852)
Sutton Group-Admiral Realty Inc.
Toronto, Ontario
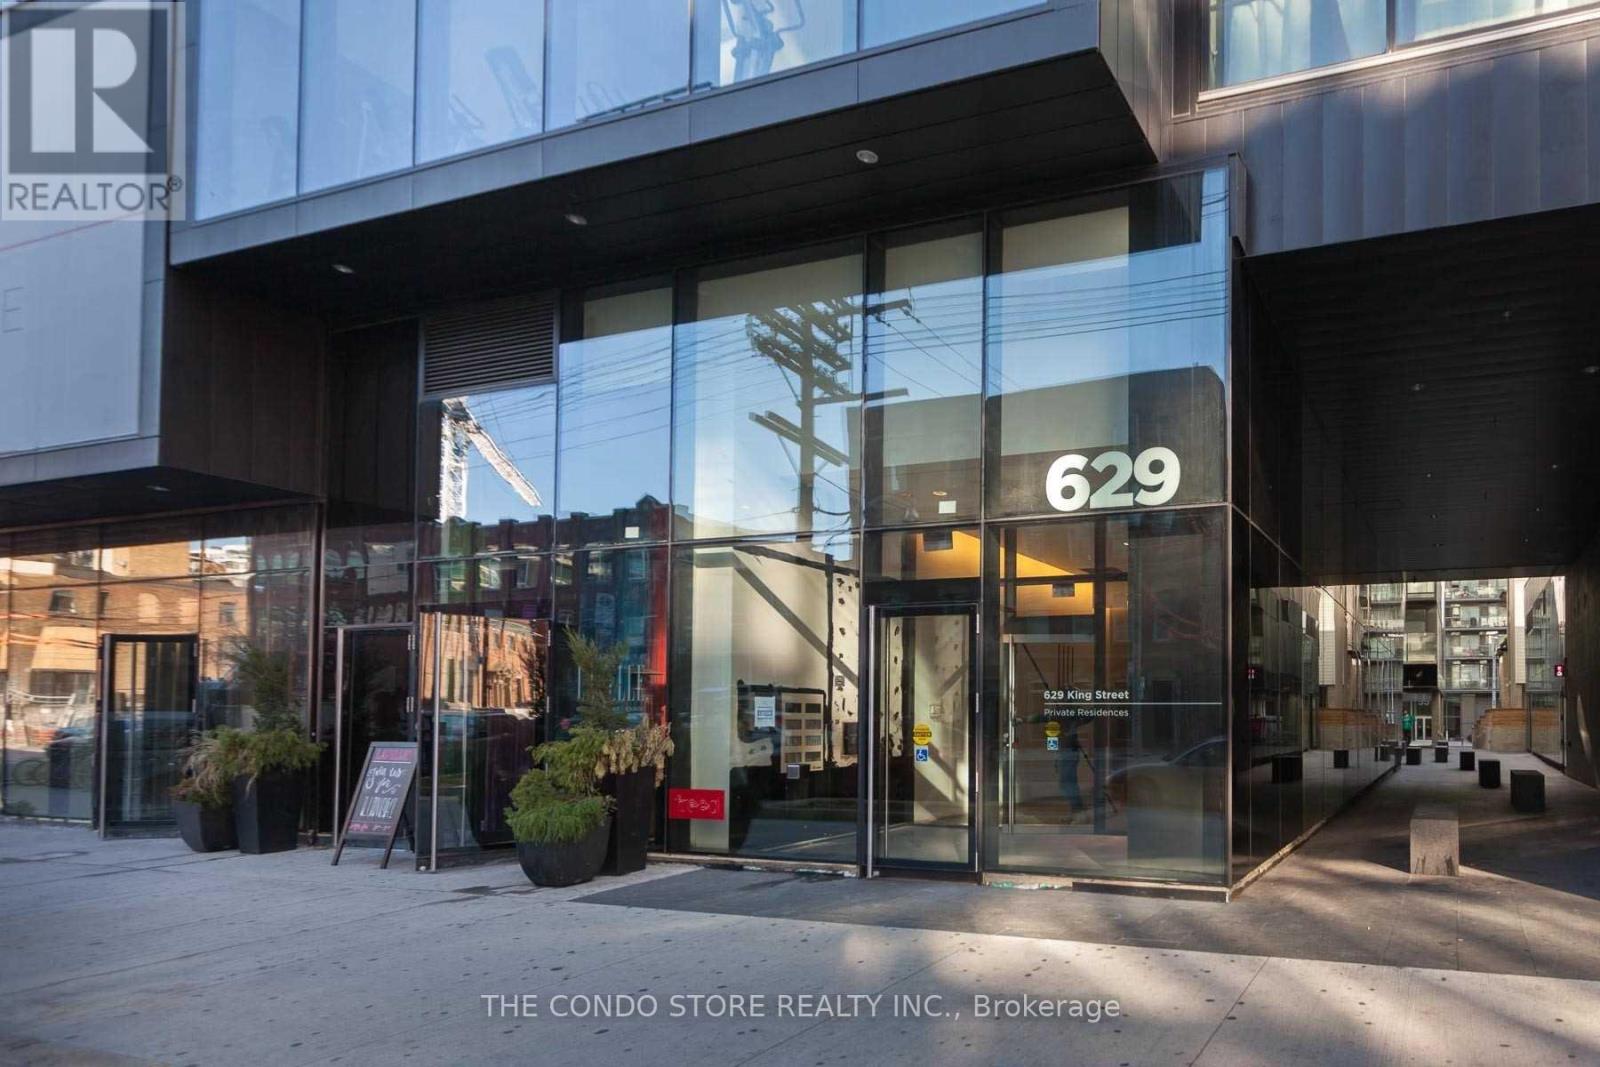
Welcome to Thompson Residences in the heart of Toronto's vibrant King West neighborhood. This professionally refreshed 452 sq. ft. junior one-bedroom offers an efficient, modern layout with a unique sliding glass wall system, allowing you to seamlessly transform the space between an open-concept living area and a private sleeping retreat. The suite has been meticulously prepared for its next resident, featuring professional painting throughout, a brand-new refrigerator, a new washer, a sleek paneled kitchen with integrated appliances, and a professional deep clean, making it truly move-in ready. Step outside and experience one of Toronto's most sought-after neighborhoods. King West offers an unmatched urban lifestyle, with countless cafés, acclaimed restaurants, cocktail bars, fitness studios, boutique shopping, and everyday conveniences just steps from your front door. Walk to the city's renowned dining destinations along King Street, explore nearby parks and waterfront trails, or enjoy easy access to Toronto's Entertainment District, Financial District, and the vibrant communities of Queen West and The Well. Commuting is effortless with the King streetcar at your doorstep, while cyclists and pedestrians will appreciate the highly walkable, bike-friendly neighborhood. Whether you're grabbing a morning coffee, meeting friends for dinner, catching a show, or enjoying a stroll along the waterfront, this location places you in the center of everything that makes downtown Toronto one of Canada's most desirable places to live. (id:61852)
The Condo Store Realty Inc.
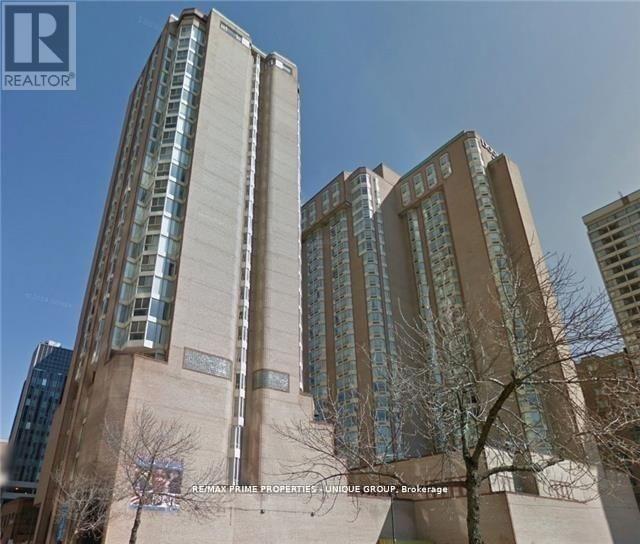
Toronto, Ontario
Downtown, Partly Furnished Large 1 Bedroom, High Floor, Sunny, Bright, West View A Lot Of Storage, Living & Dining Combine, Jacuzzi Tub. Newer Dishwasher, Bath Sink, Faucets, French Door, Kitchen Countertop And Ceramic Backsplash, Laminate Wood Floor, Light Switches. Steps To Subway, Hospitals, Art Gallery, Dental School, Ocad, U Of T, Ryerson, Eaton Centre, China Town, City Hall & Financial District. 2 Min Walk To Sobey's Grocery, Bank, Restaurants & Coffee Shops. Please Non Smoker & No Pets! (id:61852)
RE/MAX Prime Properties - Unique Group
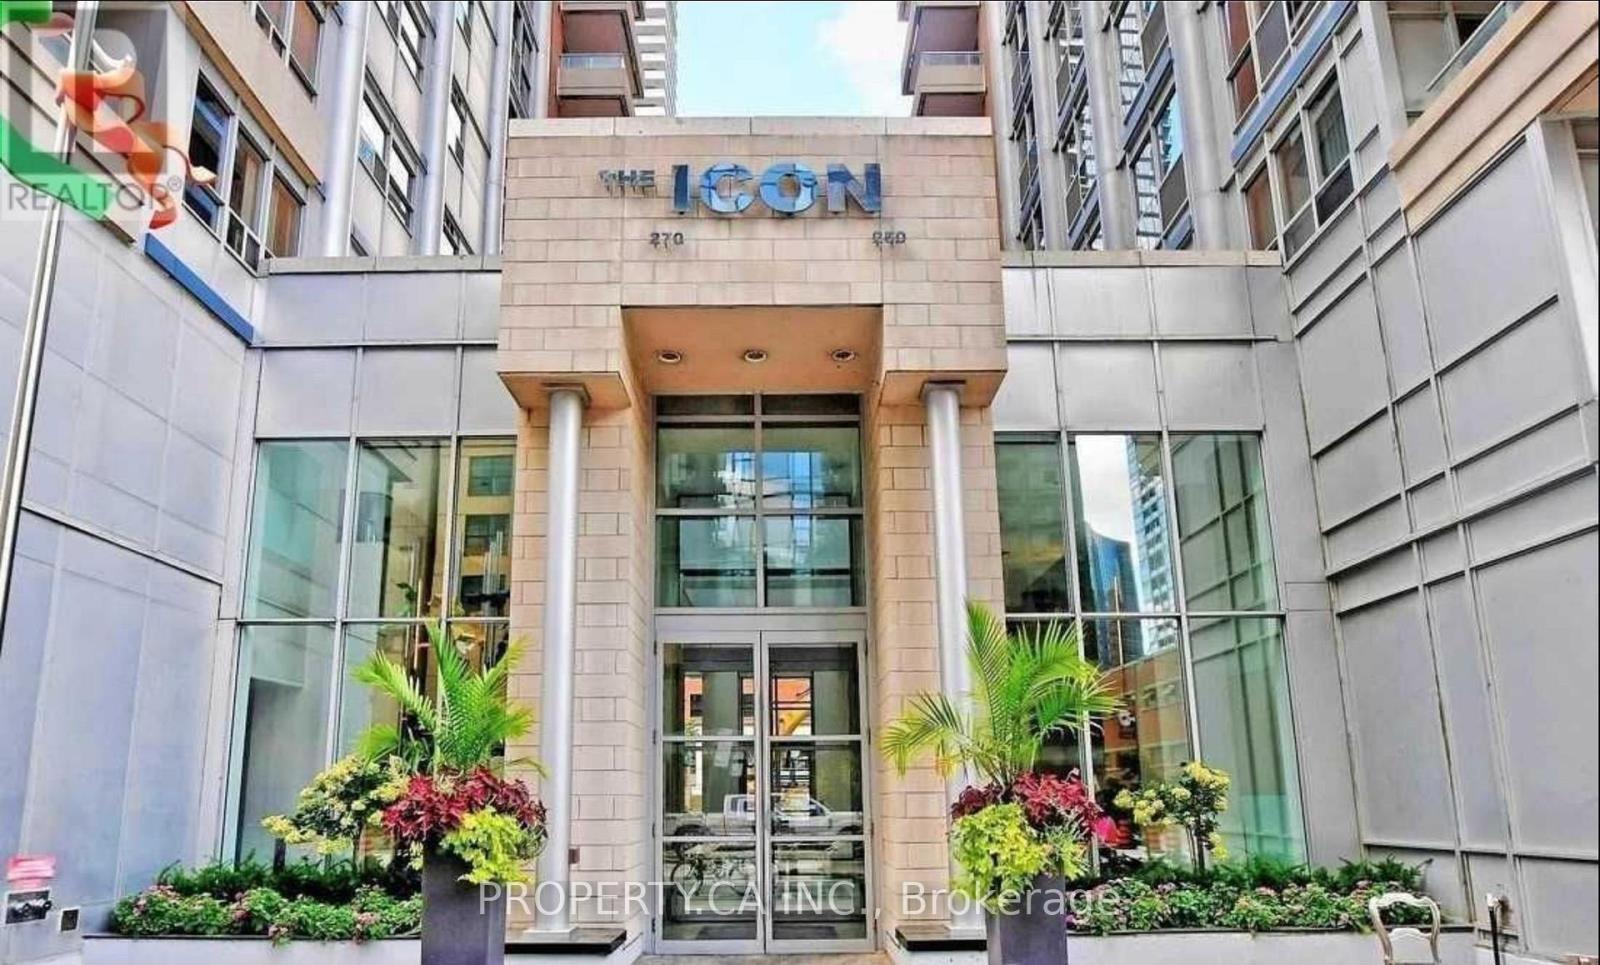
Toronto, Ontario
Four Reasons You'll Love 1531 - 250 Wellington St W: 1) Great Building, Complete With 24Hr Concierge, Security, Gym, Media/Games Room, Indoor Pool, Rooftop Patio & More. 2) Amazing Location, Just Walking Distance To Several Dining Options, Theatres, Public Transportation, The Path, Entertainment, And The Waterfront. 3) All Utilities Are Included! 4) The Current TenantIs Willing To Sell Existing Furniture, Making Your Move Easy! (id:61852)
Property.ca Inc.
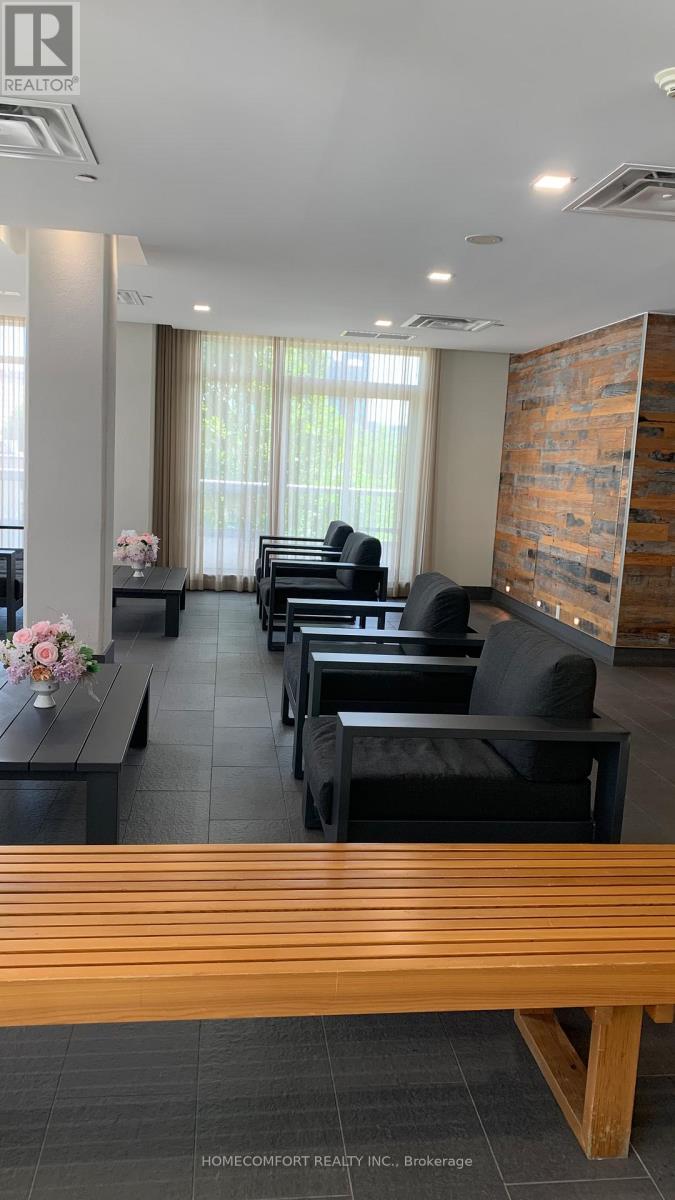
Toronto, Ontario
Bright And Spacious 665 Sqf 1+1 with Bacony suit, The Den can be Office.Not Second Bedroom. 1 Parking & 1 Locker Included. Steps from TTC, subway stations, and Fairview Mall, you'll have easy access to shopping, dining, and entertainment. With quick connections to Highways 404 and 401, Tenant to pay for hydro & tenant insurance . Two Large Windows in Bedroom. Open Balcony. 24Hrs Concierge, Swimming pool, Fitness Room, Steam Room, And Party Room. (id:61852)
Homecomfort Realty Inc.
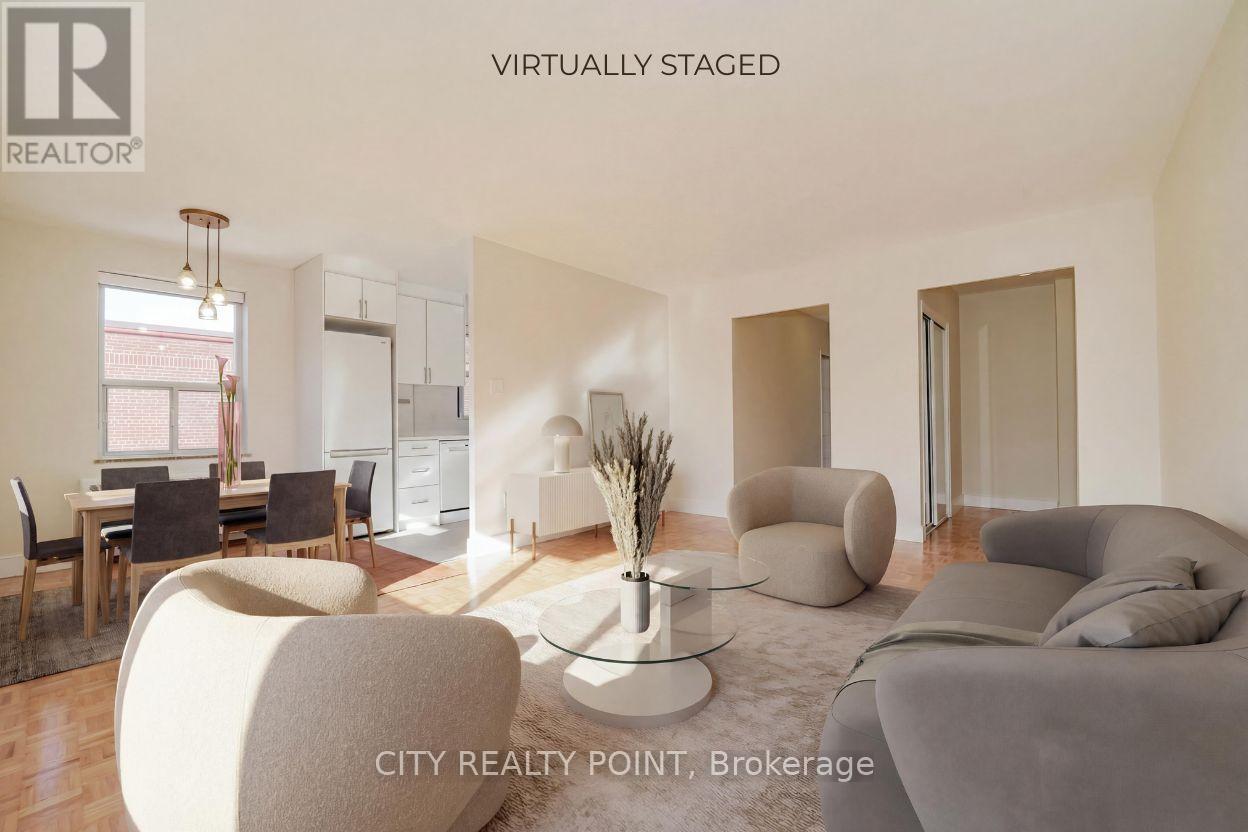
Toronto, Ontario
SAVE! | UpTo 2 MONTHS FREE* | Move-In This Week | Step into budget-conscious living with this newly renovated, bright, and spotlessly clean 2-bedroom apartment at 1291 Bayview, nestled in the heart of the prestigious Bayview-Leaside neighbourhood. Perfect for singles or couples, this stunning unit in a quiet, family-friendly building offers the ideal blend of comfort, style, and convenience - move in this weekend! Enjoy all utilities included (heat, hydro, and water).Freshly painted with sleek new kitchens, top-tier appliances (dishwasher, fridge, microwave, stove), and timeless hardwood and ceramic floors, the apartment also allows optional air conditioning installation. Building perks include on-site superintendent, camera surveillance, smart-card laundry, underground parking ($200/month), and lockers for rent. Located with TTC at your doorstep and easy access to the DVP and 401, you're minutes from downtown, Sunnybrook Hospital, top-rated schools, parks, shopping, cinemas, and restaurants. Immaculate common areas and a welcoming community make this a truly elevated living experience. (id:61852)
City Realty Point