
Markham, Ontario
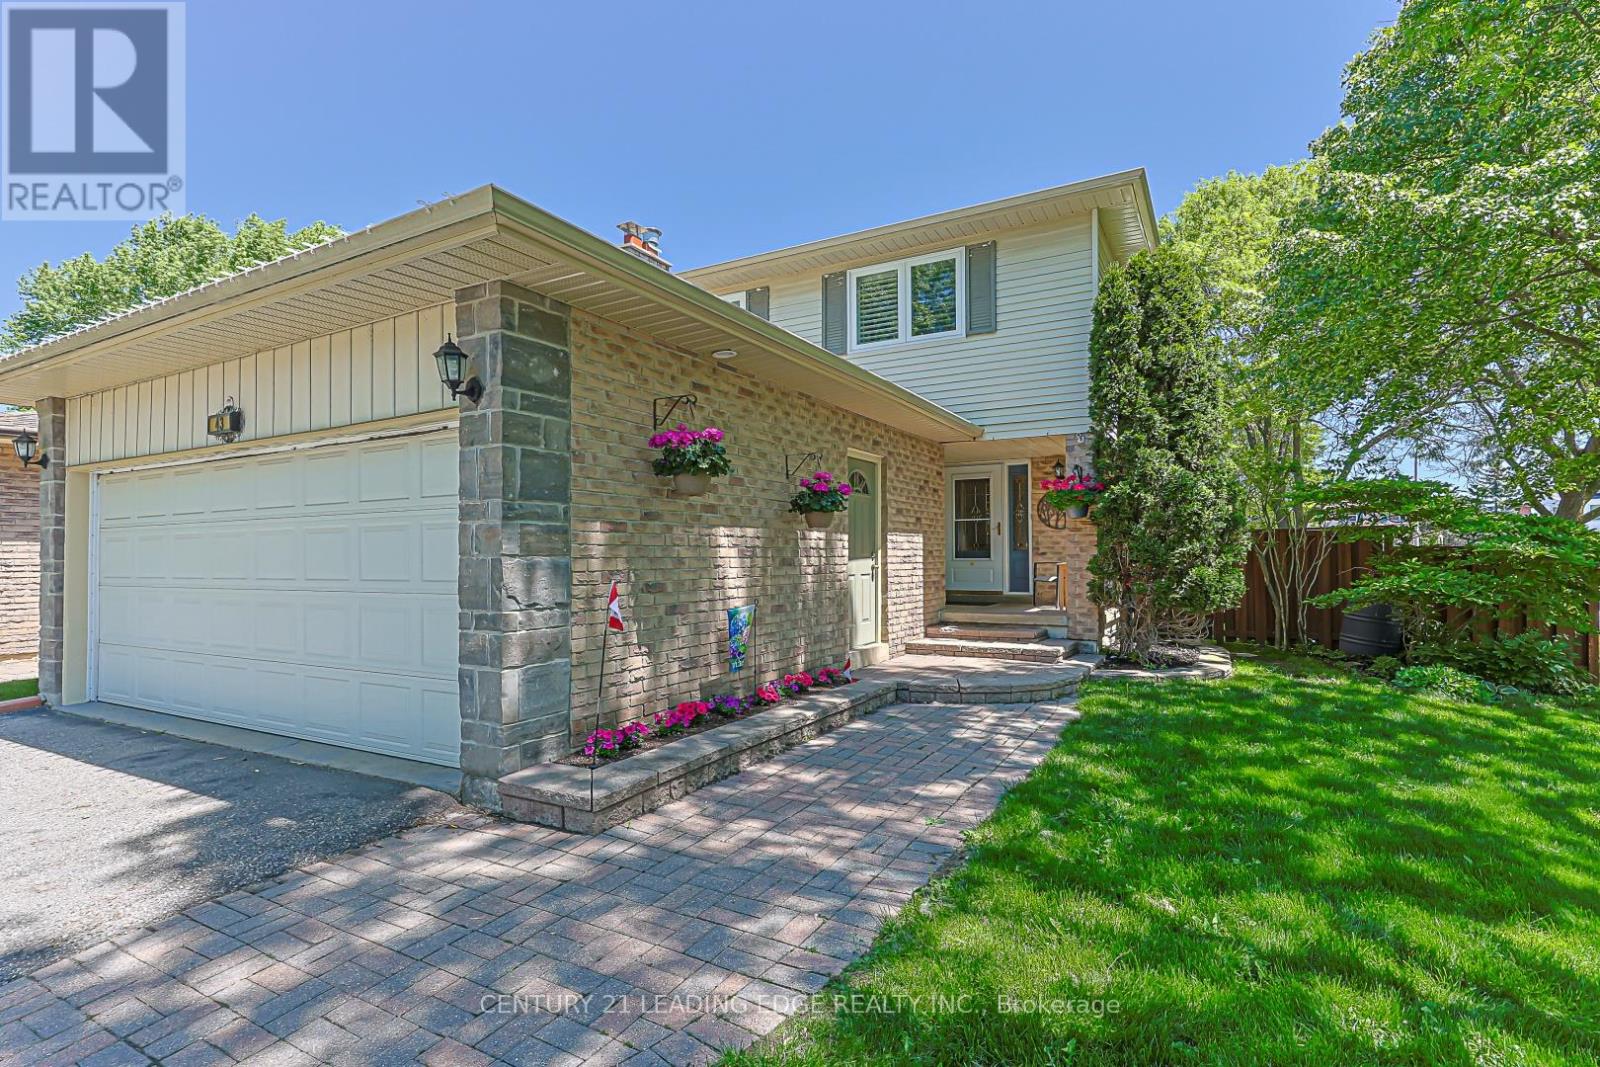
Welcome to sought-after Markham Village, a quiet, family-friendly community known for its mature trees, charm, and strong sense of neighbourhood. This quality-built detached-link home has been proudly maintained and thoughtfully updated, reflecting true pride of ownership throughout. Ideally located on a quiet crescent, this home is within walking distance of highly rated schools, parks, a community centre, library, and Markham Main Street, where you can enjoy quaint shops, restaurants, and seasonal festivals. It also offers convenient access to Markham Stouffville Hospital, public transit, and Hwy 407. From the moment you arrive, you'll appreciate the home's charming curb appeal, complete with a welcoming front porch, manicured lawn, double car garage, and parking for up to six vehicles. This beautiful 4-bedroom, 3-bathroom home has been thoughtfully updated, it features a functional open concept floor plan, a main floor family room with gas fireplace. The sun filled kitchen has beautiful all wood cabinetry and spacious eating area with huge bay window overlooking the backyard, the living / dining room offers easy care hardwood flooring & walkout to large deck, the upgraded wood staircase leads you to the upper level also with all new hardwood flooring, 4 generous size bedrooms, 2 updated bathrooms including a 3 piece primary ensuite. The basement is finished with a large rec room area & an additional sleeping area foryour family or guests. There is a large cold cellar and lots of storage too!! Your family will enjoy the fully fenced backyard with large deck and mature trees. This is the perfect home for family gatherings and ideal for entertaining. Move in ready with all the necessary updates completed- Furnace (2023), Central AirConditioner (2022), Roof (2015), newer upper-level Windows and Hardwood Flooring, upgraded Installation & an exterior Gas hook-up for summer BBQ's. Your future home is waiting for your family. ** This is a linked property.** (id:61852)
Century 21 Leading Edge Realty Inc.
New Tecumseth, Ontario
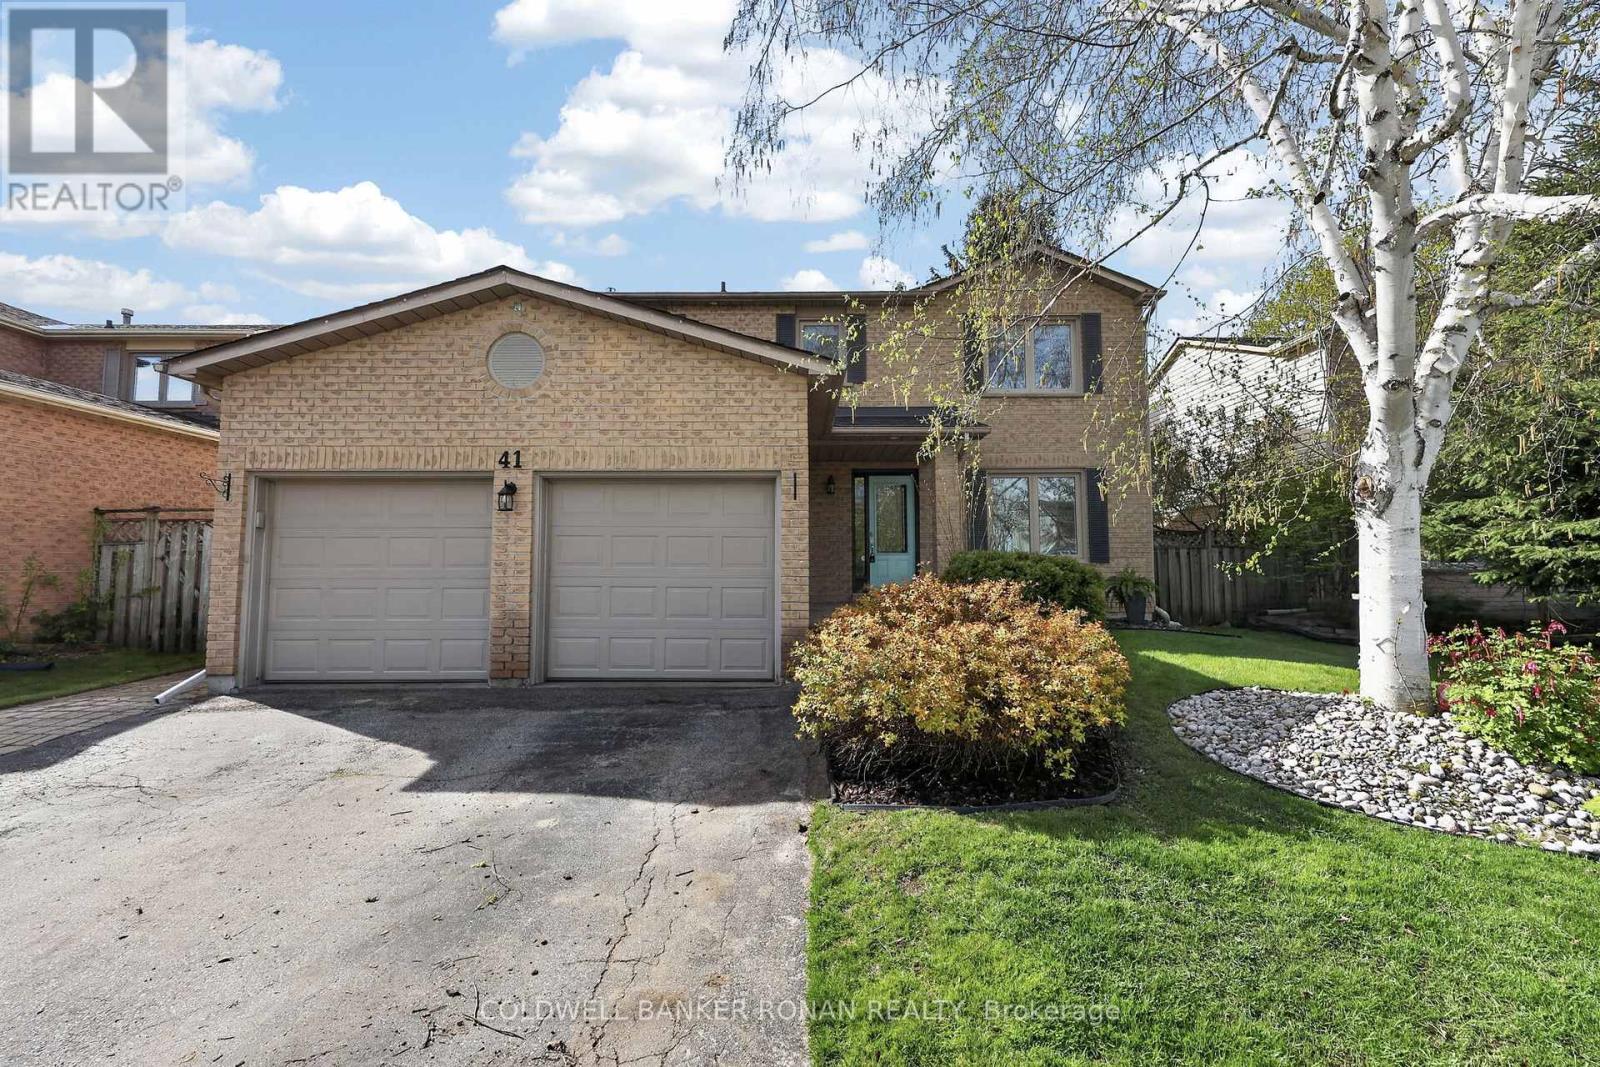
Beautifully maintained all-brick two-storey home nestled in one of Tottenham's most sought-after and family-friendly neighbourhoods. This street has all large detached lots. Largest Model Offering 4 spacious bedrooms, a finished basement, and a double car garage, this home combines comfort, functionality, and timeless appeal. The updated kitchen features stylish finishes, stainless steel appliances, breakfast bar seating, and an open-concept layout perfect for everyday living and entertaining. Bright principal rooms, a cozy fireplace in the family room, a separate dining room and living room create a warm and inviting atmosphere throughout the main level. Upstairs, you'll find four generously sized bedrooms ideal for growing families. The finished basement provides additional living space for a recreation room, home office, gym, or play area. Step outside to enjoy the private, mature backyard, which is surrounded by towering trees offering peace, shade, and room to relax or entertain. Located in a sought-after mature area of Tottenham close to parks, schools, walking trails, recreation facilities, and everyday amenities, this is the perfect place to call home for families seeking space, charm, and a welcoming community. (id:61852)
Coldwell Banker Ronan Realty
King, Ontario
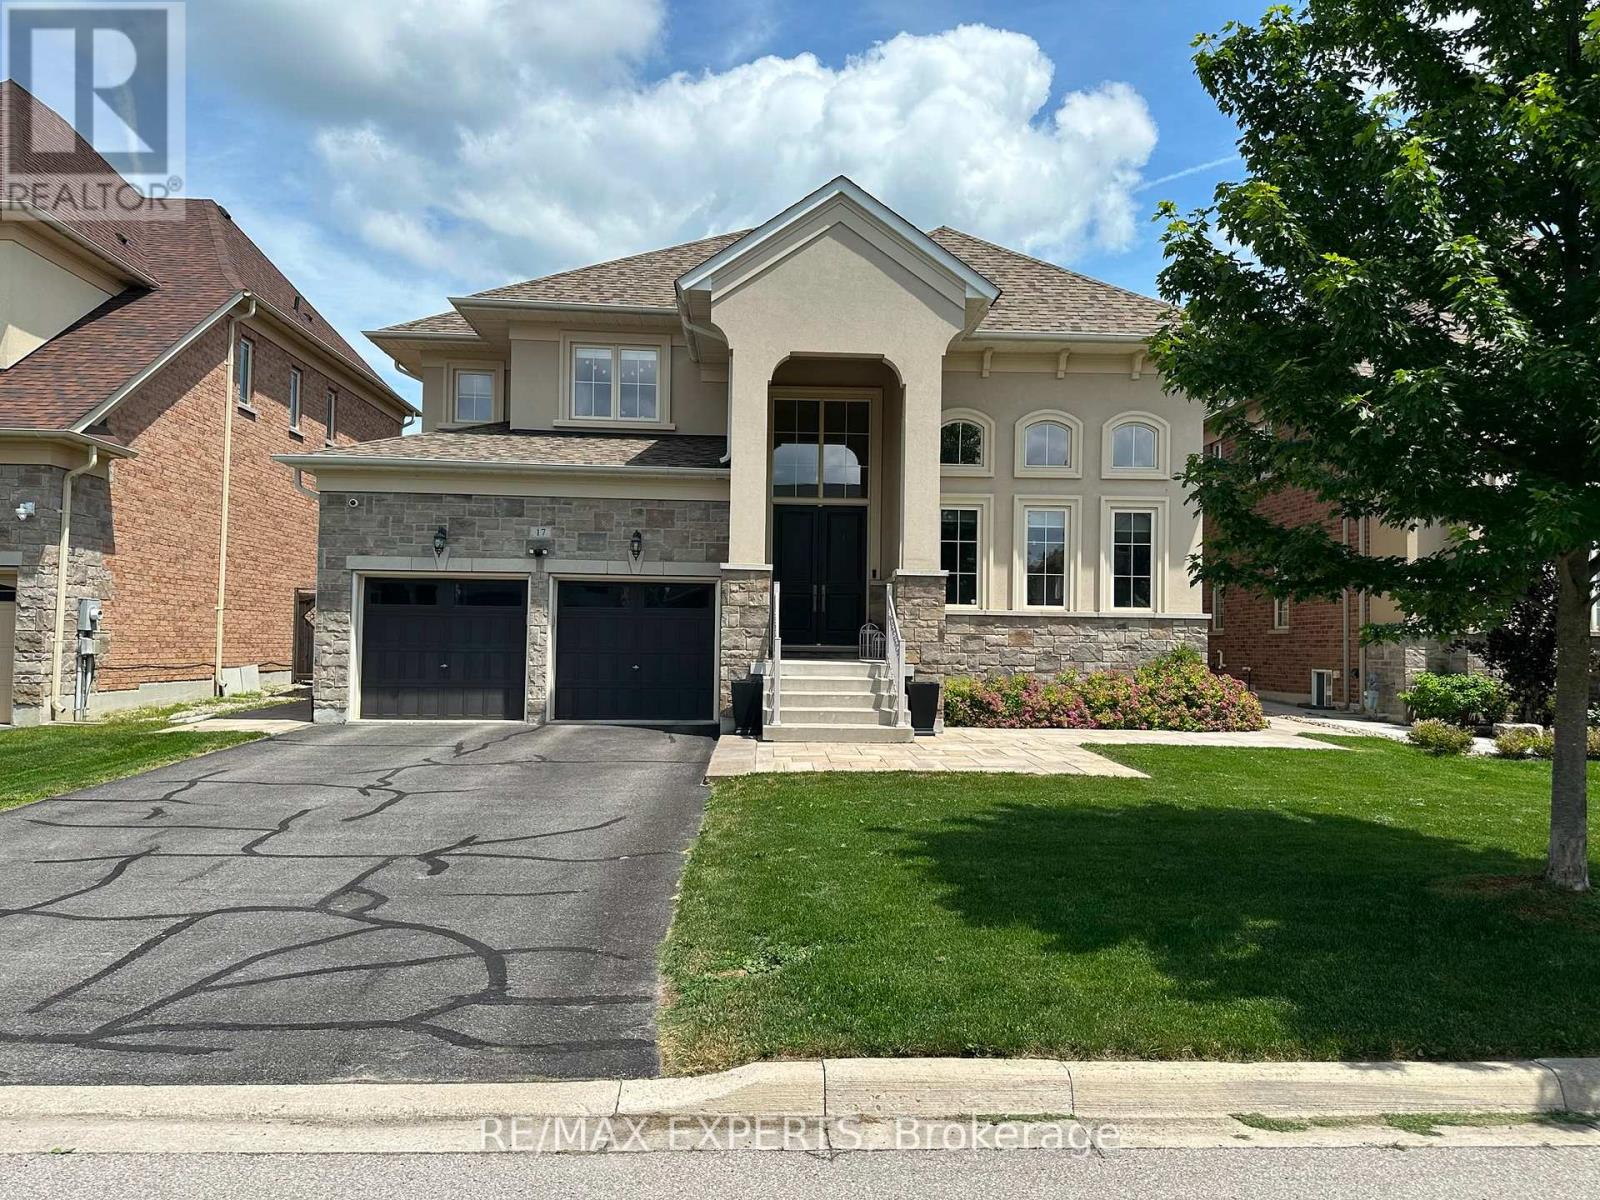
Welcome to King Country Estates in Nobleton's most sought-after community! This bright and spacious 2-bedroom + den suite offers approximately 1,793 sq. ft. of well-designed living space in a quiet, family-friendly neighbourhood. Featuring elegant 8-ft ceilings, a functional layout, and partial furnishings, this home is ideal for comfortable everyday living. The den can be used as a kids' bedroom or home office, offering added flexibility. Includes one garage parking space and one driveway space. All utilities and internet are included for added convenience. Located close to top-rated schools, parks, and scenic nature trails, this property offers the perfect balance of comfort, lifestyle, and location. (id:61852)
RE/MAX Experts
King, Ontario
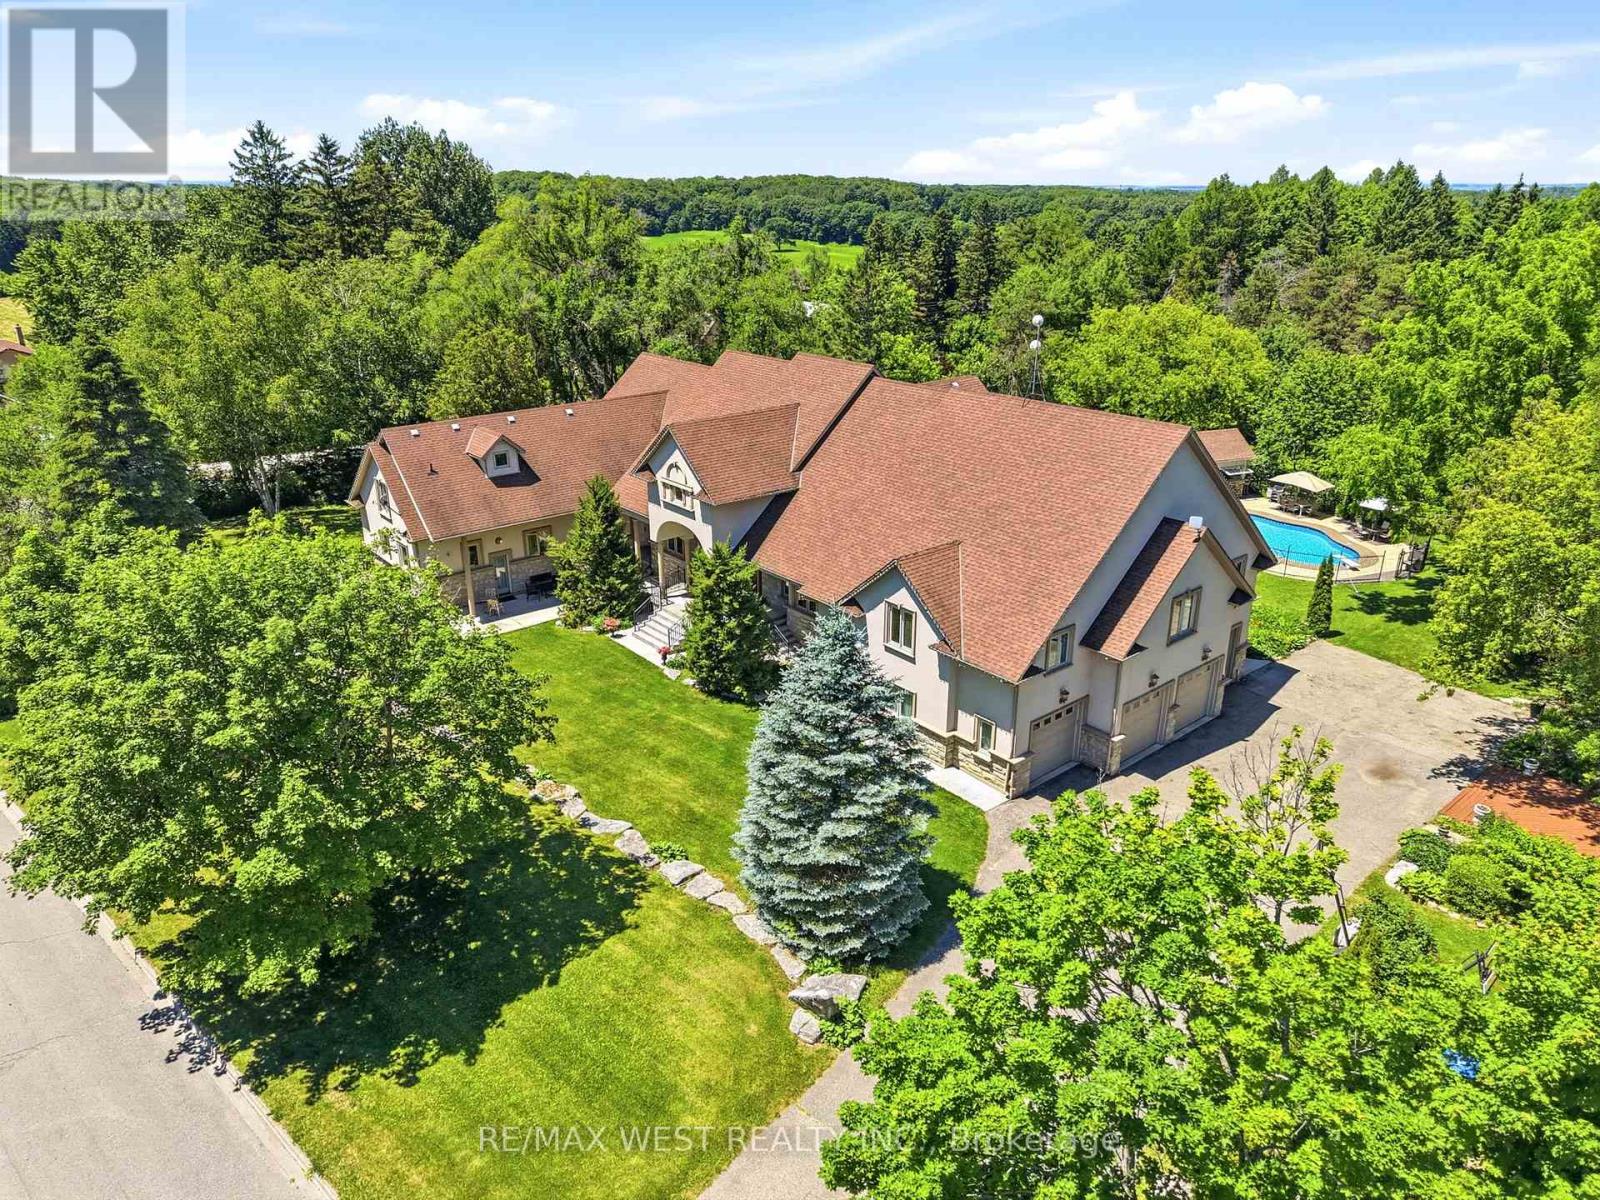
Exclusive King City Estate on Over 6 Useable Acres!! An exceptional opportunity to own a magnificent custom-built estate in one of King City's most sought-after locations. Set on over 6 acres of beautifully maintained and fully usable land, this extraordinary property offers unmatched privacy, versatility, and lifestyle potential while remaining conveniently close to schools, shopping, highways, and everyday amenities. Surrounded by mature trees, lush landscaped gardens, and tranquil woodland trails, the expansive approximately 10,000 sq.ft. residence is thoughtfully designed for large families, multi-generational living, entertaining, and future growth. This impressive executive bungalow features 8 spacious bedrooms, 9 bathrooms, soaring ceilings, multiple fireplaces, custom cabinetry, and elegant natural stone finishes throughout. The home's versatile layout includes four fully equipped kitchens, a self-contained 3-bedroom nanny or in-law suite, and an additional above-grade 3-bedroom loft with a private separate entrance - offering exceptional flexibility for extended family accommodations, guest quarters, or potential income-generating opportunities. Step outside to your own private resort-style retreat featuring a large inground saltwater pool, cabana, expansive outdoor entertaining areas, and endless space for recreation. Enjoy family gatherings, summer barbecues, bonfires, sports activities on the sprawling grounds, and the freedom of your own private soccer field. Additional features include a 4-car garage, extensive parking for multiple vehicles, and abundant room to build, expand, or further customize the property to suit your vision. Whether you're seeking a luxury family compound, a multi-generational residence, an income-producing opportunity, or a long-term investment in prestigious King City, this remarkable estate delivers extraordinary value, endless possibilities, and a truly unmatched lifestyle. Rare Opportunity. Unlimited Potential!! (id:61852)
RE/MAX West Realty Inc.
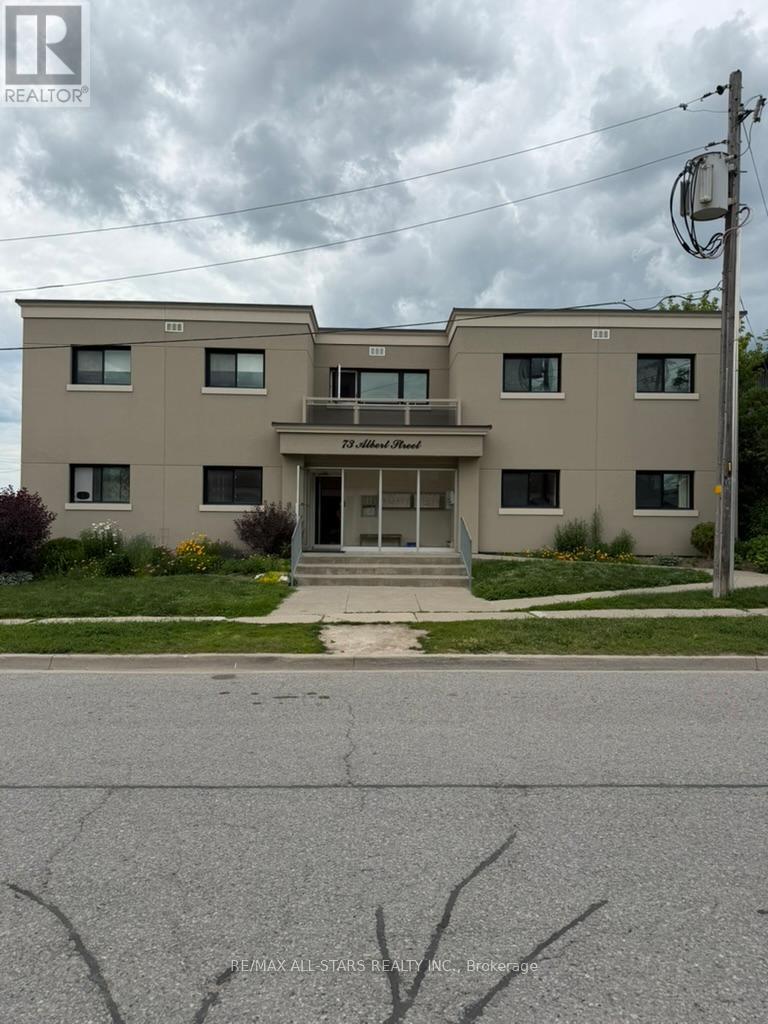
Uxbridge, Ontario
Newly Updated 2 Bedroom Apartment, Fresh Paint Throughout, Vinyl Flooring in Common Areas, New Wall AC and Tub Surround. Bright 2 Bedroom Apartment With Private Balcony On The 2nd Floor In Clean And Pet Friendly Building. Walking Distance To Town. Building Features Secured Entry. *HEAT, WATER, HYDRO Included* Plenty of in-unit storage. Secured, underground parking available for $80/mth/space. In-Unit hot water heater. 1 Year Lease, Credit Check, Reference Letter, Full Application Required. Extras:Coin Operated Laundry Is On-Site On The Lower Level. Building Is Close To Amenities Of Downtown Uxbridge Including the Library, Shops And Restaurants. Pets Are Accepted, No Smoking Within The Unit-Balcony Only. *New countertops in Kitchen to be installed, on order. *Closet Doors to be installed, on order (id:61852)
RE/MAX All-Stars Realty Inc.
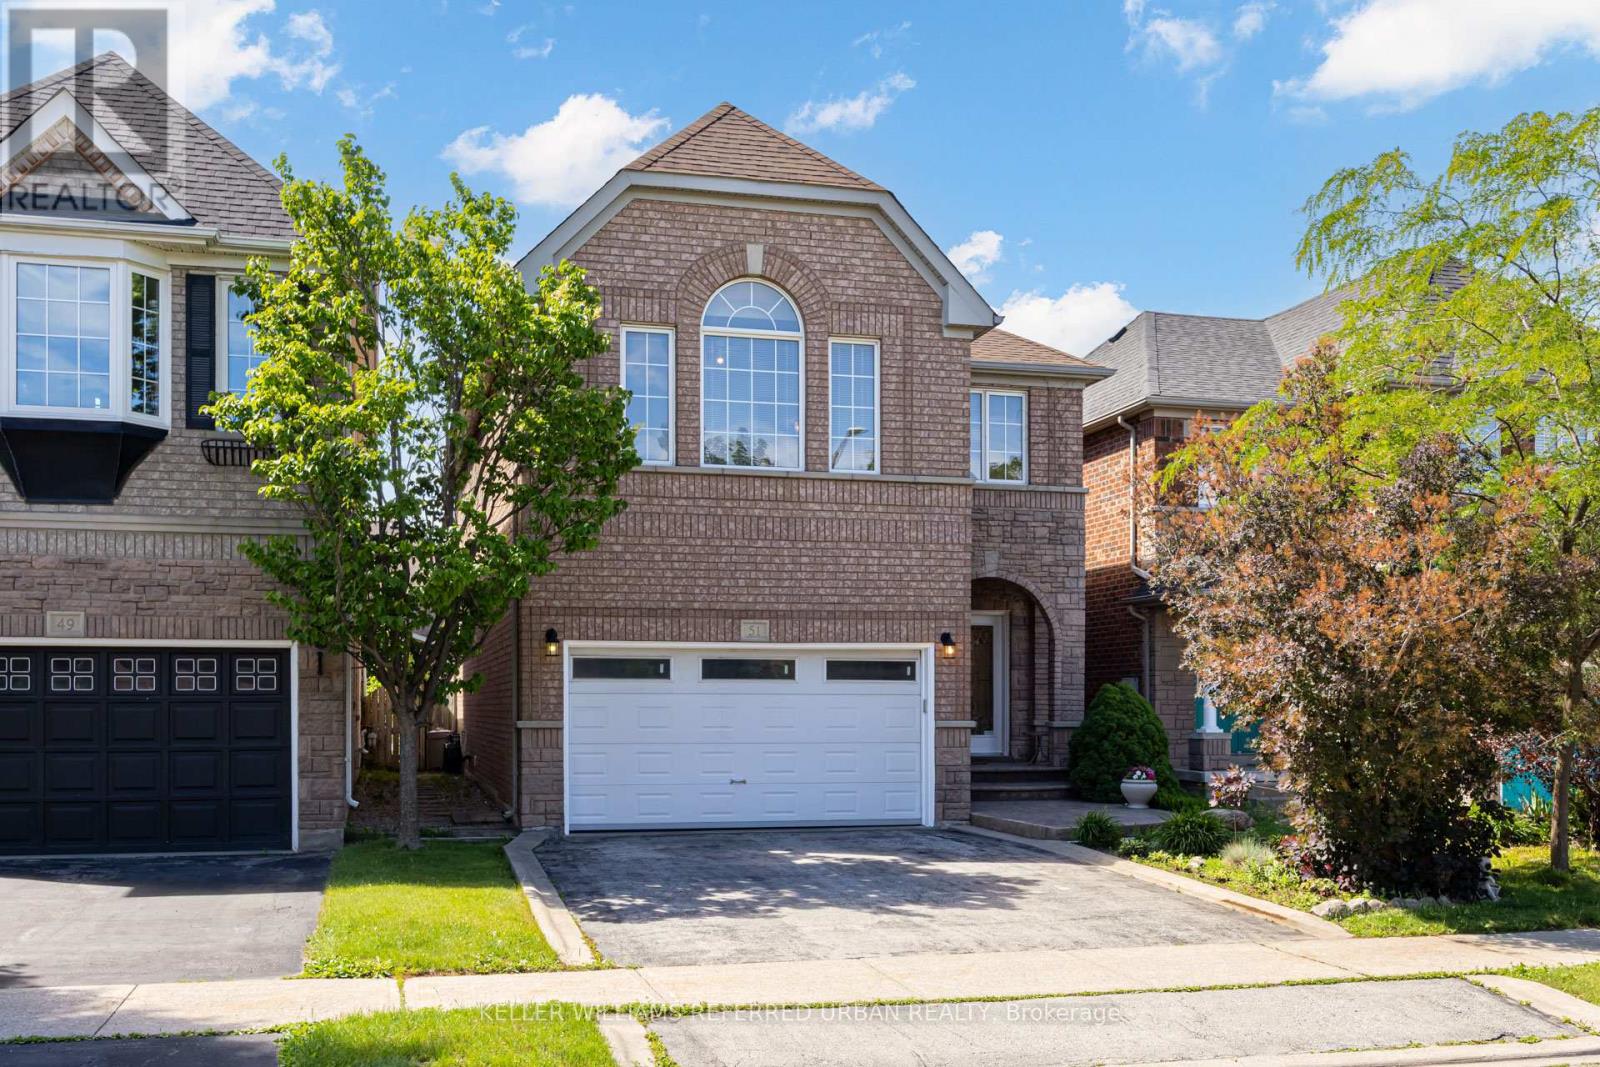
Vaughan, Ontario
Welcome to this exceptionally well-maintained family home in the heart of Patterson, one of Vaughan's most sought-after communities. Offering over 2,000 sq. ft. of thoughtfully designed living space, this spacious 3+1 bedroom, 3+1 bathroom home combines comfort, functionality, and pride of ownership. Bright skylights fill the living space with natural light, while the finished basement with an additional bedroom offers flexibility for growing families, guests, or a home office. Thoughtfully maintained with a roof replaced just two years ago and a new garage door motor installed last year, this move-in-ready home offers peace of mind. Enjoy a private backyard with a gazebo, perfect for relaxing or entertaining. Nestled on a quiet, tree-lined street, you'll be just moments from top-rated schools, parks, trails, shopping, transit, and everyday amenities. A rare opportunity to own a beautifully cared-for home in one of Vaughan's most desirable family neighbourhoods. (id:61852)
Keller Williams Referred Urban Realty
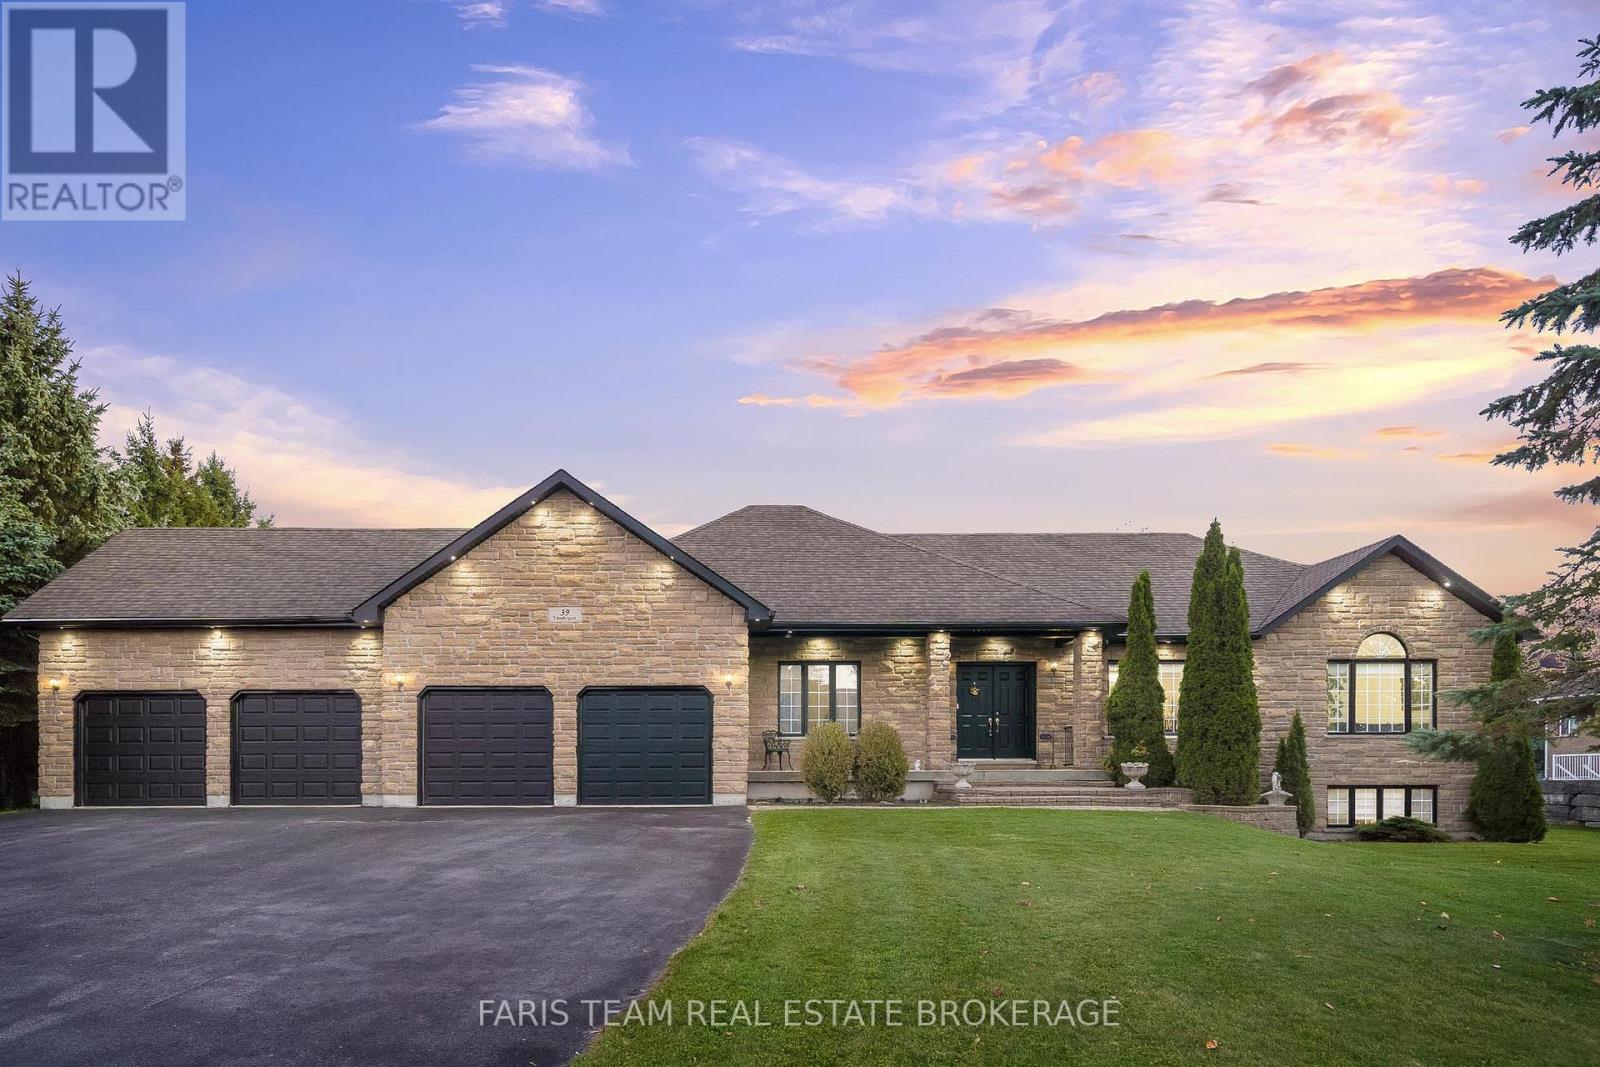
Essa, Ontario
Top 5 Reasons You Will Love This Home: 1) Exceptional custom-built ranch bungalow offering approximately 4,746 square feet of beautifully designed living space, set in the welcoming village of Thornton, ideally positioned just north of Cookstown and south of Barrie 2) Striking all-brick exterior with an attached four-car garage featuring convenient inside entry, complemented by a private driveway accommodating up to fifteen vehicles, perfect for large families, hobbyists, or home-based businesses 3) Bright, open-concept main level showcasing four spacious bedrooms with oversized windows, a stunning custom kitchen with a built-in pantry, abundant counterspace, and premium KitchenAid stainless-steel appliances, while the lower level adds two additional bedrooms and excellent in-law suite potential 4) Inviting living room anchored by a gorgeous stone fireplace with a statement mantel, flowing effortlessly into the kitchen and breakfast area, ideal for entertaining and everyday family living 5) Set on a mature, partially fenced lot with a generous deck and expansive greenspace, offering room for a future pool or detached garage, all within minutes of Barrie with quick access to Highways 27 and 400 and nearby essential services. 2,473 above grade sq.ft. plus a finished basement. *Please note some images have been virtually staged to show the potential of the home. (id:61852)
Faris Team Real Estate Brokerage
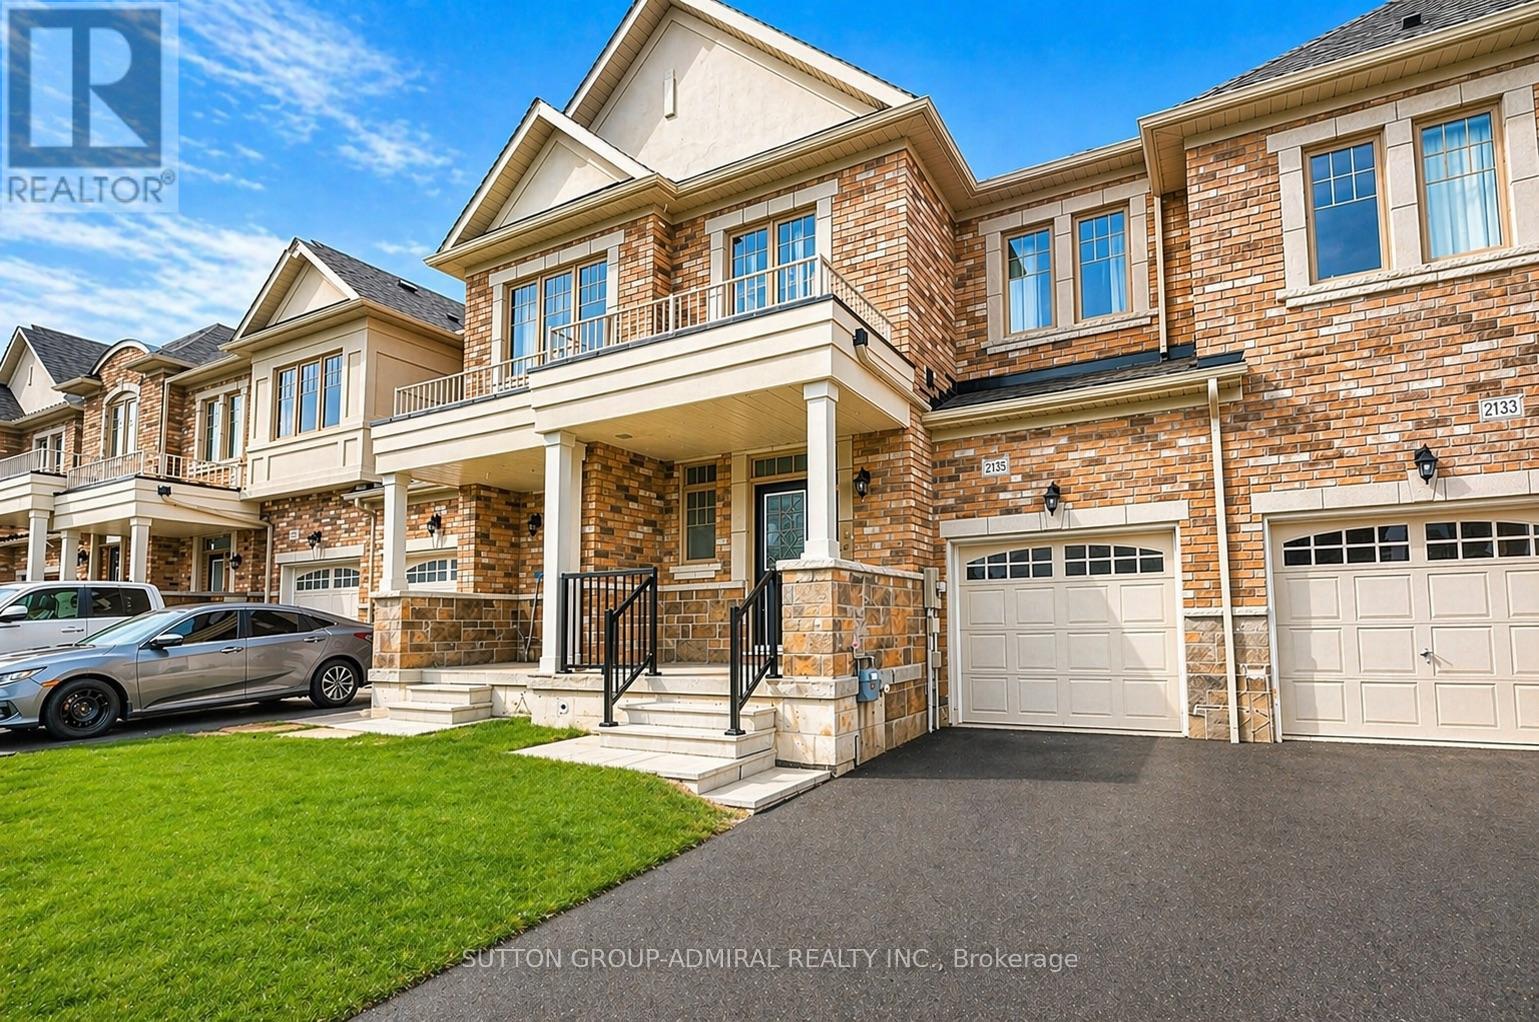
Innisfil, Ontario
Rare Opportunity! Move-In Ready 3-Bedroom Townhouse in a Prime Location. Lovingly maintained, this spacious 3-bedroom townhouse offers comfortable and modern living. Bright and functional, the home features a well-designed layout with generous living space, making it ideal for families or professionals seeking a well-kept home in a highly convenient neighbourhood. Enjoy a fantastic location just minutes from Innisfil Beach, Highway 400, No Frills, Starbucks, Canadian Tire, and Dollarama. Everything you need is close by, with shopping, restaurants, grocery stores, and everyday conveniences just around the corner. The property has been carefully maintained and is truly move-in ready, offering a welcoming atmosphere with plenty of natural light and practical living spaces designed for everyday comfort. Situated in a highly desirable and convenient area, the home also provides easy access to major highways, making commuting simple and efficient. Enjoy the benefit of living in a well-maintained home in a great location with excellent access to surrounding amenities. Tenant to pay all utilities.. (id:61852)
Sutton Group-Admiral Realty Inc.
Markham, Ontario
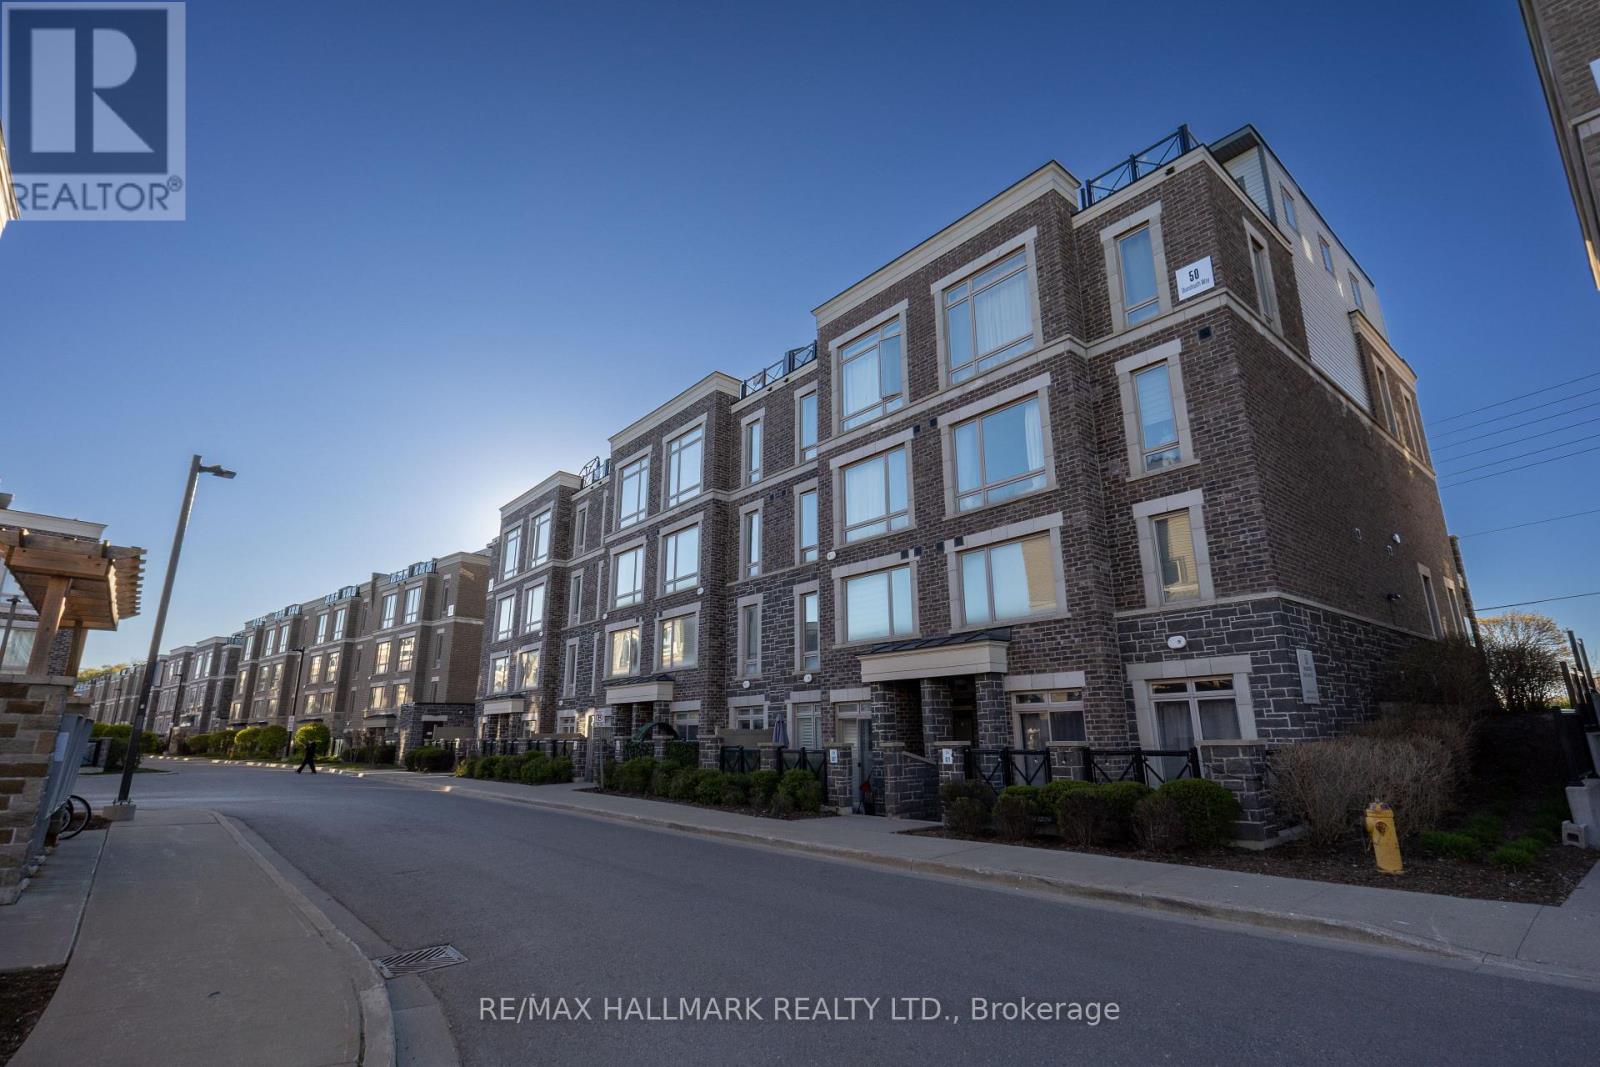
Experience refined condo living in this beautifully appointed 2-bedroom, 2 full-bathroom suite featuring 1 parking spaces and 1 locker - a rare and valuable offering. Thoughtfully designed with an expansive open-concept layout, this residence is filled with natural light from oversized windows, creating an airy and sophisticated ambiance. Elegant laminate flooring flows seamlessly throughout, complementing the modern finishes.Enjoy the convenience of low maintenance fees while residing in a meticulously maintained building.Perfectly situated at Hwy 7 & 9th Line, this prime location offers effortless connectivity - just a short walk to YRT Route 2, and minutes to Hwy 407, Markham Stouffville Hospital, Mount Joy GO Station, community amenities, Markville Mall, and scenic parks.An exceptional opportunity for discerning buyers seeking comfort, convenience, and contemporary style.*** (id:61852)
RE/MAX Hallmark Realty Ltd.
Markham, Ontario
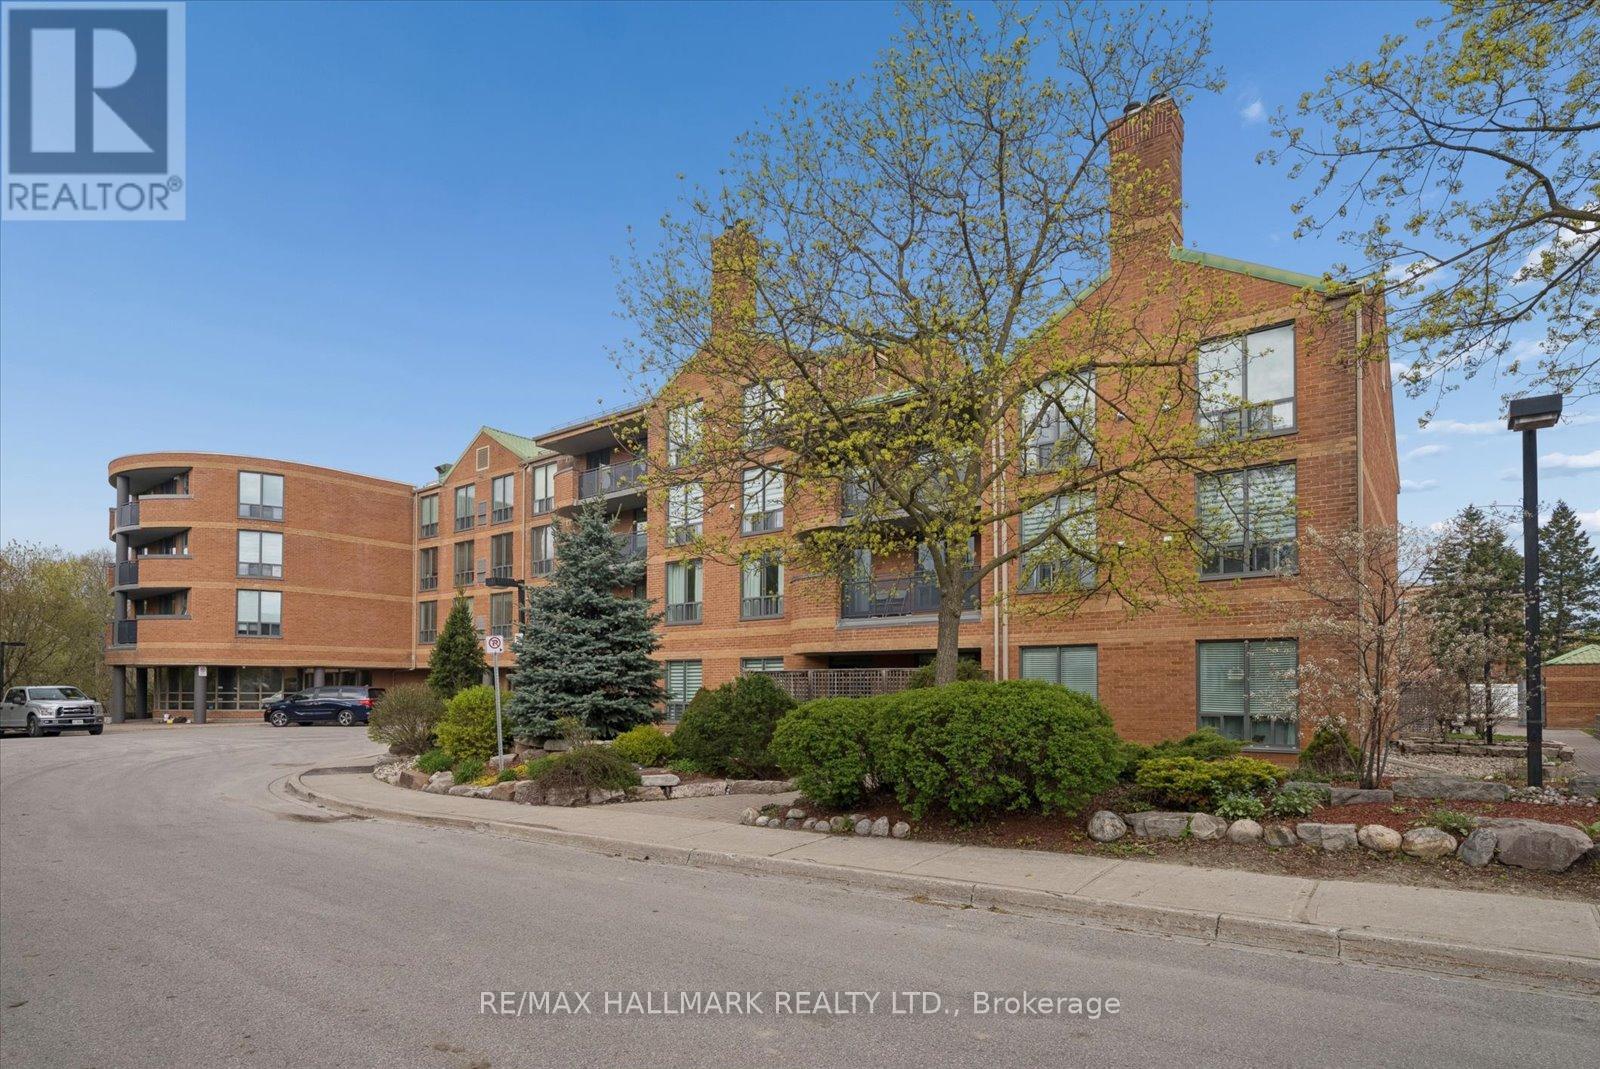
Welcome to The Village Glen in the heart of historic Old Markham Village-one of Markham's most sought-after communities known for its charm, walkability, and vibrant Main Street lifestyle. This rarely offered oversized 1 bedroom suite offers approximately 940 sqft of thoughtfully designed living space in a boutique, well-managed building. Bright and inviting, the open-concept living and dining area features warm wood flooring and oversized windows that fill the home with natural light. Two separate sets of sliding doors lead to a large private balcony, creating seamless indoor-outdoor living and the perfect setting to relax or entertain. The kitchen includes a convenient pass-through overlooking the main living area. The oversized primary bedroom features a walk-in closet and private 4-piece ensuite, while the versatile den is ideal for a home office, guest space, or reading nook. Enjoy the convenience of ensuite laundry, ensuite locker storage, and owned underground parking. Maintenance fees include building insurance, water, parking, Rogers TV & internet, and central air conditioning for added peace of mind. Residents enjoy excellent amenities including a communal recreation room, party room, and beautifully maintained rooftop garden. Step outside and experience the best of Old Markham Village with its boutique shops, cafés, restaurants, parks, ravine trails, and community events all within walking distance. Easy access to public transit and GO Transit makes commuting throughout the GTA effortless. An exceptional opportunity for downsizers, first-time buyers, or investors seeking comfort, convenience, and timeless community appeal in one of Markham's most established neighbourhoods. (id:61852)
RE/MAX Hallmark Realty Ltd.
Vaughan, Ontario
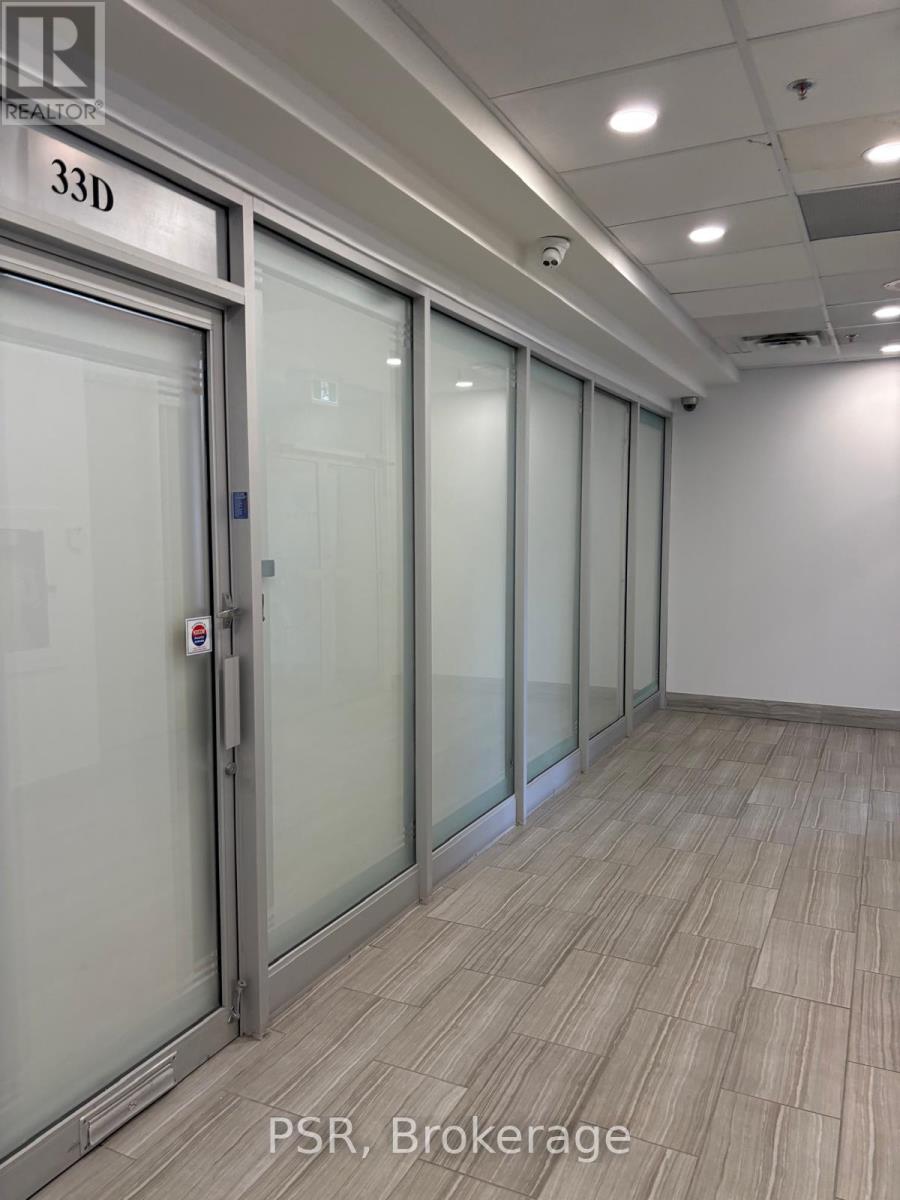
*Amazing location on Yonge & Clark * professional Ground Fl Office Furnished or Unfurnished * Lease includes TMI* One Indoor Parking Included - Lots of visitor parking. Spacious 322 sq. Ft including sec room & main office. Main flr, dropped clg w/crown mldg & pot lights. Granite floor, oak doors, modern shade curtains, own security camera w/recording devices, alarm sys & public sec camera. Include 1 indoor parking.. Furnished or Unfurnished both are options. (id:61852)
Psr
Oshawa, Ontario
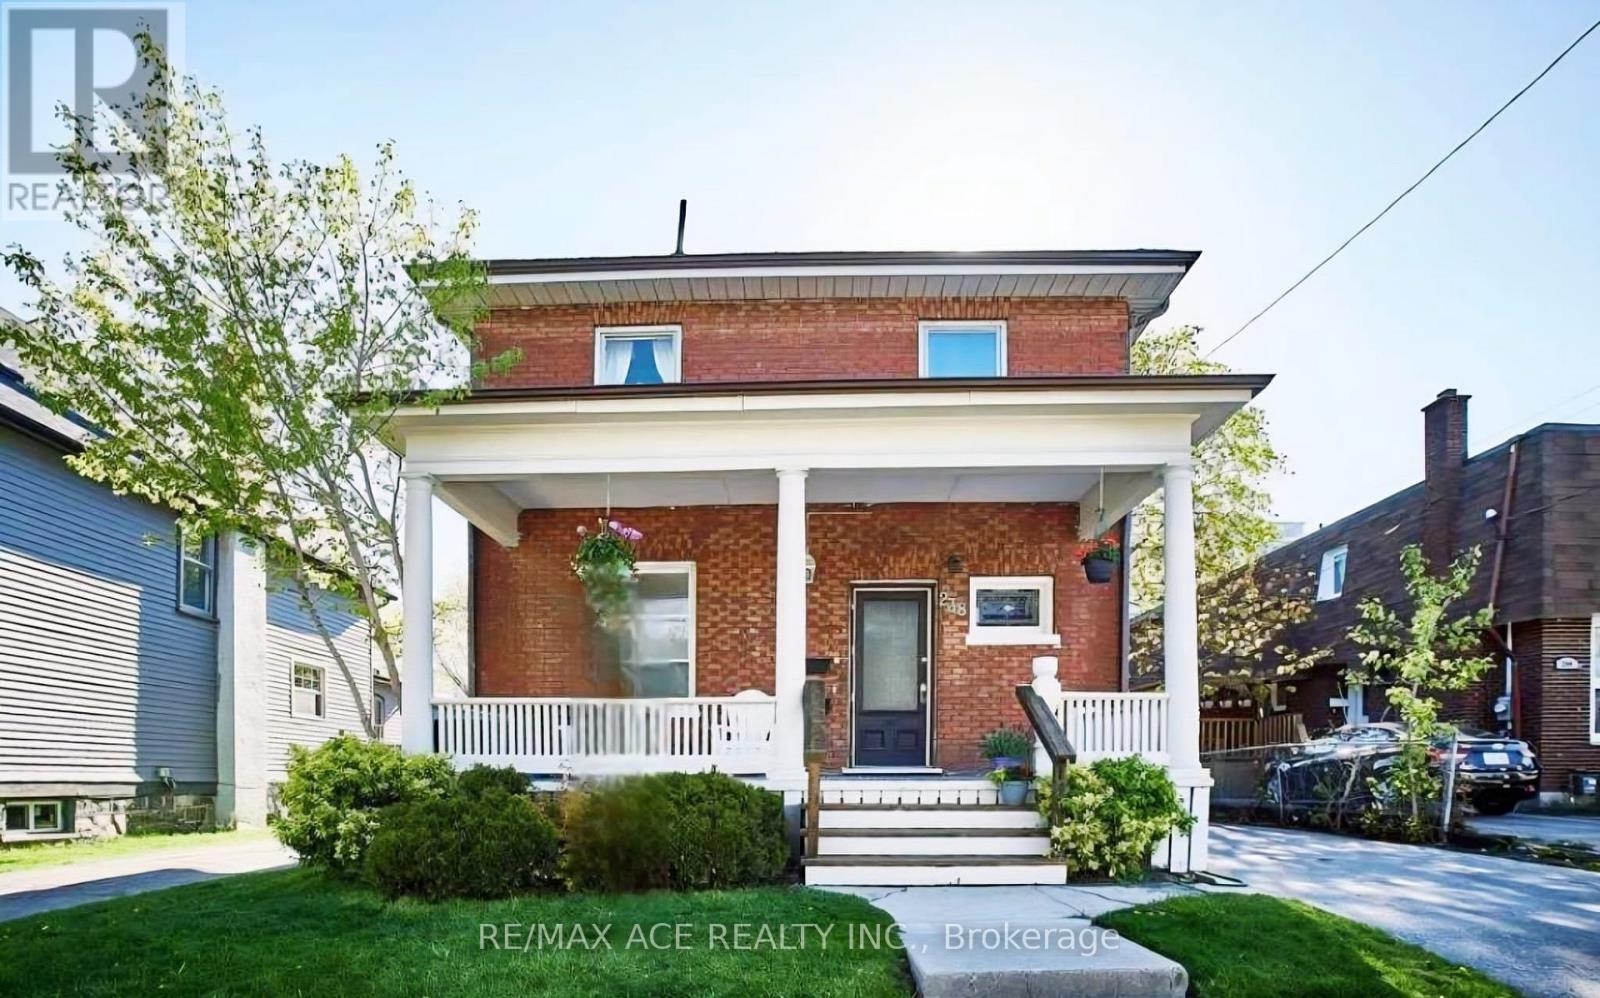
Legal two-storey duplex located in Oshawa's sought-after O'Neill neighbourhood, offering a prime investment property or ideal owner-occupied income opportunity. This legal two-unit home features two self-contained units, each with separate entrances, separate driveways, private kitchens with dishwashers, and in-suite laundry. The main floor unit includes 1 bedroom plus den and one full washroom, while the upper unit has been recently upgraded and offers 2 bedrooms plus den and one full washroom, featuring new laundry appliances, new dishwasher, upgraded LED light fixtures, and new bedroom closet doors. Both units are equipped with central air conditioning and forced-air heating with individual heat sensors, providing efficient climate control. A turnkey duplex in a high-demand rental area, close to schools, transit, shopping, and amenities, making it an excellent opportunity for investors, first-time buyers with rental income, or multi-generational living in Durham Region. (id:61852)
RE/MAX Ace Realty Inc.