
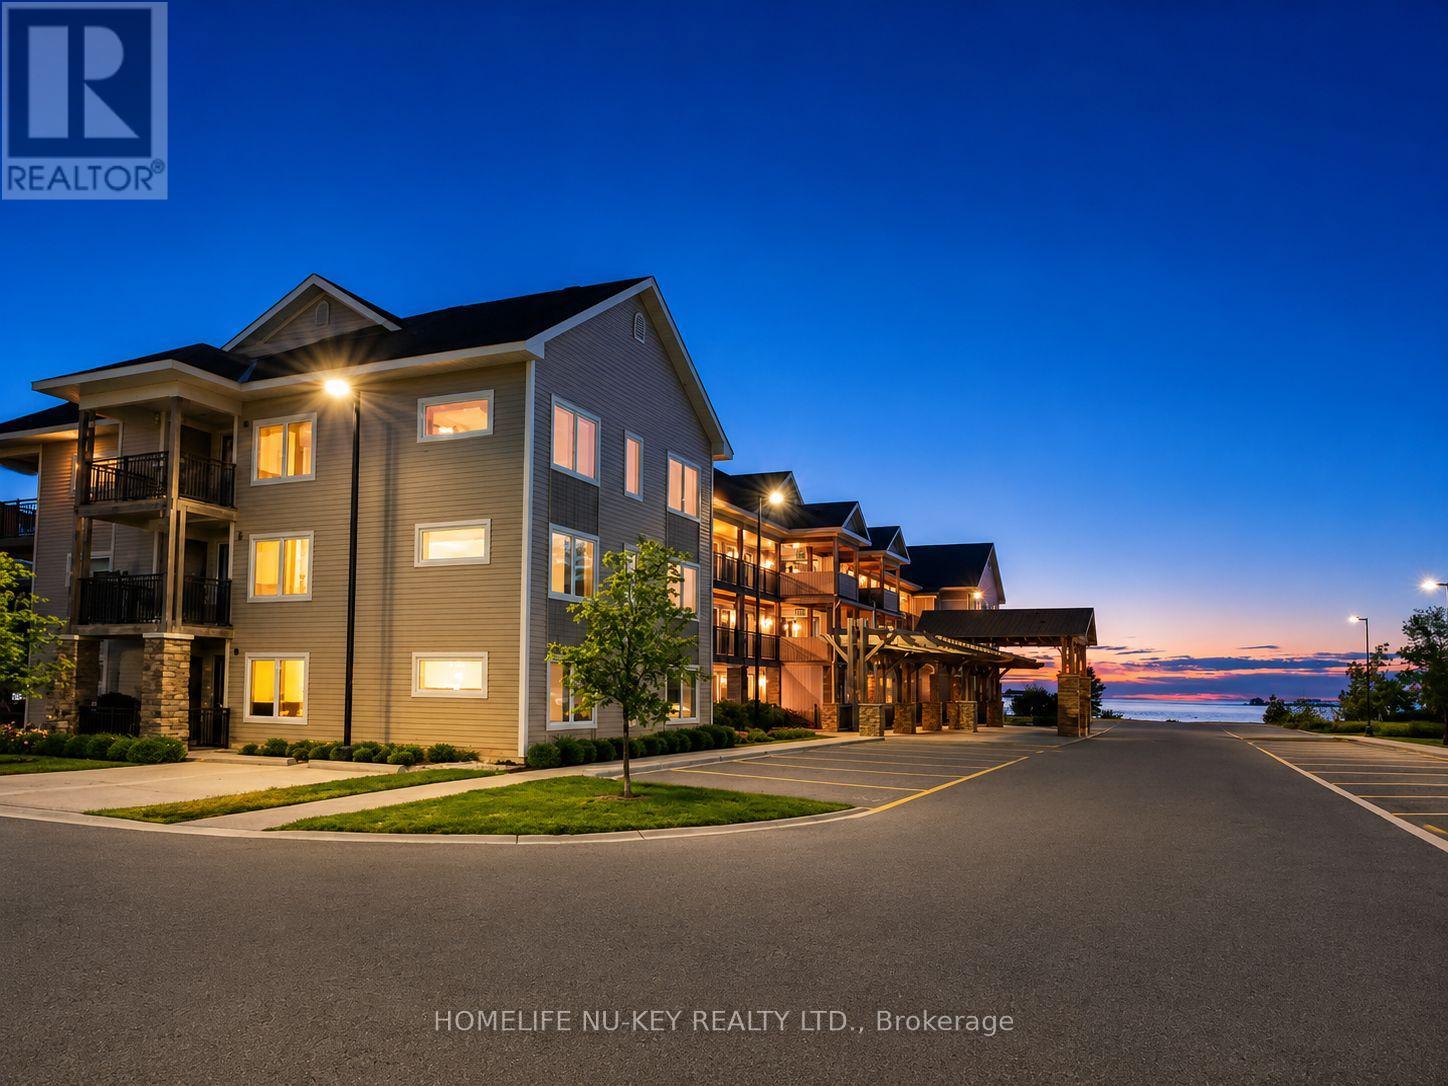
Collingwood, Ontario
Welcome to your serene waterfront retreat at Wyldewood Cove. This bright and beautifully appointed one-bedroom plus den, two-bathroom condominium offers an open-concept layout with a modern kitchen overlooking the inviting living room, complete with a cozy gas fireplace.Step onto your private balcony to enjoy tranquil views of the beautifully landscaped grounds, partial mountain vistas, and spectacular seasonal sunsets. Just steps from the shores of Georgian Bay, you'll have direct access to kayaking, paddle boarding, and breathtaking waterfront sunrises and sunsets. Residents enjoy exceptional resort-style amenities, including a year-round heated outdoor pool and a fully equipped fitness centre. Ideally located just minutes from the Georgian Trail, downtown Collingwood, and Blue Mountain Resort, you'll enjoy world-class skiing, hiking, golf, cycling, dining, and year-round recreation.Whether you're relocating, working remotely, or simply looking to experience the best of four-season living, this exceptional waterfront lease offers the perfect blend of peaceful lakeside living and mountain adventure in one of the area's most sought-after waterfront communities. (id:61852)
Homelife Nu-Key Realty Ltd.
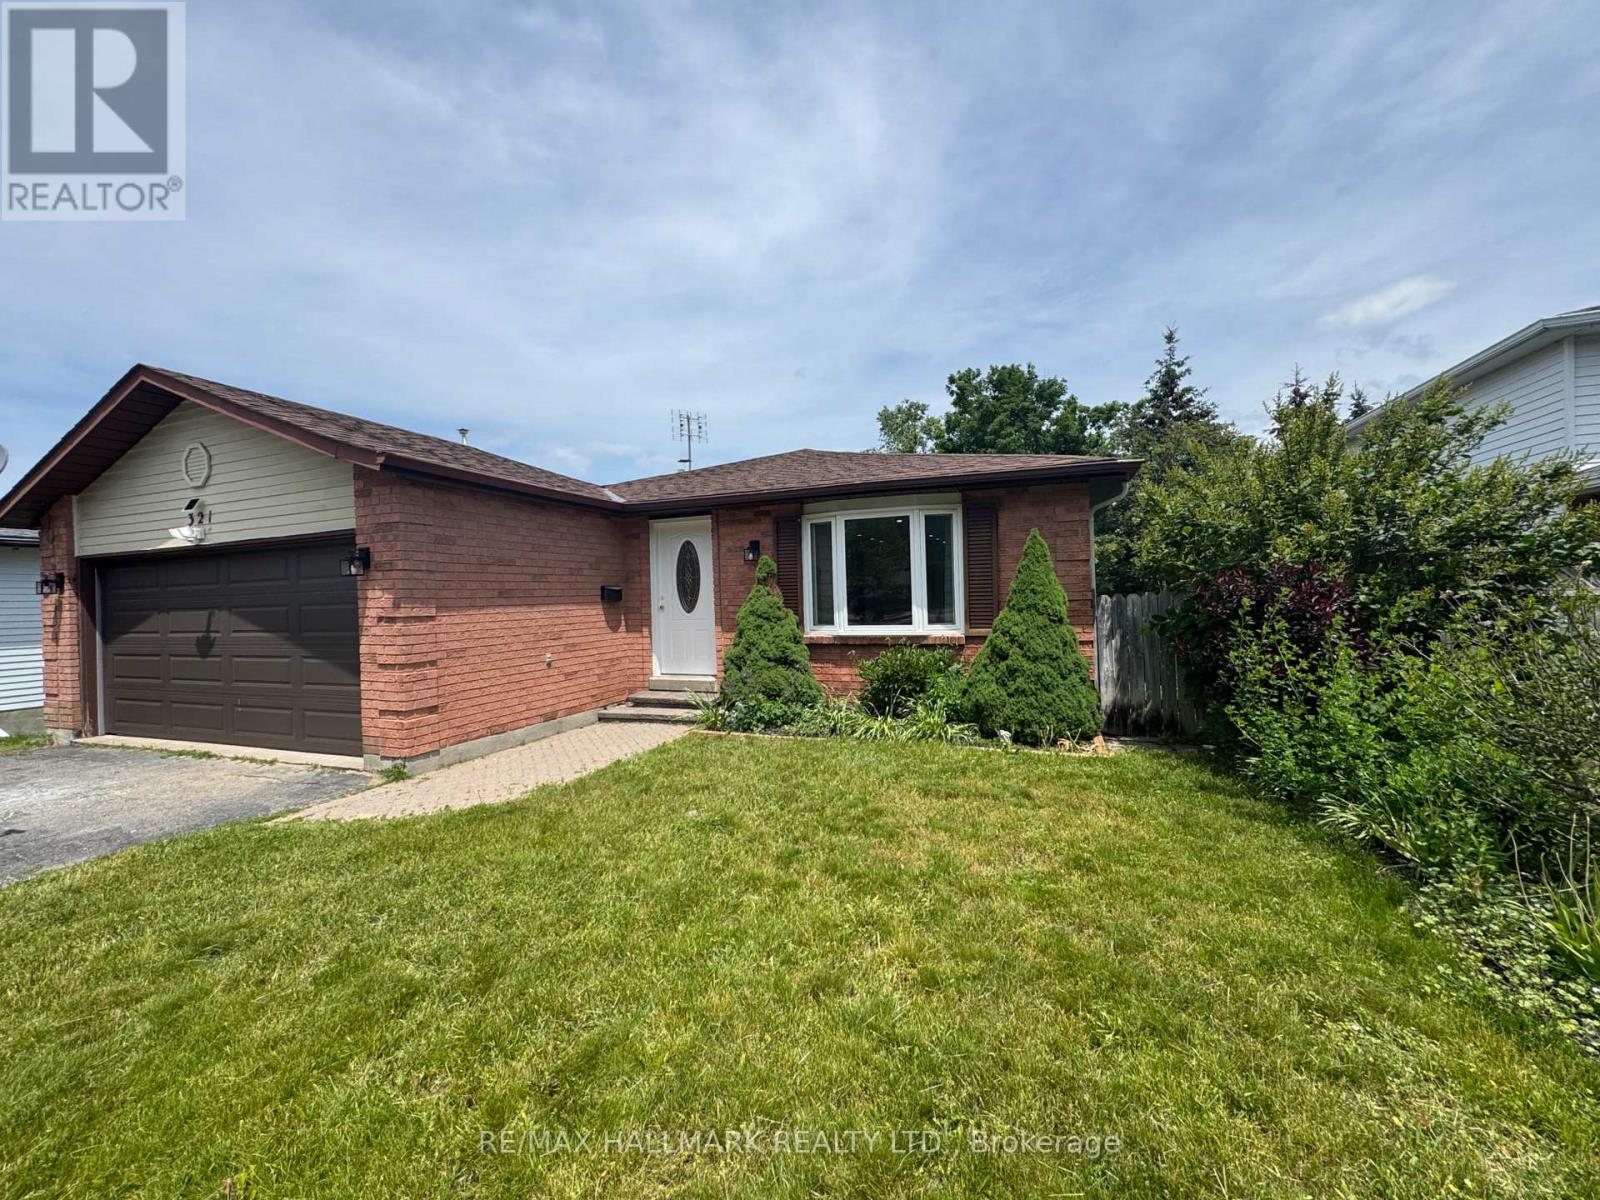
Barrie, Ontario
Fully renovated 3-bedroom home in the highly desirable Sunnidale neighbourhood of Barrie. Bright and spacious layout featuring a brand-new kitchen with new appliances, updated insulation throughout, and direct access to a large private deck. Includes 2 parking spaces. An excellent opportunity for a family seeking a move-in-ready home in a quiet, well-established community. (id:61852)
RE/MAX Hallmark Realty Ltd.
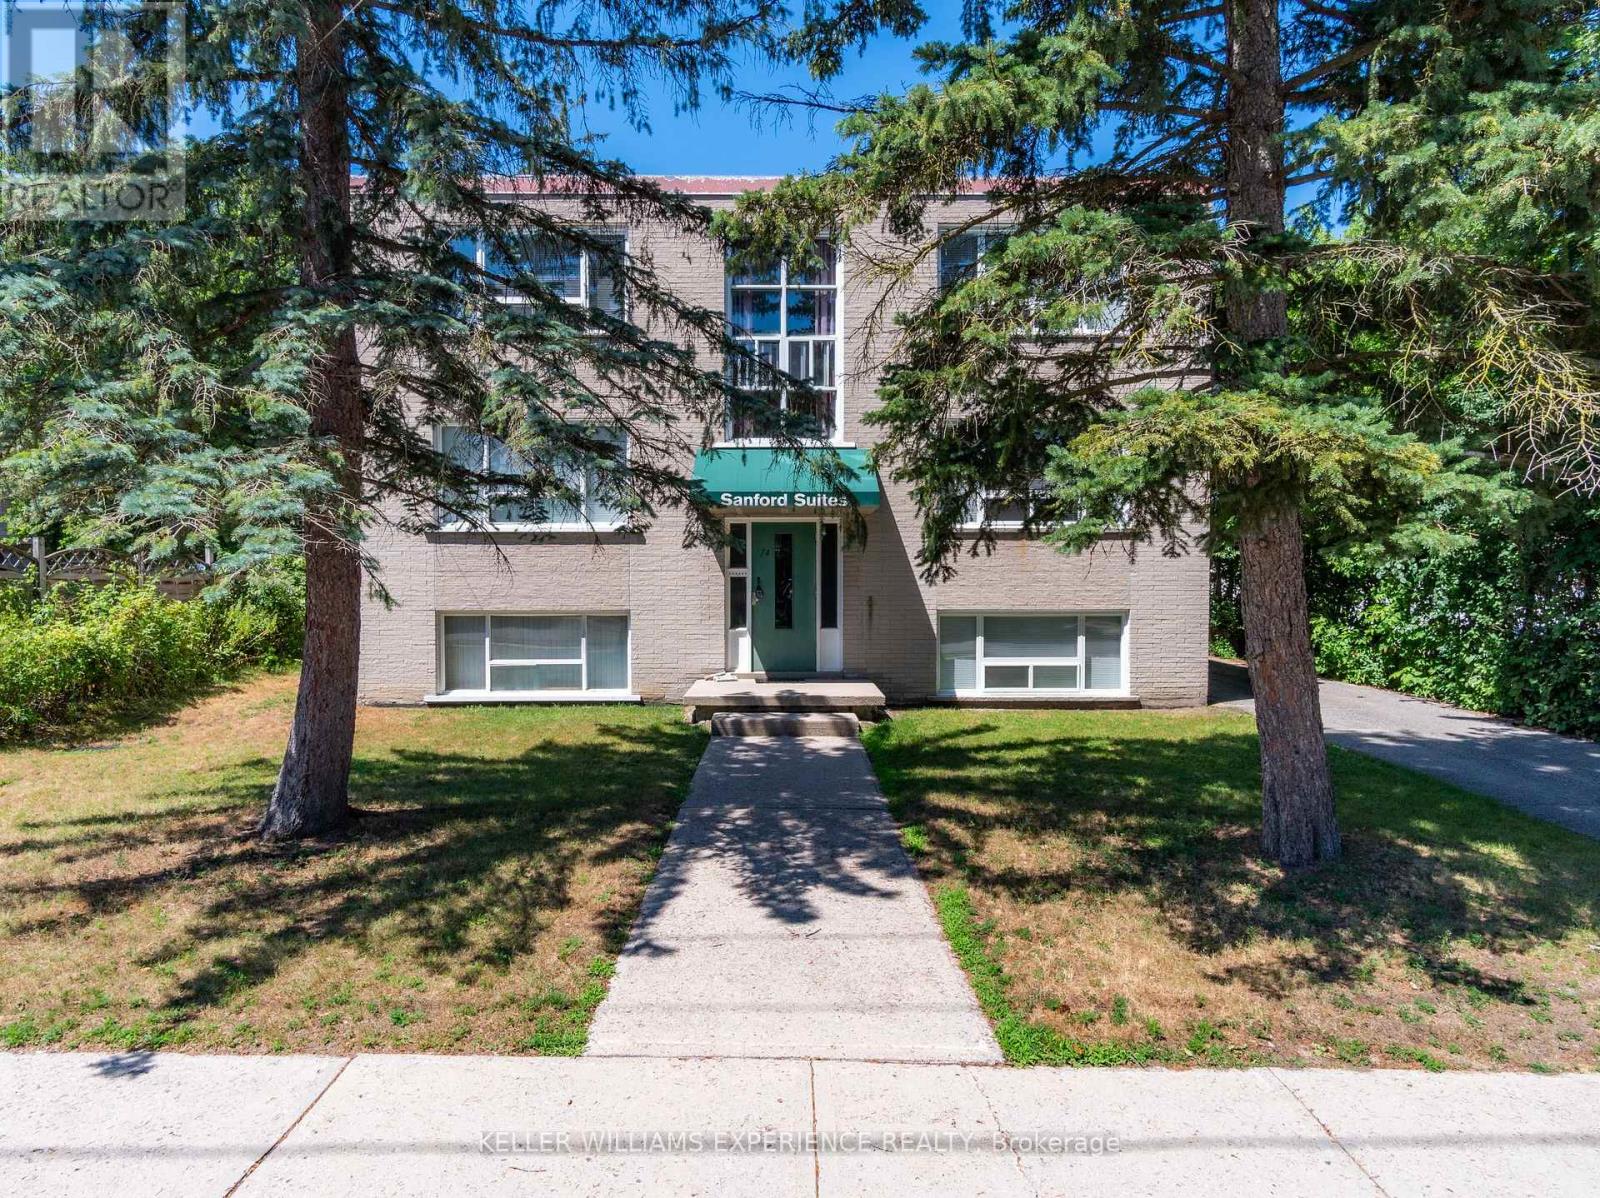
Barrie, Ontario
Enjoy a short walk to the lake from this spacious, bright second-floor 2-bedroom apartment. This well-maintained unit features newer windows, updated kitchen finishes, flooring, light fixtures, and blinds. Both bedrooms are generously sized, and the large eat-in kitchen offers plenty of space for everyday living. One assigned parking space is included, along with access to shared coin-operated laundry. Rent includes heat, gas, and hot/cold water. Tenant is responsible for hydro, cable, internet, and telephone. Full rental applications, including financial and employment information, are required, and the landlord reserves the right to interview all applicants. Units are heated by a common furnace system controlled by the Landlord, and there are no air conditioning units. The Tenant may discuss the use of individual air-conditioning units with the Landlord at the Tenant's own cost. The building is very quiet and well-maintained, with many long-term residents. (id:61852)
Keller Williams Experience Realty
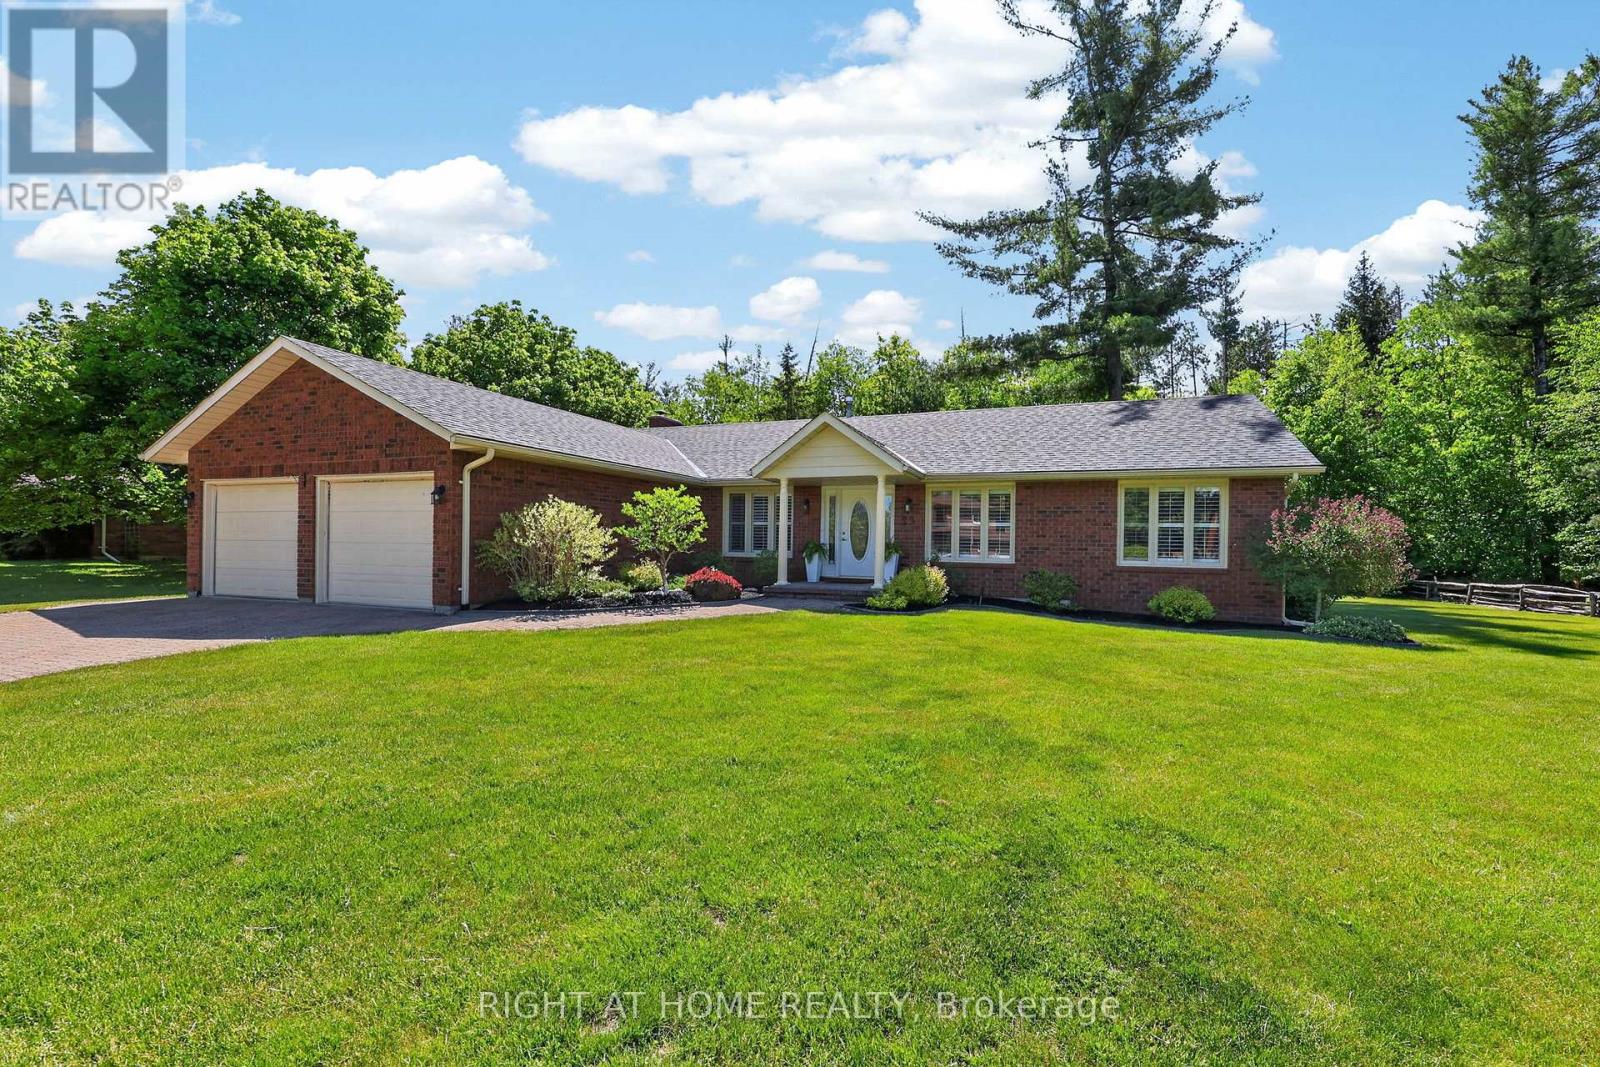
Springwater, Ontario
An absolutely lovely couple are the current & original owners of this very well maintained and updated Ranch Bungalow located in desirable Midhurst. With 3 bedrooms and 2 full bathrooms on the main level + a bedroom & 2 piece bath (previously plumbed for a shower) in the basement, there is plenty of room for a growing family. Curb appeal is evident upon your approach as you drive down this beautiful street in Midhurst. The spacious front foyer welcomes you into this sun filled, bright Family Home. Updates to the Eat-in Kitchen include Granite counters, under mount & recessed lighting and white cabinetry with a large pantry. The vaulted ceiling Family room off of the Kitchen offers a wood burning fireplace (great for when the power goes out in the winter!), hardwood flooring & custom California Shutters. The spacious Primary Bedroom offers a Walk-in closet and a 3 piece Ensuite Bath with Granite Counter. 2 other bedrooms round out the main floor sleeping area. All main floor rooms have custom blinds, most California Shutters to easily adjust for incoming light and privacy. The main floor Laundry room provides access to the side of the house (maybe a clothes line in your future?). The rear yard with large decking, hard top Gazebo, and a Hot Tub, is very private and a very welcome spot to spend time in or view from the large Bay window in the Eat-In Kitchen. A very large unfinished portion of the basement offers a great play area for kids or the opportunity to add finished living space & storage for your needs. Suggestions might include a hockey practice area made possible with the added length afforded by a Bungalow. A workshop (with workbench) has been roughed in for the creative & handy home owner. Inside entry from the garage with close access to the basement stairs offers beneficial possibilities. Newer windows & Shingles. Updated Insulation. Security System. Please book your showing today before you miss out on this exciting opportunity to live in Midhurst! (id:61852)
Right At Home Realty
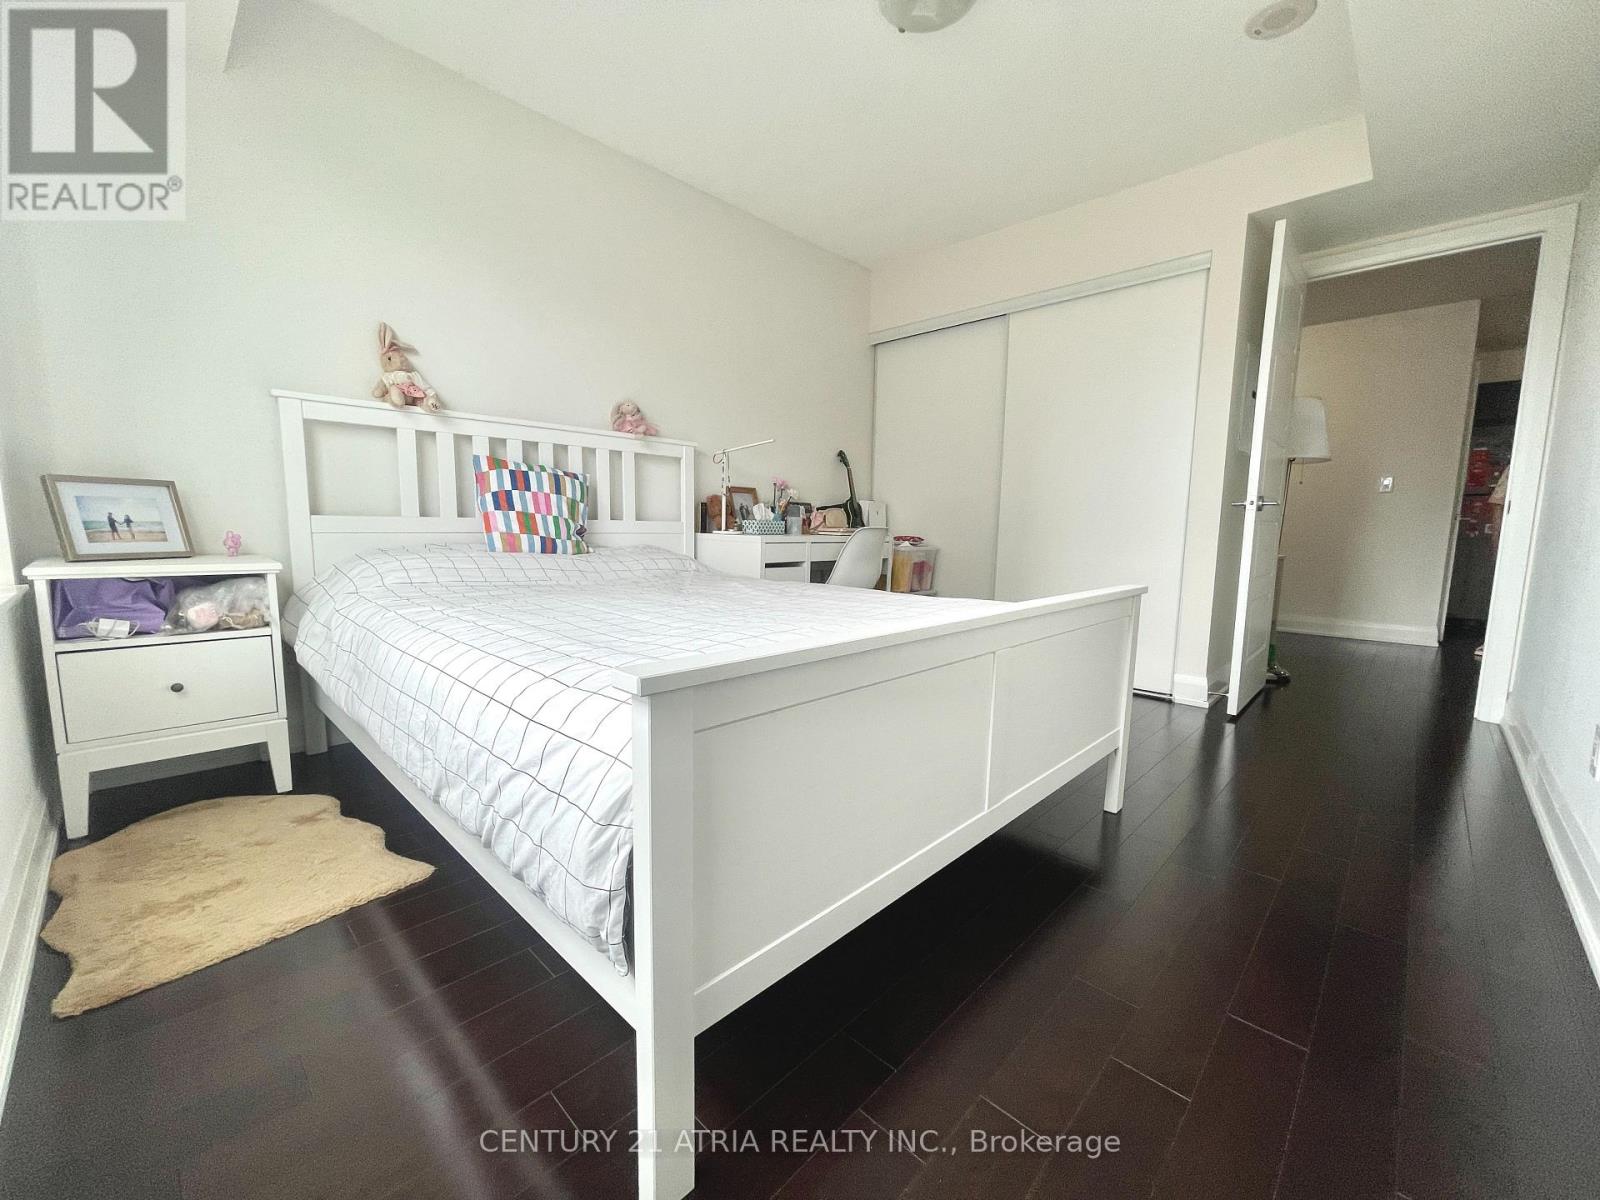
Markham, Ontario
Welcome To This Bright And Modern One Bedroom With A Den Condo In The Heart Of Markham. Featuring A Spacious Open-concept Layout, This Well-designed Unit Offers Excellent Natural Light Through Large Windows And A Hghly Functional Floor Plan, Unobstructed View, The Versatile Den Is Perfect For A Home Office, Study, or Guest Space. Enjoy Comfortable Living And Seamless Entertaining In The Open Living And Dining Area, All Conveniently Located Close To Shopping, Restaurants, Transit, Parks, And Amenities. (id:61852)
Century 21 Atria Realty Inc.
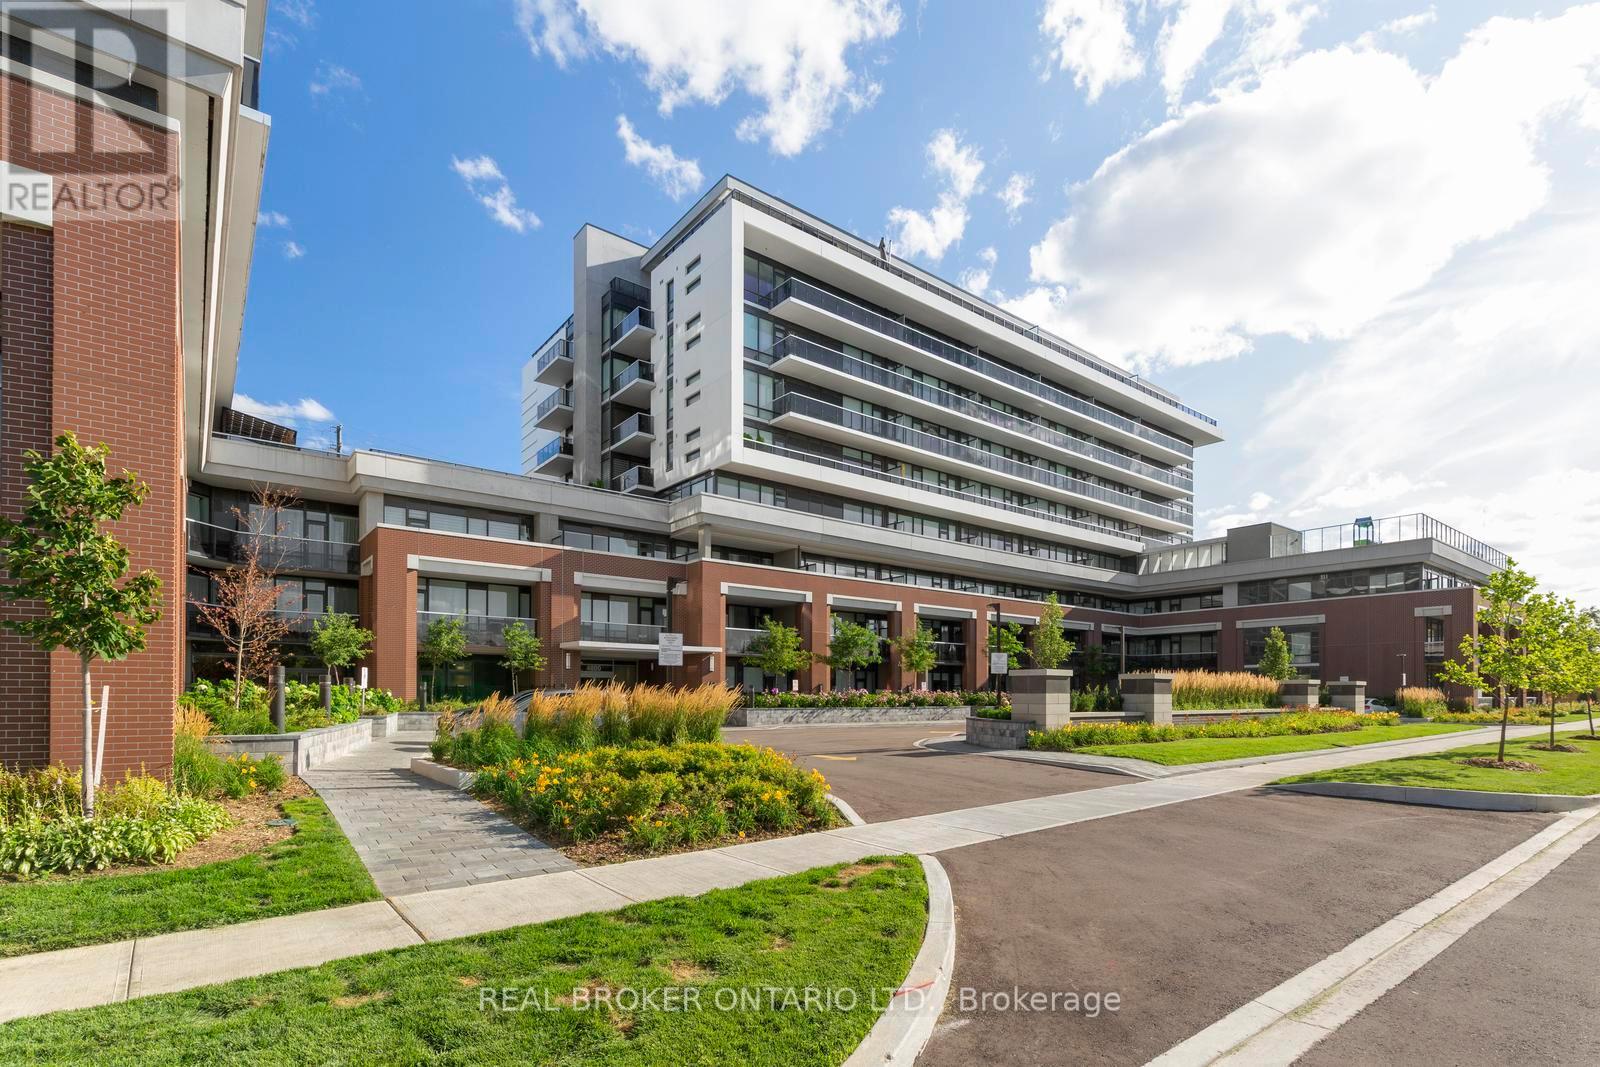
Vaughan, Ontario
DON'T MISS OUT ON RARE 2 PARKING SPOTS!!! Welcome to unit 805! This bright, freshly painted + professionally cleaned CORNER unit offers a large, uniquely laid out living space, highlighted by floor to ceiling windows, beautiful kitchen with stainless steel appliances and quartz countertops. TWO balconies perfect for morning coffee or evening relaxation! Ideal for first time buyers, downsizers, or investors. Full sized washer & dryer. Upgraded throughout. Parking spaces close to car wash + elevator. A standout opportunity in the heart of Woodbridge's sought-after Avenue on 7 building. Move-in ready and not to be missed! Amazing amenities includes rooftop lounge area, outdoor salt water pool, gym, sauna, party room, concierge, visitor parking & more! Public transit just steps away! Close to highways 400, 401, 407 & 427. Don't miss the opportunity to make this charming condo your own! See virtual tour link! (id:61852)
Real Broker Ontario Ltd.
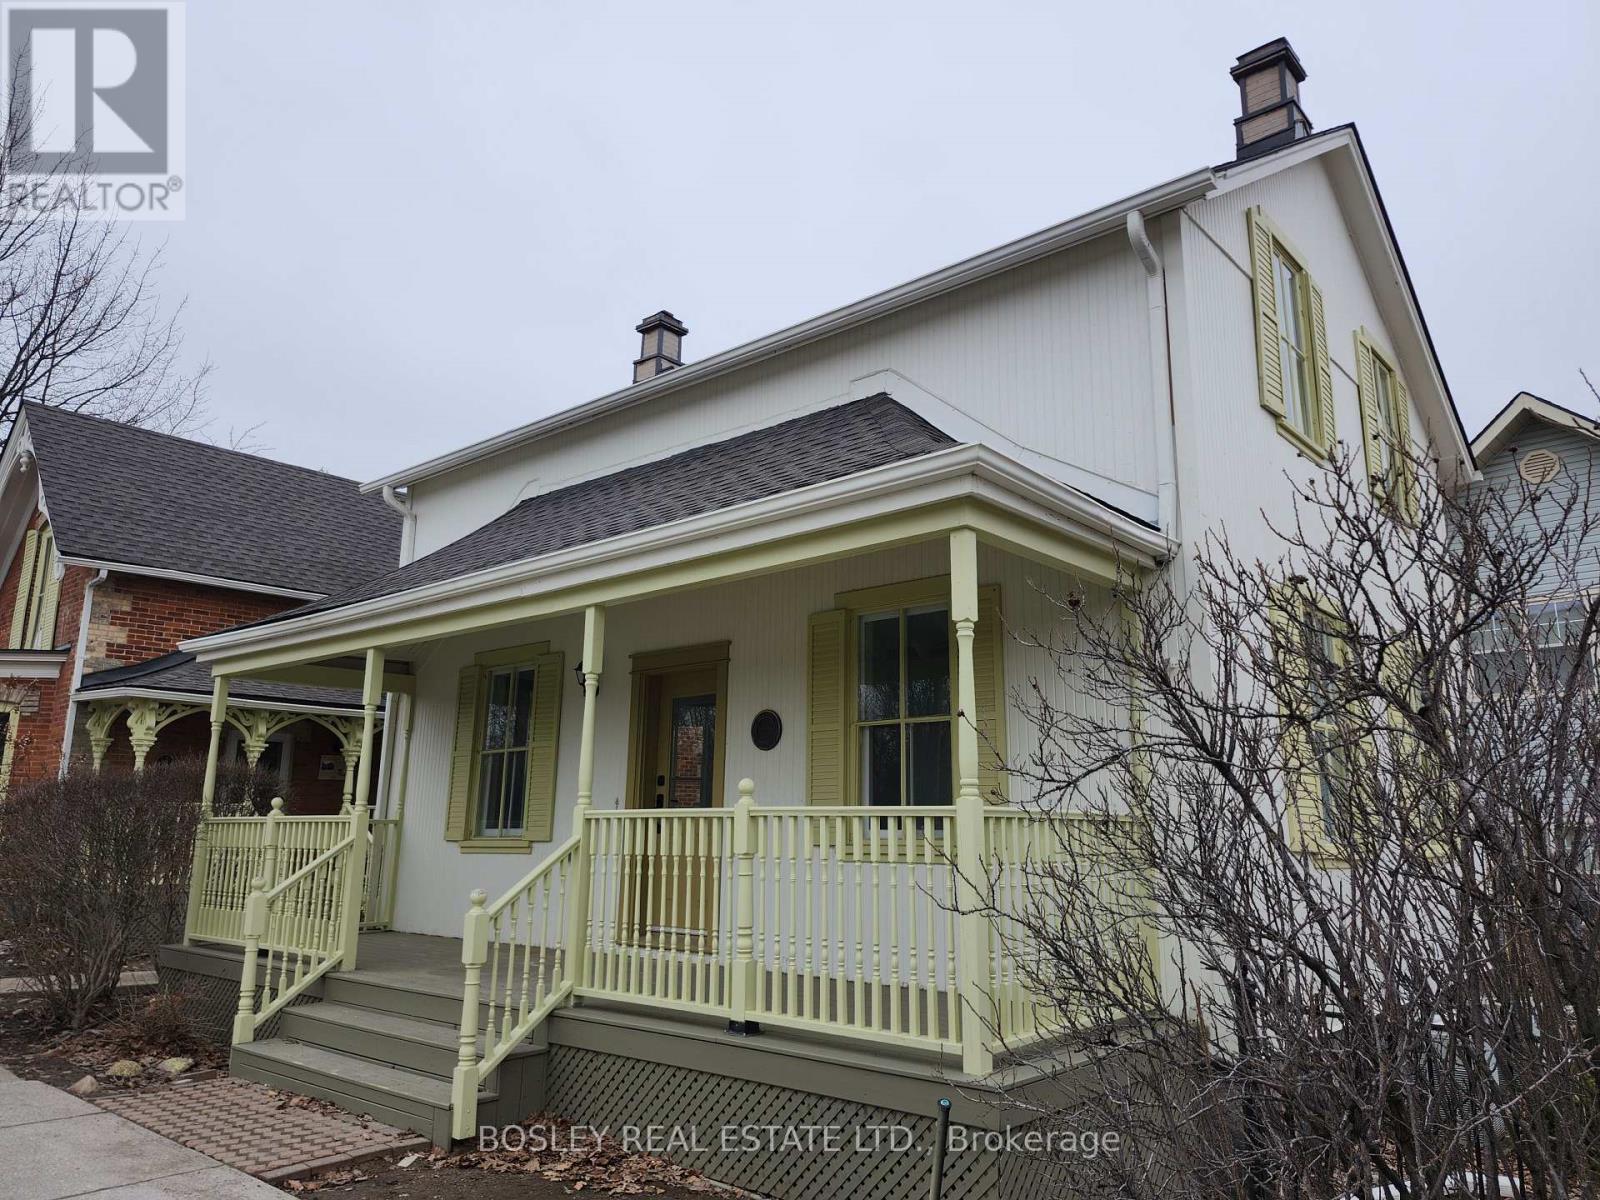
Markham, Ontario
Welcome to a truly one-of-a-kind home in the historic the **Ramer House**-an exquisitely restored heritage property offering a living experience you simply won't find in a traditional condo. Rich in character and beautifully renovated, this bright and spacious main floor suite blends timeless architectural charm with modern comfort. Step onto your **charming front porch**, the perfect place to enjoy your morning coffee or unwind at the end of the day. Inside, you will find approximately 700 sq ft of thoughtfully designed living space featuring an over-sized bedroom, a welcoming living area ideal for relaxing or entertaining, and a beautifully updated interior with brand new appliances. Large windows filled the home with natural light, showcasing its unique heritage details and elegant finishes. Enjoy the privacy and charm of a boutique heritage residence-no crowed lobbies, no elevators, and only one neighbouring suite in the home. It's a peaceful alternative to high-rise condo living. Located in the heart of Markham's historic district at 16th Avenue and Markham Rd, you will enjoy the character of a heritage neighbourhood while remaining just minutes from shopping, restaurants, transit, and everyday conveniences. ** All utilities are included** (heat, hydro, and water), along with ** 1 dedicated parking space**, making budgeting simple and worry free. If you're looking for more character, space, privacy, and personality than a typical condo can offer, this is the perfect place to call home. A rare opportunity to live in one of Markham's most treasured heritage homes. Come experience the charm of the Ramer House - you'll fall in love the moment you will arrive. (id:61852)
Bosley Real Estate Ltd.
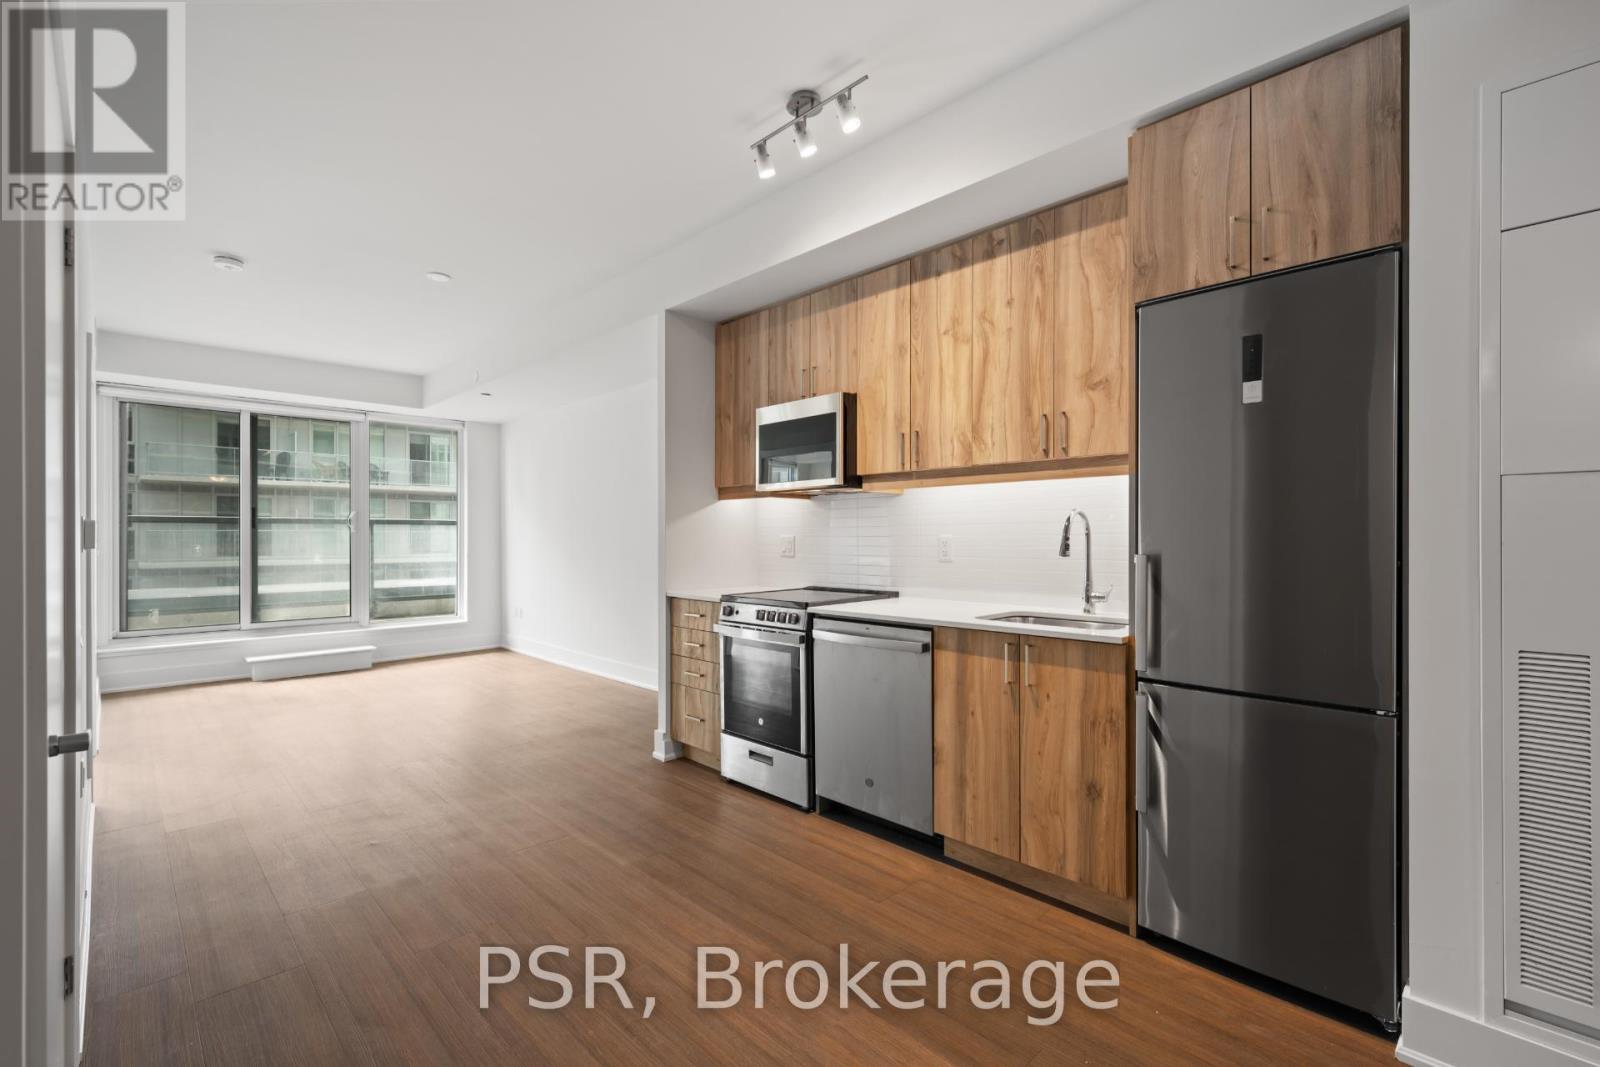
Newmarket, Ontario
Welcome to The Bakerfield! Located in the heart of Newmarket offering future residents a unique blend of modern design, comfort, and convenience. This 1-bedroom + Den suite features a thoughtfully designed layout with south-facing views that flood the space with natural light and a spacious balcony for outdoor enjoyment. Additional highlights include vinyl flooring throughout and in-suite laundry. The Bakerfield offers an exceptional range of amenities ,including a gym, an expansive outdoor terrace with BBQs, dining areas, lounge seating, and firepits. Residents also enjoy access to a social lounge, golf simulator, theatre room, games room, kids' zone, pet spa, co-working space, guest suite, and more. Enjoy easy access to Upper Canada Mall and the charm of historic Main Street, where you'll find a vibrant mix of local shops, cafes, and restaurants. Nearby transit options provide seamless connections to Downtown Toronto and beyond. Your future home is conveniently located near Newmarket's extensive trail system-ideal for hiking, biking, and relaxing in the area's many parks. (id:61852)
Psr
Richmond Hill, Ontario
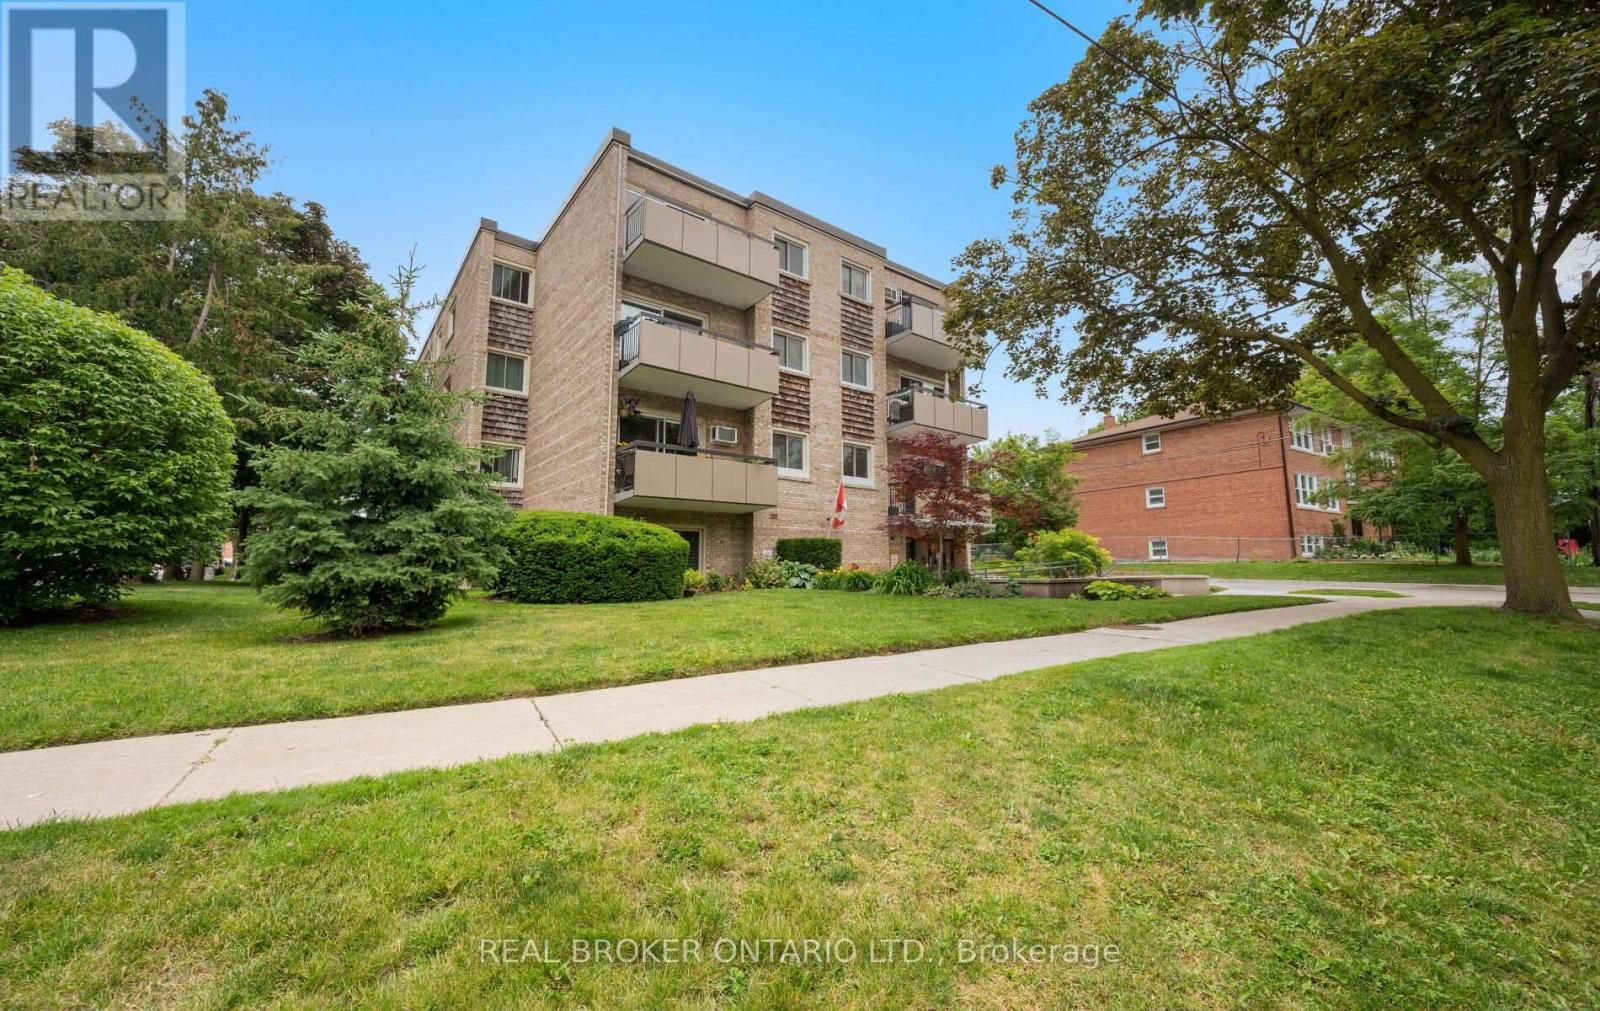
Beautifully updated corner suite in one of Richmond Hill's most sought-after communities, historic Mill Pond! Bright, spacious and move-in ready, this renovated 2-bedroom condo offers an exceptional blend of comfort, character and convenience. Featuring a desirable corner layout with tons of natural light, engineered hardwood flooring, an open-concept living and dining area, oversized bedrooms, updated kitchen and bath, ensuite laundry, and a private balcony overlooking a quiet, established neighbourhood. Enjoy a short stroll to picturesque Mill Pond Park, scenic walking trails, summer concerts, festivals, skating, and the charm of historic downtown Richmond Hill. Steps to local cafés, restaurants, boutique shops, library, performing arts centre, schools, parks and transit. Minutes to Richmond Hill GO Station, Hwy 404, Hwy 407 and major amenities. Well-maintained building with low-maintenance living in an unbeatable location. Includes exclusive parking and locker. A rare opportunity to own in a boutique building surrounded by mature trees and the timeless character of Old Richmond Hill. (id:61852)
Real Broker Ontario Ltd.
King, Ontario
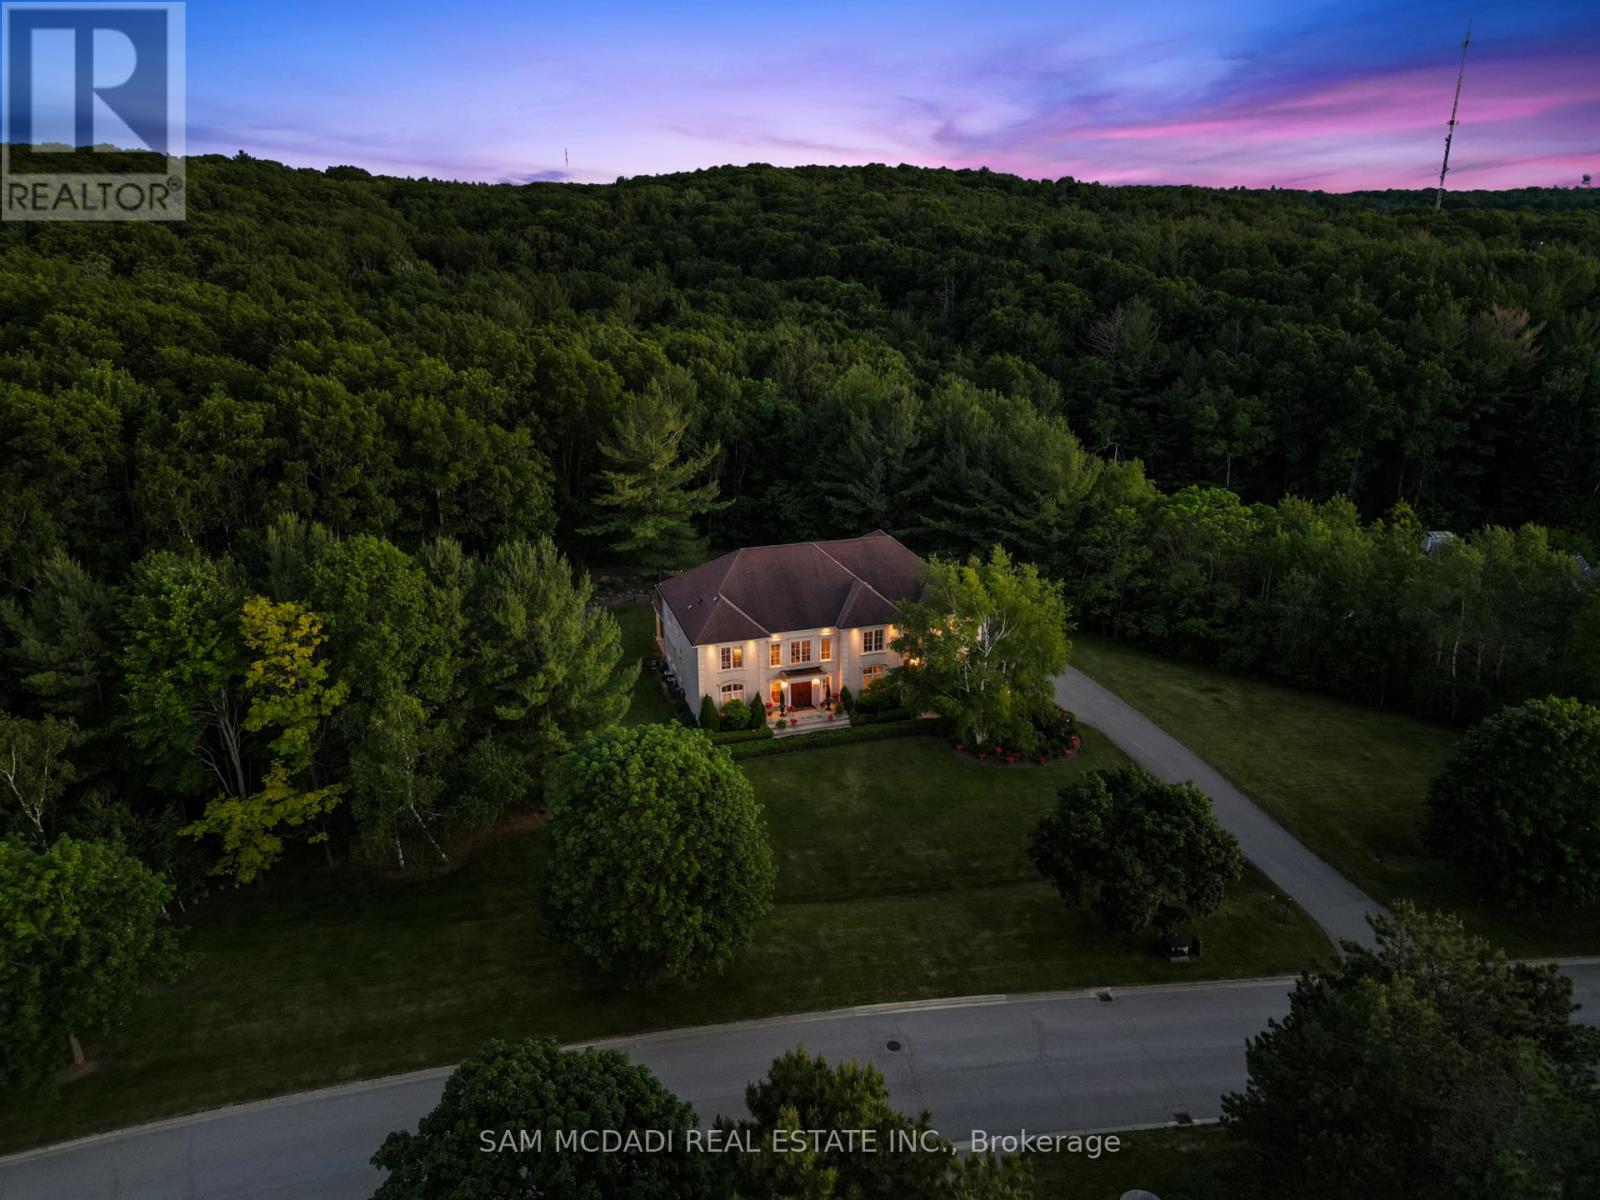
Welcome to an extraordinary estate residence at 65 Kingswood Dr! Tucked away on over 2.5 acres on a quiet cul-de-sac in prestigious Kings Glen Estates & backing onto Centennial Park, this one of a kind property is surrounded by breathtaking natural beauty, offering unparalleled privacy, ravine views & lush landscaped grounds. A grand marble foyer w/soaring 20ft ceilings introduces over 7,000 SF of exquisitely designed living space, where abundant natural light, B/I speakers, rich cherry hardwood floors, custom millwork, solid walnut doors & expansive windows create an atmosphere of understated luxury. The gourmet kitchen is beautifully appointed w/premium B/I appliances, granite countertops, massive centre island, ample cabinetry & elegant finishes, seamlessly overlooking the spacious breakfast area. Designed for both intimate gatherings & grand scale entertaining, the adjoining family room is anchored by a fireplace, offering warmth & sophistication. Separate formal living & dining rooms exude timeless elegance, enhanced by crown moulding & oversized windows framing picturesque views of the surrounding landscape. A versatile main floor room ideal as a home office or guest suite, complete w/a 3pc bath & walkout. Upstairs, the primary suite serves as a serene sanctuary, featuring a walk-in closet, private balcony overlooking the ravine & spa inspired 6pc ensuite w/a Jacuzzi tub, double vanity, bidet & walk-in shower. Three additional bedrooms provide exceptional comfort, while select rooms enjoy private ensuites. Adding remarkable flexibility, the private upper level suite features a spacious bedroom w/a walk-in closet & w/o to balcony, sitting area, 3pc bath & access to separate entrance, ideal for extended family or nanny suite. The finished lower level offers a sprawling recreation room w/fireplace, ready to be tailored to your lifestyle. Beyond the home, the estate grounds present a rare canvas for future possibilities. Truly one of King's most iconic estates! (id:61852)
Sam Mcdadi Real Estate Inc.
Markham, Ontario
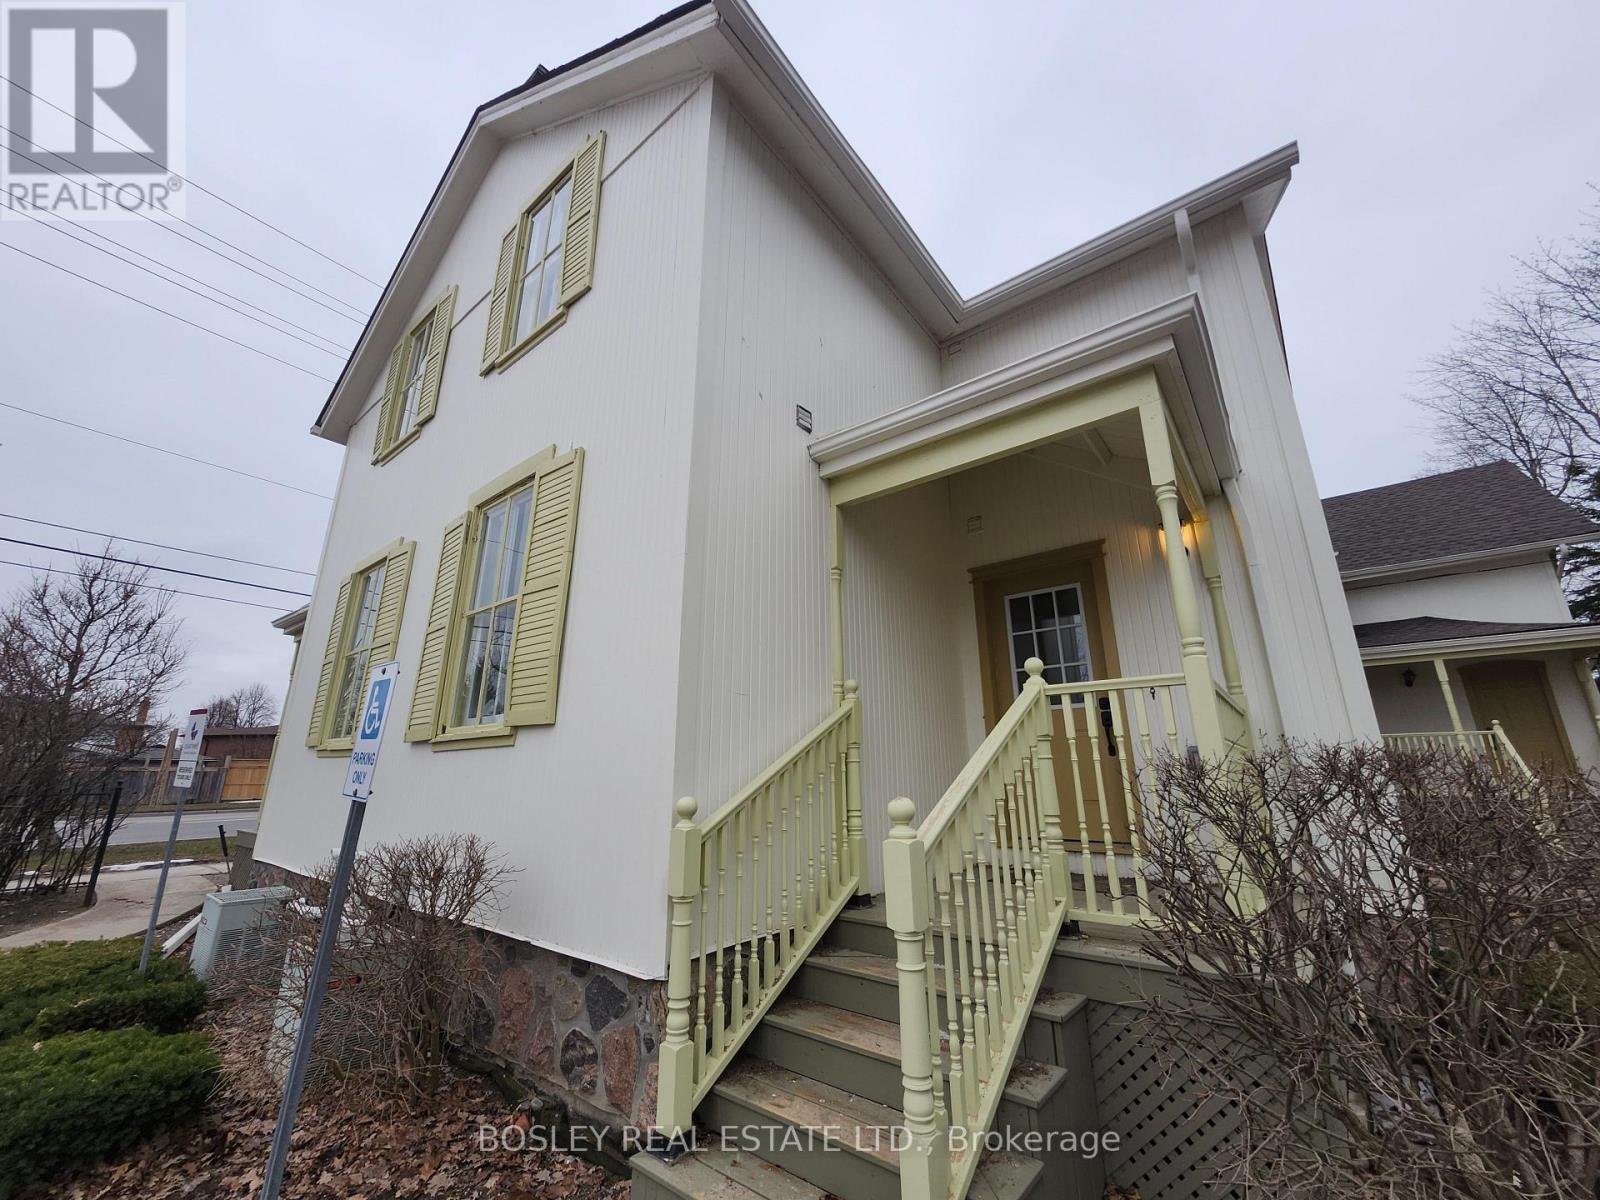
Welcome to a truly one-of-a-kind home in the historic Ramer House-an exquisitely restored heritage property offering a living experience you simply won't find in a traditional condo. Rich in character and beautifully renovated, this bright and spacious suite combines timeless architectural charm with modern comfort. Enjoy approximately 790 sq. ft. of thoughtfully designed living space, featuring an oversized bedroom, a welcoming living area perfect for relaxing or entertaining, and a beautifully updated interior with brand-new appliances. Large windows fill the home with natural light, showcasing its unique heritage details and elegant finishes. Experience the comfort of a boutique heritage residence with added privacy-no crowded lobbies, no elevators. It's a peaceful alternative to high-rise condo living. Located in the heart of Markham's historic district at 16th Avenue and Markham Road, you'll enjoy the charm of a heritage neighbourhood while remaining just minutes from shopping, restaurants, transit, and everyday conveniences.**All utilities are included** (heat, hydro, and water), along with one parking space, making budgeting simple and worry-free. If you're looking for more character, space, privacy, and personality than a typical condo can offer, this is the perfect place to call home. A rare opportunity to live in one of Markham's most treasured heritage homes. Come experience the charm of the Ramer House-you'll fall in love the moment you walk through the door. (id:61852)
Bosley Real Estate Ltd.
Vaughan, Ontario
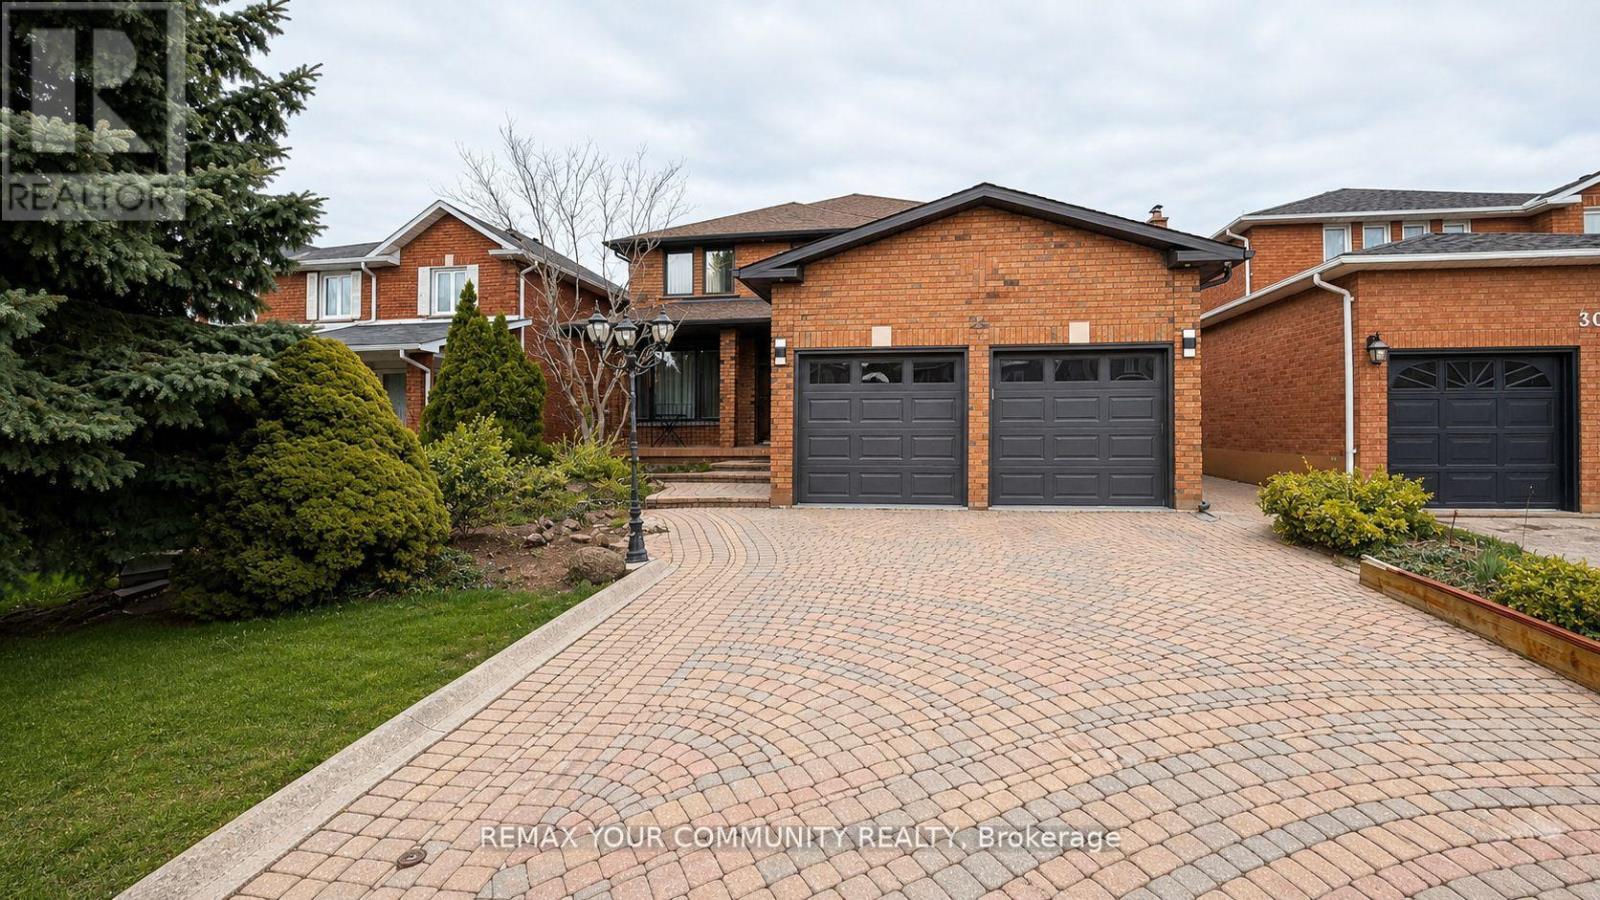
LEGAL BASEMENT APARTMENT! Professionally Finished Legal Basement Apartment with Private Separate Entrance! Bright and Spacious One Bed One Bath Unit located in Wonderful Maple Neighborhood! Elegant Laminate Floors, Pot Lights, Modern Kitchen with Brand New Stainless Steel Appliances & Above Grade Over sized Windows, Stylish 3 piece Bath with Large Shower Stall, Private Ensuite Laundry & One Outdoor Parking! The location is convenient, with easy access to amenities, Walking Distance to Grocery Stores, Schools, GO station, Parks & More! Close to Canada Wonderland, Vaughan Hospital, Golf Course, Hwy 400 & 407! MUST SEE! (id:61852)
RE/MAX Your Community Realty