
Toronto, Ontario
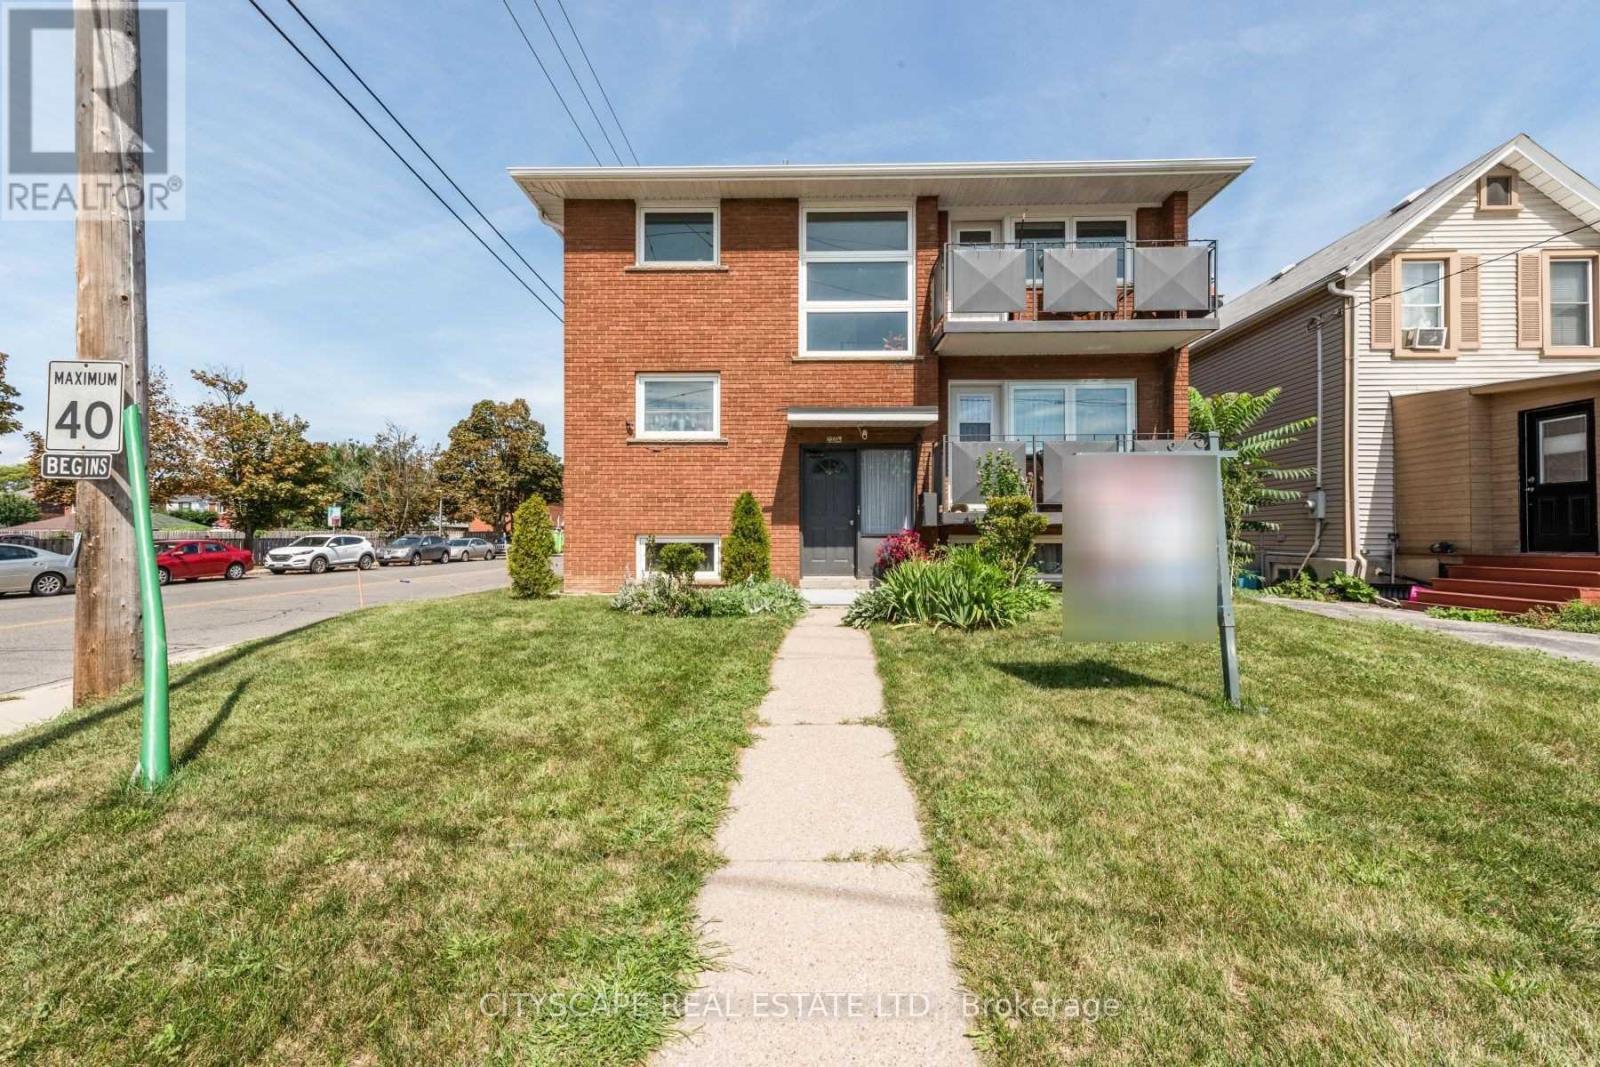
Conveniently located Triplex with 3 bedrooms on the upper level. Separate entrances to the unit, from the front and the side. Privately fenced rear yard with Nice shed. Short walk to GO Mimico station, and bus to the subway. Walking distance to the lakefront, access to park and beach, restaurant, shops, and other amenities. Parking extra! The unit is pet-friendly (id:61852)
Cityscape Real Estate Ltd.
Toronto, Ontario
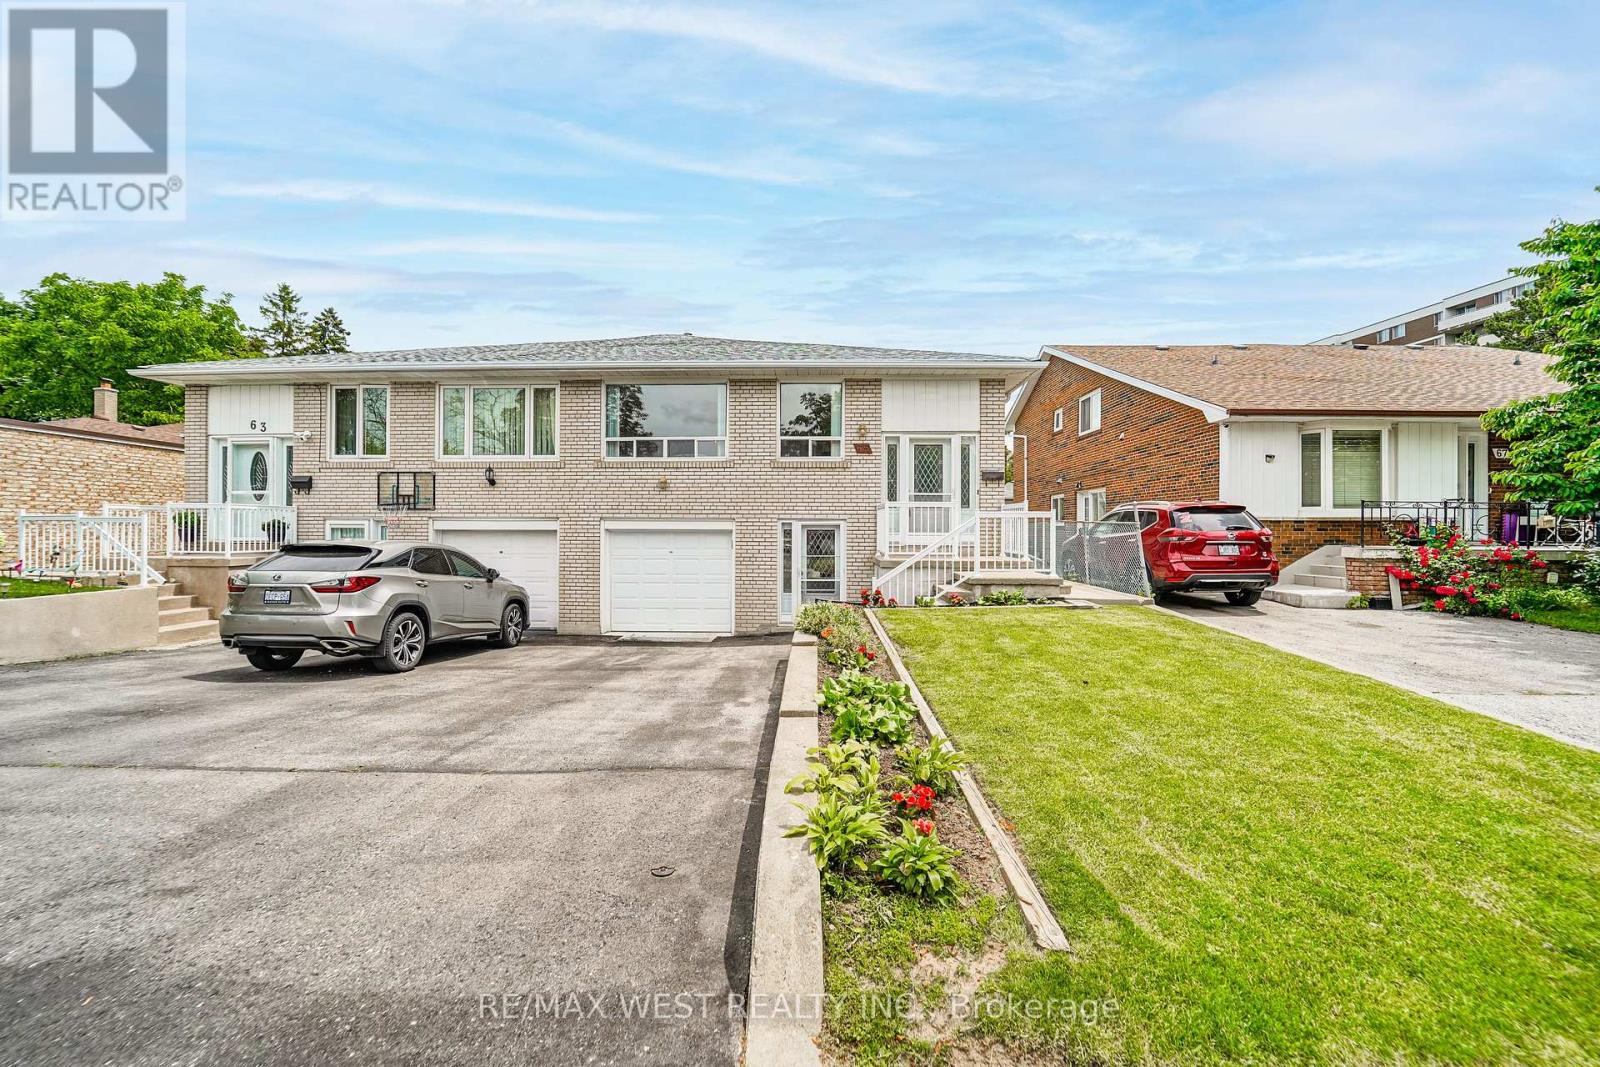
Thoughtfully designed, highly functional, and full of possibility, this beautifully maintained semi-detached home is perfectly suited for families, investors, or multi-generational living. This 3-bedroom, 2-bathroom residence features a warm, functional layout filled with natural light and a well-maintained interior throughout. What truly sets this home apart is the exceptional versatility of the lower level. Featuring a walk-out basement with two separate entrances, it presents the opportunity for an in-law suite, income-generating apartment, or multi-generational living while maintaining privacy and independence. Set on a quiet, family-friendly crescent and located steps to transit, schools, parks, and everyday amenities, including a 15-minute walk to Finch Station with access to both the subway and LRT, this home also offers excellent connectivity with easy access to York University and major highways. This home offers the perfect balance of peaceful living and urban convenience. Some photos are virtually staged. (id:61852)
RE/MAX West Realty Inc.
Toronto, Ontario
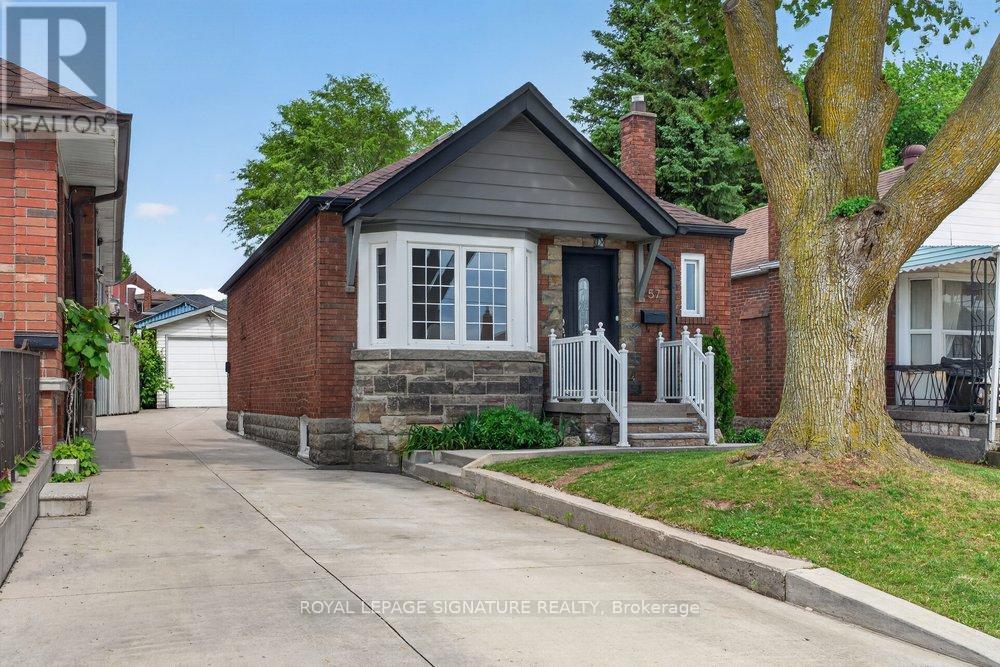
Welcome to 57 Miranda Ave, a beautifully updated bungalow situated on an impressive 30 x 103 ft lot in the heart of Briar Hill-Belgravia, one of Toronto's most exciting and rapidly evolving neighbourhoods. Tucked away on a quiet, family-friendly street just moments from the Eglinton Crosstown LRT, parks, schools, Yorkdale Shopping Centre, and major commuter routes, this exceptional home offers the perfect blend of comfort, convenience, and future potential. Bathed in natural light from oversized windows, the inviting main floor showcases a bright, open-concept living and dining area, a well-appointed kitchen with stainless steel appliances, two generously sized bedrooms, and a beautifully updated 4-piece bathroom. Thoughtfully renovated, the lower level offers outstanding flexibility with a separate entrance, large above-grade windows, a modern kitchen with stainless steel appliances, an expansive living and recreation space, an additional bedroom, and a sleek 4-piece bath-creating an ideal setup for extended family, guests, or valuable income potential. Step outside and discover an expansive, private backyard. With plenty of room to entertain, garden, play, or simply unwind, this deep lot offers endless possibilities to create your own outdoor retreat while still leaving ample space for future expansion. Completing the property is a detached one-car garage and a long private driveway with parking for multiple vehicles. Whether you're a first-time buyer, savvy investor, downsizer, or growing family, this turnkey home presents an exceptional opportunity to own in a thriving neighbourhood where established charm, outstanding transit, and continued revitalization come together to create lasting value. (id:61852)
Royal LePage Signature Realty
Oakville, Ontario
. (id:61852)
RE/MAX Gold Realty Inc.
Mississauga, Ontario
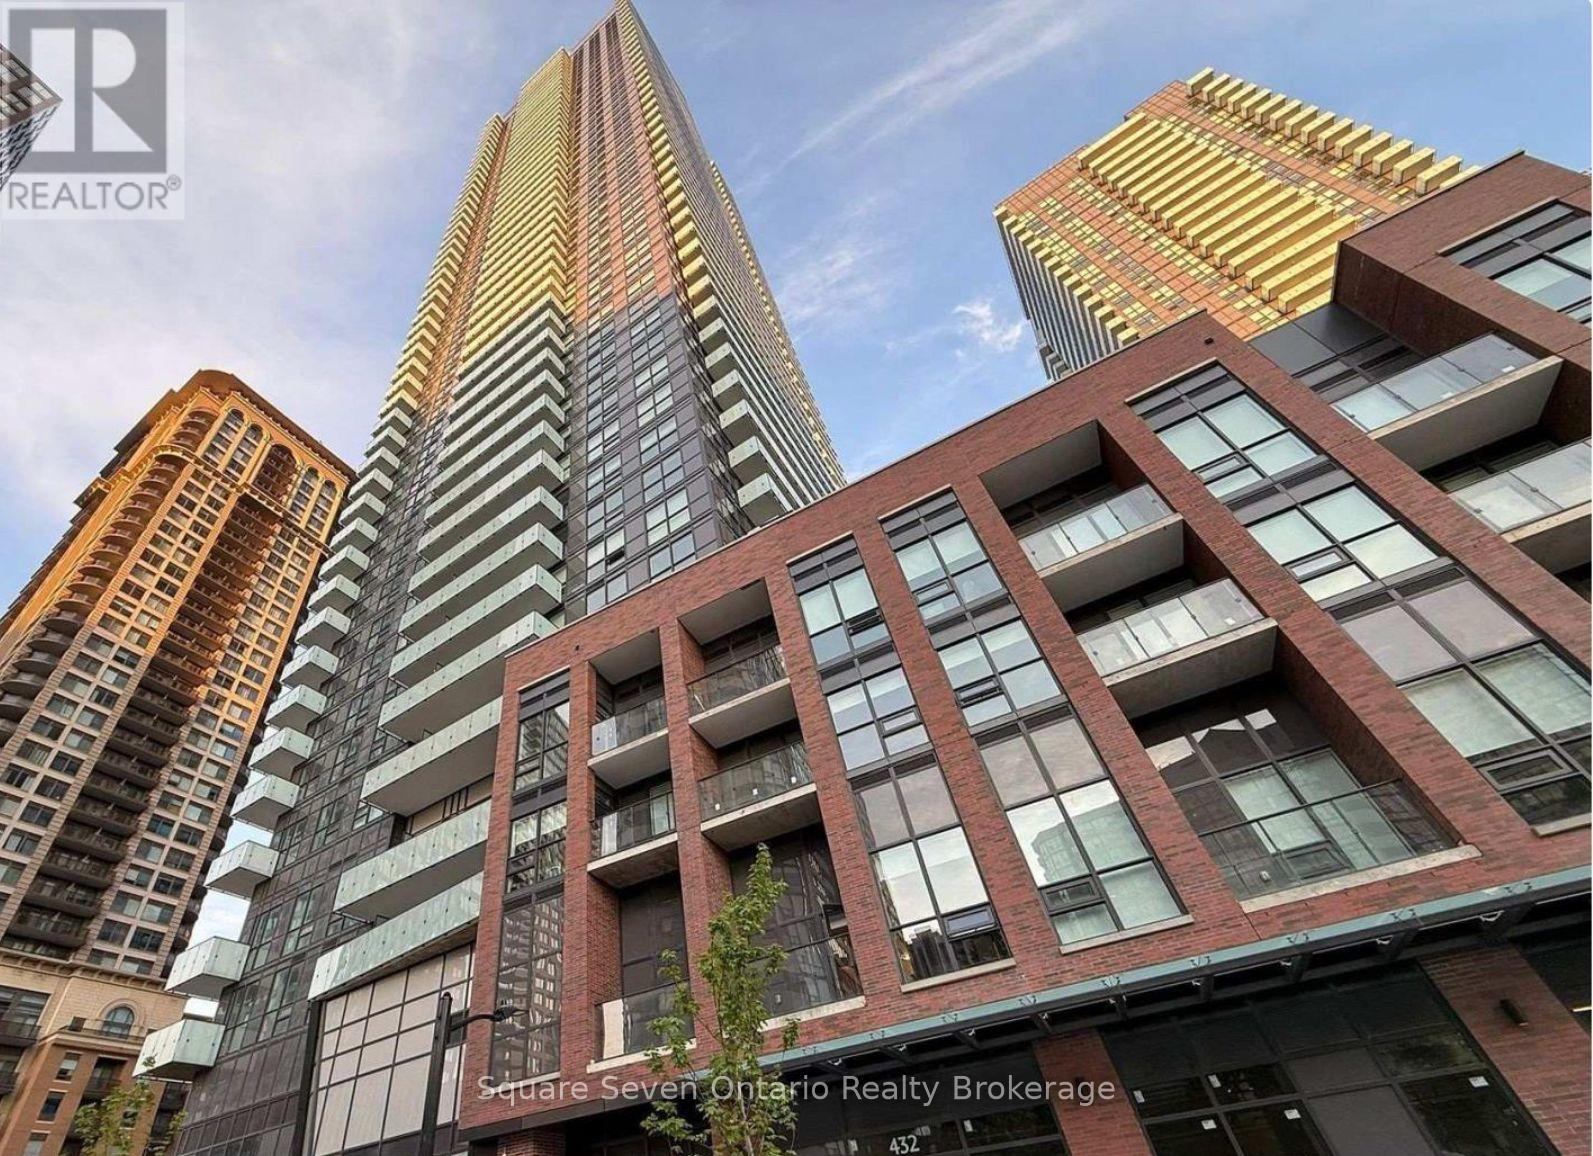
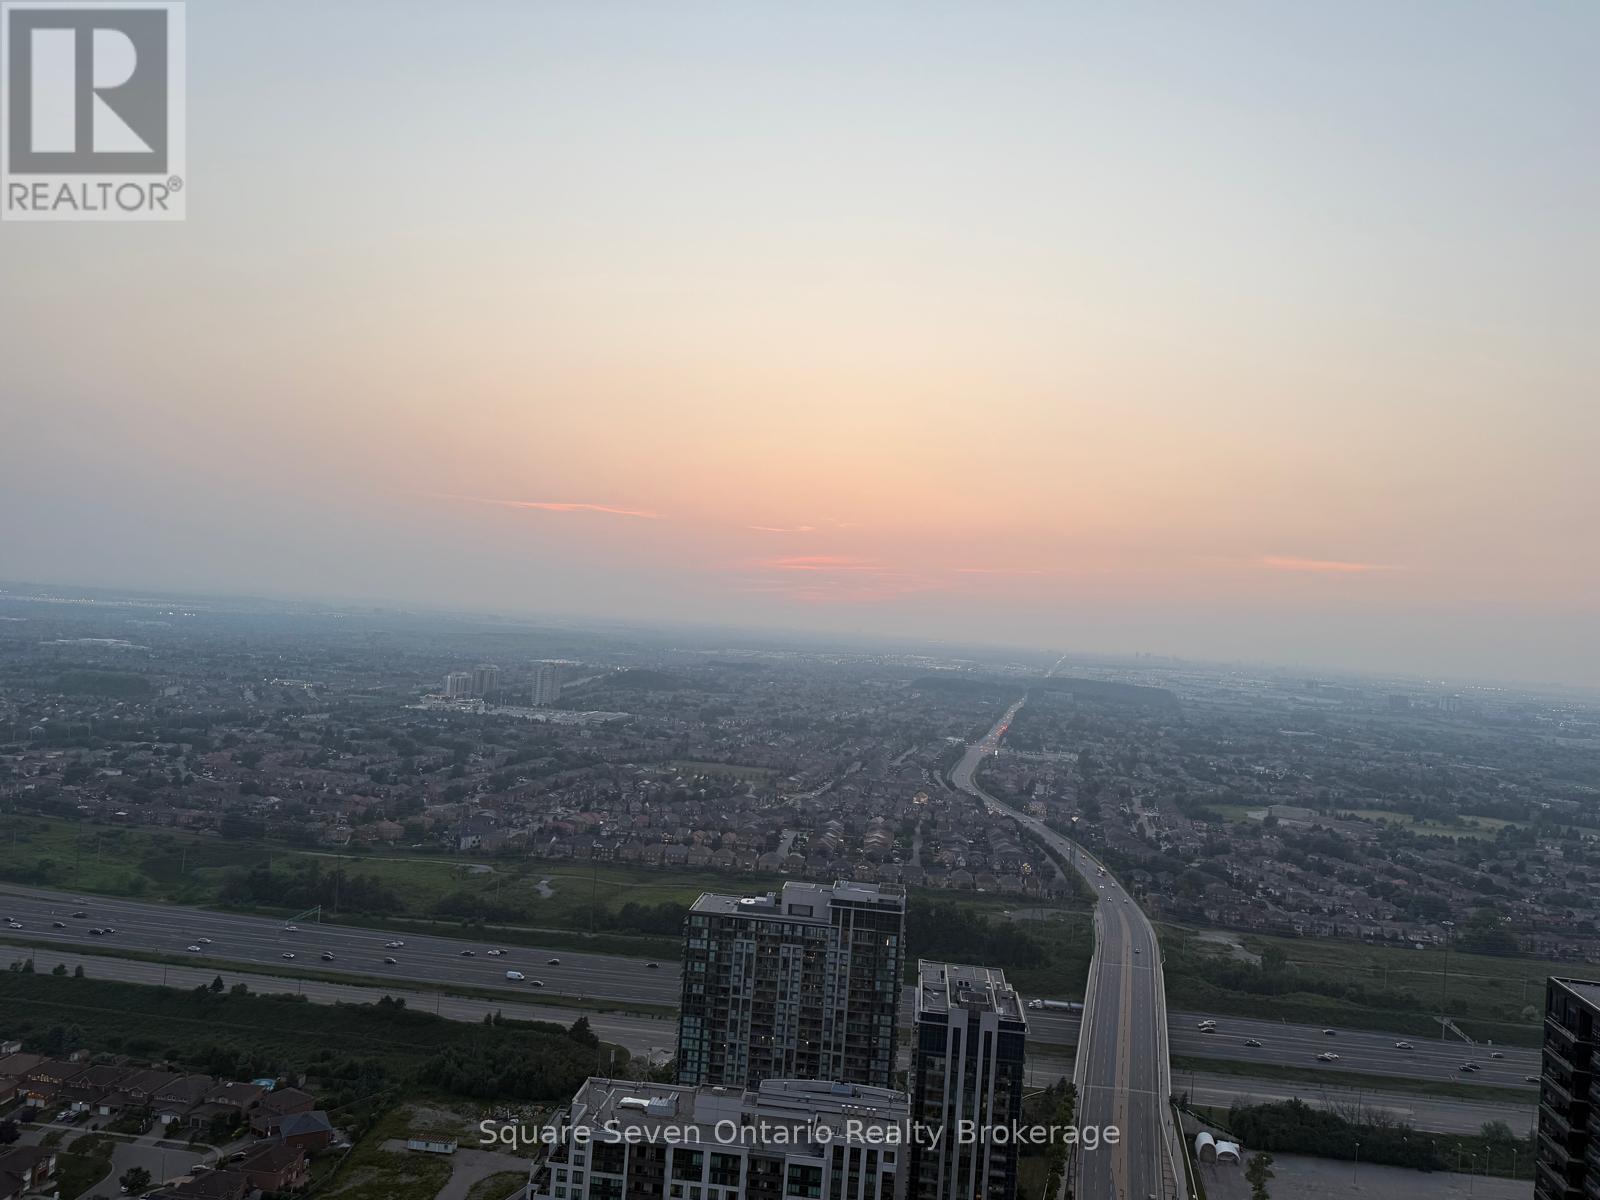
Brand new, never-lived-in 2-bedroom, 2-bathroom condo in the heart of Downtown Mississauga, just steps from Square One, Celebration Square, top restaurants, and bars, open-concept layout with floor-to-ceiling windows, two well-separated bedrooms for added privacy, and a spacious balcony with unobstructed southwest views. Near Highways 401, 403, and the QEW, with easy access to the Mississauga Bus Terminal, Sheridan College, and Mohawk College. A brand-new Food Basics is right on the ground floor. Building amenities include a fitness gym, party room, 24-hour concierge and much more (id:61852)
Square Seven Ontario Realty Brokerage
Royal LePage Real Estate Services Ltd.
Brampton, Ontario
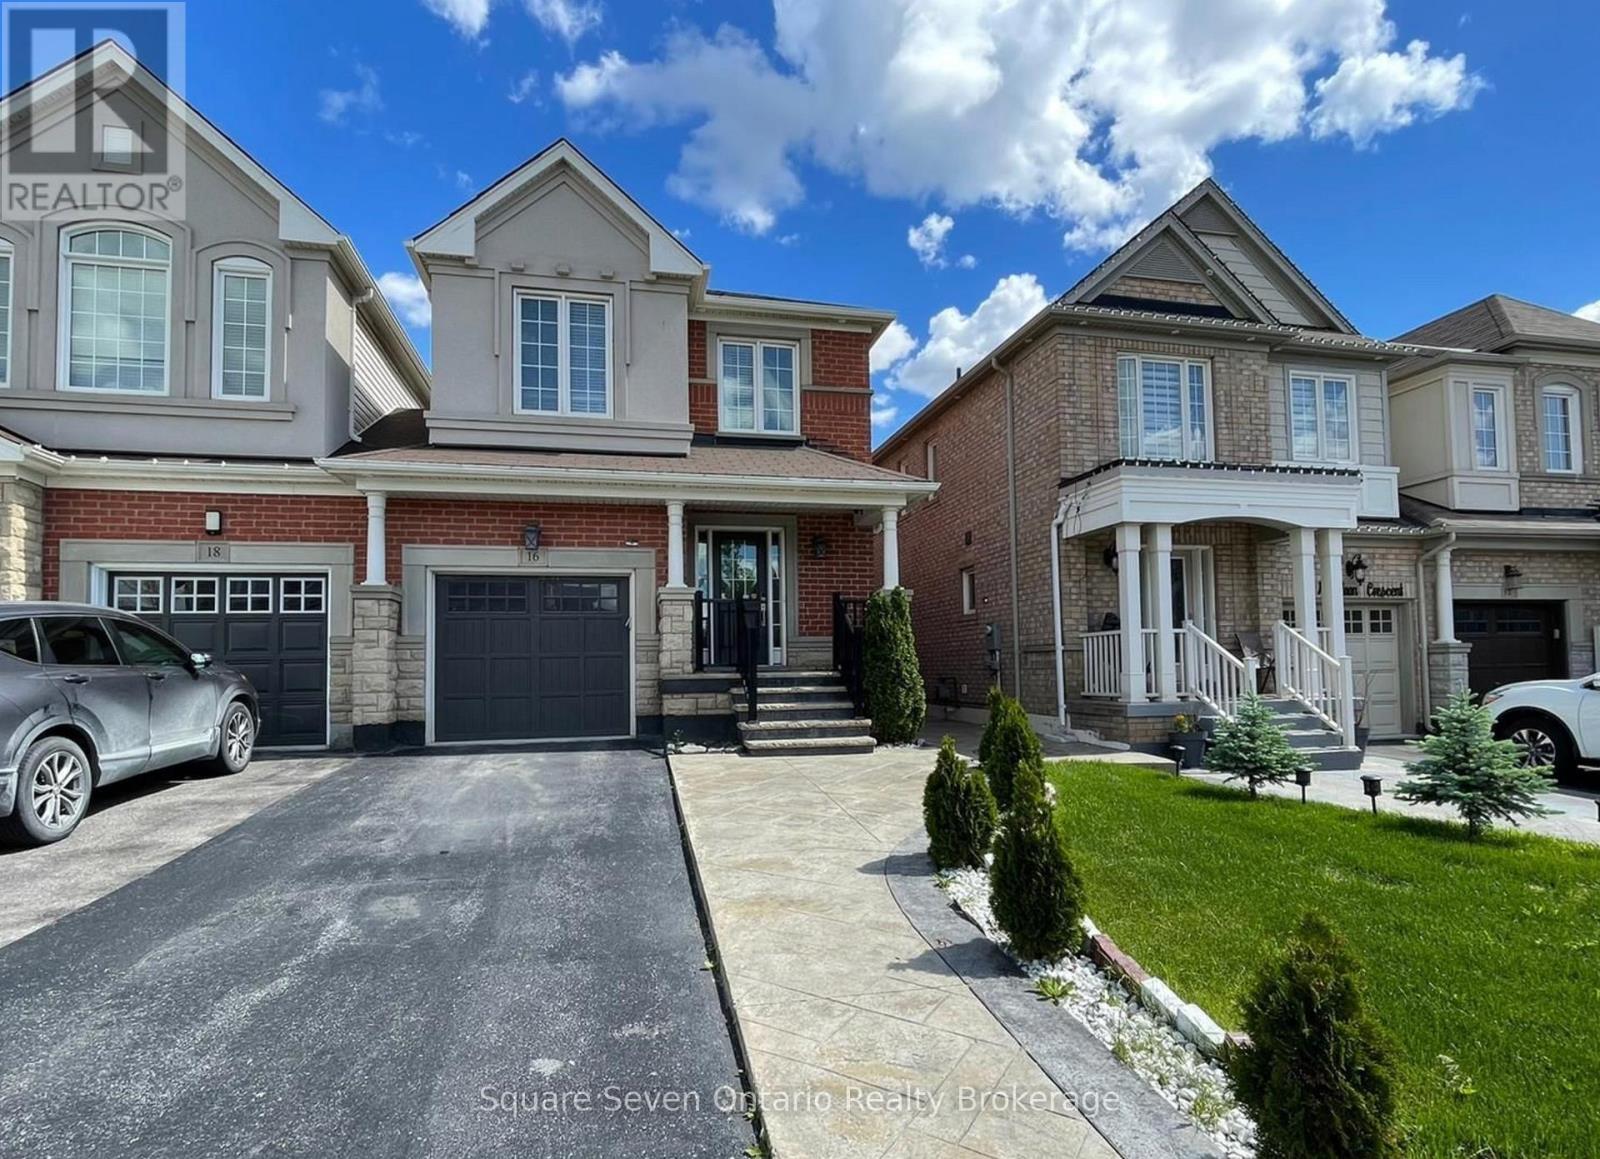
Huge, Basement Apartment in a Prime Location - Ideal for A+++ Tenants. Spacious and brand new basement apartment located on a large premium lot in the highly sought after Brampton East area. Features 1 large bedroom and 1 newly built washroom along with an oversized layout throughout. Enjoy a large tiled kitchen with ample cabinetry and a pantry, offering plenty of storage space. Situated in a a high demand neighbourhood, just steps from schools and places of worship, making it an excellent choice for quality tenants. (id:61852)
Square Seven Ontario Realty Brokerage
Royal LePage Real Estate Services Ltd.
Oakville, Ontario
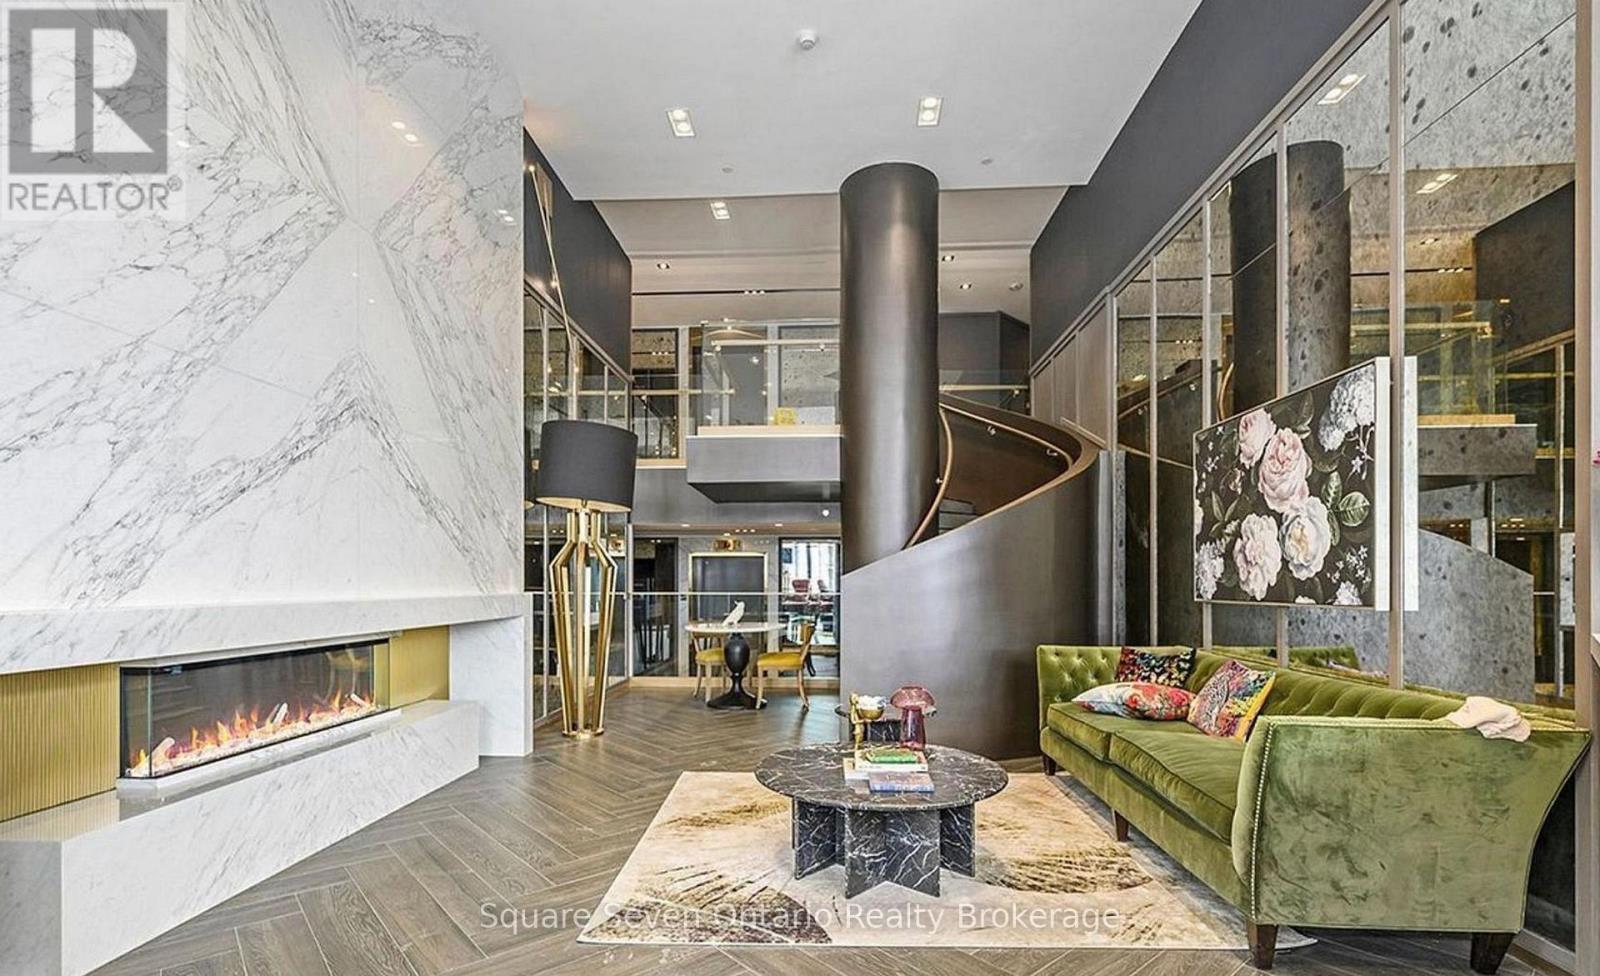
Welcome to Distrikt Trailside 2! This bright and modern 1+Den suite offers a functional layout with smooth ceilings, a spacious primary bedroom featuring a large walk-in closet with a window, and a versatile den that can easily be used as a second bedroom or home office. Enjoy outdoor living on your beautiful private terrace.This smart, AI-enabled community includes digital door locks and an in-suite touchscreen wall pad for added convenience and security.Residents enjoy exceptional amenities, including a 24-hour concierge, on-site property management, secure parcel storage and mail room, pet washing station, and a stunning double-height fitness studio equipped with state-of-the-art weights and cardio equipment. There are also ample indoor and outdoor spaces for yoga and Pilates.The 6th-floor amenity level features an expansive residents' lounge with a chef-inspired kitchen, private dining room, cozy fireplace lounge, and games room-perfect for entertaining or relaxing.Additional highlights include a party room with billiards, outdoor BBQ areas, and Bell Fibre internet included.Experience the perfect blend of comfort, technology, and lifestyle-this unique and beautifully designed building is a must see! (id:61852)
Square Seven Ontario Realty Brokerage
Royal LePage Real Estate Services Ltd.
Oakville, Ontario
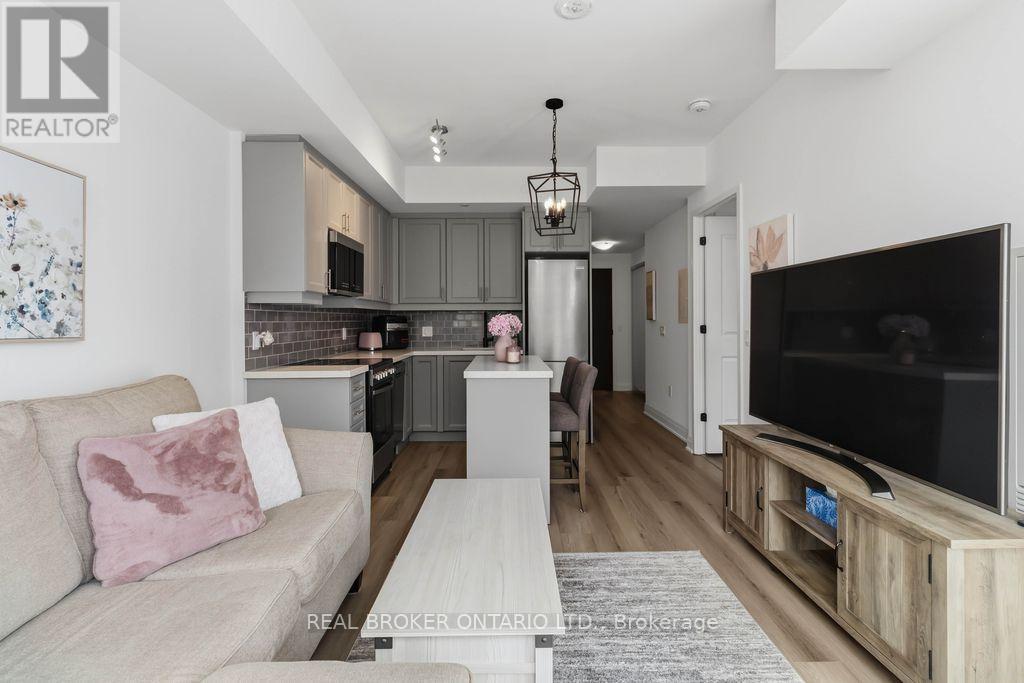
Beautifully decorated and lovingly lived in, this stunning 1-bedroom + den, 2-bathroom condo offers the perfect blend of comfort, style, and convenience. From the moment you walk in, you'll notice the thoughtful design and warm, inviting feel that truly makes this space feel like home (the kind you walk into and immediately think, "okay... I could live here"). The modern kitchen is both stylish and functional, featuring a sleek breakfast bar/centre island-perfect for casual meals, morning coffee, or entertaining friends without missing a moment of the conversation. The open-concept layout flows effortlessly into the living space and out to your private balcony, creating a bright and airy atmosphere. The spacious primary bedroom is a true retreat, complete with a beautifully appointed ensuite bathroom. The versatile den offers the ideal space for a home office, guest area, or cozy reading nook-whatever suits your lifestyle. Set in a highly desirable and convenient location, this exceptional building takes condo living to the next level with an impressive list of amenities. Enjoy a rooftop deck with pool, a stylish party room, library/games room, sauna, pet washing station, community gardens, basketball court, putting green, and so much more. It's like having a private resort just steps from your front door-without the need to pack a bag. Perfect for anyone seeking a low-maintenance lifestyle without compromising on luxury, this condo offers everything you need right where you want it. The current tenant is paying $2100/mo and is willing to stay and pay market rent, otherwise 60 day notice is required and she is willing to vacate. The tenant loves the building, location and complex and has been an ideal tenant, always paying rent on time and keeping the unit well maintained and lovingly cared for. (id:61852)
Real Broker Ontario Ltd.
Mississauga, Ontario
Brand new stunning two bedroom plus den in the much sought after Avia1 Tower. Laminate flooring throughout the whole unit. Modern open concept floorplan. Spacious living/dining with floor to ceiling windows throughout for tons of natural light. Modern kitchen with kitchen island and stainless steel appliances. Large den perfect for a study or bedroom. Spacious bedroom with his and hers closet and 3pc ensuite. Big balcony with stunning views. Amenities include gym, yoga room, party room, kids play zone and bbq patio area with Food Basics right downstairs. (id:61852)
Square Seven Ontario Realty Brokerage
Royal LePage Real Estate Services Ltd.
Barrie, Ontario
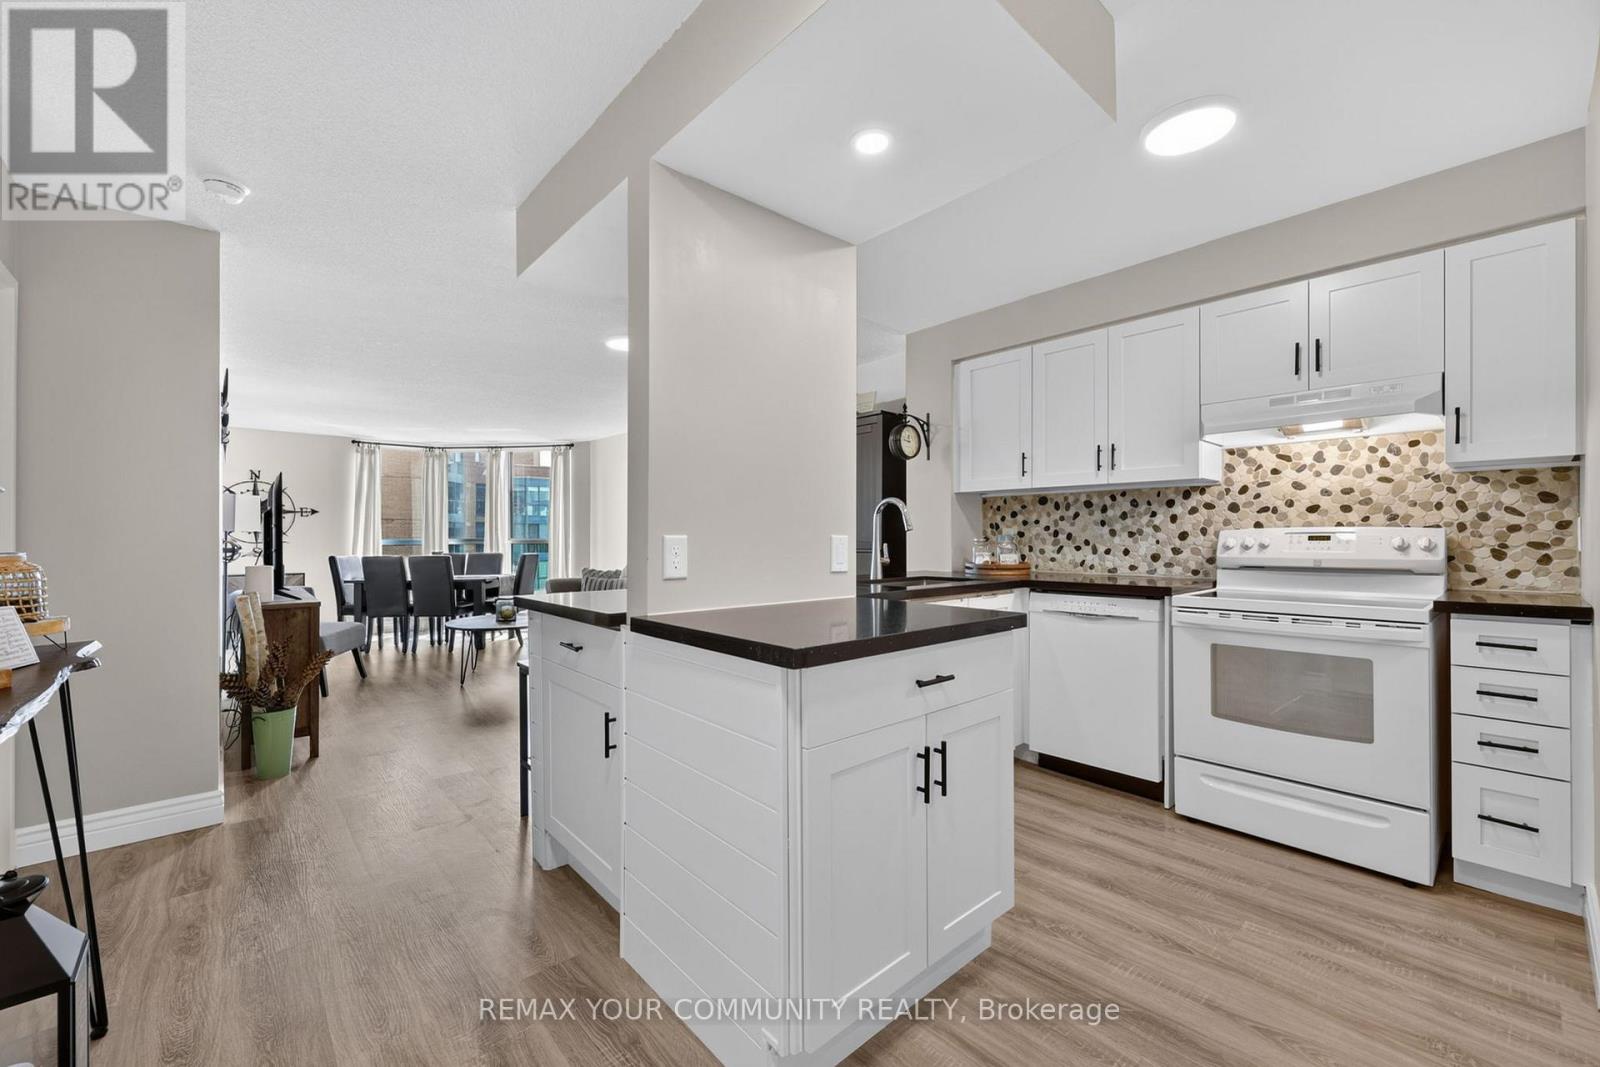
Welcome to Unit 1409 at 140 Dunlop Street East, where beautiful views of Kempenfelt Bay are part of everyday life. This bright & beautifully updated 1+1 suite features a gorgeous white kitchen with quartz countertops & breakfast bar, an open-concept living & dining area with gorgeous floor-to-ceiling windows overlooking the bay. Enjoy watching sailboats & the Barrie Air Show from the comfort of your own home. Spacious primary bedroom with extra large closet, versatile den with French doors, ensuite laundry, owned parking & storage locker. Bayshore Landing features concierge service & incredible amenities, including an indoor pool, sauna, fitness centre, games room, library, recreation space & car wash. Step outside & you're in the heart of Barrie, with waterfront trails, Centennial Beach, restaurants, shopping & events. More than a condo, it's a lifestyle. Show with confidence. (id:61852)
RE/MAX Your Community Realty
Barrie, Ontario
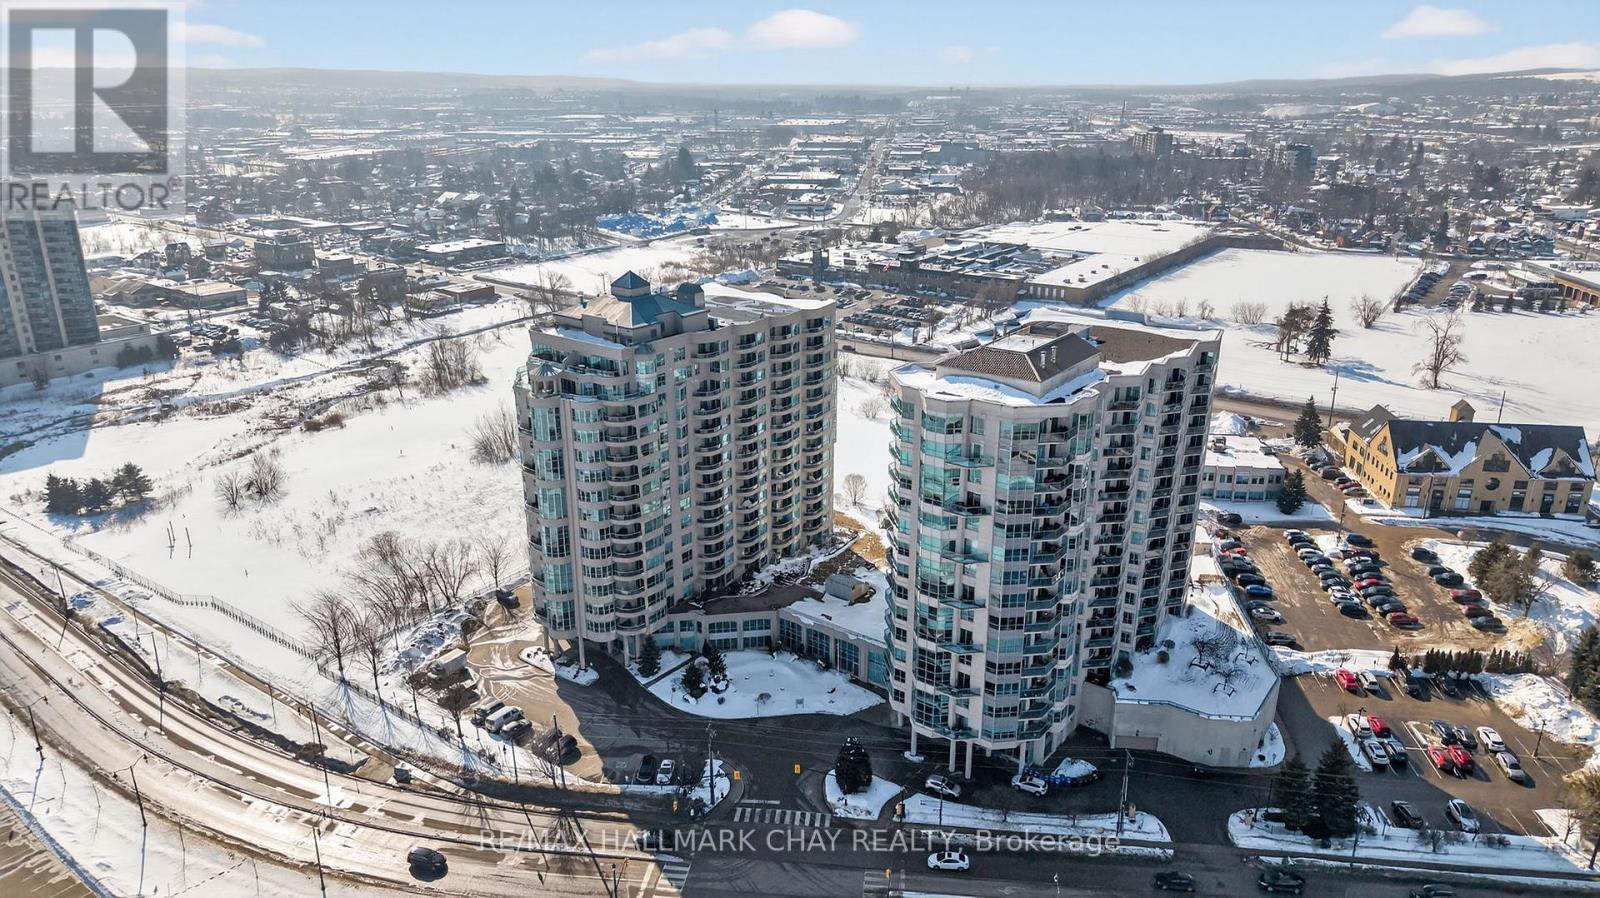
Rent on Barrie's waterfront. This bright and spacious 1342 square foot, 2-bedroom plus den suite is move-in ready and has been thoughtfully upgraded for modern living. The refreshed kitchen features stainless steel appliances, tiled backsplash, new counters, and a deep double sink with a new faucet, setting the tone for style and functionality. A sparkling new dining room chandelier, updated vanities, and engineered hardwood floors add elegance and comfort throughout the home. Sunlight floods the unit, which features wrap-around west, north and east views through the large windows giving it a nice open and airy feel. The rare natural gas fireplace is a beautiful attribute in this unit making it a cozy focal point. Step out onto the private balcony and take in the stunning views of Kempenfelt Bay, Barrie Marina and downtown Barrie. The spacious primary bedroom is a peaceful retreat featuring a walk-in closet with built-in organizers and an ensuite bathroom that features a jetted tub and a separate tiled shower. In-suite laundry, one owned underground parking space, and a storage locker complete this unit. AAA Tenants only. Will be running credit check, calling references and employers. (id:61852)
RE/MAX Hallmark Chay Realty
Ramara, Ontario
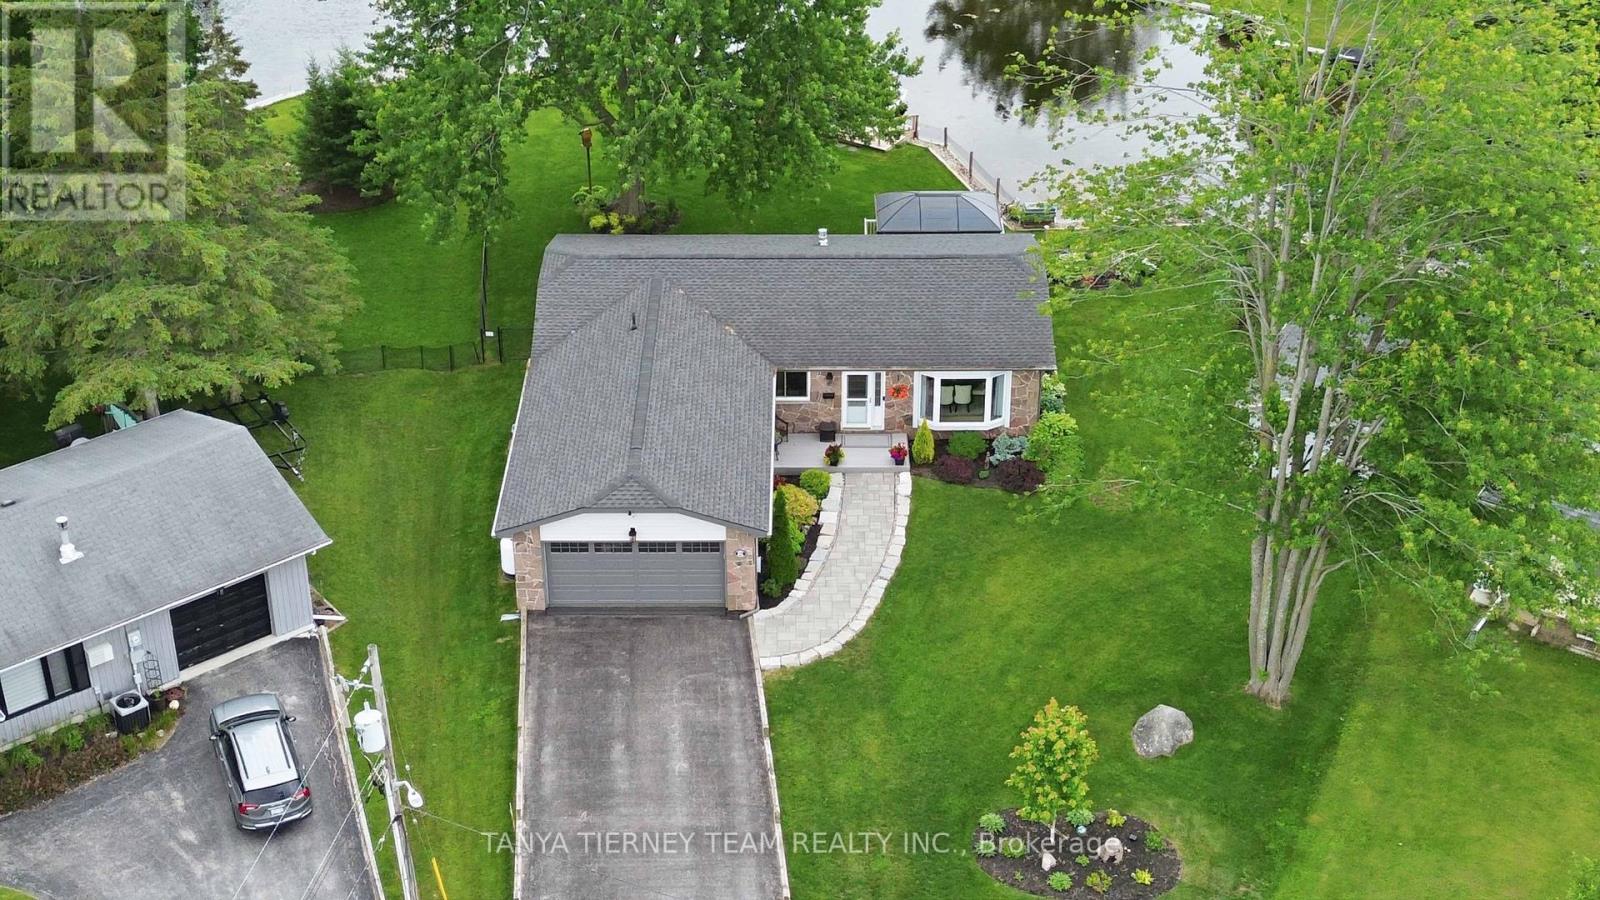
Luxury & Serenity in the Heart of Lagoon City! Welcome to your dream waterfront retreat on the picturesque shores of Lake Simcoe in the sought-after community of Lagoon City, known as the "Venice of the North." This beautifully updated bungalow offers 152 feet of pristine direct waterfront with a private dock, creating the perfect lifestyle for boating enthusiasts, nature lovers, and those seeking a peaceful escape. Impressive curb appeal includes parking for six vehicles, a landscaped interlocking stone walkway, natural stone accents, and an attached heated double-car garage with an insulated Wilcox door. The backyard is designed for entertaining with a maintenance-free composite deck overlooking the water. Inside, the bright open-concept layout showcases stunning waterfront views from nearly every room. Elegant crown moulding, three spacious bedrooms, and two updated bathrooms provide comfort and style. The spa-inspired 4-piece bath features heated floors and an oversized soaker tub.The gourmet kitchen boasts Silestone countertops, under-cabinet lighting, stylish backsplash, KitchenAid stainless steel appliances, a large pantry, and a centre island with breakfast bar. It flows seamlessly into the dining area and family room, where a Napoleon fireplace creates the perfect gathering space. More than a home, this is a year-round lifestyle. Enjoy boating, fishing, paddleboarding, and relaxing on two private sandy beaches in the summer. Winter brings ice fishing, snowmobiling, and cross-country skiing right outside your door.Despite its tranquil, resort-like setting, you're just a short drive to Brechin and Orillia for shopping, dining, and everyday conveniences. Rarely does a property combine luxury, breathtaking waterfront, and four-season recreation so effortlessly. Don't miss this exceptional opportunity to own your own piece of paradise on Lake Simcoe. (id:61852)
Tanya Tierney Team Realty Inc.