
Brampton, Ontario
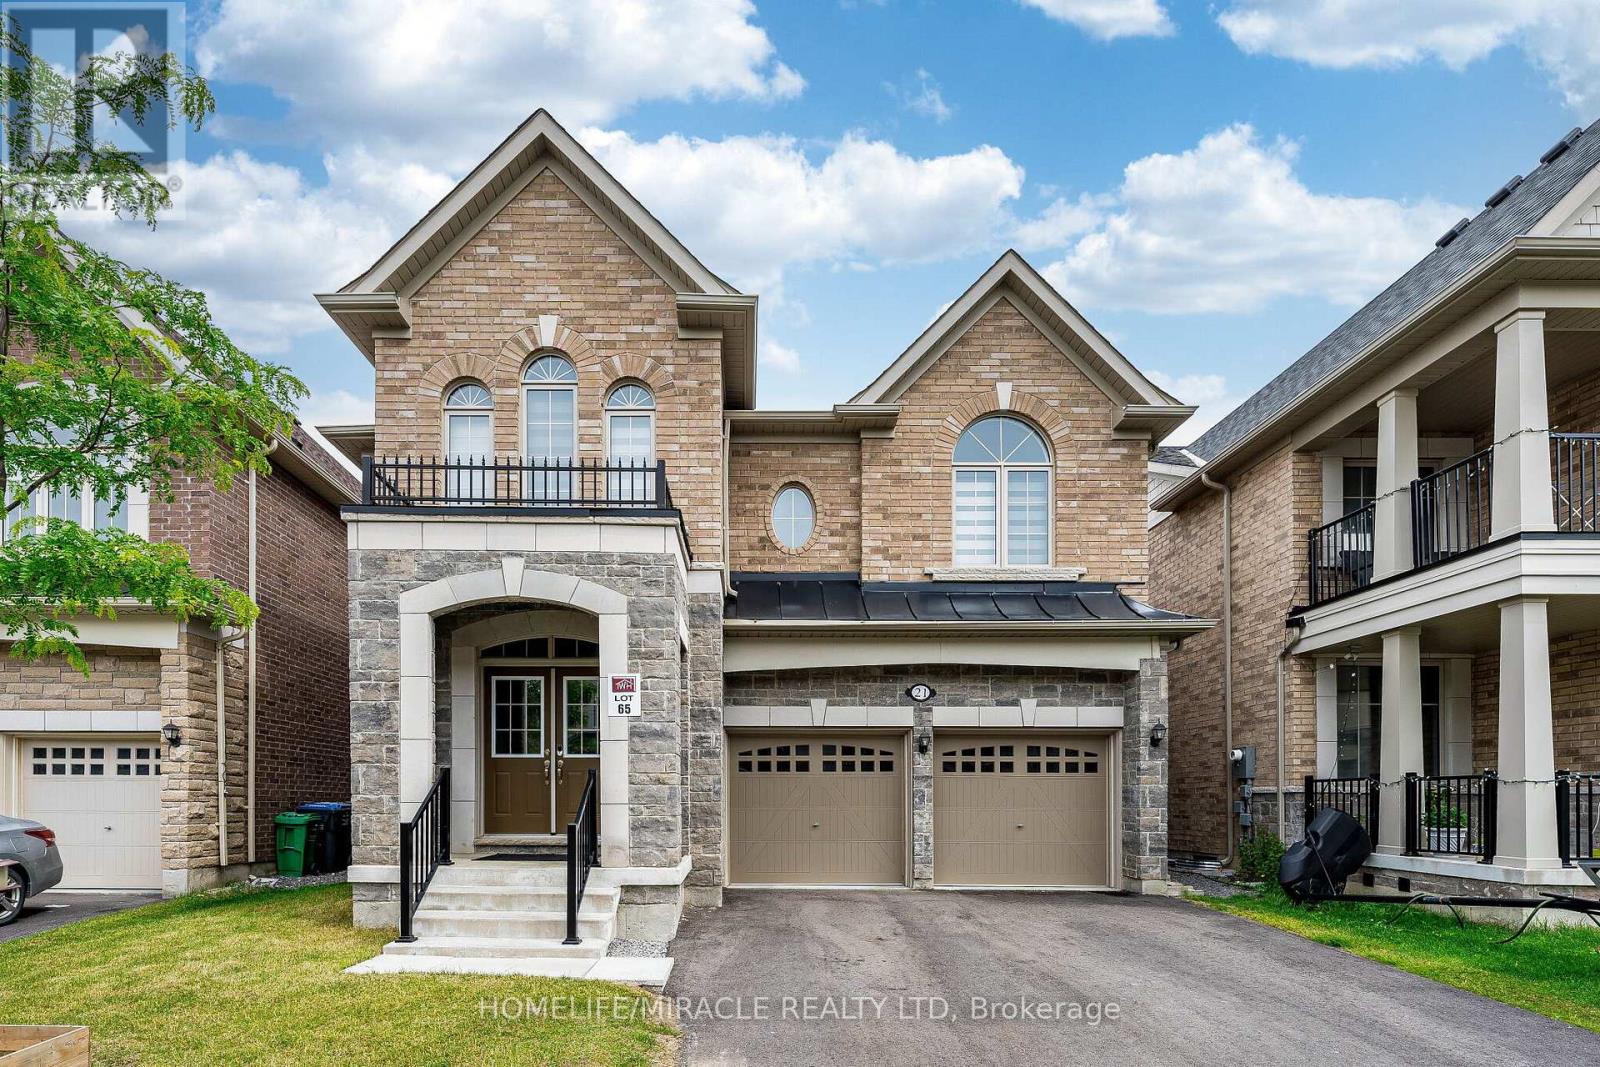
Welcome to this stunning, less than 5-year-old Townwood-built detached home with LEGAL BASEMENT apartment in the highly sought-after Northwest Brampton community. Offering approximately 3,350 sq. ft. of luxurious living space, this beautifully upgraded home features 4 spacious bedrooms, a double-car garage, and a premium no-sidewalk lot with extra parking. Designed with both luxury and functionality in mind, the main floor includes a full bathroom, making it easy to convert a main-floor living area into a bedroom-an ideal setup for aging parents, guests, or multi-generational living. The heart of the home is the fully upgraded gourmet kitchen featuring built-in appliances, premium cabinetry, backsplash, and elegant finishes, flowing seamlessly into spacious open-concept living and dining areas. Upstairs, every bedroom enjoys access to its own bathroom, offering exceptional privacy and convenience. Custom walk-in closets and premium closet organizers provide abundant, well-designed storage throughout. The professionally finished legal basement adds valuable living space and excellent income potential. Situated close to top-rated schools, parks, shopping, public transit, and major highways, this move-in-ready home combines modern elegance, thoughtful design, and an unbeatable location. A rare opportunity to own a fully upgraded, nearly new luxury home in one of Northwest Brampton's most desirable neighborhoods. (id:61852)
Homelife/miracle Realty Ltd
Toronto, Ontario
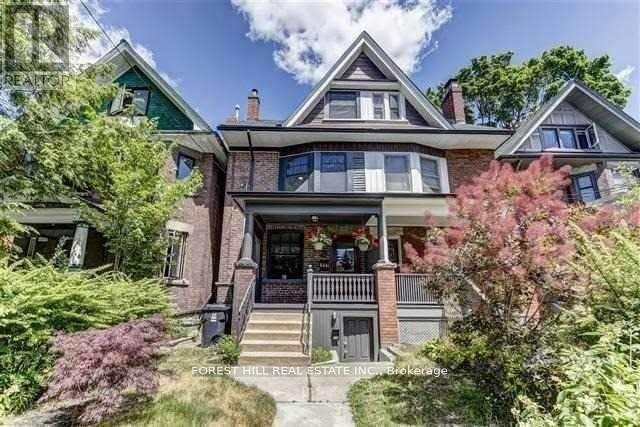
Renovated Bright And Spacious Basement Apartment With Beautiful Kitchen With Stainless Steel Appliances And Double Sink. Exposed Brick Wall In Living.Stacked Ensuite Washer and Dryer. Gorgeous 4Piece Bathroom.Great High Park Location!Stroll To Roncesvalles With Wonderful Restaurants, Cafes And Shops.Walking Distance To High Park, Keele Subway, Dundas Street West Subway and Bloor GO UpExpress. Comfort And Convenience-Ideal For A Professional Or Single Tenant. (id:61852)
Forest Hill Real Estate Inc.
Milton, Ontario
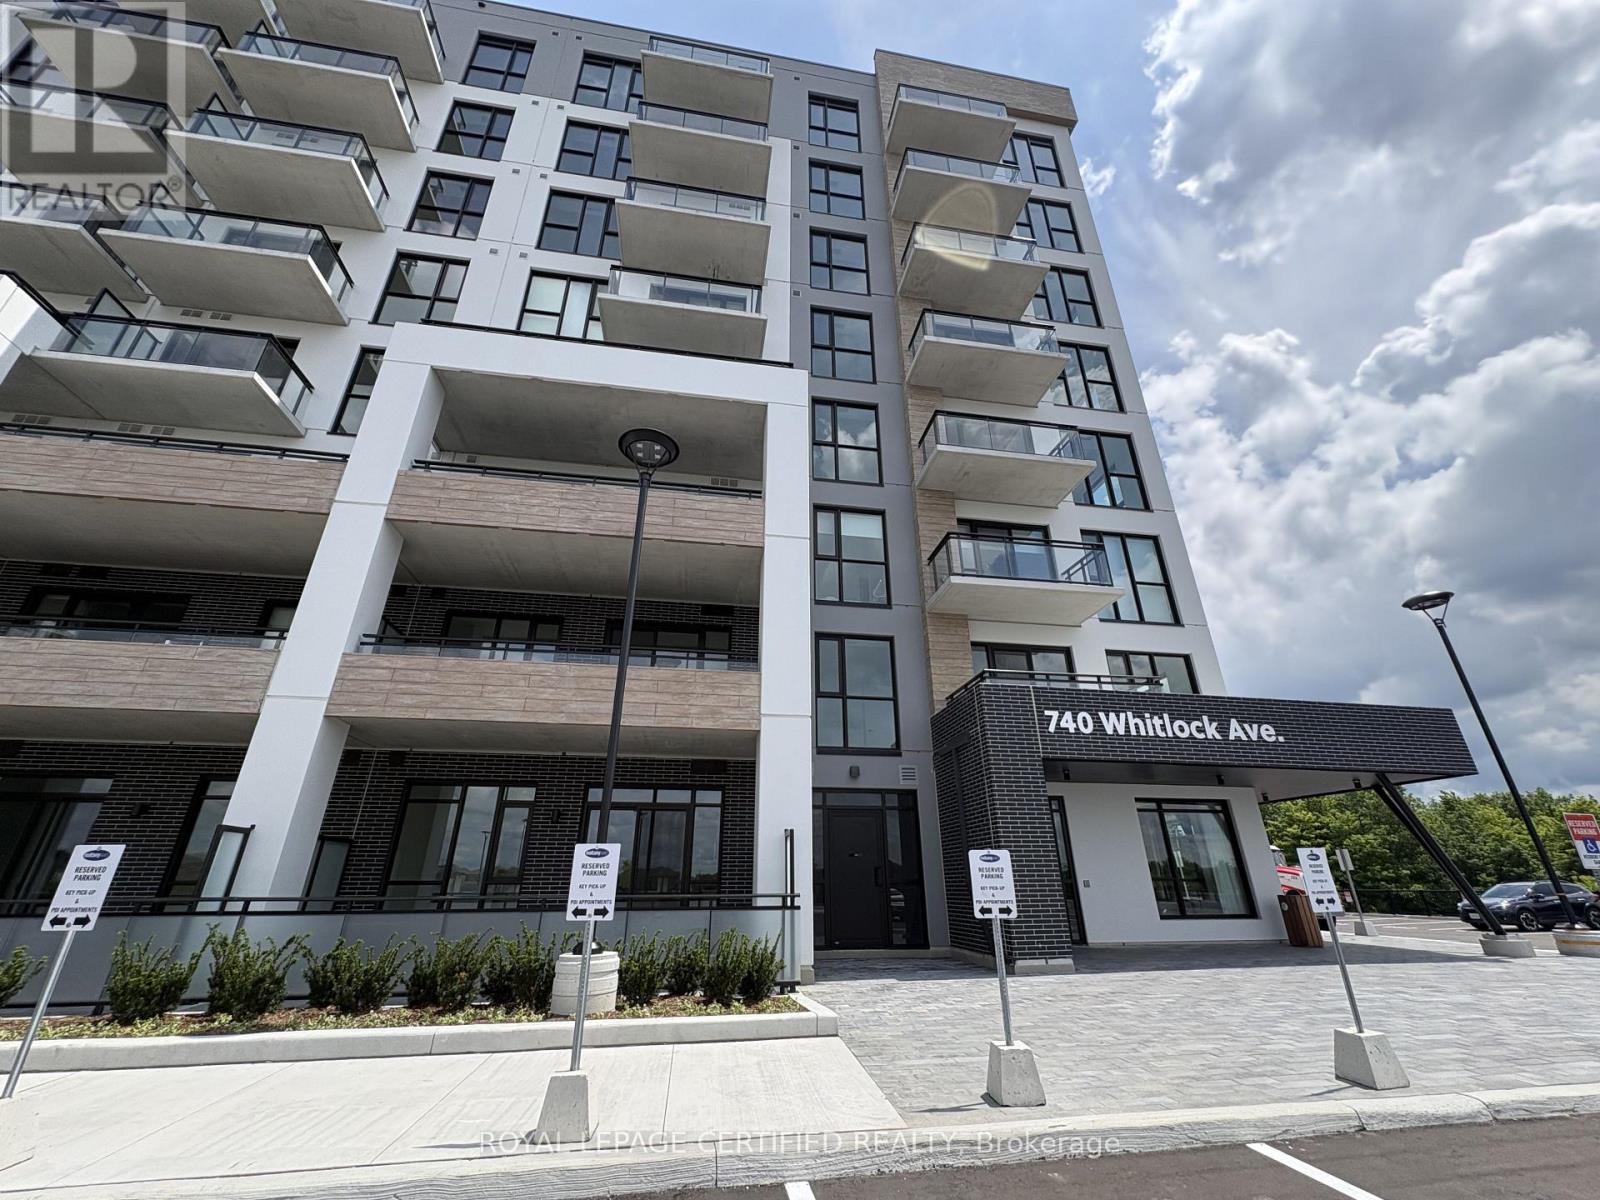
Brand New Luxury Condo Apartment for Lease at Mile & Creek - Milton! Welcome to luxury living at Mile & Creek, an exclusive Mattamy-built community in the heart of Milton. This brand-new 2-bedroom + den has been extensively upgraded with premium builder finishes, offering the perfect combination of style, comfort, and functionality. A bright open-concept layout, and oversized windows, this stunning suite is flooded with natural light. The designer kitchen boasts stainless steel appliances, upgraded cabinetry, a modern backsplash, premium countertops, and elegant finishes throughout. The spacious den is ideal for a home office. Residents enjoy access to all amenities, including: Concierge service State-of-the-art fitness center & yoga studio Co-working lounge Entertainment & social lounges Media room Pet spa Conveniently located close to parks, trails, shopping, restaurants, schools, major highways, and the Milton GO Station. (id:61852)
Royal LePage Certified Realty
Oakville, Ontario
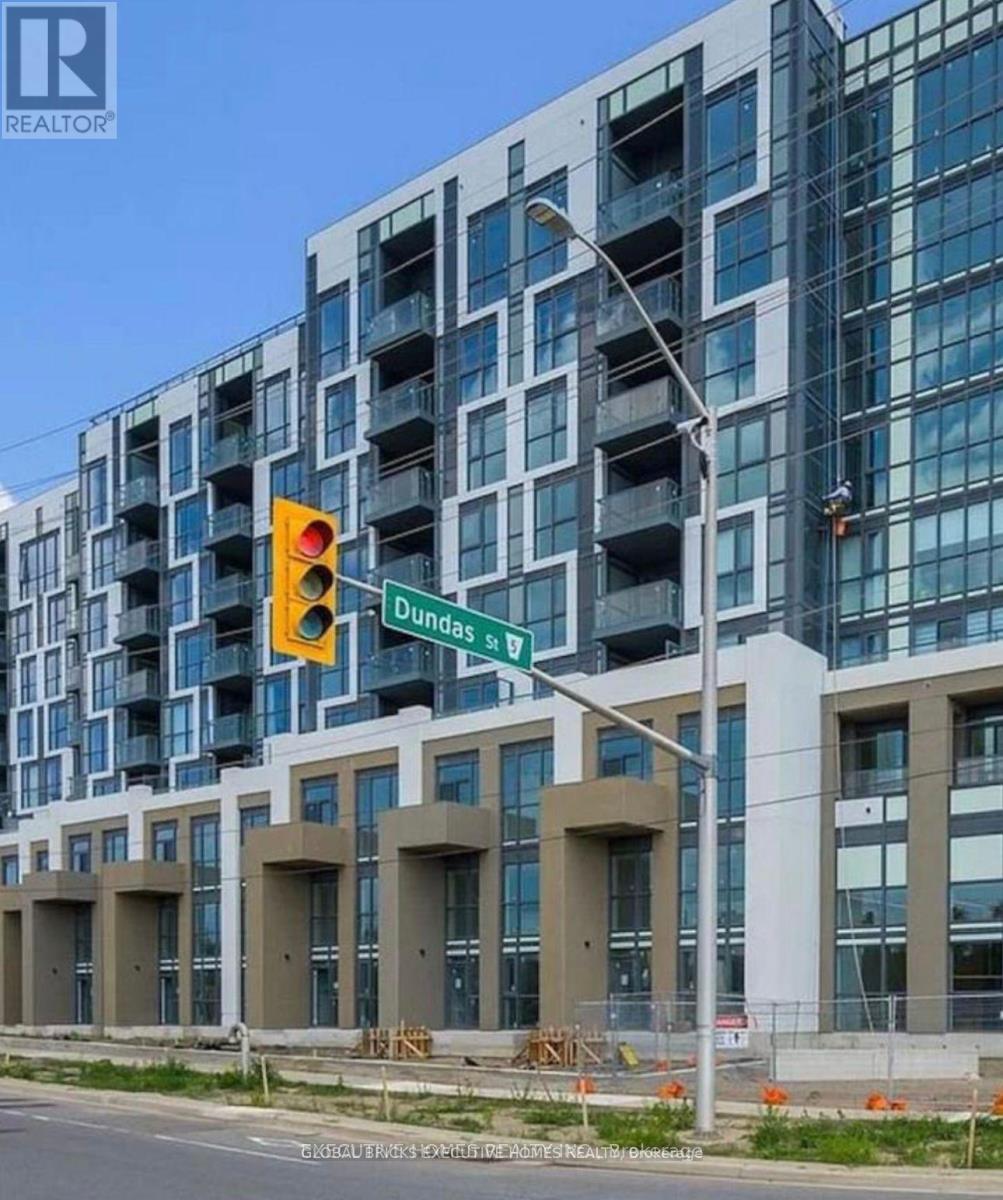
This beautifully designed 1+1 bedroom condo offers modern living with convenience and style. Featuring a versatile den, parking, and included internet, this unit is perfect for professionals or those working from home. The open-concept layout boasts sleek stainless steel appliances, in-suite laundry, and a bright living area with a walk-out balcony. Den provides an ideal setup for a home office, study, or creative workspace, ensuring privacy and functionality. Residents enjoy access to premium amenities, including a state-of-the-art fitness center, yoga studio, outdoor terrace, elegant party rooms, concierge service, and 24/7 security. An exceptional opportunity not to be missed! (id:61852)
Global Bricks Executive Homes Realty
Toronto, Ontario
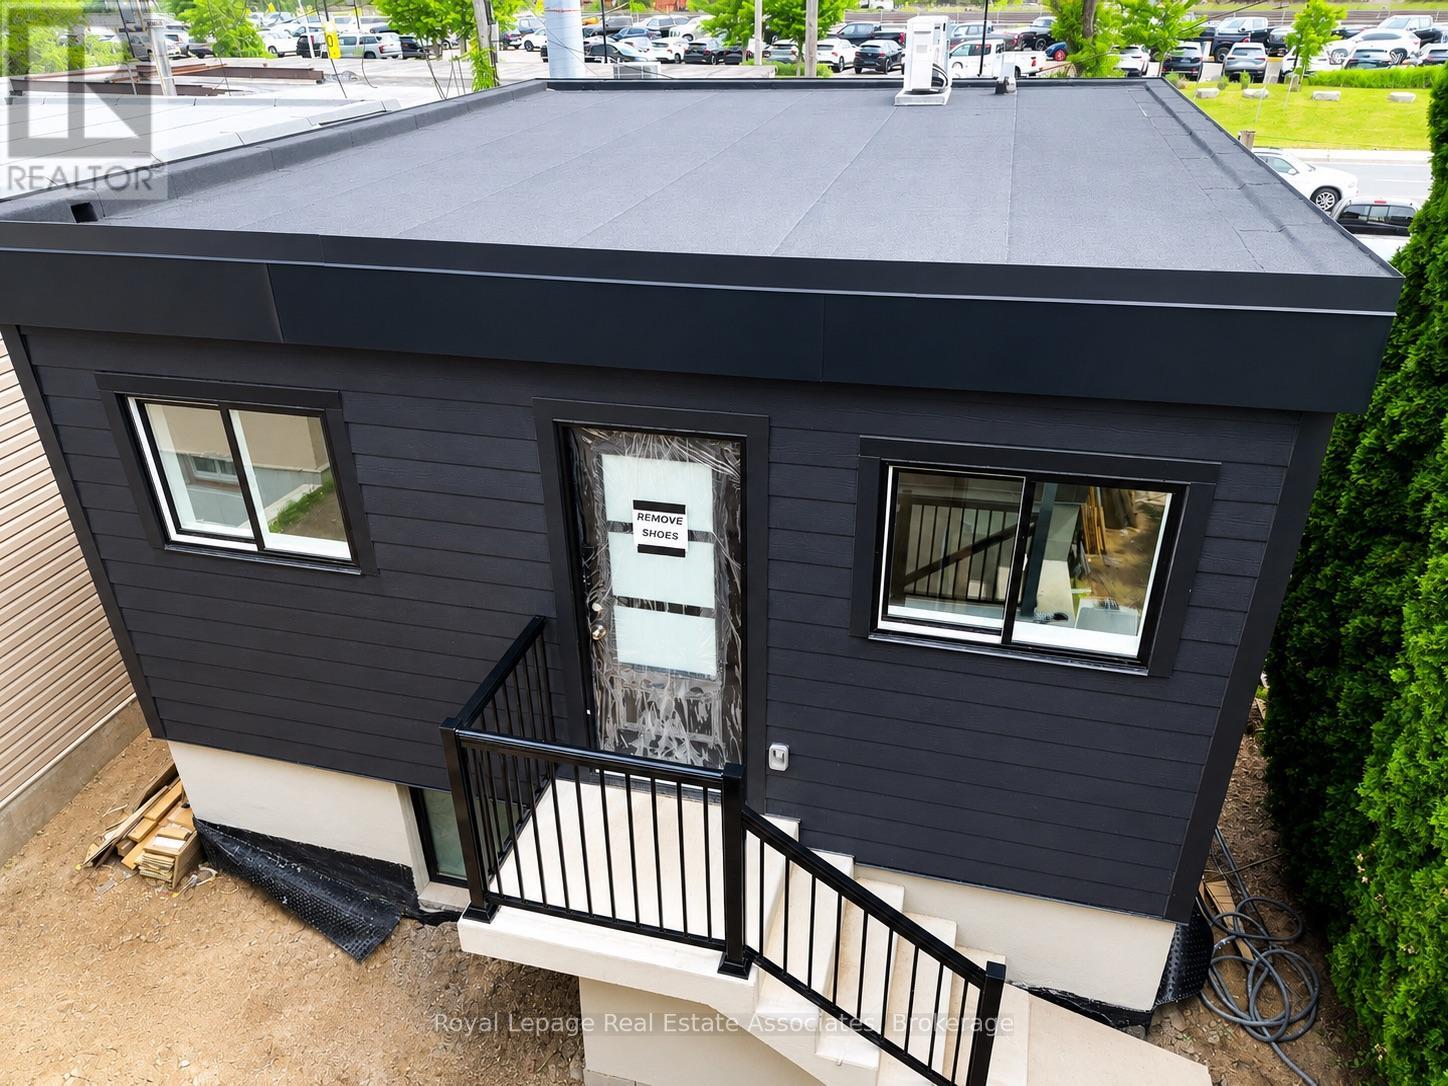
Located near Jane St. & St. Clair Ave. W., this newly built, detached garden suite offers modern comfort and privacy. Features include heated floors throughout all levels, luxury white oak-style flooring, quartz countertops and backsplash, a fully equipped kitchen, and in-suite laundry. Enjoy a spacious 900 sq. ft. layout in a convenient location, just minutes from shopping, restaurants, fitness facilities, and TTC transit. (id:61852)
Royal LePage Real Estate Associates
Brampton, Ontario
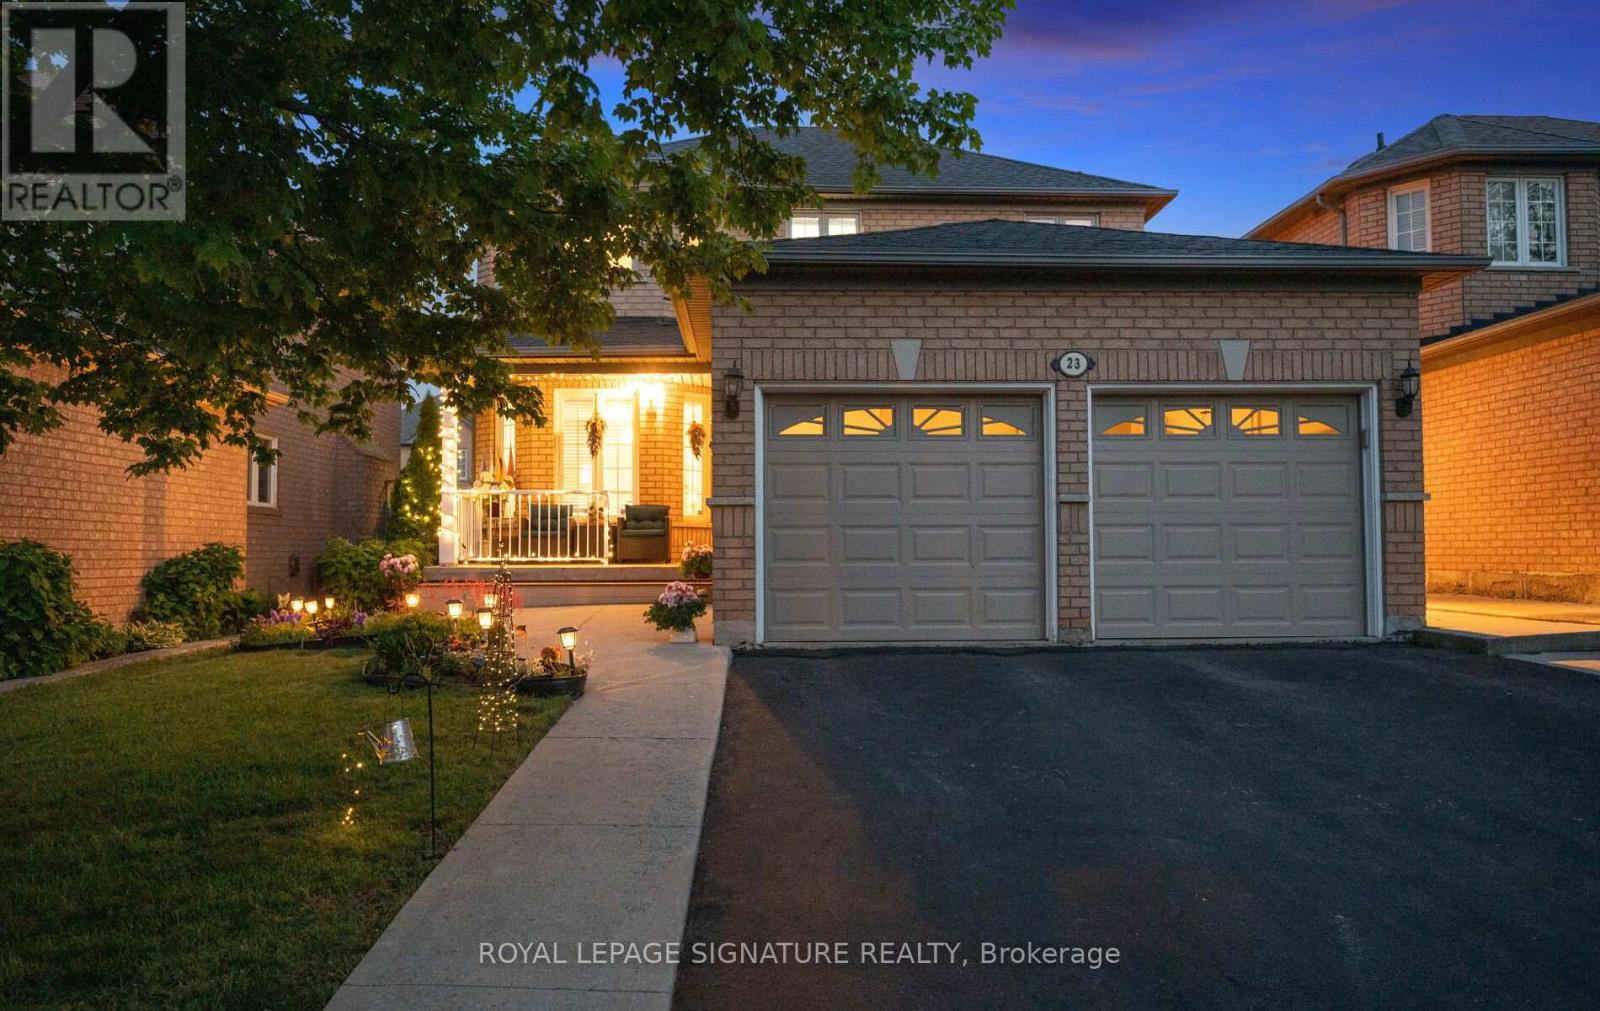
Welcome to one of the most quiet, peaceful and sought-after streets in Sandringham-Wellington. Located minutes from local shopping and transit, but nestled in a serene community, just steps from Snowcap Park. This is a community you can feel proud to call home - surrounded by generous, impressive and well-maintained residences. This 2 story detached home is sure to please. Your main floor offers a generous and functional floorplan featuring a formal living and dining room, a bright eat-in kitchen, a generous family room with a gas fireplace and an oak hardwood staircase. From your kitchen, walk out to your covered patio and private resort-like setting. Upstairs you'll find 4 spacious bedrooms, including an oversized primary bedroom, generous ensuite bath and walk- in closet. All additional bedrooms offer ample size and closet space. No carpet anywhere. Upper hardwood flooring 2025. Freshly painted in neutrals throughout 2025. Upgraded lighting throughout. Roof 2018. Furnace 2020. No Front Sidewalk. The unspoiled basement is your blank canvas. Close to Schools, Parks, Hospital, Shopping, Hwy 410, Banks, Public Transit, and more. (id:61852)
Royal LePage Signature Realty
Milton, Ontario
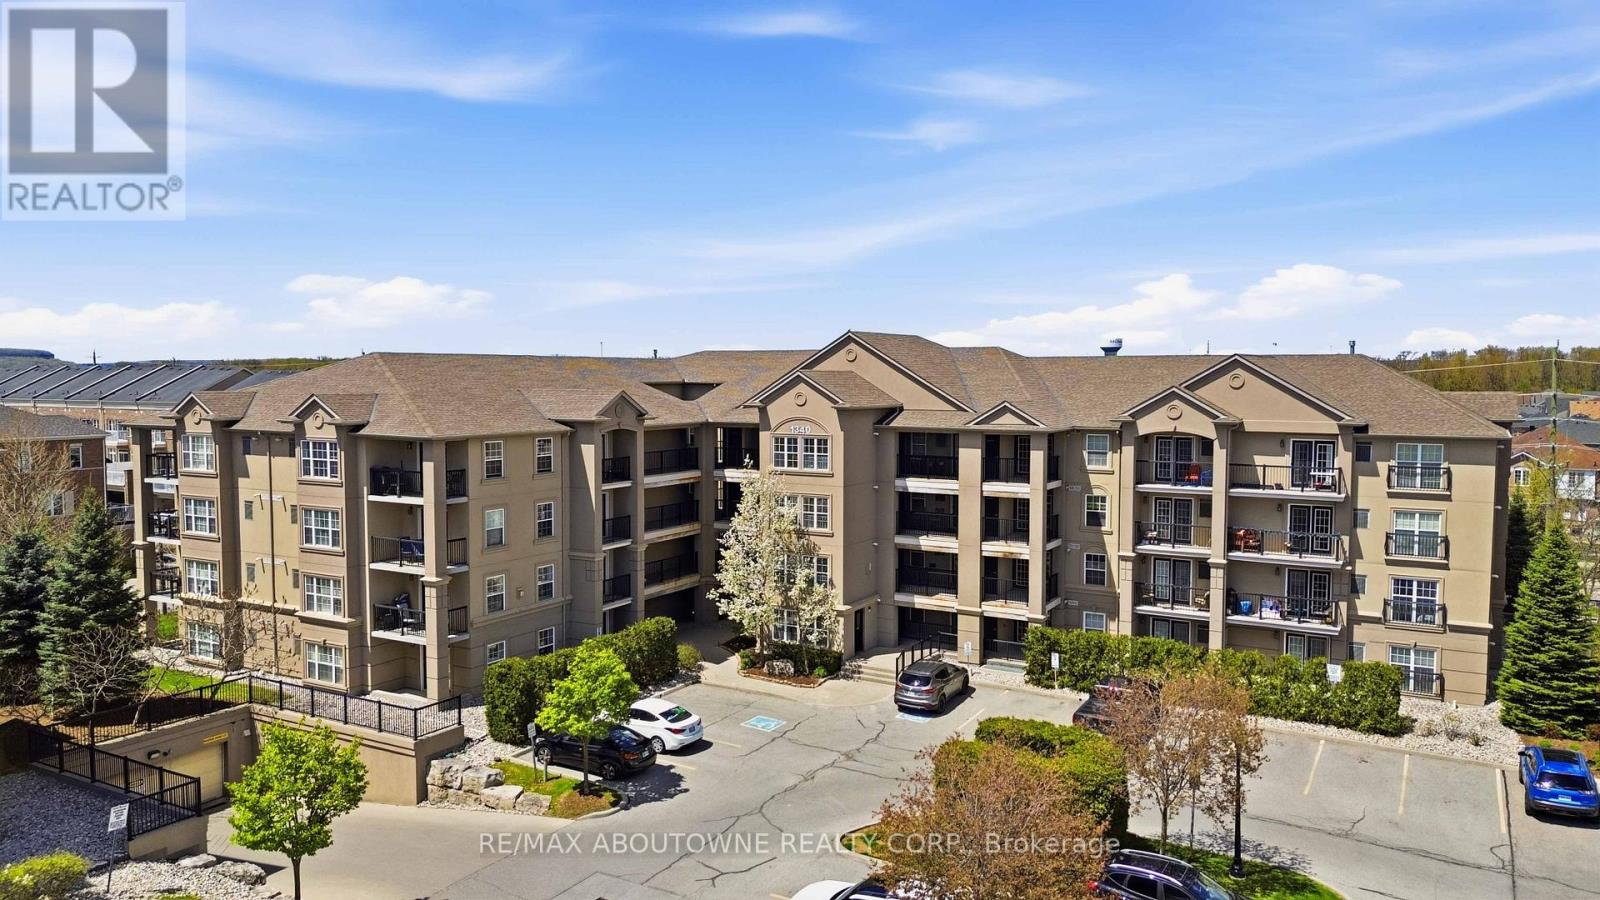
TOTALLY RENOVATED! Welcome to Bristol on Main in Milton's highly sought-after Dempsey neighbourhood. This spacious 2-bedroom, 2-bathroom Cambridge Model offers approximately 1,184 sq ft of beautifully updated living space and is rarely offered in this unique first-floor private wing location, providing exceptional privacy and quiet rarely found in condo living.Freshly painted in a soft neutral palette, the bright open-concept layout features large windows with California shutters, filling the living and dining areas with natural light. The upgraded kitchen showcases stylish two-tone cabinetry, quartz countertops, stainless steel appliances, a custom backsplash, and a functional breakfast bar perfect for everyday living and entertaining. Double patio doors lead to one of two private ground-floor terraces, creating ideal outdoor spaces for relaxing or hosting guests.The split-bedroom layout offers excellent privacy, featuring a spacious primary suite with a full ensuite bath and generous closet space. The second bedroom is perfect for guests, family, or a home office. Additional highlights include wide plank vinyl flooring throughout, in-suite laundry with storage, abundant closet space including a large storage room, two parking spaces, and a dedicated storage locker.Enjoy walking distance to parks, schools, shopping, restaurants, transit, and the Milton GO Station, with quick access to major commuter routes throughout Halton and the GTA. Nearby amenities including Dempsey Park, Sinclair Park, and Milton District Hospital further enhance the convenience of this exceptional location.With its rare layout, dual terraces, generous square footage, and private setting, this home offers a lifestyle that feels more like a bungalow than a traditional condo-an outstanding opportunity in one of Milton's most desirable communities. (id:61852)
RE/MAX Aboutowne Realty Corp.
Toronto, Ontario
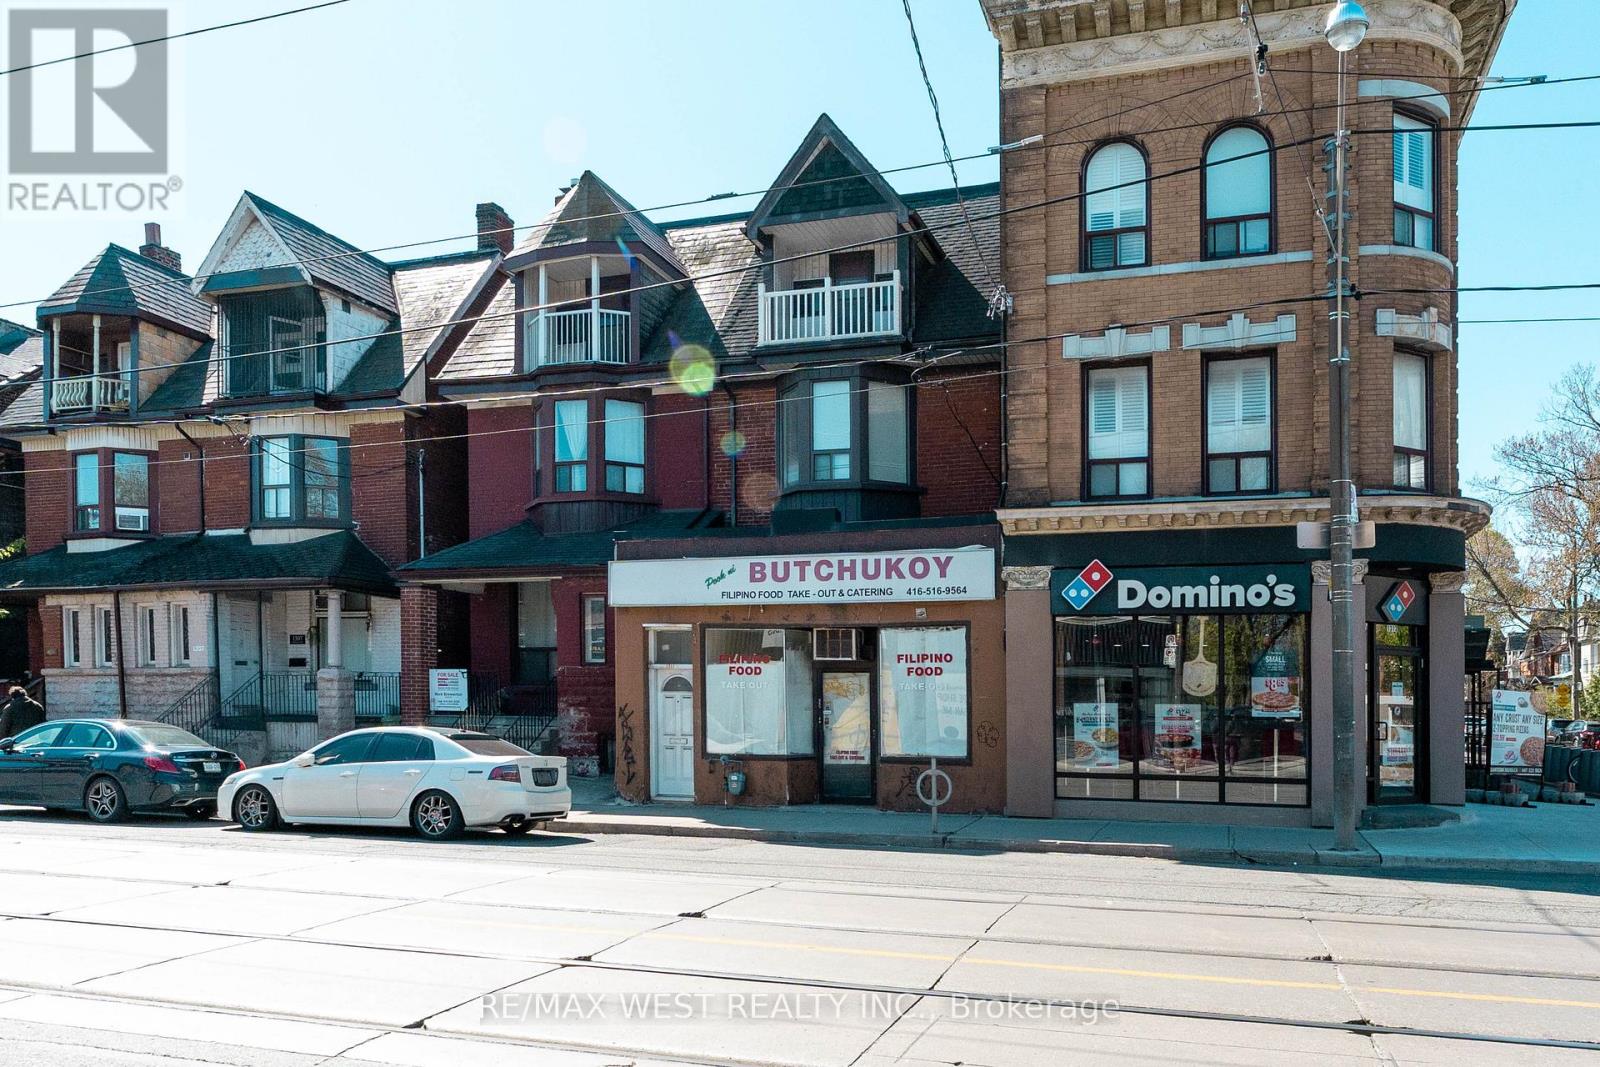
Fantastic opportunity for investors, end users, or those seeking an income-generating property in one of Toronto's most desirable west-end neighbourhoods.Rare opportunity to own a versatile semi-detached 3-storey property with legal non-conforming storefront use, located in the vibrant Parkdale community, just steps to Roncesvalles Village and the Lake. This unique property features a main floor storefront and a spacious 3-level apartment with 5 bedrooms, 1.5 bathrooms, and a functional kitchen layout ideal for extended family living or live/work potential. Two Hydro Meters and 2 Hot Water Tanks. Separate basement entrance provides added flexibility for storage or additional living space possibilities. Rear laneway access with 2 parking spots is a rare city convenience. Situated close, parks, shops, restaurants, hospitals, schools, places of worship, major highways, and TTC public transit. (id:61852)
RE/MAX West Realty Inc.
Barrie, Ontario
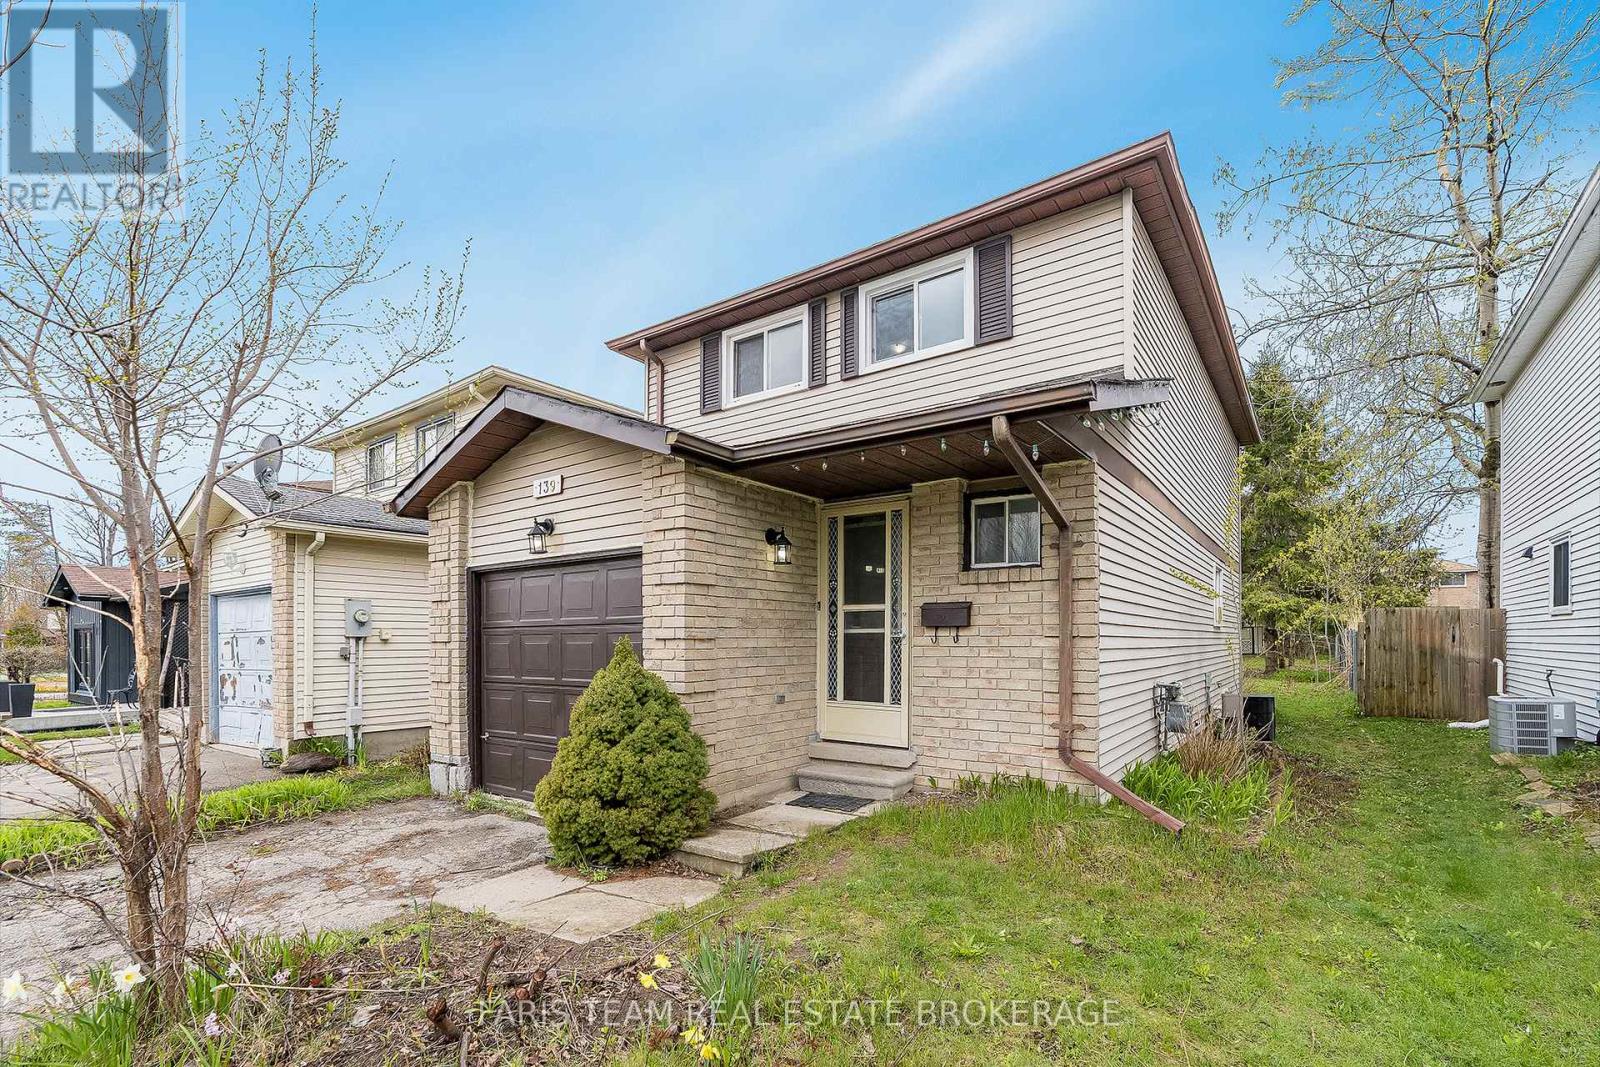
Top 5 Reasons You Will Love This Home: 1) Located on a quiet, low-traffic street in Letitia Heights, this home is within walking distance of Lampman Lane Park, Andrew Hunter Elementary School, scenic trails, shopping, and everyday amenities 2) Exceptional approximately 200' deep fully fenced backyard surrounded by mature trees, offering endless potential for entertaining, gardening, children, pets, or creating your own private outdoor retreat, complete with a storage shed 3) Functional layout featuring three upper level bedrooms, including a spacious primary bedroom with semi-ensuite access, plus a generous fourth bedroom in the lower level ideal for guests, a home office, or additional living space 4) Fantastic opportunity for buyers looking to renovate, update, and build equity while adding their own personal style to a home with great potential 5) Valuable updates include the roof and furnace within the last five years, newer kitchen countertops, an updated upper level bathtub, a refreshed powder room vanity, and newer flooring throughout the main living area, along with an attached single-car garage, parking for three vehicles, and quick access to Highway 400. 1,190 above grade sq.ft. plus a partially finished basement. *Please note some images have been virtually staged to show the potential of the home. (id:61852)
Faris Team Real Estate Brokerage
Barrie, Ontario
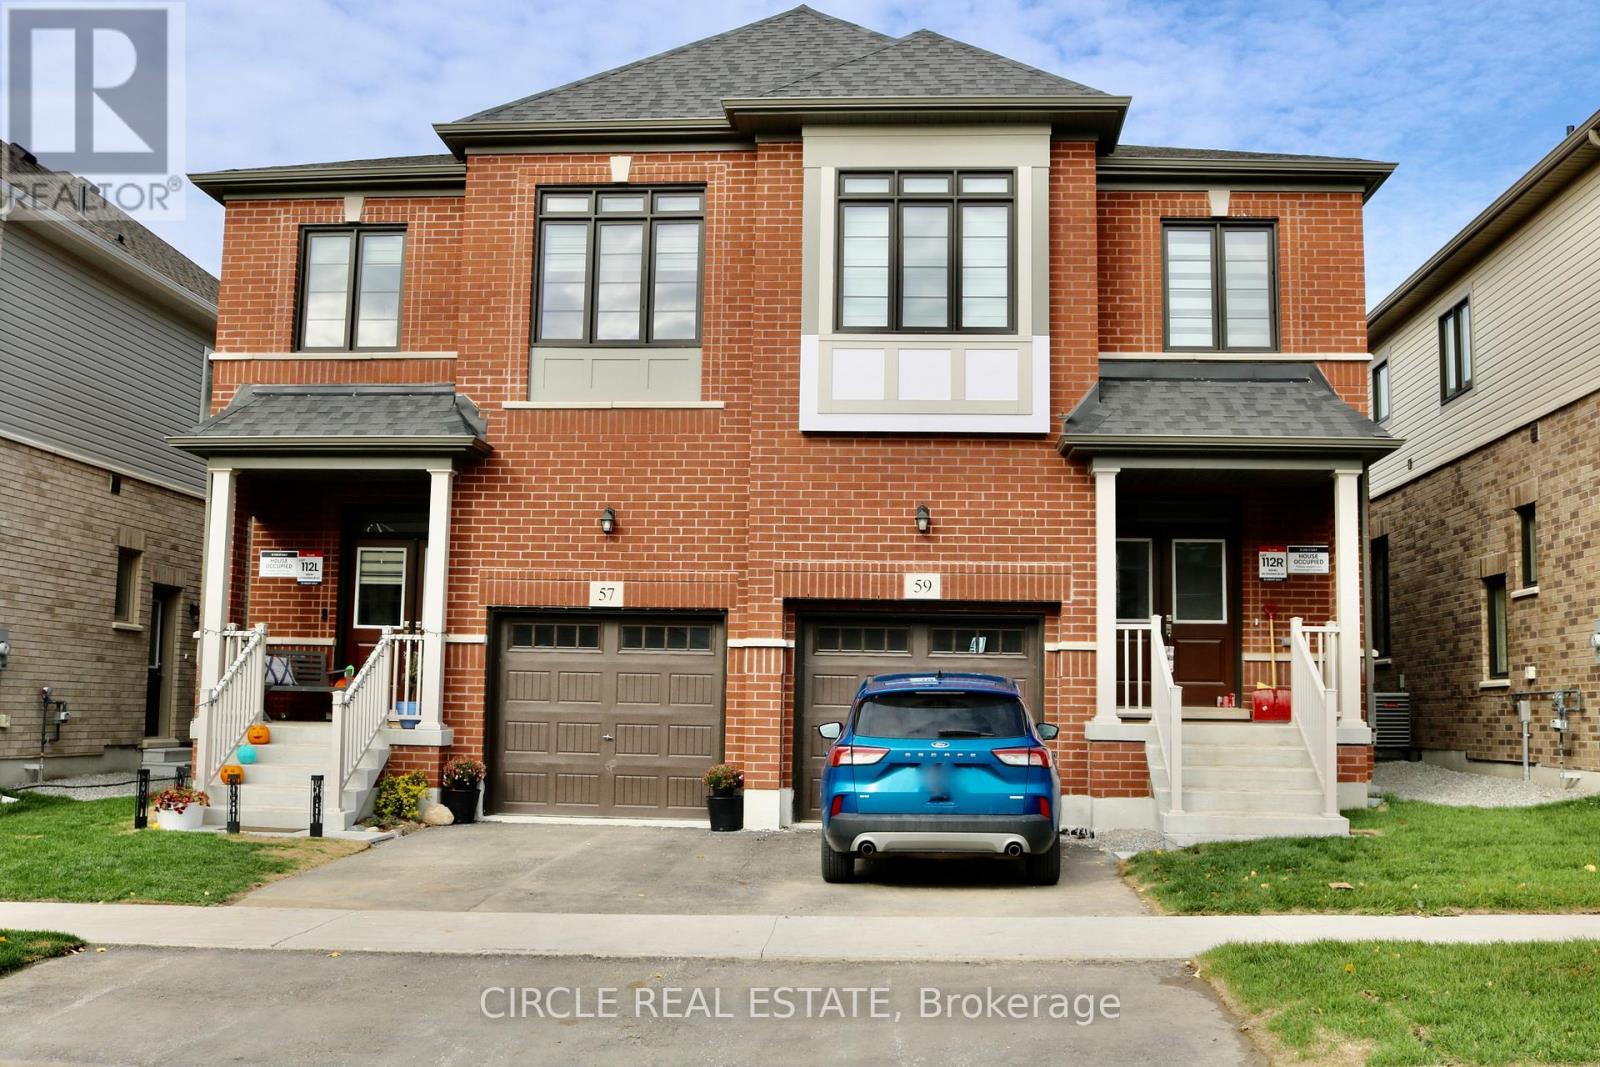
Welcome to this modern 4-bedroom, 2.5-bathroom semi-detached home located in Barrie's highly sought-after Painswick South community. Perfectly situated for commuters, this home offers easy access to Highway 400 and is within walking distance to the Barrie South GO Station. Enjoy nearby walking trails, parks, beaches, shopping, schools, RVH, and Georgian College, with Friday Harbour just a short 15-minute drive away. The bright and spacious main floor features an open-concept layout designed for modern living, complete with a chef-inspired kitchen showcasing granite countertops, stainless steel appliances, and ample cabinetry. The seamless flow between the kitchen, dining, and living areas makes it ideal for both everyday living and entertaining. Upstairs, the primary retreat offers a walk-in closet and a private 3-piece ensuite. Three additional generously sized bedrooms provide plenty of space for family, guests, or a home office, complemented by a full 4-piece bathroom and convenient linen storage. A fantastic opportunity to lease this home in one of Barrie's fastest-growing and family- friendly neighbourhoods. Available for lease August 1st. Move in and enjoy comfort, convenience, and an exceptional lifestyle. (id:61852)
Circle Real Estate
Wasaga Beach, Ontario
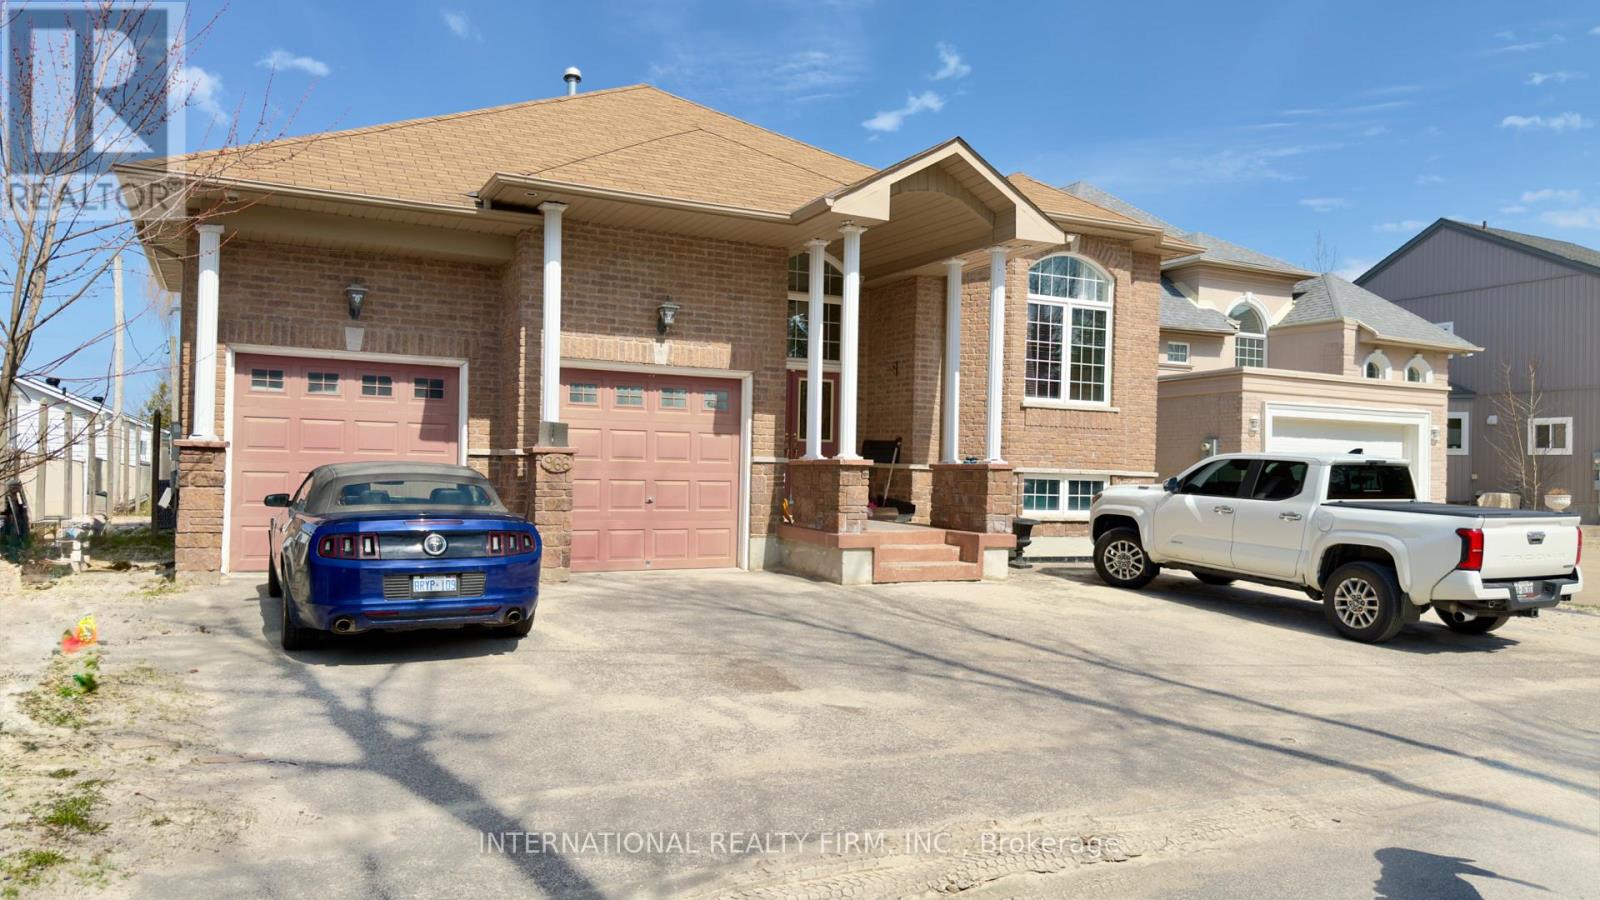
Client RemarksLocated On The Shorelines Of Georgian Bay On Sandy Beach Area 5. If You Are Looking To Wake Up Every Morning W/ The Breeze Rolling In Off The Water... This Is The One For You. 5 Bdrm, 4 Bath Home Has 3600 Sq Ft. Luxury Living W/ Fully Fin Bsmt, Hrwd/Ceramic Flrs, Oversized Mstr W/ Ensuite, In-Law Suite W/ Summer Kitchen, C/A, C/V, Gas Fr, Walkouts From Fam Rm, Gdn Doors Walkout From Kit & Mstr, Dark Oak Cabinets, Granite Counter Tops,W/ Lrg Dining Area. Picturesque View Overlooking Lrg Desk & Beach Front. Decorative Rod Iron Railing On Staircase. Attached Double Garage. (id:61852)
International Realty Firm
Vaughan, Ontario
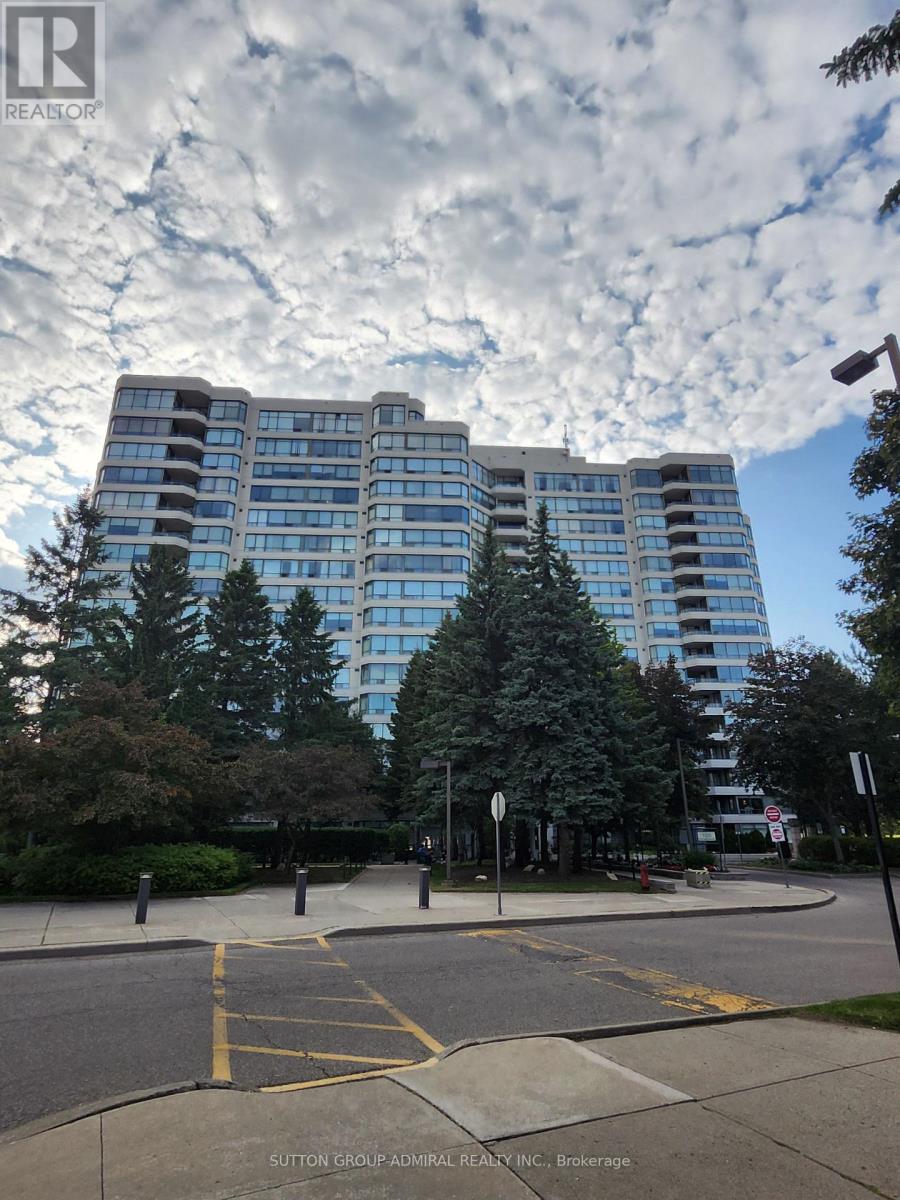
Fabulous Corner Unit With Balcony. Ensuite Laundry. New Laminate Flooring in Living Room, Bedrooms. Master Bedroom Ensuite with Separate Shower Stall, Walk In Closet and Double Closet in Master Bedroom. Exposure In All Directions. Walk to Transit and Shopping. 24 Hours Gatehouse Security. Beautifully Renovated Common Element Halls and Entrance. Outdoor Pool with Beautiful Landscaping. Visitor Parking. Fridge, Stove, Built In Dishwasher, Washer, Dryer, Laminate Floors. Ceramic Floor in Kitchen, Baths and Hall. Ceramic Backsplash. Mirrored Closet Doors in Hall. Existing Window Covers and Light Fixtures. Iwo Full Baths, Balcony. Iwo New Central Air Conditioning and Heating Units. (id:61852)
Sutton Group-Admiral Realty Inc.