
Toronto, Ontario
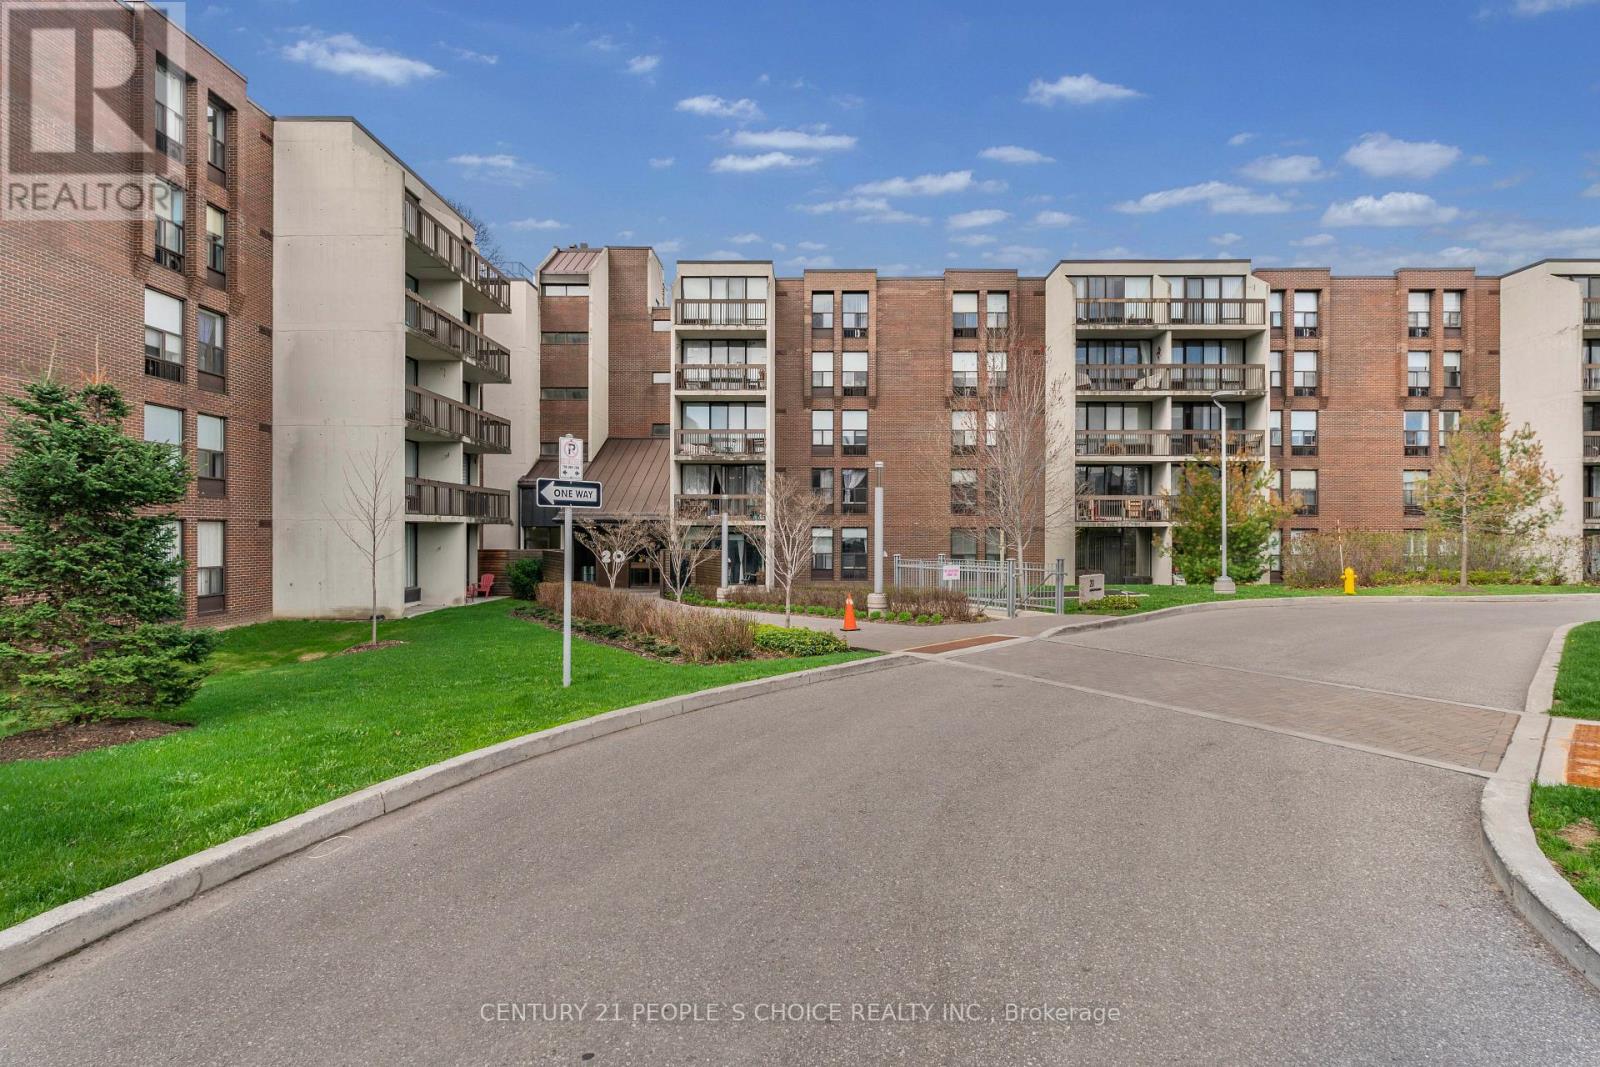
Rarely Offered Ground Floor 2 Bedroom Suite In Sought-After Bayview Place Condominiums. Vibrant Uptown North York Locale Steps To nearby park, TTC/Subway, Boutique Shops, and Restaurants. Quick Commute To Downtown Toronto. Laminate Floors In the living-dining room, Foyer, Hallway & Primary Bdrm. Kitchen with Glass tile back-splash. Granite counter in bathroom. In-suite Laundry and storage locker. This bright and spacious unit offers 9' ceilings, and a combined living-dining room with Walk-Out To Patio facing the courtyard. Enjoy Breakfast In The Sun On Your Own Private Patio surrounded by greenery. A truly rare find! (id:61852)
Century 21 People's Choice Realty Inc.
Hamilton, Ontario
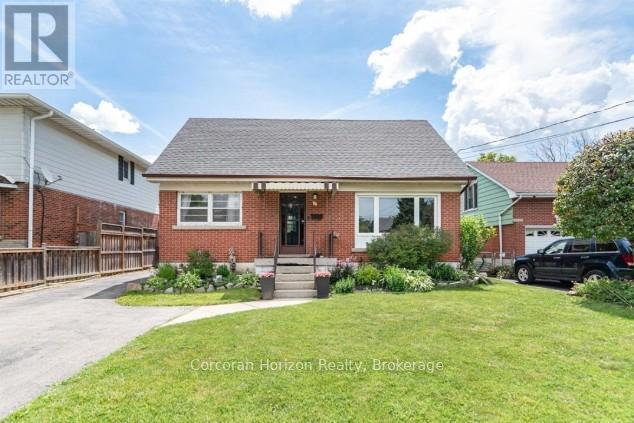
Heart of Stoney Creek! Located in the desirable Battlefield neighbourhood, this character-filled home offers beautiful escarpment views and sits on a mature, tree-lined street just steps from parks, shopping, and the charming downtown core. The spacious main level features a home office, updated 2-piece bathroom, bright open-concept living and dining areas, and a large eat-in kitchen. Sliding doors lead to the generous backyard, providing plenty of space to relax, entertain, or create your dream outdoor retreat. Upstairs, you'll find two large bedrooms, a full bathroom, and original hardwood flooring full of timeless charm. The basement offers excellent in-law suite potential with a separate walk-up entrance and impressive ceiling height. While the home could benefit from some TLC and cosmetic updates, it presents an incredible opportunity for buyers looking to add value and make a home their own in a highly sought-after neighbourhood. Bring your vision and unlock the potential of this Stoney Creek gem! (id:61852)
Corcoran Horizon Realty
Prince Edward County, Ontario
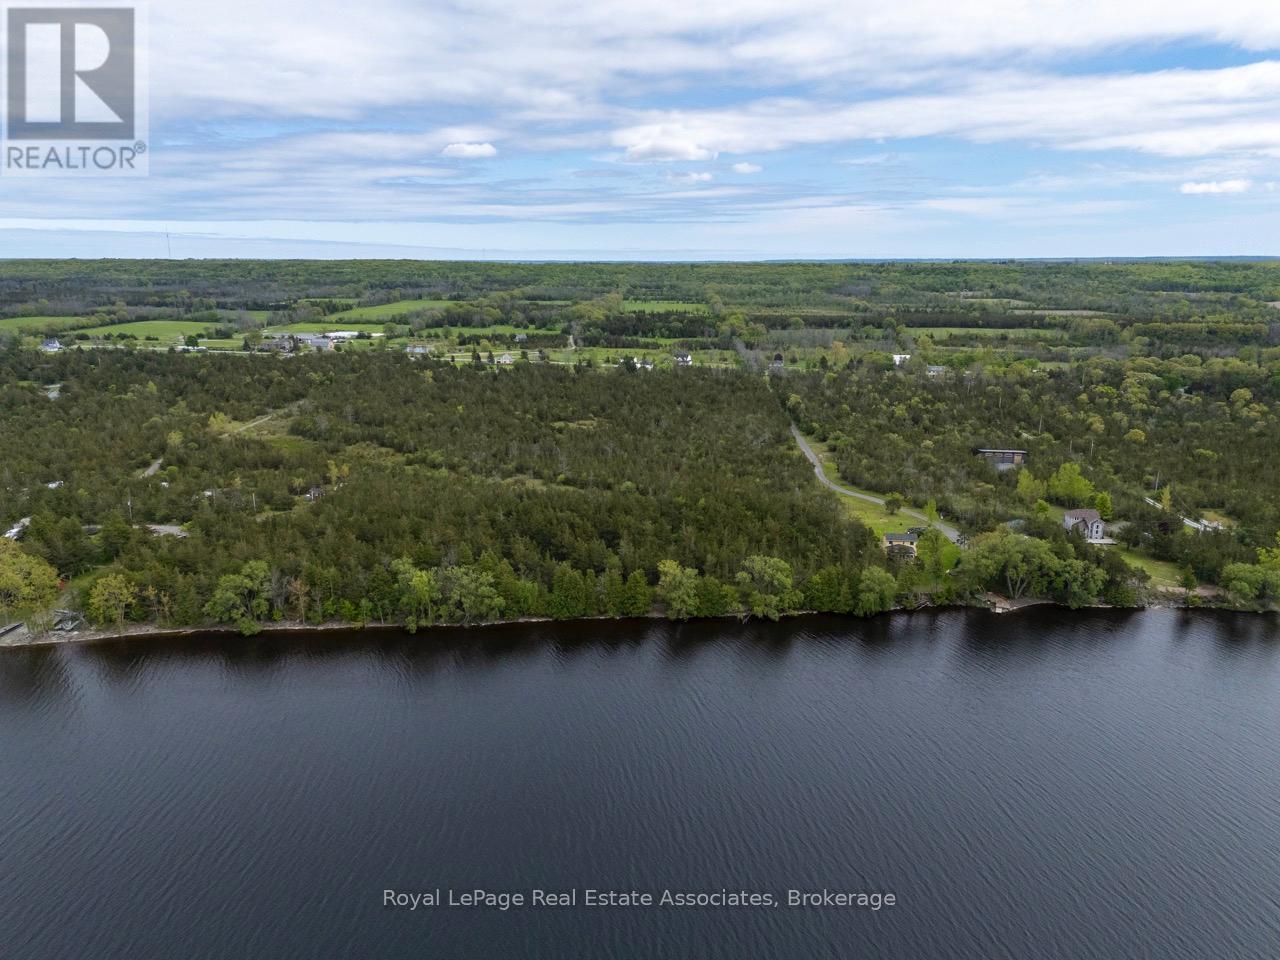
Extraordinary opportunity to build your dream waterfront estate in sought-after Prince EdwardCounty. Set on 12.6 acres with approximately 300 feet of clean, swimmable frontage on the Bayof Quinte. This rare property offers a mix of forest and meadow for unmatched privacy,natural beauty, and boundless potential, just waiting for you to design and build your owncustom dream residence to fully embrace the serene surroundings. Ideally located just minutesfrom downtown Picton, with excellent access to Highway 401 for easy travel to Toronto orOttawa and surrounded by the County's finest wineries, dining, and cultural destinations. Thisis a legacy property waiting to be realised. EXTRAS Drilled well installed in 2024, drivewayand culvert installed and zoned to build! (id:61852)
Royal LePage Real Estate Associates
Greater Napanee, Ontario
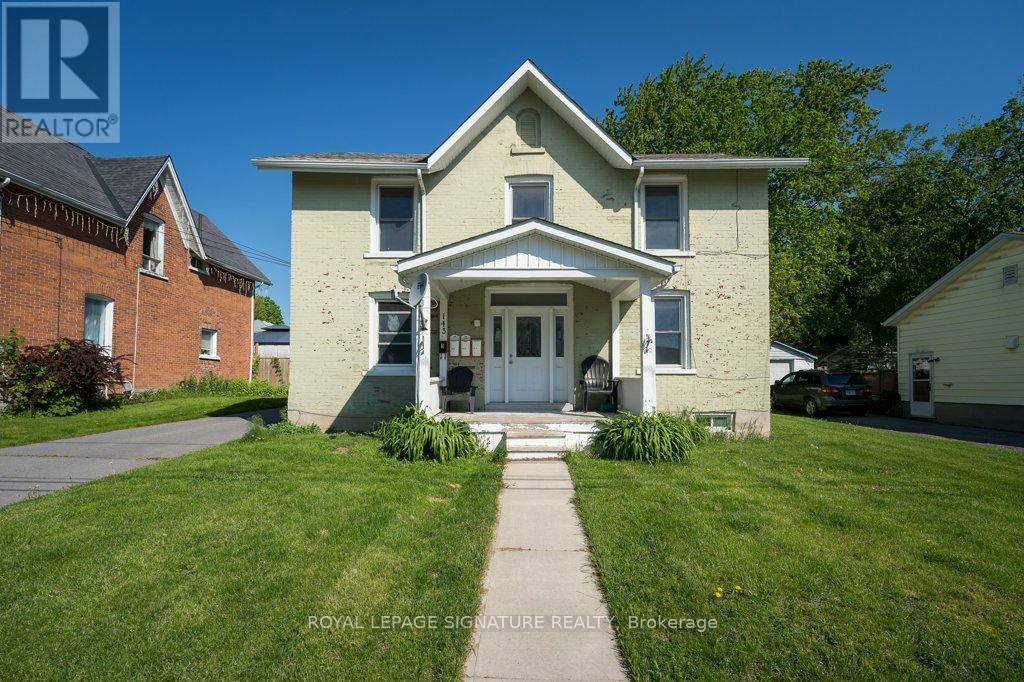
Attention investors- rarely available triplex in downtown Napanee with one vacant unit! Sizeable 2480 sq ft building with One 3 bed, one 2 bed, and one 1 bed apartments. Three separate hydro meters. Large lot and a solid building with good partitions and good layouts. Impressive two car garage for storage or vehicles. Ample parking and two driveways ensure that parking is easy for everyone without having to juggle cars. Owner pays for water. Heat/hydro paid by the tenants which is separately metered. Improvements include newer shingles, natural gas furnace and baseboard heaters, windows, bathrooms, flooring, and paint - all completed in 2019 and 2020. No laundry on site, but there are laundromats nearby. Napanee is a charming small town in a bustling part of southern Ontario. With freshly painted and updated units and one left vacant, a new owner can set their own rent or occupy that unit themselves! Unit 1 has a new tenant that just moved in on a one year lease. Unit three is tenanted with great tenants on month to month. This impressive building was built to last in 1871..... Now ready for the new owner! A nice piece for your portfolio! (id:61852)
Royal LePage Signature Realty
Shelburne, Ontario
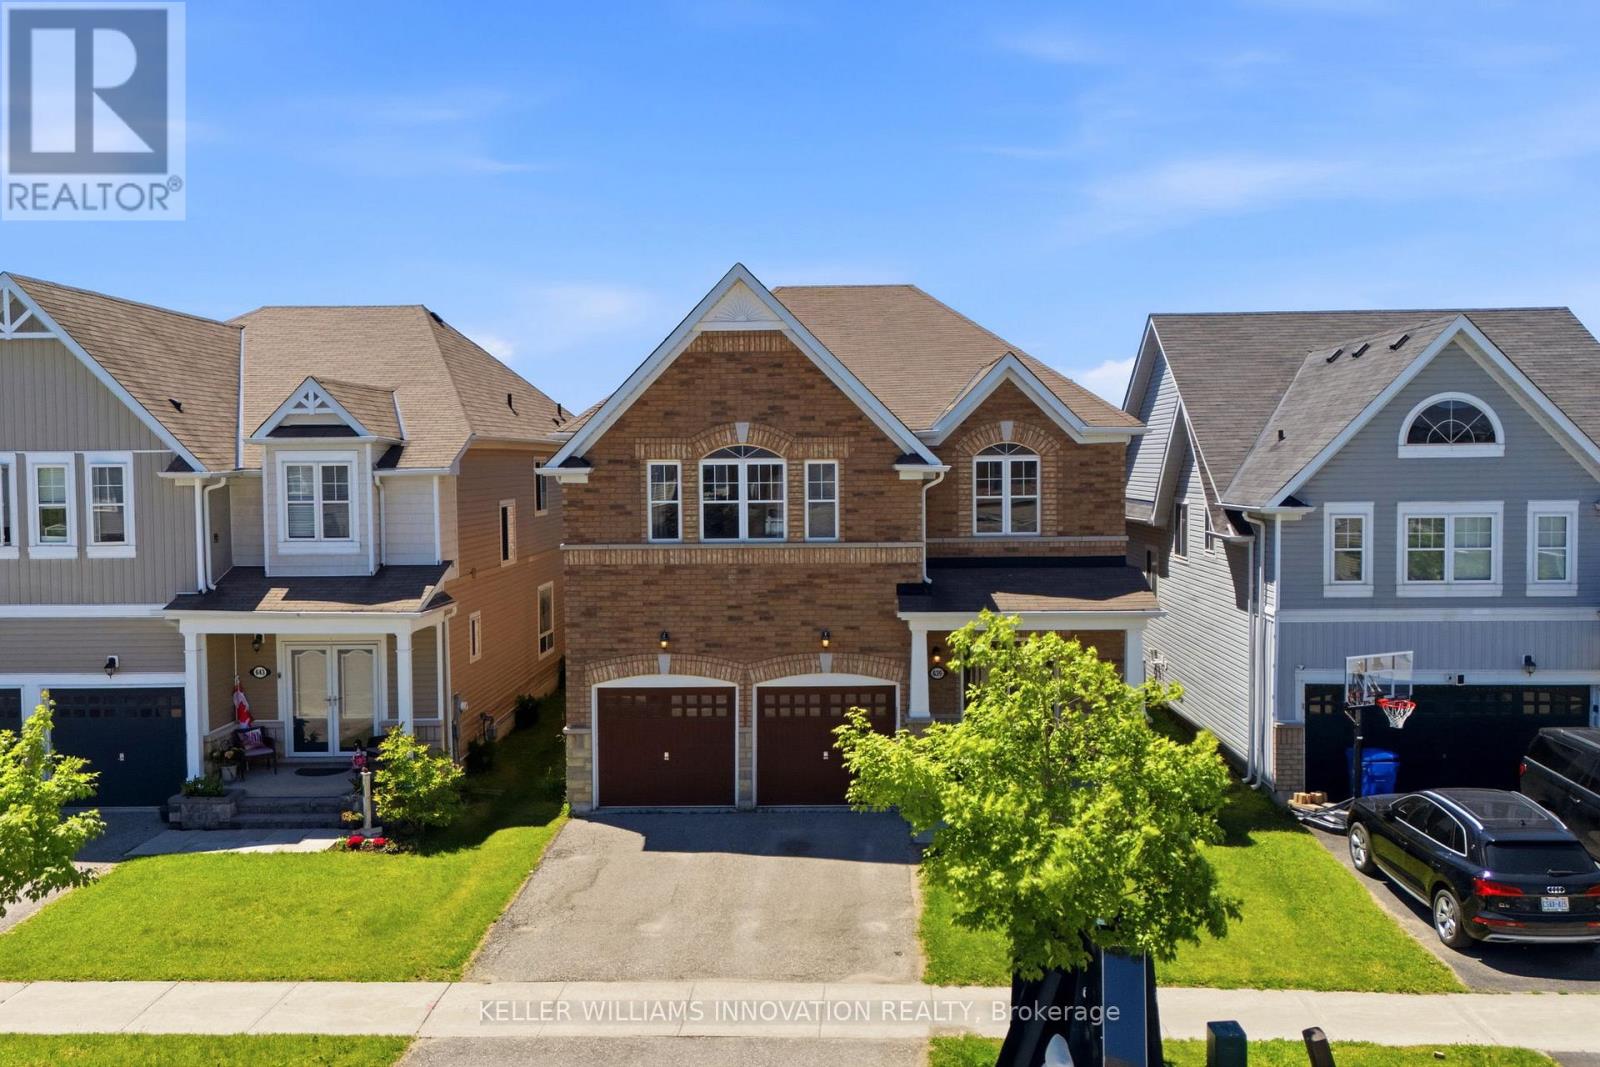
Welcome to this spacious 4-bedroom, 3.5-bathroom family home, ideally located in one of Shelburne's growing communities. Offering a functional floor plan and endless potential, this home is the perfect canvas to make your own. The main level features a bright eat-in kitchen, formal dining room, dedicated home office, and a sun-filled living room designed for everyday living and entertaining. Upstairs, you'll find four generously sized bedrooms, three full bathrooms, and a versatile bonus family room-ideal as a playroom, media space, or additional lounge for growing families. Step outside to enjoy the fully fenced backyard, offering plenty of space for kids and pets to play, summer barbecues, or simply relaxing outdoors. With an abundance of living space both inside and out, this home offers an incredible opportunity to settle into a welcoming neighbourhood and create lasting memories for years to come. (id:61852)
Keller Williams Innovation Realty
Lincoln, Ontario
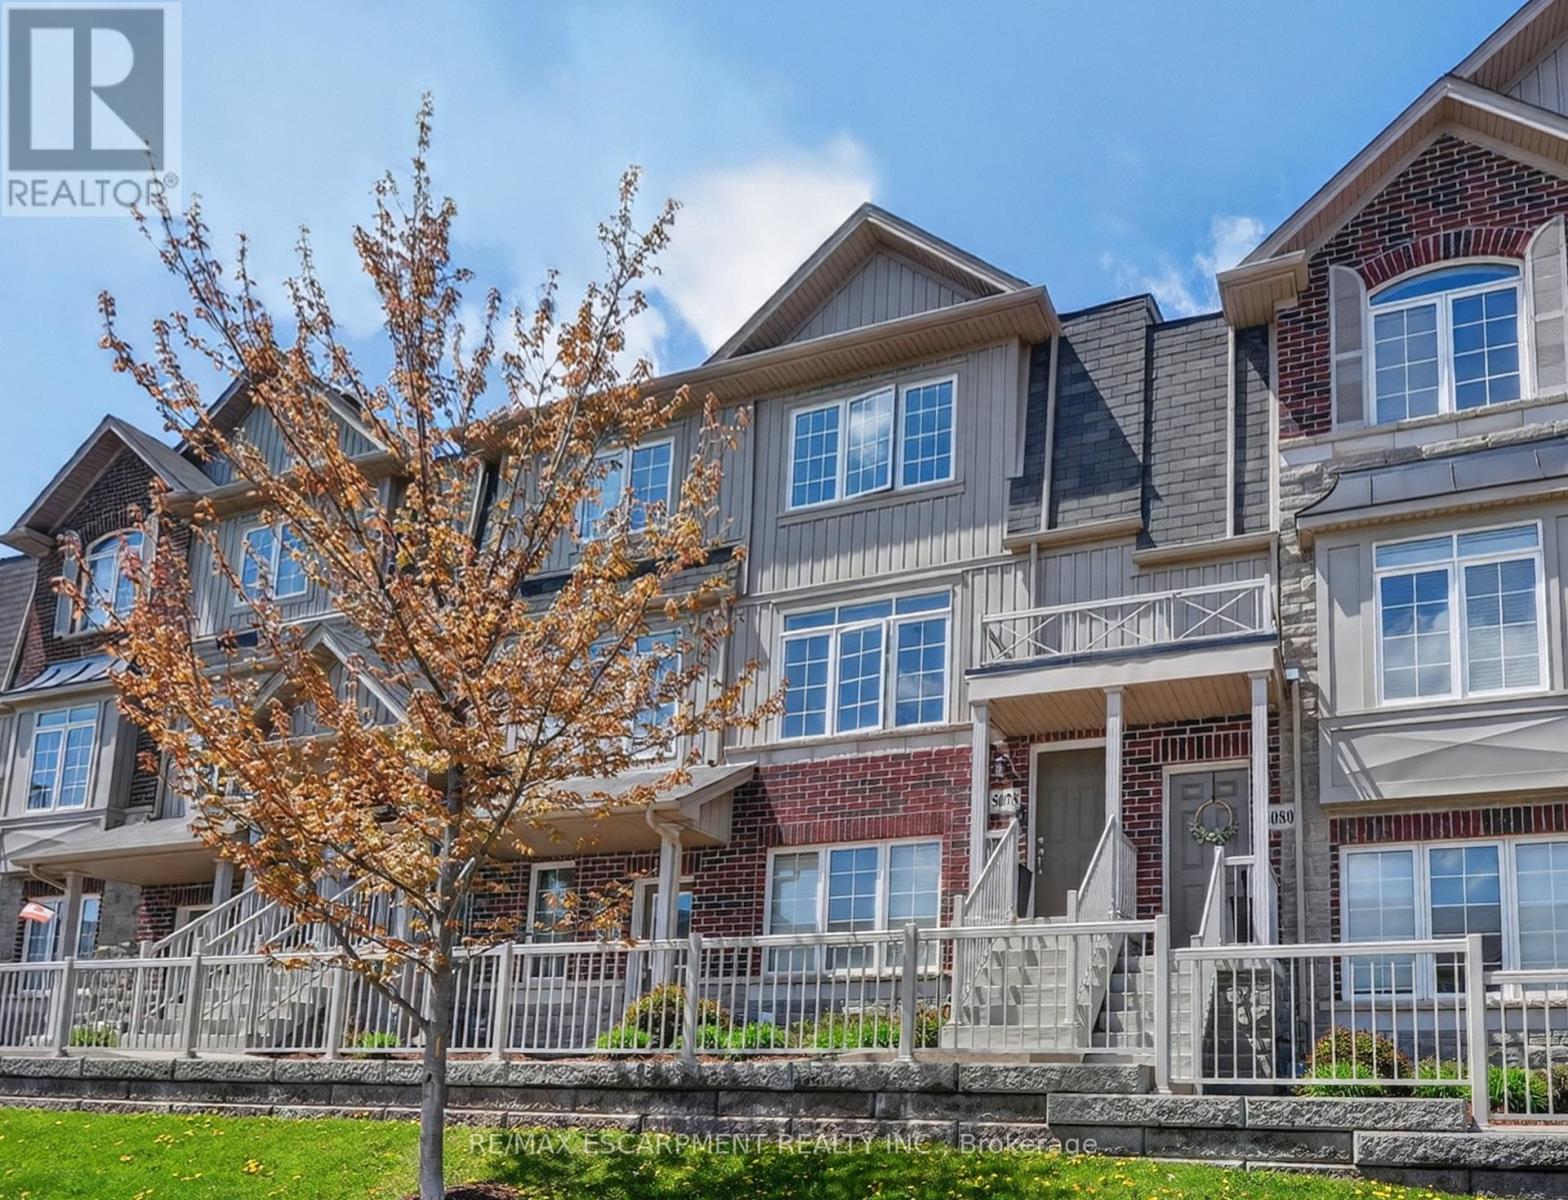
EASY LIVING ... Conveniently located in the heart of Beamsville, 5078 Serena Drive offers comfortable, low-maintenance living close to everyday amenities, schools, shopping, wineries and easy highway access. This 2-bedroom, 3 bathroom, 2-storey stacked townhome provides a functional layout - the main level features a bright OPEN CONCEPT living area with a spacious kitchen complete with a breakfast bar island, gas stove and tile flooring. Vinyl flooring runs through the dining and living areas, creating a warm and cohesive feel throughout the space. The dining area includes a pantry for added storage, while patio doors from the living room lead to a private balcony - perfect for relaxing outdoors. A convenient 2-pc bathroom and utility space complete the level. Upstairs, the home offers two bedrooms including a spacious primary bedroom with a walk-in closet and private 3-piece ensuite. A second bedroom, 4-pc bathroom and laundry closet add to the home's practical design. ADDITIONAL FEATURES include a single driveway, attached single garage with inside entry and a well-designed layout that makes everyday living easy and convenient. Located in a desirable Beamsville neighbourhood within walking distance to local amenities, this home is an excellent option for those seeking comfort, convenience and easy-care living. 12-month lease - tenant pays all utilities. Pets restricted. (id:61852)
RE/MAX Escarpment Realty Inc.
Toronto, Ontario
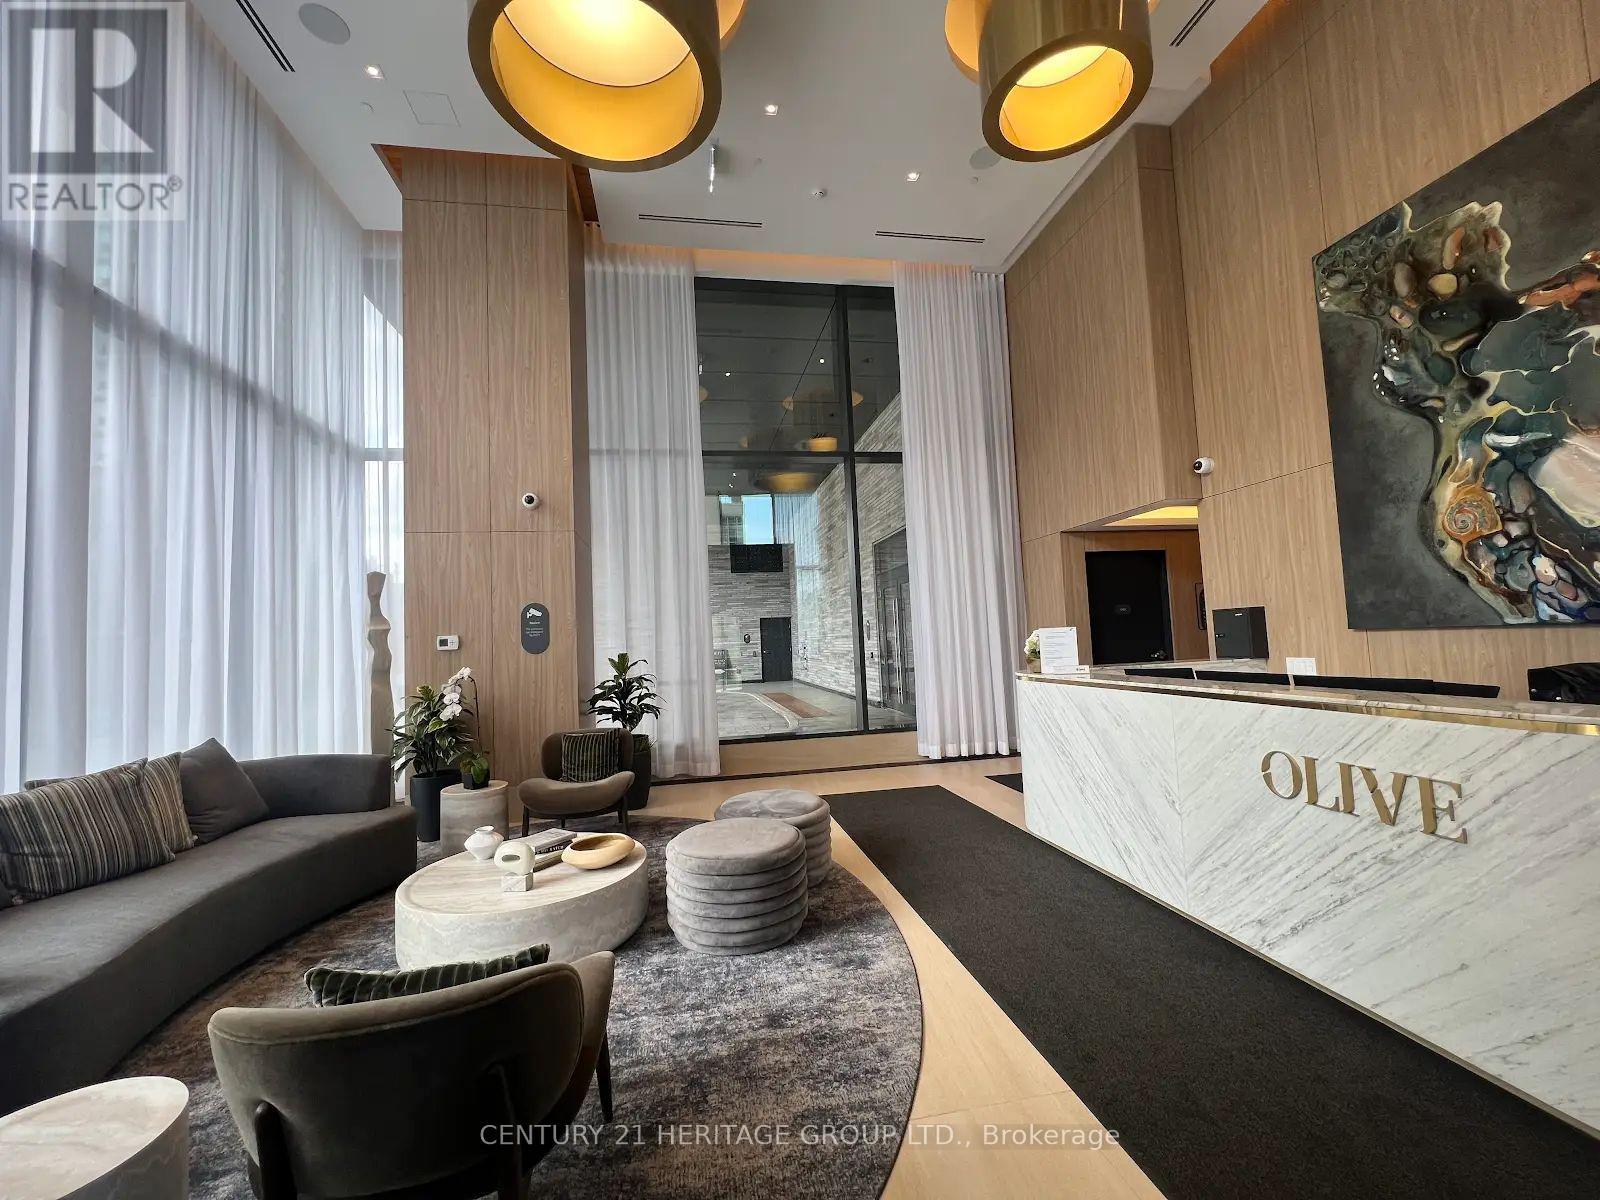
Location, location, location! Be the first to live in this brand-new, never-lived-in 2-bedroom, 2-bathroom southeast corner suite at Olive Residences. This bright and spacious home features a desirable split-bedroom layout, 9-footceilings, floor-to-ceiling windows, and unobstructed southeast views that fill the space with natural light. Enjoy a modern designer kitchen with quartz countertops, stylish backsplash, integrated appliances, premium Kohler fixtures, and durable laminate flooring throughout. Relax on the large wraparound private balcony and experience luxury living with approximately 11,000 sq. ft. of exceptional indoor and outdoor amenities, including a fitness centre, yoga studio, co-working spaces, social lounge, catering kitchen, children's playroom, virtual sports room, landscaped terraces, BBQ areas, and concierge service. Conveniently located just steps to Finch Station (Subway, GO, and YRT), with easy access to Highways 401, 404, and 407. Surrounded by shopping, dining, Metro, H-Mart, everyday essentials, and top-ranked schools. One underground parking space included. Maintenance fees include heat and internet, offering added value and convenience. An outstanding opportunity to live in one of North York's most sought-after new communities. (id:61852)
Century 21 Heritage Group Ltd.
Toronto, Ontario
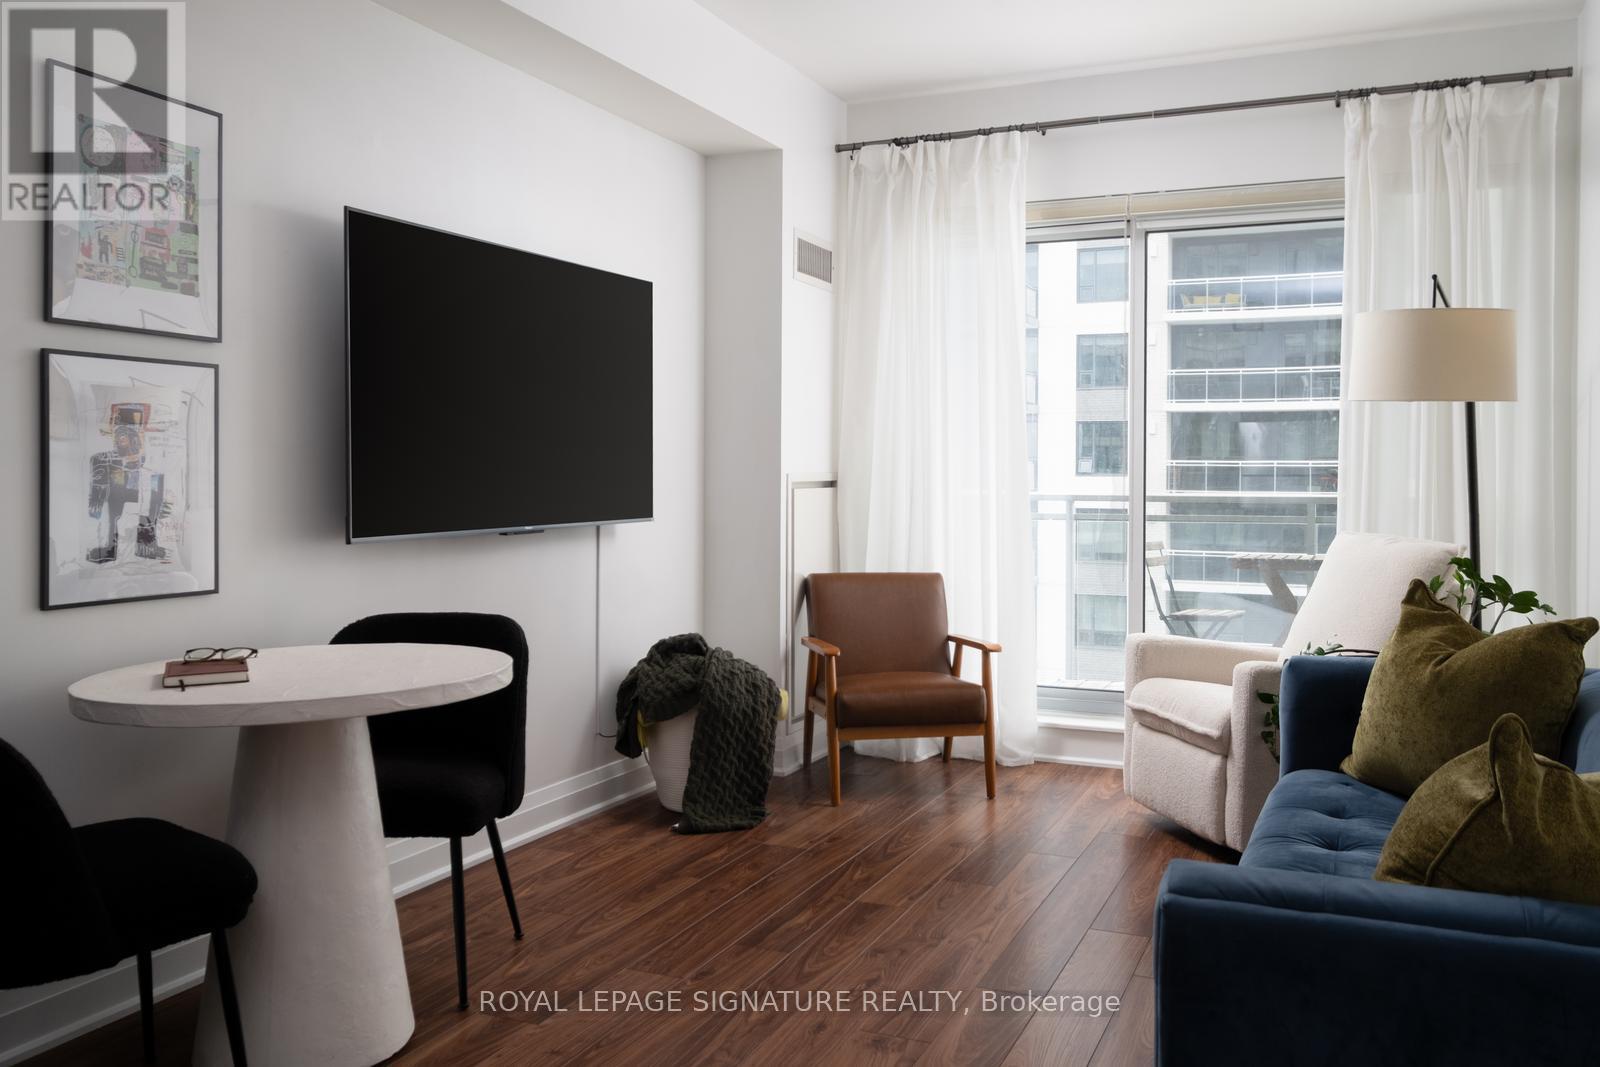
Large one-bedroom plus den in the heart of Yonge and Eglinton. The open plan layout is well-proportioned, with 9-foot ceilings and a walk-out to an oversized balcony from the main living and dining space. The kitchen is equipped with stainless steel appliances, granite counters, and a breakfast bar that connects to the living area without closing it off. The den is generously sized and functions well as an office, home gym, or even a guest bedroom. The unit has been thoughtfully updated and meticulously maintained. Building amenities include a rooftop terrace and full concierge service. Walking distance to Eglinton subway, restaurants, gyms, grocery, parks, and schools. (id:61852)
Royal LePage Signature Realty
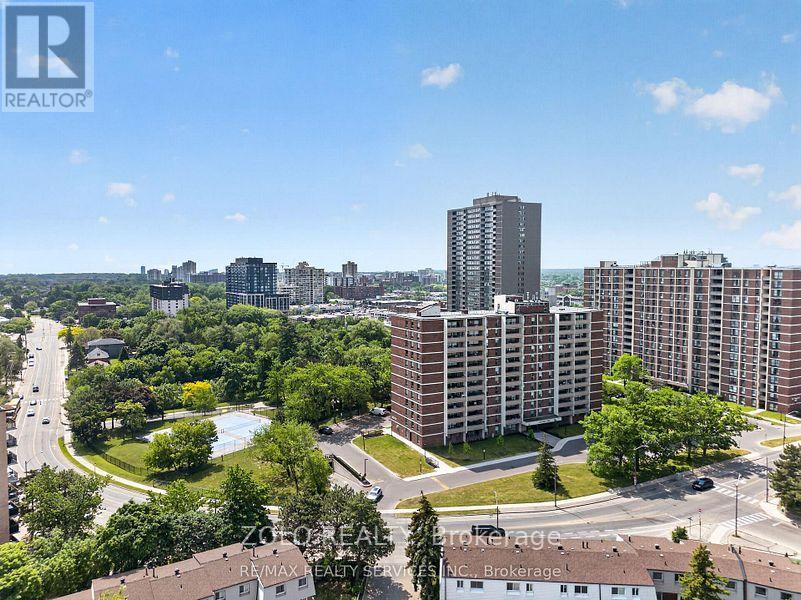
Mississauga, Ontario
Welcome to Kirwin Place, in the neighbourhood of Hurontario and Dundas St E in Mississauga.This 3-bedroom, 1.5-bathroom condo offers a comfortable layout with southwest-facing viewstoward Lake Ontario. The unit features tasteful updates throughout, including modern kitchencabinetry, stainless steel appliances, and upgraded bathrooms with double sinks in the mainbath. A charming textural stone accent wall in the living room adds warmth and character tothe space. Step out onto the private balcony to enjoy fresh air and scenic views. Withgenerously sized bedrooms and plenty of natural light, this home is perfect for everydayliving. Kirwin Place provides convenient access to shopping, transit, parks, and schools; itis an 11 minute walk to new Cooksville GO station and future Hurontario LRT line. Amenitiesinclude an outdoor pool, fitness centre, and party room. Ideal for those seeking an affordablehome in a prime location. **EXTRAS** Upgraded heaters in bedrooms, insulation added toexterior bedroom walls, outlets for light sensing blinds. (id:61852)
Zolo Realty
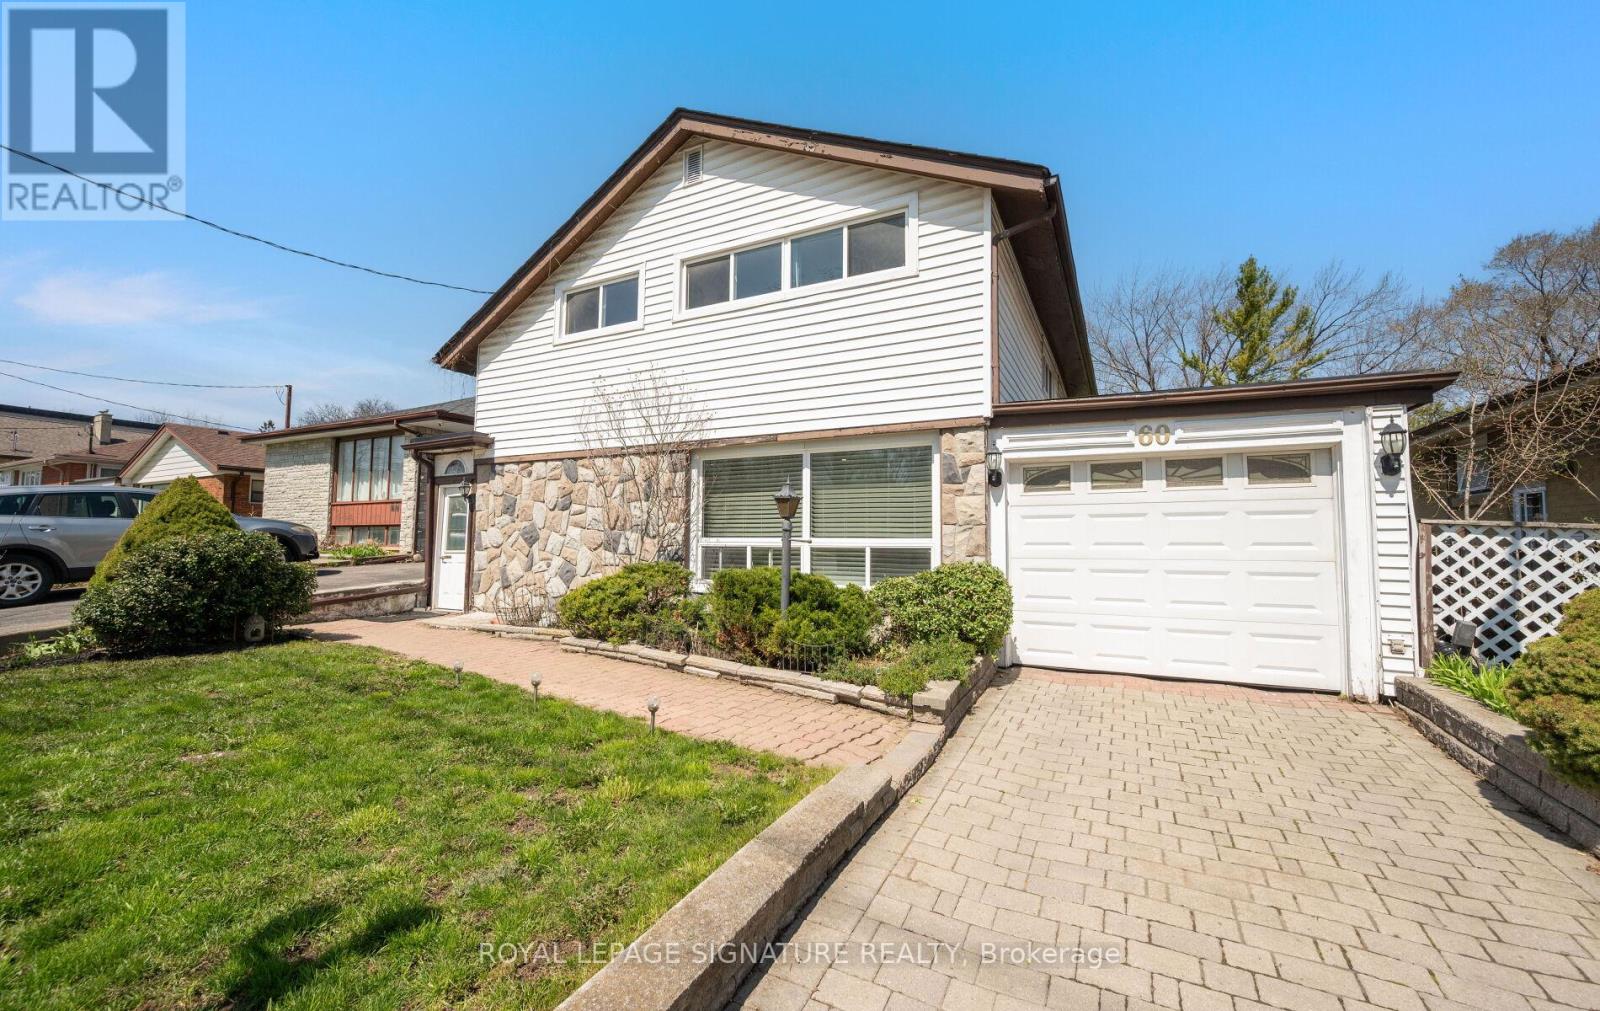
Toronto, Ontario
Welcome to 60 Hinton Road-an exceptional 4-bedroom, 2-bath detached backsplit offering approximately 2,000 sq ft of well-designed living space on a generous lot in a quiet, established Toronto neighbourhood. This meticulously maintained home features a unique layout with a substantial rear addition, highlighted by a cozy fireplace and serene views of the private backyard-perfect for everyday living and entertaining. The backyard is a standout feature, offering exceptional privacy with no direct rear neighbours, creating a peaceful and secluded outdoor retreat. The main level offers a bright, combined living and dining area, along with a renovated kitchen featuring quality appliances, ample cabinetry, and generous counter space for meal preparation. The oversized family room is a highlight, complete with a large fireplace and walkout to the backyard-an incredibly versatile space ideal for a home theatre, gym, or additional living area. The upper level includes four generously sized bedrooms, perfect for families, guests, or work-from-home needs. This home also offers abundant storage, including a massive attic and crawl space .Located in a highly convenient area: walking distance to TTC bus routes and the GO Station, just 7 minutes to the Toronto Public Library, and close to grocery stores, Walmart, Costco, Canadian Tire, and more. Easy access to Highways 401 & 427. Surrounded by schools (SK-Grade 12within a 10-minute walk), and minutes to recreation centres, pools, and fitness amenities. Enjoy nearby parks with two city-maintained outdoor ice rinks and tennis courts within a5-minute walk. A rare opportunity to own a turnkey family home in a sought-after, amenity-rich neighbourhood. (id:61852)
Royal LePage Signature Realty
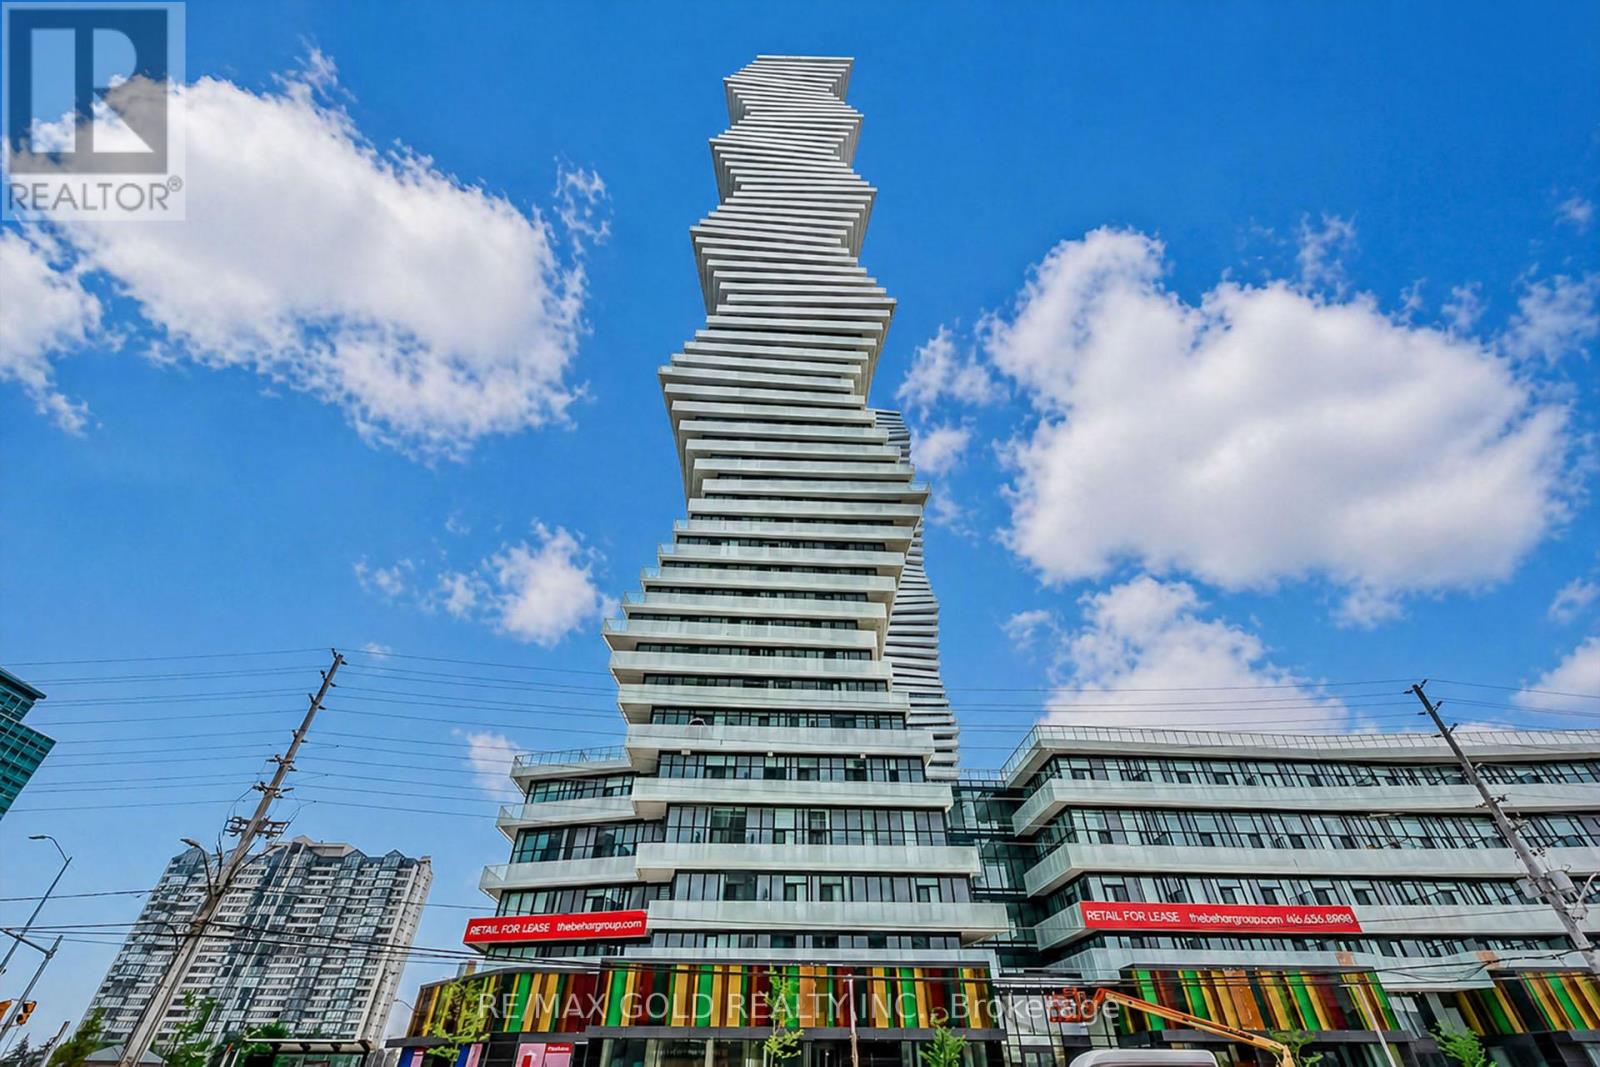
Mississauga, Ontario
Welcome To Luxury Living At M City Condos In The Heart Of Mississauga This Beautiful 2 Bedroom1 Bath Corner Unit Offers Approx. 702 Sq Ft Total Including Approx. 598 Sq Ft Interior + 104 SqFt Balcony. Features A Functional Open Concept Living, Dining & Kitchen Layout With 9 Ft Ceilings, Freshly Painted Interior, Laminate Wood Flooring In Living Room & Bedrooms, Modern Kitchen With Quartz Countertops, Tile Backsplash & Under-Mount Sink, Stylish Bath Finishes And W/O To A Rare Oversized L-Shaped Balcony With North West Exposure Offering An Unobstructed Sunset View. Enjoy Premium Building Amenities Including 24 Hr Concierge, Fitness Centre, Outdoor Pool, Rooftop Terrace/BBQ Area, Party/Event Room With Chef's Kitchen And Games Lounge. Steps To Square One Shopping Centre, Celebration Square, Living Arts Centre, Sheridan College, Restaurants, Cafes, Parks & Mi Way Transit. Easy Access To Erindale/ Cooksville GO Stations, Hwy403, 401 & 407. Nearby U of T Mississauga, Sheridan College And All Downtown Mississauga Conveniences. All Measurements are Approximate. A Must See (id:61852)
RE/MAX Gold Realty Inc.
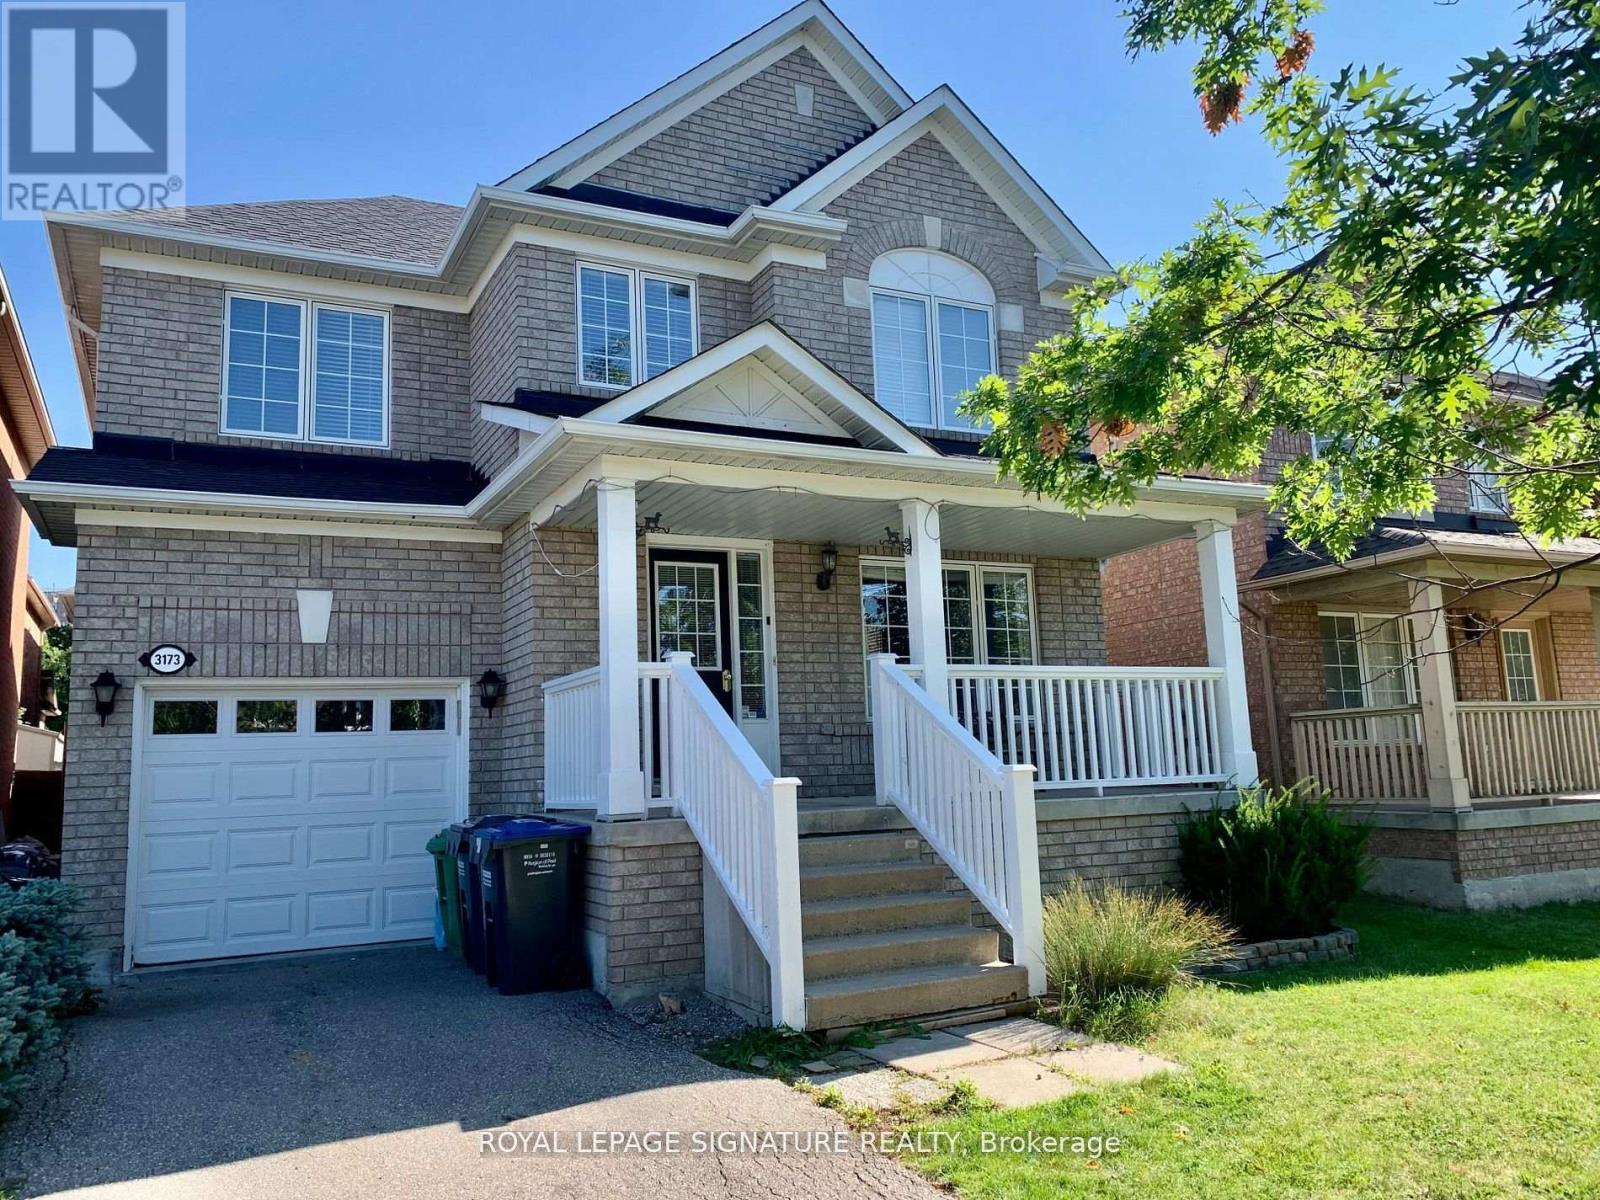
Mississauga, Ontario
Welcome home to your spacious Detached Family Home! Walking distance to Cooksville Go, Schools, Parks and shopping! Mins to Square One, it is the perfect home for a small family! Open Concept Main Level with an Expansive Primary suite and Newly Finished Basement with large Rec room and guest bedroom. Amazing location and great space for a small family. (id:61852)
Royal LePage Signature Realty