
Hamilton, Ontario
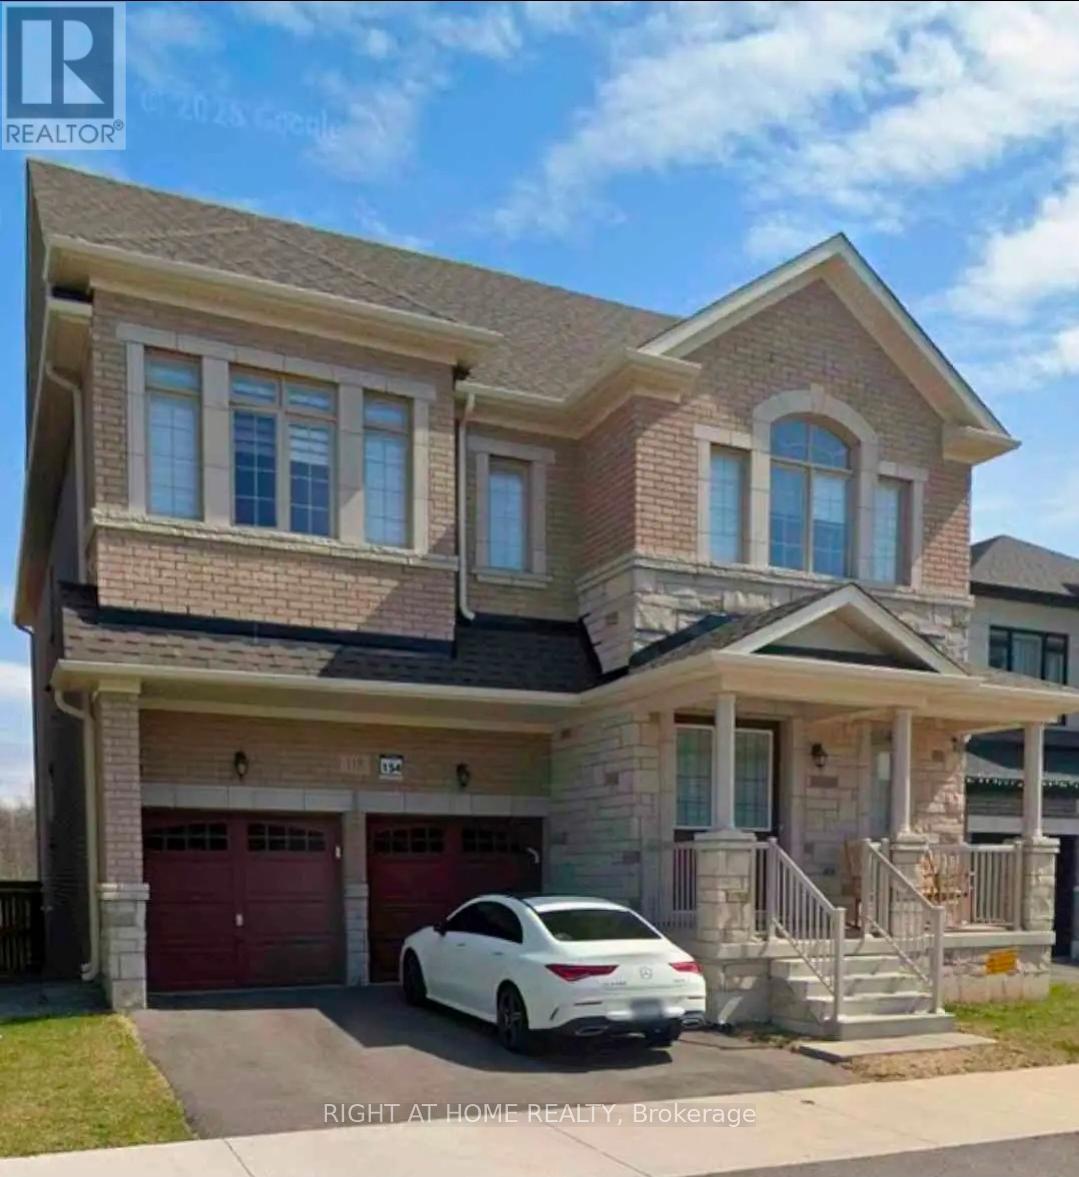
Stunning Executive Rental Offering Over 3,400 Sq. Ft. of Luxurious Living Space! This beautifully maintained carpet-free home features 5 spacious bedrooms plus a main floor office, 4 bathrooms, perfect for working from home or growing families. The heart of the home is the designer white kitchen complete with high-end appliances, ample cabinetry, and an elegant open-concept layout ideal for entertaining. Enjoy breathtaking views as this exceptional property backs onto a serene pond and the Bruce Trail, offering privacy and a picturesque natural setting right in your backyard. Bright, spacious, and thoughtfully designed throughout, this home combines luxury, comfort, and functionality in one of the area's most desirable settings. Basement not included in this price but can be for additional cost (unfinished and separate entrance). Available immediately, AAA tenants only. (id:61852)
Right At Home Realty
Amaranth, Ontario
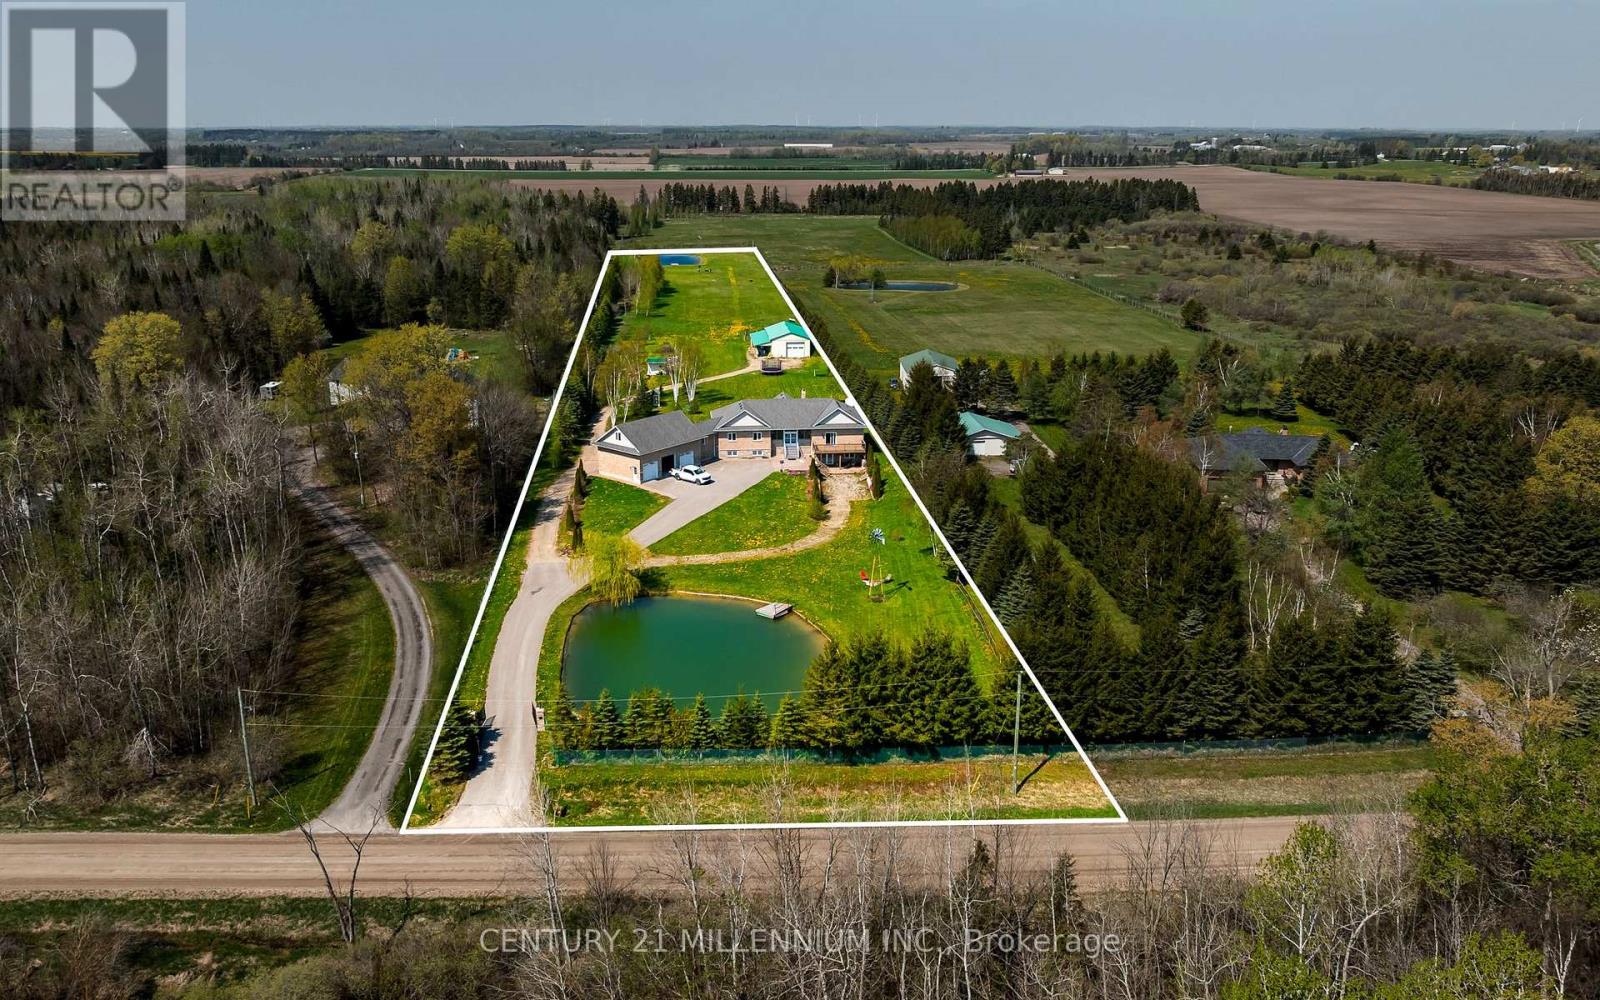
Welcome to this beautiful custom raised bungalow set on over 6 fully fenced acres. Offering nearly 5,000 sq. ft. of living space, this property is ideal for extended families, multi-generational living, hobbyists, animal lovers, or anyone looking for more room to enjoy. A remote-powered iron gate and paved driveway lead to a peaceful setting with mature landscaping, two large ponds, and a warm country feel. Inside, the home features 9-foot ceilings, an open-concept layout, plenty of natural light, a custom kitchen with stainless steel appliances and quartz countertops, and a family room with cathedral ceiling and fireplace. The home offers 3+2 bedrooms, 4 bathrooms, an upgraded basement kitchen, two lower-level walkouts, two oversized cantinas, a spacious mudroom, attached 3-car garage w/ a 444 sq. ft. loft. Outside, the property continues to impress with a 5000+ sq. ft. garage/workshop featuring hydro, a concrete floor, an extra-tall garage door, tractor access, and drive-through doors. The standalone greenhouse is equipped with hydro and a wood stove, while additional features include a garden shed, chicken coop, sheltered kennel, EV charger outlet, modern HRV system, and extensive security system. A rare property that brings together comfort, function, privacy, and lifestyle - all in one incredible package just minutes from everyday amenities. (id:61852)
Century 21 Millennium Inc.
Kawartha Lakes, Ontario
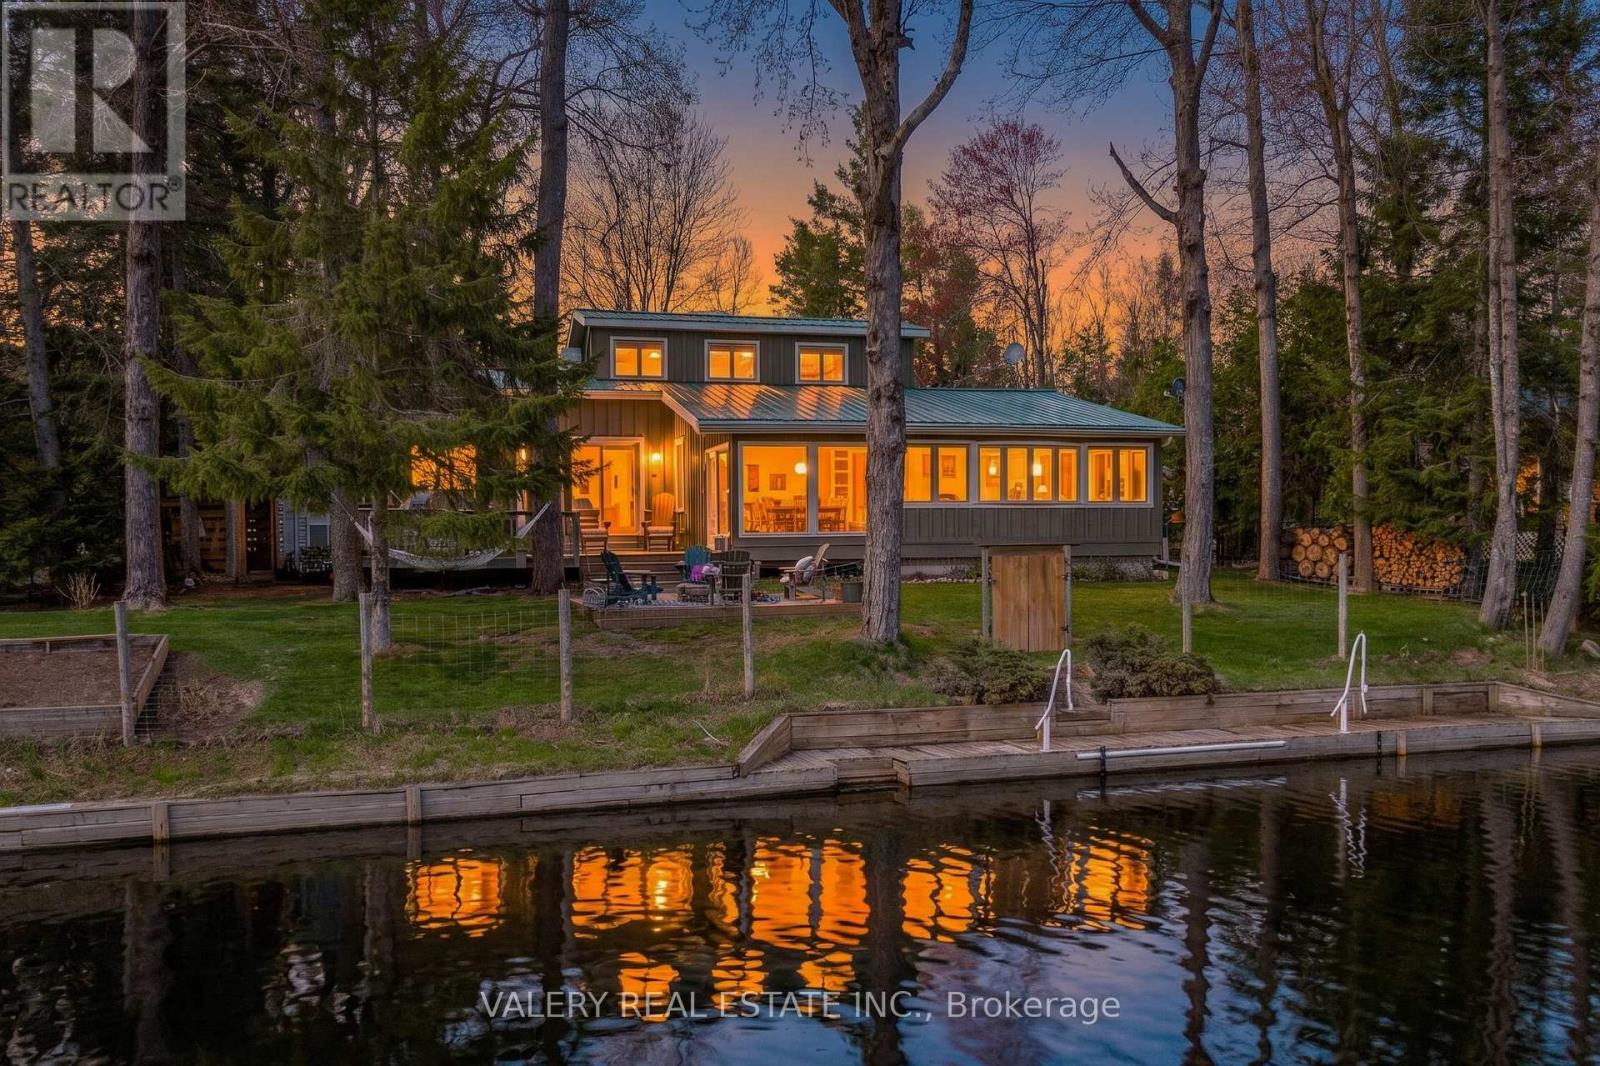
Tucked along the peaceful Burnt River, 355 Southam Drive is a rare waterfront retreat that captures the essence of relaxed cottage-country living with thoughtful design and timeless appeal. Created by respected local architect Alan Wilcox, the home blends character, comfort, and a strong connection to its natural surroundings. Inside, the home is bright and welcoming, with expansive windows throughout the principal living areas that frame tranquil views and fill the space with natural light. The kitchen is warm and functional, featuring maple countertops, a centre island, and an easy flow into the dining and living spaces. The living room offers a cozyatmosphere, while the sun-filled family room with wall-to-wall windows provides a stunning vantage point to enjoy the property year-round. The main level includes two comfortable bedrooms and a well-appointed 3-piece bathroom. Upstairs, a striking spiral staircase leads to a private loft-style primary suite complete with a spa-like ensuite and vintage clawfoot tub, creating a calm and restful retreat. Outdoors, the property truly shines. The entire back of the home (road-facing side) has been newly landscaped, creating a polished and inviting first impression. A brand-new fire pit area adds a perfect gathering space for evenings under the stars, while new fencing has been installed along the sides and riverfront, enhancing privacy and defining the property beautifully. A screened-in porch, expansive deck and an impressive dock provide effortless access to the deep, clean waters ofthe Burnt River for swimming, boating, and fishing. Additional features include a detached garage, metal roofing, HRV system, high-efficiency propane furnace, and updated hot water tank. Ideally located just a short boat ride to Cameron Lake and close to the Victoria RailTrail, this property offers the perfect balance of privacy and recreation. Fully turn-key and updated, this exceptional waterfront home is ready to be enjoyed from day one. (id:61852)
Valery Real Estate Inc.
Thorold, Ontario
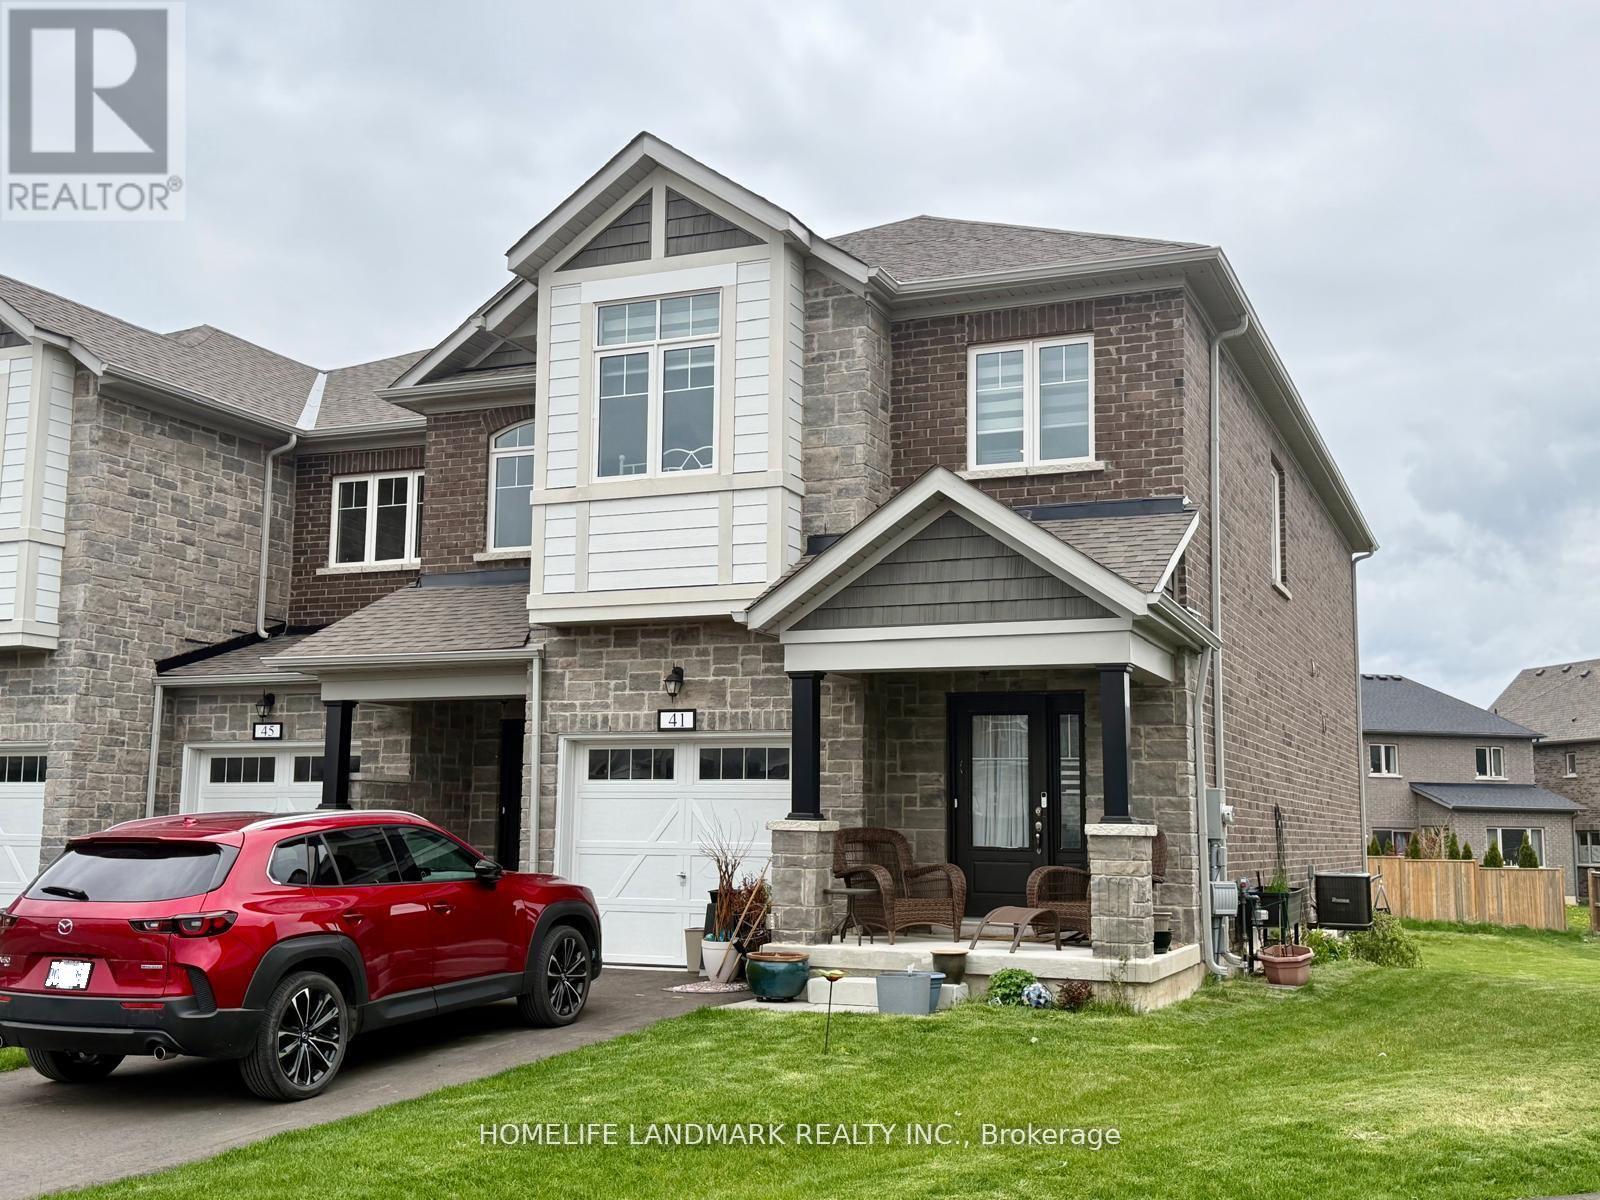
Welcome to 41 Sapphire way, Corner Townhouse Located in a Vibrant Community. Make your way to a large backyard on One of the biggest corner lot on the block. Featuring a spacious and beautifully functional layout. This townhouse has 1874 sq ft above ground with 3 beds, 2.5 baths, Modern & Sleek Open Concept Kitchen with Walk-Out To A Deck. Up The Hardwood Stairs You Will Find 3 Generous Bedrooms, A 5-Piece Ensuite And 4-Piece Main Bath With Laundry Facilities Await You On The Second Floor! Close to great schools, shops and has amazing highway access for commuters. (id:61852)
Homelife Landmark Realty Inc.
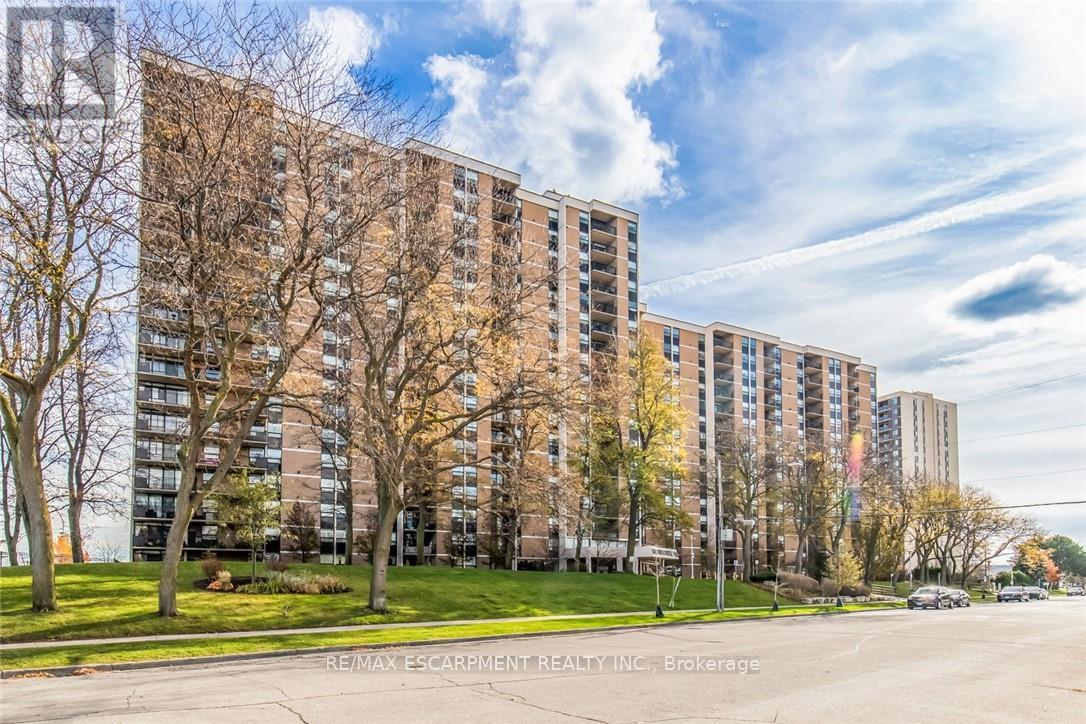
Hamilton, Ontario
Stunning 2-bedroom + den, 1.5-bath condo offering over 1,200 sq ft of living space. Features include an updated kitchen with new granite countertops, backsplash, and baseboards, a balcony with spectacular views, in-suite laundry, a locker, and one underground parking space. Building amenities include a heated outdoor pool, fitness room, hot tub, sauna, workshop, party room, games room, and more.Stunning 2-bedroom + den, 1.5-bath condo offering over 1,200 sq ft of living space. Features include an updated kitchen with new granite countertops, backsplash, and baseboards, a balcony with spectacular views, in-suite laundry, a locker, and one underground parking space. Building amenities include a heated outdoor pool, fitness room, hot tub, sauna, workshop, party room, games room, and more. (id:61852)
RE/MAX Escarpment Realty Inc.
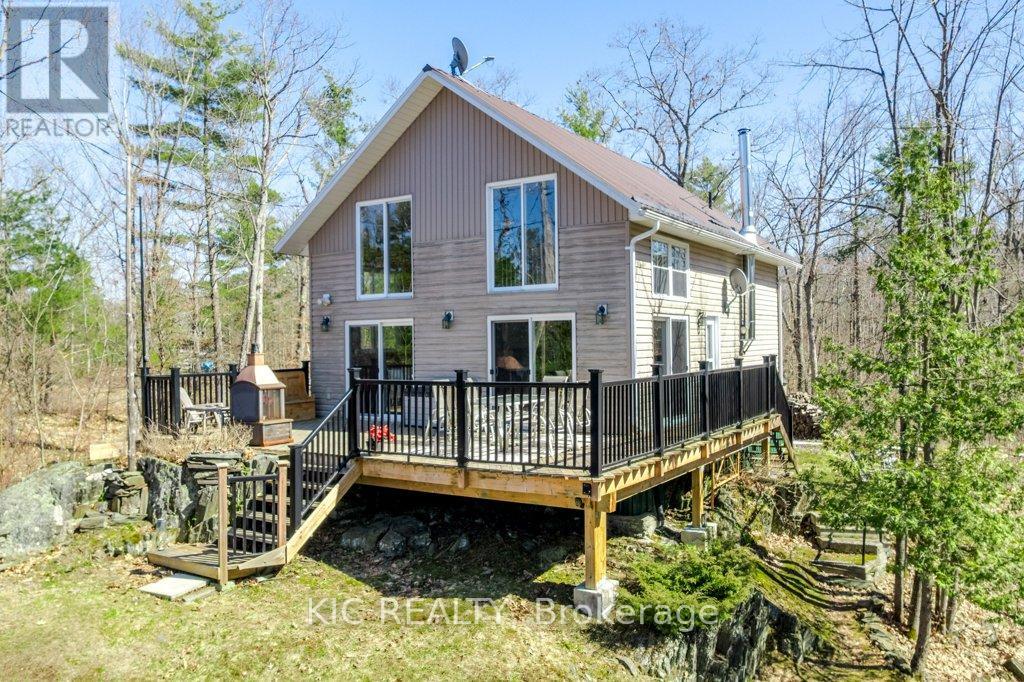
Havelock-Belmont-Methuen, Ontario
Beautiful Cordova Lake Awaits! Find Your Peace on Cordova Lake! Tucked away on the pristine shores of Cordova Lake near Havelock, Ontario, this beautifully crafted waterfront retreat offers something increasingly rare - true privacy and seclusion, just 45 minutes from Peterborough and 2.5 hours from the GTA."Water Access Only" isn't a limitation - it's the point!It is the natural filter that ensures your neighbours are fellow lovers of solitude. For a discerning buyer who values genuine peace over convenience, water access is the feature! Thoughtfully designed and permit-built by its owner in 2010, this approximately 900 sq ft cottage features soaring cathedral ceilings, a dramatic open loft master bedroom, vinyl siding, and a durable metal roof. Inside, it is fully furnished and tastefully decorated - every piece of furniture, every appliance already in place. No logistics, no hassle. Simply arrive and exhale. Full plumbing, a washer, wood stove, and electric heat ensure year-round comfort. And when guests come to stay, the fully equipped bunkie - with its own electricity, heat, and air conditioning - gives everyone their own private space. Set on a private one-acre lot with 170 feet of crystal-clear waterfront, the property includes a private dock and an outdoor deck with stunning lake views - perfect for morning coffees, evening sunsets, or simply doing nothing at all. A brand new full-size septic system, kitchen, 3-piece bath and washing machine add to your comfort. Nestled in the quiet, desirable south end of Cordova Lake and surrounded by crown land and large private lots, the seclusion here is permanent. The public boat launch is a quick 3-minute ride away, with ample parking for boats and cars on adjacent crown land. Low property taxes sweeten the deal further. (id:61852)
Kic Realty
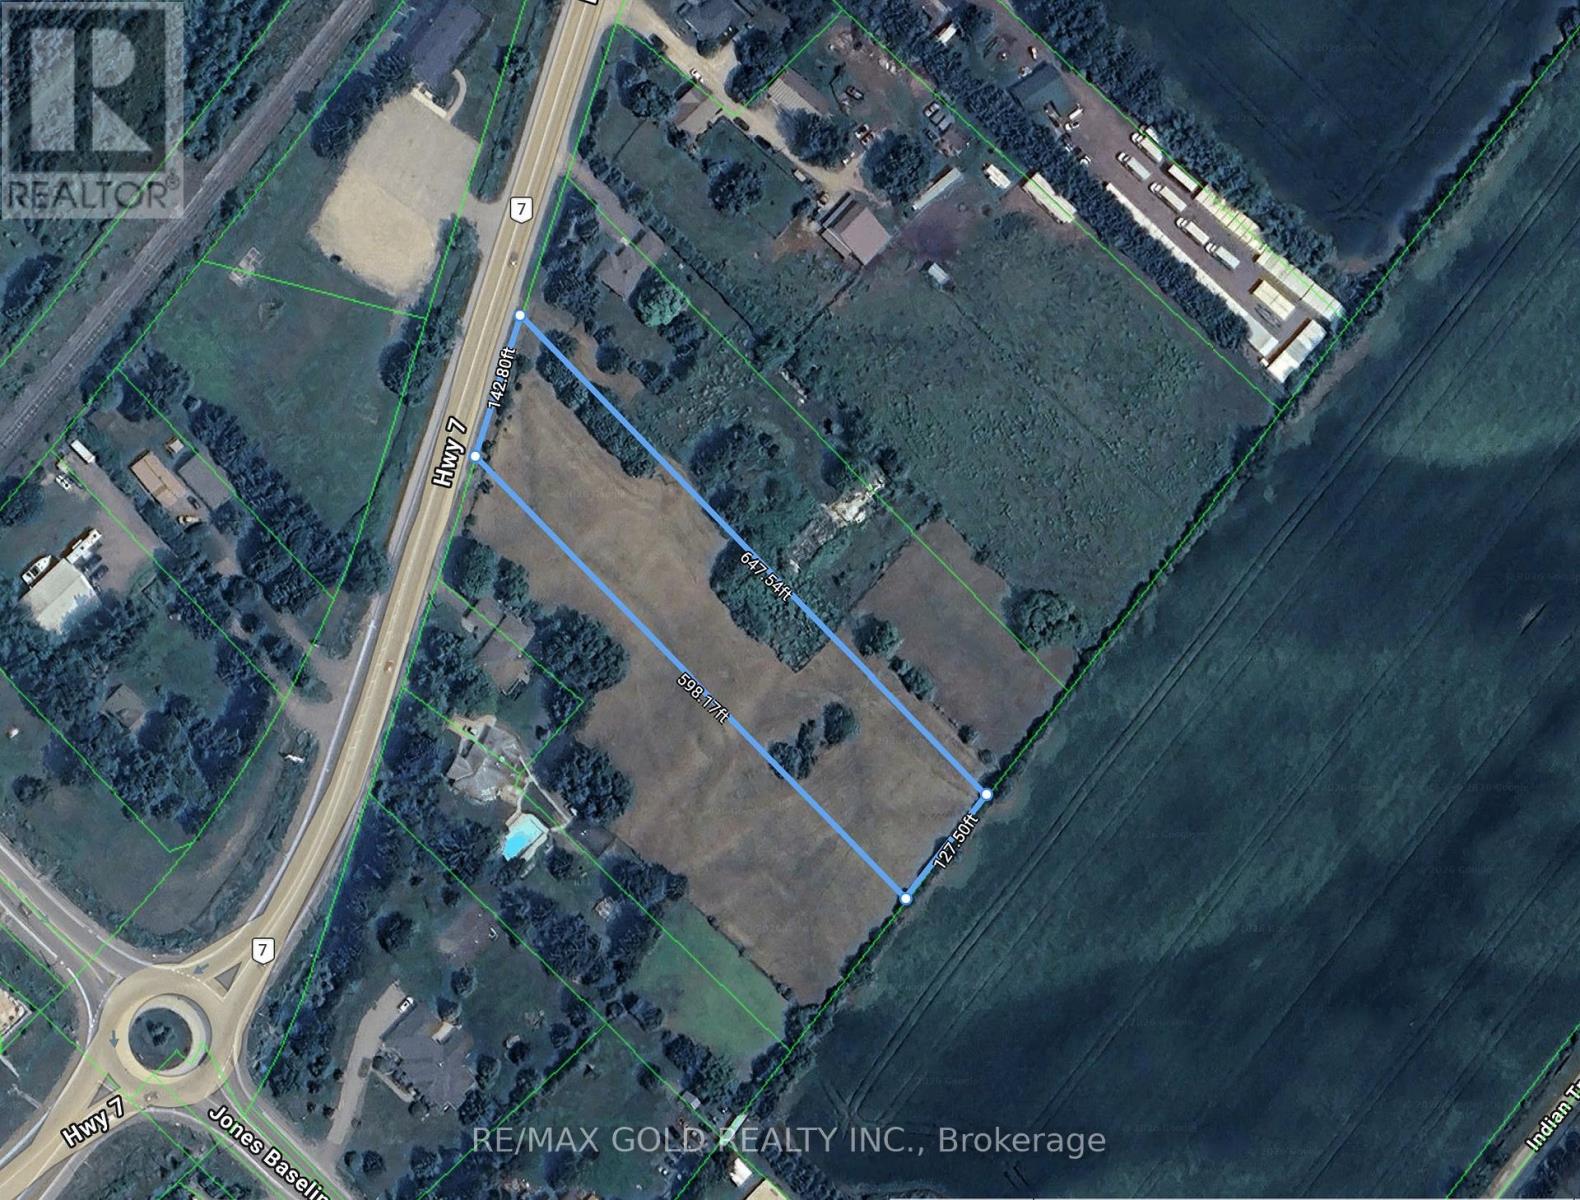
Guelph/eramosa, Ontario
This spacious 1.80 -acre vacant lot With approx. 142 feet frontage offers a prime opportunity to build your ever wanted dream home or invest in for the future commercial/industrial potential, established neighborhood. Situated on Highway 7 with easy access to electricity, and gas. The lot features level terrain with few trees front, providing natural privacy. Zoned Residential, it allows for single-family construction and possible accessory structures. Conveniently located just 8 minutes from Guelph University and downtown , schools, shopping, and parks. ! adjusting lot of approx. 2 acre with 3 bedroom bungalow for sale as well separately. (id:61852)
RE/MAX Gold Realty Inc.
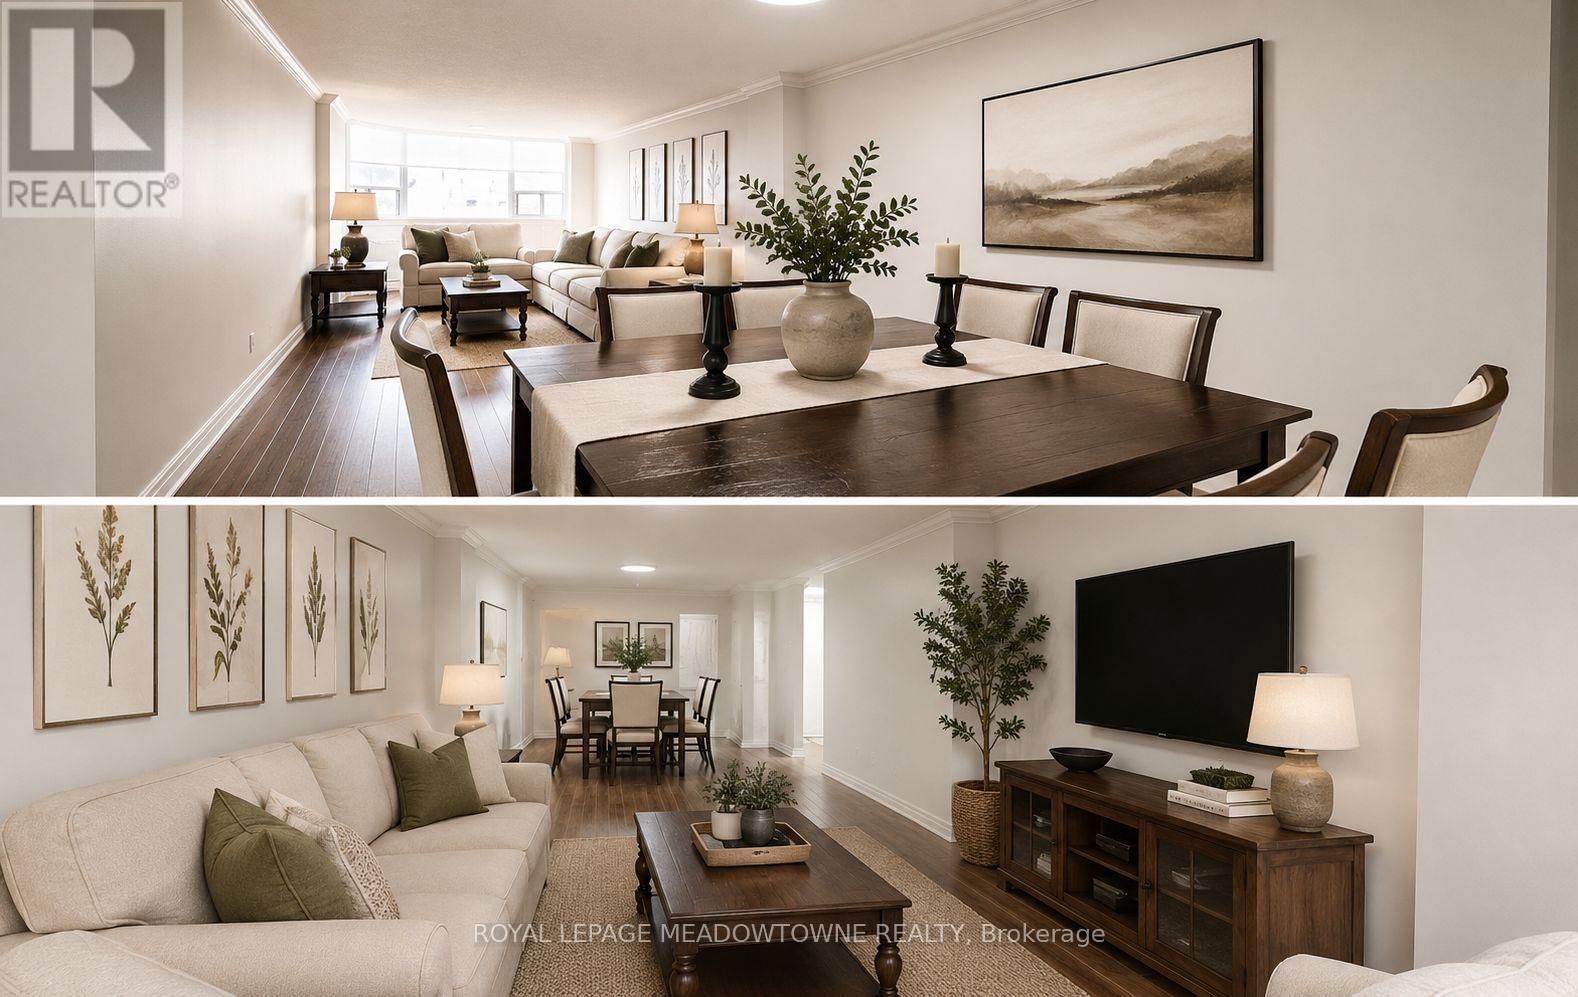
Guelph, Ontario
Live in the heart of popular Downtown Guelph in this beautifully maintained and spacious 2-bedroom, 2-bathroom condo. This bright and inviting unit features a large open-concept living and dining area, offering excellent flexibility for everyday living and entertaining. The clean, updated interior is filled with natural light and shows 10+. The generously sized primary bedroom offers a walk-in closet area and a private 2-piece ensuite. The second bedroom is equally spacious and ideal for a guest room, home office, or both. This unit is currently vacant and can be offered either fully furnished or completely empty, making it an excellent turnkey option for tenants looking to move in right away. Perfect for anyone seeking a quick and seamless move-in to a downtown lifestyle. Enjoy an unbeatable location just steps to some of Guelph's most popular restaurants, shops and everyday amenities. You can truly walk to everything you need. For those with a vehicle, the unit also includes underground parking for added convenience. This is a fantastic opportunity to enjoy comfortable, low-maintenance living in one of Guelph's most desirable downtown locations. Book your private showing today. (id:61852)
Royal LePage Meadowtowne Realty
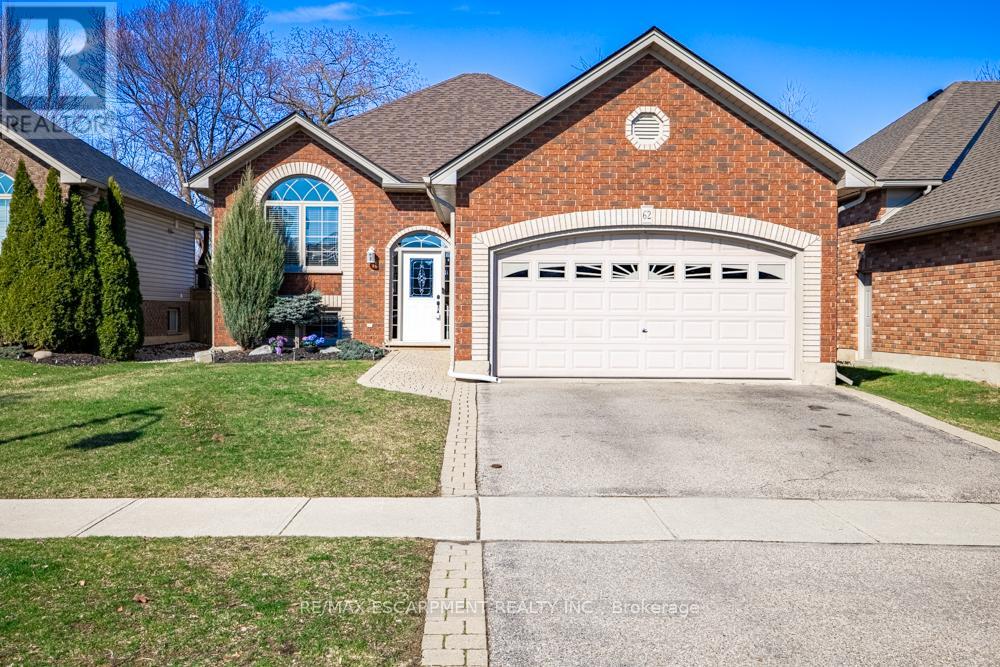
Brantford, Ontario
Welcome to this beautifully maintained raised bungalow offering the perfect blend of comfort, space, and convenience. Designed for easy living, the main level features two generous bedrooms and a full ensuite-privilege bath. The bright, open-concept kitchen and living area is enhanced by expansive windows and a stunning vaulted ceiling, creating an airy, light-filled atmosphere that feels both warm and inviting. The fully finished lower level extends your living space with two additional bedrooms, a second full bath, dedicated laundry area, and a spacious recreation room-ideal for guests, teens, hobbies, or a home office setup. Ideally situated on a premium lot backing onto a serene, private treed back drop, this property offers exceptional privacy and a peaceful natural setting rarely found. The generous yard provides ample space for children and pets to roam and play, host gatherings, or simply relax and unwind outdoors. Meticulously maintained inside and out, this home is truly move-in ready. Complete with a double garage and convenient inside entry, it offers both practicality and comfort. An excellent opportunity for right sizer buyers or anyone seeking the ease of convenient one-floor living with the added benefit of finished lower-level space. (id:61852)
RE/MAX Escarpment Realty Inc.
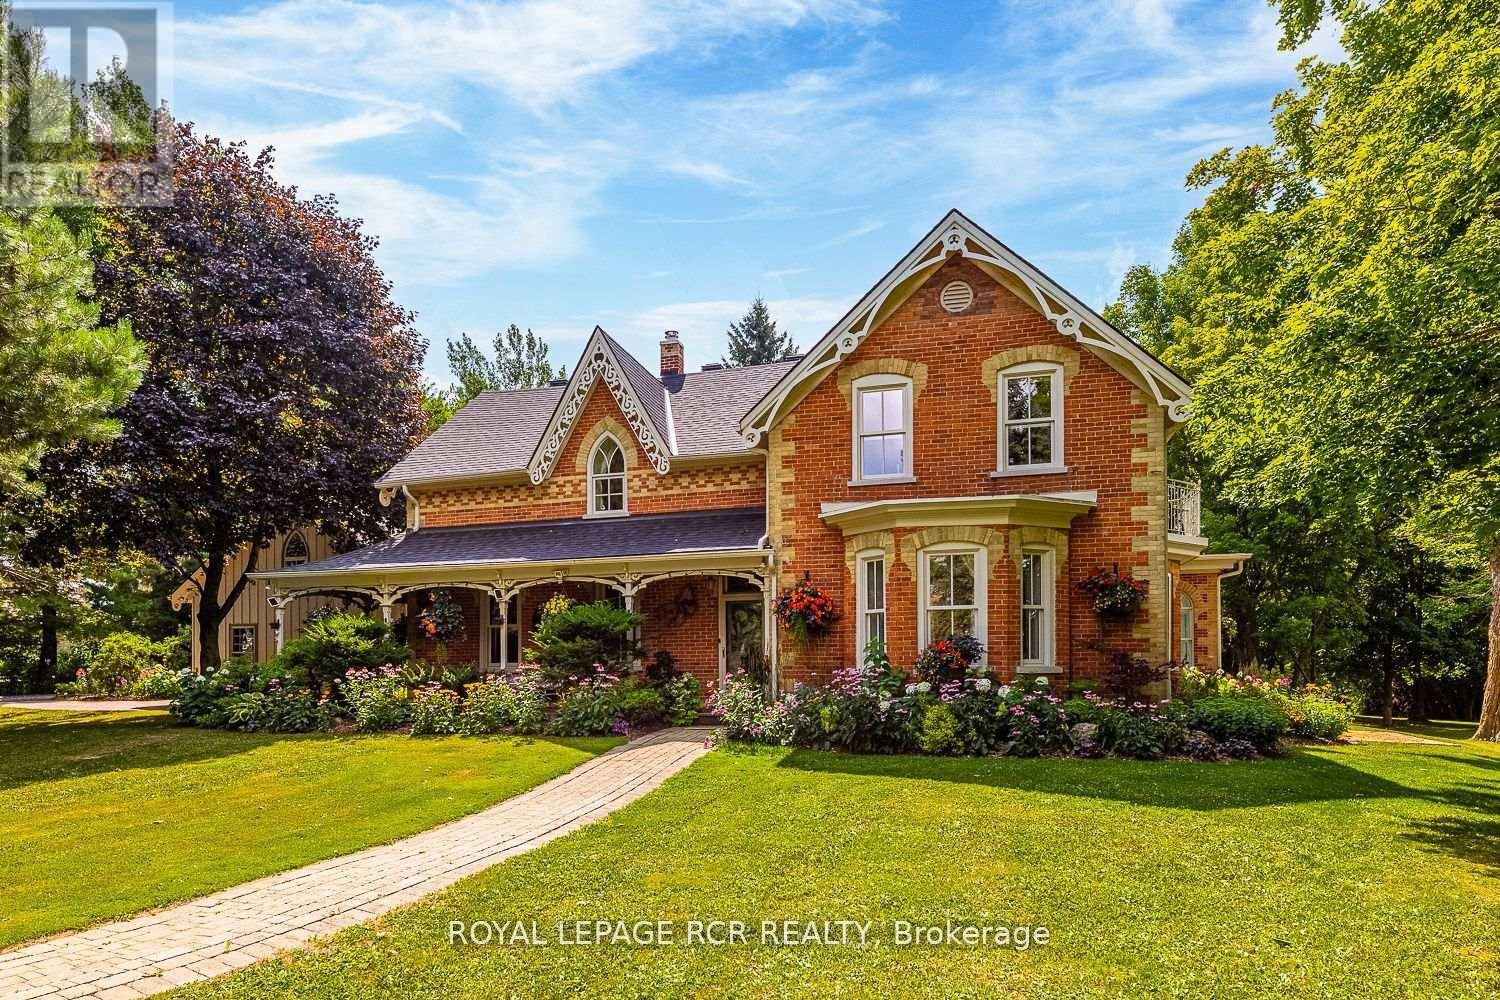
East Luther Grand Valley, Ontario
This beautiful historic country retreat sits on 9.3 pristine acres of stunning formal gardens, wildflower meadows, natural woodland, ponds, Grand River frontage, a fenced fruit and raised vegetable gardens as well as manicured trails to enable full enjoyment of this tranquil paradise. The main house built in 1890 offers 3,817 sqft of meticulously and luxuriously renovated living space, including a stunning 4-season, 600 sqft sunroom addition providing wonderful views across the gardens and countryside beyond. A separate coach house, divided into 2 apartments, provides an additional 1,585 sqft of accommodation for multi-generational living or revenue potential. A geothermal ground source heat pump provides optimal heating and cooling to the main house, with additional underfloor heating to tiled areas for that sumptuous touch during the colder months. High-efficiency wood burning fireplaces provide the finishing touch of home comfort luxury. Several outbuildings include a 1680 sqft 3 car garage with car lift, EV charger and an attached heated studio/workshop. A separate 1,150 sqft barn provides additional workshop and storage, whilst a converted silo with spiral staircase and a rooftop viewing platform is the ultimate spot for those sundowner cocktails amongst the treetops away from it all. All this just a few minutes from the quaint town of Grand Valley with all the essentials of daily life, 60 minutes to downtown Brampton, 60 minutes to Pearson and 15 minutes to Orangeville. Please see the attached feature sheet and video for all this stunning property has to offer. * Please note: In the Description and Measurement sections, I have used the words "In Between" and "Ground" to separate the floor levels of the main house from the coach house. * Please Note Water Frontage is an estimation only- sourced from Geo Warehouse (id:61852)
Royal LePage Rcr Realty
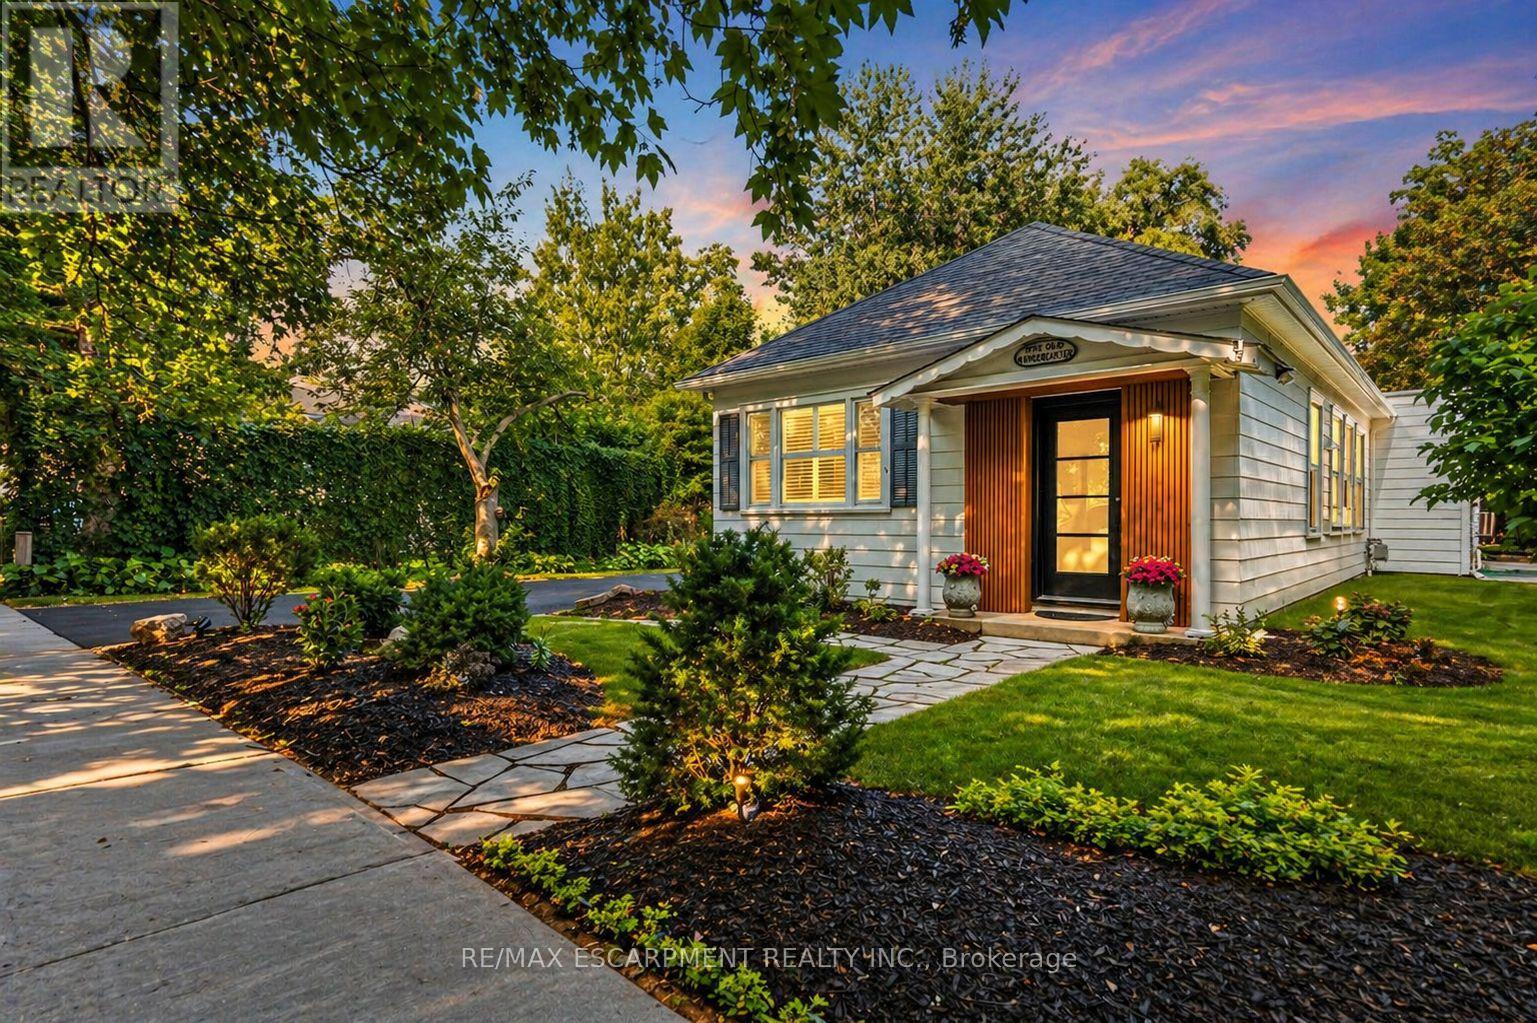
Niagara-On-The-Lake, Ontario
Fully furnished. Fully equipped. Proven income-producing property. Welcome to 267 Davy Street, a rare opportunity to acquire a beautifully renovated, fully furnished home in one of Canada's most sought-after tourist destinations. Located in the heart of Old Town Niagara-on-the-Lake, this exceptional property is being offered as a complete turnkey package, allowing the next owner to step in and immediately enjoy the lifestyle benefits or continue operating a successful short-term rental business.Situated on a generous 61 x 191 ft lot, this meticulously maintained property comes fully furnished and equipped, making it ideal for investors seeking a hassle-free acquisition. Guests and visitors are drawn to the property's unbeatable location, just a short walk to world-renowned wineries, the Shaw Festival Theatre, award-winning restaurants, boutique shopping, parks, and the historic downtown district.For investors, this property offers the perfect blend of lifestyle and income potential. With an established track record as a successful short-term rental, the home appeals to tourists, wine enthusiasts, retirees, wedding guests, and professionals seeking premium accommodations in Niagara-on-the-Lake. The detached double garage, ample parking, and spacious lot further enhance its appeal and future value.For GTA buyers, this is an opportunity to own a fully furnished second home or weekend retreat without the hassle of renovations, decorating, or furnishing. Simply arrive and enjoy everything Niagara-on-the-Lake has to offer.Properties of this caliber, location, and turnkey condition rarely become available.Whether you are looking to expand your investment portfolio, generate rental income, or secure a fully furnished luxury retreat in wine country, 267 Davy Street offers an exceptional opportunity in one of Ontario's most prestigious and supply-constrained markets.Buy today, start enjoying tomorrow. Owner is willing to finance property for 1 year at competitive rate. (id:61852)
RE/MAX Escarpment Realty Inc.
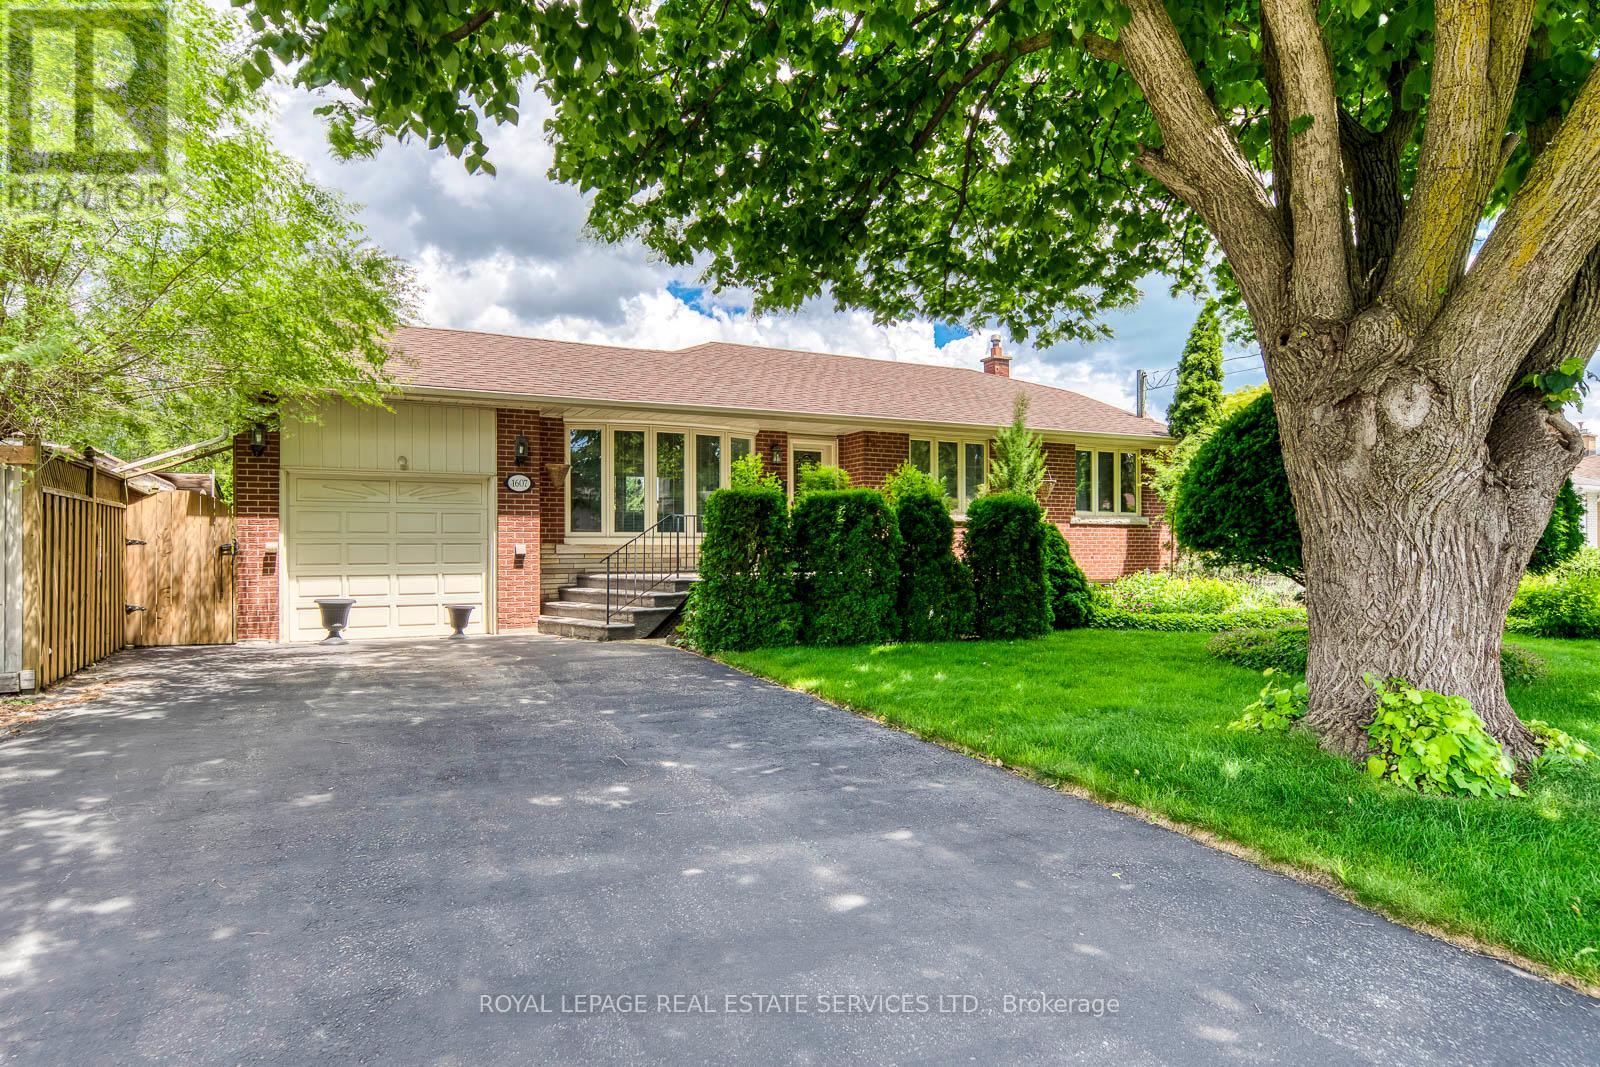
Mississauga, Ontario
WELCOME TO THIS LOVINGLY AND WELL MAINTAINED ALL BRICK BUNGALOW IN THE FAMILY NEIGHBOURHOOD OF MINEOLA, WITH 2,394 SQ FT OF CARPET FREE FINISHED SPACE PLENTY OF ROOM FOR THE WHOLE FAMILY. LARGE FULLY FENCED PRIVATE BACKYARD, BEAUTIFULLY LANDSCAPED AND CARED FOR, WITH HERBS AND POLLINATOR GARDEN, ASSORED FRUIT TREES, SHRUBS AND PERENNIALS, MAIN FLOOR IS OPEN CONCEPT LIV/DIN WITH A WALK-OUT TO THE REAR YARD. KITCHEN HAS GRANITE COUNTERS B/I DISHWASHER AND MICROWAVE AND POT LIGHTS. 3 GOOD SIZED BEDROOMS AND A RENO 4PC BATHROOM COMPLETE THE MAIN LEVEL. SPACIOUS LOWER LEVEL WITH HIGH CEILINGS AND A SEPARATE ENTRANCE, OPPORTUNITY FOR IN-LAW SUITE. ROUGH-IN FOR A KITCHEN. CLOSE TO GOOD SCHOOLS AND NEW REC CENTRE, PORT CREDIT, FRONT YARD SPRINKLER SYSTEM, CENTRAL VAC, HWT IS OWNED. QEW, AIRPORT AND GO TRANSIT EASY ACCESS. New (2026) furnace and AC units. (id:61852)
Royal LePage Real Estate Services Ltd.
Toronto, Ontario
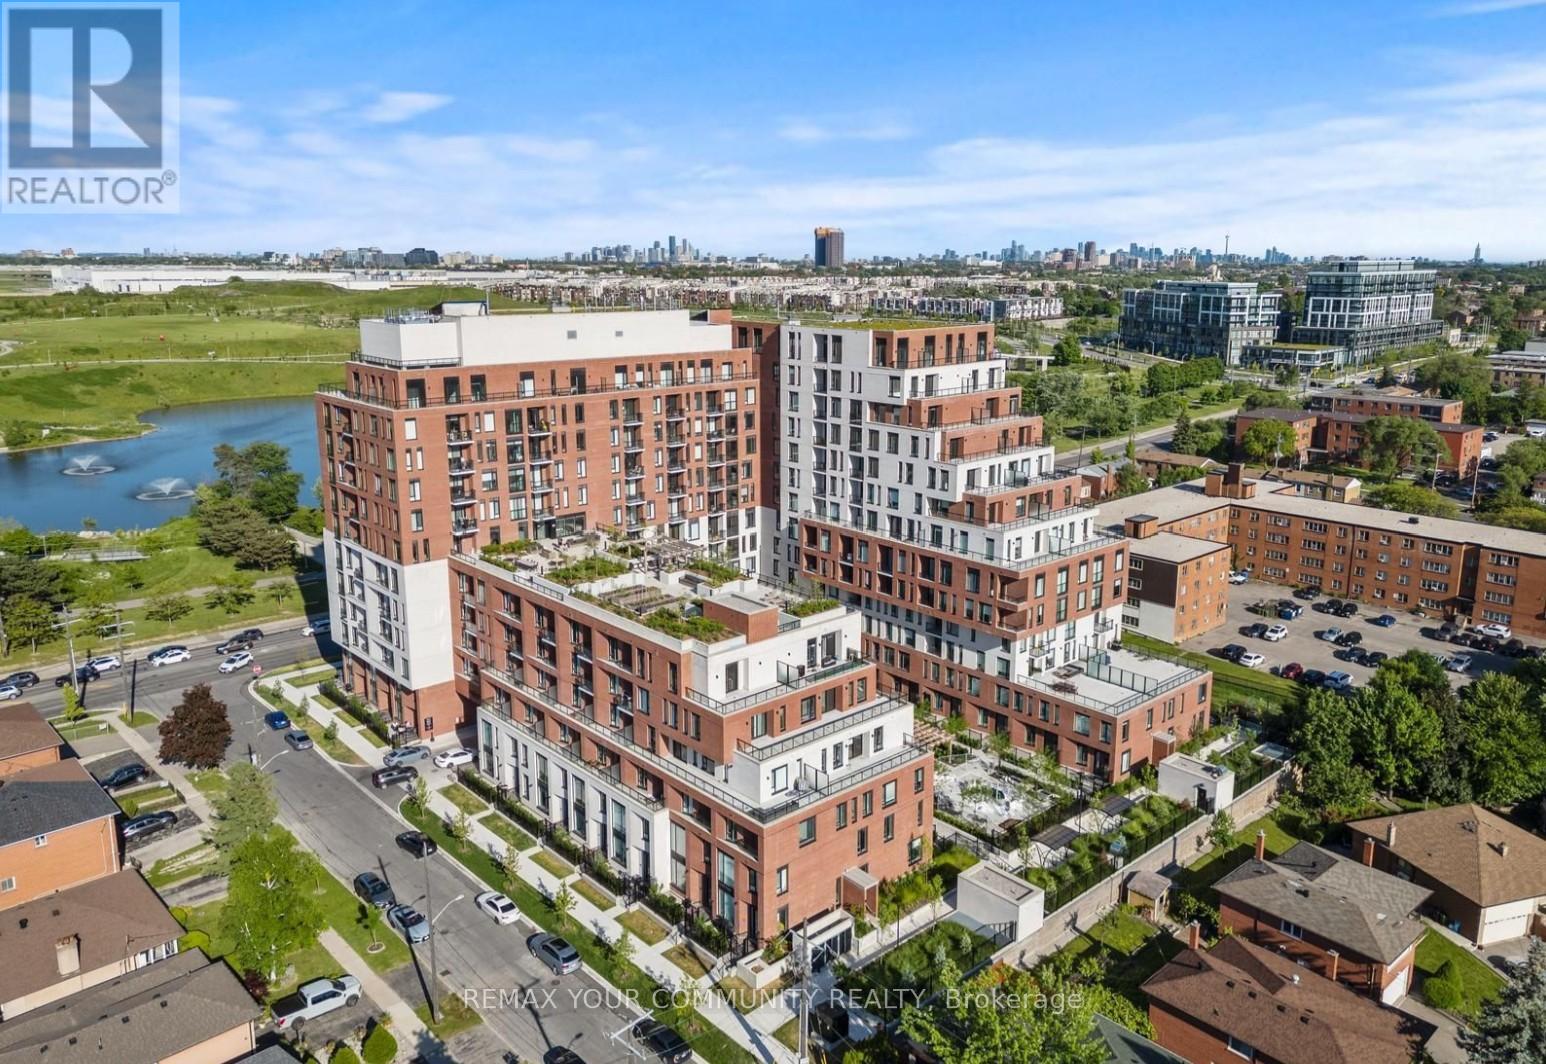
Lowest price for 1+1 Bdrm New Condo Unit in the building! Very motivated Seller! 3% commission to co-op brokerage. Modern and bright, this 1-bedroom + den suite is located on the 5th floor (top level of Building A) and offers 541 sq. ft. of thoughtfully designed living space. Featuring high ceilings, a floor-to-ceiling window that allows tons of natural light and vinyl flooring throughout. The versatile den can be used as a second bedroom or a home office. The modern kitchen is equipped with quartz countertops, a stylish backsplash, and built-in stainless steel appliances, seamlessly flowing into the open-concept living area. The living room offers a walk-out to a private balcony perfect for morning coffee or evening relaxation. A spacious 4-piece bathroom includes ensuite laundry, while the primary bedroom features a large window and a double closet. Surrounded by nature, the building is located directly across Downsview Park that offers a scenic ravine and hiking and biking trails connecting to York University. This growing area offers excellent convenience, with easy access to Wilson Subway, Sheppard West Station, Downsview Park GO, and Hwy 401. Just minutes to Humber River Hospital, Yorkdale Mall, Costco, and more. Residents enjoy premium amenities including 24/7 concierge and security, FOB-secured elevator access, a fully equipped gym, library, lounge, and co-working space. The stunning rooftop terrace features gardens, BBQ areas, a chef's kitchen, and beautiful views. Includes a locker (approx. 3' x 5'). A perfect opportunity for first-time buyers or investors. Don't miss it! (id:61852)
RE/MAX Your Community Realty
Caledon, Ontario
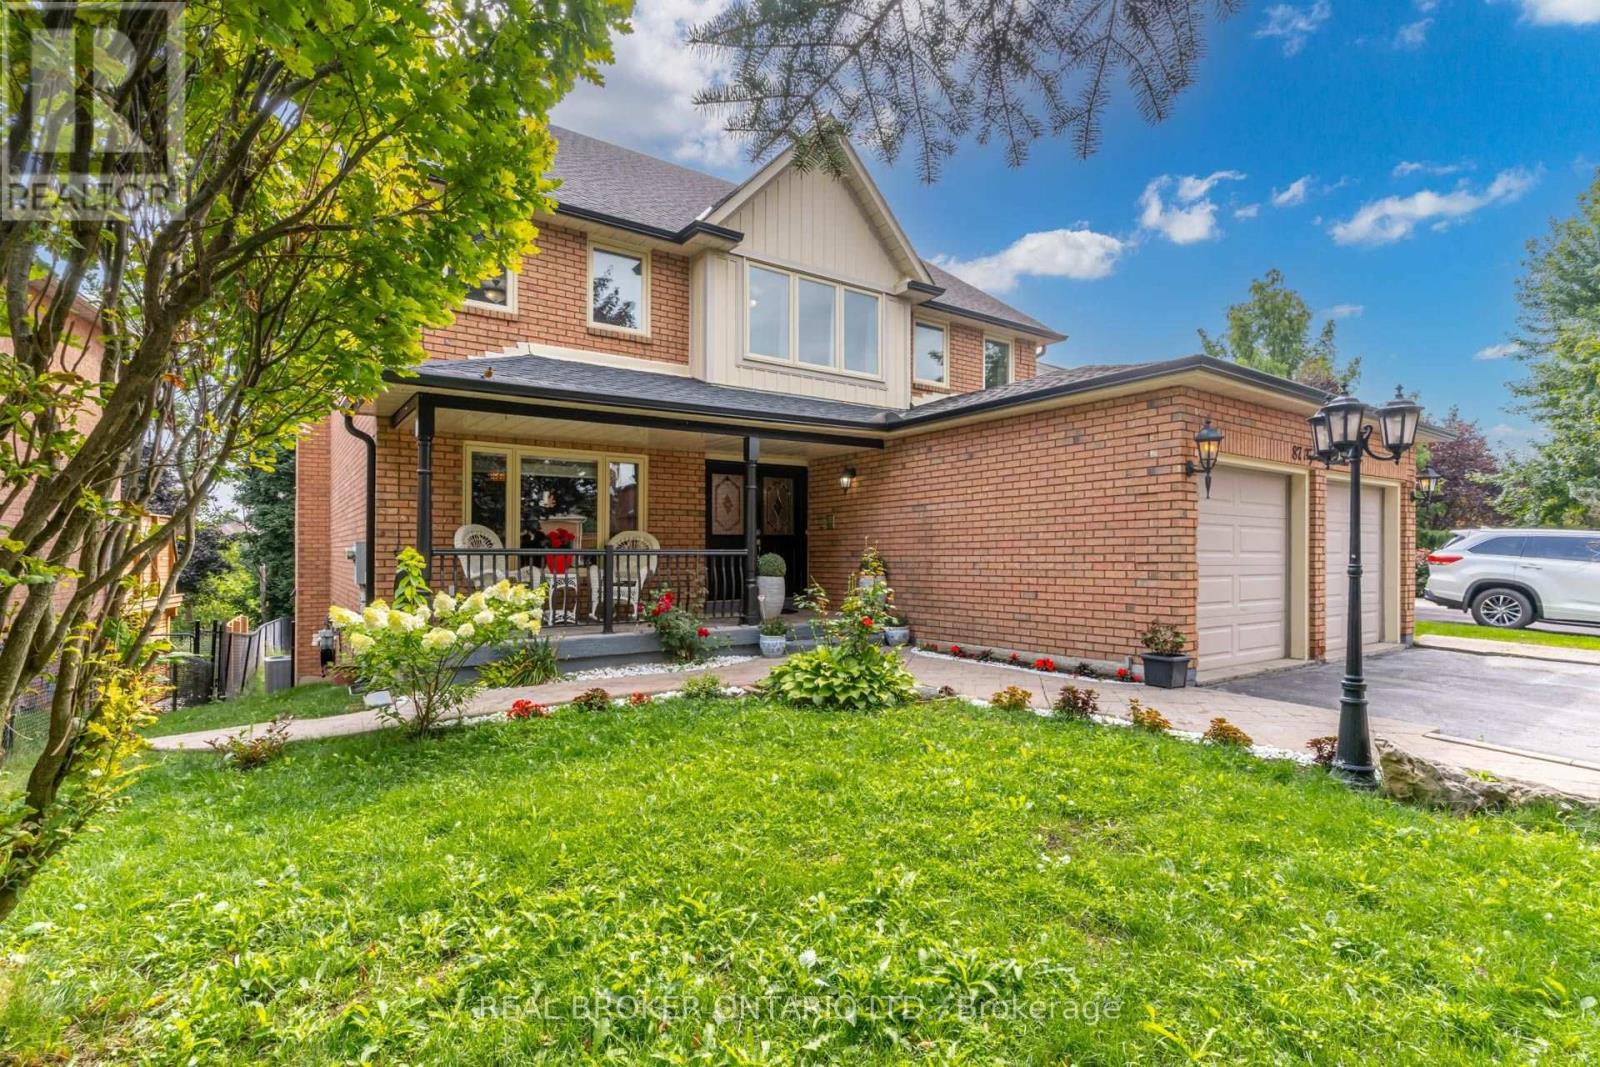
Discover luxury and versatility in this expansive, rarely offered 7-bedroom, 3600 square feet home located in the heart of illustrious Bolton Heights. Located on a desirable private lot abutting a tranquil ravine, this property offers both spacious living and convenient amenities within reach. This home has ample room for the whole family with generously sized bedrooms and a sprawling self-Contained 1500 Sq Ft Basement Suite: Includes a separate walk-out entrance, a home gym, and jacuzzi - perfect for extended family, rental income (Comps have leased recently for around $1700/month), or recreational use, making this home Ideal for large families, hosting guests, up-sizers and house hackers. Nestled in a peaceful Bolton Heights, this home is steps away from Schools, Public Transit, Recreation Centre, Parks, and Hiking Trails. Bolton's charm and convenience make it an ideal place to call home. Experience the best of Bolton living with this rare opportunity. Schedule your private tour today and envision the possibilities this exceptional property has to offer! (id:61852)
Real Broker Ontario Ltd.
Milton, Ontario
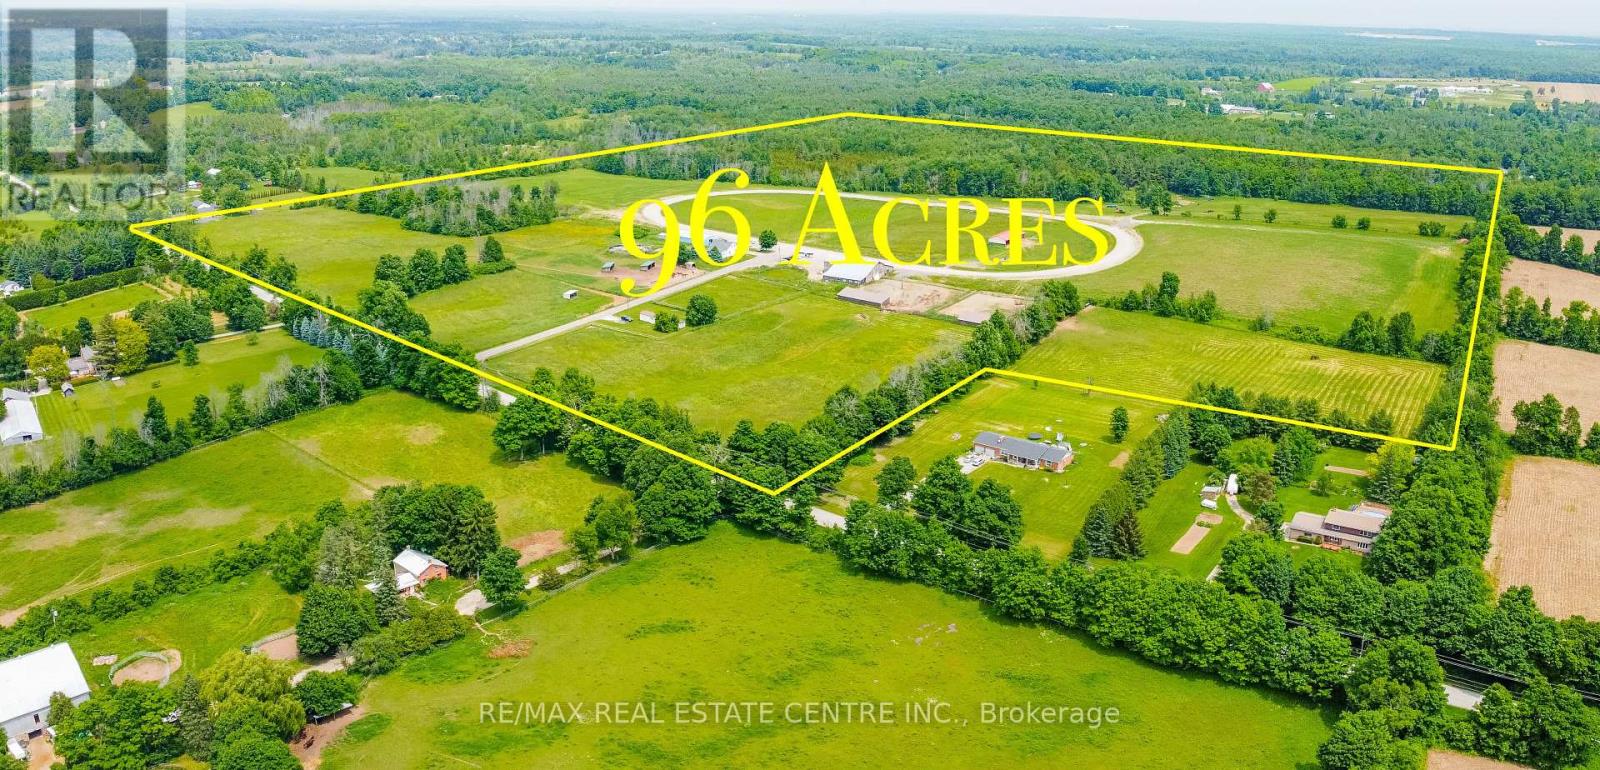
Discover the Perfect Blend of Country Living, Equestrian Lifestyle, and Future Potential on This Exceptional 96-Acre Property in Milton. Ideally Located Just Minutes From Woodbine Mohawk Park and Hwy 401, This Rare Offering Sits Among Prestigious Estate Properties in One of Milton's Most Desirable Rural Areas. The Property Features a Spacious 4-Bedroom Home Plus a Separate 2-Bedroom Mobile Home With 1.5 Baths for Staff Accommodation or Potential Rental Income. Designed for Equestrian Use, the Farm Includes Two Well-Equipped Barns With a Total of27 Stalls, Tack and Storage Areas, Office Space, Wash Rack, and Multiple Outbuildings. The Land Also Features Paddocks, Open Space for Training, and a Private Horse Track. Whether You're Looking to Operate an Equestrian Facility, Invest in Premium Land, Build Your Dream Estate Mansion, or Enjoy Peaceful Rural Living Close to Major Amenities, This Property Offers Endless Possibilities in a Highly Sought-After Milton Location. (id:61852)
RE/MAX Real Estate Centre Inc.
Mississauga, Ontario
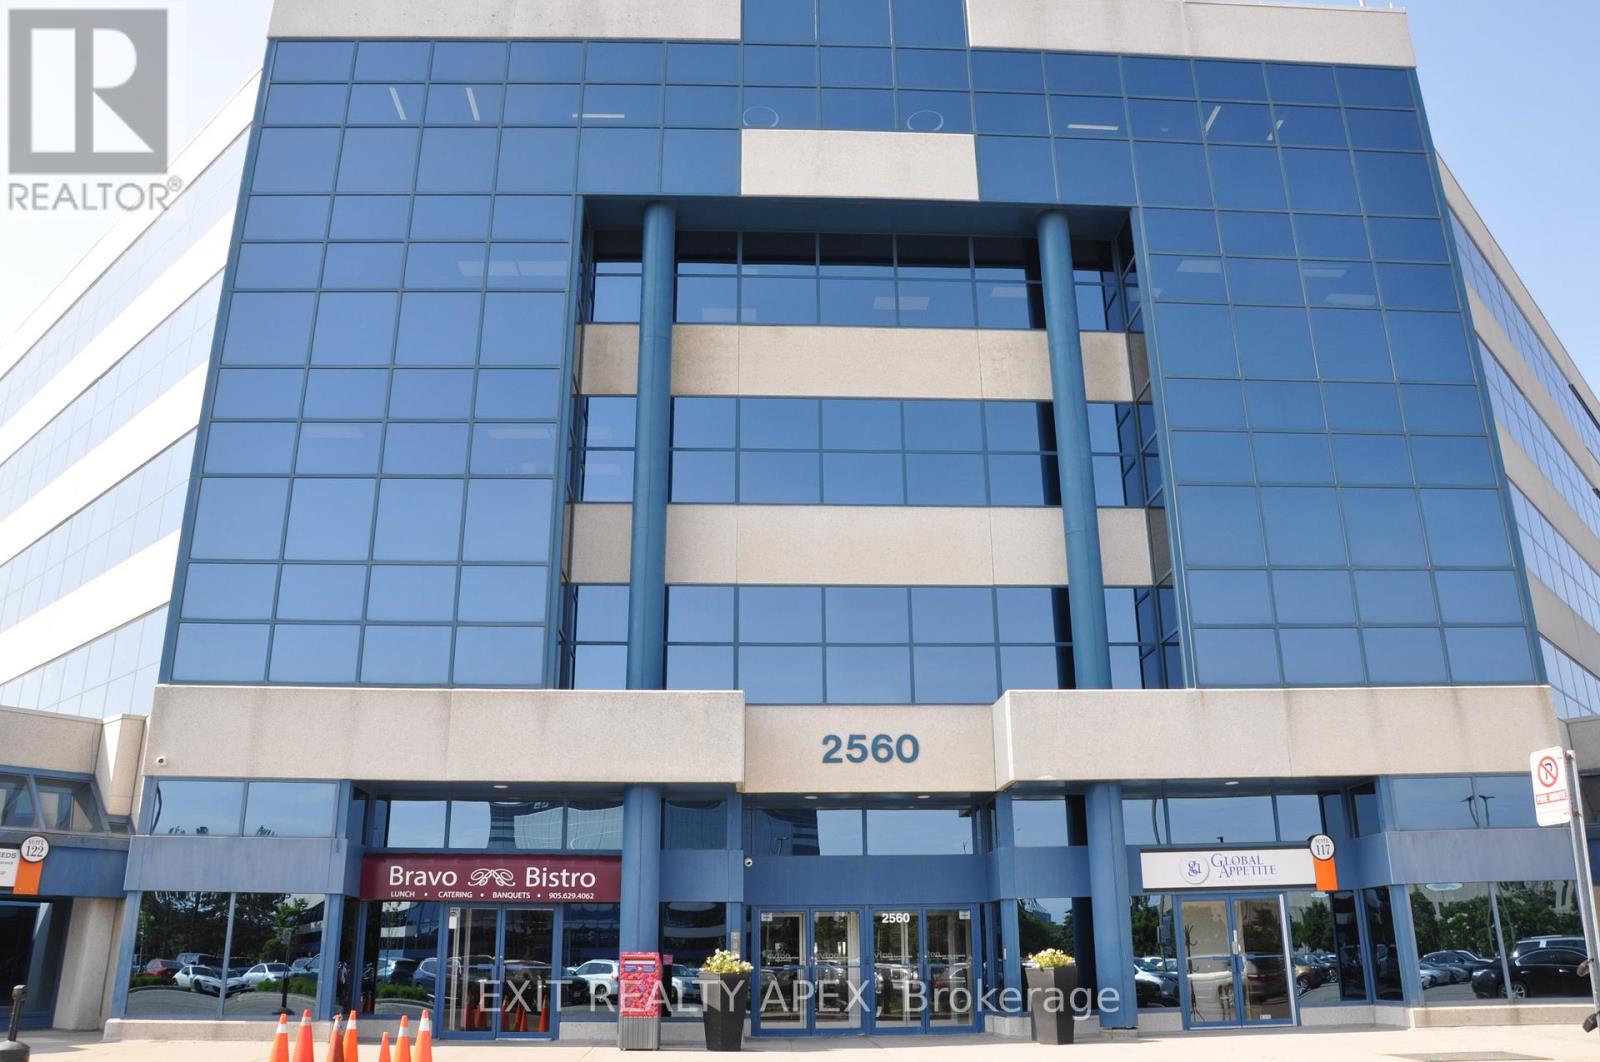
Exceptional opportunity to own a turnkey professional office condominium in Mississauga's highly sought-after Airport Corporate Centre. This well-appointed office space features 11 private offices, 13 cubicles, a spacious boardroom, a fully equipped kitchen, and a functional layout designed to support a wide range of professional and corporate operations. Large windows throughout provide an abundance of natural light, creating a bright and productive work environment. Ideal for law-firms, accounting practices, mortgage and insurance brokerages, consulting firms, engineering companies, medical professionals and other growing businesses seeking a move-in ready office solution. Located in a professionally managed office complex with ample surface and underground parking, an on-site restaurant, and convenient access to Highways 401, 403, 410, and 427, Toronto Pearson International Airport, and public Transit. A rare opportunity to acquire a spacious and efficient office space in one of Missssauga's premier business districts, perfect for both owner-users and investors. (id:61852)
Exit Realty Apex
,
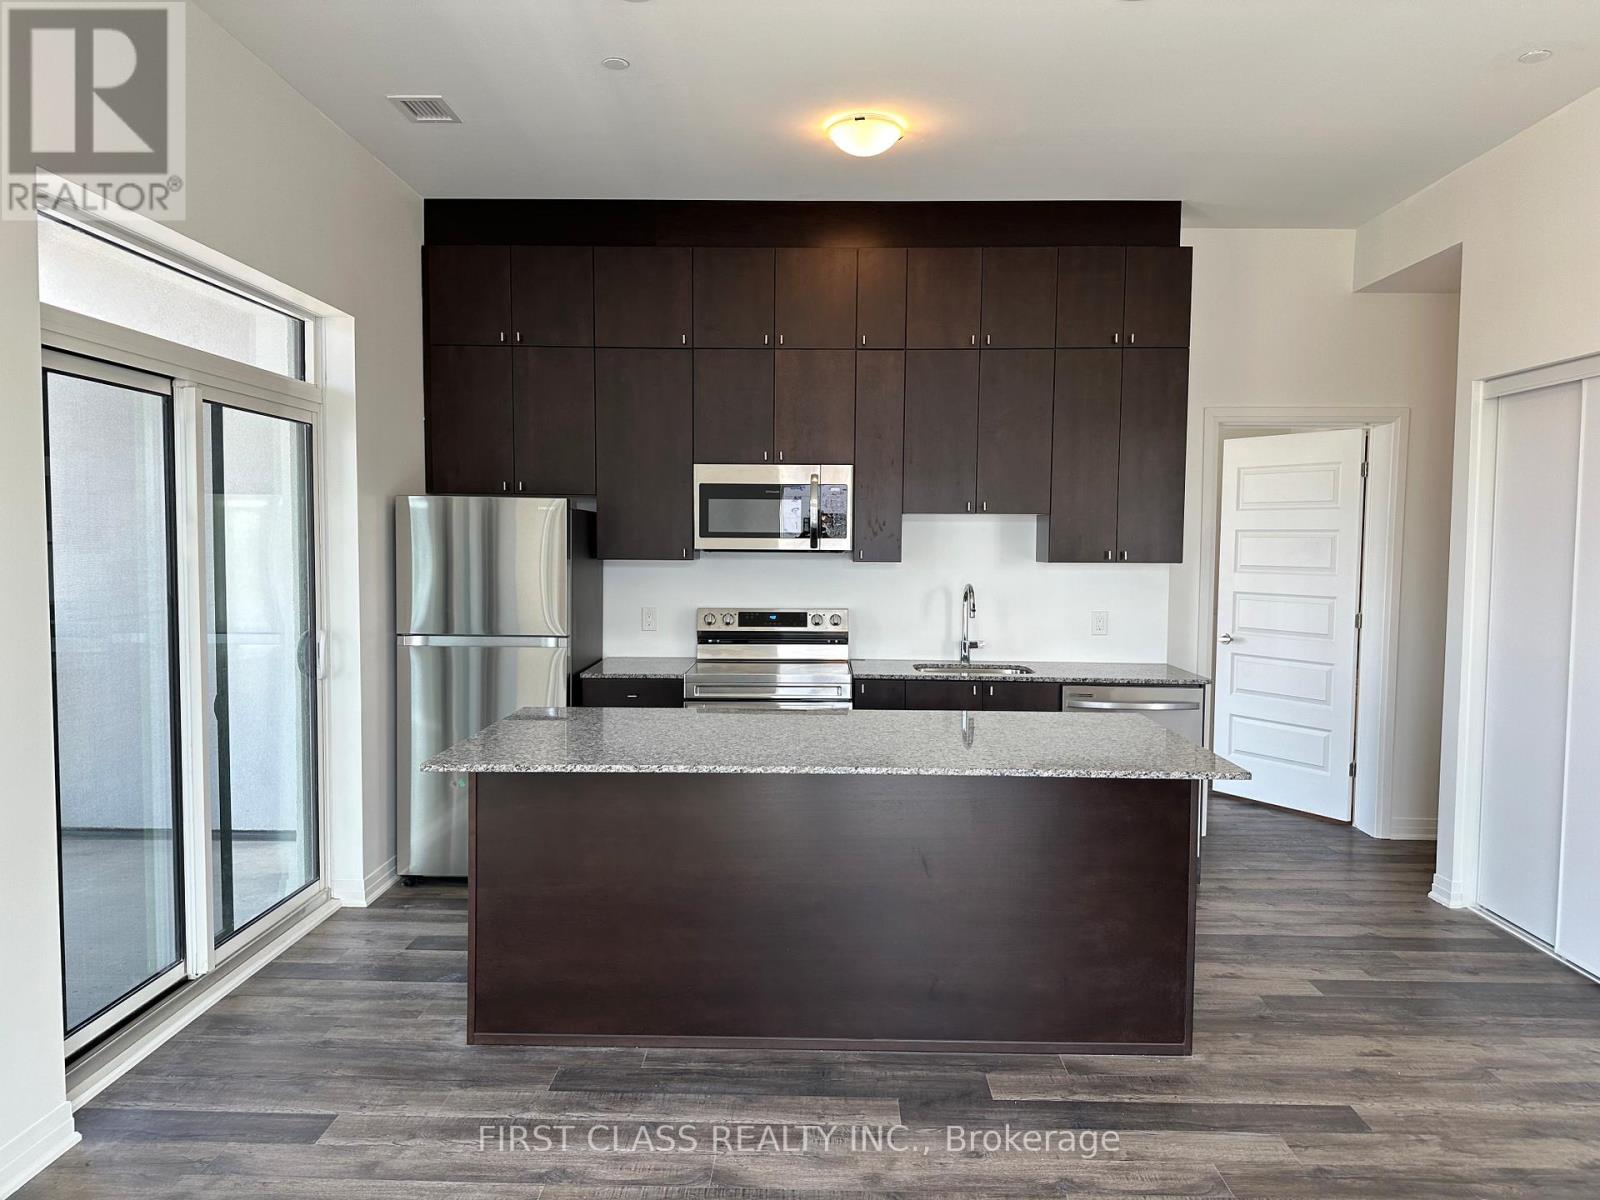
Exceptional blend of luxury, convenience and lifestyle. Premium-floor corner suite with 2 bedrooms, 2 full baths and 940 sq. ft. of total living space (including private balcony). Bright, open-concept layout with abundant natural light and unobstructed views of the Escarpment, Kelso and city skyline. Modern kitchen featuring stainless steel appliances, breakfast island and ceiling-height cabinetry In-suite laundry, 1 prime underground parking space and same-floor locker. Luxury amenities include 24-hour concierge, fully equipped gym, party room, BBQ terrace, Smart Hub security package and ample visitor parking. High speed internet included. Close to parks, shopping, Milton District Hospital, Kelso Conservation Area, Glen Eden and the Velodrome. Minutes from the future Milton Education Village (Wilfrid Laurier University & Conestoga College) (id:61852)
First Class Realty Inc.
Brampton, Ontario
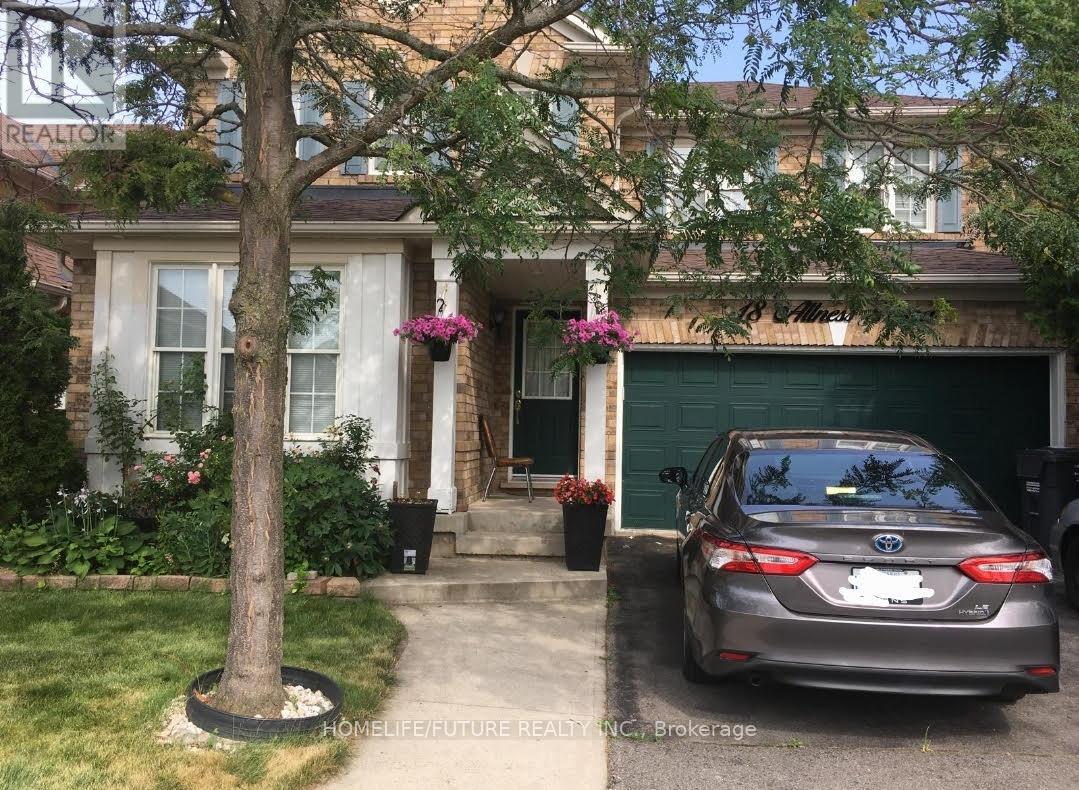
Great Location! Spacious & Bright Newly Built Basement Apartment In The Prestigious Fletcher's Meadow Neighborhood Of Brampton. 1 Bedroom, Large Grate Room, Good Size Kitchen With Brand-New S/S Appliances, Laminated Floor Throughout, 3 Piece Bathrooms. 1 Parking Spot. Close To All Amenities. Close To Public Transportation, Great Schools, Parks And Restaurants, Banks, Grocery Stores. Easy Access To Major Highways, Including 410. (id:61852)
Homelife/future Realty Inc.
Mississauga, Ontario
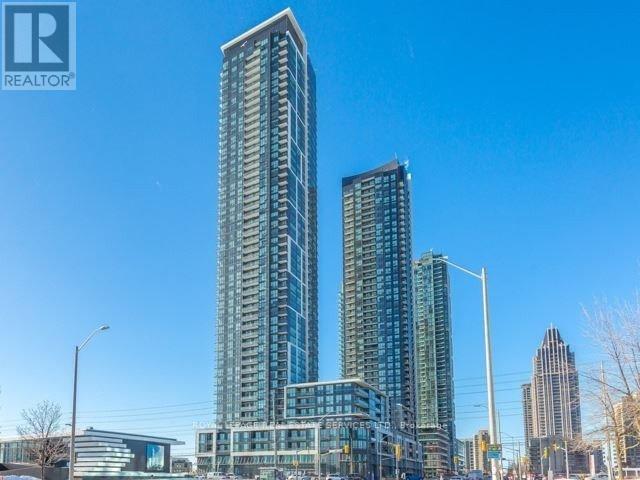
Spacious 2-Bedroom, 2-Bath Luxurious Corner Unit with Unobstructed Northwest City View; Open Concept Design with Modern Upgrades, Laminate floors in Living and Dining Areas; Granite Kitchen Counters. Great location in the heart of downtown Mississauga, Next to Central Library, Living Arts Centre, Square One Shopping, Sheridan College, Go Bus, Pubic Transit. Walking Distance to Everything! Comprehensive Amenities: 24-Hour Concierge, Media Room, Gym, Swimming Pool, Guest Suites. (id:61852)
Royal LePage Real Estate Services Ltd.
Mississauga, Ontario
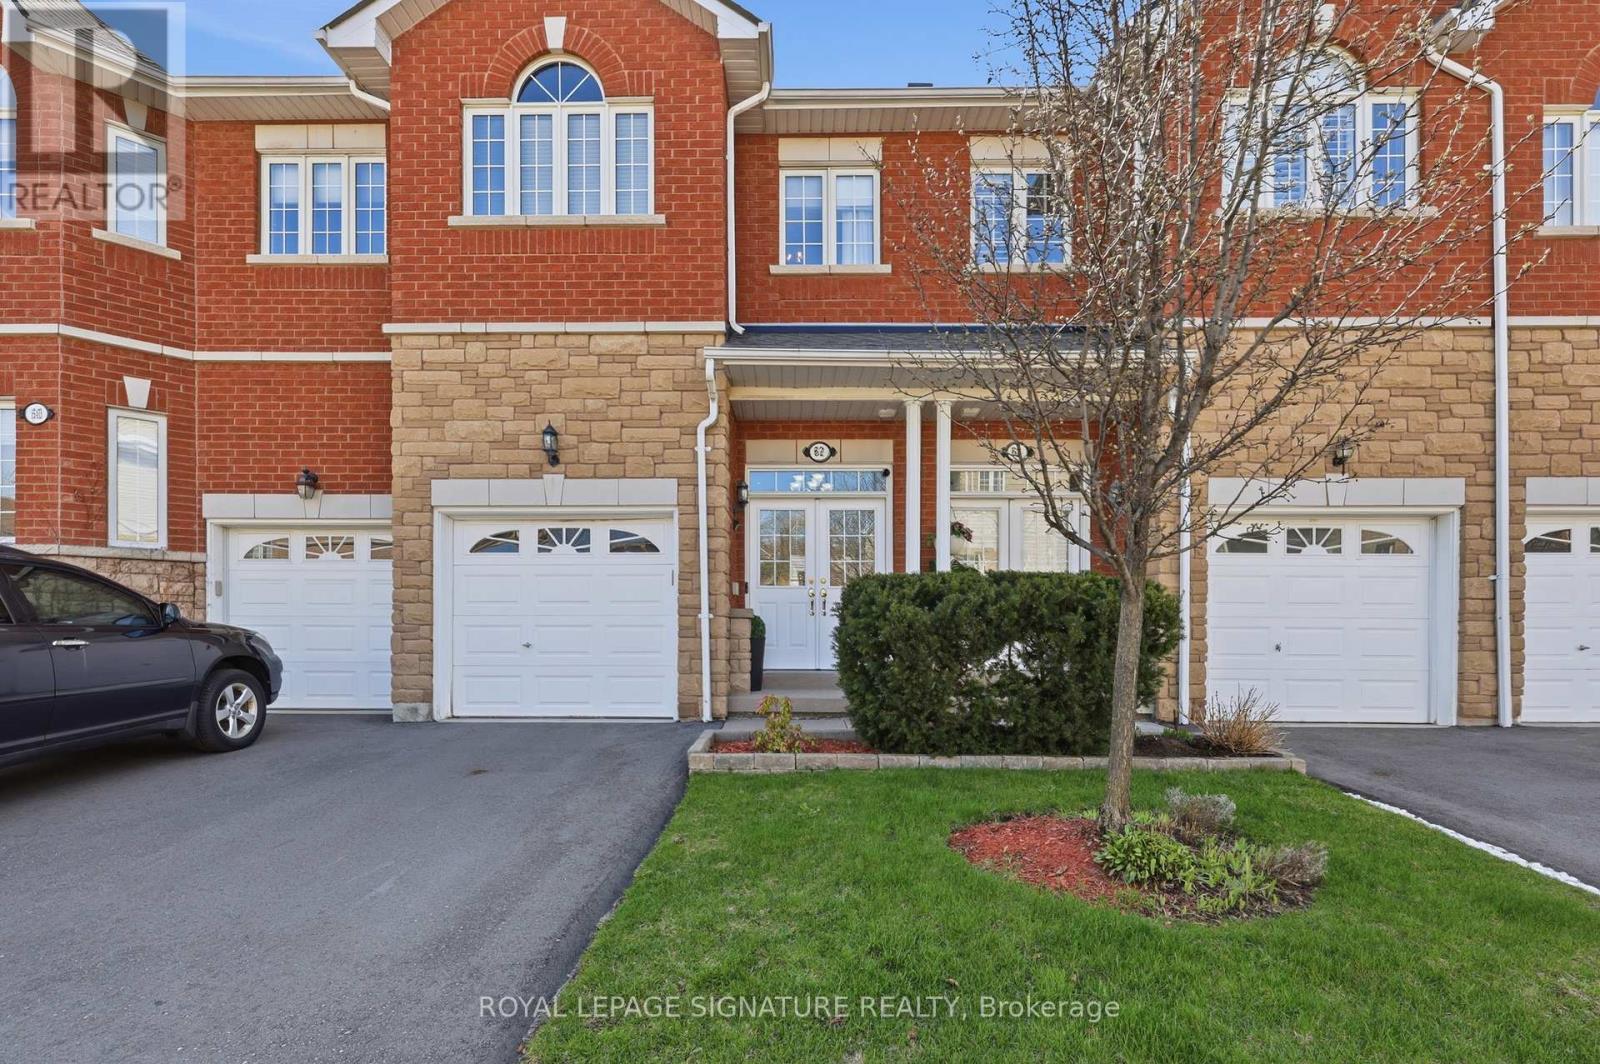
Nestled in a vibrant, family-friendly community, this meticulously maintained 3-bedroom, 3.5-bath residence offers exceptional comfort and convenience. Featuring 9 ft ceilings on the main level, the home welcomes you with a spacious foyer and double-door entry, along with convenient direct garage access. The main floor showcases maple hardwood flooring throughout, an elegant oak staircase, and pot lights that brighten the space with a modern touch. California shutters in the living room add both style and privacy. The open-concept layout is ideal for both everyday living and entertaining. The kitchen is equipped with oak cabinetry, stainless steel appliances, built-in microwave, dishwasher, and a breakfast bar with seating for four. The inviting living room features a modern electric fireplace and a walk-out to a spacious, renovated deck - perfect for seamless indoor-outdoor living. Upstairs, laminate flooring continues throughout, offering a stylish, carpet-free upper level. The primary bedroom features a custom walk-in closet with a built-in organizer and a well appointed 4-piece ensuite bathroom. The second and third bedrooms also include custom closet organizers, maximizing storage and functionality for the entire family. All bathrooms have been upgraded with brand new dual-flush toilets, adding both efficiency and modern convenience. The home has been freshly painted within the last three years, reflecting true pride of ownership and move-in-ready appeal. The garage has been thoughtfully upgraded with custom cabinetry and a custom-built loft, providing exceptional additional storage and organization. Ideally situated close to parks, a high school, and nearby shopping plazas, this property is just minutes to Heartland Town Centre and Square One Shopping Centre, providing excellent access to amenities while maintaining a desirable neighbourhood setting. Please note: some photos have been virtually staged. (id:61852)
Royal LePage Signature Realty
Brampton, Ontario
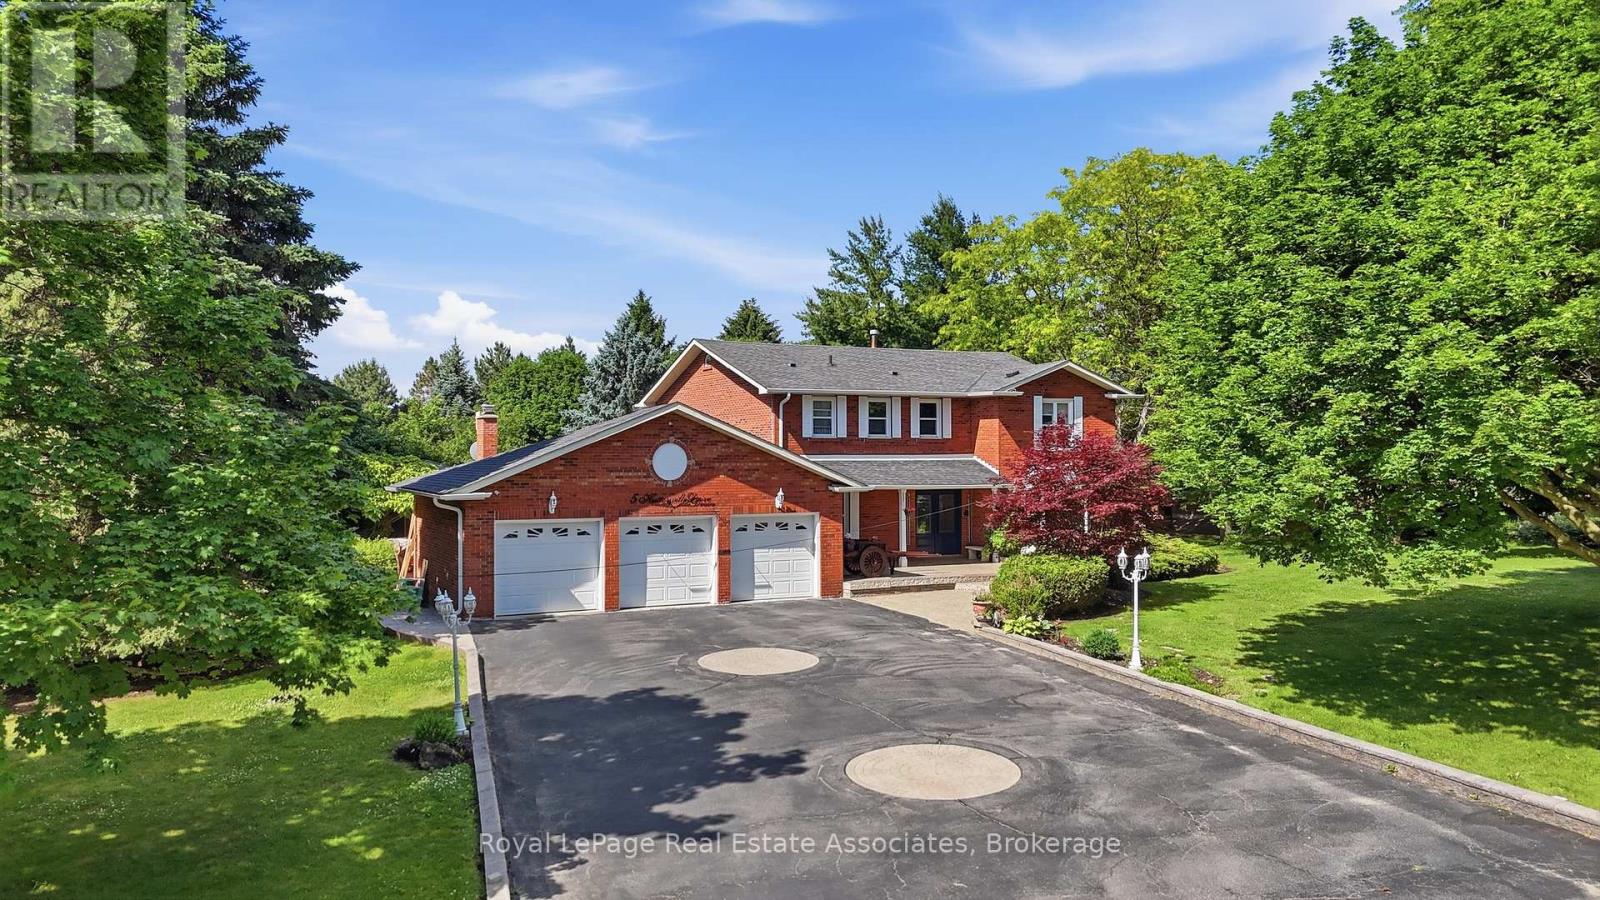
Set on a rare one-acre parcel in prestigious Huttonville Estates, 5 Huttonville Drive offers the space, privacy, and flexibility that define true estate living - tucked away in a quiet, tree-lined setting, yet just moments from Mississauga Road and everyday city conveniences. Surrounded by mature trees and distinguished custom homes, this property presents a unique opportunity: move in and enjoy the existing residence, or reimagine the lot and build a bespoke luxury home to match the grand estates that shape the neighborhood. The current home is upgraded with refined finishes and premium comforts throughout. A chef-inspired kitchen features high-end Thermador and Bertazzoni appliances, ideal for both daily living and entertaining. Modern conveniences include an additional fridge, washer and dryer, sprinkler system, invisible pet fence, electric vehicle charger, owned hot water heater, Toto fixtures, and a fully equipped pool with upgraded pump, heater, sand filter, robotic cleaner, and winter cover. Zoned RE1, the property also allows for two additional accessory residential units, offering flexibility for multi-generational living or future income potential. Rarely does an acre of land become available in one of Brampton's most coveted estate communities. Move in, renovate, or build new. (id:61852)
Royal LePage Real Estate Associates
Oakville, Ontario
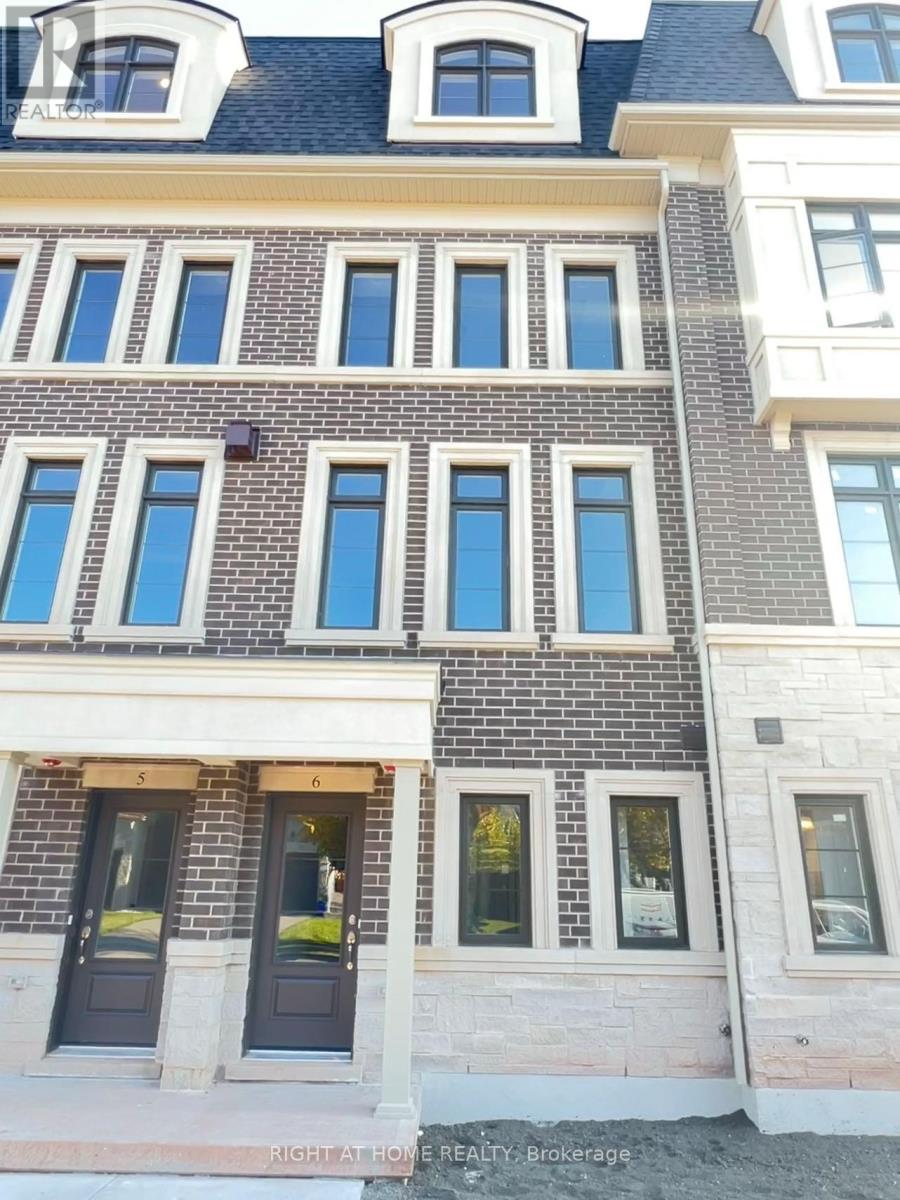
One-Year New Townhouse In Desirable Trafalgar/River Oaks Neighborhood. 4 Bedrooms & 3 Washrooms With a Modern Layout On A Quiet Dead-End Street. Open Concept Living And Dining, Eat-In Kitchen, Centre Island, Quartz Countertops and Walk Out To Private Patio. 2 Spacious Bedrooms Sharing 4 Piece Bath With Second Floor Convenient Laundry. Primary Bedroom With Balcony, Walk-In Closet, 5 Piece Ensuite. Huge Office With Closet Can Be Used As 4th Bedroom, 2 Car Tandem Garage. Walking distance to Sheridan College, shopping malls, parks, and Bus stops. Close to Tim Hortons, Walmart and Oakville Place Shopping Mall and Go station. Easy access to highways 403 and 407. **EXTRAS** Garage for two cars, Dual zone climate control system and close to all amenities. (id:61852)
Right At Home Realty
Mississauga, Ontario
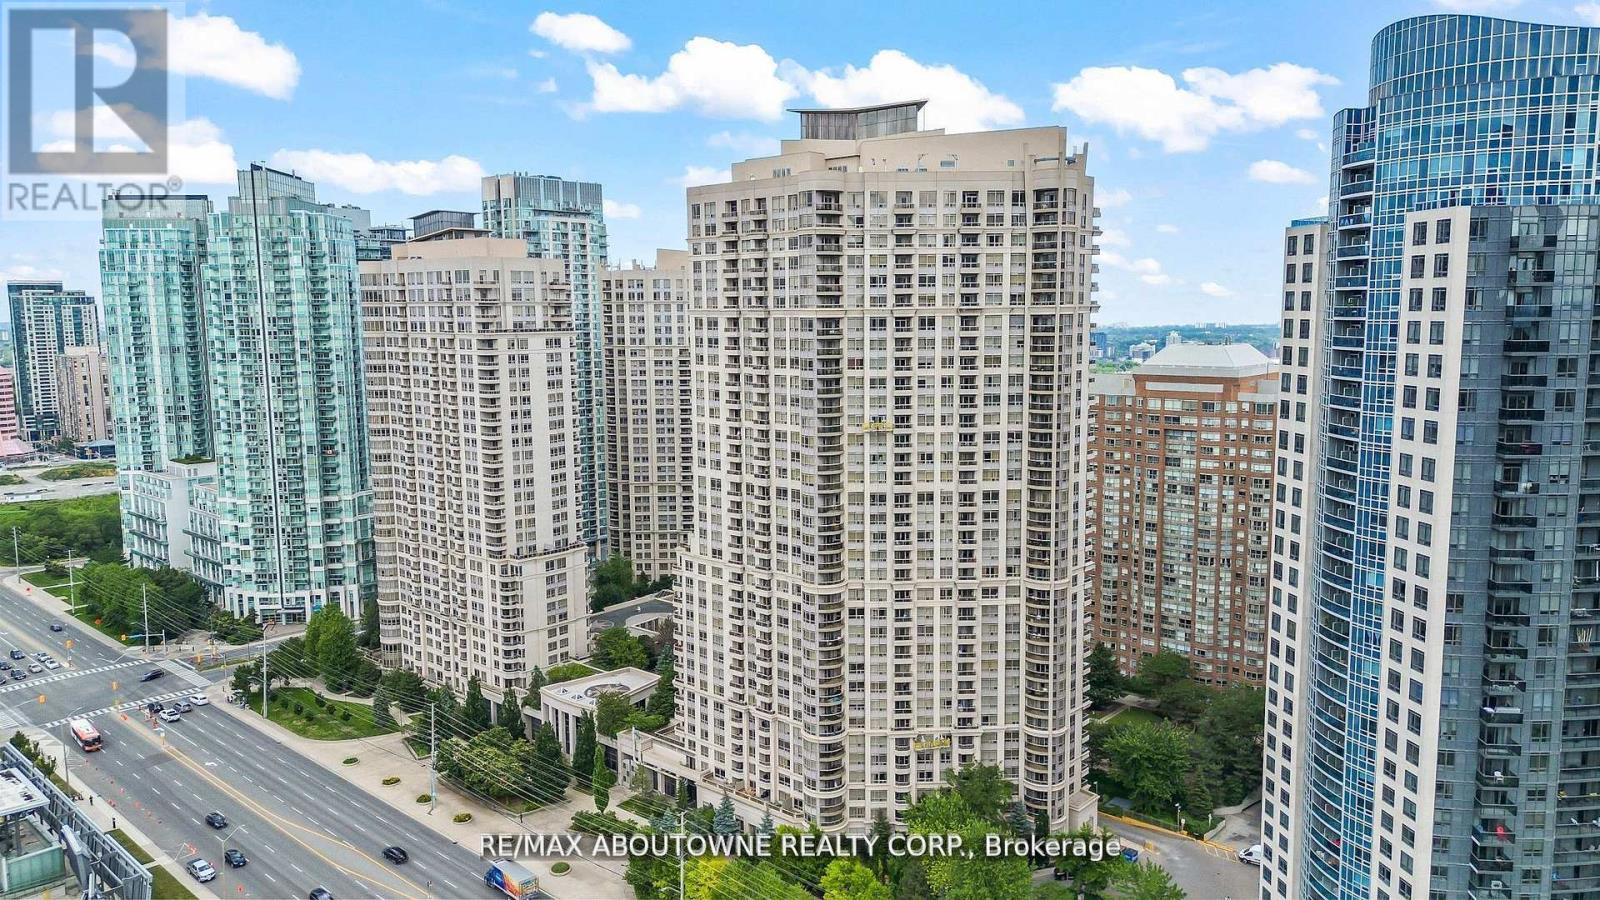
Experience elevated urban living at Grand Ovation Condos! This stunning 2-bedroom + den, 2-bathroom suite offers 859 sq ft of thoughtfully designed space. Upgraded in 2024 and freshly painted, the unit showcases a sleek modern kitchen with refined cabinetry, contemporary countertops, a central island, and newer stainless steel appliances. Stylish laminate flooring and designer lighting enhance the modern ambiance throughout. The primary bedroom features a walk-in closet and a private ensuite, while the den offers a flexible space for work or relaxation. Step out onto the private balcony, a serene retreat perfect for unwinding. A dedicated parking spot adds to your convenience, along with shared visitor parking, perfect for guests. Residents also enjoy premium building amenities including a fitness centre, concierge service, rooftop terrace, party room, game room, BBQ areas, guest suites and washrooms. Located just steps from Square One Shopping Centre and public transit, with quick access to Highway 403, and only minutes from grocery stores, dining, daily essentials ,Schools and Parks, this location truly delivers on lifestyle and accessibility. This move-in ready home is rare with comparably low monthly fees , find-schedule for showing today and discover the comfort, quality, and tranquility it has to offer! REMAINING FURNITURES IN THE HOME IS NEGOTIABLE (id:61852)
RE/MAX Aboutowne Realty Corp.
Toronto, Ontario
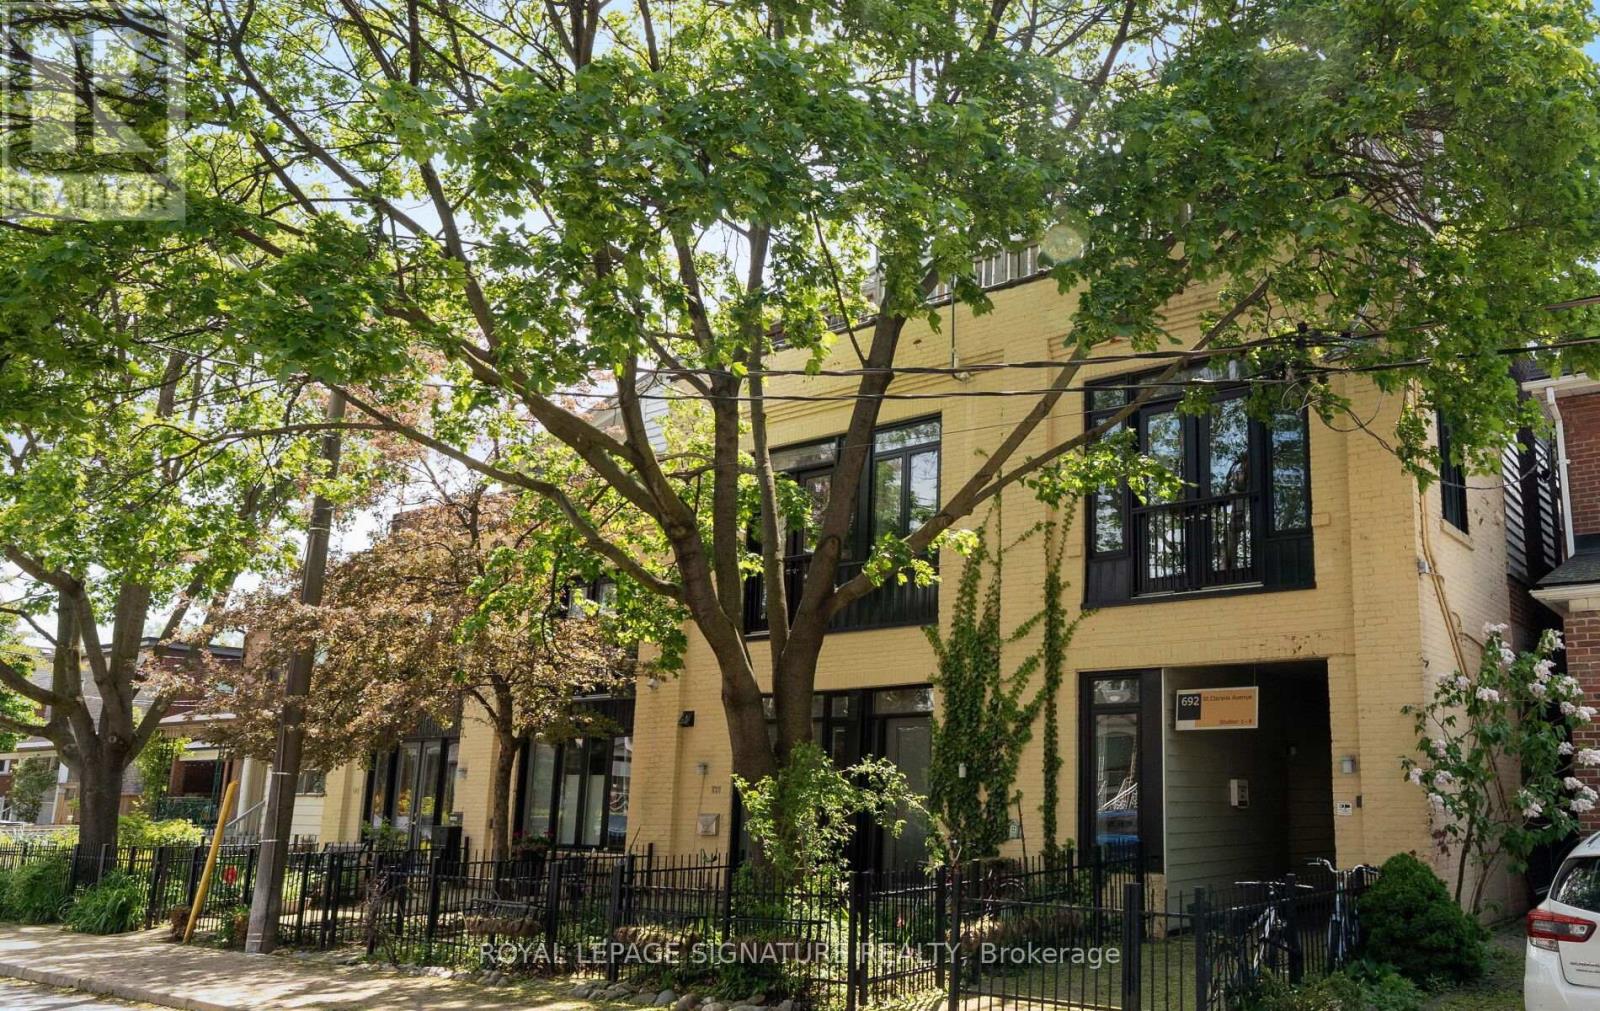
Must see! Incredibly cool and rarely available true hard loft tucked inside a boutique 11-unit converted factory. Originally home to Gray Manufacturing & Machine, this authentic industrial space has been transformed into an inspiring live/work residence filled with character and light. The home features soaring beamed ceilings, exposed industrial elements, oversized gallery walls, stunning Brazilian cherry wood and slate floors, a double-volume living/dining room and an architecturally striking open stairwell illuminated by an overhead skylight. Expansive principal rooms and a flexible 2 bedroom, 2-bathroom layout offer exceptional versatility for creatives, entrepreneurs or anyone seeking a one-of-a-kind urban home. The sun-filled west-facing terrace extends the living space-a private retreat for entertaining, relaxing and taking in sunset skies. Donna's, Dotty's, Propeller Coffee, Wallace Espresso, de Kat chocolate factory all nearby. Plus Geary Avenue, a vibrant strip with galleries, parks, restaurants, winery, craft brewery and yoga studio just 3 blocks over. A rare opportunity to own a genuine hard loft with history and soul. Toronto loft lovers: this is the one. (id:61852)
Royal LePage Signature Realty