
Brampton, Ontario
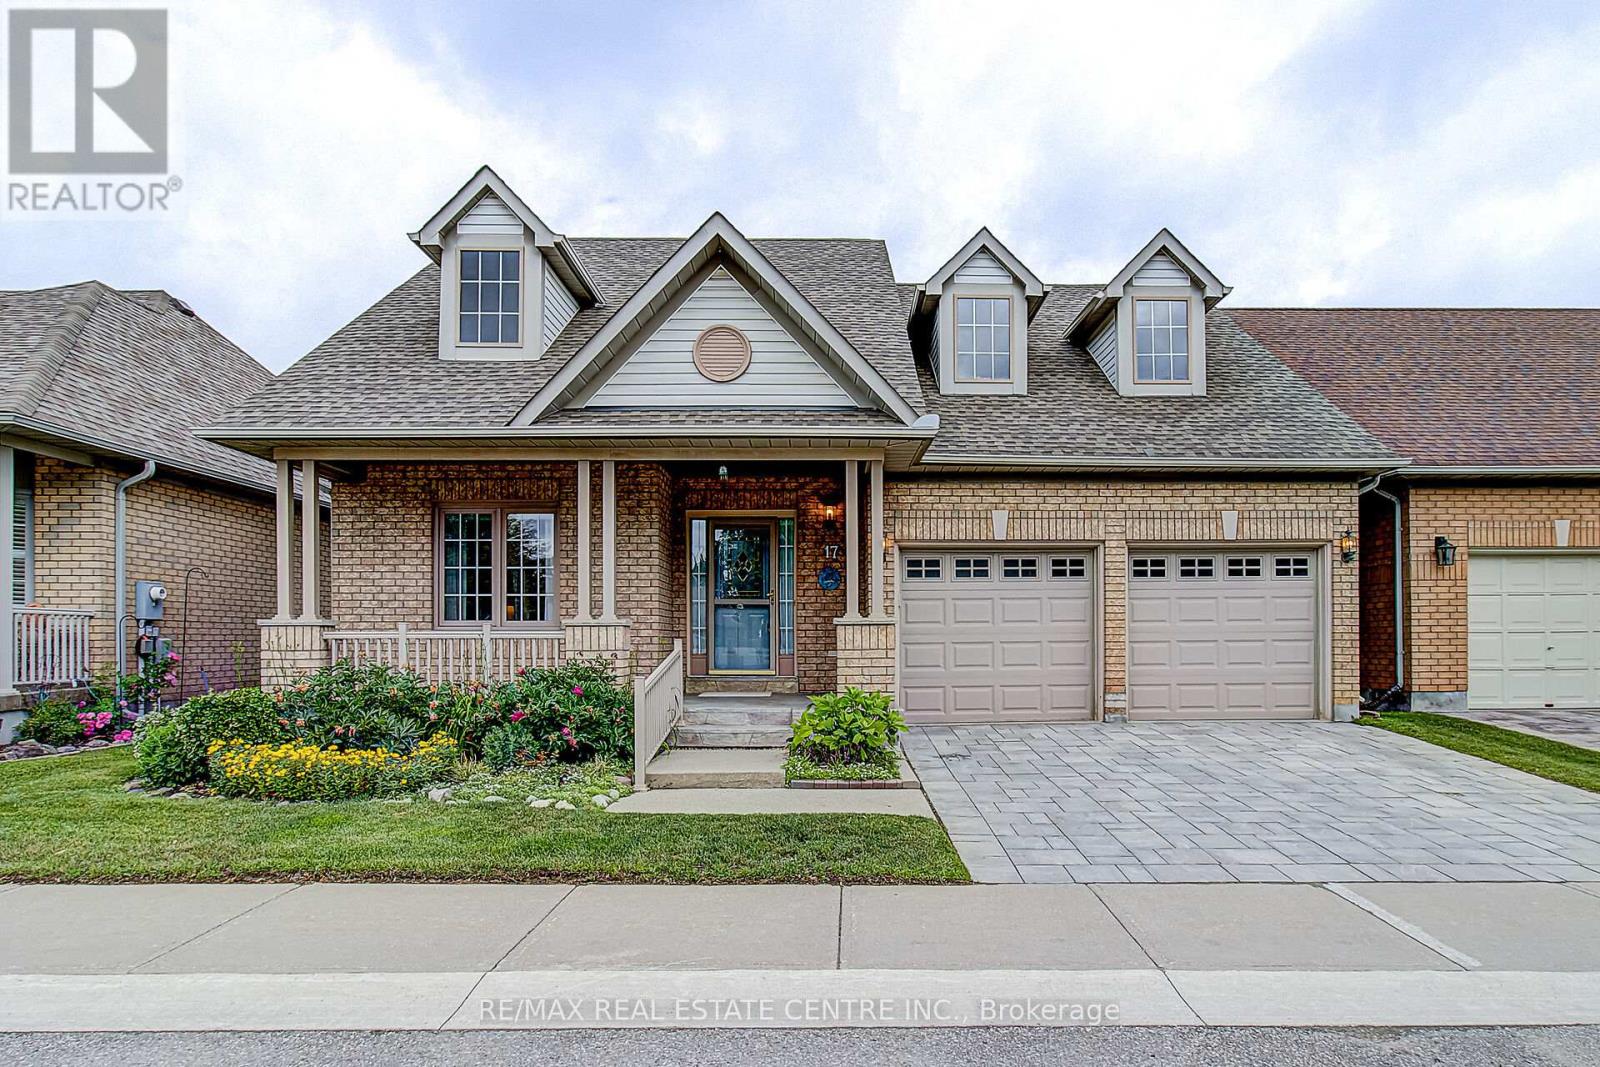
Welcome to 17 Golf Links Drive, located in the prestigious gated adult lifestyle community of Rosedale Village. This Tivoli model offers 2+1 bedrooms, 3 bathrooms, and a thoughtfully designed open concept layout ideal for comfortable everyday living and entertaining. Freshly painted throughout, the bright and spacious kitchen features abundant cabinetry, generous counter space, a large pantry, and overlooks the inviting sunroom with California shutters and a walkout to a private patio, the perfect spot to enjoy your morning coffee or relax outdoors. The open concept living and dining areas provide an excellent space for hosting family and friends, while large windows fill the home with natural light. Attractive curb appeal is enhanced by a patterned concrete front porch and upgraded double flagstone driveway (2022). Furnace & Air 2016, Roof 2016, Fridge 2024, New Foundation Parging 2024, New driveway May 2022, New Front Porch Aluminum Railings June 2021, Hardwood Floors 2013. The professionally finished basement expands the living space with a large recreation area, pot lights, Berber carpeting, a third bedroom, and a full 4-piece bathroom, making it ideal for overnight guests. Enjoy resort-style living with access to Rosedale Village's exceptional amenities, including a private 9-hole executive golf course (included in maintenance fees), a beautiful clubhouse, indoor saltwater pool, sauna, fitness centre, party rooms, tennis and pickleball courts, bocce ball, shuffleboard, and a wide variety of social activities and clubs. Lawn maintenance and snow removal are included, along with the peace of mind of 24-hour gated security. Experience the perfect blend of comfort, convenience, and active adult living in one of Brampton's most desirable communities. (id:61852)
RE/MAX Real Estate Centre Inc.
Toronto, Ontario
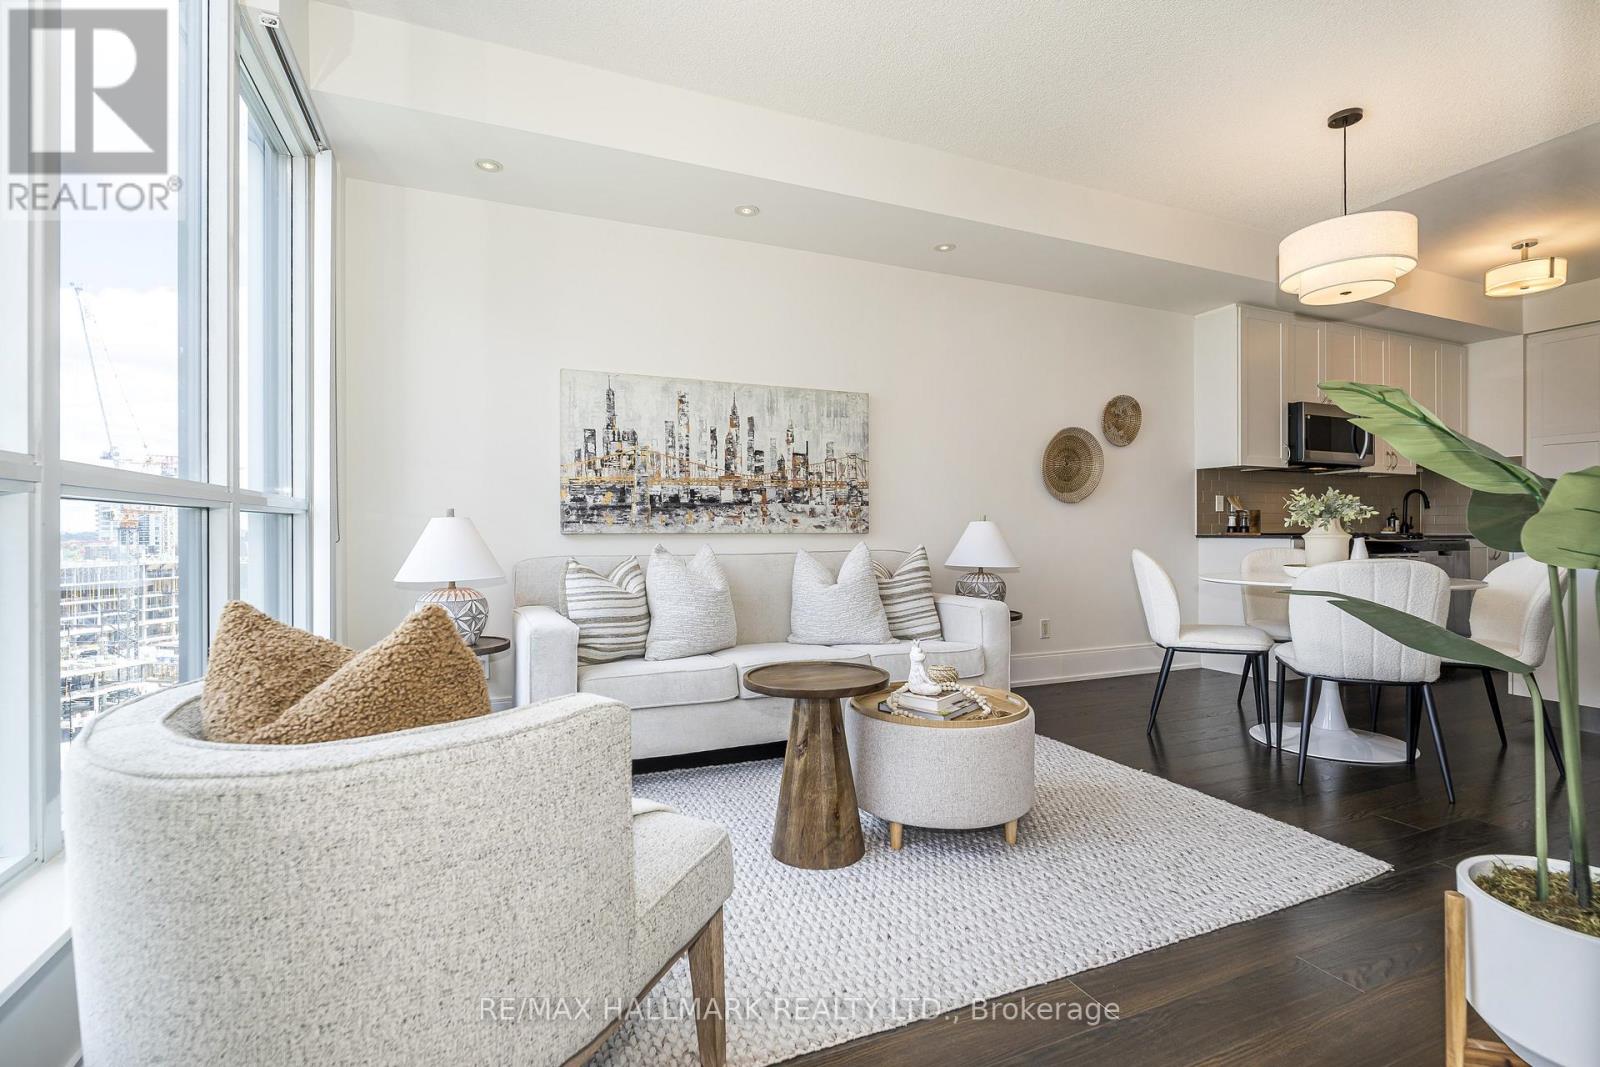
Welcome To The Parc Nuvo Condos, Developed By Tridel. This Toronto Condo Sits Near Kipling And Dundas Street West, In Etobicoke's Islington-City Centre West Neighbourhood. In The Foyer Is A Double Closet, And The Laundry Room Is To Your Right With Space For Storage. To The Left Is A Large Den Space With Wide Rich Wide Plank Laminate Flooring Throughout. The Main Living Area, Which Consists Of The Living/Dining/Kitchen, Is Open Concept, Bright, Warm And Inviting. Modern Kitchen With Centre Island Breakfast Bar, Large Pantry, Stainless Steel Appliance, Tiled Backsplash, And Granite Countertops. The Living And Dining Room Has Lots Of Natural Lighting From A Wall Of Window. A Great Layout For Everyday Living And Intimate Gatherings. Walk Out To The Open Balcony Which Has An Unobstructed North View Of The Cityscape, Overlooking Six Point Park. The Primary Bedroom Is Flooded With Sunlight, And A Large Double-Mirrored Closet. In Suite Laundry With Full-Sized Front-Load Washer And Dryer. CHECK OUT THE VIDEO!!! (id:61852)
RE/MAX Hallmark Realty Ltd.
Toronto, Ontario
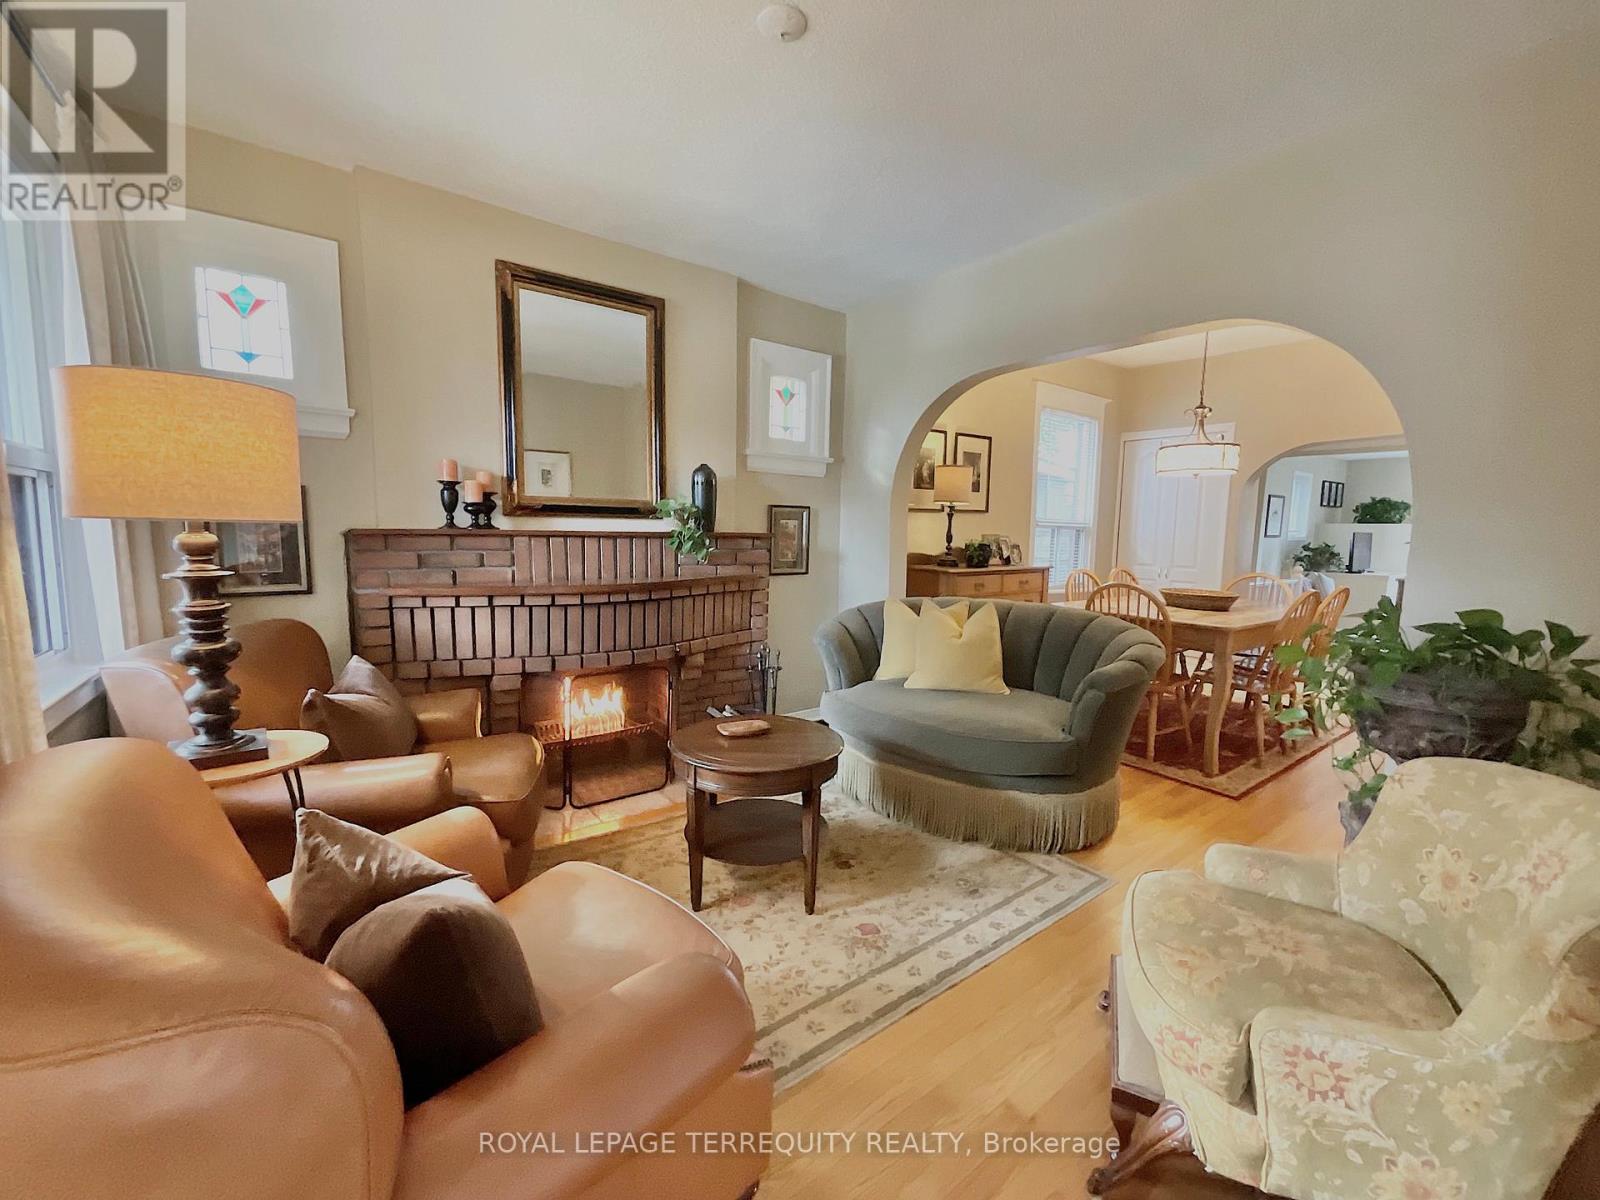
Beautifully updated Detached Bungalow with rare main floor family room addition. Large eat-in kitchen & breakfast bar combined with main floor family room - direct walkout to lovely manicured fenced back yard (Deck and Patio!) clear view and gated to green-space (Marie Baldwin Park)! Excellent access for kids to play and those early winter morning dog runs! Wired backyard framed shed! The home is much larger than it looks! Approx 1900 total sq' of professionally updated & finished living space. 2 Kitchens, 4 bedrooms total, 2 baths. Primary bedroom has 4 pc ensuite! Wood burning fireplace (easily converted to gas if desired), hardwoods. Main floor has great flow with lots of height & light! Fully finished 2 bedroom lower level with kitchen & separate walkup entrance to the backyard - ideal for in-law accommodation, extended family living, or multi-generational households. Consider a second storey for even more space! Legal pad parking, 1 minute walk to Lambton Park Community Public School. Minutes to Bloor West Village Junction, (subway, shopping. dining) & Humber river. Easy, quick access to 401, airport & new LRT. New, modern underpass being built at Scarlett & St Clair (Scarlett Rd Bridge). Property is very well maintained - ready for any form of family - ideal for multi-generational living. (id:61852)
Royal LePage Terrequity Realty
Toronto, Ontario
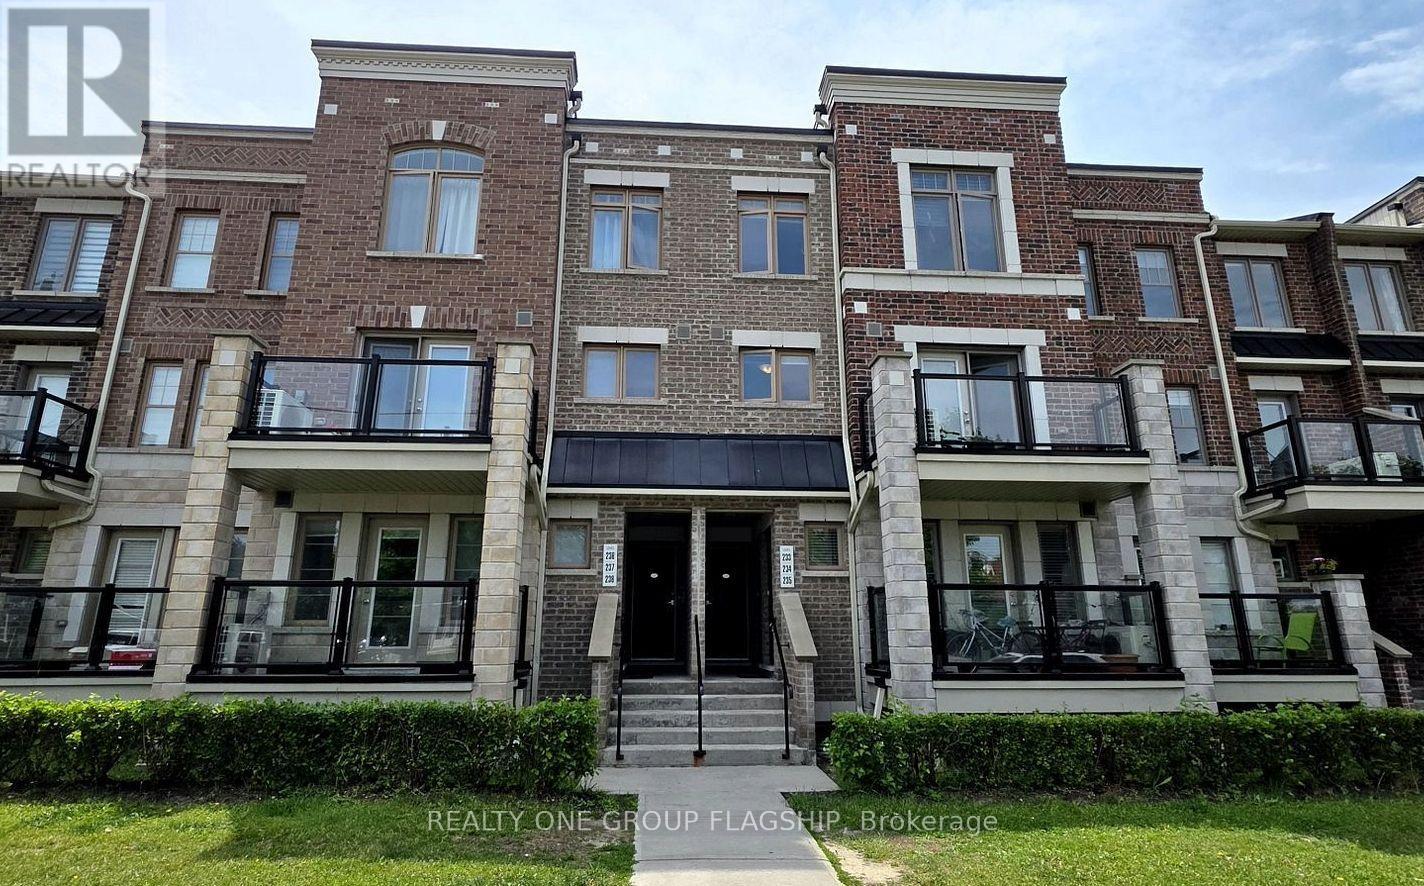
A bright and beautiful place to call home! Ideal for investors and first-time buyers, this spotless 2-bedrooms, 2-washrooms open-concept layout offers 1,016 sq. ft. of designer style. Features a stunning quartz kitchen, premium flooring, pot lights, and a walkout to a private, sunny south-facing patio. Enjoy large upper-level bedrooms, oak stairs, ensuite laundry, plus owned parking and a locker. Exceptionally clean and perfectly located minutes from Hwys 401/400/407, transit, York U, and Vaughan Mills. Modern, convenient living at its absolute finest! (id:61852)
Realty One Group Flagship
Brampton, Ontario
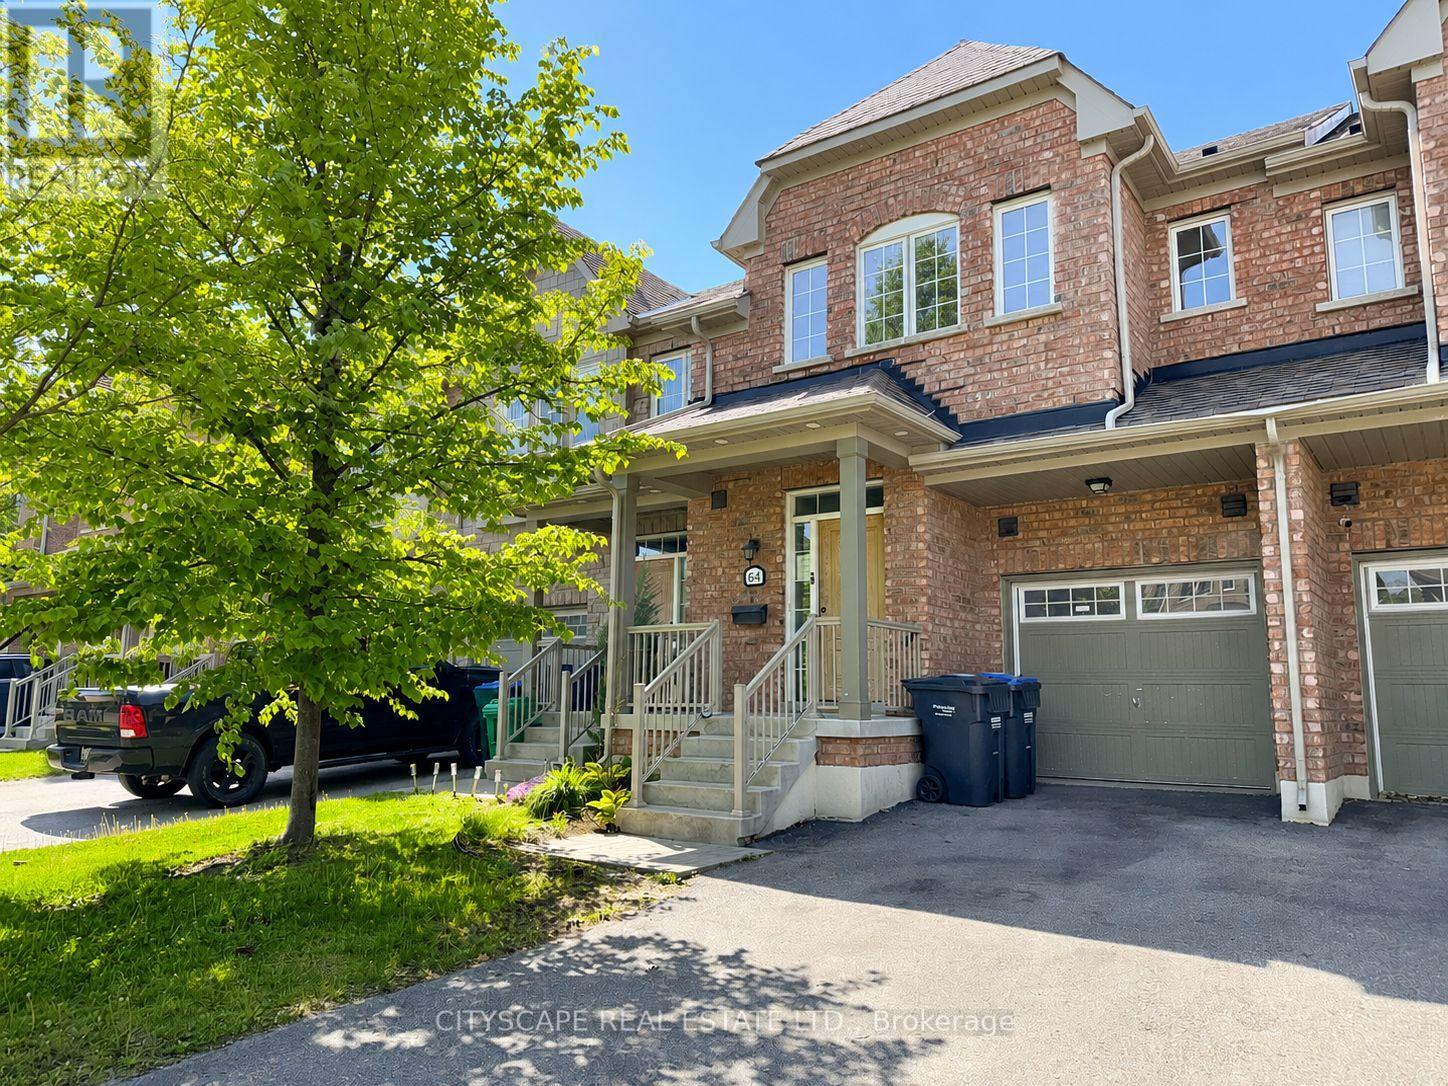
**Townhome with Finished Basement in Family-Friendly Brampton** Step into this freshly painted townhome offering a functional layout, updated flooring, and comfortable living space across three finished levels. Perfect for first-time buyers, growing families, or investors, this home combines practicality with everyday convenience in a desirable Brampton neighbourhood. **Bright & Practical Main Level** The main floor welcomes you with a ceramic-tiled foyer featuring a mirrored closet and convenient 2-piece powder room. The spacious family room provides a comfortable space for relaxing or entertaining, while the kitchen offers ceramic flooring, ample cabinetry, dishwasher, and range hood. The adjoining eat-in breakfast area includes a walk-out to the backyard, making it ideal for family meals and outdoor enjoyment. **Comfortable Upper-Level Bedrooms** The second floor features newly installed laminate flooring throughout and includes a spacious primary bedroom complete with his-and-hers walk-in closets and a private 5-piece ensuite bath. Two additional bedrooms offer generous space, double closets, and large windows for natural light. A full 4-piece bathroom with ceramic tile flooring serves the upper level.**Finished Basement with Flexible Living Space** The finished basement adds valuable extra room with newly installed laminate flooring and a large L-shaped recreation area that can easily function as a media room, play area, home office, or gym. A full 4-piece bathroom and separate laundry room with washer, dryer, and laundry sink complete the lower level. **Excellent Location Close to Everyday Amenities** Located in a quiet, family-oriented complex close to schools, parks, shopping, transit, and major commuter routes, this home offers both convenience and a welcoming community atmosphere.A great opportunity to own a move-in-ready home with functional space and recent updates in a convenient Brampton location. (id:61852)
Cityscape Real Estate Ltd.
Barrie, Ontario
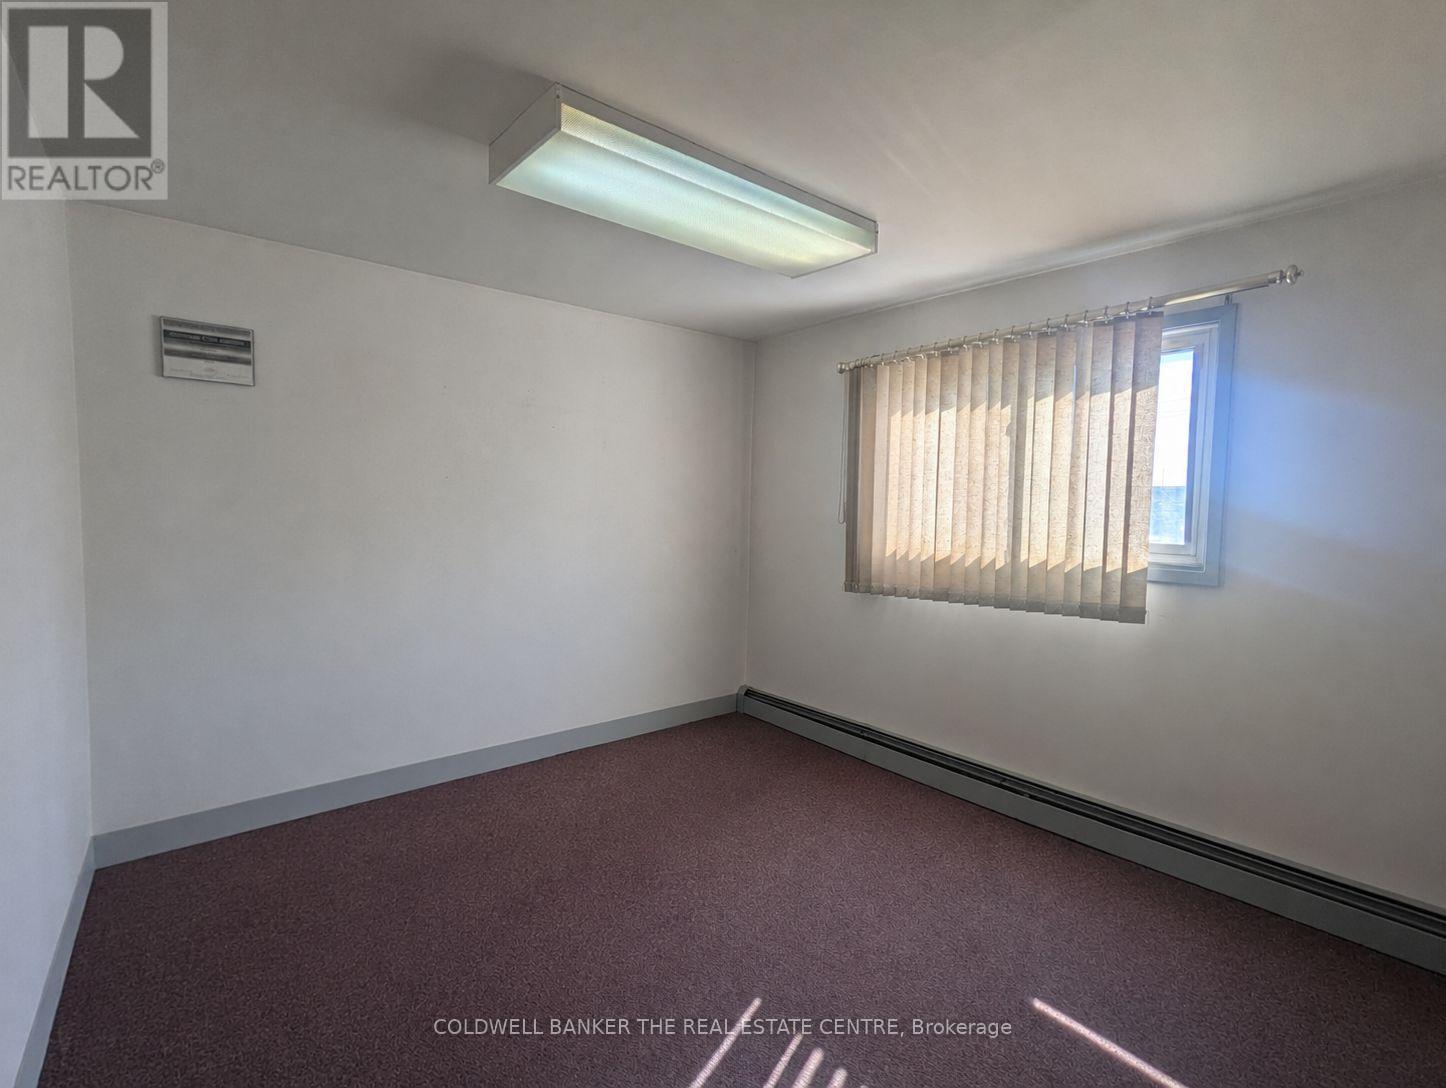
Now available, professional office space offering great commuter access conveniently located next to Hwy 400. Private office space to run your small business that includes utilities, boardroom access, mail handling, WI-FI service and free parking. The option to set up your own dedicated phone line and internet service is also possible. A great opportunity to pursue your business endeavors with printing services on a pay-per-use basis and a welcoming reception area for your clients to be greeted. Other office options are also available at this location. (id:61852)
Coldwell Banker The Real Estate Centre
Mississauga, Ontario
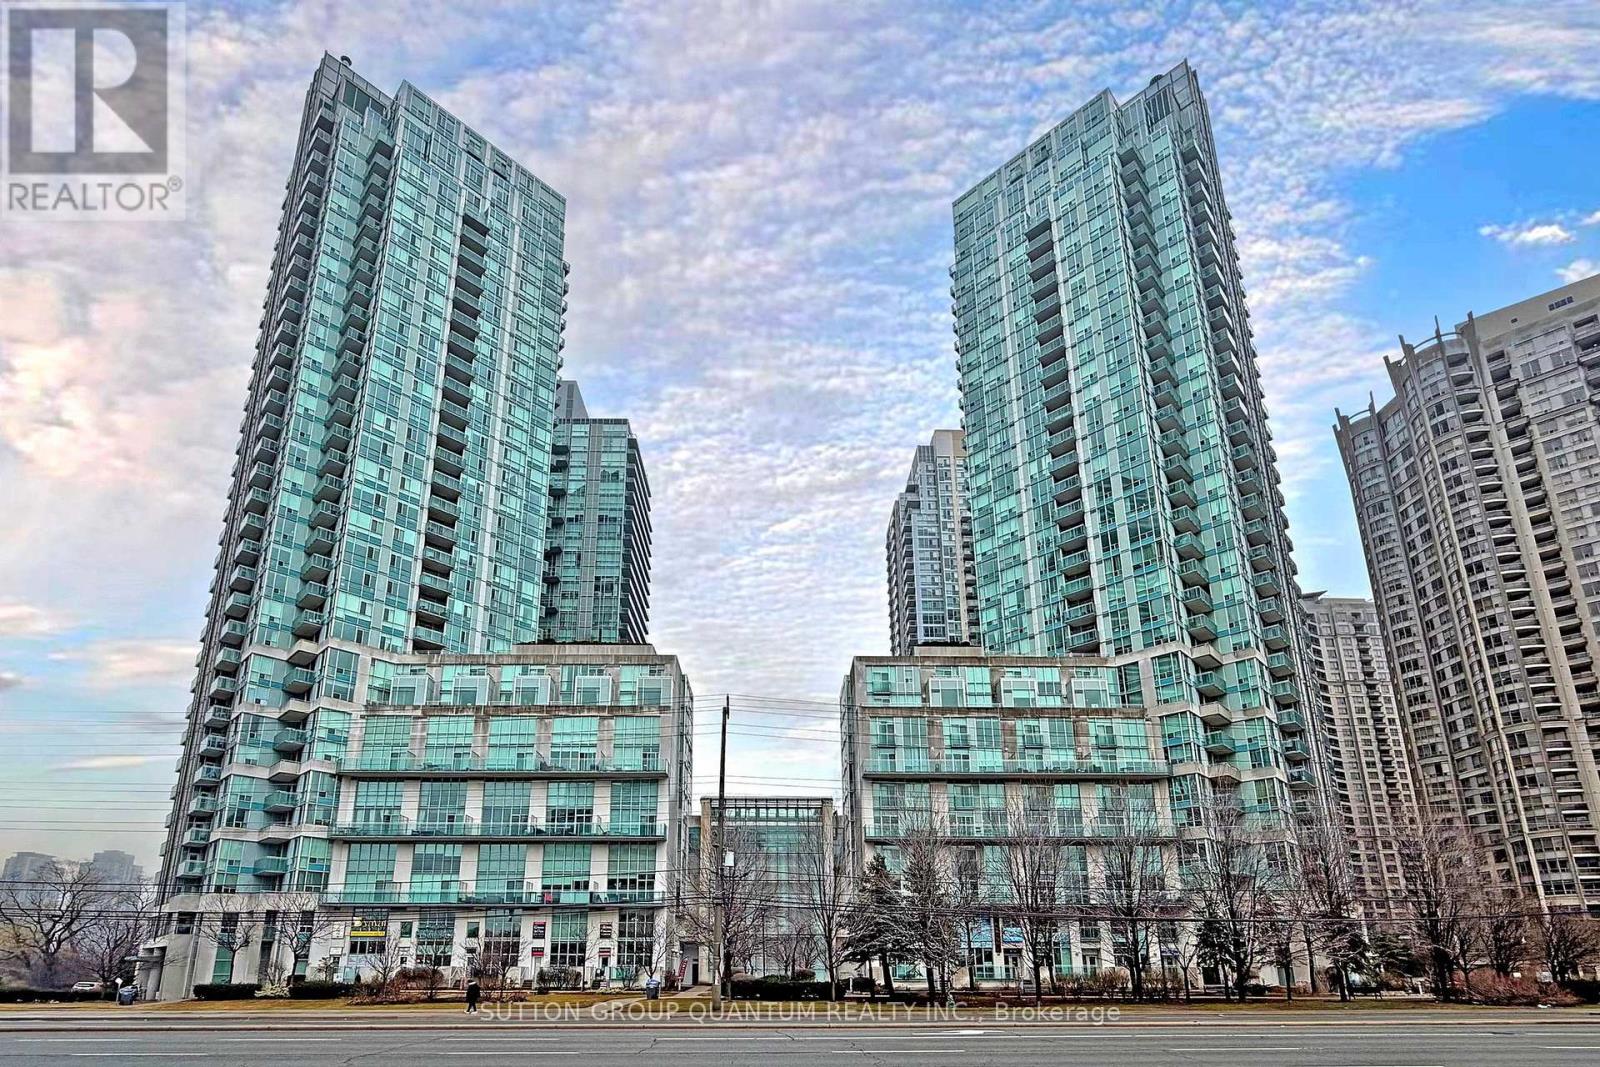
***Rarely offered, this elegant 1-Bedroom + 2 Dens + 2 Washrooms upgraded condominium apartment offers elevated urban living in the beautiful and iconic City Gate 1, ideally situated in the heart of premium downtown Mississauga.*** This stunning 783sq.ft. suite features breathtaking, unobstructed views overlooking Celebration Square from both the living room and the spacious private balcony, along with a sleek modern design, a highly functional open-concept layout, and soaring 9-foot ceilings.*** The fully renovated kitchen is thoughtfully designed with abundant storage space, quartz countertops, a breakfast bar, custom porcelain tile flooring, a backsplash, and built-in modern graphite stainless steel appliances.*** The spacious primary bedroom includes a 4-piece ensuite, generous his-and-hers closets, an additional freestanding mirrored closet, and floor-to-ceiling windows with beautiful views.*** A large open-concept den provides the perfect space for a home office, or it can also serve as a dining area for family gatherings and entertaining. A secondary, separate, and spacious enclosed den with a closet offers flexible space ideal for a second bedroom.*** Two bathrooms and a convenient walk-in laundry room complete this exceptional condo apartment.***Residents of City Gate 1 enjoy a professionally managed building with premium amenities including an indoor swimming pool, sauna, games room, exercise room, meeting room, party room, guest suites and 24-hour concierge and security, all within walking distance to Square One Shopping Centre, Celebration Square, Mississauga Central Library, Sheridan College, and the Living Arts Centre, as well as nearby parks, dining, entertainment, and public transit.***Very reasonable Condo Fees includes all utilities! ***Kitec free building!*** (id:61852)
Sutton Group Quantum Realty Inc.
Mississauga, Ontario
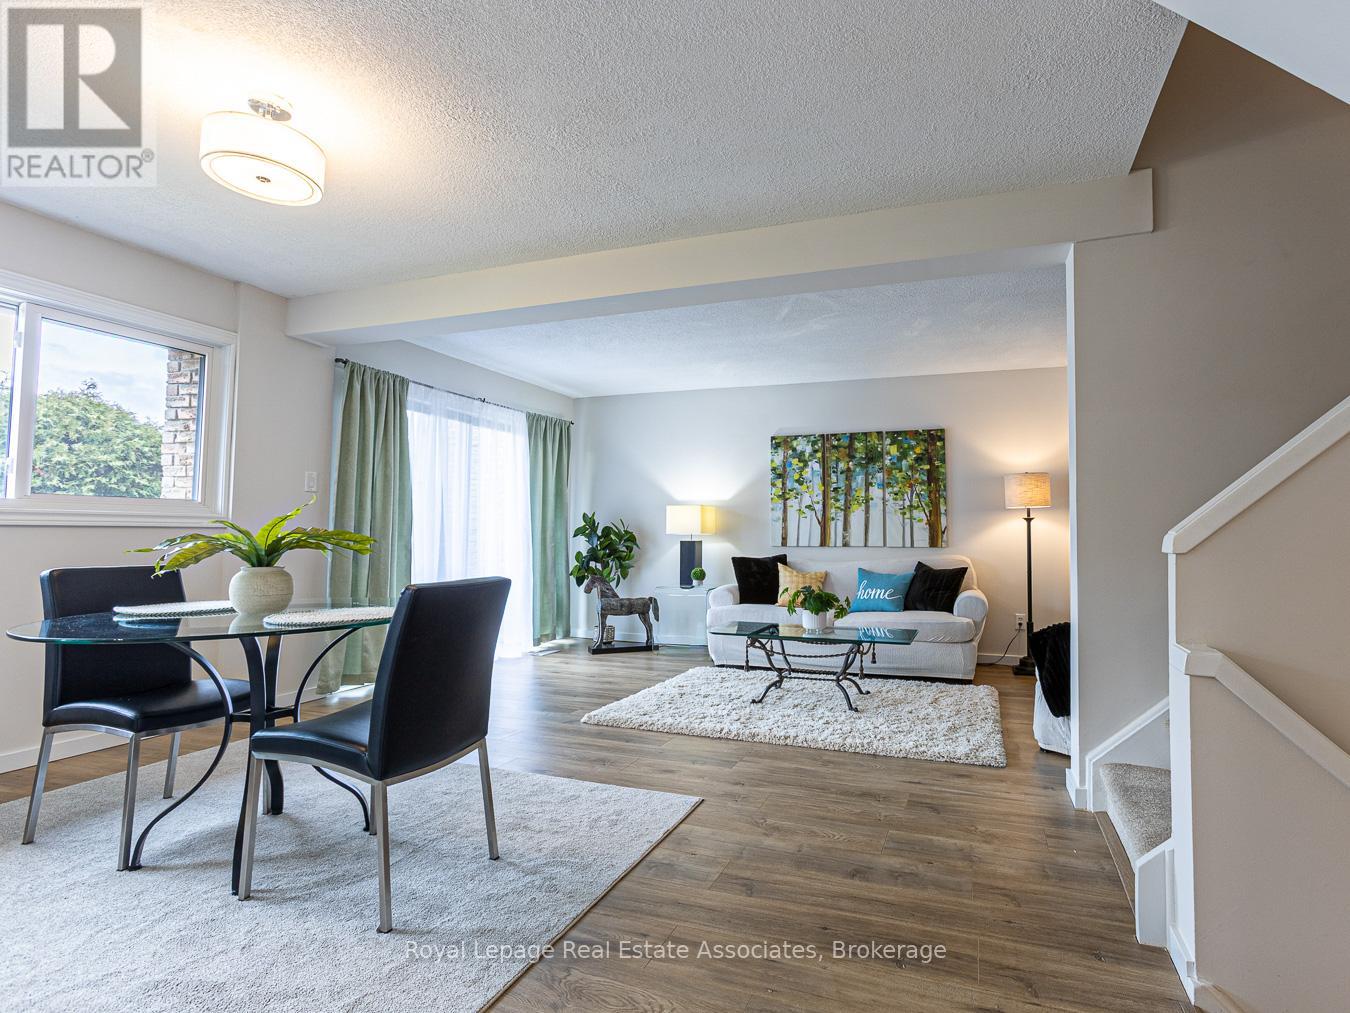
Rare find! A fully renovated 4-bedroom townhouse at this price point, featuring an open-concept main floor and generously sized bedrooms-all accommodating queen beds, with room for a king in the primary.Say goodbye to yard work and snow removal and enjoy truly maintenance-free living. No mowing, no shoveling, and no clearing off your car in the winter, all while enjoying over 1,800 sq ft of beautifully updated living space.This home offers a bright, modern layout perfect for family living, complete with a finished basement for additional space to relax or entertain.The location is unbeatable-walk to grocery stores, banks, walk-in clinics, and more. You're also steps to great schools, parks, and scenic trails. Commuting is easy with transit nearby, including a quick bus ride to the GO.Extensively updated throughout with new flooring, modern light fixtures, a redesigned kitchen with new appliances, updated bathrooms with new vanities, tub, and fixtures, plus fresh paint and more.Maintenance fees include water, roof (exterior), and landscaping. Just move in and enjoy! (id:61852)
Royal LePage Real Estate Associates
Brampton, Ontario
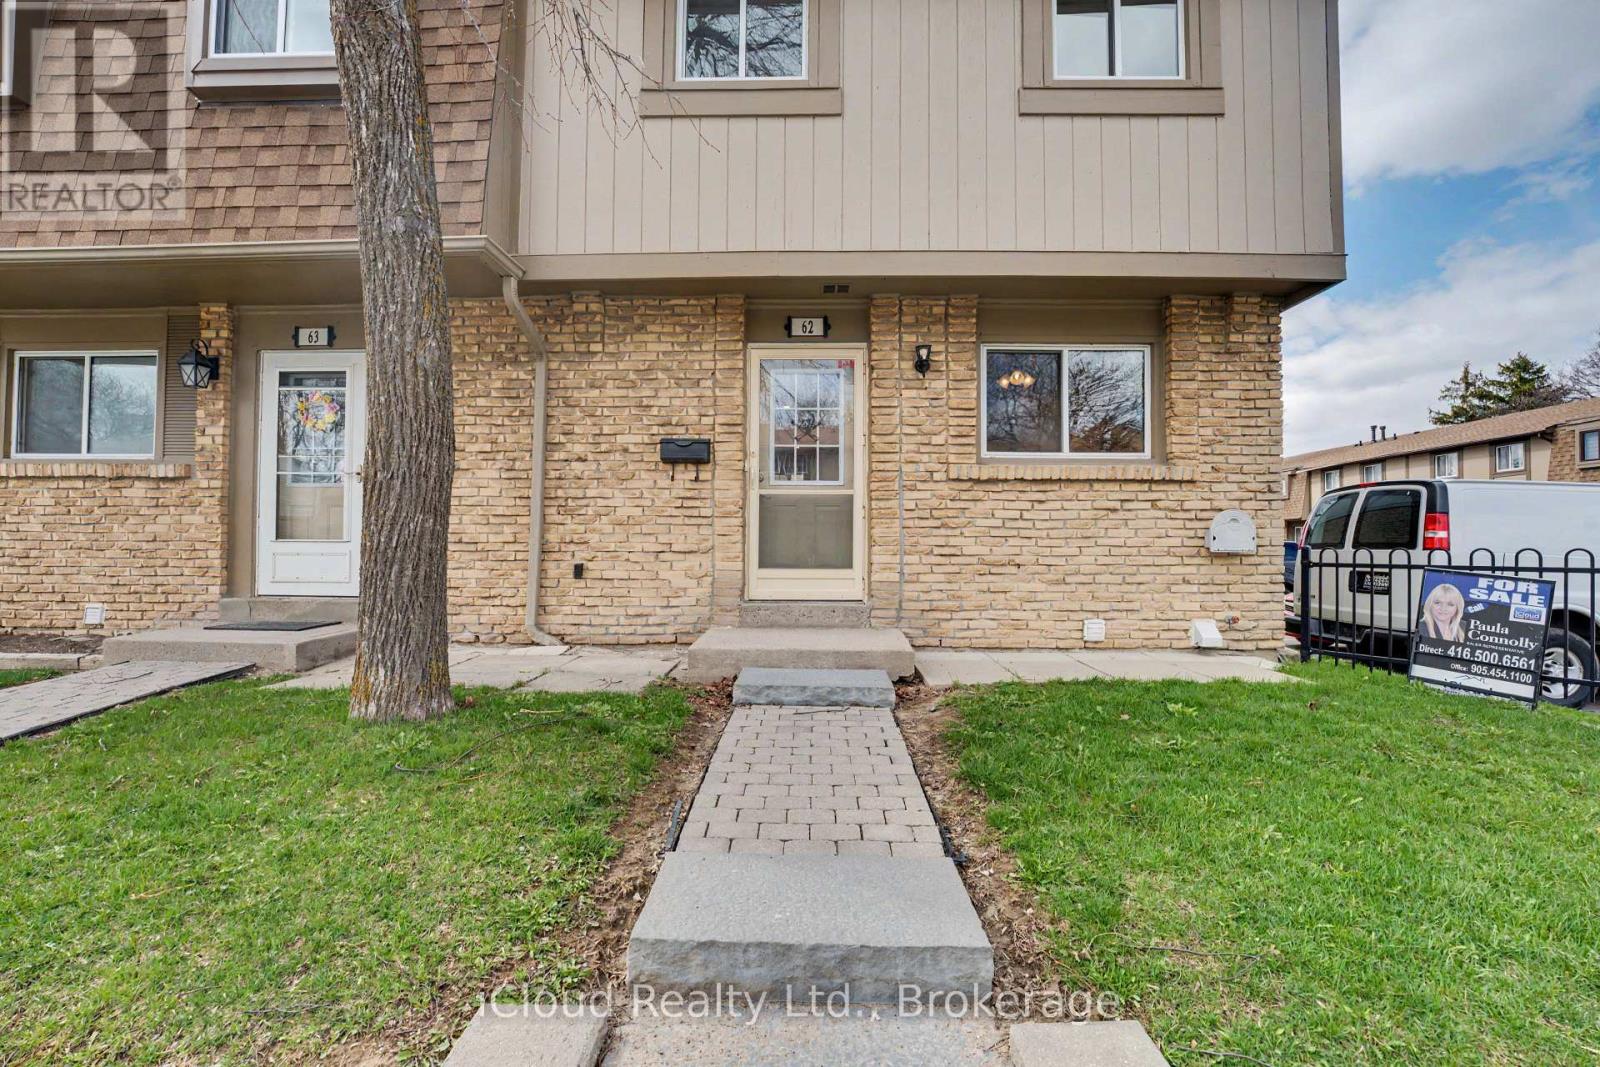
Beautiful Family and Pet Friendly End Unit Townhome, feels like a Semi-detached. Parking right beside Unit. Ready to move in. One of Bramptons most desirable neighborhoods Great For First time home buyer, Families, and savvy investors. Updated throughout with new electrical panel, wiring, insulation, new light fixtures, pot lights, doors, trim and floors, 2 new bathrooms, new plumbing, . available for use. New 6 x12 Ft shed in your backyard. Enjoy easy access walk out to a private fully fenced in backyard through the sliding glass doors, 2 Large spacious bedrooms with closets with large windows .The community includes an outdoor swimming pool, recreation hall, playground for children only steps away from home with parking and ample visitor parking. Maintenance fee covers rogers high speed internet, cable, water , snow removal and lawn-care, Enjoy worry free living. located minutes from Hwy 410, walking distance to Central Peel SS, Gordon Graydon Sr. and Madoc PS. Walking Distance to Entertainment, Shopping, Dining, Centennial Mall, Church, Bramalea City Centre, Major Highways, Public Transit, Planet Fitness, Timmy's and convenience,. (id:61852)
Icloud Realty Ltd.
Wasaga Beach, Ontario
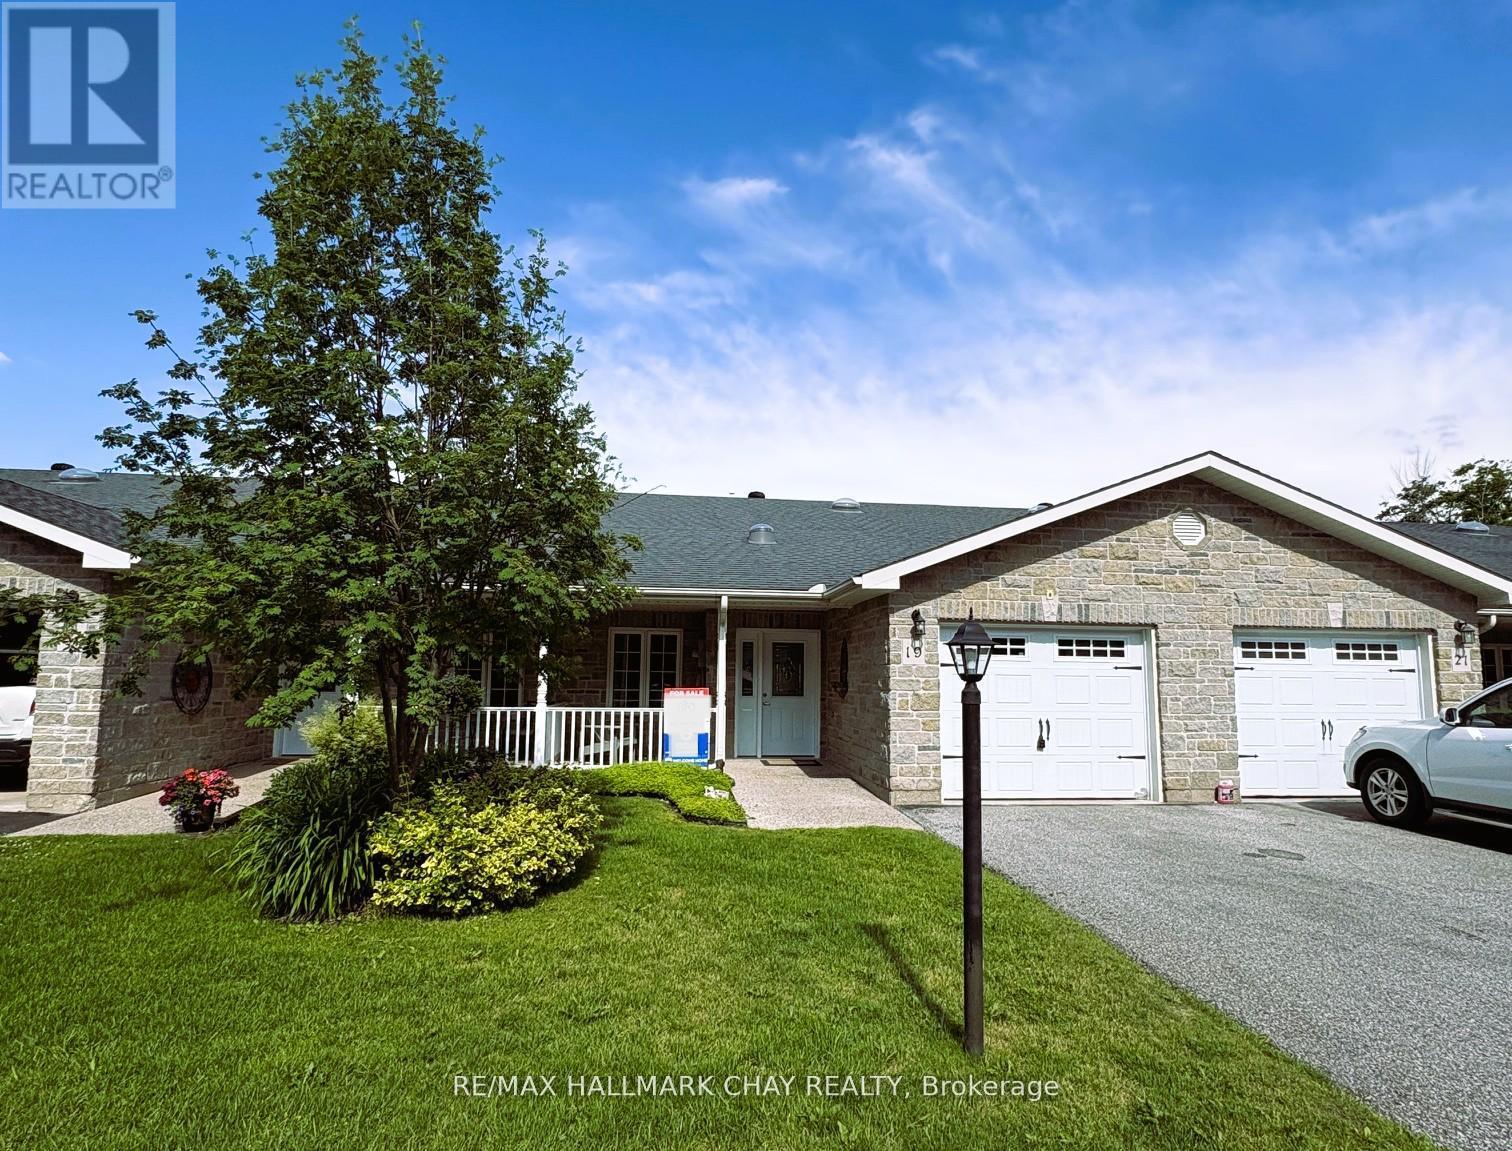
Welcome to 19 Greenway Drive! A well-maintained 2-bedroom, 2-bathroom bungalow townhouse located in the desirable Country Meadows retirement community in Wasaga Beach. Freshly painted throughout, this inviting home offers comfortable, low-maintenance living in a vibrant and active setting. The bright and functional layout features crown moulding and a spacious living area with a cozy natural gas fireplace-perfect for relaxing evenings. The kitchen flows seamlessly into the great room, where you can unwind while enjoying peaceful views backing onto forest, offering both privacy and a true connection to nature. A covered front porch provides additional outdoor living space, ideal for morning coffee or welcoming neighbours. The primary bedroom features new carpeting, two closets including a walk-in, large windows, and a private ensuite with a shower. The second bedroom is conveniently located across from a 4-piece bathroom, making it perfect for guests. Additional highlights include main floor laundry, a single-car attached garage, and a large crawl space basement offering ample storage. Residents of Country Meadows enjoy access to a wide range of amenities, including a heated outdoor pool, 9-hole golf course, and a welcoming community centre complete with a full kitchen, billiards, large-screen TV, and both indoor and outdoor gathering spaces. A vibrant social calendar featuring activities and seasonal events helps foster a strong sense of community. Located just minutes from walking trails, shopping, the beautiful beaches of Georgian Bay, and all that Wasaga Beach has to offer, this home delivers the perfect blend of comfort, convenience, and lifestyle. (id:61852)
RE/MAX Hallmark Chay Realty
Barrie, Ontario
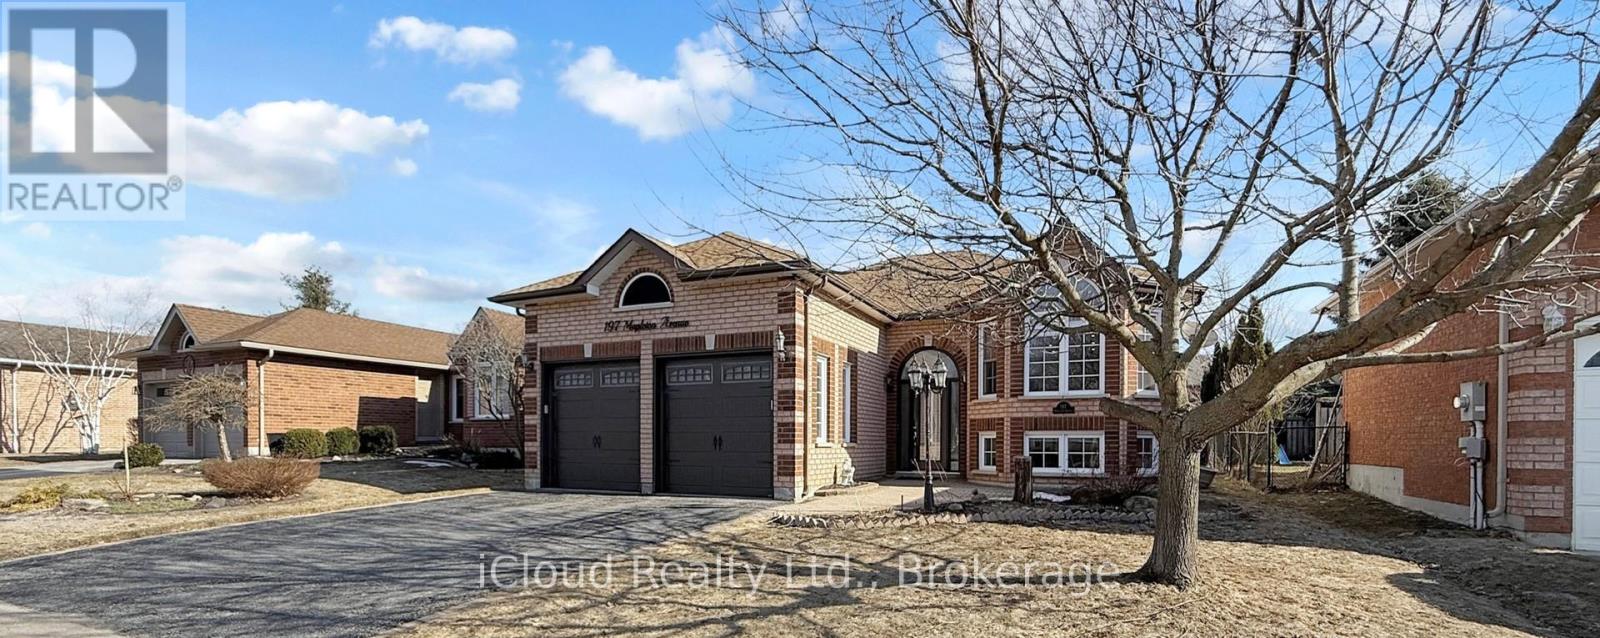
Looking for a stunning, detached bungalow. This beautifully updated home offers exceptional value with major upgrades already completed-saving you thousands in future maintenance. Key features include a newer (2017) high-efficiency HVAC system with a Carrier furnace, infrared air purifier, and Lifebreath air exchange system for optimal comfort and air quality. The home also boasts newer (2016) Kempenfelt easy-clean windows, upgraded roof shingles (2016), and stylish KitchenAid appliances including a gas range, fridge, and dishwasher. A newer clothes washer/dryer (2025) and upgraded garage doors add even more convenience. Inside, you'll find a recently updated semi-ensuite bathroom featuring with updated shower. The main floor showcases hardwood flooring throughout the cathedral-ceiling living room, hallway, and three bedrooms, complemented by ceramic tile in the kitchen, foyer, and bathroom. The fully finished basement expands your living space with a spacious recreation room complete with a gas fireplace, functional kitchenette setup, two 3-piece bathroom, and additional bedrooms -ideal for guests or extended family. The open-concept kitchen offers walkout access to a large deck and private, fenced backyard with gas hook up for BBQ-perfect for entertaining or relaxing. This well-maintained home offers over 2,500 sq. ft. of finished living space. Located within walking distance to the Holly Community Recreation Centre, this property truly is a standout opportunity (id:61852)
Icloud Realty Ltd.
Orillia, Ontario
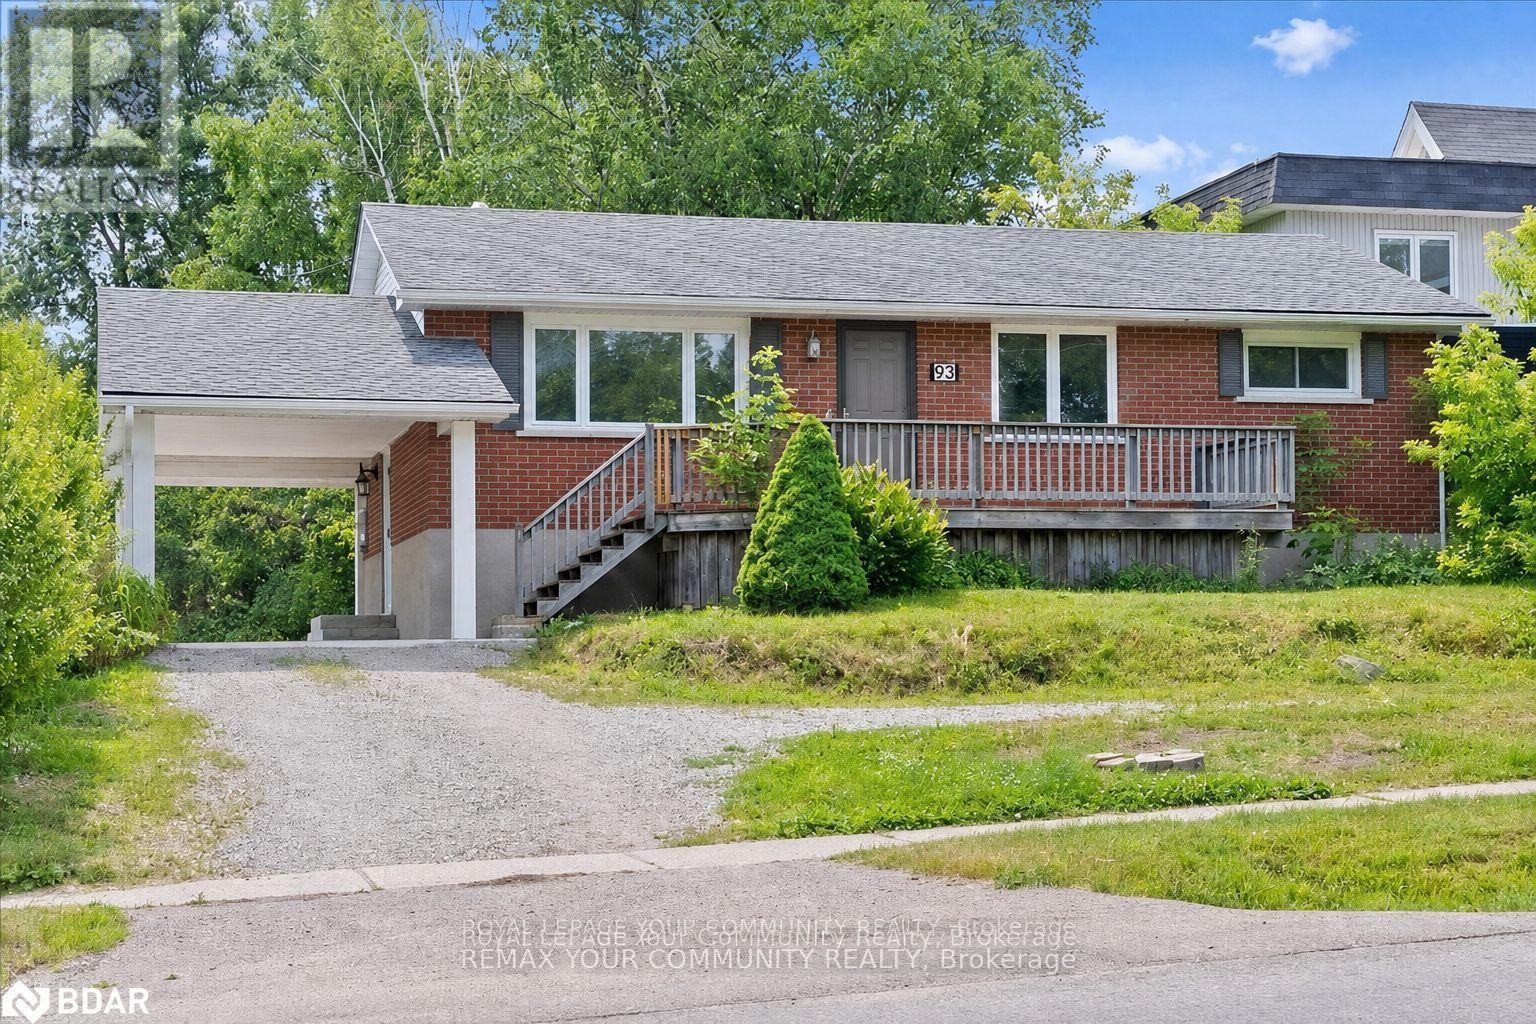
Fantastic investment opportunity at 93 Westmount Drive S in Orillia! This versatile two-unit income property sits on a huge lot and offers ample parking for both units. The upper unit features three bedrooms, one bathroom, a spacious kitchen with loads of counter space, and a functional layout ideal for families. The lower unit includes two bedrooms, one bathroom, and another generously sized kitchen with plenty of prep and storage space. An excellent opportunity for investors, multi-generational living, or buyers looking to live in one unit while generating rental income from the other. Conveniently located close to shopping, schools, parks, transit, and everyday amenities. (id:61852)
RE/MAX Your Community Realty