
Hamilton Township, Ontario
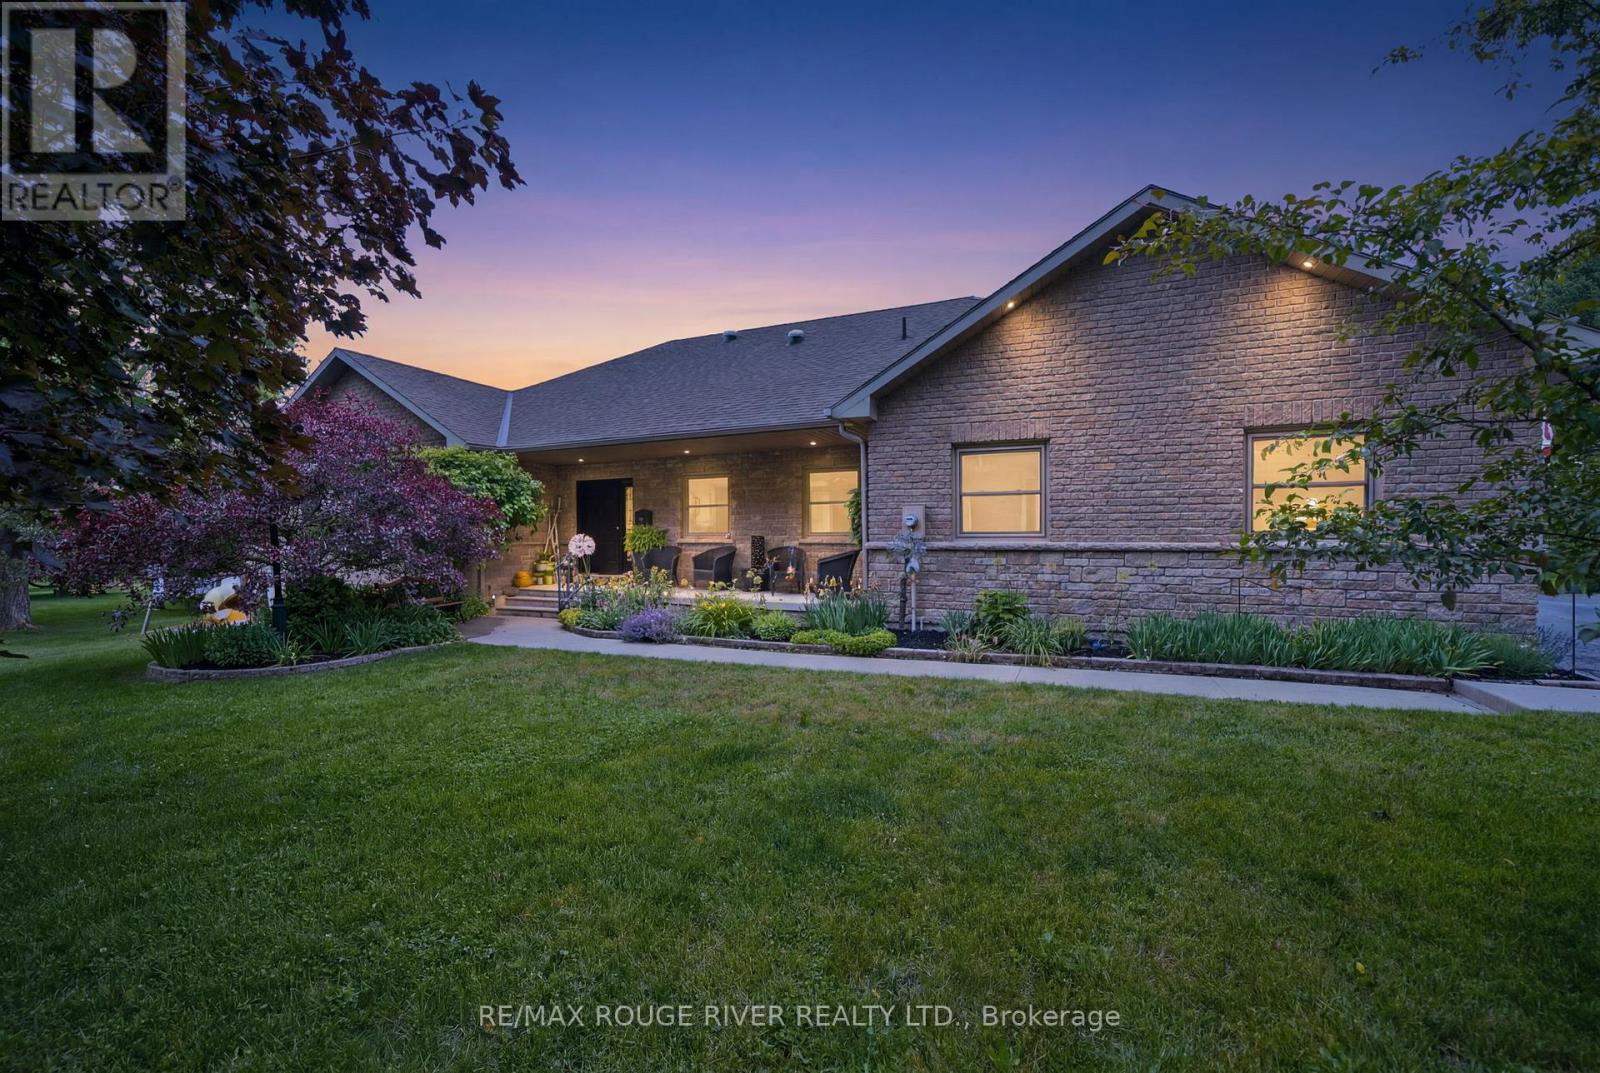
Set on a breathtaking 6.5-acre parcel along the tranquil banks of Baltimore Creek, this custom-built executive bungalow offers the perfect blend of luxury, privacy, and convenience. Ideally located in the sought-after community of Baltimore, just minutes from Cobourg, Highway 401, and Baltimore Public School, this exceptional 3+1 bedroom, 3 full bathroom home offers over 4,200 sq. ft. of beautifully finished living space. The bright open-concept design showcases soaring cathedral ceilings, expansive windows, and picturesque views of the surrounding landscape, while quality craftsmanship and premium finishes are evident throughout. The fully finished walkout lower level is an entertainer's dream, featuring a massive rec room, custom bar, and a striking two-way fireplace that elegantly separates the bar and recreation areas. A private fourth bedroom, spacious 3-piece bathroom, and additional space ready for a future sauna or steam room make the lower level ideal for guests, extended family, or multi-generational living. Step outside to your own private retreat featuring scenic walking trails through the woods, frontage along Baltimore Creek, expansive outdoor living spaces, and a patio with hot tub-perfect for relaxing or entertaining. Outdoor enthusiasts will appreciate the nearby snowmobile and ATV trail access leading directly into the Northumberland County Forest. A heated triple-car garage provides ample space for vehicles, storage, and hobbies. Surrounded by mature trees and stunning natural beauty, this truly one-of-a-kind property offers an exceptional country lifestyle without sacrificing the convenience of town amenities. (id:61852)
RE/MAX Rouge River Realty Ltd.
Mono, Ontario
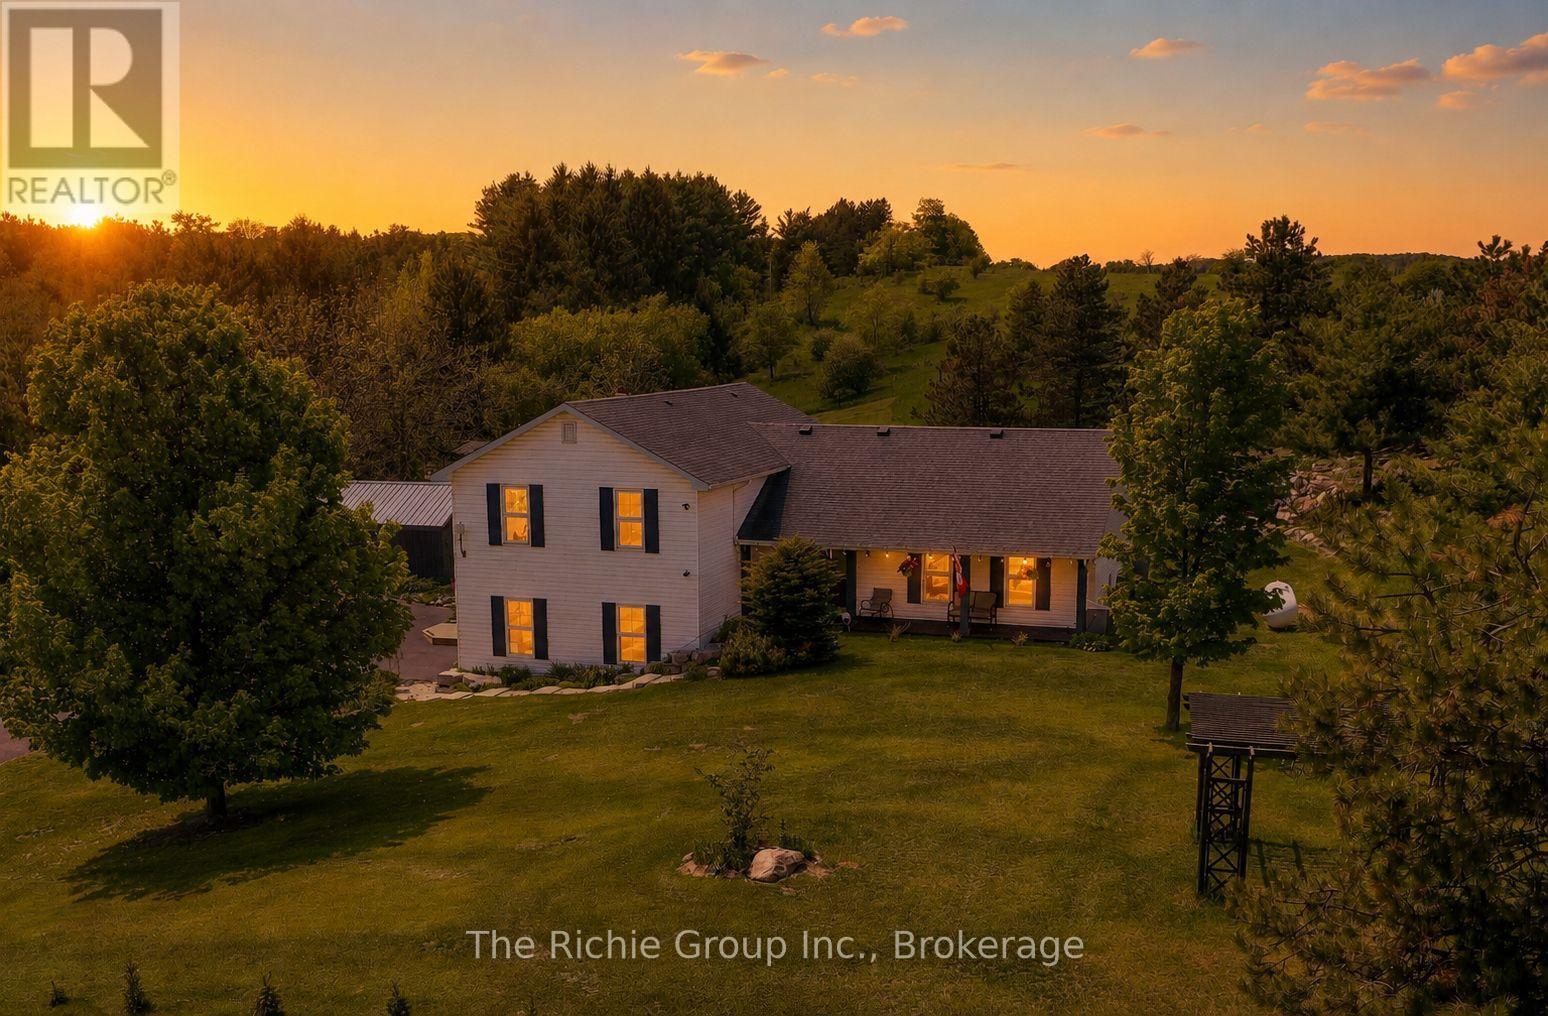
Welcome to your own private Hilltop retreat! Set atop 2 picturesque acres surrounded by rolling countryside and breathtaking panoramic views of the Hockley Valley, this beautifully updated 4-bedroom, 3-bathroom home delivers the perfect blend of country charm, modern comfort, and year-round recreation. Whether you're enjoying spectacular sunsets from the new 2025 deck and gazebo, gathering around the flagstone firepit, or relaxing beside the tranquil koi pond with its charming bridge, every corner of this property invites you to slow down and enjoy the outdoors. Explore winding rock gardens, harvest from the vegetable garden, practice your short game on the private tee box and putting green, or watch the kids enjoy the treehouse playset-all from the comfort of your own backyard.Inside, warmth and quality are evident throughout. The beautifully refreshed kitchen with updated appliances opens to spacious principal rooms accented by hardwood flooring, while the inviting family room with woodstove creates the perfect space to unwind after a day outdoors. The finished lower level provides exceptional flexibility with games and exercise areas ideal for entertaining or growing families. Numerous recent updates include a remodeled primary ensuite, new furnace (2022), water heater (2022), water softener, UV and reverse osmosis water systems (2022), insulated 2-car garage with new garage door (2024), updated sliding door, and thoughtfully designed custom built-in cabinetry with hidden storage throughout.Perfectly positioned for both adventure and convenience, you're just moments from the Nottawasaga River, the Hockley General Store, and the iconic Schitt's Creek "Rosebud Motel," while remaining an easy commute to Alliston, Tottenham, Bolton and the GTA. Turnkey, beautifully maintained, and surrounded by some of Ontario's most scenic countryside-this is the peaceful rural lifestyle you've been dreaming of. (id:61852)
The Richie Group Inc.
Blue Mountains, Ontario
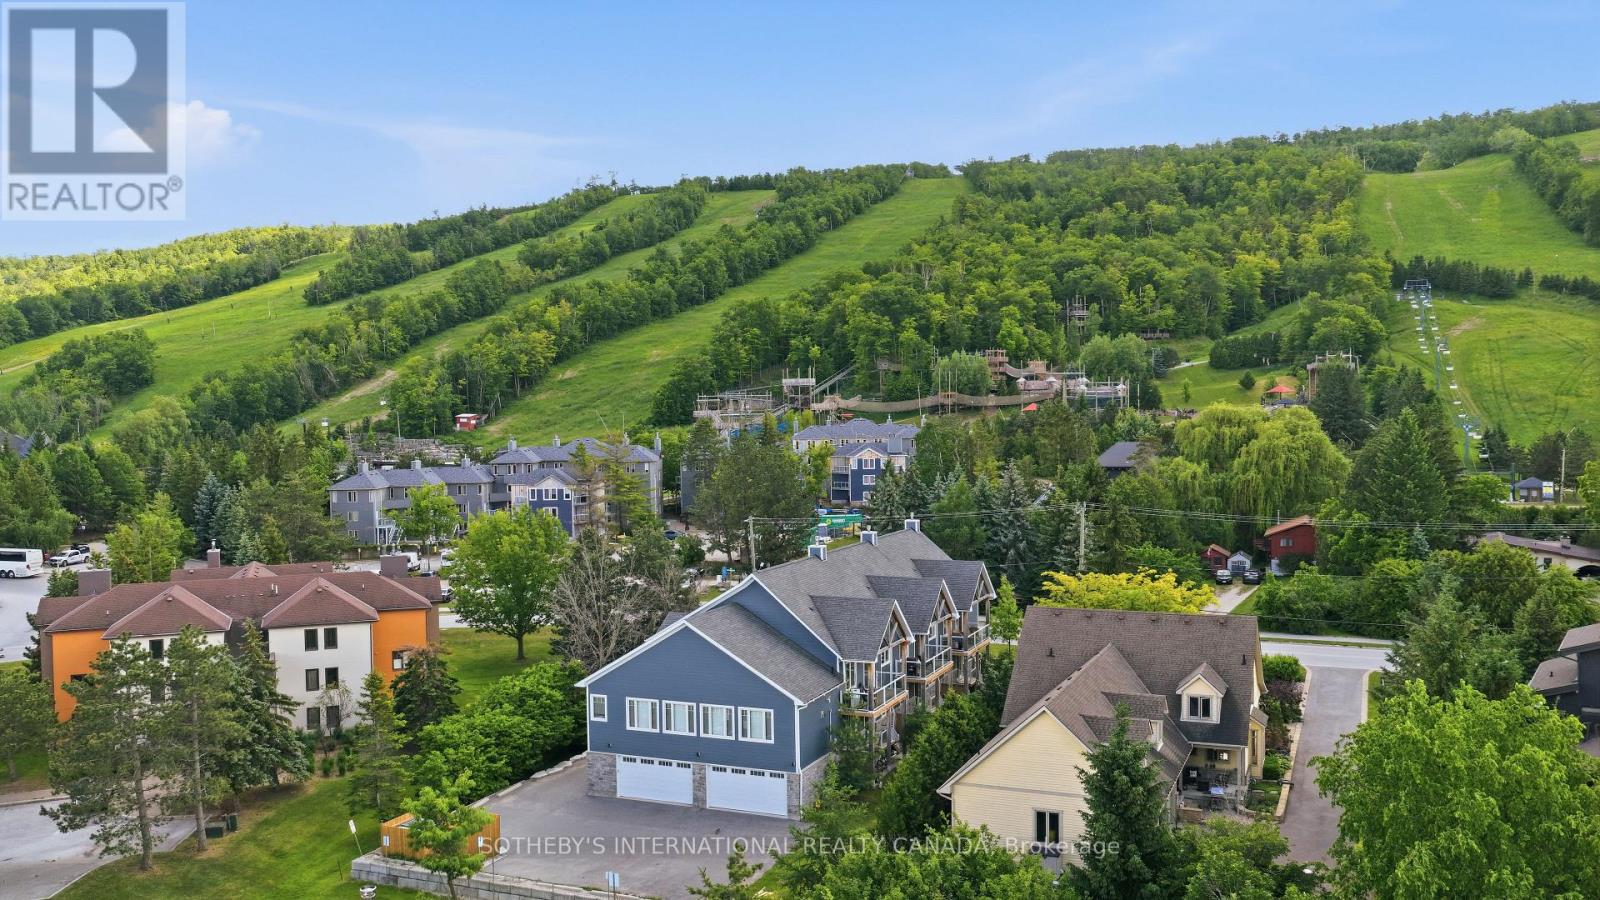
Exceptional investment opportunity in the heart of Blue Mountain. Purpose-built and constructed with ICF (Insulated Concrete Form) technology, this impressive triplex offers three spacious 7 bed 5 bath luxury residences plus a versatile fourth community space above the detached four-car garage. Designed for durability, efficiency, & year-round enjoyment, the property features multiple kitchens, generous bedroom accommodations, high ceilings throughout, granite countertops, waterproof vinyl flooring, & bright lower levels filled with natural light. Each triplex has it's own deck with views of the Mountains and is wired for a future hot tub addition. Ideally positioned minutes from Blue Mountain Resort, private ski clubs, golf courses, hiking trails, beaches, & the vibrant Village at Blue, this rare offering combines strong income potential with exceptional flexibility for corporate retreats, staff housing, multi-generational ownership, or group accommodations. A unique opportunity to acquire a substantial, purpose-built property in one of Ontario's premier four-season destinations. (id:61852)
Sotheby's International Realty Canada
Thorold, Ontario
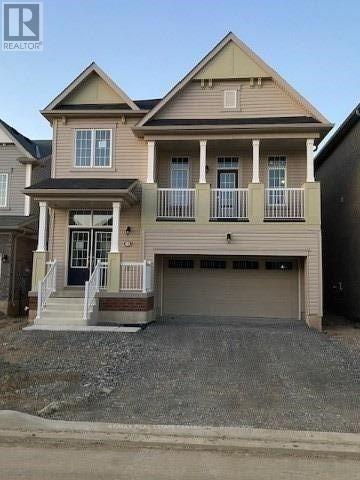
Absolutely Stunning 4-Bedroom * 2753 SFT * Detached Home Featuring A Separate Living Room And Spacious Family Room with an Open Concept Layout. Backing Onto No Neighbours For Added Privacy. Double Car Garage With No Sidewalk - No Extra Snow Clearing Hassle. Modern Kitchen With Stainless Steel Appliances, Large Windows Throughout Offering Plenty Of Natural Light, And Generously Sized Bedrooms. Conveniently Located Just Minutes From Brock University & Niagara College, Highway 406. Close To Schools, Shopping Centres, Public Transit, Parks, And Easy Highway Access. Photos Are From October 2020 (id:61852)
RE/MAX Real Estate Centre Inc.
Brantford, Ontario
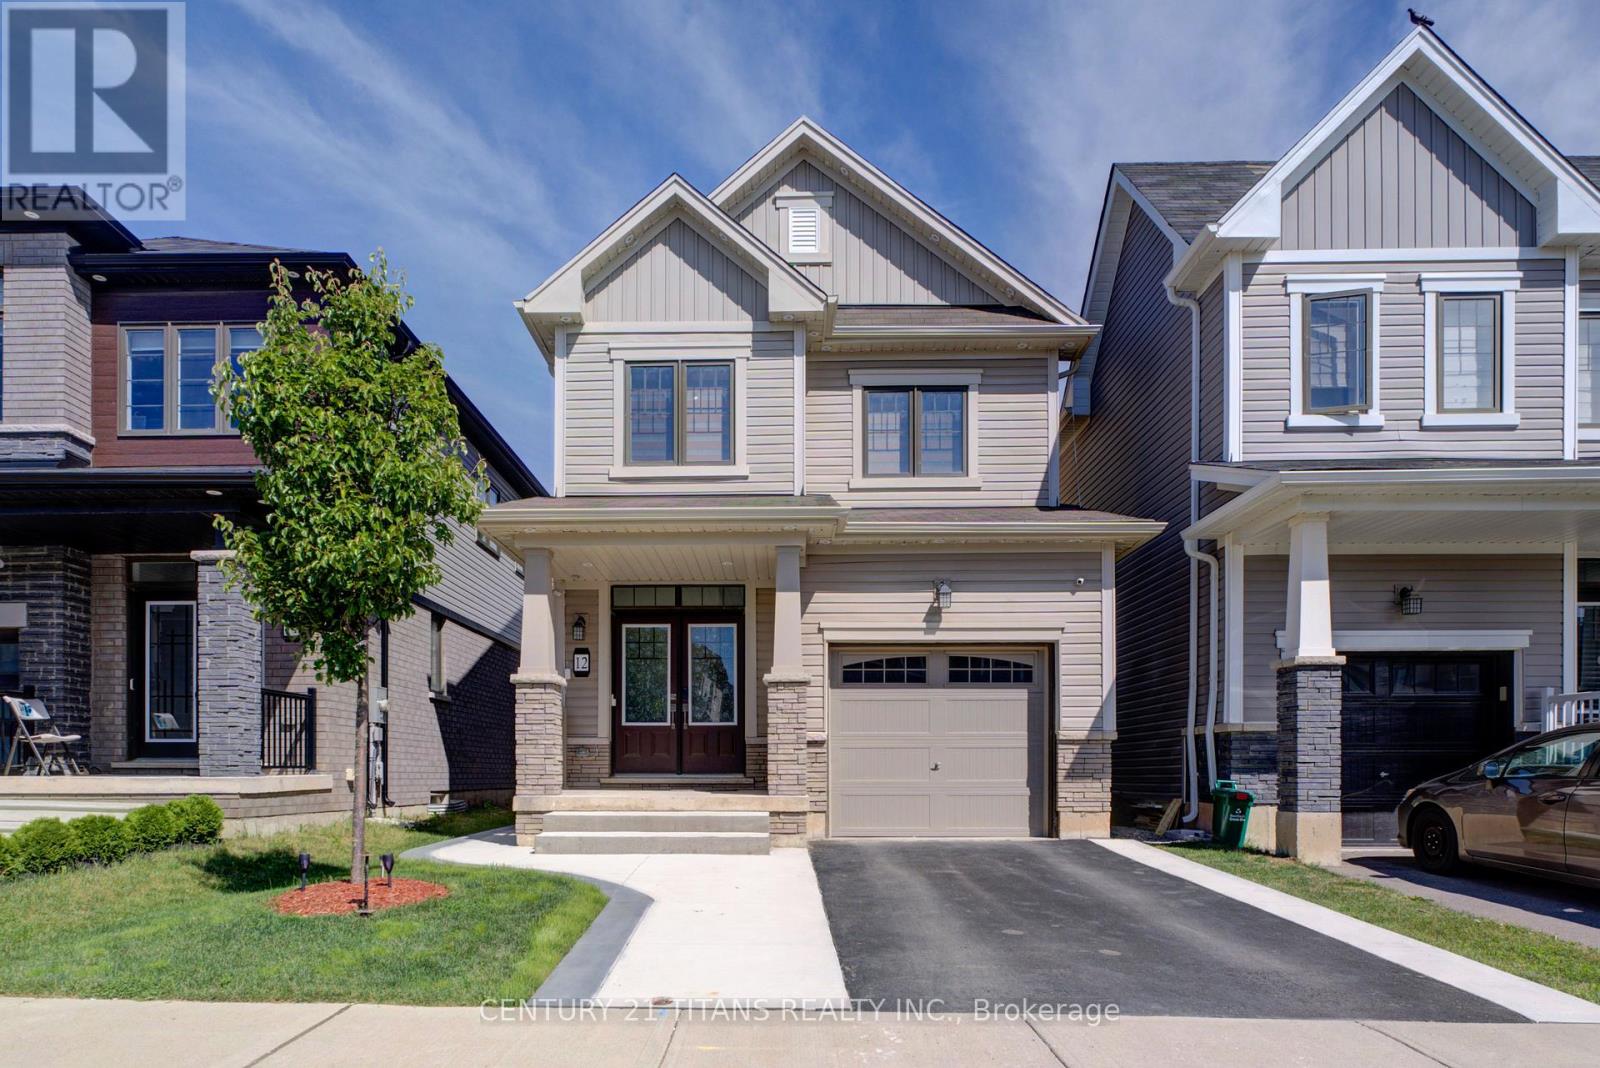
Welcome to this beautiful detached home located in a brand-new neighbourhood in Brantford. Featuring 3 spacious bedrooms with an abundance of natural light throughout, this home offers a bright and inviting open-concept layout perfect for modern living. Enjoy a contemporary kitchen, comfortable living spaces, and a great family-friendly location close to parks, trails, and everyday amenities. The unfinished basement provides endless possibilities and awaits your personal touch to create additional living space tailored to your needs. A fantastic opportunity to own a home in a growing community! (id:61852)
Century 21 Titans Realty Inc.
Hamilton, Ontario
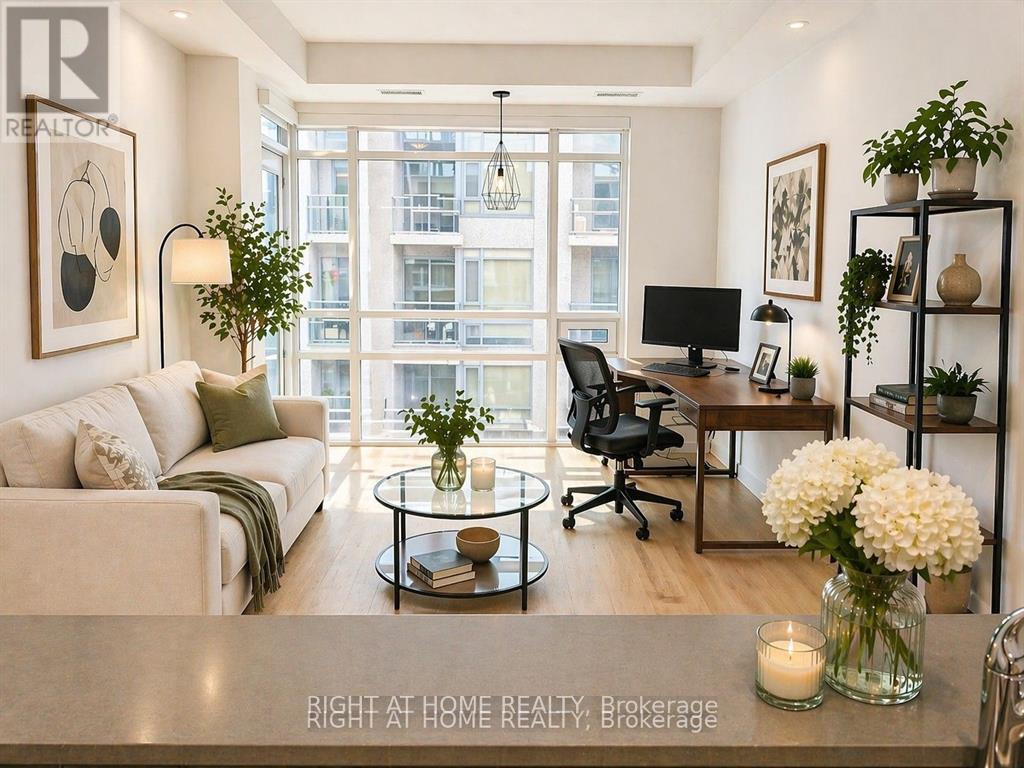
Luxury penthouse condo featuring 1 bedroom, 1 bathroom, and 1 underground parking space, with a carpet-free interior offering 624 sq ft plus an open balcony in a highly desirable downtown Hamilton location, steps to Jackson Square, supermarkets, GO Station, and minutes from McMaster University, Mohawk College, Hamilton General Hospital, City Hall, and Gore Park. Bright open-concept layout with high ceilings and floor-to-ceiling windows, open concept kitchen with quartz countertops, centre island, and stainless steel appliances (fridge, stove, dishwasher, microwave), ensuite laundry, and private balcony. Building amenities include indoor pool, gym, party room, games room, and 24-hour concierge service. Great for university students or professionals. The condo is managed by the professional property management company. Photos virtually staged (id:61852)
Right At Home Realty
Mapleton, Ontario
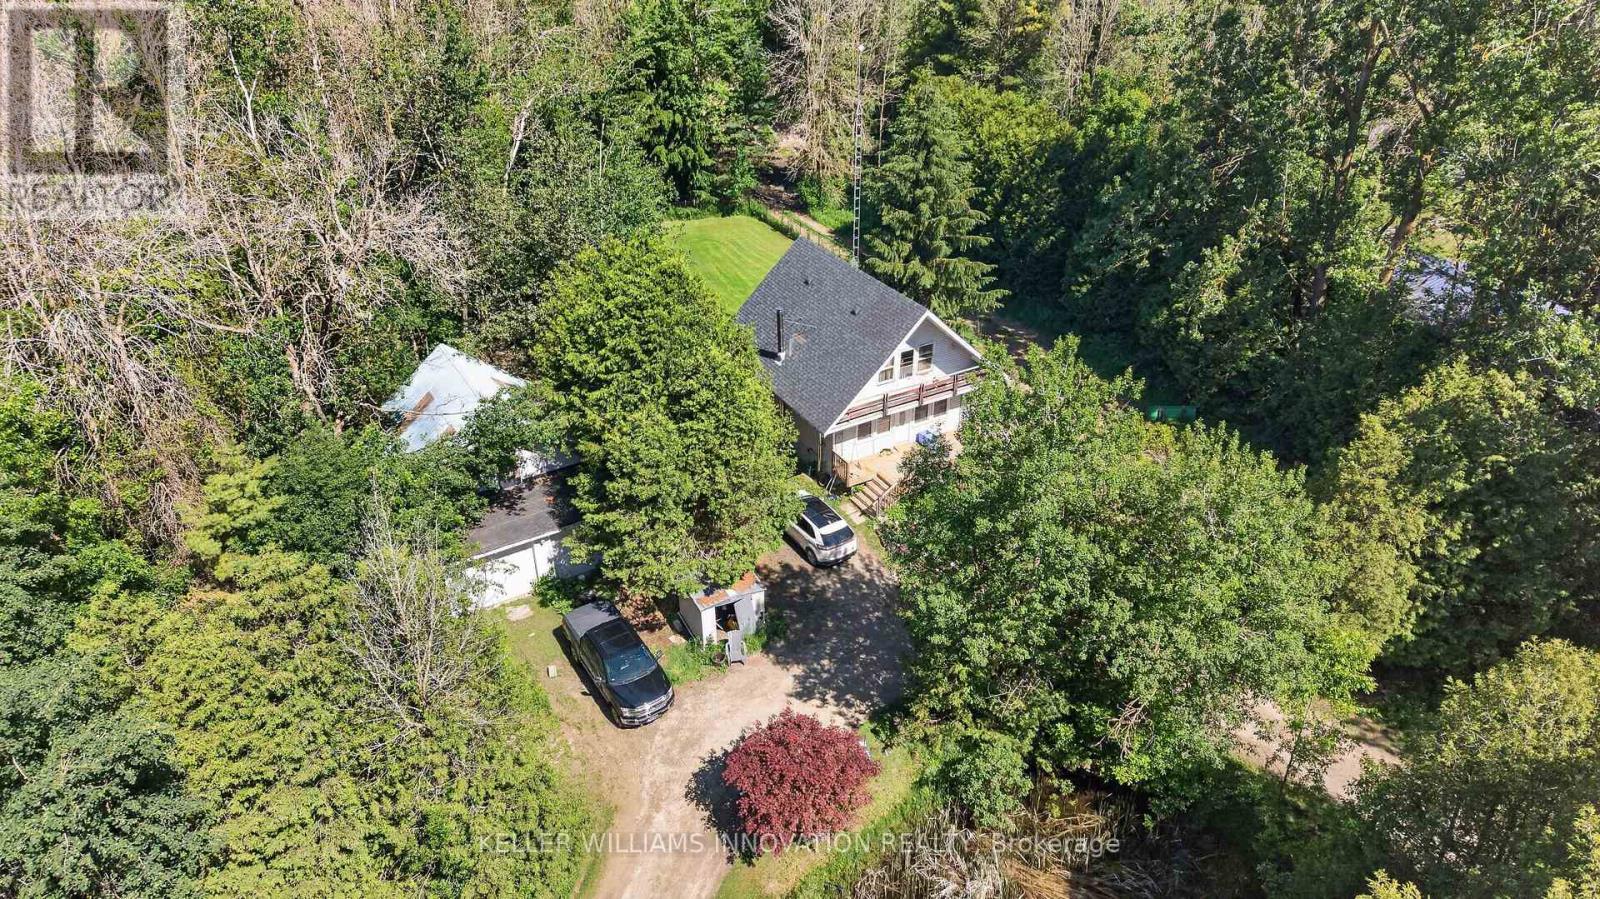
Escape to the peace and privacy of country living with this charming 10-acre property, ideally located just minutes from the welcoming communities of Fergus and Arthur. Surrounded by mature trees, winding trails, and natural wilderness, this property offers endless opportunities for outdoor enthusiasts, hobby farmers, or those seeking a quieter lifestyle.The two-storey detached home features 3 bedrooms and 1 bathroom on the main floor. Filled with character and country charm, the home offers a solid foundation for someone with vision to restore and modernize its vintage interior. The unfinished basement includes a wood-burning stove and a convenient walkout to the backyard, providing additional space and potential for future development.Outside, a large fenced section of the yard creates a perfect area for children, pets, or gardening, while the remaining acreage offers a private natural retreat to explore and enjoy year-round. A detached two-car garage/shop provides ample room for vehicles, tools, equipment, or hobby projects.Whether you're looking for a rural residence, a weekend escape, or a renovation project with incredible potential, this unique property combines location, acreage, and opportunity in one attractive package. Bring your ideas and make this country property your own. (id:61852)
Keller Williams Innovation Realty
Lake Of Bays, Ontario
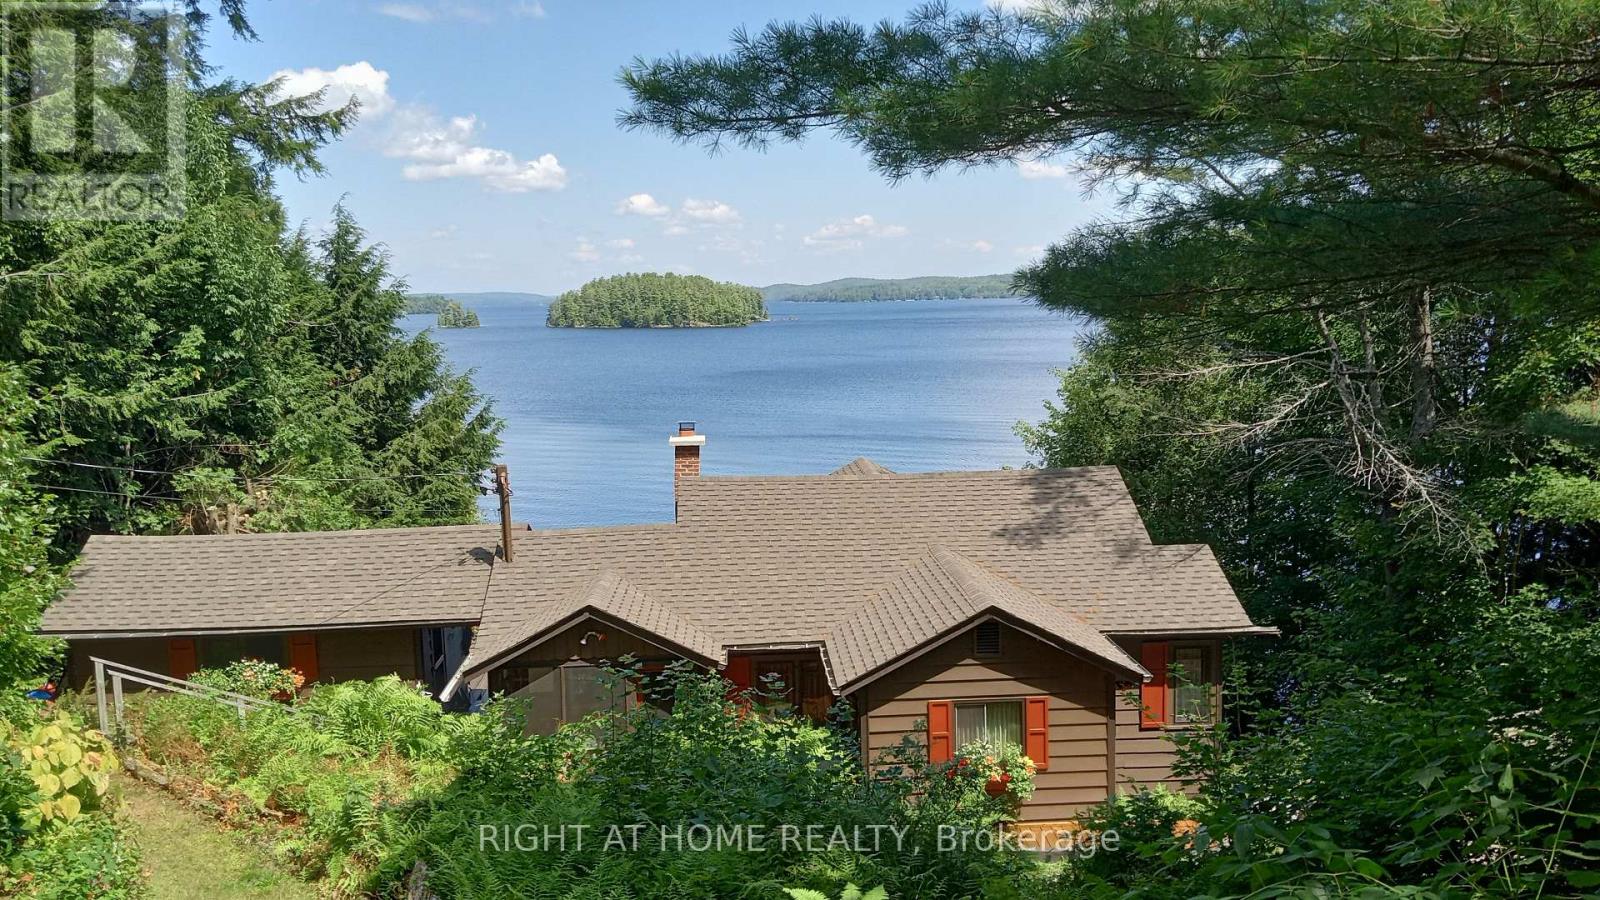
This coveted private cottage is located at the southwest end of the prestigious Lake of Bays, just over 2 hours from Toronto & 20 minutes from the towns of Bracebridge and Huntsville. It captures the essence of a true cottage experience, with incredible vistas, deep water, and a shallow beach on 160 ft of private shoreline. Enhanced privacy comes from the 60 ft township road allowance abutting the property. From the dock, enjoy this magnificent lake. Easy boating destinations are Baysville, Dorset, or the beautiful, historic Oxtongue River. Drive right up to the door and unload into the mudroom off the efficient kitchen. Inside the cottage, relax in the airy living room, enjoy a fire in the magnificent granite fireplace, sit out in the large screened-in veranda, drink UV filtered water from the tap, and take a nap in one of the private bedrooms. Many recent upgrades allow for instant move-in enjoyment of this airy three-bedroom cottage, which offers flexibility, with an office that can easily serve as additional sleeping quarters. The storage cabin by the shore has electricity and provides space for storage, a servery, a change room or a relaxing retreat close to the water. The grounds are well-maintained with crushed granite pathways, and thoughtfully placed staircases make traveling around the property comfortable. The view from inside the cottage is as spectacular as it is outside on the expansive sun deck where you can enjoy BBQ meals. Soft outdoor lighting, built-in speakers and a water's edge fire pit round out the day at this much-admired property known as "Birchbent". Properties like this rarely come to market. Visit today and move in this summer. (id:61852)
Right At Home Realty
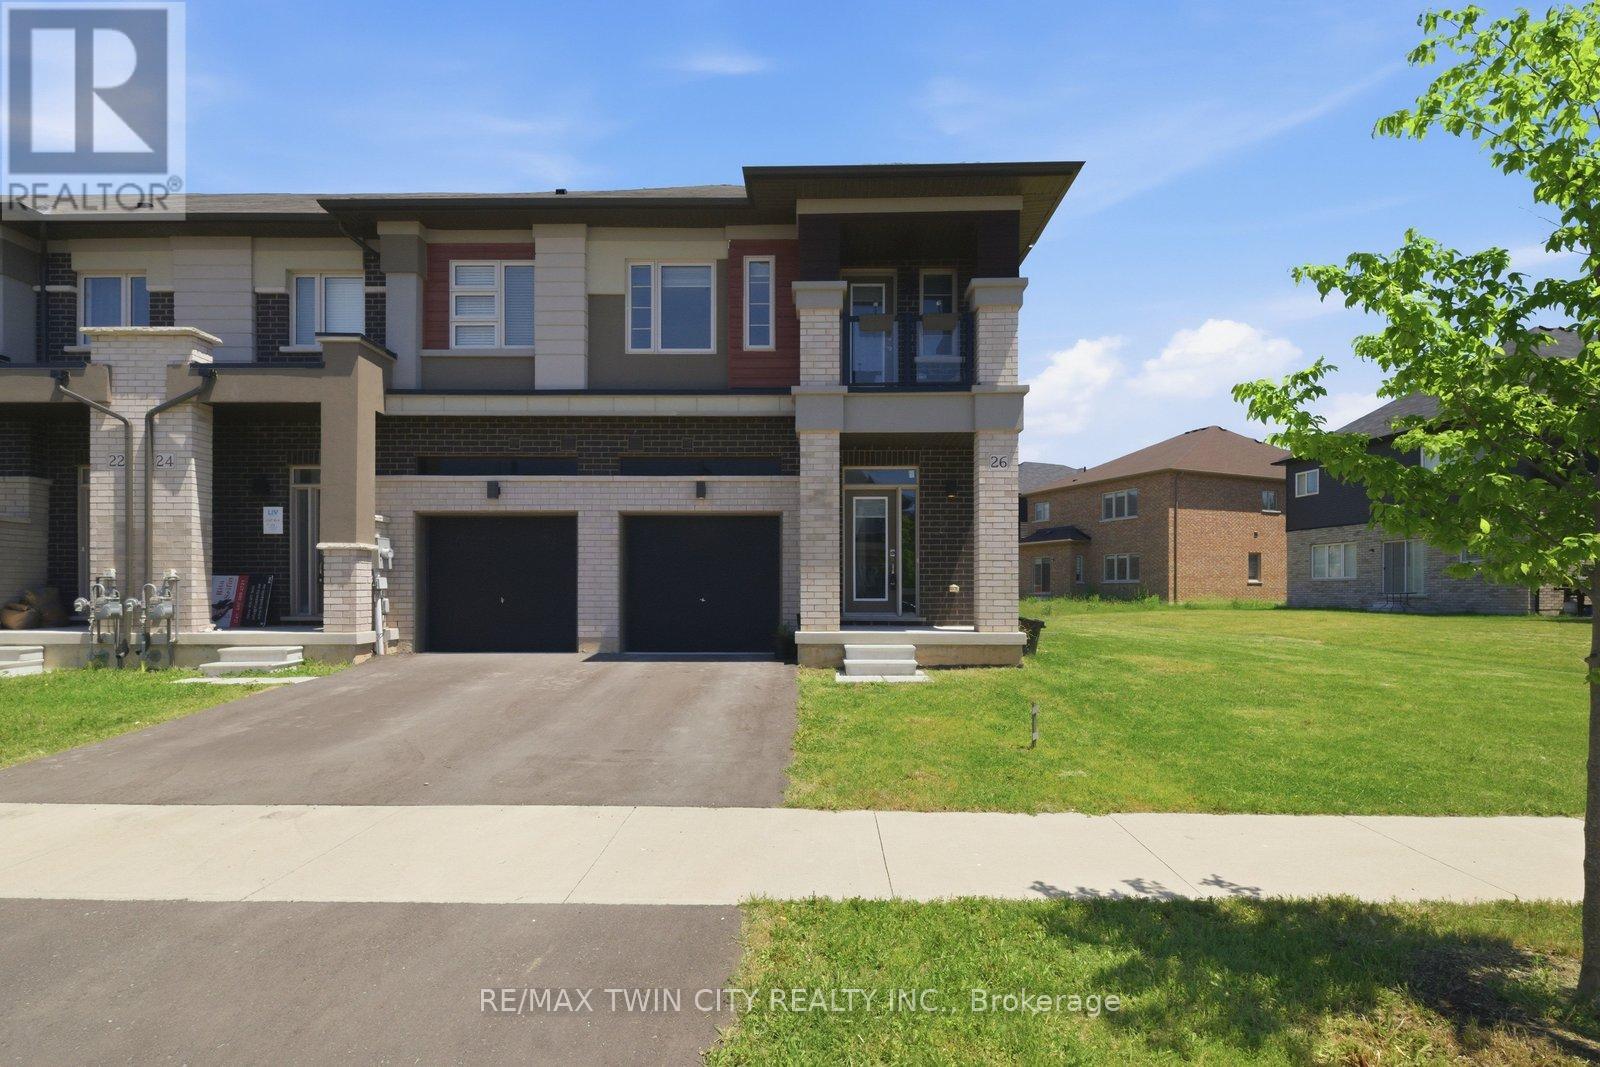
Brantford, Ontario
Welcome to 26 Copeman Avenue in Brantford! This stunning newer townhome offers modern living at its finest, featuring 3 spacious bedroomsand 2.5 bathrooms. Situated on a premium corner lot, this home provides added privacy, extra outdoor space, and exceptional curb appeal. The bright and functional layout is perfect for families, first-time buyers, or investors, with open-concept living spaces designed for both comfort and entertaining. Enjoy the convenience of a single-car garage and a desirable location in the sought-after Henderson Survey community. Close to schools, shopping, parks, and major highway access, this home combines style, convenience, and value. Don't miss the opportunity to own this beautiful new home in one of Brantford's growing neighbourhood! (id:61852)
RE/MAX Twin City Realty Inc.
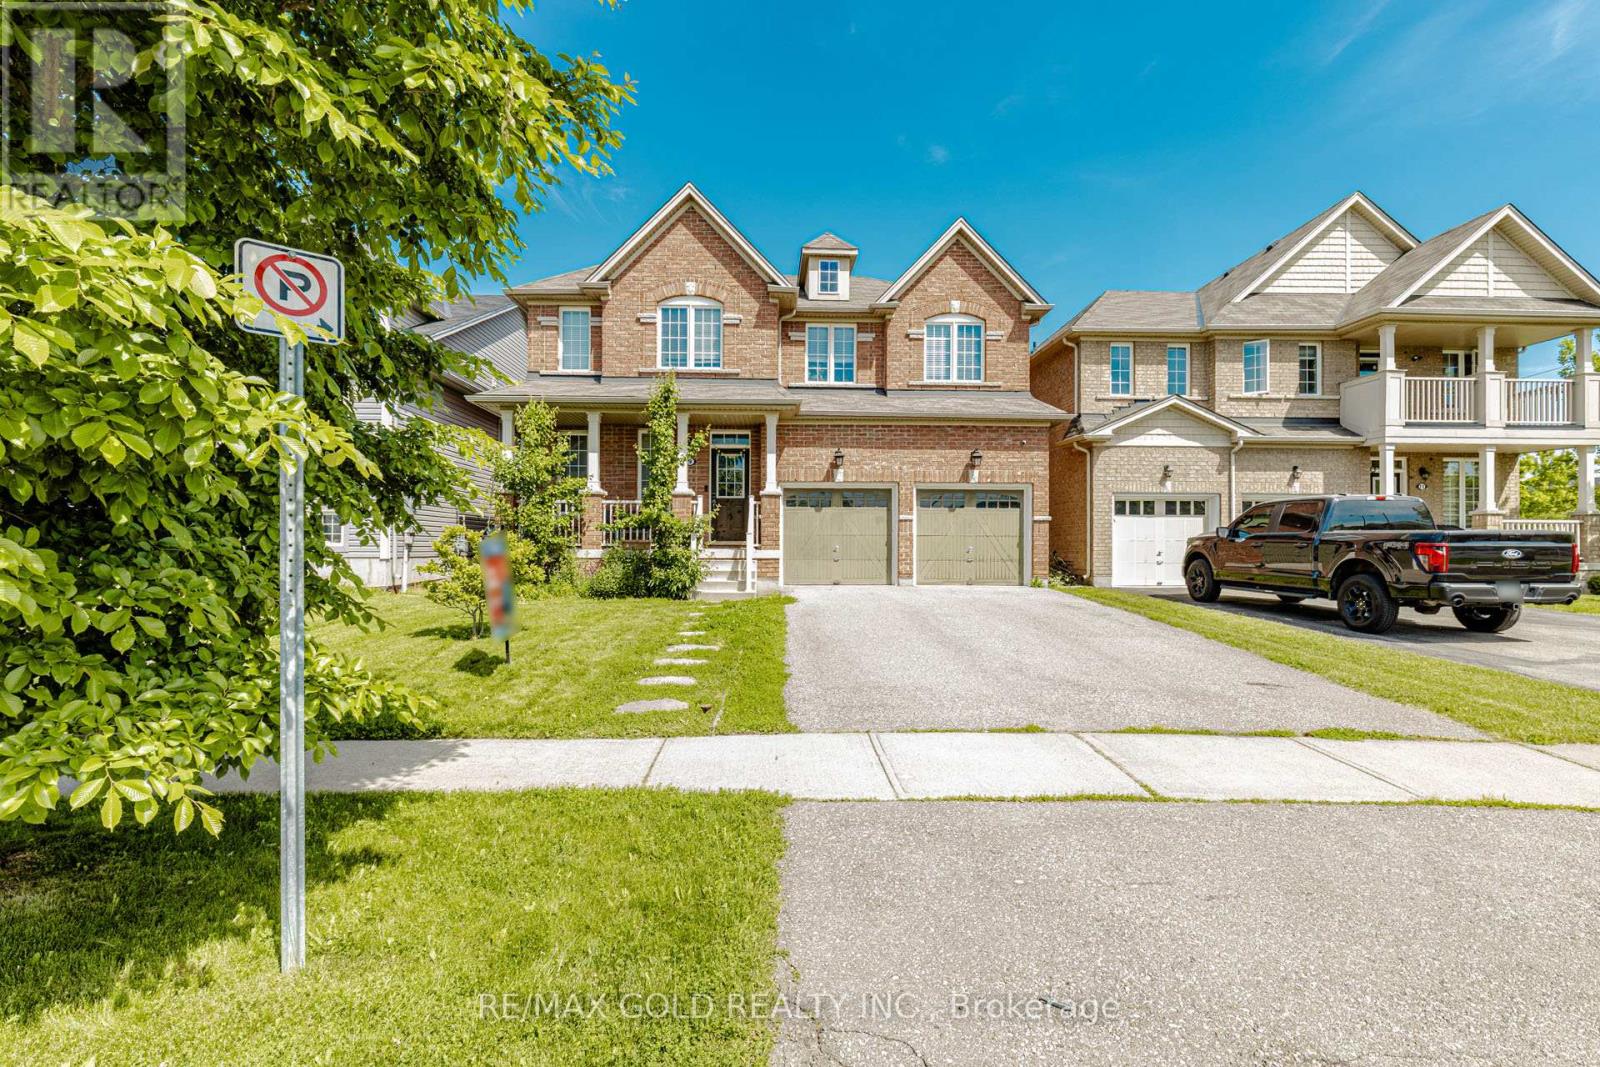
Brantford, Ontario
Discover this exceptional West Brant residence featuring 4 bedrooms, 3.5 bathrooms, and your own private backyard retreat! Thoughtfully designed and situated near parks, walking trails,and highly-rated schools.4 Bedrooms. 3.5 bathrooms. 2964 sq. ft. Immaculate and Lovingly maintained Spacious foyer welcomes you home emersed in hardwood throughout. Soaring 9 FT ceilings on main with Upgraded trim and baseboards. Openconcept kitchen and great room. Separate dining / family room. Media room located off the kitchen. Eat in kitchen features breakfast bar ideal for hosting sizeable gathering dinettearea, upgraded Modern design kitchen cabinetry, revosmosis water faucet, quartz counters,backsplash and Dual pantries. Main floor 2 piece bath, mudroom /garage entry, Double car garage .Sliders open up to a deck and fully fenced yard. Second level features expansive primary suite includes a walk-in closet and spa-inspired ensuite. a large master bedroom with a spa like ensuite- soaker tub, sinks, standing shower and water closet. His /Her walk in closets and a secondary Junior suite and 2 additional generous sized bedrooms, a 4 piece main bath and bedroom level laundry. The basement is offering ample space for potential in law suite or separate apartment with larger windows, cold room and rough in. Conveniently located to everyday amenities. Schools, parks, trails and transit. Move in Ready! Just needs You! The exterior showcases impressive street presence with professionally landscaped garden, Largedrive way. This turnkey property combines lifestyle, functionality, and easy-care living.Perfect for Growing Family. (id:61852)
RE/MAX Gold Realty Inc.
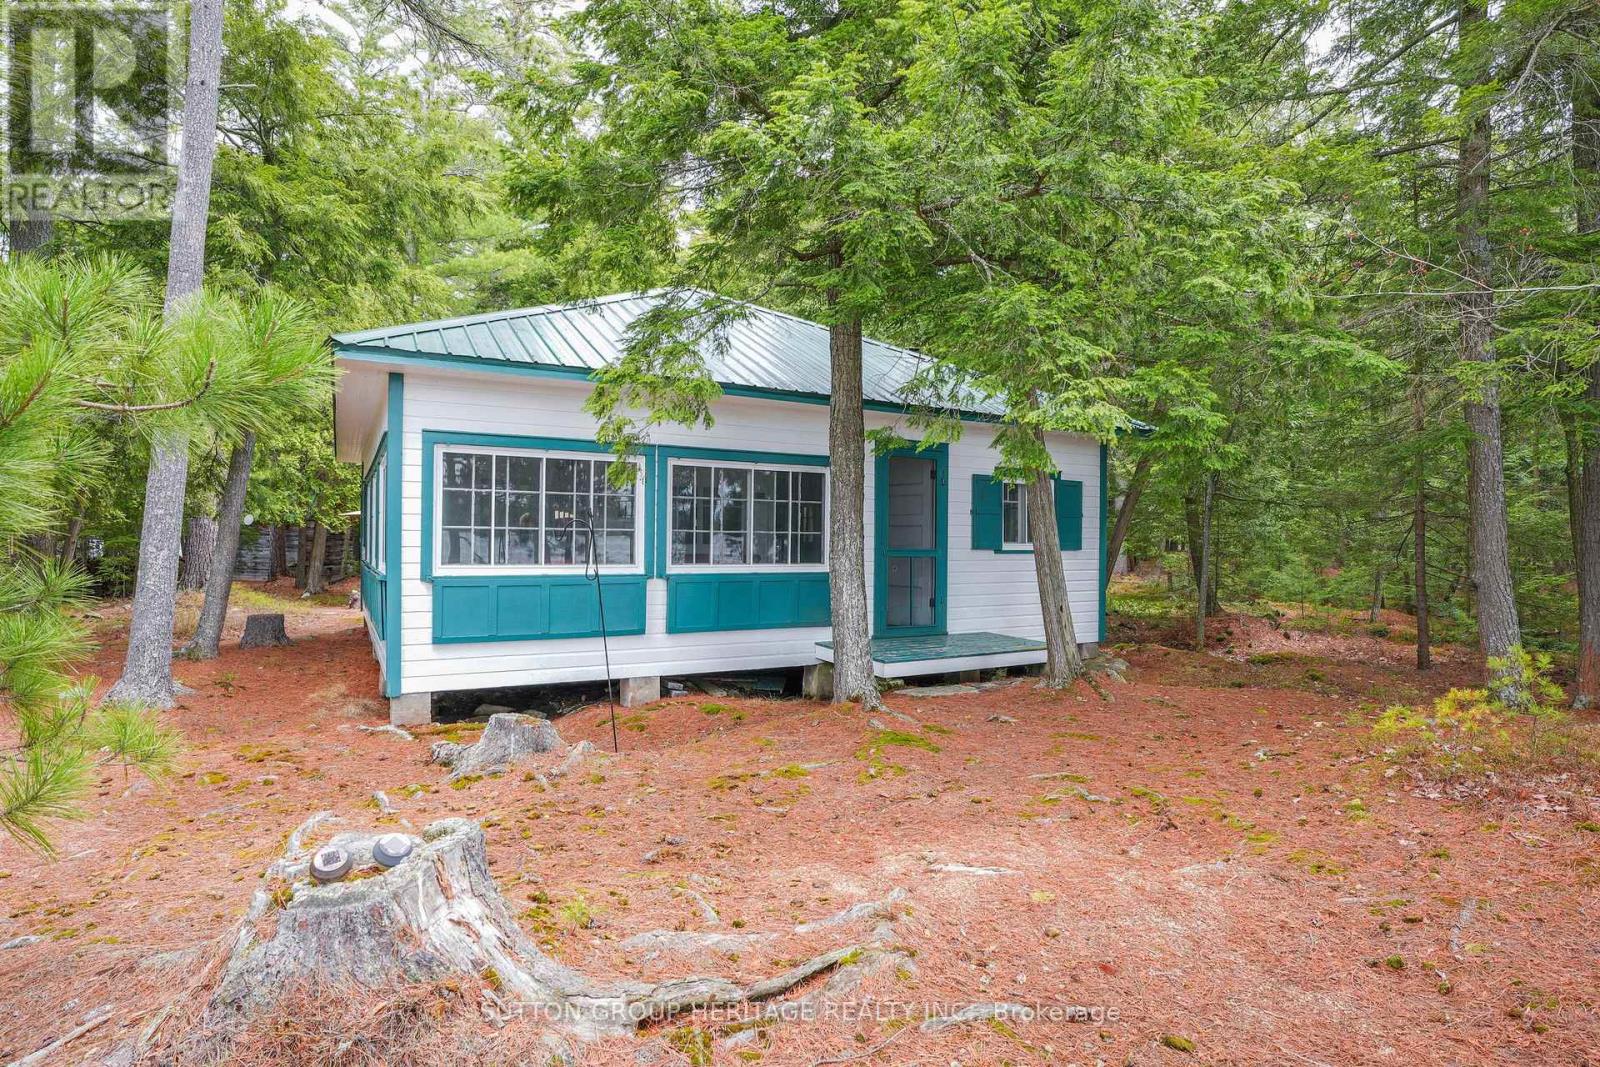
Addington Highlands, Ontario
Escape to your own private island in beautiful Ashby Lake! Step back in time to a simpler way of life This cozy cottage is off the grid. Play family games, catch frogs, fish for bass and trout. Go for a quiet paddle in your canoe, kayak, or paddle board. Enjoy tubing, waterskiing and sunset cruising. This property is almost 5 acres with lots of potential. The 3 bedroom main cottage has a wrap-around enclosed summer porch and a huge living room with a grand stone fireplace. A winterized bunkie overlooking the lake has room for 4 guests. All buildings have steel roofs. No need to re-shingle ever... Everything is included for you to start your cottage adventures. (id:61852)
Sutton Group-Heritage Realty Inc.
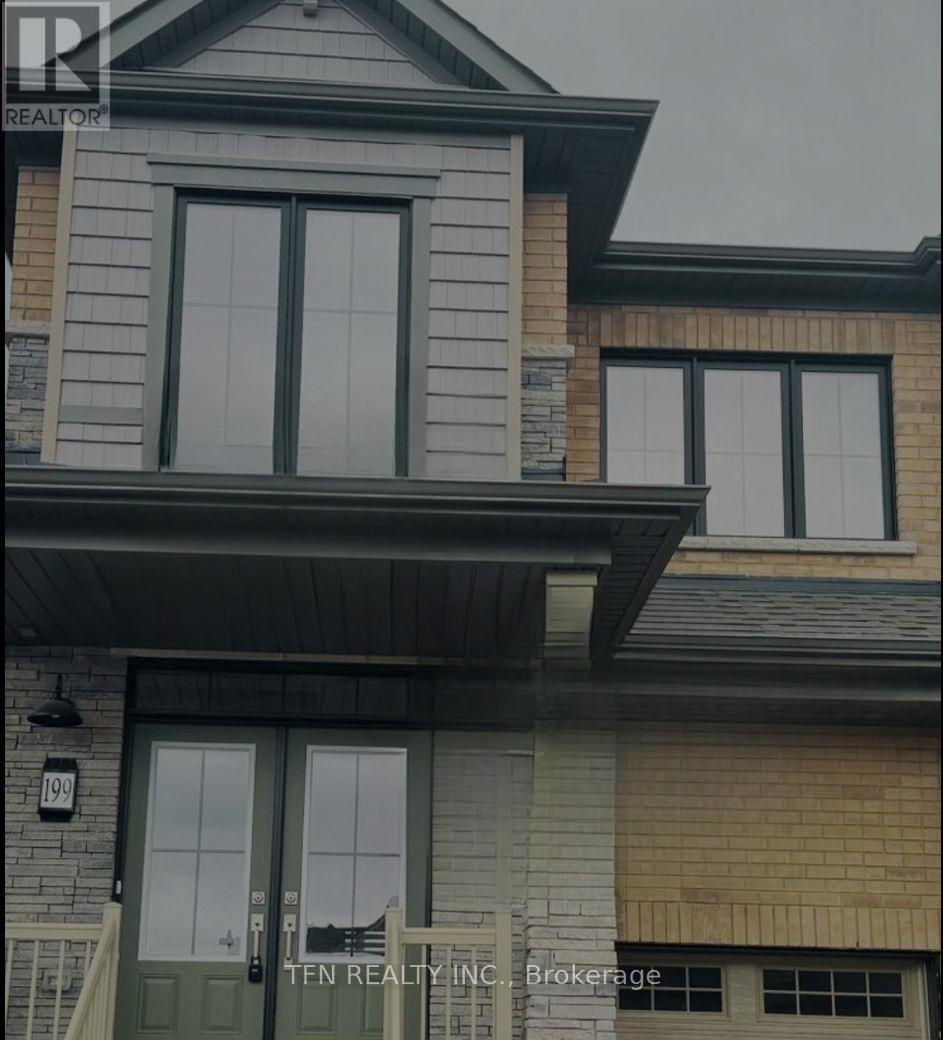
Welland, Ontario
Stylish Semi-Detached Home in a Welland Neighbourhood of Newer, Uniform Homes. Welcome to this stunning semi-detached home in the desirable Dain City community of Welland, thoughtfully designed for modern family living. Situated on a quiet, family-friendly cul-de-sac, this property offers the perfect blend of comfort, convenience, and community - just steps from the Welland Canal, scenic walking trails, parks, and everyday amenities.The main home features 4 spacious bedrooms plus a loft, 2.5 bathrooms, a bright open-concept layout, and a custom kitchen with contemporary finishes - ideal for both everyday living and entertaining. Upper-level laundry and a single-car garage with inside entry add to the home's practicality and comfort.Prime Location Highlights: Approx. 20 minutes to Brock University Approx. 15 minutes to Niagara College Approx. 5 minutes to Tim Hortons, Shoppers Drug Mart & FreshCo Approx. 10 minutes to Seaway Mall Approx. 5 minutes to Highway 406 Convenient access to schools, parks, and the Welland Canal Short drive to Niagara Falls. Bedrooms, kitchen & dining area, living room, bathroom, and office room are virtually staged. For more information contact 647-507-6000. (id:61852)
Tfn Realty Inc.