
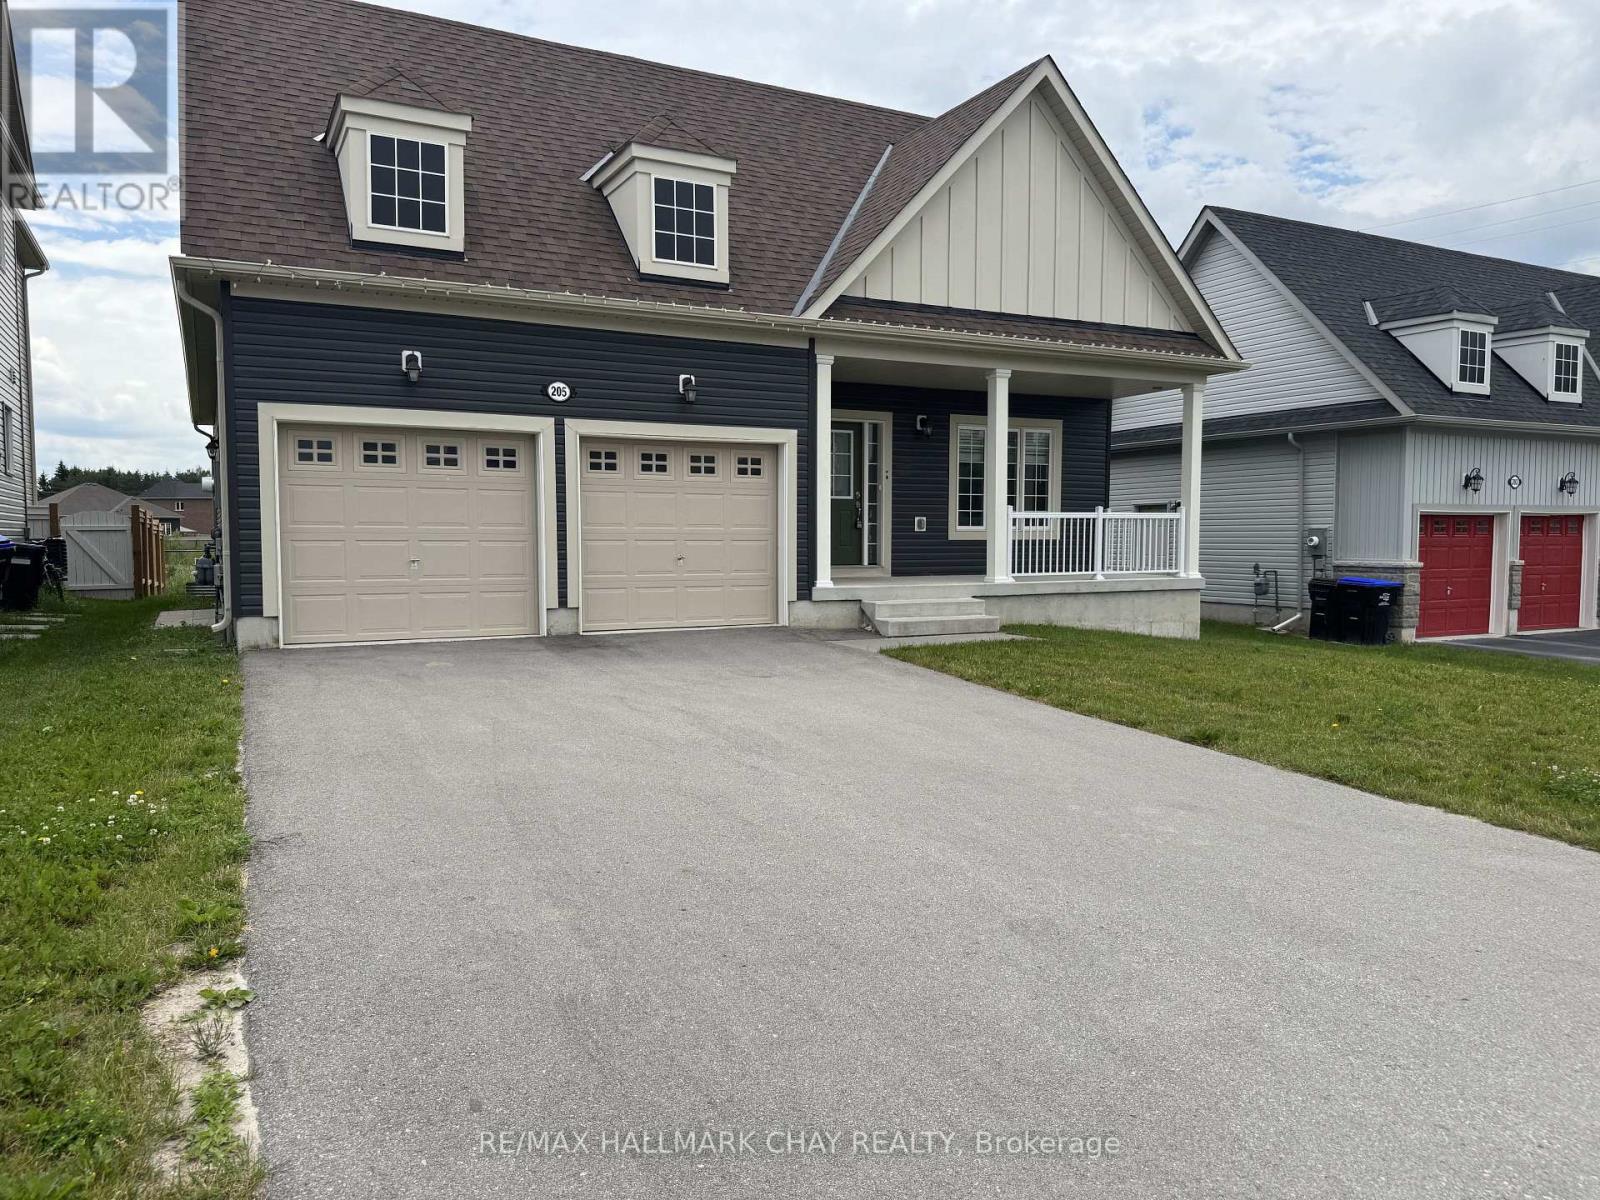
Clearview, Ontario
Lovely bungalow on quiet street and no rear neighbours. This 2 bedroom home was built in 2022 and offers 1454 square feet of main floor living space along with full use of the unfinished basement. Spacious primary bedroom with 5 piece ensuite as well as walk in closet. 2nd bedroom is also a great size. Large eat in kitchen overlooks the partially fenced backyard and deck. Bright living room with gas fireplace. Main floor laundry room. Attached double car garage and covered front porch. Carpet free main floor. Tenant is responsible for all utilities. (id:61852)
RE/MAX Hallmark Chay Realty
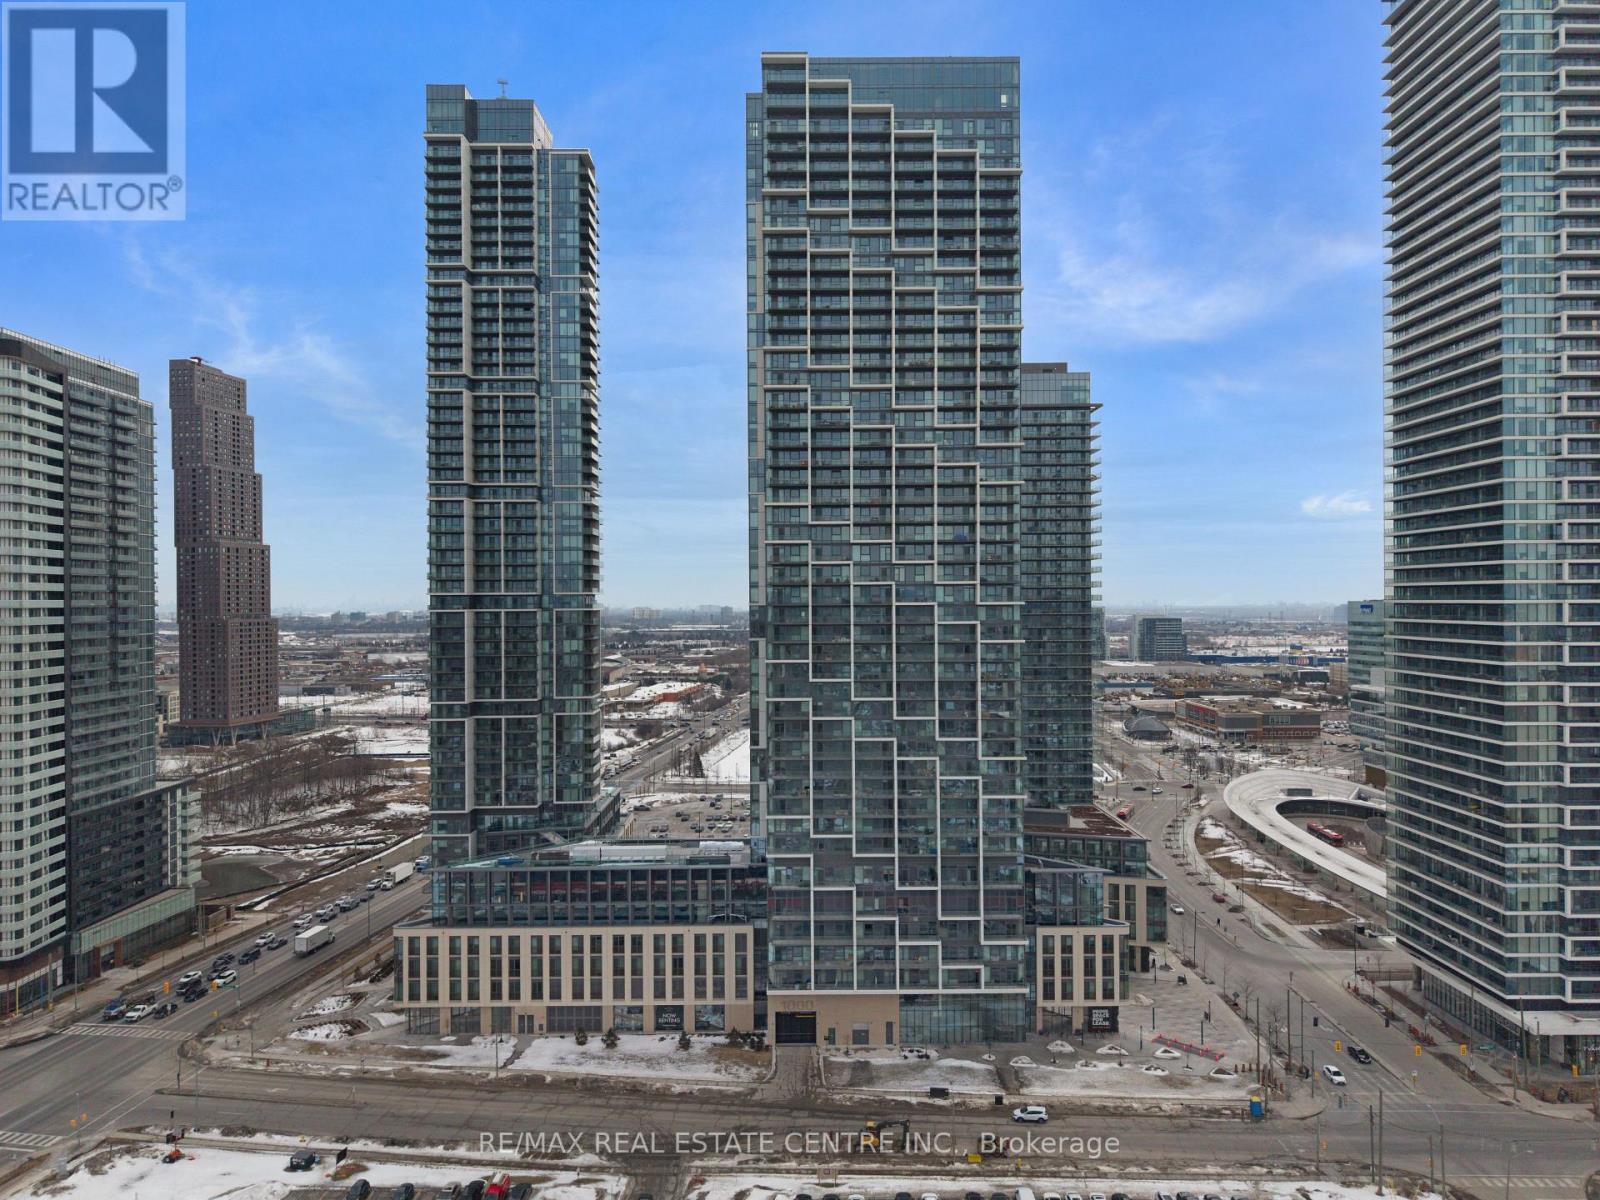
Vaughan, Ontario
Welcome to Unit 310 at 1000 Portage Parkway, a stunning corner suite filled with natural light and a sophisticated French-inspired layout designed for both style and functionality. This beautifully designed residence offers expansive windows, an open and airy living space, and elegant finishes that create a warm yet modern atmosphere.The thoughtfully planned corner configuration allows sunlight to pour in throughout the day, highlighting the seamless flow between the living, dining, and kitchen areas-perfect for entertaining or relaxing in comfort.Residents enjoy access to resort-style amenities rarely found in condominium living, including an indoor running track, state-of-the-art cardio and training zone, yoga studios, half basketball and half squash courts, rooftop pool, party room, games lounge, BBQ terrace, and a grand hotel-style lobby with 24/7 concierge and security. Additional conveniences include bike storage and secure building access.Located steps from the Vaughan Metropolitan Centre, this home offers direct transit connectivity through the Toronto Subway Line 1, providing quick access to downtown Toronto and the entire GTA.Enjoy being surrounded by the vibrant urban energy of Vaughan Metropolitan Centre, with the beautiful VMC Central Park just steps away-a stunning 9-acre green space perfect for recreation and relaxation.The location is ideal for families and professionals alike, with excellent nearby schools and convenient access to major highways, shopping, dining, and Toronto Pearson International Airport.Whether you're a first-time buyer, investor, or someone looking to experience modern city living, this boutique corner condo offers exceptional value in one of Vaughan's fastest-growing communities. (id:61852)
RE/MAX Real Estate Centre Inc.
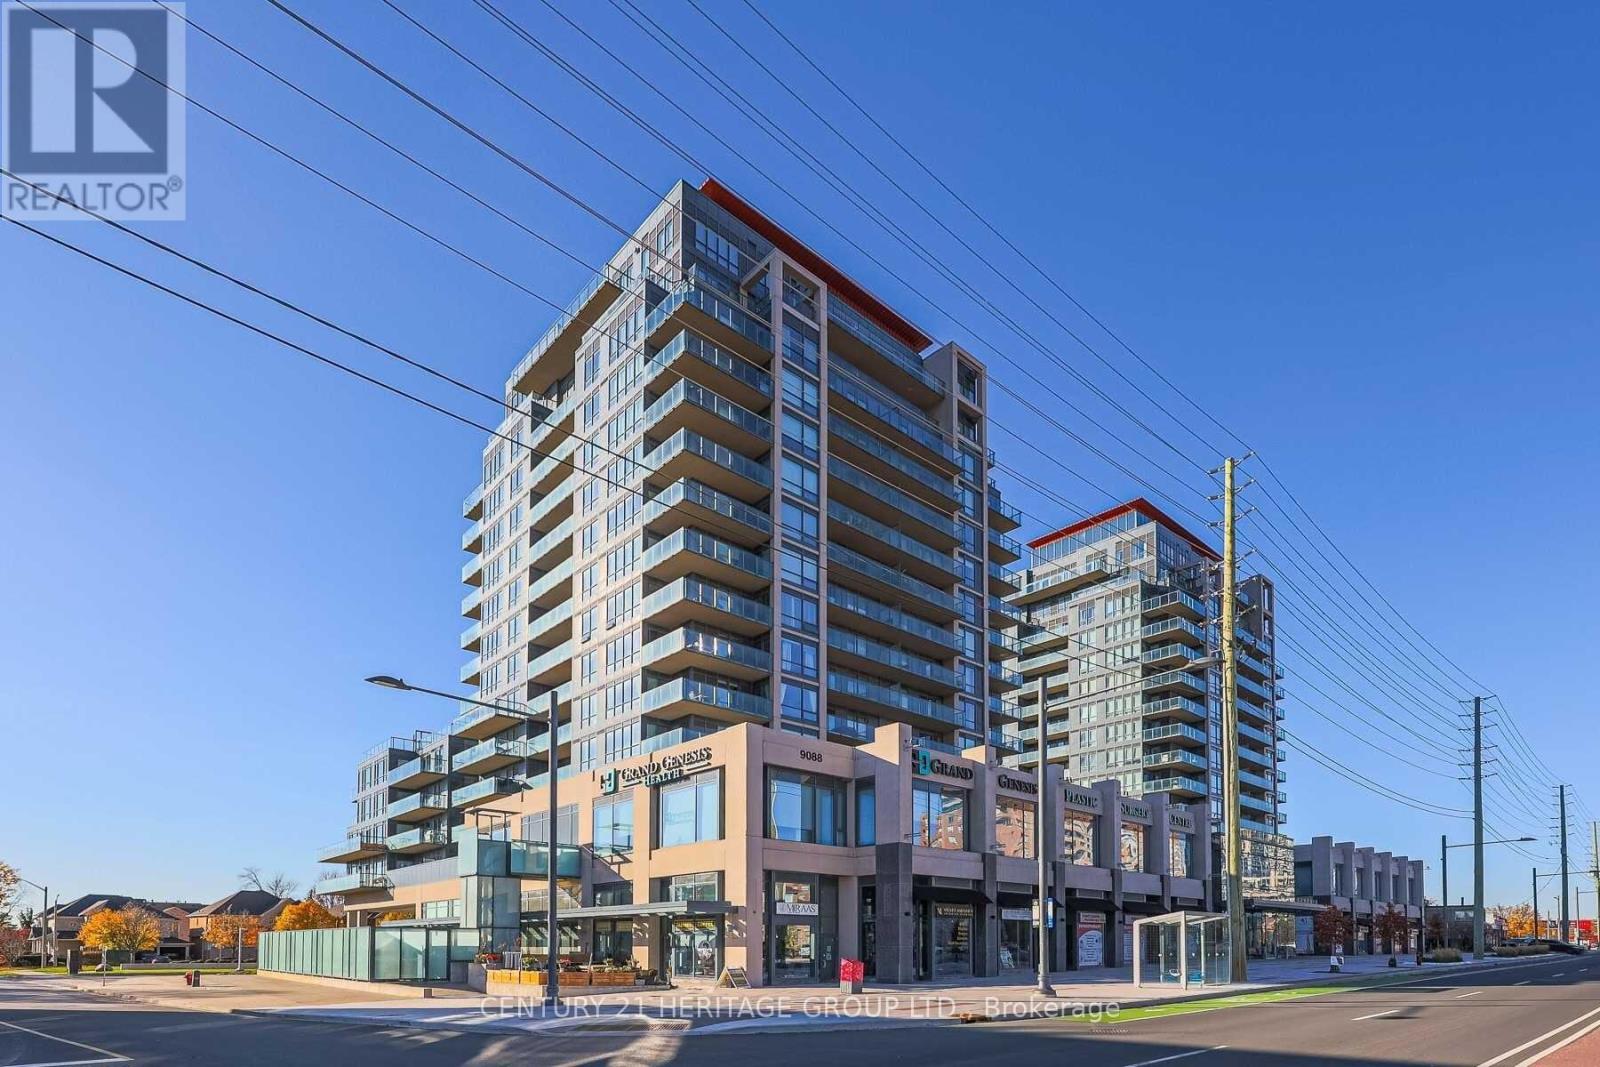
Richmond Hill, Ontario
Discover the charm of South Richvale, Richmond Hill, in this beautiful 2+1 bedroom home with high ceilings (9') and lots of natural light (Corner Unit). Step out onto the spacious balcony and enjoy the view. It's easy to get around with public transportation nearby and highways 407& HWY7 close by. Plus, you're conveniently located close to Hillcrest Mall and grocery stores. Inside, you'll find granite countertops and laminate floors, giving the home a modern feel. Plus, there's a Swimming pool, Gym, Guest suites, Party/Meeting room, Game room, Visitor parking, and 24-hour security for added convenience. It's the perfect place to call home! (id:61852)
Century 21 Heritage Group Ltd.
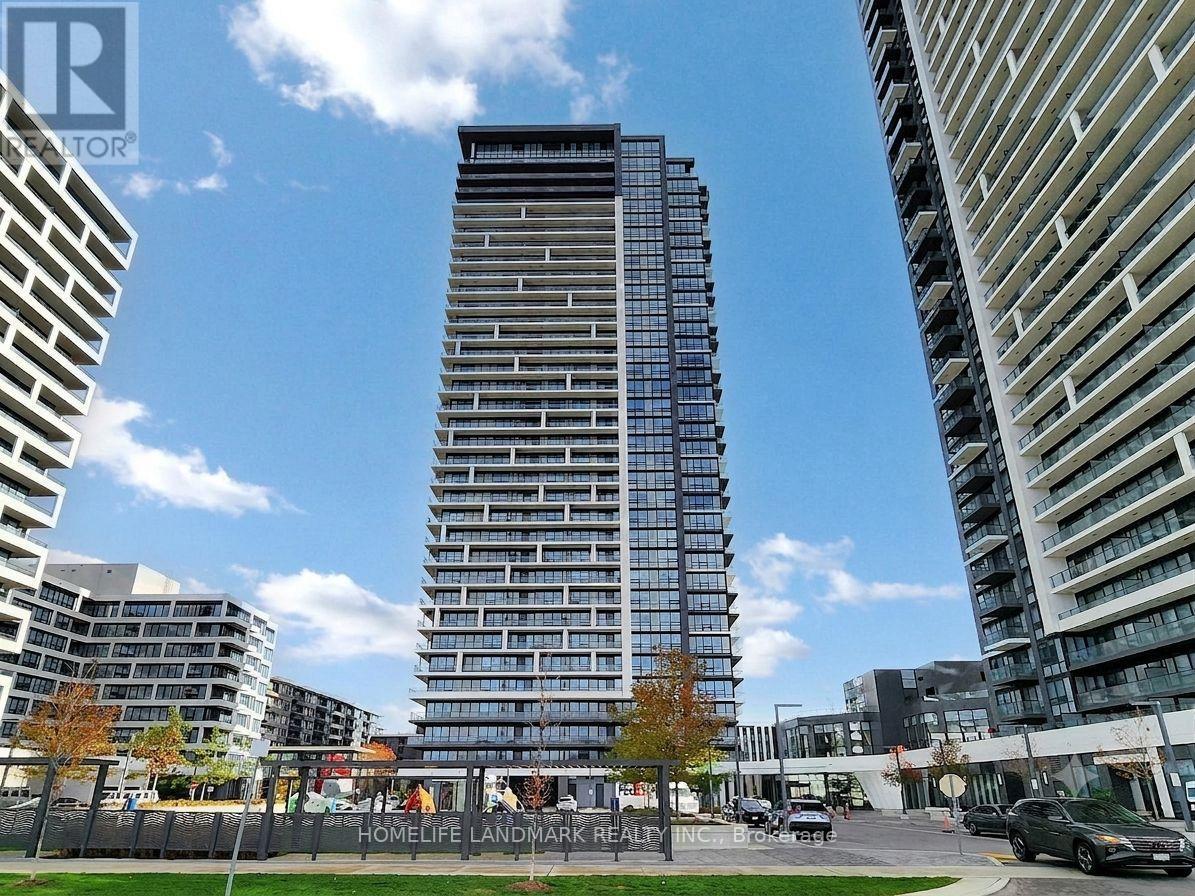
Markham, Ontario
Welcome to this move-in ready, 2-year-new luxurious condominium in the heart of Unionville! This spacious and highly efficient 2-bedroom, 2-full-bath unit features airy 9-ft ceilings, a bright open-concept layout with large windows, and a modern kitchen complete with a sleek quartz island. Step out onto your private 97 sq. ft. balcony to enjoy unobstructed south-facing views of lush greenery and the Toronto skyline. Perfectly situated just steps from Whole Foods, LCBO, Restaurants, Banks, a VIP Cineplex, and GoodLife Fitness, the location offers ultimate convenience with public transit right at your doorstep. Zoned for top-ranking schools and just minutes from historic Main Street Unionville and Highways 404 & 407, this home perfectly blends upscale living with an unbeatable location. (id:61852)
Homelife Landmark Realty Inc.
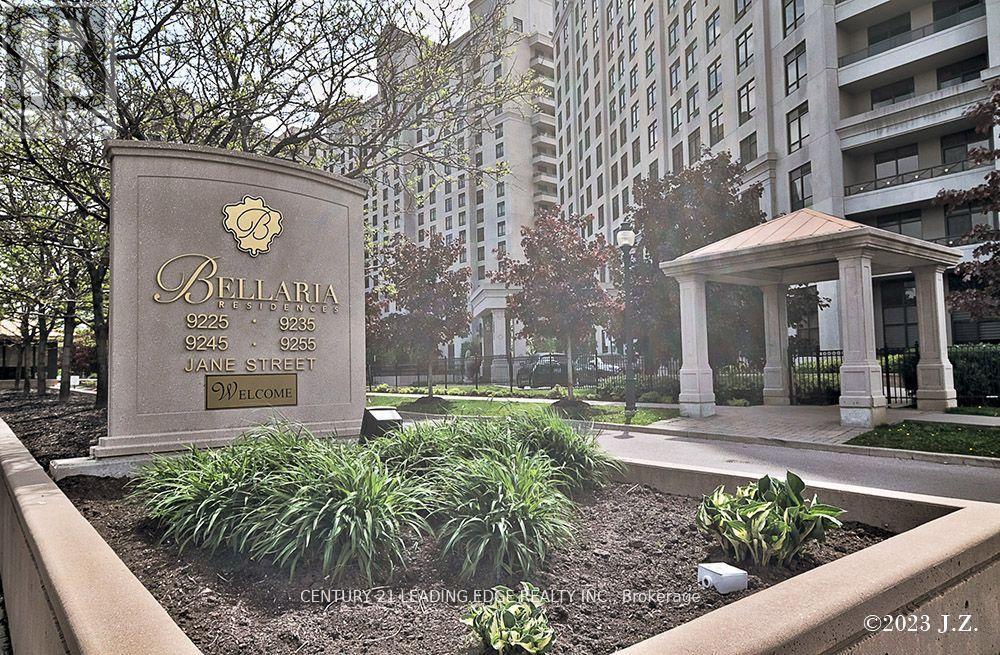
Vaughan, Ontario
Luxurious One Bedroom Plus Den In The Sought After gated Bellaria Condos. CLEAR EAST VIEWS! Condo is Fully Renovated With Oak Laminate Floors, Brand New LG Fridge, new washer and dryer. Enjoy your Spacious Den With 9 Ft Ceilings. Living And Dining Room combined giving beautiful open space concept. Granite countertops, Feel Good Breakfast Bar, Great Location Next To Top Rated Schools, Restaurants, 5 Minutes From Vaughan Metropolitan Center Station And The New Mackenzie Hospital. Close To Transportation, Vaughan Mills Shopping Center, Canadas Wonderland. Beautiful Balcony Looking On To Green Space And Nice Trails To Walk And Enjoy Daily. Parking And Locker Included. (id:61852)
Century 21 Leading Edge Realty Inc.
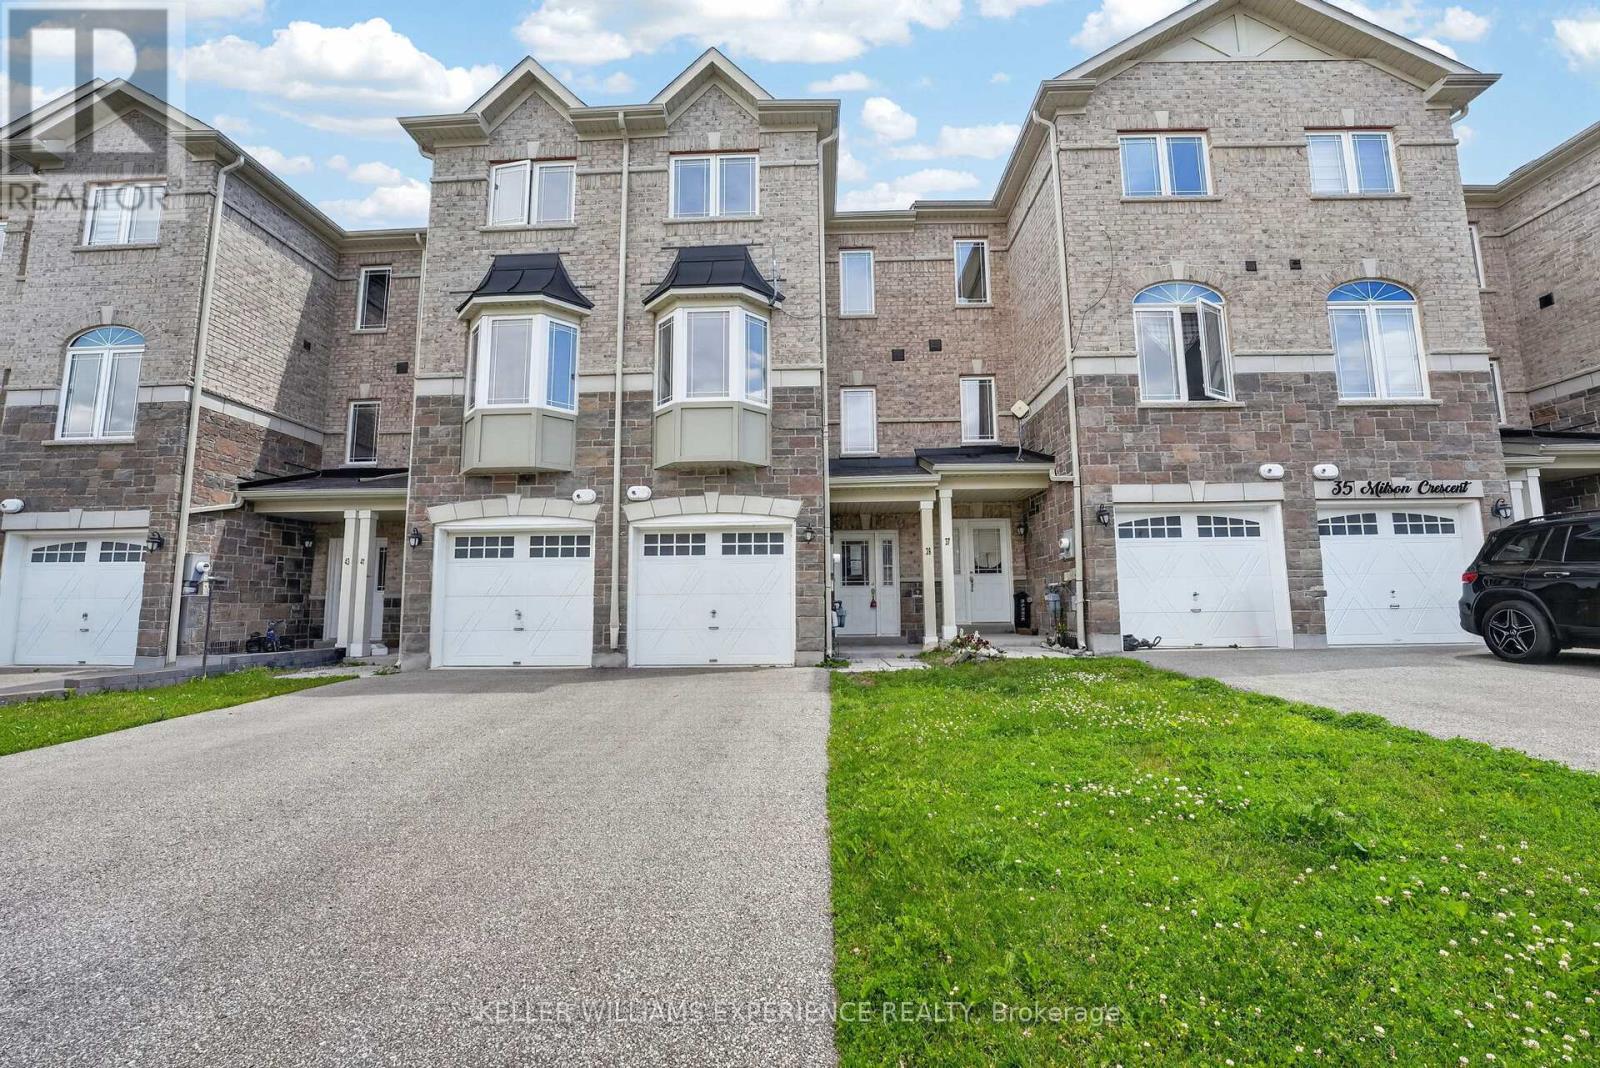
Essa, Ontario
This home is located in popular Milson Crescent and offers a modern built home over three story's. The home is slab-on-grade, and you enter directly into what some may call a basement. However, this townhome is the perfect set-up for a home business, as that entrance way leads to what could be bedroom #4, or an office and next to that is a small basement-like room that could also be an office. In addition, there is a 2-piece bathroom on this level, completing the ideal office set-up. The main floor is fairly open, and you will immediately obtain a feeling of space with a good-sized living room and dining area, with laminate flooring. The kitchen is also a generous size for a townhome, with space for a small kitchen table and sliding doors leading to the rear garden, which is laid to grass. The upper level contains three bedrooms, with the principal benefiting from a 3-piece ensuite bathroom and a walk-in closet. Two other bedrooms and a 3-piece family bathroom complete this modern, bright home. Bring your imagination to turn this home into a fine home for you and your family. (id:61852)
Keller Williams Experience Realty
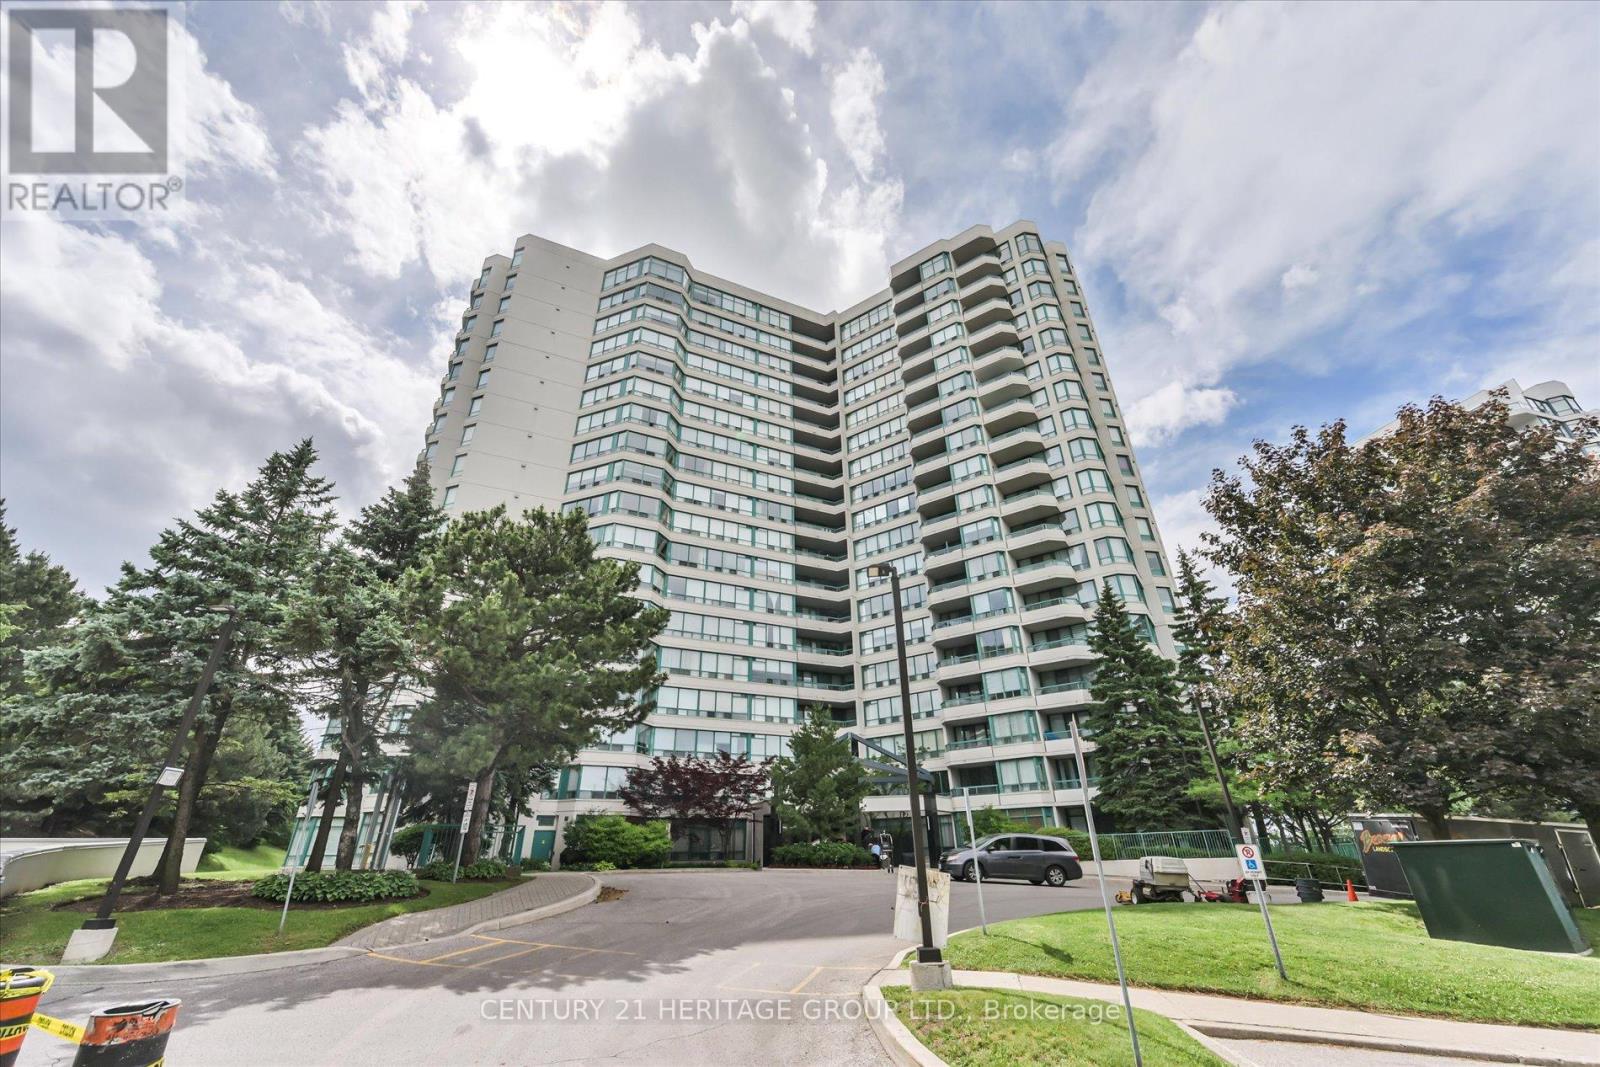
Vaughan, Ontario
The Luxurious Palladium On Yonge. Rarely Available, Sun-Filled Luxury Corner Suite, largest Spacious unit away from the elevators. Sun-filled luxury awaits in this impressive 1,528 sq. ft. boasting South, West, and North exposures with private balconies, this bright sanctuary is wrapped in windows. The sprawling, open-concept layout features a highly desirable split-bedroom plan for ultimate privacy. Enjoy the prestige of a Yonge Street address and its endless conveniences without the noise-this unit quietly faces the back of the building, overlooking lush greenery, tennis courts, and the outdoor pool. This exceptionally well-maintained residence offers thoughtful, functional, and customized updates for comfortable modern living. The carpet-free interior features premium 6.5" German Torlys engineered hardwood floors throughout. A beautifully redesigned kitchen boasts solid wood dovetail cabinetry, granite countertops, a semi-circular breakfast bar, and a charming breakfast area by the windows. In the living space, a custom 12-ft-wide, floor-to-ceiling built-in media and wall unit features soft-closing drawers designed to seamlessly house a 60" television. The spacious primary retreat offers a 9-ft-wide custom wardrobe, a built-in makeup/workstation, a 5-piece spa-inspired ensuite with a standalone tub, separate shower, and double vanity. The 2nd bedroom features an 8-ft wide L-shaped custom built-in wardrobe and desk with upper cabinets, along with a walk-out balcony. Additional features include a X-large parking spot and massive in-suite storage. Newly completed renovation in all hallways and suites doors. Ample of surface visitor parking in front of the building & bike storage available at P2 level. Conveniently located on the future Finch Subway Extension path, just a 10-min walk to Centerpoint Mall and in close proximity to premier local amenities. Refer to the feature sheets for more details attached to the listing. Pride of ownership and move in condition! (id:61852)
Century 21 Heritage Group Ltd.
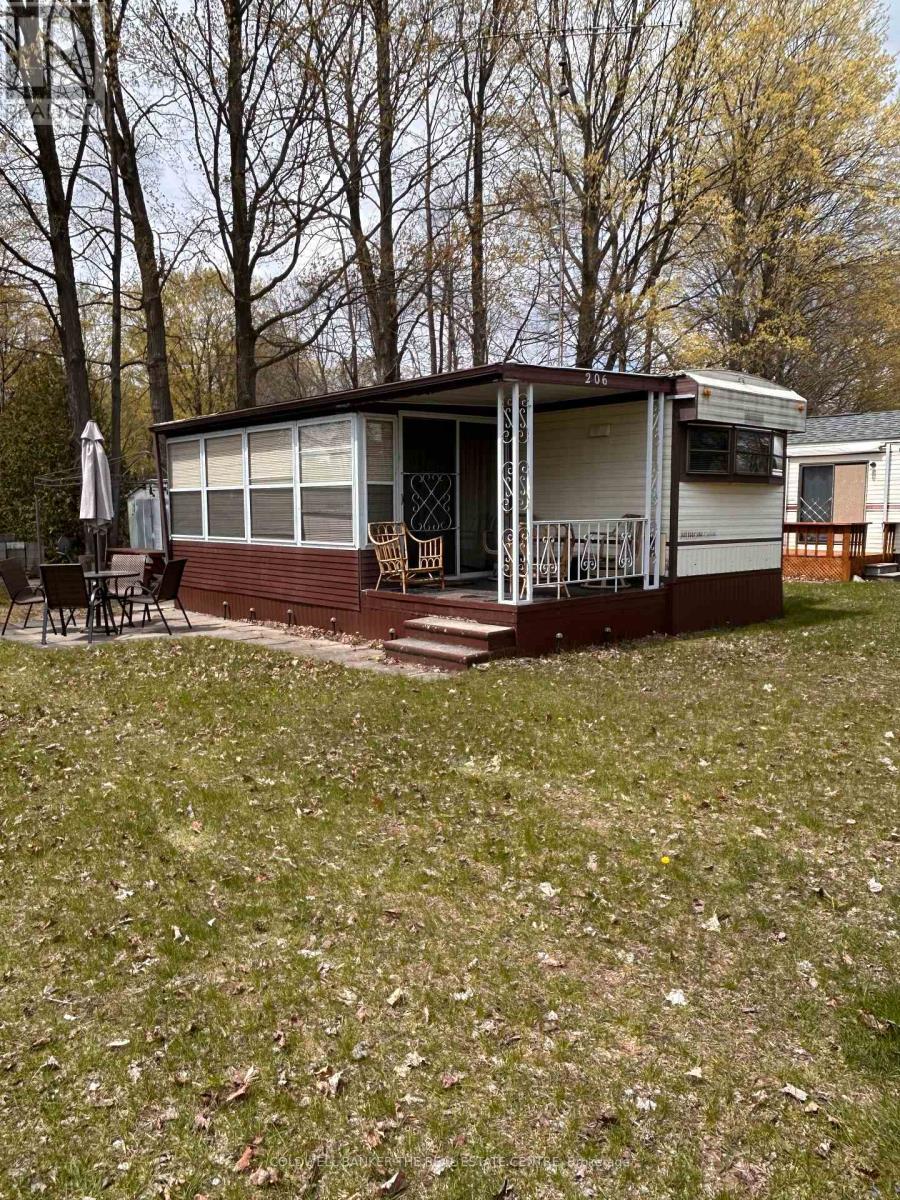
Georgina, Ontario
Welcome to Lyndhurst Golf & Park for seasonal enjoyment! This is your chance for an affordable getaway close to the city and 10 minutes from Lake Simcoe. This spacious and sun lit seasonal home offers a reasonable alternative to escape to nature, backing on to Black River, in your own place. This two bedroom, one bathroom home features ample living space, a walkout to the sunroom with new vinyl flooring and an open kitchen with room for a dining table including a full size stove and fridge, and ample cupboard space. Storage galore in this home with built-ins in the living room, bedroom, linen closet. Access To Park Amenities, Including An 18-Hole Golf Course, Outdoor Pool, Dog Park, Trails and access to the Black River along with access to the Clubhouse With Social Activities. April 25 - October 25 Landlease fee $3855, plus HST, Includes Road Maintenance, Water & Septic. Buyer's subject to Lyndhurst Park Approval and a Landlease transfer fee of 5% of purchase price. Shower is "as is" and has never been used by Sellers. Own your own vacation retreat! (id:61852)
Coldwell Banker The Real Estate Centre
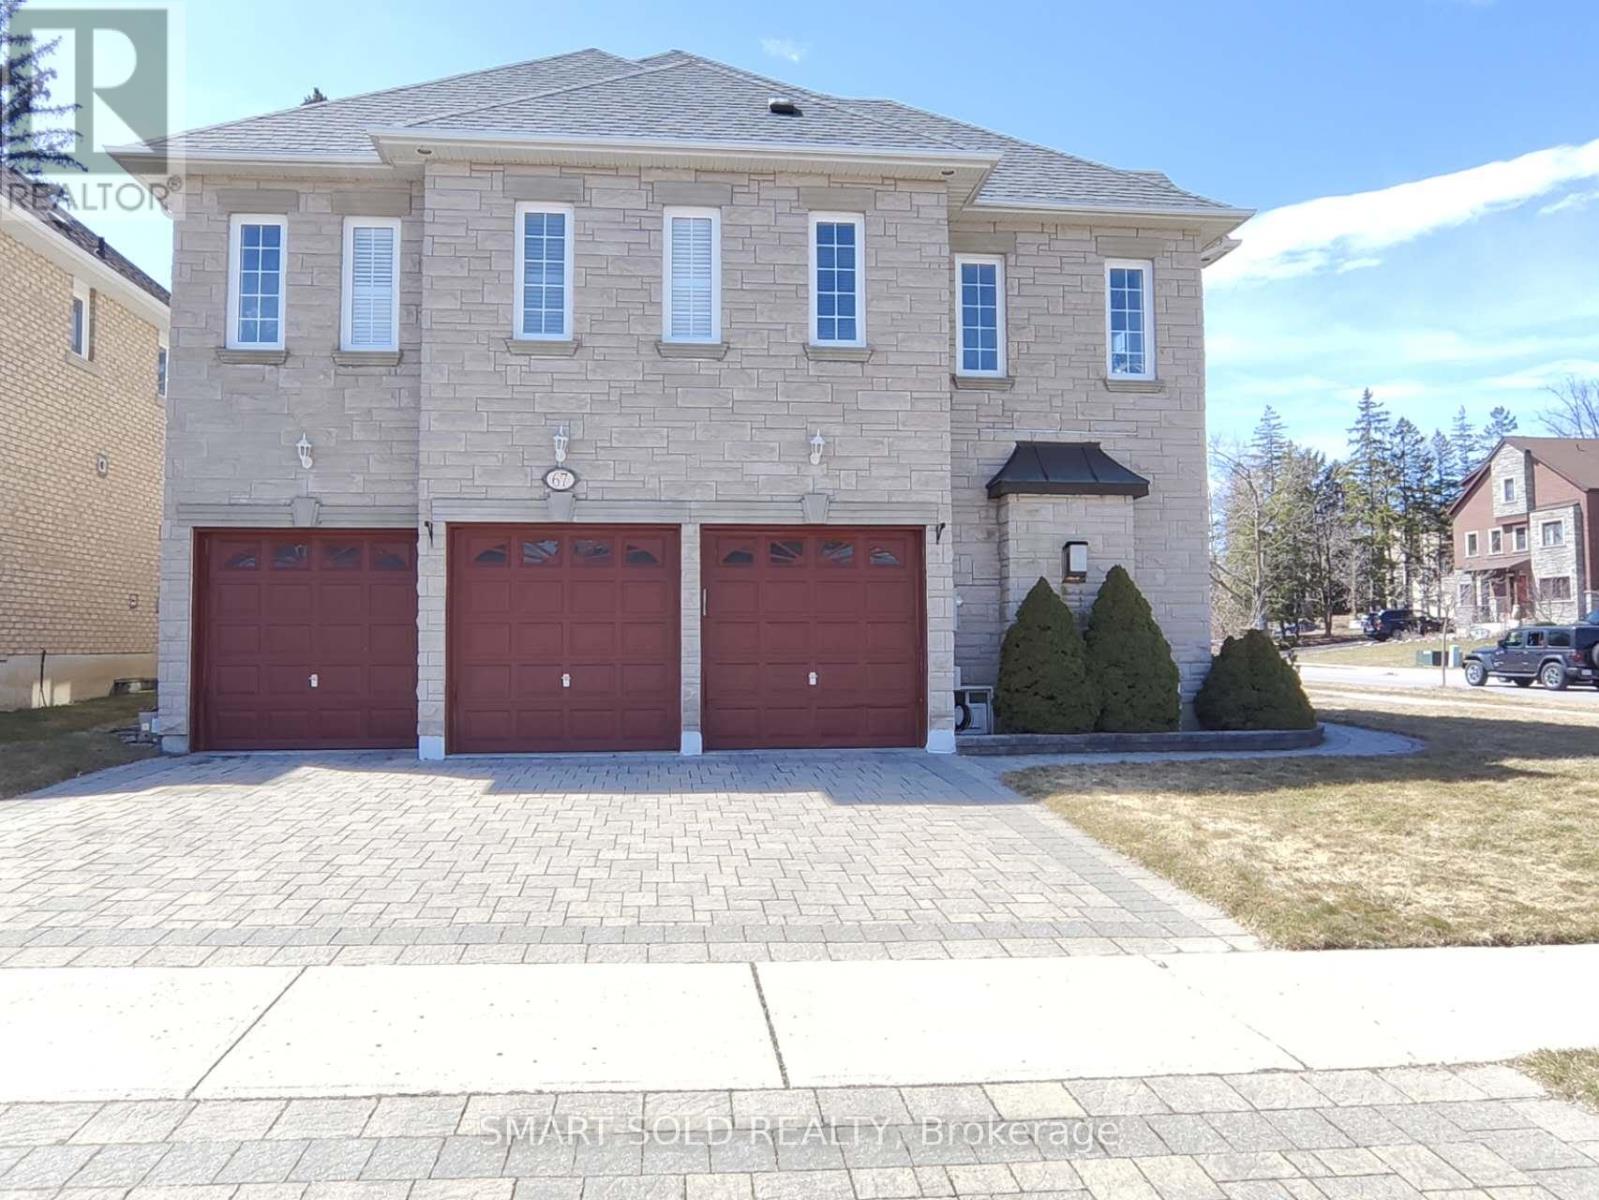
Richmond Hill, Ontario
Not just a house of stones and beams, but a lucky home with dreams. Rare Opportunity in the Prestigious Westbrook Community with top schools and a friendly neighbourhood. Premium corner irregular lot with deep length and plenty of windows and sunlight, approx. 4200 sq ft. above ground, over $100k spent on upgrades. 3-car garage with Interlock Driveway and Walkway, Stone Exterior. 5 spacious bedrooms and open-to-below hallway leading to magnificent 18ft main entrance. Mouldings, California shutters, real-wood cabinets plus formal living and dining rooms both with double French doors, which can be converted to elder-friendly bedrooms on the main floor. Finished basement with 3 bedrooms, 3 pieces bathroom and Sauna. Private yard with iron fence and Interlock Patio. All hardwood floors on the main and second floors. (id:61852)
Smart Sold Realty

Innisfil, Ontario
BRAND NEW - Never lived in One Bedroom with COURTYARD view. Enjoy State of the Art Ameneties with the latest Vibrant Residences at Friday Harbor. Spacious Open Concept, Modern Kitchen with Large Island including Plenty of Modern cabinets and Quartz Counters, Stylish contemporary finishes with warm tones to suit your style and comfort. Come....... enjoy the ameneties at Sunseeker - this New Building features: Outdoor Hot Tub and Pool, Golf Simulator, Games Lounge including Pool table and Card Gaming Tables, Theatre Room, Elegant Party Room, Pet washing stations, Scenic Nature Preserve, Diamond Elite Marina and much more! This convienient unit is ready for move in. Upgrade your lifestyle with a wealth of recreational options for your comfort and lifestyle - Enjoy Nature walks at the 200 acre Nature Reserve, Set Sail in the 1,000 slip Marina, Golf at The Nest,. Biking/walking Trails, Fitness Centre, Sauna, Pools, Shops, Restaurants and all other Resort Style Experiences. Stress Free Comfort and Convienience at this World Class Resort Style living! Start enjoying life at the one and only Friday Harbor Community. Book your appointment today! (id:61852)
Right At Home Realty
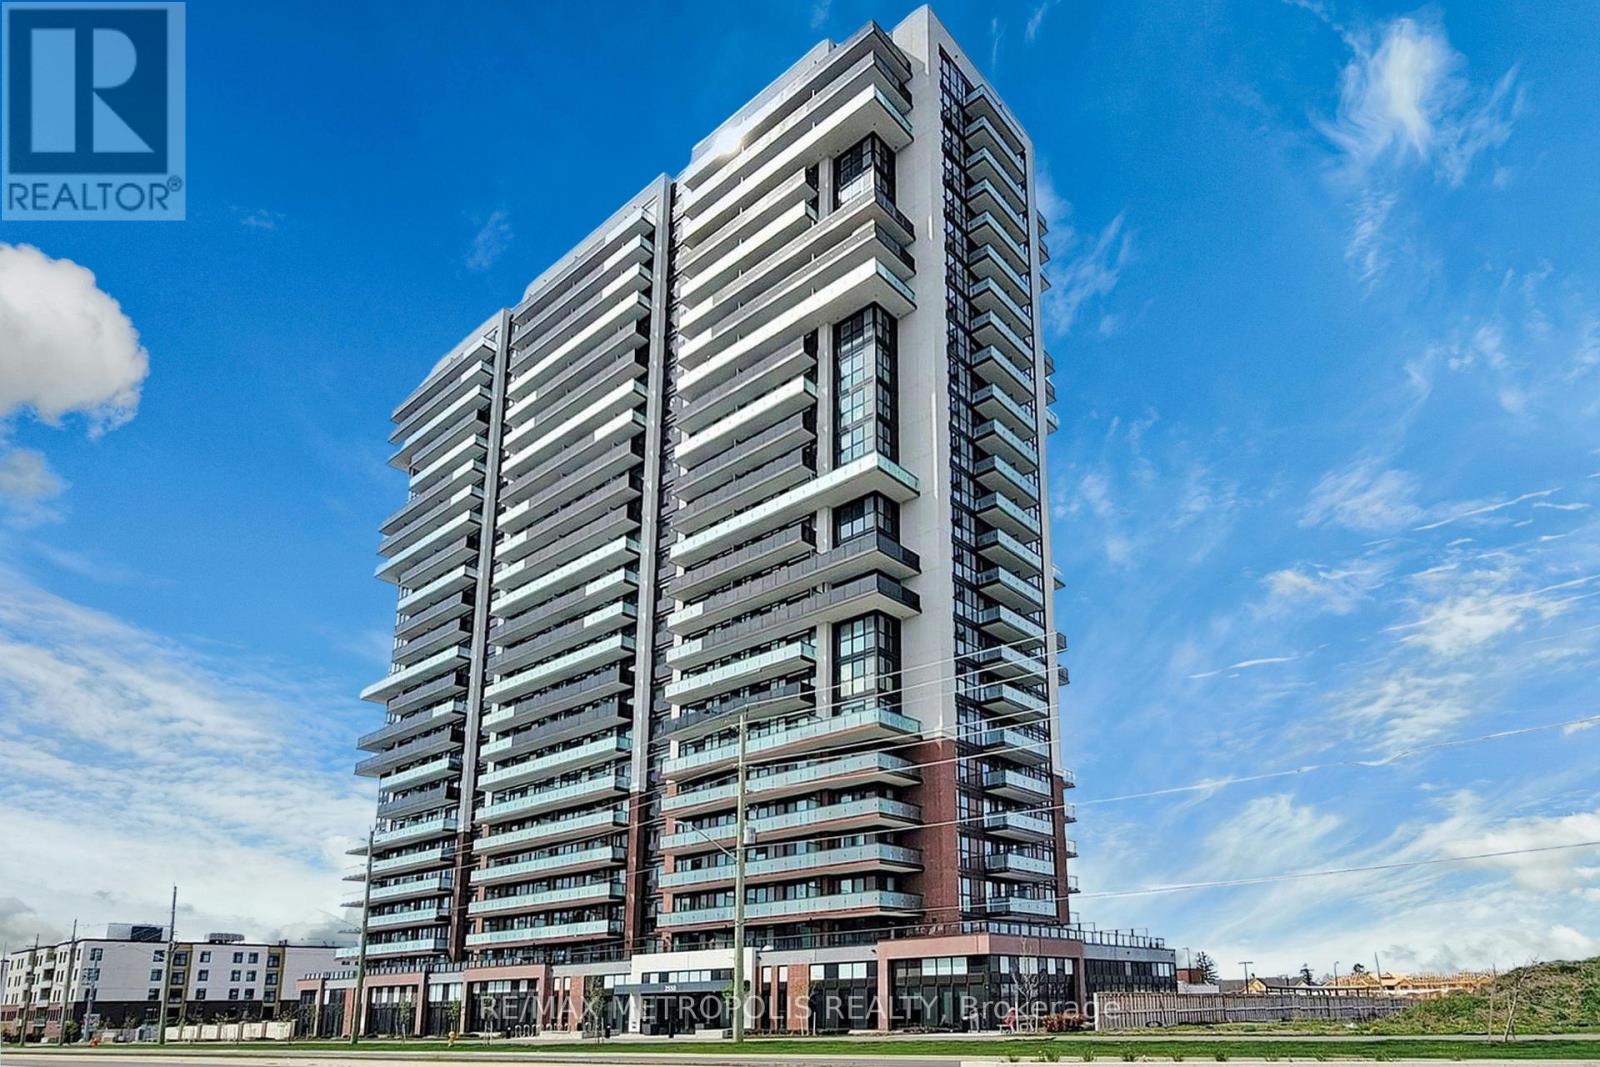
Oshawa, Ontario
Enjoy the perfect blend of modern luxury and effortless convenience in this spacious 2-bedroom, 2-bathroom unit located in UC Towers in Windfields, one of North Oshawa's fastest-growing and most vibrant communities. It features large windows that bring in plenty of natural light, along with a sleek open-concept kitchen equipped with stainless steel appliances and quartz countertops. The unit also includes a private balcony with unobstructed scenic views, two full bathrooms, and convenient in-suite laundry. Residents enjoy a true resort-style lifestyle, backed by 24/7 concierge security and over 47,000 square feet of world-class indoor and outdoor amenities, including state-of-the-art fitness and spin studios, high-tech co-working lounges, a private theater, a pet spa, and a spectacular fourth-floor rooftop terrace designed for outdoor dining and socializing. Strategically positioned for ultimate convenience, this landmark address sits just steps from Durham College, Ontario Tech University, and scenic local trails, with Costco, the LCBO, and a bustling new retail plaza right next door. Offering effortless commuting via rapid access to Highways 407, 412, and 401, this premium property represents an unmatched opportunity for long-term growth and sophisticated living. (id:61852)
RE/MAX Metropolis Realty
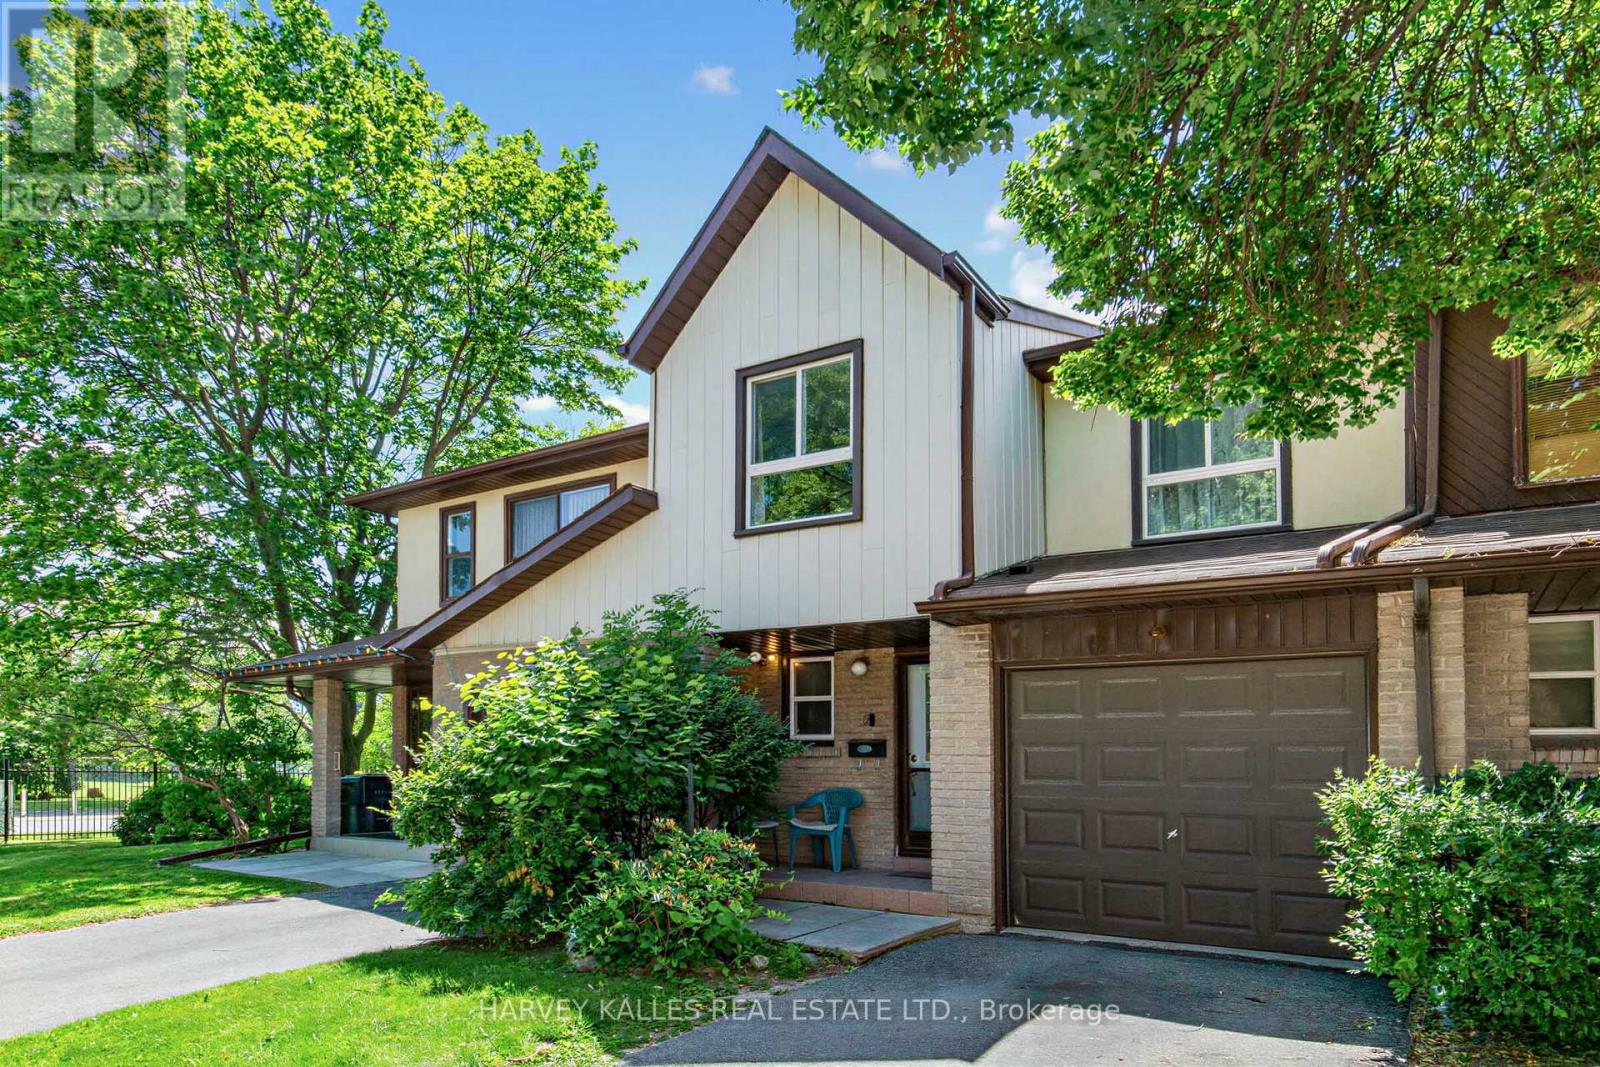
Toronto, Ontario
Stunning 3+1 bedroom family home with a versatile den, offering an exceptional blend of space, style, and functionality. The beautifully updated kitchen showcases elegant quartz countertops, abundant cabinetry, and plenty of workspace for everyday living and entertaining. Sun-filled principal rooms create a warm and inviting atmosphere throughout. The finished lower level features an additional bedroom, providing ideal space for guests, extended family, or a private retreat, while the flexible den is perfect for a home office, study, or playroom. Step outside to enjoy the private backyard, offering plenty of space for relaxing, gardening, and outdoor gatherings. Conveniently located just minutes from Agincourt Mall, schools, parks, transit, and everyday amenities. Thoughtfully designed with room for the whole family, this move-in-ready home is a fantastic opportunity not to be missed! (id:61852)
Harvey Kalles Real Estate Ltd.