
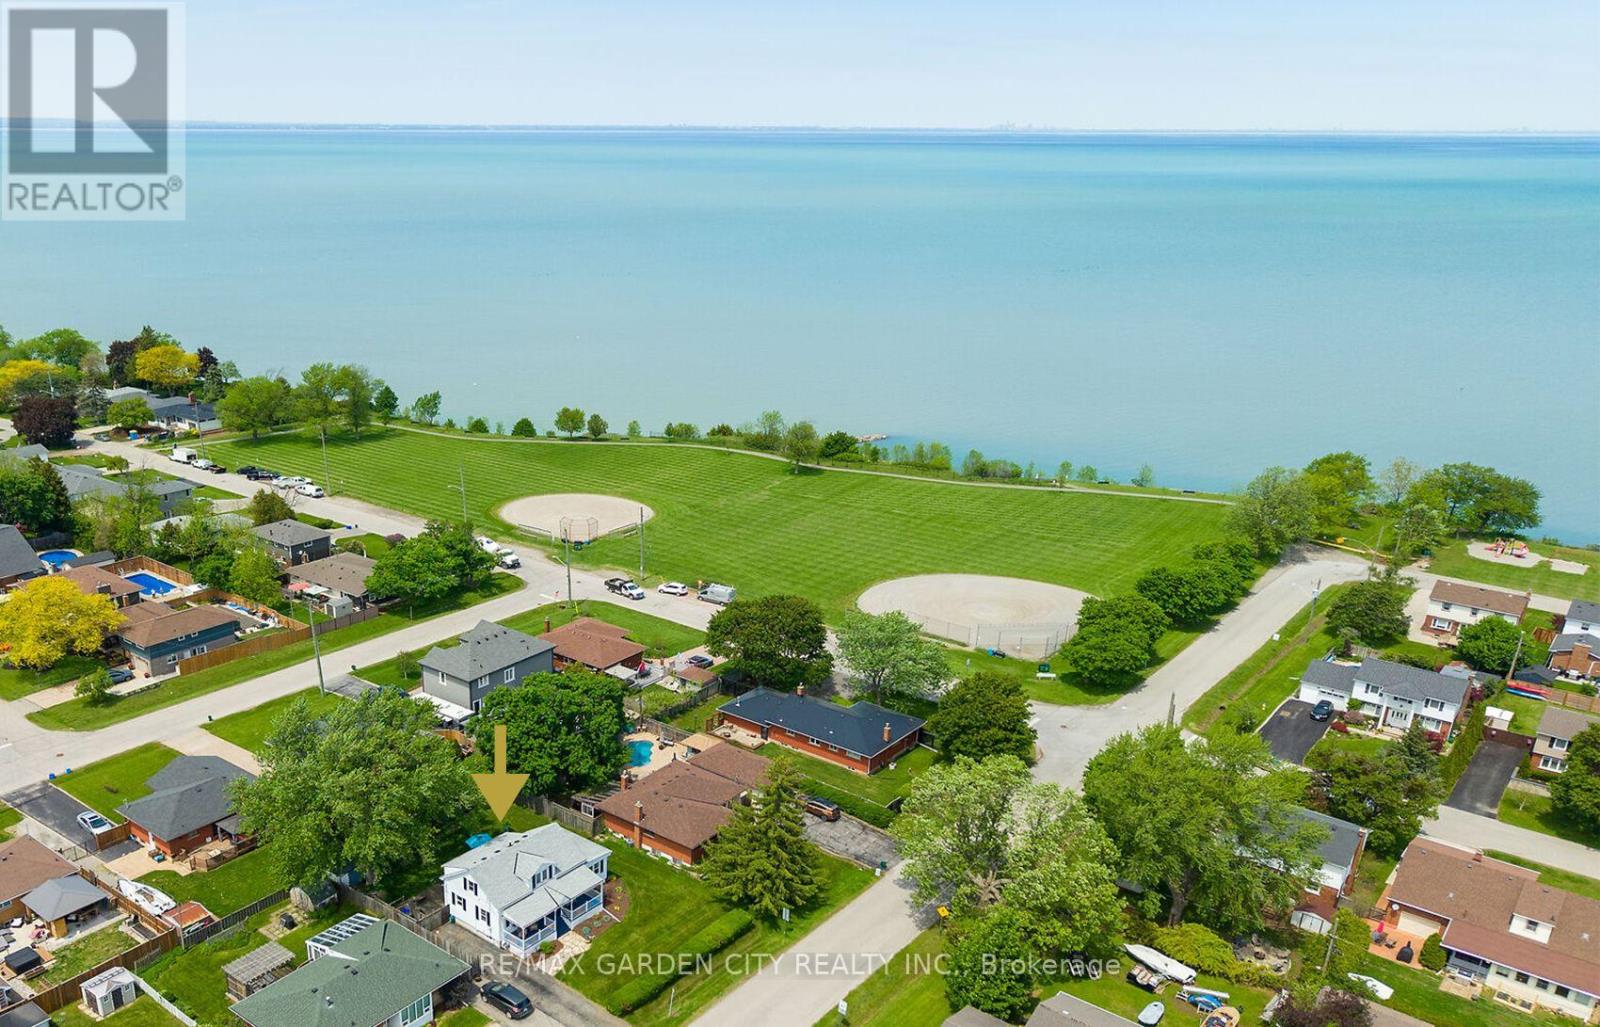
Grimsby, Ontario
CHARMING 3 BEDROOM 2 BATH UPDATED CHARACTER HOME. Large verandah welcomes you to this gracious home located on fabulous property with extensive perennial gardens only steps on the lake & Murray Street park! Designer gourmet kitchen with large island. Bright and sunny rooms throughout. Gas fireplace in main floor family room. Spacious 4 season sunroom. Sunlit upper-level bedrooms with lake view. OTHER FEATURES INCLUDE: main floor laundry, Roof shingles replaced, Central air, washer/dryer, fridge, stove, dishwasher, garden shed. Backyard oasis with expensive decks and patio areas overlooking lush perennial gardens. Lakeside living is waiting for you! (id:61852)
RE/MAX Garden City Realty Inc.
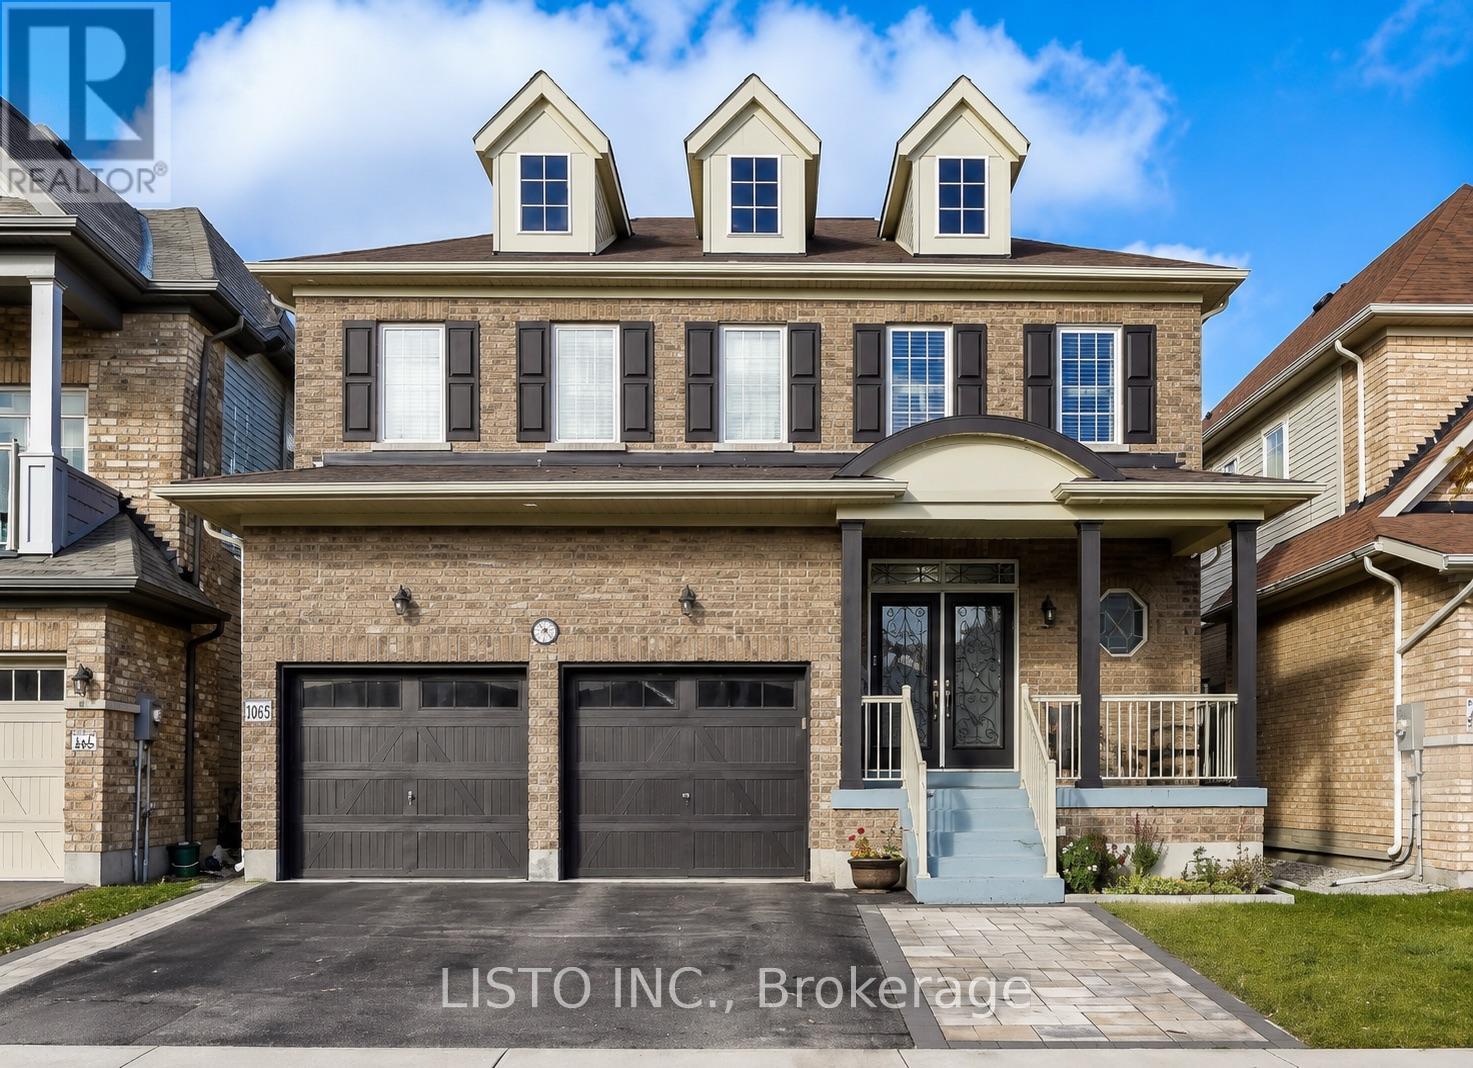
Clarington, Ontario
Welcome to this stunning open-concept detached home in one of Bowmanville's most sought-after newer communities. Bright and sun-filled throughout, the spacious layout is designed for modern family living and effortless entertaining.Upstairs, you'll find 4 generous bedrooms including 3 full bathrooms - a rare feature that eliminates the morning rush for busy families. The main floor flows seamlessly from living to dining to kitchen, making everyday life and hosting feel easy.Step outside to your large, fully fenced backyard complete with a patio and gazebo - ideal for summer gatherings or quiet evenings at home.A separate side entrance leads through a mudroom directly to the basement, offering exceptional potential for an in-law suite or rental income. Move-in ready with modern upgrades throughout. Don't miss your opportunity to own in Bowmanville - a vibrant, family-friendly community with everything you need close by. (id:61852)
Listo Inc.
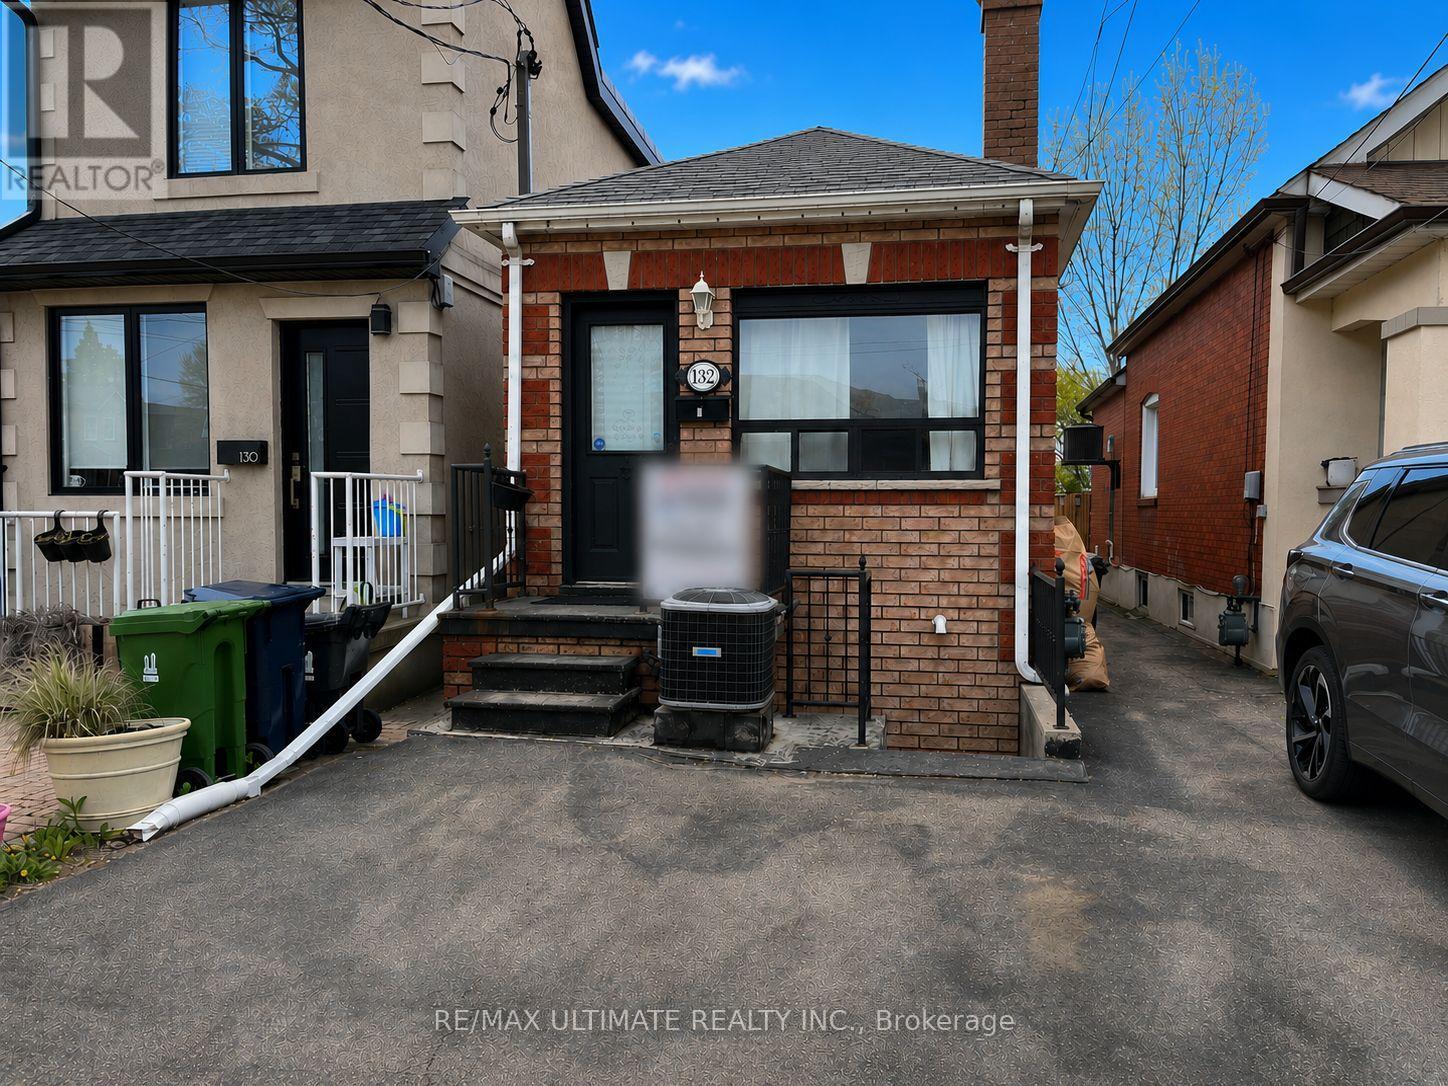
Toronto, Ontario
Charming detached bungalow on a quiet residential street in Toronto's sought-after Rockcliffe-Smythe neighbourhood. This bright and functional home features an open-concept living and dining area, spacious kitchen, generous-sized bedrooms, and a deep 15 x 150 ft lot with backyard space perfect for relaxing or entertaining. Currently set up as a 2 family property with a basement apartment with separate entrance from the front, ideal for income or in-law suite. Stairs to basement currently blocked but easily opened if single family is desired. Long backyard. Resident has been parking in front of the home on the boulevard for many years but does not have a parking permit (Buyer to do due diligence). Very bright with east/west exposure. Conveniently located close to parks, schools, shopping, transit, and everyday amenities, offering comfortable urban living in an established family-friendly community. Ideal for professionals, couples, or small families seeking a well-connected west-end location. Small concrete floor section on side of the house to be repaired once the weather improves and before closing. Offers anytime. Don't miss this opportunity! (id:61852)
RE/MAX Ultimate Realty Inc.
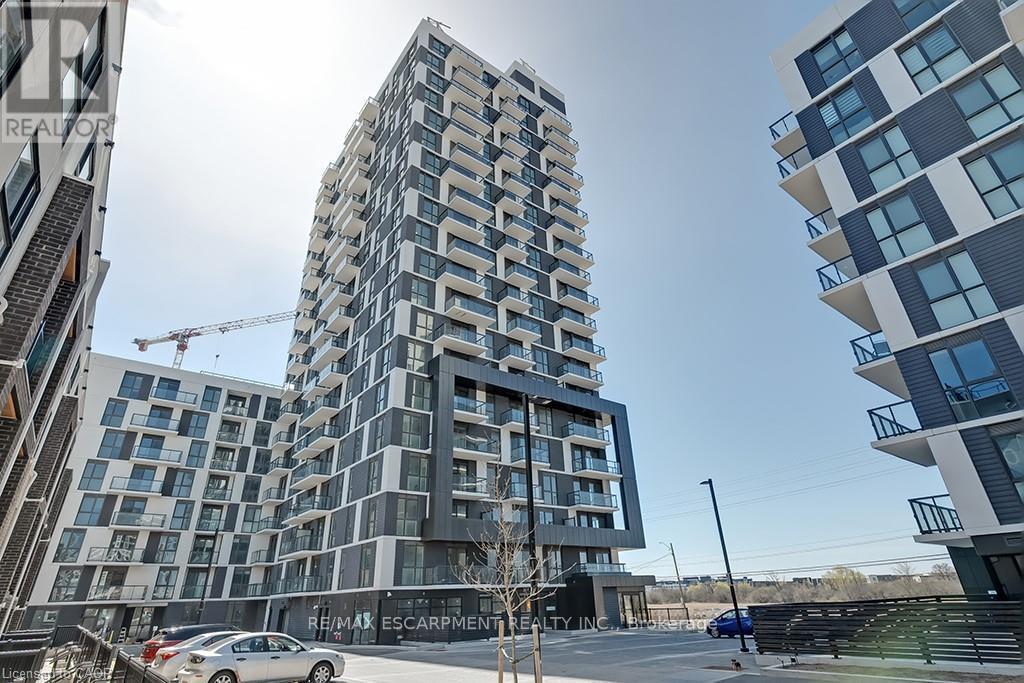
Oakville, Ontario
Bright, open concept living in one of the more unique floor plans at the Oakvillage Condo by Minto. Walking distance to shops, restaurants and parks in Trafalgar's uptown core. Minutes to major highways, schools, public transit and more. RARE 2 UNDERGROUND PARKING SPOTS, full size appliances including fridge, stove, microwave, dishwasher, washer and dryer. Walkout to oversized balcony with unobstructed view, primary bedroom with walk in closet and modern finishes throughout. High speed internet included. 1+1 Bedrooms, 1 Bathroom, 1 Locker. (id:61852)
RE/MAX Escarpment Realty Inc.
Mississauga, Ontario
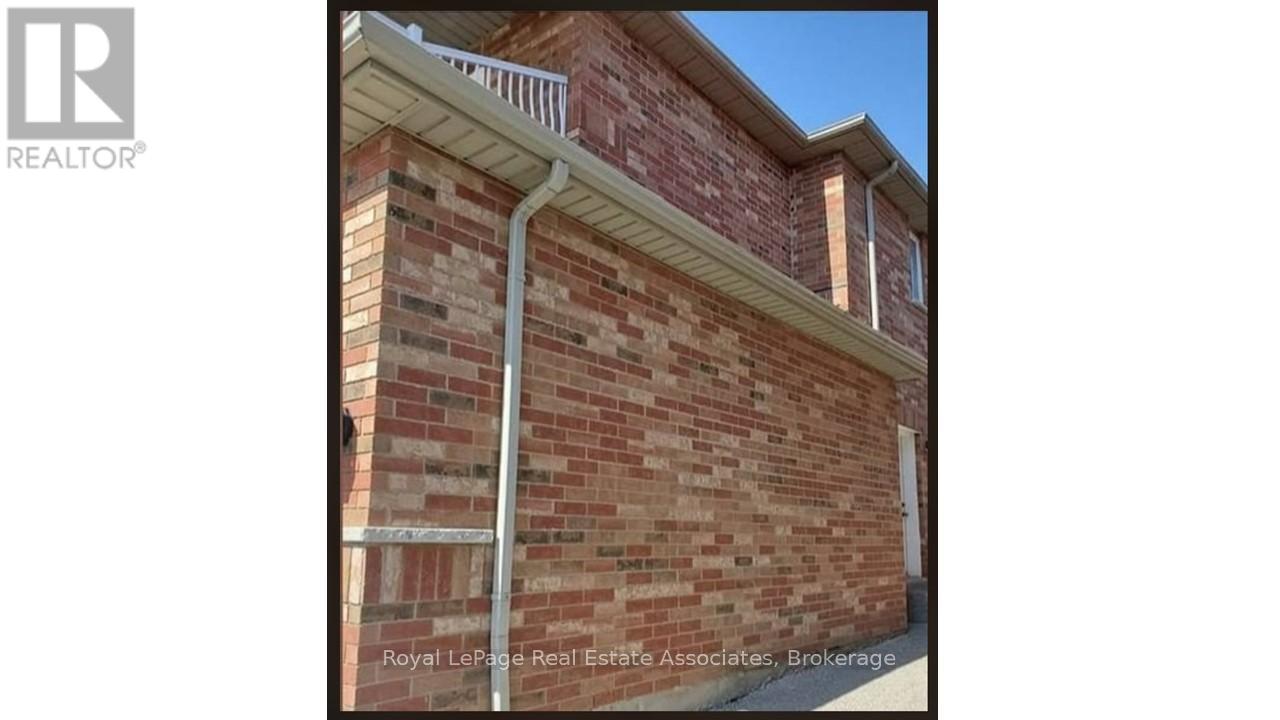
Location! Location! One spacious Bedroom available, furnished. Shared accommodation in 2 Bedroom Basement Apartment. Separate entrance in Meadowvale Village. Shared open concept kitchen, living and dining space. Shared laundry on main floor. Located near grocery stores, close to Heartland Town Center, Bus stops. (id:61852)
Royal LePage Real Estate Associates
Brampton, Ontario
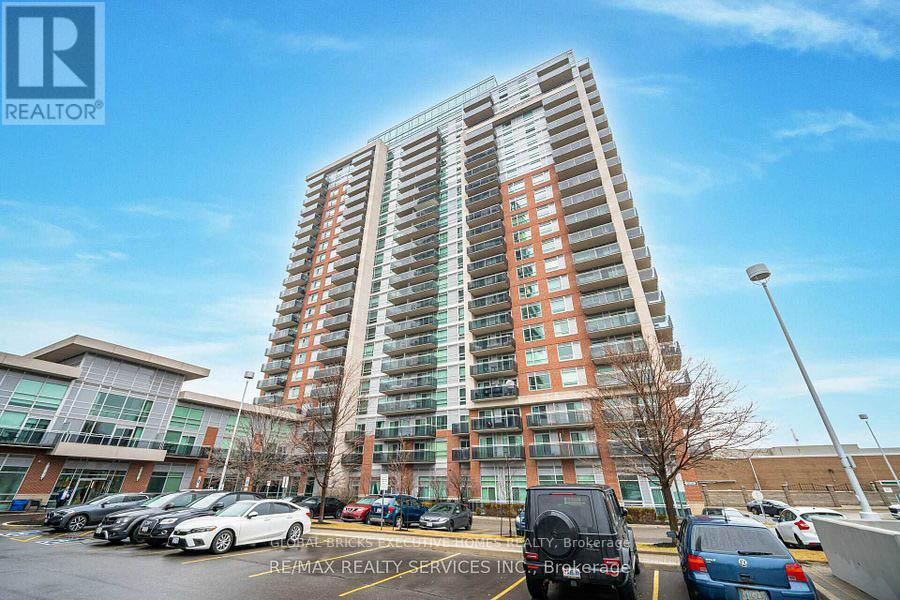
Welcome to this fantastic 2-storey loft offering approximately 765 sq. ft. of stylish livingspace. This bright and spacious unit features 2 bedrooms, 2 full bathrooms, 2 oversizedbalconies, 1 underground parking space, and 1 storage locker.The open-concept main level showcases a combined living, dining, and kitchen area with laminateflooring throughout. The modern kitchen is equipped with stainless steel appliances, includinga fridge, stove, and built-in dishwasher, and is complemented by a convenient 3-piece bathroom.The upper level features a spacious primary bedroom with a walk-in closet and a private 3-pieceensuite. Enjoy the convenience of in-suite laundry and an abundance of natural lightthroughout.Residents have access to exceptional building amenities, including concierge service, fitnesscentre, yoga studio, party room, meeting room, guest suites, visitor parking, and a children'splayground.Ideally located close to public transit, schools, shopping, restaurants, and all essentialamenities. An excellent opportunity for professionals, couples, or small families seekingmodern urban living.Available for Lease - Don't Miss Out! (id:61852)
Global Bricks Executive Homes Realty
Caledon, Ontario
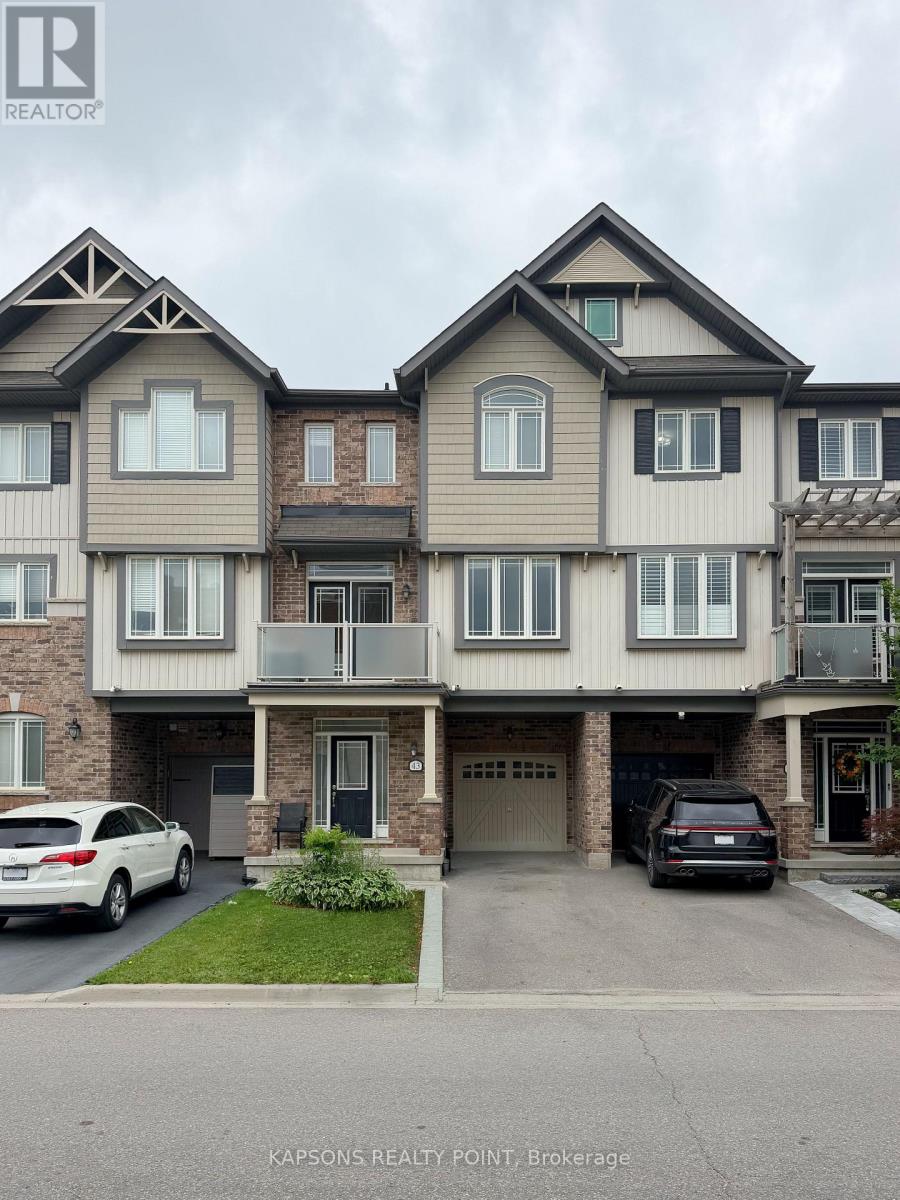
Stunning 2+1 bedroom townhome in Caledon's prestigious Southfields Village Community being sold under power of sale. Den on the 3rd floor can be used as a 3rd bedroom with double door entry.Modern kitchen with a large center island and pantry, open concept layout with large windows,carpet in bedrooms. Located close to plazas, schools, community center, local shops, and highway 410. (id:61852)
Kapsons Realty Point
Brampton, Ontario
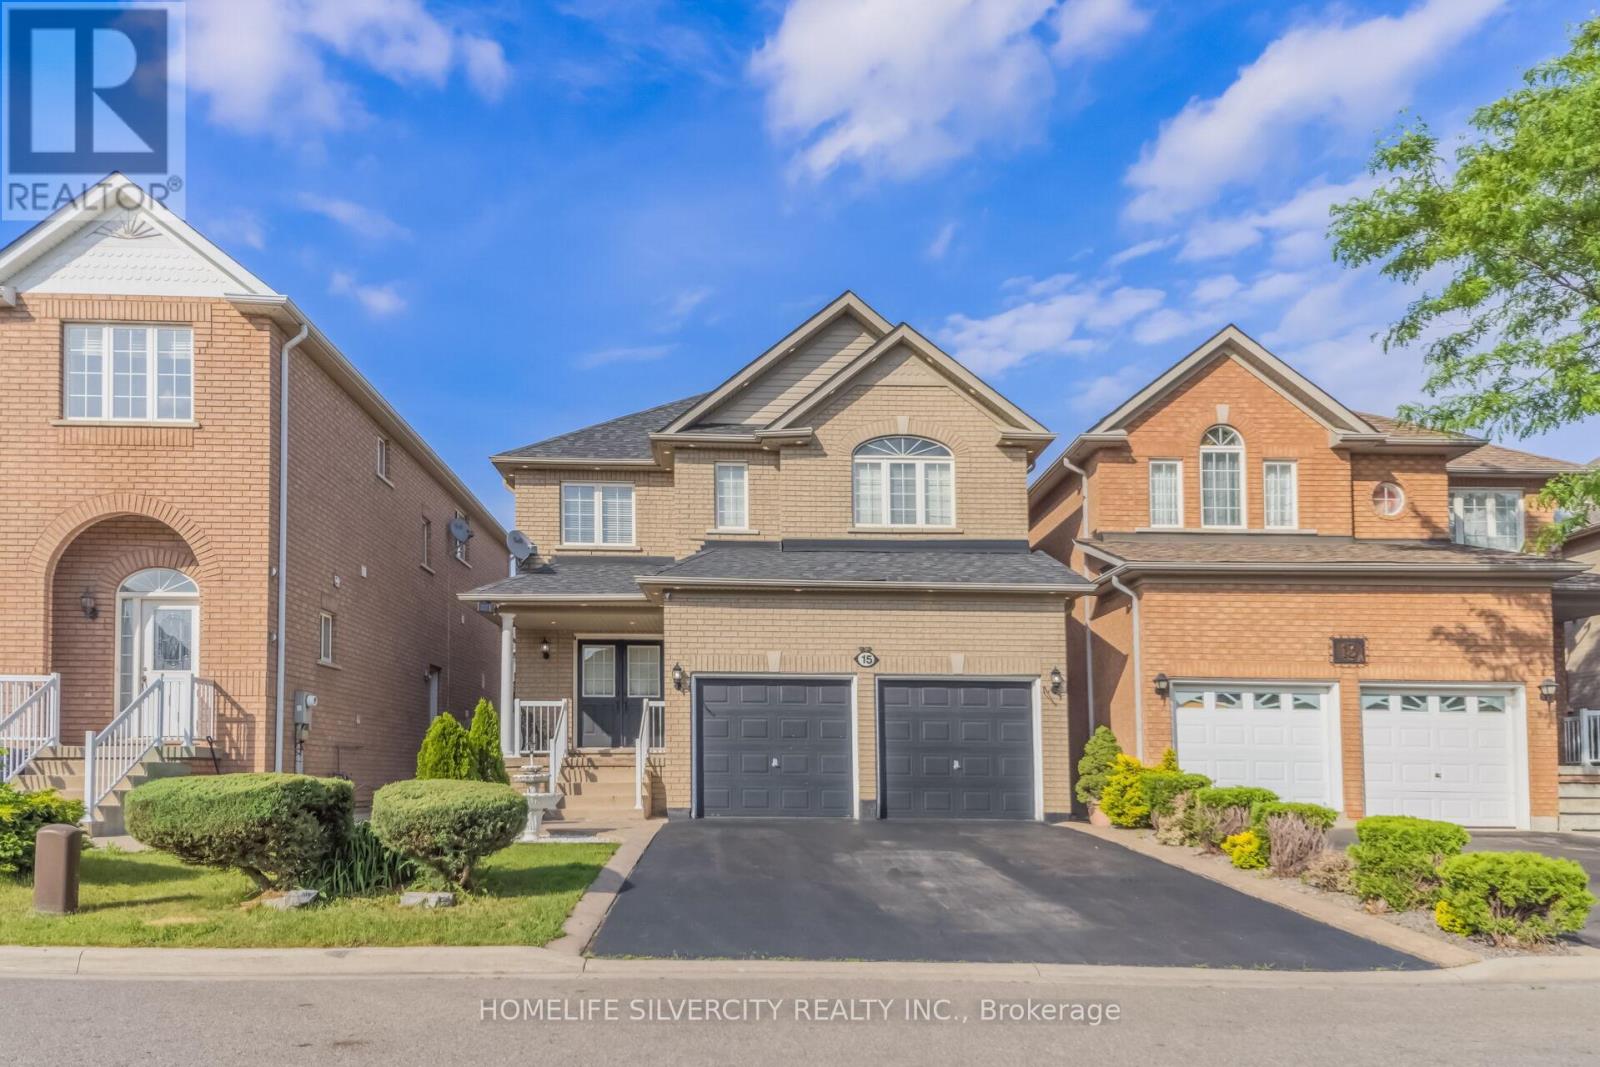
Stunning 2,600+ Sq. Ft. Detached Home in a Highly sought-After Brampton Neighborhood! Welcome to this beautifully maintained, offering exceptional space, comfort, and style. Situated on a premium lot with no sidewalk, this impressive property features 9-foot ceilings and elegant hardwood flooring throughout the spacious living, dining, and family rooms. The modern kitchen is equipped with stainless steel appliances, while upgraded 7-inch baseboards add a touch of sophistication throughout the home. Boasting 4 generous bedrooms, the primary retreat includes a walk-in closet and a private 4- piece ensuite. The additional bedrooms are thoughtfully designed with convenient semi-ensuite bathrooms, making this an ideal home for growing families. Enjoy the practicality of main-floor laundry, central vacuum, and direct interior access to the garage. Step outside to a newly landscaped backyard-perfect for relaxing or entertaining guests. The finished basement adds valuable living space and features an additional bedroom and a full 3-piece bathroom, offering excellent flexibility for extended family, guests, or a home office. A rare opportunity to own a spacious, move-in-ready family home in one of Brampton's most desirable locations! (id:61852)
Homelife Silvercity Realty Inc.
Mississauga, Ontario
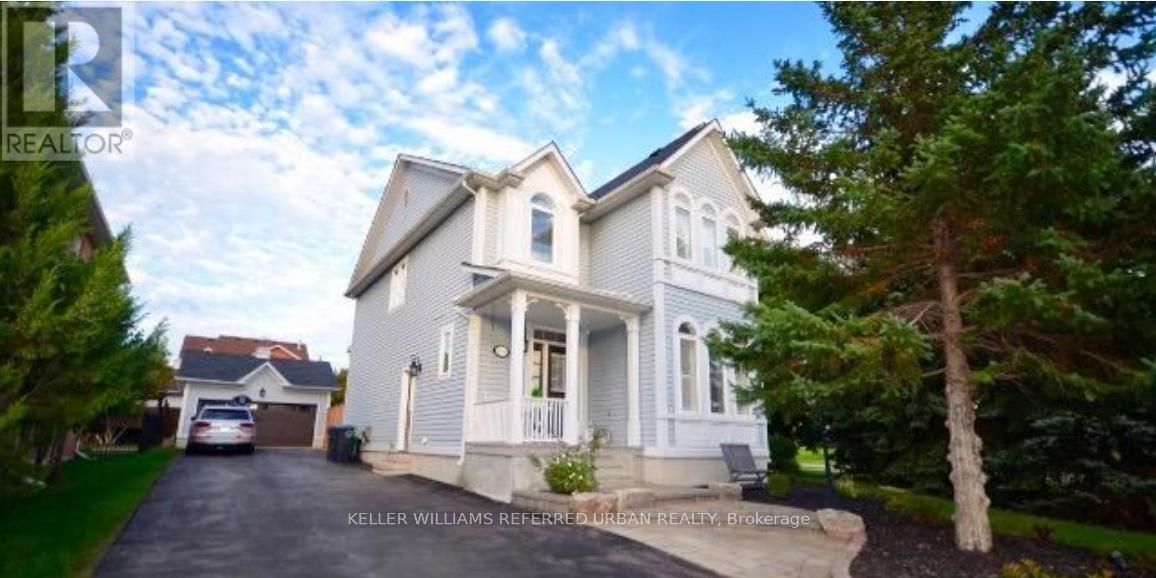
Gorgeous 2 Bedroom Legal Basement Apartment Located On A Quiet Street In Old Meadowvale Village. Beautiful Laminate Flooring. Great Open Concept Style W/Pot Lights/3 Piece Bathroom/Separate Laundry. Bright With Large Windows. New Kitchen W/Stainless Steel Appliances (Refrigerator On Order). Two Parking Spots On Driveway. Spotless Apartment. Fantastic Location Close To Schools, Parks, Conservation/Credit River, Major Highways And Heartland Shopping Centre. (id:61852)
Keller Williams Referred Urban Realty
Caledon, Ontario
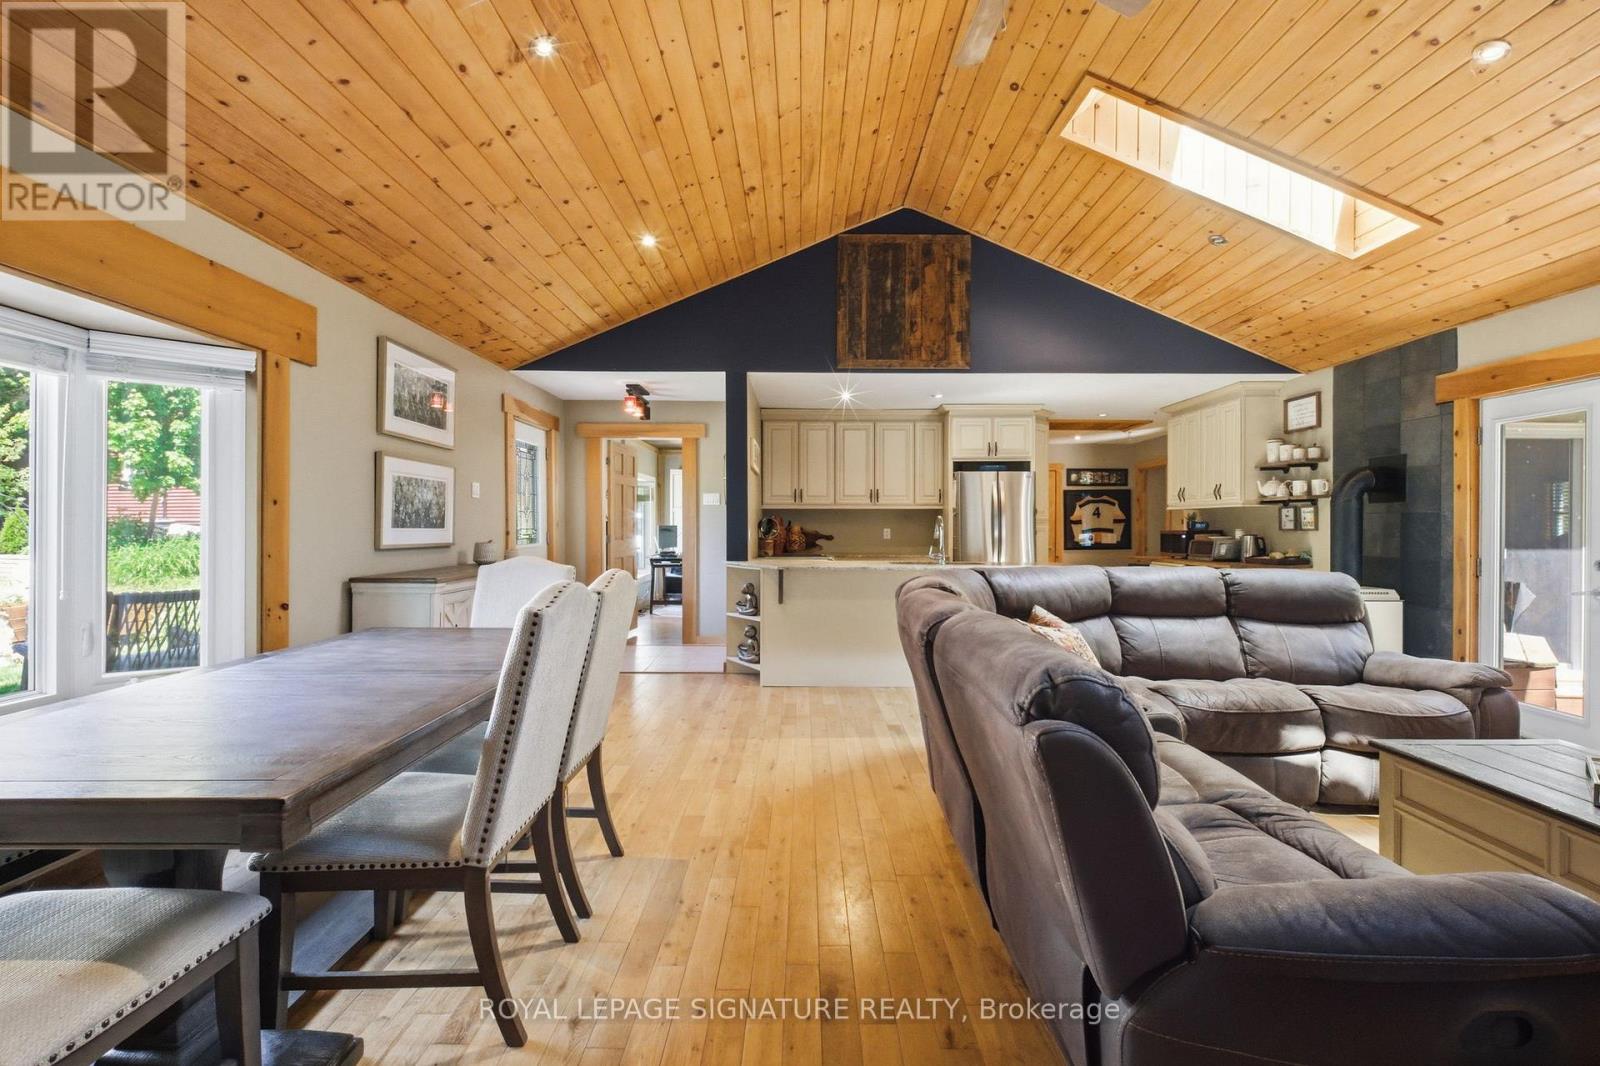
Tucked into a 23-acre riverside cooperative along the Credit River, this detached bungalow is the kind of place that makes you slow down. Open-concept living, hardwood throughout, and skylights that pull in sunlight by day and let you watch the stars roll past at night. A powered utility shed has been converted into an insulated man cave - your year-round spot for quiet work or watching the game with a friend. Step outside and the lifestyle takes over. A private back patio with a hot tub, a steel-roof gazebo, and a creek running behind the home. Out front, a porch made for watching the sun go down. The community shares a huge private park along the Credit River, made for kayaking, canoeing, and tubing, with a riverside fire pit at its edge, a playground (soon to be upgraded), a baseball area, walking trails, and a co-op-owned 8-acre forest. Caledon Country Club sits just minutes away. This is a co-op with cottage energy and city conveniences close by. Scenic drives, sweeping views, and some of the best summer and autumn foliage Caledon has to offer - paired with quick access to everything you actually need day to day. The community is the real draw - 44 shareholders, a friendly mix of retirees and young families, an annual BBQ, and a genuine sense that you own this place alongside your neighbours. As a shareholder in the Ferndale cooperative, you're part of something rarer than a standard deed - a community where everyone has a stake. Co-op ownership follows a specific financing path, and we're happy to walk you through it. Approx. 1,284 sq ft per floor plan, with hardwood floors, granite counters, owned furnace, wall-mounted AC, and hot water tank. Hot tub, gazebo, and utility shelving included. Some homes are just addresses. This one's a way of life along the river. (id:61852)
Royal LePage Signature Realty
Toronto, Ontario
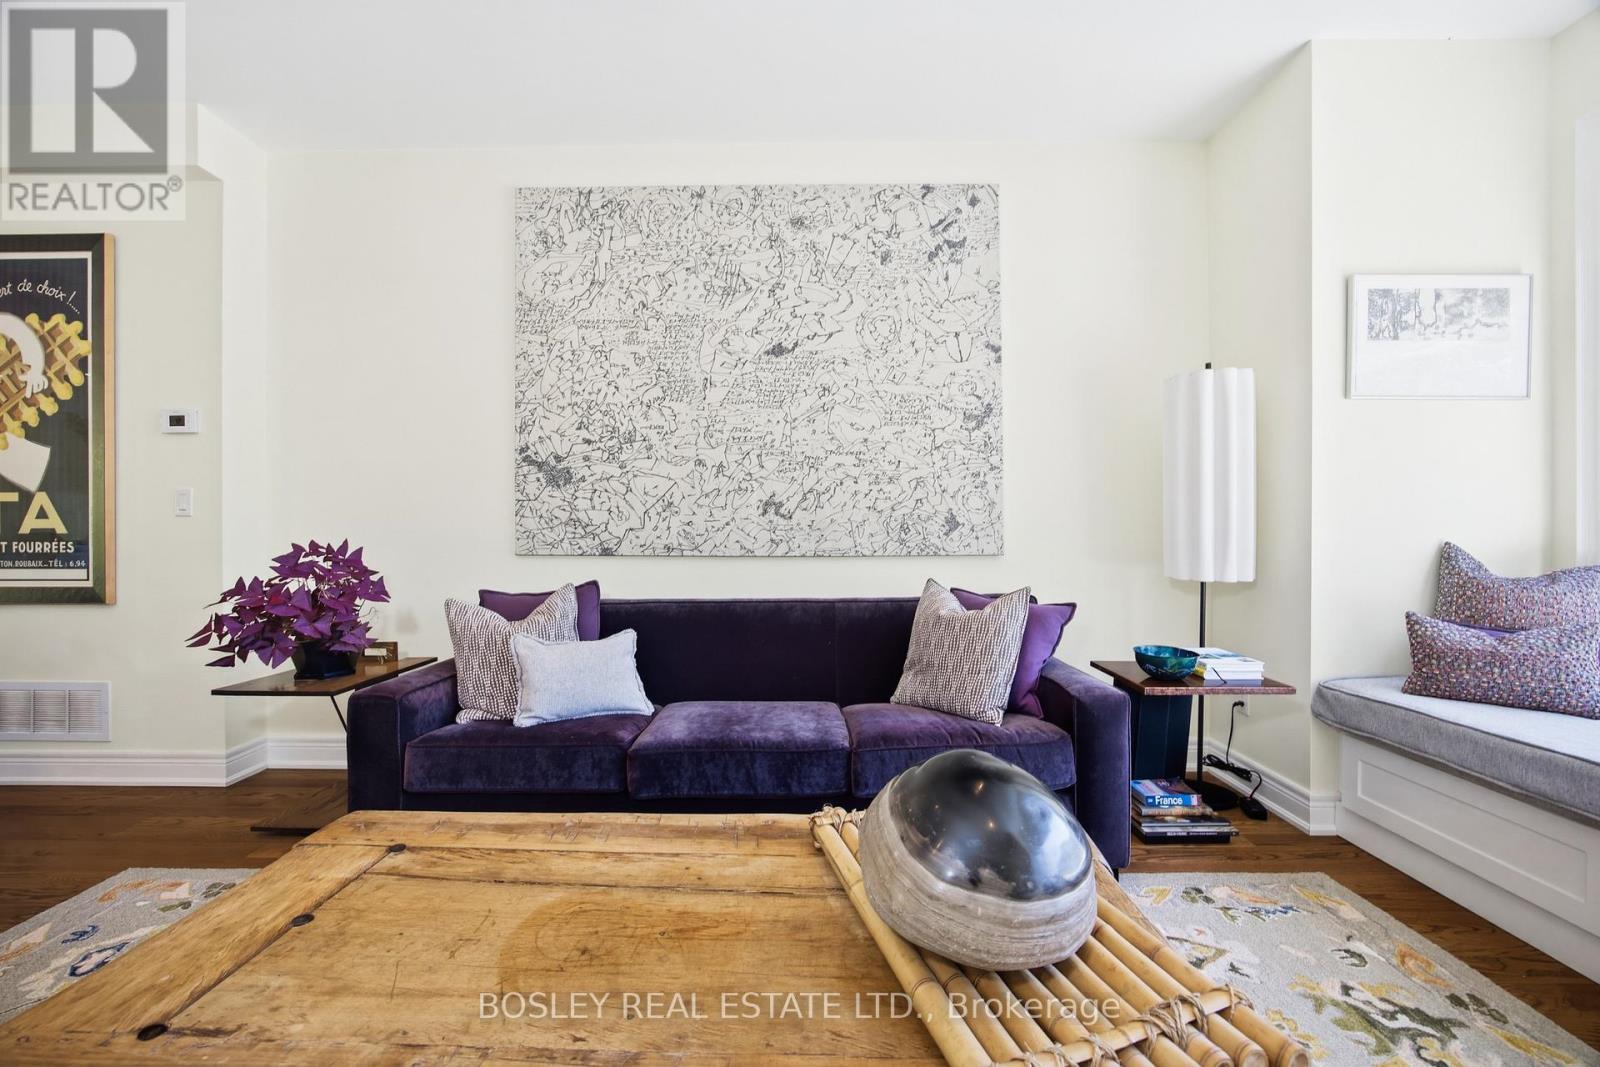
Start Loving Your Living at 17 Matthew Court.Welcome to an exceptional residence nestled within the prestigious Princess-Rosethorn neighbourhood-an exclusive enclave of townhomes offering a rare opportunity in one of Etobicoke's most coveted communities.Impeccably appointed and meticulously maintained by the original owners, this elegant 3-bedroom home showcases sophisticated living across three thoughtfully designed levels. From the moment you enter, you'll appreciate the expansive principal rooms, soaring 9-foot ceilings, gorgeous, upgraded hardwood flooring, decorative wrought-iron spindles, exquisite custom granite selections, and an impressive collection of premium builder upgrades.Designed for both everyday comfort and effortless entertaining, the spacious, highly functional floor plan flows beautifully from room to room. Large windows and multiple walkouts fill the home with natural light, creating a bright, welcoming atmosphere throughout. The lower-level walkout opens onto a private patio framed by mature trees-your own tranquil outdoor retreat.Turnkey and move-in ready, this exceptional residence reflects timeless style, meticulous craftsmanship, and an unmistakable pride of ownership.Discover the Lifestyle. Experience the Difference. Welcome Home. (id:61852)
Bosley Real Estate Ltd.
Mississauga, Ontario
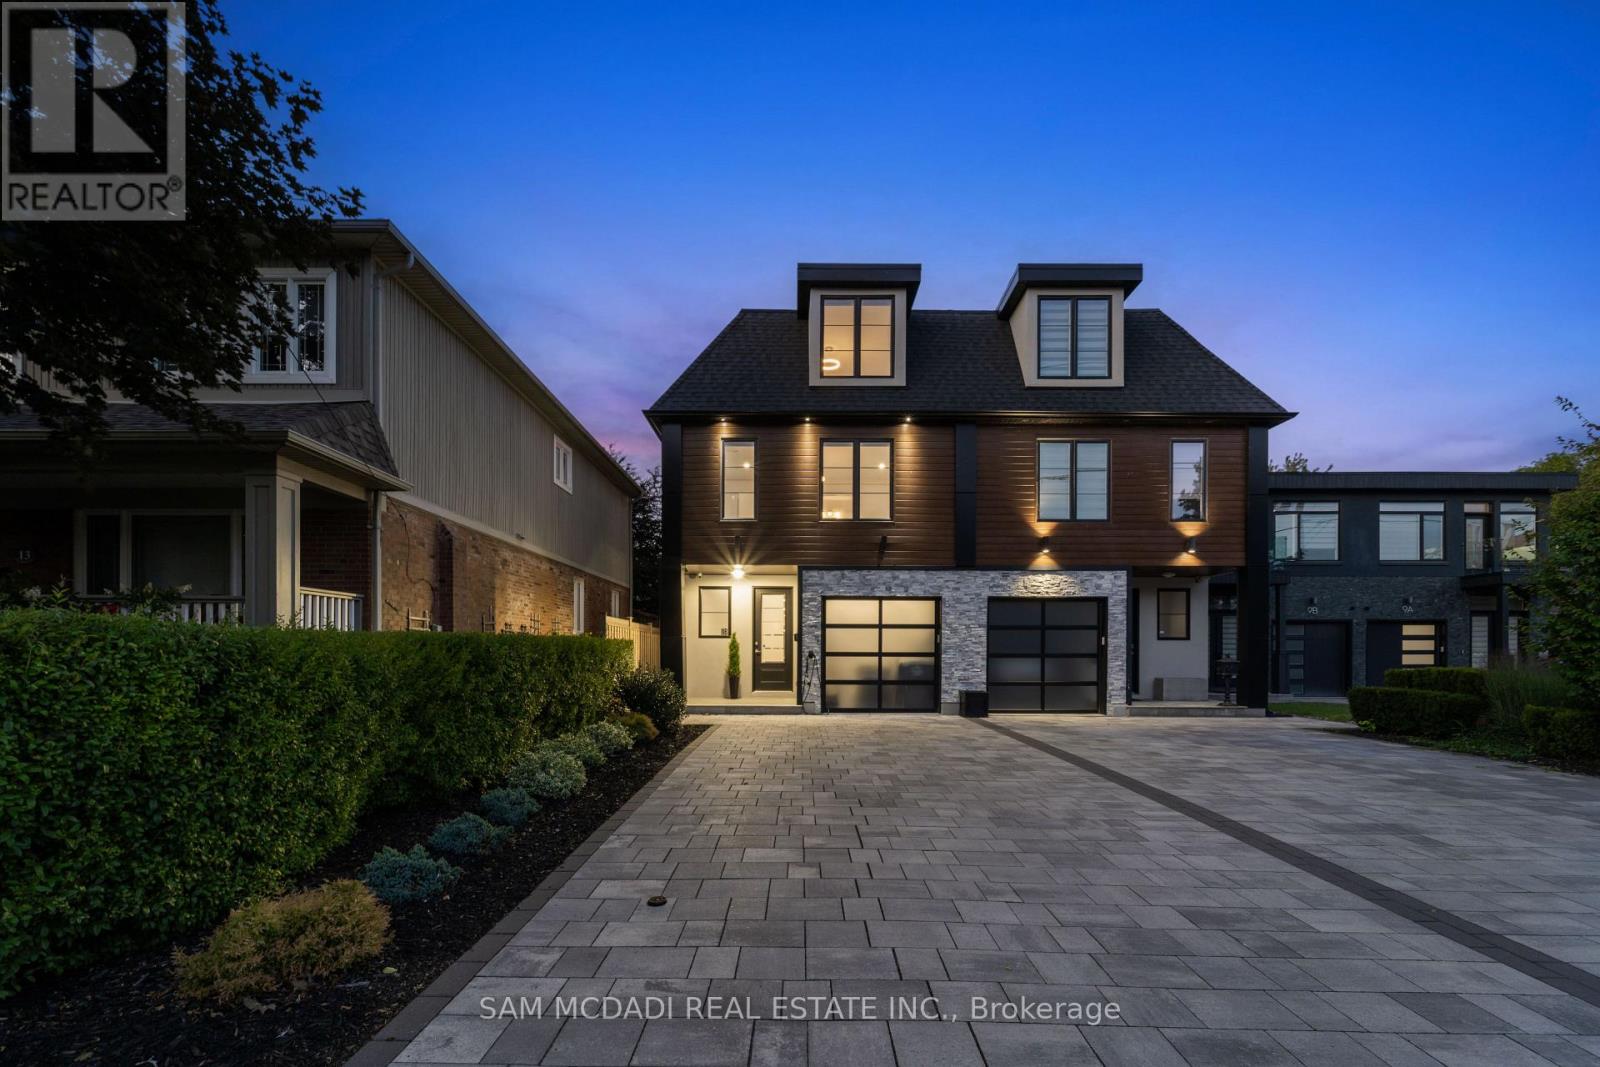
Offering over 4,400 sq. ft. of modern living for just under $500 per sq. ft.! Seldom found and rarely offered, 11B Maple Avenue N sits on a deep 149-foot lot in one of Mississauga's most prestigious lakeside communities. This expansive semi offers nearly 3,500 sq. ft. above grade and makes a striking impression from the moment you enter, with a private elevator providing access to all floors. You won't find another home like this in Port Credit. The sun-drenched main floor showcases soaring tray ceilings, wide-plank light oak hardwood floors, and expansive windows that fill the space with natural light. A stunning marble fireplace anchors the living room, setting the tone for both cozy nights in and refined entertaining. The charismatic kitchen is effortlessly functional and designed for connection. Enjoy a large quartz island, high-end appliances, and seamless flow to the dining area. Oversized glass doors lead to a private, landscaped backyard with a wood deck and gas BBQ hookup, perfect for alfresco dining. Above, the primary suite is a true retreat with dual walk-in closets, a spa-like ensuite, and a skylit hallway. Each additional bedroom includes its own walk-in closet and ensuite, ideal for family and guests. The third level adds flexible living space with two more bedrooms and a bright home office. The fully finished lower level features oversized windows, a 3-piece bath, a Finnleo sauna, and rough-ins for a second kitchen and laundry, ideal for a media lounge, home gym, or future rental income suite. Additional highlights include a monitored smart home system, power blinds, EV-ready epoxy garage, and premium finishes throughout. This one-of-a-kind home is superbly located just steps from Port Credit's vibrant waterfront, boutique shopping, parks, dining, and effortless commuting via GO Transit or the QEW. (id:61852)
Sam Mcdadi Real Estate Inc.