
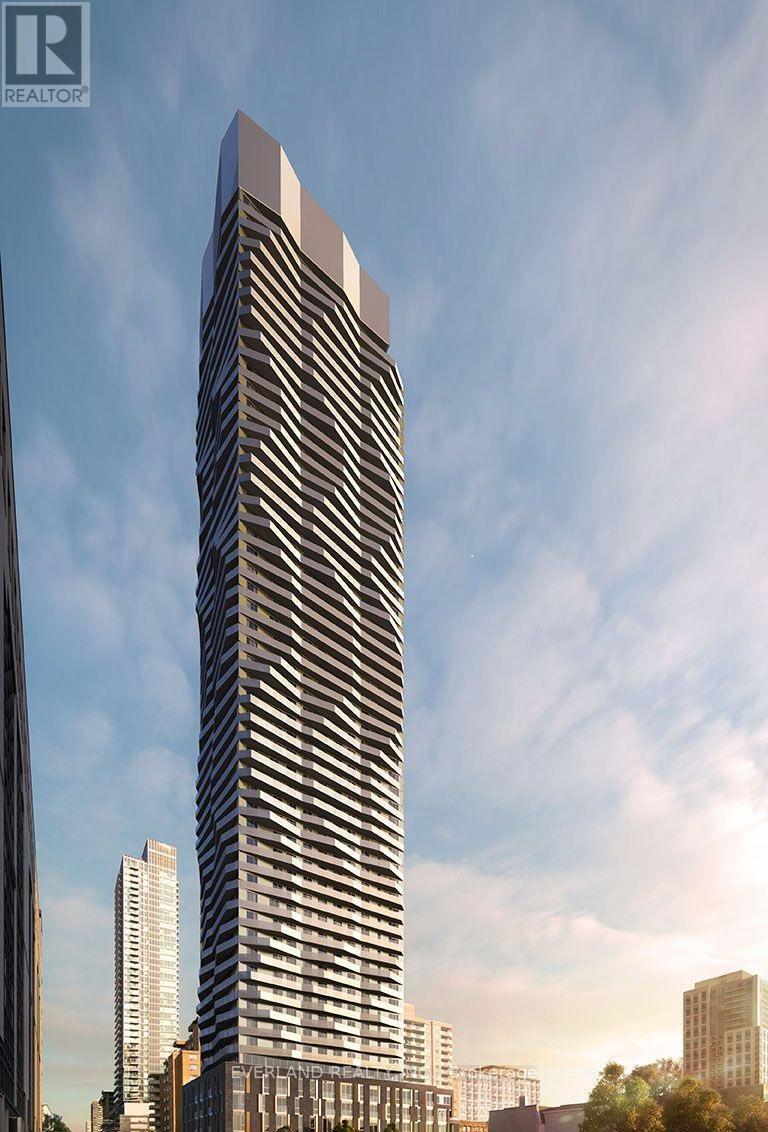
Toronto, Ontario
Welcome to this spacious 2 bedrooms and 2 full bathrooms W/ Balcony at Pemberton Group with Luxurious Finishes & Breathtaking Views In The Heart Of Toronto, Corner Of Dundas + Church. Steps To Public Transit, Boutique Shops, Restaurants, University & Cinemas! 14,000sf Space Of Exceptional Indoor & Outdoor Amenities Include: Fitness Centre, Yoga Room, Steam Room, Sauna, Party Room, Barbeques +More!. S/E Exposure. (id:61852)
Everland Realty Inc.
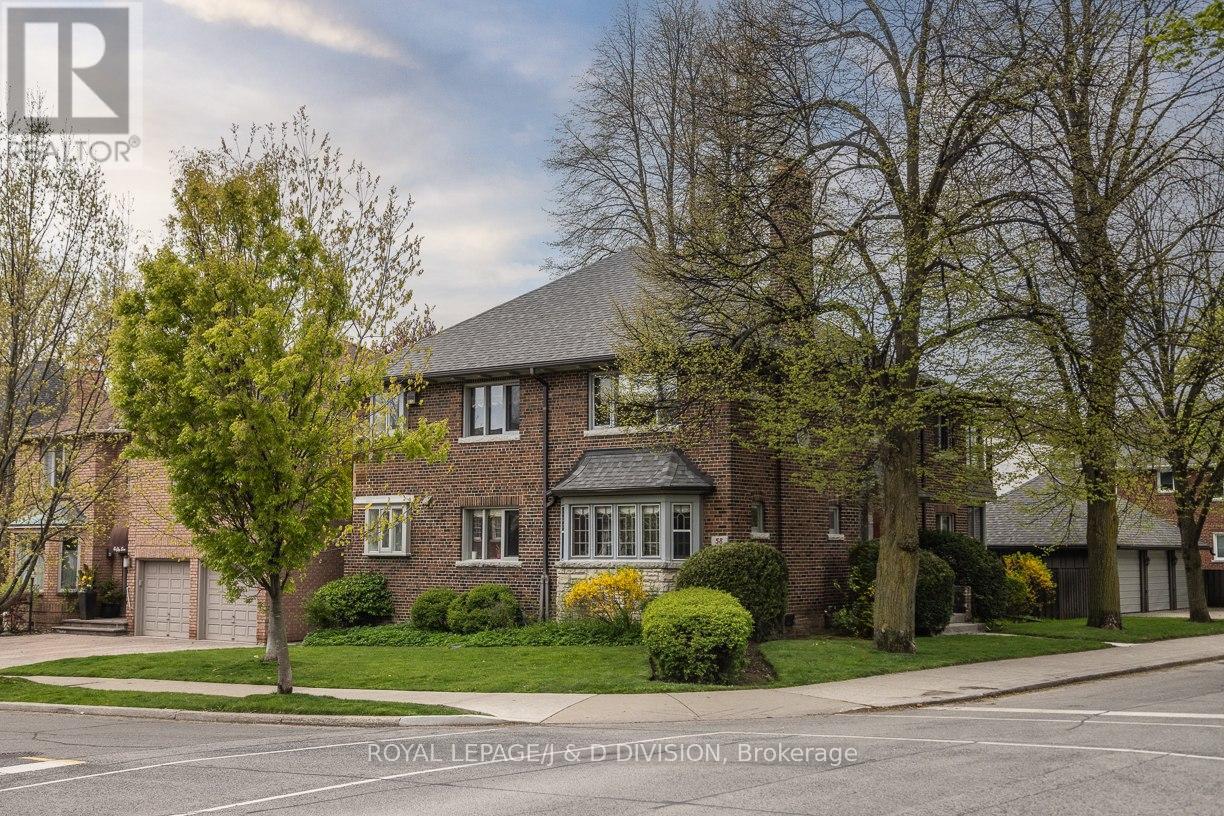
Toronto, Ontario
This lovely second floor suite is beautifully situated at the corner of Lascelles and Tranmer in Chaplin Estates. Spacious principal rooms, hardwood throughout the living, dining, and office, and three bedrooms with a sun porch, nearly 1800sf of living space. Tremendous character throughout, large windows, bright and airy. Two car parking, one of which is in the detached garage, and one storage locker. Ensuite laundry. Walk to Yonge Street shops and restaurants, and minute from Forest Hill Village, UCC and BSS. (id:61852)
Royal LePage/j & D Division
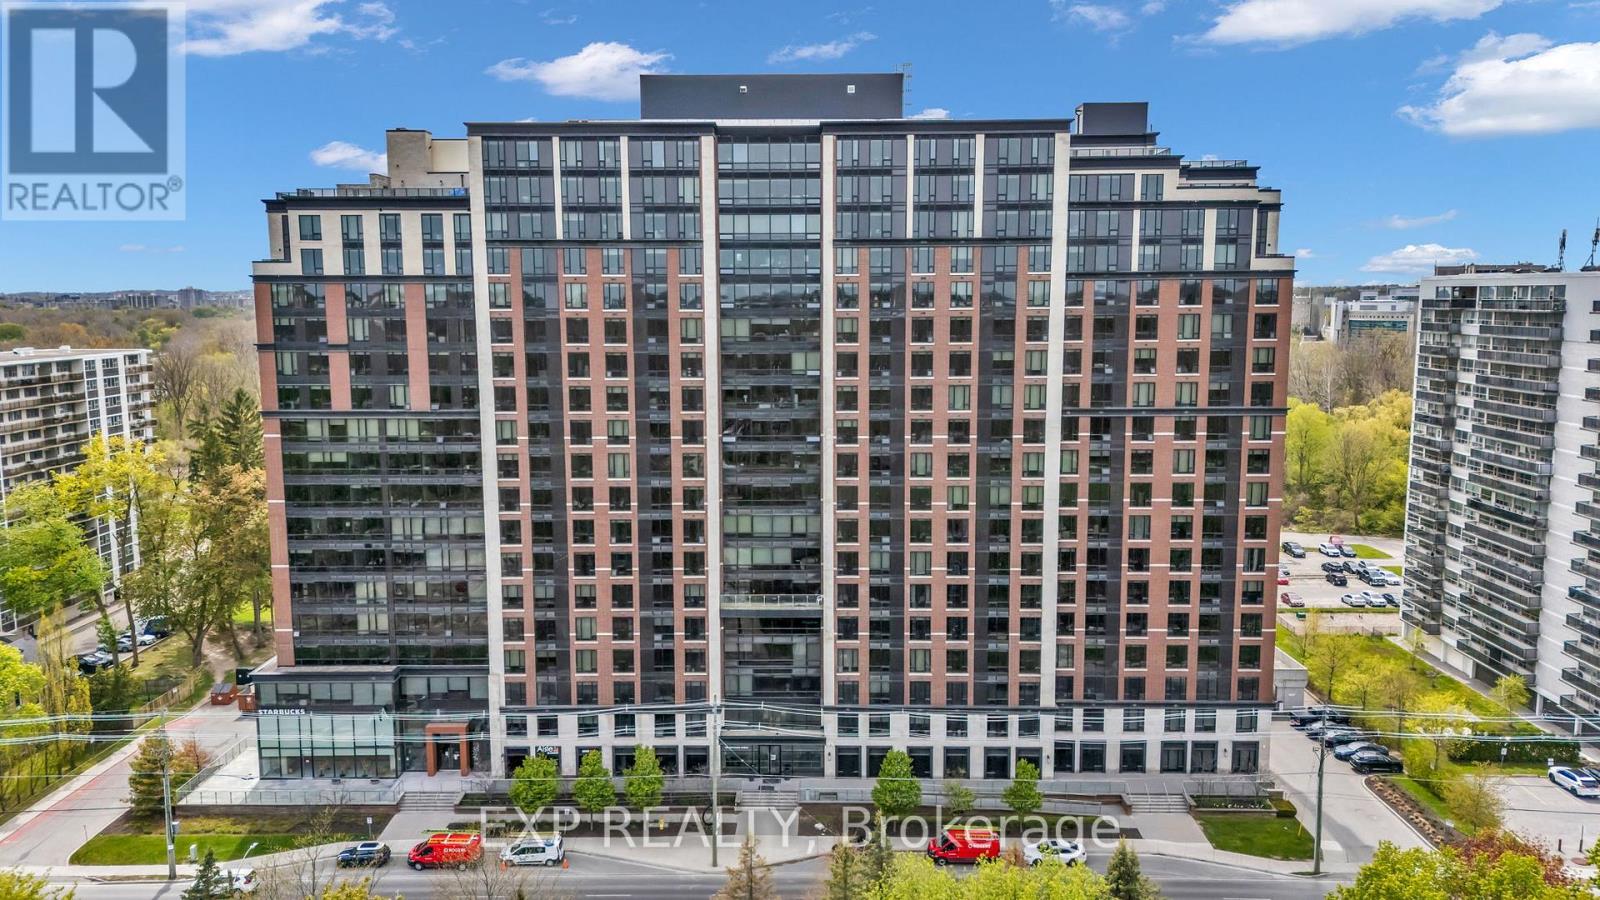
London East, Ontario
Welcome to Luxe London. An ideal turnkey investment opportunity featuring one of larger 900+ sqft , 2 bedroom, 2 Bath fully furnished units that offer stunning park views within walking distance to Western University. This guaranteed rental managed by Craft Property management ensures that you enjoy the increasing equity with none of the worries and no vacant units at any time. Just leased for $2650 from May 2026 till April 2027. The suite boasts a gourmet granite kitchen, floor-to-ceiling windows, and inclusive condo fees (heat, water, and AC). (id:61852)
Exp Realty
,
Updated 1 bedroom, 1 bathroom basement apartment featuring a separate side entrance with a small deck, laminate throughout, in-suite laundry, a large bonus room that would be great as a family room or guest bedroom, exclusive driveway & a shed for additional storage in a quiet mature neighborhood. Tenant will be responsible for 40% of the utilities. First & last month rent & credit check is a must. Garage Parking available and it's extra. (id:61852)
RE/MAX Hallmark Realty Ltd.
Northern Bruce Peninsula, Ontario
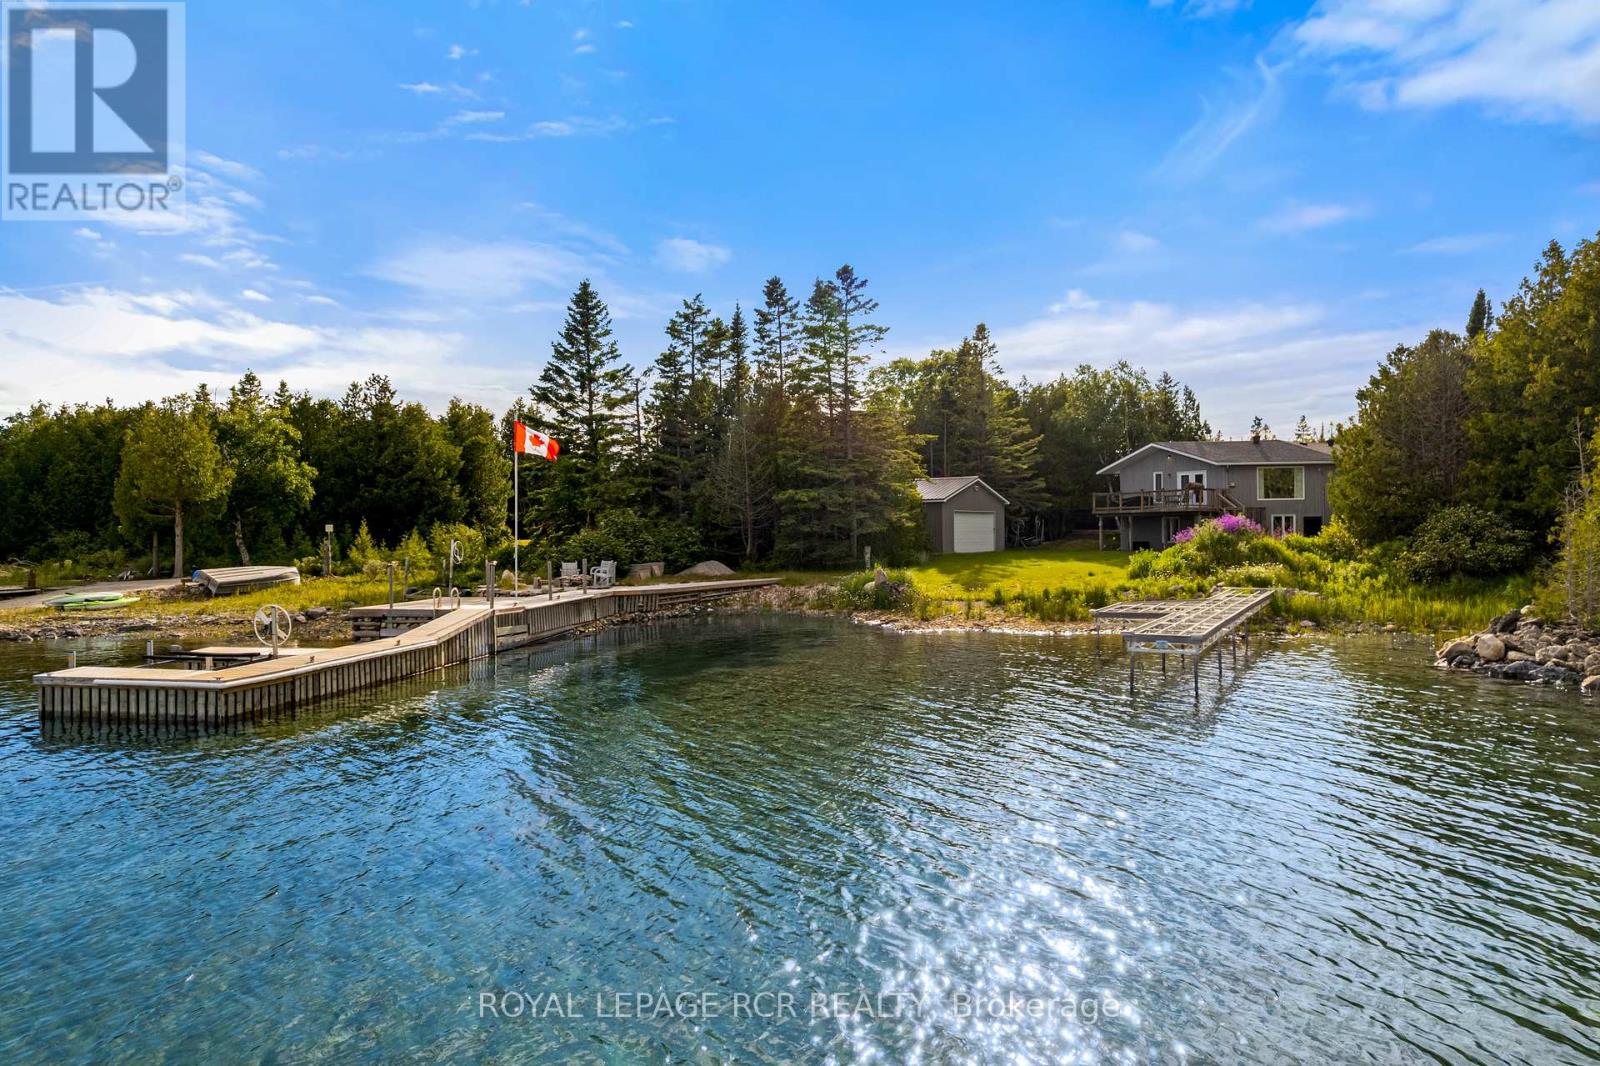
Dreaming of cottage mornings? Welcome to 119 Pine Tree Harbour, where every day feels like a getaway on the sparkling shores of Lake Huron. This beautifully updated four-bedroom waterfront home offers more than 2,600 square feet of inviting living space designed to make the most of its breathtaking setting. Large windows frame sweeping water views, while the fully renovated kitchen-updated just three years ago-opens into bright, welcoming spaces perfect for entertaining family and friends. The upper level features rich hardwood flooring, two spacious bedrooms, and two full bathrooms, creating a comfortable retreat after a day on the water. Downstairs, the finished lower level provides a generous family room, two additional bedrooms, a convenient two-piece bath, laundry area, and plenty of storage-ideal for guests, extended family, or weekend visitors. Outside, the magic of waterfront living truly comes to life. With a stationary dock, private boat launch, and dedicated docking bays, you'll have everything you need for boating, Sea-Doos, fishing, and unforgettable summer adventures. An attached garage and a large detached boathouse/workshop, built in 2018, provide exceptional storage for all your boats, water toys, and outdoor gear. Thoughtful upgrades throughout the home include 30 inches of blown-in insulation, an energy-efficient heat pump system, a Generac backup generator, a newer asphalt roof, and newly built decks that invite you to sit back, relax, and soak in the ever-changing beauty of Lake Huron. Whether you're searching for a year-round waterfront home or the cottage you've always dreamed of, 119 Pine Tree Harbour is the kind of place where memories are made, traditions are born, and every season brings a new reason to fall in love with life at the lake. (id:61852)
Royal LePage Rcr Realty
The Archipelago, Ontario
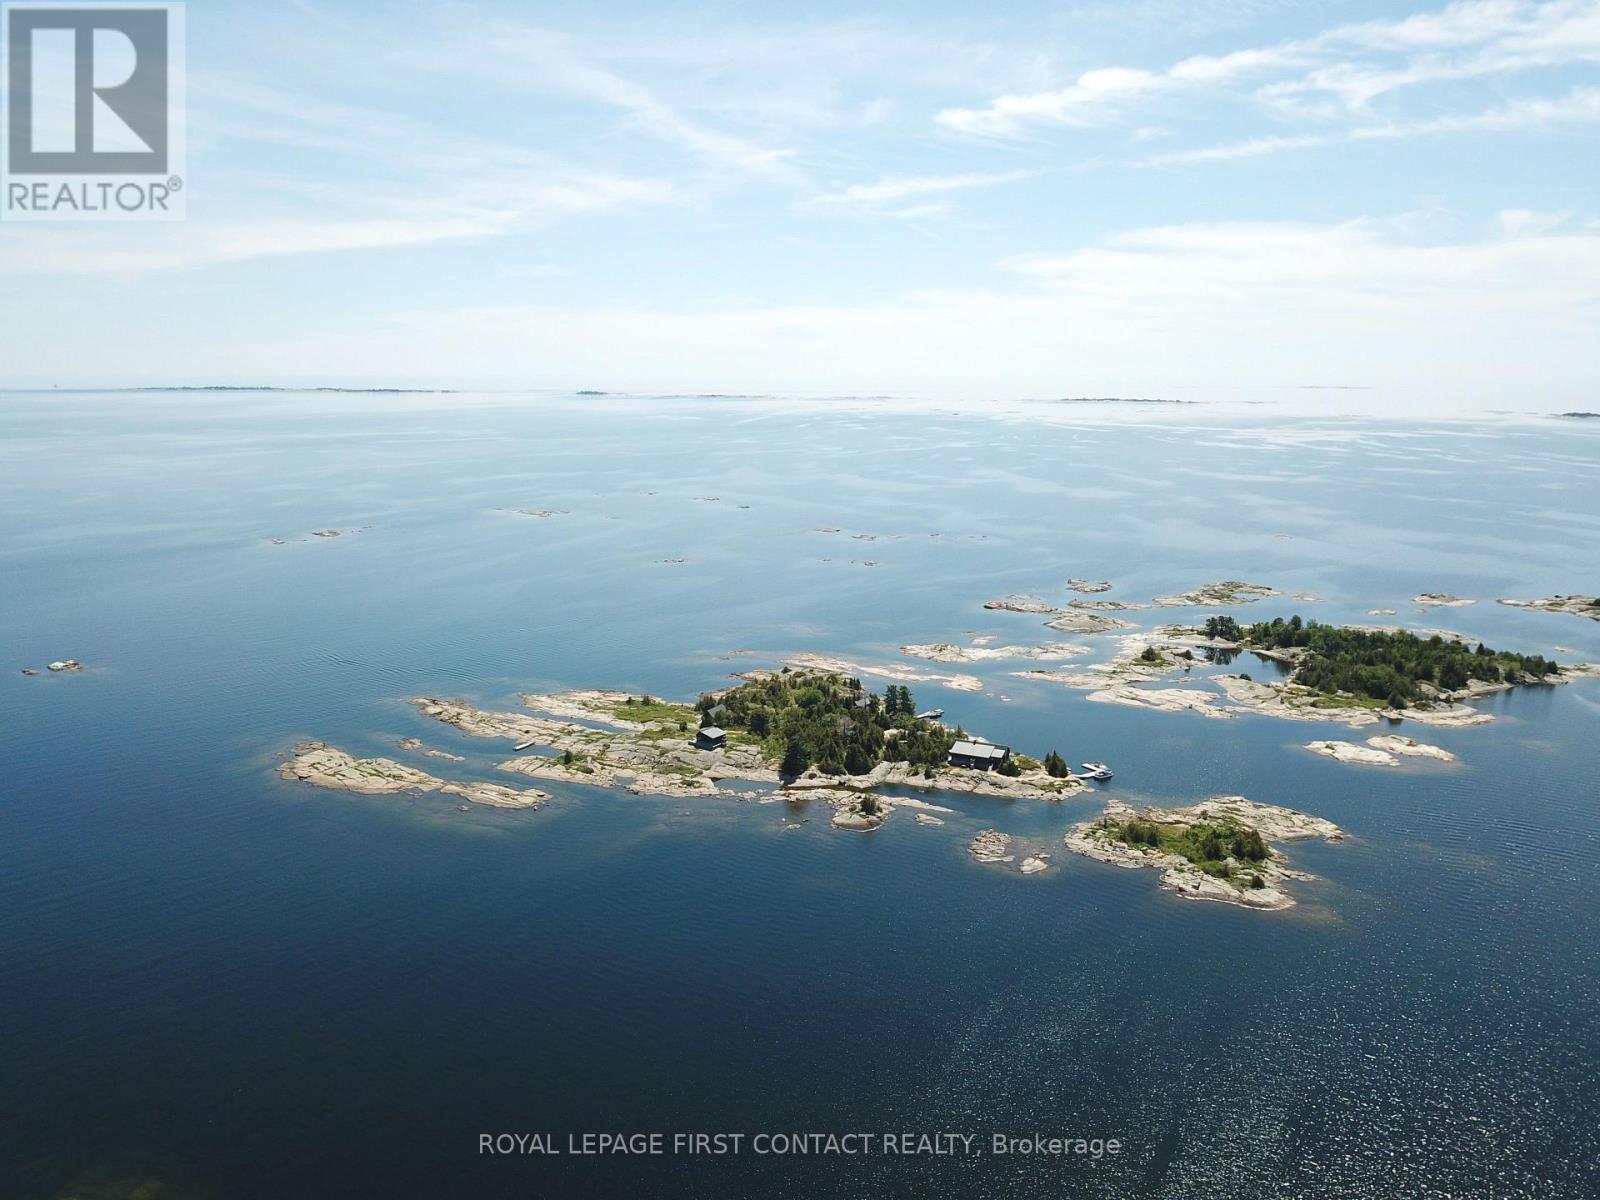
Discover a rare opportunity to own Calhoun Island, a spectacular 4.4-acre outer island at the edge of Georgian Bay's open waters of the renowned Pointe au Baril archipelago. Offering exceptional privacy and panoramic views in every direction with sight lines the McCoy's, Minks, Twin Sister Islands, and Red Rock lighthouse, this is Georgian Bay living at its finest. A protected private harbour provides deep water docking and safe boating access, while nearly 3,000 feet of shoreline showcases pristine water, dramatic Canadian Shield granite, windswept pines, and smooth rock shelves ideal for swimming, exploring, and enjoying the rugged beauty of the Bay. From quiet coves to expansive open-water vistas, the natural setting is simply extraordinary. Completed in 2020 by Ballentine Construction, with exceptional craftsmanship throughout, the island features a stunning main cottage, three sleeping cabins, and a marine storage building. Together they offer seven bedrooms, each with its own ensuite bathroom, plus each building provides access to outdoor showers that allow you to experience the sights and sounds of nature. Modern conveniences include hydro, internet, security cameras, water treatment, septic, generator backup, laundry facilities, dishwasher, and heat pump HVAC for heating & air conditioning, ensuring effortless seasonal living. Whether gathering family and friends, seeking a private retreat, or creating a legacy property for future generations, Calhoun Island offers a rare combination of natural beauty, quality improvements, deep water docking, and direct access to the open waters. This is one of eastern Georgian Bay's finest island retreats. Opportunities to own an outer island of this calibre are exceedingly rare. (id:61852)
Royal LePage First Contact Realty
Royal LePage Locations North
Haldimand, Ontario
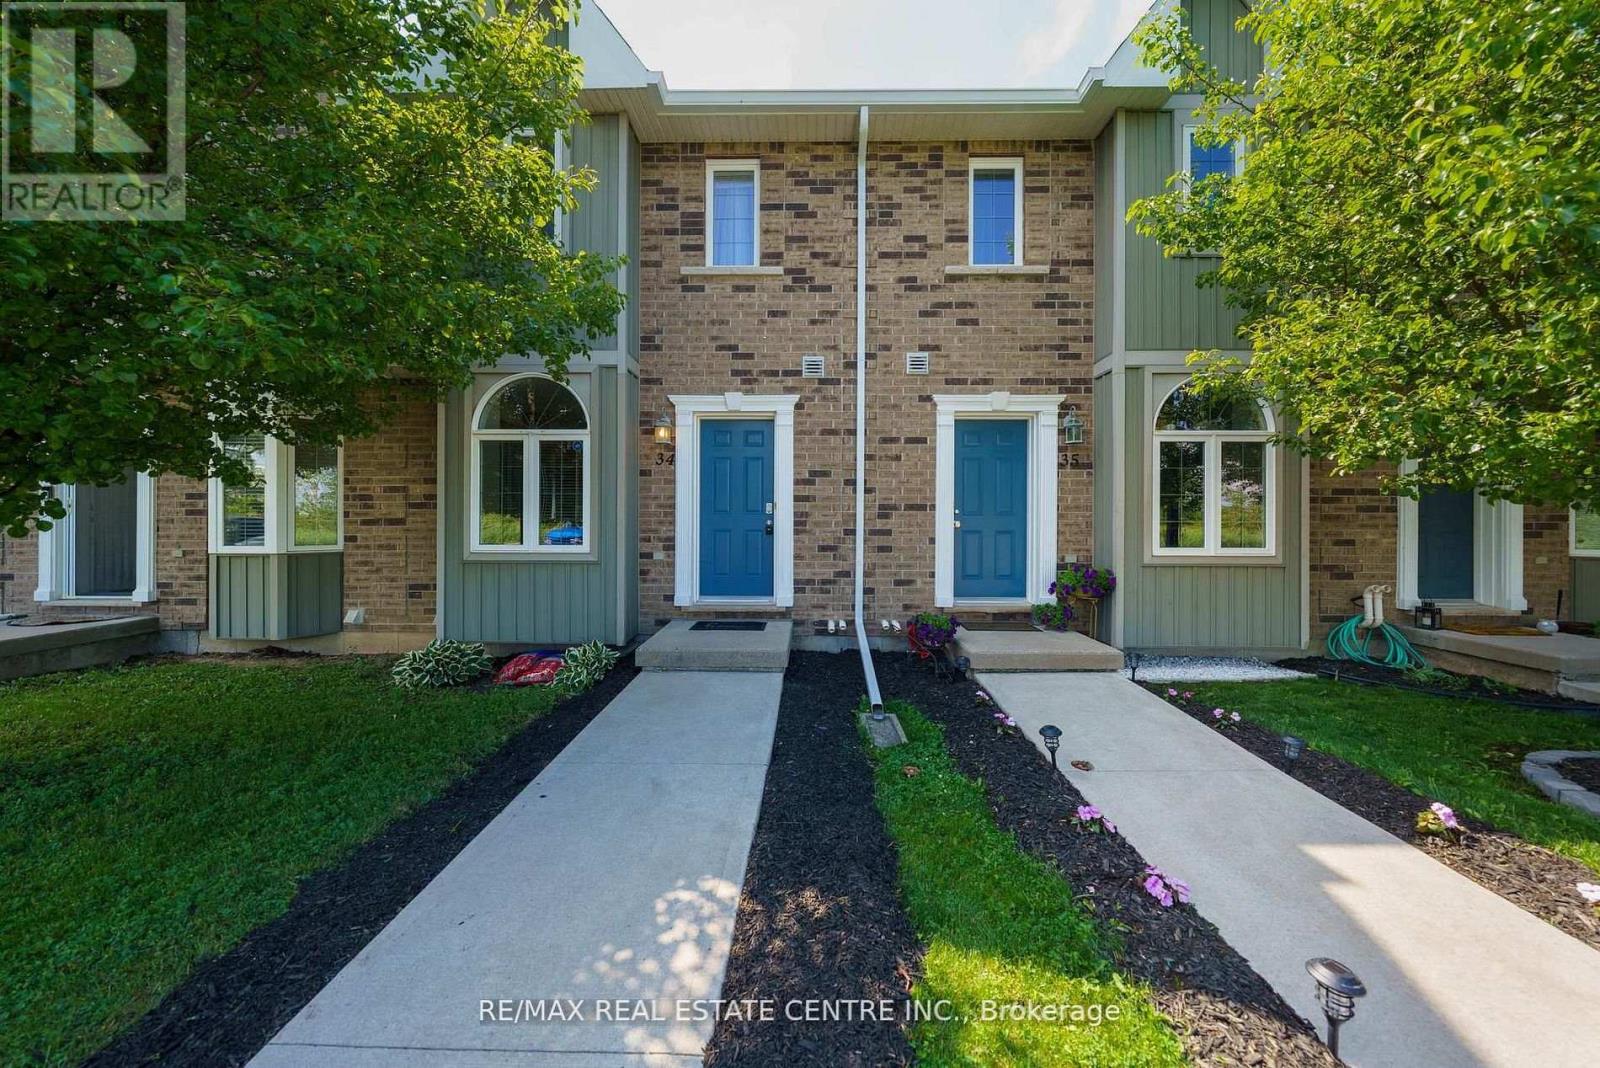
Welcome to this immaculate, newly painted executive 2-storey townhome offering comfort, convenience, and a low-maintenance lifestyle. This bright 2-bedroom, 2-bathroom home features a sun-filled open-concept main floor with a spacious living and dining area that walks out to a private, fully fenced patio. The large, functional kitchen includes a breakfast nook, perfect for casual dining. Upstairs, you'll find a spacious king-sized primary bedroom with semi-ensuite access, along with a generously sized second bedroom. One of the few units in the complex backing directly onto open parkland, this home offers peaceful views and added privacy. The unfinished basement provides plenty of storage for seasonal items and recreational gear. Enjoy worry-free living with snow removal and lawn maintenance included. Located in a highly walkable neighbourhood, you're just steps to the Hagersville Memorial Arena, schools, library, parks, and the new Active Living Centre. Ideal for commuters, with easy access to Hamilton, Brantford, and Simcoe, all within approximately 30 minutes. Move-in ready and waiting for you! (id:61852)
RE/MAX Real Estate Centre Inc.
Fort Erie, Ontario
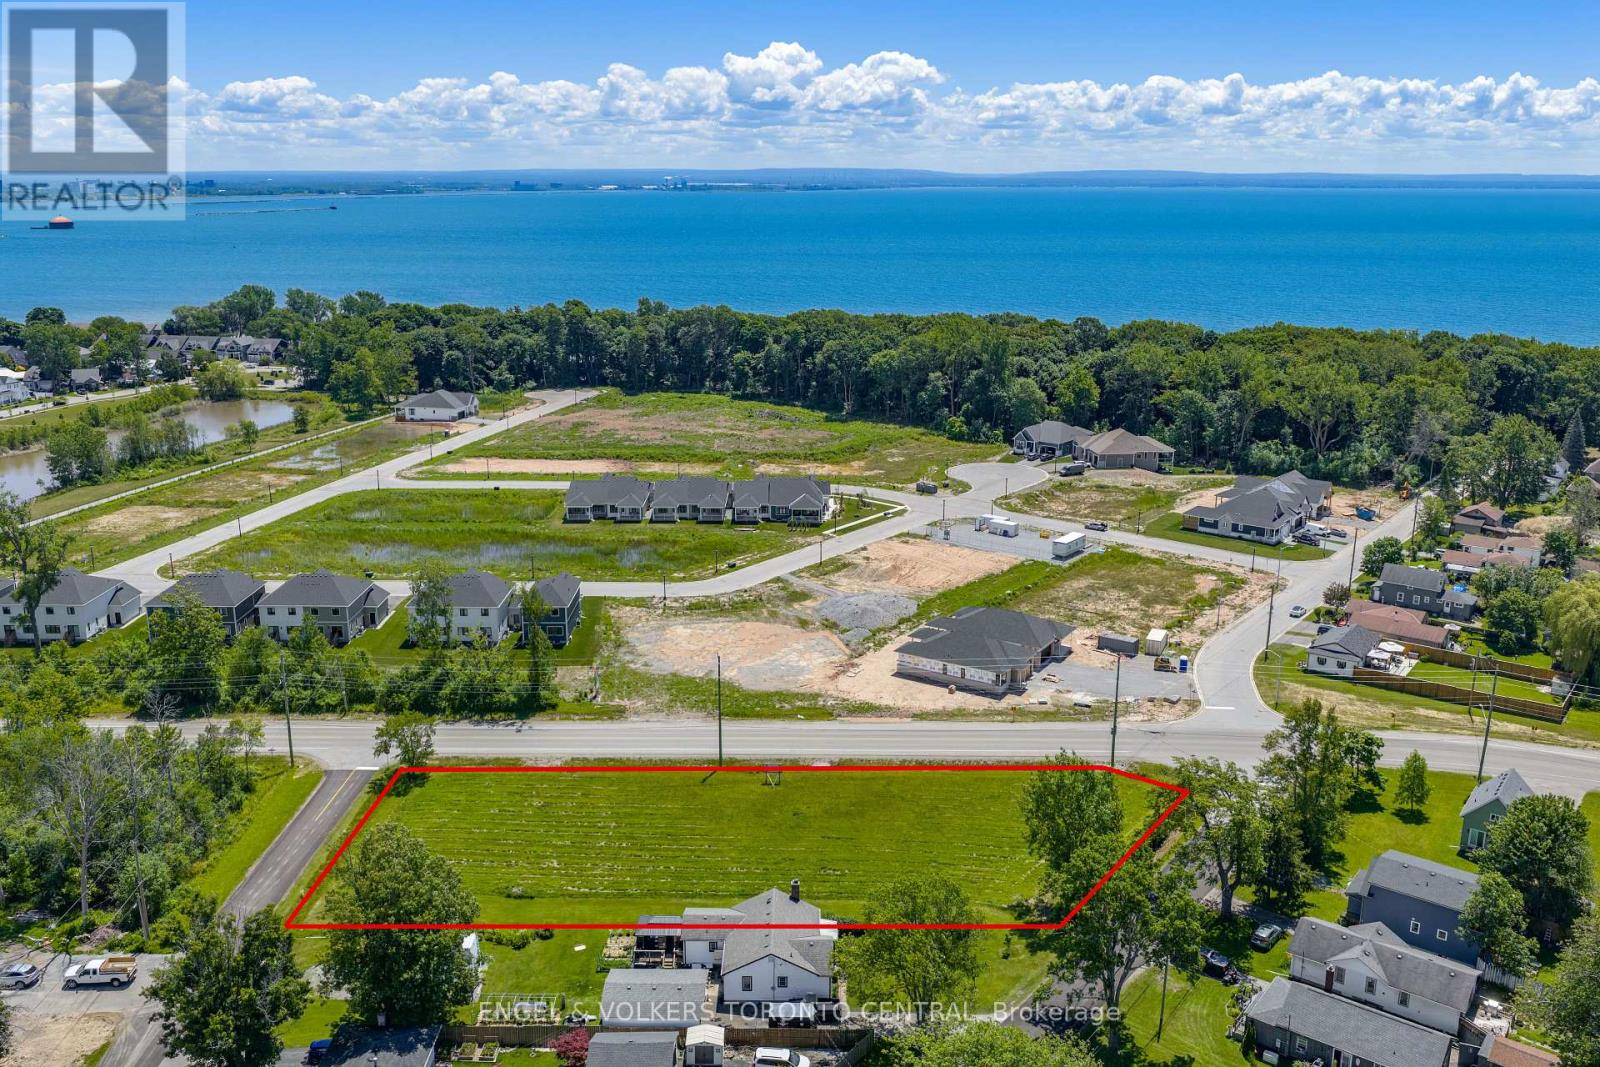
Positioned in a rapidly growing neighbourhood, this exceptional property presents outstanding development potential with zoning that permits single-detached, semi-detached, or duplex residential development, offering remarkable flexibility for a range of residential projects.Ideally located directly across from Harbourtown Village, the new Silvergate Homes community featuring approximately 100 new homes, the property is well positioned to benefit from the area's continued growth and investment.Residents will enjoy an enviable lifestyle just a three-minute walk from Waverly Beach and the Friendship Trail, providing easy access to waterfront recreation, walking and cycling paths, and the natural beauty of the surrounding area. Everyday conveniences, including major retailers, restaurants, and essential services, are all just minutes away.With excellent connectivity to the QEW and the Peace Bridge, offering convenient access to Buffalo and the U.S. border, this is a rare opportunity for developers, builders, and investors seeking a prime location with exceptional long-term potential. (id:61852)
Engel & Volkers Toronto Central
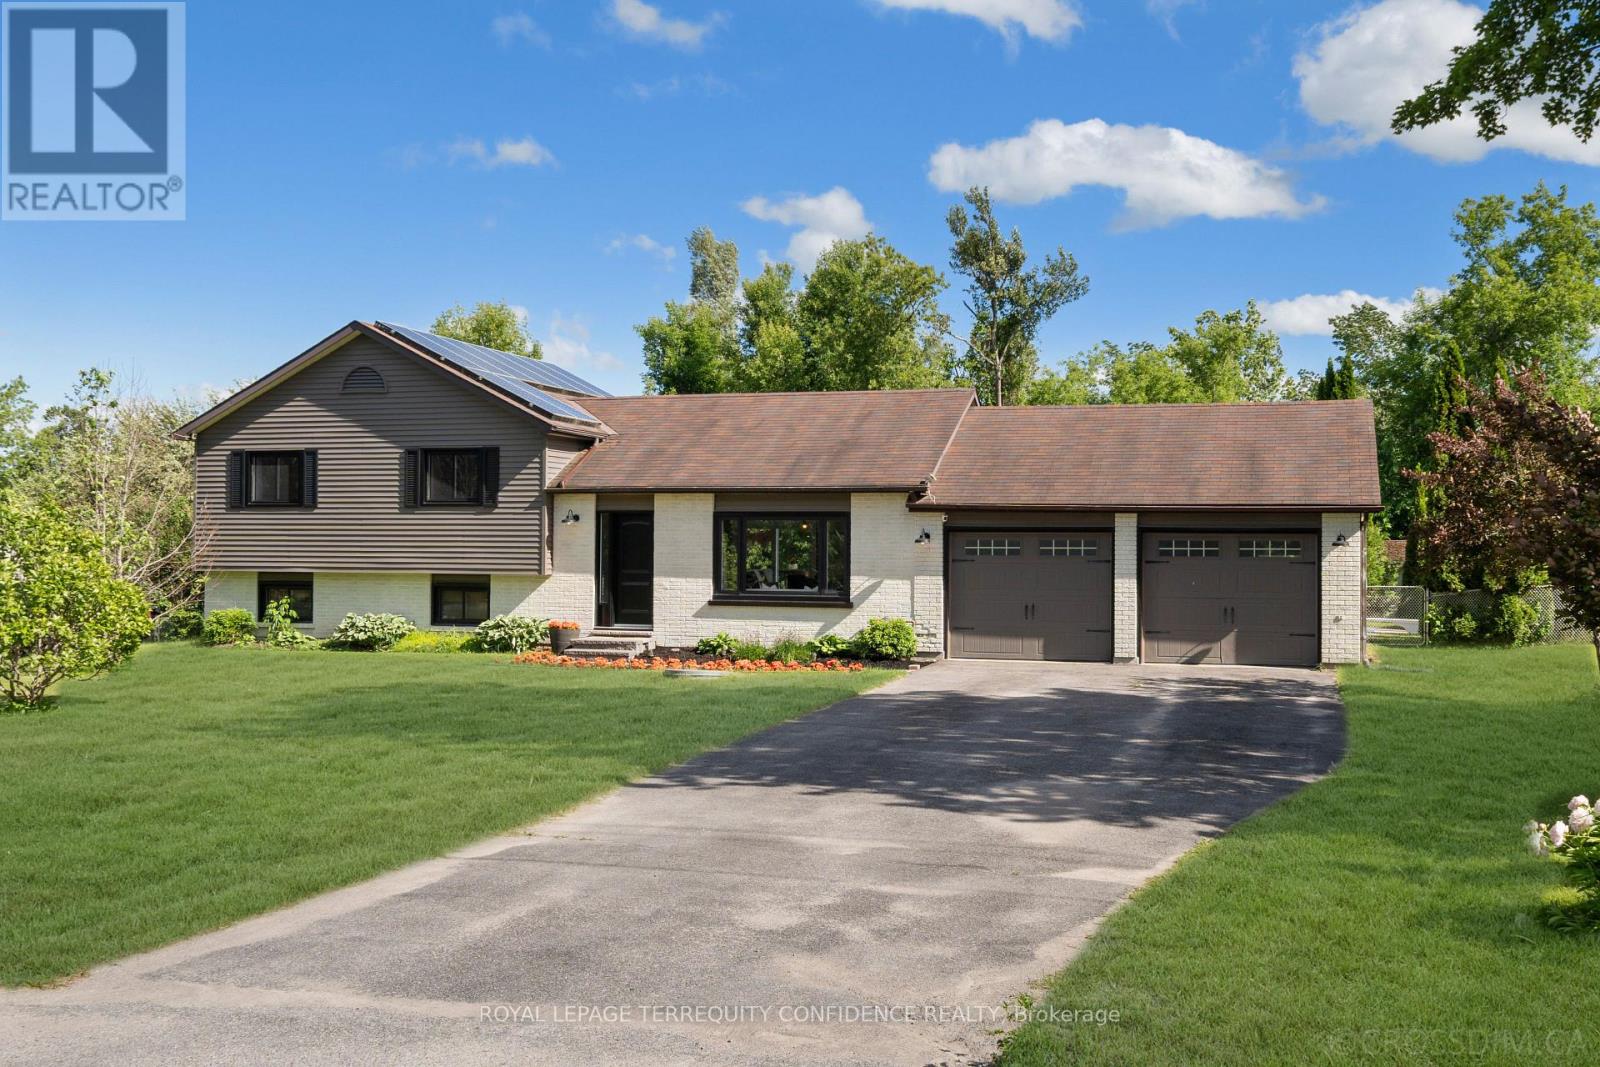
Cavan Monaghan, Ontario
Your peaceful haven awaits here. Welcome to this bright & beautiful, renovated 3-bedroom home, tucked onto a private, south-facing lot! With a sparkling heated swimming pool, attached double car garage, large private driveway, fenced backyard & gazebo, and interior home updates throughout, this gem of a property truly has a spectacular list of features that make it stand out among the neighborhood! Step inside to discover the exquisite living room, designed for comfort and style. Gather with family or entertain guests in this versatile and functional area, complete with a scenic picture window! The dining room is an open concept space, perfect for hosting dinner parties or enjoying family meals. And, the eat-in kitchen is a dream, offering a centre island, built-in appliances, and a walk-out to the backyard/deck. Upstairs, three generously-sized bedrooms all feature their own closet and window. Further, journey on to the basement, where you'll find a vast recreation room that walks out to the backyard, a private office that can also be used playroom or sitting room, and laundry w/ central vacuum. Outside, the serene backyard is a gorgeous retreat, with a gas-heated inground pool, garden shed for additional storage, large fenced deck, and charming gazebo. Enjoy living the calm country life, with city convenience - being only minutes from Peterborough, and with easy access to Hwy 115, schools, parks, & more. A dream location and home, for families and commuters alike! (id:61852)
Royal LePage Terrequity Confidence Realty
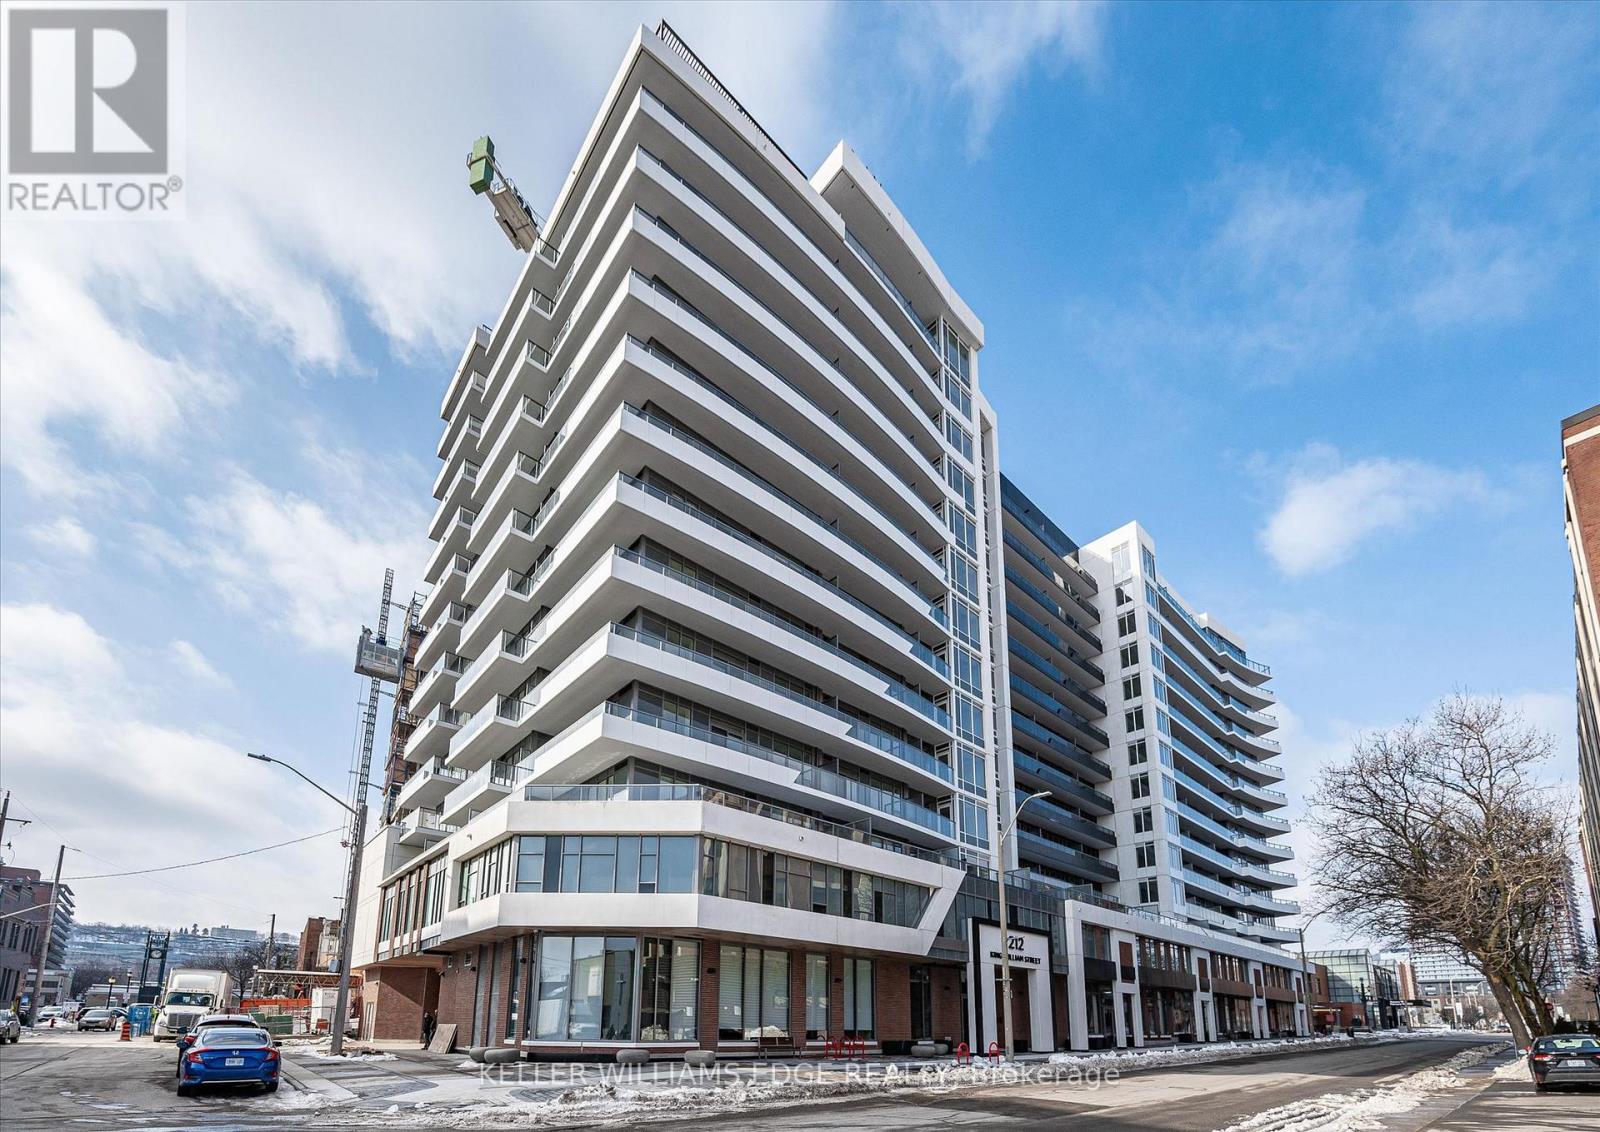
Hamilton, Ontario
Welcome to Unit 418 at KiWi Condos, offering 658 sq. ft. of well-designed living space and one of the largest 1-bedroom plus den floor plans in the building. Located in the heart of downtown Hamilton's vibrant King William district, this stylish suite blends modern finishes, functional design, and an unbeatable urban lifestyle. The open-concept layout features a modern kitchen with stainless steel appliances, and contemporary cabinetry, flowing into a bright living and dining area framed by large windows that fill the space with natural light. The spacious primary bedroom offers excellent closet space, while the oversized den provides exceptional flexibility as a home office, guest room, or additional living area. In-suite laundry, central air conditioning, and an owned storage locker add everyday convenience. Residents enjoy outstanding amenities, including a 24-hour concierge, fitness centre and yoga studio, rooftop terrace with BBQs and panoramic city views, party room, pet wash station, package lockers, bicycle storage, and secure entry. Steps from Hamilton's best restaurants, cafés, galleries, entertainment, transit, and the monthly Art Crawl, this location offers true downtown living. With one of the largest 1-bedroom plus den layouts in the building, Unit 418 is an excellent opportunity for first-time buyers, professionals, or investors. (id:61852)
Keller Williams Edge Realty
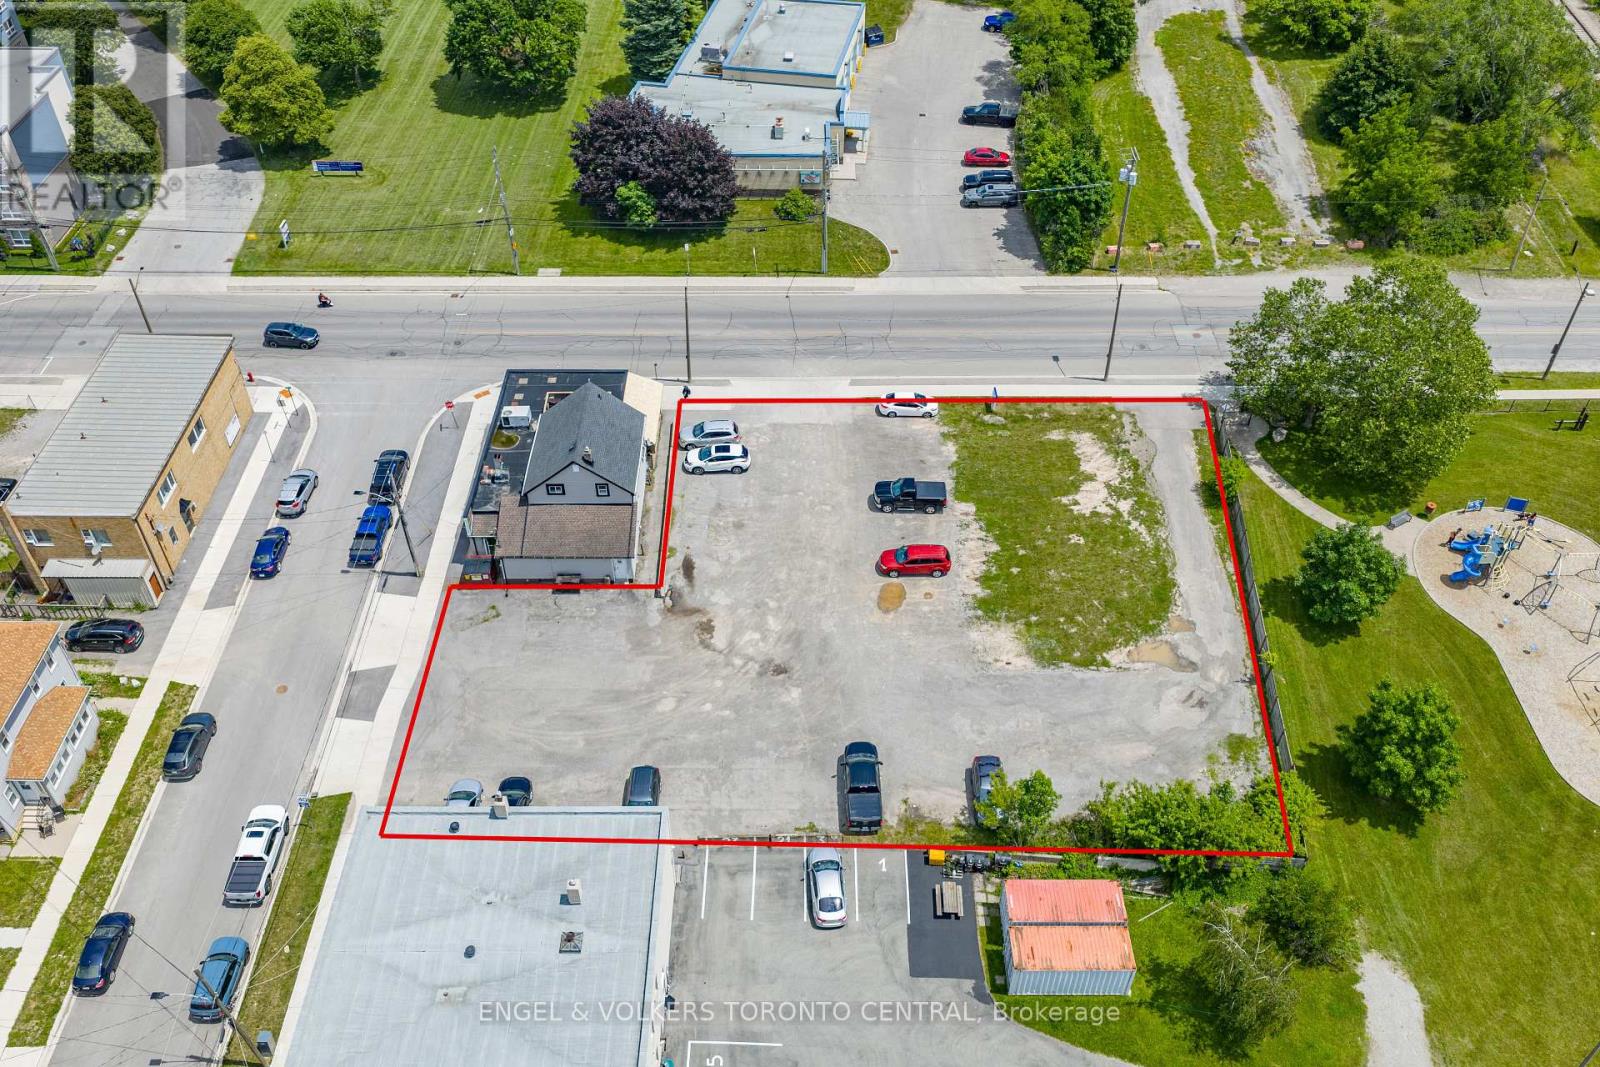
Welland, Ontario
Ideally positioned in the heart of Welland, this exceptional property enjoys a highly strategic location directly across from Niagara Health Welland Hospital and just south of the Welland Main Arena, placing major community amenities and recreational facilities just steps away.Bordering Station Park and only moments from the scenic Welland Recreational Canal, the property offers an attractive balance of urban convenience and outdoor lifestyle opportunities. Everyday essentials are within walking distance at Rose City Plaza, including FreshCo, Shoppers Drug Mart, the LCBO, Tim Hortons, and a variety of additional retail and service amenities.Offering excellent regional connectivity, the property is just eight minutes from both Highway 406 and Highway 140, providing convenient access throughout the Niagara Region.Zoned Community Commercial Corridor (CCC), the property permits a broad range of commercial and residential uses, presenting exceptional flexibility for developers, investors, and owner-occupiers alike. Whether envisioned as a mixed-use development, commercial investment, or residential project, this is a compelling opportunity in one of Welland's well-established and evolving neighbourhoods. (id:61852)
Engel & Volkers Toronto Central
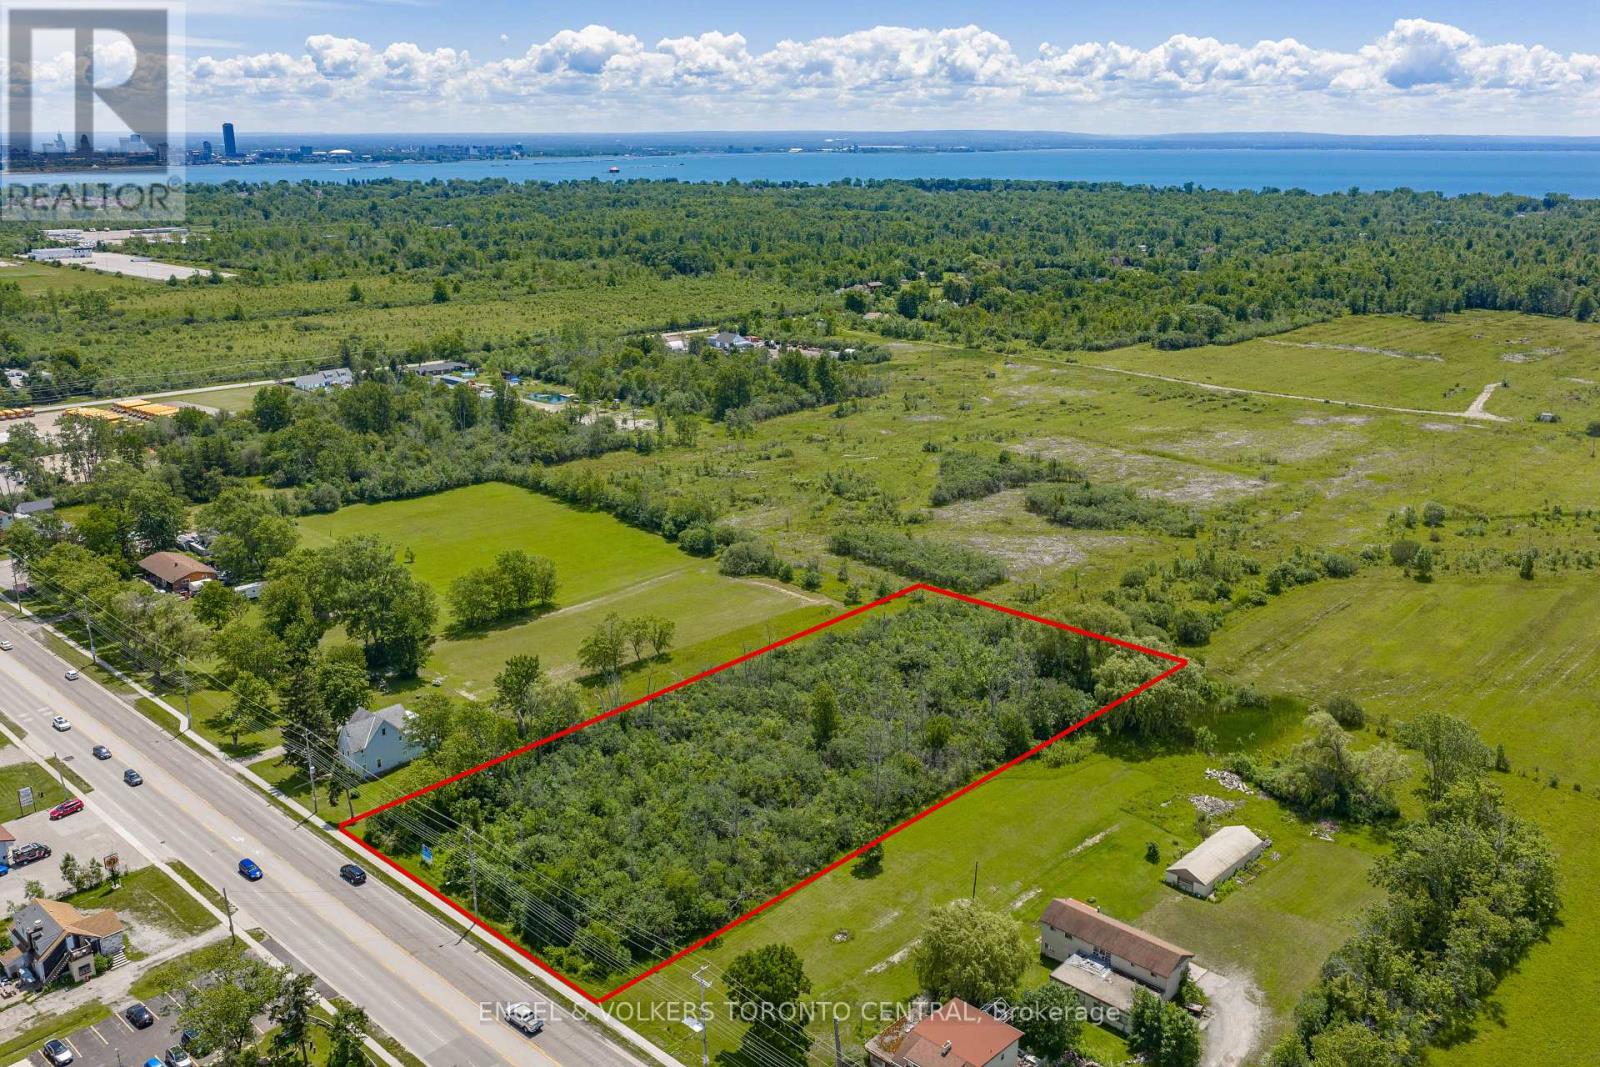
Fort Erie, Ontario
Positioned along the highly travelled Garrison Road, this exceptional property offers outstanding visibility and exposure, making it an ideal opportunity for a wide range of future development possibilities.Ideally situated directly across from Alliston Woods, the new Mountainview Homes community featuring approximately 400 residences, the property is surrounded by significant residential growth. To the east lies Crescent Park, Fort Erie's largest established subdivision, further reinforcing the area's strong appeal and long-term development potential.Residents and businesses alike will benefit from close proximity to an excellent selection of shopping, dining, schools, parks, and everyday conveniences, creating an attractive and well-connected setting.With seamless access to the QEW and the Peace Bridge, the property also offers convenient connectivity to Buffalo and the U.S. border, making this a compelling opportunity for developers, investors, and businesses seeking a strategic location within one of Fort Erie's fastest-growing corridors. (id:61852)
Engel & Volkers Toronto Central