
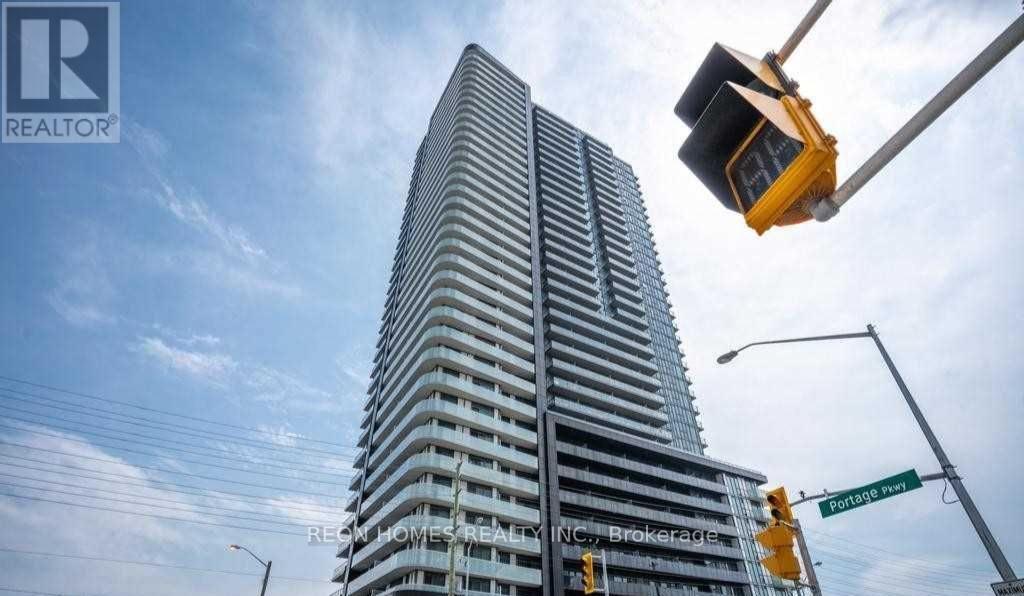
Vaughan, Ontario
Bright and Spacious 1+Den Unit at the Met Condos, Den Incredible Use Of Space. Functional open-concept layout with floor-to-ceiling windows.9-foot ceiling, Full-size stainless steel appliances. Steps To The Vaughan Metropolitan Center TTC Station, YMCA, Mins To York University, Canada's Wonderland, Vaughan Mills Mall, Shops, Restaurants And Grocery Stores. Building Amenities Include 24-hour Concierge, Fitness Centre, Yoga Studio, Party Room With Kitchen, Outdoor BBQ Area, Game Room, Tech Room, Theatre, etc. Use attached LA Schedule A. (id:61852)
Reon Homes Realty Inc.
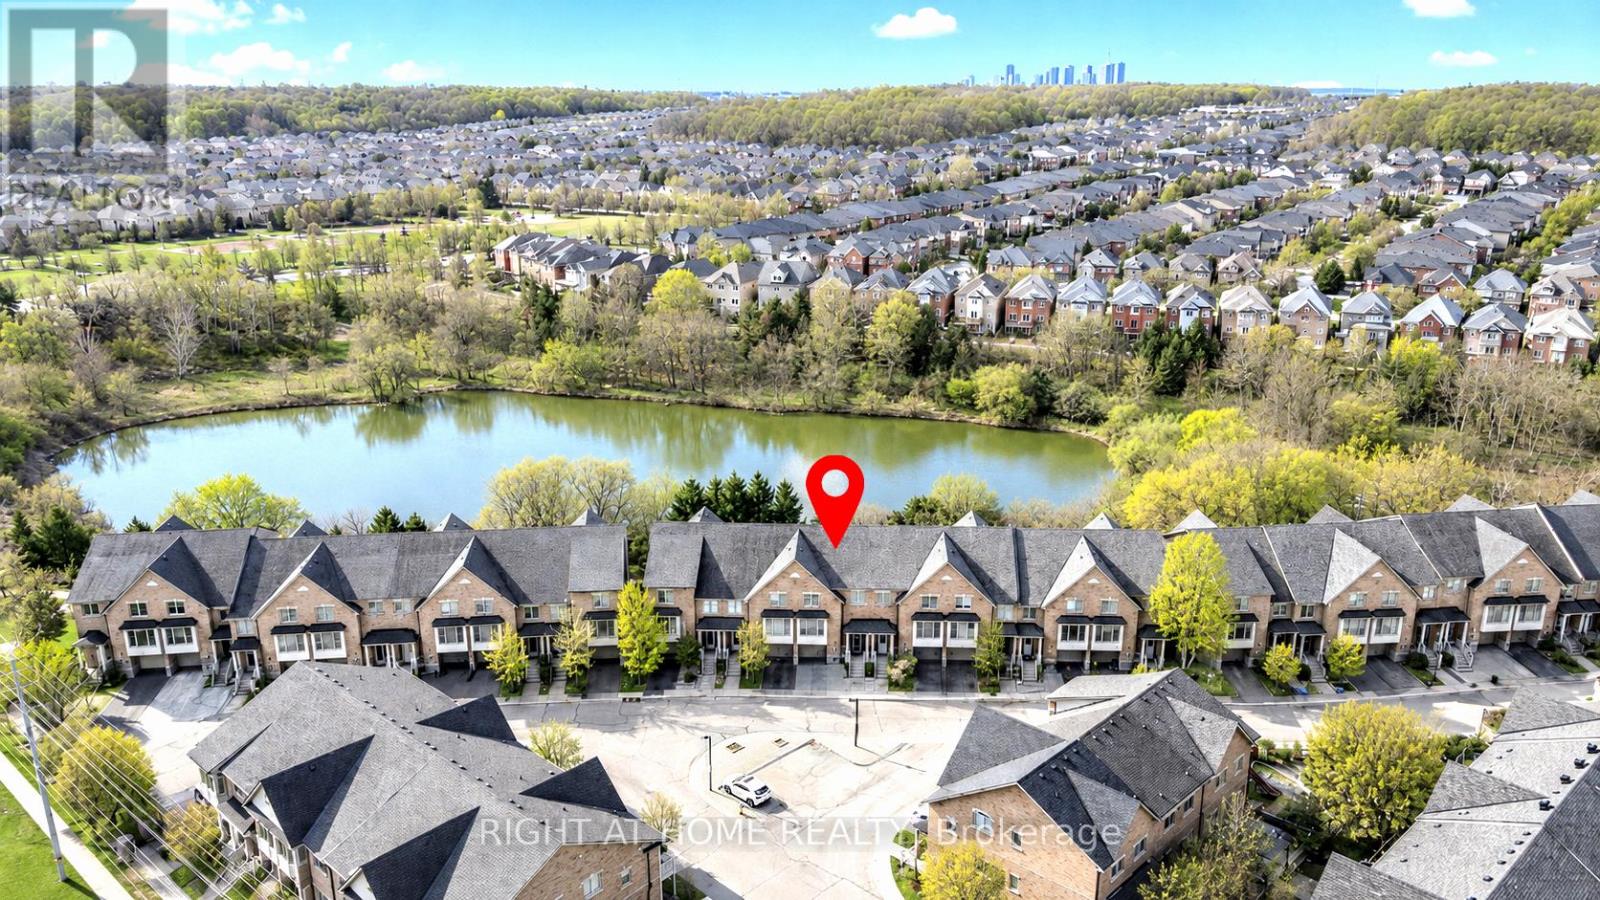
Vaughan, Ontario
Welcome to unique townhouse in Thornhill Woods/Patterson area. This home offers around 2,800 sq. ft. of living space, perfect for large families. Impressive foyer with 16' ceilings. Open-concept main floor features 9 ft ceiling, hardwood floor, and a cozy fireplace that adds warmth to the atmosphere. Modern L-shaped kitchen with granite countertop, stainless steel appliances, and a large center island with a breakfast bar. Step to Private upper deck with patio sun-shade from dining room to enjoy breathtaking ravine and pond views. Primary bedroom includes spacious walk-in closet and a luxurious 5-piece ensuite. The ground-level basement recreation room easily converts into a guest bedroom and opens up to a beautiful ravine backyard. This townhouse is ideally located near top-rated schools, parks, trails, golf course, public transit, and shopping. Recent upgrades: Triple-pane UV-tinted windows (2020), Roof (2021), Interlocking (2022), Front door, Nest thermostat, Central vacuum, Washer/Dryer (2024), Attic (2023) (id:61852)
Right At Home Realty
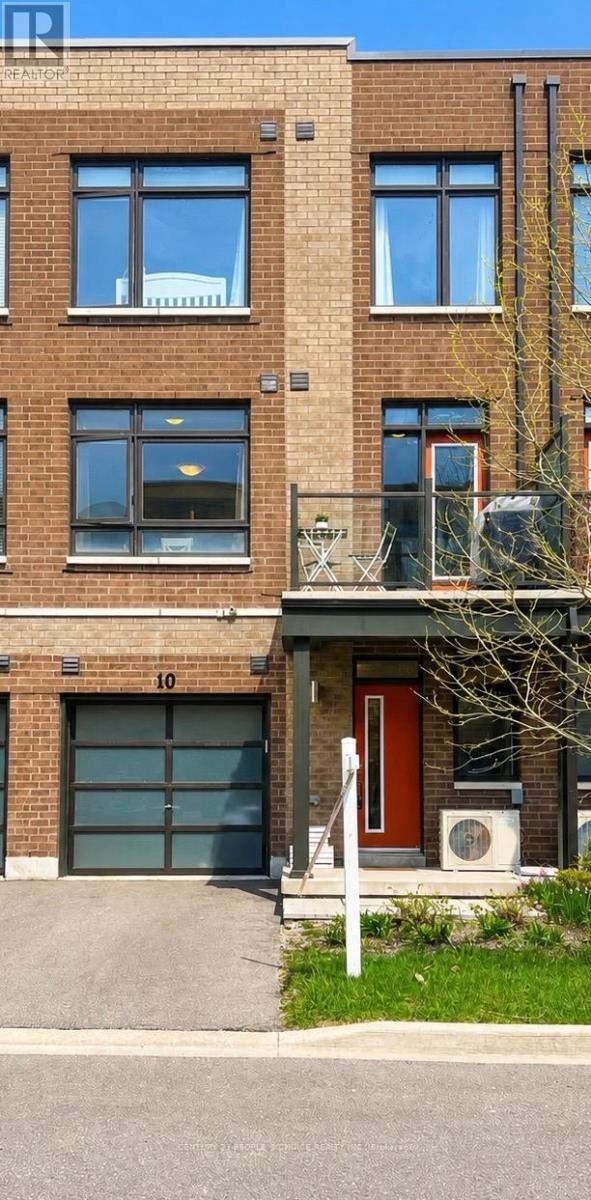
Vaughan, Ontario
Welcome to this stunning 2019 executive townhouse in sought-after Woodbridge Park, thoughtfullydesigned for modern, high-impact living. The bright open-concept layout is enhanced by dramaticfloor-to-ceiling windows that flood the home with natural light, creating an inviting and airyatmosphere. Seamlessly extending from the living area, the private balcony offers the perfectspace for morning coffee, evening relaxation, or effortless entertaining.The versatile first-floor den provides an ideal setting for a private home office, study, orflex space to suit your lifestyle. With two full bathrooms, this home offers added convenience and comfort for families, guests, or those seeking extra functionality. Perfectly positioned on the Toronto/Vaughan border, you'll enjoy the best of both worlds-steps to TTC transit for an easy commute, minutes to Highways 400, 401, and 407, and walking distance to parks, shopping, restaurants, and everyday amenities. Experience the benefits of Woodbridge living while avoiding Toronto's double land transfer tax-saving thousands in closing costs without sacrificing proximity to the city. Low-maintenance, move-in ready, and ideally located, this is urban convenience and suburban comfort at its finest. (id:61852)
Century 21 People's Choice Realty Inc.
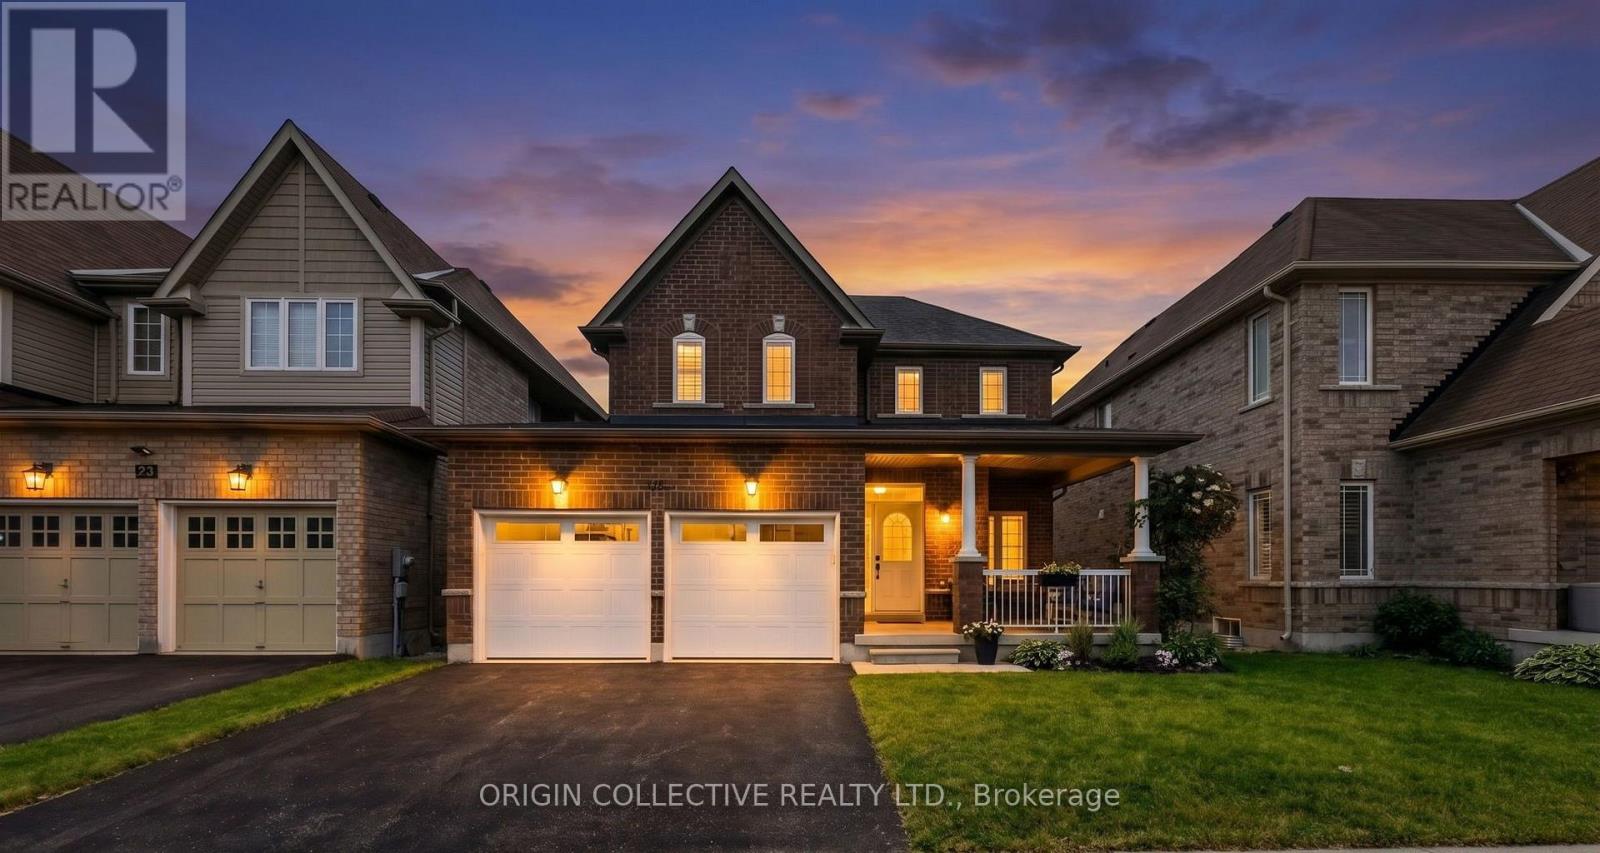
Georgina, Ontario
Elegant & Turn-Key Living in Keswick South. Welcome to 31 Bud Leggett Crescent, a beautifully maintained family home in the highly sought-after community of Keswick South. Offering a seamless blend of classic elegance and meaningful, modern updates, this property is completely turn-key and ready for you to move right in. From the moment you step inside, the pride of ownership is unmistakable. The main level welcomes you with soaring 9-foot ceilings and elegant crown moulding, creating an immediate sense of grandeur and sophistication. The main and upper levels boast gorgeous hardwood flooring throughout-completely eliminating carpet for a clean, cohesive, and allergen-free living environment. Flooded with natural light, every window is outfitted with premium California shutters, providing sophisticated light control and timeless curb appeal. Upstairs, all spacious bedrooms feature dedicated ceiling fans to keep the family comfortable year-round. Endless Potential Awaits. The full, unfinished basement offers a massive footprint of pristine storage space to keep your main floors clutter-free. Better yet, it presents a blank canvas for your future design ideas-whether you want to build a dream recreation room, a home gym, or a private guest suite, the potential to expand your living space and add immediate equity is all yours. Located minutes from Highway 404! (id:61852)
Origin Collective Realty Ltd.
Pickering, Ontario
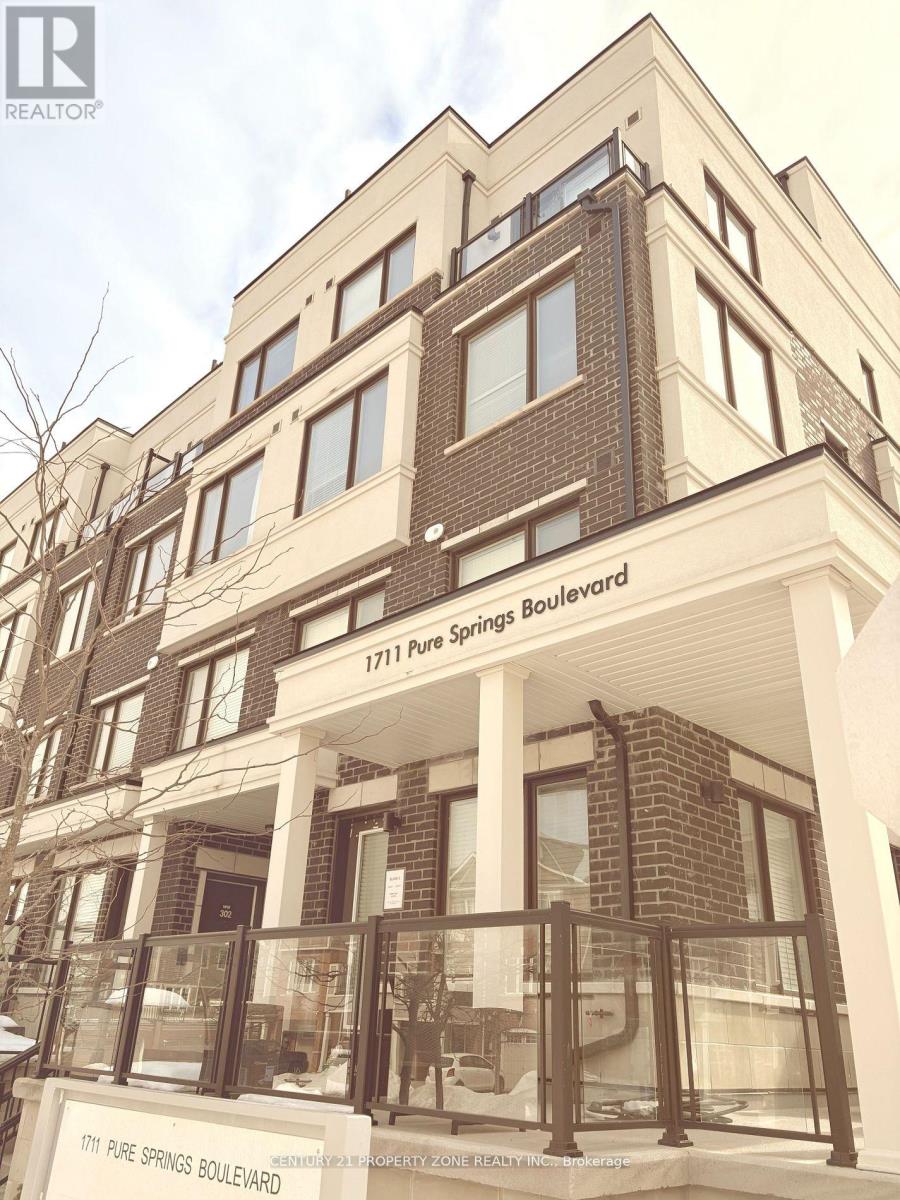
Stunning & Spacious End Unit Townhouse for Lease - Move In Right Away! This meticulously maintained, townhouse by Treasure hill offers 1355 sqft (biggest unit in complex) of bright, sun-filled living space in the highly desired Duffin Heights. Featuring 9' ceilings on the main floor, hardwood & laminate flooring, and a thoughtfully designed layout, this home boasts a modern upgraded kitchen with quartz countertops, stainless steel appliances, and a stylish backsplash. The spacious 2-bedroom, 2.5-bathroom layout includes a primary bedroom with a 3-piece ensuite and clear, unobstructed views. Enjoy outdoor living with both a huge private rooftop terrace and a large walkout terrace, perfect for BBQs and relaxation. The second-floor laundry adds convenience, while the huge private locker room attached to the underground parking space provides ample storage. Located with public transit at your doorstep, and just steps from walking trails, parks, Highway 401, GO Station, and shopping centers. (id:61852)
Century 21 Property Zone Realty Inc.
Toronto, Ontario
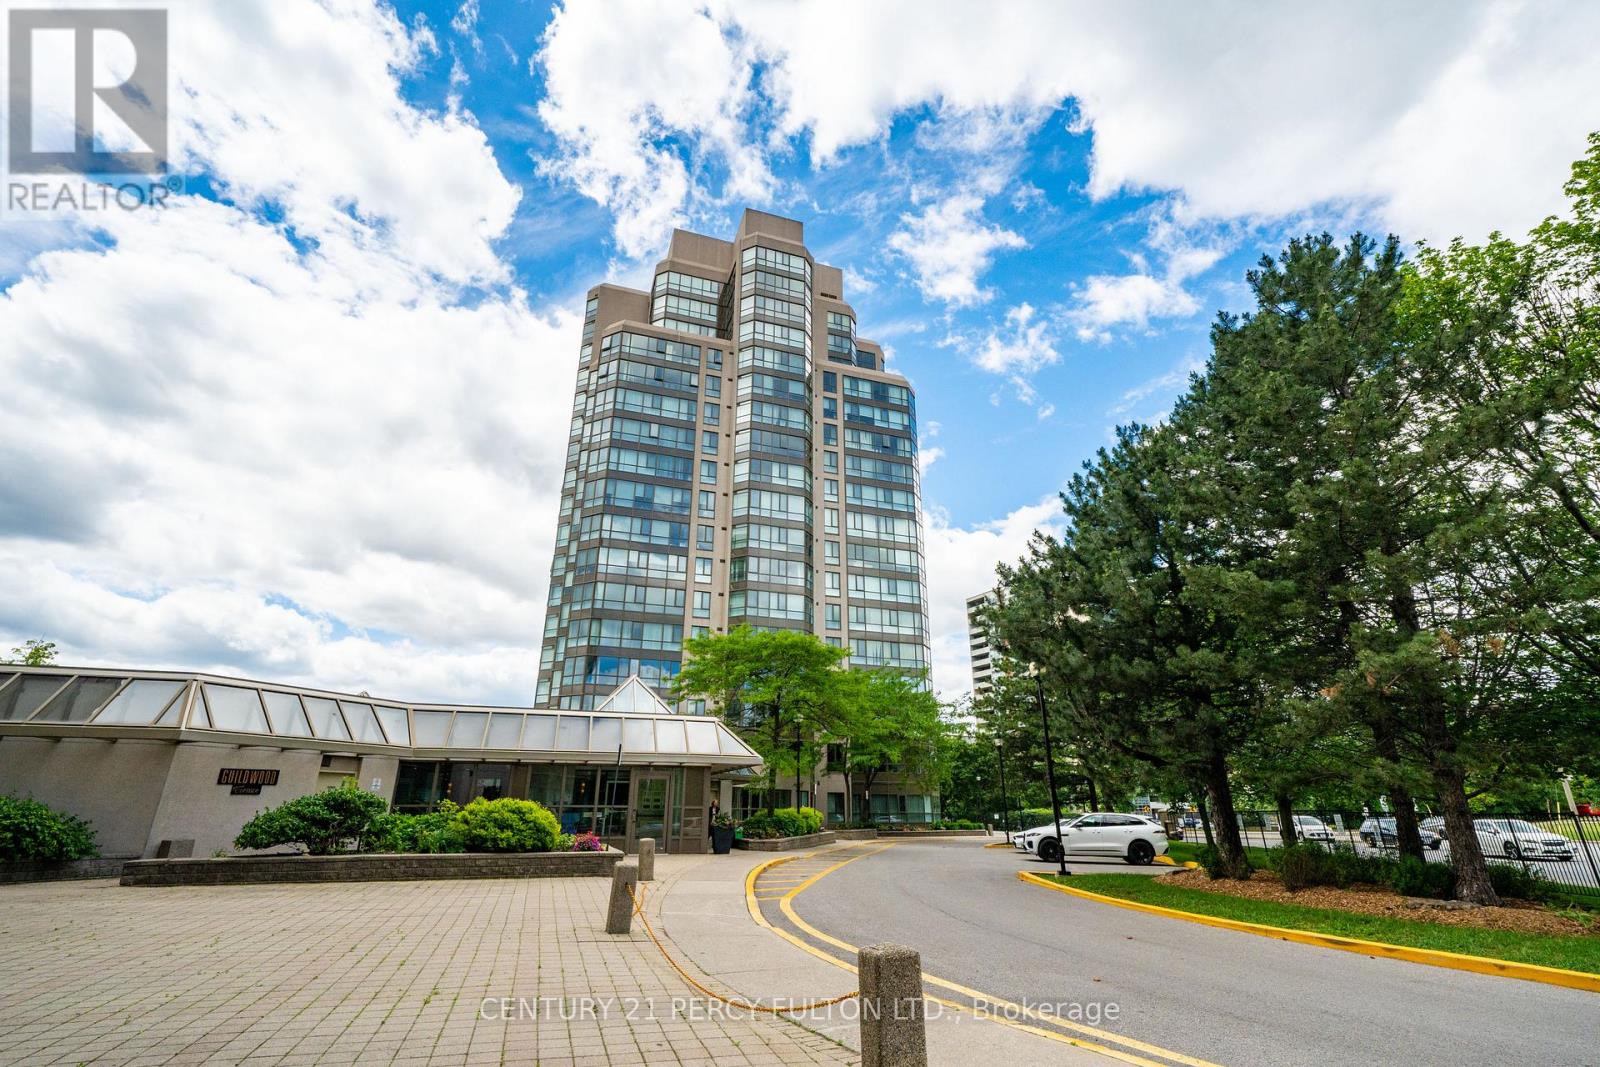
Welcome To This Bright And Spacious 2 Bedroom + Solarium, 2 Full Bathroom Condo Offering 1,184 Sq Ft Of Comfortable Living Space And Stunning West-Facing Views Of The Toronto Skyline And Evening Sunsets. Freshly Painted And Featuring New Vinyl Flooring Throughout, This Move-In Ready Suite Combines Style, Functionality And Exceptional Value. The Open-Concept Living And Dining Areas Are Filled With Natural Light And Flow Seamlessly Into A Versatile Solarium. Perfect For A Home Office, Reading Nook, Or Additional Sitting Area. The Generous Primary Bedroom Easily Accommodates A King-Size Bed And Features A Large 4-Piece Ensuite. A Well-Sized Second Bedroom Provides Flexible Space For Family, Guests, Or Remote Work. Enjoy The Convenience Of2 Underground Parking Spaces & 1 Locker For Additional Storage! Residents Benefit From 24-Hour Concierge And Security, On-Site Property Management And An Impressive Array Of Amenities Including An Indoor Pool, Fitness Centre, Men's And Women's Saunas, Indoor Squash/Basketball Court, Library, Recently Renovated Party Room, Community BBQ Areas, Children's Playground And Outdoor Tennis Court. An Active Social Committee Helps Foster A Warm And Welcoming Community Atmosphere. Ideally Located On TTC Routes And Close To Schools, Shopping, Dining, Parks, And Everyday Conveniences. A Fantastic Opportunity To Own A Bright, Spacious Home In A Well-Managed Building Where Pride Of Ownership Truly Shines. (id:61852)
Century 21 Percy Fulton Ltd.
Toronto, Ontario
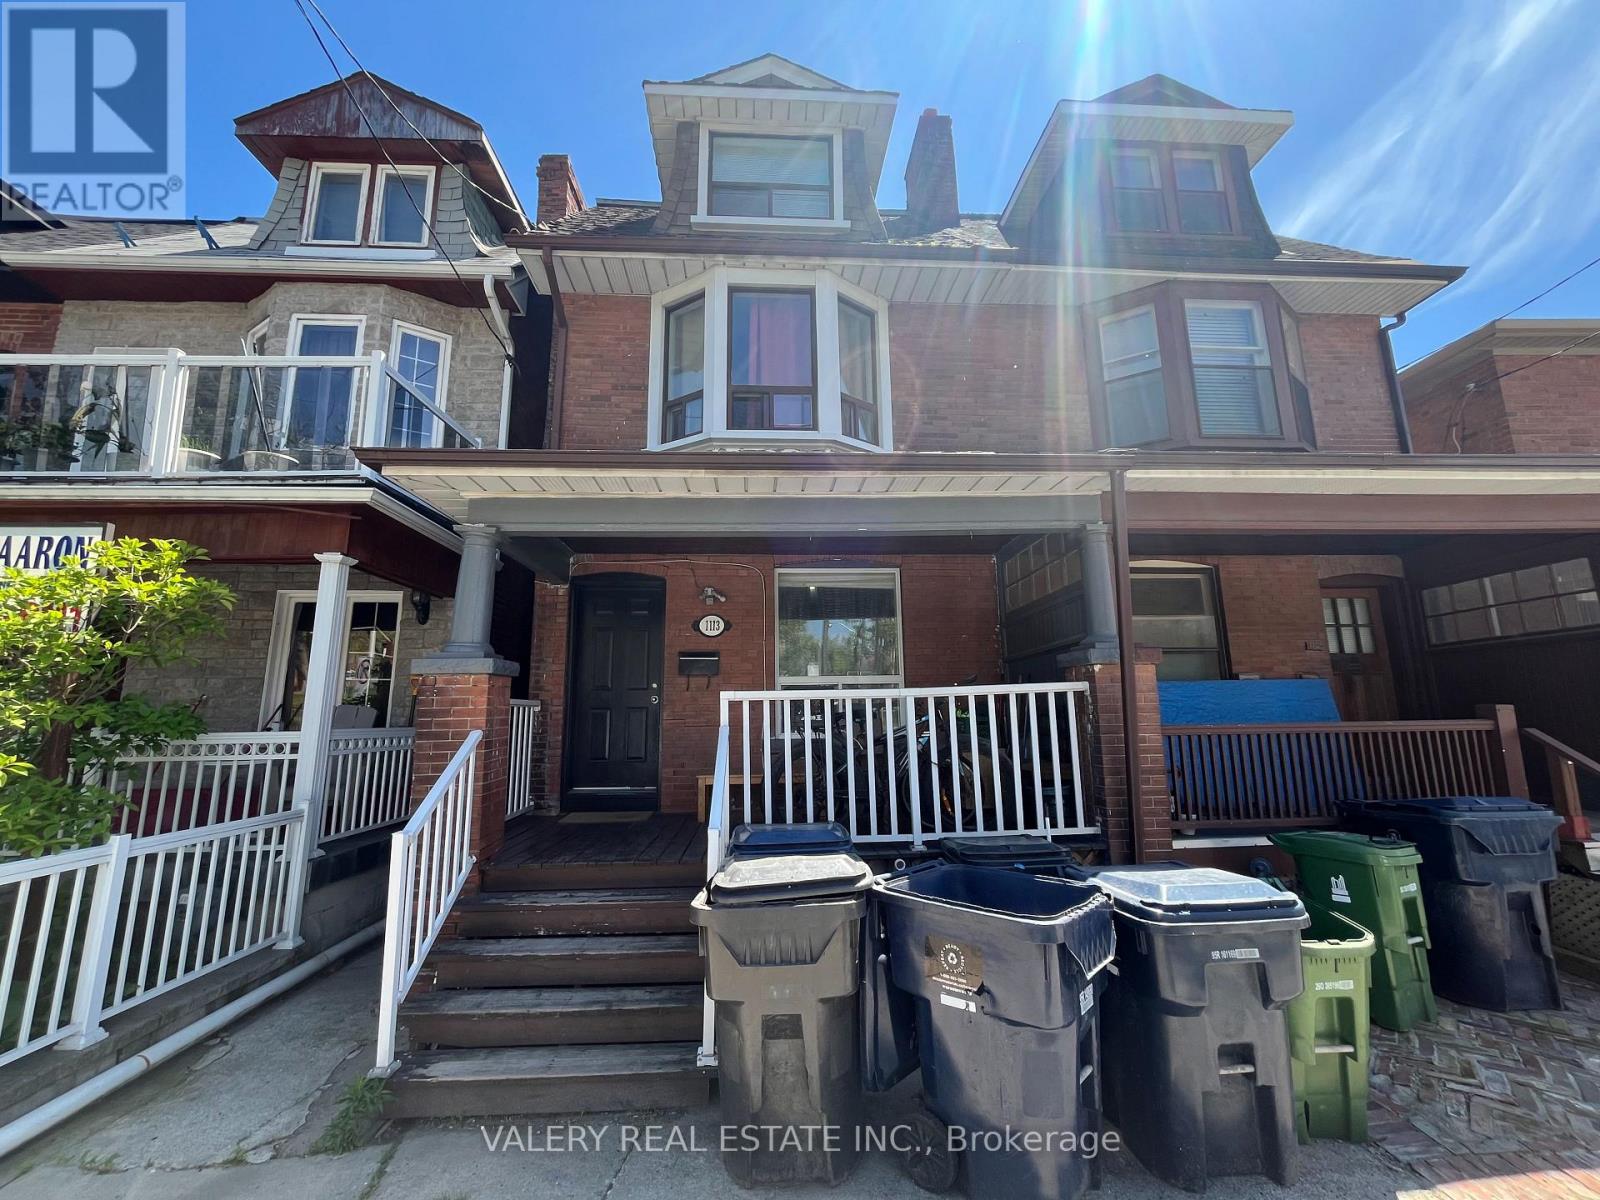
Spacious and inviting 1-bedroom plus den, 1-bath unit located at 1113 Davenport Rd, Unit 1, Toronto. This unit features a practical layout with a separate den that can be used as a home office, study area, or additional living space. Conveniently situated close to transit, shops, restaurants, and everyday amenities. Available immediately with all utilities included, offering comfort and convenience in a central Toronto location. (id:61852)
Valery Real Estate Inc.
Toronto, Ontario
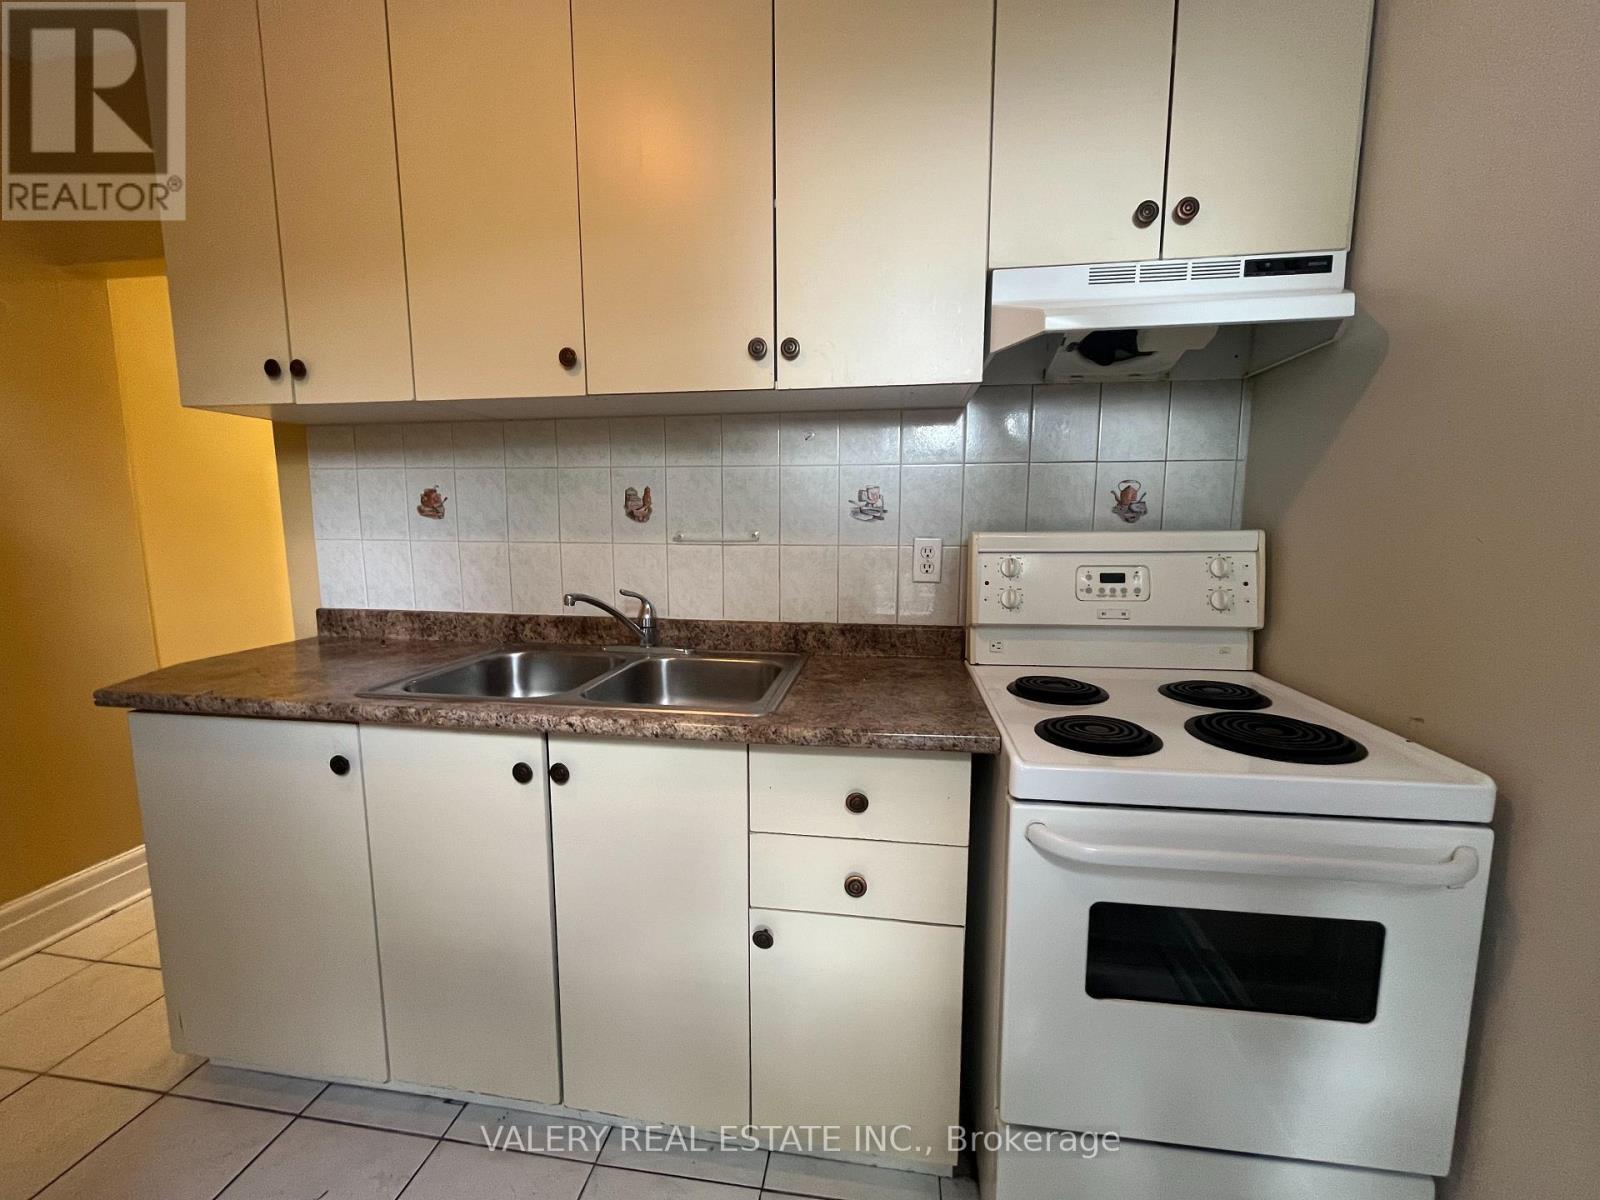
Bright and well-maintained 1-bedroom, 1-bath unit located at 1113 Davenport Rd, Unit 1, Toronto. This unit offers a functional layout, comfortable living space, and a convenient location close to transit, shops, restaurants, and everyday amenities. Available immediately with all utilities included, making it a great option for a single professional or couple looking for a centrally located Toronto rental. (id:61852)
Valery Real Estate Inc.
Toronto, Ontario
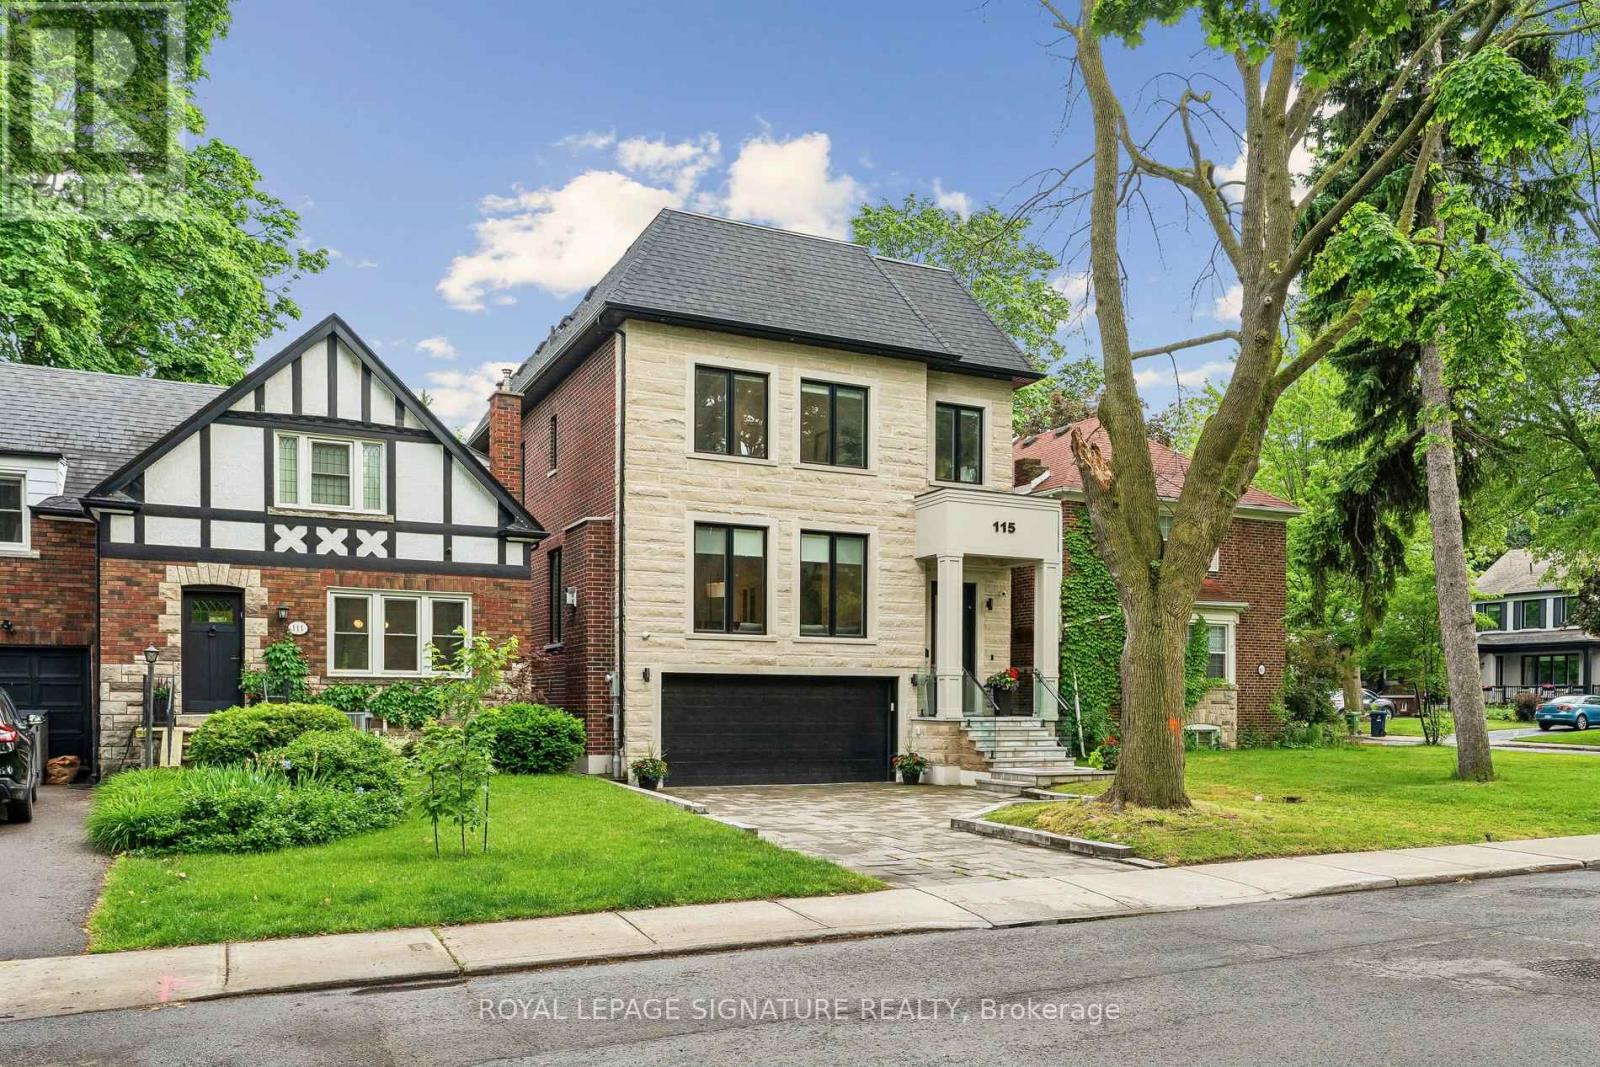
Stunning, Turn-Key Custom-Built Masterpiece (2022) In Highly Desirable Forest Hill North! This Striking 2-Storey Contemporary Detached Home Offers Over 4500 Sq Ft Of Extravagantly Finished Living Space Designed For Elegant Entertaining & Premium Family Comfort. High-End Chef's Kitchen Complete With Custom Wine Display, Top-Tier Built-In Appliances- Wolf Gas Range, Sub-Zero Fridge, 2-Samsung W/D's, Caesar Stone Counters, & Seamless Walk-Out From Main Level To A Large Private Deck W/ Natural Gas BBQ Line. Second Level 4 Bedrooms All With Tray Ceilings Custom Walk-In Closets; Exquisite Primary Retreat Features A Spa-Like 5pc-Ensuite With Heated Floors. Incredible Secondary Bedrooms With Ensuites, Upper-Level Laundry, Artistic Skylights, Plus An Exceptionally Spacious Walk-Out Lower Level Featuring Radiant Heated Hardwood Floors, Recreation/Hobby Rooms & A Second Laundry Suite, Interlocking Stone Driveway. Garage Equipped With Power Supply Suitable For EV Charger Installation. Walk To Elite Schools (Westprep, Forest Hill), Local Parks, Minutes From Kay Gardener Belt-line Trail, Chic Shops, Restaurants, & Rapid Transit. Current AAA Tenants pay over $9K Per Month/Willing To Stay. Truly A Masterclass In Modern Design! (id:61852)
Royal LePage Signature Realty
Toronto, Ontario
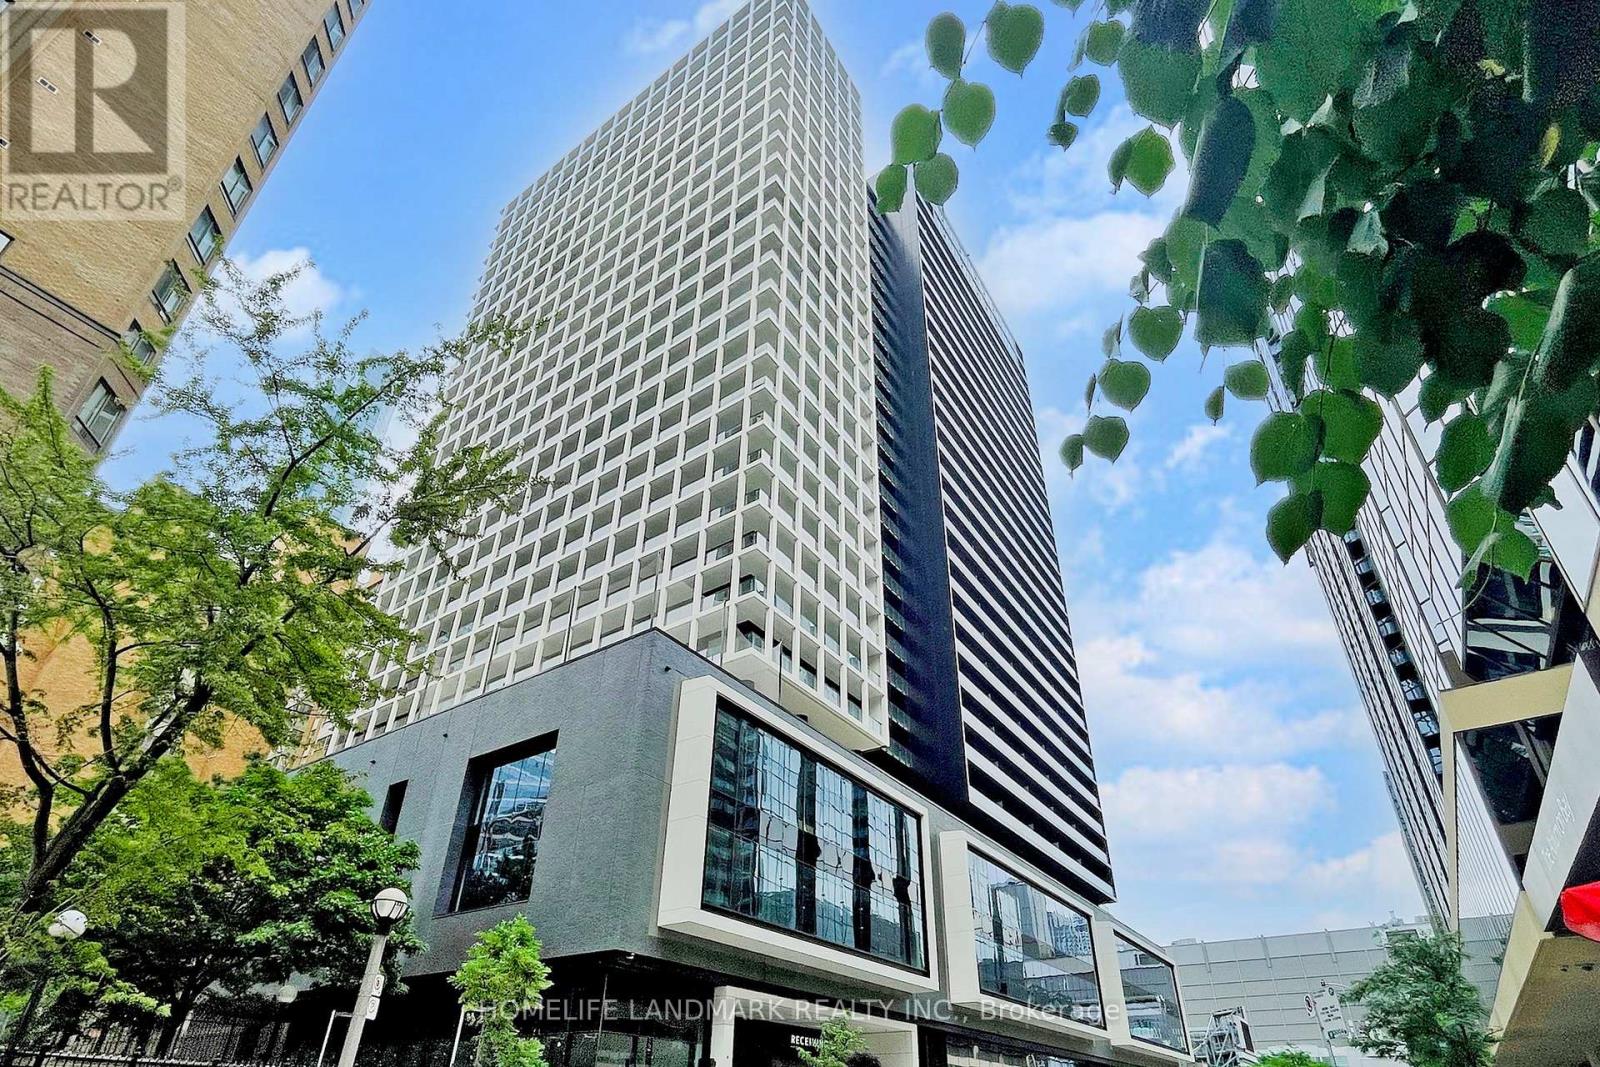
Welcome to This Exceptional 2+1 Unit in Panda Condo *Conveniently Situated in Toronto Downtown Core *Steps Away From Dundas Subway Station, This Unit is Surrounded by Renowned Amenities *Eaton Centre, TMU, Dundas Square, Restaurants, Hospitals *Spacious and Practical Layout with 2 Good Size Bedrooms + Study Area *Airy 9ft Ceiling and an Open-Concept Living and Dining Area that Flows Seamlessly Onto A Spacious Balcony *High-end Built-in Appliances Enhance the Modern Aesthetic *Both Bedrooms Boast Large Windows *The Primary Bedroom Includes An Ensuite Shower For Added Convenience. *Photos were taken when furnished and will be leased unfurnished only. (id:61852)
Homelife Landmark Realty Inc.
Toronto, Ontario
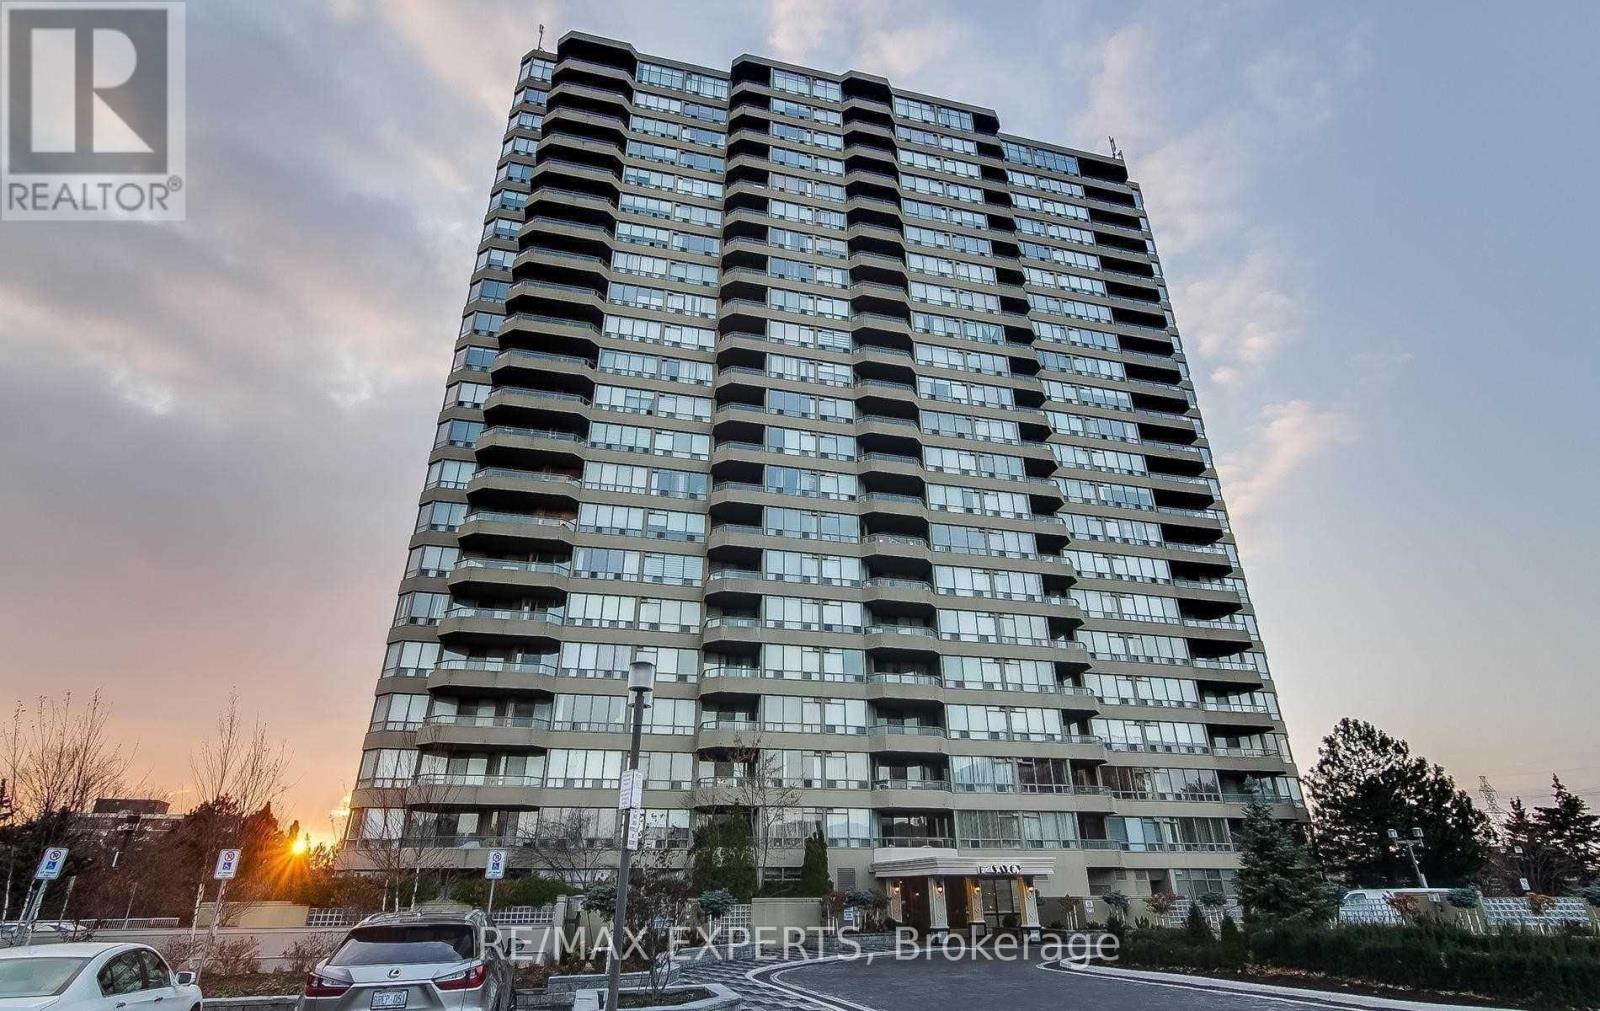
Prime Bathurst & Finch Location! Welcome to The Savoy, a prestigious Tridel-built residence known for its exceptional amenities and sought-after location. This spacious 2-bedroom condominium has been freshly painted and features an updated kitchen, offering a move-in-ready opportunity. Enjoy unobstructed downtown skyline views and a generous private balcony with walkouts from both the living room and the primary bedroom.Experience resort-style living with premium amenities including 24-hour concierge service, indoor swimming pool, fitness centre, sauna, tennis court, party room, and ample visitor parking. Ideally situated close to public transit, subway access, shopping, restaurants, parks, and Highway 401 for effortless commuting.An excellent opportunity to own in one of North York's most established and well-managed condominium communities. (id:61852)
RE/MAX Experts
Toronto, Ontario
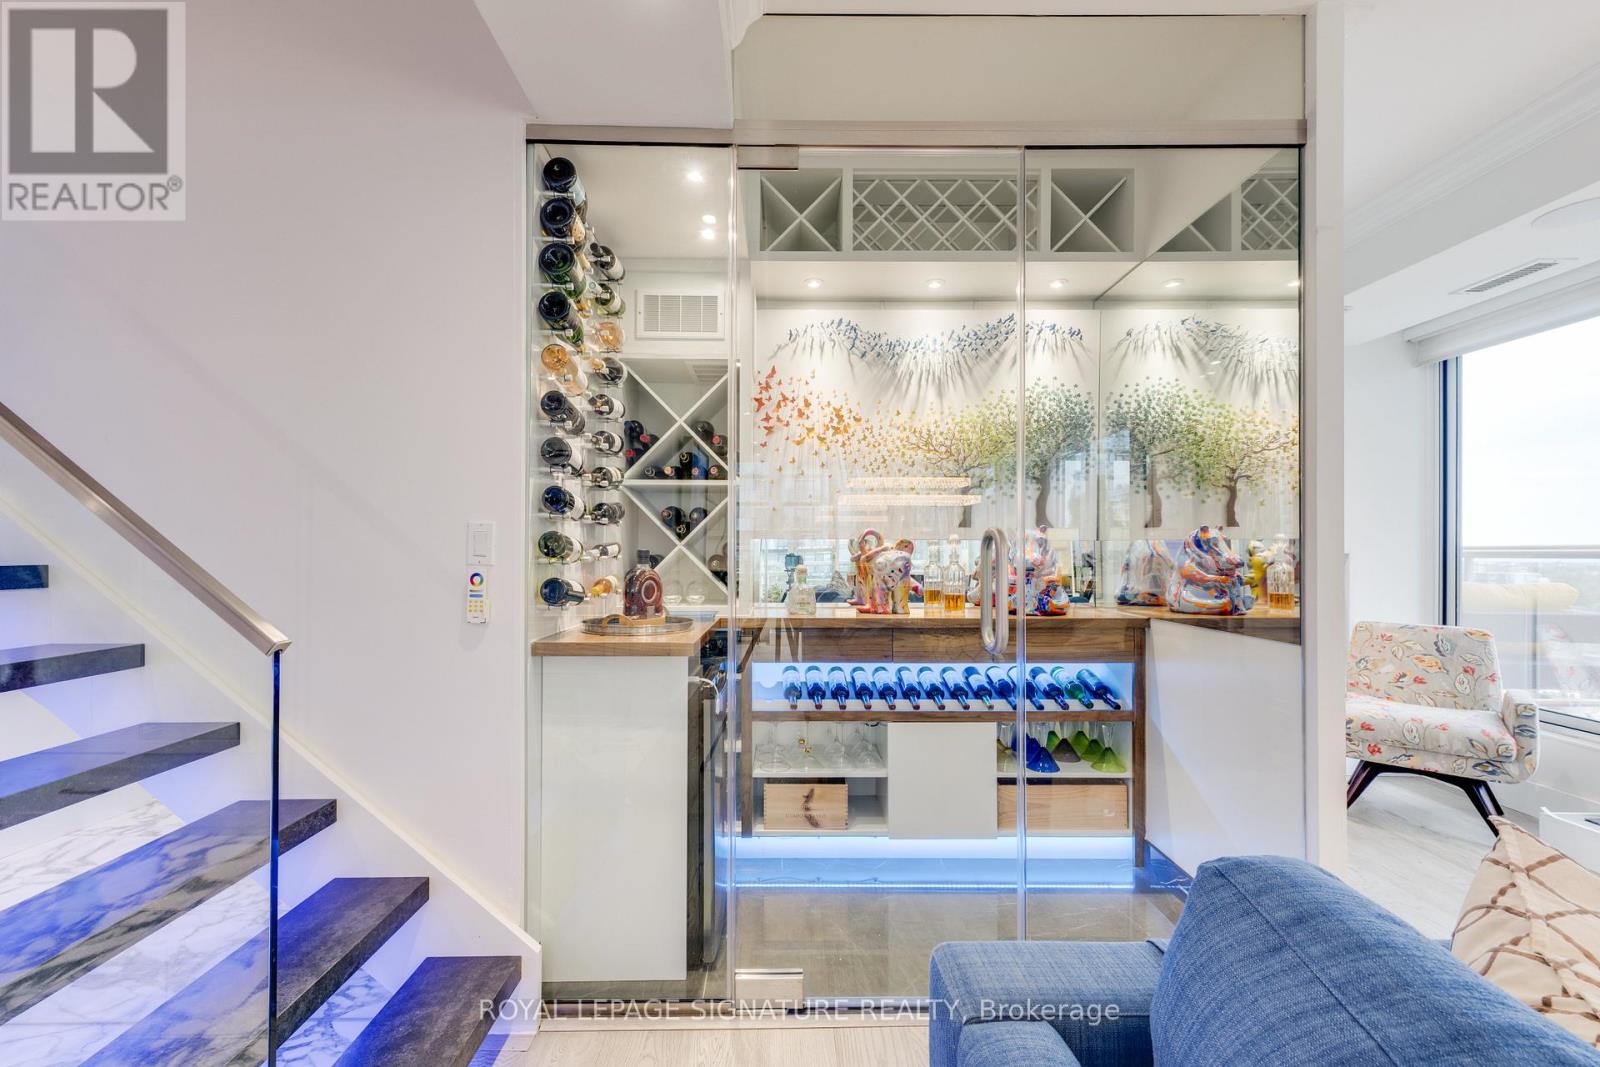
Attention right-sizers: a Midtown penthouse that does not feel like a condo.This renovated two-level upper penthouse at 900 Mt Pleasant Rd, Suite 1801 offers approx.1,900 sq. ft., wraparound terraces, 10 ft ceilings, house-like separation, storage, and a true upper bedroom level.The main floor features Italian porcelain flooring, mirrored entry storage, a custom stone-and-steel staircase with LED lighting, glass railings, and a climate-controlled 125+ bottle wine cellar with walnut counters, KOOLR cooling, beer fridge, and cabinetry.Living/dining areas offer south/west exposure, lake-view context, smooth ceilings, Sonos surround sound, walnut cabinetry, roller blinds, terrace walkouts, and a flexible den for an office, third bedroom, or guest space.The kitchen includes two-tone touch-open cabinetry, 40-inch Cambria quartz counters/backsplash, upgraded plumbing/electrical, Sub-Zero fridge/freezer, Wolf induction cooktop, double Wolf ovens, Cove dishwasher, SHARP drawer microwave, pot filler, and barbecue terrace access.The wraparound terrace has seating zones, summer dining, planting space, water, gas, electric, barbecue area, privacy planting, automatic electric awnings, and lake, downtown, Midtown, sunrise, and sunset views.Upstairs has LG laundry with sink/storage and two suites. The second bedroom includes southwest exposure, private terrace, walk-in closet, LG steam cabinet, and 5-piece ensuite.The primary has a dressing room with bench, three-tier storage, walnut drawer fronts, shoe storage, mirrored walls, and a 9-piece porcelain ensuite with freestanding tub, double sinks, LED mirrors, heated floors, and glass shower with multiple heads.Residents enjoy a private garden with seating, rose gardens, and dog-friendly turf.Includes two Level 1 parking spots near the elevator, owned P2 locker, rented P1 locker, double bike rack, EV wiring, Bell Fibe internet/cable, water, and gas. Electricity extra.Private showings only. No public open house. (id:61852)
Royal LePage Signature Realty