
Toronto, Ontario
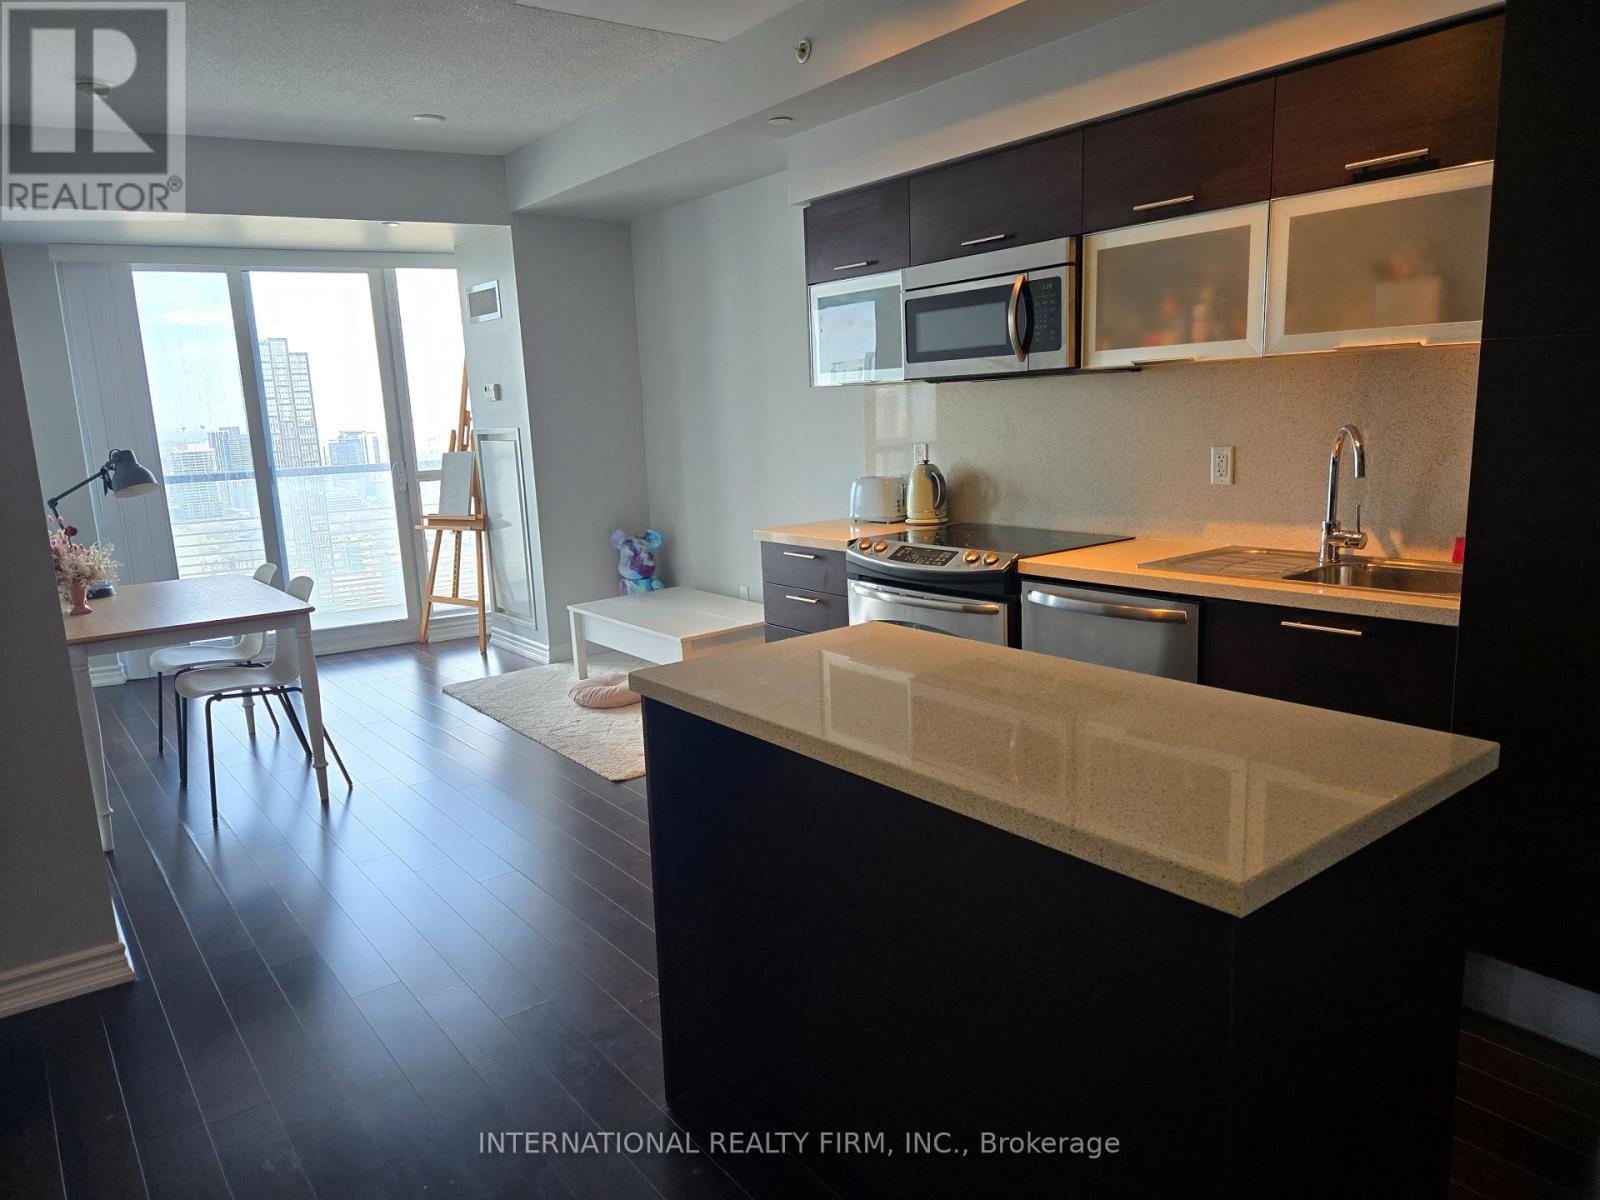
Luxury Aura condo. Spacious 2bdr & 2bth w 2 full closets (820sqft + 100sqft open balcony). Includes 1 Parking and 1 Ensuite locker. 9ft ceiling with floor to ceiling windows. Ikea, fitness club located within the building. Direct access to underground college TTC subway station, 24h metro, LCBO, Dollarma, Ikea, banks, Service Ontario, Government offices - all accessible without going outside. Right next to Barbara Ann Scott Park. Steps to eaton centre, Dundas square, U of T, Toronto Metropolitan University, Hospitals, Financial District, Queens Park, Tons of Restaurants and Shops. (id:61852)
International Realty Firm
Toronto, Ontario
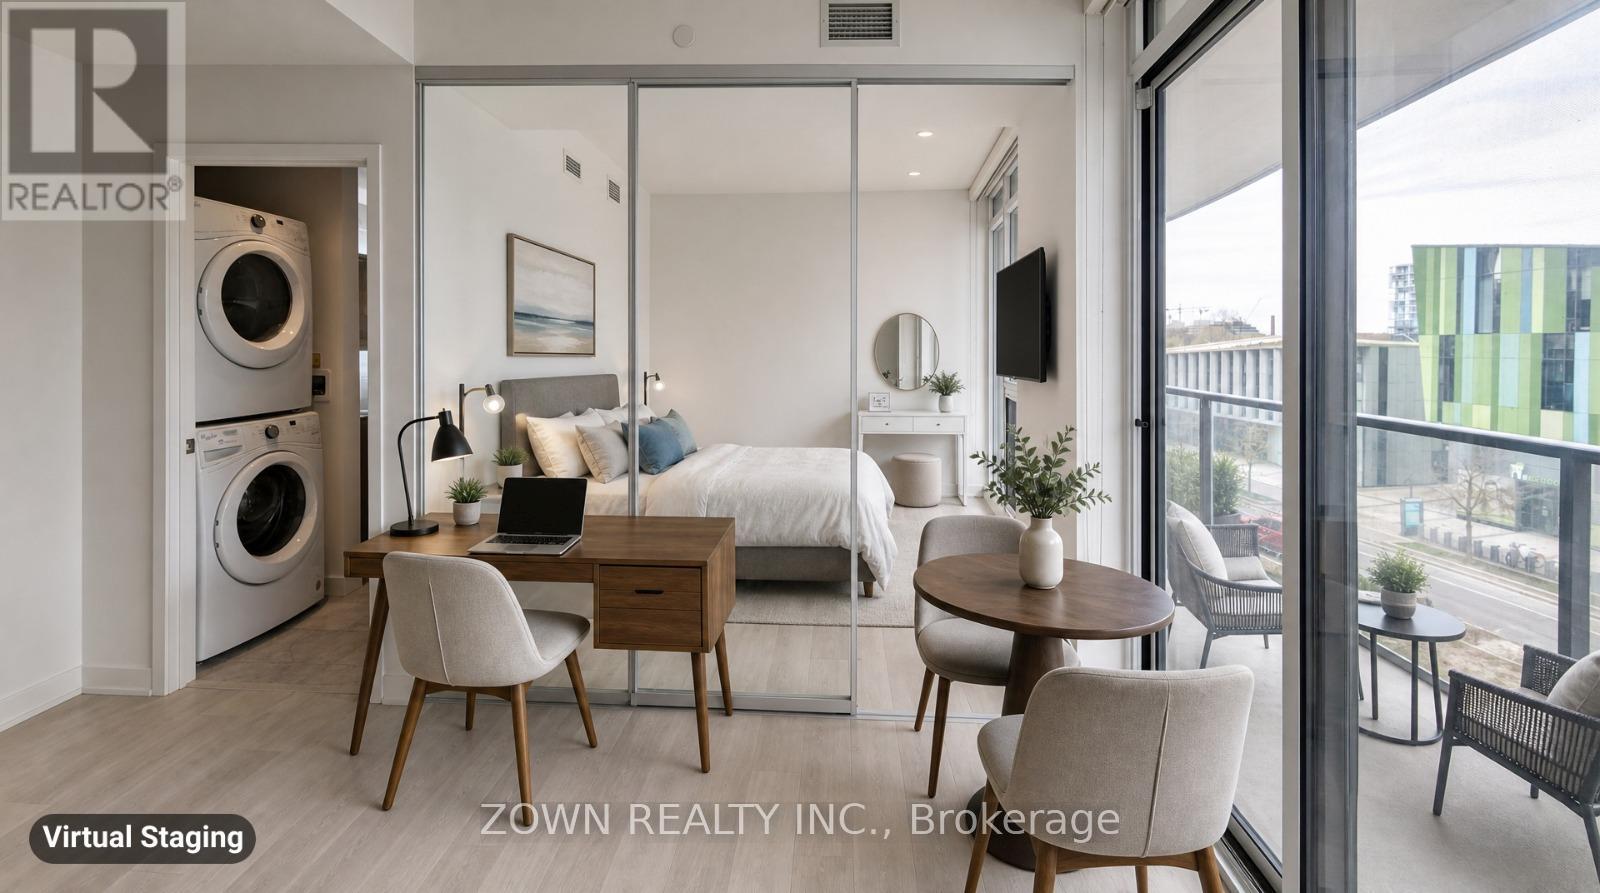
Live In The Top Quality Building In City Place! Welcome To This Beautiful One Bedroom Unit At Exchanges Condos by Concord - The ModernBoutique Building Nestled In The Heart of Downtown Waterfront, With All Attractions Of Toronto Steps Away. Bathe In Natural Light From TheFloor To Ceiling Windows Every Morning, Premium-Grade Finished Built-In Kitchen Appliances, Quartz Counter With Marble Backsplash,Laminate Flooring Open Concept Throughout, 105sf Large Balcony With Amazing City View; A Spa-Like Bathroom With Marble Tiles; EnsuiteWasher/Dryer And Custom Roller-Shade Blinds. Enjoy Luxury-Class Amenities including a newly updated indoor pool,Hot Tub,YogaStudio,Badminton/Basketball Crt,Massage Lounge,Gym and so on. Next To 8-Acre Park, 50,000 Sq Ft Loblaws Flagship Store, Walk To Library,Coronation Park, Public Transit, Supermarket, Restaurants, Banks, Billy Bishop Airport, Rogers Centre. Currently Vacant, Show And Fall In Love.Previously Rented For $2,300/Month! OVER 5% Gross Income On Your Investment. Forever Flexibility To Rent Out Or Move In And Be A Part OfThis Vibrant Community! (id:61852)
Zown Realty Inc.
Toronto, Ontario
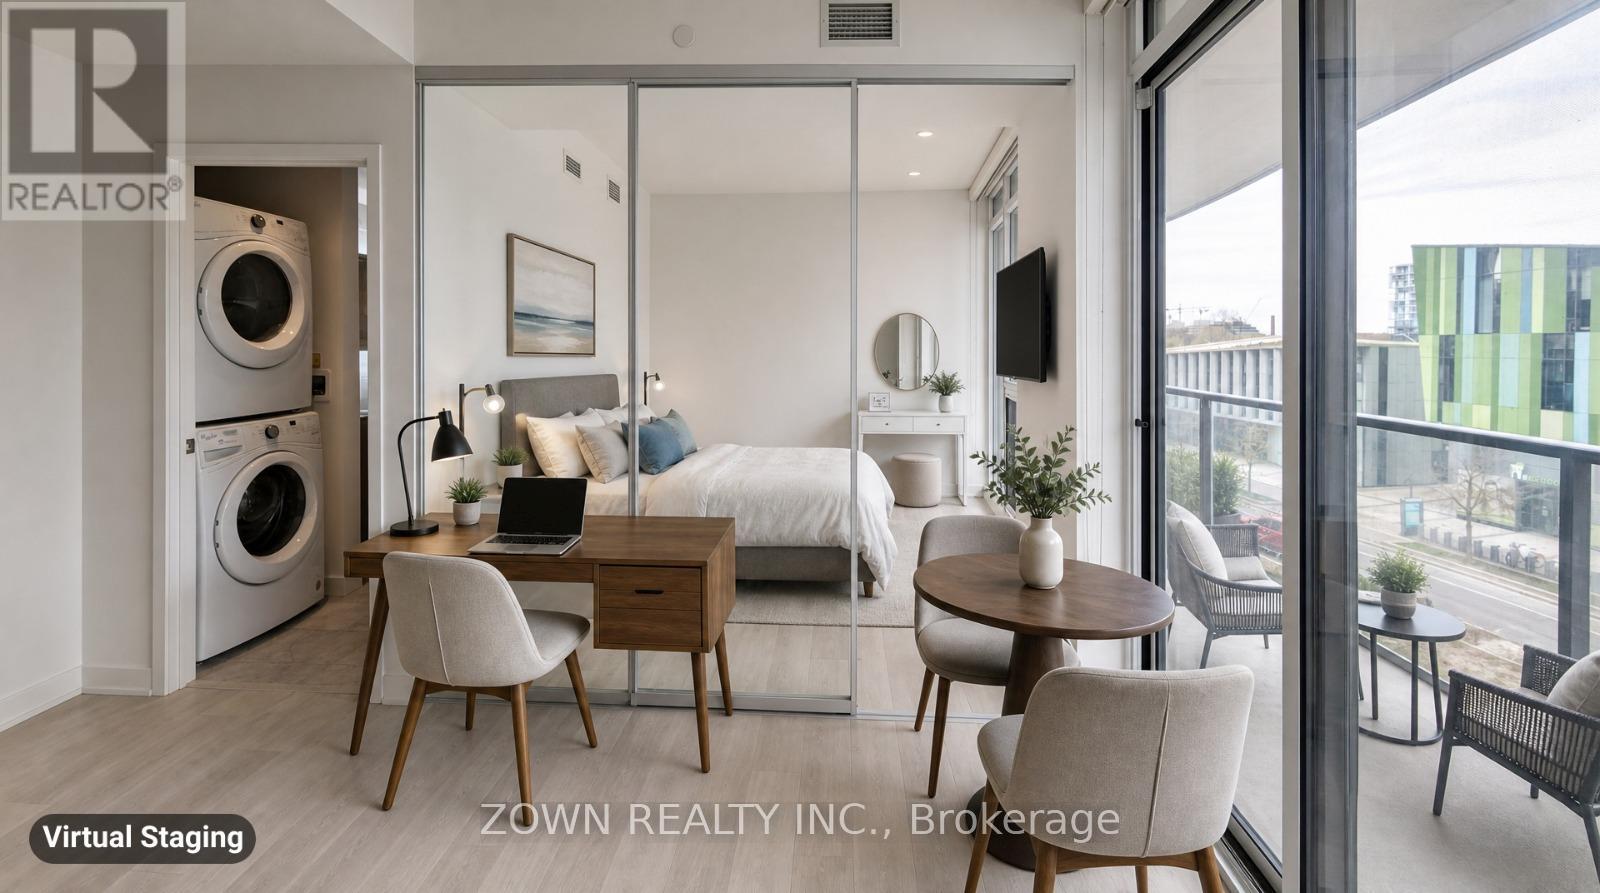
Enjoy The Downtown Lifestyle In This Luxury Boutique Condo. Beautiful One Bedroom Suite With A Functional Layout And Amazing Amenities. This Suite Features A Modern Kitchen With Premium Built-In Appliances And Cabinet Organizers; A Spa-Like Bathroom With Marble Tiles; In Suite Washer/Dryer And Roller Blinds. Natural Light From The Floor To Ceiling Windows. Move In And Be A Part Of This Vibrant Community! All Attractions Of Toronto Steps Away: 6 Min Bike Ride To The Rogers Centre, 10 Min To The CN Tower; 6 Min Walk To The Toronto Music Garden And Waterfront. Best Of Downtown And Nature Combined At Your Doorstep! Walk to The 8-Acre Coronation Park, 50,000 Sq Ft Loblaws Flagship Store, Library, Public Transit, Supermarket, Restaurants, Banks, Billy Bishop Airport. Luxury-Class Clubhouse Amenities Including An Indoor Pool, Hot Tub, Yoga Studio, Badminton/Basketball Court, Massage Lounge, Gym And More. (id:61852)
Zown Realty Inc.
Kitchener, Ontario
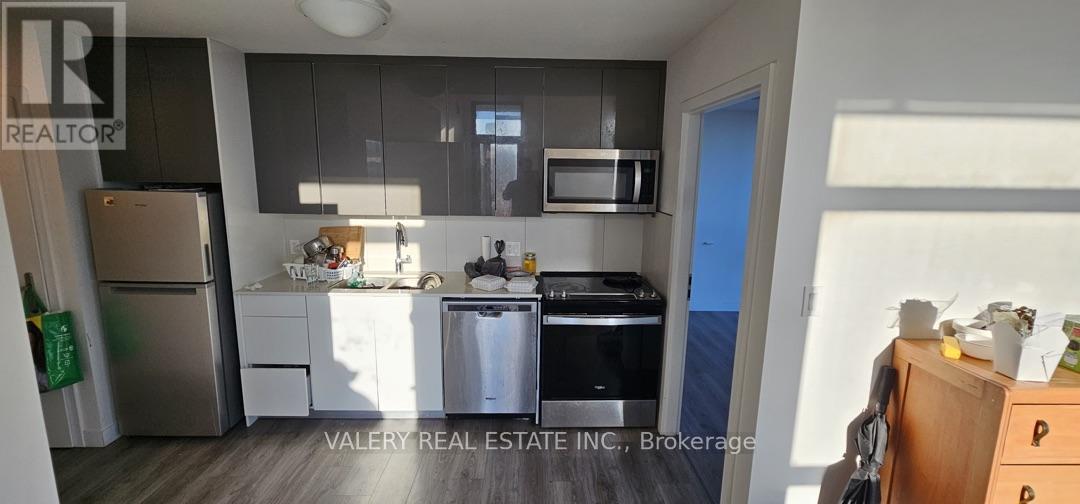
Modern and spacious 2-bedroom, 2-bath unit located at 60 Frederick Street, Unit 809, Kitchener. This unit offers a bright and functional layout, well-sized bedrooms, and the added convenience of ensuite laundry. Situated in a desirable Kitchener location close to transit, shopping, restaurants, and everyday amenities. Available July 1, ideal for professionals, a couple, or a small family looking for comfortable and convenient living. (id:61852)
Valery Real Estate Inc.
Cobourg, Ontario
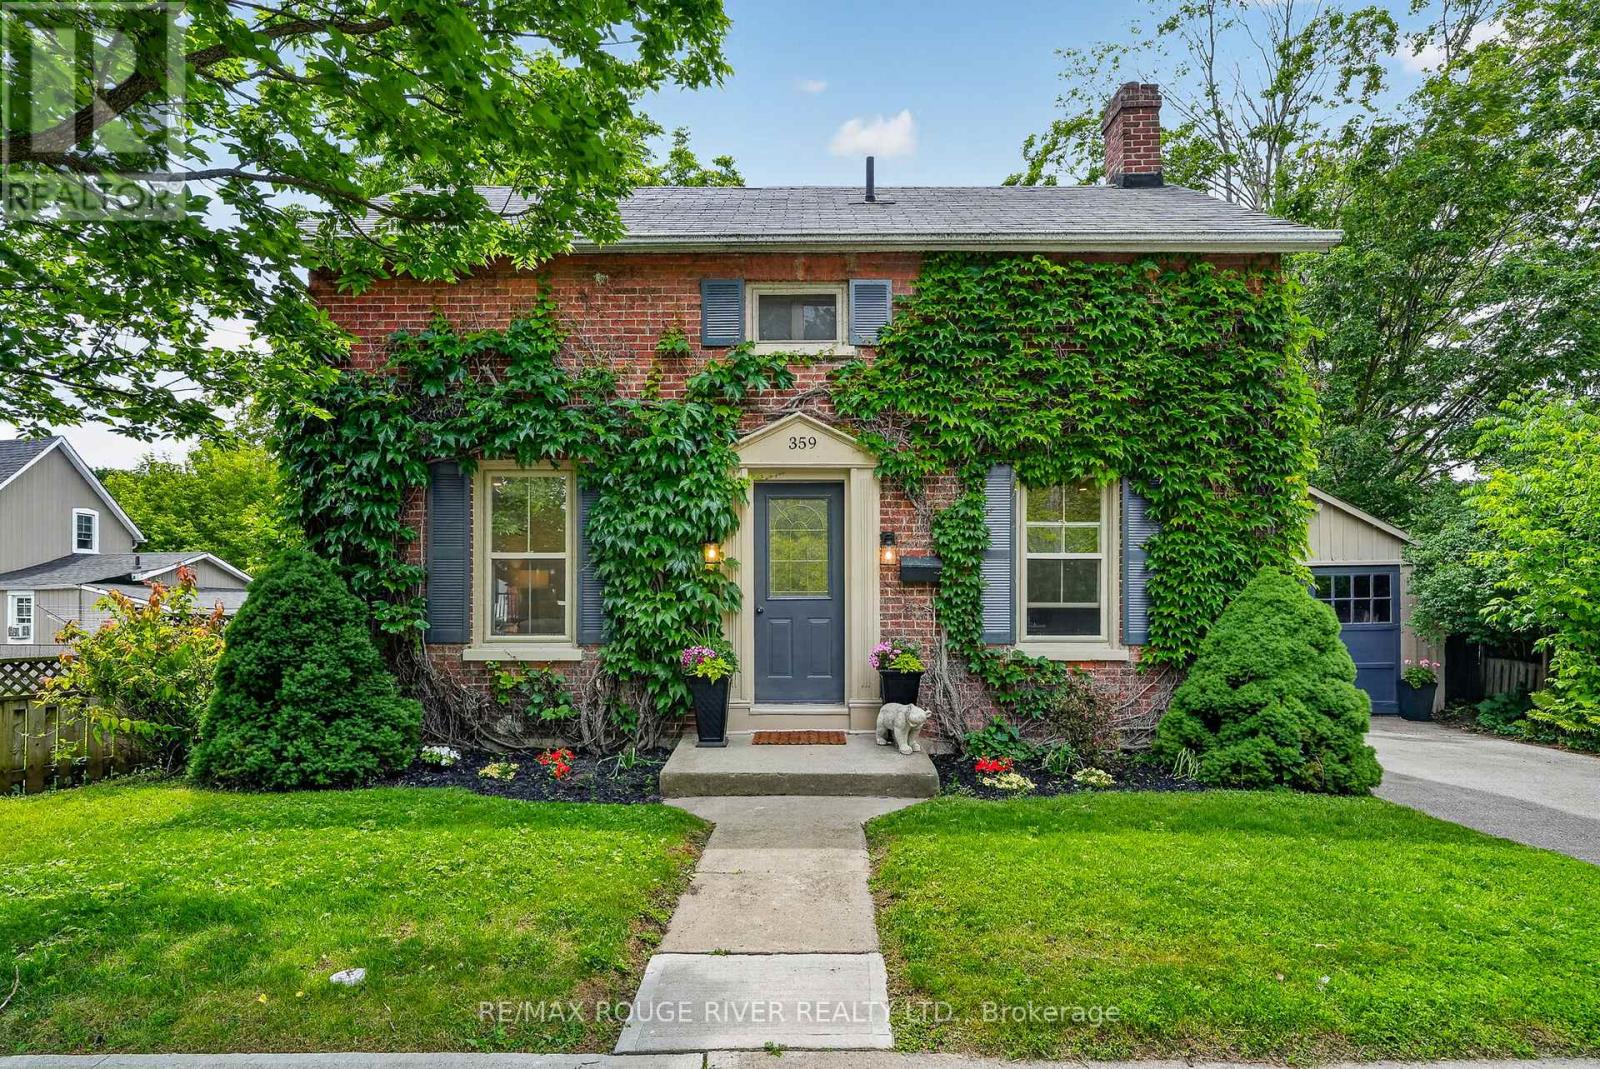
Step into a storybook and discover the timeless charm of this enchanting Ontario Classic, lovingly standing since 1886. Nestled in one of the area's most desirable locations, this captivating home blends historic character with the warmth and comfort today's lifestyle demands. From the moment you arrive, you will be charmed by the home's welcoming presence with updates and the feeling that every corner has a story to tell. Inside, soaring original baseboards, thoughtful details, and bright, inviting spaces create an atmosphere filled with warmth, character, and nostalgia. The home offers three comfortable bedrooms and two bathrooms, providing spacer for family, guests, or a quiet home office tucked away from the bustle of everyday life. Outside, a private backyard awaits, offering a peaceful retreat where mornings begin with coffee among the birdsong and evenings end beneath twinkling stars. A detached garage provides added convenience, while the full basement offers abundant storage for seasonal decor, treasured keepsakes, and all of life's extras. The true magic of this home extends beyond its walls. Imagine strolling to the beach for a sunset walk along the water, wandering through the charming downtown core to browse local boutiques, or meeting friends at one of the nearby cafes or restaurants. Schools, shopping, parks, walking trails, and everyday amenities are all just moments away, allowing yo to enjoy a lifestyle where everything you need is withing easy reach. Rarely does a home capture the imagination quite like this. Rich in history, full of character, and perfectly situated in the heart of a vibrant community, this 1886 Ontario Classic is more than a house it is a place where memories are made, stories unfold, and the next chapter is waiting to begin. (id:61852)
RE/MAX Rouge River Realty Ltd.
Hamilton, Ontario
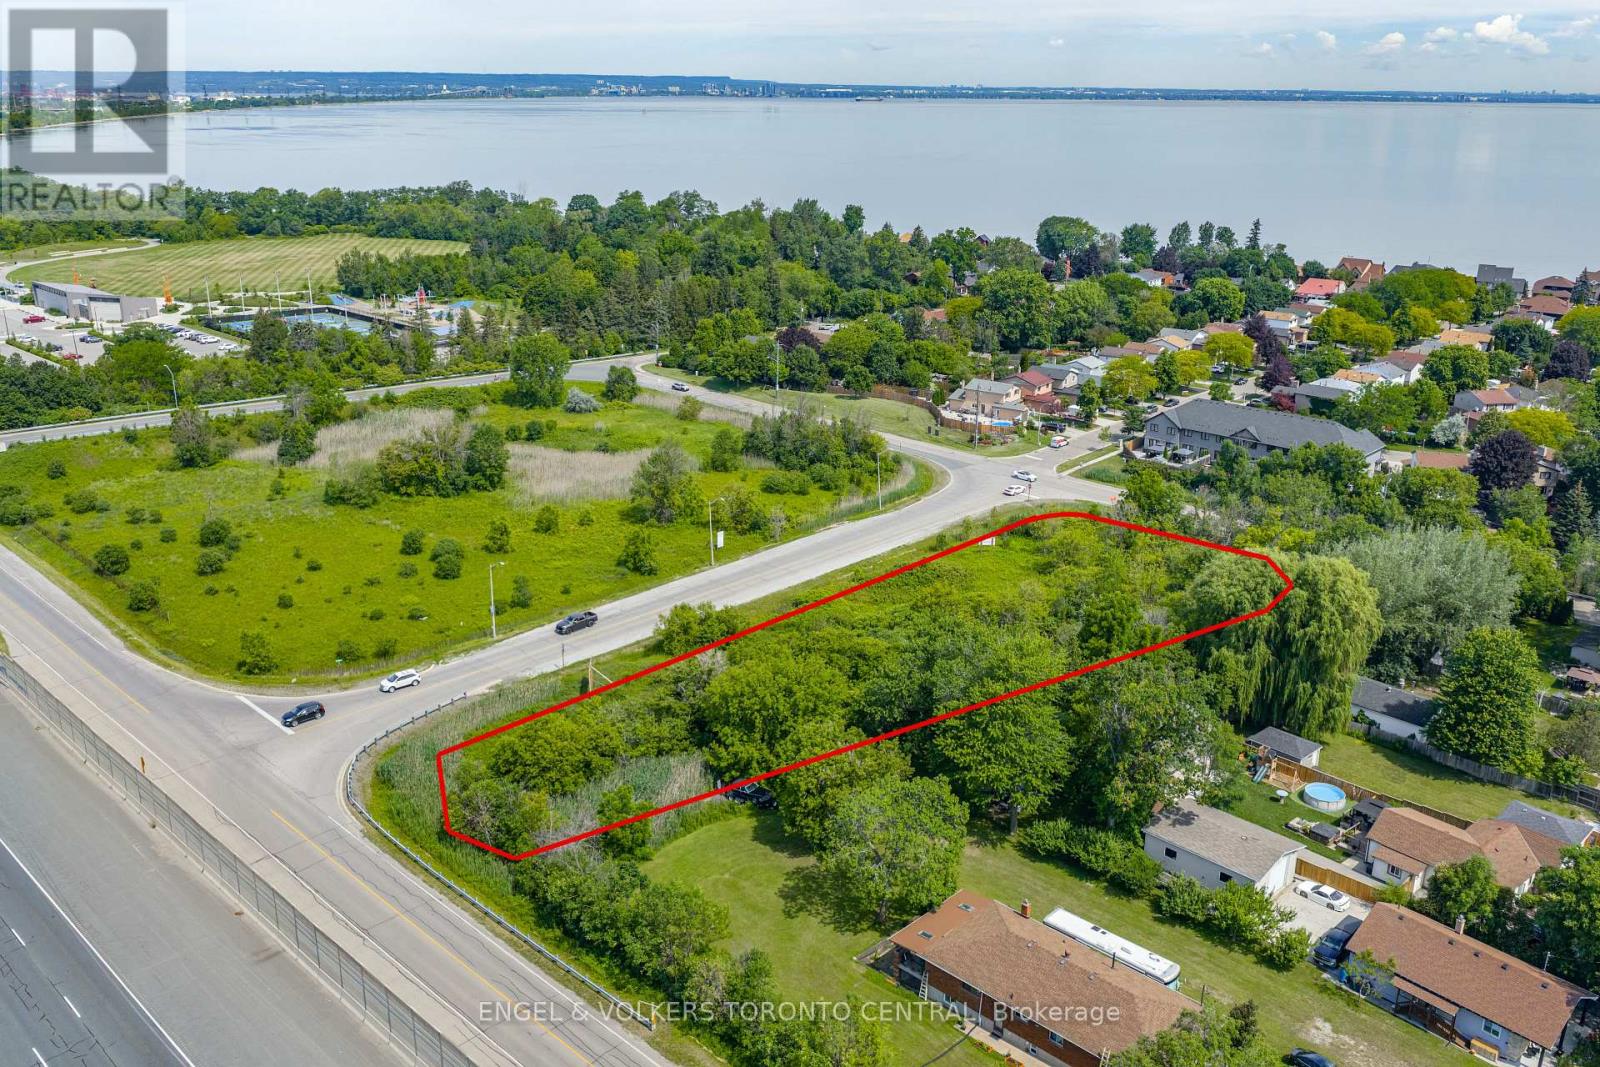
Ideally positioned in one of the region's most dynamic growth corridors, this exceptional property is located directly across from On the Ridge, Rosehaven Homes' premier master-planned community, placing it at the heart of a thriving and expanding neighbourhood.Just minutes from Confederation Beach Park and the Lake Ontario waterfront, the property offers immediate access to beaches, trails, parks, and an abundance of recreational amenities. An excellent selection of shopping, dining, big-box retailers, and everyday conveniences are all nearby, creating an attractive setting for future residential or commercial development.Offering exceptional connectivity, the property enjoys quick access to the QEW, the Red Hill Valley Parkway, and the Burlington Skyway, providing seamless travel throughout Hamilton, the Greater Toronto Area, and the entire Golden Horseshoe.Zoned Community Commercial, this prime offering presents outstanding flexibility for a broad range of commercial and mixed-use development opportunities, making it an exceptional investment in one of the region's fastest-growing communities. (id:61852)
Engel & Volkers Toronto Central
Minden Hills, Ontario
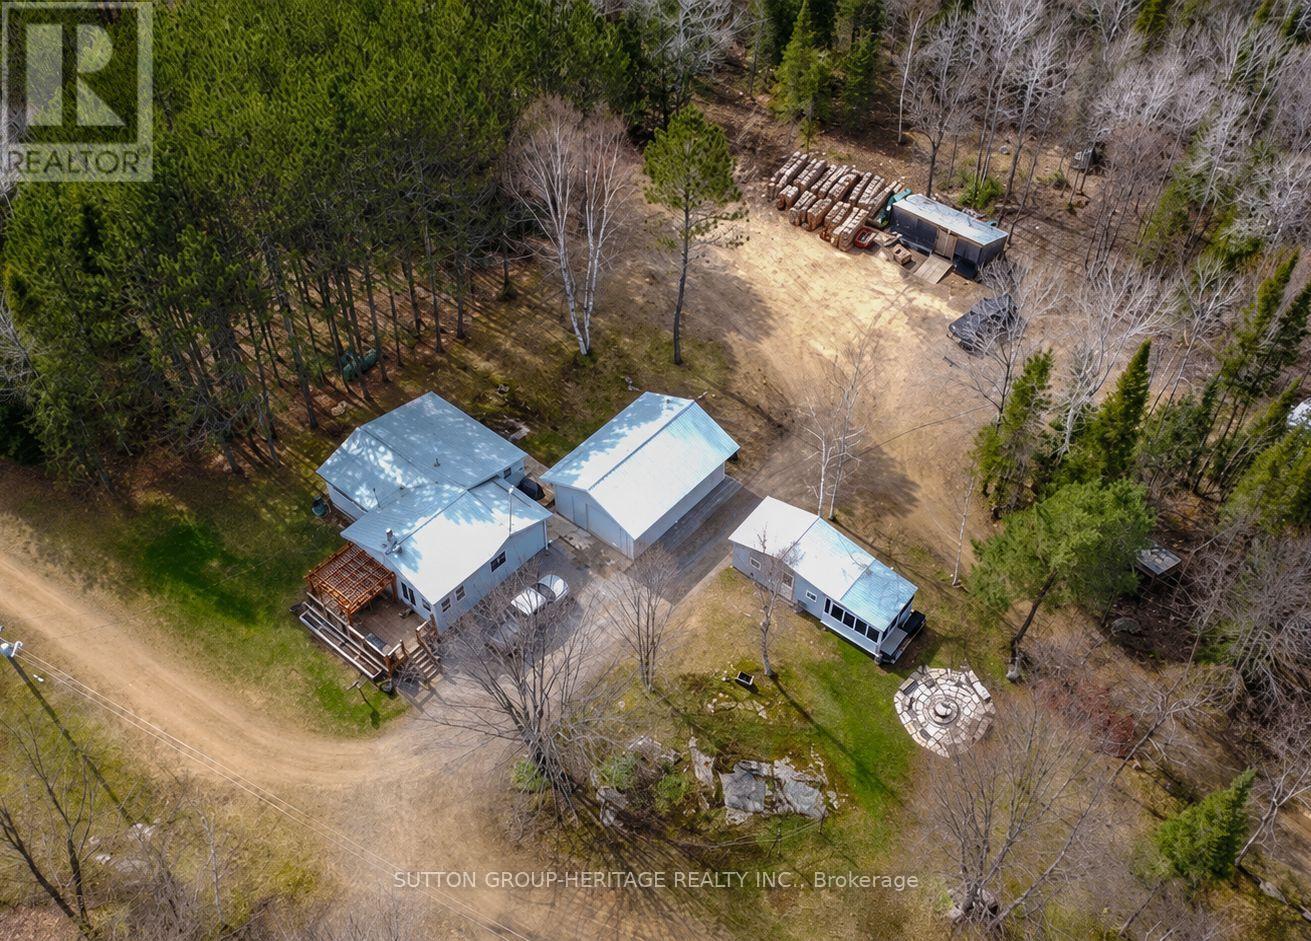
Just Under 100 Acres of Peace, Privacy & Adventure.Escape to this beautifully maintained, move-in-ready country property offering just under 100 acres of endless possibilities. Wander through mature pine forest, mixed bush, open meadows, a gentle creek, private trails, and even your own sand pit-perfect for hiking, ATV adventures, hunting, or simply enjoying nature.The charming home features 2 bedrooms, an updated 4-piece bathroom, main-floor laundry, a convenient boot room, and an open-concept kitchen, dining and living area that's warm and welcoming., with a freestanding woodstove.The oversized propane heated garage offers plenty of room for vehicles, recreational toys and equipment. Additional outbuildings include a storage shed, woodshed, pole barn, screened-in room, bunkie, multiple vehicle shelters, several outdoor sitting areas, and a large fire pit gathering space. Recent updates include: New furnace and ductwork (2024)Septic improvements (2025)Steel roof de-icing heat line (2025) Generac backup generator Chimney recently swept Propane stove (2022)Refrigerator Washer & dryer (2021)New well pressure tank. Water filter and UV light system. Abundant firewood available on the property helps keep heating costs low while enjoying the cozy wood stove. Drilled Well. Located less than 1 km from the public boat launch on Brady Lake and offering frontage on Highway 118, this property provides outstanding recreational opportunities with excellent year-round access. Lots Of Wood On The Property For The Wood Stove, Keeps Costs Down. Less Than 1 Km From The Public Boat Launch On Brady Lake With Frontage On Hwy 118. A Rare Opportunity You Won't Want To Miss. ACCESS PROPERTY FROM HWY 118, TO BRADY LAKE ROAD,TO ONE MILE DRIVE (id:61852)
Sutton Group-Heritage Realty Inc.
Hamilton, Ontario
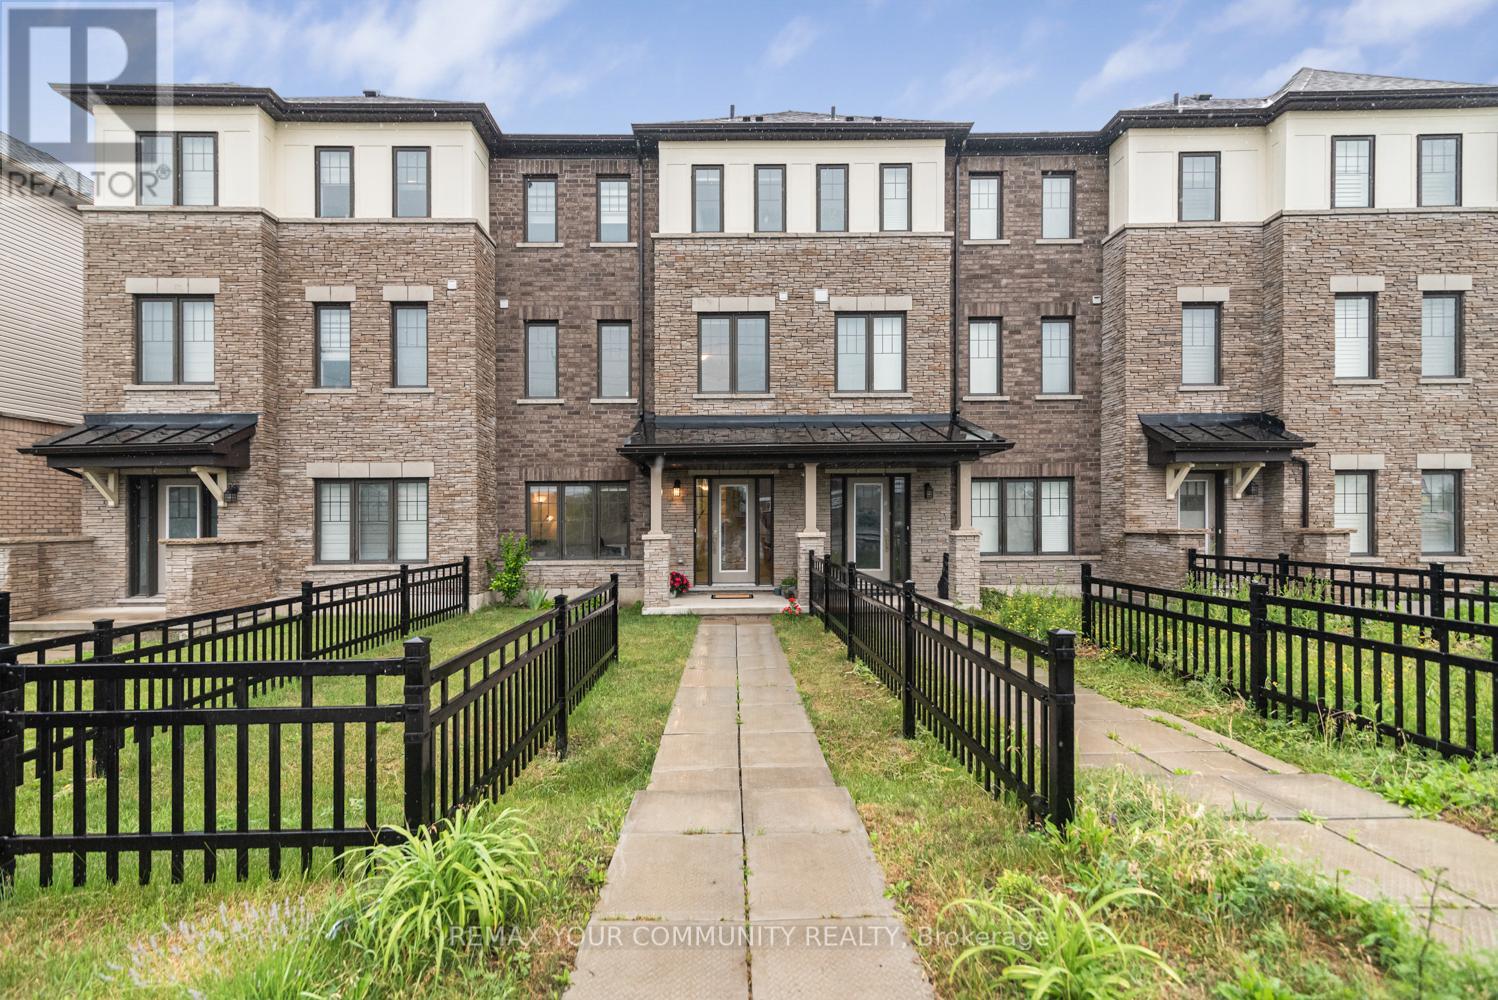
MOVE - IN READY! This stunning freehold (no monthly fees) 3-storey townhome offers the perfect blend of space, style, convenience and parking for up to 3 vehicles! With 1,734 sq. ft. of thoughtfully designed living space, this beautifully maintained home features 3 bedrooms plus a versatile den, spacious principal rooms, modern finishes and large windows offering tons of natural light. Enjoy the quality and durability of wide plank, luxury vinyl flooring, custom roller shade "Zebra" blinds throughout, pot lights, lots of cupboard space and much more! The impressive oversized outdoor living deck provides the perfect setting for entertaining guests, relaxing after a long day, or enjoying your morning coffee. Ideally located in Stoney Creek, you will enjoy being just minutes from excellent schools, parks, shopping, restaurants, golf courses, and everyday amenities. Outdoor enthusiasts will appreciate the close proximity to the Bruce Trail and Hamilton's world-renowned waterfalls, offering endless opportunities for hiking, cycling, and exploring nature. Commuters will love the easy access to GO Transit, Centennial GO Station, Highway 403, the QEW, and the Red Hill Valley Parkway, making travel throughout Hamilton and the GTA seamless. Whether you're a first-time buyer, growing family, or busy professional, this exceptional freehold townhome delivers the lifestyle you've been looking for. Don't miss your opportunity to call this fantastic property home! (id:61852)
RE/MAX Your Community Realty
Fort Erie, Ontario
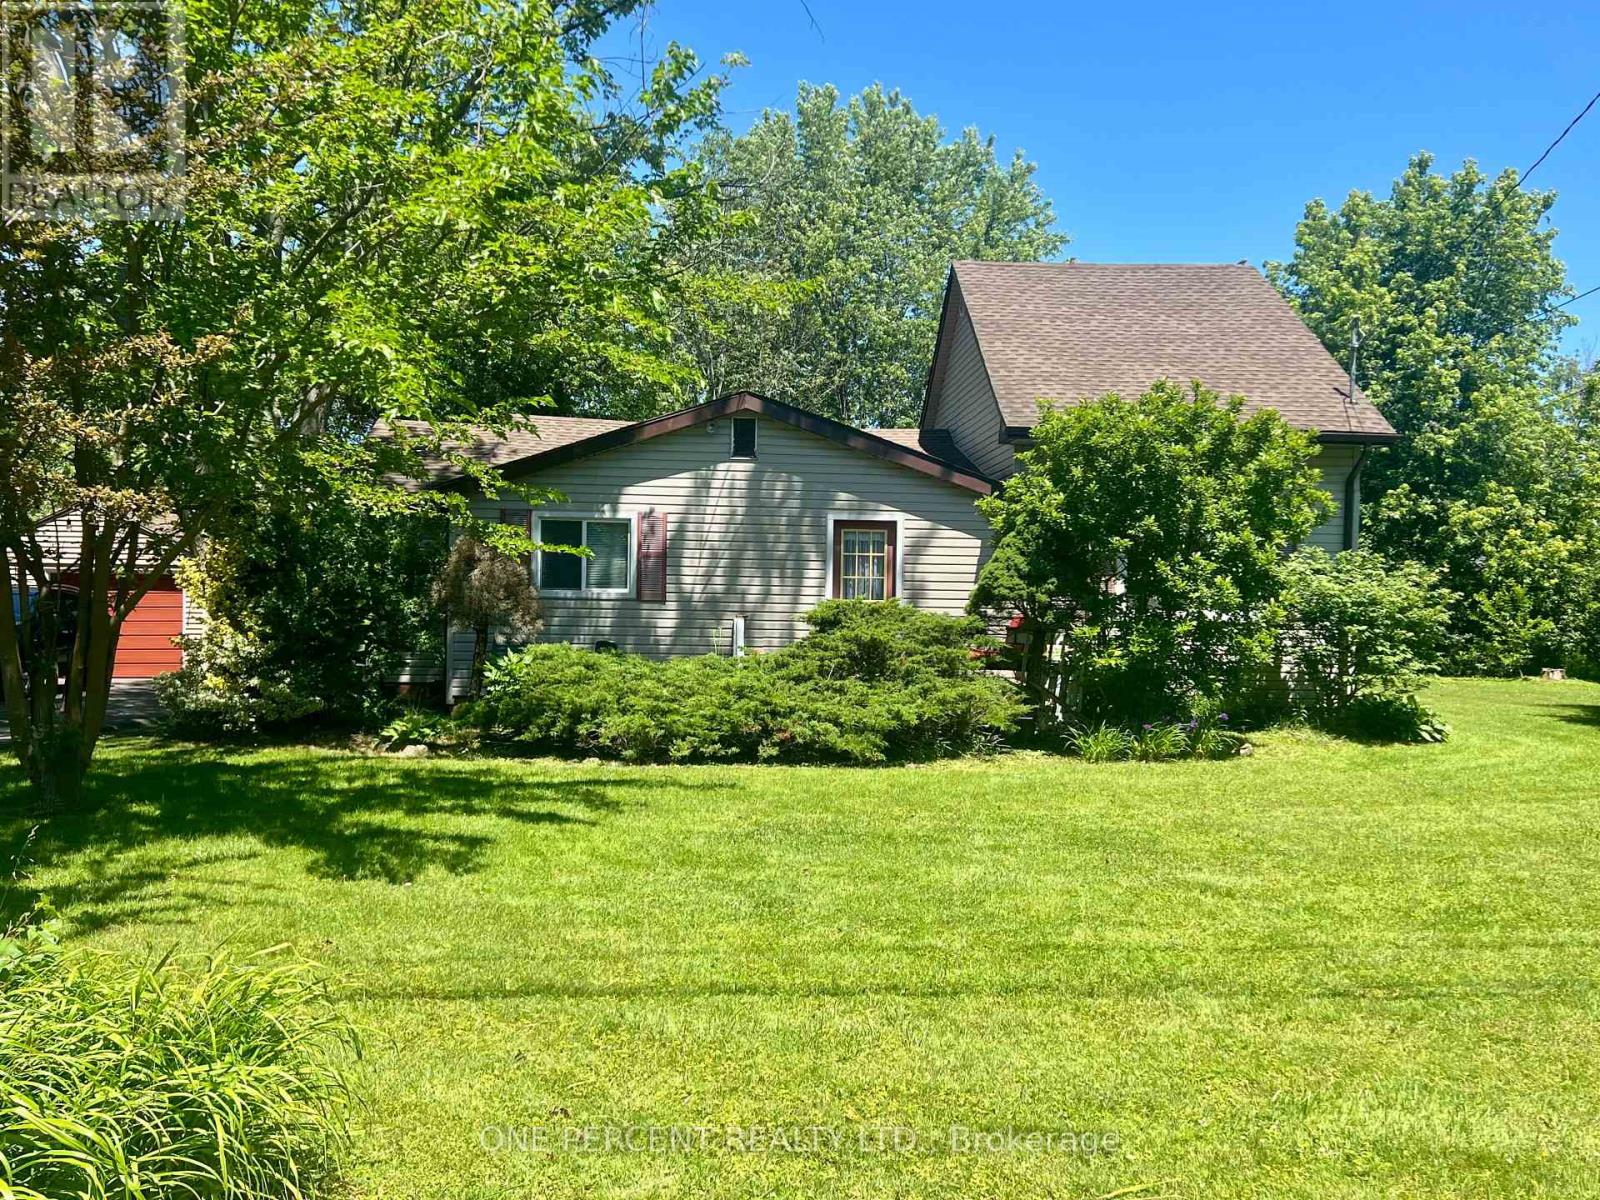
Nestled in a exceptionally quiet area, this spacious property beautifully pairs a cozy cottage vibe with incredible investment avenues. The home features three comfortable bedrooms and a welcoming eat-in kitchen, all situated on a massive 140x120-foot lot that may offer severance potential for future development. Outdoor enthusiasts and hobbyists will love the oversized garage, perfect for storing a boat, vehicle, or setting up a spacious workshop. Best of all, you are within easy walking distance to the beach and just a short drive from the charming town centre of Ridgeway, making this the ultimate year-round retreat or development opportunity. Please view the 3D matterport to see all this property has to offer! (id:61852)
One Percent Realty Ltd.
Hamilton, Ontario
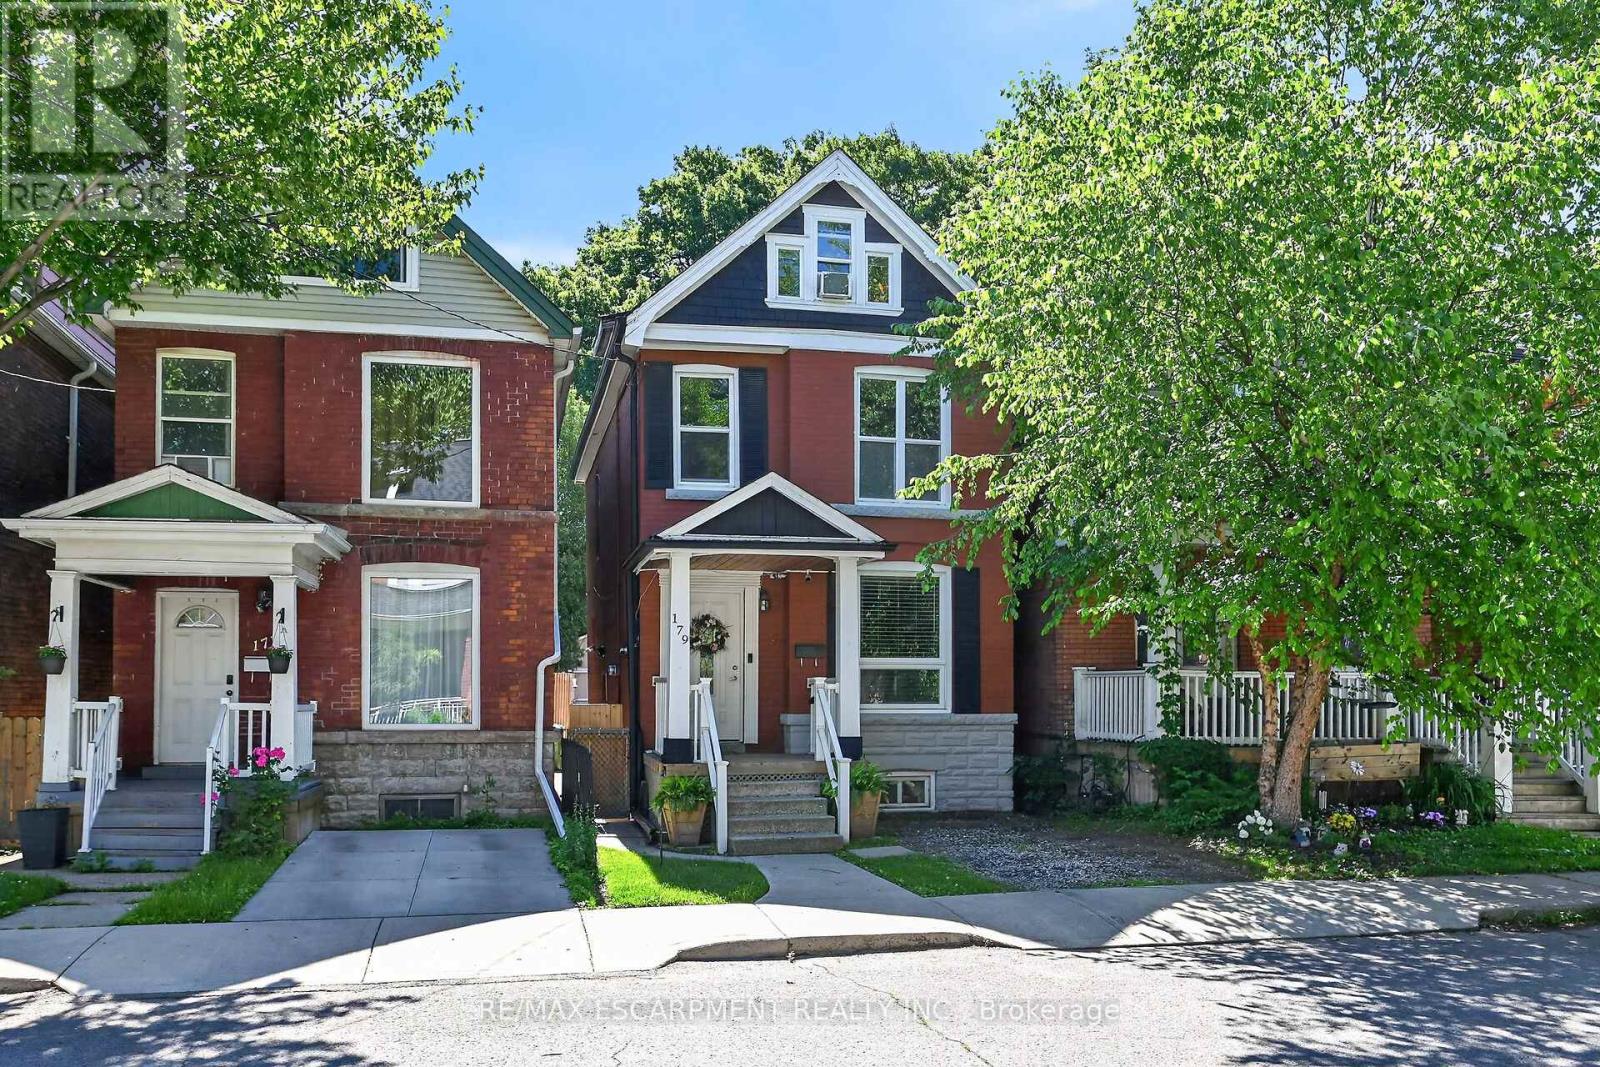
Welcome to 179 Burris Street. Beautifully maintained 2.5 storey family home in the heart of St. Clair where timeless character meets modern comfort. With 4 finished levels of living space, this home offers the flexibility today's families need-whether you're working from home, hosting extended family, or simply looking for room to grow. The bright updated kitchen with granite countertops opens into warm, inviting living and dining spaces designed for everyday life and effortless entertaining. Upstairs, you'll find a spacious primary bedroom, generous secondary bedrooms and a finished third floor retreat perfect as a primary suite, teen hangout, home office or guest space. The fully finished lower level with full bath and separate entrance offers incredible versatility including inlaw potential. Outside enjoy morning coffee on the covered front porch, summer evenings on the large back deck and a private fenced yard with space to relax, play and gather. With parking both front and rear access. Thoughtful updates throughout and parks and escarpment trails just steps away, this is the kind of home buyers wait for. Minute to Gage Park, hospitals, GO access, transit, schools and downtown. Opportunity to be within catchment for sought after Adelaide Hoodless Elementary school. This is more than a house. It's where your next chapter begins. (id:61852)
RE/MAX Escarpment Realty Inc.
Amaranth, Ontario
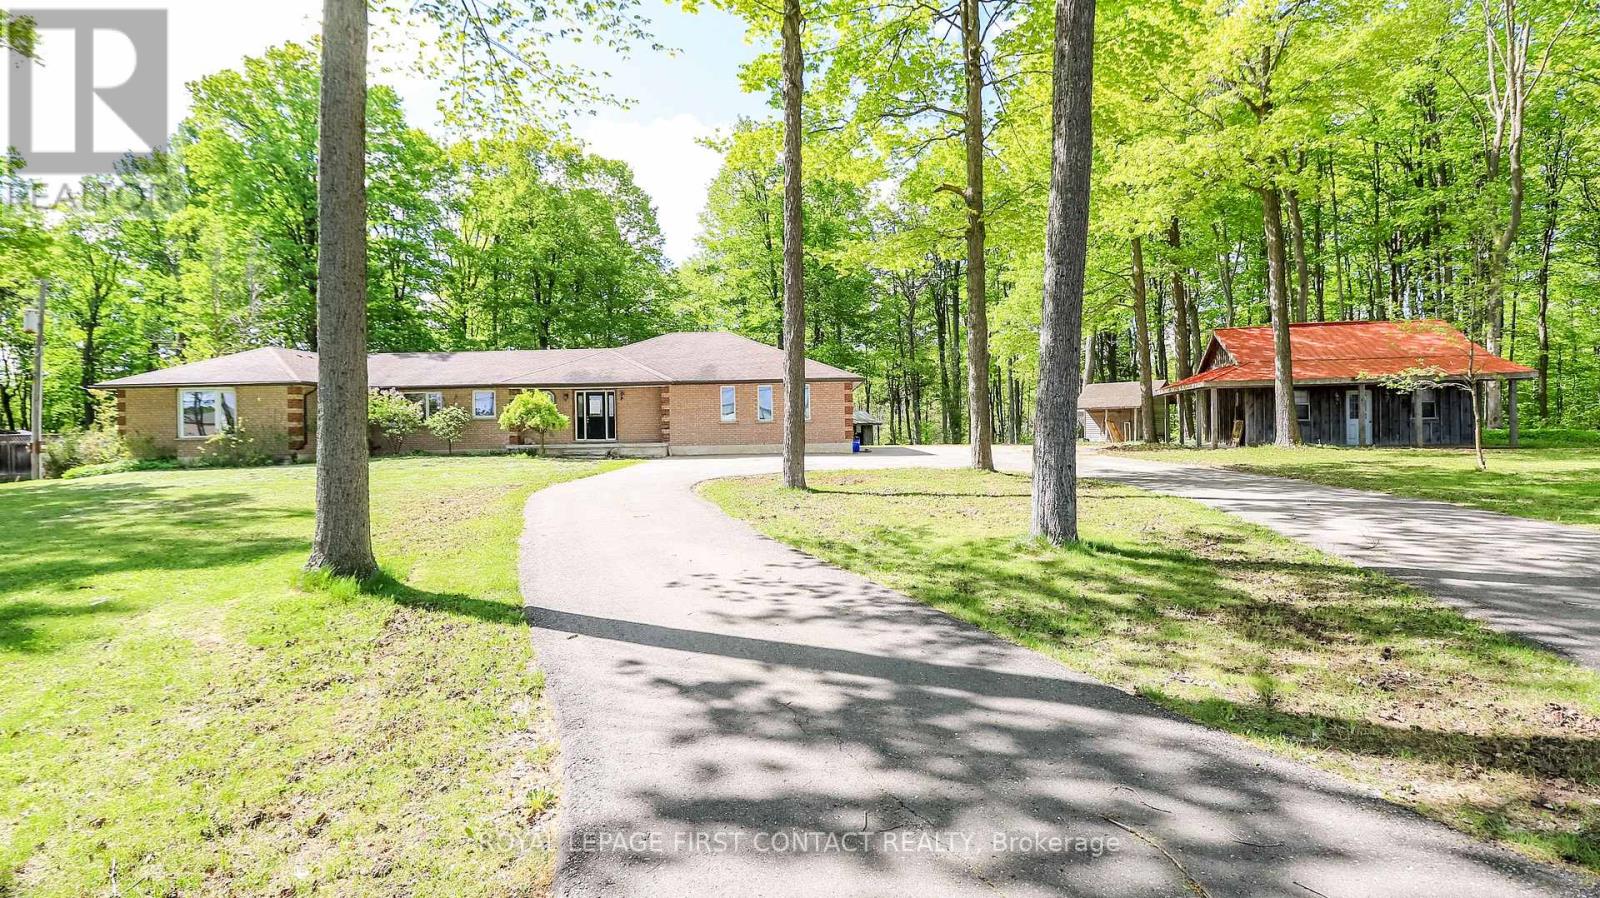
Welcome to this lovely property just outside of Shelburne! 2.87 Acres.... but also so close to so many amenities! This 4 Bedroom Bungalow gives you so many opportunities! Spacious main floor with large living room, dining room and eat-in kitchen, and inside entry to your 3 car garage! 4 Bedrooms....primary includes access through your den (great for an office or nursery!), it's own ensuite and walk-in closet!...plus main floor laundry, another full bath with soaker tub and an additional powder room. The partially finished basement has so much potential! So much room to finished as a rec room with additional bedrooms, or make it into an in-law suite with the already set up kitchen and 2 piece bathroom. Outside gives you a deck, lots of room for bonfires and ample storage with 3 separate workshops/sheds, plus a large circular driveway.....room for all the toys and accessories. (id:61852)
Royal LePage First Contact Realty
Kitchener, Ontario
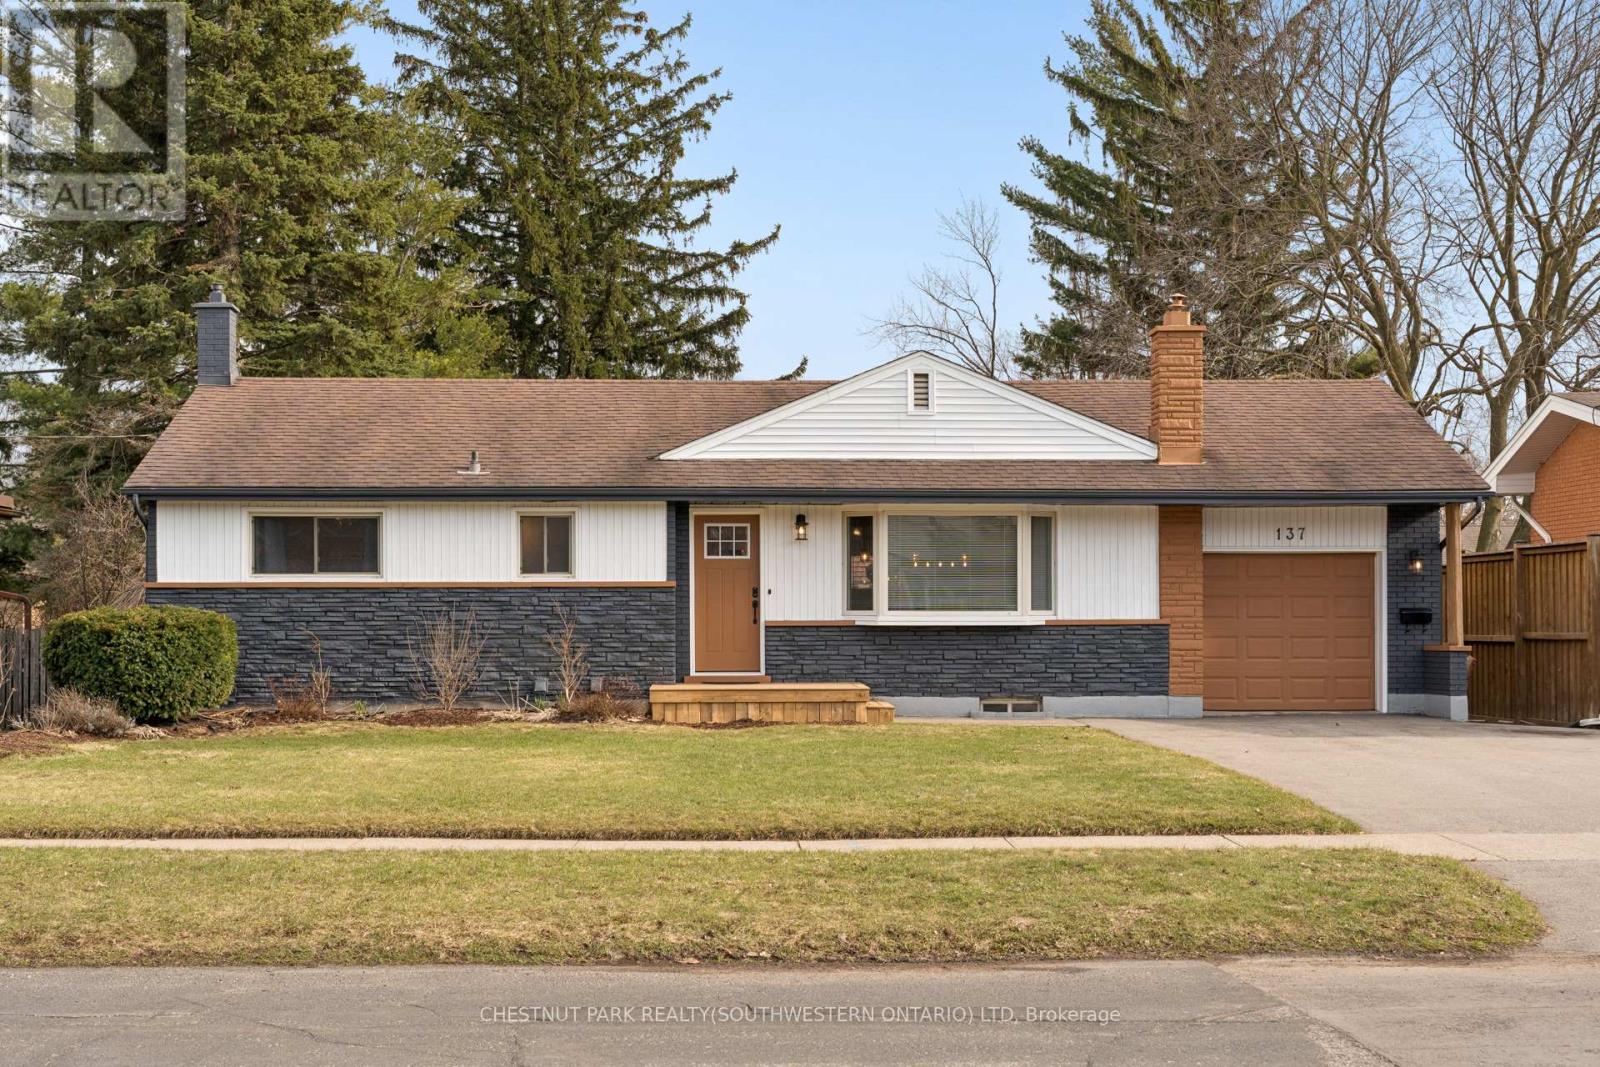
Welcome to 137 Donald Street, a well maintained bungalow set on a large lot in a quiet, established, family friendly neighbourhood known for its convenience and strong sense of community. With great curb appeal plus interior and exterior updates completed, this move in ready home shows pride of ownership from the moment you arrive. The bright main floor offers an open, functional layout filled with natural light from large windows throughout. The beautifully updated kitchen features white cabinetry, quartz countertops, stainless appliances, upgraded lighting, a large peninsula with bar seating, excellent storage, and a spacious dining area ideal for everyday living or entertaining. Rustic beam accents and warm finishes add character while maintaining a clean modern feel. The family room is a standout feature; generous in size and a mix of modern and cozy. Custom built ins, a fireplace, and sliding doors to the backyard create a comfortable living space. With five bedrooms and two full bathrooms, the layout offers excellent flexibility. Three bedrooms are located on the main floor, with two additional bedrooms downstairs, ideal for families, guests, a home office or multigenerational living. The lower level also features a large bonus family room with oversized windows, a second fireplace with brick surround, and a great setup for an in law suite, teen retreat, or guest space. Outside, the fully fenced backyard offers a private feel with plenty of room to relax and entertain without heavy maintenance. A brand new deck, hot tub, and storage shed add function, while the newly paved driveway (2024) fits four vehicles plus the attached single garage. Located close to downtown Kitchener and walking distance to all school levels, a community pool, library, and the Kitchener Auditorium. Conveniently close to shopping, restaurants, parks, transit, and minutes to both East and West Expressways, with easy access to Waterloo, Guelph, and Cambridge. (id:61852)
Chestnut Park Realty(Southwestern Ontario) Ltd