
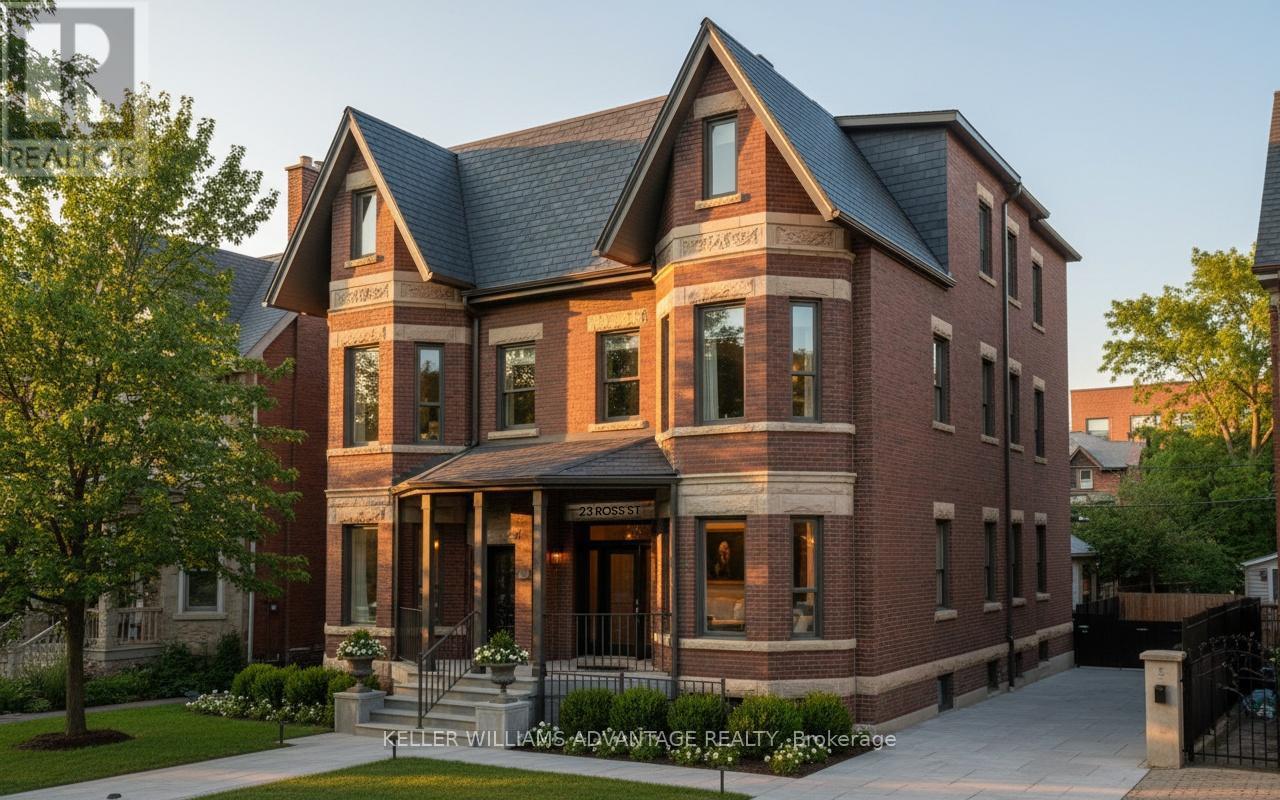
Toronto, Ontario
Premium furnished 3-bedroom apartment at 23 Ross St in downtown Toronto. Move-in-ready suite includes all utilities, high-speed internet, in-suite laundry, linens/bedding, and programmable FOB access. Excellent location near U of T, Robarts Library, Queen's Park, Toronto General Hospital, Mount Sinai, SickKids, Kensington Market, Chinatown, College St, Spadina Ave, TTC, cafés, restaurants, groceries, fitness options and everyday downtown conveniences. Features include triple-glazed privacy windows, snow-melt walkways, security cameras, solar panels and backup batteries. Proposed floor plans subject to minor changes. (id:61852)
Keller Williams Advantage Realty
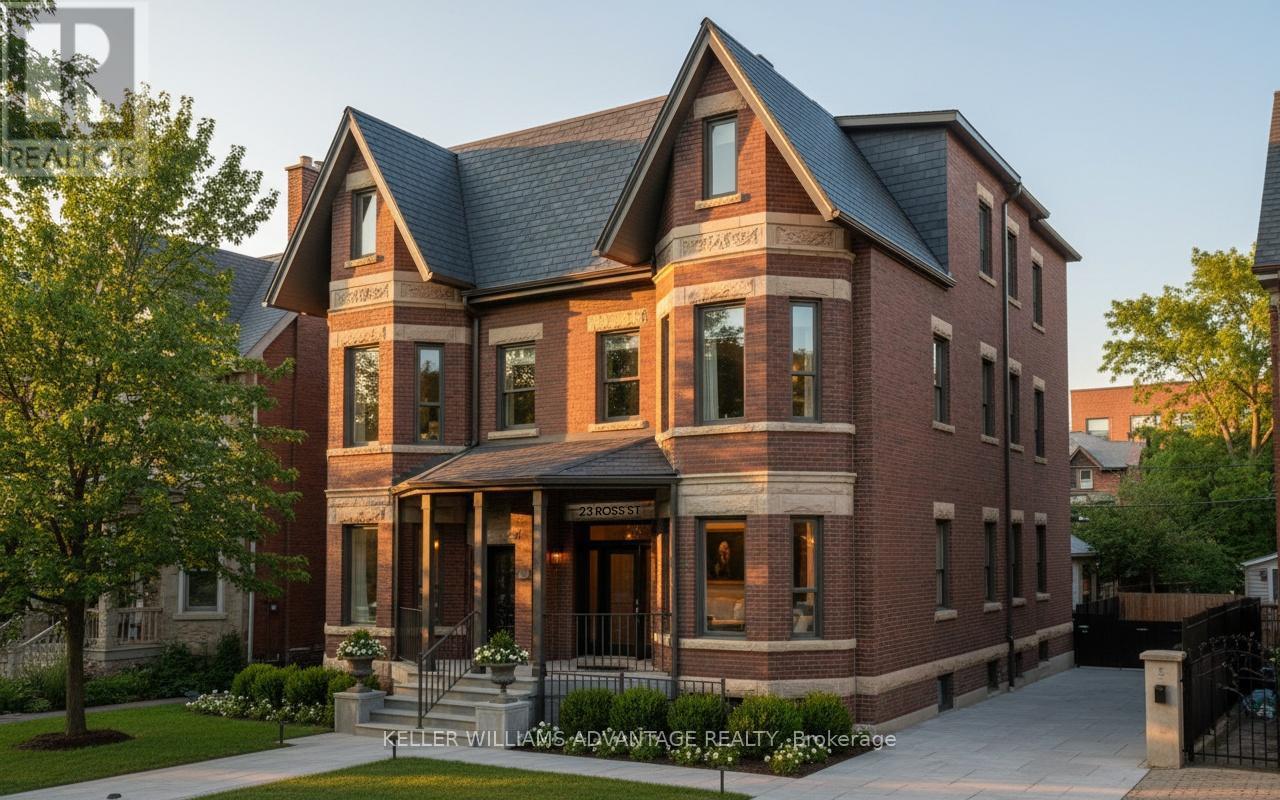
Toronto, Ontario
Premium furnished 3-bedroom apartment at 23 Ross St in downtown Toronto. Move-in-ready suite includes all utilities, high-speed internet, in-suite laundry, linens/bedding, and programmable FOB access. Excellent location near U of T, Robarts Library, Queen's Park, Toronto General Hospital, Mount Sinai, SickKids, Kensington Market, Chinatown, College St, Spadina Ave, TTC, cafés, restaurants, groceries, fitness options and everyday downtown conveniences. Features include triple-glazed privacy windows, snow-melt walkways, security cameras, solar panels and backup batteries. Proposed floor plans subject to minor changes. (id:61852)
Keller Williams Advantage Realty
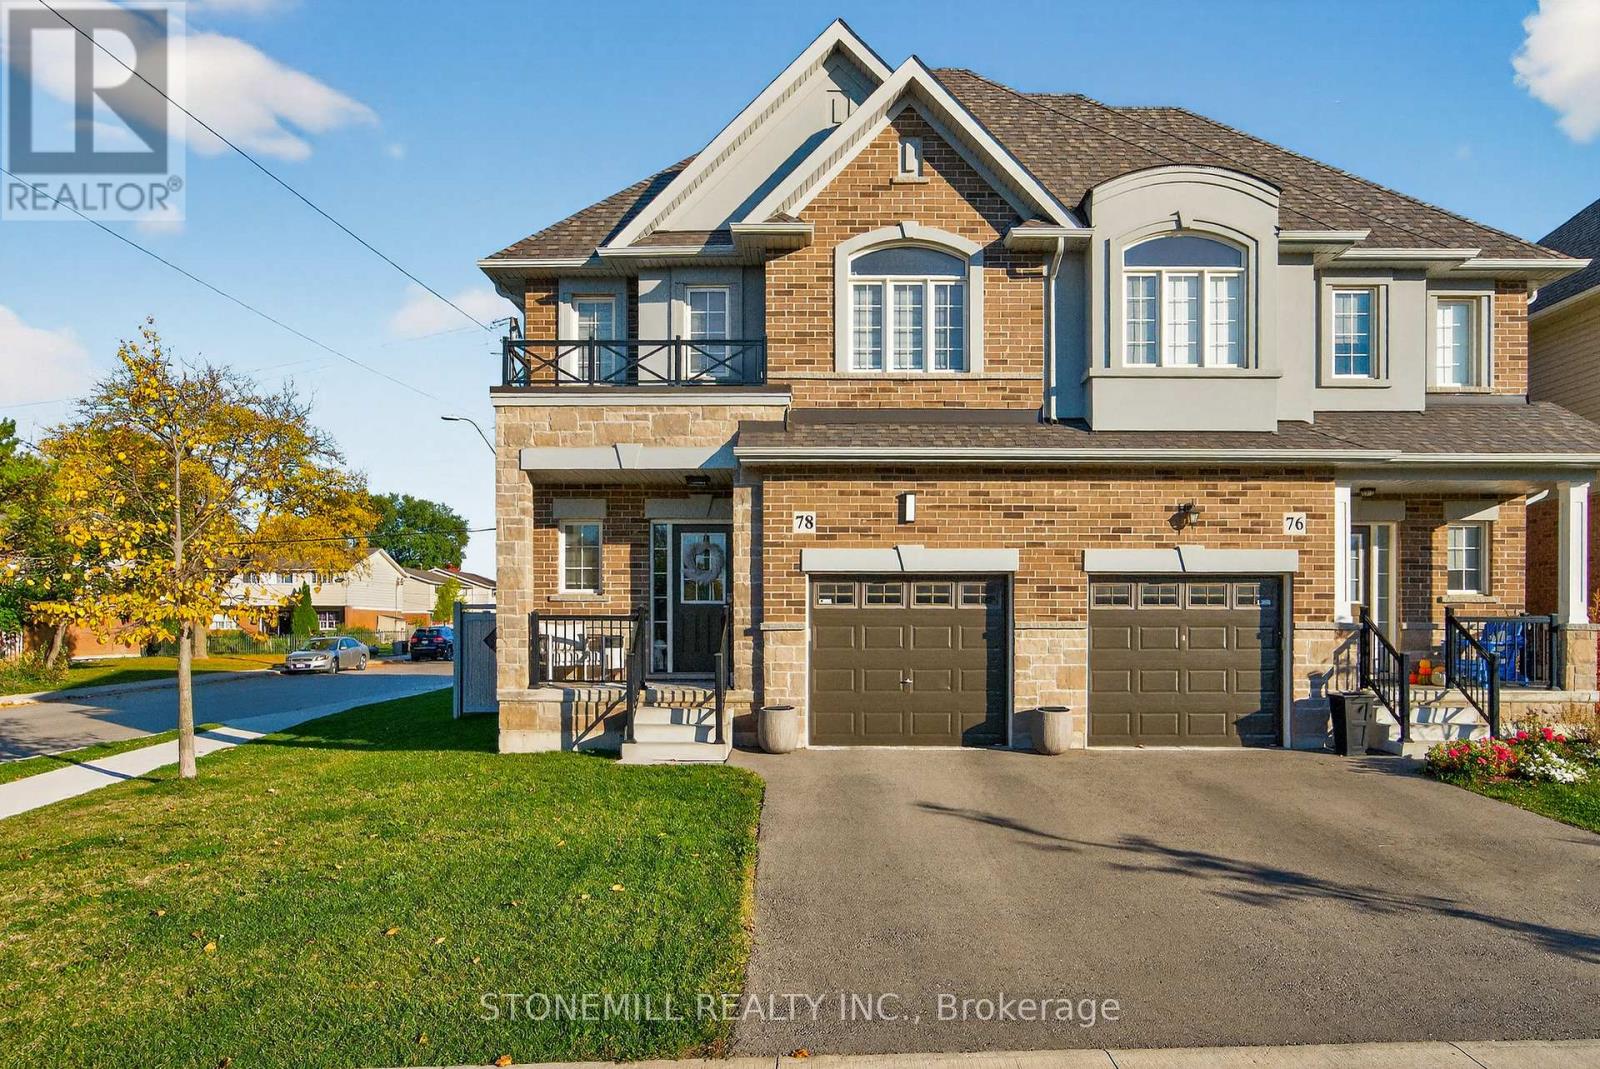
Hamilton, Ontario
Semi-Detached on corner lot perfectly tucked away on a quiet cul-de-sac, this stunning 3 bed, 2.5 bath home backs onto a park, offering green space and added privacy, all enjoyed from your fully fenced backyard with premium composite fencing. Inside, the open-concept main floor is loaded with style featuring hardwood flooring, a matching oak staircase, and a gorgeous chef-inspired kitchen with an oversized island, custom cabinetry, built-in microwave/wall oven, pantry, and bonus storage closet off dining area. Upstairs, unwind in your spacious primary bedroom with a walk-in closet and ensuite bath. Plus enjoy the convenience of second-floor laundry with custom built-in cabinetry. Location? It doesn't get better than this. Schools, groceries, shopping, and the mall are all within walking distance, with quick highway access making commuting a breeze. (id:61852)
Stonemill Realty Inc.
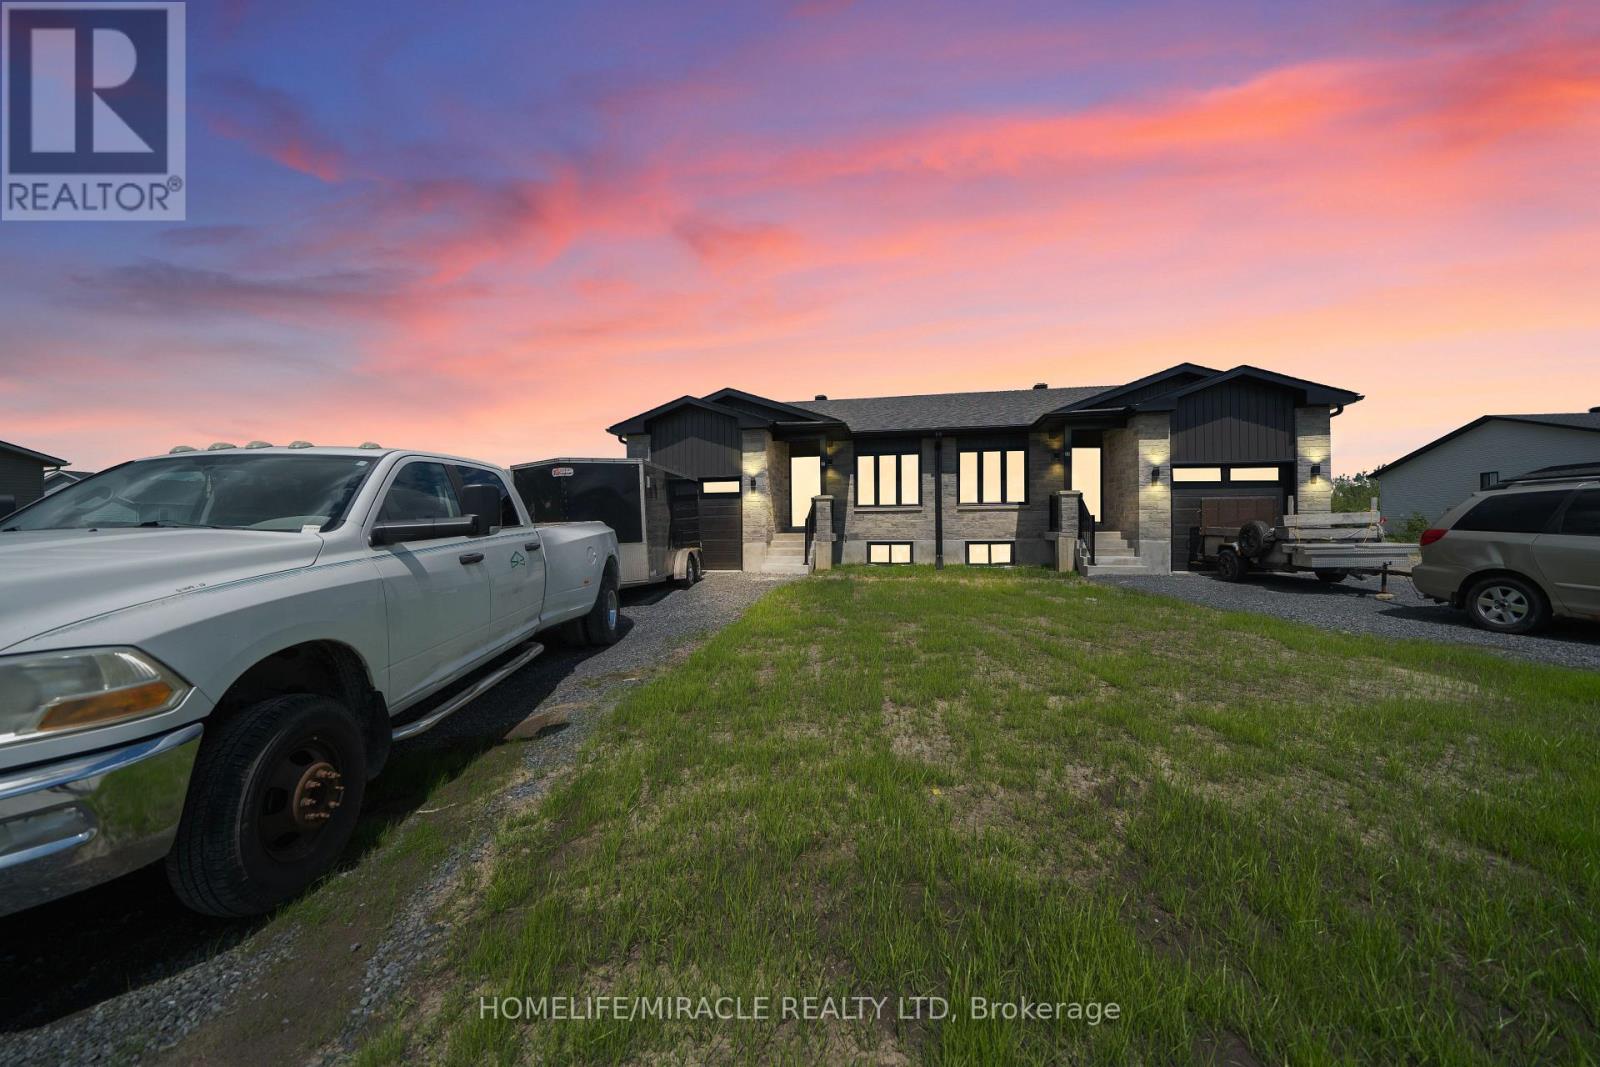
Cornwall, Ontario
Brand New Never Lived In Before Semi Detached Bungalow Only Main Floor Available For Lease. Enjoy A Modern Open Concept Floorplan With Huge Windows Throughout For Ample Amount Of Natural Light. This Lovely Home Features 2 Bedrooms, 1 Full Bathroom & Approximately 1200 Sq Ft., Of Livable Space. Convenient Walk Out To The Backyard Deck From The Main Where You Can Enjoy Summer BBQs Or Family Get Togethers. Everything Conveniently Located On The Main Floor Including Laundry! Listed At A Very Reasonable Price This Lovely Home Won't Last Long. The Backyard Is Huge & Deep. Main Floor Tenants Have Full Exclusive Access To The Backyard & Garage. Great Locations Just Mins From HWY 401, Schools, Parks, Restaurants, Trails & Many More. (id:61852)
Homelife/miracle Realty Ltd
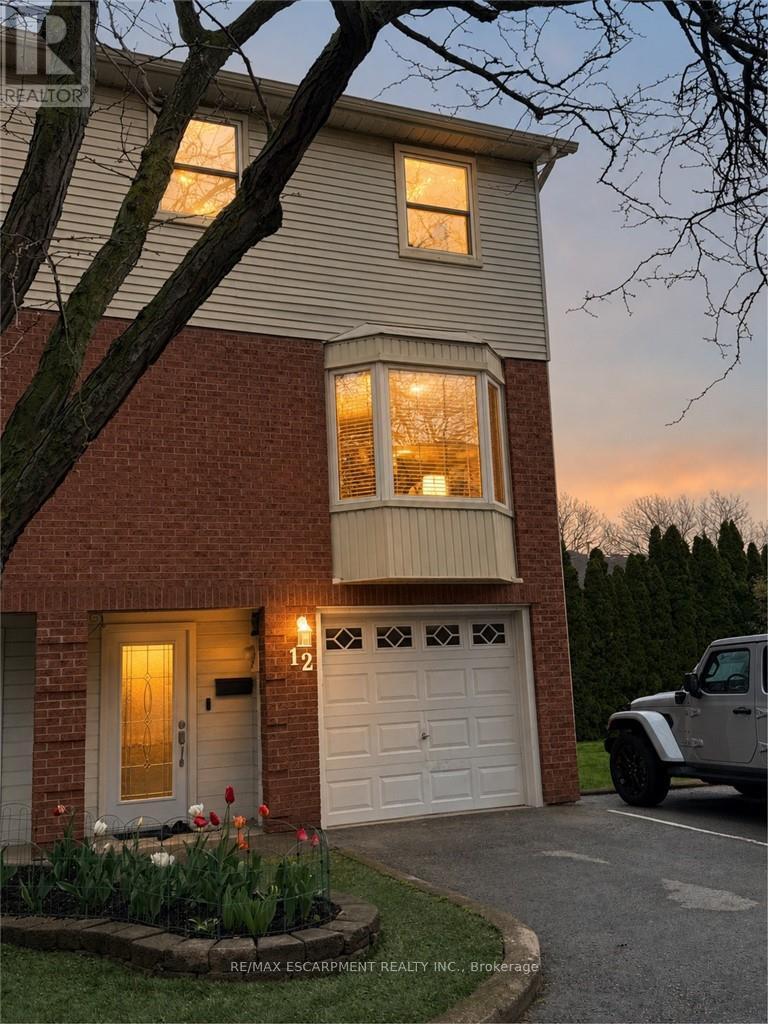
Grimsby, Ontario
Welcome to Livingston Estates! This beautifully reimagined 3-level end-unit townhouse has been meticulously renovated down to the studs w/exceptional craftsmanship & modern luxury finishes throughout. Step inside this bright, carpet-free home & discover a stunning open-concept main floor featuring a show-stopping gourmet kitchen; crisp white shaker cabinets, elegant marble countertops, a large central island perfect for entertaining, & premium stainless steel appliances. A thoughtfully designed coffee nook seamlessly connects the kitchen & dining room, creating an ideal flow for everyday living & hosting. All-new light fixtures, smart switches, & all-new interior doors enhance the sophisticated atmosphere. This 3bed, 3bath home offers premium heated flooring in both the ensuite &main bathroom, upper-level laundry, & furnace (2004). Complete with a private garage, a spacious walk-out deck overlooking mature trees & greenery with no rear neighbours. Perfectly located minutes from the QEW, schools, parks, amenities, and Lake Ontario waterfront, this is modern townhouse living at its finest in a fantastic downtown Grimsby location. Nothing left to do but move in! (id:61852)
RE/MAX Escarpment Realty Inc.
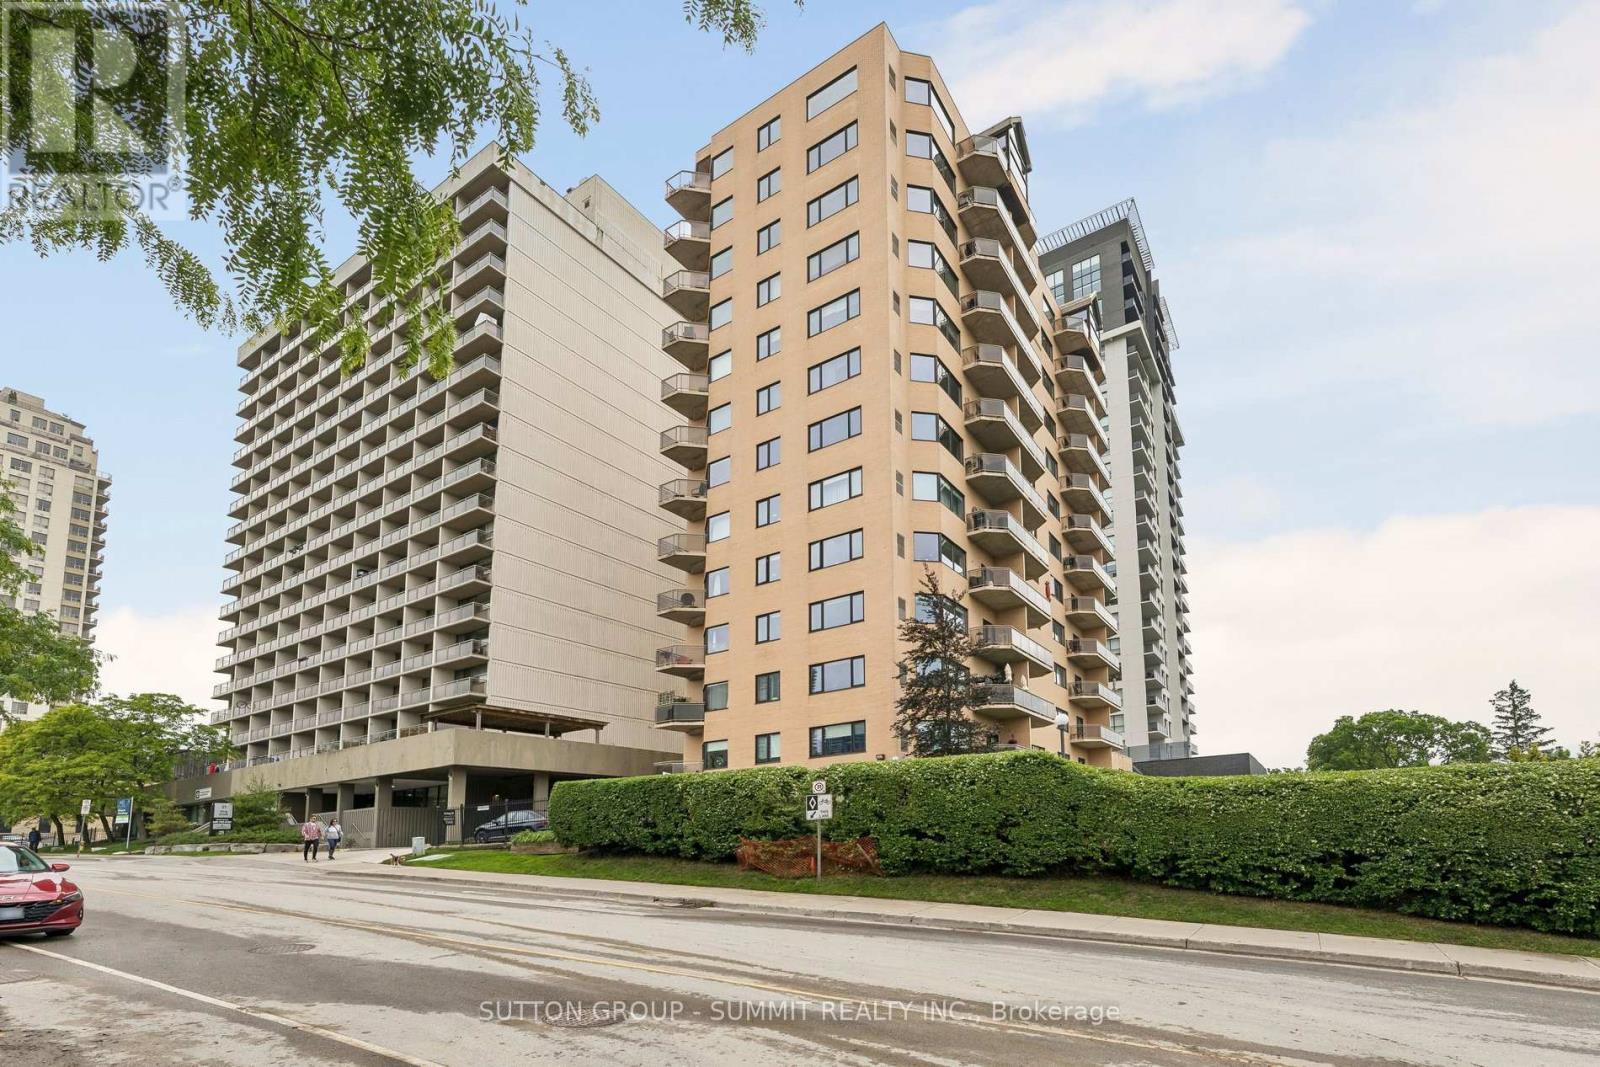
London East, Ontario
Welcome to this exclusive boutique luxury residence with just 38 private suites, offering exceptional privacy, prestige, and sophistication. This beautifully renovated, spacious 1,740 sq. ft. suite showcases breathtaking, unobstructed million-dollar views overlooking the picturesque Forks of the Thames River. Featuring two spacious bedrooms, the primary bedroom offers a private ensuite and walk-in closet, while the second bedroom opens onto its own private balcony. A rare layout with an incredible amount of in suite storage closets. Elegant bathrooms, rich hardwood flooring throughout, contemporary finishes, and two private balconies have been thoughtfully designed for elevated living. Complete with two underground parking spaces and a large private storage locker, this exceptional residence is ideal for those seeking refined, low-maintenance luxury without sacrificing space. Enjoy an exceptional downtown lifestyle with the Thames Valley Parkway, Covent Garden Market, cafés, restaurants, parks, and London's vibrant arts and entertainment district all just a short walk away. Located in Canada's only UNESCO City of Music, you'll have year-round concerts, festivals, and cultural events at your doorstep while enjoying the perfect balance of urban convenience, natural beauty, and small-city charm. (id:61852)
Sutton Group - Summit Realty Inc.
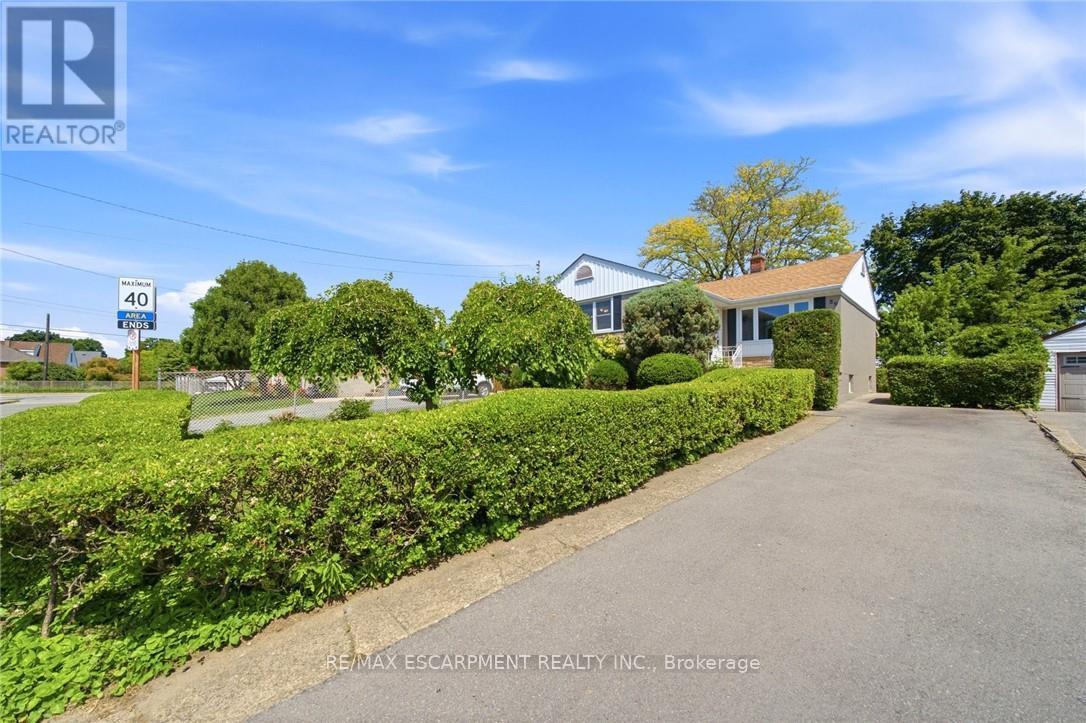
Hamilton, Ontario
Welcome to this solid Bungalow in the highly sought-after Rosedale neighbourhood! Offeringgreat bones and endless potential, this well-maintained home is perfect for first-time buyers,downsizers, investors, or anyone looking to add their personal touch. Mechanical and roofupdates have been recently updated, providing peace of mind for years to come: Roof(2020),Furnace+Central Air Unit(2025). Conveniently located just minutes from the Red Hill ValleyParkway and major highway access. The home features a functional layout, spacious living areas,and a generous lot in one of the city's most established and family-friendly communities.Whether you're looking to move right in, renovate, or invest, this is a fantastic opportunityto own a quality home in a desirable area. Close to parks, schools, shopping, and all amenities, this property combines location, value, and potential. RSA (id:61852)
RE/MAX Escarpment Realty Inc.
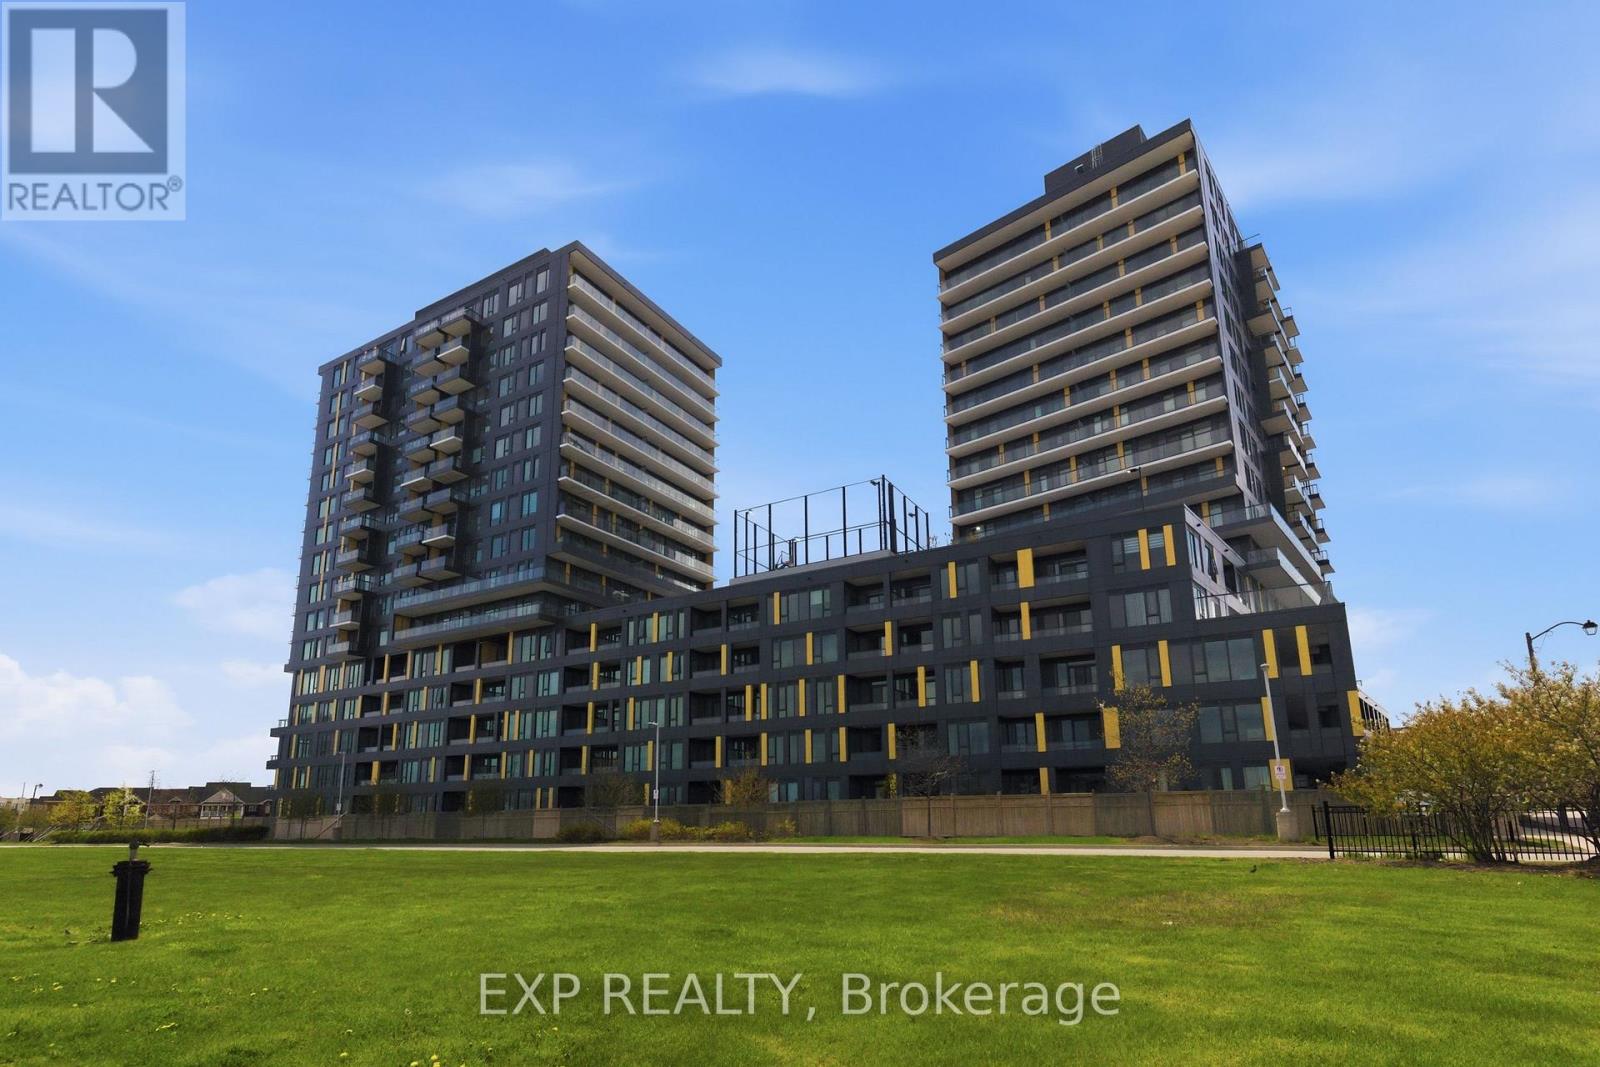
Burlington, Ontario
Brand-new, never-lived-in 1+den unit in Burlington's Alton Village. Features an open-concept layout with unobstructed views, laminate flooring, high ceilings, private balcony, stainless steel appliances, walk-in closet, and 1 underground parking space. Conveniently located near shopping, transit, GO Stations, major highways, parks, hospitals, and schools. (id:61852)
Exp Realty
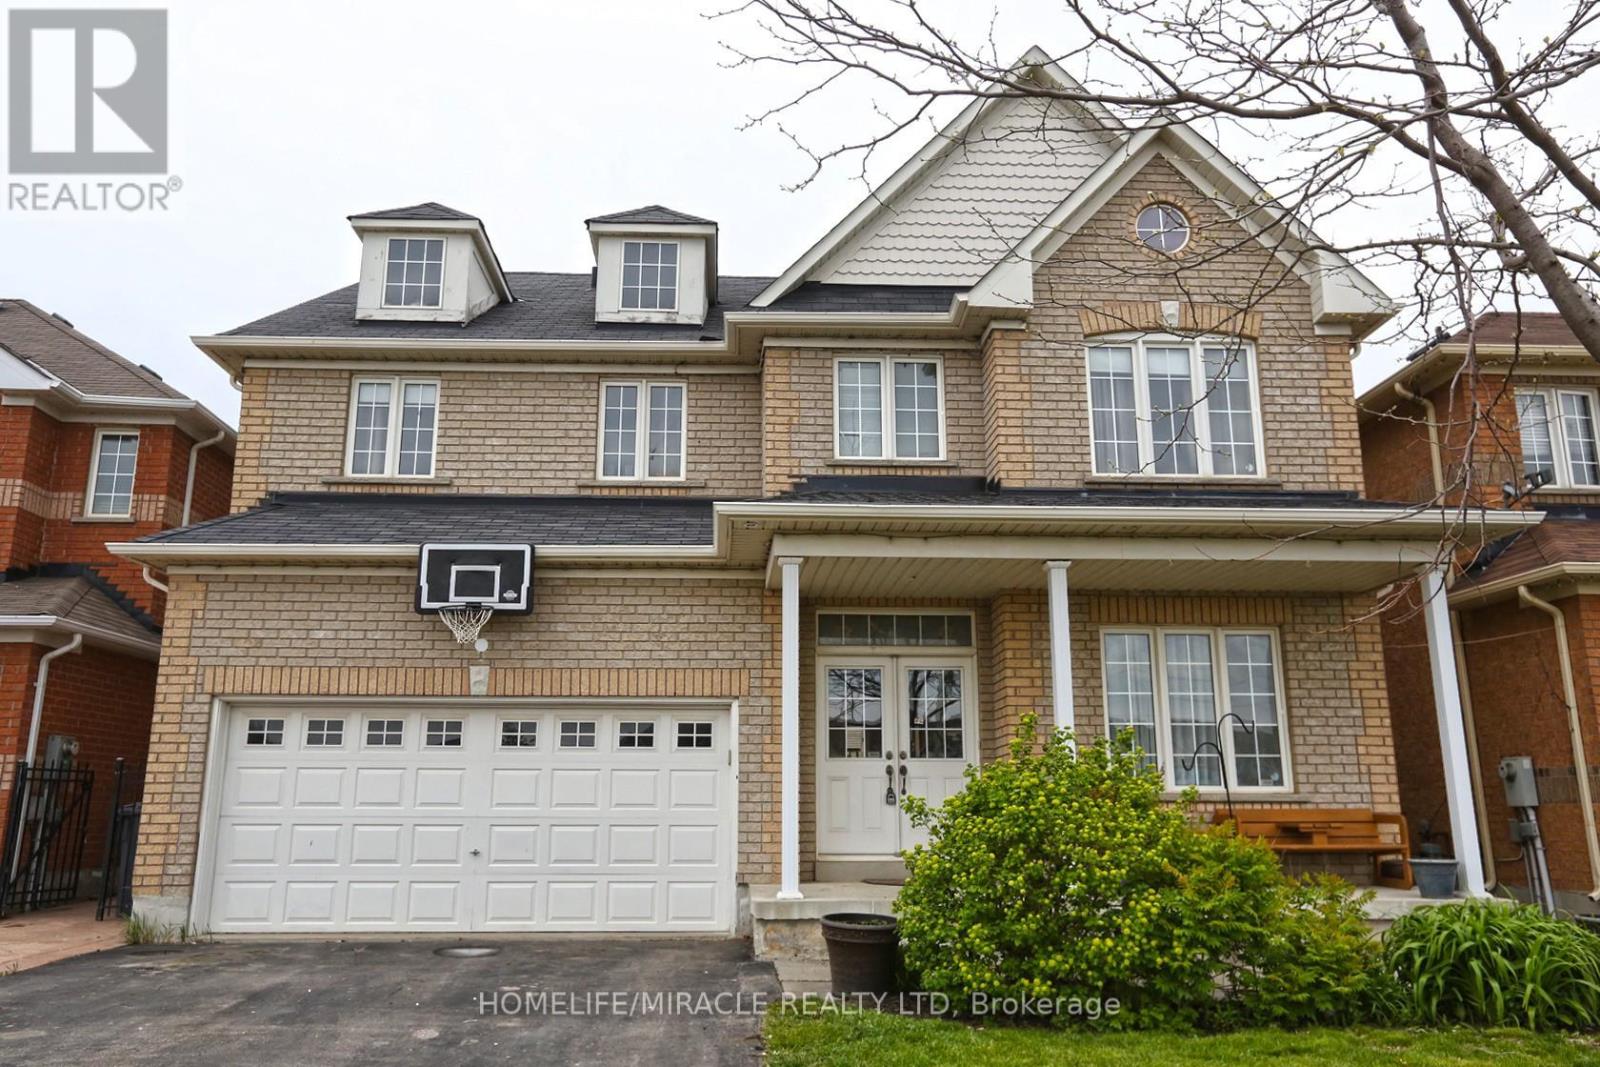
Brampton, Ontario
EXCELLENT FOUR BEDROOM TWO STORIED DETACHED HOUSE, UPPER LEVEL, SPACIOUS LIVING AND FAMILY Room, TWO AND HALF WASHROOM, DOUBLE CAR GARAGE, AND DRIVE WAY (FOUR PARKING SPACE), COSTOM KITCHEN WITH BUILT IN APPLIANCES, OAK STAIRS, HARDWOOD FLOOR MAIN, PATTERN CONCRETE PATIO, CLOSE TO SCHOOLS, HWY'S, RARE TO FIND A LOVELY HOUSE FOR LEASE, BEAUTIFUL LOCATION, DO NOT MISS THIS GOLDEN OPPORTUNITY TO LEASE AND ENJOY THE PROPERTY AND NEIGHBOURHOOD. (id:61852)
Homelife/miracle Realty Ltd
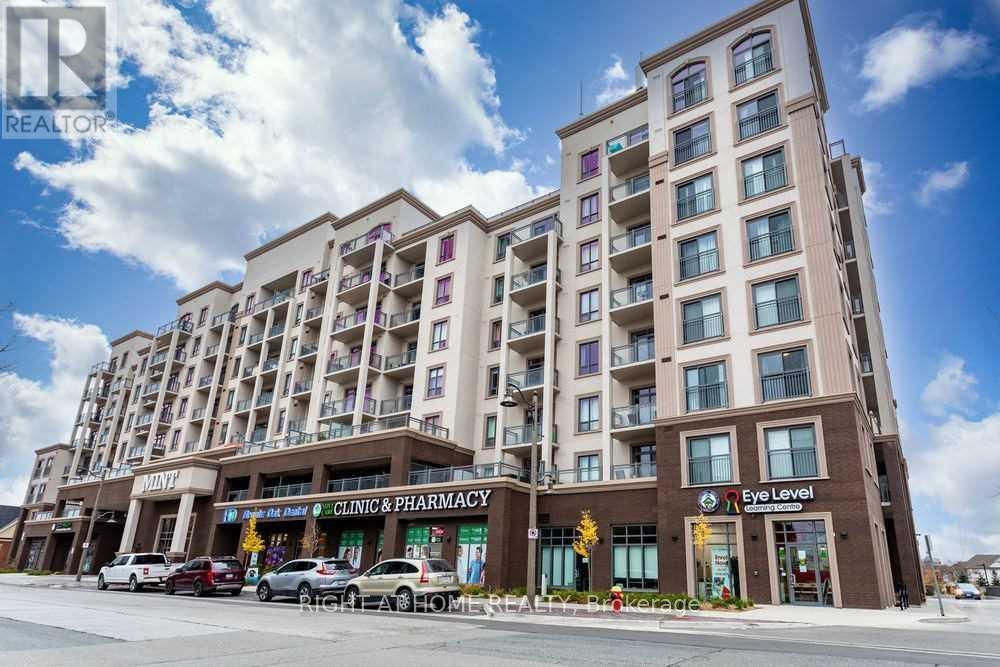
Oakville, Ontario
Bright and well-maintained 713 sq. ft. 1+Den unit offering a functional open-concept design. The eat-in kitchen overlooks the living area and provides walkout access to a private east-facing balcony. Features include modern laminate flooring throughout, fresh paint, granite countertops, and an oversized sink. The spacious den offers flexibility as a home office, nursery, or second bedroom. Ideally situated minutes from Highways 407, 403, and QEW, and close to schools, hospitals, medical facilities, shopping, and other everyday conveniences. (id:61852)
Right At Home Realty
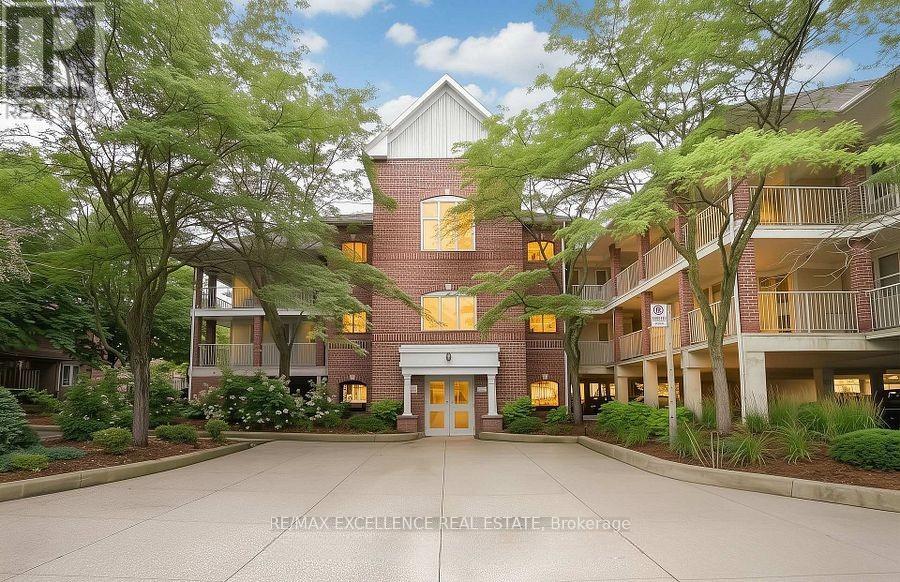
Mississauga, Ontario
Stylishly renovated studio apartment in a boutique condominium in the heart of Hurontario, offering a bright, modern, and efficiently designed living space. This inviting unit features vaulted ceilings, fresh paint, contemporary flooring, and an upgraded kitchen complete with quartz countertops and sleek finishes. The open-concept studio layout maximizes space and natural light, creating a comfortable and spacious feel for everyday living. The unit also includes a full bathroom, one parking space, and a practical floor plan ideal for first-time buyers, professionals, or investors. Conveniently located near Highways 401, 403, and 407, the upcoming Hurontario LRT offers restaurants, cafés, shopping, and everyday amenities. An excellent opportunity to own a beautifully updated studio apartment in a desirable and well-connected neighbourhood. (id:61852)
RE/MAX Excellence Real Estate
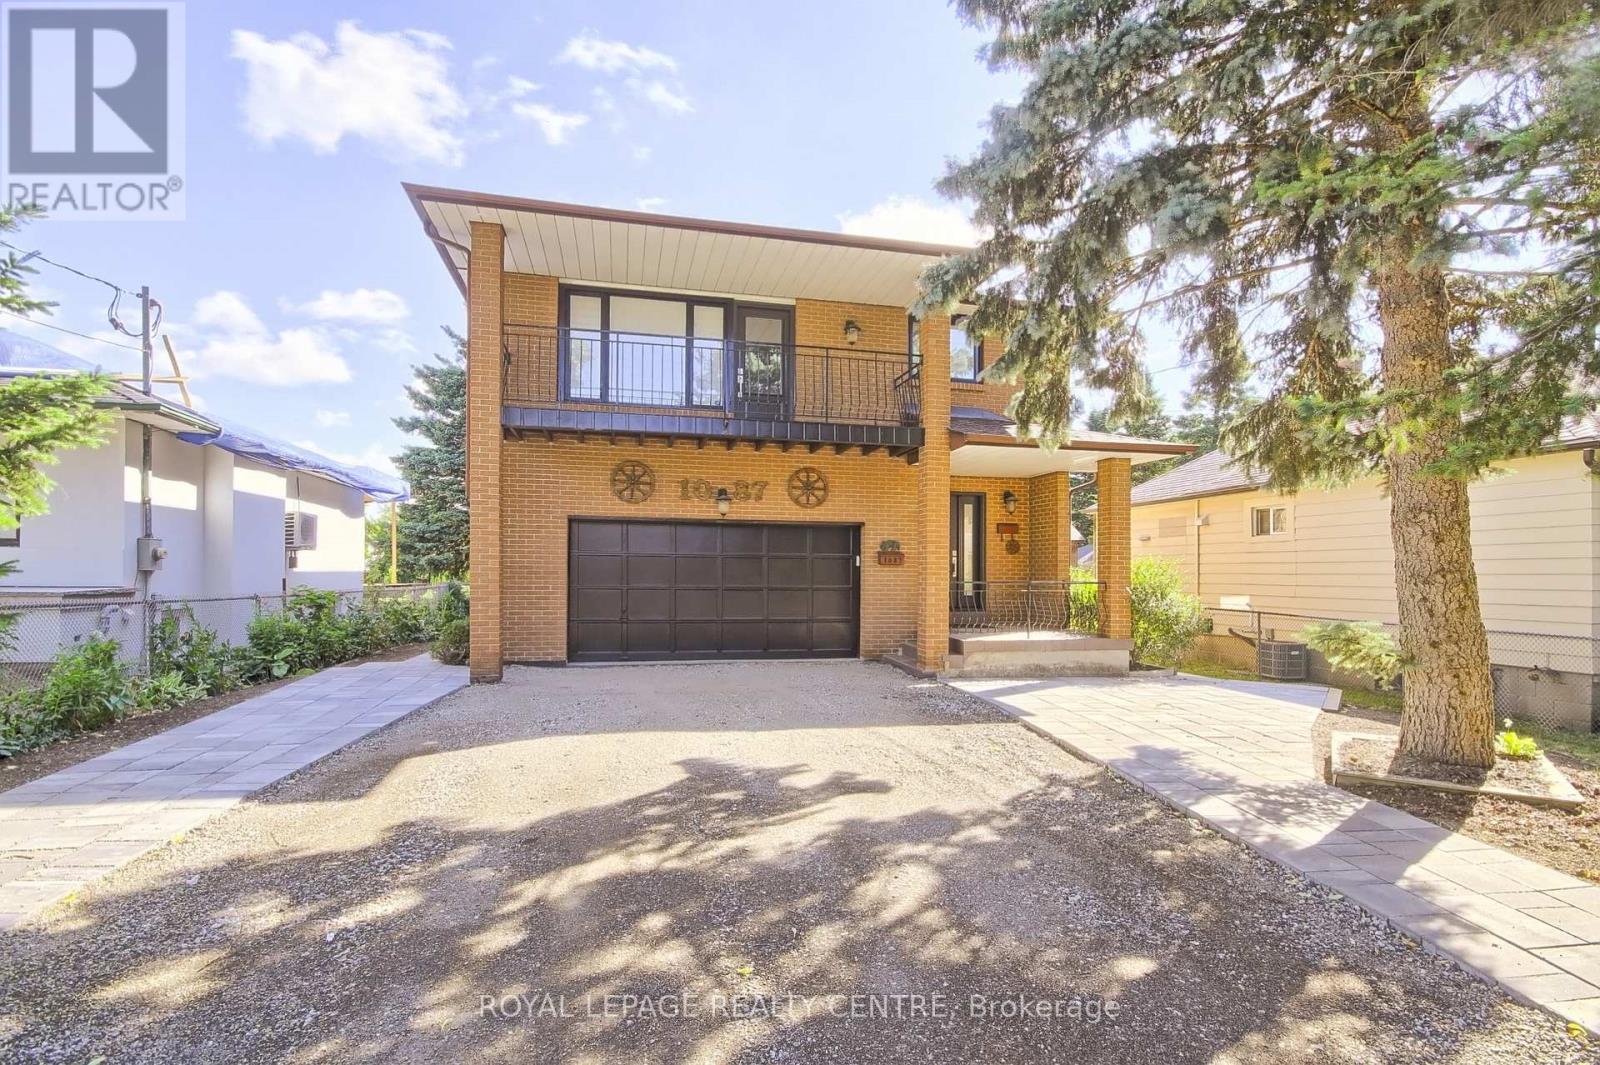
Mississauga, Ontario
Two Bedroom, One Washroom, With Laundry Room And Two Parking Spaces On A Lower Level Of A Detached House. Located On A Dead-End Street With Custom Made Homes. On A Big Lot 50 X 200 Feet. Big Windows All around The Apartment. Custom Made Kitchen With Quartz Counter Tops And Backsplash, With High End Stainless Steel Appliances. 8 Foot Ceilings. Raised Floors, Three Inches Above Concrete Floor (Floor Not Touching The Concrete). 3/4 Inch Plywood Under, 3/4 Inch Expensive Hardwood Floor. Big Windows (Triple Glass) For Maximum Heat, Cold and Sound Insulation. Sound Proof Ceilings. Overall, It Is A Custom-Made Home. Very close To Long Branch Toronto Transit Station. Walking Distance To Parks, Mary Curtis Park, Lake Promenade Park And Marina. 15-20 Mins To Downtown Toronto. No Pets, No Smoking. (id:61852)
Royal LePage Realty Centre