
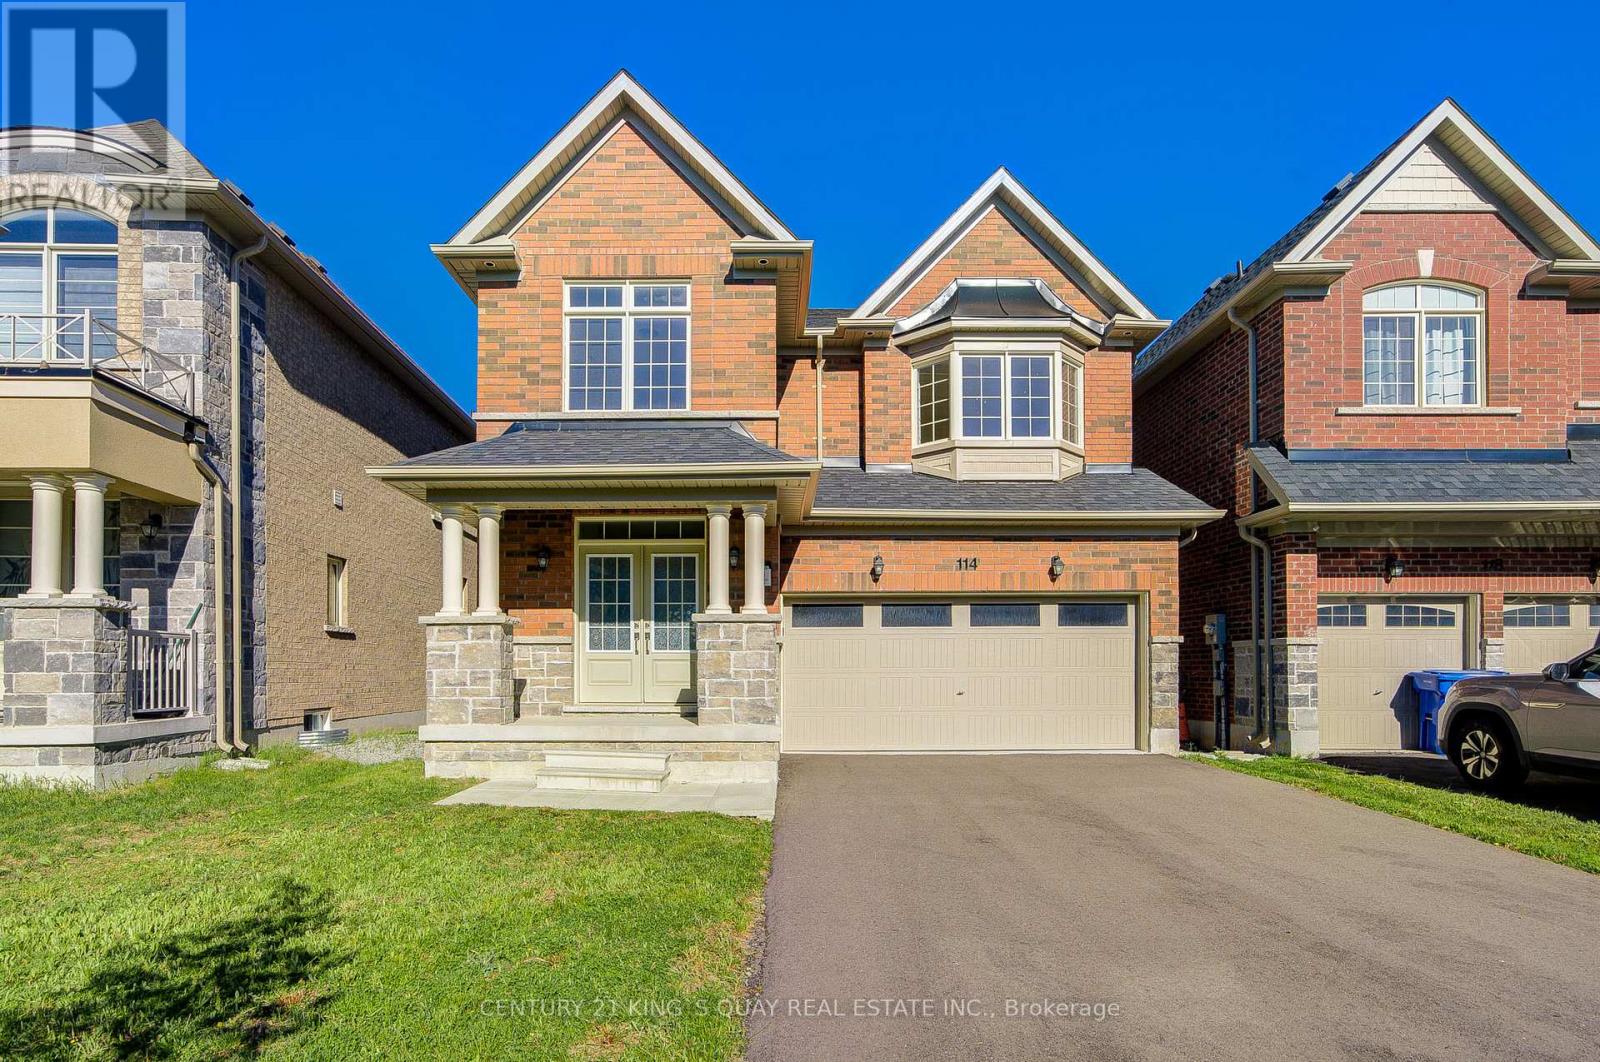
East Gwillimbury, Ontario
Welcome to this beautifully designed brand new, never-lived-in home located in the growing and family-friendly community of East Gwillimbury. Featuring 4 spacious bedrooms and 3 washrooms, this bright and functional residence is thoughtfully designed for modern family living with comfort and flexibility. The main floor showcases an open-concept layout with a spacious family room and dining area, seamlessly connected to the well-appointed kitchen and breakfast area with walk-out to the backyard-ideal for both everyday living and entertaining. Upstairs, the generous primary bedroom retreat features a walk-in closet and private ensuite, while the additional bedrooms provide excellent space for growing families. Convenient second-floor laundry adds everyday practicality. Loaded with $$$ in builder upgrades, including a 3-ton air conditioning unit, whole-home surge protector, upgraded interior and exterior pot lights, TV recessed box above fireplace, rough-in water line for future ice maker, upgraded ensuite vanity sink and faucet, frameless glass shower enclosure in the primary ensuite, and a professionally installed garage door opener with remote control. The highly desirable walk-out basement offers outstanding future potential for additional living space, recreation, or customization to suit your needs, and includes a cold cellar for added storage. Conveniently located close to parks, schools, shopping, and major routes, this home presents an exceptional opportunity to enjoy modern suburban living in one of East Gwillimbury's most desirable communities. (id:61852)
Century 21 King's Quay Real Estate Inc.
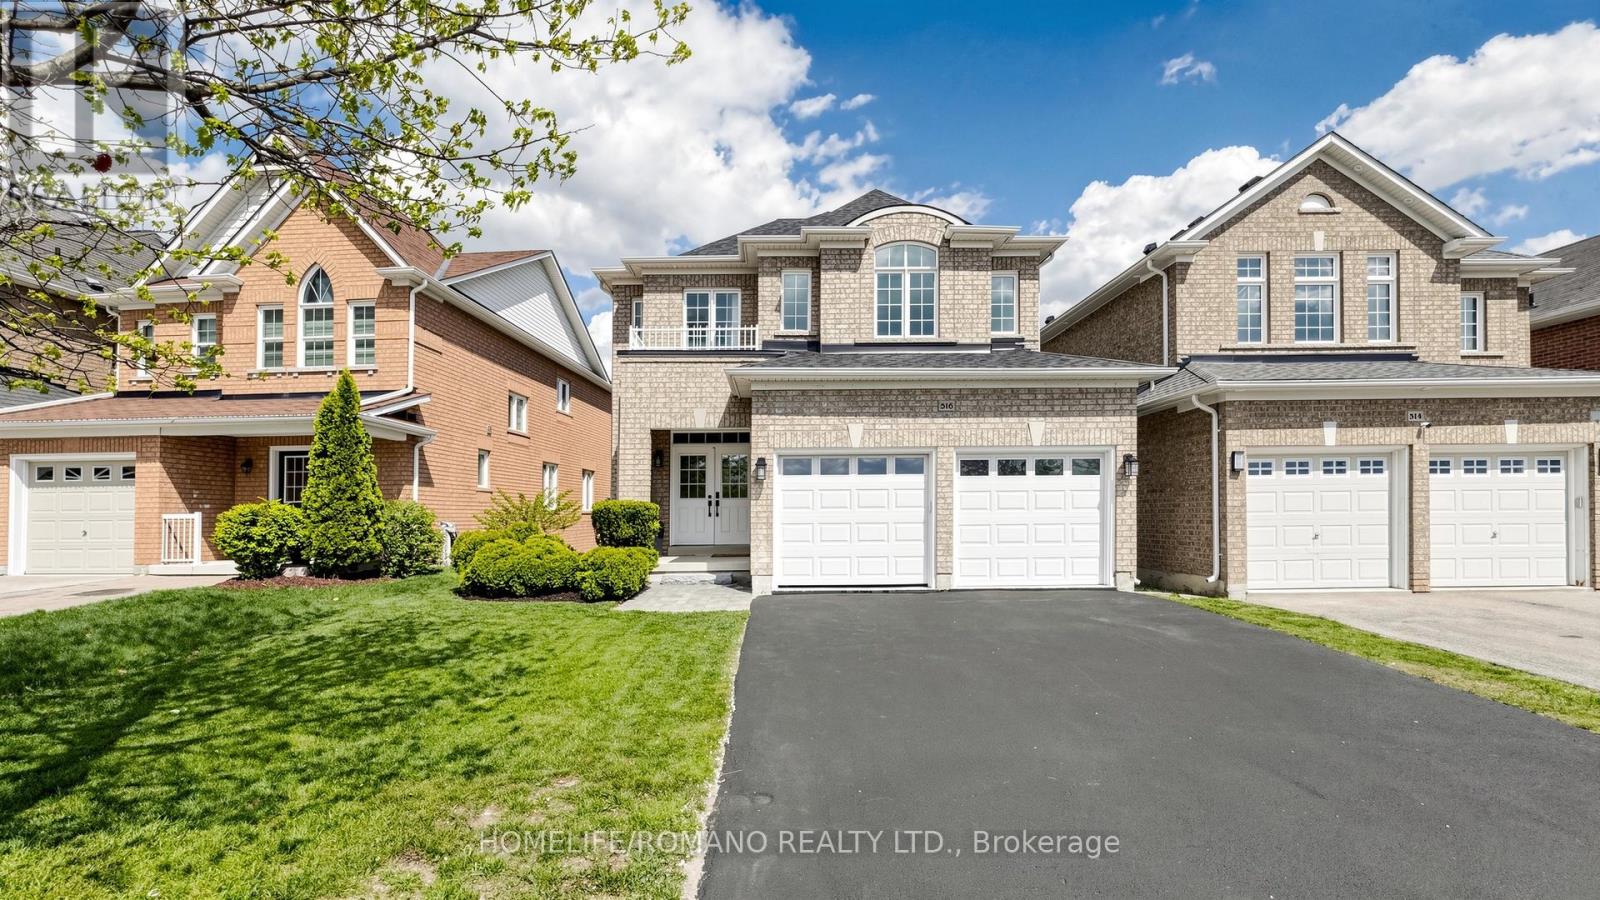
East Gwillimbury, Ontario
Welcome To 516 Woodspring, An Absolute Showstopper! This Turnkey, Move-In-Ready Home Has Been Meticulously Updated From To Bottom- No Stone Left Unturned And No Need To Renovate. Showcasing Modern, High-End Finishes, The Main Floor Boasts Newly Refinished Hardwood Floors, Stunning New Tiles, And A Brand -New Custom Kitchen With Premium Quartz Countertops And All New Appliances Including Stainless Steel Fridge, Stove, B/I Dishwasher, B/I Microwave, Large Custom Centre Island With Breakfast-Bar. Step Through The Kitchen Walk-Out To Enjoy Your Private Deck. The Upper Level Features Hardwood And Tile Throughout, Offering Four Generous Bedrooms. The Spacious Primary Suite Is A True Retreat, Complete With A Walk-In Closet And A Beautifully-Updated Ensuite Bath Featuring A Sleek Glass Shower Enclosure. Enjoy Total Peace Of Mind With Major Recent Upgrades, Including Roof Shingles And Central Air Conditioner. Freshly Painted And Completely Modernized, This House Is Ready To Be Your Next Home! (id:61852)
Homelife/romano Realty Ltd.
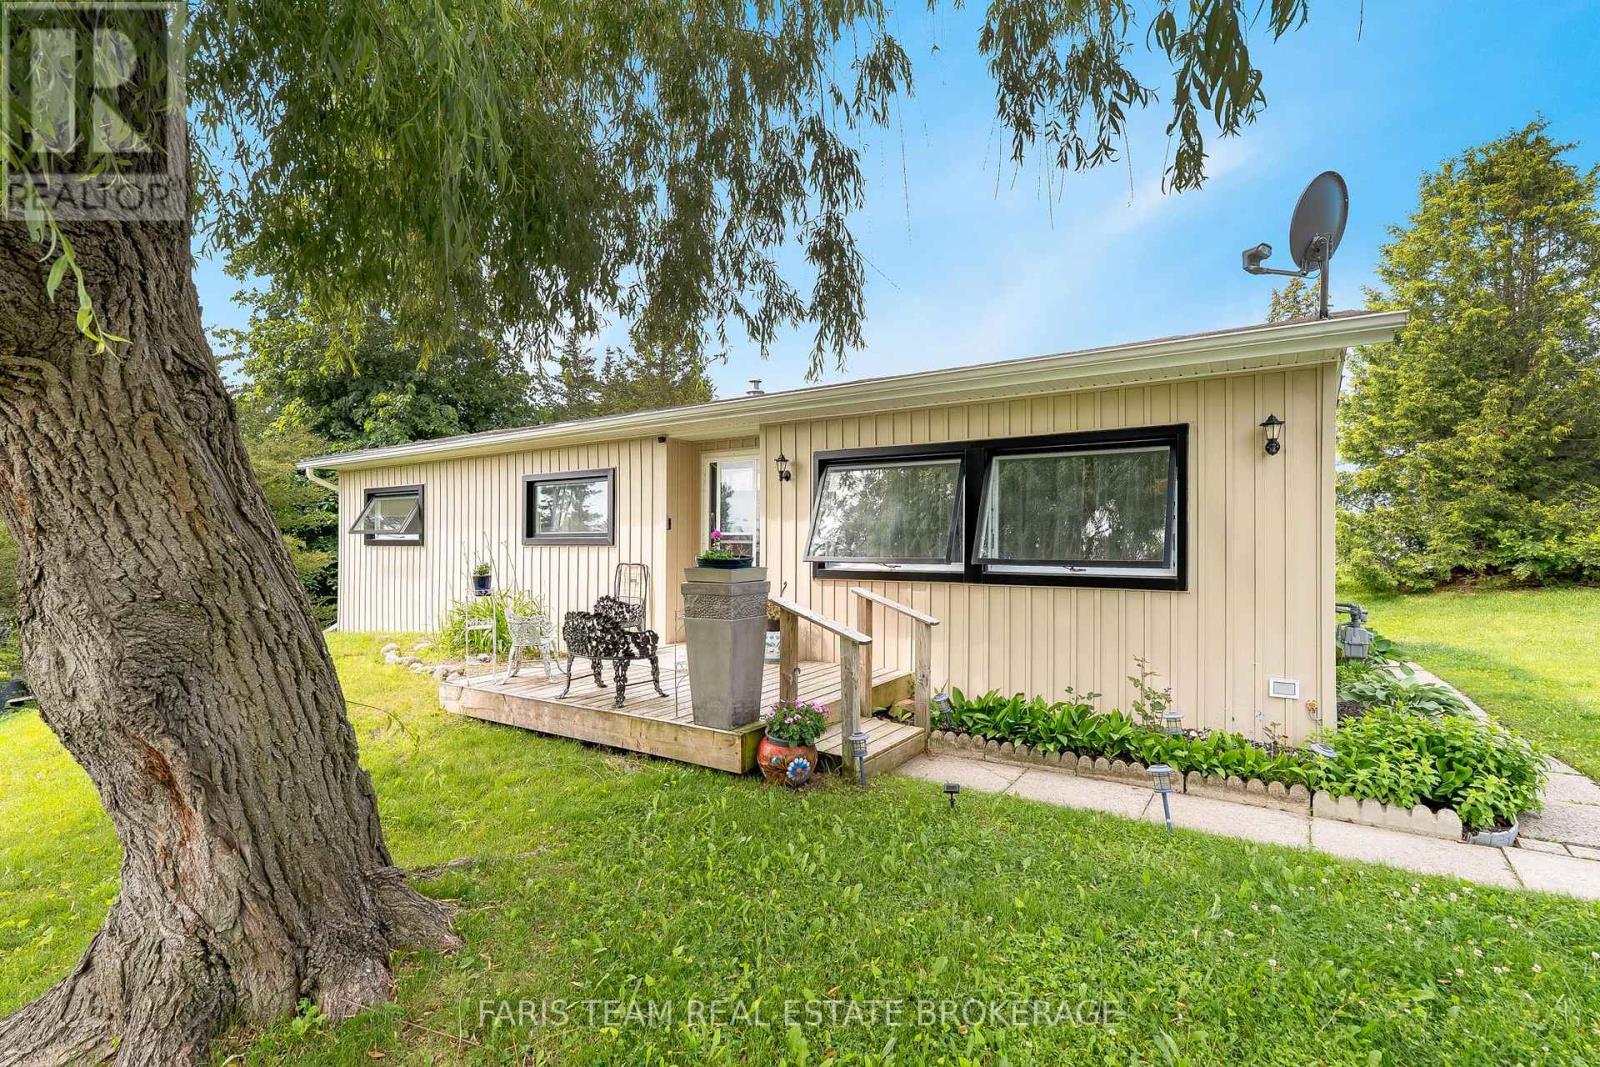
Innisfil, Ontario
Top 5 Reasons You Will Love This Home: 1) An upgrade packed home that delivers exceptional value at every turn, even before stepping inside you'll notice the brand-new high-efficiency awning windows (2024), designed to keep the cold out in winter and the heat out in summer while helping lower electric and gas costs, paired with updated vinyl siding (2020), setting the tone for the quality updates throughout, including fresh drywall, neutral paint, newer vinyl flooring in the dining and living room, two security cameras and a doorbell camera, and brand-new vinyl flooring in the foyer, bathroom, and kitchen, along with plush newer carpet and modern barn doors adding a touch of charm 2) Thoughtful modern upgrades include a brand-new furnace (2022), updated insulation, air conditioning (2020), and a water heater, ensuring comfort and efficiency in this move-in ready home 3) Well-appointed bathroom completed with a barn door and coat closet boasting a sleek walk-in shower, along with three well-sized bedrooms 4) Ideally located just minutes from grocery stores, restaurants, and stunning beaches, this home also features a spacious, private backyard in a quiet setting, perfect for relaxing, entertaining, or enjoying your own outdoor retreat 5) Enjoy an incredible array of community amenities, including access to two heated saltwater pools, shuffleboard courts, a wood shop, a fitness facility, pickleball courts, bingo nights, lawn bowling, and a variety of engaging community events. 900 above grade sq.ft. (id:61852)
Faris Team Real Estate Brokerage
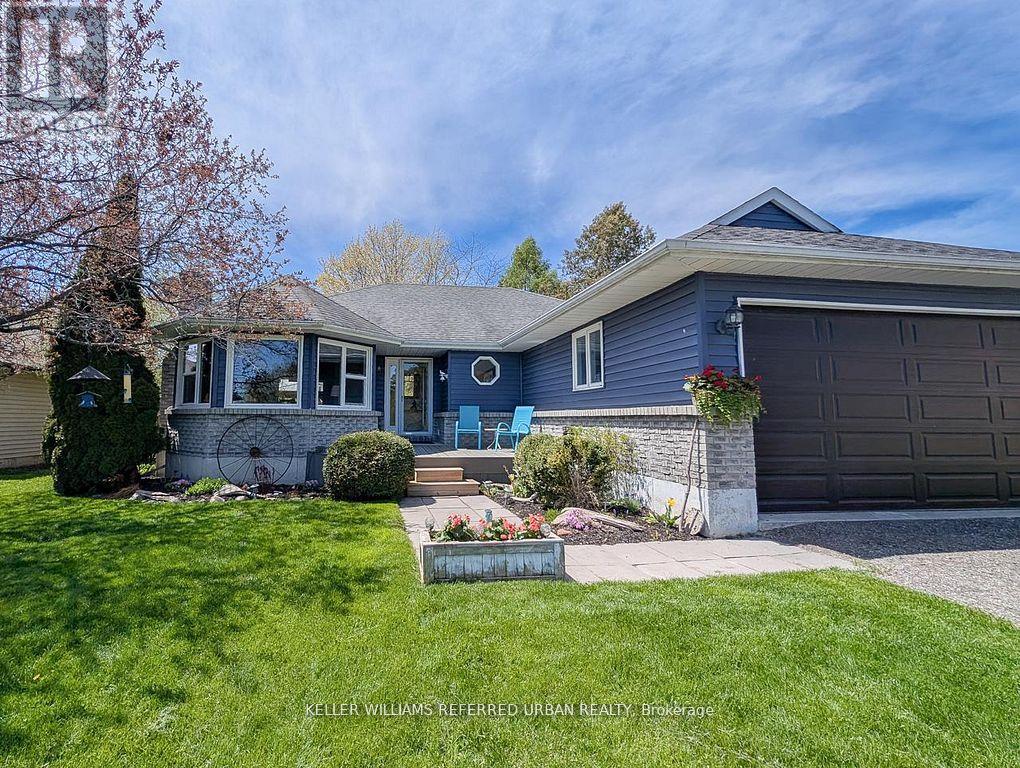
Scugog, Ontario
Waterfront Living Just Minutes from Port Perry | Lake Scugog Retreat Embrace the ultimate waterfront lifestyle. Discover the perfect blend of peaceful lakeside living and convenient town convenience. Situated just minutes from Port Perry's vibrant historic downtown and a comfortable one-hour drive from Toronto, this beautifully maintained property offers a tranquil escape from the city rush without sacrificing accessibility. Built in 1985 and thoughtfully updated over the years, this versatile 2-3 bedroom home sits on a spectacular lot with waterfront views, boasting sweeping morning sunrises over the pristine waters of Lake Scugog. Property Highlights Your Private Backyard Oasis: Unwind after a short commute in your private, beautifully landscaped backyard, complete with a soothing hot tub overlooking the water. Turnkey Income Potential: Features a fully separate, self-contained in-law suite-perfect for multi-generational living or an effortless rental income stream. The current A+ tenant is quiet, highly qualified, and eager to stay. Curb Appeal & Space: Enjoy mature, manicured landscaping, a welcoming facade, and ample parking space for guests, a boat, or an RV. The Lifestyle You've Been Waiting For Whether you are searching for a full-time primary residence, a weekend sanctuary, or a smart investment property, this home is entirely move-in ready. Step outside to fish, boat, or simply paddleboard from your own backyard, then head into Port Perry for boutique shopping, award-winning dining, and local festivals. Move in, relax, and let the lake lifestyle pay for itself. (id:61852)
Keller Williams Referred Urban Realty
Toronto, Ontario
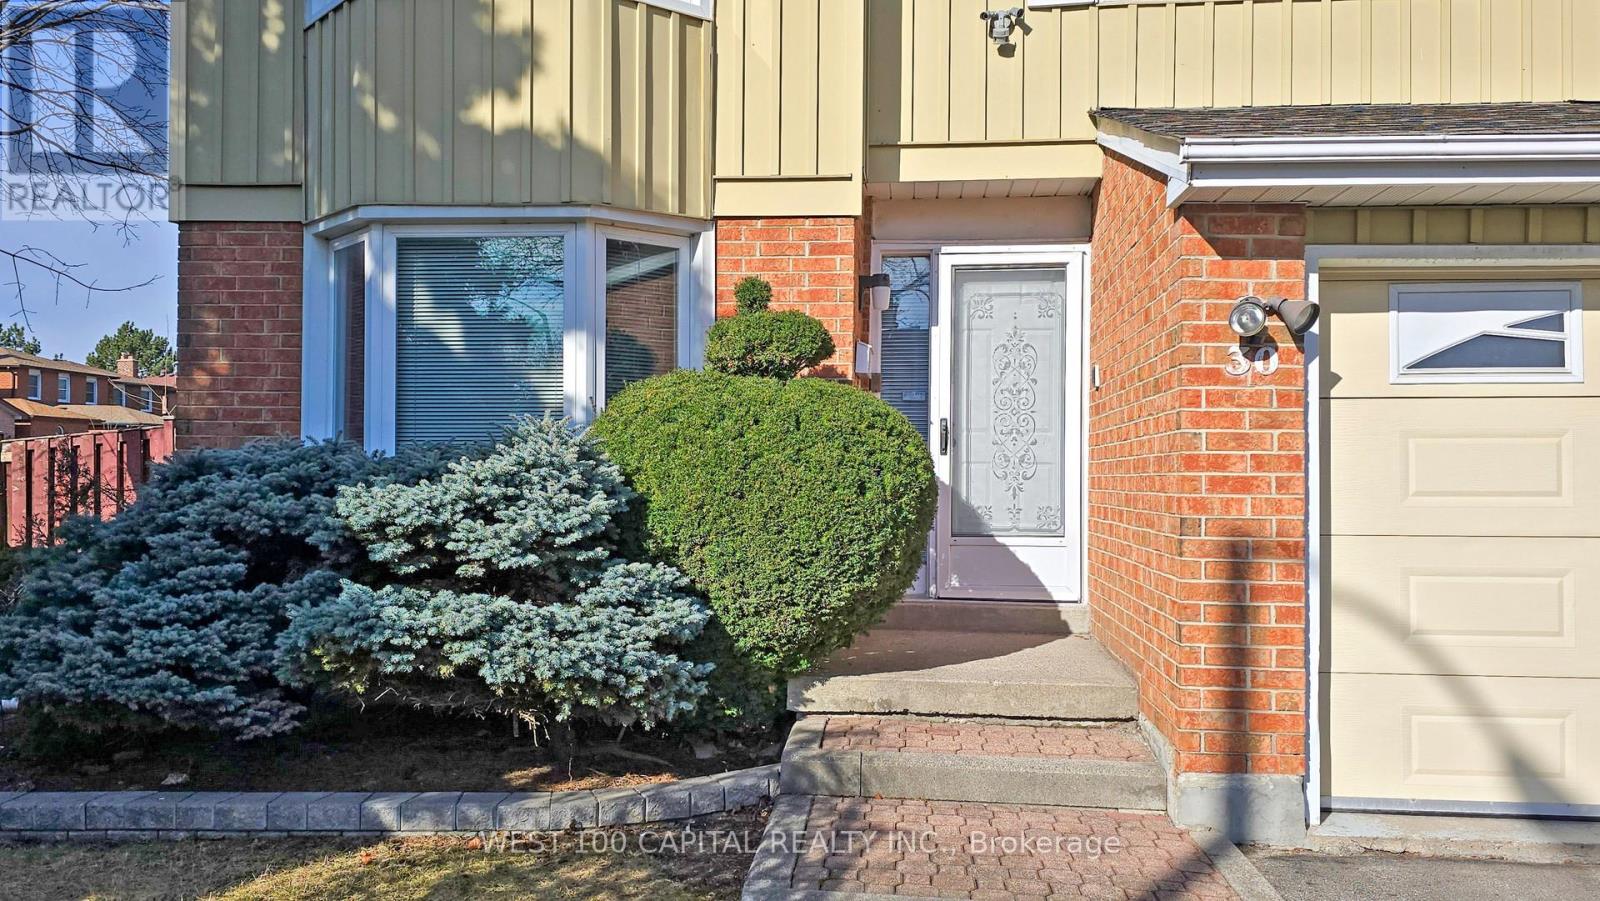
This spacious (4 bedrooms, 4 washrooms, 4 parking spaces and a functional basement), detached corner property with a fully fenced backyard is for growing family that accessibiity and privacy matters. It feataures a striking curved staircase with solid wood railings, creating an elegant focal point. The family room with fireplace has a bright and comfortable layout overloking the yard. The separate dinnig area, which overlooks the living room is filled with natural light from the two large windows and complemented by a classic chandelier,perfect for hosting family dinners or intimate gatherings. One of the home's standout feature is the beautiful skylight above the stairwell, which floods the space with natural light and enhances the open, airy feel of the interior. Great room in the basement has a high ceiling, with dimmable track lights, and another washroom with jacuzzi plus a separate huge storage area. Washer and dryer are located on the main floor via garage access. Walk to school, Bamburhg plaza, fast food restaurant, TTC bus stops. T&T Plaza and Pacific Mall Nearby. Great Neighbourhood! (id:61852)
West-100 Capital Realty Inc.
Toronto, Ontario
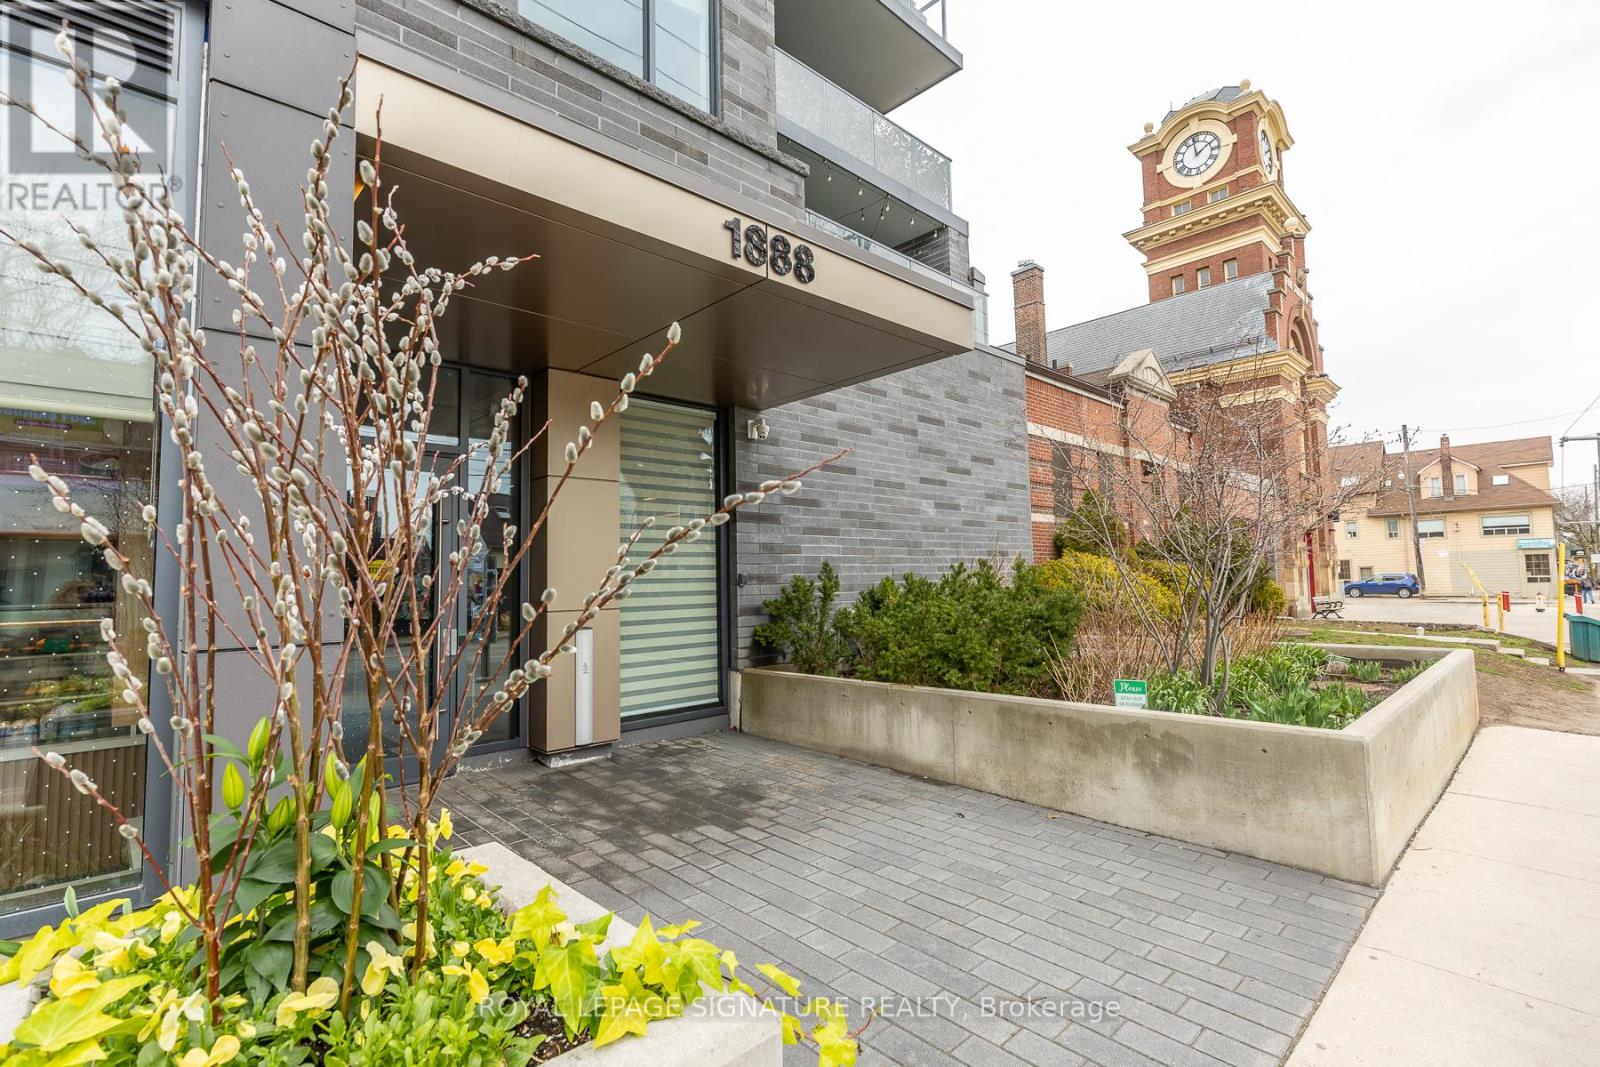
Thoughtfully designed 1-bedroom, 1-bathroom suite in the heart of the Beaches, offering 630 sq ft of comfortable and efficient living space. This bright and modern home features a well-planned layout that maximizes every square foot, perfect for both relaxing and entertaining.The kitchen is equipped with a gas stove-ideal for home cooks while the private balcony includes a gas hookup for a BBQ, making outdoor dining easy and convenient. Large windows bring in plenty of natural light, creating a warm and inviting atmosphere throughout the suite.Located just steps from Woodbine Beach and Woodbine Park, you' Il enjoy easy access to scenic waterfront trails, green space, and some of the best outdoor spots in the east end. The surrounding neighborhood offers a vibrant mix of local restaurants, cafés, shops, and everyday amenities, all within walking distance.A perfect blend of thoughtful design, modern convenience, and an unbeatable Beaches location. (id:61852)
Royal LePage Signature Realty
Oshawa, Ontario
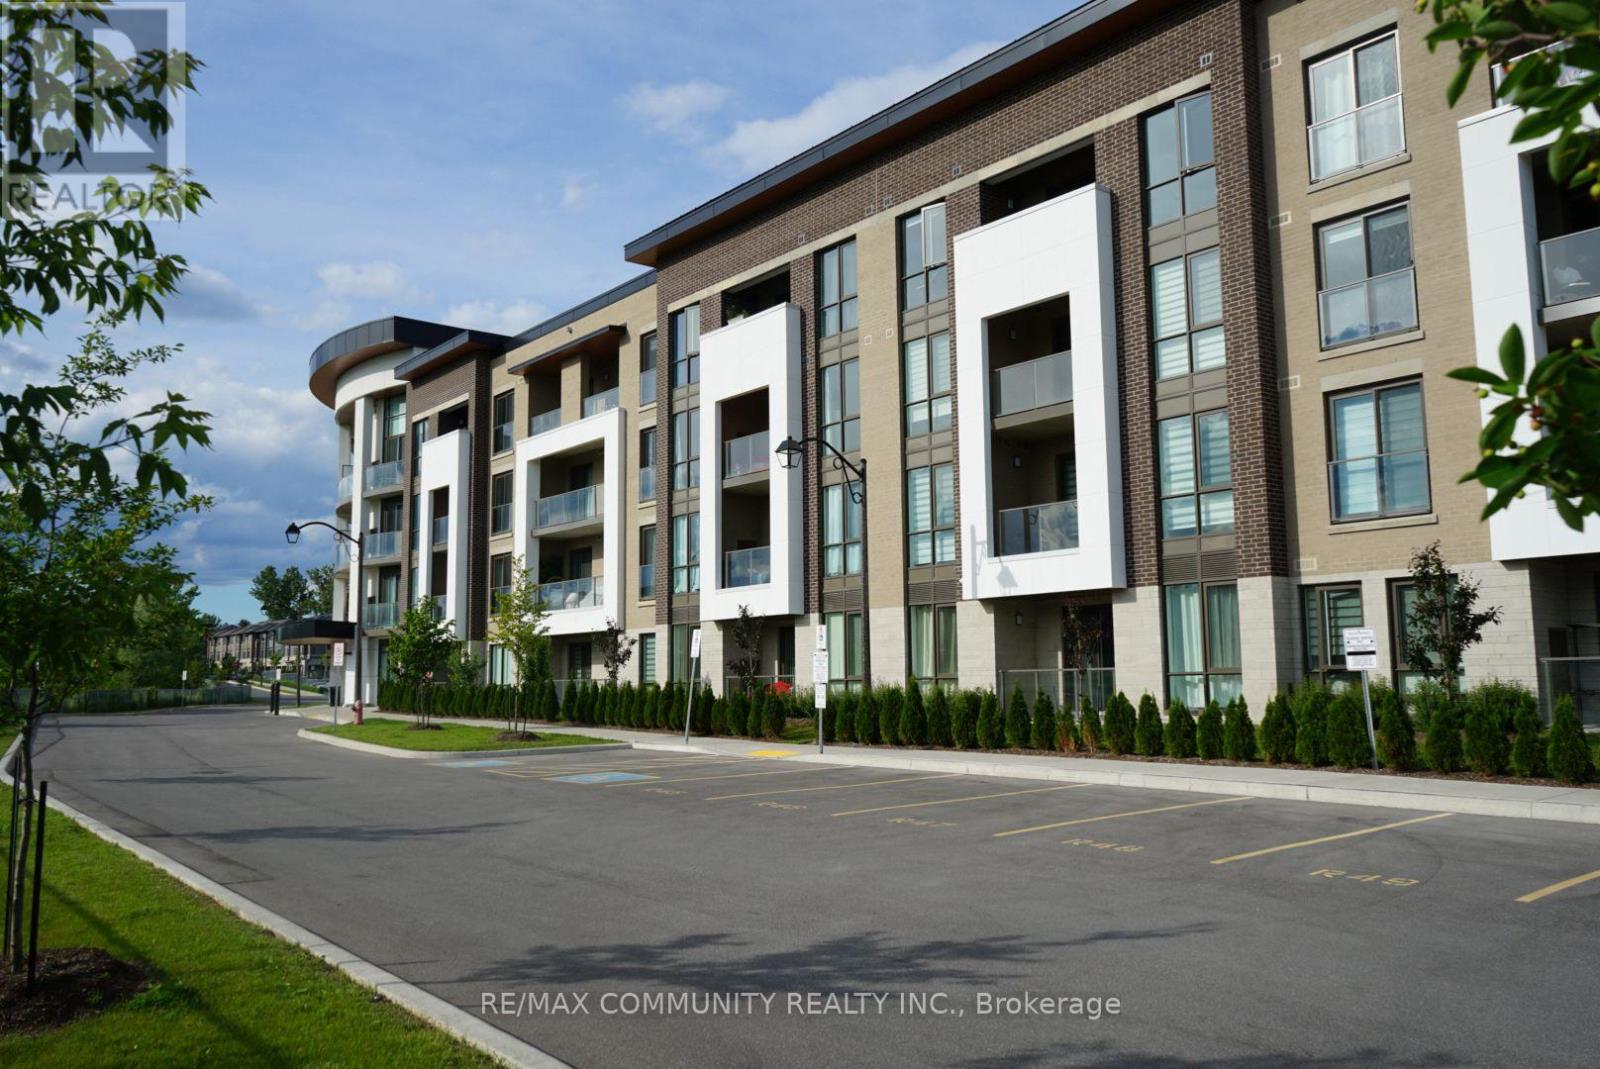
Welcome to Charring Cross Condos in the highly desirable Windfields community of North Oshawa! This brand-new 1 Bedroom + Den, 1 Bathroom suite offers 721 sq. ft. of bright, modern living space with beautiful golf course and ravine views. The open-concept layout features a stylish kitchen with quartz countertops, backsplash, stainless steel appliances, and soft-close cabinetry. The sun-filled living and dining area walks out to a private ground-level patio overlooking the ravine. The spacious primary bedroom features floor-to-ceiling windows and a large walk-in closet. The versatile den is ideal for a home office, nursery, or guest room. Additional storage is available in the utility room. Includes 1 underground parking space and 1 locker. Residents enjoy premium building amenities, including concierge/front desk security, fitness centre, party room, BBQ area, pet spa, and visitor parking. Conveniently located beside Kedron Dells Golf Club and just minutes to Ontario Tech University, Durham College, RioCan Windfields Shopping Centre, restaurants, public transit, and Highways407 & 412. (id:61852)
RE/MAX Community Realty Inc.
,
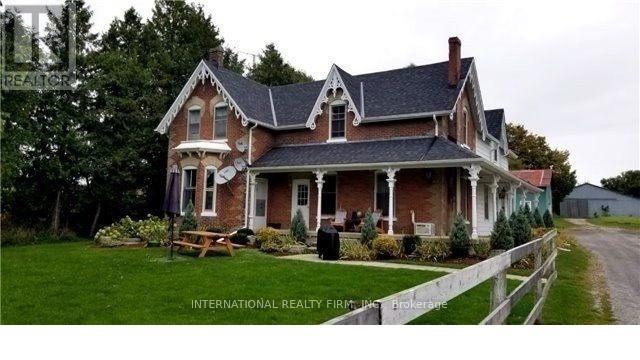
This ad is for a 2nd floor bachelor unit with separate stairway and private entrance. It's Not A Basement Unit. The unit contains one large room with it's own kitchenette and washroom. Just Off The 407 Ramp @ Harmony Rd And Less Than Five Minutes Drive To North Oshawa Amenities.. One Of The 3 Units In The Building With Private Entrance. Utilities included. Credit/background check and income verification required. (id:61852)
International Realty Firm
Toronto, Ontario
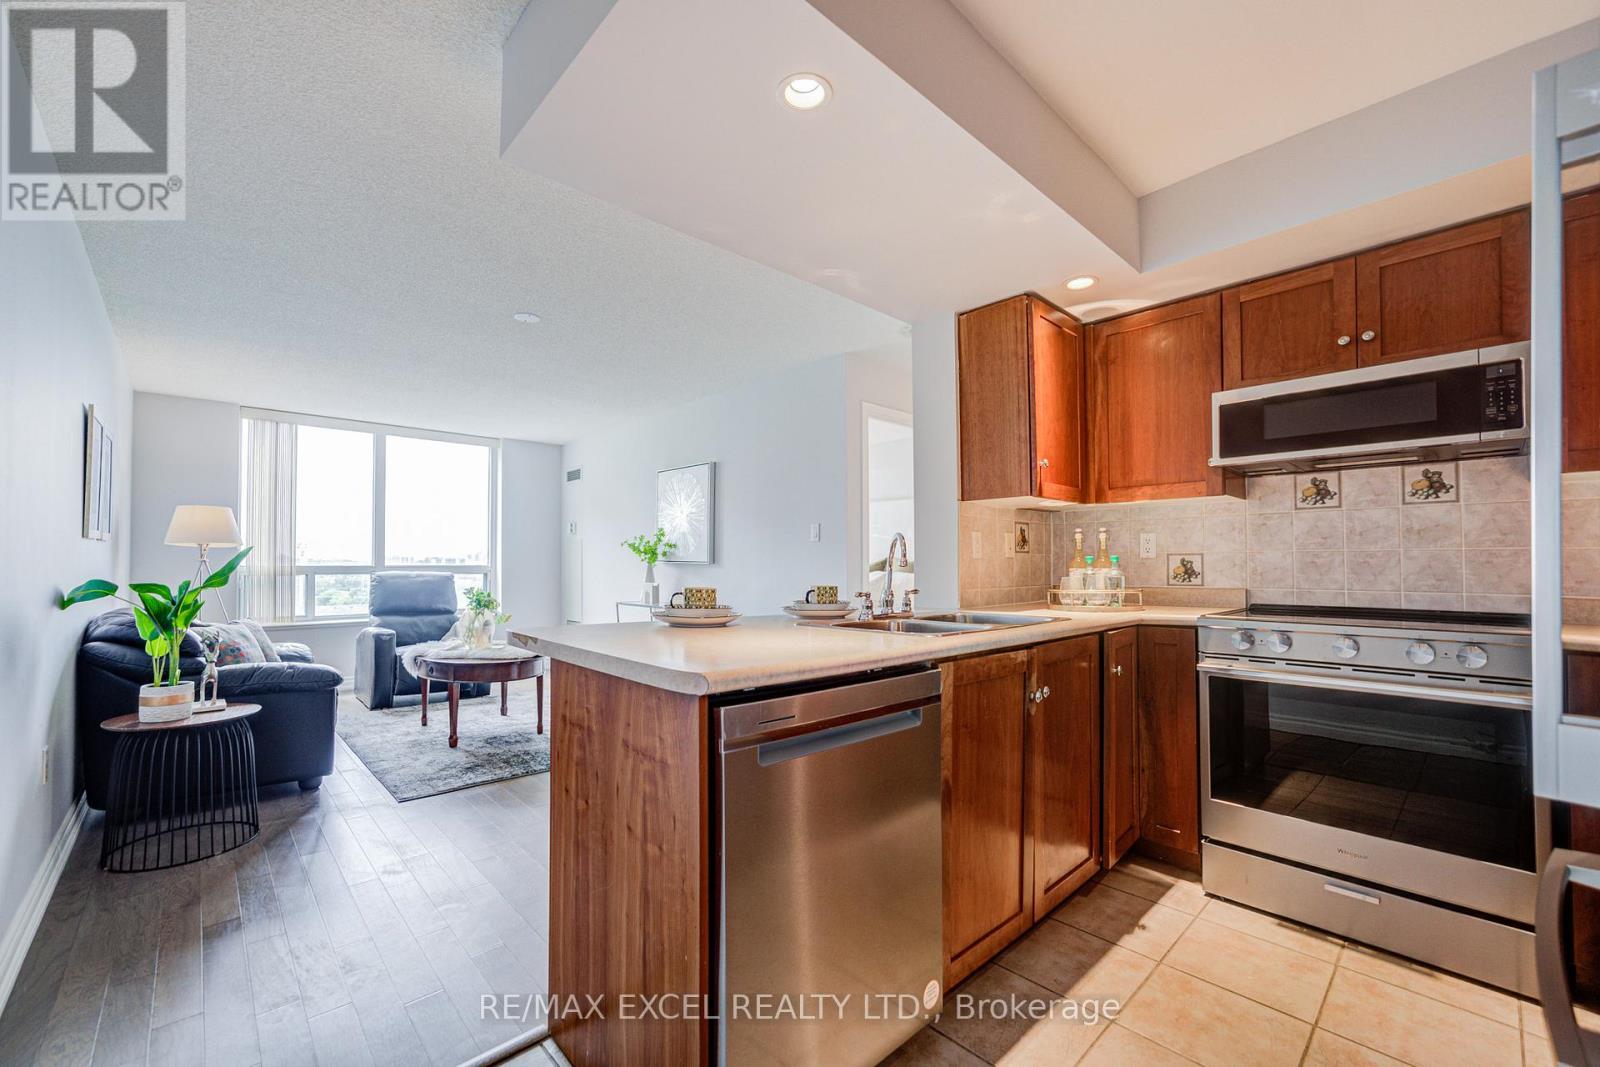
Welcome to this rarely offered 1-bed, 1-bath suite in the prestigious Tridel-built Forest Mansion community, offering exceptional comfort, security, and convenience in the heart of Scarborough. Bright, spacious, and thoughtfully designed, this home is ideal for first-time buyers, professionals, downsizers, investors, or parents seeking housing near university campuses. The suite features a sun-filled living and dining area, stainless steel appliances, and a large walk-in closet with excellent storage. A standout feature is the extensively upgraded bathroom, to create a modern spa-inspired retreat, complete with a sleek glass-enclosed shower, built-in bench, premium fixtures, and custom storage solutions. Enjoy worry-free ownership with maintenance fees that include **all utilities**, providing outstanding value and convenience. Residents also enjoy 24-hour gatehouse security and resort-style amenities, including an indoor pool, hot tub, sauna, fitness centre, games room with pool table and ping pong, party room, and visitor parking. Ideally located just steps to TTC, Scarborough Town Centre, library, restaurants, parks, and everyday amenities, with quick access to Highway 401. The property is also just **one bus ride to the University of Toronto Scarborough campus**, making it an excellent option for both end-users and investors. A fantastic opportunity to own a quality Tridel residence in a highly sought-after community where location, lifestyle, and value come together. (id:61852)
RE/MAX Excel Realty Ltd.
Pickering, Ontario
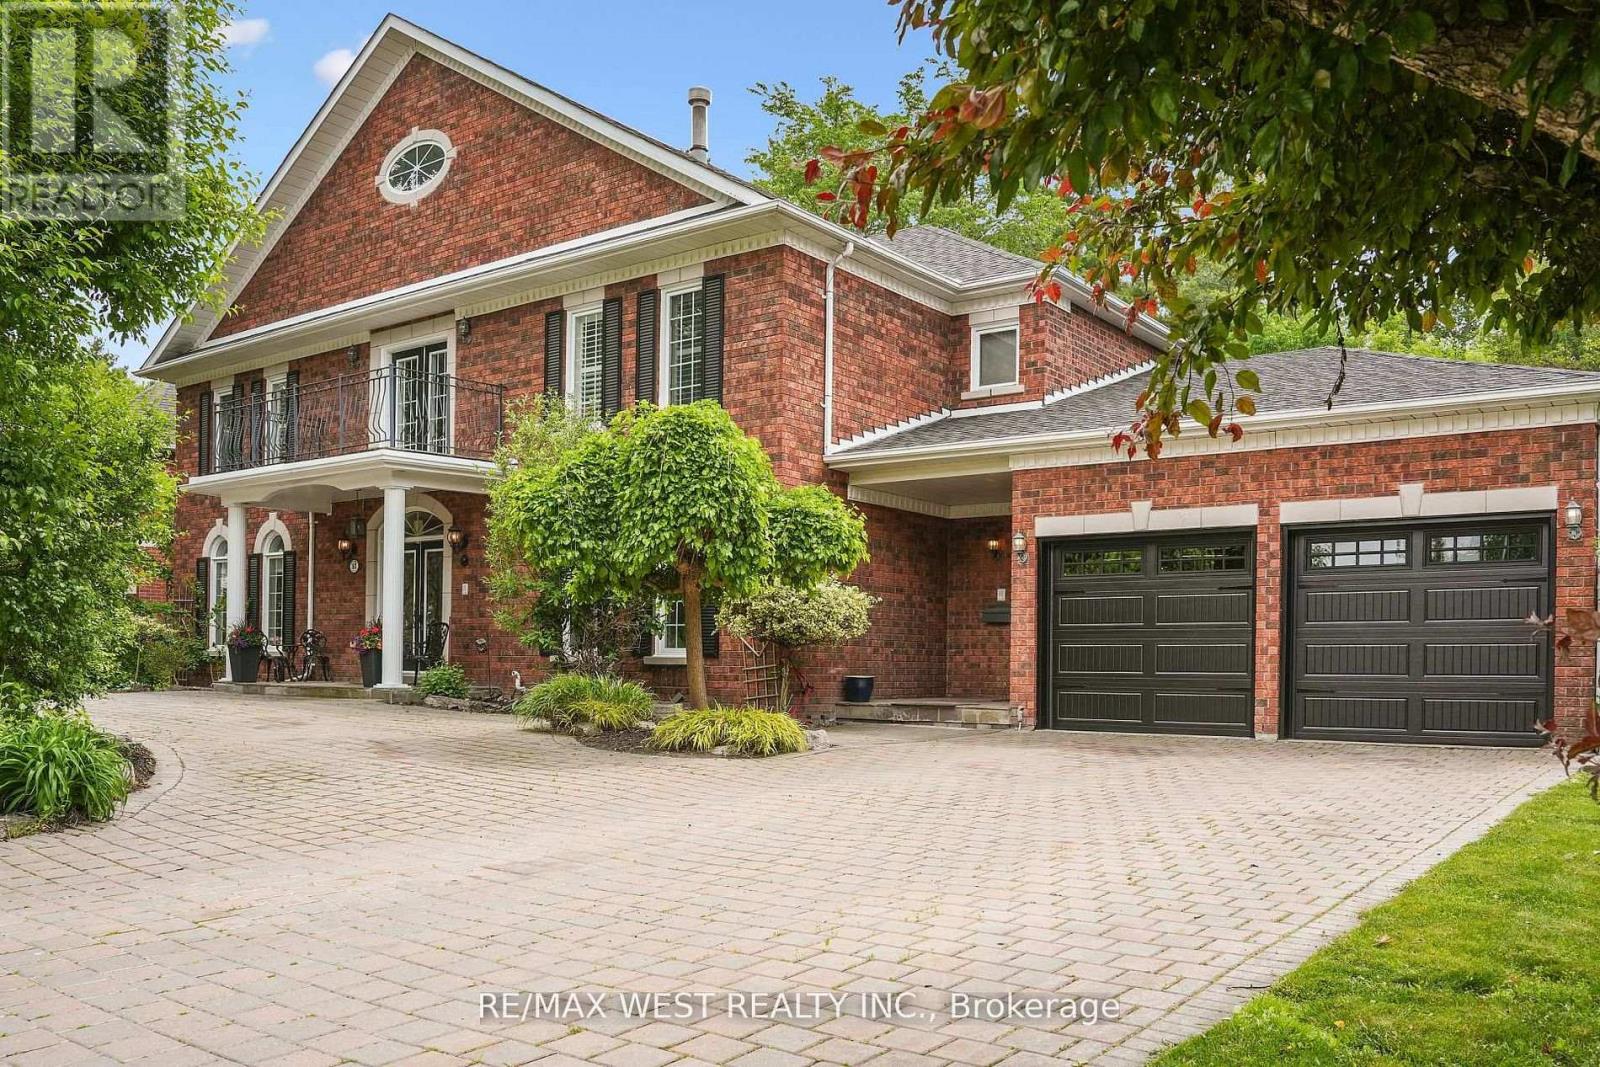
Welcome to 81 Woodview Dr., a grand custom home backing onto Rouge National Urban Park, just 30 minutes from downtown Toronto. Set on an impressive 93-ft lot with excellent privacy, this stately residence offers over 5,300 sq. ft. above grade plus a full basement. Freshly professionally painted with no occupants since completion, and featuring major updates including roof, HVAC, water heaters, garage doors, and professionally refinished and re-caulked windows, this home is truly move-in ready while offering room to personalize. Woodview Drive is known for its charming custom homes, large lots, and the absence of through traffic, creating a quiet, safe, and private setting. Four of the five oversized bedrooms feature their own private ensuites, while the main-floor bedroom with ensuite is ideal for in-laws or guests. Enjoy summer days in the well-maintained saltwater pool with sought-after southern exposure, and take advantage of direct access to Rouge National Urban Park's trails and natural beauty. A rare opportunity to own a spacious, well-maintained home in a sought-after community at an exceptional value. (id:61852)
RE/MAX West Realty Inc.
Whitby, Ontario
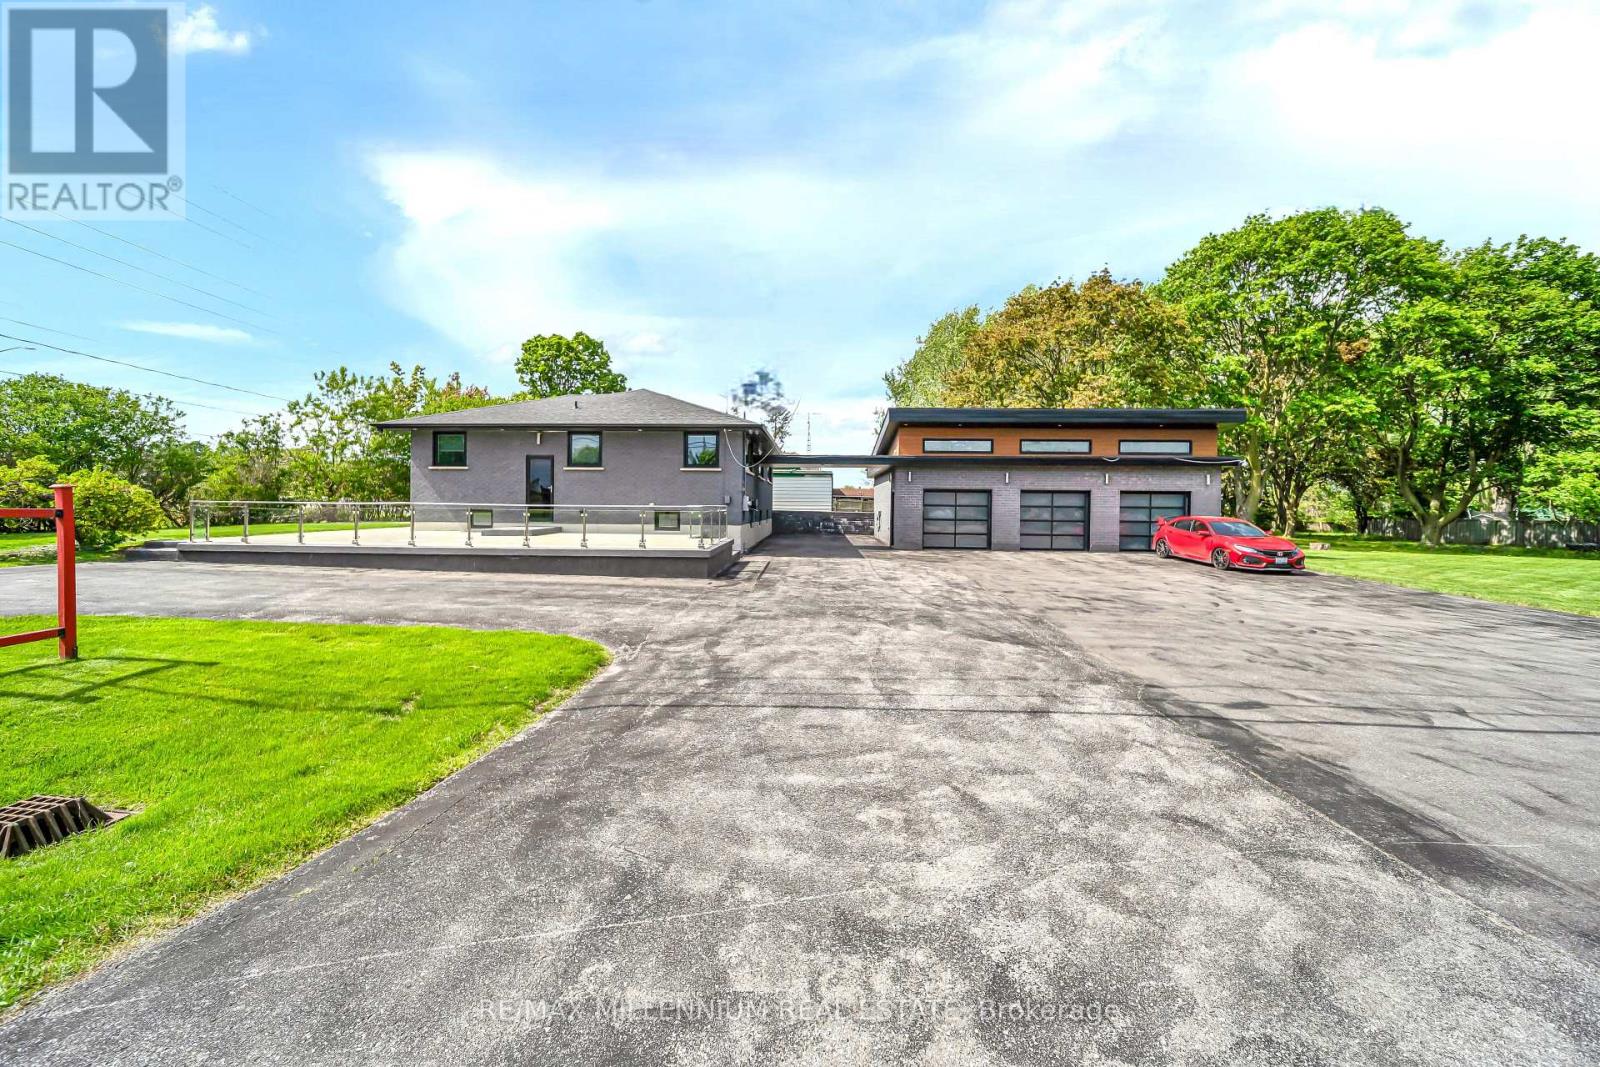
Gorgeous custom-built 3+2 bungalow featuring a stunning chef-inspired custom kitchen with quartz countertops, breakfast nook, and stainless steel appliances. Spacious living and dining & entire home carpet free, with pot lights, and walk-out to porch. Spa-like bathrooms offer rain glass showers and heated floors. Large inviting bedrooms with space-saving pocket doors throughout. Fully finished lower level includes a family room, extra two bedrooms, and additional living space, perfect for extended family or entertaining. Three-Car Garages. Perfect location Do Not Miss it!! (id:61852)
RE/MAX Millennium Real Estate
Toronto, Ontario
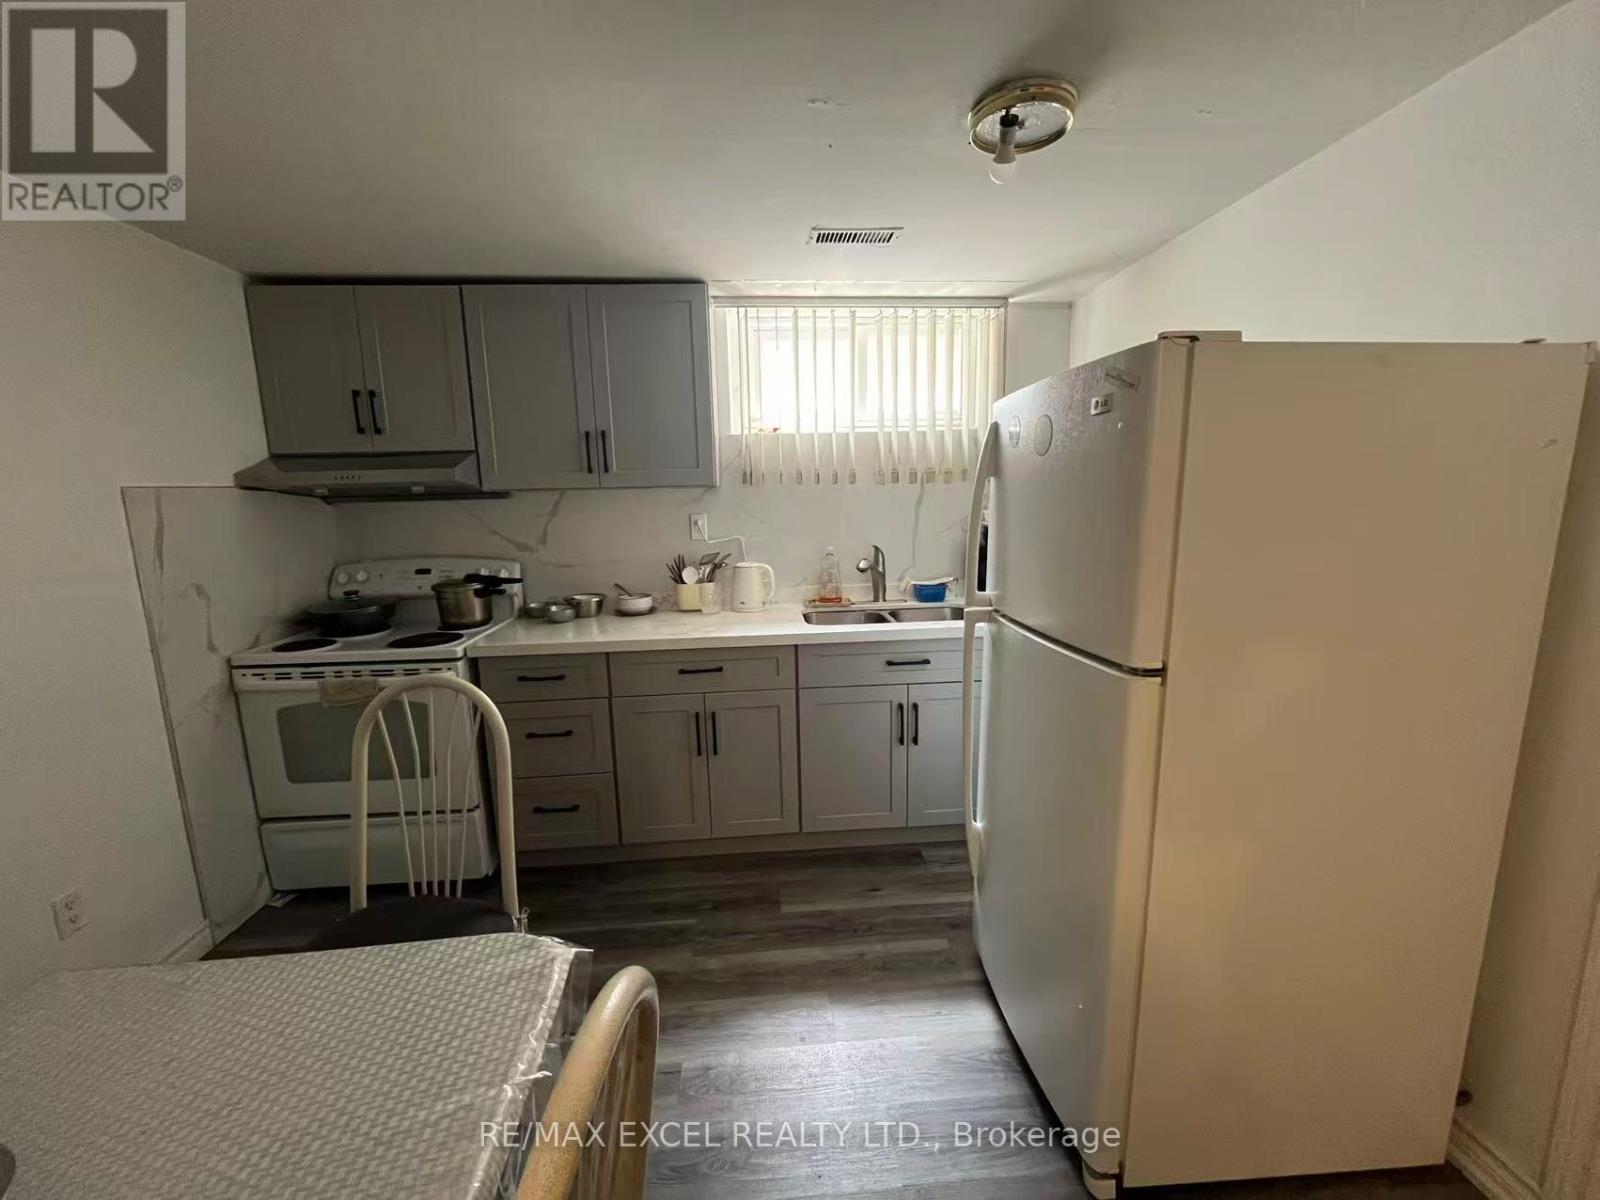
Not a totally separated unit!!! Shared entrance with lower Level tenant. Welcome to this bright and well-maintained 2-bedroom basement apartment featuring 1 bathroom and 1 parking space in a highly convenient location. This unit includes a newly renovated modern bathroom, along with shared kitchen and laundry facilities. Enjoy the added value of ALL utilities included in the rent - heat, hydro, water, and high-speed WiFi - providing easy, worry-free living with no extra monthly utility costs. Conveniently located with quick access to Highways 401, 404, and 407, and just steps to TTC, parks, local shops, T&T Supermarket, and Pacific Mall. Situated within the catchment area of the highly regarded Dr. Norman Bethune Collegiate Institute, this home is ideal for students, professionals, or small families looking for a comfortable and affordable place to live. (id:61852)
RE/MAX Excel Realty Ltd.
Pickering, Ontario
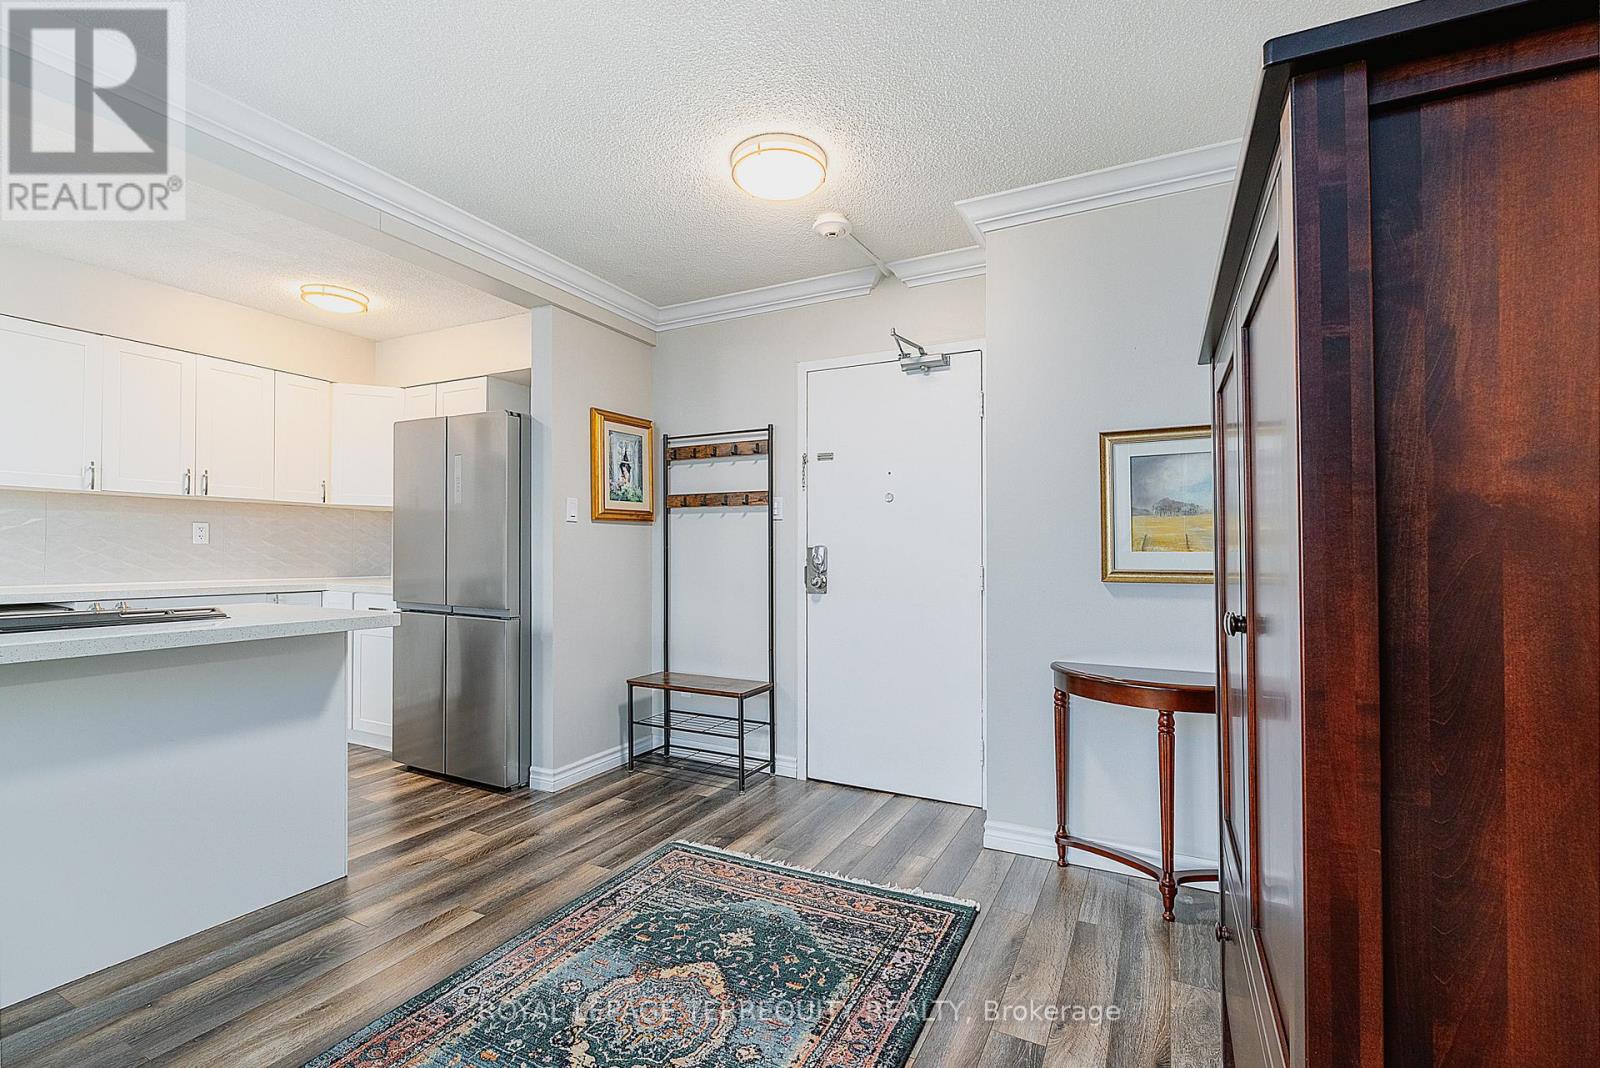
Renovated condo with over 1600 sq.ft. of open plan living with walk out to huge balcony and expansive north views. Lovely open concept white kitchen with granite counter tops, huge island. Primary bedroom has a fabulous walk-in closet. All the main closets and bedroom closets are fitted with custom organizers. This unit has the added bonus of A/C and ensuite laundry. Located in the Frenchmans Bay neighbourhood with access to the GO Station, Waterfront Trail, shops, restaurants and more. (id:61852)
Royal LePage Terrequity Realty
Toronto, Ontario
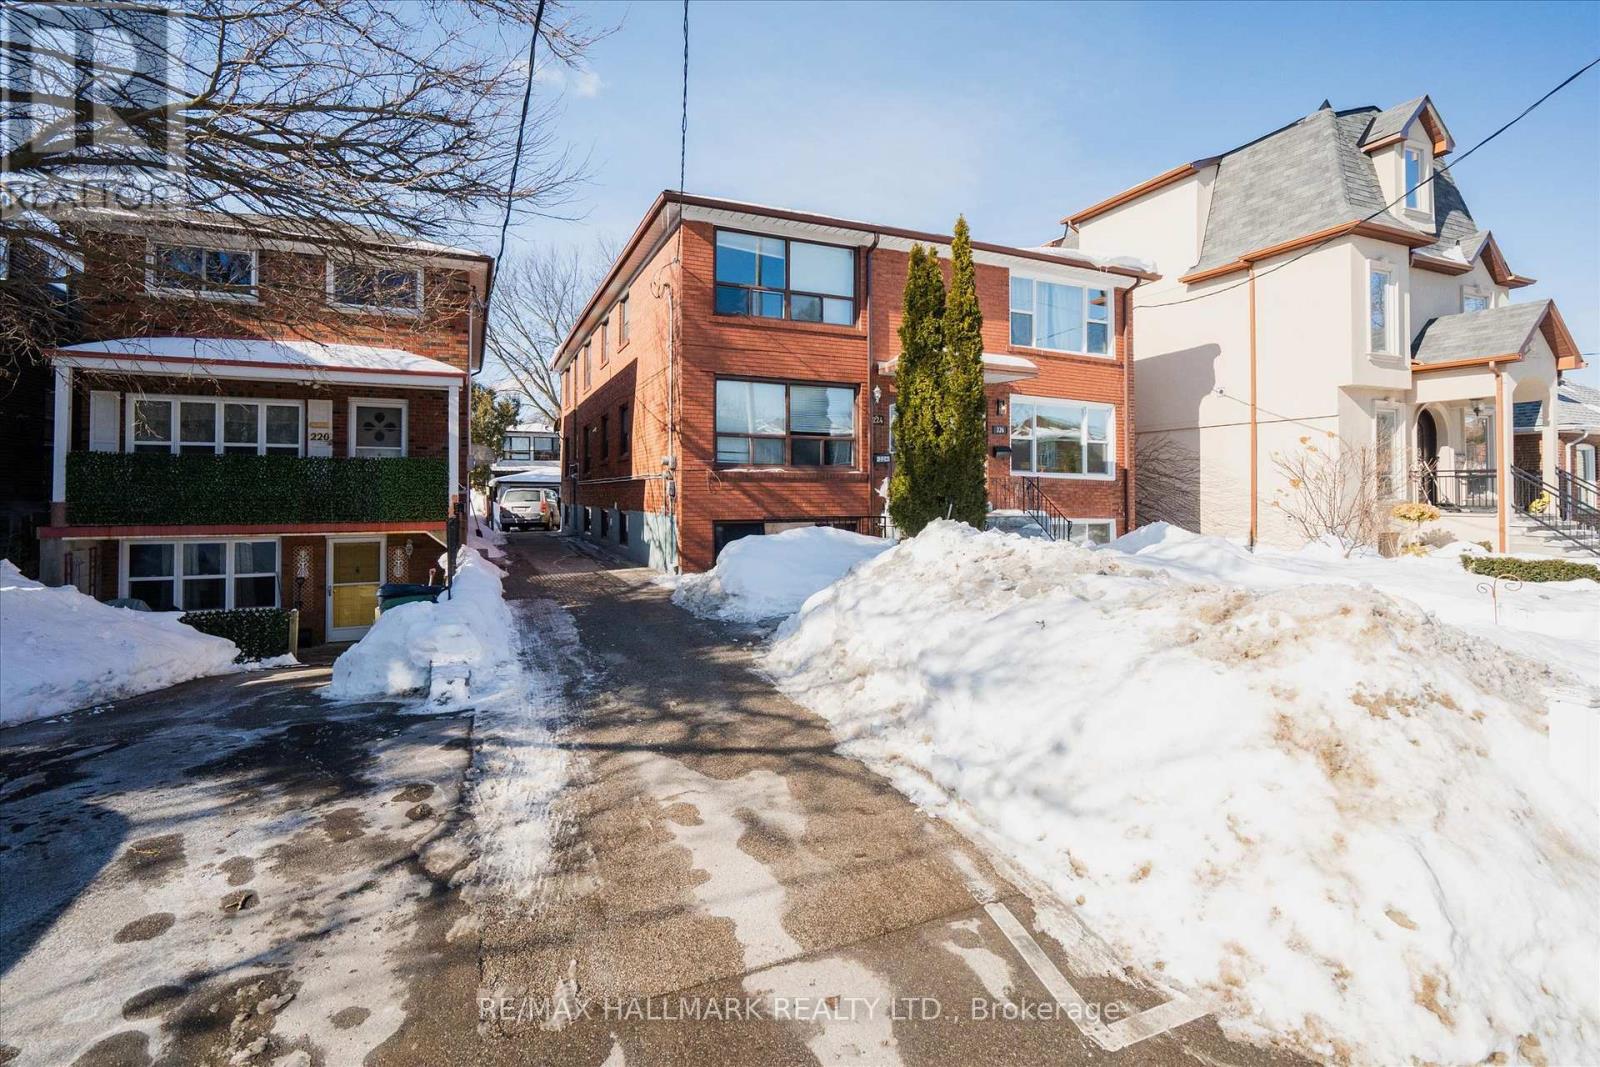
Bright And Spacious Bachelor Unit Located atThe Basment Of Desirable Upper Beaches Home. Open Concept Living Space With Upgraded Kitchen. On Site Coin Operated Laundry Close To The Beaches & Main St Subway Stn And Danforth G-O Stn. (id:61852)
RE/MAX Hallmark Realty Ltd.
Toronto, Ontario
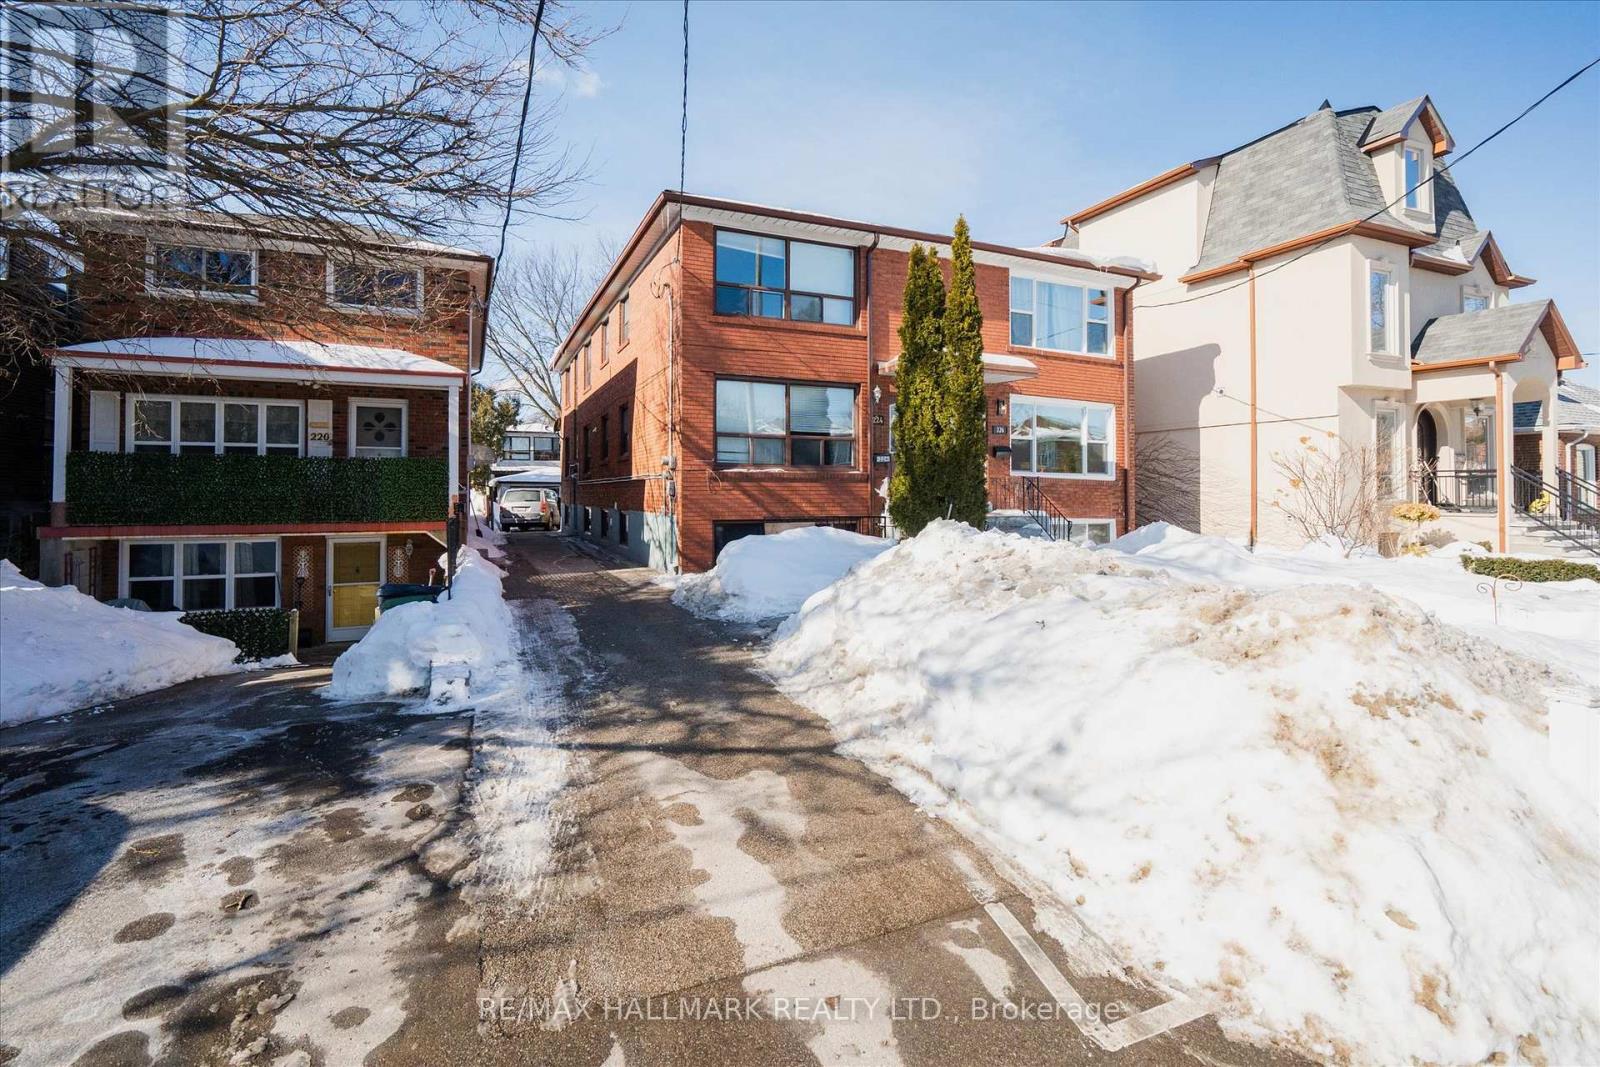
Bright And Spacious 1 Bedroom Unit Located atThe Basment Of Desirable Upper Beaches Home. Approximately 500 Sqft Of Open Concept Living Space With Upgraded Kitchen. On Site Coin Operated Laundry Close To The Beaches & Main St Subway Stn And Danforth G-O Stn. (id:61852)
RE/MAX Hallmark Realty Ltd.
Toronto, Ontario
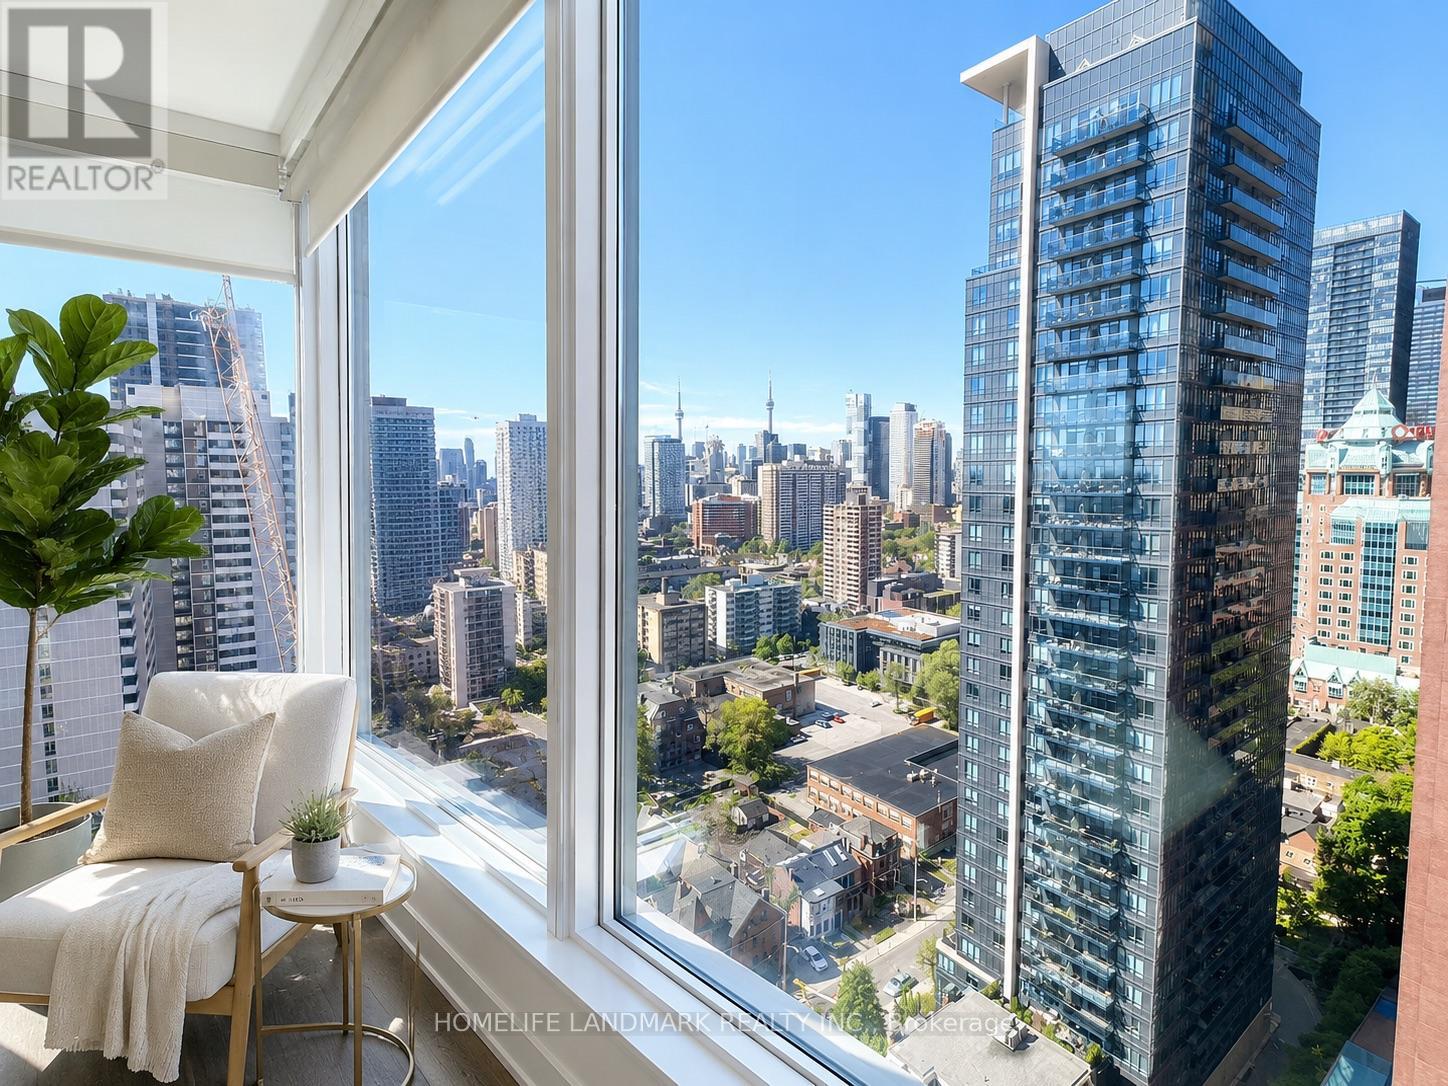
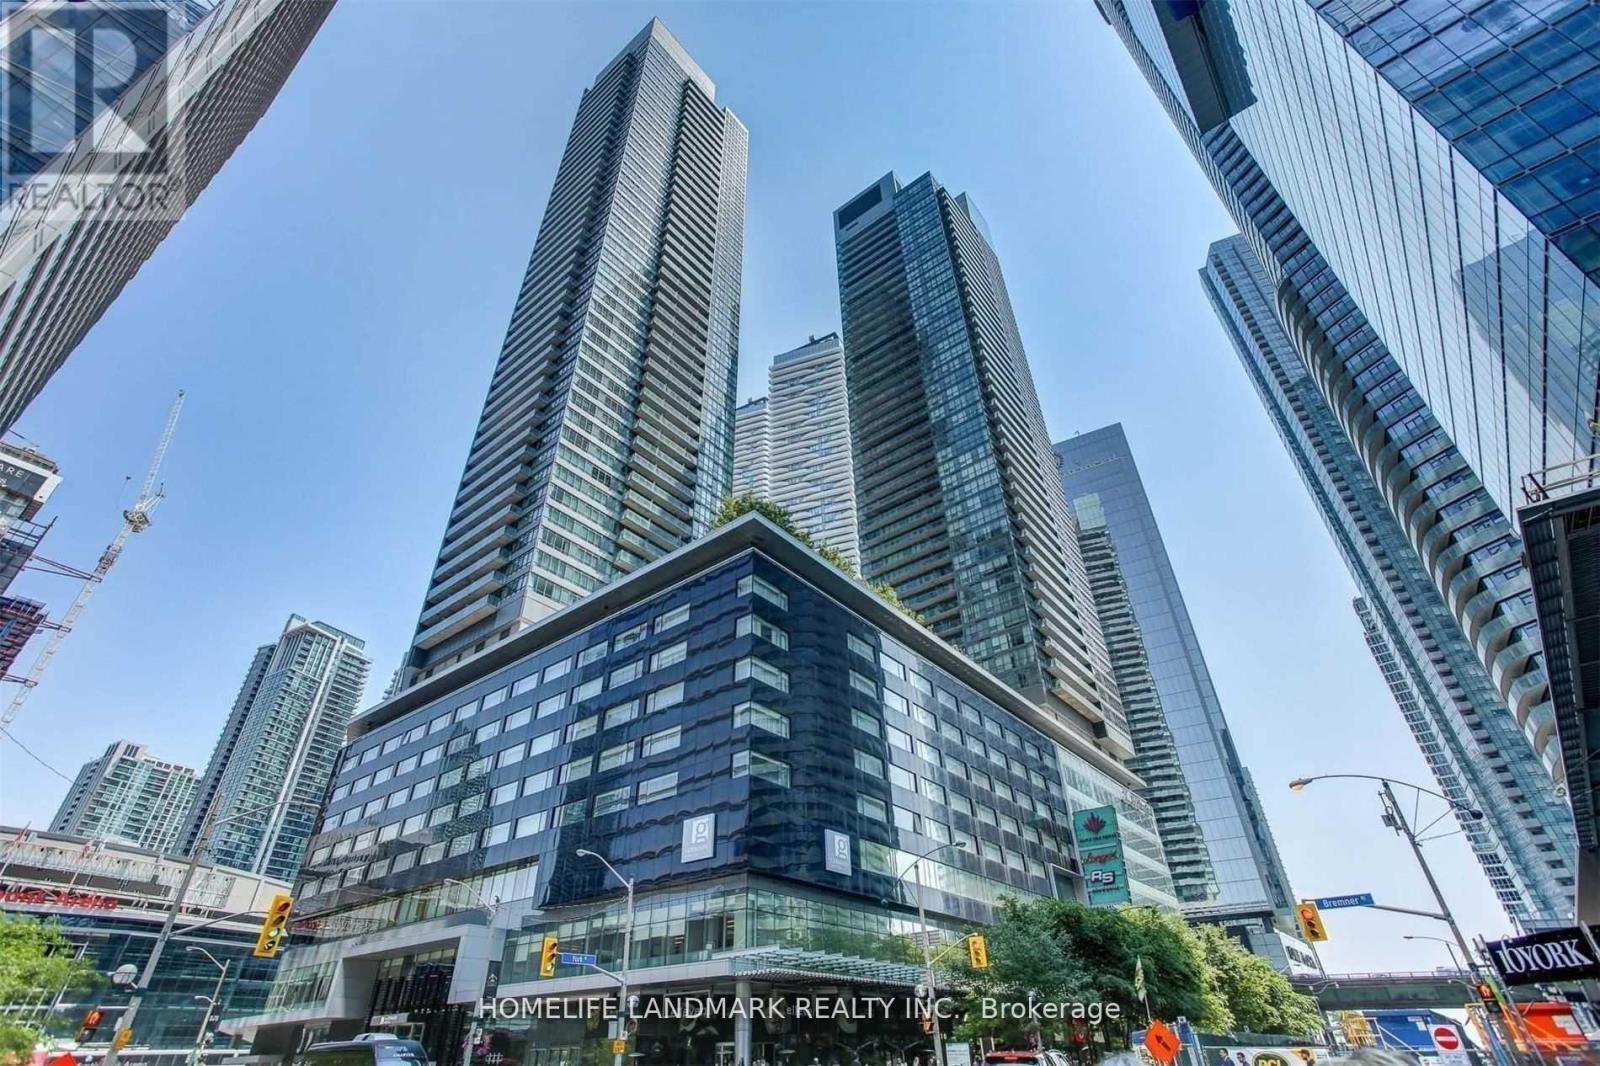
Welcome to this brand-new, never-lived-in 2-bedroom, 1-bathroom corner suite at Burke Condos, ideally located just steps from Sherbourne SUBWAY Station in the heart of downtown Toronto. Offering 847 sq. ft. of thoughtfully designed living space, this bright southeast-facing unit features an open-concept layout, spacious living and dining areas, floor-to-ceiling windows, and breathtaking CN Tower views that fill the home with natural light.The contemporary kitchen is beautifully appointed with premium countertops and integrated built-in appliances, seamlessly blending style and functionality for everyday living and effortless entertaining. Designed with both comfort and sophistication in mind, this move-in-ready residence is perfect for professionals, couples, or small families seeking modern urban living.Enjoy an unbeatable location just minutes from Bloor & Yonge, the University of Toronto, TMU, George Brown College, Yorkville, the Financial District, major hospitals, parks, shopping, restaurants, entertainment, and convenient access to the DVP.Residents have access to exceptional building amenities, including 24-hour concierge service, a state-of-the-art fitness centre, yoga and spin studios, party room, outdoor terrace with BBQs, theatre room, games room, guest suites, stylish lounge areas, co-working spaces, and more.With an impressive Walk Score of 87, Transit Score of 89, and Bike Score of 95, this home offers the very best of downtown convenience and connectivity.Don't miss this exceptional opportunity to live in one of Toronto's newest and most desirable communities.*Some images have been virtually staged. (id:61852)
Homelife Landmark Realty Inc.
Toronto, Ontario
Gorgeous 1+1 Unit With Unbeatable South East View Of Lake And City. Very Bright & Perfectly Maintained With Functional Open Concept Layout. 9 Ft Ceiling, Stainless Steel Appliances, Granite Counter-top And Modern Kitchen With Lots Of Storage Space. Spacious Den Can Be Used As Office Or 2nd Bdrm. Great Amenities Include 24 Hr Concierge, Indoor/Outdoor Pool, Gym & Party Room. Direct Access To Air Canada Centre, Union Station, Path, Longos Supermarket And Much More, All Without Going Outside! Photos taken before tenanted and for showing layout only. **EXTRAS** For tenant use: Stainless Steel Fridge And Stove, Microwave, B/I Dishwasher, Washer And Dryer (id:61852)
Homelife Landmark Realty Inc.
Toronto, Ontario
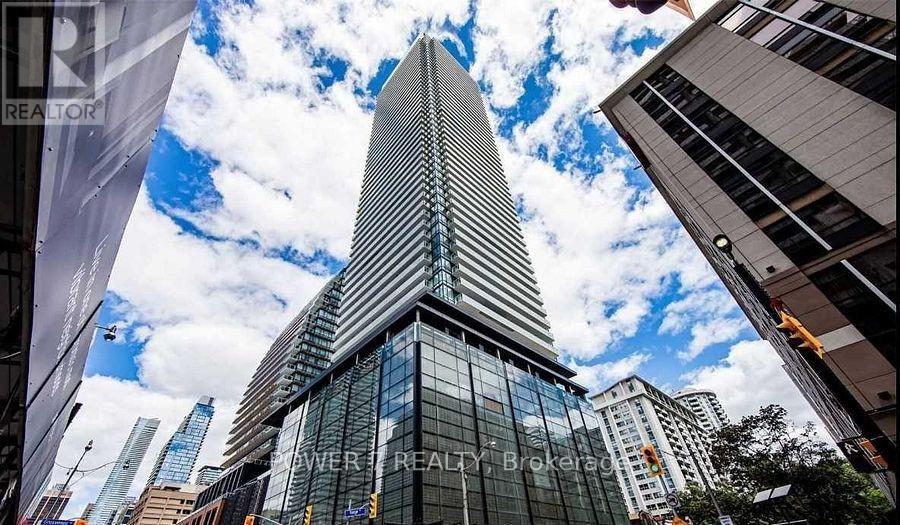
Welcome to a modern residence in the heart of Toronto's vibrant Church-Yonge Corridor. This bright and efficiently designed 1 Bedroom + Den suite offers 476 sq.ft. of thoughtfully planned living space, featuring 9-ft ceilings, floor-to-ceiling windows, and laminate flooring throughout. The versatile den is ideal as a home office, study area, or guest space. The contemporary kitchen is equipped with granite countertops, a stylish backsplash, and stainless steel appliances, while the spacious bedroom provides ample natural light and comfortable living. Enjoy unobstructed east-facing views from the private balcony. Residents have access to exceptional building amenities, including 24-hour concierge service, fitness centre, rooftop pool and patio, party room, theatre, lounges, guest suites, and more. Conveniently located steps to TTC subway stations, supermarkets, restaurants, cafés, shopping, and everyday essentials. Walking distance to the University of Toronto, Toronto Metropolitan University, hospitals, and the Financial District. (id:61852)
Power 7 Realty
Toronto, Ontario
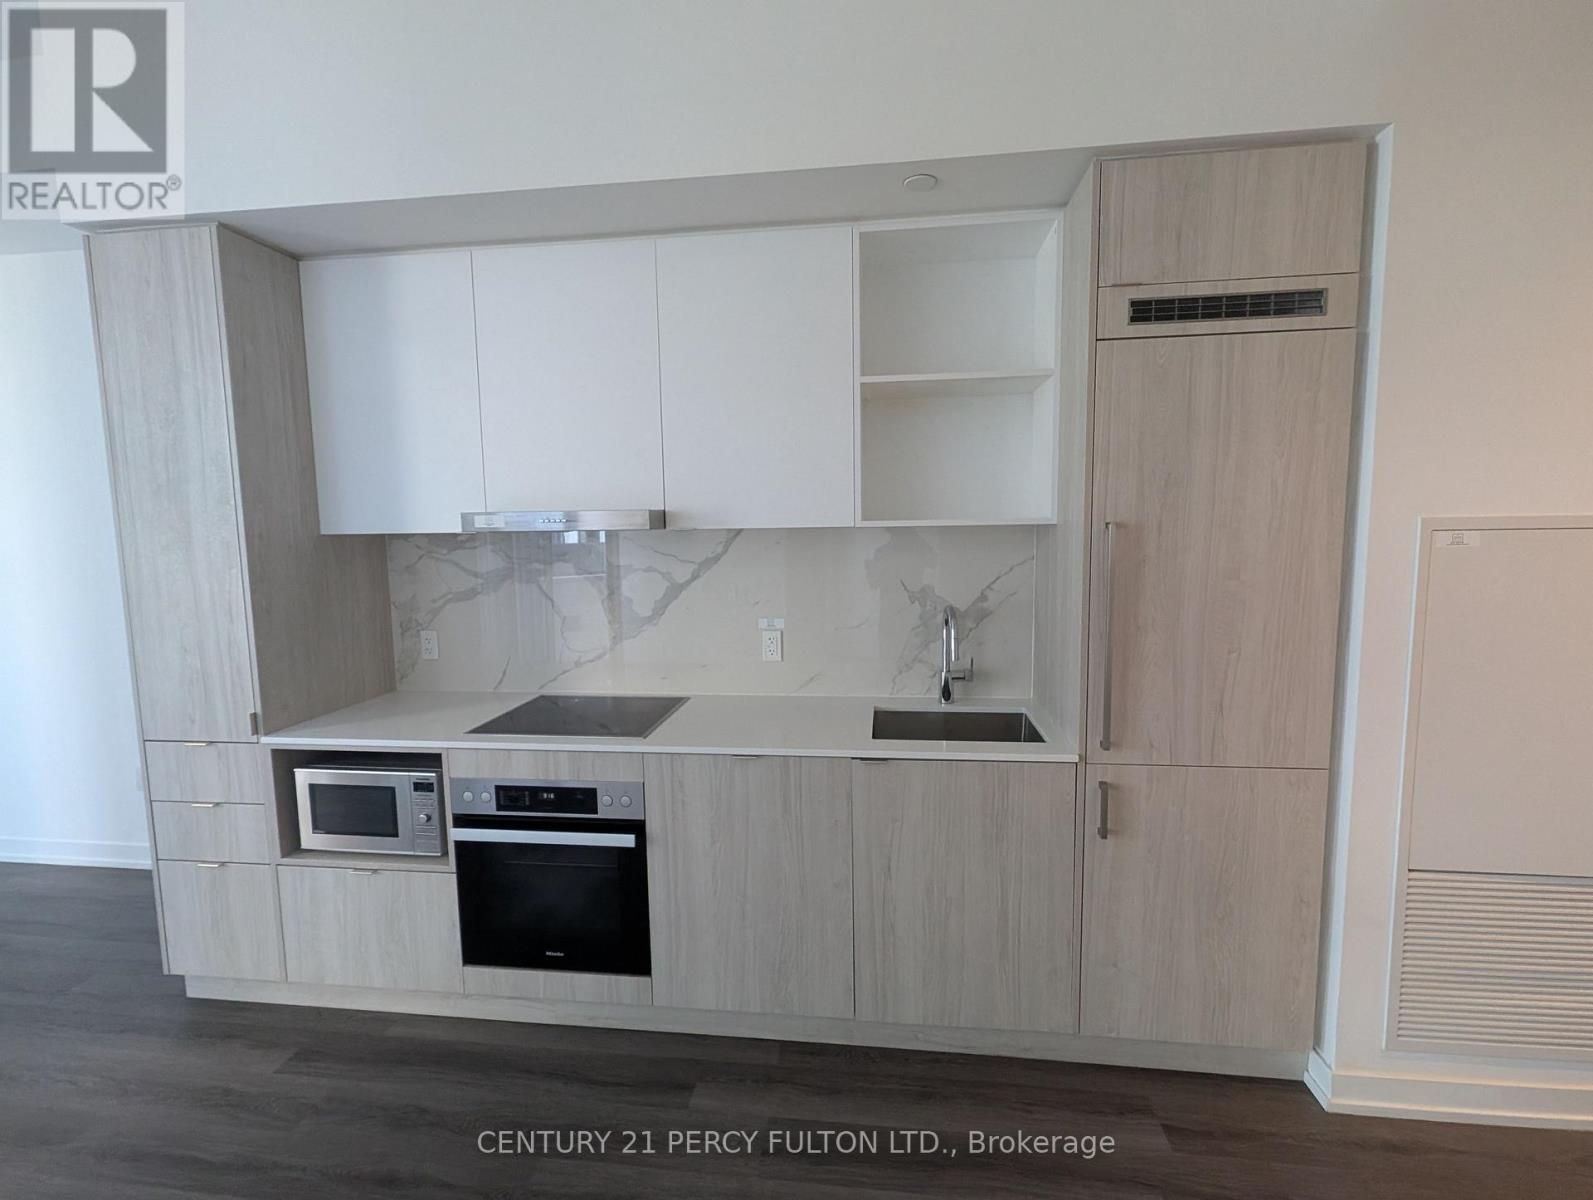
Luxurious High FLOOR Unit in Sugar Wharf Condos. W/O To Balcony To Clear City Views! Floor To Ceiling Windows. Open Concept Kitchen With High-End Built-In Appliances. Excellent Location And Convenient. Park, Harbour Front, St. Lawrence Market, Union Station, CN Tower, Financial Area & Quick Access To Gardiner/QEW And MORE ! (id:61852)
Century 21 Percy Fulton Ltd.
Toronto, Ontario
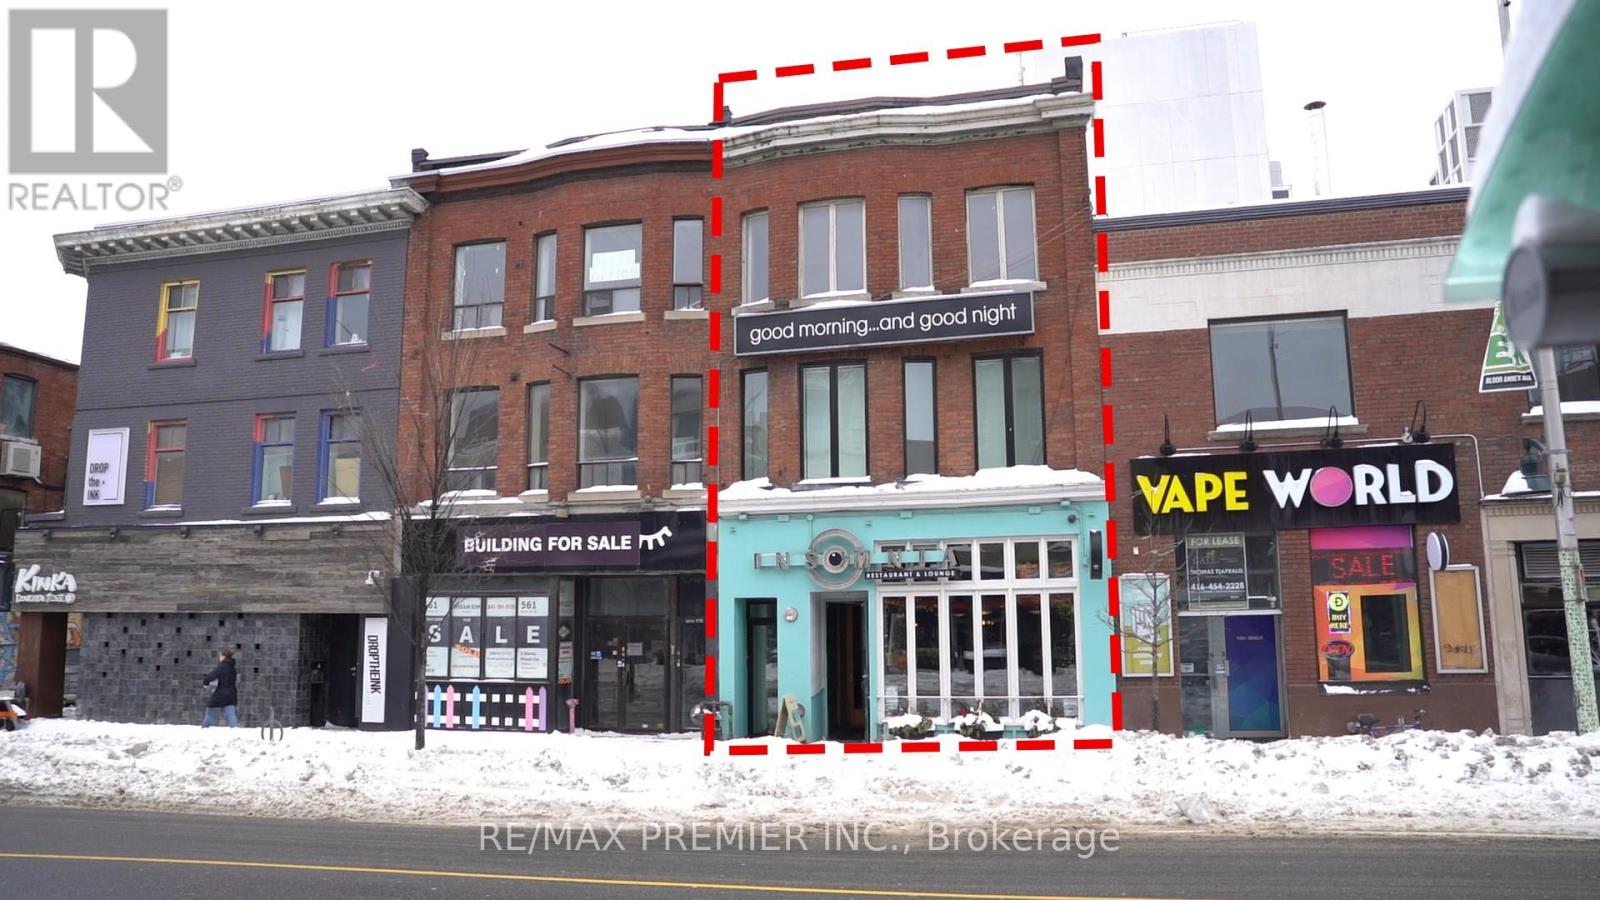
Spacious second-floor office space available for lease at 563 Bloor Street West. Unit 201 offers a functional layout ideal for professional office use, featuring a large boardroom, private office area, kitchenette, and bathroom. Located on the second floor of the building with excellent exposure along Bloor Street West and convenient access to surrounding amenities, transit, shops, restaurants, and nearby residential neighbourhoods. A great opportunity for businesses seeking a central Toronto location with practical space and strong street presence. (id:61852)
RE/MAX Premier Inc.
Toronto, Ontario
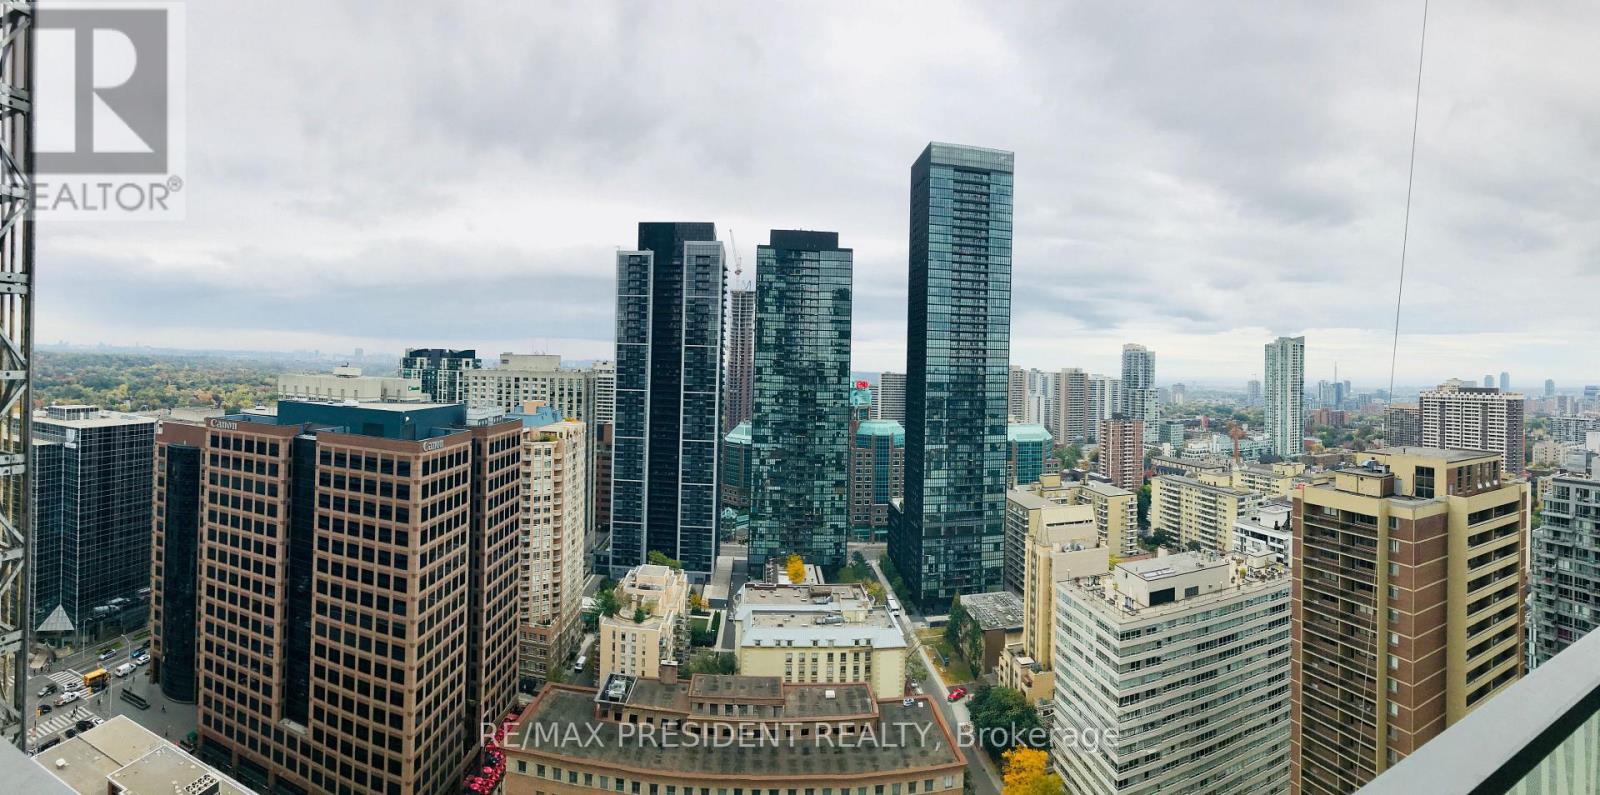
Rarely Offered Corner Suite At Casa II! Perched On A High Floor, This Bright And Spacious Residence Showcases Spectacular City Views Through Floor-To-Ceiling Windows. Thoughtfully Designed Split-Bedroom Layout Offers Excellent Functionality, Privacy, And An Abundance Of Natural Light. Modern Kitchen With Premium Finishes Opens To An Expansive Living And Dining Area, Perfect For Entertaining. Enjoy Exceptional Building Amenities Including 24-Hour Concierge, Outdoor Pool, State-Of-The-Art Fitness Centre, Party Room, Guest Suites, And More. Located In The Heart Of Downtown Toronto, Steps To Yorkville, Bloor Street's Luxury Shopping, U Of T, TTC Subway Stations, Restaurants, Cafés, And Everyday Conveniences. An Outstanding Opportunity To Live In One Of Toronto's Most Desirable Neighbourhoods. (id:61852)
RE/MAX President Realty
Toronto, Ontario
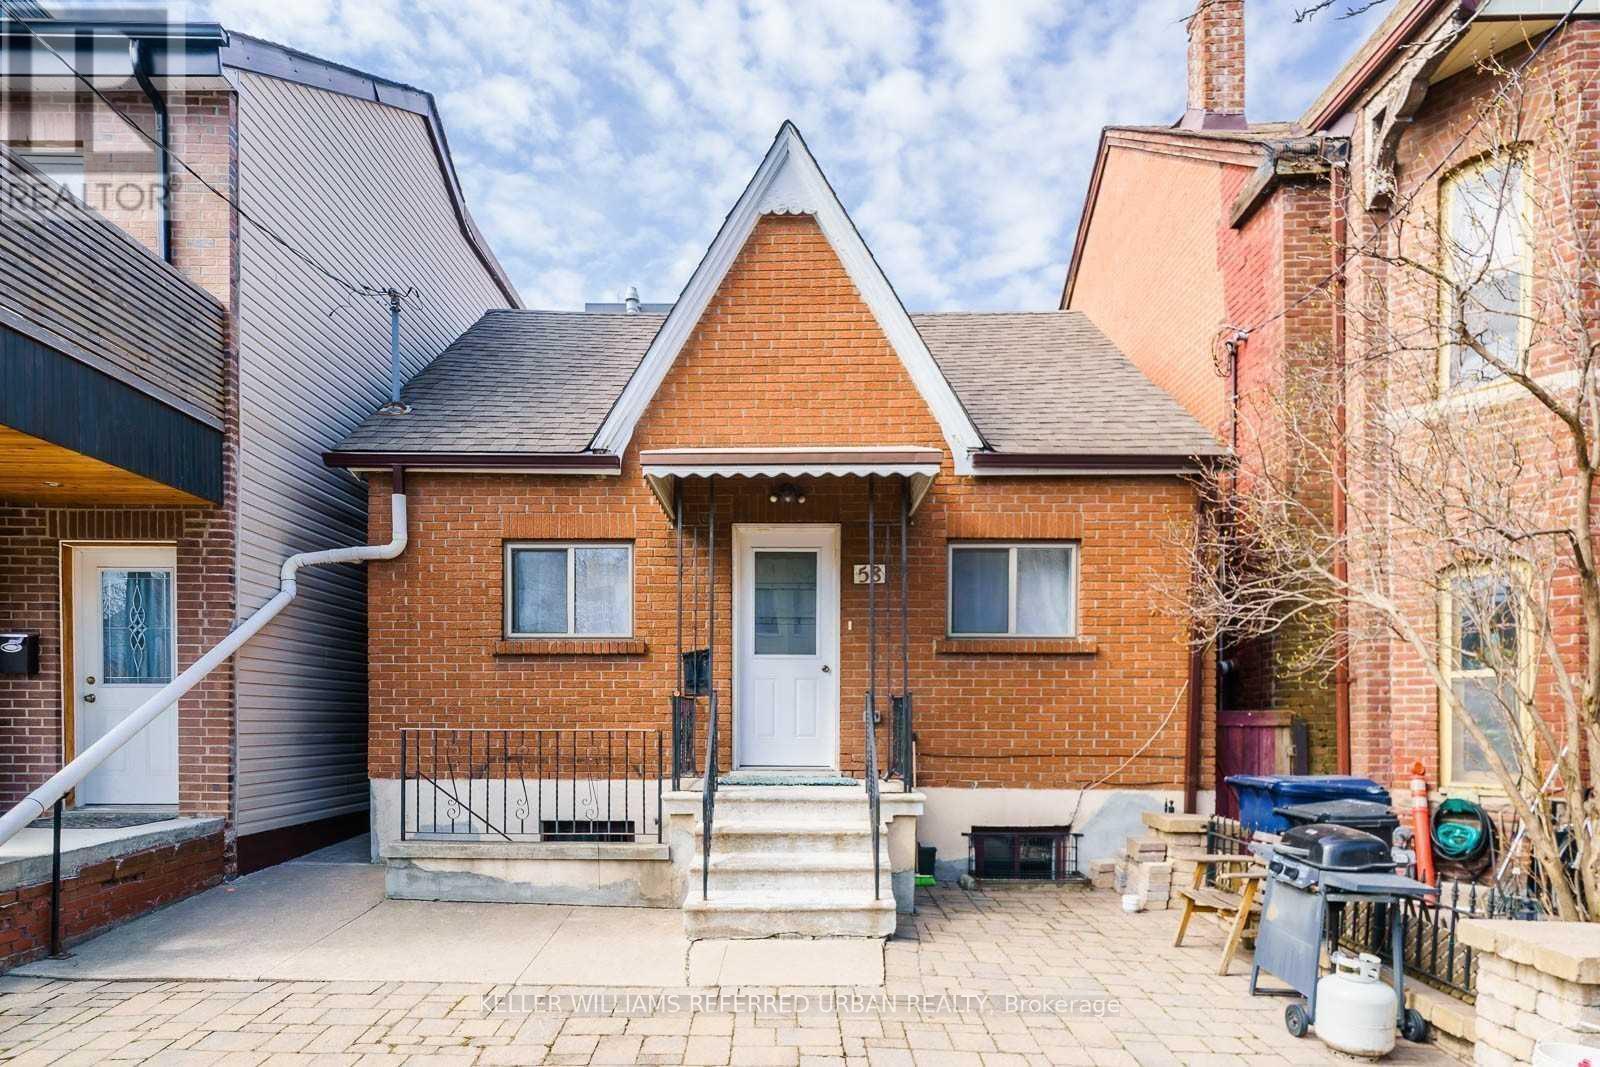
In The Heart Of Kensington Market, This Clean And Bright Floor Unit Includes All Utilities Except Cable/Internet. Hardwood Throughout, Skylight In The Kitchen And Use Of The Front Patio For Outdoor Space. Laundry Is Nearby. Walk To U Of T, Markets, Queens Park, Hospitals, Toronto Metropolitan University, Subway, Public Transit And Some Of The City's Most Exciting Shops and Cafes. (id:61852)
Keller Williams Referred Urban Realty
Toronto, Ontario
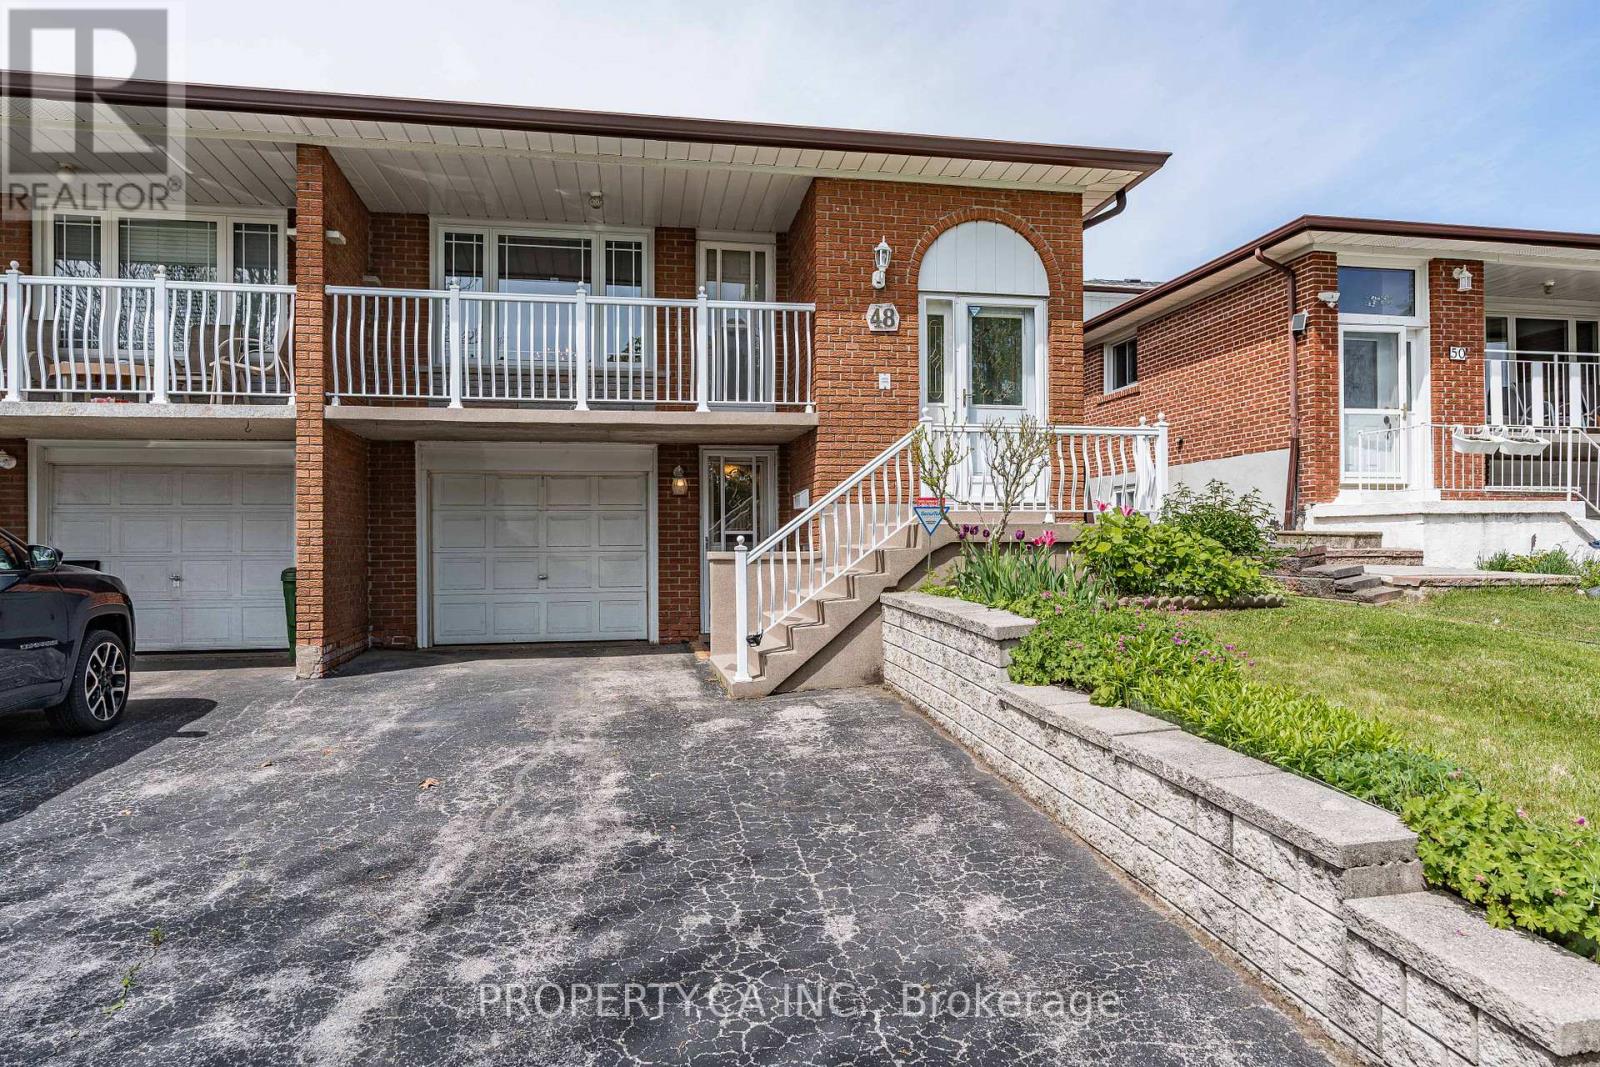
Spacious 5-Level Backsplit in the Heart of Pleasant View! Lovingly maintained by the original owner, this unique semi-detached home offers exceptional space and flexibility. Featuring 4 above-grade bedrooms, 2 full kitchens, and 4 separate entrances and parking for 3 vehicles, the versatile layout is ideal for multigenerational living and offers potential for a multi-unit configuration. Enjoy two full 4-piece bathrooms, a bright family room with a gas fireplace, a partially finished basement with a wood-burning fireplace and a large patio with gas BBQ hookup. Located on a quiet street in sought-after Pleasant View, just steps to Victoria Park TTC and close to Finch Subway, Highways 401, 404, DVP and 407, Fairview Mall, Seneca Polytechnic, parks, and excellent schools. A rare opportunity offering space, versatility, and endless potential. (Some photos have been virtually staged.) (id:61852)
Property.ca Inc.
Toronto, Ontario
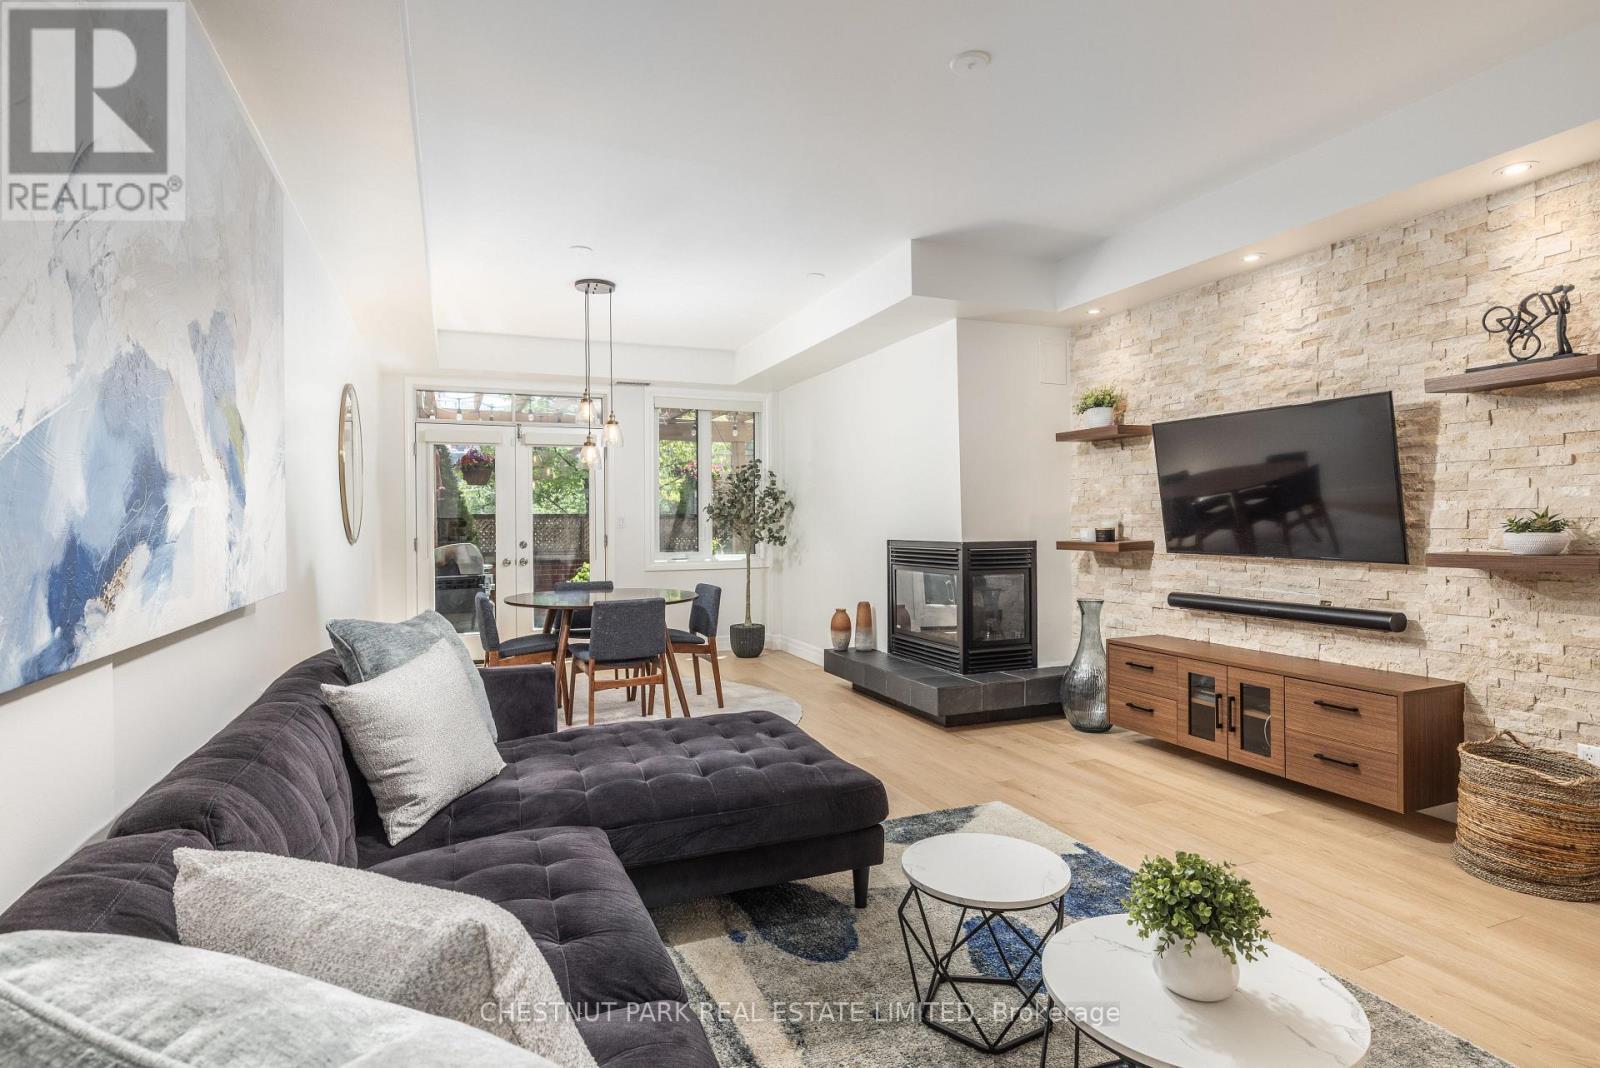
Welcome to this beautiful 3-bedroom, 2-bathroom, 1,329 square foot condo townhome in one of Toronto's most dynamic and walkable neighbourhoods, moments from Queen West, King West, acclaimed dining, transit, entertainment, and everyday essentials. Extensively renovated with a refined modern aesthetic, this move-in-ready home seamlessly balances sophisticated design with effortless urban functionality. With neighbours on only one side and above, the home offers a rare sense of privacy seldom found within this building. The main living space is anchored by a beautiful custom stone feature wall with integrated floating shelves and a rare gas fireplace, creating an inviting yet elevated focal point. Outdoors, the redesigned patio was thoughtfully curated for both entertaining and tranquillity, featuring premium interlocking stone, lush cedar privacy planting, automated low-voltage landscape lighting, a gas connection for BBQ and a beautifully crafted wood canopy with ambient hanging lights for intimate evenings outdoors. In 2025, the home underwent an extensive interior transformation featuring premium 7" wide white oak hardwood flooring throughout, new baseboards, redesigned stairs and handrails, elegant 24"x24" tile in the foyer, kitchen, and powder room, as well as updated laundry room tile and new LG washer and dryer. Additional upgrades include all-new windows with 90-degree opening functionality for effortless cleaning, professional replacement of Kitec plumbing (excluding one short line in the kitchen) with modern PEX piping, and a freshly painted interior completed in 2026. Perfectly positioned directly across from the newly opened YMCA with fitness facilities, pool, pickleball courts, family programming, and children's activities, the home is also steps to Waterworks Food Hall, recently revitalized St. Andrew's Playground, park, and dog park. A rare opportunity to experience elevated city living in one of Toronto's most coveted communities. (id:61852)
Chestnut Park Real Estate Limited