
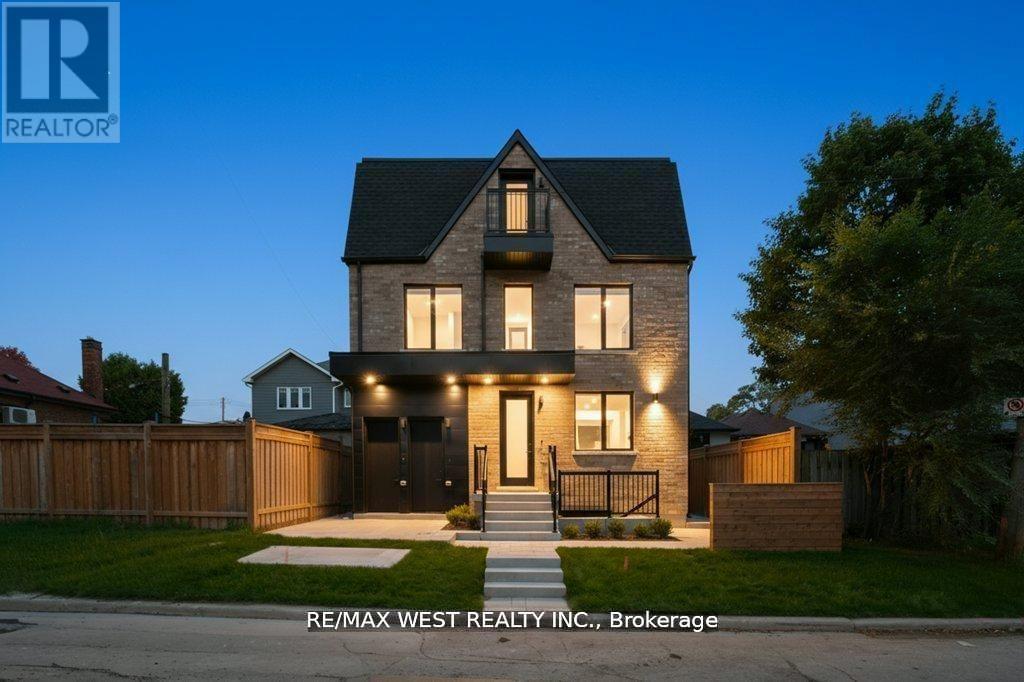
Toronto, Ontario
Stunning legal fourplex in sought-after Oakwood Village! Featuring 8 bedrooms, 8 bathrooms, custom quartz kitchens, hardwood floors, and stainless-steel appliances. Ideal for large families, multi-gen living, or investors. Easily used as a single-family home or live in one unit and rent the others. Fully finished, extra spacious and expansive 2 bdrm unit with large above grade windows and tons of natural light. Extremely well appointed luxury enhanced finishes thru-out with optimum layout at lower level. Rare income property in a high-demand, low-supply pocket. All units are separately metered for gas and hydro, water split at 25% per unit. Unit A $2100, B - $2450, C - $2550 and D - $2650 total gross $9750 per month rent. (id:61852)
RE/MAX West Realty Inc.
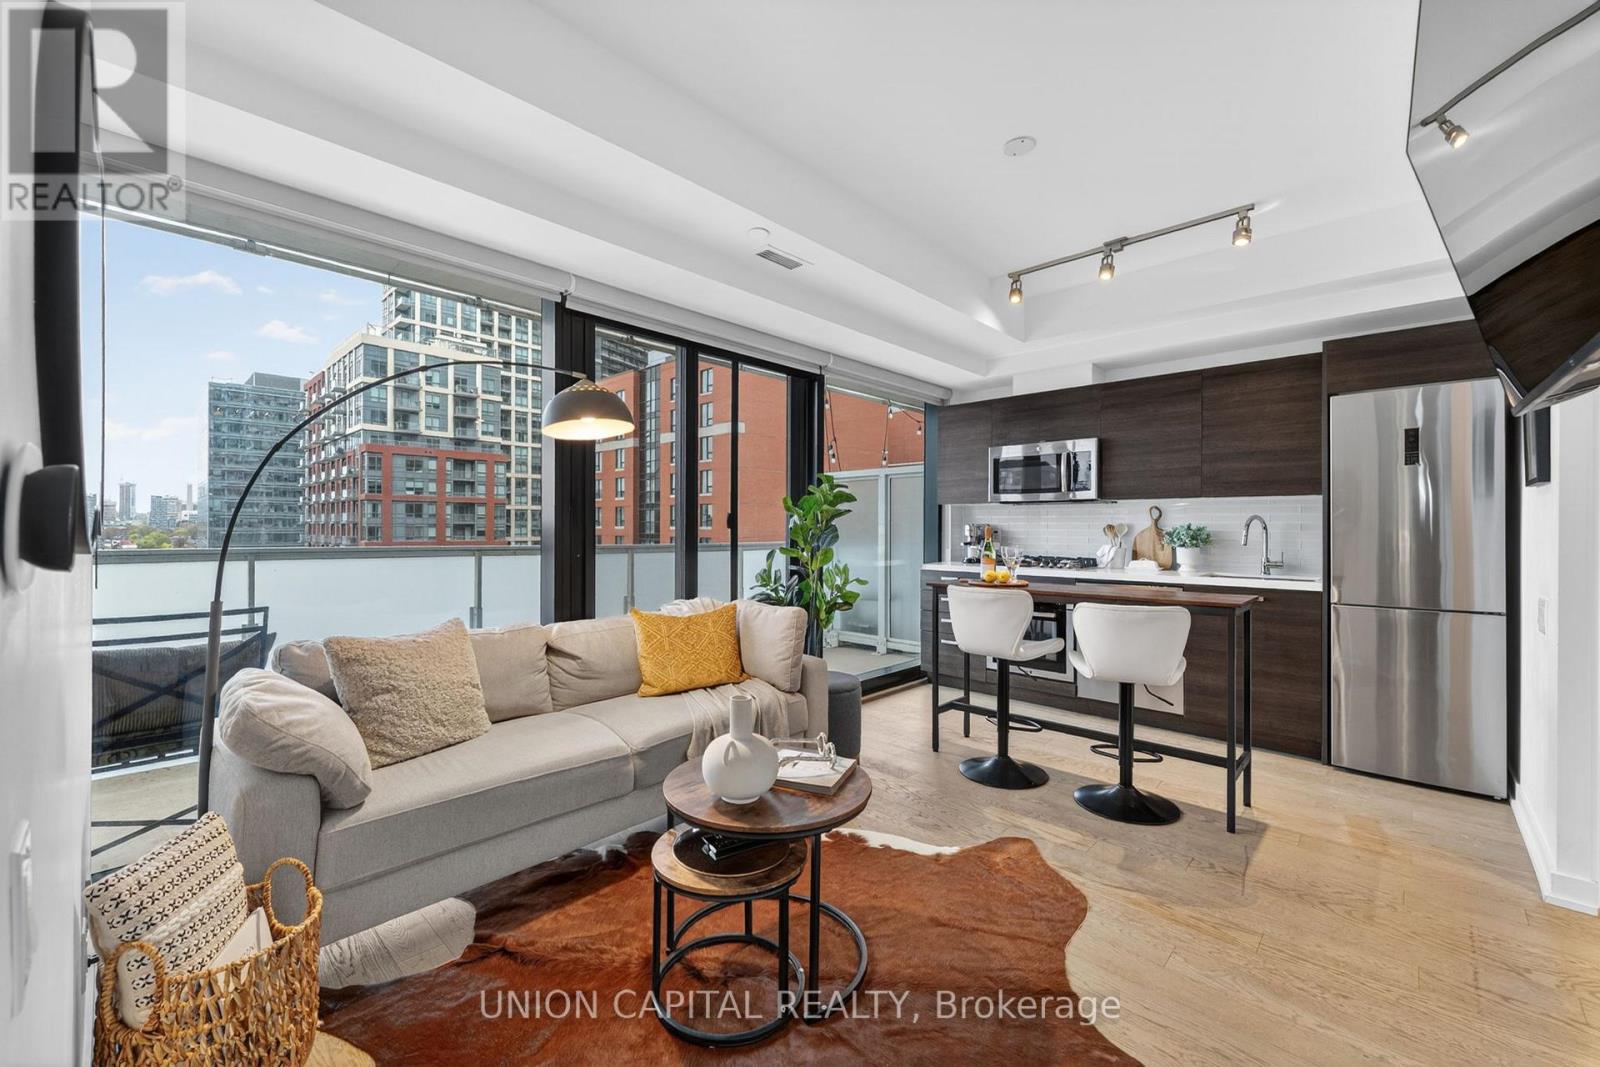
Toronto, Ontario
Everything you need in a unit and neighbourhood at King Charlotte Condos. This stylish 1-bedroom suite features floor-to-ceiling windows, exposed 9-ft concrete ceilings, concrete feature walls, and a sleek Euro-style kitchen with high-end appliances including a rare gas stove. Enjoy unobstructed city views from the oversized 140+ sq ft balcony with gas hookup. Residents have access to premium amenities including a rooftop pool and terrace, gym, penthouse party room, and 24-hour concierge. Located on a quiet tucked-away street in the heart of the Entertainment District, you're steps to the King streetcar, TIFF Lightbox, Nobu Toronto, The Well, Rogers Centre, CN Tower, Scotiabank Arena, the Financial District, Harbourfront, groceries, restaurants, shopping, and nightlife. A perfect blend of luxury, convenience, and downtown living with a 100 Walk and Transit Score. Move in Ready - Furniture also available for sale (id:61852)
Union Capital Realty
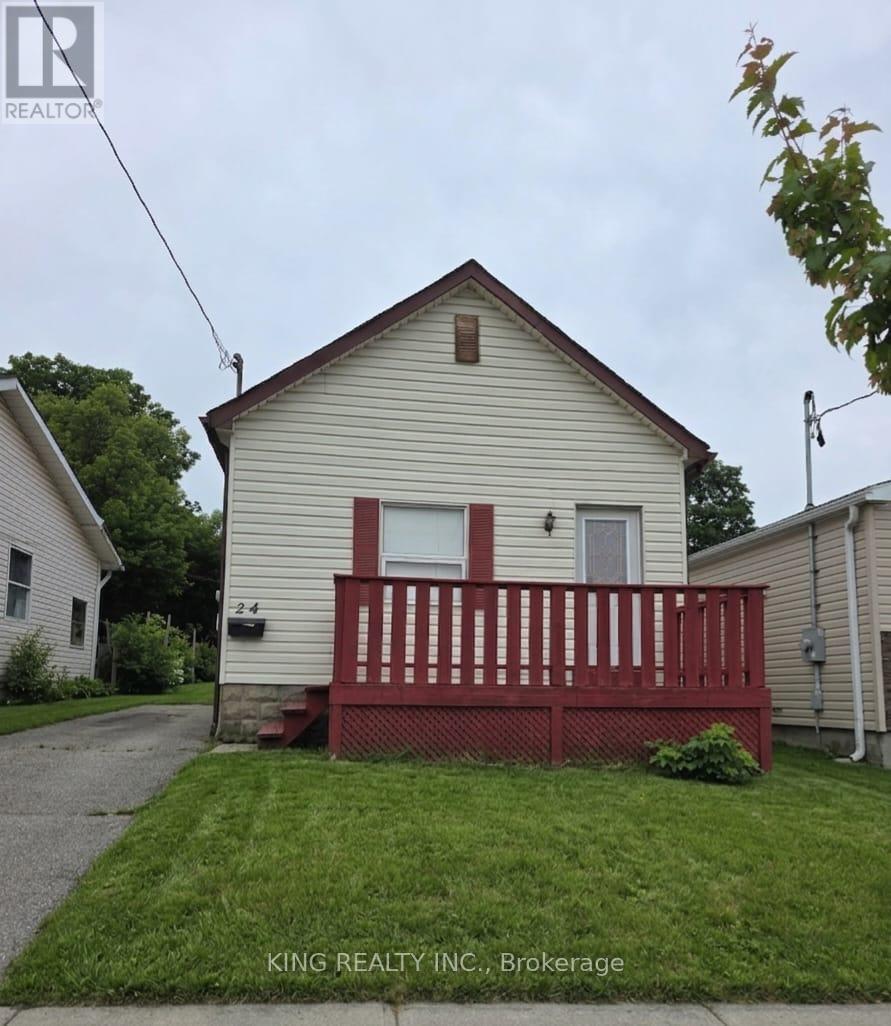
London East, Ontario
Beautifully maintained 2+1 bedrooms 2 washrooms home in a desirable family-friendly neighbourhood. Featuring spacious principal rooms, a bright and functional layout, updated finishes, and a private backyard perfect for entertaining. Conveniently located close to schools, parks, shopping, transit, and all major amenities. A wonderful opportunity for families, first-time buyers, or investors (id:61852)
King Realty Inc.
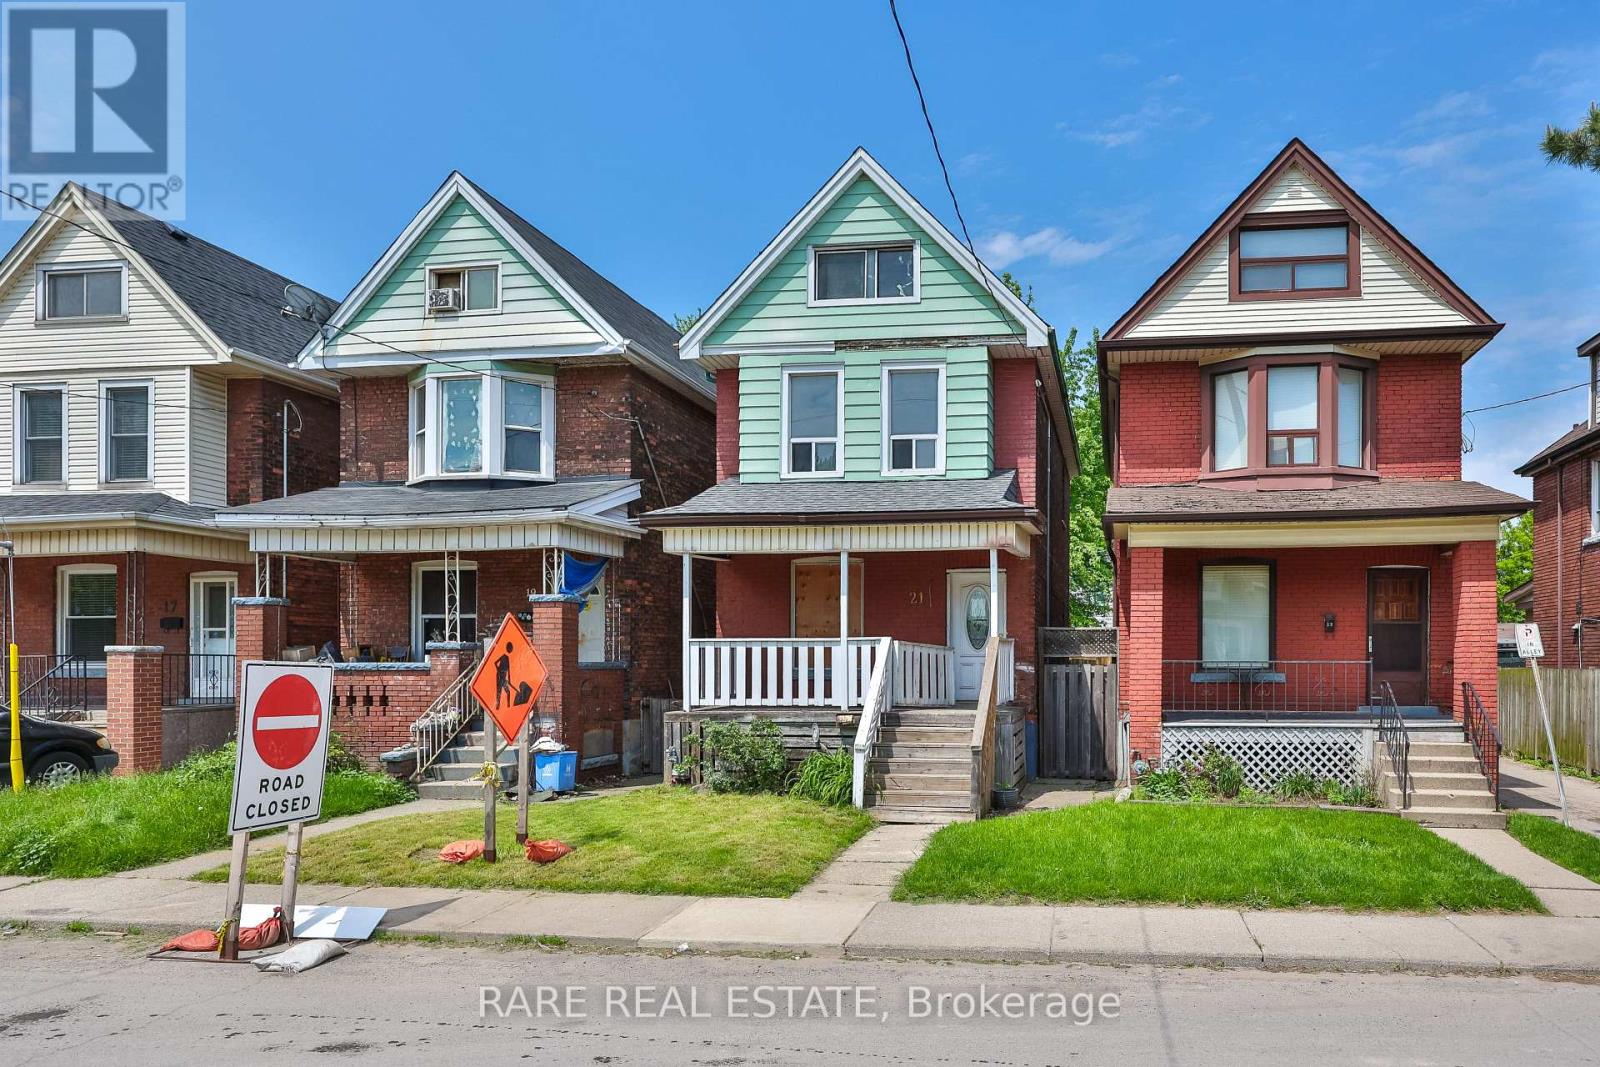
Hamilton, Ontario
** Calling All Investors/ Contractors ** Opportunity to finish the buildout of this three level single family home in Hamilton's evolving pocket of Gibson. 21 Chestnut Ave offers incredible upside with a generous living space on the first floor, separate side & back entrances, along with a spacious backyard. Situated just minutes from downtown Hamilton, we're a quick commute to the city's vibrant restaurant scene, including local favourites such as Cowabunga+, The Mule, Charred Rotisserie House, and The French. Enjoy nearby cafes, parks, schools, and everyday amenities, all within easy reach. Commuters will appreciate the exceptional connectivity, being 5 minutes to the Red Hill Valley Parkway and the QEW access, 7 minutes to the downtown core, and convenient public transit routes nearby. Reach out to our team to book your showing! (id:61852)
Rare Real Estate
Hamilton, Ontario
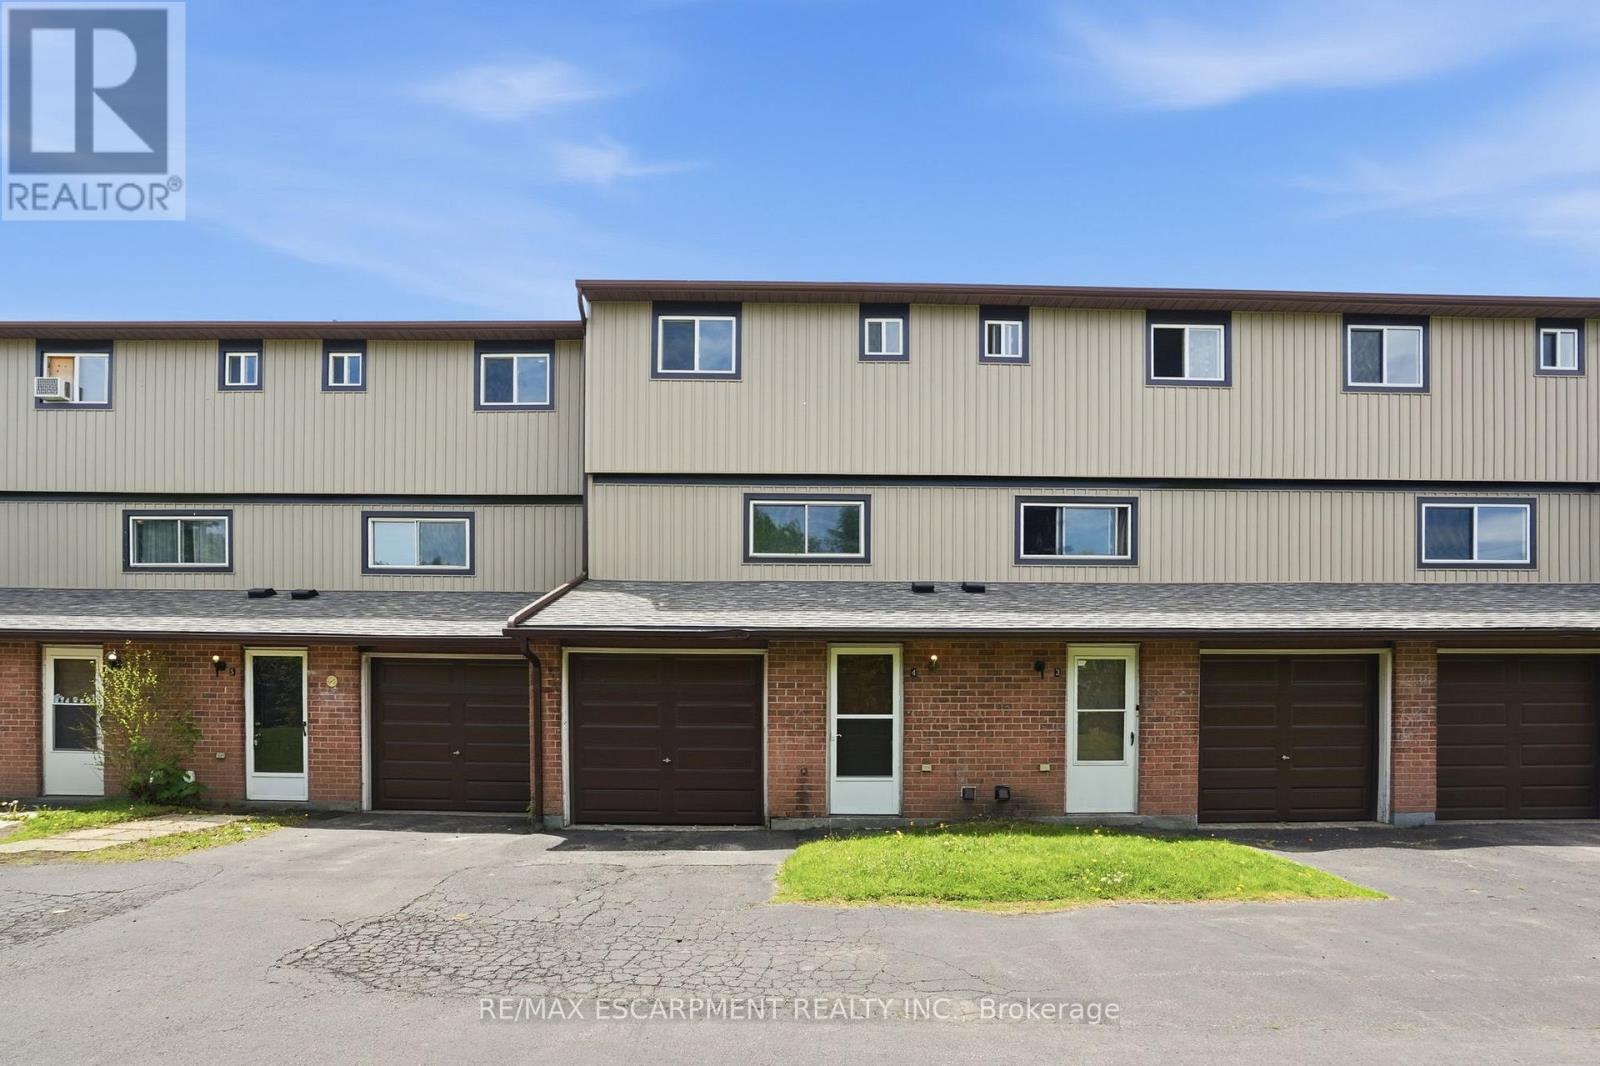
Move in ready affordable condo townhouse in Hamilton's desirable Red Hill area! Unit had a full "refresh" in 2025 with updated kitchen, flooring and paint. This unit offers the perfect blend of comfort, space, and convenience, this bright and inviting home is ideal for first-time buyers, couples, or young families looking to enter the market. Offering abundance of natural light throughout, this well-maintained home features 3generous bedrooms with closets, 1.5 bathrooms, an attached garage, and a spacious functional layout designed for everyday living. The fully finished walk-in lower level provides additional finished living space for a family room, office, gym, or play area - allowing for optimal use of the home's full footprint. Enjoy your own private rear courtyard, perfect for relaxing or entertaining. Conveniently located close to highway access, shopping, schools, parks, amenities, and scenic walking/hiking trails. A fantastic opportunity to own a spacious move-in ready home with room to grow - this one is a must see! (id:61852)
RE/MAX Escarpment Realty Inc.
Kitchener, Ontario
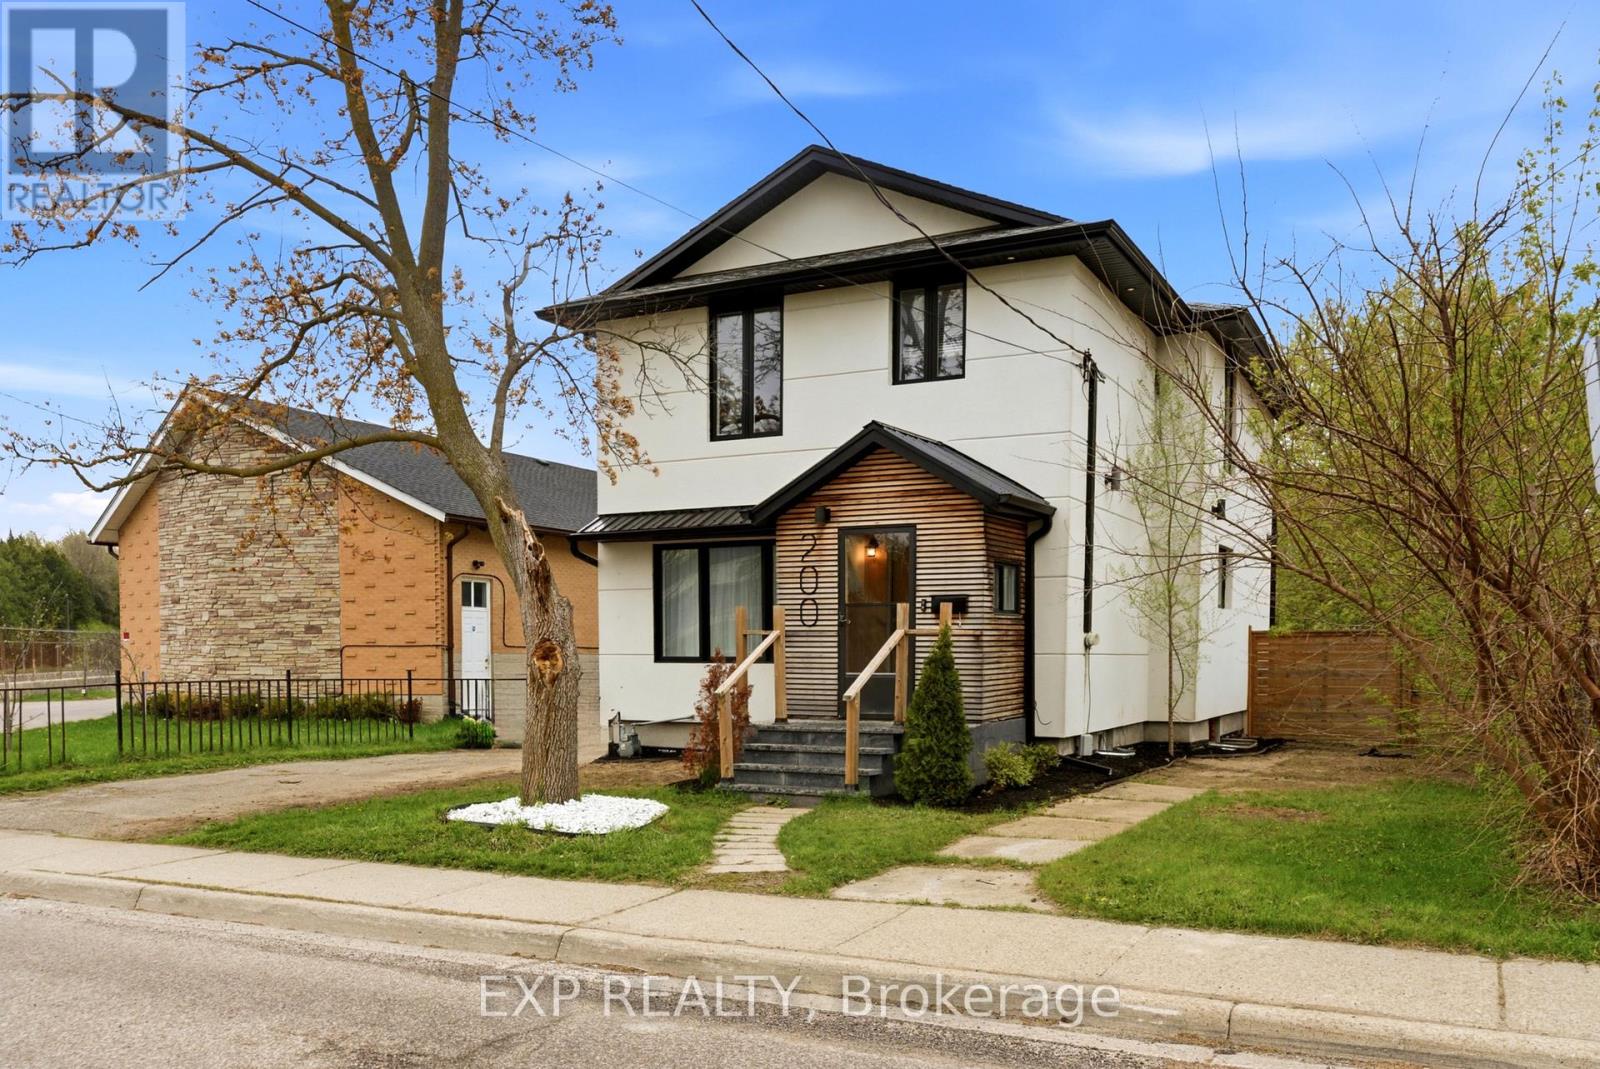
Discover a unique (2 in-law suites and 2 backyards) and versatile home set in one of Kitchener's most vibrant communities. Showcasing a modern, newly renovated design and eye-catching curb appeal, this property offers the perfect blend of style, space, and income potential. Step inside to an open-concept main floor featuring a seamless living, kitchen, and dining area, great for both everyday living and entertaining. The main level also includes a convenient laundry room and a 2-piece bath. Upstairs, you'll find four spacious bedrooms along with a comfortable family room, providing plenty of space for a growing family. Enjoy outdoor living with a fenced backyard and private patio, perfect for relaxing or hosting guests. Adding exceptional versatility, the home includes a 1 bedroom accessory apartment with a 3-piece bath, its own separate entrance, and private backyard space, ideal for extended family or income potential. The finished basement expands your living space with a wet bar, 3-piece bath, and an additional laundry room. Positioned for ultimate convenience, this home is just a short walk to LRT transit and bus routes, with quick access to Highway 7/8 and only minutes from the Kitchener Farmers' Market and St. Mary's Hospital, making daily commuting and errands effortless. Complete with a single-car garage and parking for two more vehicles in the driveway, this fantastic layout delivers modern living with exceptional flexibility. Notable updates: Furnace & A/C ~2021, Most Windows ~2021, Roof ~2018, Stucco ~2021. A rare opportunity you won't want to miss! (id:61852)
Exp Realty
Shelburne, Ontario
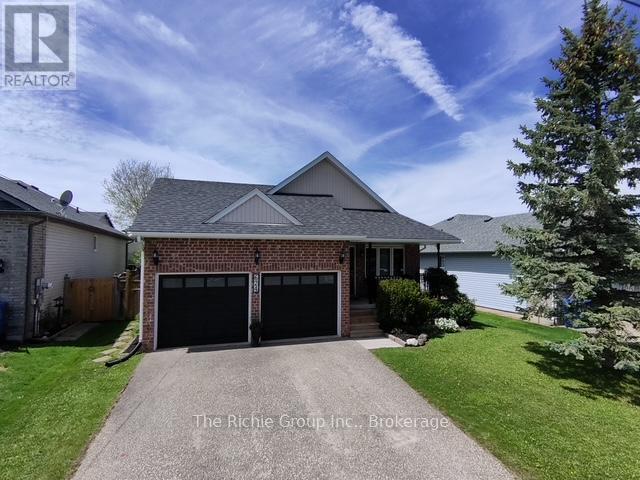
Welcome to your turn-key family sanctuary! This striking stone-front 3+1 bedroom home offers the ultimate peace of mind for parents, situated steps from both Elementary and High Schools. Forget the bus; your kids can walk to class without even crossing the street! The bright, open-concept main floor impresses with soaring vaulted ceilings, rich hardwood floors throughout, and a chef's kitchen featuring granite countertops, stainless steel appliances, a pantry, and a modern breakfast island. Walk out from the kitchen to a cozy deck, perfect for year-round BBQing. The Great Room is the heart of the home, anchored by a sleek gas fireplace and a second walk-out to a private backyard oasis from the family room. Enjoy established fruit, vegetable, and herb gardens, plus a dedicated bonfire area for summer nights. Convenience is key with a main-floor laundry and 3-piece bath. Upstairs, the primary retreat boasts a walk-in closet and private ensuite, plus two additional bright bedrooms with double closets. The 2-car garage is a functional masterpiece with triple access to the mudroom, backyard, and basement, making the fully finished lower level (with 4th bedroom/Office/Workshop and massive storage) an ideal candidate for a legal in-law suite or rental income. The home is located in a very child-friendly area with parks, hiking trails and a cafe just a few minutes' walk. (updates: Side Deck 2023, Water heater 2025, New Shingles 2024) Move in and enjoy (id:61852)
The Richie Group Inc.
Mississauga, Ontario
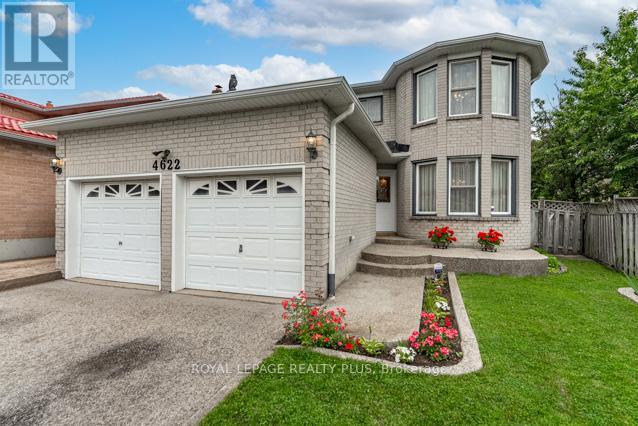
Welcome Home to 4622 Bismark Cres! Located on a Highly Coveted Quiet Street in Central Mississauga on a Tree-Lined and Mature Street. This Home Has Been Meticulously Maintained. The Floor Plan Checks All the Boxes. A Grand Foyer Welcomes You. Formal Living and Dining Rooms Are Perfect for Entertaining Large Family Gatherings. The Family Room Features a Brick Gas Fireplace to Cuddle by! The Chef's Kitchen Is Designed for Everyone! Cherrywood Cabinetry, Granite Countertops, and a Great Eat-In Area with a Walk-Out to the Fully Fenced Private Yard with a Gazebo! A Generous Primary Bedroom with a 4-Piece Ensuite, Walk-In Closet, and a Sitting Area! The 3 Other Bedrooms Feature Ample Closet Space and Are All Bright. Teens? A Perfect Basement Area with Fireplace, Pool Table, 2 Bedrooms, and a 3-Piece Bathroom. (id:61852)
Royal LePage Realty Plus
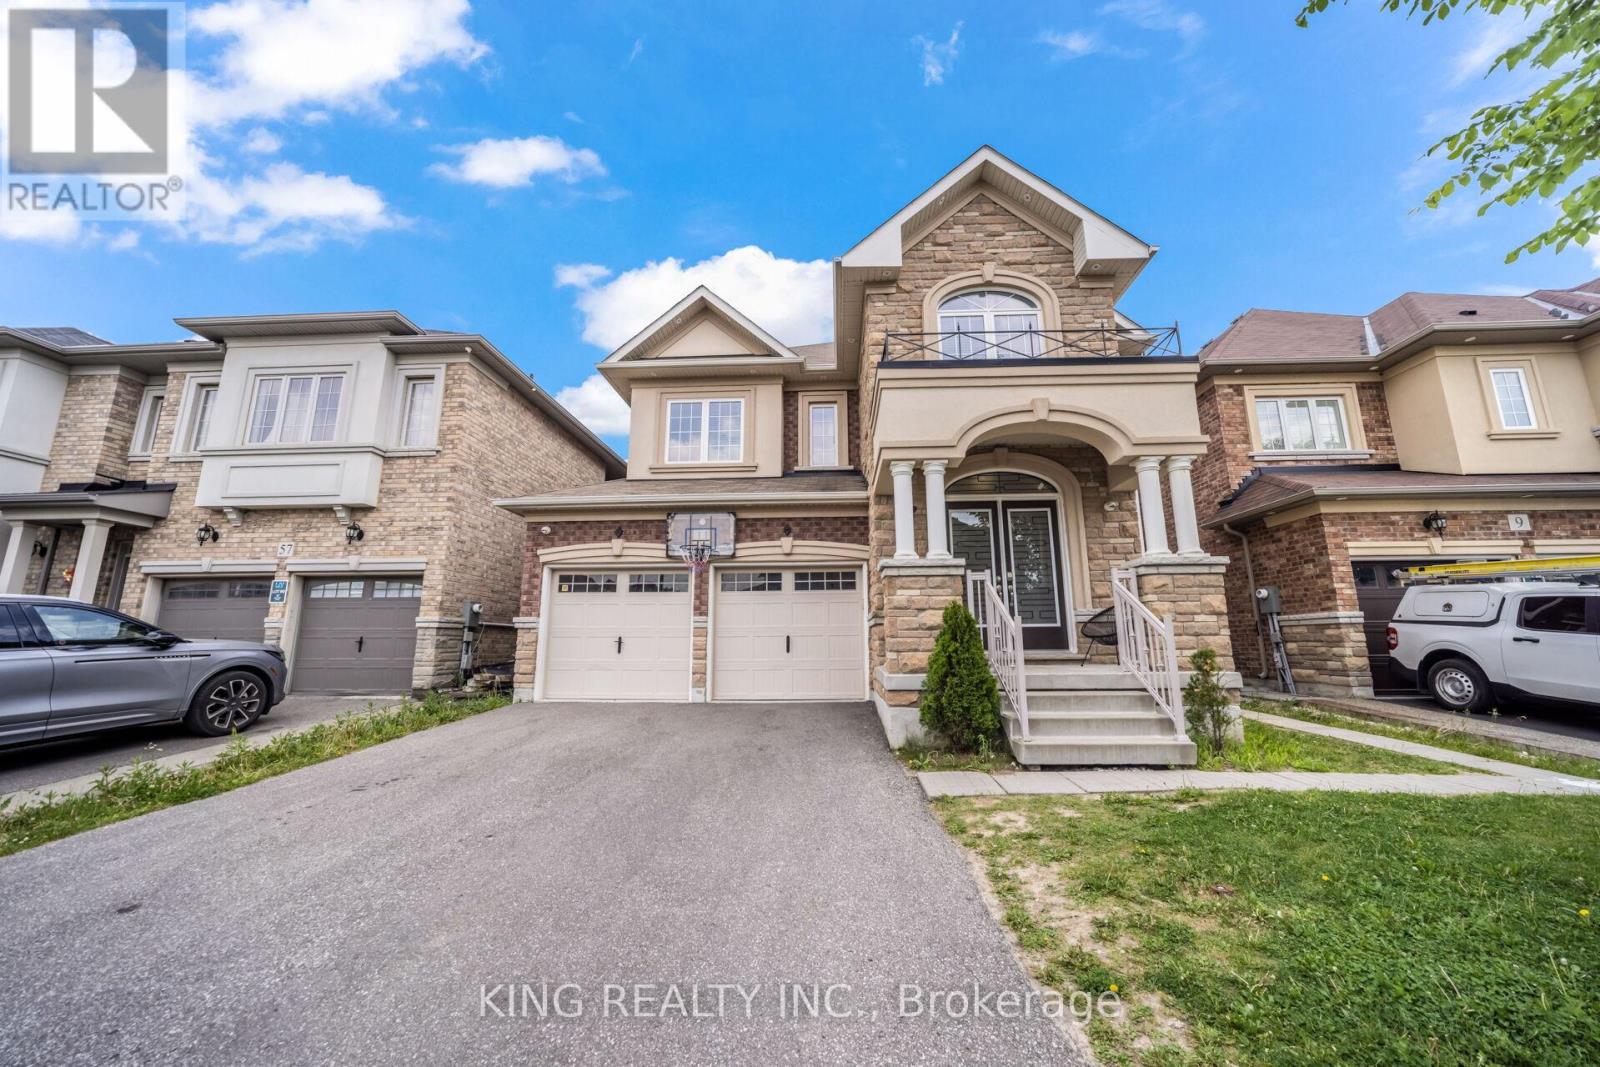
Brampton, Ontario
Welcome to this master layout detached 4 bedroom, 4 bathrooms house with a Loft on second floor that can be easily be turned into a 5th bedroom. This home is located in highly desirable Northwest Brampton area with a finished LEGAL basement and tons of eye catching upgrades. The main floor offers a spacious and open concept kitchen with an island, stainless steel appliances and upgraded floors throughout. The home also features an office on the main floor perfect for work from home needs. Close to parks, schools, plazas, and all other amenities. A true must-see property that is ready for you to move in and enjoy! (id:61852)
King Realty Inc.
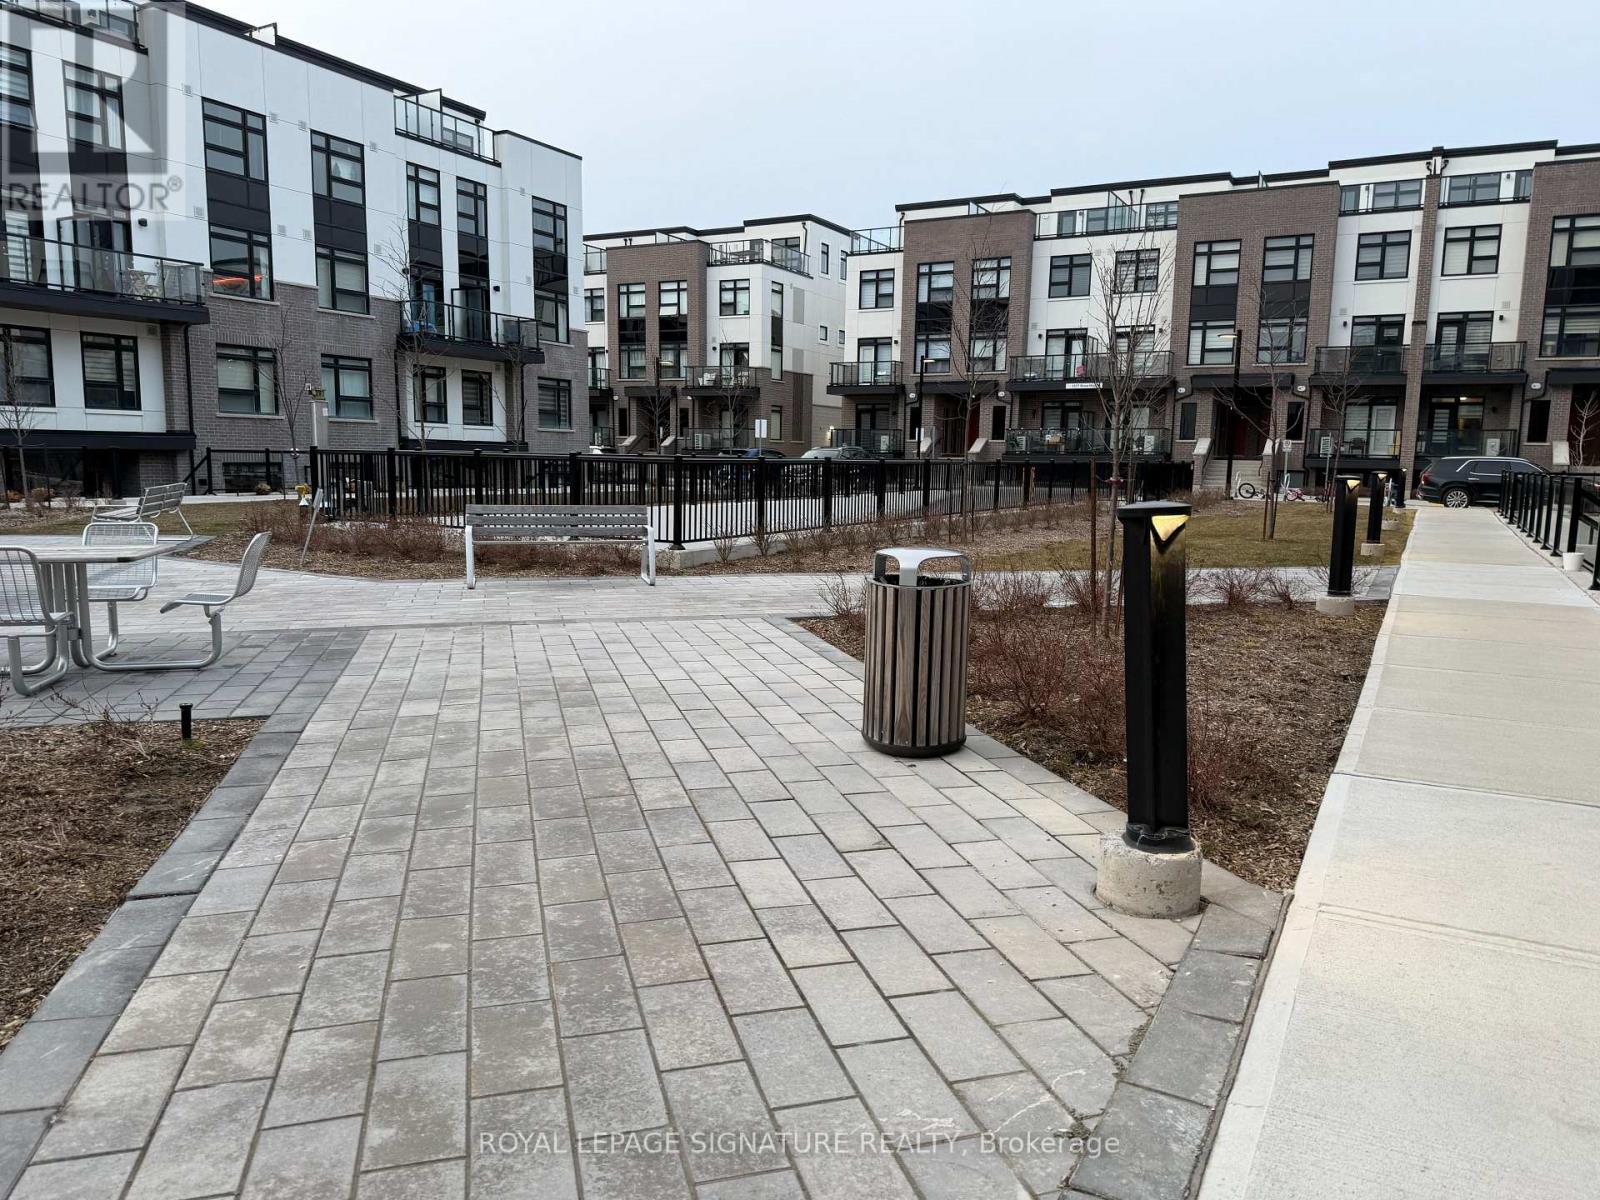
Milton, Ontario
This Beautiful Condo Townhome Offers A Bright And Spacious Layout With 2 Bedrooms And 2 Full Bathrooms. The Fully Upgraded Kitchen with Granite Countertops And Stainless Steel Appliances. Additional Features Include Patio, Ensuite Laundry, Underground Parking, And A Storage Locker. Located near Highways 401 and 407, the property includes parking, and visitor parking. This Community Is Just Minutes From Shopping, Major Highways, The GO Station. (id:61852)
Royal LePage Signature Realty
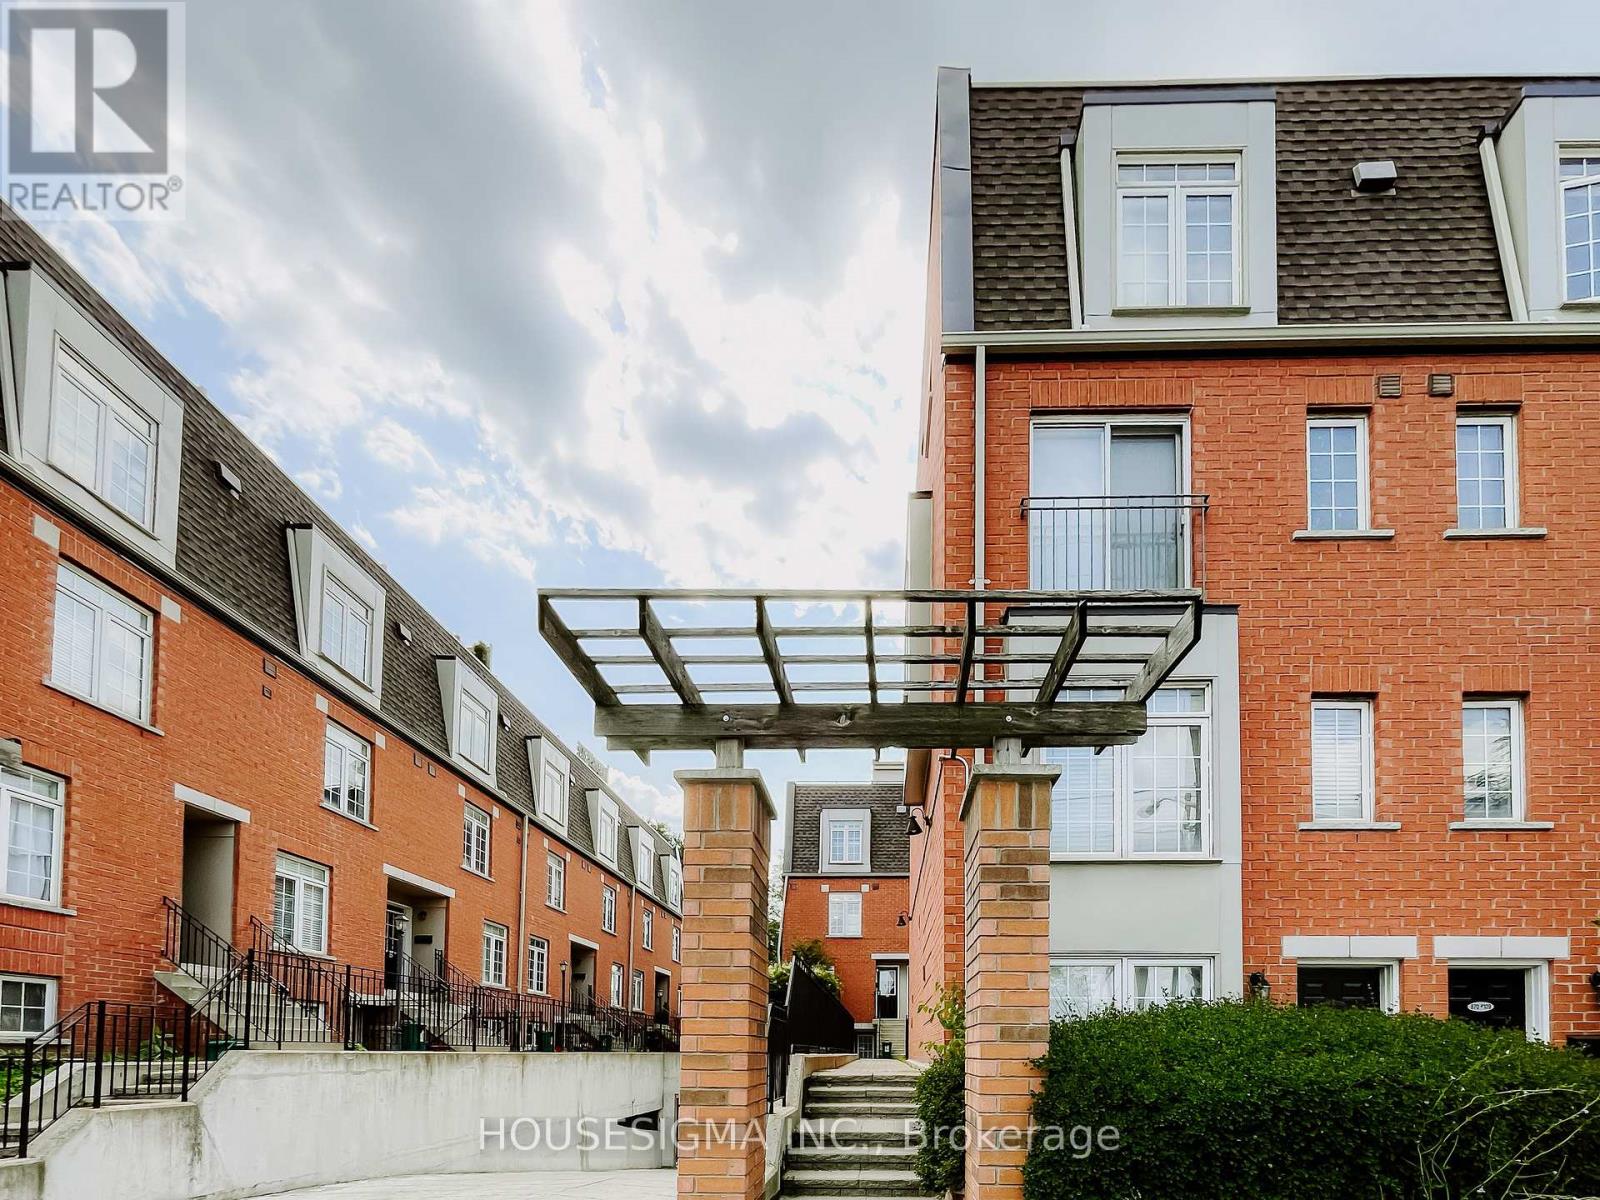
Toronto, Ontario
Welcome to Unit 114 at 870 Jane Street-a stunningly renovated, move-in ready 2-storey condo townhouse backing directly onto the peaceful greenery of Smythe Park. Completely updated in 2023 with chic new flooring, fresh paint, modern appliances, and a beautifully upgraded primary bathroom, this home is the definition of turn-key. The main floor boasts a bright, open-concept living and dining area that flows effortlessly into a sunlit kitchen. Step out onto your massive private terrace for morning coffees or evening BBQs with completely unobstructed, serene park views. A sleek main-floor powder room adds ultimate convenience for guests. Upstairs, discover two generously sized, sun-drenched bedrooms and a pristine full bath.Bonus Perks: Includes secure underground resident parking, ample visitor parking, and an owned storage locker. (id:61852)
Housesigma Inc.
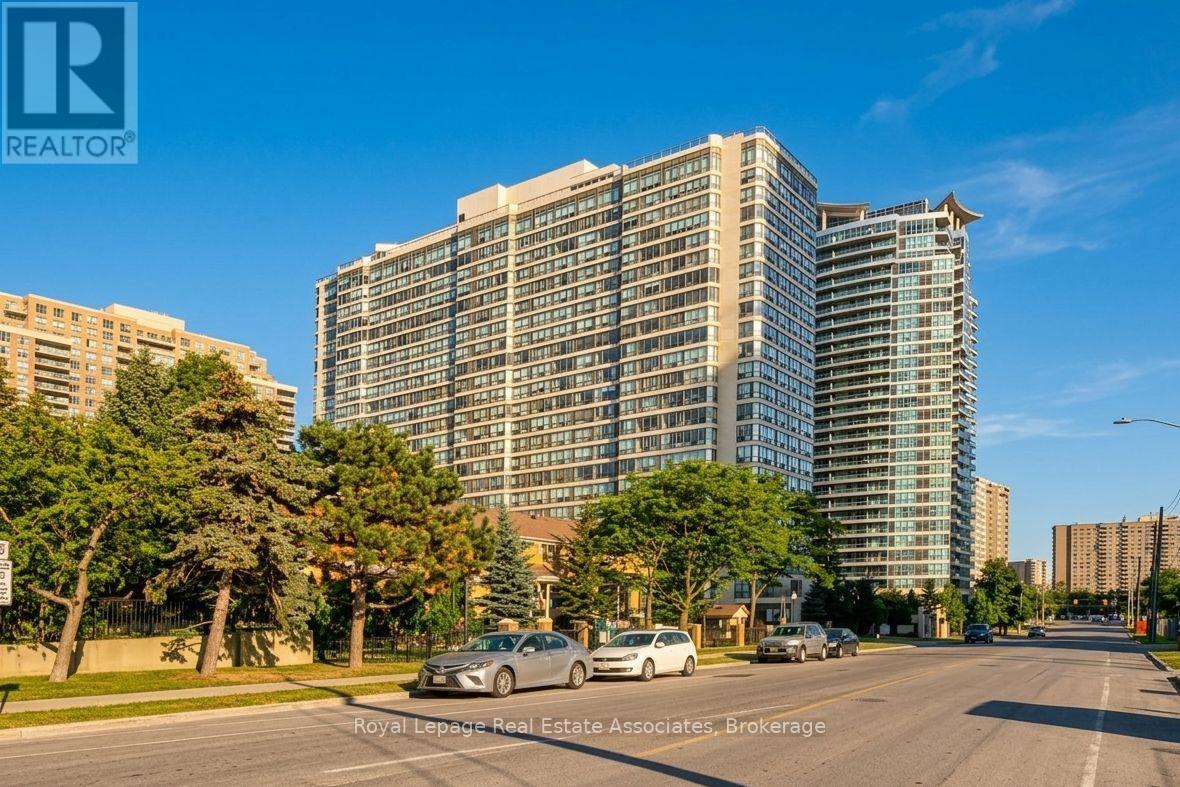
Mississauga, Ontario
Photos shown are of an identical floor plan and accurately reflect the same unit size as advertised. This bright and spacious condo offers more space than most newly built units. Excellent opportunity for investors. Currently tenanted - perfect for those looking to buy low and enjoy steady rental income from day one, these prices won't last. Ideal layout for families or couples seeking privacy, with two generously sized bedrooms located on opposite sides of the suite. The sun-filled den provides the perfect space for a home office or an additional sitting area. Prime location within walking distance to Square One, schools, parks, and transit. With top-notch building amenities including an indoor pool, sauna, fitness room, and 24-hour security. (id:61852)
Royal LePage Real Estate Associates