
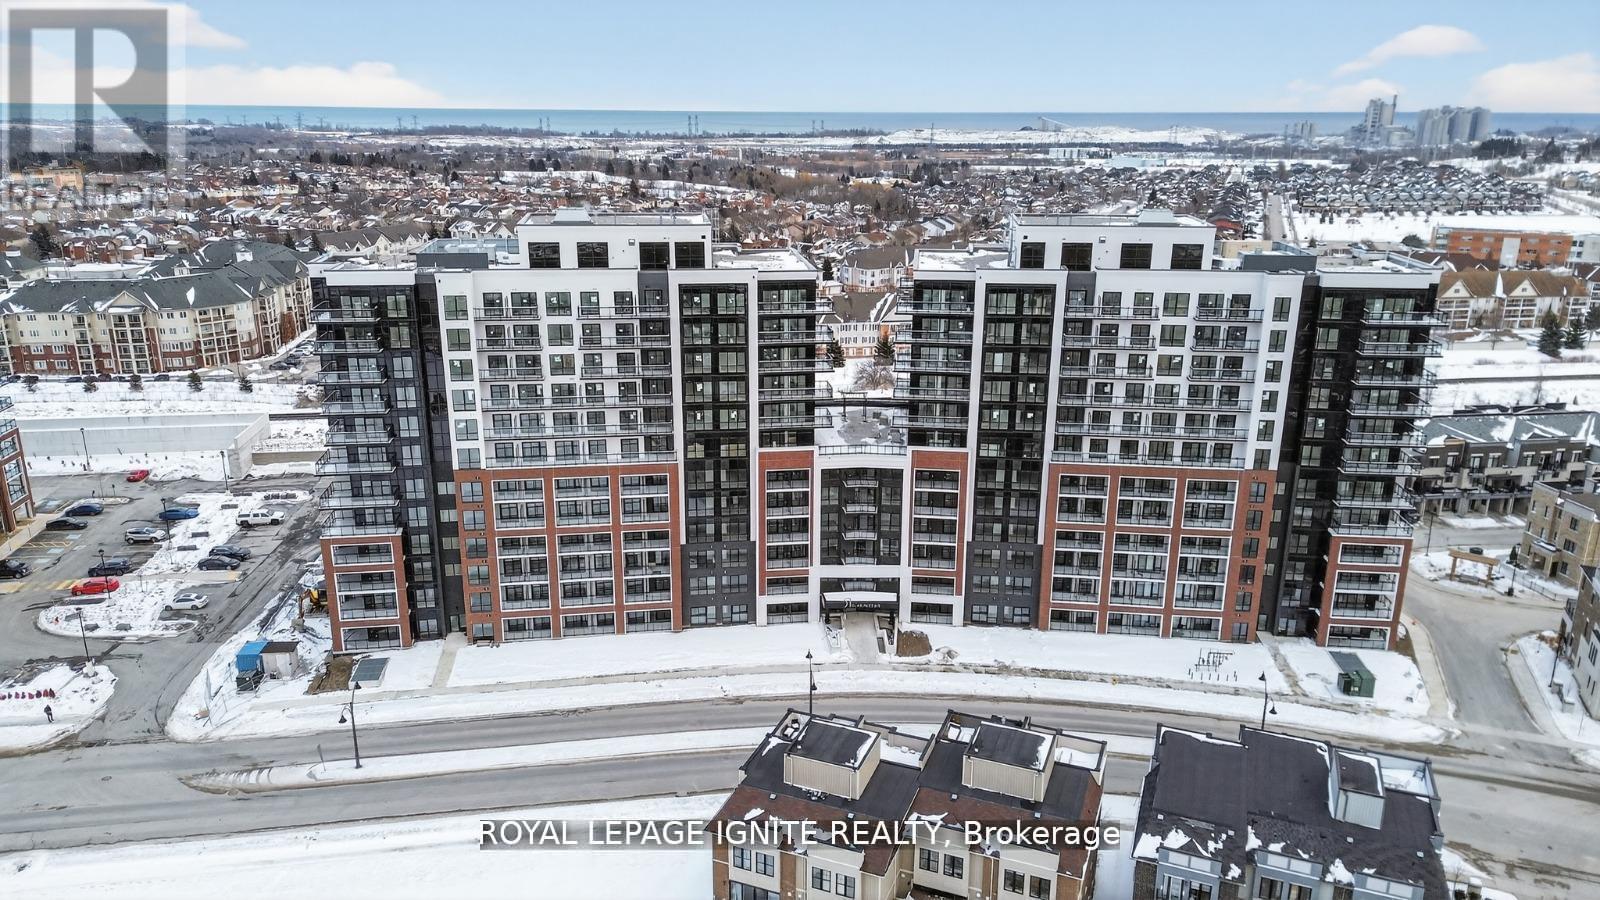
Clarington, Ontario
Good Opportunity to rent a condo unit in the heart of Bowmanville! Welcome to MODO Condo - an incredibly vibrant community just 35 minutes east of Toronto, offering a relaxed lifestyle with every modern convenience at your doorstep. This 1 Bed + Den and 2 Bath unit offers a lot of luxury living space and open balcony space. Enjoy browsing unique and eclectic shops, abundant green spaces, fantastic restaurants, and the convenience of the soon-to-be-built GO Train station nearby. Designed with comfort and lifestyle in mind, the building amenities are truly second to none. Host gatherings in the well-equipped multi-purpose rooms, entertain guests on the rooftop terrace with BBQ area, stay active in the fully equipped fitness centre or yoga studio, or simply unwind and recharge in the beautifully designed common spaces. This is urban living with a welcoming, community feel - perfect for those seeking both convenience and comfort. (id:61852)
Royal LePage Ignite Realty
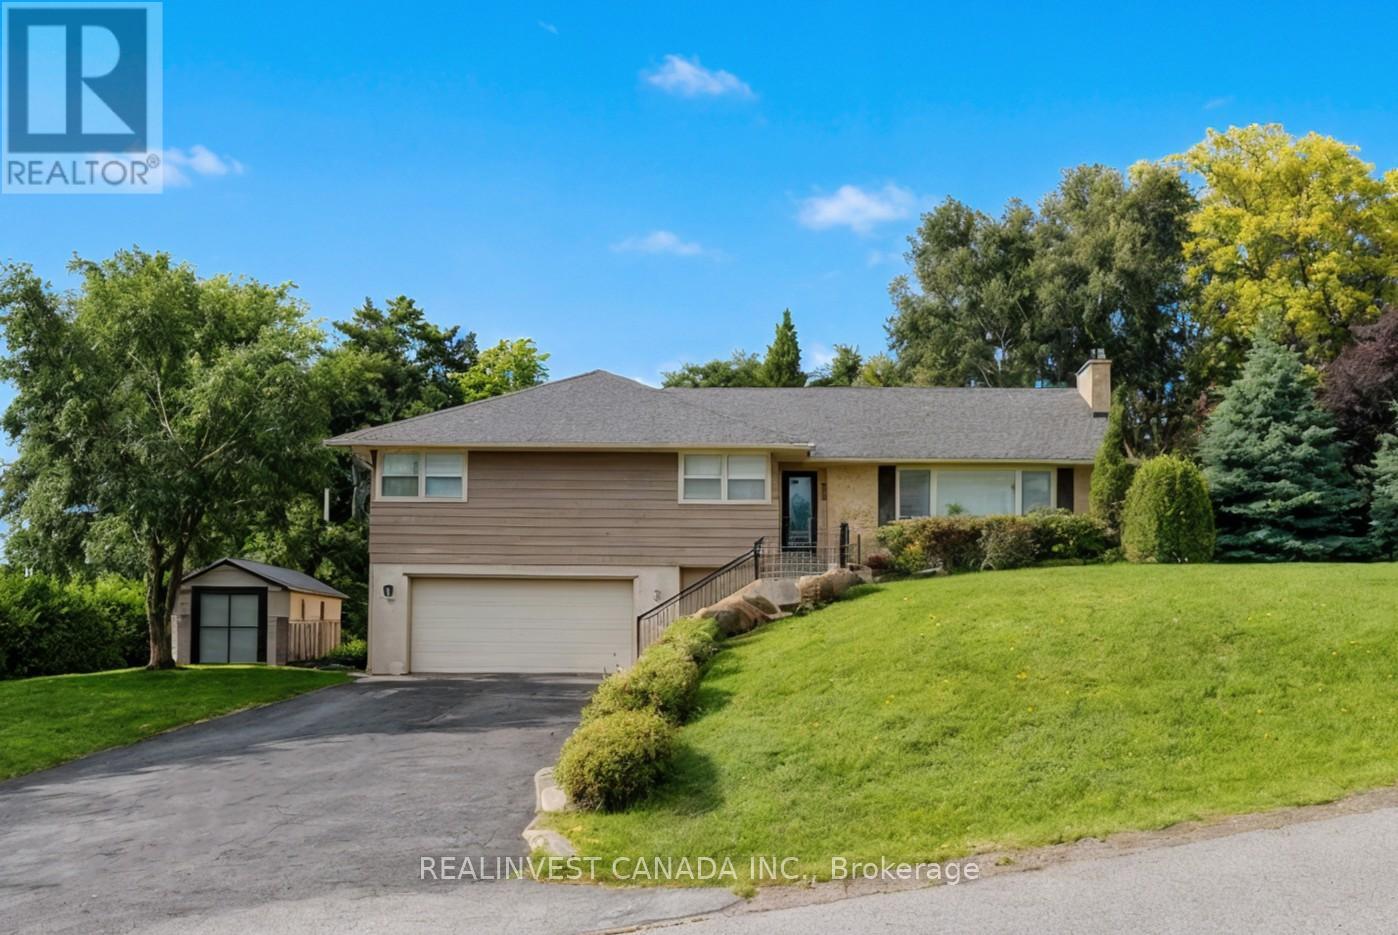
Oshawa, Ontario
Power of Sale. 918 Pinecrest Rd offers the perfect blend of space, comfort, and convenience in one of North Oshawa's most sought-after family communities. Nestled in the desirable Pinecrest neighbourhood, this spacious bungalow sits on a premium lot(17,168 sq.ft.) and features a functional open-concept layout ideal for everyday living and entertaining. Enjoy a bright family room with fireplace, large kitchen with walk-out to deck, generously sized bedrooms, and a finished lower level with additional living space, bedroom, and walk-out access. Heated 2-car garage with direct basement entry adds exceptional flexibility for multi-generational living, hobby space, or storage. Located in a quiet, established neighbourhood known for its mature trees, parks, and family-friendly atmosphere, Pinecrest is highly regarded for its excellent schools, walking trails, and access to green space including Harmony Valley Conservation Area. Residents enjoy the convenience of nearby shopping, restaurants, recreation centres, golf courses, and entertainment along Taunton Rd, while commuters benefit from quick access to Hwy 401, 407, and transit options. Property is being sold under Power of Sale in "as is, where is" condition with no representations or warranties by the Seller. Fantastic opportunity for investors, renovators, or buyers looking to add value in a prime Oshawa location. Note: Photos have been decluttered and/ or virtually staged. (id:61852)
Realinvest Canada Inc.
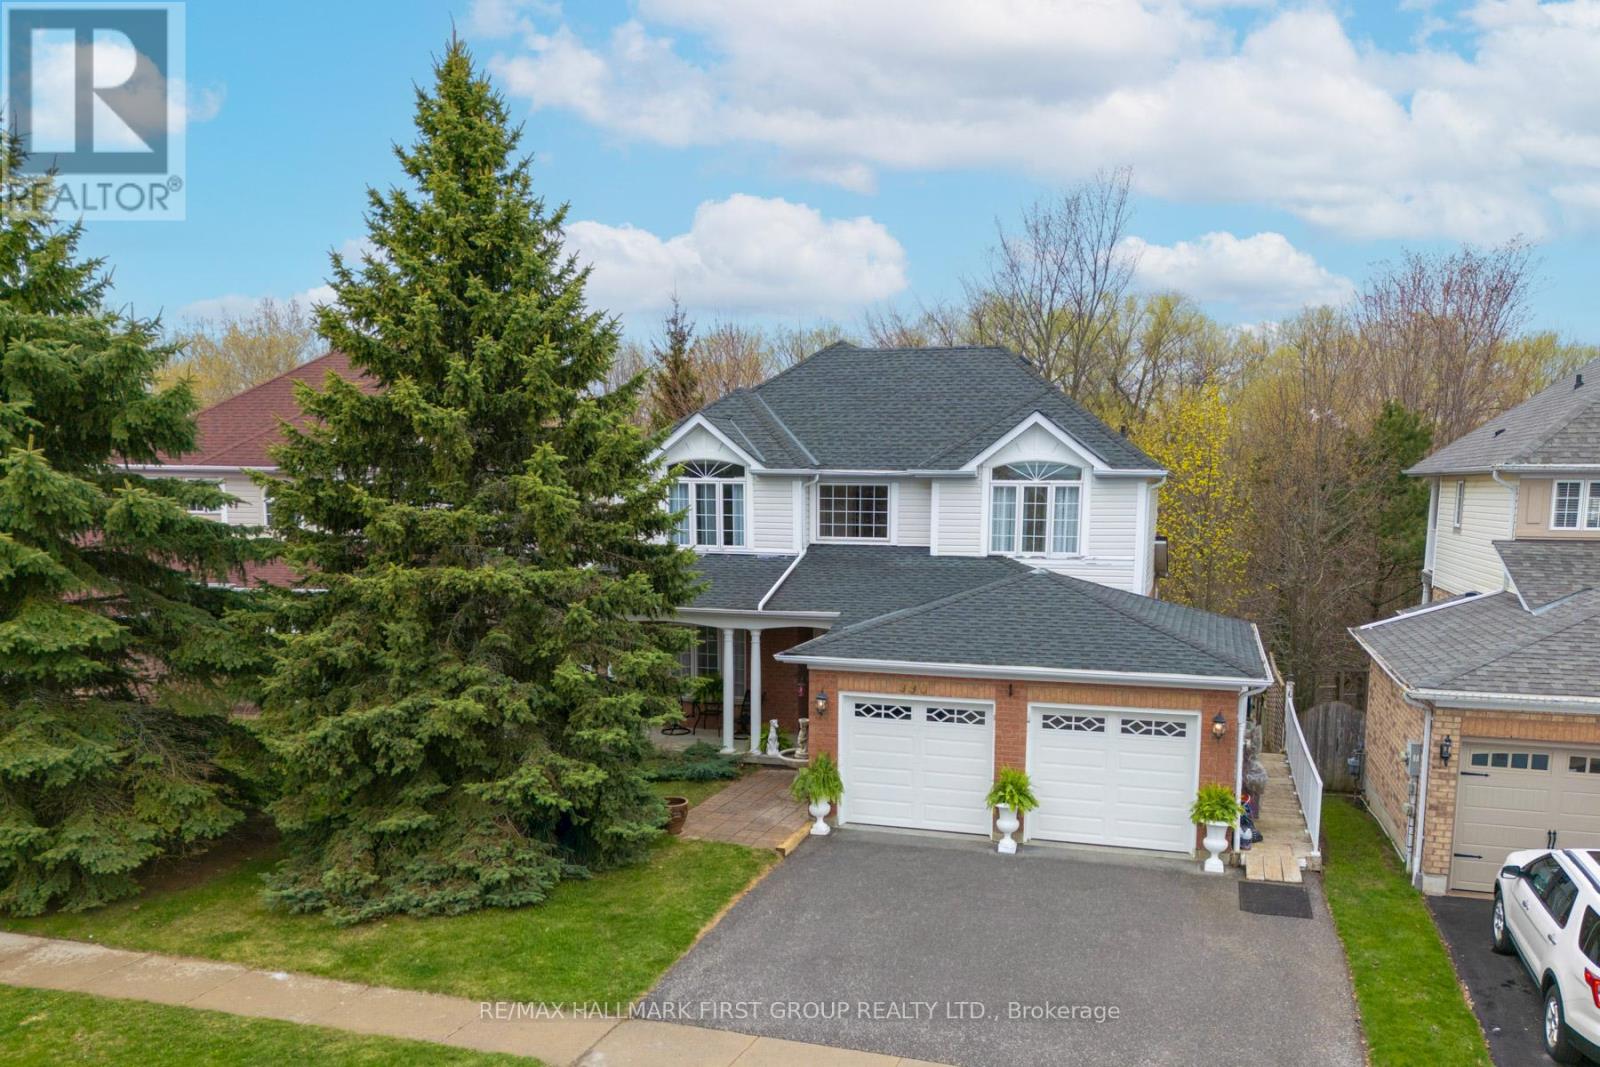
Oshawa, Ontario
Welcome to this lovely family home with approximately 3300 sq ft of living space that has been cared for by the original owner. Boasting a beautiful in ground saltwater pool backing onto terraced treed ravine. The decor comes from the inspiration of the Architect Digest Magazine. The vaulted front entry is impressive with a Juliet balcony. The sunny breakfast room is so inviting. Enjoy the walkout to a spacious deck for watching the birds and kids swimming in the pool while having a coffee. Living room welcomes in for a quiet read while the bright and roomy family room is perfect to sit with family and watch tv. Your primary bedroom is a true retreat with private balcony overlooking pool and ravine with walk-in closet and oversized soaker. Front bedrooms are spacious and have beautiful windows. The open staircase going down leads to fully finished granny suite with inviting sunny rooms for Grandma or grown kids coming home to save for their future. It has a full kitchen, living room, family room and 5th bedroom plus a walkout from sliding doors to patio and pool. The potential of this home is unlimited with your own personal touches. This type of home is a rare find on quiet desirable street, attractive floor plan, walkout basement, salt water pool plus backing onto a beautiful treed ravine. (id:61852)
RE/MAX Hallmark First Group Realty Ltd.
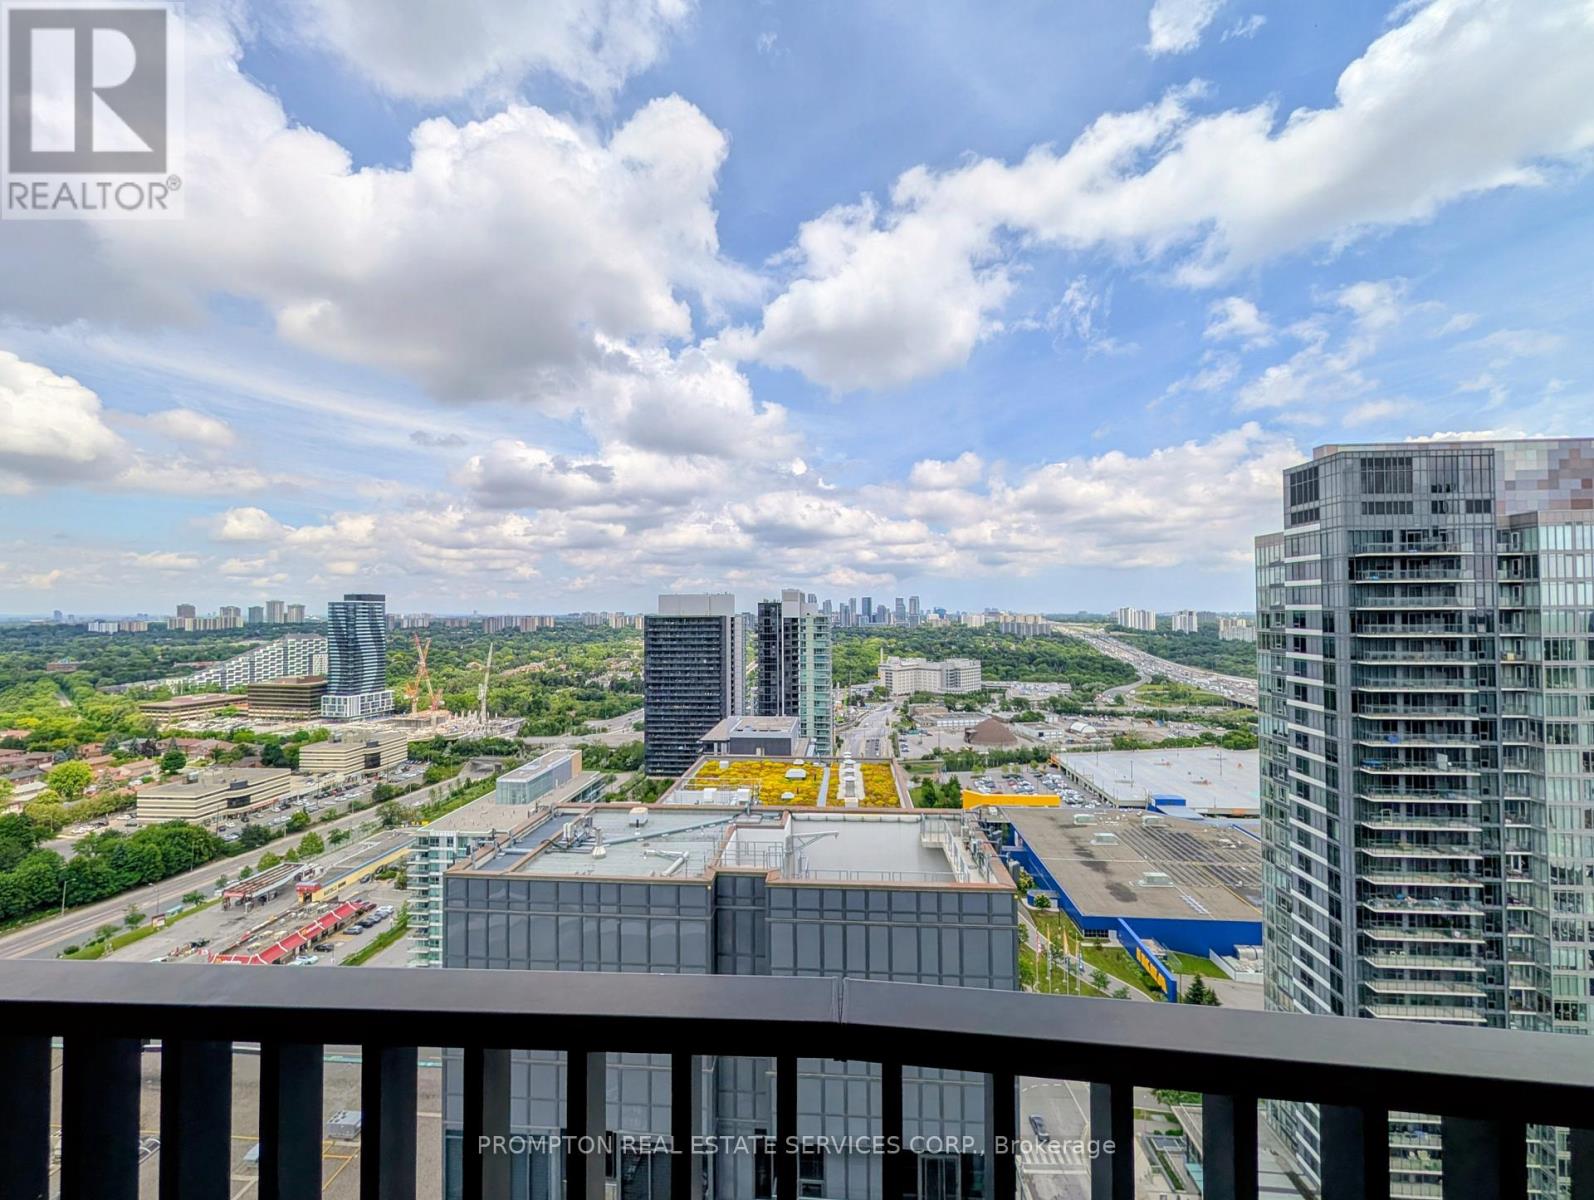
Toronto, Ontario
Welcome to the crown jewel, King's Landing! Be the first to live in this stunning, never-occupied suite that perfectly balances high-end finishes with an unbeatable location. This home features 9' ceilings, premium Miele appliances including a rare gas cooktop, built-in organizers, and a spa-inspired bathroom with an oversized medicine cabinet for all your skincare essentials. The true highlight of this residence is the seamless transition to your private balcony; finished with composite wood decking, it serves as the perfect vantage point to soak in the spectacular unobstructed views. Whether you are starting your morning or winding down at night, the sense of openness and the panoramic vista truly set this home apart. Nestled in a prime location in the heart of the GTA, you are close to everywhere in the city, minutes drive to Hwy 401/404, within walking distance to Leslie and Bessarion TTC stations, Oriole GO, North York's largest community centre, the Toronto Public Library, and a lush 8-acre park. With Aisle 24 market, IKEA, Canadian Tire, NYGH, and plenty of coffee shops and restaurants just moments away, this home offers a vibrant, walkable lifestyle. Whether you're a professional looking for a seamless commute or simply want a modern home where you can enjoy a clear view every single day, this one checks every box. Come see it today! (id:61852)
Prompton Real Estate Services Corp.
Toronto, Ontario
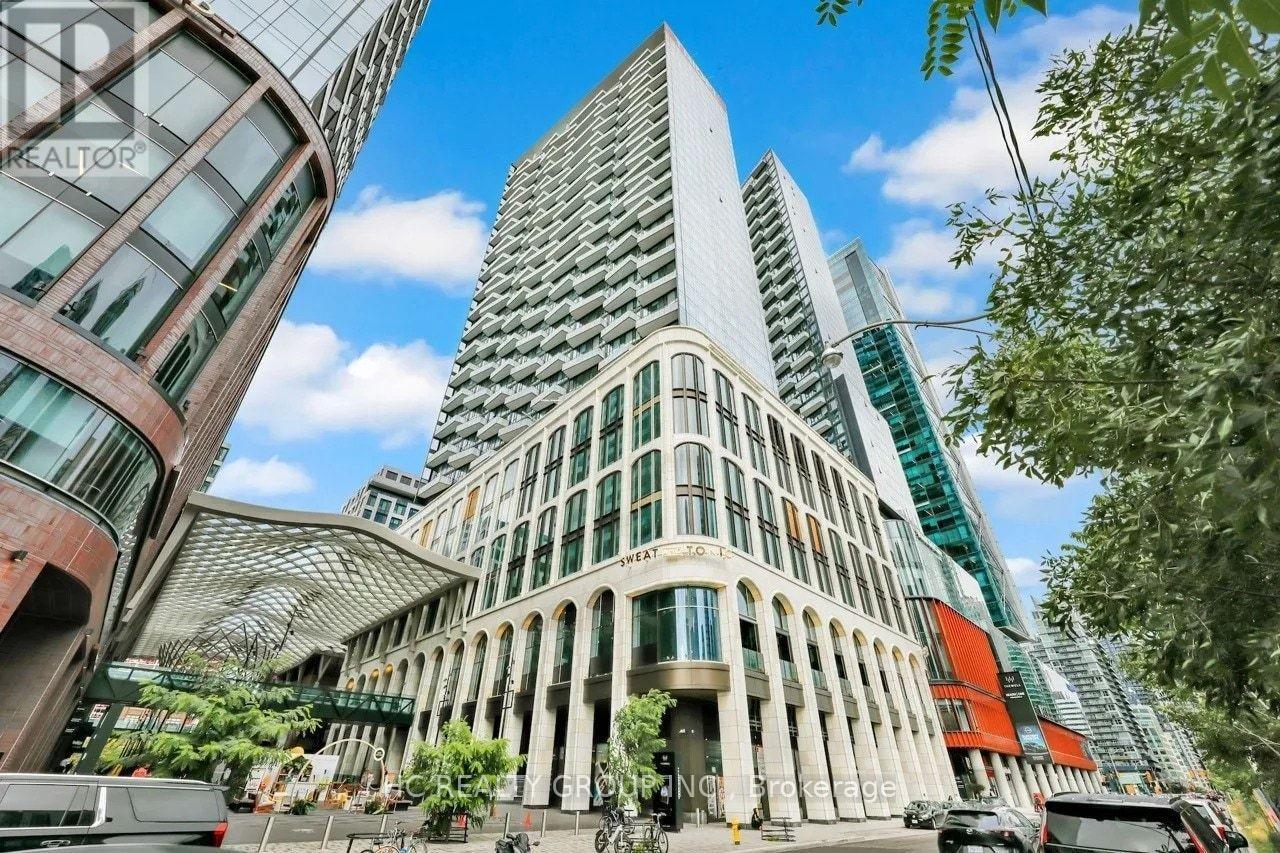
Luxury Split 2-Bedroom, 2-Bath Suite at The Well with One Parking Space! Unobstructed Views and Soaring 10-Ft Ceilings. This Bright and Functional Layout Features Premium Finishes and High-End Built-In Appliances. Enjoy the Ultimate Urban Lifestyle with World-Class Shops, Cafés, and Restaurants Right at Your Doorstep. Exceptional Building Amenities Include a Fully Equipped Fitness Centre, Games & Party Room, Multimedia Lounge, Rooftop Garden, Outdoor Terrace, and Swimming Pool. Situated in Toronto's Prestigious Entertainment District, Just Steps to Public Transit, Fine Dining, the Rogers Centre, the CN Tower, the Metro Toronto Convention Centre, and More. (id:61852)
Hc Realty Group Inc.
Toronto, Ontario
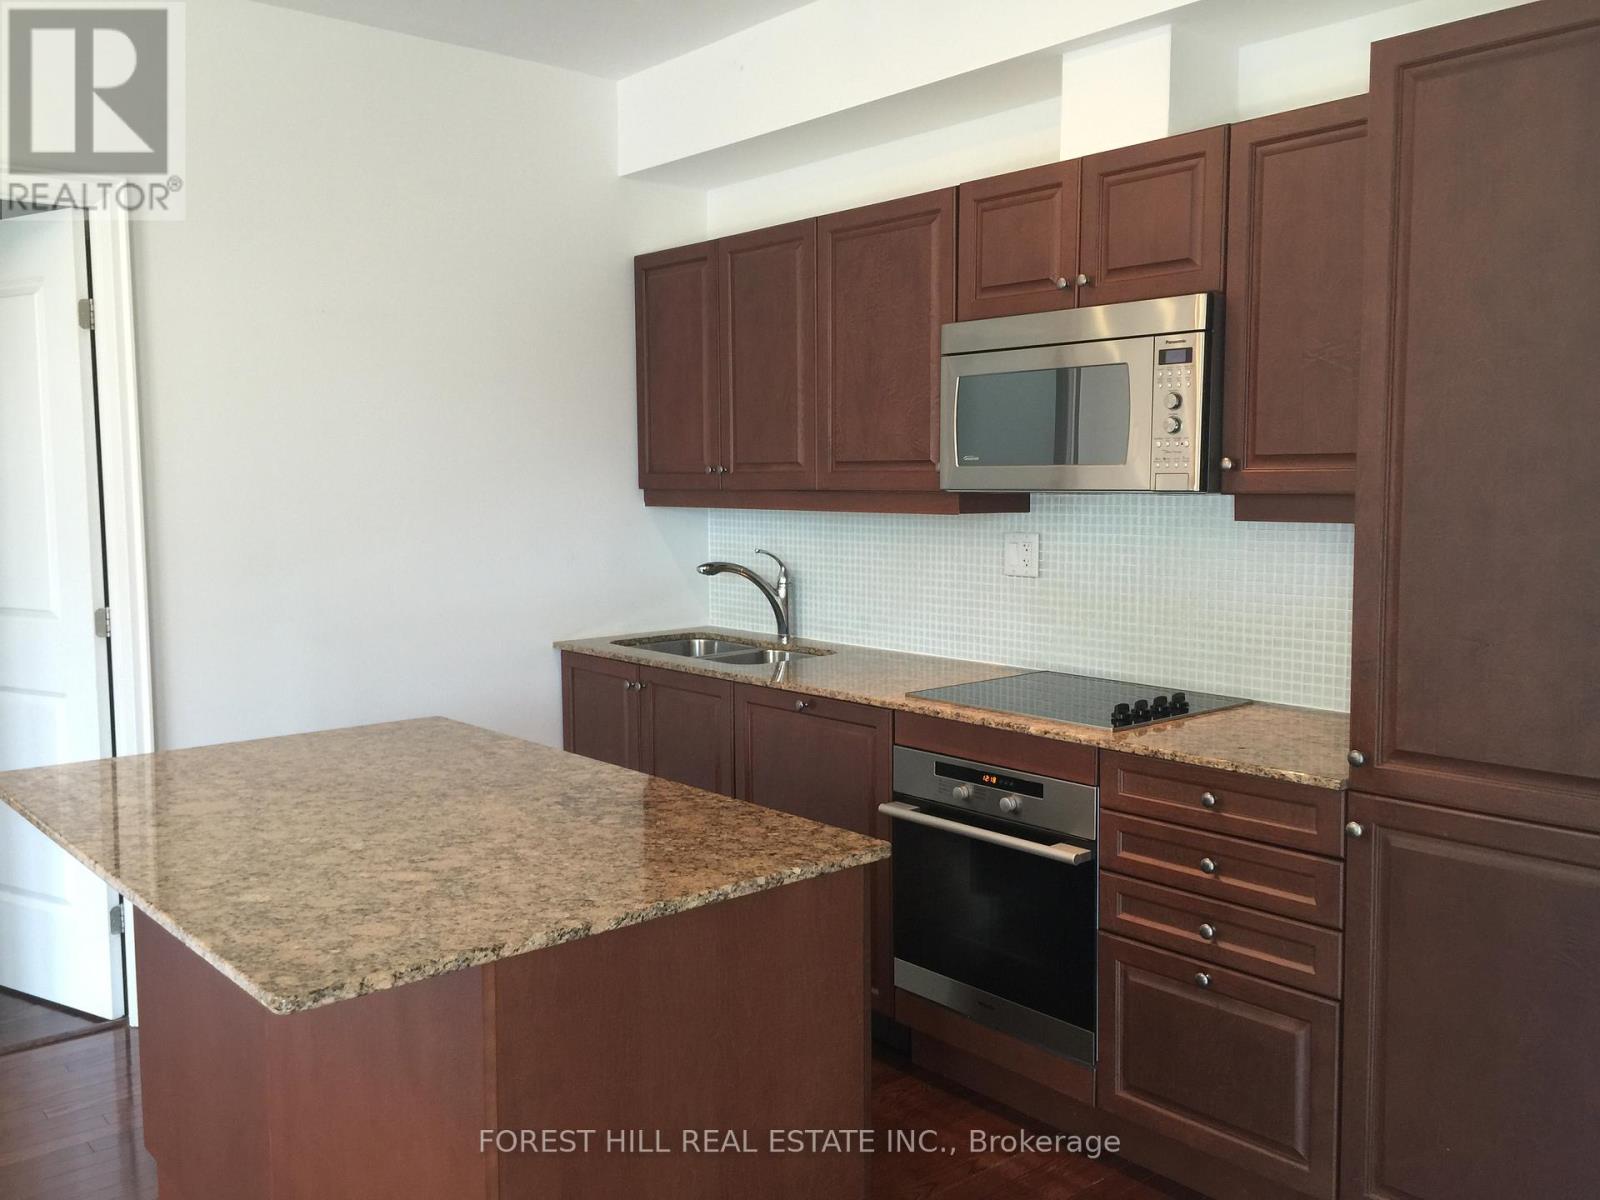
Location! Large, Sunny & Bright, 2Bed 2Bath Desirable Split-Plan Unit with Large Balcony, Parking & Locker @ One Bedford. 798sf, 9' Ceilings, Floor-To-Ceiling Windows. Amenities include Exercise Facility, Indoor Pool with Whirlpool, Private Spa, Multi-function/Party Room with Catering Kitchen, Meeting Room, Media Room, Guest Suites & 24/7 Security/Concierge. Only Steps to TTC Subway (St George) Starbucks, Tim's, Shoppers & BMO. Mins Walk to U of T, Supermarket, Circle K Convenience, Shoppers, and All of Bloor's & Yorkville's Restaurants, Cafes, Shops, Entertainment, and More. Walk to UofT & TMU (Ryerson). (id:61852)
Forest Hill Real Estate Inc.
Oakville, Ontario
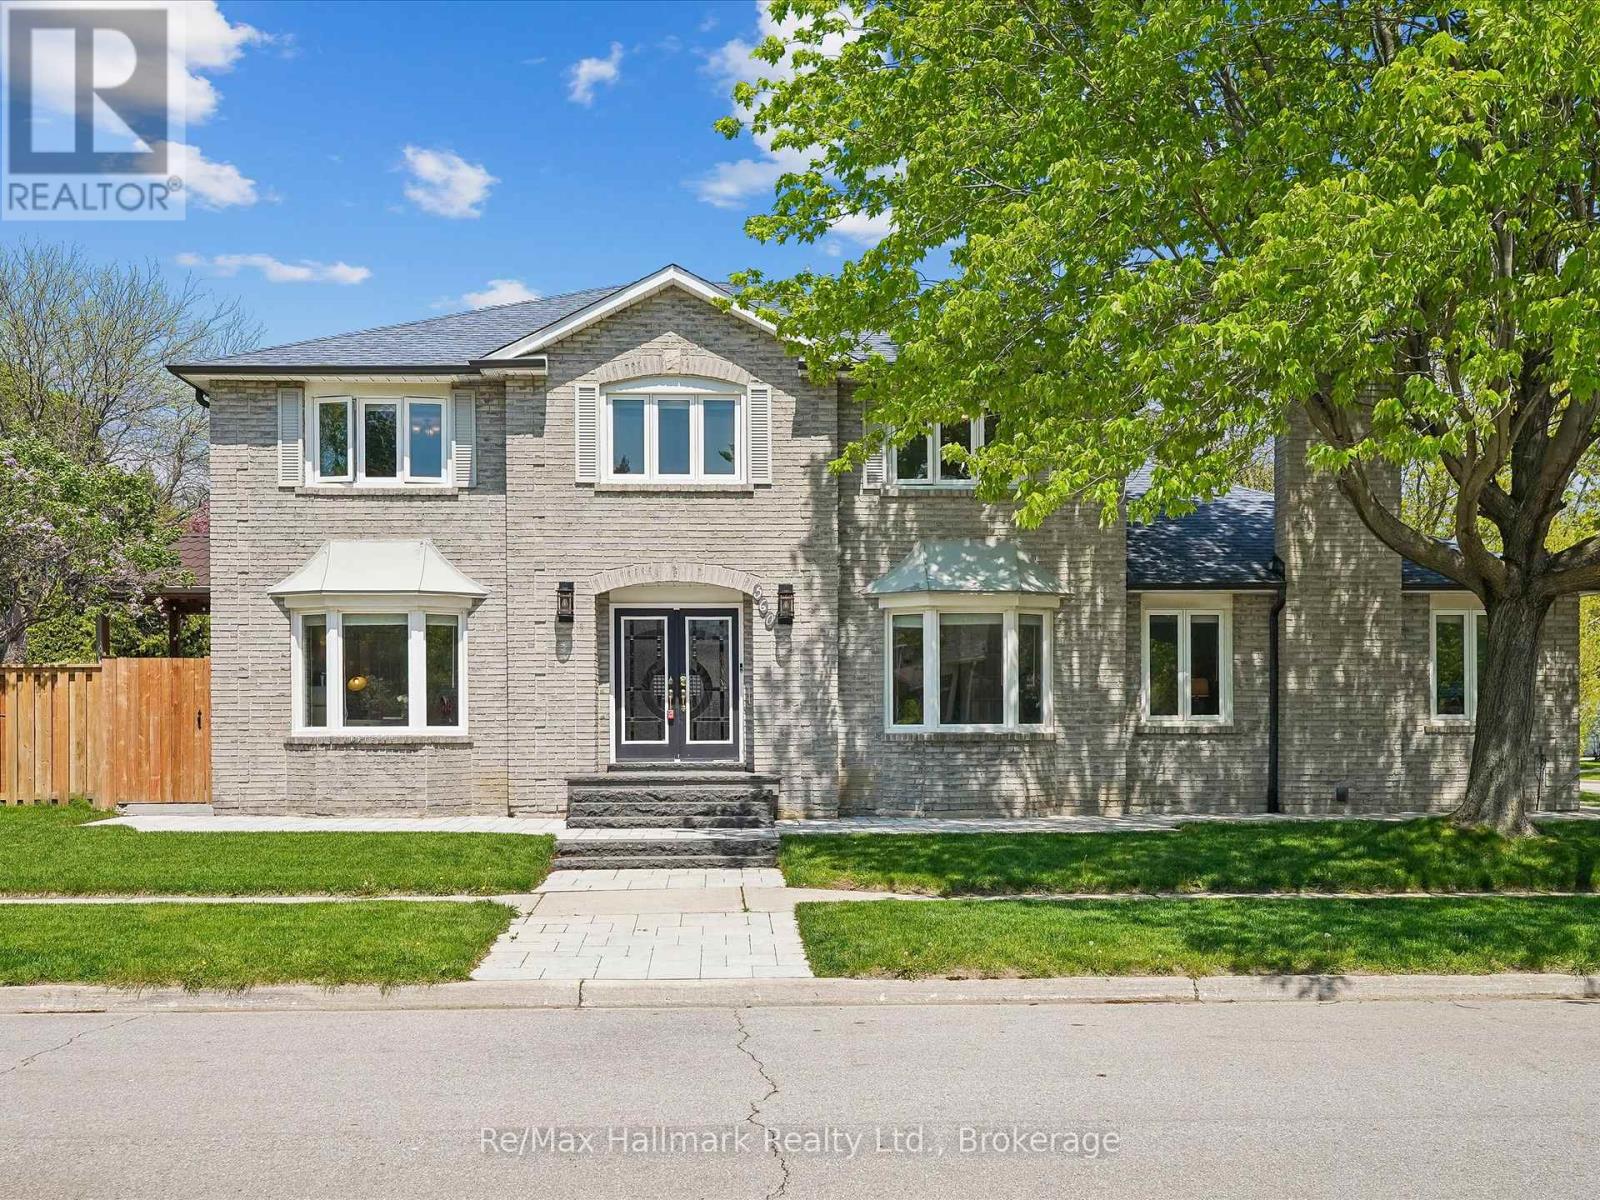
Nestled on a quiet crescent in prestigious Southeast Oakville, this beautifully updated family home offers an exceptional lifestyle just minutes from top-ranked schools (OTHS, Maple Grove, EJ James). This thoughtfully maintained 4 bedrooms family home offers 2921sqft above grade or over 3500sqft finished living space, it combines timeless elegance with modern functionality. Stunning curb appeal features professional landscaping, an in-ground sprinkler system, new interlock walkways and patios, a new fence, and a gazebo (2025), creating a private outdoor retreat. Inside, hardwood floors span the main and second levels, while large bay windows fill the home with natural light. The main level offers a private office, elegant living and dining areas, and seamless flow for everyday living and entertaining. Renovated primary ensuite, main bath, and powder room (2024). Newly finished basement (2025) provides versatile additional living space. Located in a quiet, family-friendly neighbourhood close to parks, trails, shopping, and walking distance to amenities. A rare opportunity in one of Oakville's most desirable school districts. (id:61852)
RE/MAX Hallmark Realty Ltd.
Vaughan, Ontario
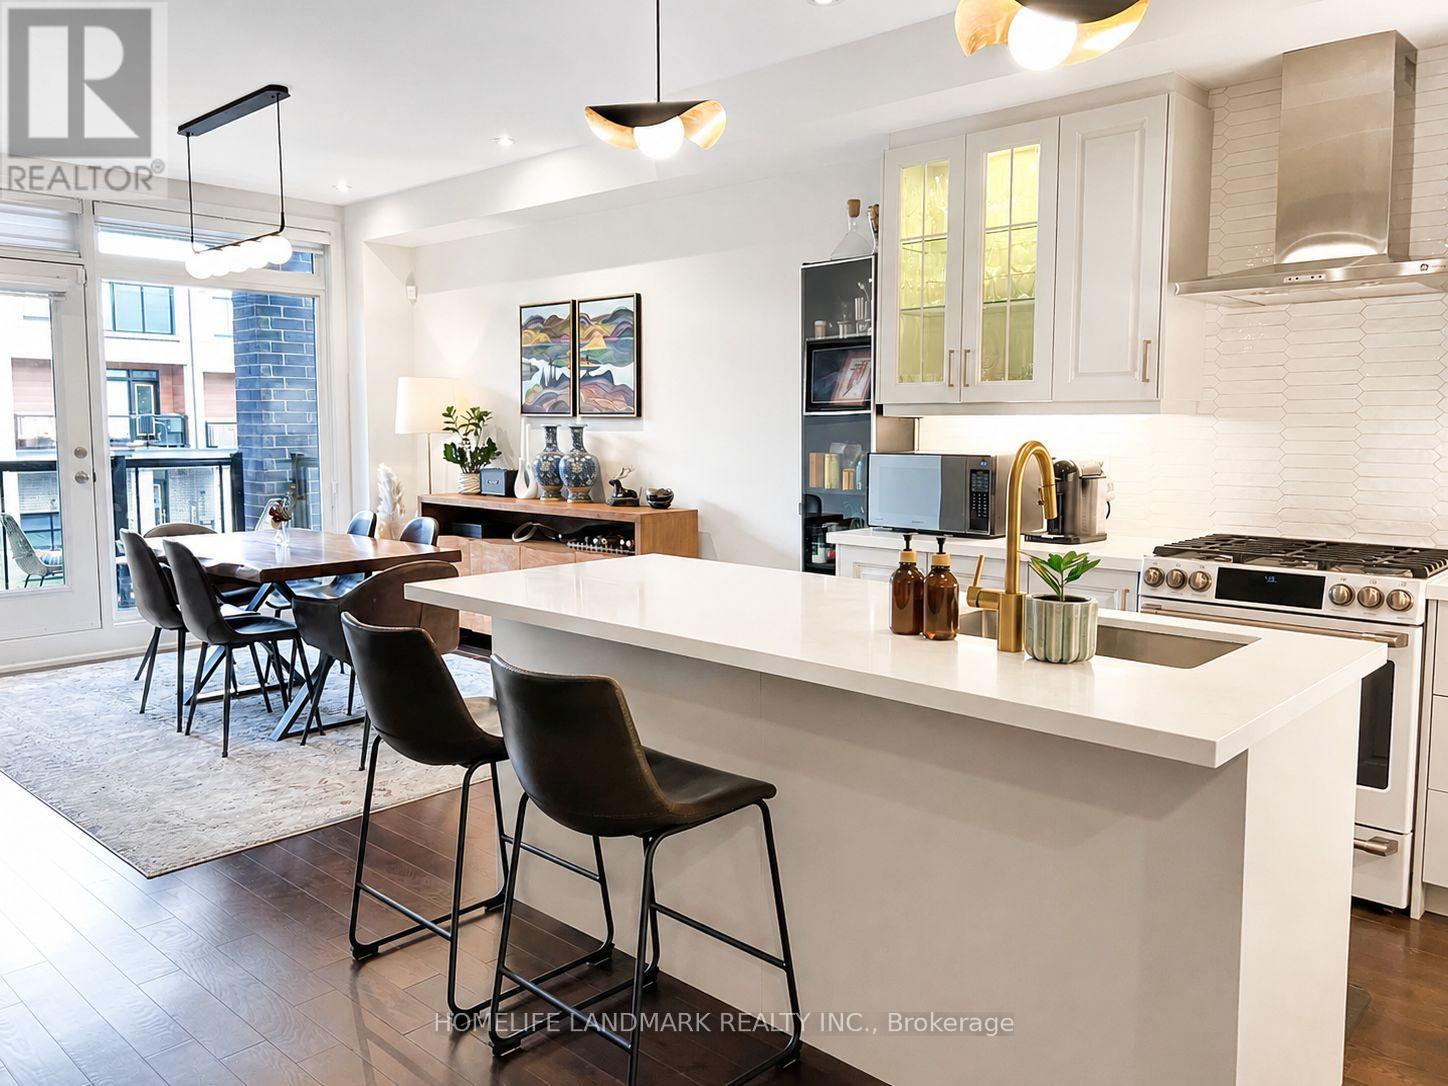
This rare Woodbridge ravine-top townhome offers privacy, nature, modern luxury, and spectacular sunsets throughout the year. More than $100K in upgrades with the builder includes: hardwood flooring, kitchen countertop, cabinets, cabinet lighting, under-cabinet lighting, staircase, railing, potlights, fireplace. Additional upgrades by the owner: all light fixtures, top-line appliances, water softener, tankless water heater, water filtration system, and security window film for UV protection and break-in deterrence. Combining modern style with everyday comfort, this home has been thoughtfully renovated and meticulously maintained. Elegant gold-tone finishes, rich hardwood flooring, and carefully chosen design details create a sophisticated yet welcoming atmosphere, while the owner-designed backyard offers a peaceful setting for relaxing, entertaining, and taking in the surrounding natural landscape. Set in a desirable, safe, and well-established Woodbridge community, the home delivers the tranquility of ravine-side living without sacrificing convenience. Enjoy easy access to conservation areas, parks, golf clubs, shopping, grocery stores, major highways, Canada's Wonderland, the McMichael Canadian Art Collection, and the rapidly growing Vaughan Metropolitan Centre. It is exceptionally rare for a townhome to bring together elevated ravine views, year-round sunsets, privacy, modern finishes, outdoor living, and proximity to Vaughan's expanding urban Centre. This is more than a beautifully designed home-it is the opportunity to enjoy a peaceful, convenient, and elevated lifestyle every single day. (id:61852)
Homelife Landmark Realty Inc.
London South, Ontario
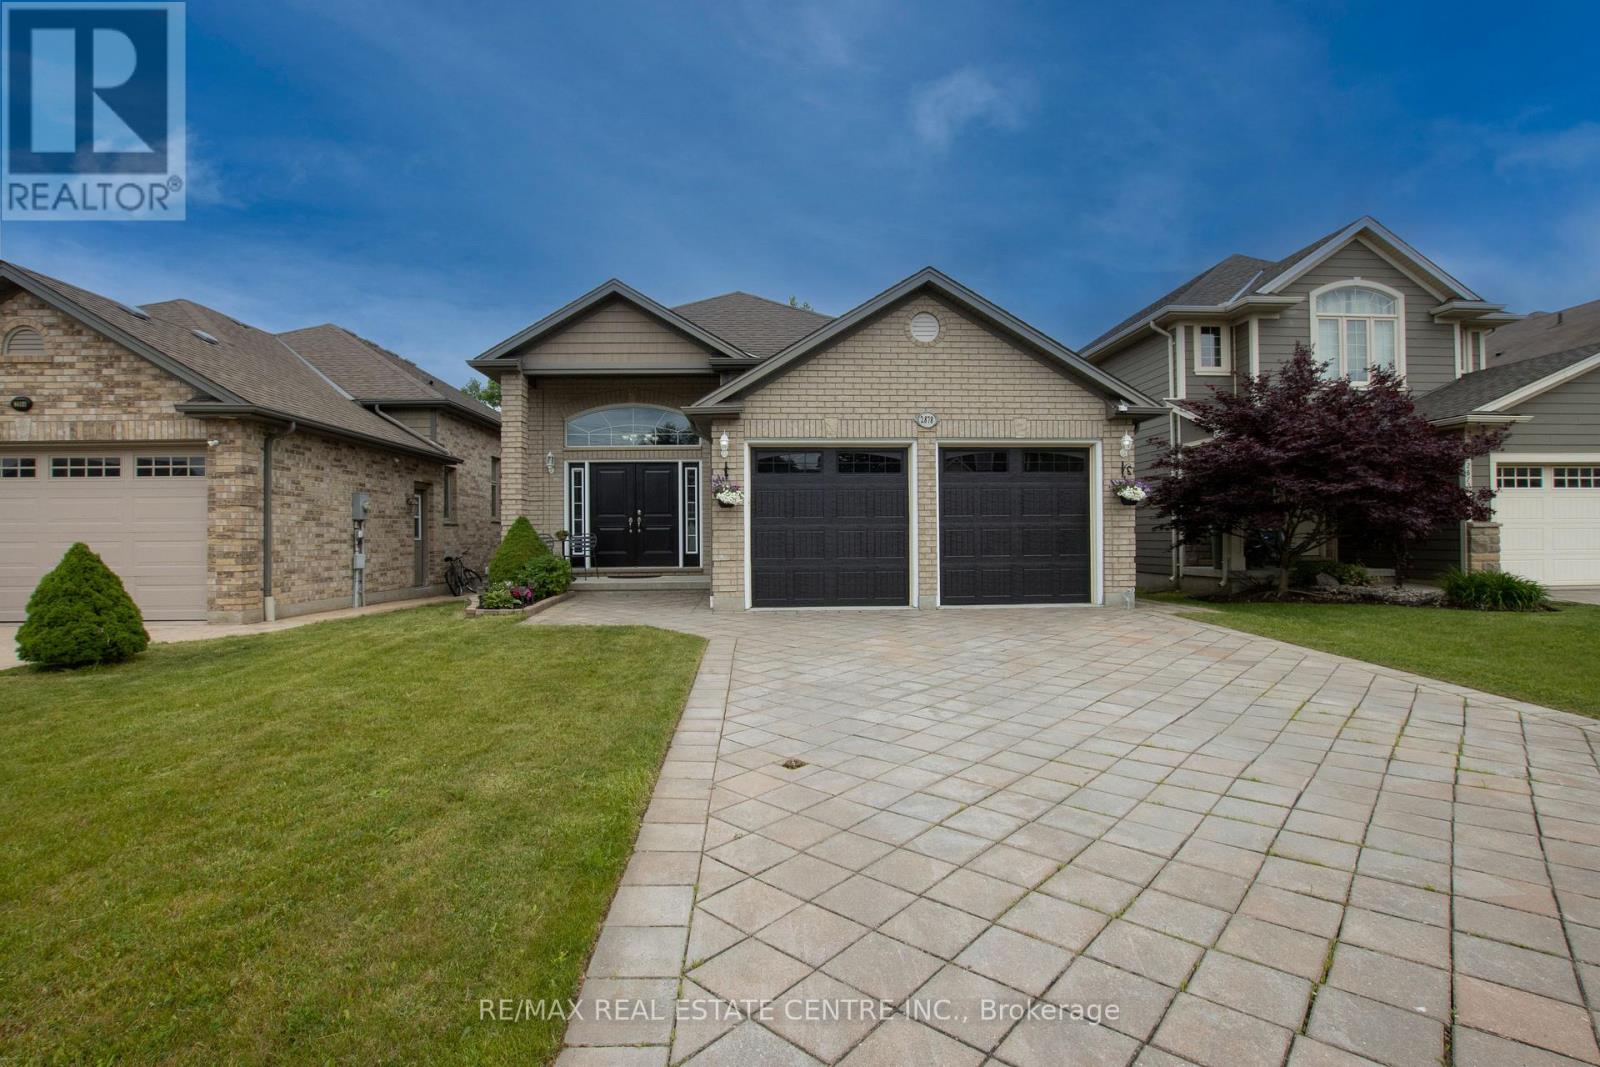
Backing onto a private ravine with no rear neighbours, 2878 Devon Road delivers something rare at this price: over 3,000 sq ft of finished living space, a true walk-out in-law suite, and step-free, at-grade living - all on a quiet, coveted cul-de-sac.A premium interlocking-stone driveway and grand double-door entrance set the tone. Inside, the home is designed for easy, accessible living: you enter at grade with no steps, with both direct garage access and a separate side entrance - ideal for multi-generational households or anyone planning ahead.The main level makes an immediate impression with soaring 12-foot ceilings and a bright, sun-drenched living and dining area that flows into a full-sized kitchen with stainless-steel appliances and a smart, functional layout. Upstairs, a private retreat offers three generous bedrooms, including a primary suite with a walk-in closet and a spa-like 5-piece ensuite featuring a jacuzzi tub, plus a guest bathroom.Just a few steps down, the walk-out lower level is a standout: a spacious family room centered on a gas fireplace, filled with natural light from large above-grade windows, opening directly to the backyard. A fourth bedroom and an updated 3-piece bath make this level perfect for guests or independent living. The real opportunity is below: a fully finished basement with a second full kitchen, creating a self-contained in-law or granny suite - and with the home's separate side entrance and walk-out, it's tailor-made for extended family or rental income. A rough-in for an additional bathroom and space for a fifth bedroom mean there's built-in upside for years to come. Outside, a spectacular backyard backs onto serene green space and a private ravine - your own quiet escape with no rear neighbours. Minutes from [schools, parks, White Oaks shopping, and quick Highway 401/402 access , this is a versatile, move-in-ready home that rarely comes available. Flexible possession available. (id:61852)
RE/MAX Real Estate Centre Inc.
Kawartha Lakes, Ontario
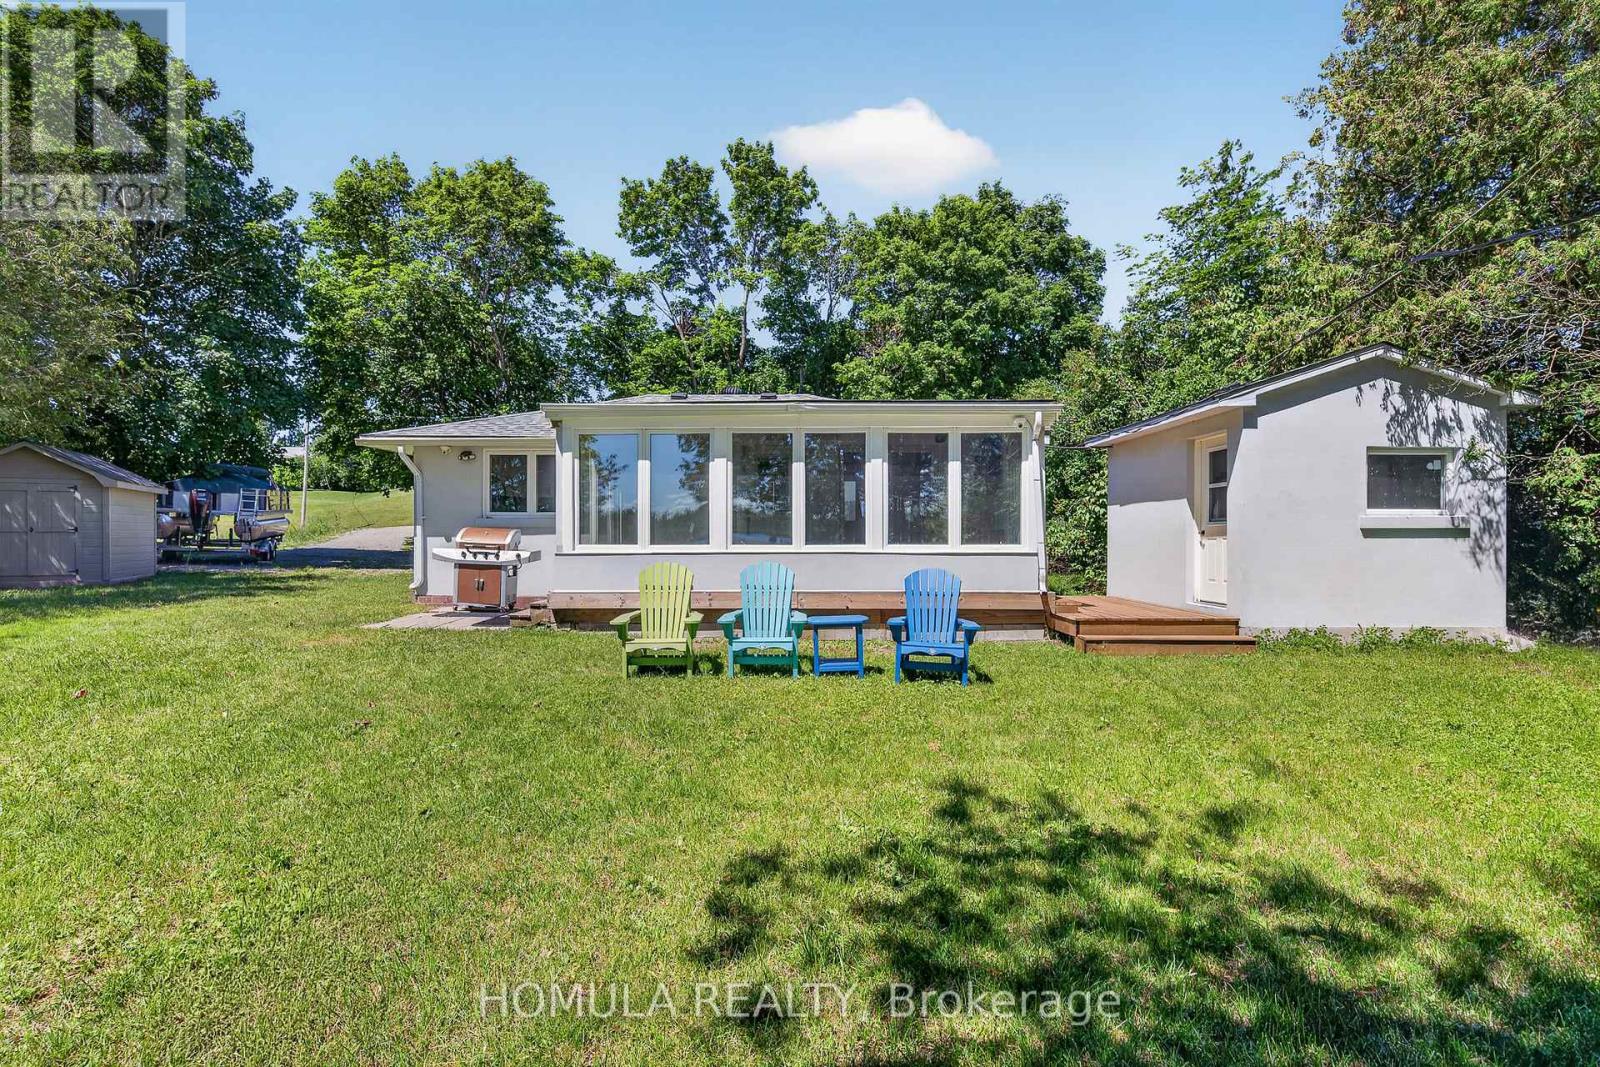
Welcome to Year-Round Waterfront Living & Tranquility! Fully Renovated (2022) All-Season Waterfront Bungalow On The Trent Waterway System (Sturgeon Lake) . Recently Added Features: Septic System, Well , Water Treatment System, Freestanding Sauna, Insulation and Stucco All Around, Electrical Panel, Roof, Kitchen W/B/I Appliances, All Windows and Doors, Bathroom W/Glass Shower, Winterized Sunroom W/Sliding Doors, Laminate Throughout, Pot Lights Galore, and Much More! 5 Min Drive To Downtown Lindsay And Shopping. 5 Min Walk To Victoria Rail Trail, Used Year-Round For Hiking, Horseback Riding, Cycling, Snowshoeing, Cross-Country Skiing, Snowmobiling And ATV. Ride Your ATV From Your Cottage To The Trail Or Enjoy Great Fishing Directly From Your Recently Updated Dock! All Trees Inside Lot Line. 5' Depth At The End Of The Dock That is Perfect For Your Boat and Fishing. Don't Miss! (id:61852)
Homula Realty
Cambridge, Ontario
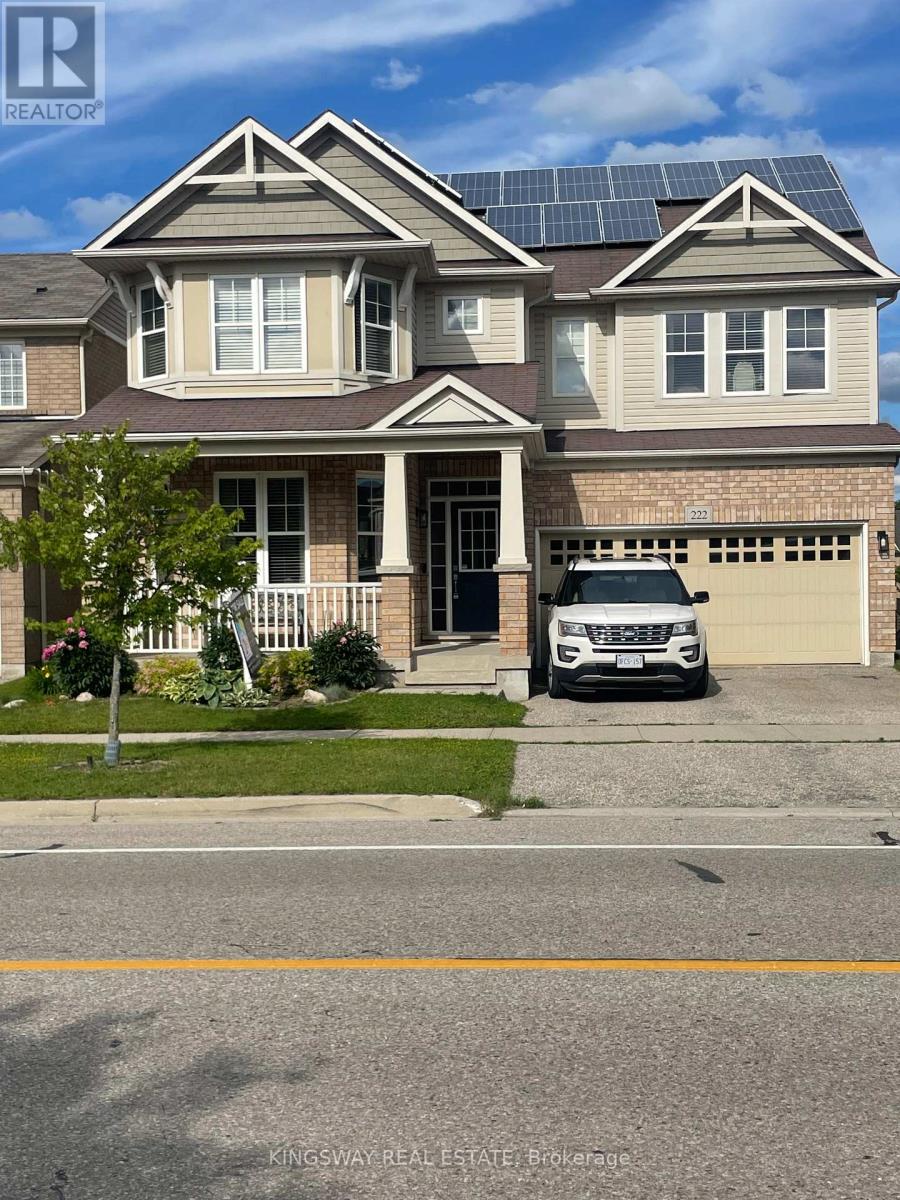
LOOK NO FURTHER, PRICED TO SELL !!! OVER 3500 SQ FT OF FINISHED SPACE INCLUDING AN IN-LAW SUITE!!!! Absolutely Stunning!! A Fully Finished Perfectly Laid Out Family Home With 5 Bedrooms & 5 Washrooms Including a Fully Finished In-Law Suite. Large Mattamy's -Riverside- Model (Over 3500 Sq Ft Of Finished Space) 2460 + 1050 Sq.( Ft Finished Basement. Located In The Sought After Community Of Millpond Surrounded By All Large Homes. Features An Inviting Front Porch. Meticulously Kept Spectacular Bright & Open Concept Layout With Large Principal Rooms. 9' HIGH CEILINGS ON MAIN . Modern wood Flooring In The Living, Dining & Great Room. Gorgeous Large E/I Kitchen with a Centre Island,Custom BAcksplash. Upgraded Gas Stove. Upgraded Brand New Broadloom on the StairCase. Upper Level With 4 Large Bedrooms All With W/I Closets, Huge Primary Bedroom With A Walk in Closet Plus a Sweater Closet. Huge Ensuite With a Soaker Tub & A Stand Up Shower. Upg. Convenient 2nd Floor Laundry Room With Upgraded Vanity & Tub. 3 Full WashRooms Upstairs. Walk out from dinette to a huge Two Tier deck. Fully Fenced Backyard With a Super Large Shed. Fully Finished Look Out Basement with a Gym Plus An In-LAw Suite With A Huge Great Room < Kitchen With A Hot Plate , 5th Bedroom & A Full 3 Pce Washroom. A Walk In Pantry + Extra Storage. Great Millpond Location Where You Can Walk to 3 Parks, 2 Schools, The River & TRail System, Within A few Minutes Away From Hwy 40, Hespeler's Quaint Yet thriving Downtown Core With Restaurants & Family Friendly Events (id:61852)
Kingsway Real Estate
Toronto, Ontario
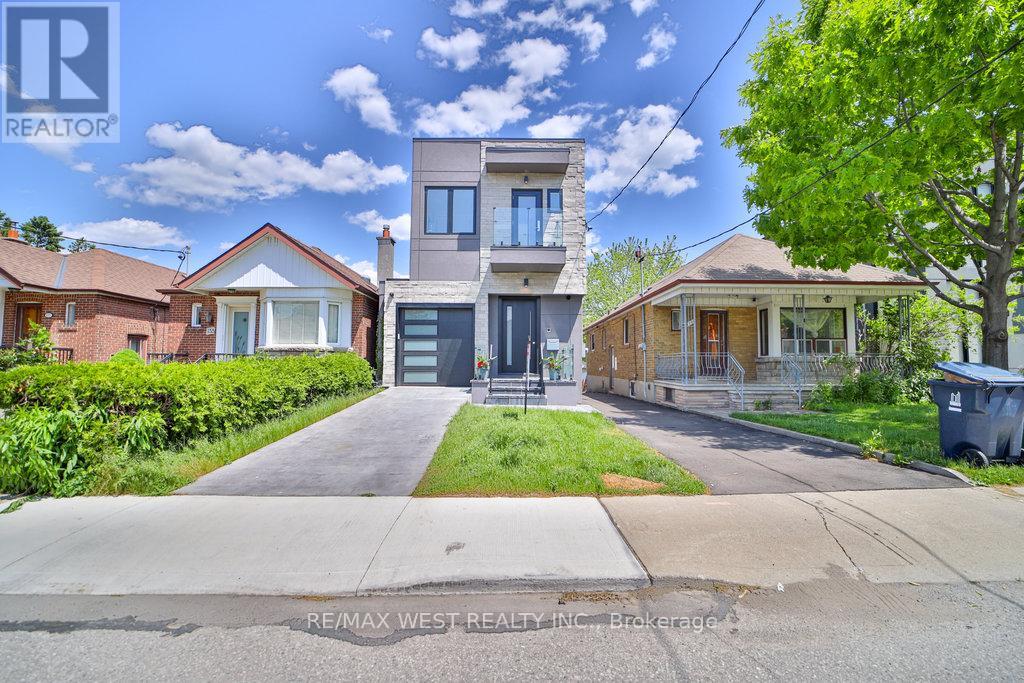
Welcome to this exceptional detached residence where luxury, comfort, and modern convenience come together seamlessly. Boasting 3+2 generously sized bedrooms and 4 beautifully appointed bathrooms provide the perfect balance of tranquility and urban accessibility. Step inside to discover a bright, elegant interior featuring a thoughtfully designed floor plan, sophisticated finishes, and a warm, inviting fireplace that serves as the heart of the home. The chef-inspired kitchen is equipped with premium, top-of-the-line appliances, while the state-of-the-art SMART cooling/ heating system delivers enhanced comfort and energy efficiency year-round. Two separate laundry rooms, one situated at second floor for convenience and another one in the basement. Two separate monitoring systems and monitoring door bells. Other exceptional highlights including, modern fireplace and skylights. 10 foot ceiling at ground floor and 8 foot in the basement. The SMART home technology integration including Built-In wall TV Mounting Wiring system ensures seamless smart control and comfort making it an ideal haven for families, professionals, and anyone seeking a cozy retreat in the city. The professionally finished walk-out basement expands the living space with two additional bedrooms, a full bathroom, and its own high-end appliances-perfect for extended family, guests, or potential income-generating opportunities. Outside, enjoy the convenience of an attached garage and additional parking, offering practicality without compromising style. Ideally situated in a sought-after neighborhood, it offers easy access to Eglinton LRT, shopping centres, Yorkdale Mall, and High ranked schools. This move-in-ready gem presents a rare opportunity to own a sophisticated family home with exceptional versatility and enduring value. Pictures are used from previous listing. (id:61852)
RE/MAX West Realty Inc.