
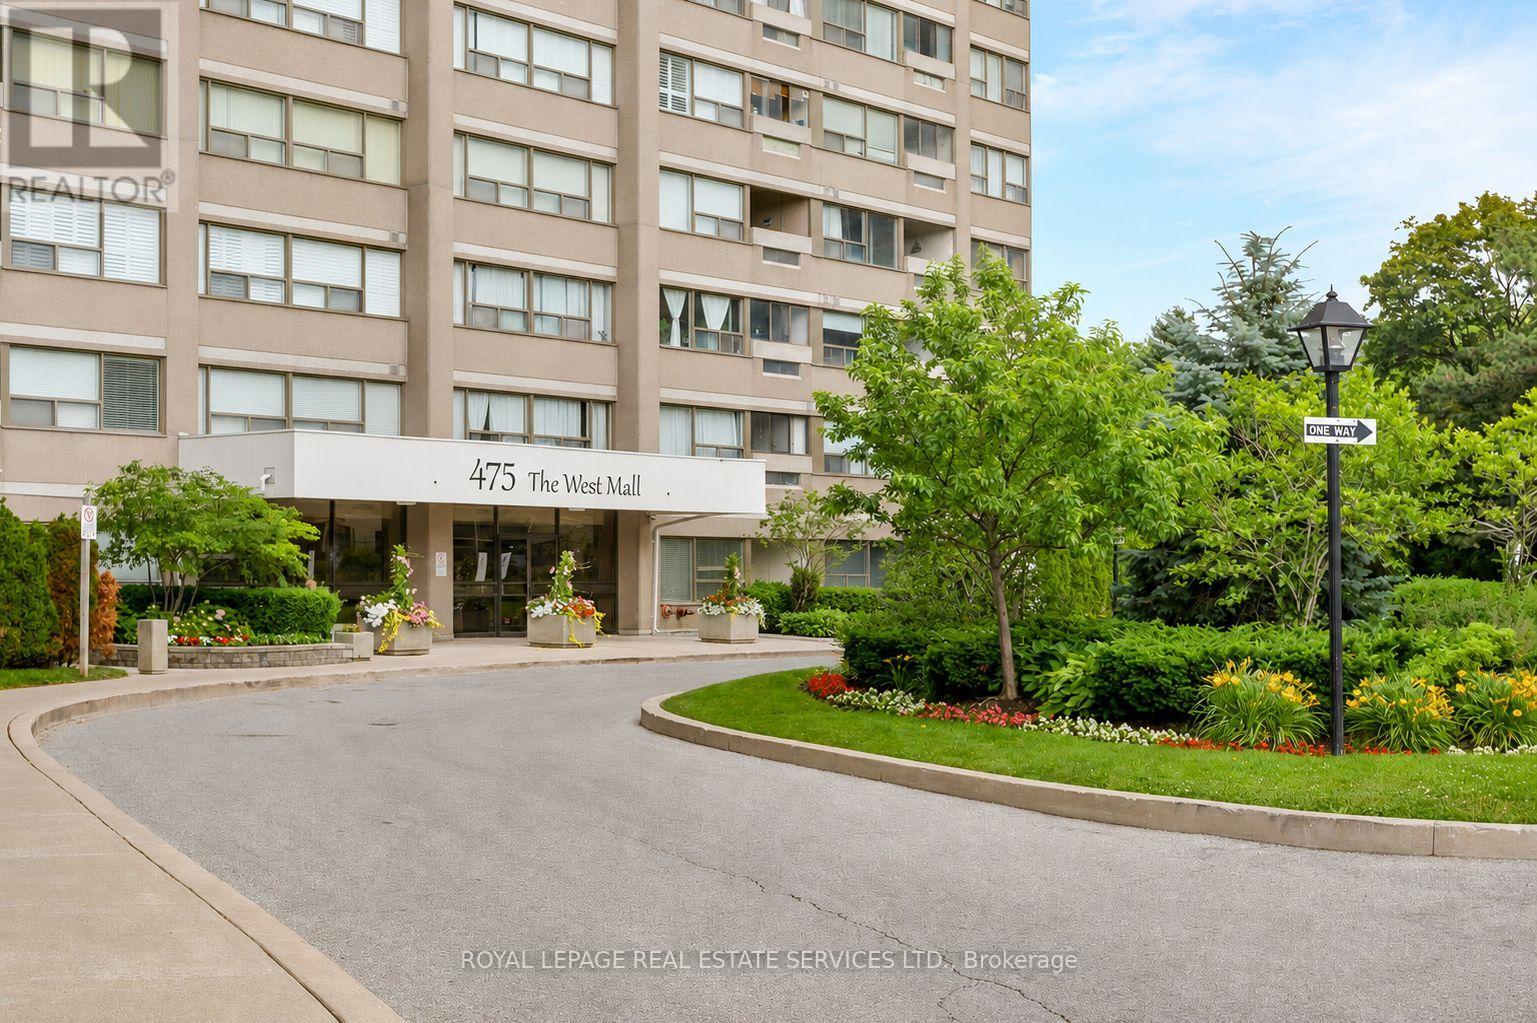
Toronto, Ontario
Welcome to Sunset West at 475 The West Mall, ideally situated in central Etobicoke. This bright and spacious suite offers an open-concept living and dining area, complemented by two generously sized bedrooms, including a primary retreat with a large walk-in closet. The thoughtfully designed kitchen with breakfast bar also features a pantry with in-suite laundry and ample storage space. Expansive windows fill the space with natural light, and the walkout to your balcony for morning coffee or end of day relaxation. Move-in ready and exceptionally well located, with public transit just steps away and quick access to Highways 427 and 401. An excellent opportunity for first-time buyers or those looking to downsize without compromise. Maintenance fees include heat, hydro, water, cable TV, and internet. (id:61852)
Royal LePage Real Estate Services Ltd.
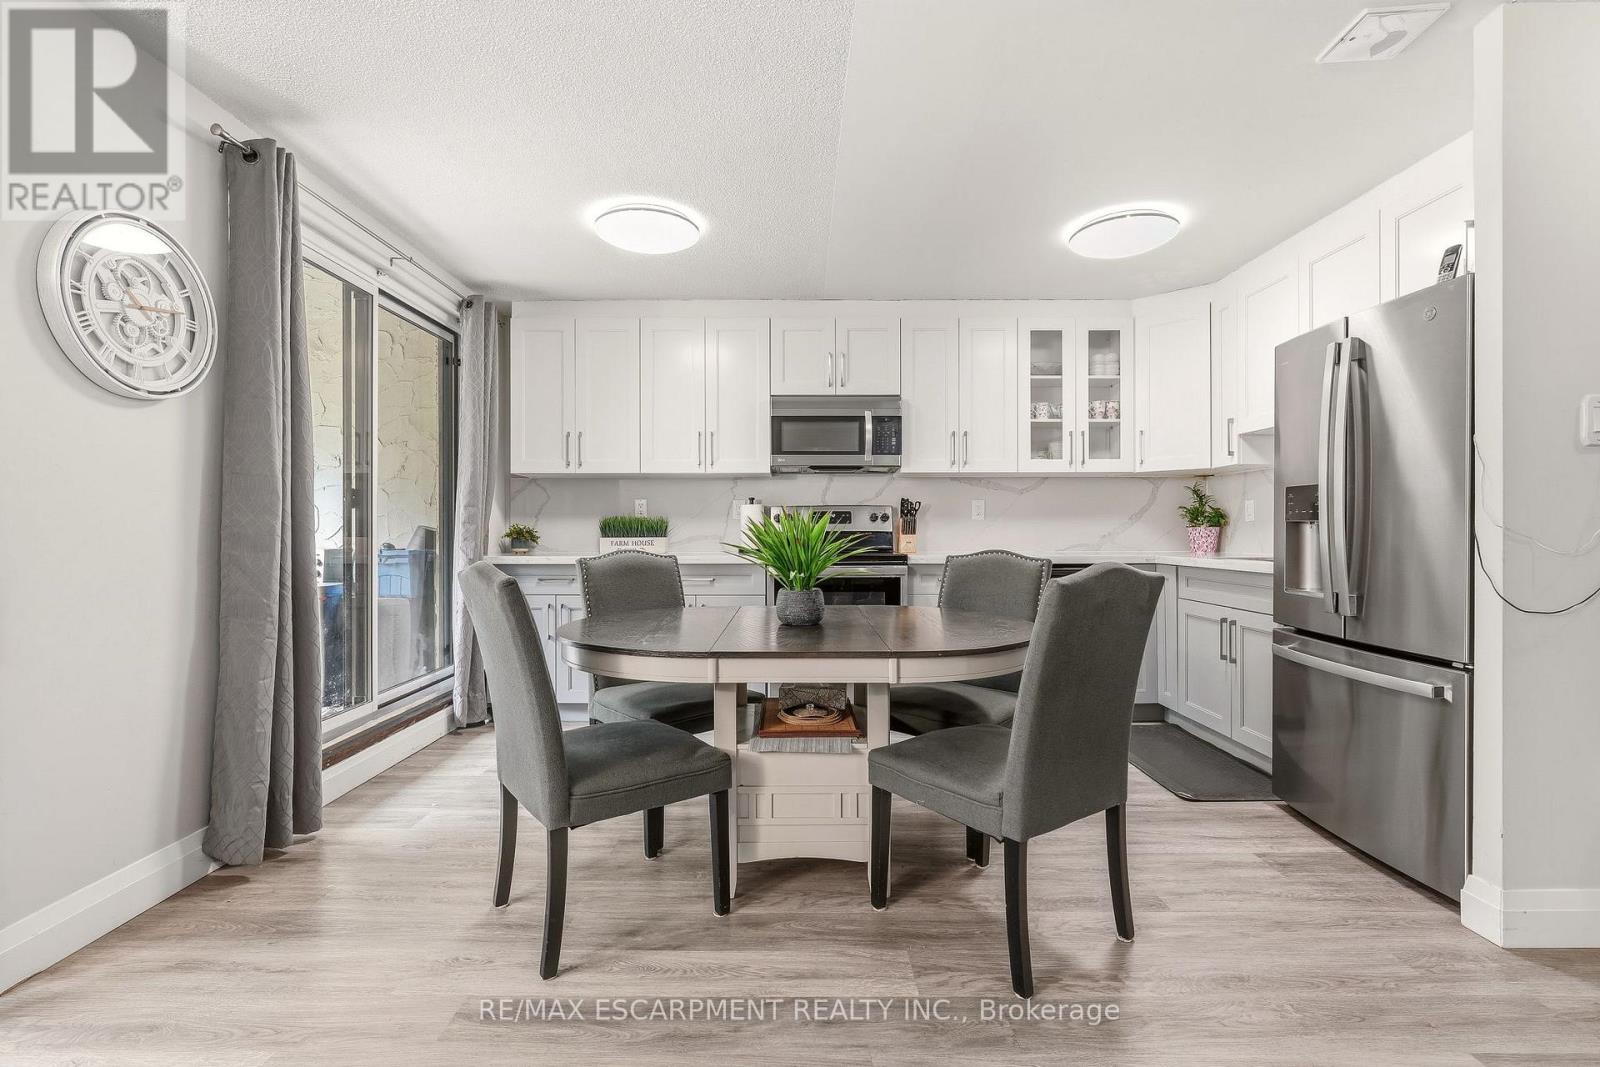
Oakville, Ontario
WOW! Welcome to the LOWEST priced condo townhouse currently available in Oakville. An incredible opportunity for first-time buyers, young families, or savvy investors looking to enter one of Oakville's desirable communities.This beautifully maintained 3 bedroom, 1.5 bathroom home offers exceptional value with thoughtful updates throughout. The main floor was fully renovated in 2023, creating a bright open-concept layout perfect for everyday living and entertaining. The modern kitchen features quartz countertops, stainless steel appliances, and plenty of storage. Fresh paint throughout gives the home a clean, move in ready feel.The unique multi-level layout offers privacy and functionality, with the spacious primary bedroom set on its own level. Two additional bedrooms, the main bathroom, and convenient upper level laundry complete the upper floor. Step outside to your walkout patio overlooking open green space. The perfect spot for morning coffee, relaxing evenings, or entertaining outdoors.Condo fees add incredible value by including water, cable TV, and high-speed internet, helping keep monthly expenses simple and predictable. Lovingly cared for by the same owners for over 20 years, this home is a true testament to comfort, community, and lifestyle. Affordable, stylish, partially updated, and move-in ready, this is your chance to break into the Oakville market without compromise. Conveniently located minutes to highways, schools, shopping, restaurants, trails, transit, and Oakville Place. Welcome Home! (id:61852)
RE/MAX Escarpment Realty Inc.
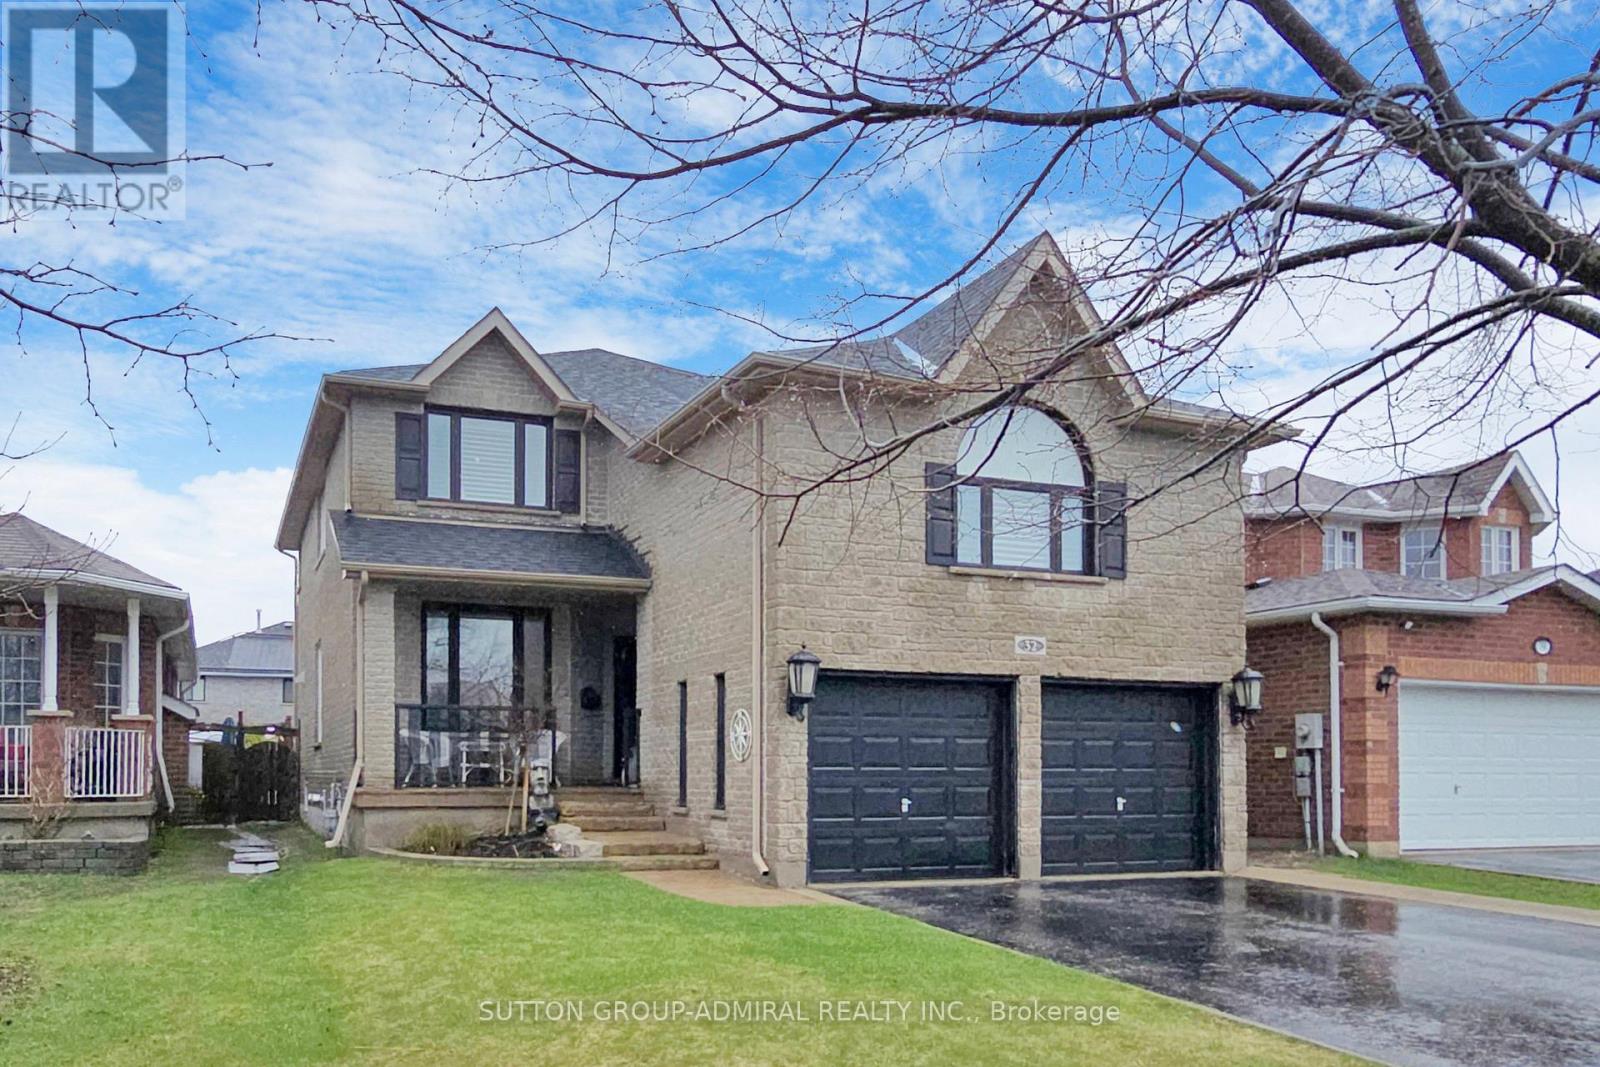
Barrie, Ontario
Gorgeous 3-bedroom, 4-bathroom two-storey home offering 3700 sq ft of finished living space on 40x125 ft lot. Perfectly situated in Barrie's highly desirable south-east end. Thoughtfully designed and meticulously maintained, this home combines elegant interior living with a true backyard oasis, features a spacious covered porch*9 ft ceiling main floor* hardwood and laminate flooring*crown moulding* three fireplaces*access to garage from basement*upper level laundry room with sink*double car garage*4-car driveway. The main floor offers an expansive living and dining area, a private office with barn doors. Luxury custom kitchen w/granite countertop, rich dark cabinetry, breakfast bar, 5-burners gas stove. Bright breakfast area features a fireplace, pantry, double french door walk out to huge deck. The oversized family room (in between) with fireplace provides the perfect space for family gatherings-can be turned into 4th bedroom. Master with two walk-in closets & 5pc ensuite. Two additional generously sized bedrooms share a second full bathroom.Backyard retreat w/huge deck, gazebo, Bbq & shield for privacy. The fully finished lower level adds incredible versatility, offering a large recreation room with fireplace, open concept eat-in kitchen with centre island, 2 bedrooms, 4pc bathroom, cold room with shelving, storage room and separate laundry. With a separate entrance to the basement, this level is perfectly suited for extended family or multi-use living. Ideally located close to schools, parks, shopping, dining, Barrie South GO Station, Highway 400, and the shores of Lake Simcoe. Updates include furnace (2015), shingles (2017), and windows/doors (2020). Tenants in basement are willing to stay.Monthly payment $1950, utilities are included. (id:61852)
Sutton Group-Admiral Realty Inc.
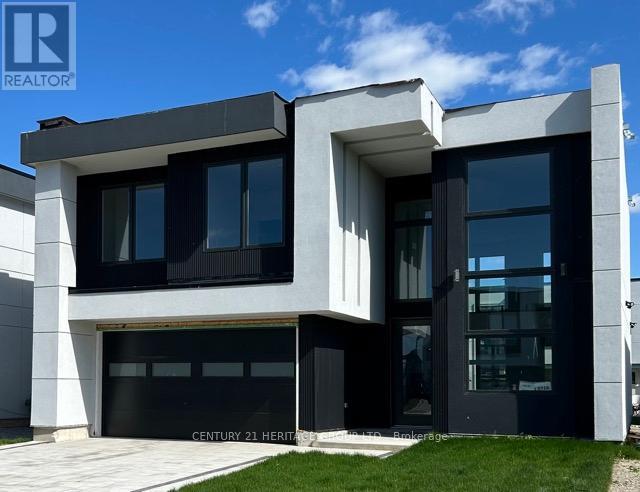
Severn, Ontario
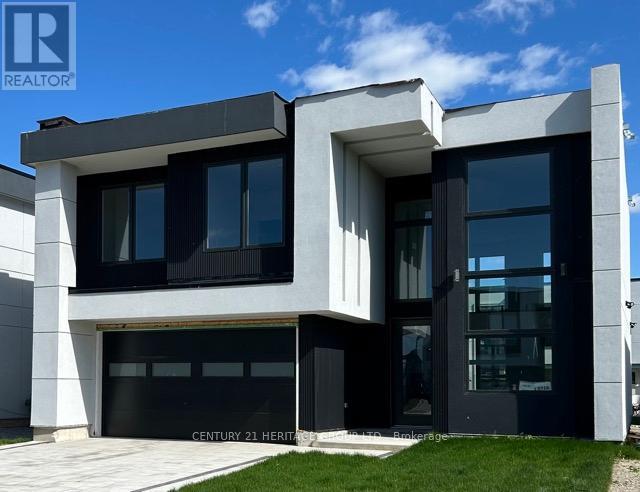
Brand New 3-Bedroom, 2.5-Bath Executive Home- Approximately 2,700 sq. ft. Stunning open concept design featuring high ceilings, a large gourmet kitchen with island, and abundant cabinetry. Spacious primary bedroom suite with an elegant ensuite bath and built-in closet (id:61852)
Century 21 Heritage Group Ltd.
Severn, Ontario
Brand New 3-Bedroom, 2.5-Bath Executive Home - Approximately 2,700 sq. ft.Stunning open-concept design featuring high ceilings, a large gourmet kitchen with island, and abundant cabinetry. Spacious primary bedroom suite with an elegant ensuite bath and built-in closet. (id:61852)
Century 21 Heritage Group Ltd.
Tiny, Ontario
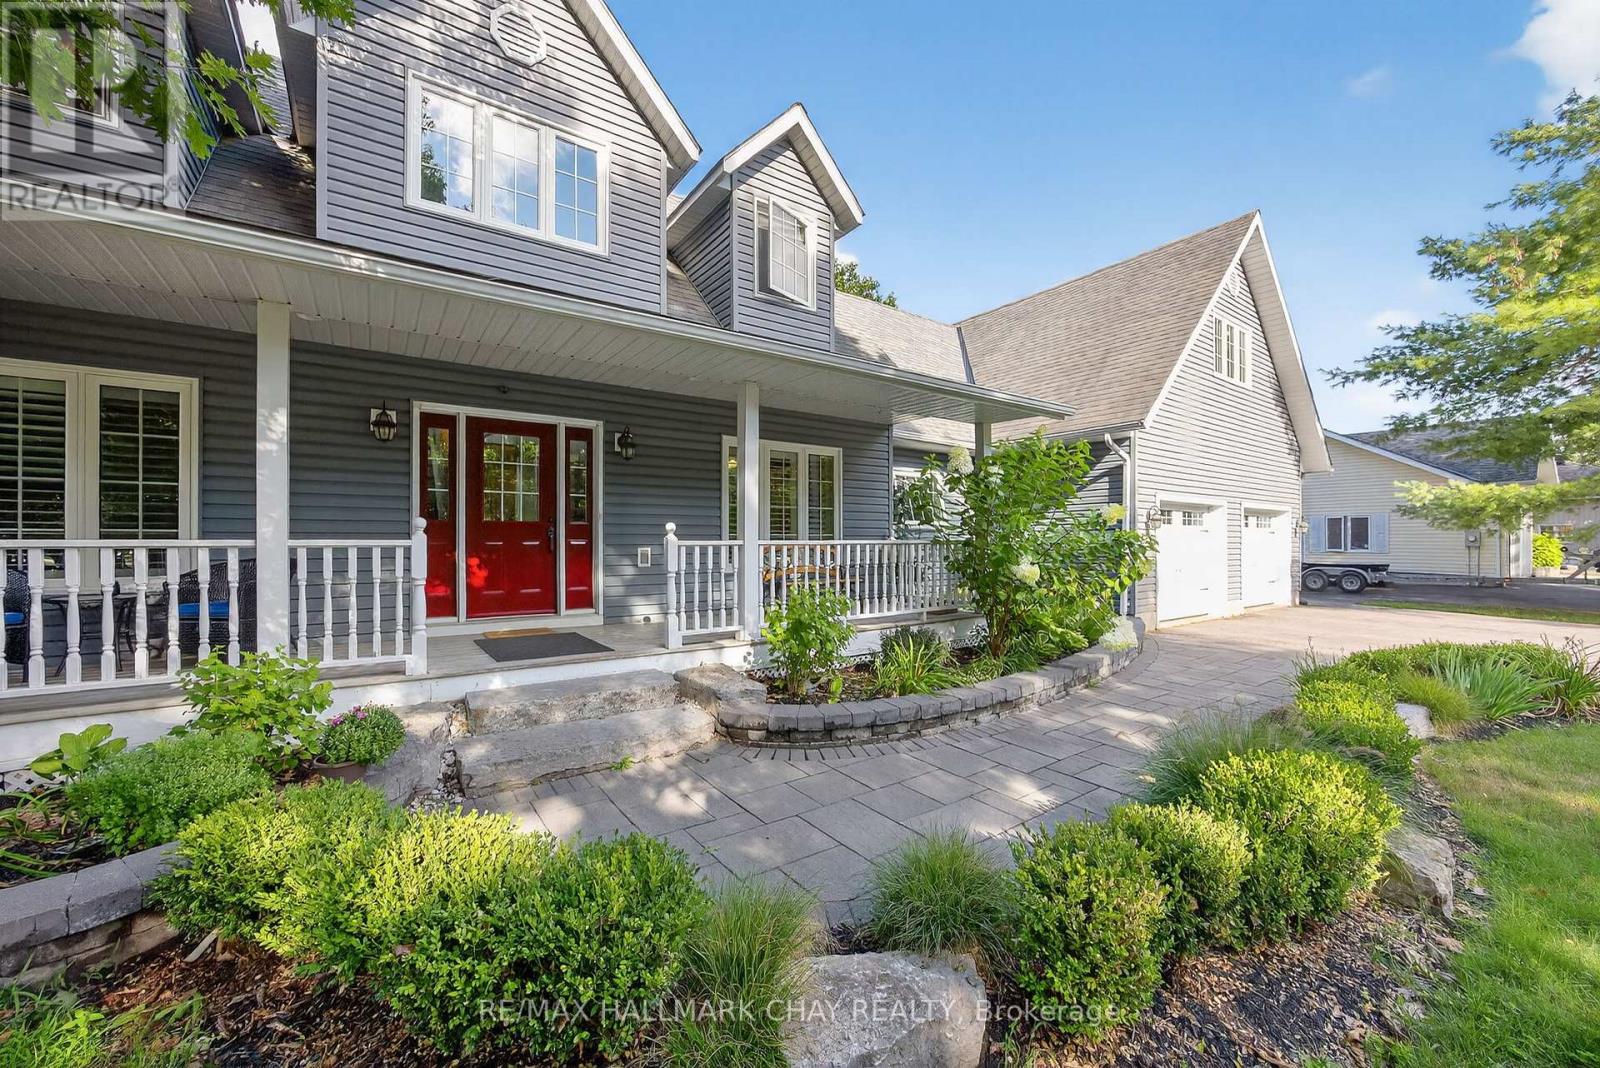
Nestled in the quaint village of Wyevale, this expansive Cape Cod-style, two-storey home blends small-town charm with exceptional family living - just in time to move in and enjoy summer by the sparkling in-ground pool. Located only 5 minutes to Elmvale, 10 minutes to Midland, and a short drive to the stunning beaches of Tiny Township, this property offers the perfect balance of convenience, recreation, and relaxed country living.This is a HUGE home with incredible flexibility for large or multi-generational families. One of the standout features is the fully self-contained above-ground suite - ideal for extended family, guests, older children, or a private retreat. Complete with its own furnace/heating system, the suite features a spacious bedroom, full bathroom, open-concept living/dining area with kitchenette, and private balcony.The main living area offers a bright open-concept layout with a cozy gas fireplace, dining area with walkout to the backyard oasis, and a well-appointed kitchen with island. A bonus room currently used as a library could easily become a formal dining room.The main floor primary suite is a true retreat with backyard walkout access, expansive walk-in closet, and luxurious 5-piece ensuite. A home office/den, 3-piece bathroom, and convenient laundry/mudroom complete this level. Upstairs, two spacious bedrooms share a 4-piece bathroom.The fully finished basement (2021) adds even more living space with two additional bedrooms, a 3-piece bathroom, recreation room, fitness room, storage room, and walk-in pantry.Recent updates include furnace (2021), inground pool (2018), and extensive landscaping (2019). Outside, there's ample room for entertaining and storing RVs, boats, ATVs, and more.A rare opportunity to own a spacious, versatile, and beautifully updated home in one of Tiny Township's most welcoming communities. (id:61852)
RE/MAX Hallmark Chay Realty
Richmond Hill, Ontario
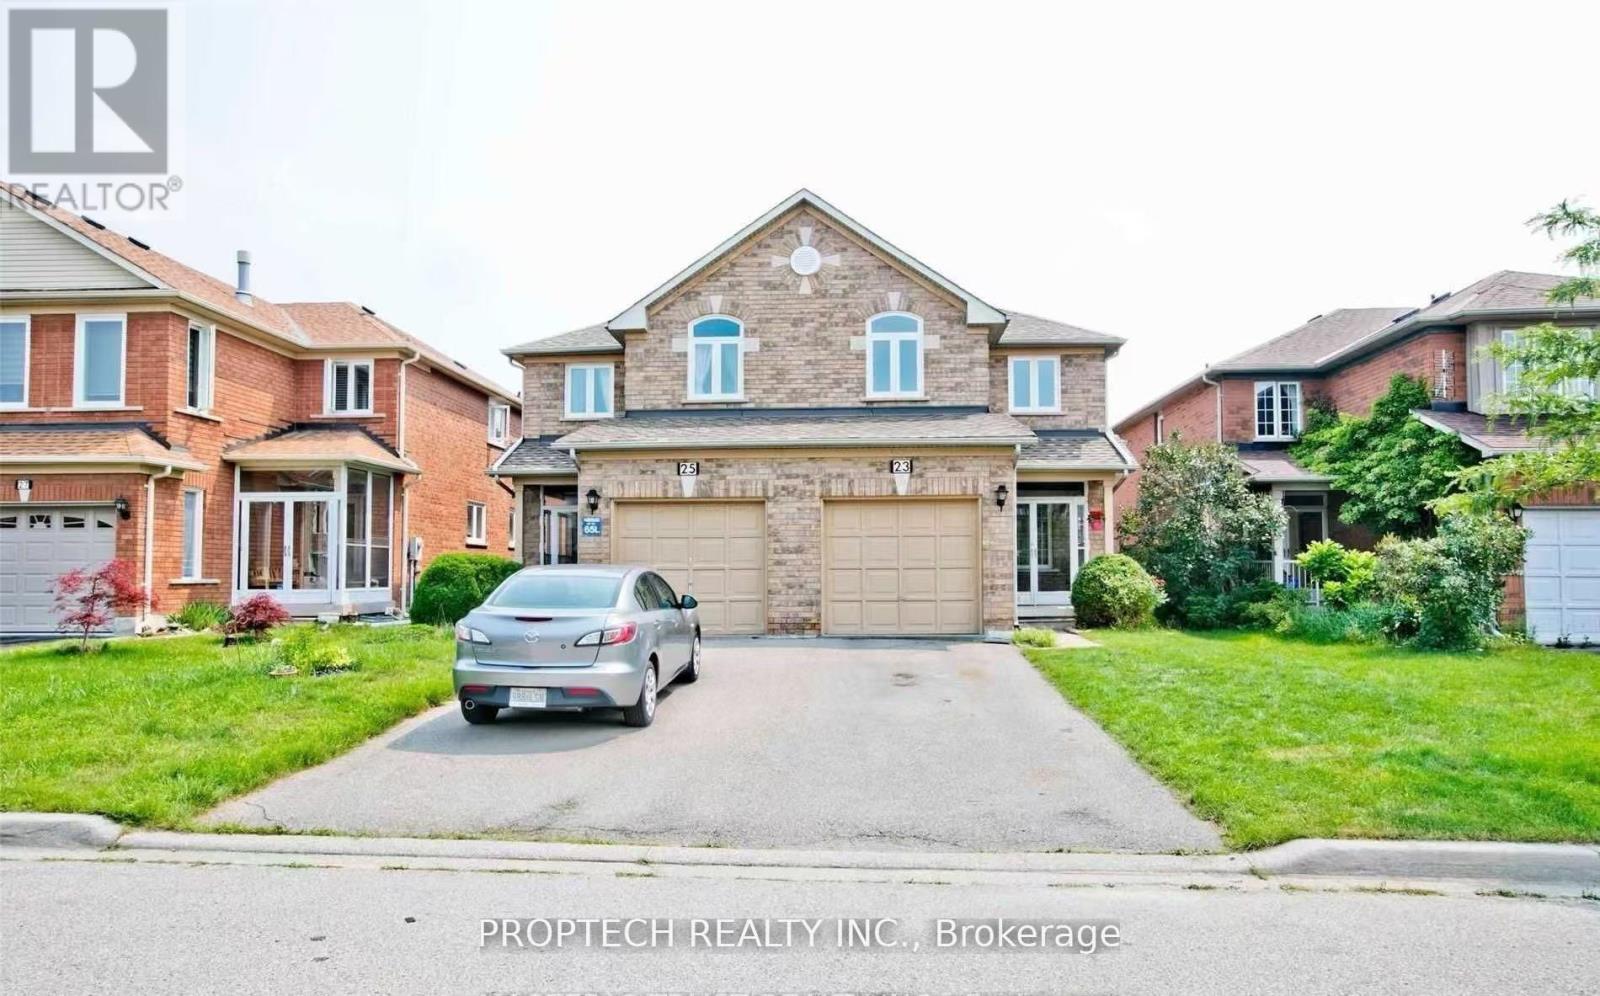
Beautiful move-in ready semi-detached home in a highly sought-after neighborhood! Just steps from top-rated schools incl St. Robert CHS, parks, public transit, and shopping. This spacious open-concept layout features hardwood floors throughout, a family-sized kitchen with a breakfast area, built-in pantry, and walkout to a large private deck, perfect for entertaining. Relax by the cozy 3-sided gas fireplace or enjoy the fully fenced backyard. Upstairs, you'll find 3 large, cozy bedrooms, including a master retreat with a private ensuite and his-and-hers closets. Bonus: no sidewalk, allowing parking for up to 3 cars! (id:61852)
Proptech Realty Inc.
Georgina, Ontario
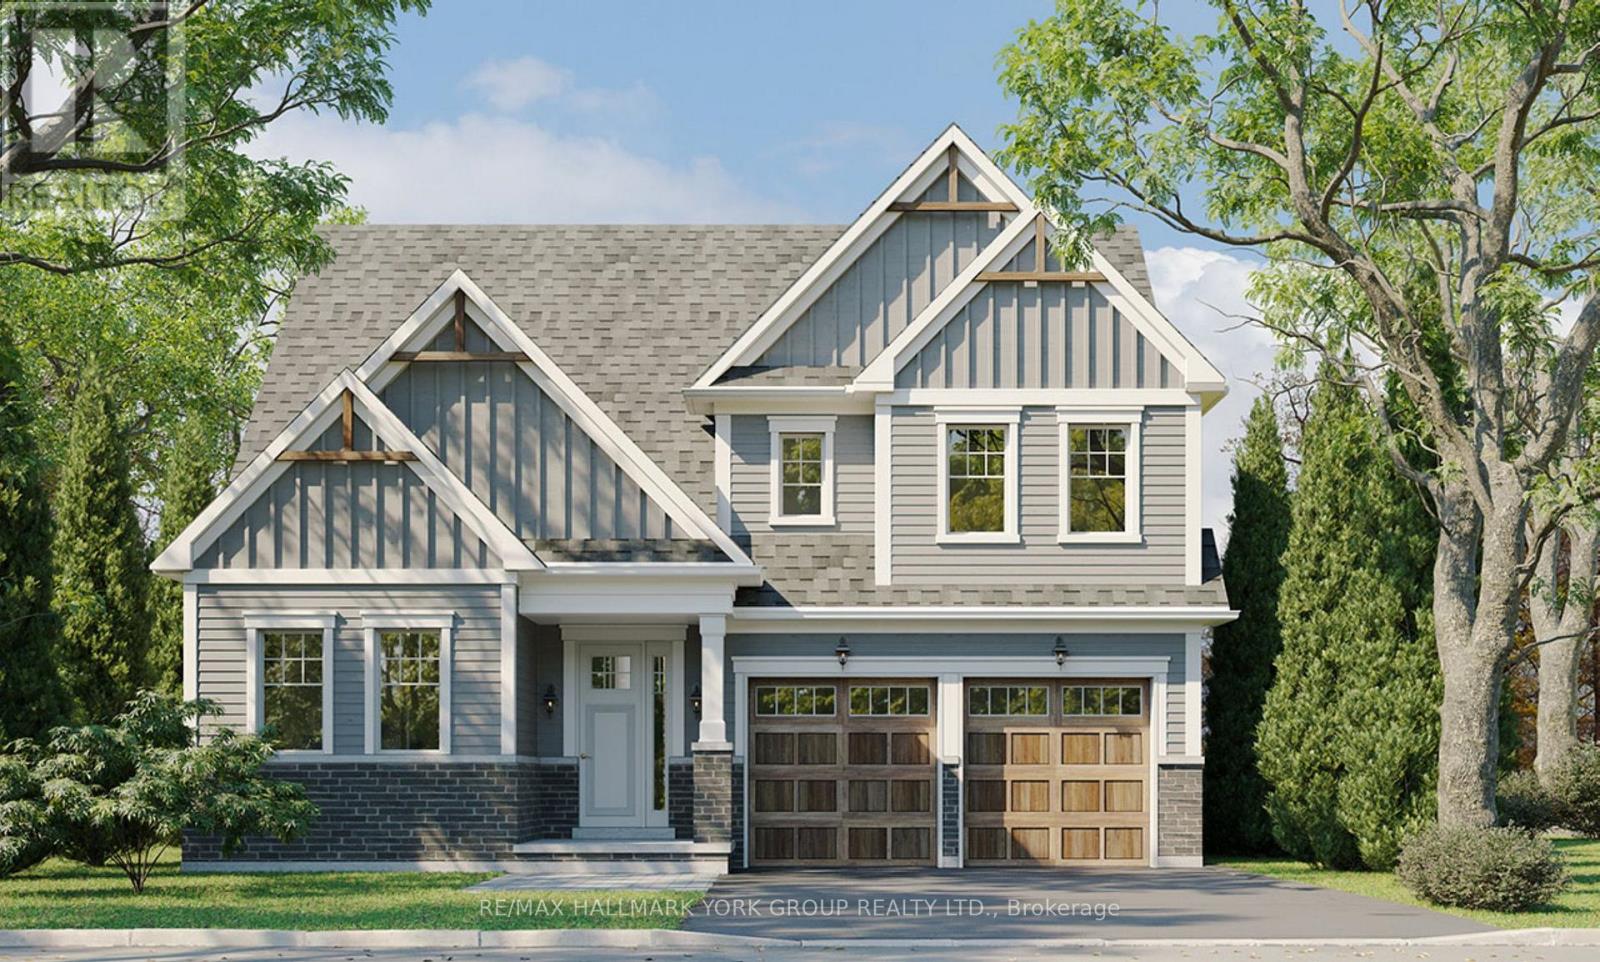
Brand New ~2,586 Sq Ft Bungaloft - Price Includes Rebate! This stunning pre-construction bungaloft offers a spacious and modern layout with the flexibility to personalize your dream home. Featuring a unique main-floor living design with a second-floor loft area, this home provides the perfect blend of comfort, style, and functionality. Multiple elevations available to suit your preferred exterior style, with an optional 5th bedroom available for additional living space. The listed price includes the new home rebate available to qualifying buyers, providing an opportunity to reduce the effective purchase price and improve affordability. This program is not limited to first-time buyers, with eligibility based on program requirements including potential primary residence use. Enjoy the benefits of a brand new build with Tarion warranty protection, modern finishes, and an extended closing timeline allowing you time to plan, prepare, and move into a home designed around your lifestyle. (id:61852)
RE/MAX Hallmark York Group Realty Ltd.
Markham, Ontario
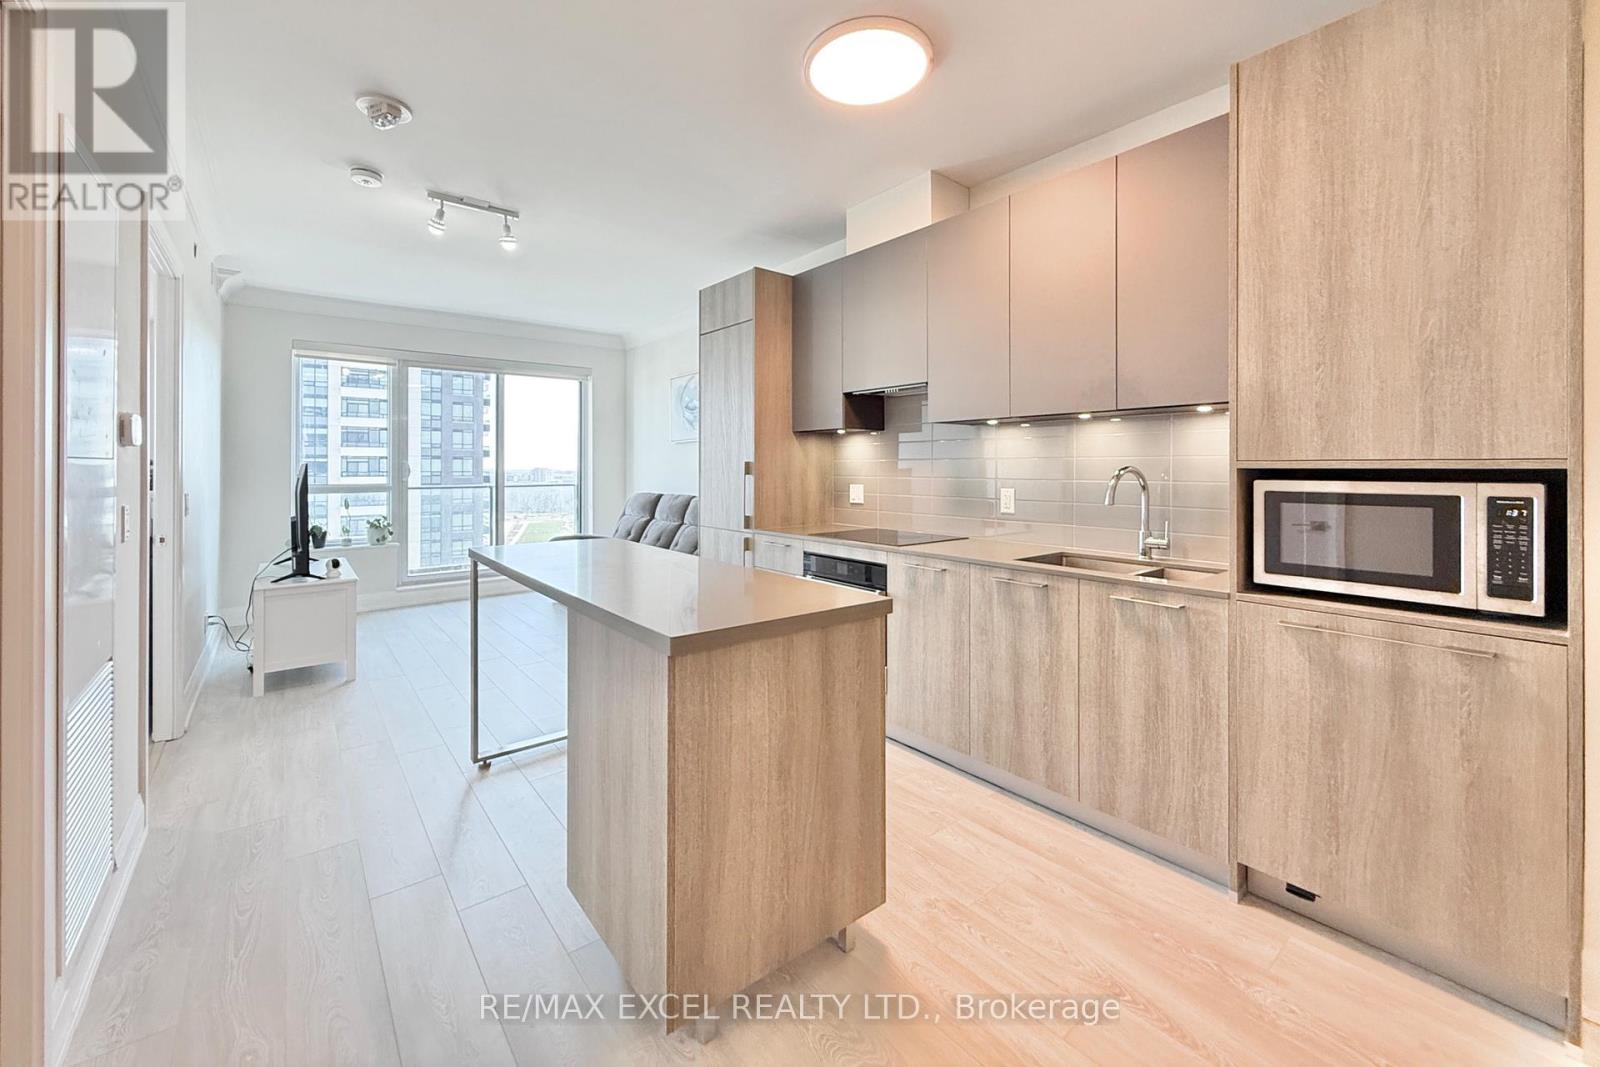
Sun-Filled East Exposure Living Overlooking the Park! Wake up to glowing eastern sun and rare, unobstructed greenery in this impeccably maintained 1-bedroom gem. Originally owner-occupied and handled with "white-glove" care. Soaring 9-foot Ceilings and Pet-Free, Carpet-Free Laminate Flooring. this unit boasts a sleek, modern kitchen with quartz counters and a seamless flow to a spacious private balcony. Parking and locker are located both on the same level and only steps away from elevator. Keyless Entry and Condo Phone Control App to manage your condo lifestyle with ease. Dive into world-class amenities including a 24-hour concierge, indoor pool, gym, yoga/dance studio, library, pet spa, party room, games room, car wash bay, lounge, rooftop terrace with BBQs, and visitor parking. Situated in the heart of it all: walk to Whole Foods, LCBO, VIP Cineplex, and the charm of Main St Unionville. With the 404/407 and GO Transit at your fingertips, commuting is a breeze. Located within the highly sought-after Unionville High School District, one of the top-ranked schools in Ontario. Perfect for end users or investors. Book your showing today! (id:61852)
RE/MAX Excel Realty Ltd.
Skylette Marketing Realty Inc.
Oakville, Ontario
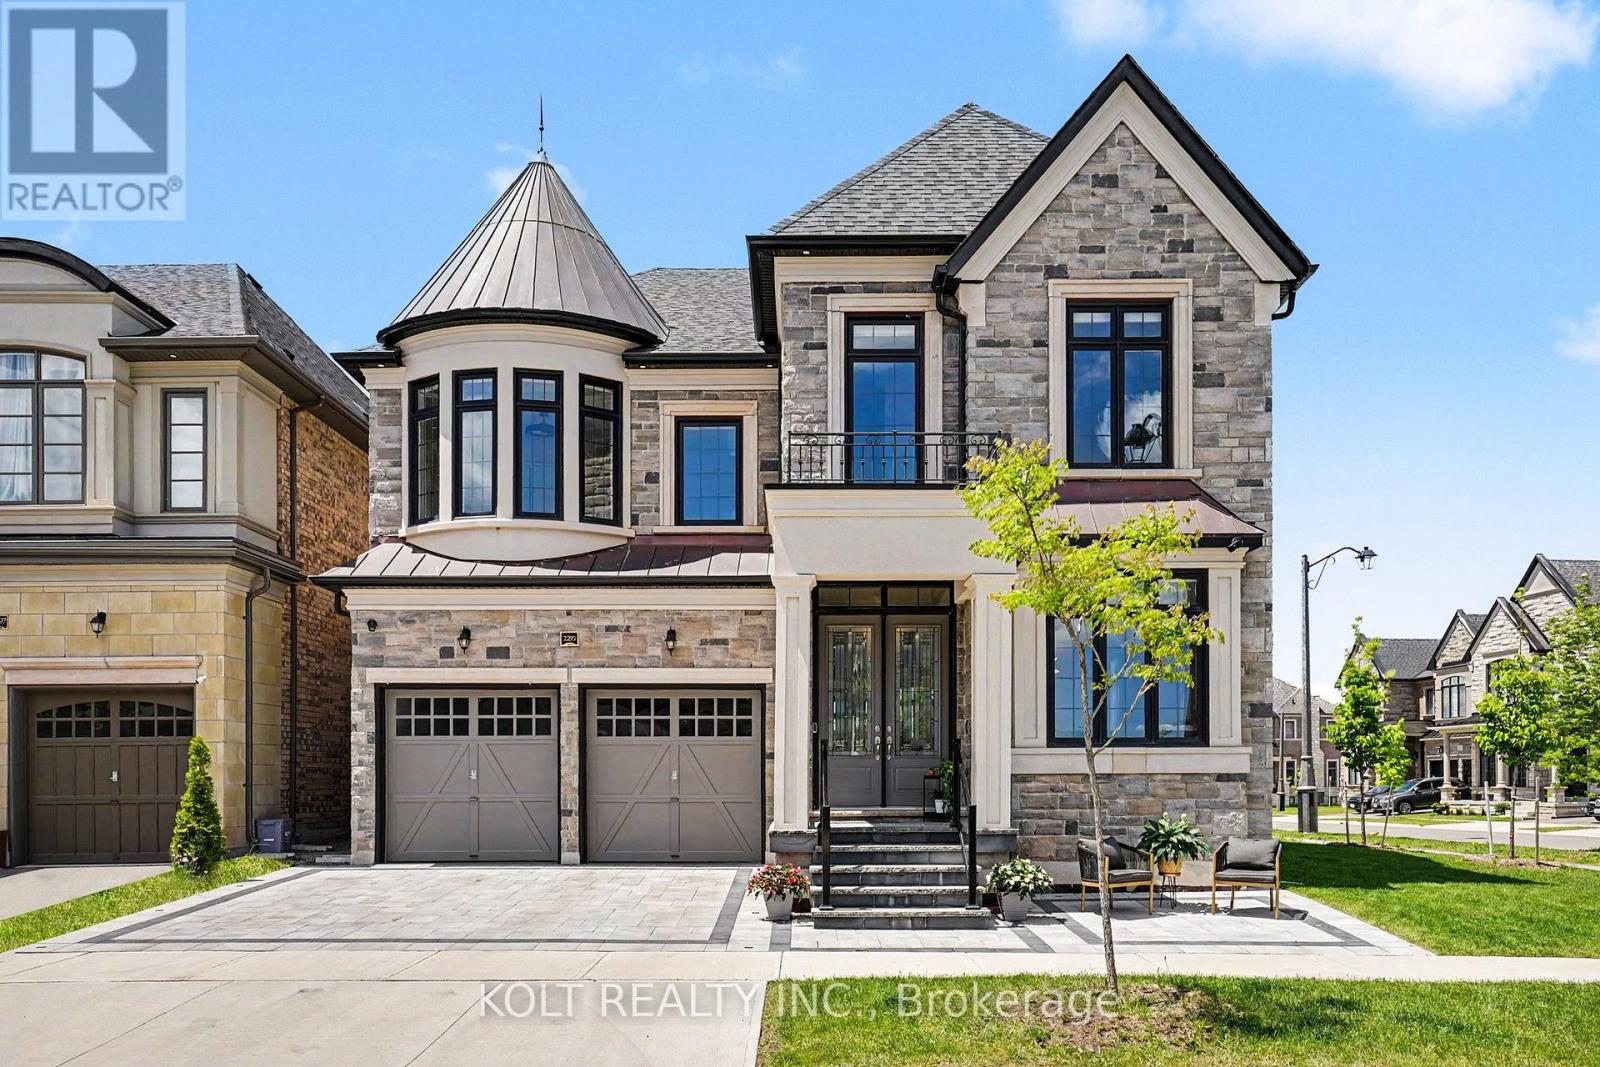
Presenting a Fernbrook home in the highly sought-after Glen Abbey Encore community, offering golf course views at the front and backing onto a tranquil pond. Situated on a premium corner lot, this residence enjoys exceptional views and a highly desirable setting. This exceptional 5-bedroom, 4-bathroom home offers sunset views and approx. 4,000 sq. ft. of above-grade living space, plus an unfinished basement ready to be customized. 10-ft ceilings on main and 9-ft on second and basement create a bright open feel, with upgraded 8ft solid-core doors, wide-plank hardwood, coffered ceiling & waffle ceiling in great room, pot lights, and a skylight above the open staircase. Extensively upgraded with designer light fixtures, Hunter Douglas hardwired motorized smart blinds, Ethernet through with networking access points, epoxy garage floor, stone driveway, and upgraded exterior stone façade. All bedrooms offer direct bathroom access including spa like ensuites in primary. Exterior includes stone-paved backyard for entertaining, integrated smart lighting and pot lights. Main-floor office, Custom Downsview premium quality Kitchen featuring 48-inch fridge/freezer, Modular Wolf induction/gas cooktop, microwave drawer, quartz backsplash, custom organizers, soft-close cabinetry, retractable central vac and servery. Enjoy community park with tennis, pickleball, basketball, soccer, splash pad, playground, and trails. Located in Abbey Park High School catchment, offering an exceptional Oakville lifestyle. Rare offering combining luxury, location, and lifestyle in one of Oakville's most prestigious enclaves. A true entertainer's home with functional design, elegant finishes, and seamless indoor-outdoor living. Move-in ready and meticulously maintained, offering exceptional value in Glen Abbey Encore. A rare opportunity on a premium lot with sunset views and superior craftsmanship throughout. Minutes to QEW and Bronte GO, this executive Fernbrook home is truly a must-see! (id:61852)
Kolt Realty Inc.
Toronto, Ontario
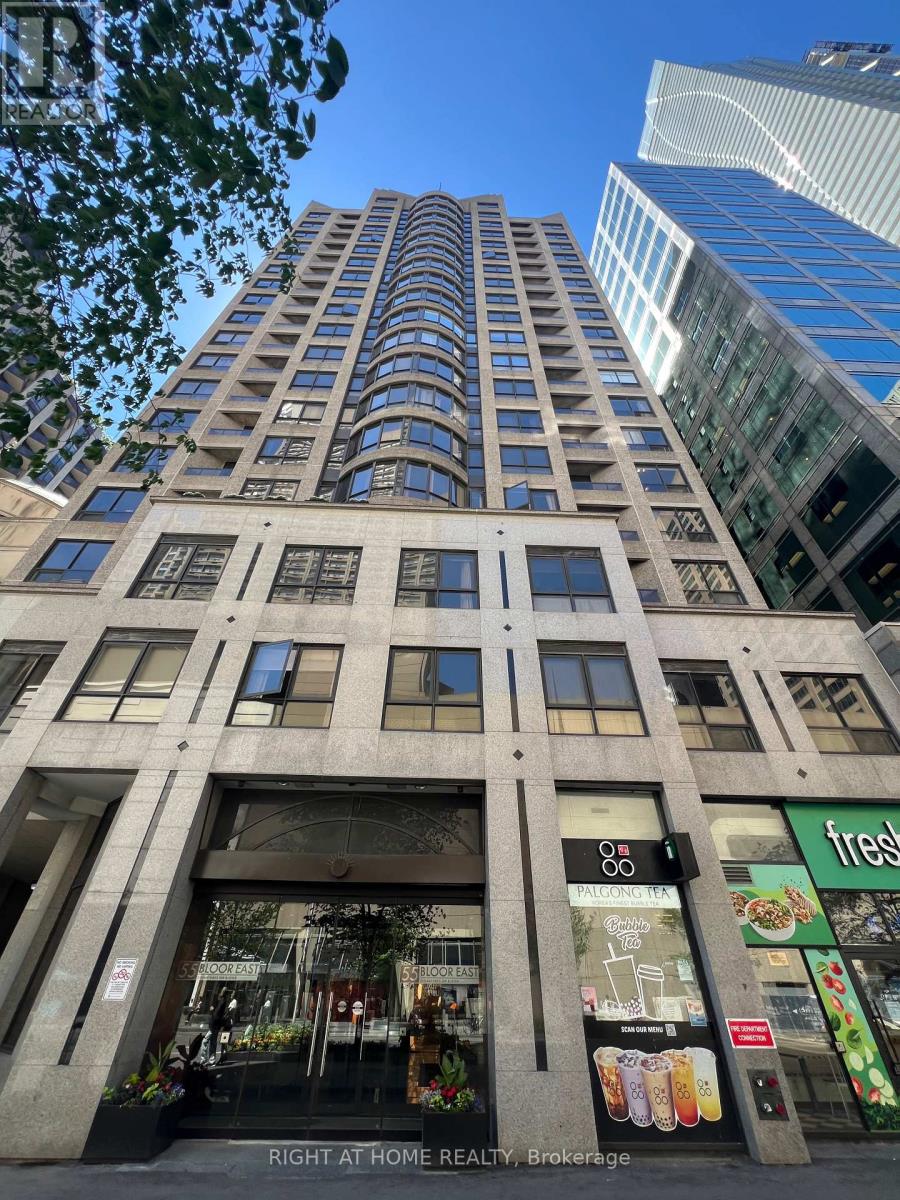
Welcome to 55 Bloor Street East, ideally located at the iconic Yonge & Bloor intersection in the heart of downtown Toronto. This bright and spacious 1-bedroom plus den suite offers a highly functional layout, making it an excellent choice for professionals, students, first-time buyers, or investors.Enjoy an open-concept living and dining area with large windows that fill the space with natural light. The versatile den is ideal for a home office, guest room, or study area. This suite also includes 1 parking space and 1 locker for added convenience.Maintenance fees include all utilities-electricity, water, and heat-providing exceptional value and worry-free ownership. Just a 1-2 minute walk to TTC subway Lines 1 and 2, commuting couldn't be more convenient. Ideally situated near U of T, TMU, Yorkville's luxury shopping, renowned restaurants, cafés, and everyday amenities.Offering one of Toronto's best locations at an attractive price point, this is a rare opportunity to enjoy exceptional urban living and outstanding value in a highly sought-after neighbourhood. (id:61852)
Right At Home Realty
Pickering, Ontario
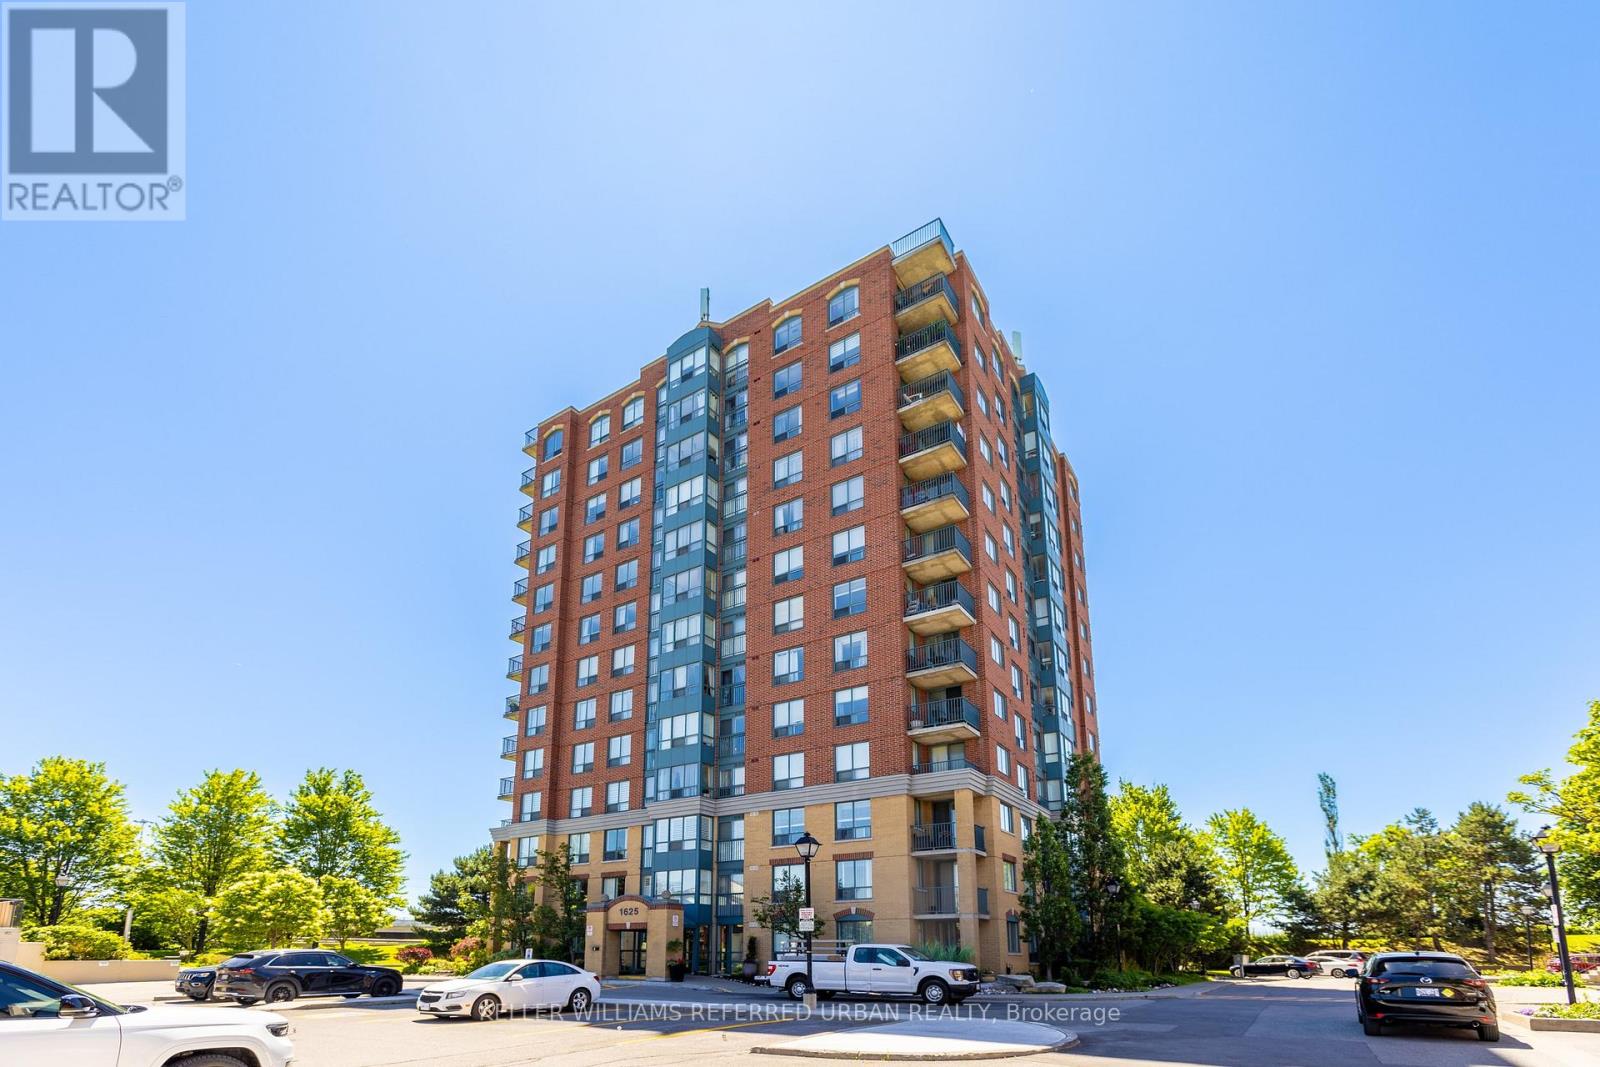
Talk About Value! Rare Peaceful & Quiet Condo w/ All Utilities Included In Maintenance Fee, 2 Tandem Parking Spots And 3 Lockers! This Bright & Spacious 1+Den Suite Is Located In A Prime Pickering Location Featuring An Open-Concept Layout, West Facing w/ Abundant Natural Light And Large Windows Throughout. Versatile Den Is Perfect For A Home Office Or Guest Space Overlooking Clear View Of Green Space. Generous Primary Bedroom Boasts Double Closets And A Private Ensuite. Includes 1 Full Bath Plus Powder Room. Ideal For First-Time Buyers, Professionals, Or Downsizers Seeking Comfortable, Low-Maintenance Living Close to Pickering Town Centre, Pickering GO Station, Community Centre, Plazas, Restos, Mins To The 401 And More! You Don't Want To Miss Out On This Opportunity! (id:61852)
Keller Williams Referred Urban Realty