
Centre Wellington, Ontario
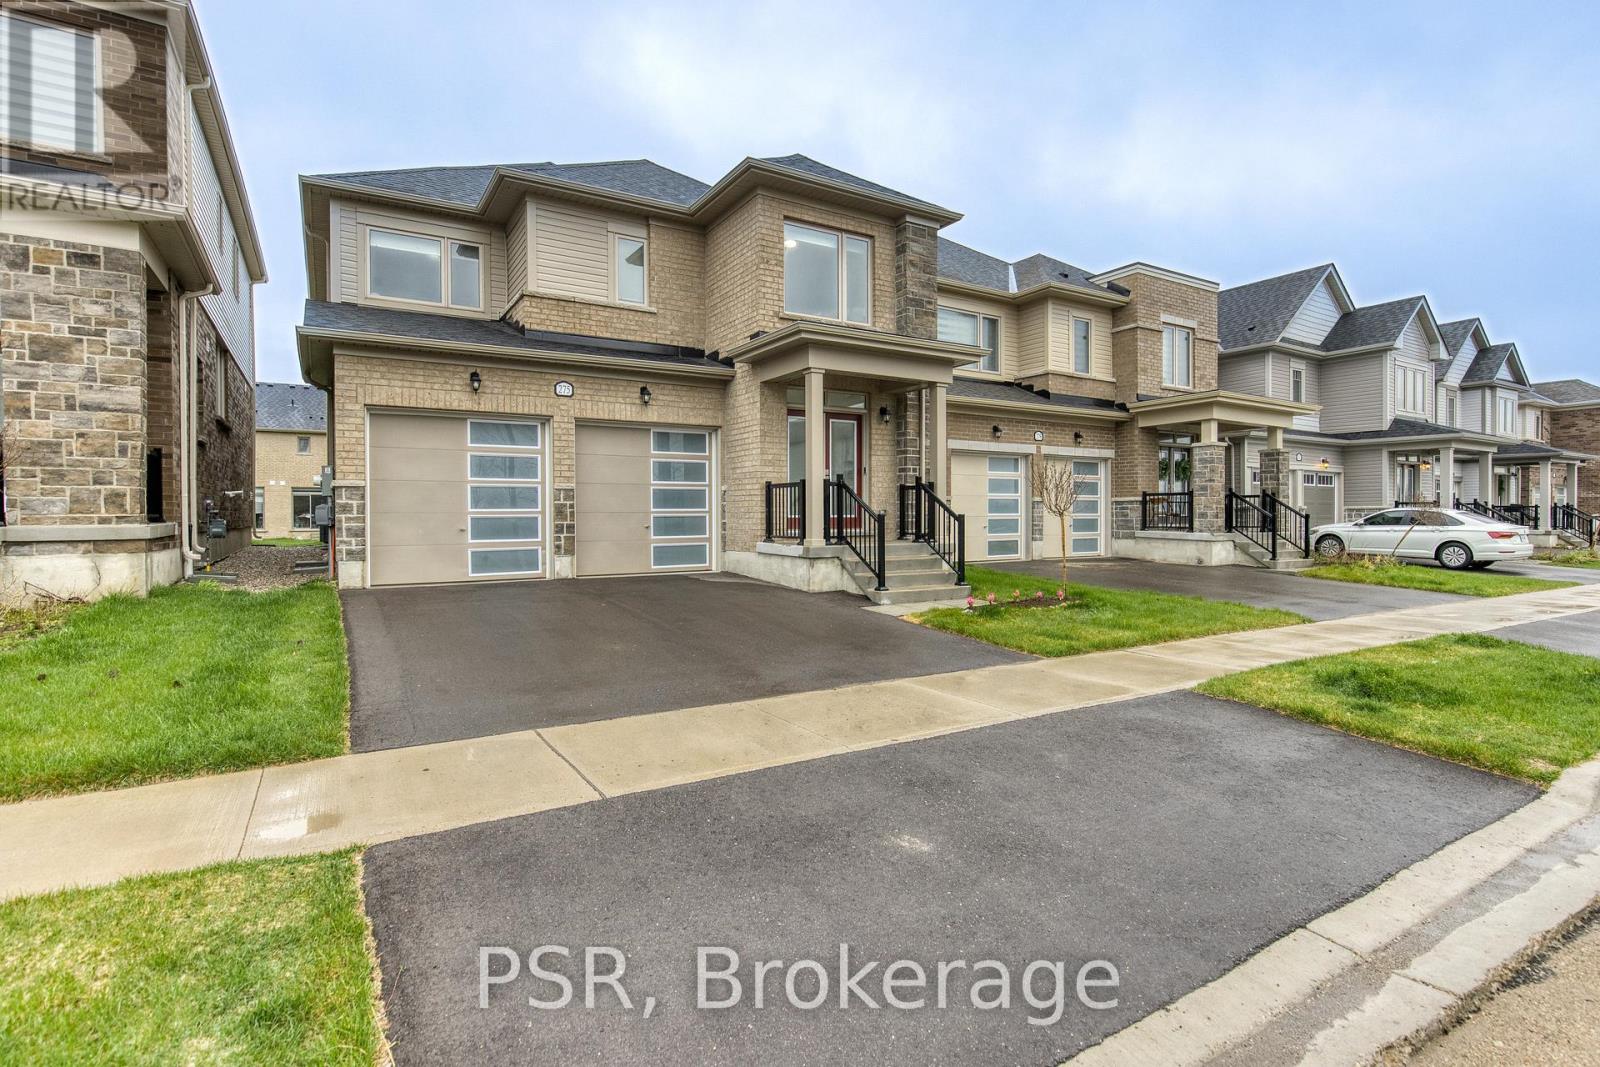
Experience elevated living in this newly built (2024) 5-bedroom, 3.5-bathroom residence in Fergus. Set in a peaceful enclave near parks and green space, this home offers a rare balance of privacy and convenience-just minutes to downtown, local shops, and everyday amenities. Designed with a luxury-living in mind, the home showcases a refined open-concept layout with premium finishes throughout. A designer kitchen anchors the main level with sleek cabinetry, quality surfaces, and ample space for entertaining, while expansive windows flood the living areas with natural light. Generously sized bedrooms provide flexibility, and the primary suite serves as a private retreat with a spa-inspired ensuite. A sophisticated blend of modern design and thoughtful craftsmanship, offering turnkey comfort in a sought-after community. (id:61852)
Psr
Toronto, Ontario
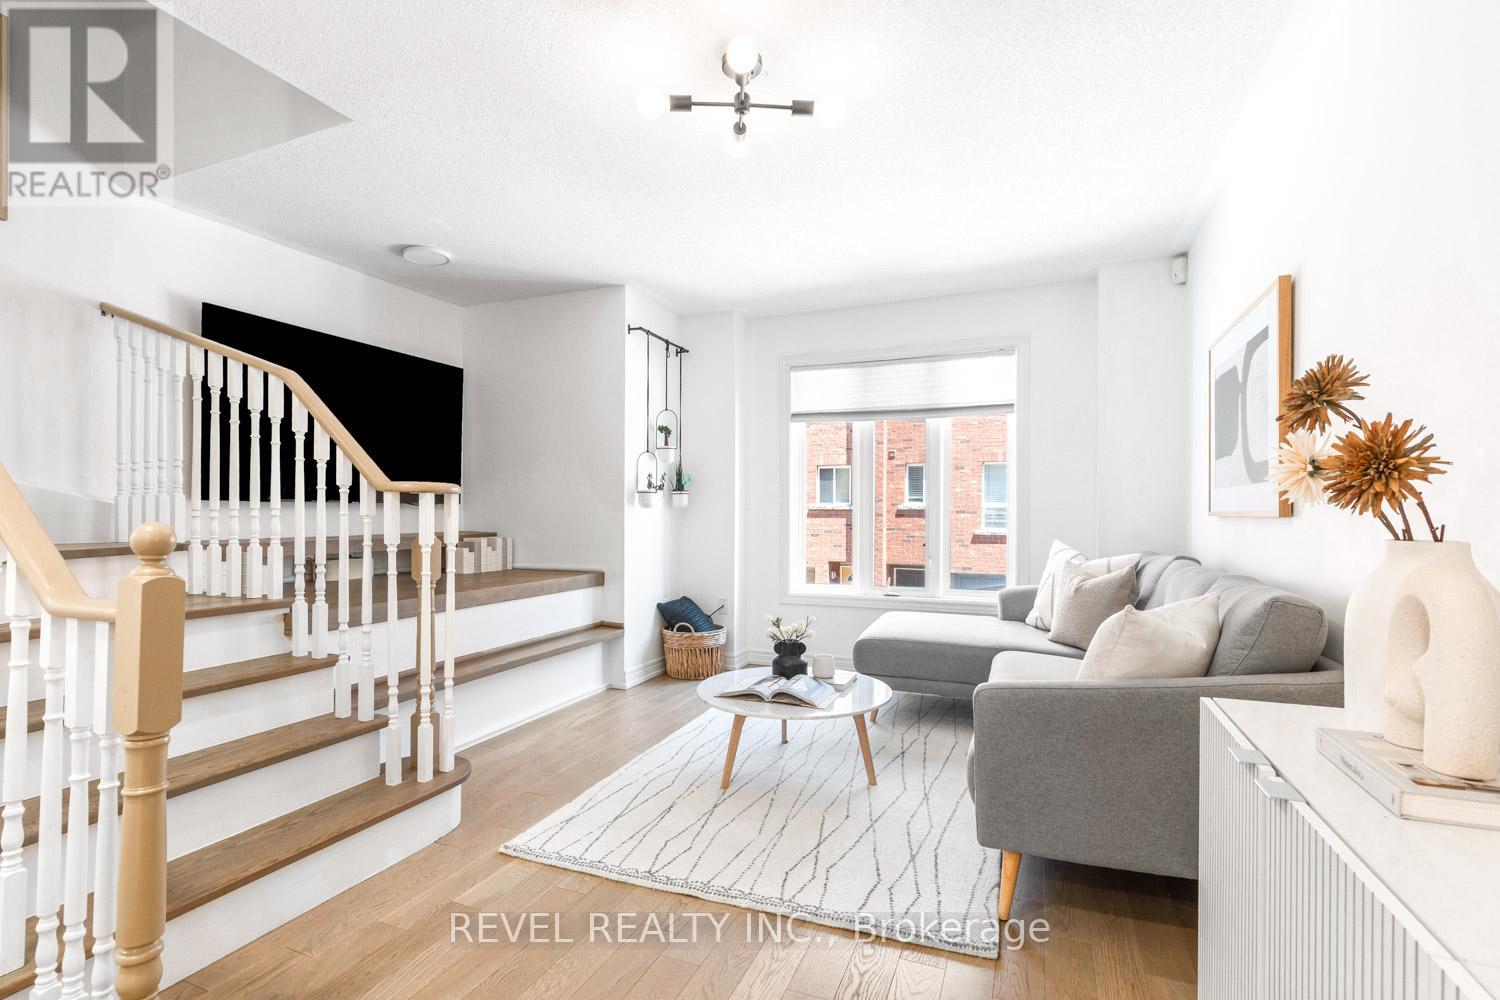
Three floors, a private deck, and an address in one of the west end's most exciting neighbourhoods. From the main floor all the way up to the third-floor primary suite with its own private deck, this home delivers at every level. From the moment you walk in, this home just feels right. Bright, warm, and welcoming, with engineered hardwood floors and a layout that flows naturally from front to back. The living space is generous and easy to settle into. The kitchen is a genuine standout with quartz countertops, subway tile backsplash, and stainless steel appliances. The dining area sits just off the kitchen with large windows overlooking the backyard, bright enough that you will actually want to eat there every morning. Upstairs, the primary bedroom is the kind of space that makes you exhale. Spacious and calm, with a large walk-in closet, a tiled 4-piece ensuite, and a private deck that is entirely yours. Two additional bedrooms are well-sized and flexible, ready for kids, a home office, or guests. Outside, the low-maintenance backyard with artificial turf and real privacy is a space you will use all season long. The attached garage adds everyday practicality that is rare for west end townhome living. The neighbourhood delivers. The Geary strip is steps away, packed with restaurants, breweries, coffee shops, and live music. The Galleria redevelopment is bringing even more energy to the area, and TTC access makes the rest of the city effortless. A home that checks every box, in a neighbourhood that keeps getting better. (id:61852)
Revel Realty Inc.
Barrie, Ontario
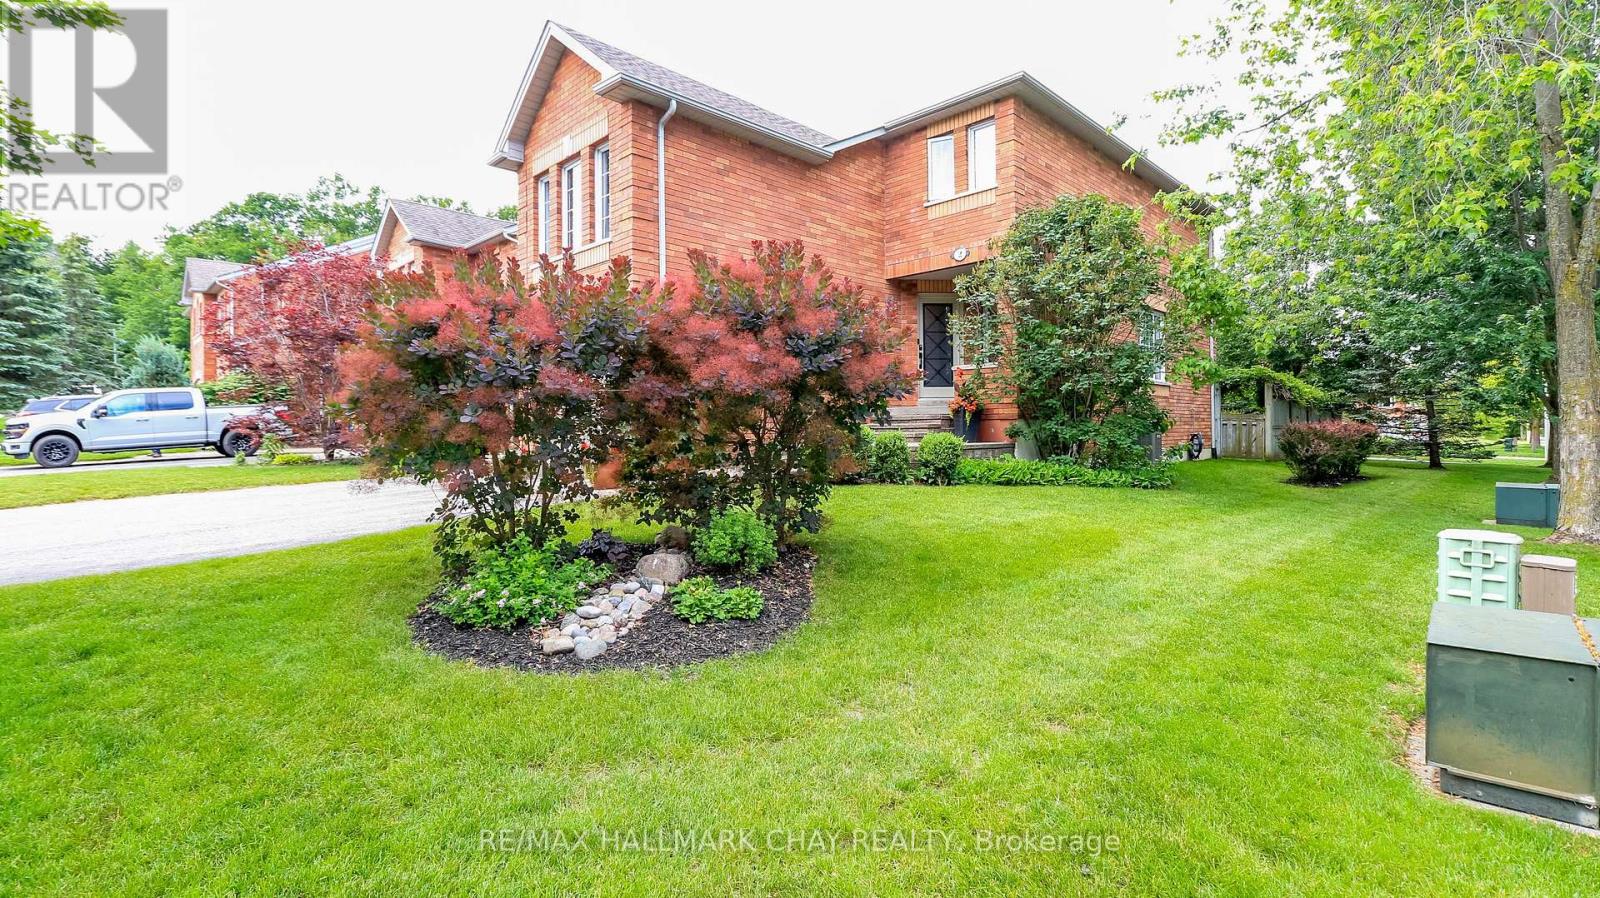
Walk to go train! **Same owner 27 years that has kept this property in mint condition**. Well maintained end unit, all brick executive town with a larger lot **allowing gate access to the rear yard and allowing for a large picture window in the living room** lot is considerably private for this price point, beautifully landscaped with lots of greenery. approx 1555 above grade sq ft with a part finished basement. **Great curb appeal with a court location**, attached garage w/ replaced door, stone walkways lead to a front verandah and etched glass quality entry door, large living and dining area, remodeled kitchen with island and full stainless steel appliance package, quartz counters and classic subway backsplash tiles, gas stove, built in dishwasher and overhead microwave, replaced patio door with blinds inset into the glass, walk out to large newer deck (2019), shingles replaced 12 yrs, some newer windows, furnace and air 14 yrs, newer motorized awning and gazebo, hardwood floors on main level. The floor plan and flow of this home is well planned, there is an upper level family room with gas FP, large master w/ walk in closet, full ensuite with terra cotta style finishing and stand up shower, a 2d full 4 pc bath completes the upper floor for the additional 2 bedrooms with easy access from the family room as well, 2 pc on main level, basement is partly finished and can be finished to suit (all drywalled and electrical completed) . This home is a must add to your list if you are looking for a court location in an excellent neighborhood! Hard to beat the value in this price range. Hurry! (id:61852)
RE/MAX Hallmark Chay Realty
Newmarket, Ontario
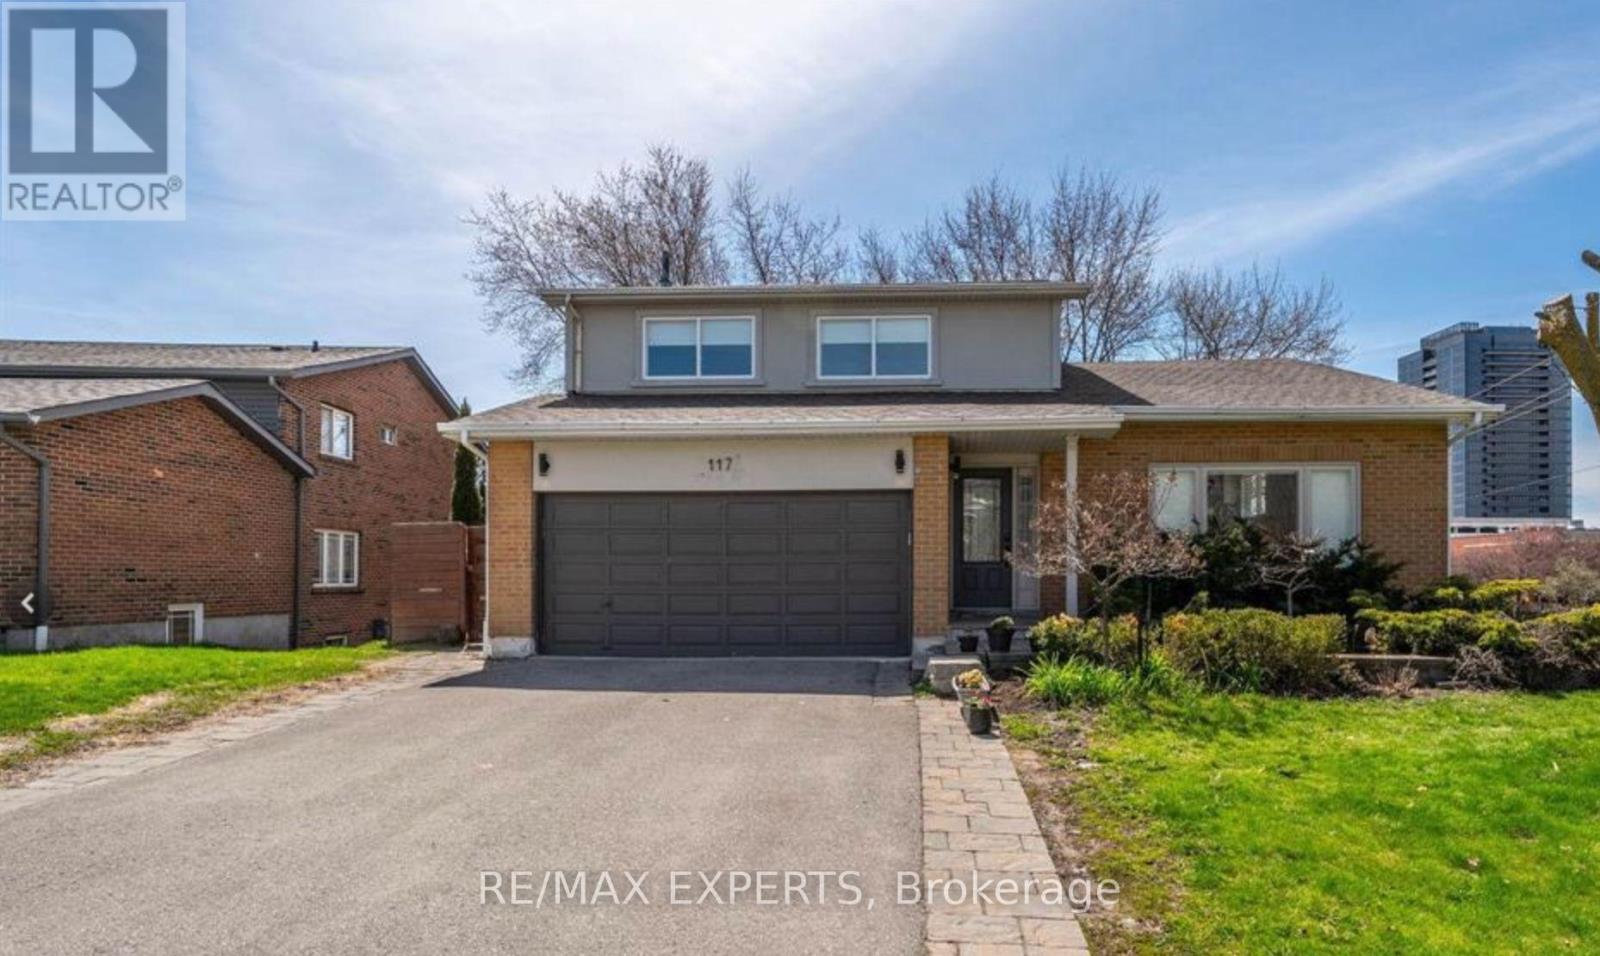
Main and 2nd Floor , This beautifully maintained home offers 3 spacious bedrooms and 2 bathrooms .Featuring vaulted ceilings, hardwood flooring, updated kitchen with granite countertops, the home combines comfort with modern finishes. Enjoy generous living spaces, large windows that fill the home with natural light. Ideally located just minutes from Yonge Street, parks, schools, shopping, restaurants, public transit, Upper Canada Mall, Highway 404. Tenants are responsible for 60% of utilities. (id:61852)
RE/MAX Experts
Aurora, Ontario
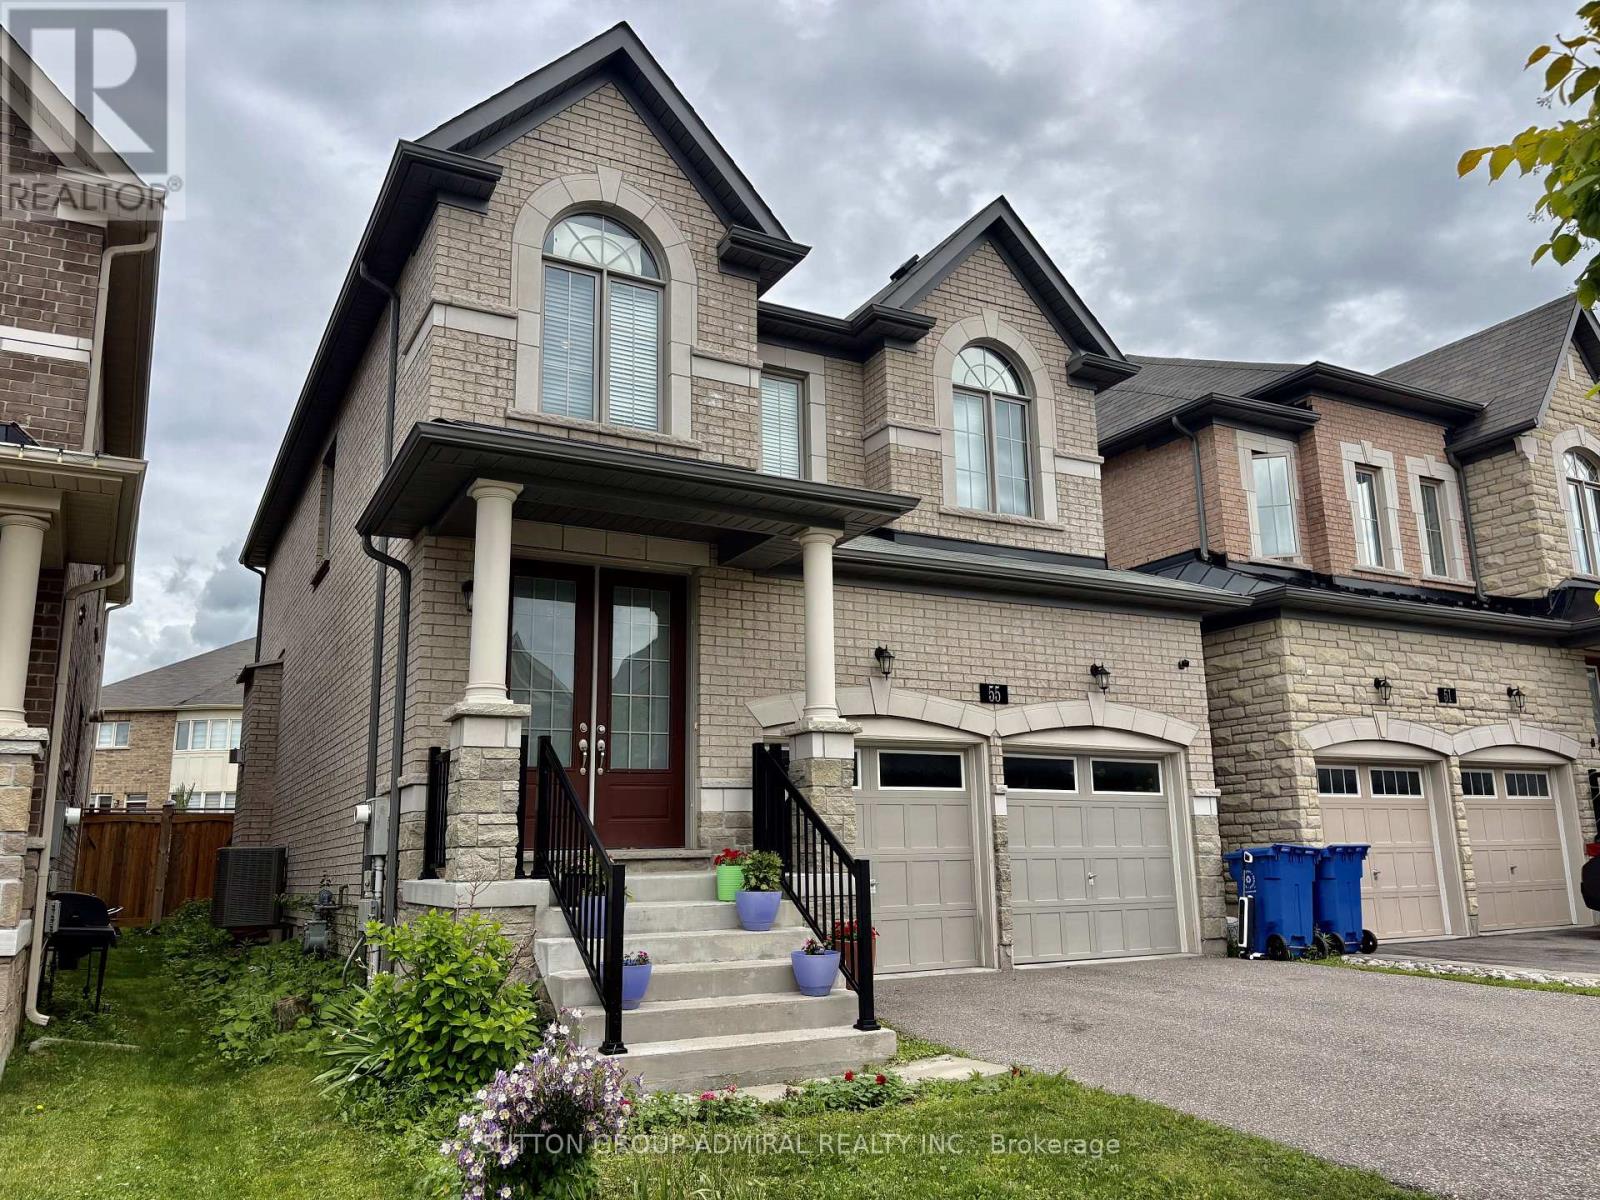
Beautiful detached 4 bedrooms and two car garage house with an oversized backyard.The main floor offers an open-concept layout with 9-foot ceilings, creating a bright and airy atmosphere throughout. Convenient interior access to the garage and a main-floor laundry add to everyday practicality.The modern kitchen is equipped with granite countertops and flows seamlessly into a large breakfast area, ideal for family gatherings. All four bedrooms are generously sized with large windows that fill the home with natural light.This home shows beautifully-fresh, spacious, and thoughtfully designed for comfortable living.Close To Schools, Transit, Walmart, Winners, Hwy 404. (id:61852)
Sutton Group-Admiral Realty Inc.
Vaughan, Ontario
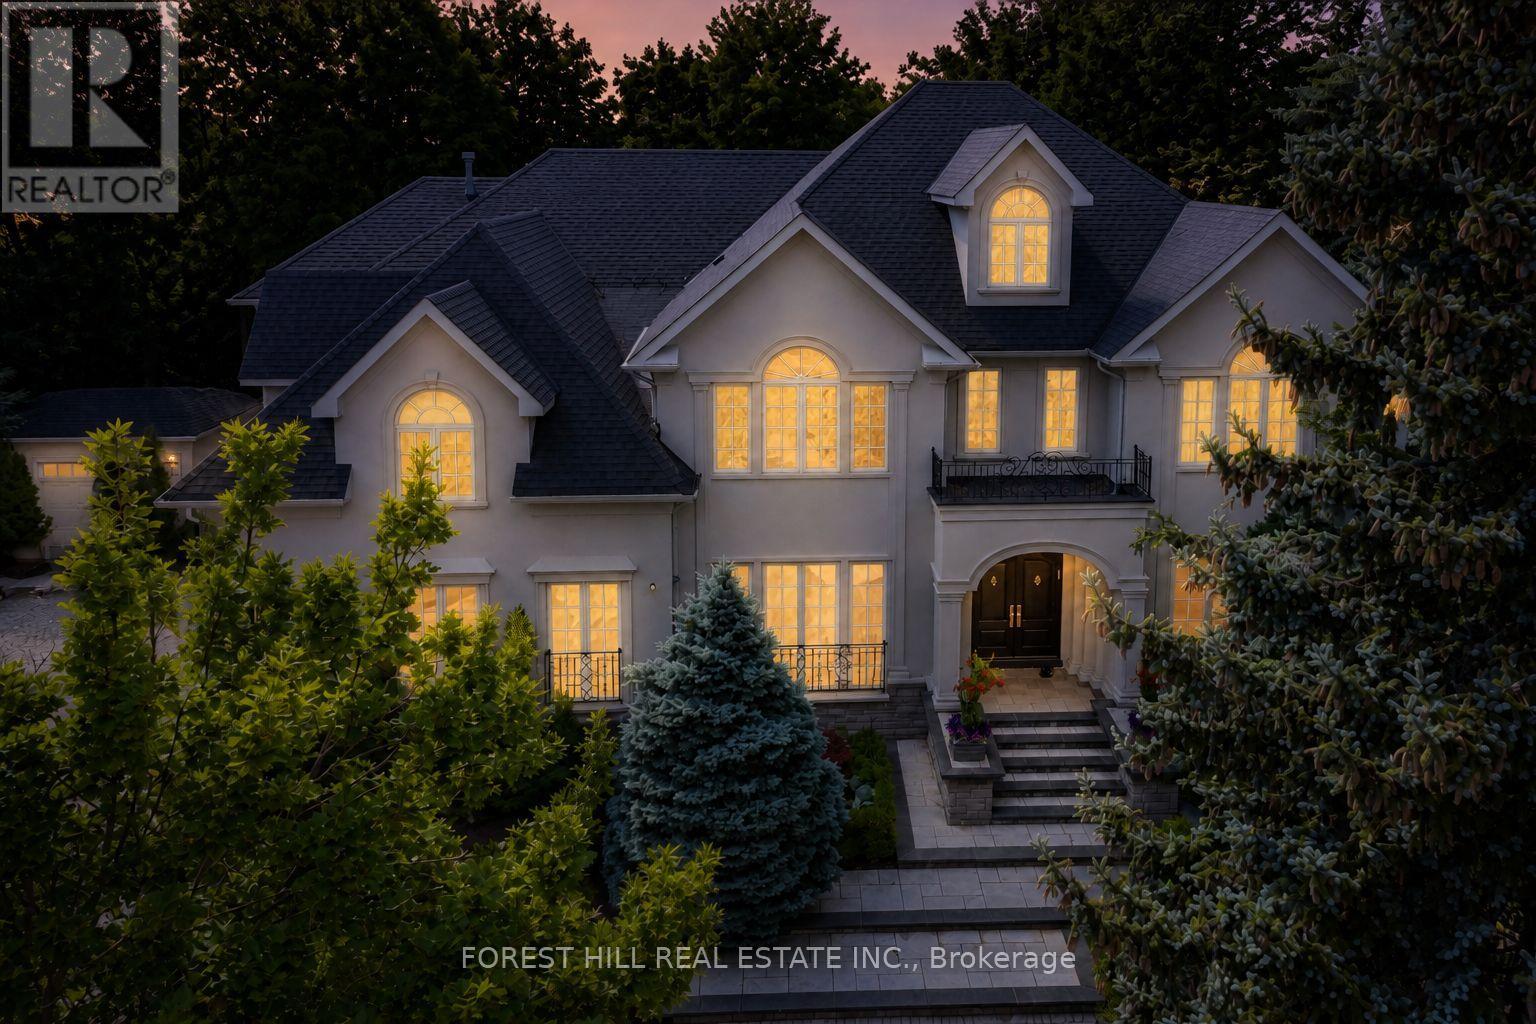
Welcome to 160 Renaissance Crt, an extraordinary custom-built luxury residence situated on one of the most prestigious & private cul-de-sacs in Thornhill & the GTA. Offering approximately 6,400 sqft above grade & a spectacular finished 3200 sqft lower level, this exceptional home sits on a rare oversized irregular corner lot expanding to approximately 250 ft. across rear, creating a breathtaking backyard oasis with a saltwater pool, Cabana, extensive landscaping, mature trees & manicured gardens. Designed with an outstanding centre hall flr plan, the home features a dramatic open-to-above foyer with soaring 20ft. ceilings, 10ft. ceilings on the main level & 9ft. ceilings on both the second floor & lower level. Exceptional craftsmanship is showcased throughout with extensive custom millwork, hardwood floors, solid-core doors, crown moulding, multiple gas fireplaces & oversized windows filling the home with natural light. The chefs kitchen offers a large centre island, premium built-in stainless steel appliances, custom cabinetry, granite countertops, spacious breakfast area & an impressive butlers pantry. The adjoining family room is ideal for entertaining with custom built-ins, dramatic floor-to-ceiling windows & walkout to the backyard. A spectacular main floor office features custom built-ins, a double-sided fireplace & direct garden access. The luxurious primary retreat offers a private balcony overlooking the pool, a spa-inspired ensuite with double-sided fireplace & an incredible custom dressing room that can easily be converted back to fifth bedroom. All additional bedrooms offer ensuite or semi-ensuite access. The professionally finished lower level features a massive recreation area, home theatre, golf simulator, fitness space, guest bedroom, full bathroom & a separate service staircase. Located in one of Thornhill's most sought-after luxury neighbourhoods close to top-rated schools, parks, golf, shopping & every amenity, this is a truly exceptional offering (id:61852)
Forest Hill Real Estate Inc.
New Tecumseth, Ontario
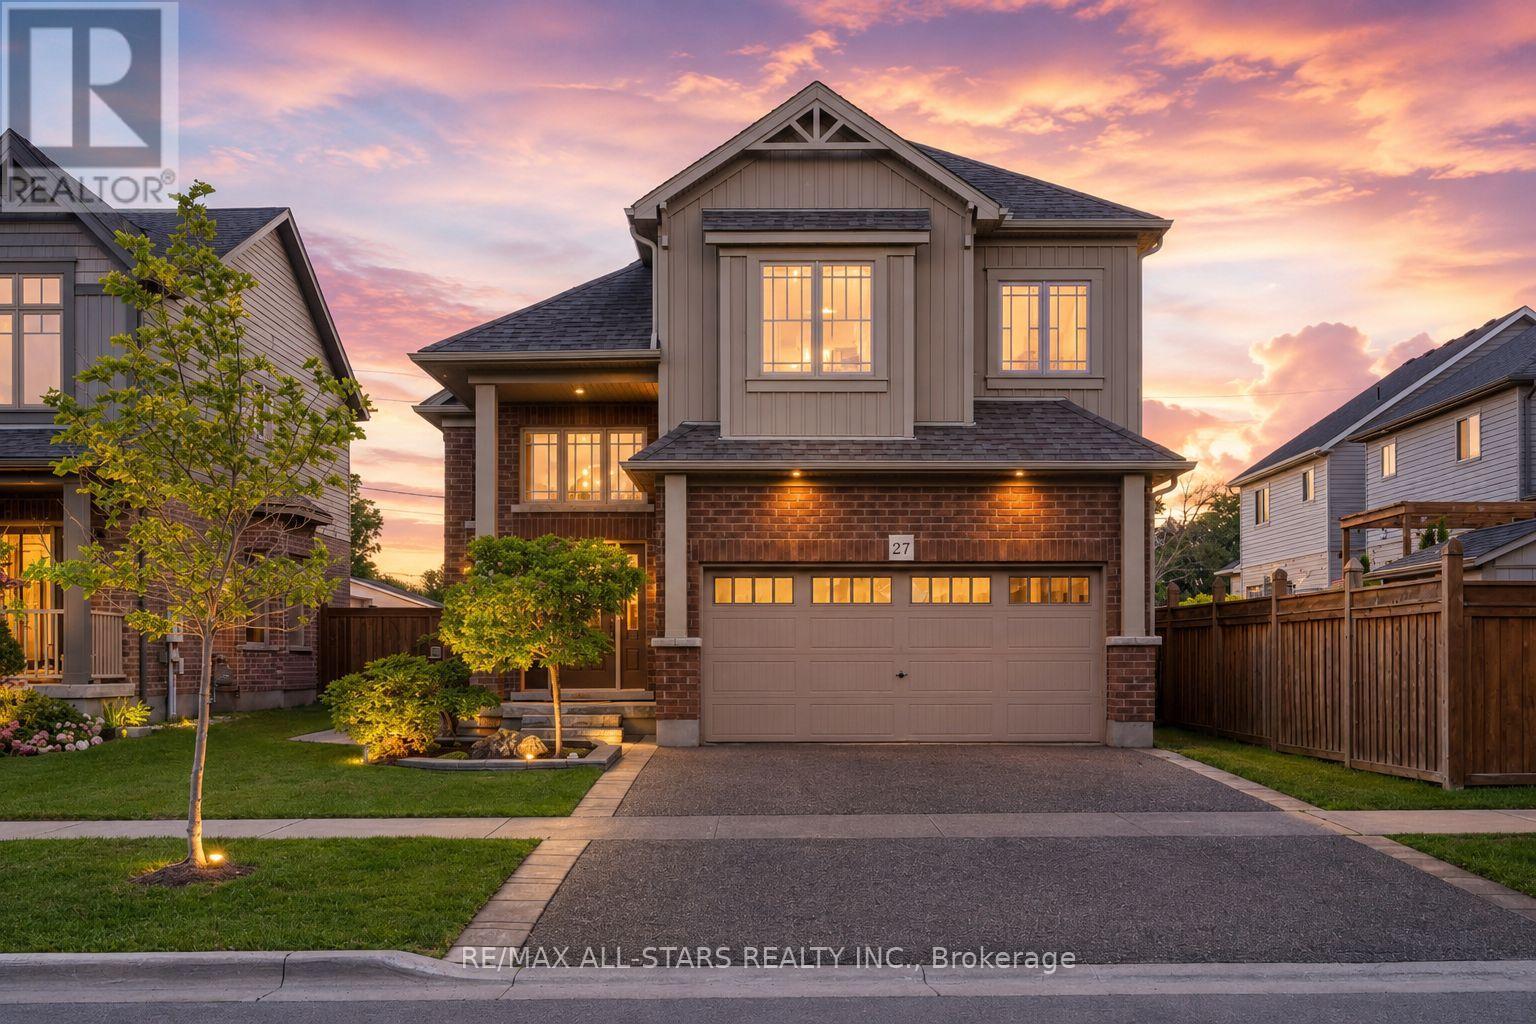
Exceptional 2016-Built Family Home Offering Over 1679 Sq/Ft (MPAC) An Expansive Beautifully Finished Lower Level, Perfectly Situated On A Quiet, Family-Friendly Street In The Heart Of Beeton. Offering Soaring 9-Foot Ceilings On All 3 Levels, Rich Hardwood Flooring, Oversized Windows, And A Spectacular Vaulted Foyer Create An Impressive First Impression While Filling The Home With Natural Light. The Open-Concept Great Room Flows Effortlessly Into The Stunning Chef-Inspired Kitchen Showcasing Quartz Countertops, Full Quartz Backsplash, Stainless Steel Appliances, A Five-Burner Gas Stove, And A Spacious Dining Area With Walkout To The Private Backyard Oasis. Professionally Hardscaped With Gorgeous Interlock, Fully Fenced, And Complete With A Pergola, This Outdoor Space Is Designed For Comfortable Entertaining And Low-Maintenance Enjoyment. Upstairs Offers Three Spacious Bedrooms, Including A Loft-Style Primary Retreat Featuring California Corners, Custom Built-In Closets, A Retractable Vanity Mirror, And A Private 3-Piece Ensuite. The Finished Lower Level Provides Outstanding Additional Living Space With 9-Foot Ceilings, A Spacious Recreation Room, Custom Wet Bar, Built-In Speakers, Heated Bathroom Floors, Ample Storage, And Endless Flexibility For Entertaining, A Home Office, Gym, Or Guest Accommodations. Additional Highlights Include Direct Interior Garage Access To Large Double Car Garage, Abundant Storage Throughout, And Extraordinary Pride Of Ownership. Ideally Located Within Walking Distance To Schools, Parks, Trails, And Everyday Amenities, This Remarkably Upgraded Home Offers The Perfect Combination Of Luxury, Style, Comfort, Functionality And So Much More! Located In One Of Beeton's Most Sought-After Family Neighbourhoods. (id:61852)
RE/MAX All-Stars Realty Inc.
Vaughan, Ontario
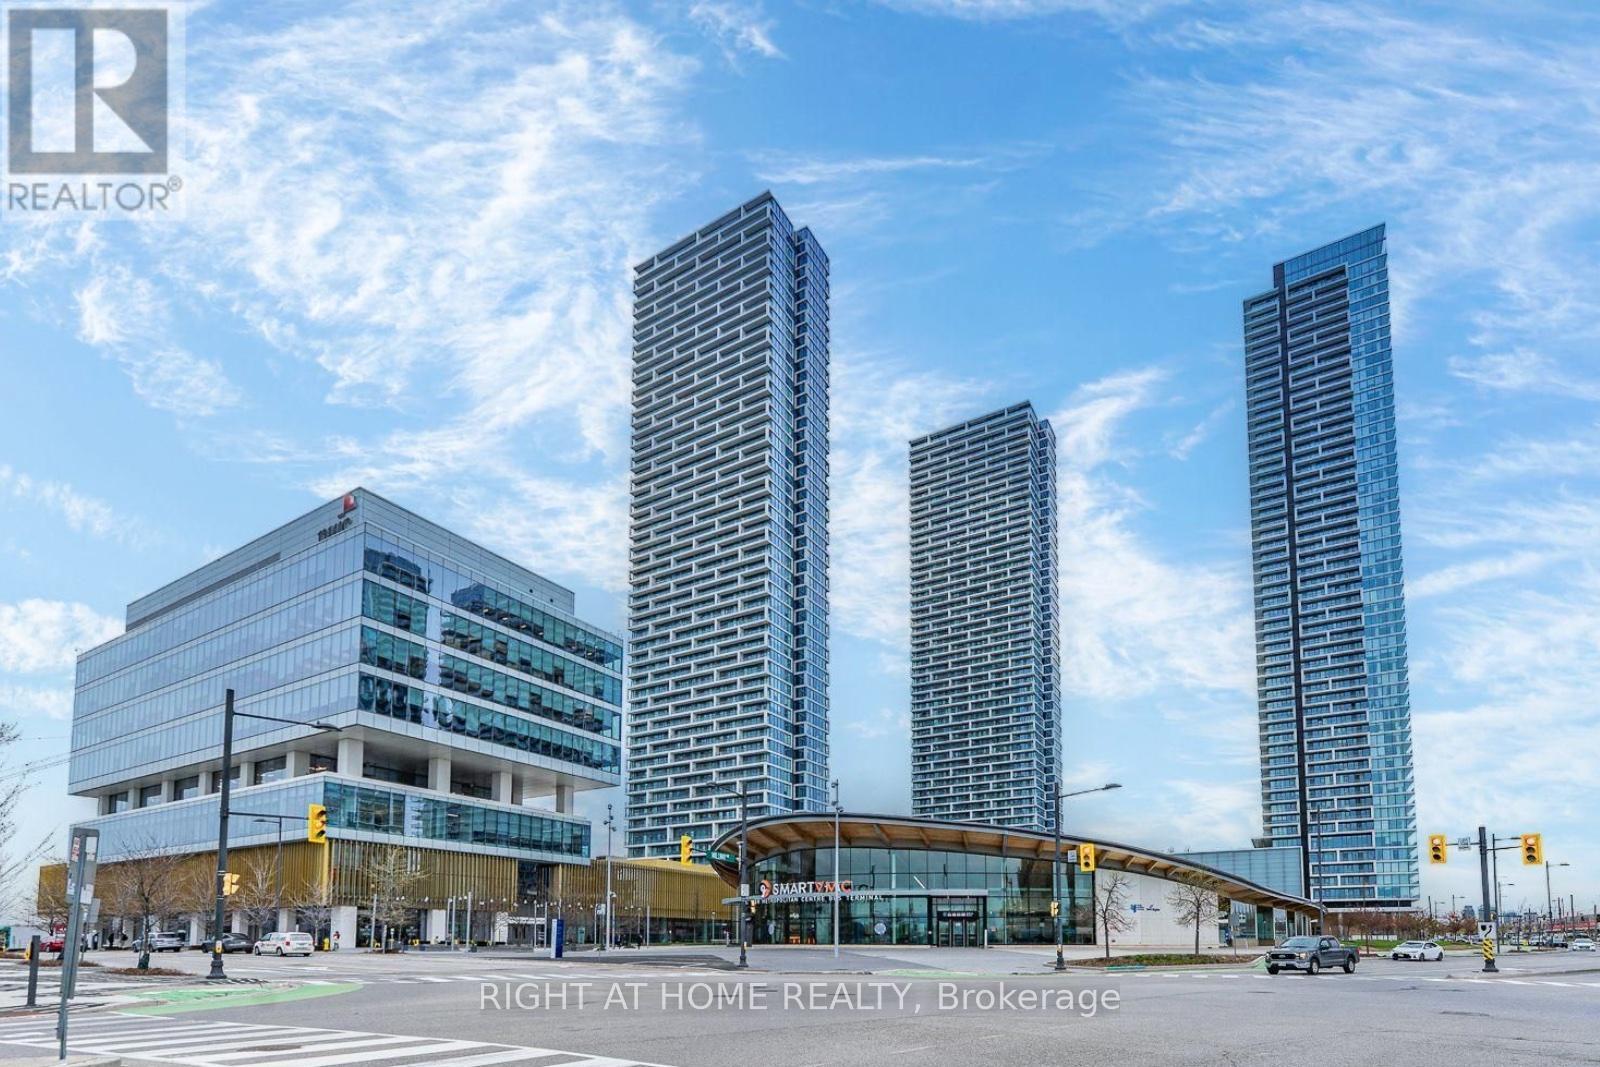
Luxury Transit City 3 Condo In High Demand Vaughan Corporate Centre Location! Walking To YRT Rapid Transit Station, Vaughan Subway Station, Public Library, YMCA. Close To Ikea, Supermarket, Vaughan Mills / Shopping Plaza & Wonderland. Mins Access To Hwy 400 and 407. Stunning 2 + Den With 2 Baths. 675 Sqft Interior + 115 Sqft Balcony. Ben Is Separate Room With Sliding Glass Door, Perfect For Work From Home Location. 56th Floor With Unobstructed South City View. 9' Smooth Ceiling w/Floor To Ceiling Window Providing Plenty Of Sunlights. Tasteful Laminate Flooring Throughout. Modern Kitchen w/Quartz Countertop, Valance Lighting, Backsplash & B/I Appliances. Building Amenities include: 24 Hours Security, Kids Play Room, Rooftop Terrace, BBQ Patio, Lounge, Party Room, Media Room. ***Unit Photos Showing Staging Condition*** (id:61852)
Right At Home Realty
Vaughan, Ontario
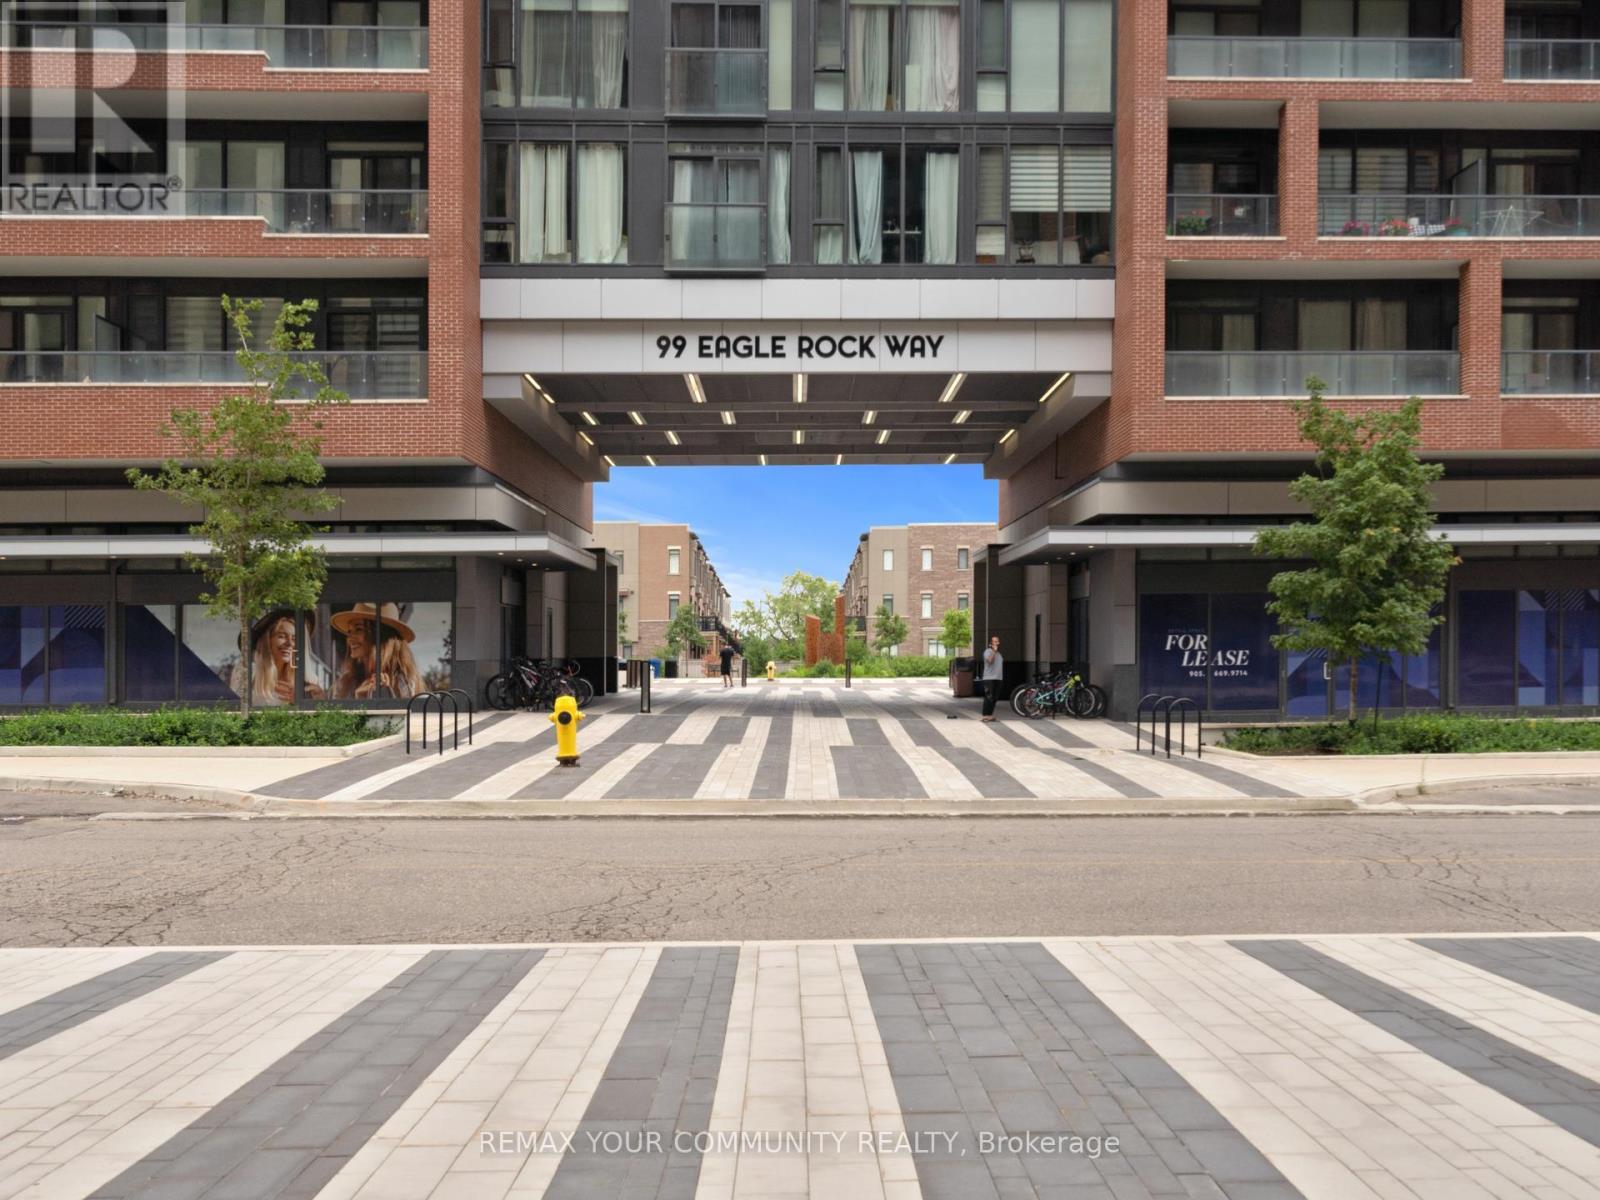
A rare corner penthouse at Indigo Condos offering nearly 1,200 sq. ft. of elevated living defined by space, light, and spectacular sunset views. Soaring 12-foot ceilings and floor-to-ceiling windows flood the suite with natural light while framing uninterrupted western skies that become part of the living experience.Designed with an expansive open-concept layout, the spacious living and dining areas flow effortlessly, creating an inviting space for everyday living and entertaining. Every angle feels bright, airy, and intentionally designed to maximize both natural light and the panoramic views. Step outside to the oversized private balcony-an elevated retreat perfect for morning coffee, evening wine, or simply taking in breathtaking sunsets above the city.The thoughtfully designed primary suite features a walk-in closet and private ensuite, while the generous second bedroom offers flexibility for guests, family, or a home office. Three bathrooms provide an exceptional level of convenience rarely found in condominium living.GO Train commuters-this one's for you. Located directly beside Maple GO Station, enjoy approximately 35-minute access to Union Station and seamless connectivity throughout the GTA. Highways 400 and 407 are just minutes away, making travel in every direction effortless.Ideally situated near Cortellucci Vaughan Hospital, Vaughan Mills, restaurants, parks, schools, and everyday amenities, this exceptional penthouse combines executive-style living with unmatched convenience.Rarely does a condominium offer this combination of space, soaring ceilings, panoramic views, a premium corner exposure, transit connectivity, and an executive penthouse lifestyle. A truly unique opportunity to own one of Indigo Condos' most desirable residences. (id:61852)
RE/MAX Your Community Realty
Toronto, Ontario
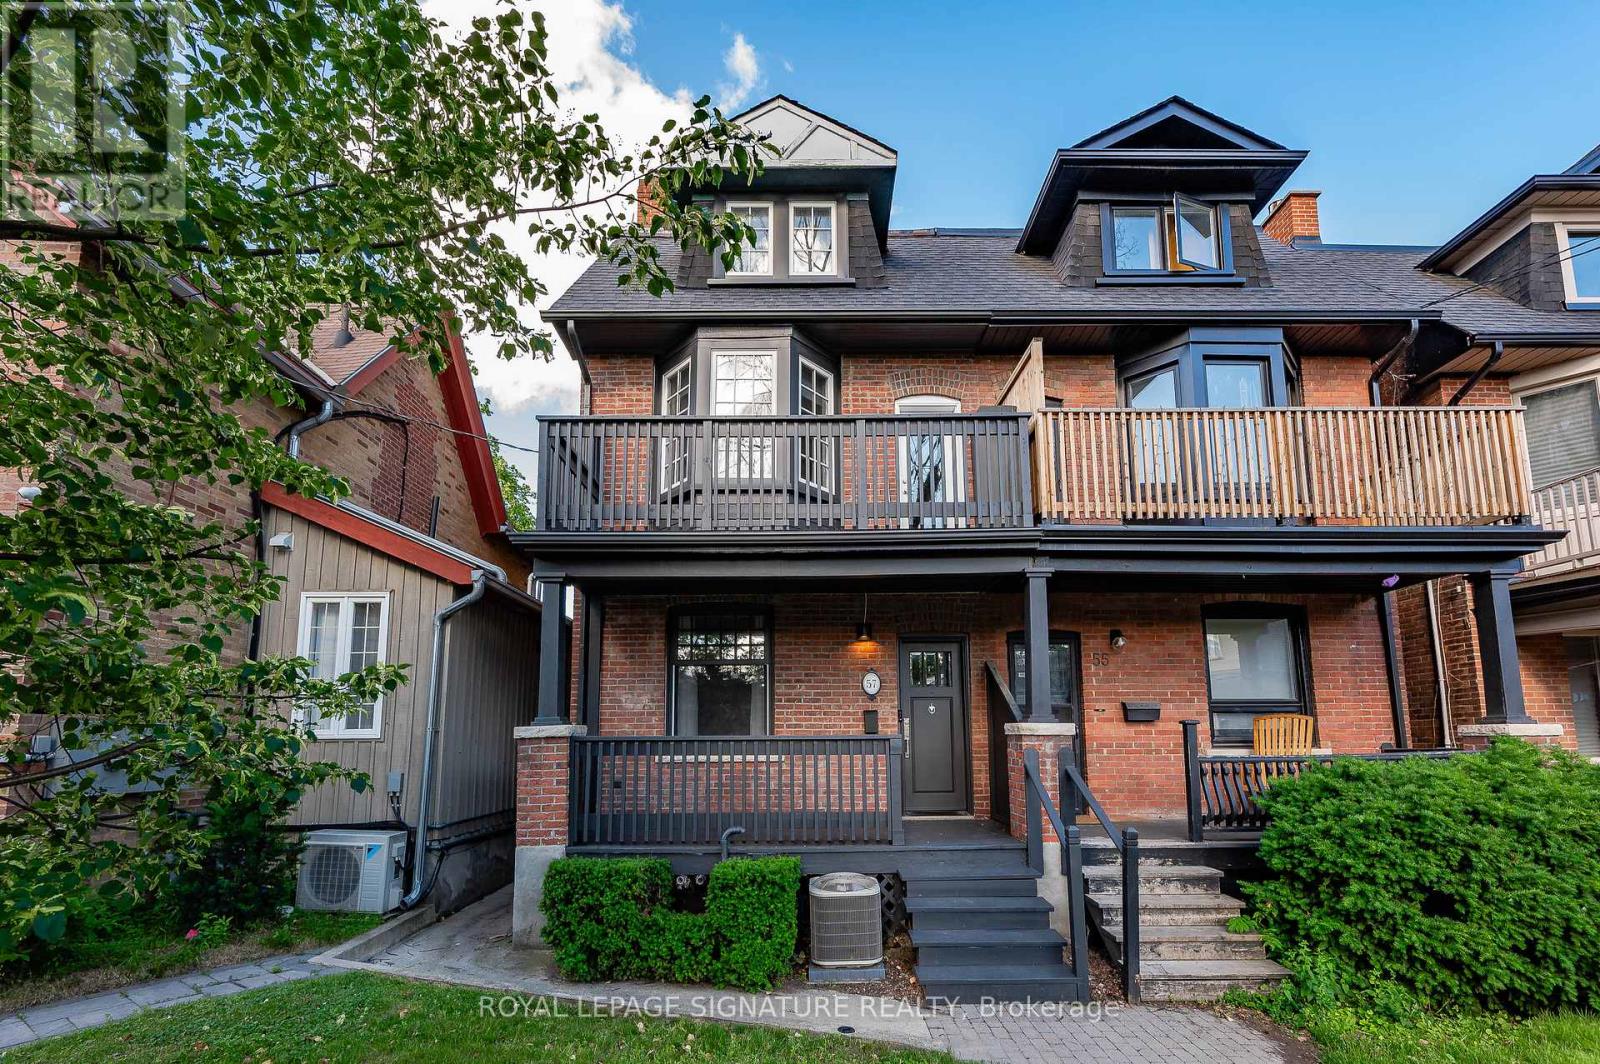
Welcome to historic Bowden Street in the heart of North Riverdale. This impressive 2-1/2 storey residence offers approximately 1,832 sq. ft. above grade, delivering exceptional space, function, and versatility in one of Toronto's most sought-after neighbourhoods. Set on a remarkable 145-ft.-deep lot, the home offers a rare amount of outdoor space, with the kitchen and main living areas flowing seamlessly to a private backyard retreat-ideal for everyday living and entertaining.Inside, a thoughtfully designed layout maximizes comfort and functionality. The open-concept kitchen and living area serve as the heart of the home, featuring an induction cooktop (2025), premium stainless steel Bosch appliances, and a contemporary design that blends style with practicality. The living room offers a walkout to the deck and beautifully landscaped garden, creating an ideal setting for indoor-outdoor living. The formal dining room is enhanced by a large window that fills the space with natural light, creating a warm and inviting atmosphere.The upper levels feature well-proportioned bedrooms and two full bathrooms, including a luxurious 5-piece bath with a double vanity, soaker tub, and walk-in shower. The renovated 3rd floor (2023) offers two bedrooms connected by a modern bathroom, along with custom-designed closets with built-in that provide stylish and practical storage.The lower level adds valuable living space with comfortable ceiling height, a spacious laundry room, abundant storage, and a convenient 3-piece bathroom. Blending charm with practicality, this home offers a rare opportunity for families seeking space, character, and privacy in North Riverdale. Just minutes from the vibrant Danforth, residents enjoy easy access to boutique shops, restaurants, cafés, Chester Subway Station, the King streetcar, Withrow Park, excellent schools, and all the amenities that make Riverdale one of Toronto's most beloved neighbourhoods. (id:61852)
Royal LePage Signature Realty
Whitby, Ontario
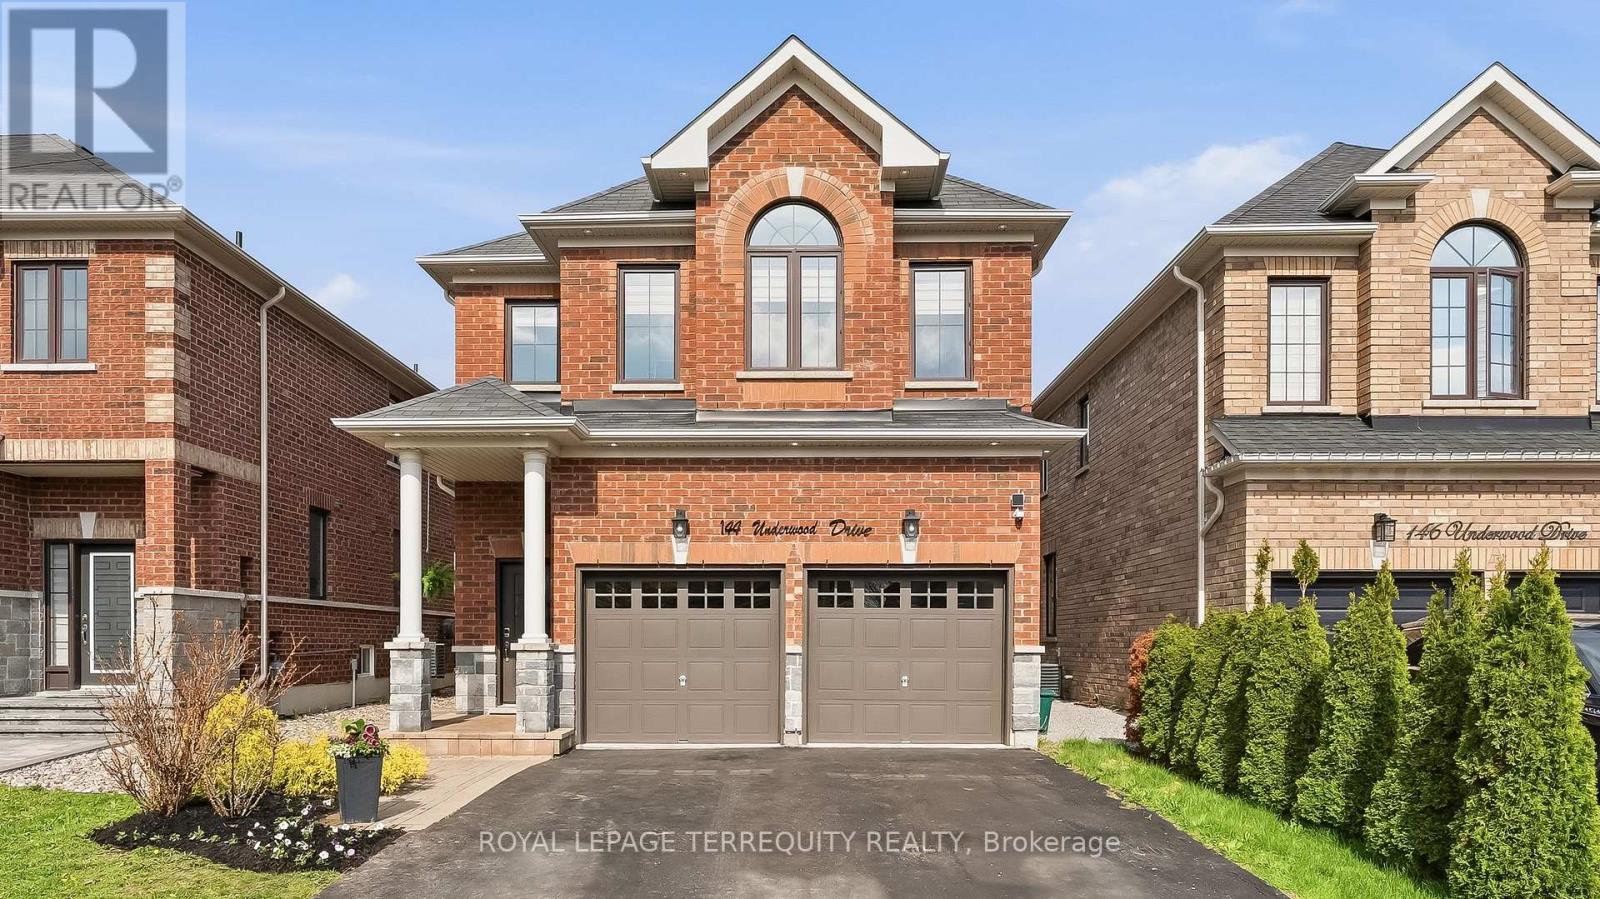
This exceptional Brooklin family home combines thoughtful design, upscale finishes, and an incredible backyard retreat. Offering 4 spacious bedrooms and 4 bathrooms, this custom-built home is perfectly suited for both everyday living and entertaining.The beautifully landscaped, maintenance-free backyard is fully fenced and designed for enjoyment, featuring premium artificial turf, a hot tub, a large entertainer's deck, and exterior pot lighting that creates the perfect evening ambiance. Inside, the welcoming foyer opens to a bright and versatile den with direct access to the garage and laundry area. The main living space showcases stylish laminate flooring, pot lights, and expansive windows overlooking the backyard. At the heart of the home is the stunning chef-inspired kitchen complete with quartz countertops, upgraded stainless steel appliances, modern backsplash, oversized center island with breakfast seating, and elegant pendant lighting. The adjoining dining area offers a seamless walk-out to the backyard, making indoor-outdoor entertaining effortless. The upper level features four generously sized bedrooms, including a luxurious primary suite with a walk-in closet and spa-like 4-piece ensuite. A second bedroom also enjoys its own private 5-piece ensuite and walk-in closet - ideal for guests, teens, or extended family. (id:61852)
Royal LePage Terrequity Realty
Toronto, Ontario
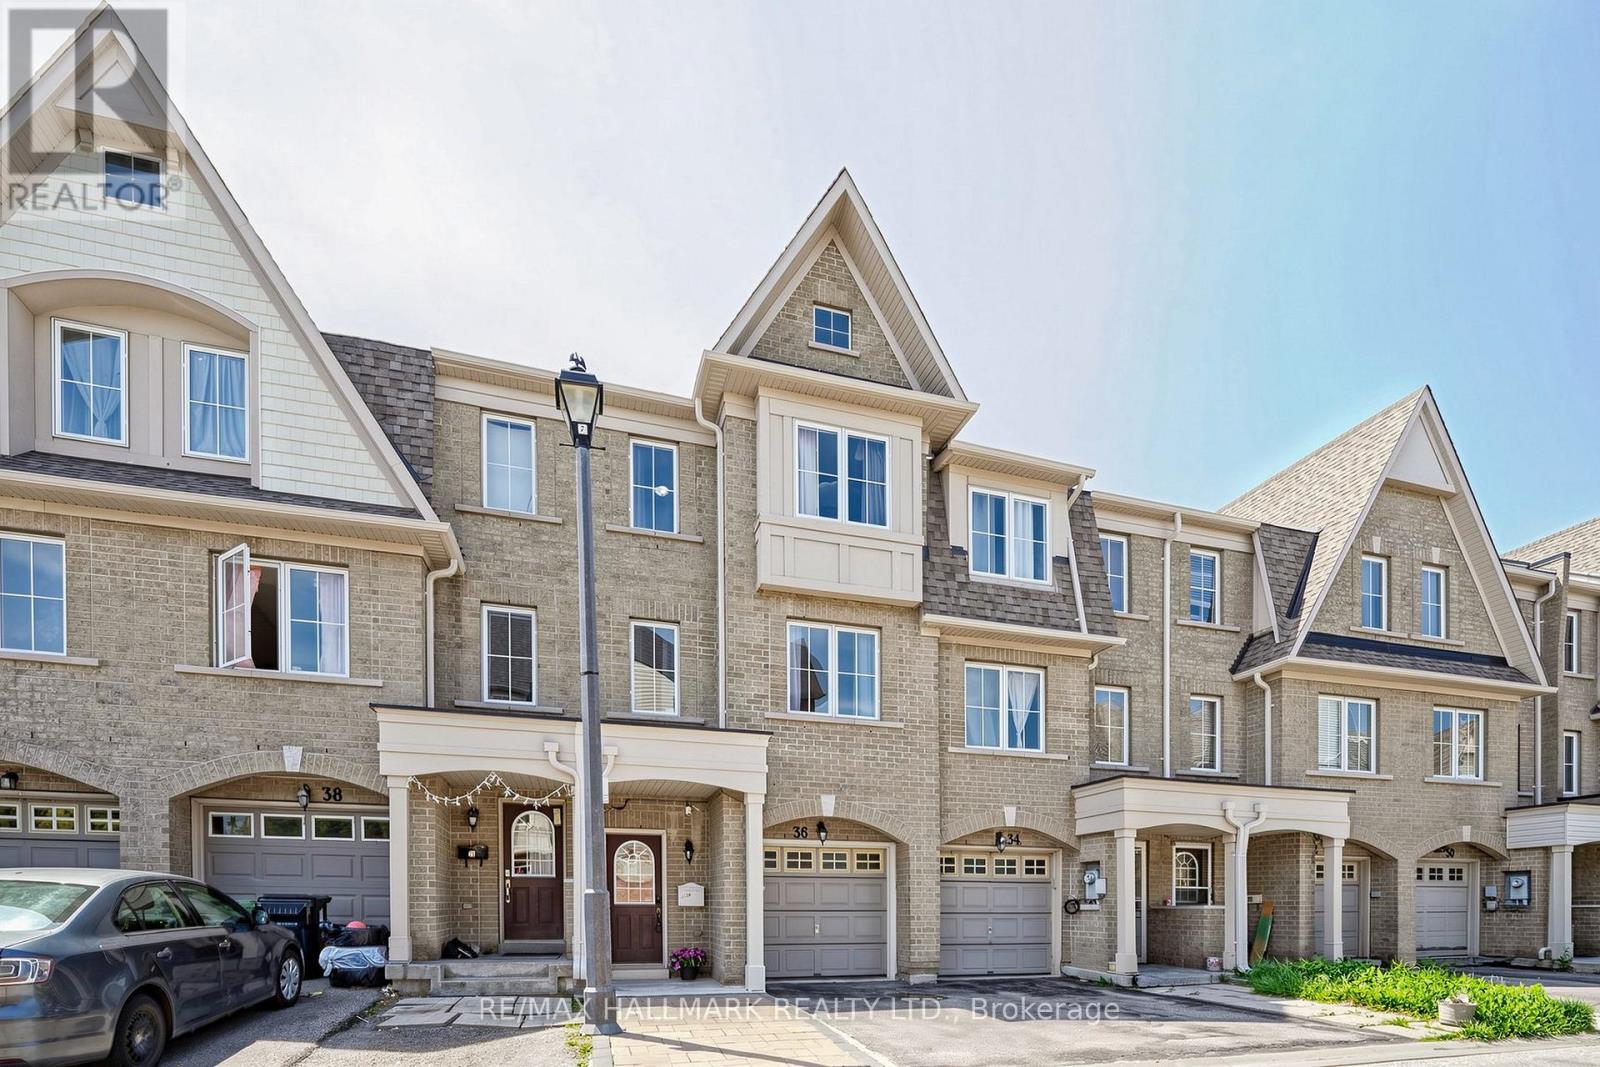
Welcome to 36 Jenkinson Way, a spacious and beautifully maintained 3-storey condo townhome in the heart of Scarborough offering approximately 1,894 sq ft of functional living space perfect for growing families and working professionals. This bright and inviting home features 3+1 bedrooms, 3 full bathrooms plus a powder room, a single car garage, driveway parking for 2 vehicles plus an adjacent parking pad, and ultra-low condo fees of just $158/month covering roof maintenance, eavestroughs, snow removal, and grass cutting.Step inside to discover a bright open-concept layout with oversized principal rooms, large windows, and multiple flexible living spaces ideal for family living, entertaining, or working from home. The spacious kitchen offers ample cabinetry, generous prep space, stainless steel appliances, and a breakfast area overlooking the dining space. The expansive living room is perfect for gatherings, while the upper-level family room can easily function as a fourth bedroom, home office, or media lounge.The generous bedrooms provide comfort and privacy, including a large primary retreat with ensuite bath and walk-in closet. Enjoy low-maintenance outdoor living with a private backyard patio ideal for summer BBQs and relaxing evenings.Located at Kennedy & Lawrence, this family-friendly community offers exceptional convenience with quick access to the Eglinton Crosstown LRT, Kennedy GO & TTC Hub, local TTC routes, Kennedy Commons, Cedarbrae Centre, Metro, No Frills, Jian Hing Food Mart, parks, community centres, Scarborough Town Centre, and the Scarborough Bluffs along Lake Ontario.A fantastic opportunity to own a spacious family-sized townhome in one of Toronto's most connected neighbourhoods. (id:61852)
RE/MAX Hallmark Realty Ltd.