
Dysart Et Al, Ontario
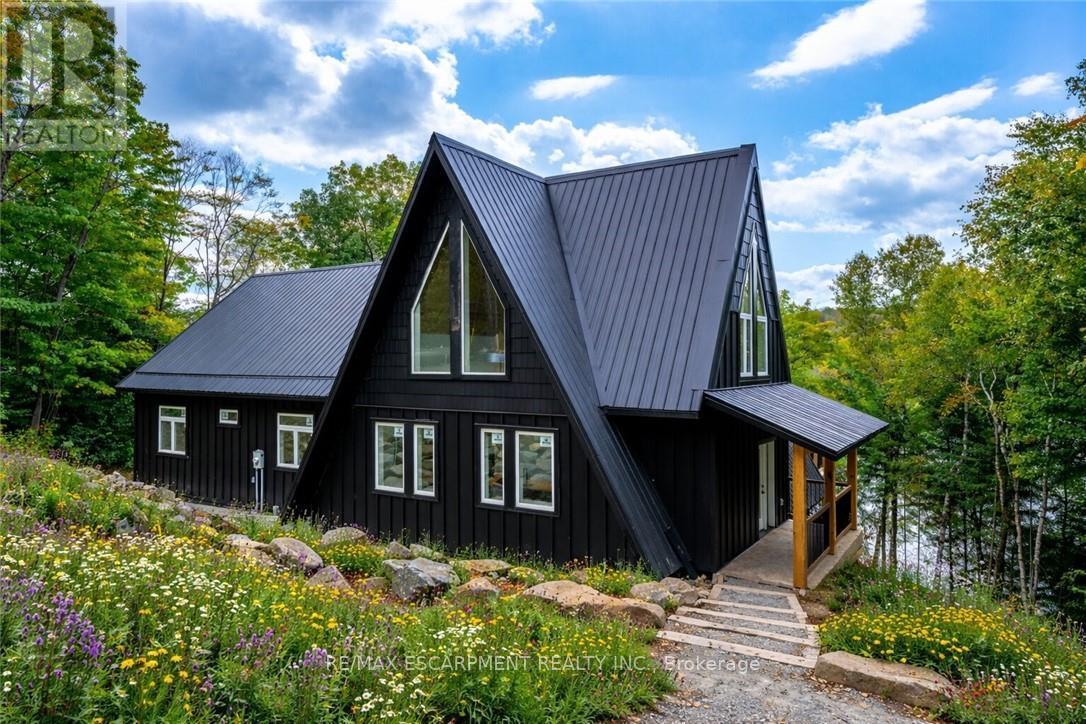
Exceptional opportunity to own this newly completed & distinguished 3+1-bed, 2-bath A-frame plus contemporary addition, commanding 120 ft of spring-fed Wenona Lake shoreline - where refined design, architectural impact &superior craftsmanship converge w/ quiet confidence. This custom-built residence has been masterfully constructed w/ superior ICF foundation, steel roof/siding & high-performance mechanical systems - engineered for outstanding efficiency, structural integrity & low-maintenance living. Conceived as an investment for generations to come, peace of mind is further enhanced by a comprehensive warranty by renowned luxury builder, Bridge co Homes. Discreetly set back from year-round municipal road, its true scale revealed only upon entry through a bright foyer &well-appointed mudroom, opening seamlessly into a chef-inspired kitchen w/ wet island, stainless steel appliances, generous quartz countertops & walk-in pantry. The open-concept living/dining grand room is defined by a pine-clad cathedral ceiling, expansive windows & striking loft above - making this home equally suited to upscale entertaining or restorative retreat. Spacious primary features walk-out to large deck, walk-in closet & spa-like 5 pc ensuite w/double vanity, W/I shower & elegant freestanding bath w/ breathtaking forest & lake views. Two additional bedrooms, a refined 3-pc bath & main floor laundry provide comfort & everyday ease within the thoughtfully separated sleeping wing. The lower level offers significant additional space, complete w/ cold room & ground-level walk-out to the lake - ready to be curated to your vision & lifestyle. Enjoy serene morning coffees on the deck w/premium west-facing exposure&experience spectacular sunsets amid Ontario's most breathtaking landscapes. Minutes to Haliburton Village for boutique shopping, golf, hospital, dining & a vibrant arts community -offering an ideal balance of refined convenience&exceptional four-season lakeside living. Luxury Certified (id:61852)
RE/MAX Escarpment Realty Inc.
Hamilton, Ontario

Welcome home to luxury living, Hamilton's Bently building offers prestige and comfort. This unit has a wraparound balcony offering views to the south east and west, open living - dining area, eat in kitchen with new countertops and updated cabinetry. Large bedrooms, walk-in closets, en suite laundry, freshly updated kitchen, flooring and baths. (id:61852)
RE/MAX Escarpment Realty Inc.
Hamilton, Ontario
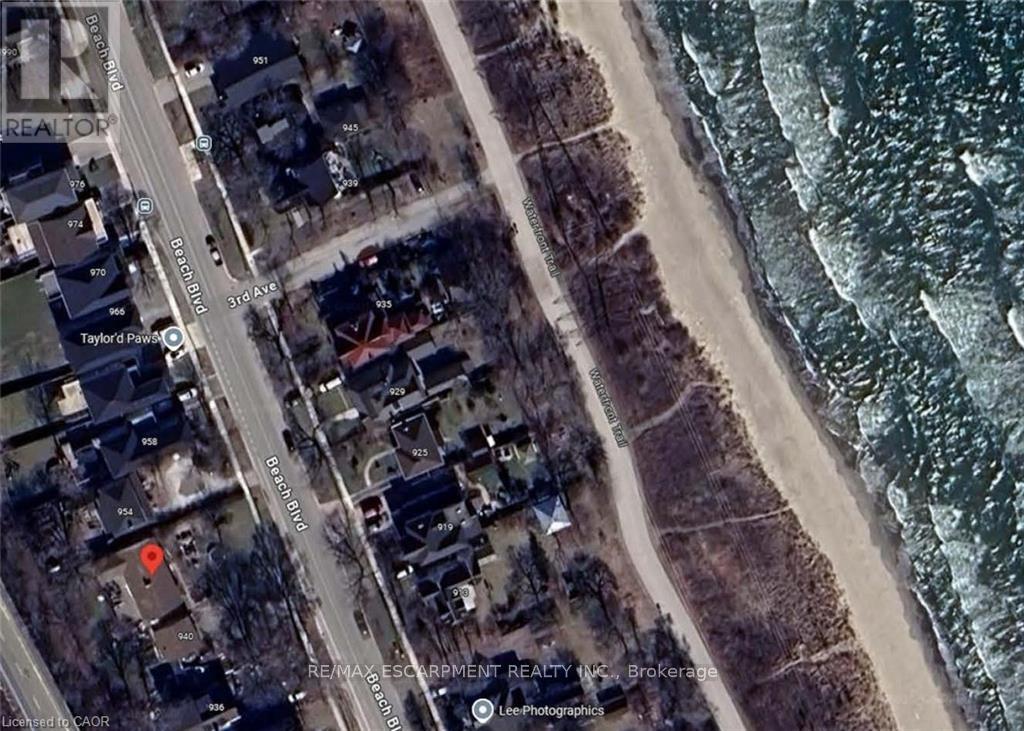
Investors & Builders, 3 detached home building lots 40' X 166' on Beach Blvd. (id:61852)
RE/MAX Escarpment Realty Inc.
Lincoln, Ontario

Picturesque 16.76 ACRES one block from the Lake in the heart of Ontario's wine country. Located in the Town of Lincoln, a region known for its scenic beauty, wine country & agricultural bounty. Nestled between Lake Ontario & the Niagara Escarpment, offering a mix of rural charm & urban amenities. This idyllic property is tucked away on a quiet dead end road & offers privacy in a serene, peaceful setting, neighbouring Custom Homes & Estates. Build your Dream Home, start a Vineyard or Capitalize on the Investment Potential to Sever into Estate Lots; property is accessible from two frontages. Just minutes from 50+ Niagara wineries, Farm Markets, Beaches, unique shopping, restaurants & more! Held by the same family for 30 years, this unique property features 15 acres of farmed Peach & Plum trees, a meandering creek at the back of the property & pastoral landscapes. The existing Farm House, Barn & Property are in "as is, where is" condition. Conveniently located just minutes to shopping & dining in the charming downtowns of Grimsby, Beamsville, Vineland, Jordan & Historic Grimsby Beach. And a short drive to Niagara-on-the Lake, Niagara Falls & the U.S. border. Fantastic outdoor recreation nearby; The Great Lakes Waterfront Trail just outside the door, along with Parks, Beaches, Tennis, Hiking Trails, Marinas & more! Easy hwy. access. This just might be the opportunity you've been waiting for! (id:61852)
RE/MAX Escarpment Realty Inc.
Haldimand, Ontario
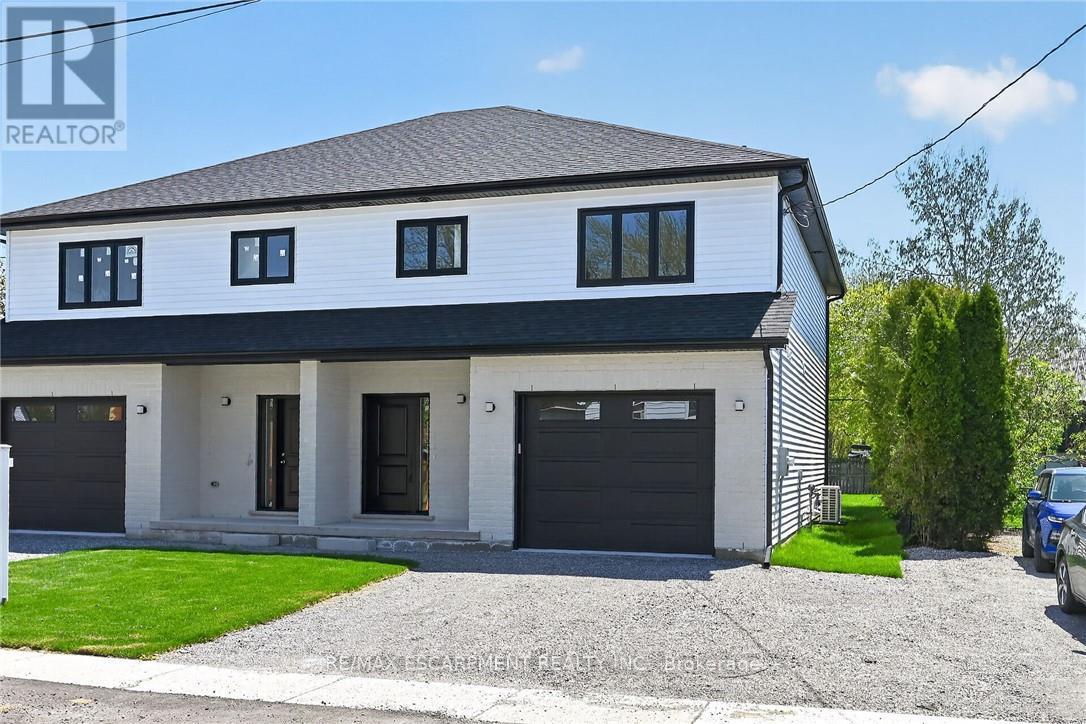
Take advantage of the new HST rebate with this incredible opportunity to own a brand-new home at a reduced price. Stylish finishes, functional layout, and exceptional value make this a must-see. This stunning, brand new 1,887 sq. ft. semi-detached home has been crafted by renowned builder Venture Homes and is situated in an established Hagersville neighbourhood. Featuring a bright and spacious main floor with engineered hardwood, this home offers large principal rooms perfect for entertaining and family life. The chef's kitchen boasts quartz countertops, an island, stylish backsplash, under-cabinet lighting, and soft-close cabinetry. Upstairs, three oversized bedrooms await, including a primary suite with a huge walk-in closet and a convenient ensuite bath. Enjoy the practicality of a second-floor laundry room and a total of three modern bathrooms. Additional upgrades include central air, an insulated garage with automatic opener and a 10' wide door, a covered front porch, elegant wood railings with steel balustrades, 5" baseboards throughout and ideally situated on a 140' deep lot offering rear access from a rear alley. Includes 4 appliances, Tankless water heater, back deck and insulated garage with garage door opener. Quick closing is available. Attractive financing guaranteed 3.99% for 3-5 yr mortgages 25 yr amortization OAC. The home is Tarion-certified for peace of mind, and the location is unbeatable-close to schools, shopping, and the hospital. Move-in ready with no disappointments! (id:61852)
RE/MAX Escarpment Realty Inc.
Haldimand, Ontario
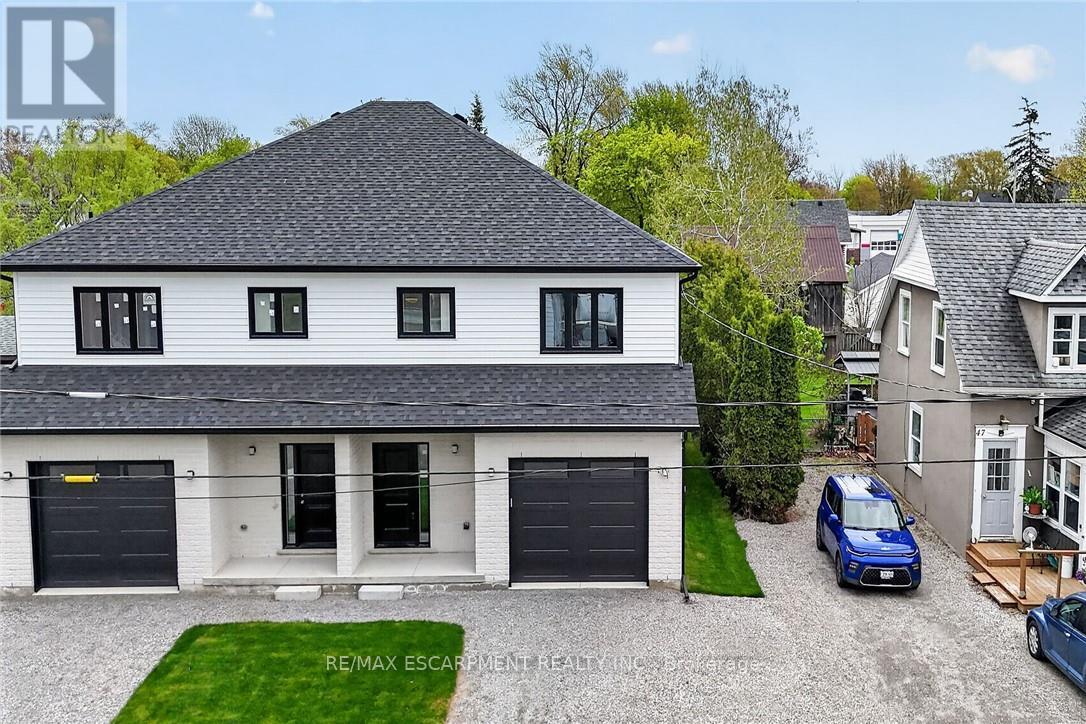
Take advantage of the new HST rebate with this incredible opportunity to own a brand-new home at a reduced price. Stylish finishes, functional layout, and exceptional value make this a must-see. This stunning, brand new 1,887 sq. ft. semi-detached home has been crafted by renowned builder Venture Homes and is situated in an established Hagersville neighbourhood. Featuring a bright and spacious main floor with engineered hardwood, this home offers large principal rooms perfect for entertaining and family life. The chef's kitchen boasts quartz countertops, an island, stylish backsplash, under-cabinet lighting, and soft-close cabinetry. Upstairs, three oversized bedrooms await, including a primary suite with a huge walk-in closet and a convenient ensuite bath. Enjoy the practicality of a second-floor laundry room and a total of three modern bathrooms. Additional upgrades include central air, an insulated garage with automatic opener and a 10' wide door, a covered front porch, elegant wood railings with steel balustrades, 5" baseboards throughout and ideally situated on a 140' deep lot offering rear access from a rear alley. Includes 4 appliances, Tankless water heater, back deck and insulated garage with garage door opener. Quick closing is available. Attractive financing guaranteed 3.99% for 3-5 yr mortgages 25 yr amortization OAC. The home is Tarion-certified for peace of mind, and the location is unbeatable-close to schools, shopping, and the hospital. Move-in ready with no disappointments! (id:61852)
RE/MAX Escarpment Realty Inc.
Hamilton, Ontario
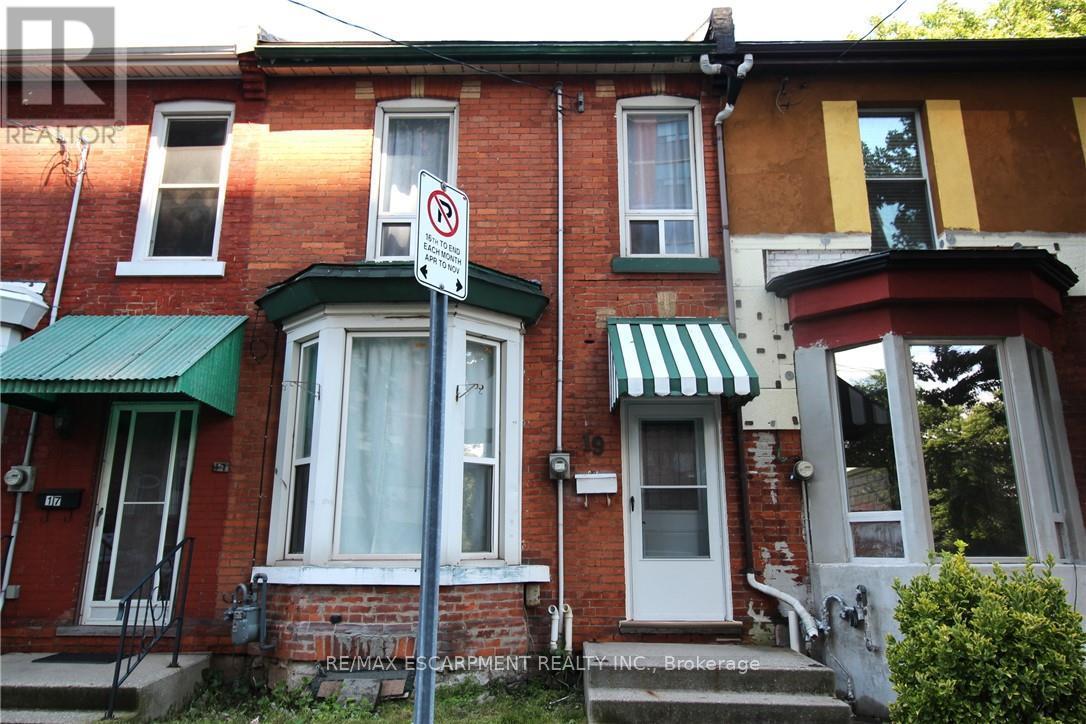
Completed renovated 2 storey, 3 bedroom freehold brick town house. Open & high ceiling main floor layout. New eat-in kitchen. New washroom, New pot lights, New laminate flooring, New light fixtures. New front door. Updated electrical panel & wiring. Roof single, -2019, Private fenced backyard. Close to all amenities. Walker's paradise with walking score 96 out of 100. RSA. Just move in and enjoy! (id:61852)
RE/MAX Escarpment Realty Inc.
Hamilton, Ontario
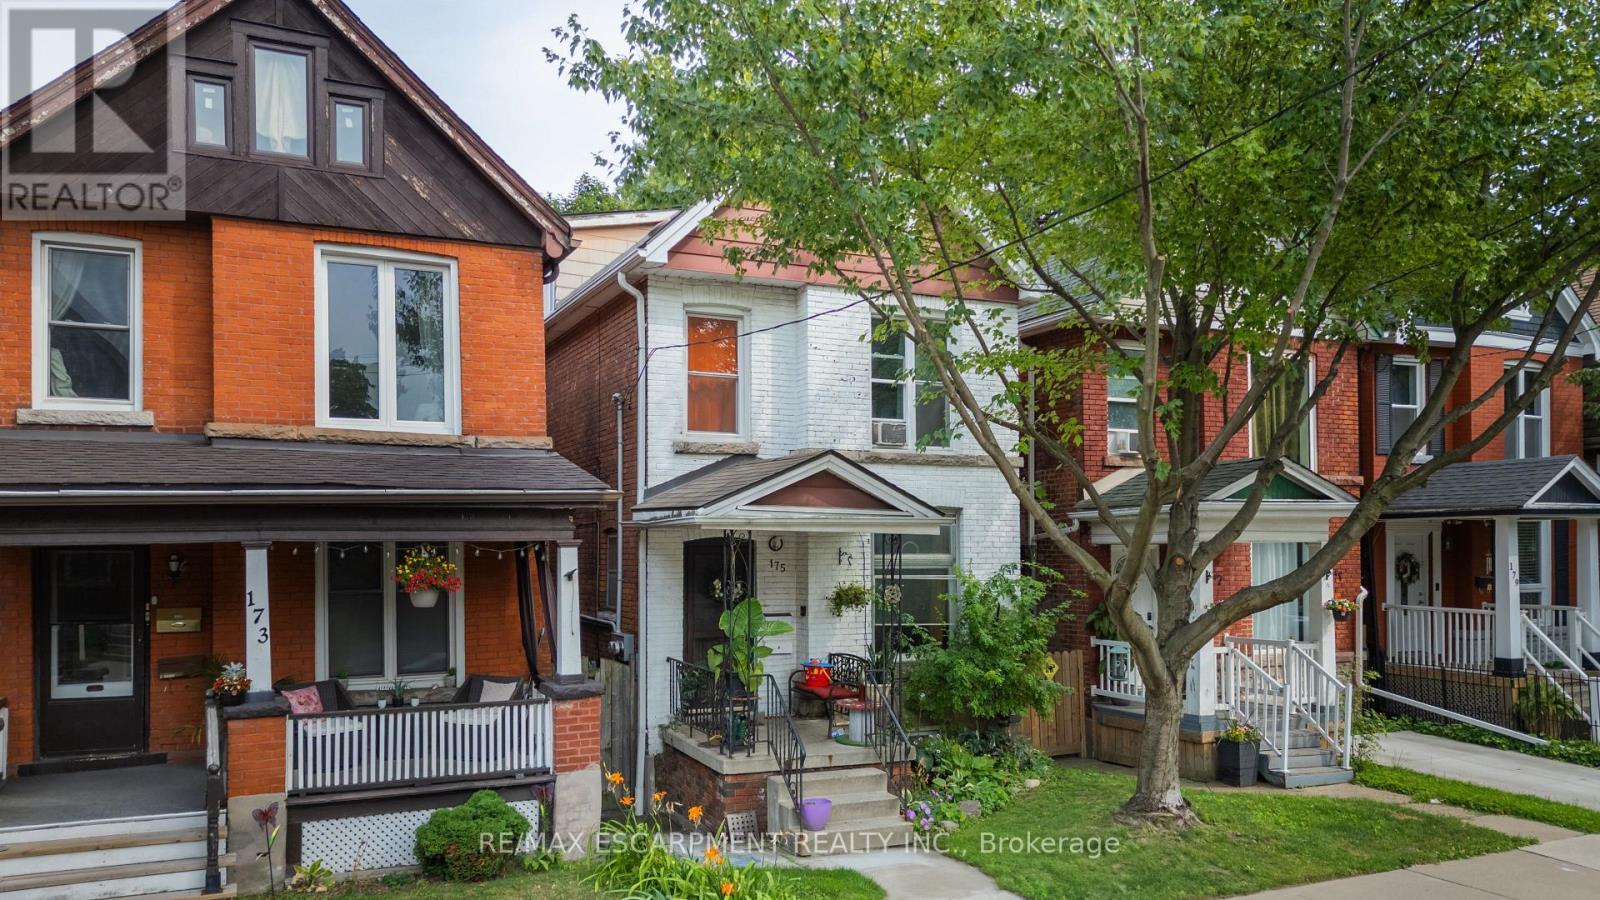
Fantastic opportunity in the sought-after St. Clair area. This solid brick 2-family duplex is conveniently located close to all amenities in a friendly, walkable neighbourhood. 9' ceilings on the main floor, hardwood and banister stairwells make this a unique property. Over 1,400 square feet split across two self-contained units plus finished basement. 1): Main floor 1-bedroom unit includes use of the lower level which provides an additional 425 sq. ft, private laundry and large 4-piece bathroom. 2): Second floor + loft: 3-bedroom unit with 2 bathrooms and lots of living space. Currently generating $34,627.44 in gross revenue. Features: Separate entrances, close to Gage Park, transit, schools, and downtown core. (id:61852)
RE/MAX Escarpment Realty Inc.
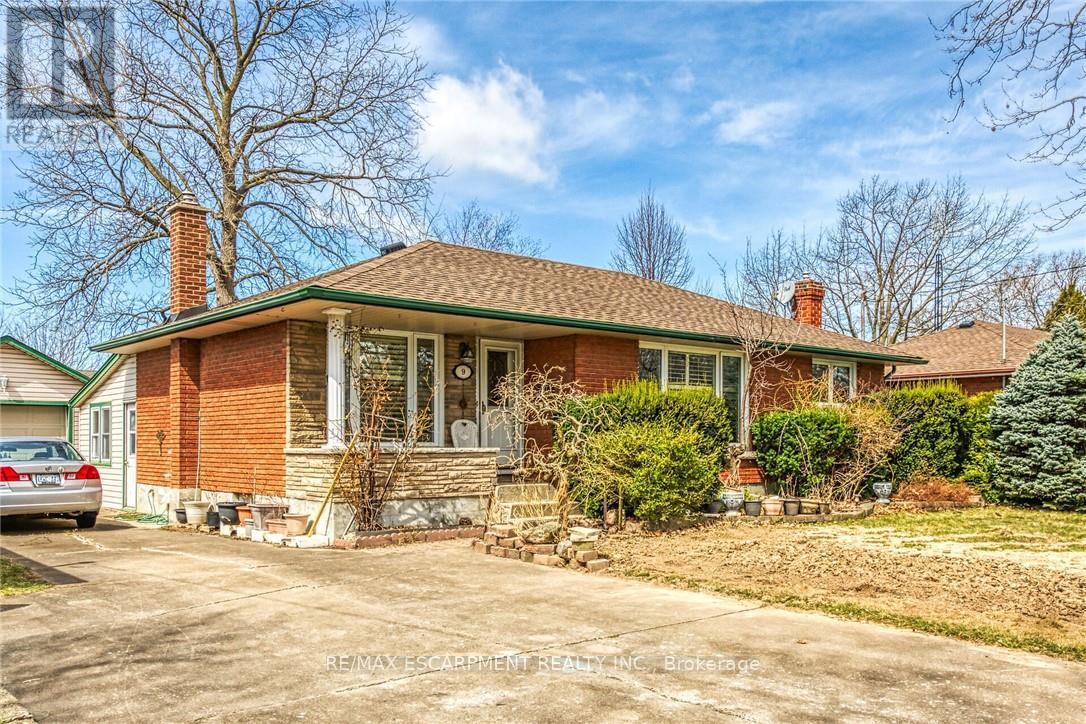
St. Catharines, Ontario
THIS WELL MAINTAINED 4 (3+1) BEDROOM,FEATURES 2 FULL BATH BUNGALOW IS NESTLED in a picturesque and HIGHLY DESIRABLE TREE-LINED STREET, IN A SOUGHT AFTER NEIGHBORHOOD, THIS HOUSE SITS ON A WIDE LOT WITH EXTRA LONG DRIVE WAY ALLOWING FOR A LOT OF PARKING ROOM. ADDITIONALLY THERE IS A LARGE DETACHED GARAGE AND A BEAUTIFUL SUN-ROOM. This house boast refinished HARDWOOD FLOORS, fully finished basement and large windows. THE ROOF IS NEWLY REPLACED, CENTRALLY LOCATED WITH EASY ACCESS TO MAJOR HIGHWAY, RESTAURANTS, PARKS, SCHOOLS AND SHOPPING CENTRES. (id:61852)
RE/MAX Escarpment Realty Inc.
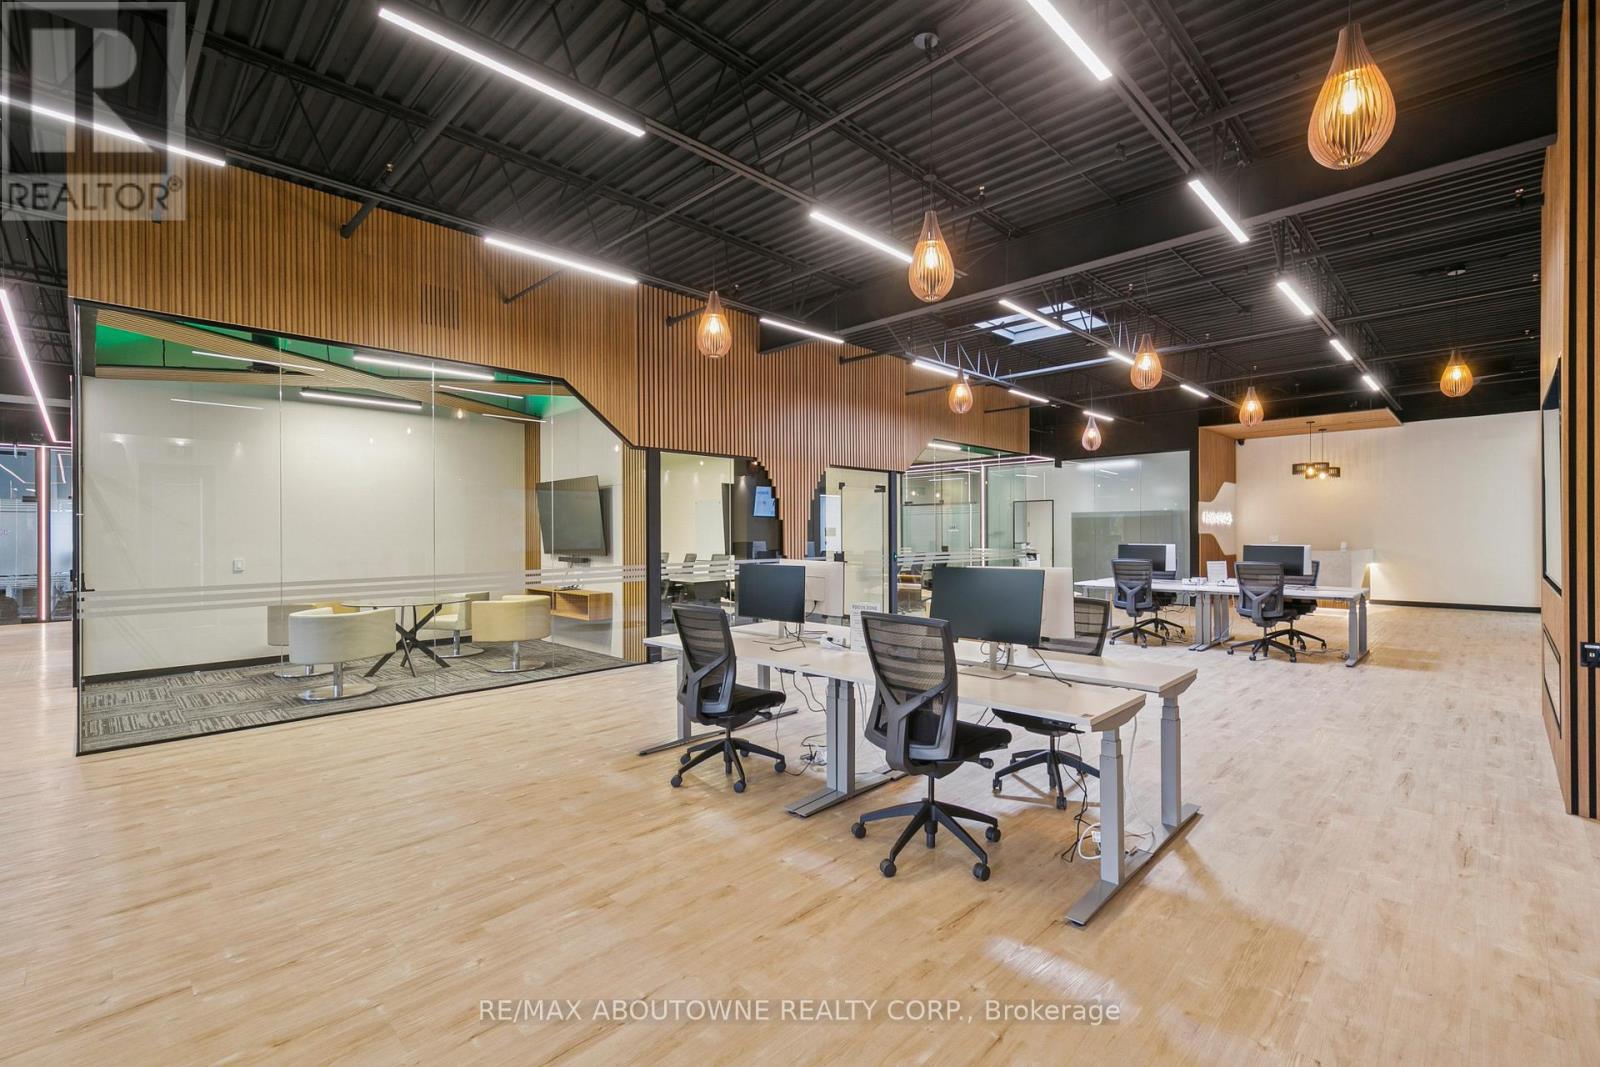
Mississauga, Ontario
Prima Spaces offers modern, flexible office solutions in the heart of Mississauga's Heartland Town Centre. Located at 320 Matheson Blvd W, the property provides excellent access to Highway 401 via Hurontario Street or Mavis Road, with ample free parking. The space features sleek, light-filled interiors with fully furnished private offices, dedicated desks, and hot desks. Members enjoy ultra-fast WiFi, premium meeting rooms, creative studios, professional mail handling, daily cleaning, a fully equipped kitchen with complimentary coffee, 24/7 access, onsite staff support, and an elegant lounge. Surrounded by top dining and retail amenities, Prima Spaces delivers a refined, turnkey workspace ideal for professionals, entrepreneurs, and growing teams seeking convenience, flexibility, and prestige. (id:61852)
RE/MAX Aboutowne Realty Corp.
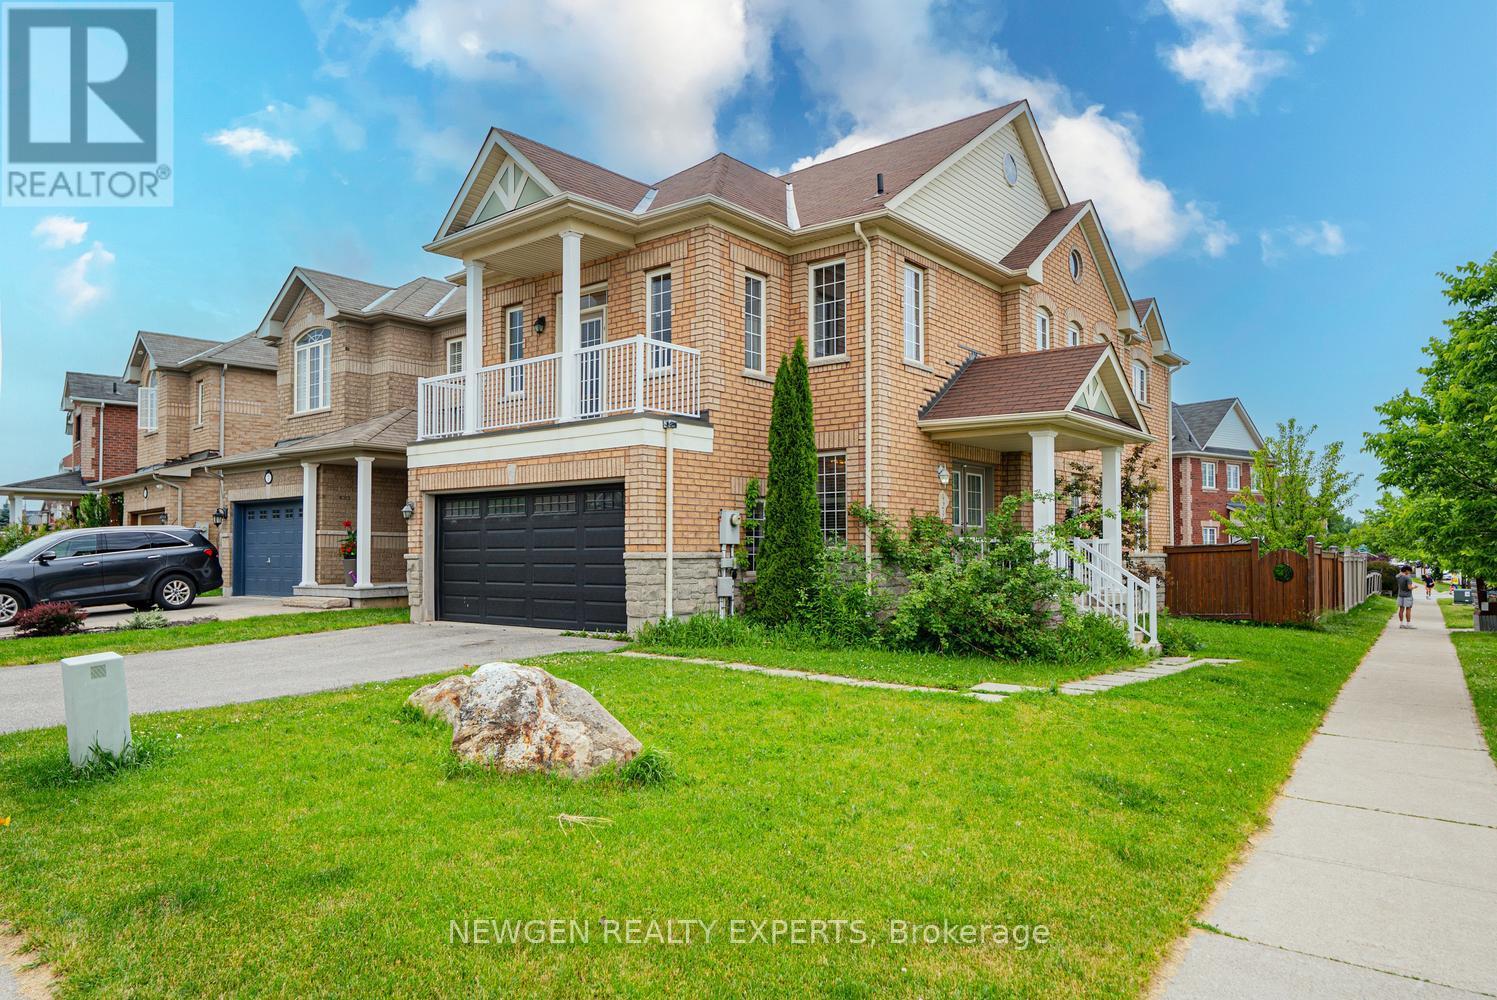
Halton Hills, Ontario
Well Maintained 4 Bedroom Detached House w/ Double Car Garage on a Corner Lot in one of the best neighborhoods of Georgetown. Double Door entry. Welcoming Foyer. Living/Dining combined w/ Hardwood floors & California Shutters. Separate Family room w/ Hardwood Floors & Gas Fireplace. Upgraded Kitchen w/ Stainless Steel fridge, S/S Stove, S/S Dishwasher, Quartz Counter & Backsplash. Breakfast area w/ walk-out to Deck. Stained Oak Stairs w/iron pickets. Primary Bedroom w/ 5pc ensuite, W/I closet. 3 other good sized bedrooms. 2 Full washrooms on 2nd floor. All thru Hardwood. No carpet in the house. Finished Basement w/ Separate Entrance. Basement has kitchen, 2 bedrooms and 2 washrooms. Good sized Backyard w/ Wooden Deck for family enjoyment. (id:61852)
Newgen Realty Experts
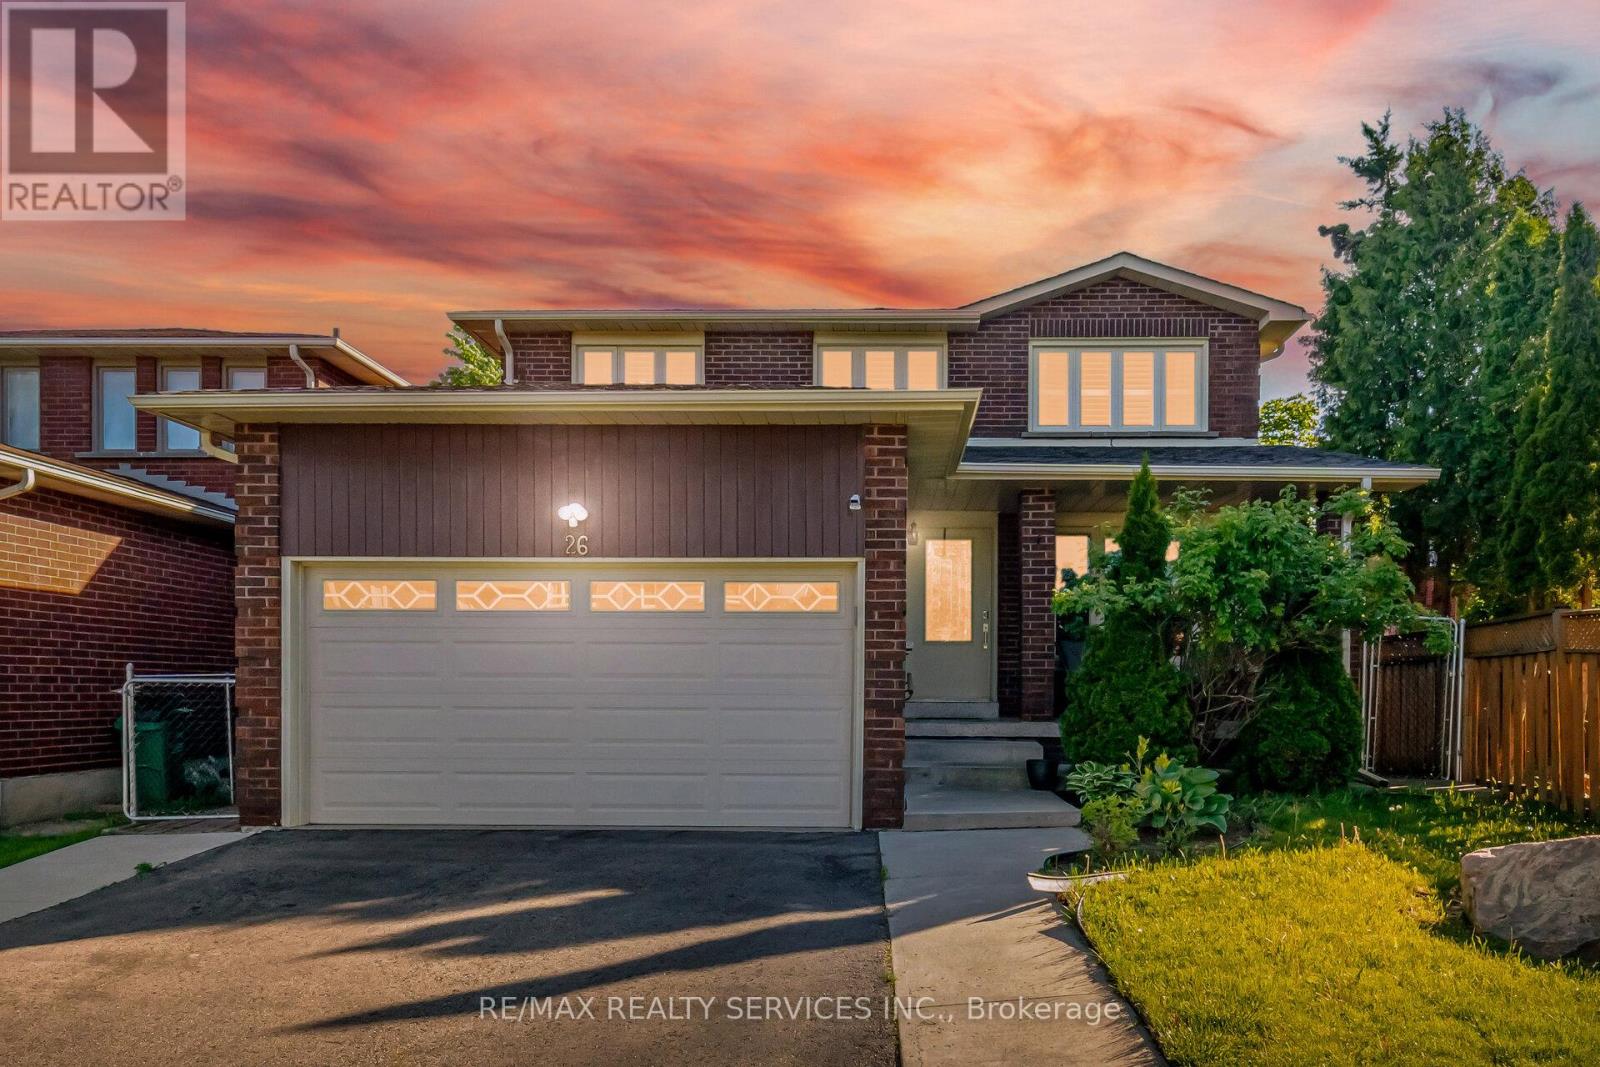
Brampton, Ontario
Absolutely stunning 4+2 bedroom, 4 bathroom fully detached home situated in the highly sought-after Heart Lake West area. Functional and well-designed layout featuring combined living and dining area, separate large family room, and family size kitchen with eat-in area. Spacious primary bedroom with ensuite and walk-in closet, along with all good size bedrooms. Professionally finished basement with separate side entrance from garage, ideal for extended family or potential rental income. Located close to schools, parks, shopping, transit, recreation centre, highways and all other amenities. Must be seen! (id:61852)
RE/MAX Realty Services Inc.
Toronto, Ontario
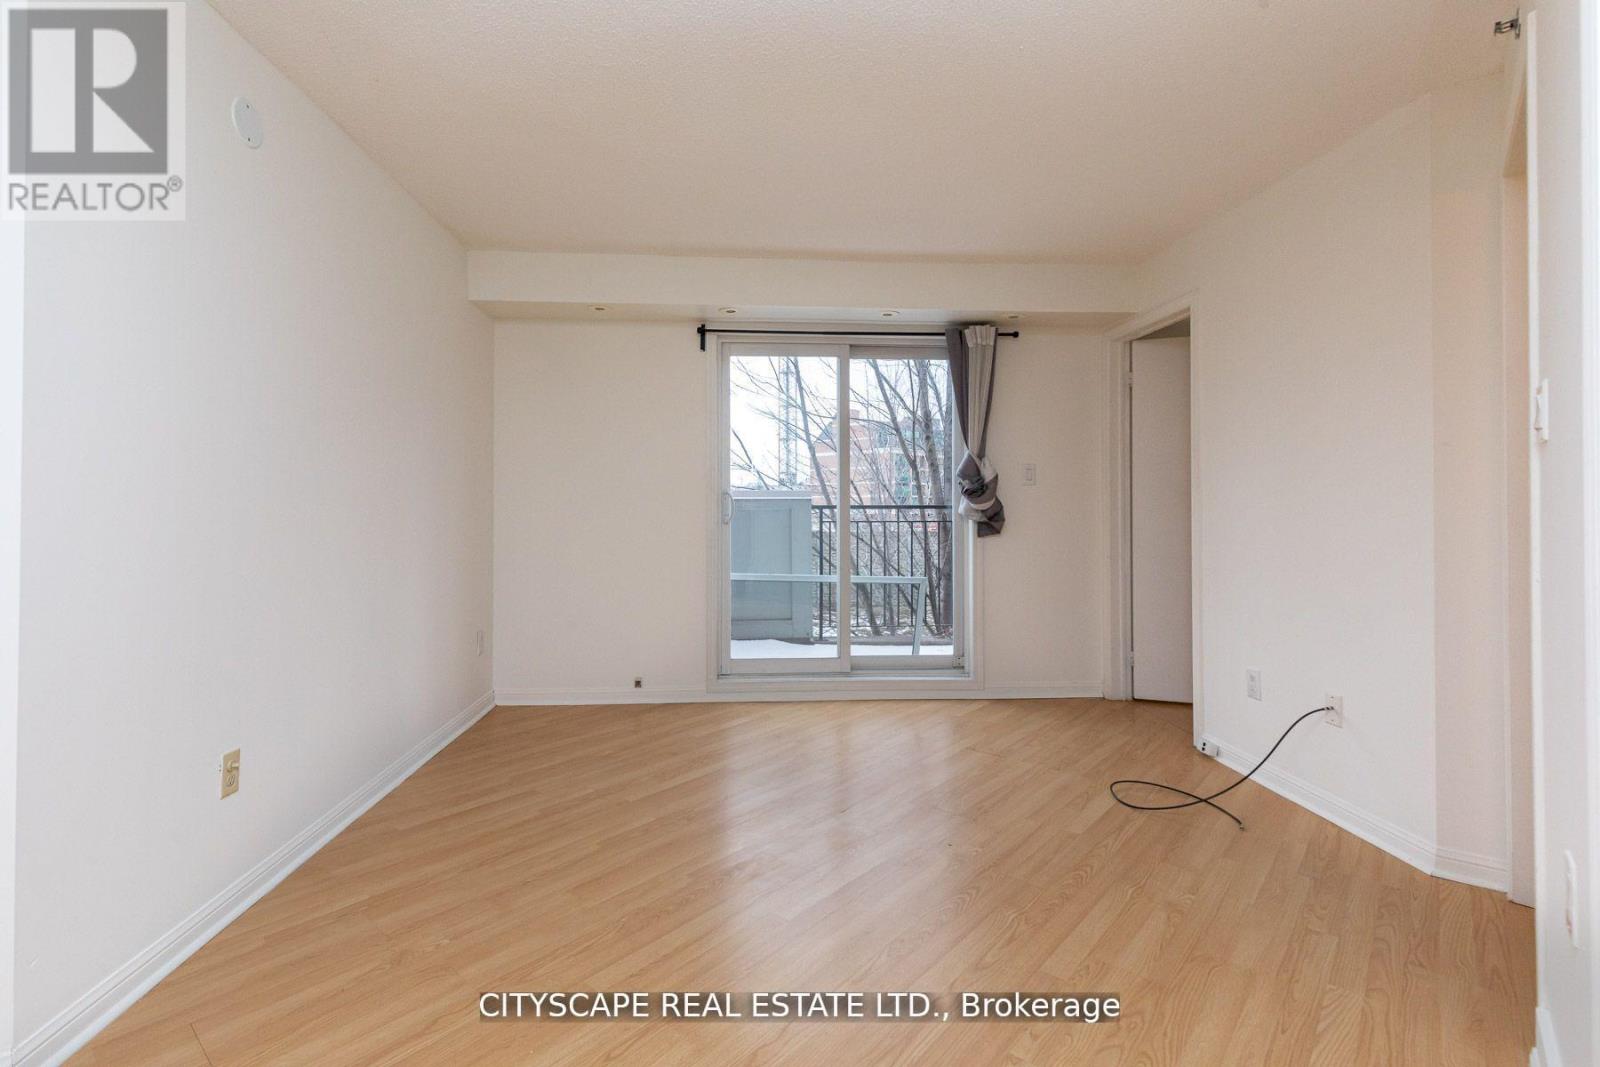
Potential offers seeking back-to-back occupancy may be eligible for discounts/promos. Trendiest Kingtowns '1-level* 2 bedroom townhome * private terrace w/Queen st facing* upgraded kitchen w/stainless steel appliances & granite counter top w/ breakfast bar! steps to King/Queen 24 Hr. TTC. The best of vibrant liberty village in close proximity. A short walk to the GO transit, King Streetcar, and the lake & BMO field. Natural light in every room. Ensuite Laundry. The unit is pet-friendly. (id:61852)
Cityscape Real Estate Ltd.
Mississauga, Ontario
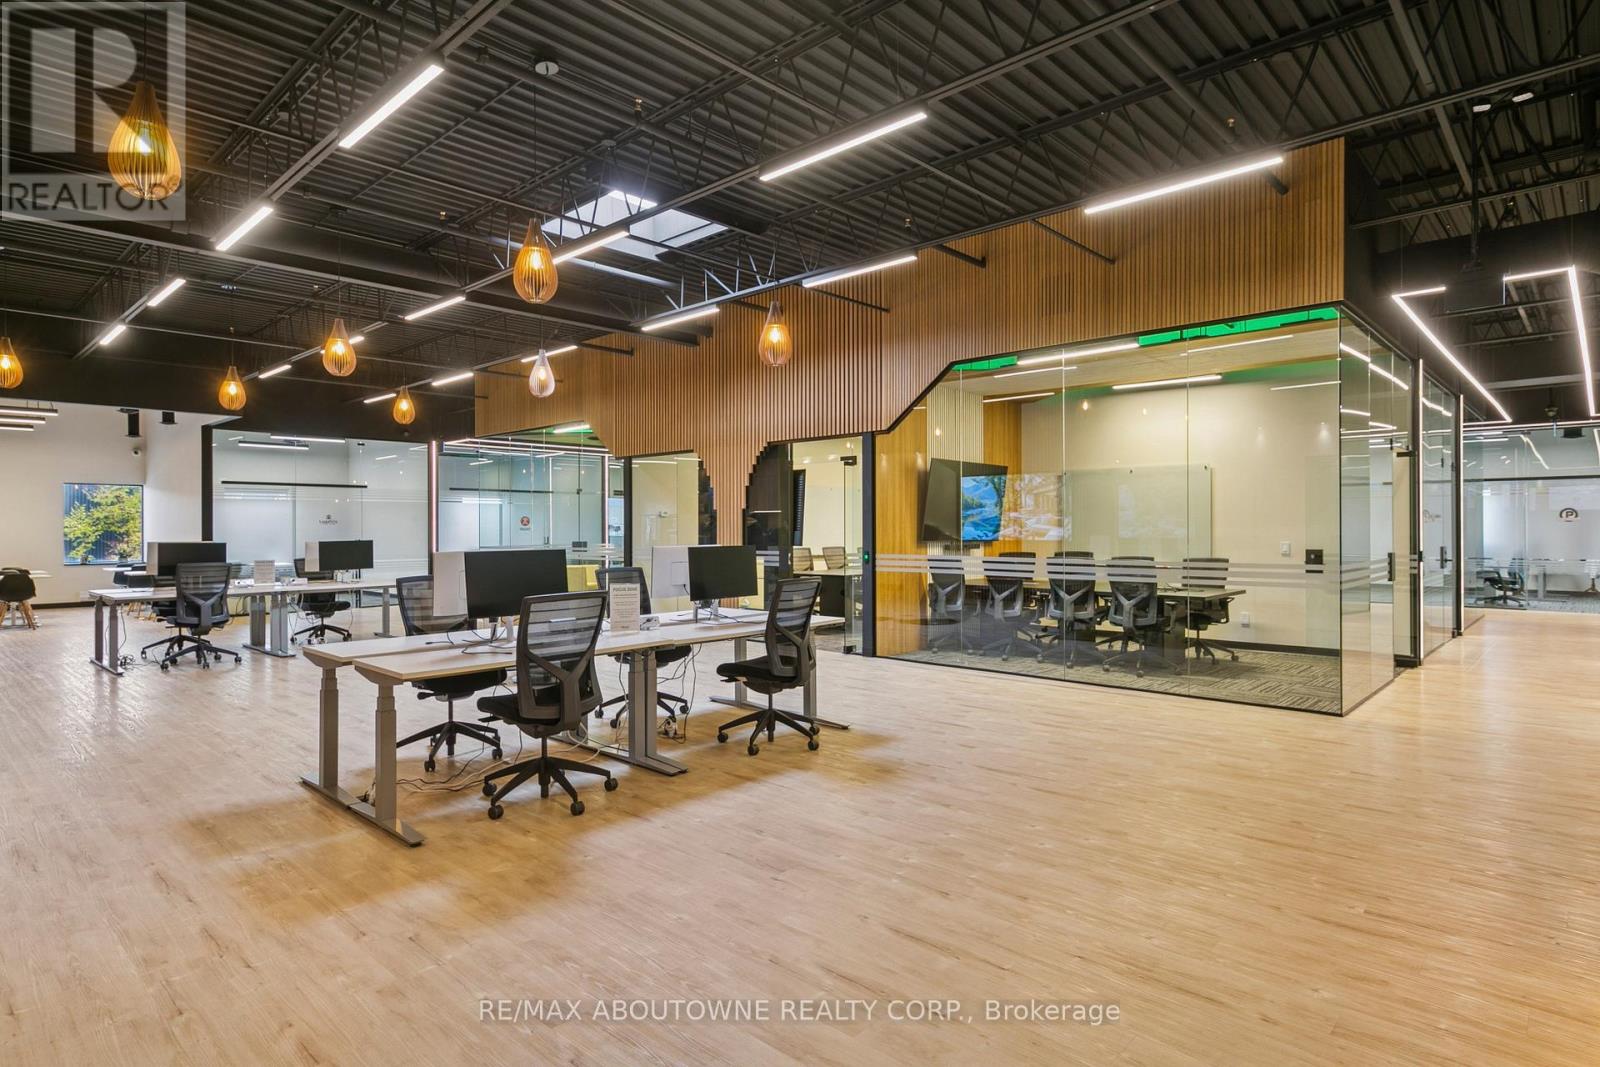
Prima Spaces offers modern, flexible office solutions in the heart of Mississauga's Heartland Town Centre. Located at 320 Matheson Blvd W, the property provides excellent access to Highway 401 via Hurontario Street or Mavis Road, with ample free parking. The space features sleek, light-filled interiors with fully furnished private offices, dedicated desks, and hot desks. Members enjoy ultra-fast WiFi, premium meeting rooms, creative studios, professional mail handling, daily cleaning, a fully equipped kitchen with complimentary coffee, 24/7 access, onsite staff support, and an elegant lounge. Surrounded by top dining and retail amenities, Prima Spaces delivers a refined, turnkey workspace ideal for professionals, entrepreneurs, and growing teams seeking convenience, flexibility, and prestige. (id:61852)
RE/MAX Aboutowne Realty Corp.
Burlington, Ontario
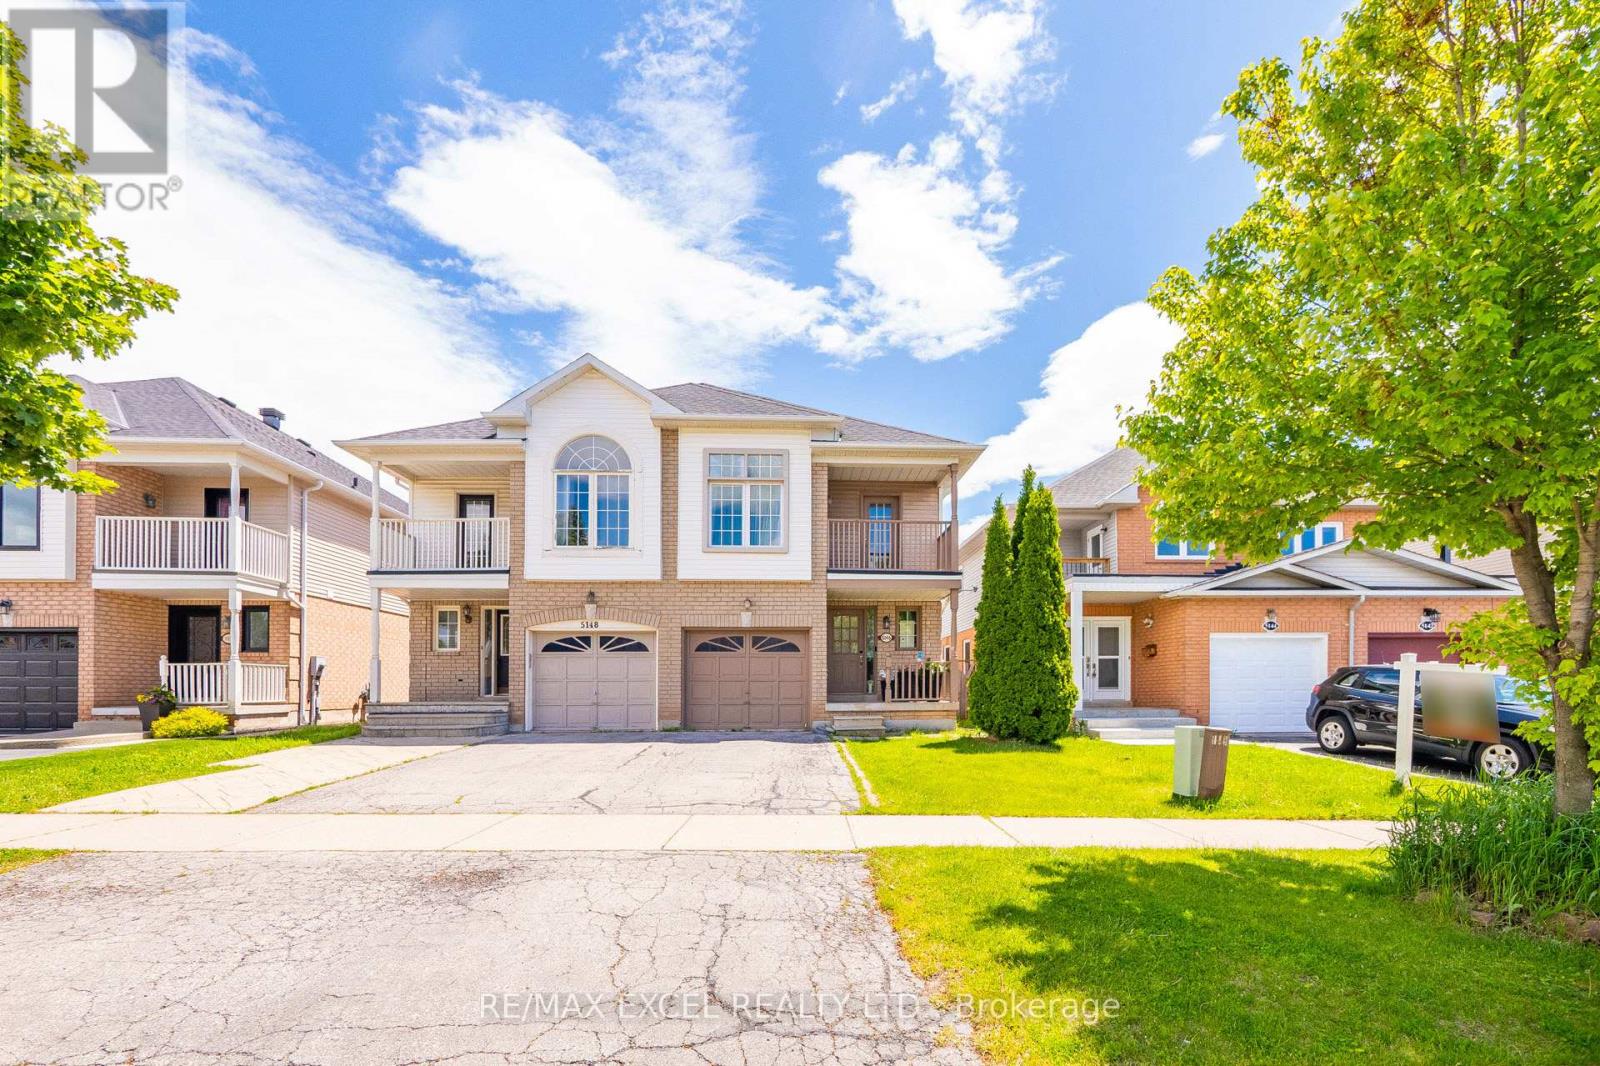
Welcome to this spacious and well-maintained 4+1 bedroom semi-detached home in one of Burlington's most desirable and convenient family-friendly neighbourhoods. Offering a functional layout with plenty of living space, this move-in-ready home is perfect for growing families seeking comfort, flexibility, and an exceptional location. The bright interior features pot lights throughout, generously sized principal rooms, and the convenience of second-floor laundry. The fully finished basement adds valuable living space and includes a bedroom, full bathroom, and comfortable living area, making it ideal for extended family, guests, a home office, or multi-generational living. An egress window has also been installed, providing added safety and peace of mind. Ideally located near top-rated schools with easy school bus access, this home is just steps from parks, shopping, restaurants, and everyday amenities. Commuters will appreciate the quick access to the QEW, Highway 403, Highway 407, and nearby GO Transit, making travel throughout the GTA effortless. Combining space, functionality, and an unbeatable location, this is a fantastic opportunity to own a versatile family home in one of Burlington's most sought-after communities. (id:61852)
RE/MAX Excel Realty Ltd.
Burlington, Ontario
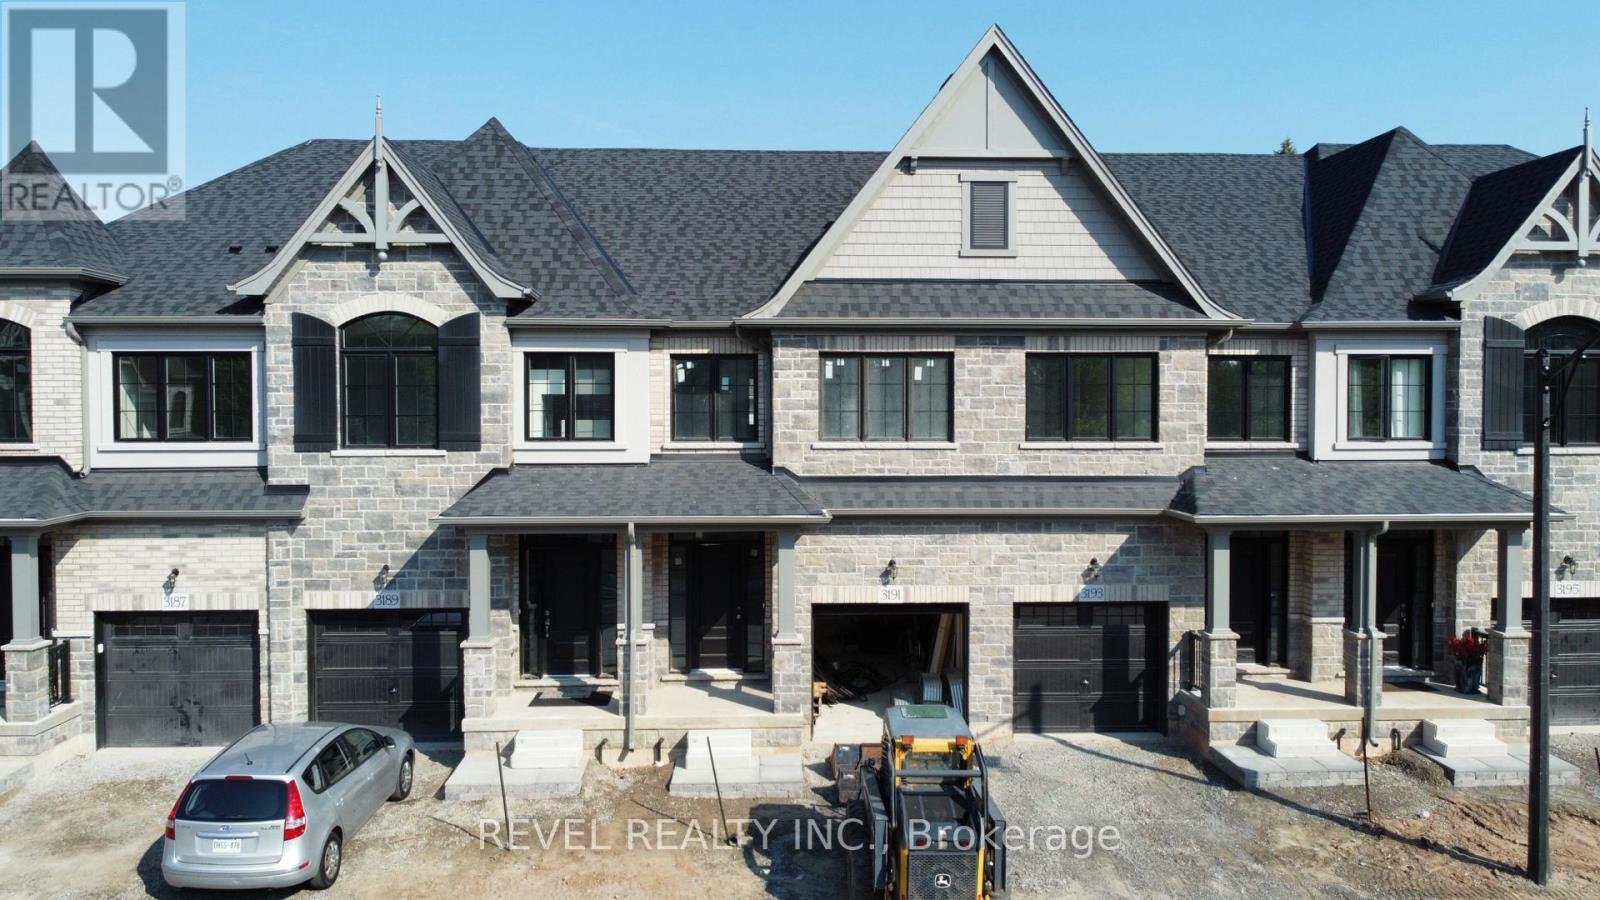
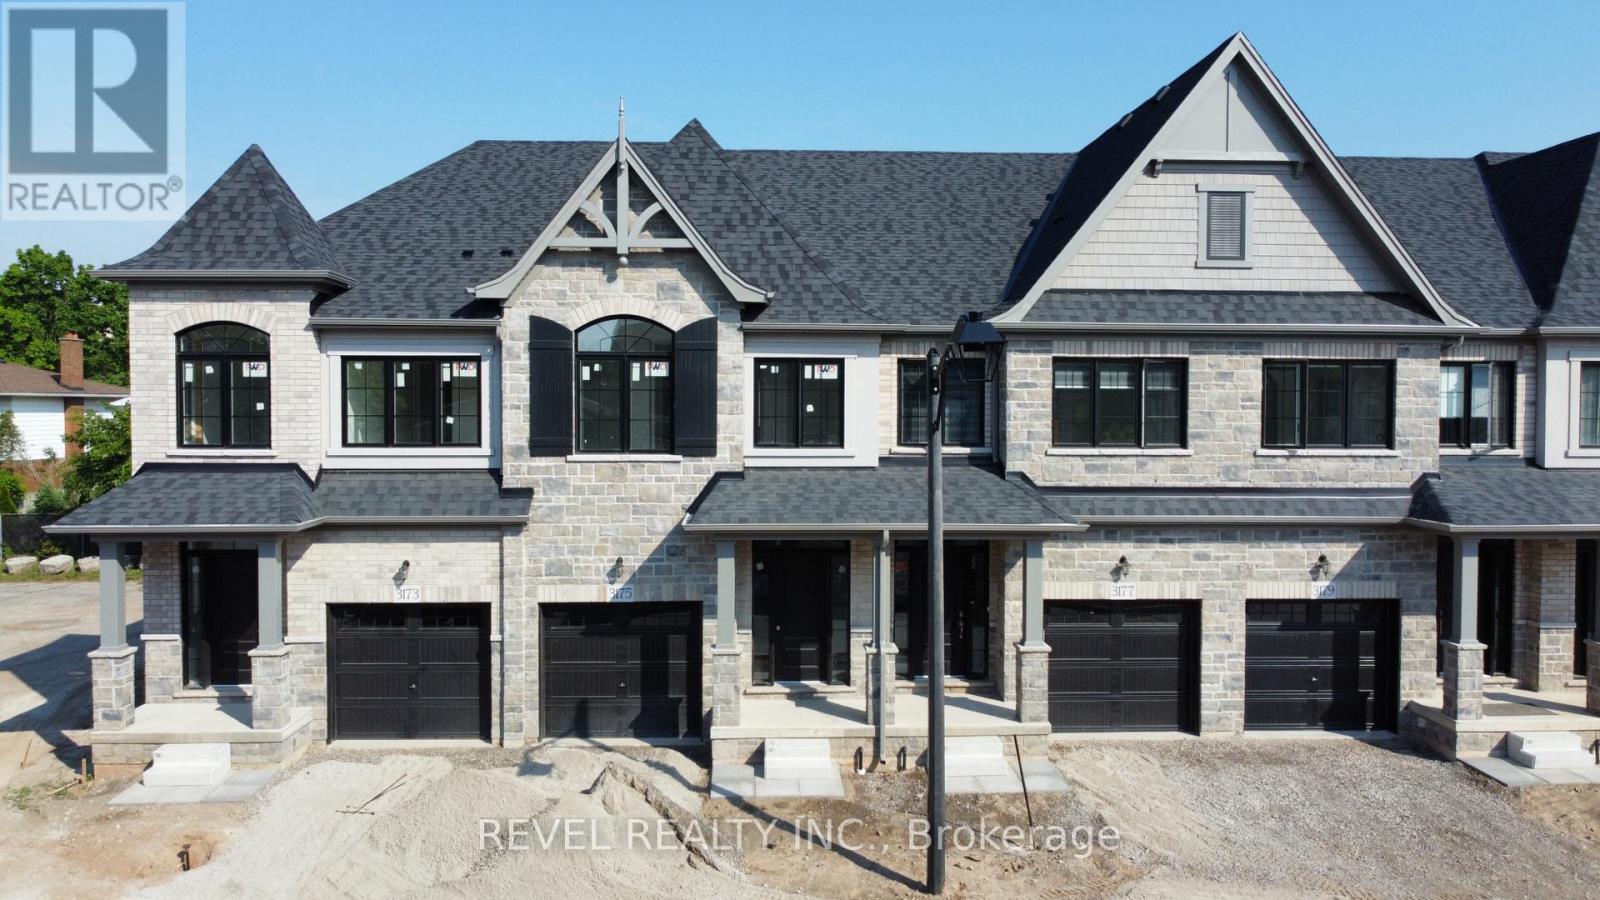
** Ready for your finishing touches ** Welcome to the Gala Community with a French Country feel, rustic warmth & modern farmhouse design. Soon to be built 2-storey FREEHOLD townhouse by DiCarlo Homes located in South Burlington on a quiet and child friendly private enclave. The Spartan model offers 1537 sq ft, 3 bedrooms, 2+1 bathrooms, high level of craftsmanship including exterior brick, stone, stucco & professionally landscaped with great curb appeal. Main floor features 9 ft high California ceilings, Oak Staircase & Satin Nickel door hardware. Open concept kitchen, family room & breakfast area is excellent for entertaining. Choose your custom quality kitchen cabinetry from a variety of options! Kitchen includes premium ceramic tile, double sink with pull out faucet & option to upgrade to pantry & breakfast bar. 2nd floor offers convenient & spacious laundry room. Large primary bedroom has private ensuite with glass shower door, stand alone tub, option to upgrade to double sinks & massive walk-in closet. Additional bedrooms offer fair size layouts and large windows for natural sunlight. All bedrooms include Berber carpet. *Bonus $25,000 in Decor Dollars to be used for upgrades.* This location is walking distance to parks, trails, schools Burlington Mall & lots more! Just a few minutes highways, downtown and the lake. DiCarlo Homes has built homes for 35 years and standing behind the workmanship along with TARION New Home Warranty program. (id:61852)
Revel Realty Inc.
Burlington, Ontario
** Ready for your finishing touches ** Welcome to the Gala Community with a French Country feel, rustic warmth & model modern farmhouse design. Soon to be built 2-storey townhouse by DiCarlo Homes located in South Burlington on a quiet and child friendly private enclave. The Spartan model offers 1537 sq ft, 3 bedrooms, 2+1 bathrooms, high level of craftsmanship including exterior brick, stone, stucco & professionally landscaped with great curb appeal. Main floor features 9 ft high California ceilings, Oak Staircase & Satin Nickel door hardware. Open concept kitchen, family room & breakfast area is excellent for entertaining. Choose your custom quality kitchen cabinetry from a variety of options! Kitchen includes premium ceramic tile, double sink with pull out faucet & option to upgrade to pantry & breakfast bar. 2nd floor offers convenient & spacious laundry room. Large primary bedroom has private ensuite with glass shower door, stand alone tub, option to upgrade to double sinks & massive walk-in closet. Additional bedrooms offer fair size layouts and large windows for natural sunlight. All bedrooms include Berber carpet. *Bonus $25,000 in Decor Dollars to be used for upgrades.* This location is walking distance to parks, trails, schools Burlington Mall & lots more! Just a few minutes highways, downtown and the lake. DiCarlo Homes has built homes for 35 years and standing behind the workmanship along with TARION New Home Warranty program. (id:61852)
Revel Realty Inc.
Toronto, Ontario
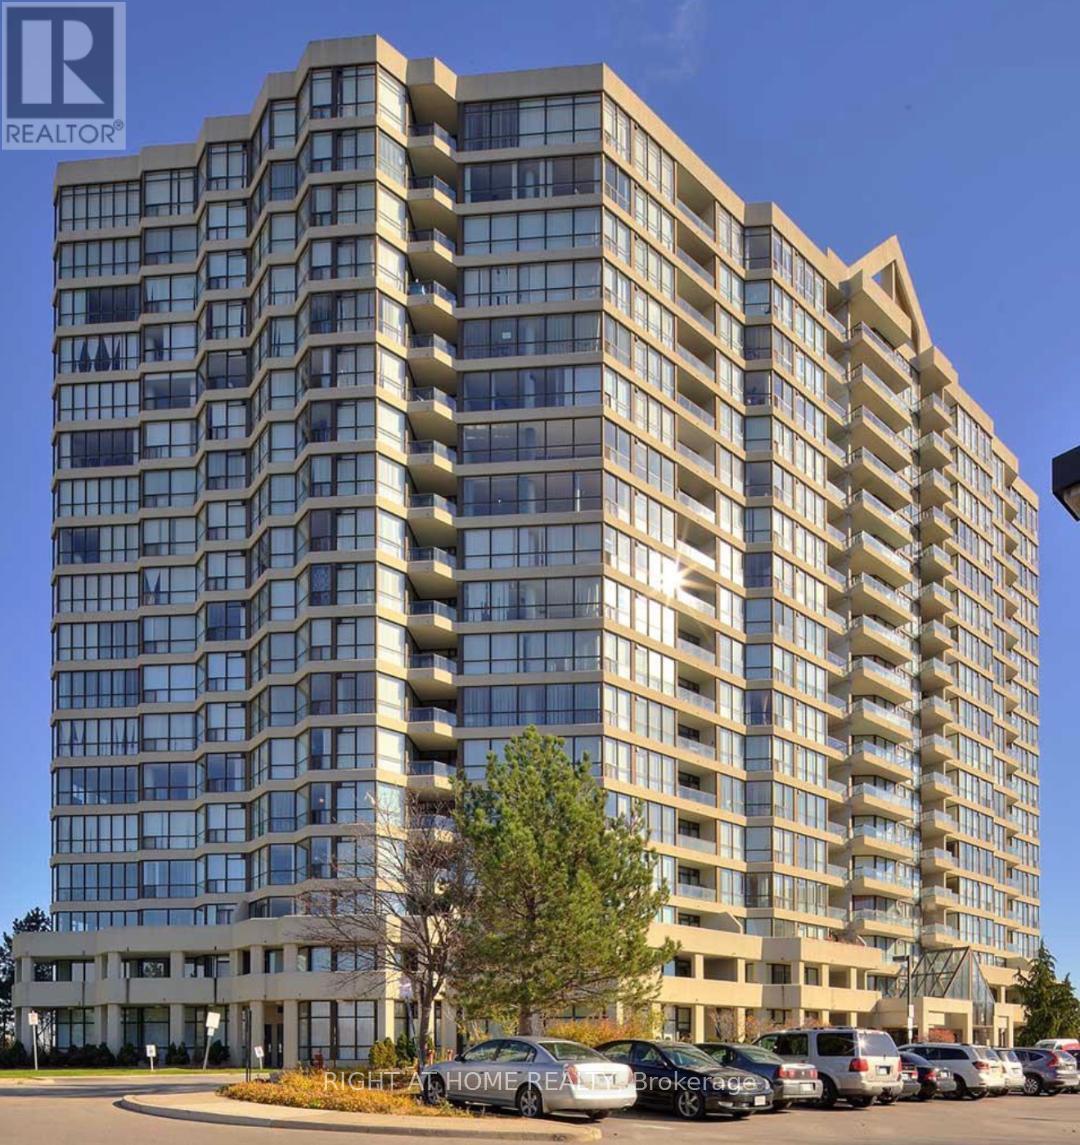
Amazing large 2 Bedroom Unit with 2 Full Washrooms. Laminate Throughout. Large Bedrooms. Amazing Layout in a High Demand Building with Great Amenities. All Utilities Included in the Rent. Internet and Cable TV Package. 2 Parking SPOTS and a Locker are Included. New Comers are Welcomed. (id:61852)
Right At Home Realty
Oakville, Ontario
. (id:61852)
RE/MAX Excellence Real Estate
Toronto, Ontario
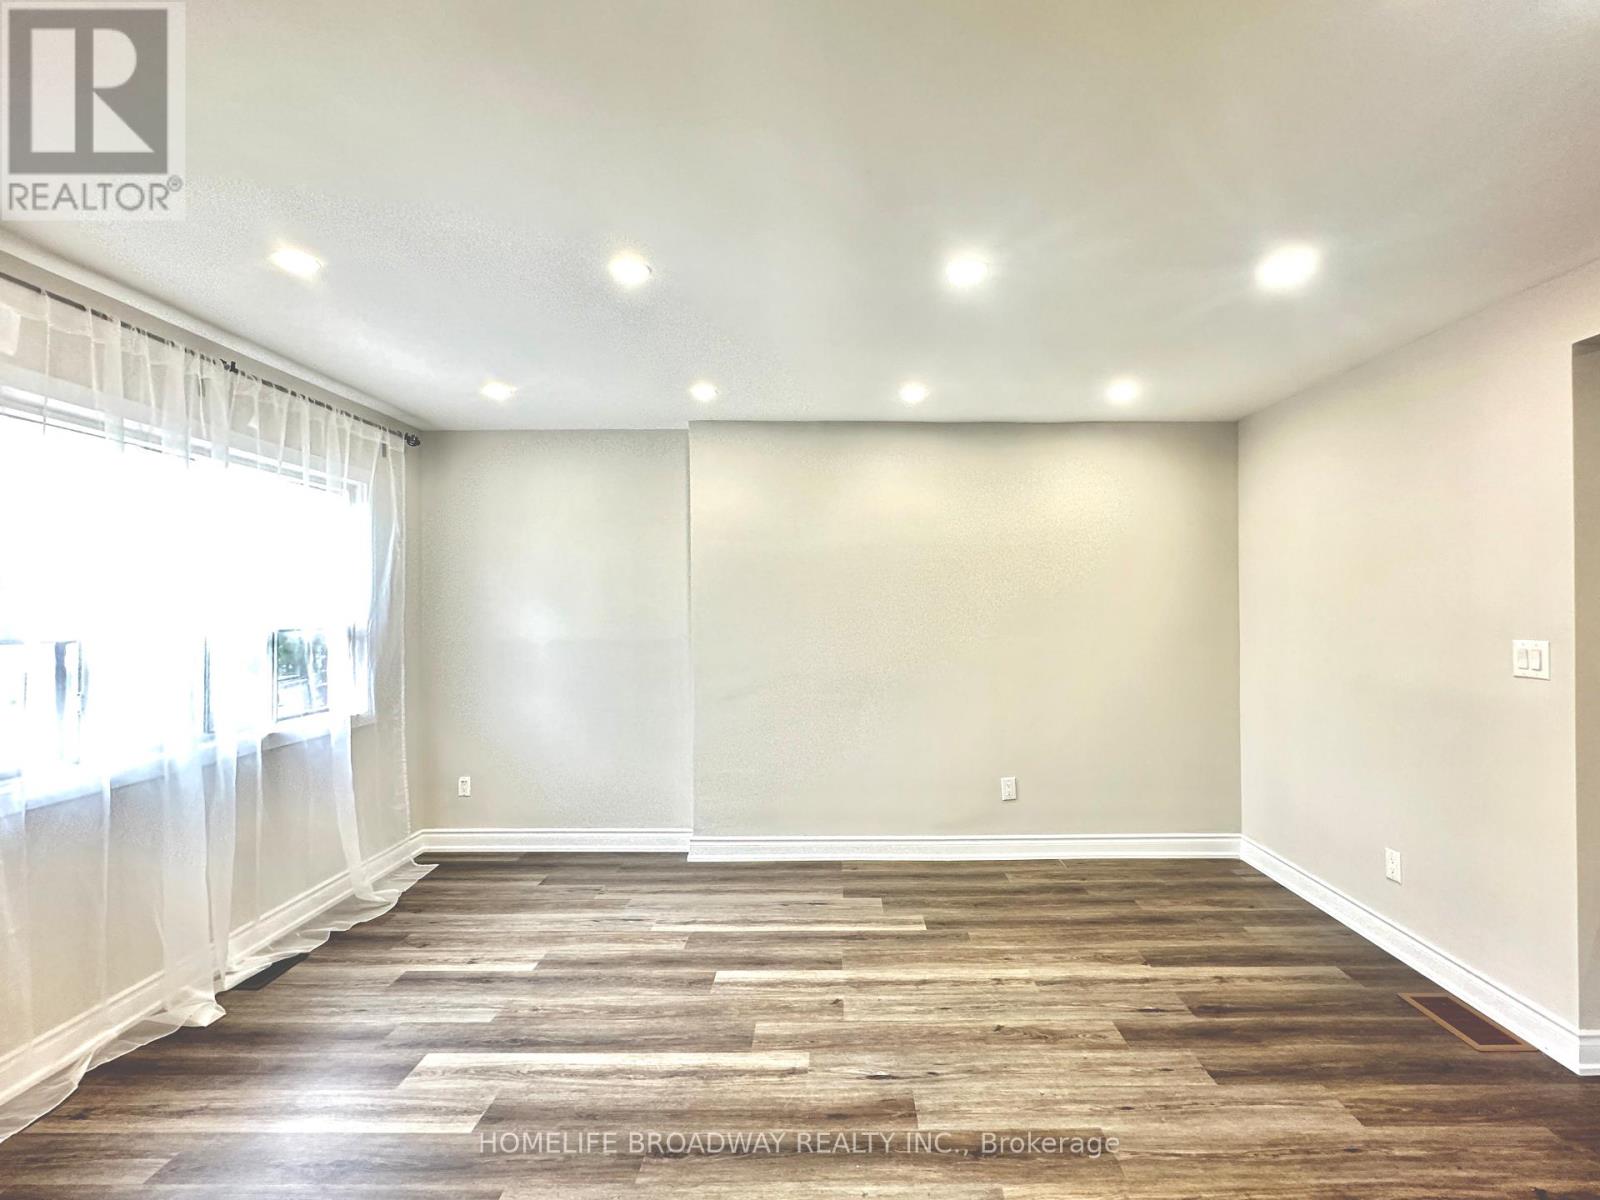
Renovated main floor and upper-level unit located in a quiet, family-friendly neighborhood. Bright and inviting living spaces with a functional layout, 3 bedrooms, and great finishes throughout. Conveniently situated close to public transit, shopping, schools, parks, and everyday amenities, making commuting and daily errands a breeze. Tenant responsible for 60% of utilities (hydro, gas and water), parking on the street available. A fantastic opportunity to enjoy comfortable living in a highly accessible Toronto location. (id:61852)
Homelife Broadway Realty Inc.
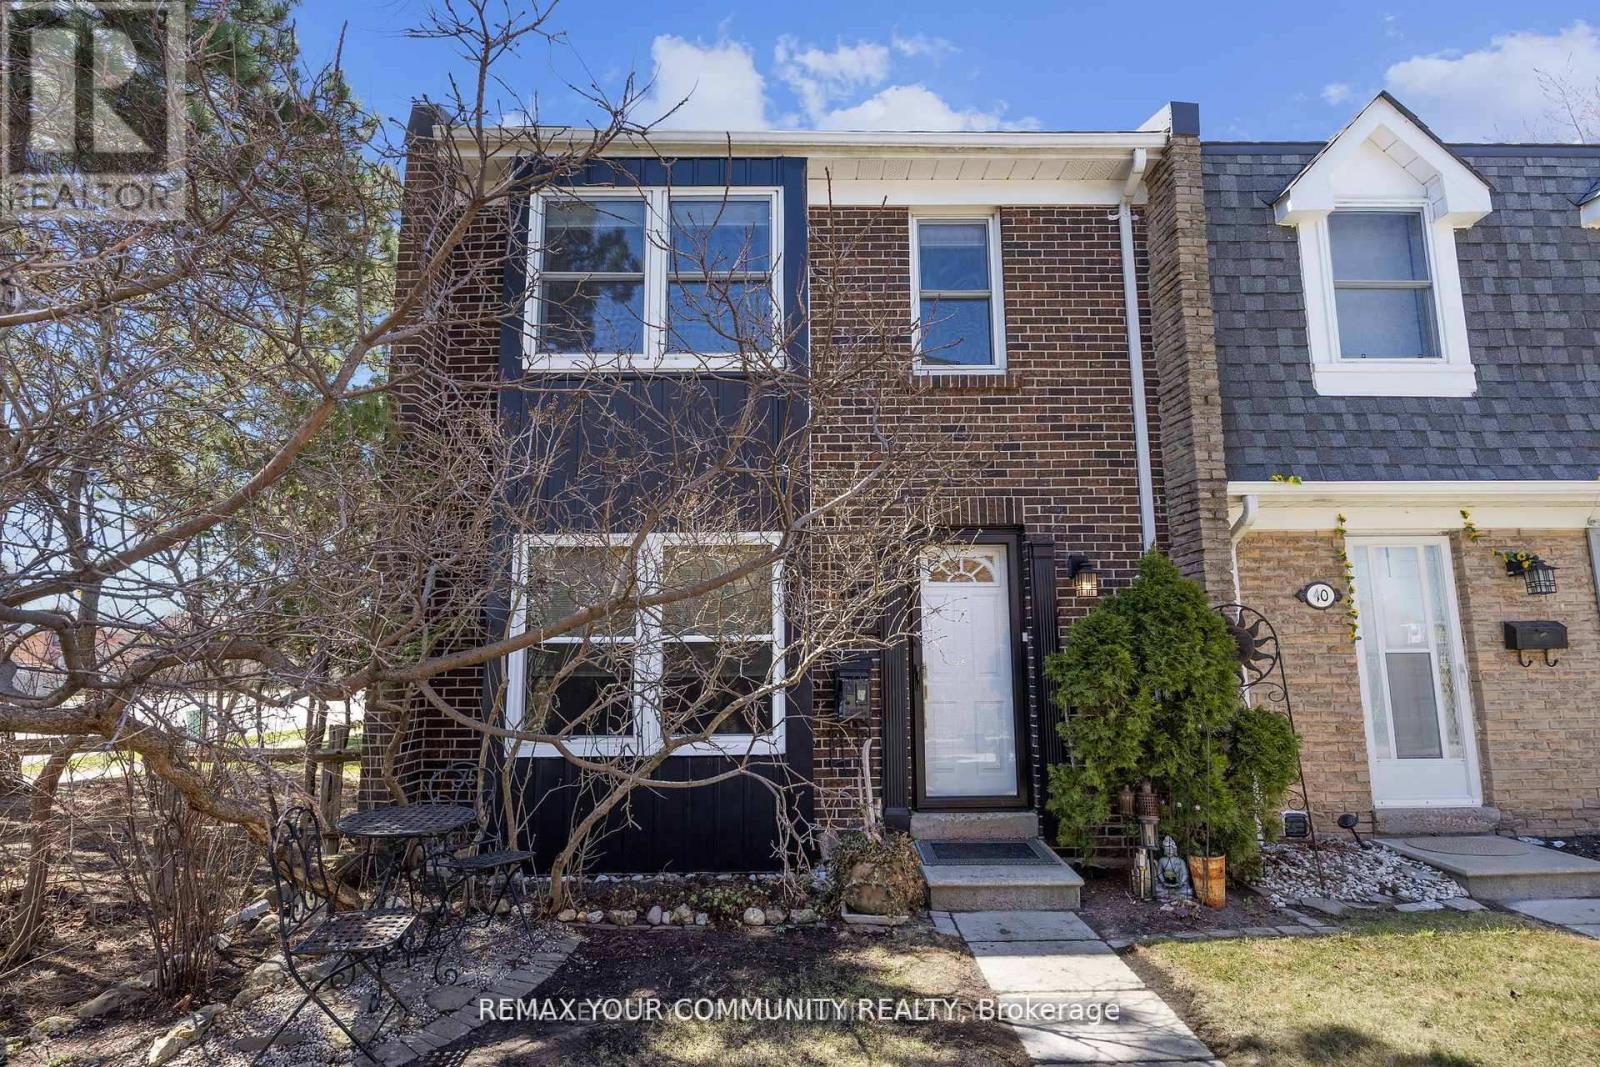
Brampton, Ontario
LARGE Spacious 3 Bedroom END unit Townhouse with PARKING AND BACKYARD in Desirable South Brampton. Welcome to this beautifully renovated townhouse nestled in the highly sought-after South Brampton community. Boasting 3 spacious bedrooms upstairs, this home offers the perfect blend of comfort, style, and functionality.Step into a bright and open-concept living area with modern finishes throughout. The updated kitchen features sleek stainless steel appliances and ample cabinetry - ideal for home chefs and entertainers alike. The main level walks out to a gated, professionally landscaped backyard, perfect for relaxing or hosting gatherings in your private outdoor oasis with a fenced backyard.Upstairs, you'll find three generously sized bedrooms, each with large closets and abundant natural light. Complex has outdoor pool, playground and visitor parking for you and your guests.Modern bathrooms with stylish finishes. Well-maintained complex in a quiet, family-friendly neighborhood Located close to schools, shopping, public transit, this move-in-ready home is a rare find in a prime location. Don't miss your chance to own this home in one of Brampton's most desirable communities! Check out the floorplans, virtual tour and photos and book your appointment today! (id:61852)
RE/MAX Your Community Realty
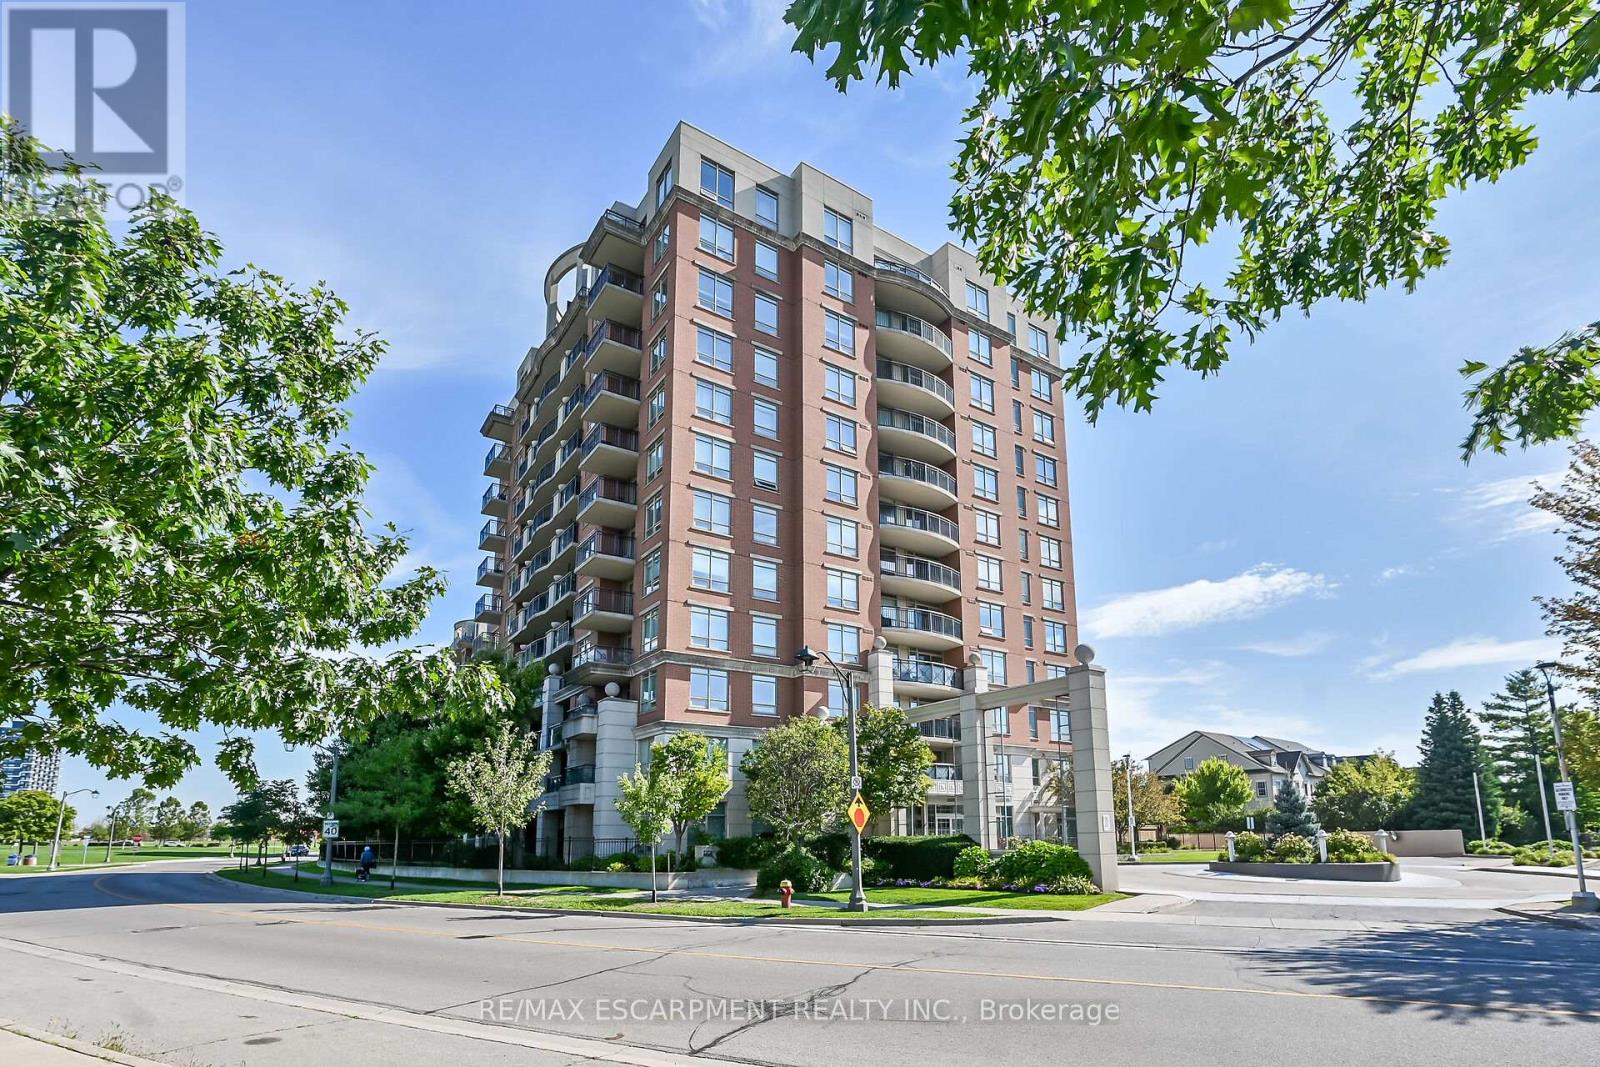
Oakville, Ontario
Welcome to this trendy Central Park Condominium. This 690 sf unit is the largest model offering 1+1 Den, Den can be used as an office/media room ,unrestricted north-westerly great views of 27 Acres park, 2 ponds, trails, escarpment and the beautiful sunset from the largest balcony in the building (113 sf). Premium upgrades include Hunter Douglas Roller blinds on floor -to-ceiling windows, granite countertops, built-in microwave, under mount sink, upgraded cabinets and SS appliances. The Oak Park Community offers exceptional amenities, schools, parks, trails, restaurants and shops. The highways are just few minutes way. A Recreation Centre is down the street and the College about 2 km away. (id:61852)
RE/MAX Escarpment Realty Inc.

Burlington, Ontario
Welcome to fabulous well-maintained building within walking distance to shopping, schools, parks, buses, easy highway access for commuters and so much more. Spacious, rare find, 3 bedroom. Bonus - 2 owned underground parking spots. Huge, recently carpeted living room with oversize window and garden door walk out to balcony. Enjoy separate formal dining room with lovely hardwood floor with garden door walk out to balcony, functional kitchen with updated cabinets and lots of storage. Handy in-suite laundry for convenience and additional storage. Bright primary bedroom with modern 2-piece ensuite. Main bath has been updated and extra 2 bedrooms (den or office) provide ample space for family living, busy professionals or empty nesters. Secondary storage room in the unit suite as well. This one has it all. Concierge for piece of mind and added security. Just in time to enjoy the outdoor swimming pool and BBQ season. Additional amenities include gym, sauna, library, party room, hobby/workshop and lots of visitor parking. Located in one of Burlington's most convenient areas. Don't miss this one. (id:61852)
RE/MAX Escarpment Realty Inc.
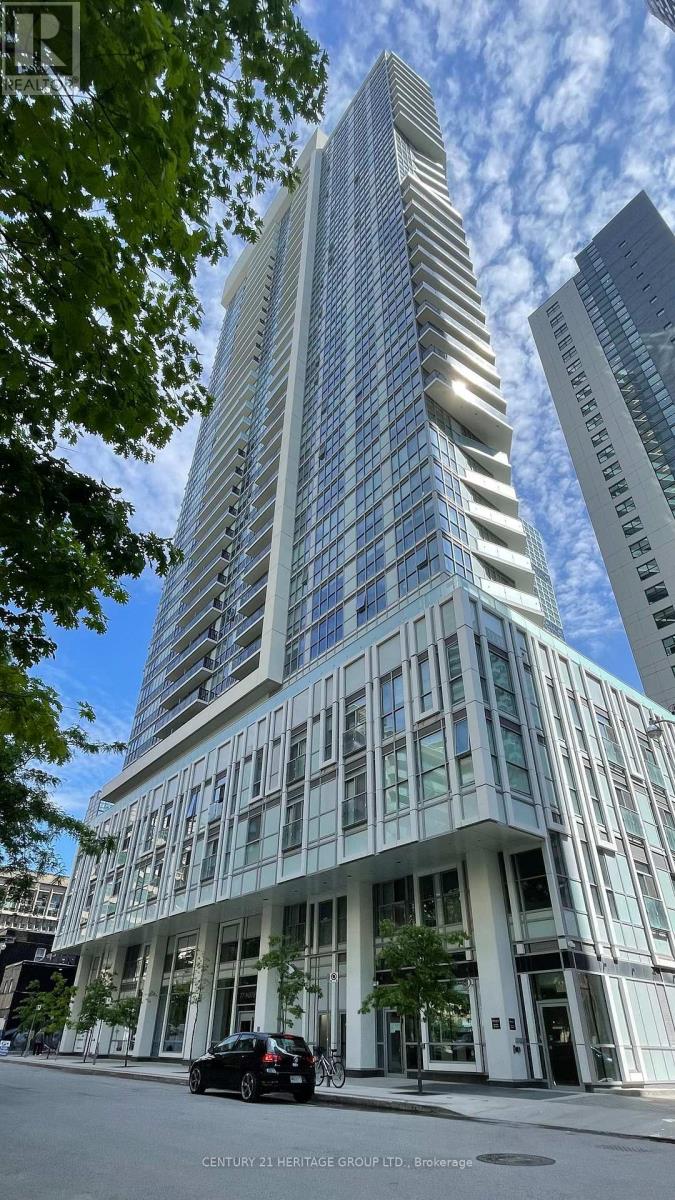
Toronto, Ontario
Welcome to MAX Condos! Experience urban living at its finest in this modern, spacious 1-bed plus den unit, featuring a 580 sq. ft. open-concept layout and a private balcony. Enhanced by 9-foot ceilings and floor-to-ceiling windows, this bright space offers unbeatable proximity to TMU, George Brown, OCAD, and U of T. Residents enjoy top-tier amenities, including a fitness/yoga centre, study and business lounges, a party room, and an outdoor lounge. Located just steps from the vibrant dining, shopping, and entertainment of Dundas Square, everything you need is at your doorstep. Schedule your viewing today! (id:61852)
Century 21 Heritage Group Ltd.
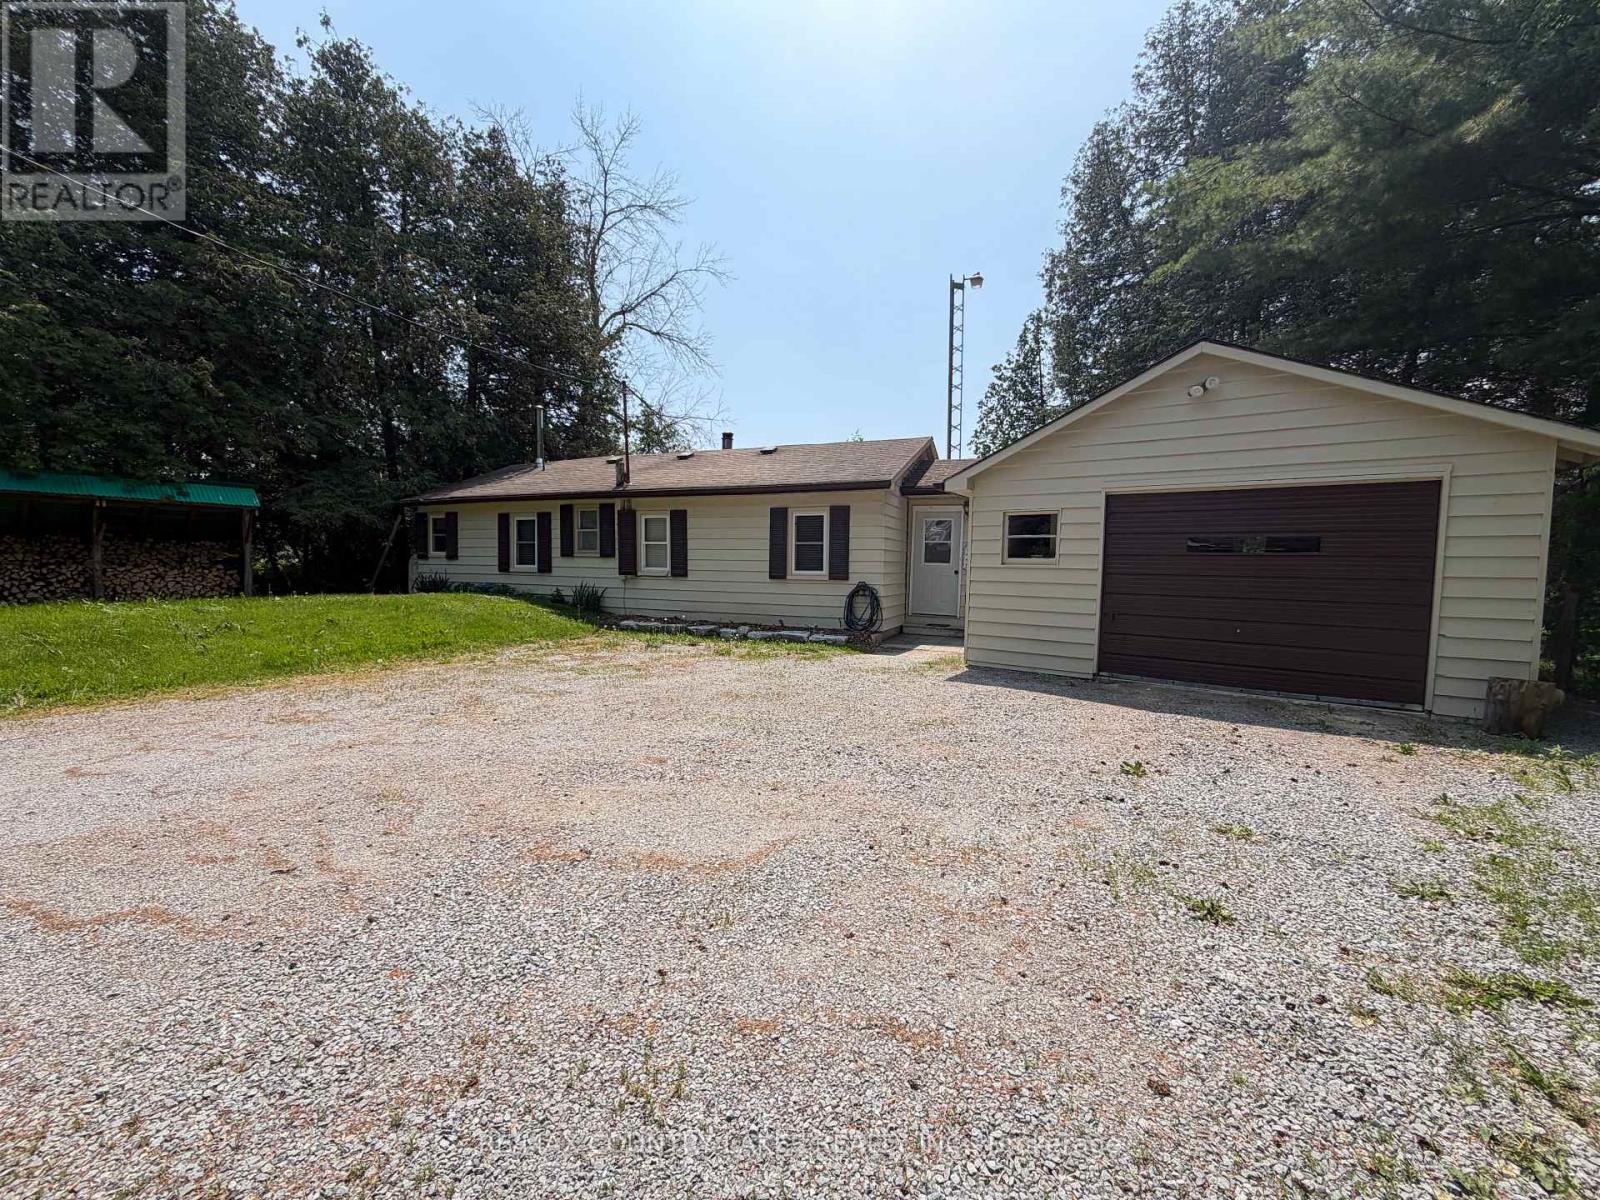
Ramara, Ontario
Welcome to 1645 Concession Road A, Ramara - a charming bungalow nestled on a large, private property backing directly onto the beautiful Talbot River. Whether you're searching for a year-round home, weekend retreat, or vacation property, this unique offering provides the perfect opportunity to enjoy nature, recreation, and waterfront living. This cozy home features 2 bedrooms and 1 bathroom, offering comfortable living space with picturesque views of the surrounding natural landscape. Nature enthusiasts will enjoy walking, snow mobile trails, canoeing, fly-fishing, easy access for boat launching and hunting. Appreciate the tranquil setting and direct access to the river, providing endless opportunities to explore and enjoy the outdoors. The property includes a 16.5 ft x 24.5 ft detached garage with woodstove, hydro and concrete floor, a newly constructed 13 ft x 10 ft shed for additional storage, and a spacious 32.3 ft x 8.3 ft bunkie, ideal for accommodating guests, creating a hobby space, home office, or recreational retreat. The expansive lot is enhanced by mature landscaping, including two cherry trees and one apple tree, providing seasonal blossoms, fresh fruit, and added charm to this peaceful riverside setting. Enjoy peaceful mornings by the water, evenings around the fire, and the beauty of all four seasons in this sought-after Ramara location. Conveniently located within easy reach of nearby amenities while offering the privacy and serenity of waterfront living. Perfect for nature lovers, bird watchers, anglers, and fly-fishing enthusiasts, this property offers a rare opportunity to enjoy the tranquility of the Talbot River while remaining close to local amenities. A wonderful opportunity to own your own piece of paradise on the Talbot River. (id:61852)
RE/MAX Country Lakes Realty Inc.
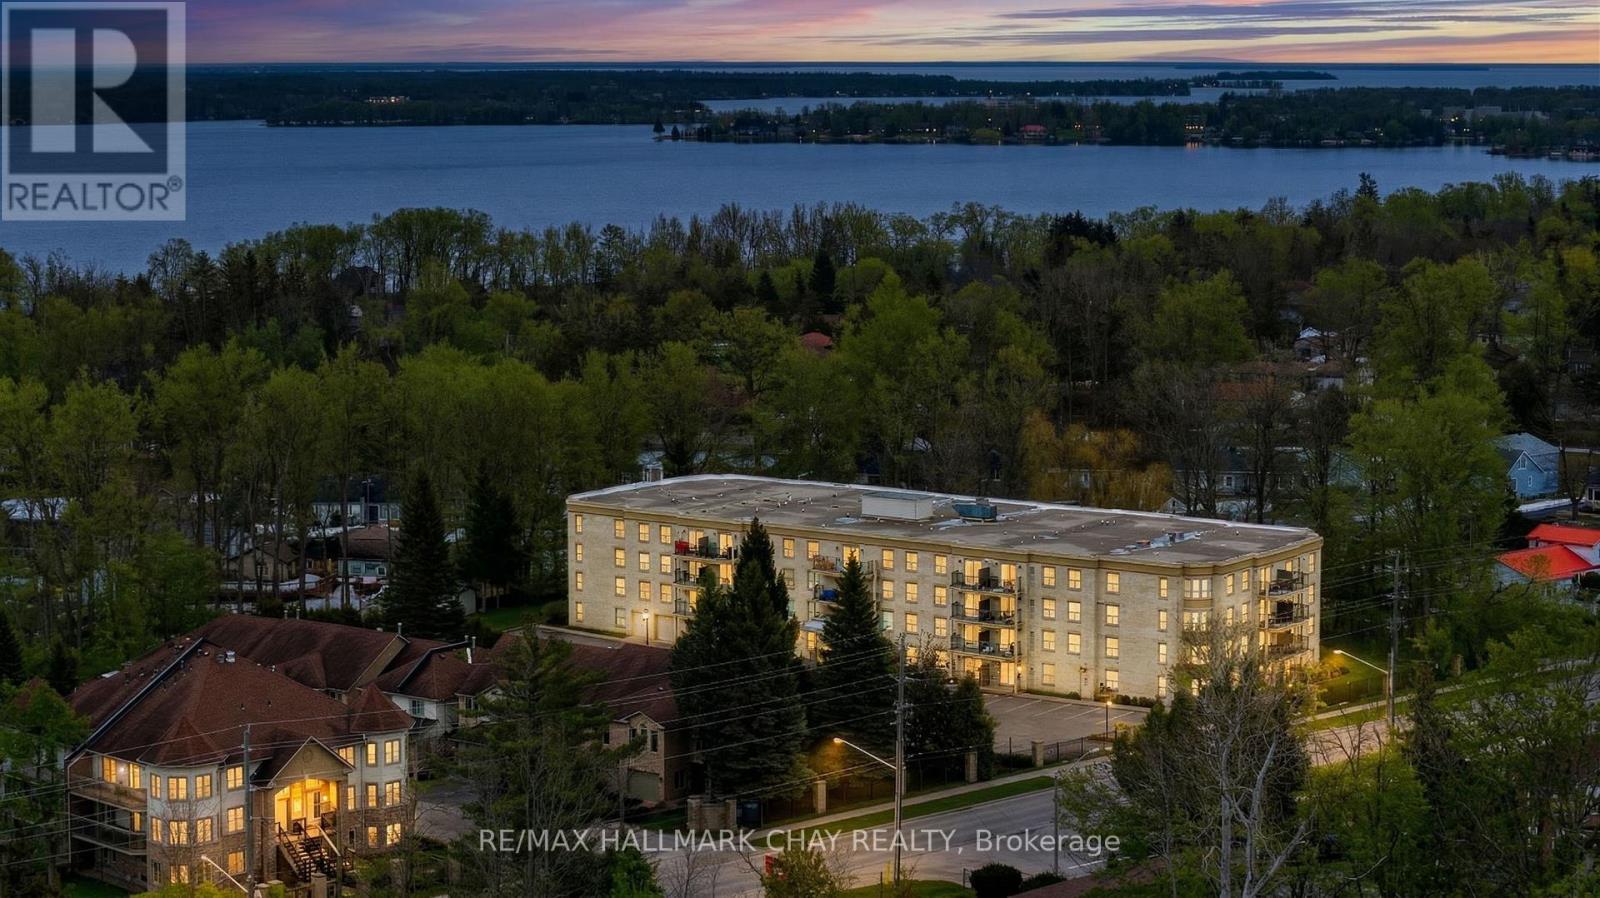
Orillia, Ontario
Rarely offered main floor corner condo, an exceptional opportunity at 486 Laclie Street Unit 109 in Orillia's desirable north end. This spacious two bedroom, two bathroom home offers open concept living with nine foot ceilings and large windows that fill the space with natural light. The primary bedroom features a walk in closet and a five piece ensuite, while the second bedroom is generous in size and served by a three piece bath. The kitchen offers a good sized pantry, a dishwasher, and modern appliances including a fridge (4 years old), stove (4 years old) , washer (4 years old), and dryer (4 years old). The living area opens directly to a private patio, perfect for morning coffee or entertaining guests. Additional highlights include a convenient laundry and utility room with extra storage space. Enjoy the ease of ground floor condo living with direct access from the parking lot with no stairs or elevators. Ideally located close to grocery stores, restaurants, parks, and walking trails, and just minutes from Lake Couchiching, Couchiching Beach Park, Soldiers Memorial Hospital, and downtown Orillia. Quick access to Highway 11 makes this an ideal choice for commuters. Perfect for downsizers, first time buyers, or anyone seeking comfortable and carefree condo living in a fantastic location. (id:61852)
RE/MAX Hallmark Chay Realty
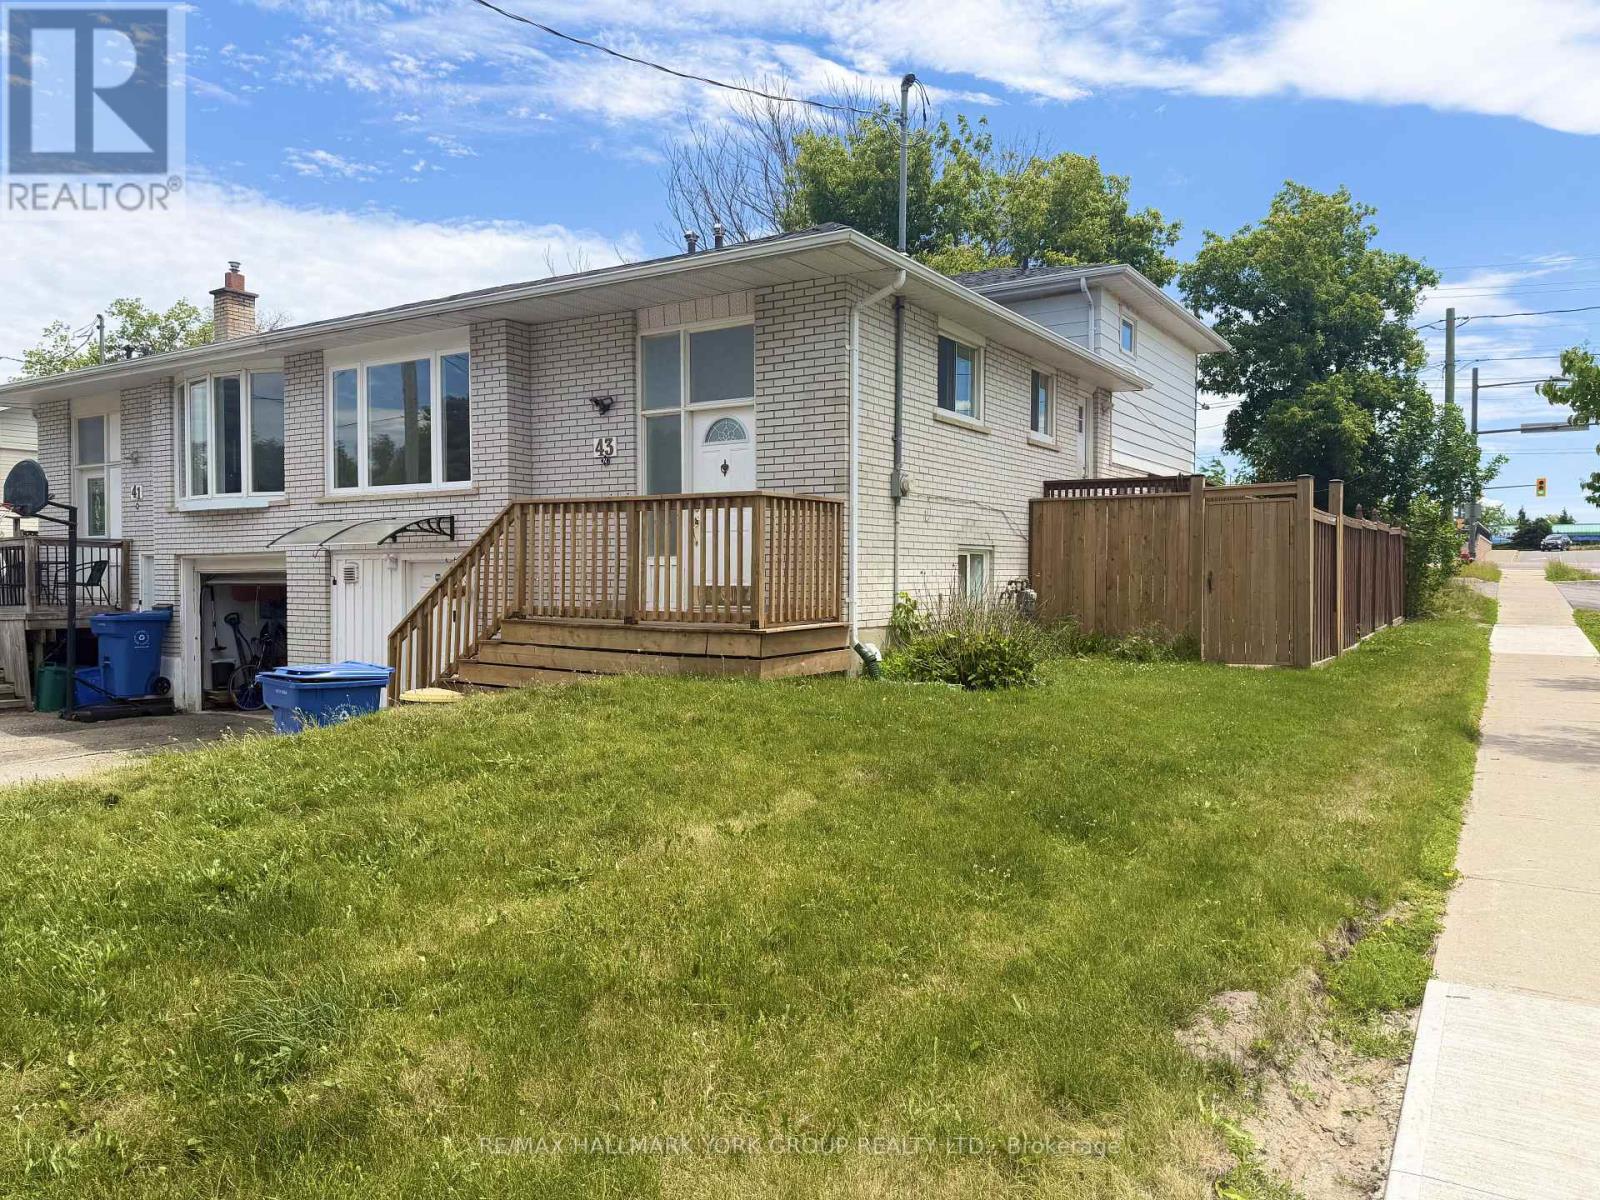
Newmarket, Ontario
Freshly updated and move-in ready, this bright and inviting 2-bedroom semi-detached home offers comfort, convenience, and a fantastic location. Recently painted throughout, the home features updated lighting, new fixtures, an updated toilet, and a newer kitchen faucet, ensuite washer and dryer, creating a clean and modern living space. Enjoy the privacy of your own entrance, along with a secondary private access door leading directly to the shared fenced backyard. Located in a family-friendly neighbourhood close to transit, shopping, restaurants, coffee shops, Southlake Hospital, Upper Canada Mall, and Highway 404, this home provides easy access to all the amenities Newmarket has to offer. Bright, clean, and well-maintained, this is the perfect place to call home. Available for immediate occupancy. AAA+ tenants required. (id:61852)
RE/MAX Hallmark York Group Realty Ltd.
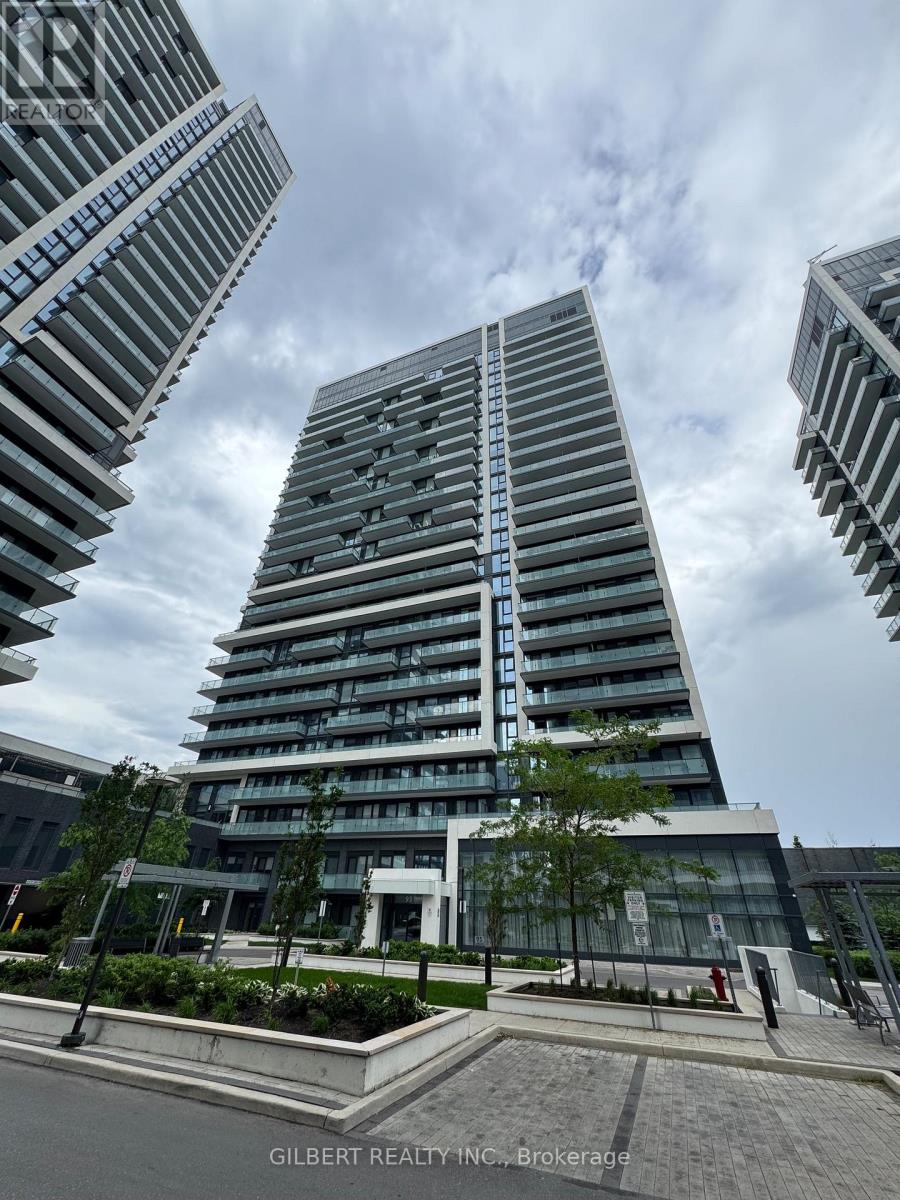
Richmond Hill, Ontario
Welcome To Era 2 Condos, Situated In The Heart Of Richmond Hill. This Bright And BeautifullyDesigned 665 Sq. Ft. Unit Offers A Functional Open-Concept Layout With Floor-To-CeilingWindows And A Walk-Out To A Large Terrace. The Modern Kitchen Features Stainless SteelAppliances, Quartz Countertops, Ample Cabinetry, And Full-Size Appliances. The Primary BedroomIncludes A Closet And Large Window, While The Separate Den Is Ideal For A Home Office Or StudyArea.This Unit Offers Quality Finishes And Upgrades Throughout, Including Premium Flooring AndCabinetry. Includes One Parking Space And One Locker. Well-Managed Building With ExcellentAmenities, Including A Fitness Centre, Indoor Pool, And Party Room.Located In An Exceptionally Convenient Area With Easy Access To Highway 7, Highway 407, GOTransit, And VIVA. Minutes To Grocery Stores, Restaurants, Parks, And All Essential Amenities. (id:61852)
Gilbert Realty Inc.
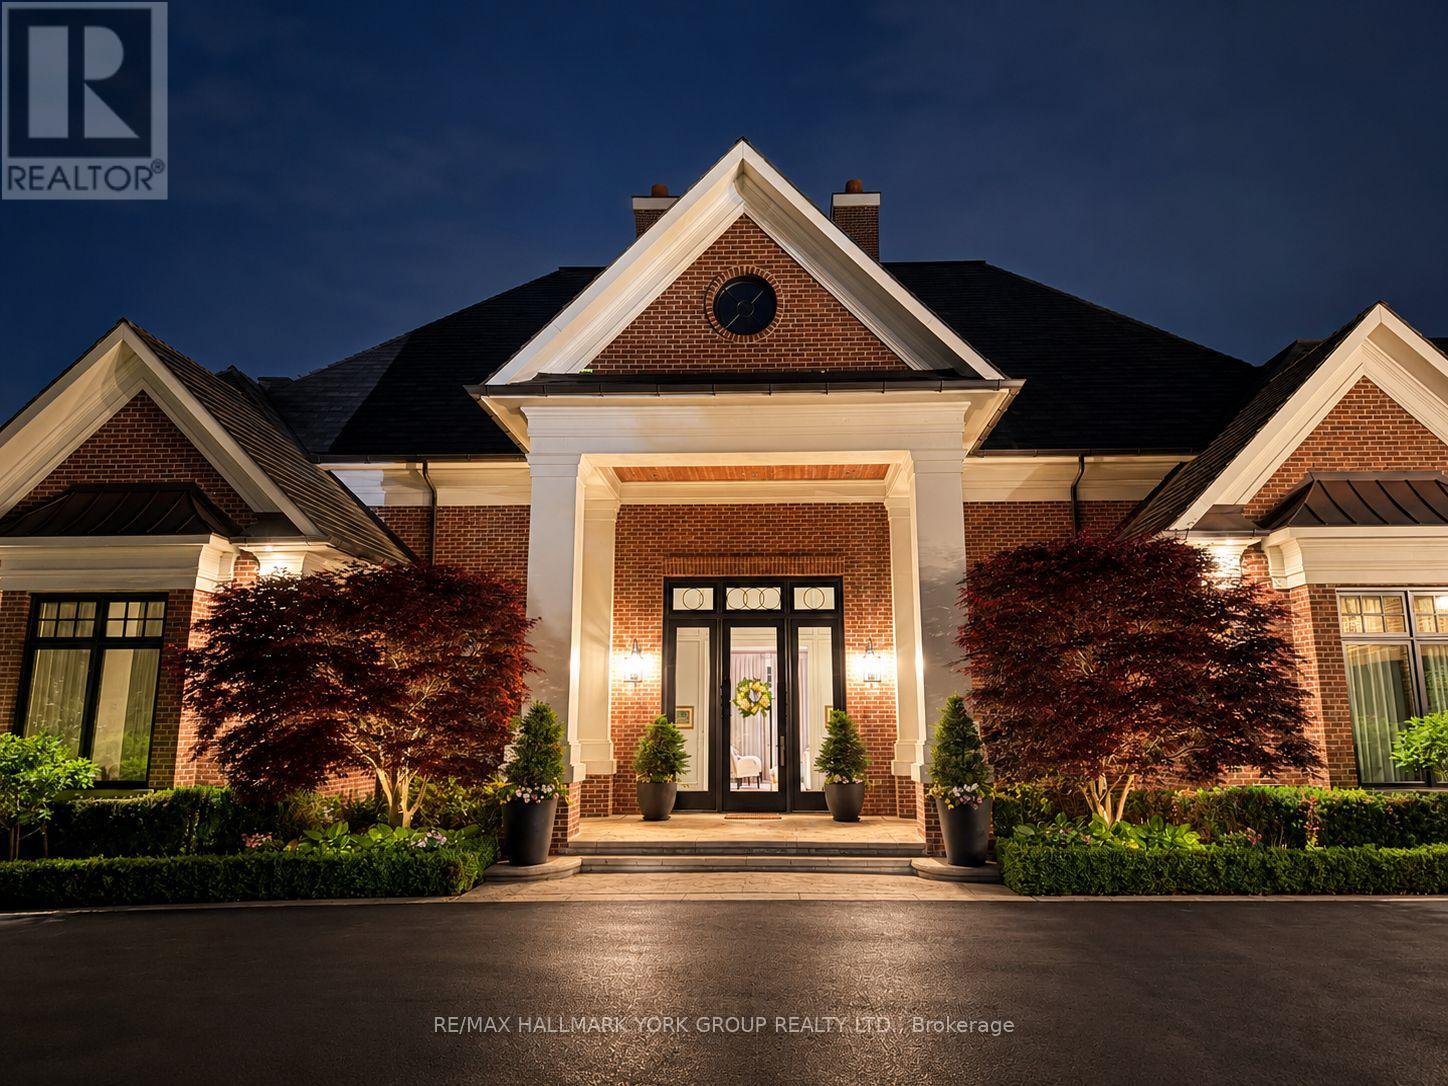
Aurora, Ontario
Set within the prestigious, 24-hour patrolled gates of Adena Meadows, this extraordinary custom estate blends timeless design, advanced engineering & uncompromising luxury. Thoughtfully positioned to capture coveted western exposure, the home offers spectacular sunset views from the rear porch, creating the perfect setting for evening entertaining & relaxation. Designed for both grand-scale gatherings & everyday living, the heart of the home is a stunning chef-inspired kitchen featuring a substantial natural stone island, custom full-height cabinetry, integrated Sub-Zero refrigeration & a premium suite of Miele appliances. Vaulted ceilings & expansive walls of glass fill the adjoining dining area with natural light while framing picturesque views of the beautifully landscaped grounds. Refined finishes elevate every space like handcrafted Lugano wire-brushed white oak flooring. Outdoor entertaining is enhanced by a Lynx built-in grill, with ample room to create a future resort-style backyard retreat. A fully self-contained upper-level suite offers exceptional flexibility, complete with its own bedroom, kitchen, living area & dining space-ideal for multi-generational families, extended guests or live-in support. Beyond the impressive finishes lies an infrastructure package rarely found in residential construction. A commercial-grade 400-amp electrical service with full Generac integration supports sophisticated smart-home technology, while a high-efficiency NTI boiler provides multi-zone hydronic radiant heating. A premium Lifebreath air system, Aprilaire whole-home humidifier & dual-tank water filtration ensure exceptional comfort year-round. Completing the home are a Cambridge Elevating elevator, multi-camera security system, premium Miele laundry station & oversized heated garage featuring epoxy flooring & slatwall organization. A rare offering where luxury, privacy, craftsmanship & modern technology come together at the highest level. (id:61852)
RE/MAX Hallmark York Group Realty Ltd.
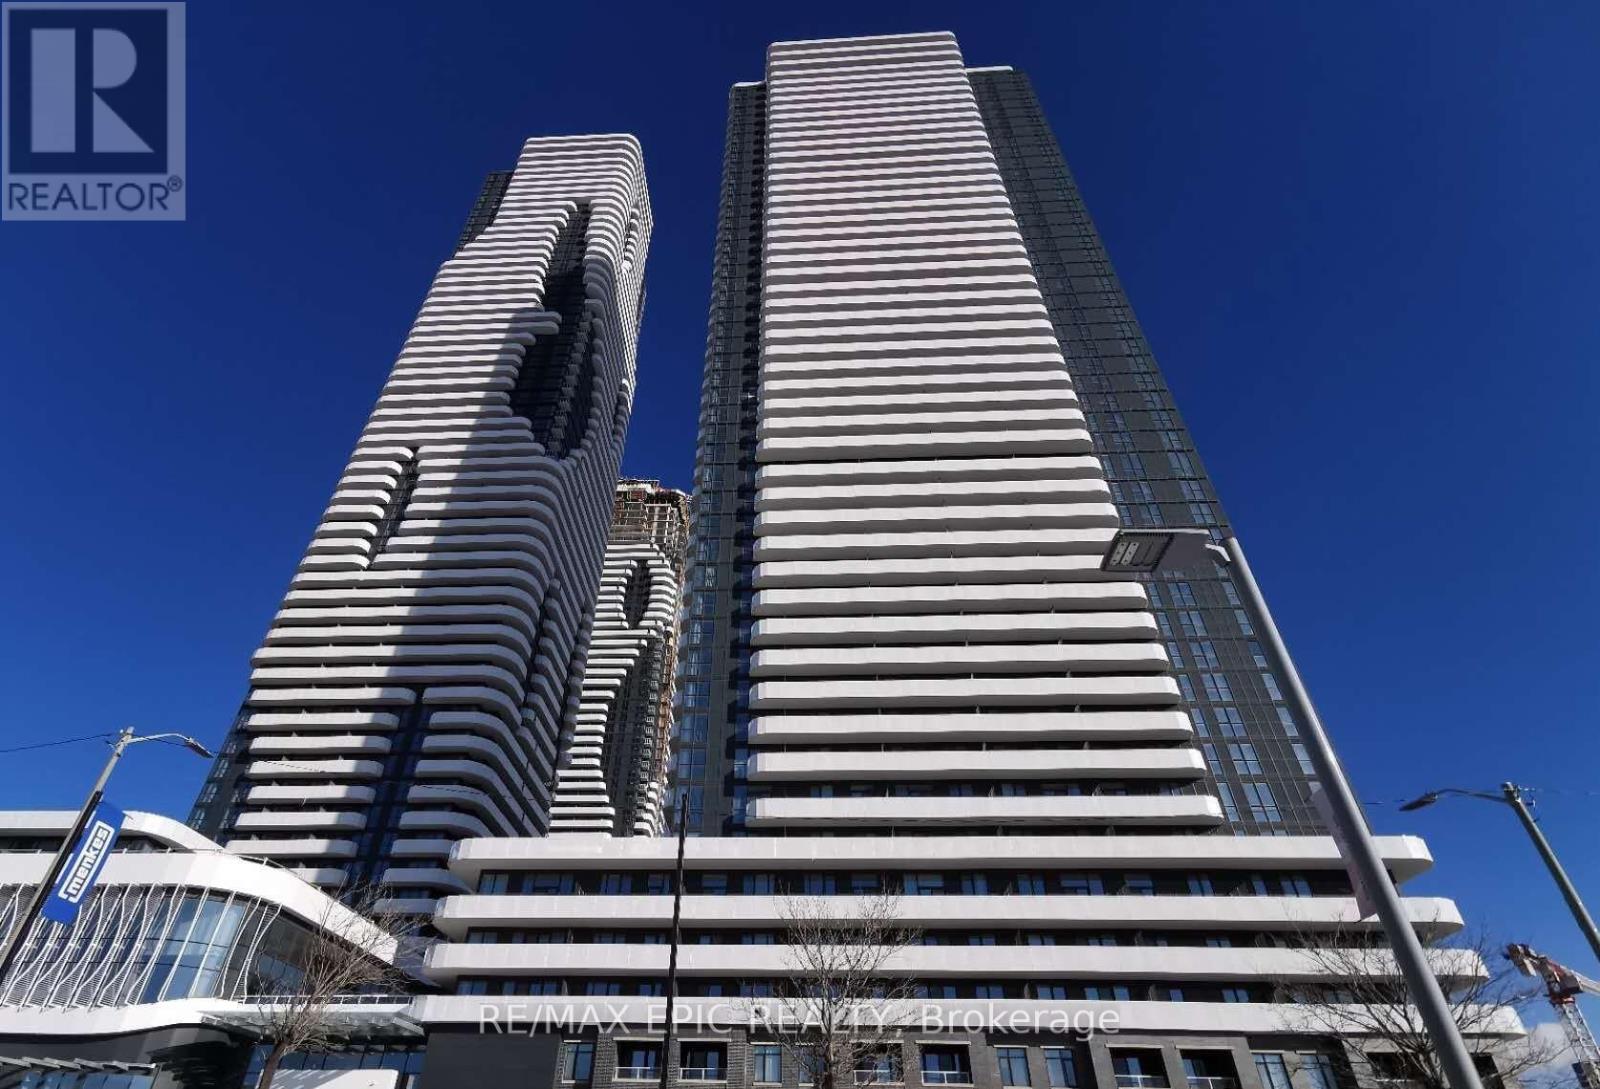
Vaughan, Ontario
Luxury Living at Festival Condos by Menkes - Vaughan Metropolitan Centre Experience stylish urban living in Vaughan's newest master-planned community. This modern rental suite at Festival Condos features a bright open-concept layout, floor-to-ceiling windows with vertical blinds, and stunning unobstructed views. Enjoy premium stainless steel appliances including fridge, stove, dishwasher, microwave, washer, and dryer. The versatile den offers the perfect space for a home office or can easily function as an extra bedroom to fit your lifestyle. Residents enjoy access to an exceptional community surrounded by 45 acres of parkland, 17 km of trails, and a nearby community centre. Conveniently located minutes from Vaughan Mills, Canada's Wonderland, Cineplex, Costco, IKEA, restaurants, transit, and more.Live where luxury, convenience, and lifestyle come together. (id:61852)
RE/MAX Epic Realty
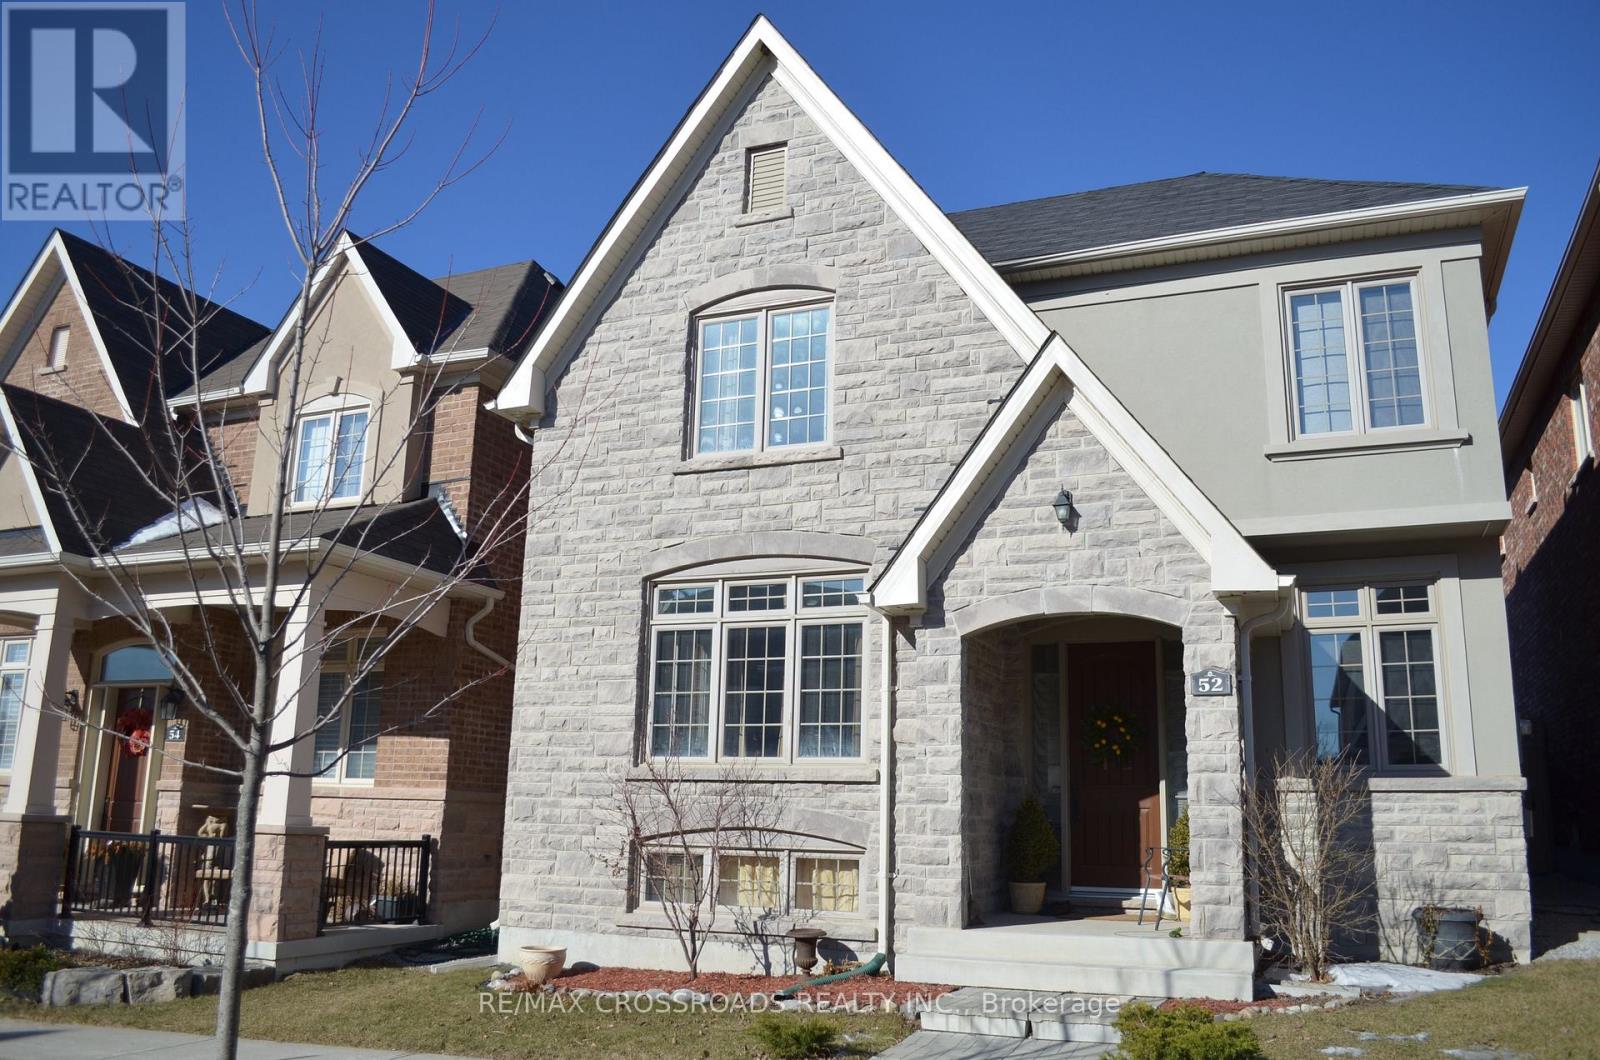
Markham, Ontario
Gorgeous Executive Home In Angus Glen West Village, Pierre Elliott Trudeau High School Zone. Hardwood Floorings Thru Out & Oak Staircases, Kitchen + Island, Granite Counter Top. Walk To Park & Angus Glen Community Centre. Mins To Hwy 404 & Close To Public Transit. Tenant Pays All Utilities & Responsible For Grass Cutting & Snow Removal. Rental Application, Credit Report, Employment Letter, Personal References With All Offers. (id:61852)
RE/MAX Crossroads Realty Inc.
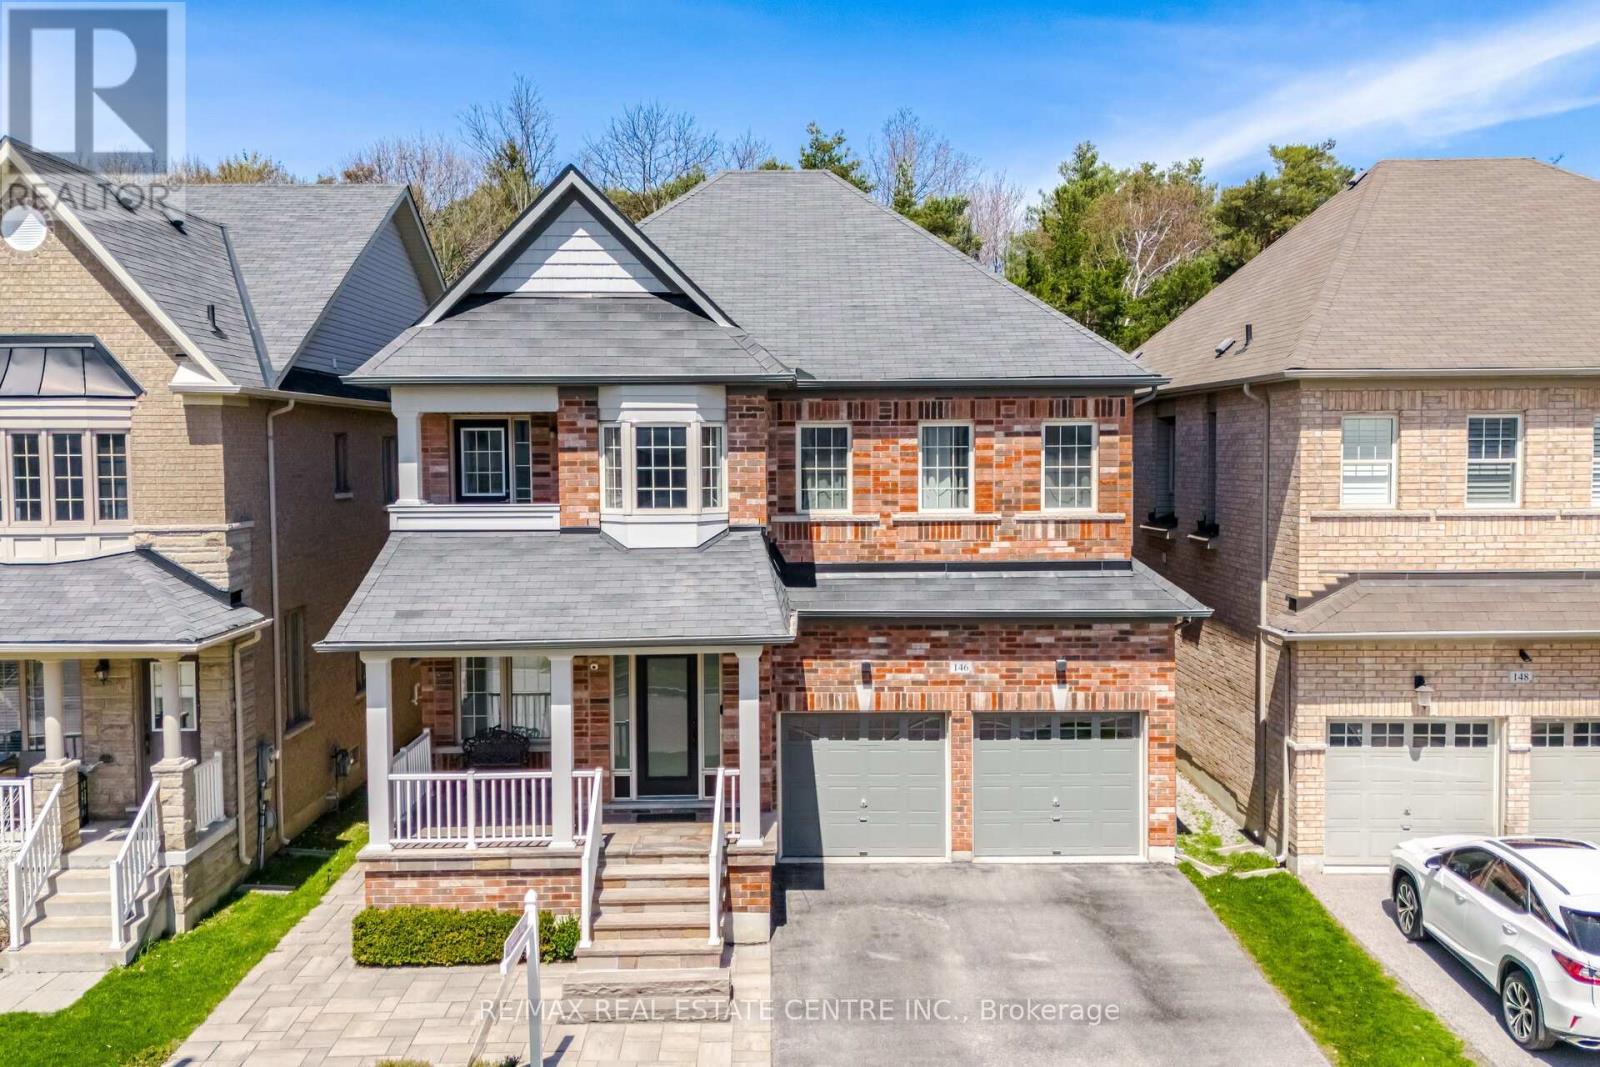
Richmond Hill, Ontario
Welcome to a rare offering in the prestigious Jefferson Forest community of Richmond Hill, where luxury, privacy, and natural beauty come together in perfect harmony. Nestled on an exclusive cul-de-sac in the highly sought-after Jefferson / Yonge & Jefferson enclave, this stunning south-facing, sun-filled residence is one of only a select few homes backing onto a breathtaking ravine, offering uninterrupted views of lush greenery and serene forest landscapes. This beautifully maintained 4-bedroom, 4-bathroom home exudes elegance and thoughtful design throughout. From the moment you step inside, you're welcomed by 9-foot smooth ceilings, rich hardwood flooring, and an abundance of natural light enhanced by pot lights and refined finishes. The main level showcases a sophisticated combined living and dining space, perfect for hosting and entertaining, while the spacious family room anchored by a warm, inviting fireplace creates the perfect setting for everyday living and memorable gatherings. At the heart of the home lies a chef-inspired kitchen, featuring: Miele 6 range gas stovetop, Miele Combination Microwave & Oven, Miele Warmer, Miele Oven, Miele Steam Oven and Miele Wine Fridge. Also, a massive centre island ideal for entertaining, Sleek quartz countertops, Premium finishes and a bar sink, A bright breakfast area overlooking the backyard and ravine. Upstairs, the primary suite offers a true retreat, complete with a private sitting area, dressing space, and tranquil views of the forest. The spa like ensuite includes a frameless glass shower and elegant modern touches. Additional highlights include: Upgraded designer chandeliers. A stylish modern powder room. An untouched basement, ready for your custom vision, Impeccable pride of ownership inside and out. This is more than just a home, it's a lifestyle defined by luxury, nature, and exclusivity in one of Richmond Hill's most prestigious communities. It won't last long... (id:61852)
RE/MAX Real Estate Centre Inc.
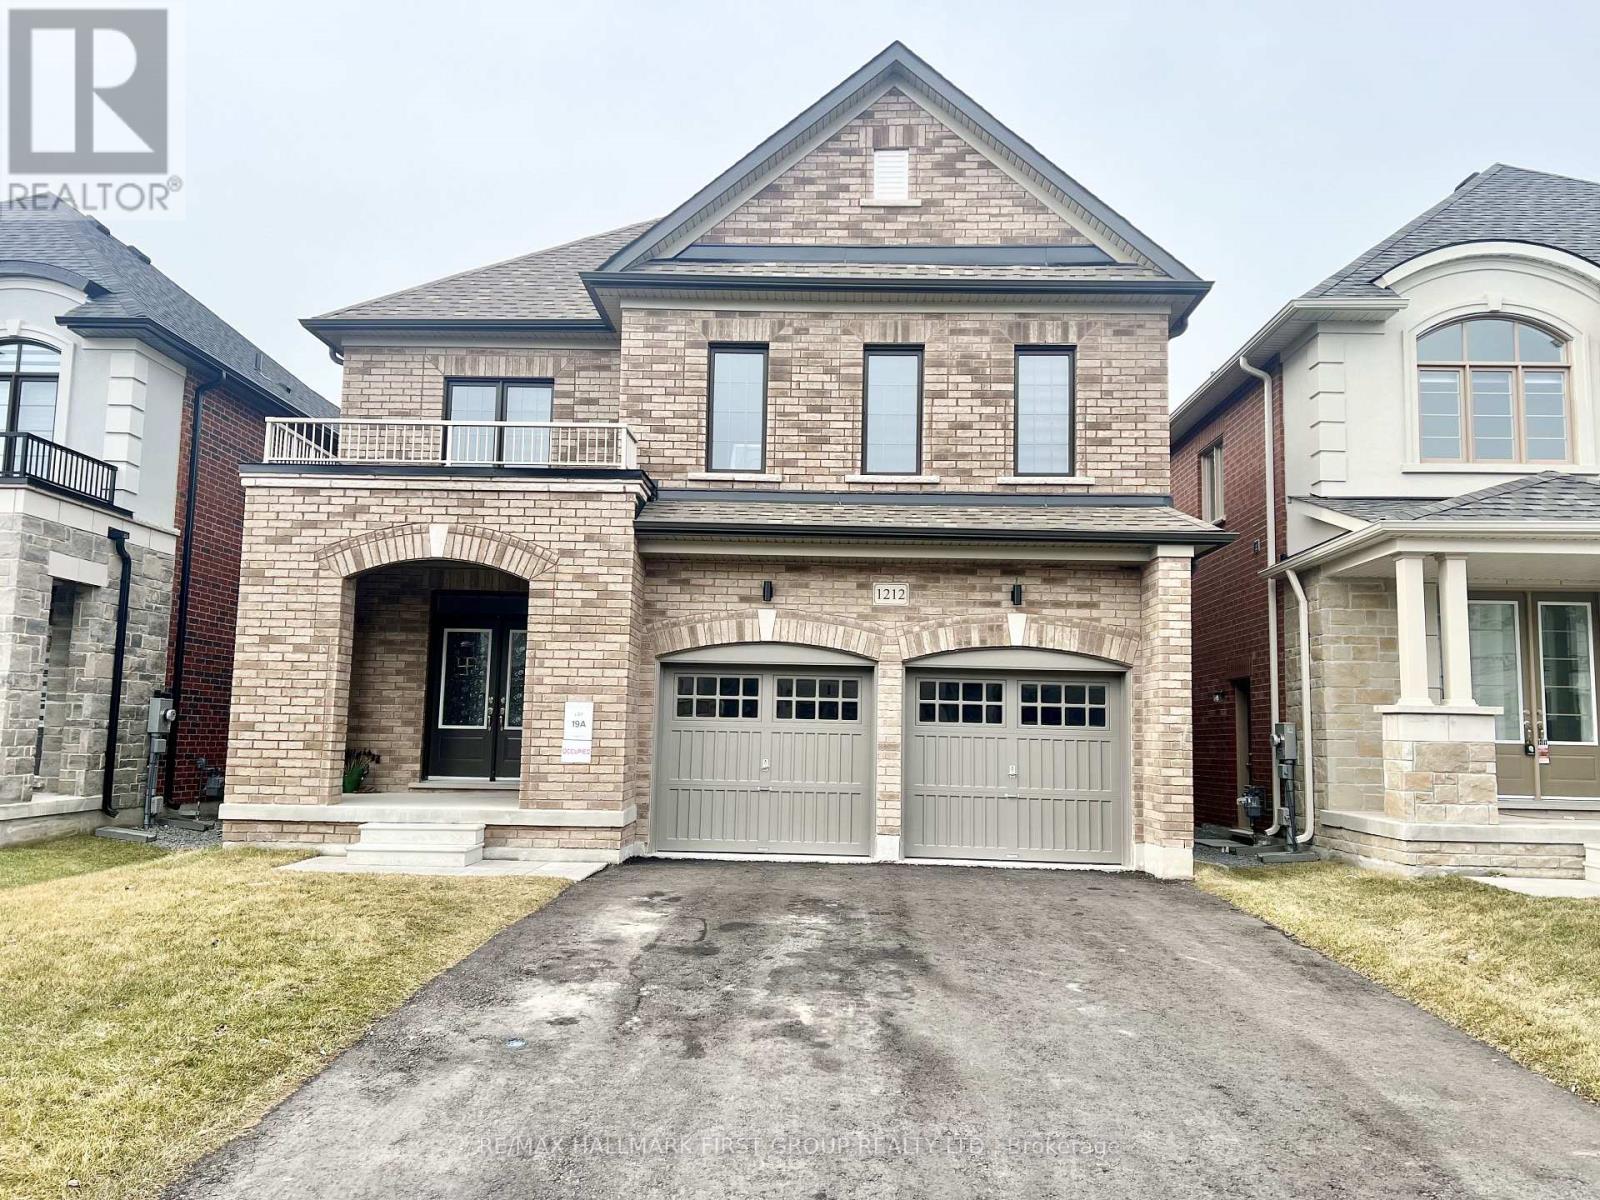
Oshawa, Ontario
Client RemarksWelcome To A Beautiful 2900 Sqft, 4 Bedrooms, 4 Bath, In A Prestige Eastdale Neighborhood. Beautiful Layout W/ Oak Staircase & Hardwood Floor Throughout Main Floor, 9Ft Ceilings On Main, 8Ft Ceilings On 2nd with loft/office space. Elegant Modern Kitchen W Breakfast Bar. Premium All S/S Appliances. All Bedrooms W W/I Closets, 2nd Floor Laundry. Backyard facing to green space/Trees. (Basement is not included). Utility 70% (id:61852)
RE/MAX Hallmark First Group Realty Ltd.
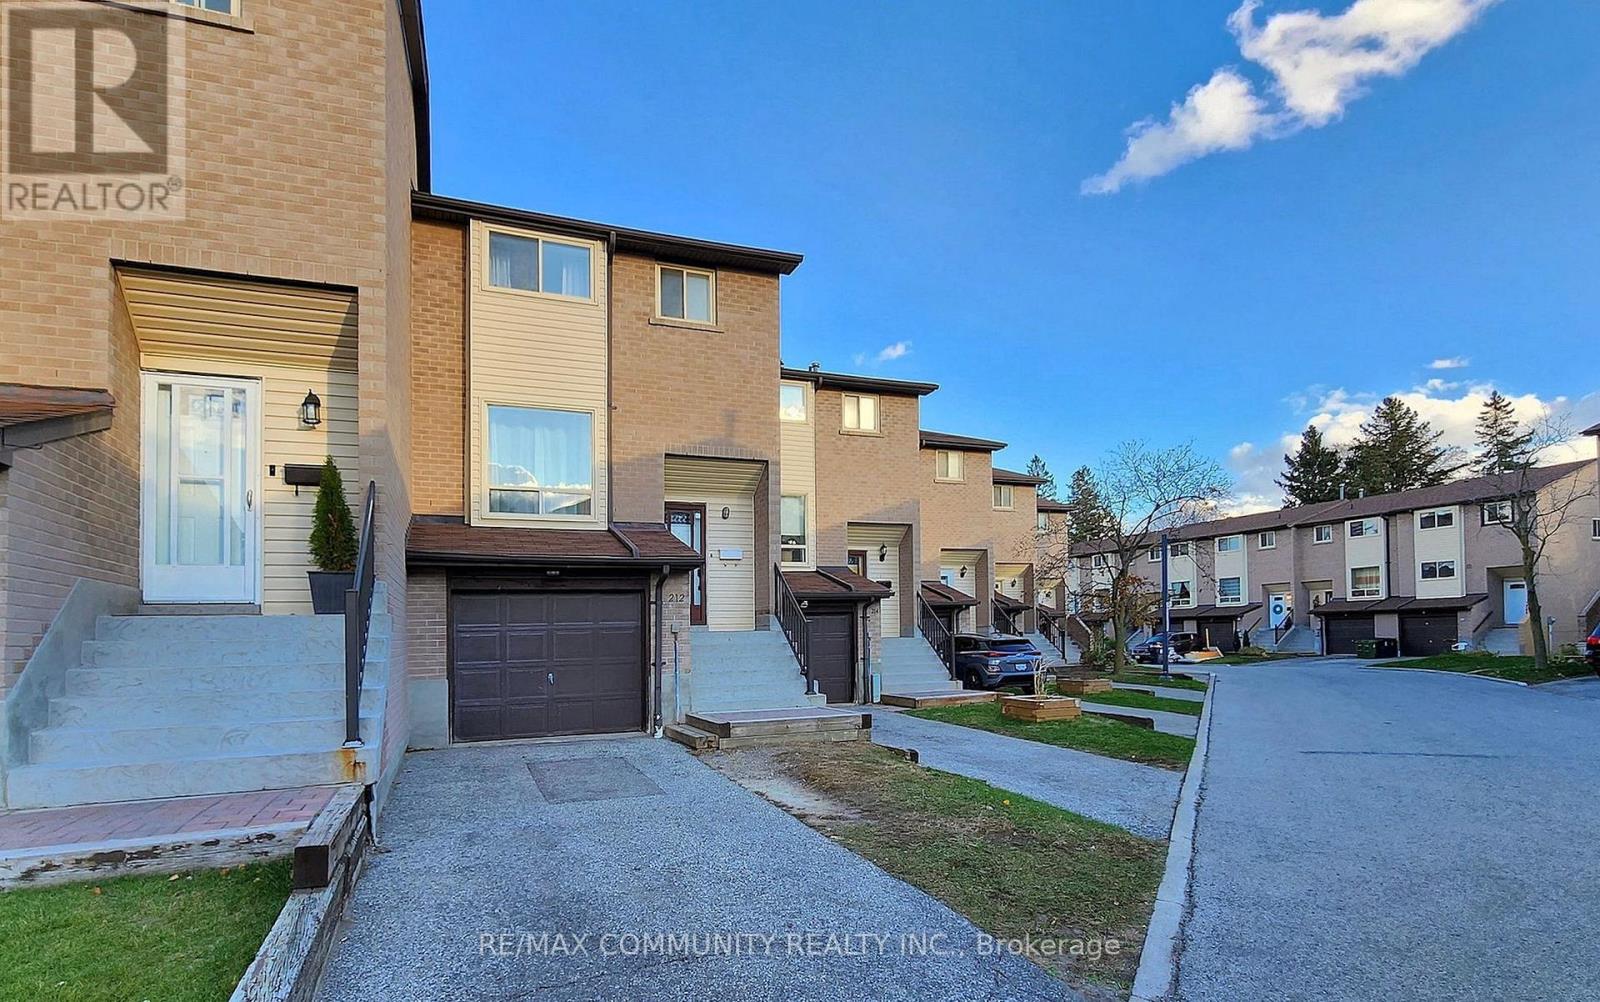
Toronto, Ontario
Spacious 2-storey townhouse featuring a private driveway and attached garage, offering the perfect blend of space, comfort, and convenience. Ideal for families, this well-designed home is located in a vibrant neighbourhood surrounded by restaurants, shopping, and everyday amenities, with quick access to major highways. Conveniently situated near the University of Toronto Scarborough Campus and Centennial College. The functional layout is perfect for a growing family, featuring a versatile lower-level room that can be used as a den, home office, or additional bedroom, complete with a walkout to a private backyard. Enjoy generous living spaces, excellent accessibility, and a location that puts everything within reach. (id:61852)
RE/MAX Community Realty Inc.
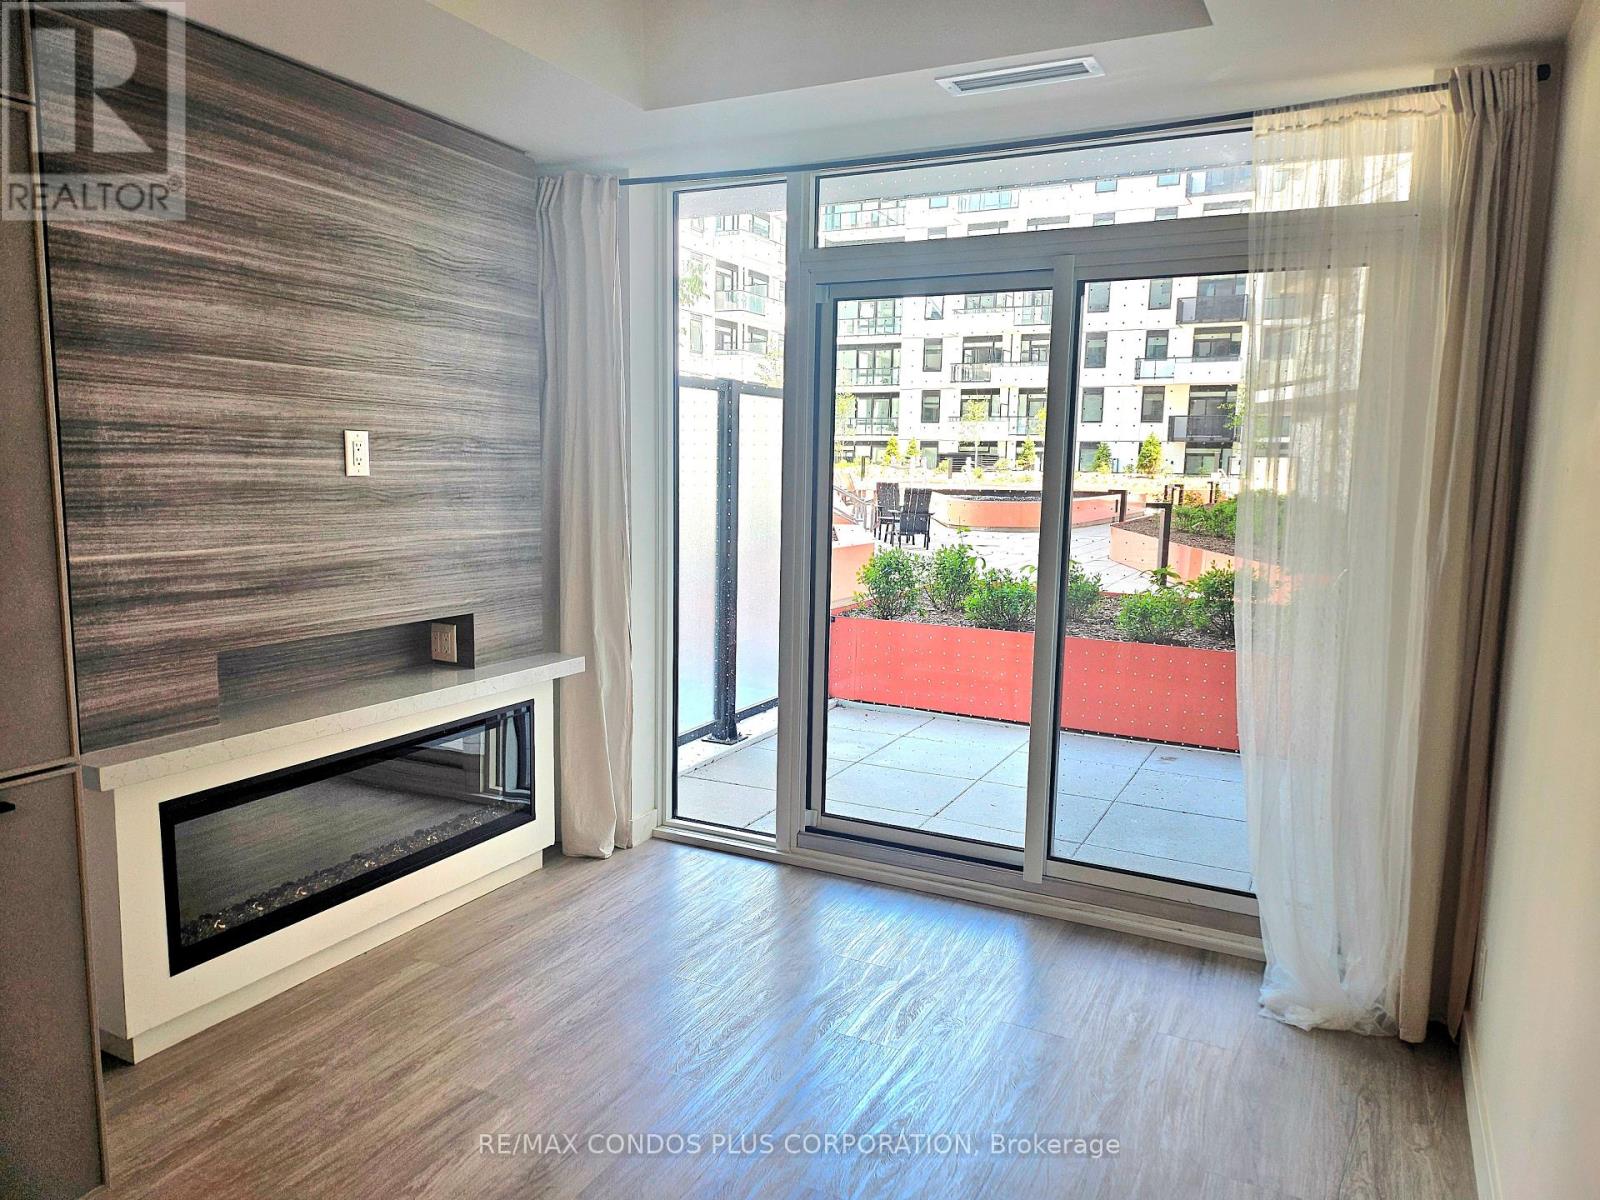
Toronto, Ontario
ExperienceToronto's east-end lifestyle in this beautifully appointed one-bedroom residence, just moments from the Beaches. Enjoy summer days by the waterfront and quiet evenings on your terrace overlooking a serene landscaped courtyard. Thoughtfully designed and nearly new, the building offers an exceptional collection of amenities, including concierge service, a state-of-the-art fitness centre, yoga and spin studios, stylish co-working spaces, rooftop lounges with skyline views, an urban forest, and pet-friendly amenities. Modern, convenient, and effortlessly connected to nature, this is city living at its most inviting. (id:61852)
RE/MAX Condos Plus Corporation
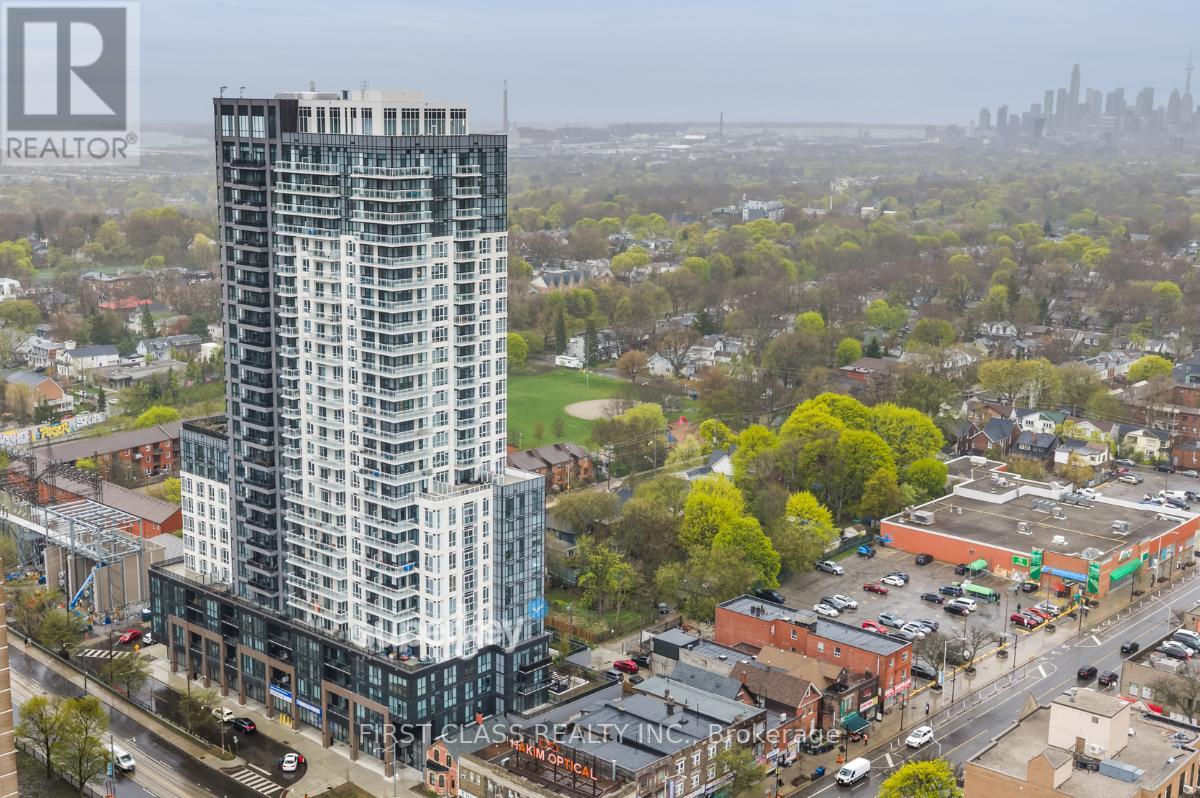
Toronto, Ontario
Your Chance To Live In The Penthouse At The Linx Condominium. A True Taste Of The Danforth! Spectacular 2 Bedroom Split Layout Suite At The LINX Condominium Nestled In The Vibrant Danforth Neighborhood. This Executive Unit Features An Unobstructed Panoramic Toronto Skyline And Lake Ontario View! The Upgraded Kitchen Features High-End S/S Appliances, Stone Countertops & Valance Lighting. The Primary Bedroom Boasts A Luxurious Walk-In Closet, Upgraded Ensuite With A Walk-In Glass Enclosed, Floor-To-Ceiling Tiled Shower And Large Vanity. The Sizable Second Bedroom Features Floor-To-Ceiling Windows And Large Closet. Live Conveniently Located Near Shopping, Parks, Restaurants & Minutes To The Beaches & Lake ON. Who Needs A Car When The Danforth GO Station, TTC Main Subway Station & 506 Streetcar Are At Your Doorstep! (id:61852)
First Class Realty Inc.
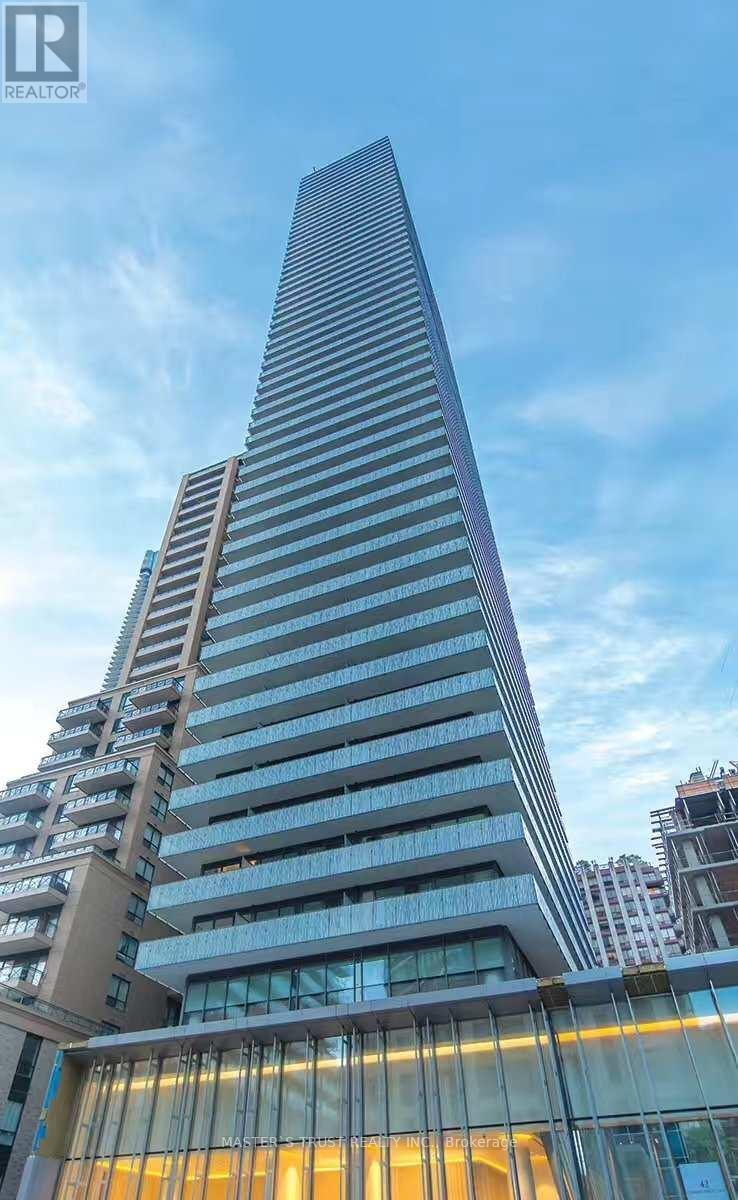
Toronto, Ontario
Location! Casa3, 9 feet ceiling, south-east exposure, designer kitchen with European appliances, marble counter, floor to ceiling large windows, large balcony 226 sqf. Steps to Yonge/Bloor subway, University of Toronto, banks, restaurants, bars, shopping center, etc. Amenities floor including fully equipped gym, rooftop lounge & outdoor pool, hot tub, party room, meeting room, media room, rec room, business centre. 24 hrs security. (id:61852)
Master's Trust Realty Inc.
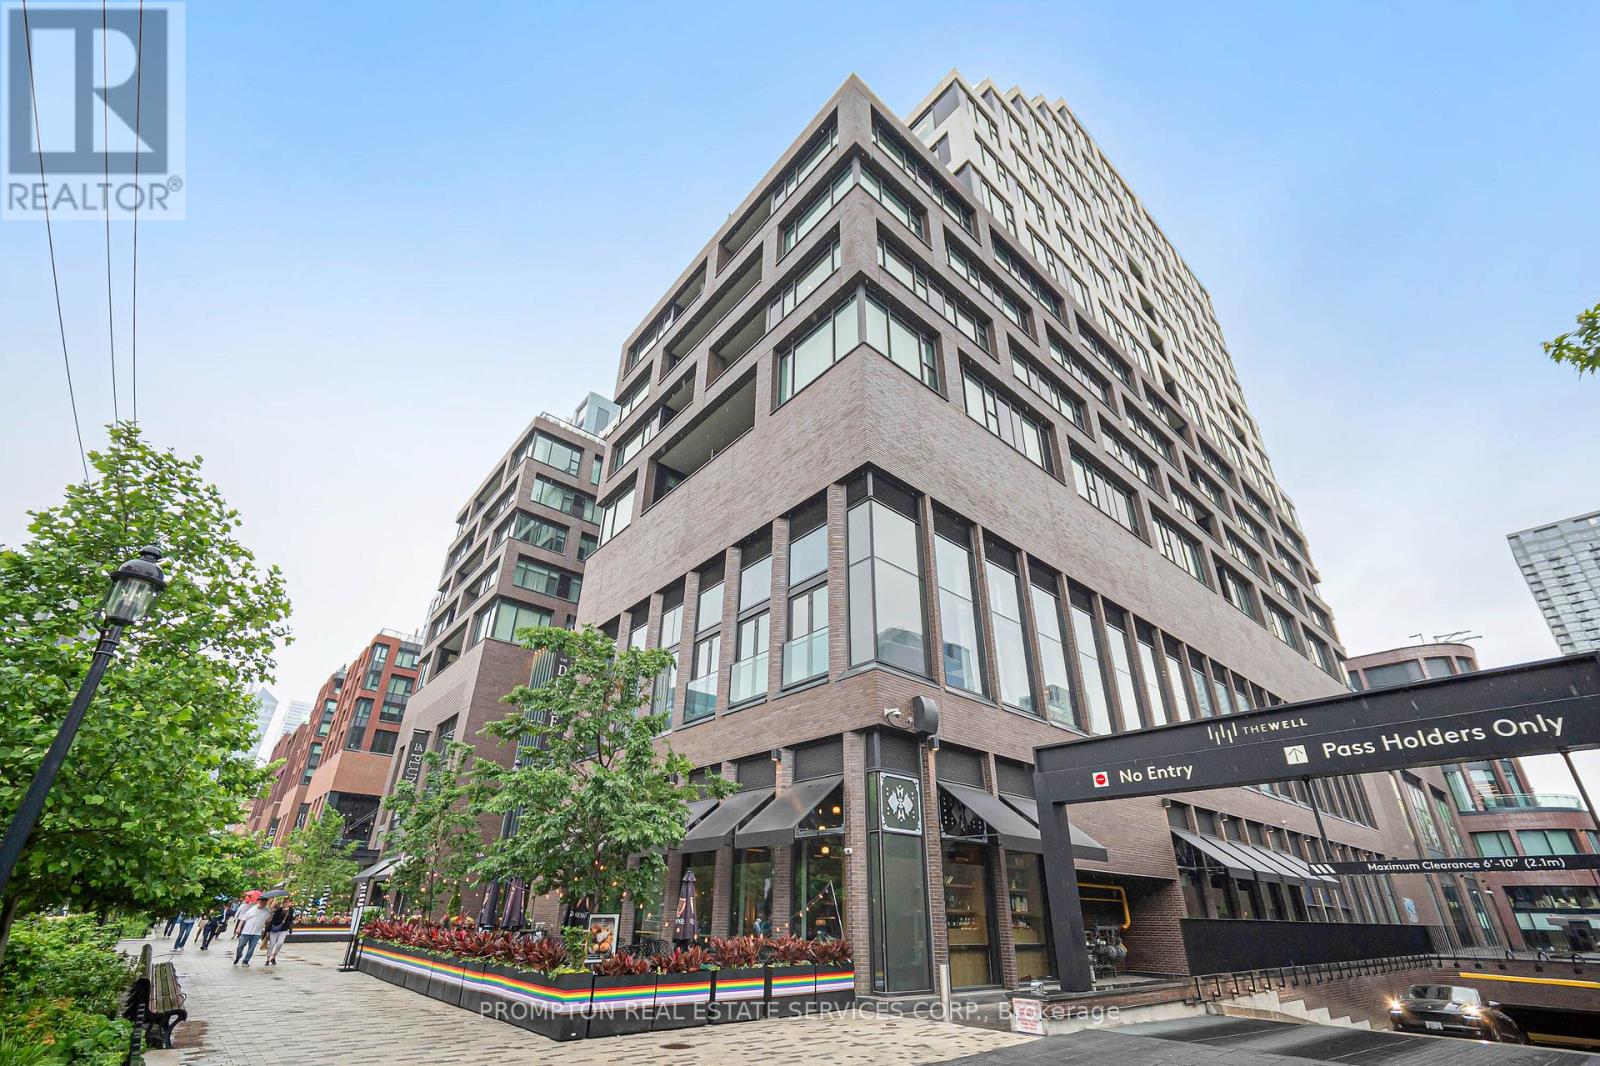
Toronto, Ontario
Discover sophisticated downtown living in one of Toronto's most exciting new communities. This bright and spacious 2-bedroom, 2.5-bathroom suite features a highly functional split-bedroom layout, floor to ceiling windows, and beautiful south views that fill the home with natural light. The open concept living and dining area offers plenty of space to relax or entertain, while the modern kitchen is equipped with premium built-in appliances, quartz countertops, and a large centre island. The primary bedroom includes generous closet space and a luxurious ensuite bath, while the second bedroom enjoys its own full bathroom for added privacy. Residents have access to outstanding amenities, including an outdoor pool, fitness centre, rooftop spaces, lounges, and more. Surrounded by top restaurants, shopping, entertainment, and the waterfront, this is downtown Toronto living at its finest. (id:61852)
Prompton Real Estate Services Corp.
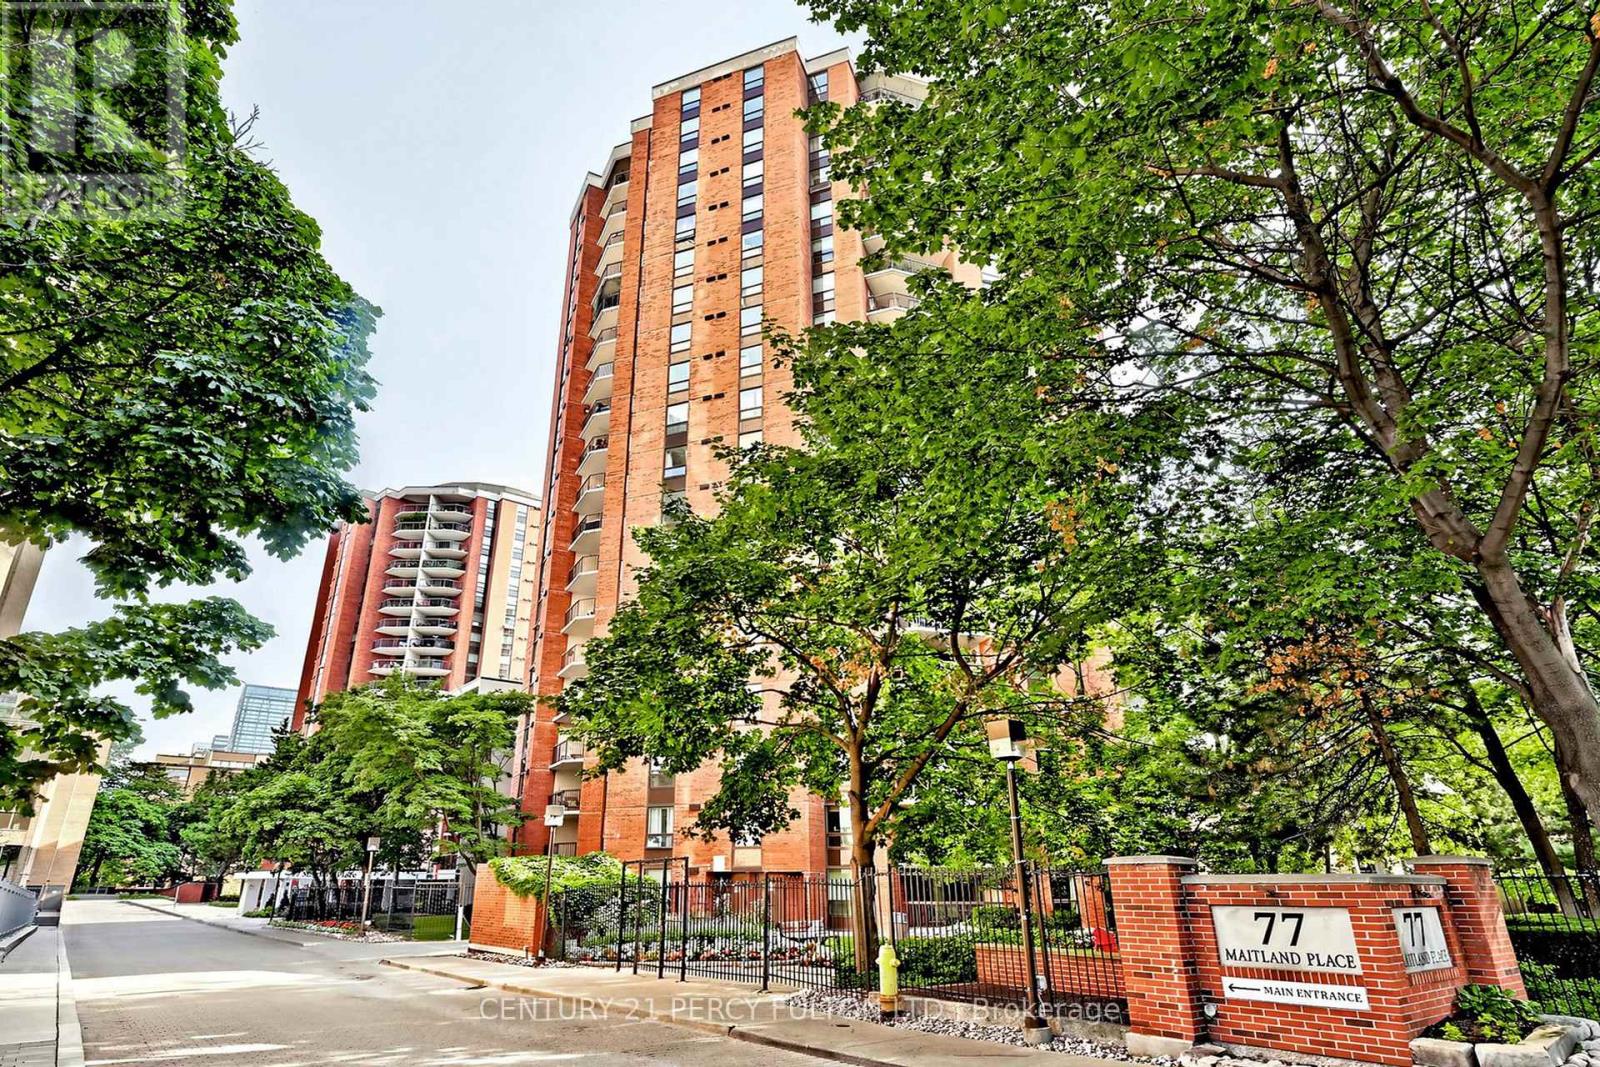
Toronto, Ontario
Bright & spacious 850 sq. ft. 2-bedroom, 2-bathroom condo at Celebrity Place. Excellent downtown location steps to Yonge St., Wellesley subway, shopping, and everyday conveniences. Spotlessly clean unit with updated kitchen, stainless steel appliances, wood floors throughout, and an ensuite laundry. The open-concept living/dining area comfortably accommodates full furniture. Oversized balcony overlooking quiet private gardens. Full-service building with 24-hr concierge, fitness centre, indoor pool, and on-site management. Parking & locker available. (id:61852)
Century 21 Percy Fulton Ltd.
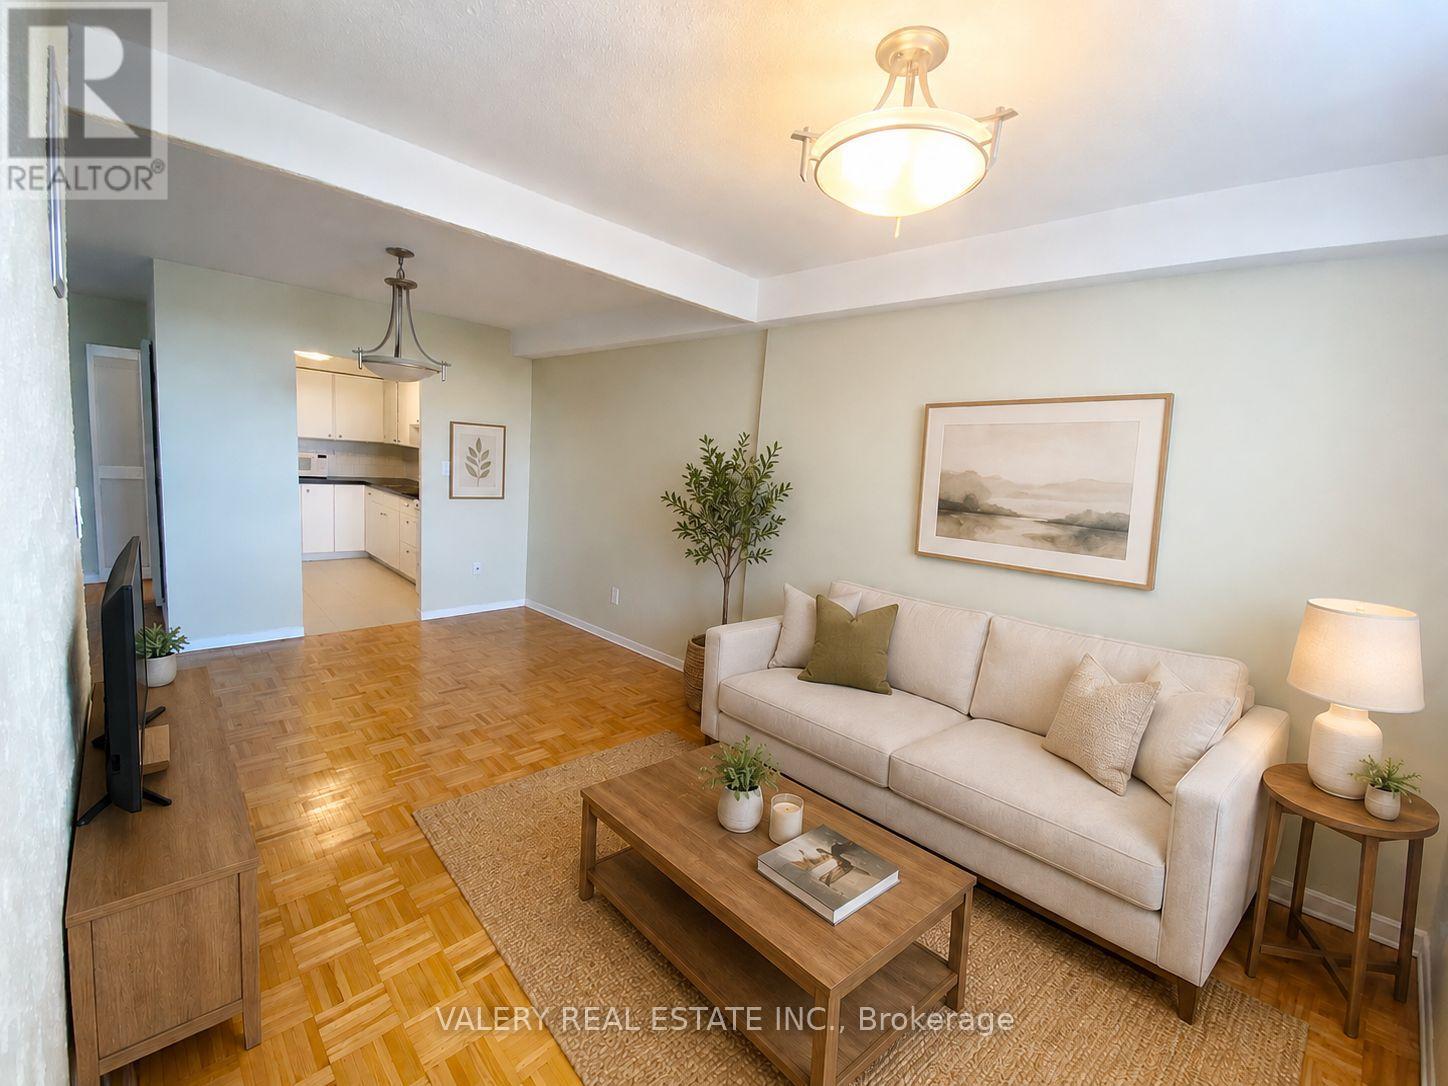
Toronto, Ontario
Spacious 2-bedroom + den condo available for rent at 10 Edgecliff Golfway, North York, offering approximately 1,000 sq. ft. of comfortable living space. This bright and well-maintained unit features a large open-concept living and dining area, along with a versatile den ideal for a home office or additional storage.The unit includes 1 full bathroom, 1 parking space, and a locker for extra storage. Conveniently located close to public transit, schools, shopping, and parks, making it ideal for professionals or small families.Utilities are included. Don't miss this opportunity-book your showing today! (id:61852)
Valery Real Estate Inc.
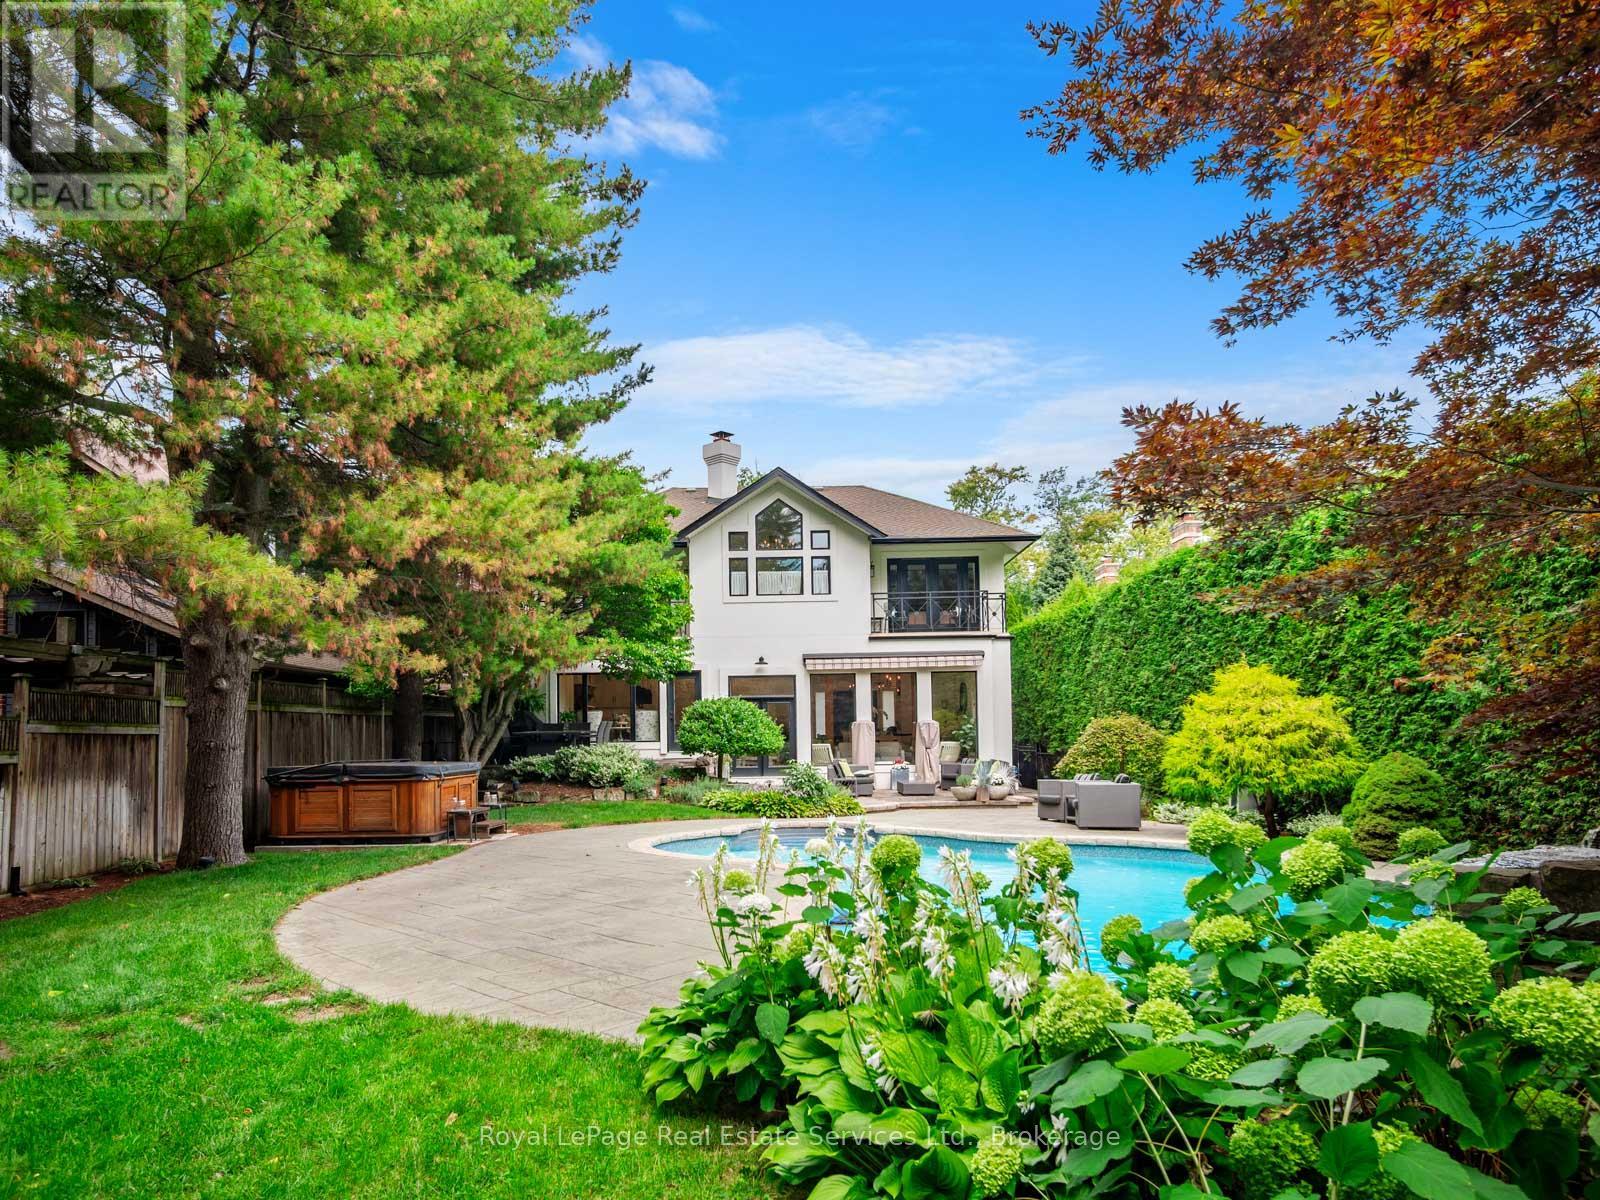
Oakville, Ontario
Step into timeless coastal charm at 74 West Street, a meticulously designed residence nestled in one of Bronte's most coveted enclaves. This stunning home blends relaxed lakeside elegance with upscale modern living, offering the perfect family home just steps from the lakefront, marina, and charming Bronte Village. On an 213 foot deep lot with over 5000 square feet of living space and thoughtfully curated interiors, this home is a masterclass in light, space, and natural textures. It has been completely redone with white oak flooring, shiplap accents, new kitchen, baths, windows and new interior throughout with soft neutral tones that echo the tranquility of the nearby shoreline, while expansive windows flood the home with sunlight and invite in calming lake breezes. The heart of the home is the gourmet kitchen, featuring custom cabinetry, quartz countertops, and premium appliances, ideal for both casual family meals and elegant entertaining. The open-concept living and dining areas flow seamlessly to a beautifully private landscaped backyard oasis with pool, hot tub and lush gardens perfect for summer evenings and al fresco gatherings. The primary suite is a serene retreat, complete with a spa-inspired ensuite and private balcony. Additional bedrooms are spacious and light-filled, with flexible options for home offices or guest accommodations. The lower level features an additional bedroom and full bath, family room, laundry, home office, gym and storage. Just moments from Bronte Harbour, local shops, cafes, waterfront trails, and top-rated schools, 74 West Street offers an unmatched lifestyle in one of Oakville's most picturesque settings. (id:61852)
Royal LePage Real Estate Services Ltd.
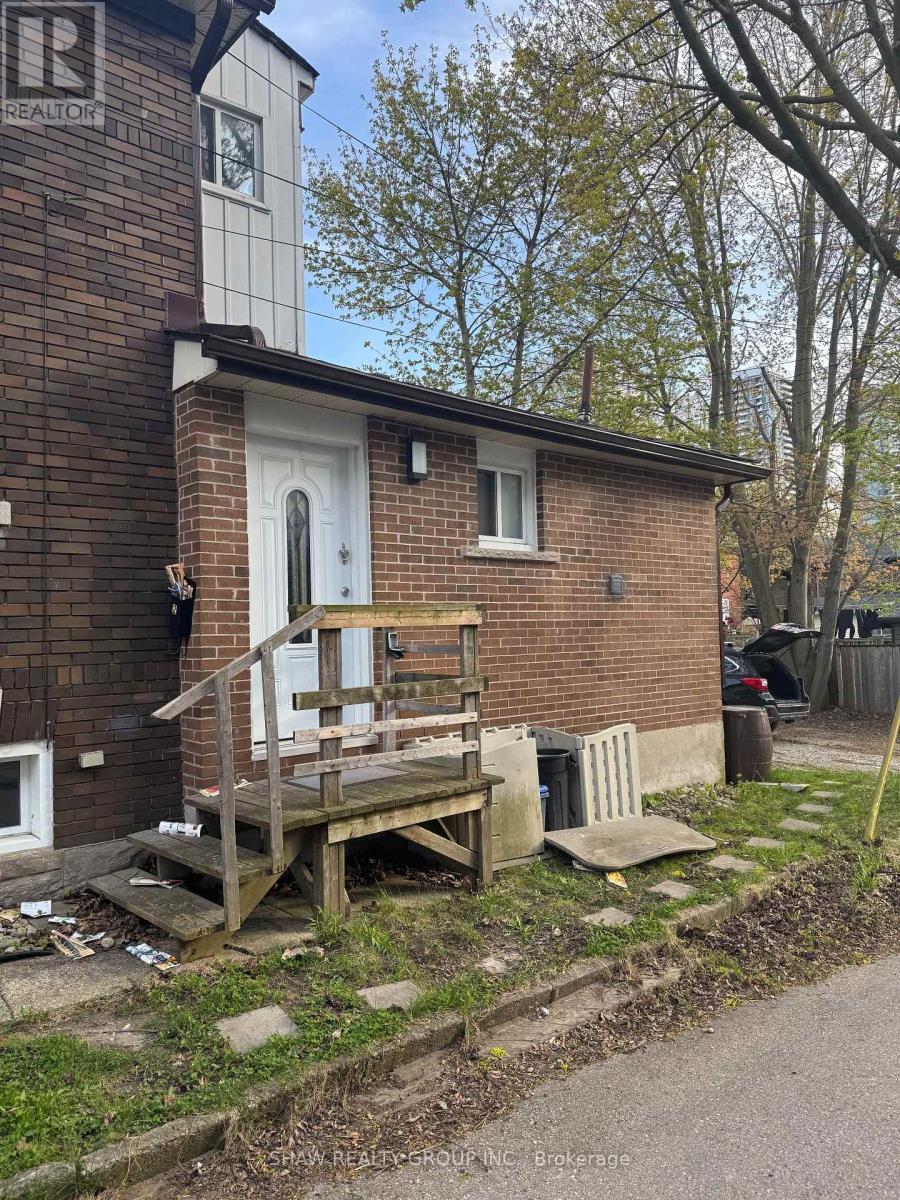
Kitchener, Ontario
Well-maintained 1-bedroom, 1-bathroom granny suite located in a central Kitchener neighbourhood. This self-contained unit offers a functional layout with a comfortable living area, kitchen, and private bathroom. Conveniently situated on Waterloo Street with easy access to downtown Kitchener, public transit, shopping, and everyday amenities. Ideal for a single professional or couple seeking an affordable and private living space. (id:61852)
Shaw Realty Group Inc.
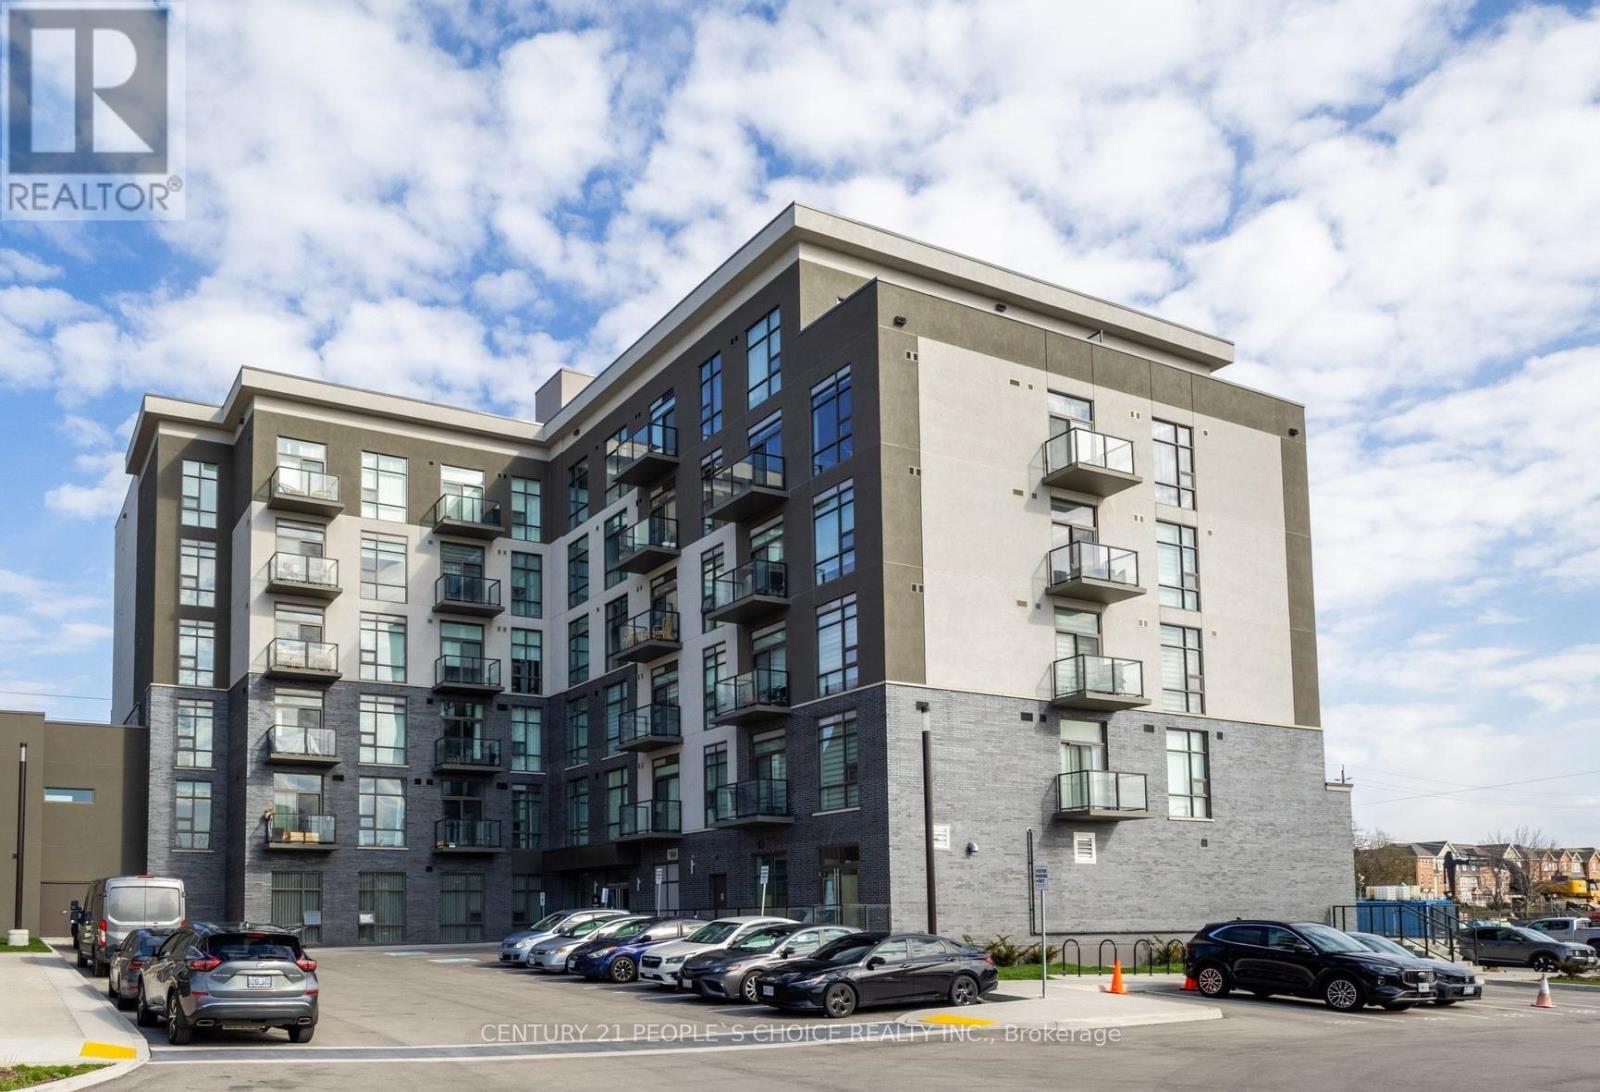
Hamilton, Ontario
Bright and modern boutique condominium available for rent located in one of Waterdown's most desirable communities. open-concept living and dining area, Modern kitchen with upgraded countertops & designer cabinetry, large bedroom with double closet, Full bathroom with premium chrome finishes, Stainless steel appliances, In-suite laundry, Energy-efficient geothermal heating and cooling. Comes with one surface parking spot and locker conveniently located on the suite floor. Fully equipped fitness center, Rooftop terrace, Party room with kitchen and pool table, On-site property management. Quick access to Highways 407, 403, QEW, and 401, Minutes to Aldershot GO Station, Close to shopping, restaurants, and schools, Nearby parks include Sealey Park and Waterdown Memorial Park. Offer (id:61852)
Century 21 People's Choice Realty Inc.
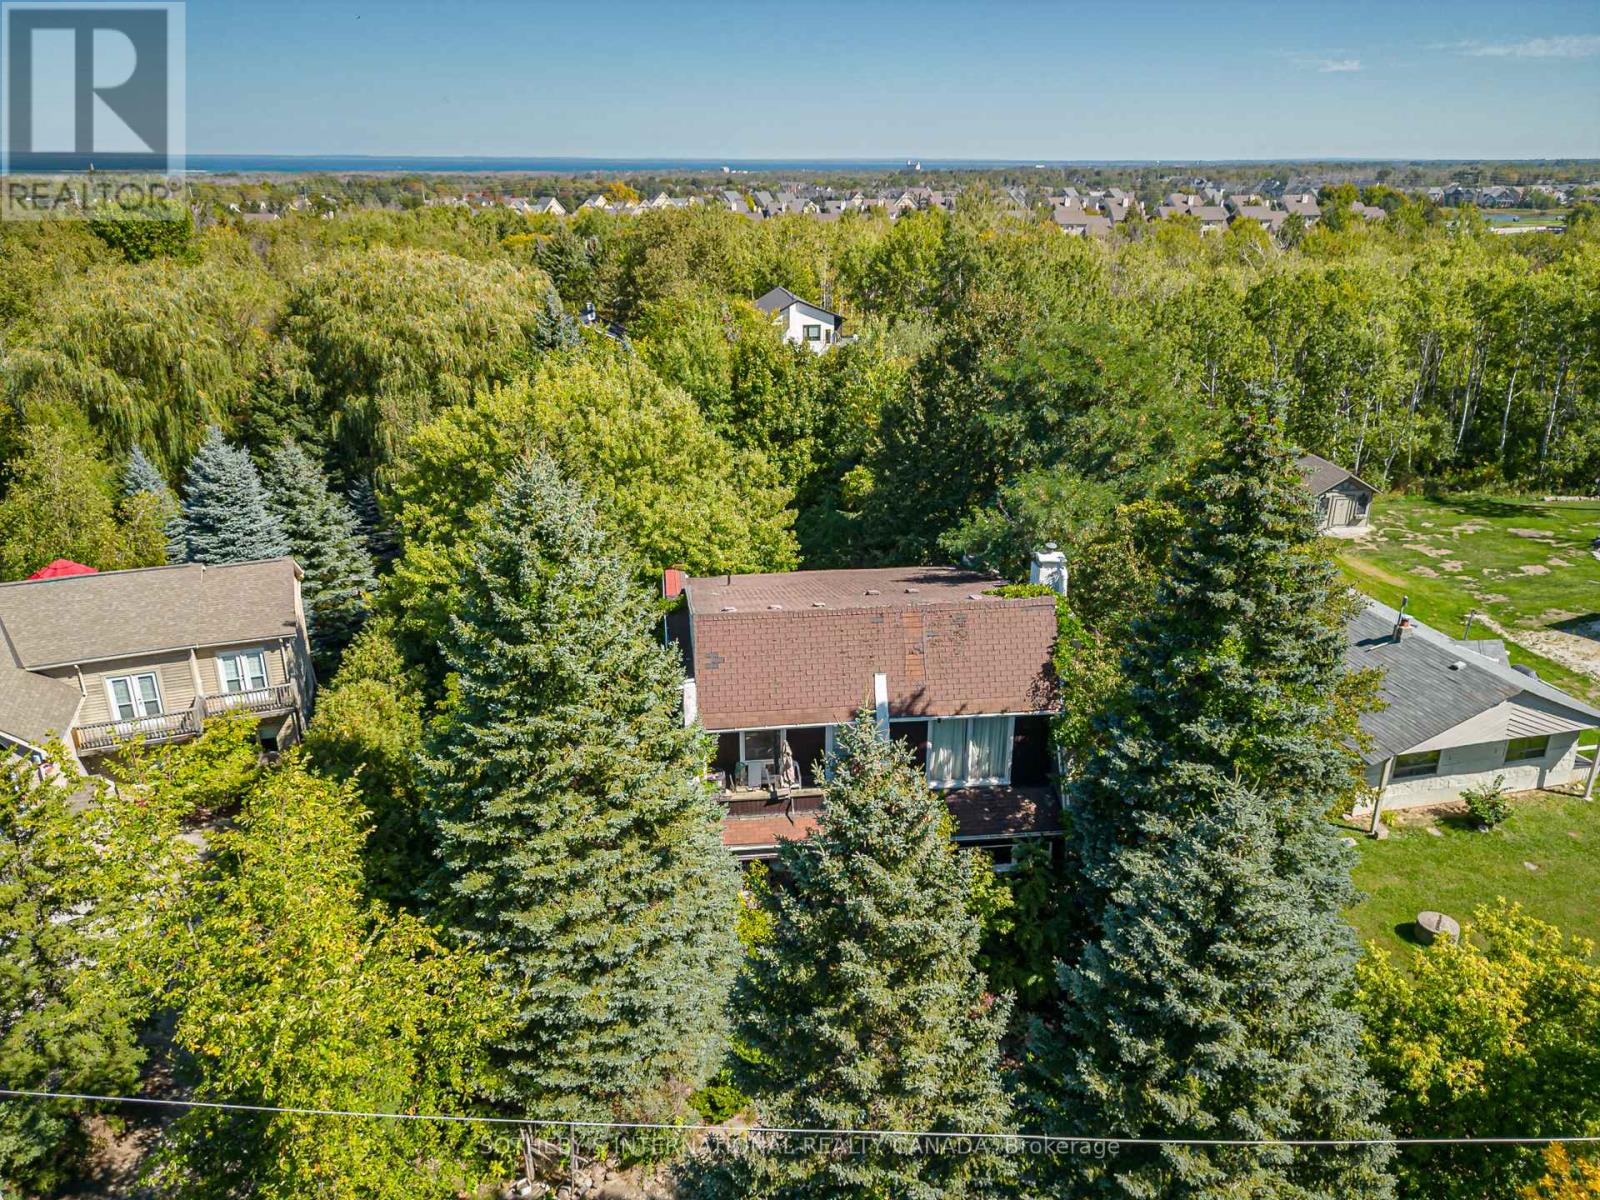
Blue Mountains, Ontario
Welcome to an extraordinary opportunity at the foot of Blue Mountain. Build your dream home on this magnificent 81' x 206' lot with unobstructed views of the mountain, a rare canvas where you can design the retreat you have always imagined. Step outside your door and the world unfolds in every season. In winter, you can carve fresh tracks down the ski slopes, snowshoe through snow covered trees or relax in a hot tub at the nearby Scandinavian Spa. Return to the warm glow of the fire for après-ski and then step out to the many upscale restaurants or cozy pubs that the Village at Blue has to offer . Spring brings blossoms along nearby hiking trails, summer is for sailing, paddle boarding, and swimming in the glittering waters of Georgian Bay, while autumn paints the escarpment in fiery hues, best enjoyed from your own backyard. Surrounded by world class golf courses, imagine a place where weekends feel like holidays and everyday living feels like a getaway. Whether you build a cozy chalet for family gatherings or a modern masterpiece for full-time living, this property offers the perfect backdrop, majestic views, year-round adventure, and just two hours from Toronto Pearson International Airport. Enjoy the five star restaurants and boutiques of the quaint town of Thornbury a mere 10 minutes away or all the amenities of the big city in Collingwood. This isn't just land. Its the start of your next chapter in the Blue Mountains, where life is as vibrant and boundless as the seasons themselves. Please do not walk the property without an appointment. (id:61852)
Sotheby's International Realty Canada
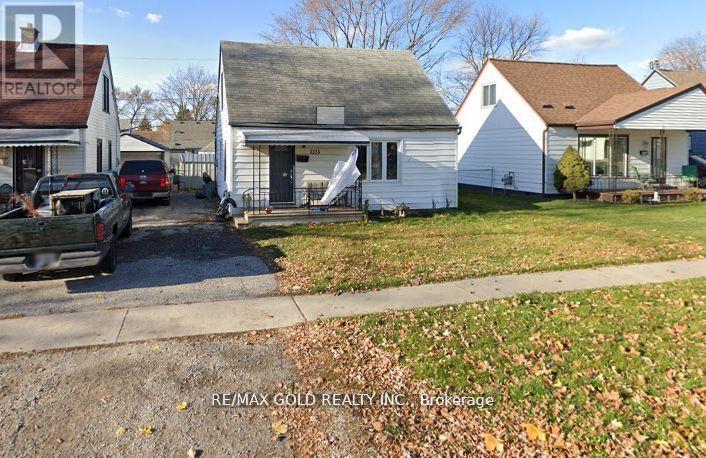
Windsor, Ontario
This charming 3-bedroom, 1-bathroom home in a family-friendly neighborhood offers comfort, style, and convenience.The bright, spacious living room features large windows, while the open-concept layout connects to the dining area andwell-equipped kitchen with ample cabinetry and counter space. Each of the three bedrooms is generously sized withplenty of closet space and natural light. The modern bathroom is functional and inviting. The large backyard provides aprivate space for outdoor activities, and the long driveway offers parking for three vehicles. Located in Windsor'sdesirable west end, this home is close to Tim Hortons, Dollarama, Canadian Tire, Pizza stores, gas stations, parks,schools, shopping, dining, highways, and public transit, with easy access to major roads. The Detroit-Windsor border isjust a short drive away, making commuting convenient. Don't miss this opportunity, schedule your viewing of 1315Partington Avenue today! (id:61852)
RE/MAX Gold Realty Inc.
Hamilton, Ontario
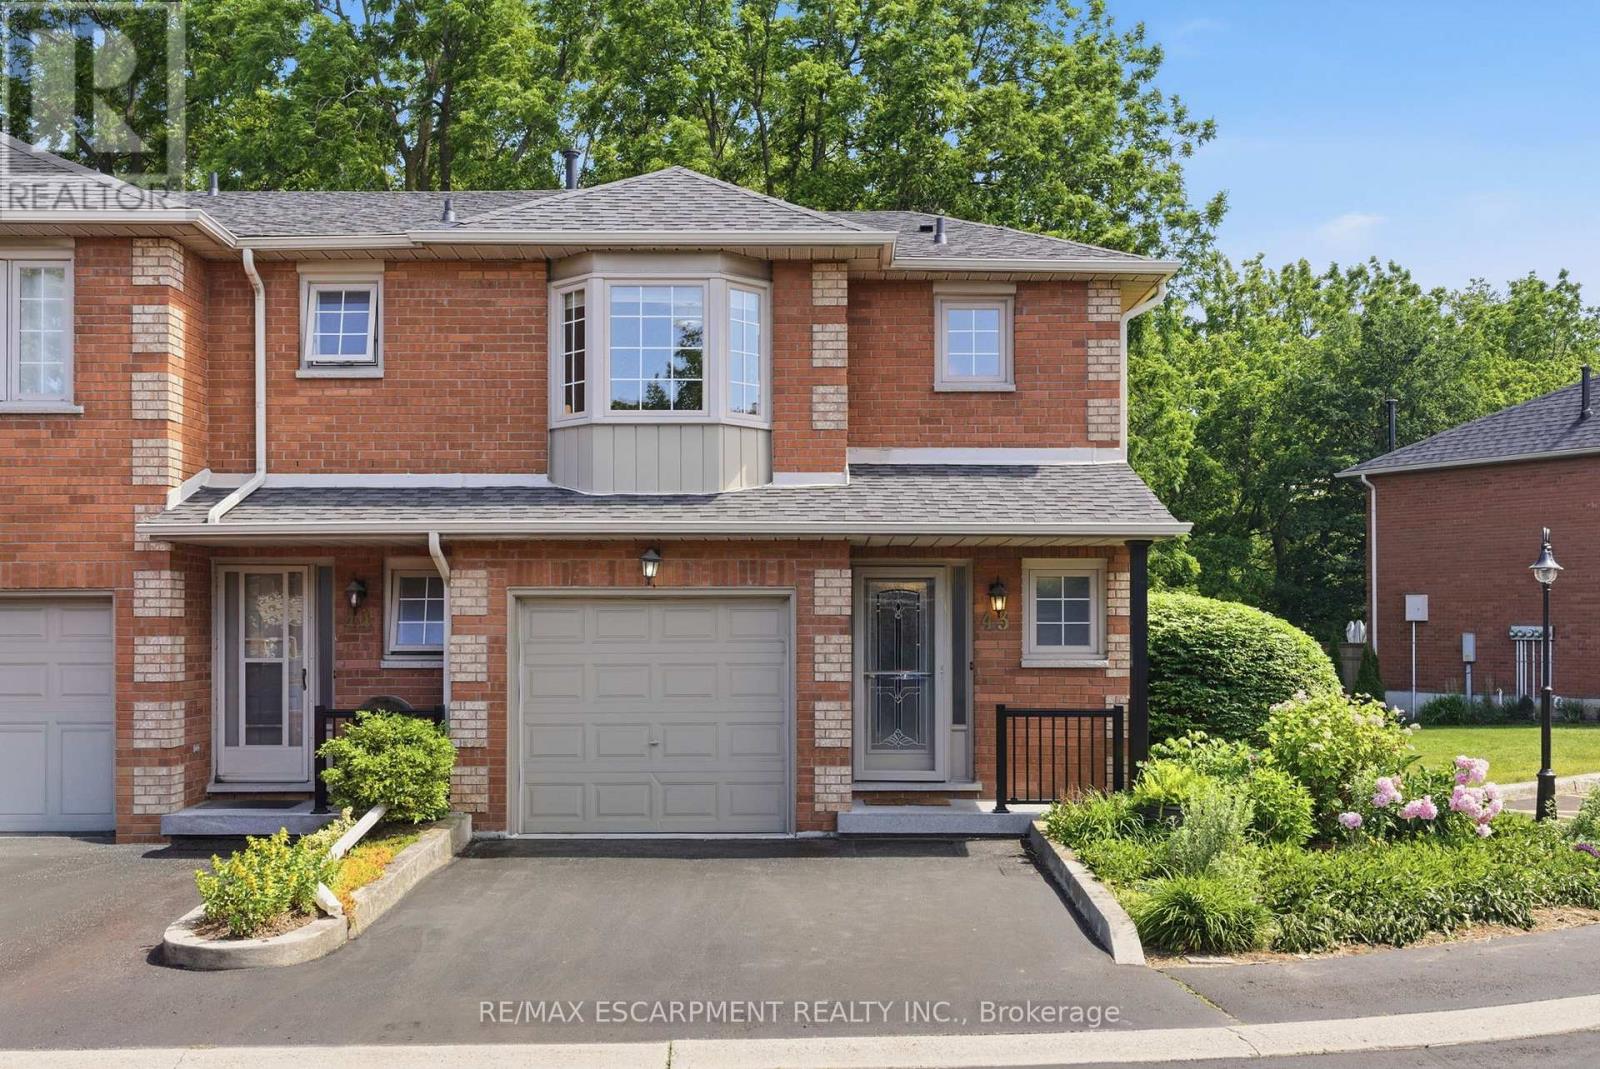
This stunning end-unit offers thoughtful upgrades, a functional layout, and a prime location within the complex. The main floor features upgraded hardwood flooring and a warm, inviting living area highlighted by a refreshed and refaced gas fireplace. The dining area flows seamlessly to the private rear patio, creating an ideal space for both everyday living and entertaining. A newly tiled entry adds a clean, modern welcome. Upstairs, the home offers well-kept bedrooms with continued hardwood flooring. The primary bedroom includes a fully renovated ensuite featuring a walk-in, curbless shower designed for accessibility and ease of use. All bathrooms in the home have been fully updated with modern finishes, providing a consistent, contemporary feel throughout. Key upgrades include an on-demand water heater, furnace, and central A/C, along with improved insulation for added comfort and efficiency. A new garage door opener has also been installed. The private rear patio backs onto a peaceful ravine and has been professionally landscaped with stonework, partial irrigation, and an automatic awning. Beautifully maintained gardens. This property is truly move-in ready. (id:61852)
RE/MAX Escarpment Realty Inc.
Hamilton, Ontario
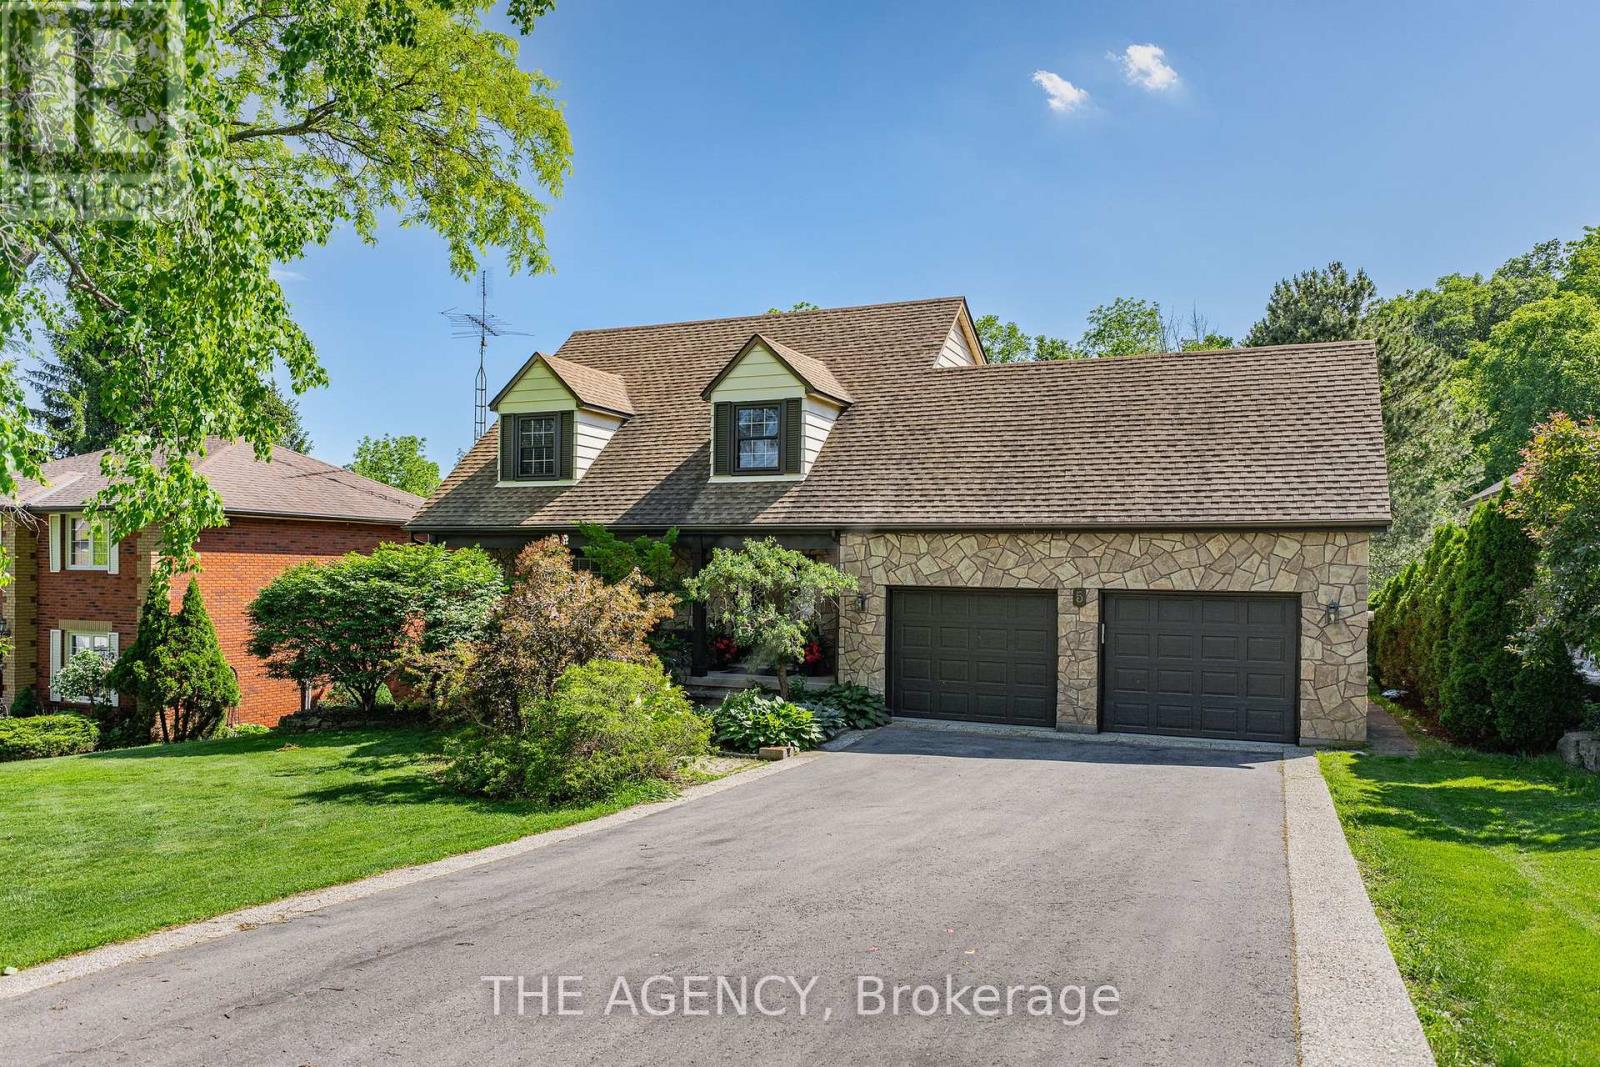
Nestled on one of Waterdown's most coveted streets, this exceptional 3-bedroom, 2.5-bathroom home offers over 3,300 SF of beautifully finished living space, a walk-out lower-level, all backing onto breathtakingly serene green space. Thoughtfully updated throughout, the home features an upgraded kitchen designed for both everyday living and entertaining, complemented by premium flooring and spacious principal rooms that are flooded with natural light thanks to its Western exposure. The top floor features 3 well-proportioned bedrooms, including a primary with an oversized, updated ensuite with soaker tub and glass-enclosed shower. The walkout lower-level seamlessly connects indoor and outdoor, leading to an incredible backyard with multiple living spaces to enjoy the oversized yard and private, tranquil green space. Enjoy summer evenings on the expansive composite deck, gather with friends friend and family on the lower patio, or simply relax and take in the peaceful views and calming privacy. Combining quality upgrades, generous living space, and an outstanding setting, this is a rare opportunity to own a home in one of the town's most sought-after areas. (id:61852)
The Agency
Niagara-On-The-Lake, Ontario
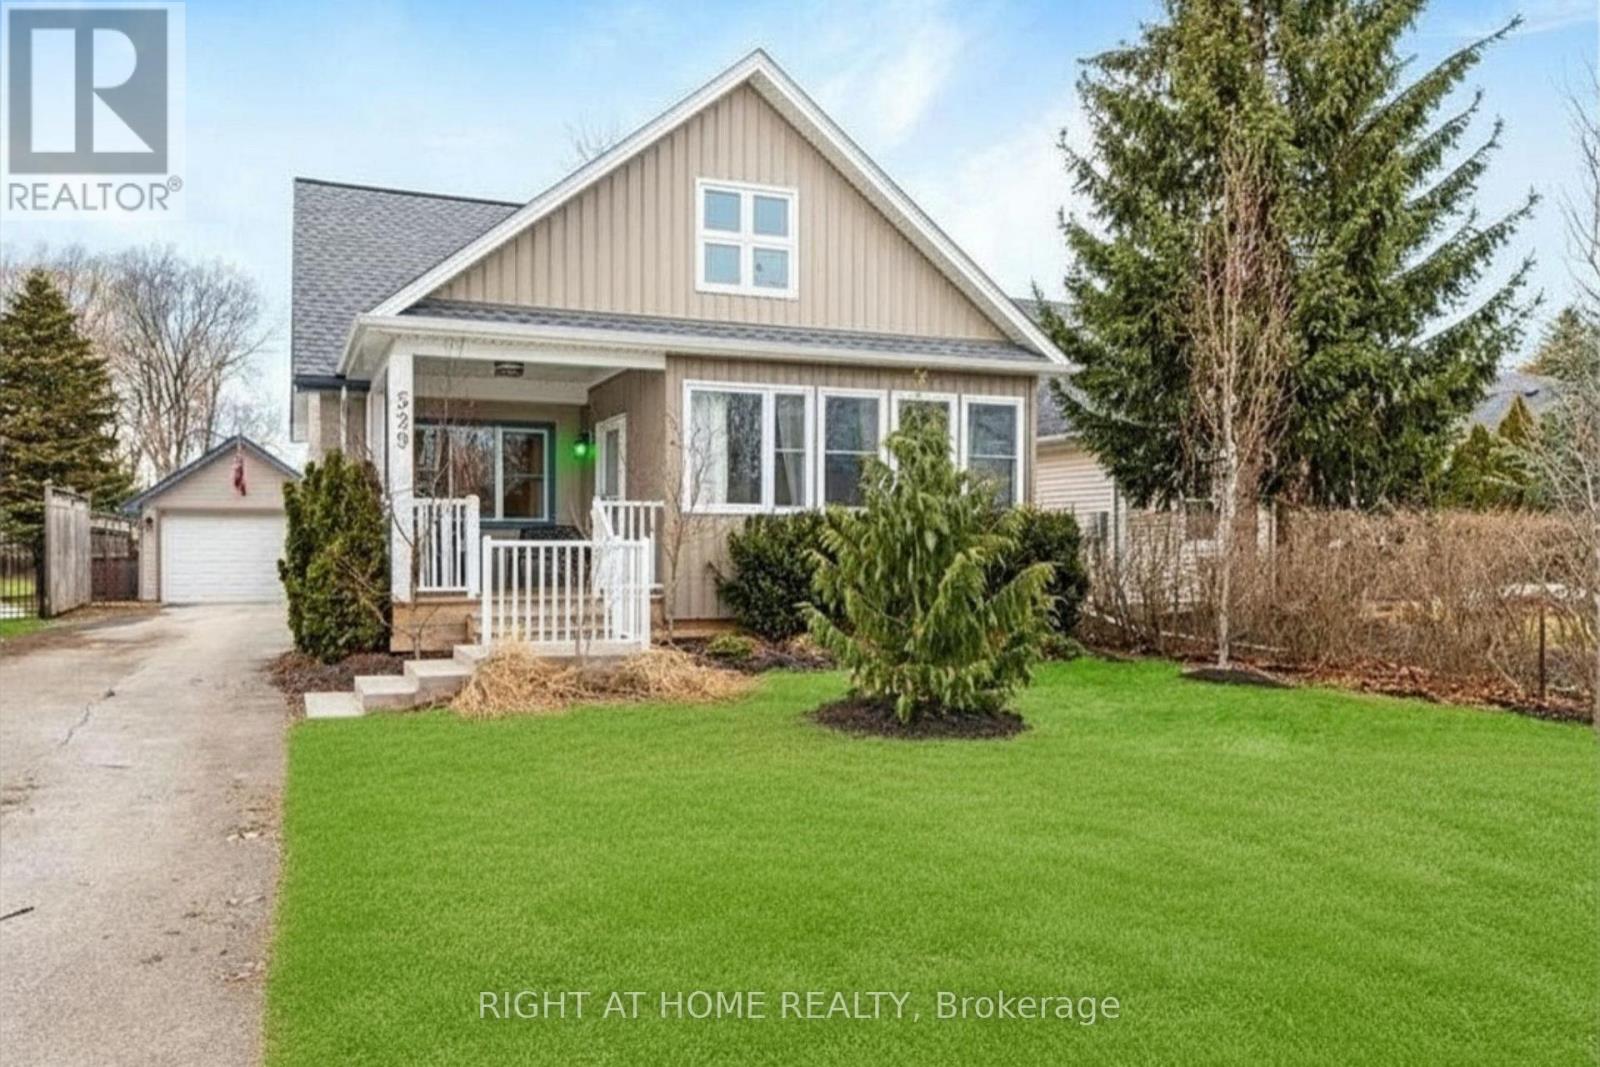
Welcome to this cozy 2 bed / 2 bath home with a combination of rustic & modern features. Pet friendly and fully fenced backyard! In the heart of the home, you will find a stone fireplace with a reclaimed wood mantle. The oversized private lot boasts of mature trees and a feeling of being in the Muskokas. The oversized sliding glass doors allow great views of the stunning rear yard. Extensive renovations from 2015 - 2017. This home is ideal for a get-away to all things Niagara - spa, world class wineries, Shaw Theatre, shops, restaurants, and boutiques. (id:61852)
Right At Home Realty