
Waterloo, Ontario
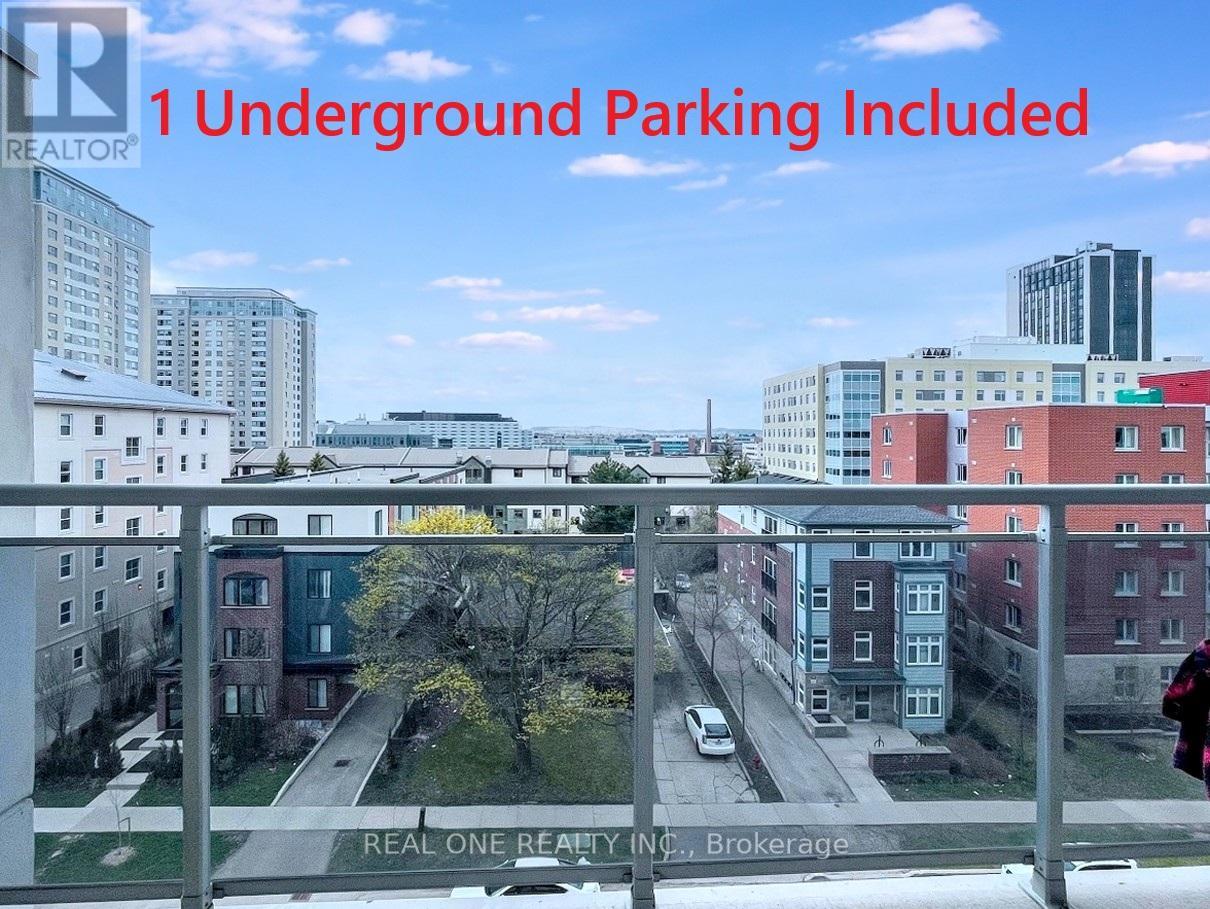
Rare-Find! Spacious 549 Sqft Furnished 1 Bedroom Unit in Sage 5 With Unobstructed Views.***1 Underground Parking Included*** Southwest Exposure Brings Abundant Natural Light! Features An Oversized 2.9M x 4.8M Bedroom With Floor-To-Ceiling Window, Closet, And Walkout To Balcony Overlooking The Community Green Park. The Open-Concept Living And Dining Area Also Walks Out To The Balcony. Modern Kitchen Equipped With Stainless Steel Appliances, Granite Centre Island With Seating For Three, And Plenty Of Cabinet Space. Ensuite Laundry Included. Condo Fees Cover Heating, Cooling, Water, And Internet. Sage 5 offers an impressive range of amenities for its residents, including a fully equipped fitness center, an on-site movie theater and auditorium, a two-level study lounge, and a spacious outdoor terrace ideal for unwinding or connecting with others. Perfectly positioned just steps from the University of Waterloo, Wilfrid Laurier University, and Conestoga College, with easy access to the Waterloo LRT station and the vibrant shops, restaurants, and entertainment of Uptown Waterloo. This is an outstanding opportunity for students, investors, or first-time buyers! (id:61852)
Real One Realty Inc.
Georgian Bay, Ontario
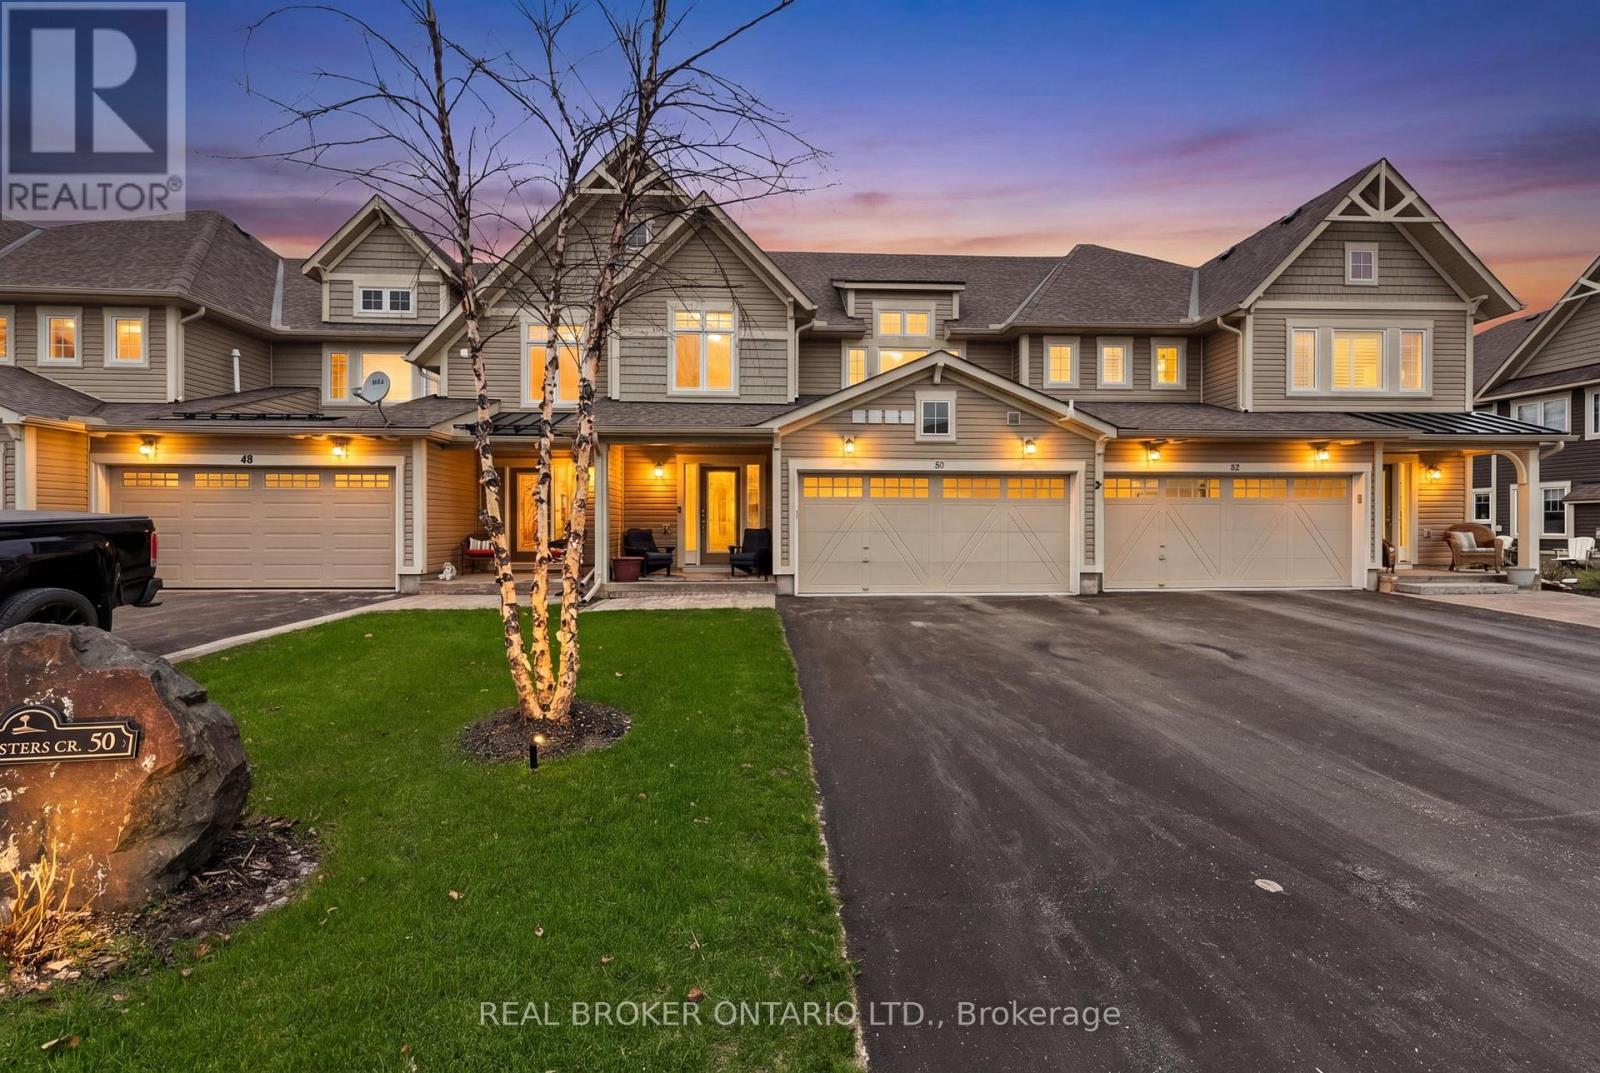
This beautifully appointed, turnkey luxury town home offers the perfect balance of beautiful finishes and an easy, low-maintenance lifestyle-so you can spend more time enjoying where you live. With just under 2,200 square feet, the home is thoughtfully designed and is a one of a kind St. Andrews floor plan. The spacious primary is a true retreat, with a spacious sitting area, a walk-in closet and a well-appointed primary en suite bathroom. 2 additional generously sized bedrooms & a second full bathroom provide flexible space for guests, family, or a home office. Positioned on one of the deepest lots in the community, this property captures sweeping views of the 18th and 10th fairways. Outdoor living is a standout feature, anchored by an expansive 30' x 30' deck designed for relaxing, entertaining, and taking in the scenery. The four-season Muskoka room extends your enjoyment throughout the year, no matter the season. The kitchen is bright and inviting, featuring gleaming white cabinetry, gleaming white quartz countertops, upgraded stainless steel appliances and is open to the family and dining rooms. The home is exceptionally bright throughout, thanks to its ideal orientation and an abundance of windows, offering the kind of natural light typically sought in end-unit town homes. Enjoy sunrise views from the front porch, and unwind in the evening with breathtaking sunsets from the back-creating a daily rhythm that truly reflects a lifestyle centered around comfort and connection. Easy access to Highway 400 means effortless access to shopping, dining, and amenities in multiple directions, including Coldwater, Orillia, Barrie, and Midland, and even grocery delivery is available. The Lifestyle continues at the community pool, marina, golf course & clubhouse, or the nearby pickle ball courts, boating, swimming in Georgian Bay, hiking, biking, skiing, community center activities and more. Social membership fee applies for use of community pool (id:61852)
Real Broker Ontario Ltd.
Toronto, Ontario
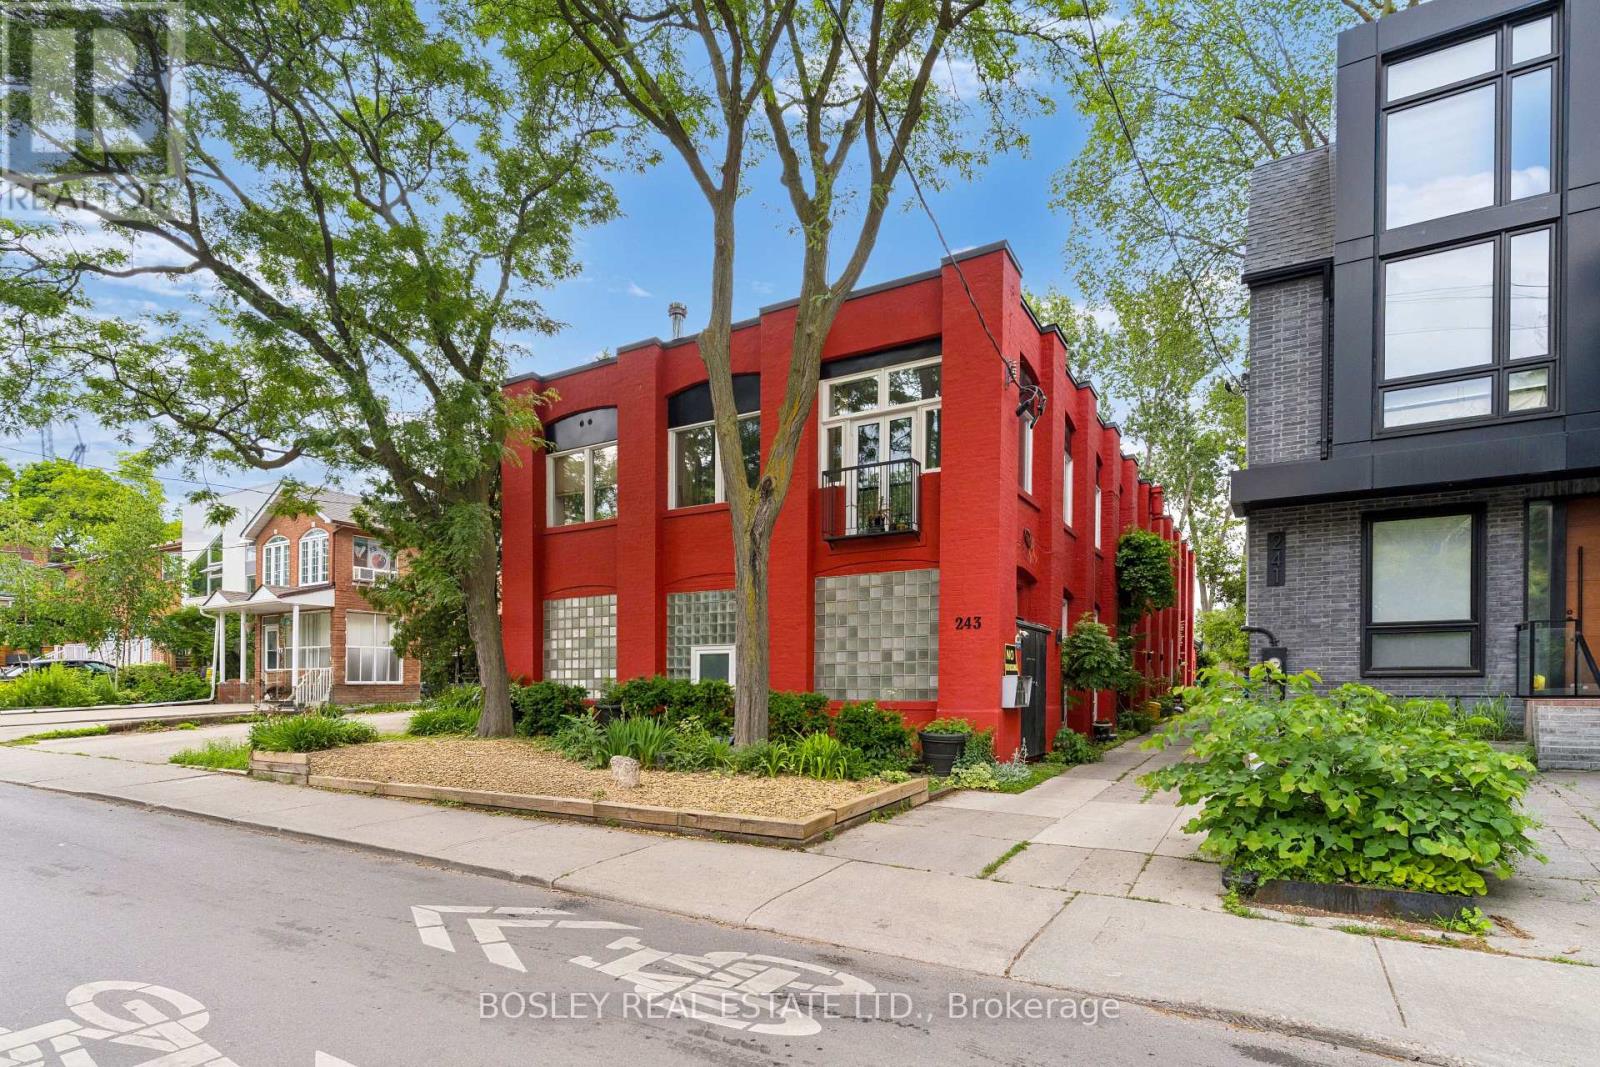
Rare opportunity to own a true hard loft townhouse in the heart of Roncesvalles Village. One of only six authentic loft residences in this historic 1903 industrial building, converted in 1986, this unique home combines original character with modern updates and offers your own private entrance and dedicated parking space conveniently located right outside your door. Inside, you'll find soaring 10.5-foot ceilings, exposed brick, wood floors, oversized windows that flood the home with natural light, a cozy gas fireplace and ductless air conditioning unit. The spacious open-concept living and dining area is perfect for entertaining, while the renovated bathroom, two bedrooms, and abundant in-suite storage make everyday living effortless. Step outside to create your own private patio oasis at the front entrance. Recent updates include a new dishwasher (2025), new ceiling fans and lighting in the north bedroom (2025), a new dining room light fixture (2025), and a new refrigerator (2023). All the plumbing is new flex piping (2025). Originally built between 1908 and 1910, the building has a fascinating history, serving as home to the Reach Sporting Goods Company and later Wm. A. Rogers Brass Foundry before being transformed into one of Toronto's earliest authentic hard loft conversions. Tucked among the beautiful homes of Roncesvalles, this is loft living at its finest-offering character, privacy, and a lifestyle that's impossible to replicate. Just steps to Roncesvalles Avenue's vibrant shops, cafes, restaurants, parks, transit. (id:61852)
Bosley Real Estate Ltd.
Toronto, Ontario
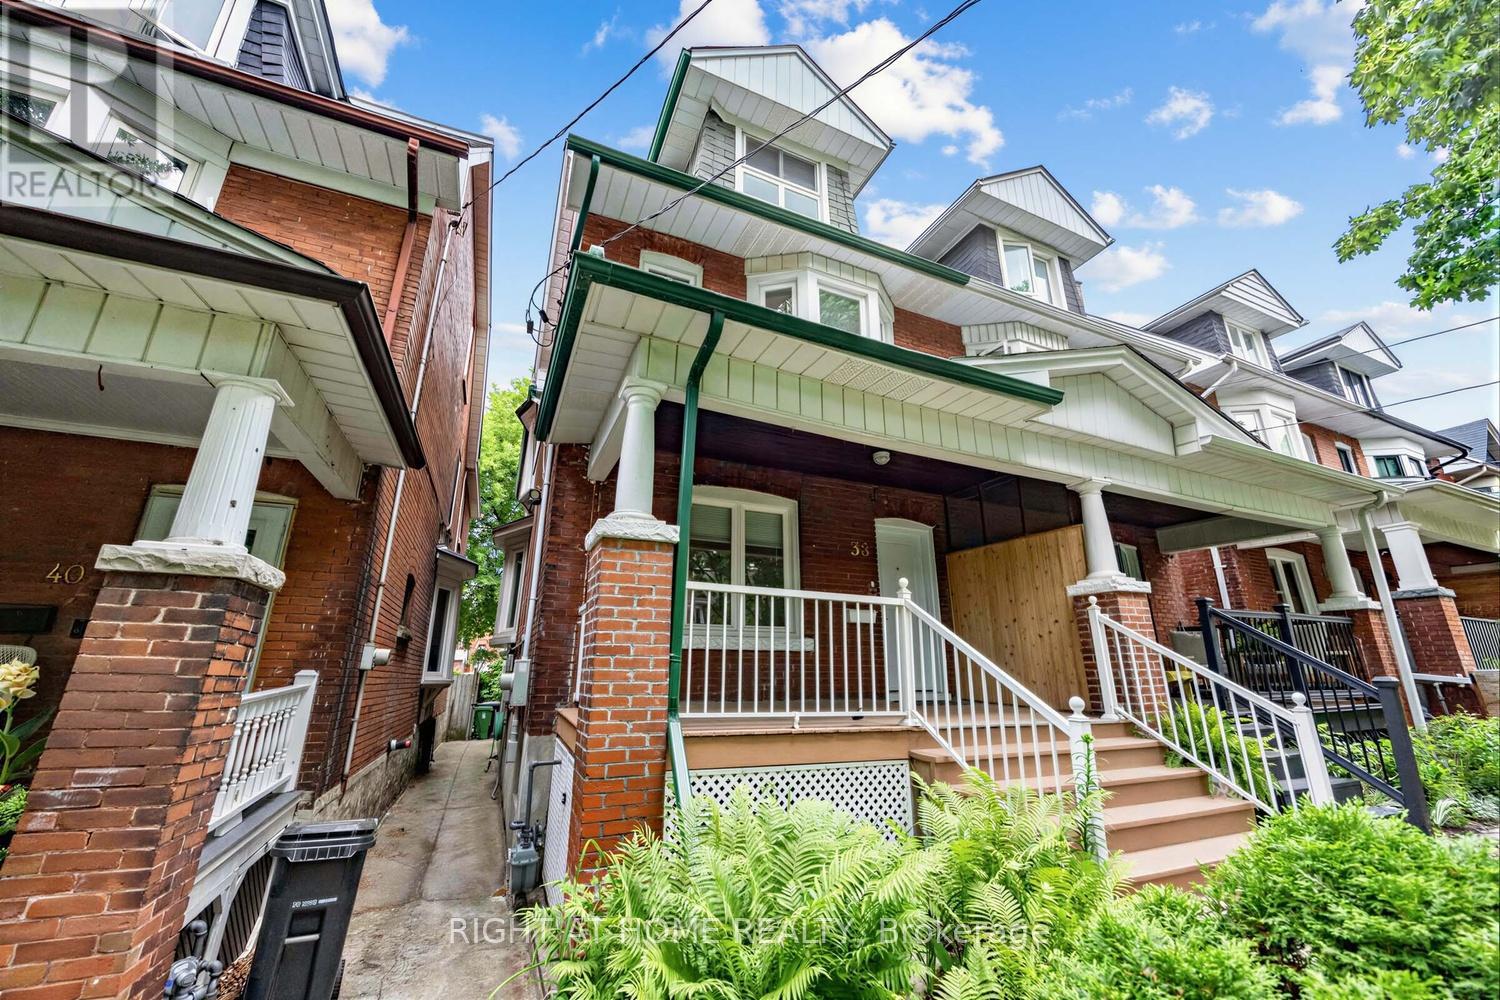
A rare opportunity to own a highly flexible property in one of Toronto's most beloved west-end neighbourhoods. Quietly positioned on a tree-lined street just moments from High Park, The Junction, excellent schools, parks, cafés, transit, and some of the city's best local restaurants and shops. Currently configured as a triplex, this spacious semi-detached home offers a wide range of possibilities for today's evolving Toronto market. Continue operating as an income-generating investment property (recently rented for over $7500/month), create an ideal multigenerational living setup, explore co-ownership opportunities, or easily adapt the space over time to suit your long-term needs. The upper two-storey owner's suite is filled with natural light and features multiple living spaces, an updated bathroom, ensuite laundry, and walkout access to a stunning rooftop terrace. The main floor one bedroom suite also includes ensuite laundry, while the lower level offers additional flexibility with existing infrastructure that could easily support a future kitchen installation if desired.The property has undergone extensive improvements over time, including a newer furnace, flat roof and rooftop deck all in 2022 and offers clean, functional, move-in ready spaces with exceptional long-term potential for both end users and investors alike. Generous lot depth, a welcoming front porch, shared backyard space, and parking further contribute to the property's long-term appeal. Whether you are an investor, extended family, co-purchaser, or buyer searching for a more creative approach to Toronto home ownership, opportunities offering this level of flexibility in neighbourhoods of this calibre are becoming increasingly difficult to find. Flexible west-end living with endless potential in one of Toronto's most beloved neighbourhoods. Some pictures virtually staged. (id:61852)
Right At Home Realty
Clearview, Ontario
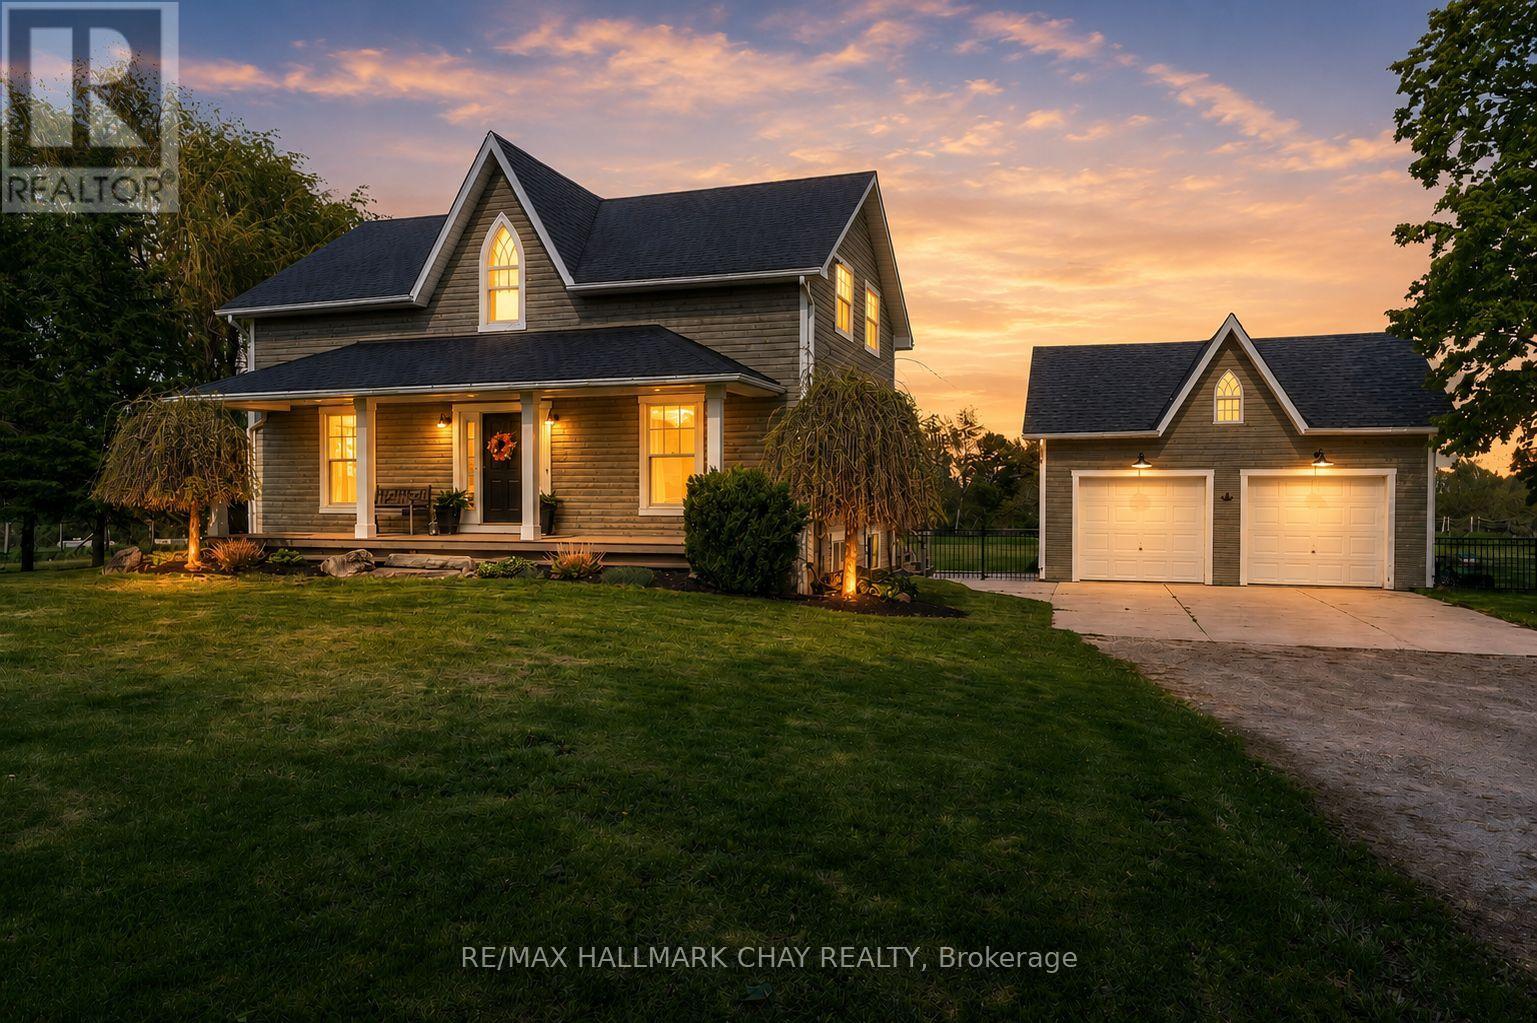
Welcome Home. Built in 2000 and beautifully renovated with a warm modern farmhouse feel, this stunning home is situated on nearly 1 acre just minutes to both Stayner and Creemore. Tucked more than 130 feet off the road at the end of a tree-lined driveway, the property offers almost 2,600 finished sq ft of living space, including a fully finished walk-up basement.The bright and inviting main floor features a gorgeous eat-in kitchen overlooking the partially fenced backyard and large deck - perfect for entertaining or quiet evenings at home. Spacious living room with custom built-ins, bonus main floor family room, and charming covered front porch add to the home's incredible character. Upstairs offers 3 generous bedrooms including a beautiful primary retreat complete with walk-in closet and stunning 5-piece ensuite bath as well as cute nook space - perfect for a small office. The finished basement with separate entrance offers excellent in-law potential with 2 additional bedrooms, full bathroom, living space, and heated floors. Outside, the detached 24 x 20 shop with full loft is ideal for storing toys, a workshop, gym, or the ultimate man cave. Additional features include hot tub, central air, large deck, upgraded light fixtures, carpet free living, stainless steel appliances, mudroom with custom built-in's and endless country charm just a short drive to town amenities. (id:61852)
RE/MAX Hallmark Chay Realty
Orillia, Ontario
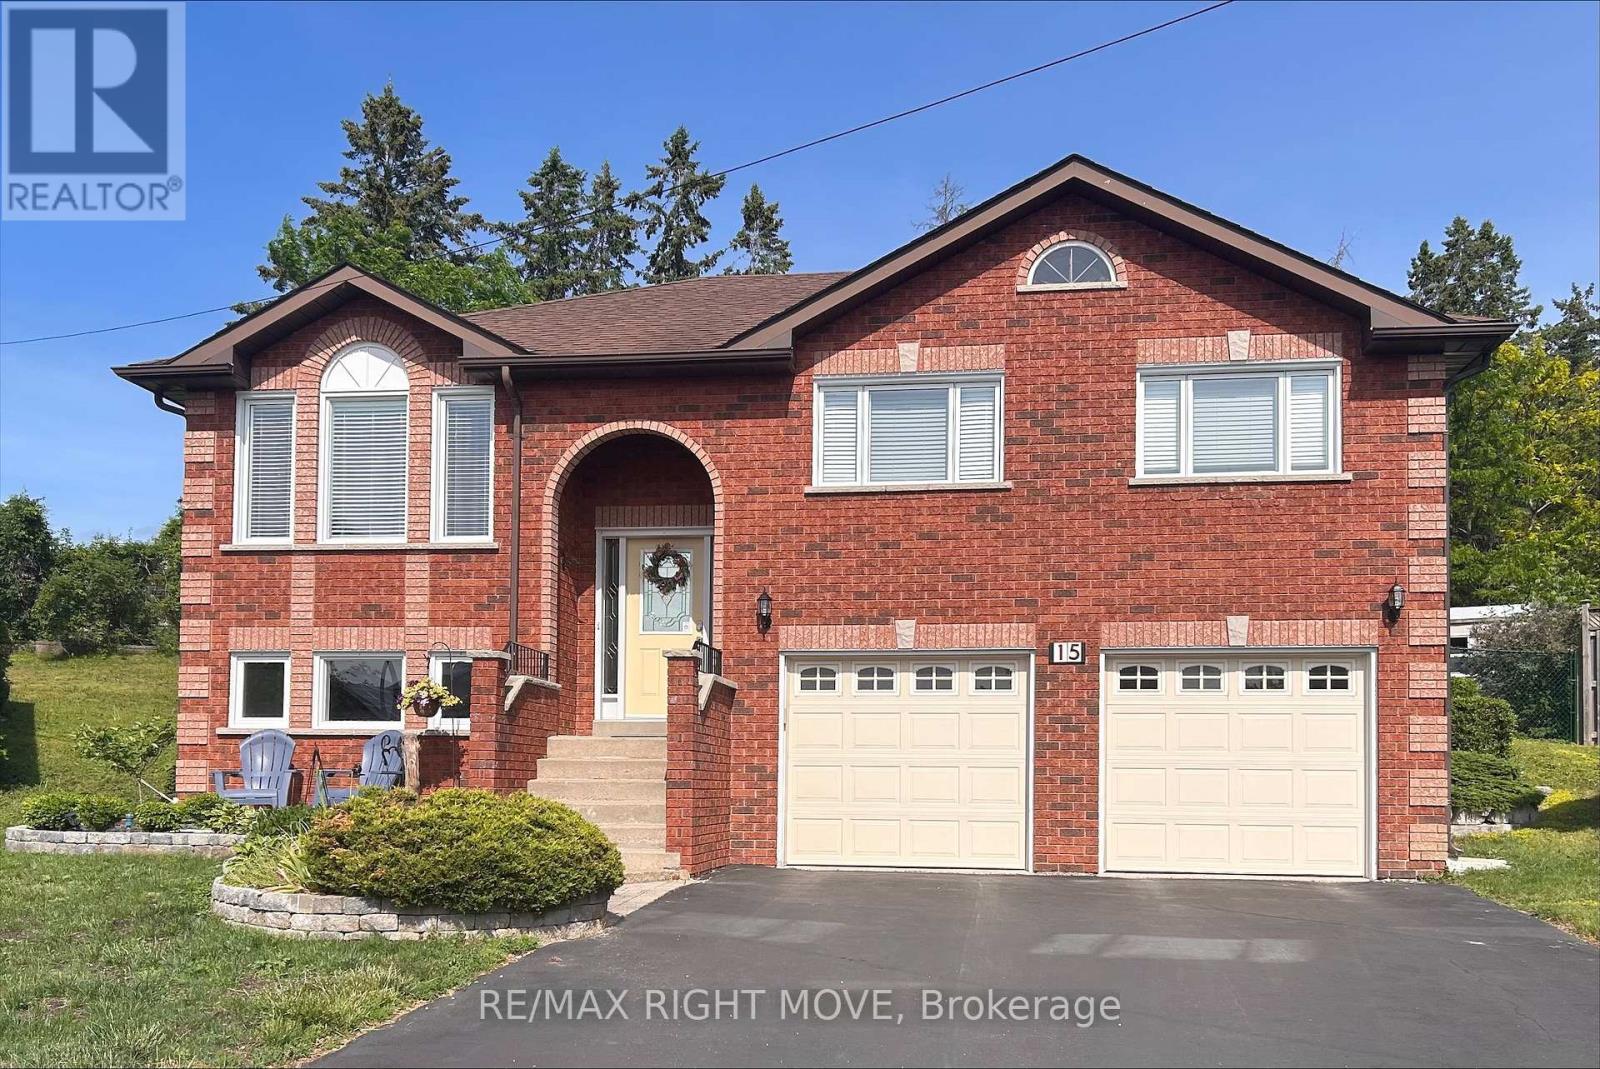
Attention! One of the largest properties in all of sought-after Rynard Estates,15 Watson Court, is now available! This cul-de-sac raised bungalow is a solid and quality build located in Beautiful Orillia. Although close to everything, including charming downtown and commuting highway access, being at the end of the cul-de-sac and with no homes behind it, makes this home feels private and peaceful with a hedge of mature trees along the back of the property. In the back yard you will also find a huge deck that runs the length of the house complete with a natural gas hookup for endless bbq-ing. Inside you will appreciate the natural light and sun filled rooms. The home has an easy flow, lots of space and just feels like a nice place to be. In the lower level you will find a bright family room with above grade windows and a cozy accessory apartment for guests or family with a separate entrance into the garage that really parks 2 cars. In total, this home has 4 bedrooms and 2 bathrooms. Enjoy the convenience of laundry on the main floor (with a dual washing and drying machine) as well as a separate washer and dryer in the lower level laundry room too. ***Recent updates for you to enjoy include: NEW Air Conditioning unit, NEW Gas Stove, NEW Built-In Microwave in main Kitchen and NEW Electric Stove in Lower Level.*** Appointments are easy. Come take a look at this lovely home. (id:61852)
RE/MAX Right Move
Richmond Hill, Ontario
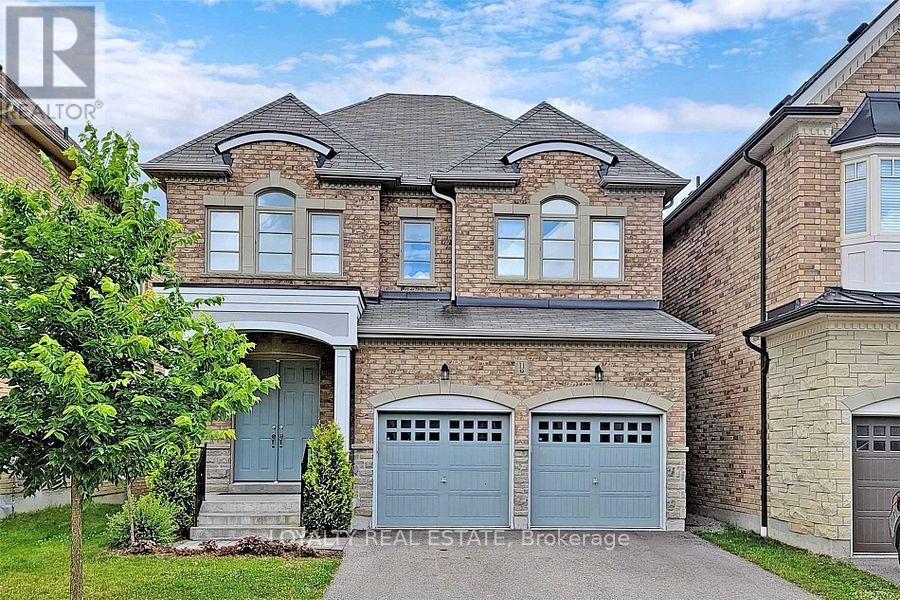
Few years New Elegant Home With New Professional Finished Walkout Basement In Prestigious Fontainbleu Estates In Upper Richmond Hill. More than 3000 sq living space ( 2466sq above ground + 900sq finished walked-up basement ) . 9' Ceiling On Both Main & Second Floor, Smooth Ceiling On Main Flr, Oak Stairs W/Iron Pickets, Upgraded Kitchen W/Granite C/Top, Extended Maple Cabinets, Pantry & Island. Main Flr Laundry W/Access To Garage. Deep Backyard. Excellent Location, Close To Top Schools, Mins To Hwy 404 & Yonge St. (id:61852)
Loyalty Real Estate
Markham, Ontario
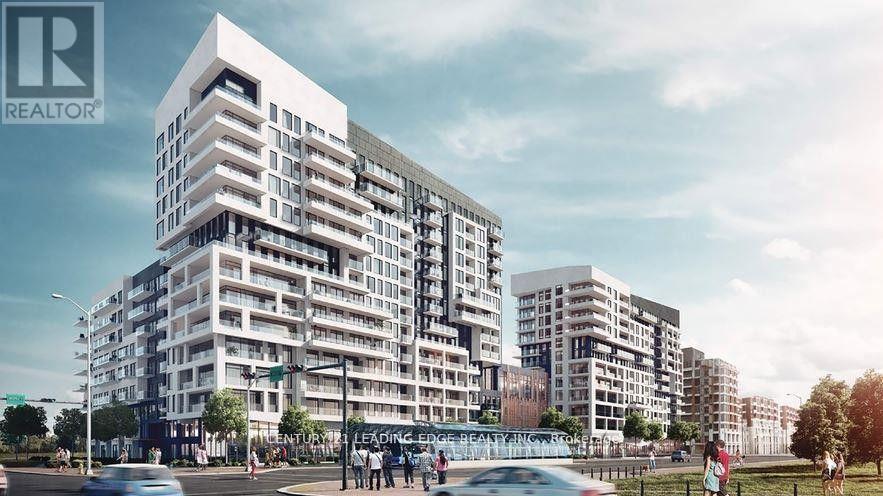
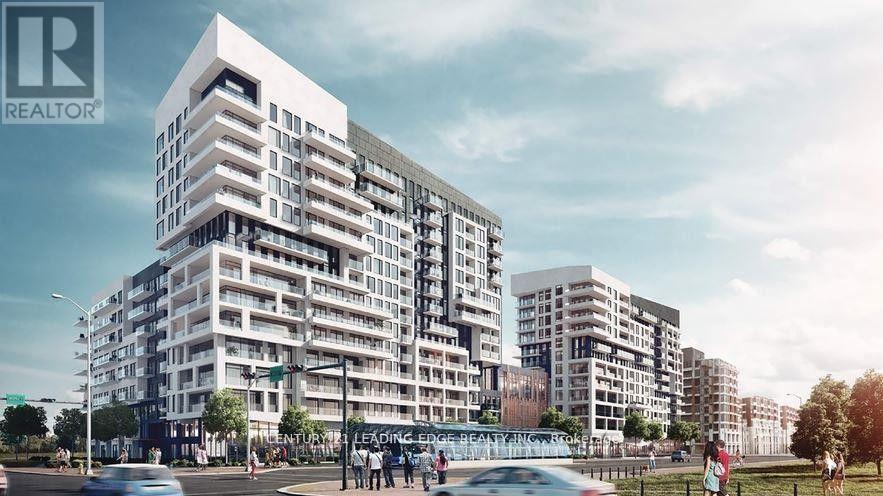
Located in the heart of Downtown Markham, this stunning 2-bedroom + den suite offers over 1,100 sq. ft. of thoughtfully designed living space. Featuring 2 full bathrooms, a functional layout, and a large wrap-around balcony (over 300 sq. ft.) with unobstructed southwest views, this unit is perfect for comfortable urban living.The versatile den includes a window and can easily be used as a third bedroom or home office. Enjoy 9-foot ceilings and floor-to-ceiling windows that flood the space with natural light. Conveniently situated just steps to shops, restaurants, entertainment, and public transit. Minutes to GO Train access, Highways 404 & 407, YMCA, Civic Centre, supermarkets, and more. Located in a top-ranking school zone and close to York University's Markham campus. (id:61852)
Century 21 Leading Edge Realty Inc.
Markham, Ontario
Located in the heart of Downtown Markham, this stunning 2-bedroom + den suite offers over 1,100 sq. ft. of thoughtfully designed living space. Featuring 2 full bathrooms, a functional layout, and a large wrap-around balcony (over 300 sq. ft.) with unobstructed southwest views, this unit is perfect for comfortable urban living. The versatile den includes a window and can easily be used as a third bedroom or home office. Enjoy 9-foot ceilings and floor-to-ceiling windows that flood the space with natural light. Conveniently situated just steps to shops, restaurants, entertainment, and public transit. Minutes to GO Train access, Highways 404 & 407, YMCA, Civic Centre, supermarkets, and more. Located in a top-ranking school zone and close to York University's Markham campus. (id:61852)
Century 21 Leading Edge Realty Inc.
Markham, Ontario
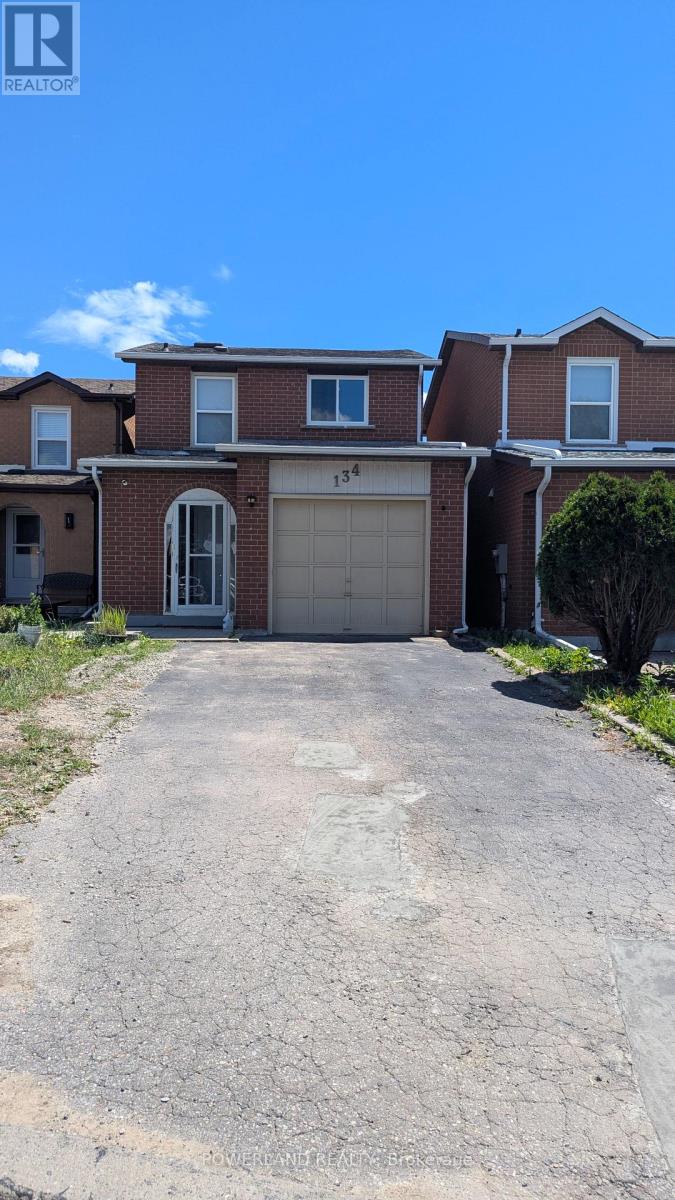
Remarks For Clients:Bright and spacious detached home for lease in a desirable Markham neighbourhood. Functional layout with generous living space, well-maintained interiors, and a family-friendly setting. Conveniently located close to schools, parks, shopping, public transit, and major routes. Ideal for a qualified family tenant. Tenant to pay utilities and provide tenant insurance. No smoking. (id:61852)
Powerland Realty
Markham, Ontario
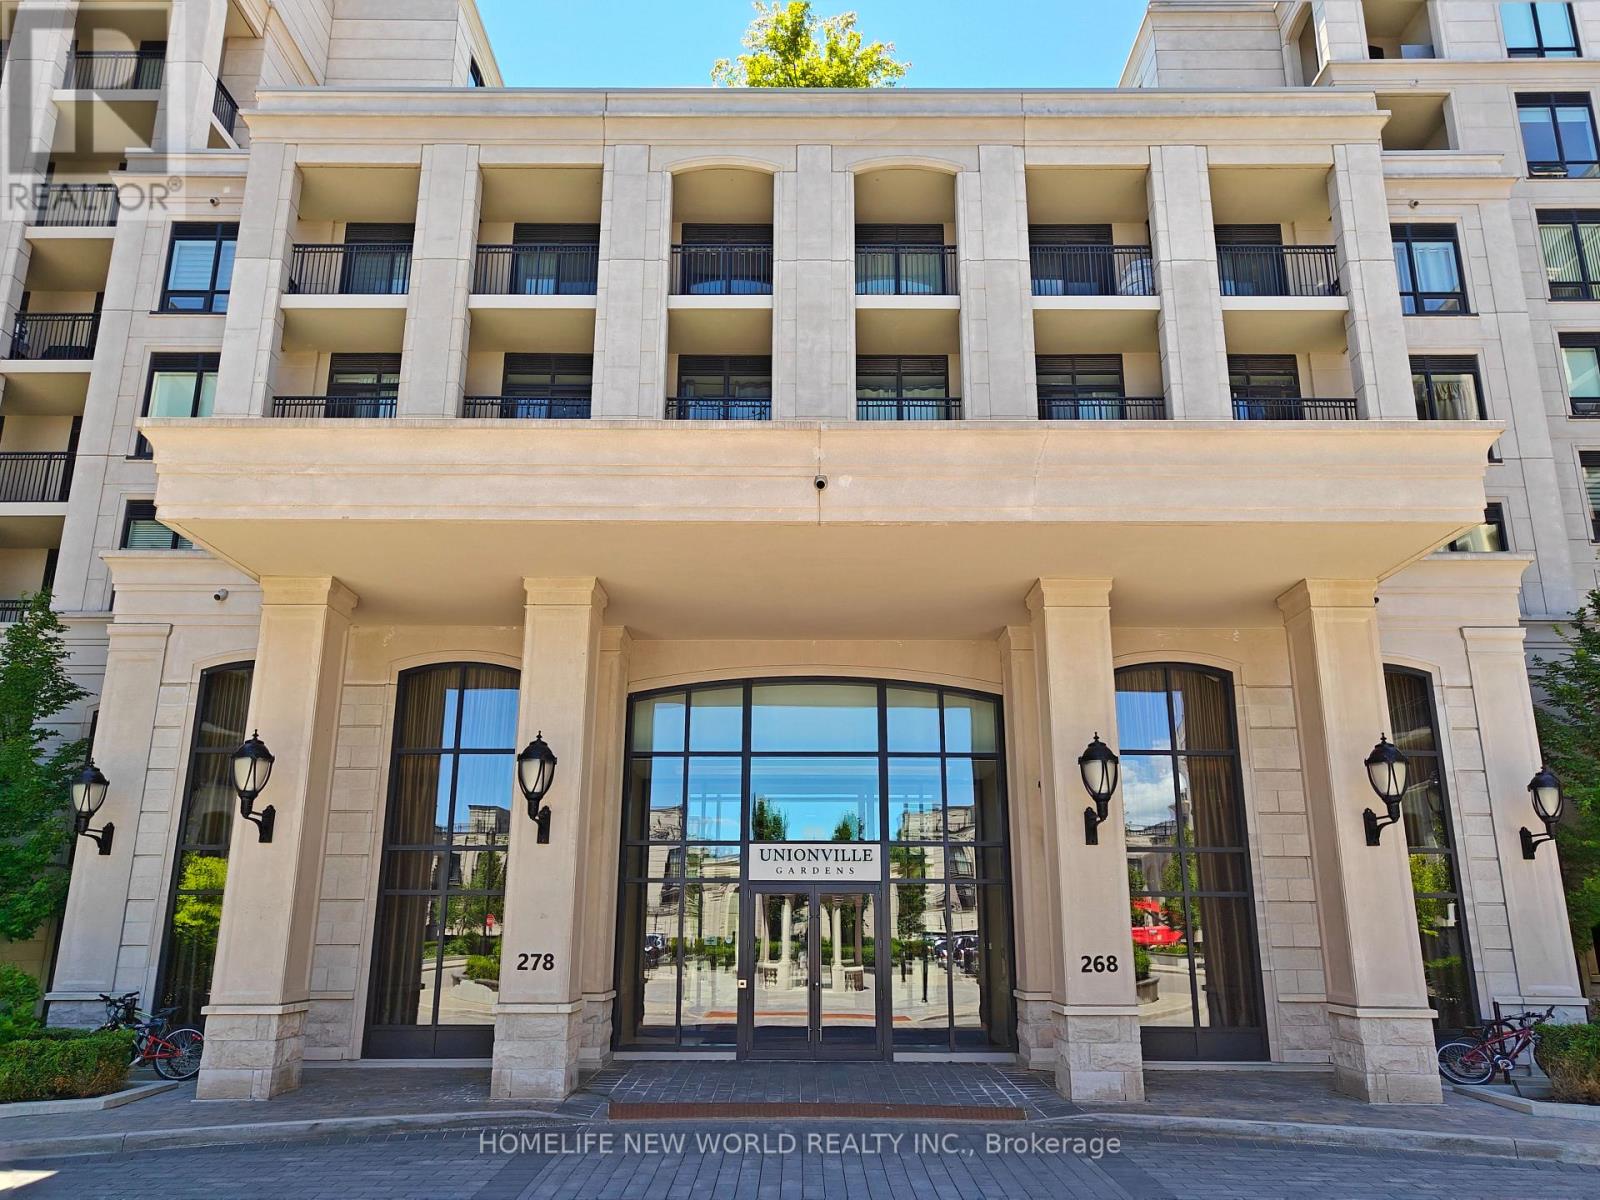
Welcome to Unionville Gardens in the heart of Downtown Markham! This bright and spacious 2+Den, 2 full bathroom suite features a modern open-concept kitchen, seamlessly flowing into the living and dining areas. The functional layout includes a generously sized den that can easily serve as a third bedroom, nursery, or home office.The sun-filled living room walks out to a wide private balcony, creating the perfect space to relax or entertain. Both spacious bedrooms feature large walk-in closets. 9 ft ceiling. 1 parking space & 1 locker included. Steps to Viva Transit, Whole Foods, restaurants, LCBO, cafés, Cineplex, York University Markham Campus, parks, banks, and the vibrant Downtown Markham community. Minutes to Unionville GO Station, Hwy 407, Hwy 404, and Markville Mall, offering exceptional convenience and connectivity. A fantastic opportunity to own a stylish, functional home in one of Markham's most sought-after communities-perfect for families, professionals, and investors alike. (id:61852)
Homelife New World Realty Inc.
Newmarket, Ontario
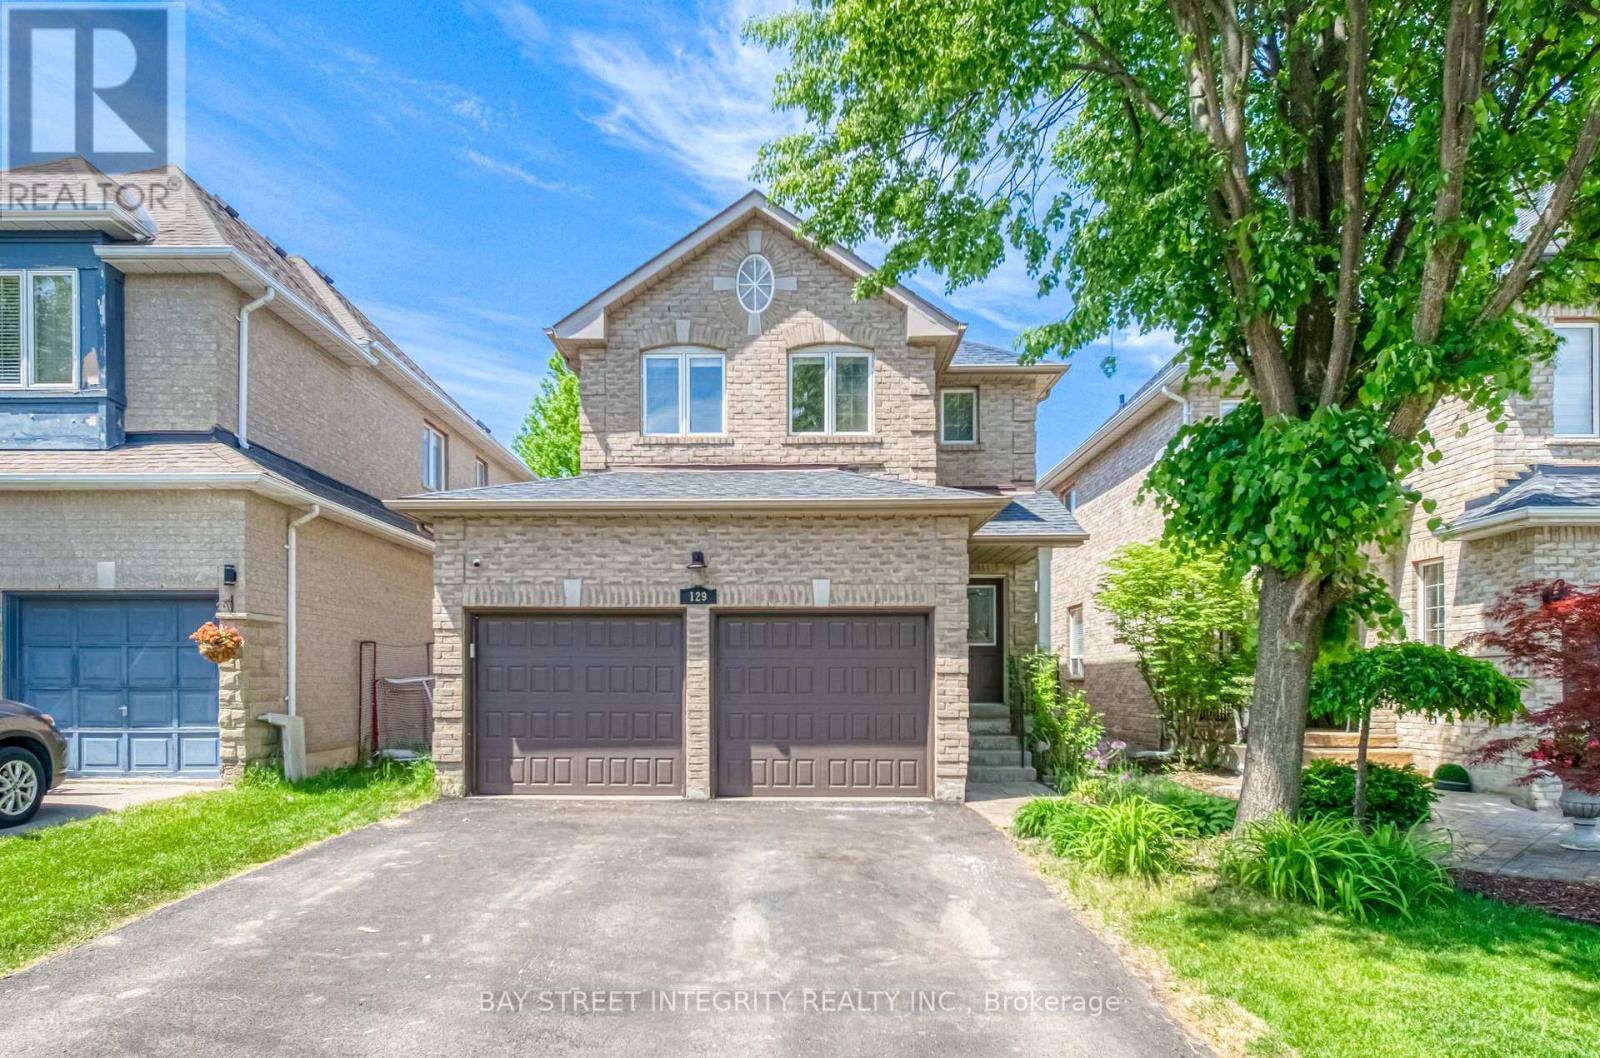
Fantastic, bright, and spacious 4+1 bedroom family home located on a quiet, family-friendly street in the highly sought-after Summerhill Estates! This wonderful layout features large principal rooms filled with natural light, including a generous family room with a cozy gas fireplace overlooking a private, beautifully landscaped gardens. The updated gourmet kitchen boasts premium cabinetry, quartz countertops, stainless steel appliances, a breakfast bar, and a seamless walk-out to the patio and many more upgrades. A fully finished basement offers the perfect additional living space for a growing family. The garage is equipped with extensive built in shelving and cabinetry, offering exceptional storage and organization. Unbeatable location steps from top schools, parks, and public transit, and just minutes to Upper Canada Mall, the GO Station, Hwy 404, and Hwy 400. A must-see home you will absolutely fall in love with! (id:61852)
Bay Street Integrity Realty Inc.