
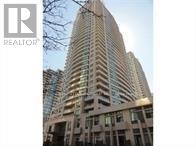
Toronto, Ontario
Corner Penthouse, Spectacular Southwest View Of City, 9Ft Ceilings, Modern Finishes. Elegant Hardwood Flrs In Living And Dinning Room. Den Could Be 3rd Bdrm, Eat-In-Kitchen, Built-In Cabinets In Both Bedrooms & Double Rods Additional Storage, Multi-Layer Curtains, Excellent Amenities: Indoor Pool, Gym, Guest Suites, Bowling Alley,Entertainment Rm, Sauna, Jacuzzi, 24 Hr Security & More. Furnished Partially. **EXTRAS** All Elfs,All Window Covergs,S/S Fridge,Stove,D/W,Exhaust Fan,Washer&Dryer. Master Has 5Pc Ensuite&W/I Closet. Prime North York Location,Steps To Subway, Hydro & Water Included. Vacant Unit Available For Lease. (id:61852)
Bay Street Group Inc.
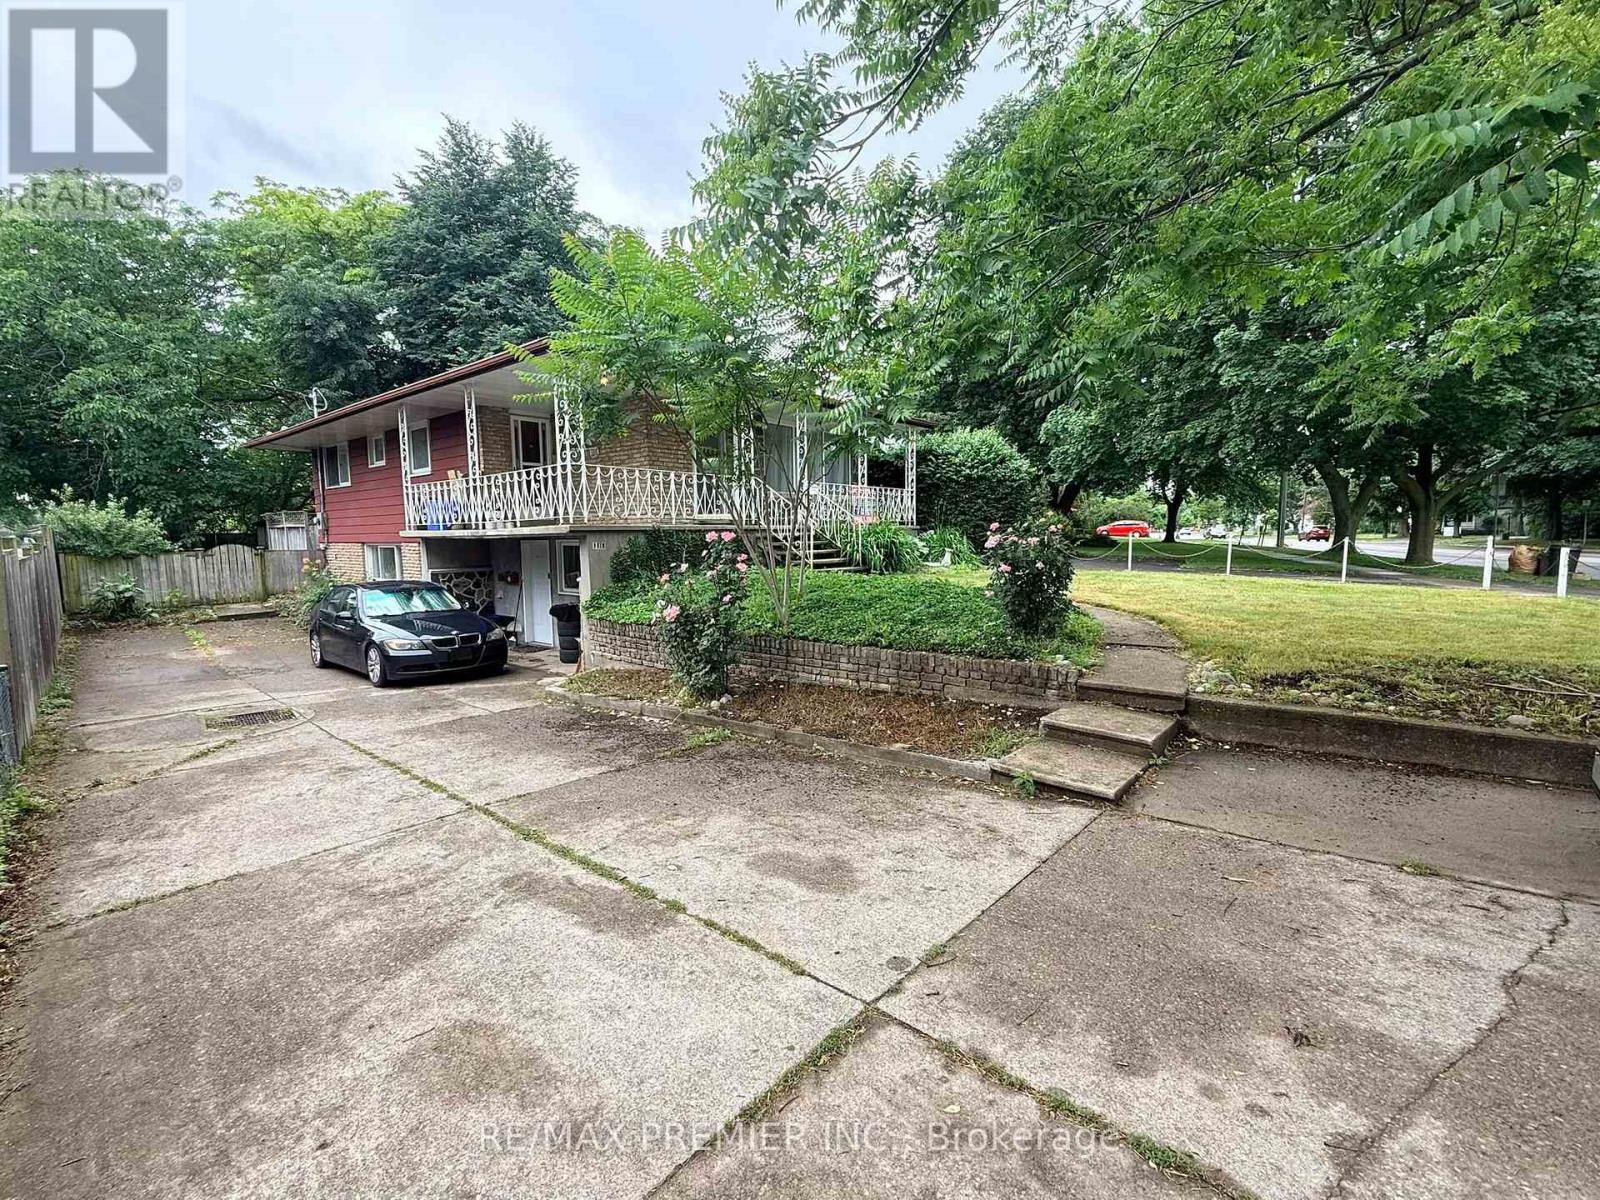
St. Catharines, Ontario
Welcome To 288 Scott Street Lower Level!! This BRIGHT AND SPACIOUS 2-Bedroom Lower-Level Suite Offers An Impressive 1,136 Sq. Ft. Of Basement Total Area (As Per MPAC) In The Highly Desirable Fairview Neighbourhood Of St. Catharines. The Unit Is Featuring LARGE ABOVE GRADE WINDOWS, This Home Is Filled With Natural Light And Feels Warm And Inviting Throughout. Enjoy A Functional Layout With A Generous Living And Dining Area, A Well-Appointed Kitchen, Two Spacious Bedrooms, And A Full Bathroom With Shower. The Unit Also Includes PRIVATE IN-SUITE LAUNDRY And An Additional Storage Area For Added Convenience. With Two Separate Entrances, Including Direct Access To A Shared South-Facing Backyard And Patio, This Home Offers Both Comfort And Flexibility. One Parking Space Is Included, With A Second Parking Space Available For $50/Month. Shared Use Of The Shed Provides Additional Storage Options. Ideally Located Close To Fairview Mall, Shopping, Restaurants, Schools, Parks, Recreational Facilities, Well-Connected Public Transit, And Everyday Amenities. Enjoy Quick Access To The Major Highway QEW, Sunset Beach, Port Dalhousie Waterfront, And The Welland Canal Parkway Trail, Making This An Excellent Location For Commuters. Tenant Responsible For 50% Of Utilities And Tenant's Liability/Content Insurance. Rental Application, Credit Report, Employment Verification, Proof Of Income, And References Required. A Bright, Spacious, And Well-Located Home Ready For Its Next Tenant. (id:61852)
RE/MAX Premier Inc.
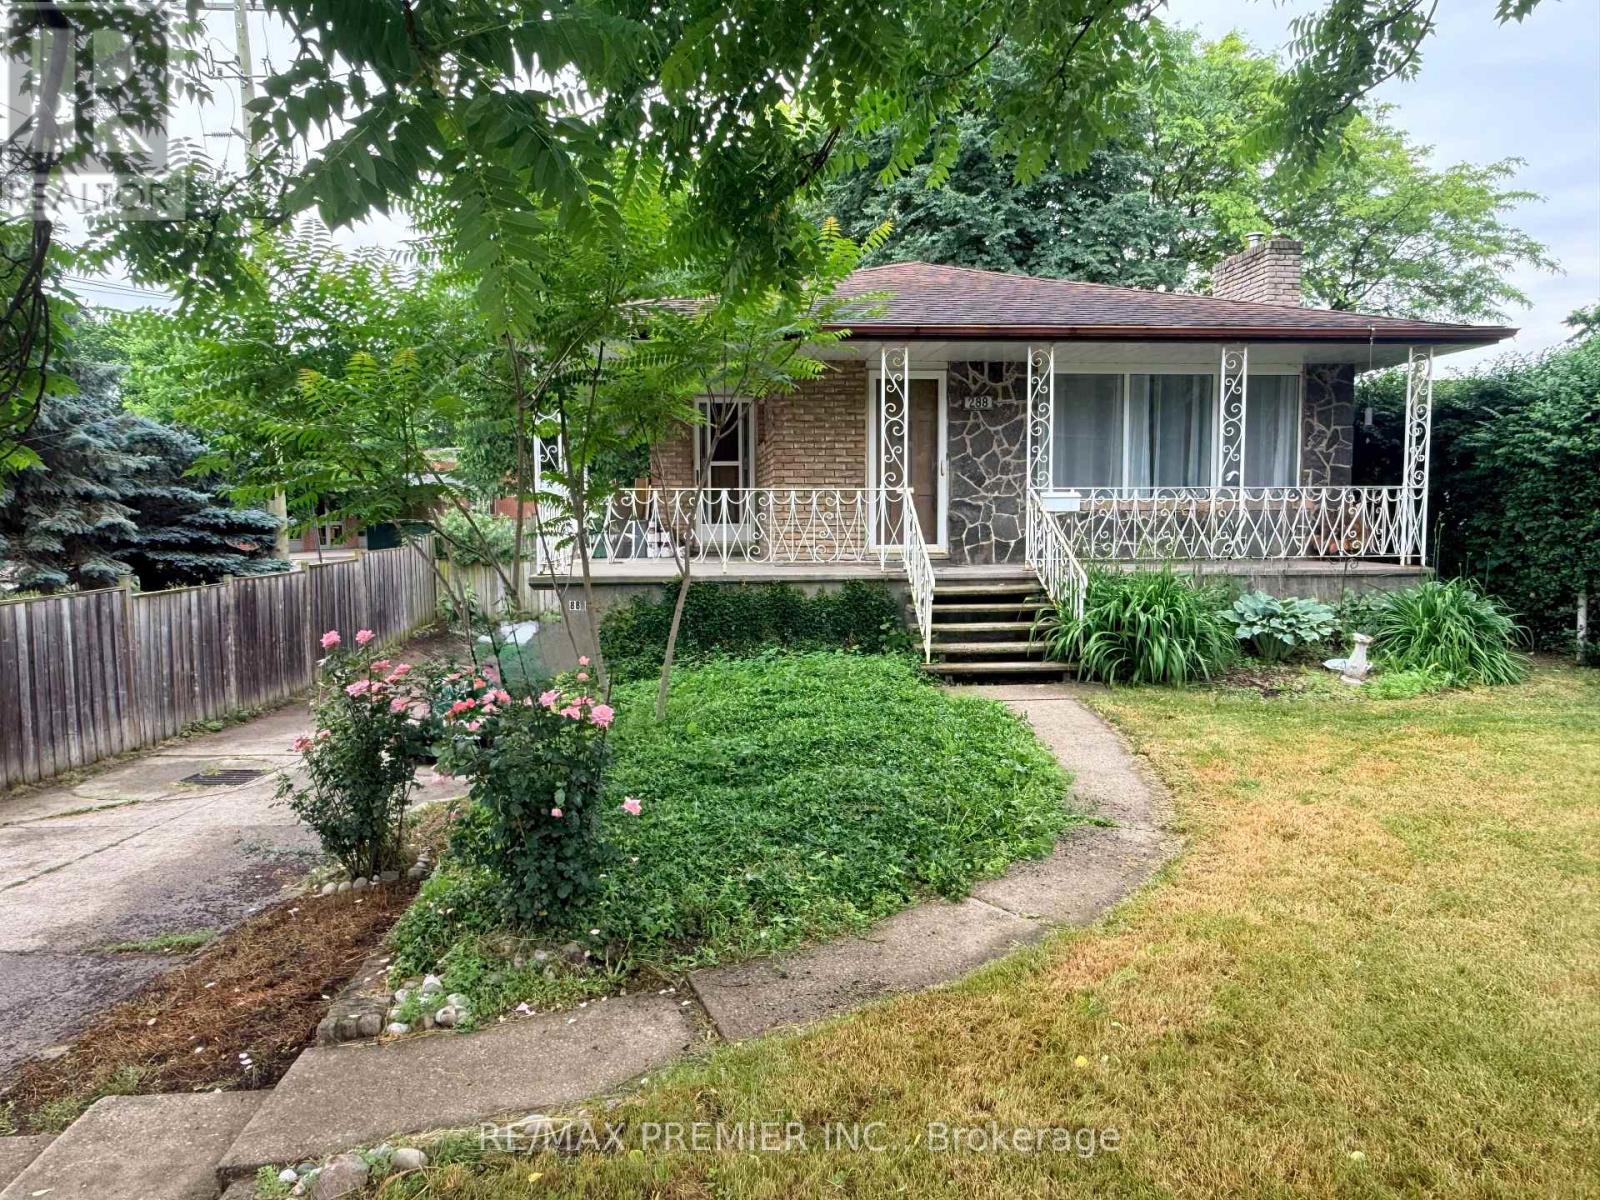
St. Catharines, Ontario
WELCOME TO 288 SCOTT ST MAIN FLOOR! Well-maintained 2-bedroom, 1-bath main floor raised bungalow offering a functional open-concept layout with an updated kitchen with stone countertop and backsplash, and a large size bright living space. Split-bedroom design provides added privacy. Ceramic and hardwood flooring throughout, plus convenient ensuite private laundry. Includes 1 parking space on a shared driveway. Situated in a desirable North End neighbourhood, close to parks, schools, walking trails, shopping, transit, and Port Dalhousie waterfront. Easy access to the QEW and nearby amenities makes this a convenient and well-connected location. Rental application requirements: completed rental application, full Equifax credit report, employment verification, proof of income, and references. Tenants responsible for 50% of utilities (gas, electricity, water) and tenant insurance. No smoking. (id:61852)
RE/MAX Premier Inc.
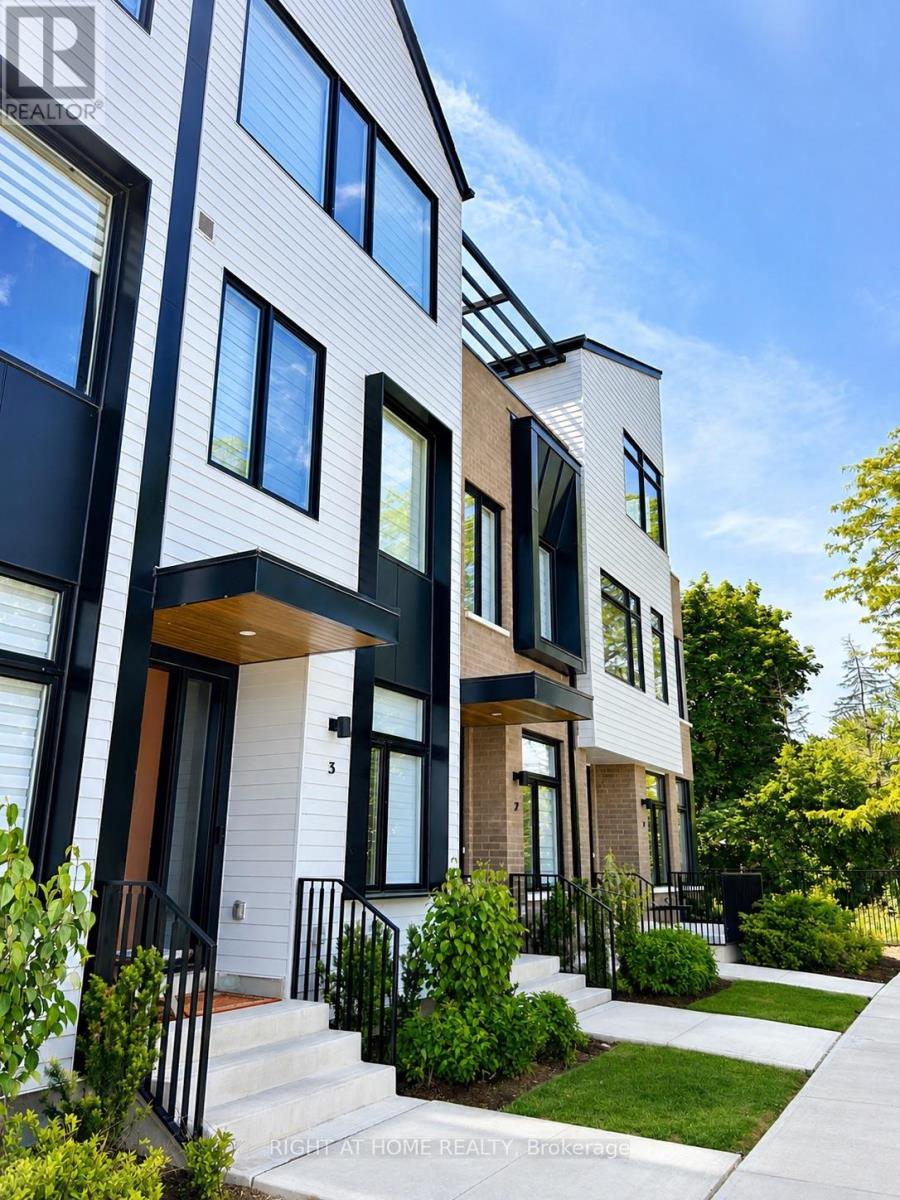
Mississauga, Ontario
Experience luxury waterfront living in this beautifully furnished executive townhome located in the prestigious Brightwater community in Port Credit. Offering approximately 1,945 sq. ft. of thoughtfully designed living space with soaring 10-foot ceilings, this exceptional home features 3 spacious bedrooms plus a Den/home office and premium finishes throughout.The modern chef's kitchen is equipped with quartz countertops, premium stainless steel appliances, and a 5-burner gas cooktop, seamlessly flowing into a bright, open-concept living and dining area-perfect for everyday living and entertaining. Engineered hardwood flooring, oversized windows, and contemporary finishes create a sophisticated yet inviting atmosphere.The upper level offers two generously sized bedrooms, including a luxurious primary suite complete with a walk-in closet and spa-inspired ensuite. A dedicated home office provides direct access to a private rooftop terrace, while an additional private terrace on the main level extends your outdoor living space.Ideal for professionals, executives, or families relocating to the GTA, this fully furnished home includes parking for three vehicles, with a double-car garage and an additional driveway space.Enjoy an exceptional lifestyle just steps from the waterfront, scenic trails, parks, cafés, restaurants, boutique shopping, and all that vibrant Port Credit has to offer. Conveniently located near the Port Credit GO Station with easy access to downtown Toronto and major highways. (id:61852)
Right At Home Realty
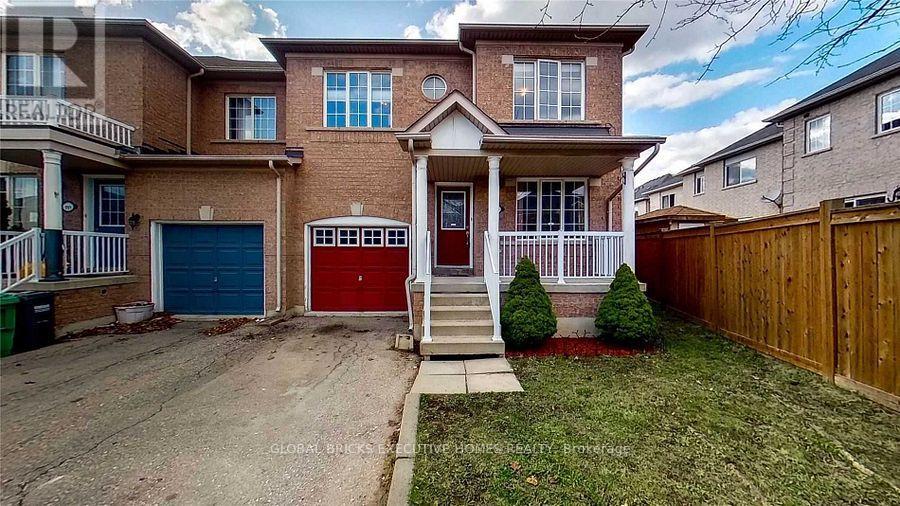
Brampton, Ontario
One Bedroom Basement Apartment Separate Entrance, Vacant, Spacious. Corner House, No Carpet Close To School, Bus Stop And Park, Can Be Used As Two Bedroom Also. (id:61852)
Global Bricks Executive Homes Realty
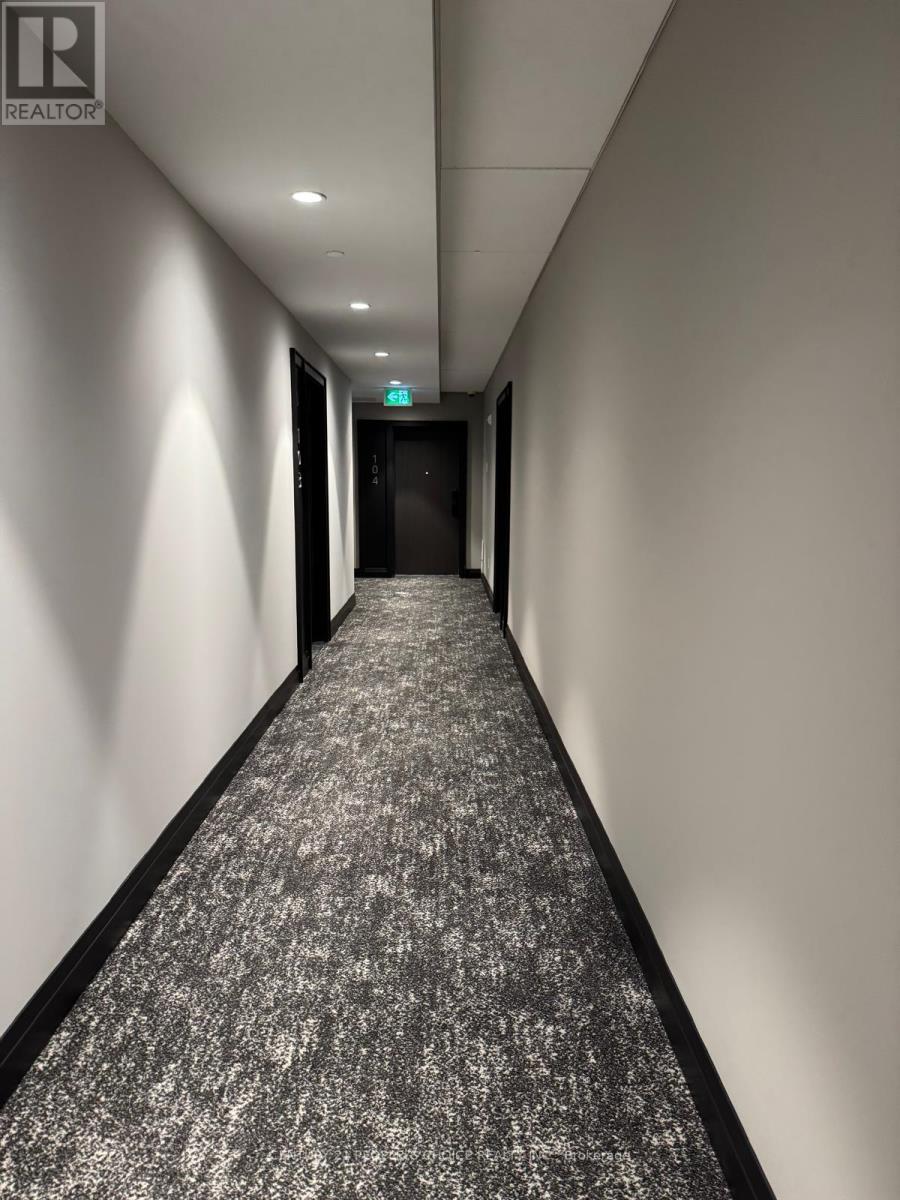
Milton, Ontario
**AVAILABLE FROM AUGUST*** Experience elegant condo living in this bright and stylish FULLY FURNISHED 1+1 bedroom unit featuring 9-foot smooth ceilings, a modern open-concept layout, tons of windows, and a 172 sq. ft. oversized terrace that perfectly blends comfort and contemporary style, with SHORT TERM OPTION AVAILABLE (minimum 6 months). The upgraded kitchen showcases premium stainless steel appliances, sleek quartz countertops, and a breakfast bar ideal for everyday living and entertaining, while in-suite laundry and one underground parking space add everyday convenience. Residents enjoy premium amenities including 24/7 concierge and security, a fully equipped fitness centre and yoga studio, social and co-working lounges, party and games rooms, a tranquil courtyard, and a rooftop terrace with BBQ area and stunning views. Conveniently located near Milton District Hospital, schools, parks, shops, restaurants, and the upcoming Wilfrid Laurier University Milton campus, this condo offers the perfect balance of accessibility, lifestyle, and natural green surroundings right at your doorstep. (id:61852)
Century 21 People's Choice Realty Inc.
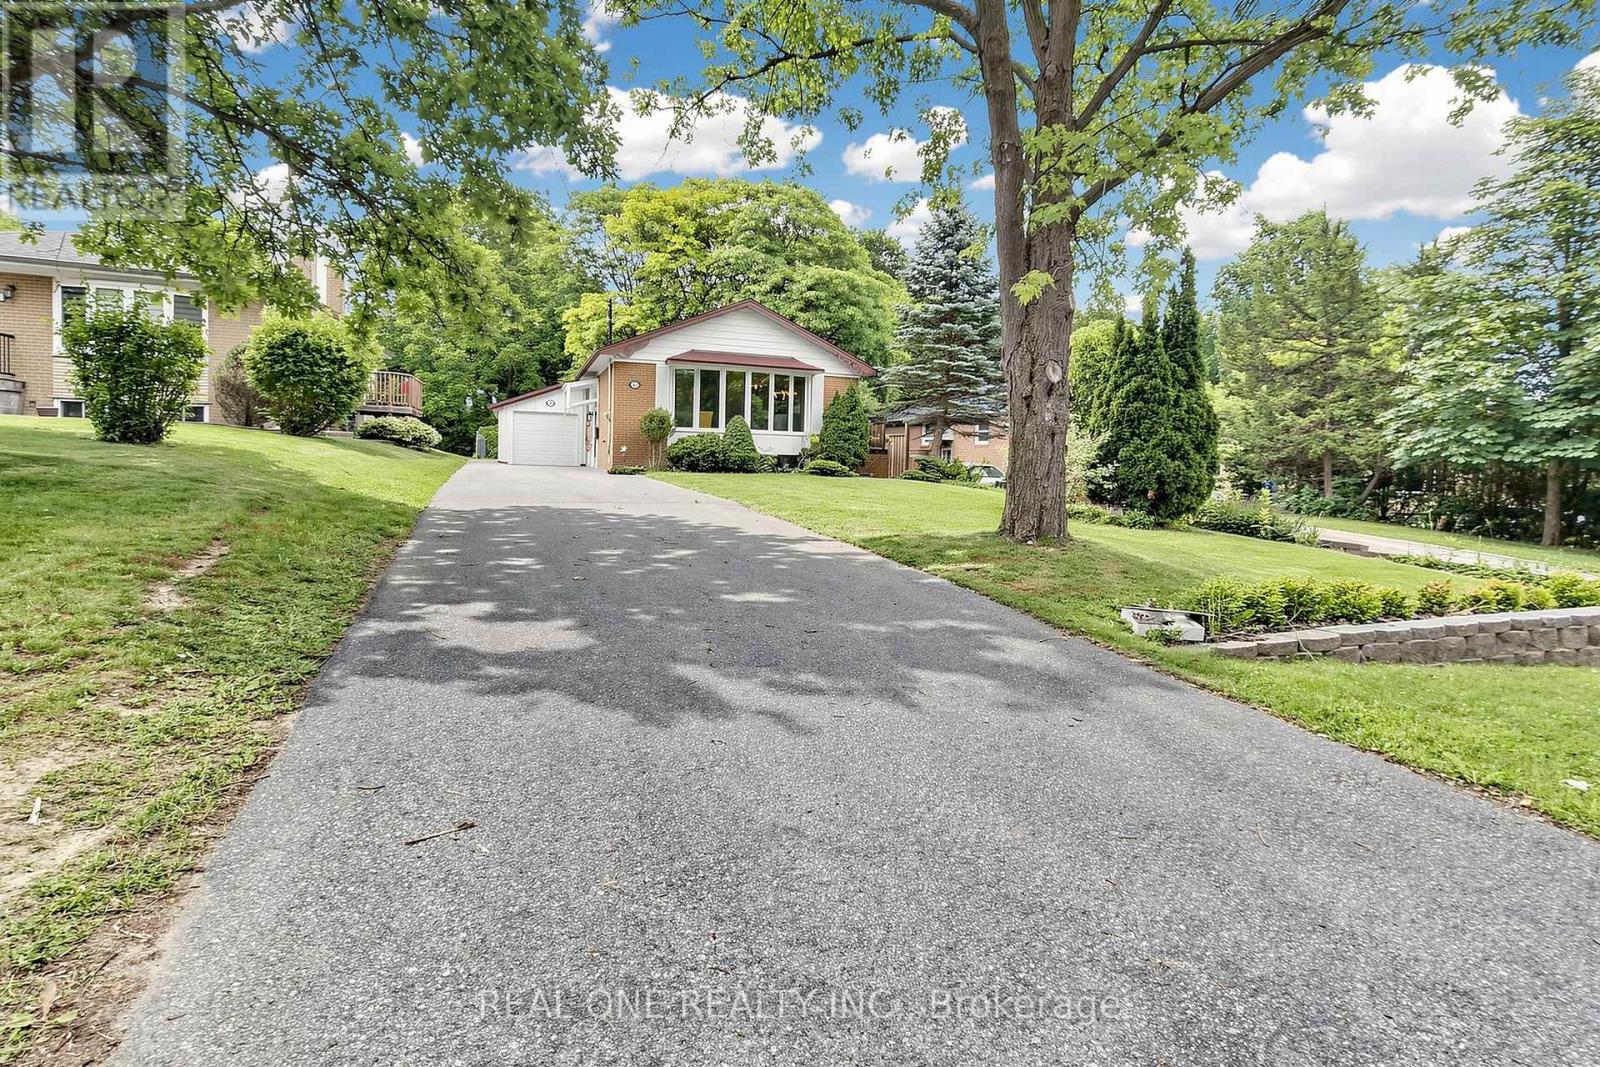
Newmarket, Ontario
This is a new upgraded *** Brand New Electrical Wired The Whole House With ESA Certificate and Brand New Electrical Panel**** solid brick raised bungalow on a large lot with a sun filled & freshly painted interior . Very Long Driveway, Very Deep Lot For A Lot Of Potential. Very Large Garage For Tandem Garage Which you can fit 2 cars or you can park one car and use the rest as workshop. There is hardwood on main & a great layout w/ a new counter and new range hood with pipe connected to outside kitchen, All Brand New Light Fixtures , huge bay windows , Brand New Washer, Dryer( Gas) Installed on Main Floor. New Attic Cover In Master Bedroom. Two Closet In Master Bedroom Two Bedrooms In basement. Brand New kitchen and new washroom on Basement. Side porch off kitchen leads to a deep, private treed yard w lots of room for kids, playing sports or throwing the ball for your dog. Fresh patio area, mature trees & lots of green space there. Walking distance to South Lake Hospital & medical area, Fairy Lake & downtown Newmarket are close. Driveway has parking potential for 6 vehicles (97' long & 14' wide up to house). Also close to Mabel Davis Conservation Area, George Richardson Park, dog park & Go Train (id:61852)
Real One Realty Inc.
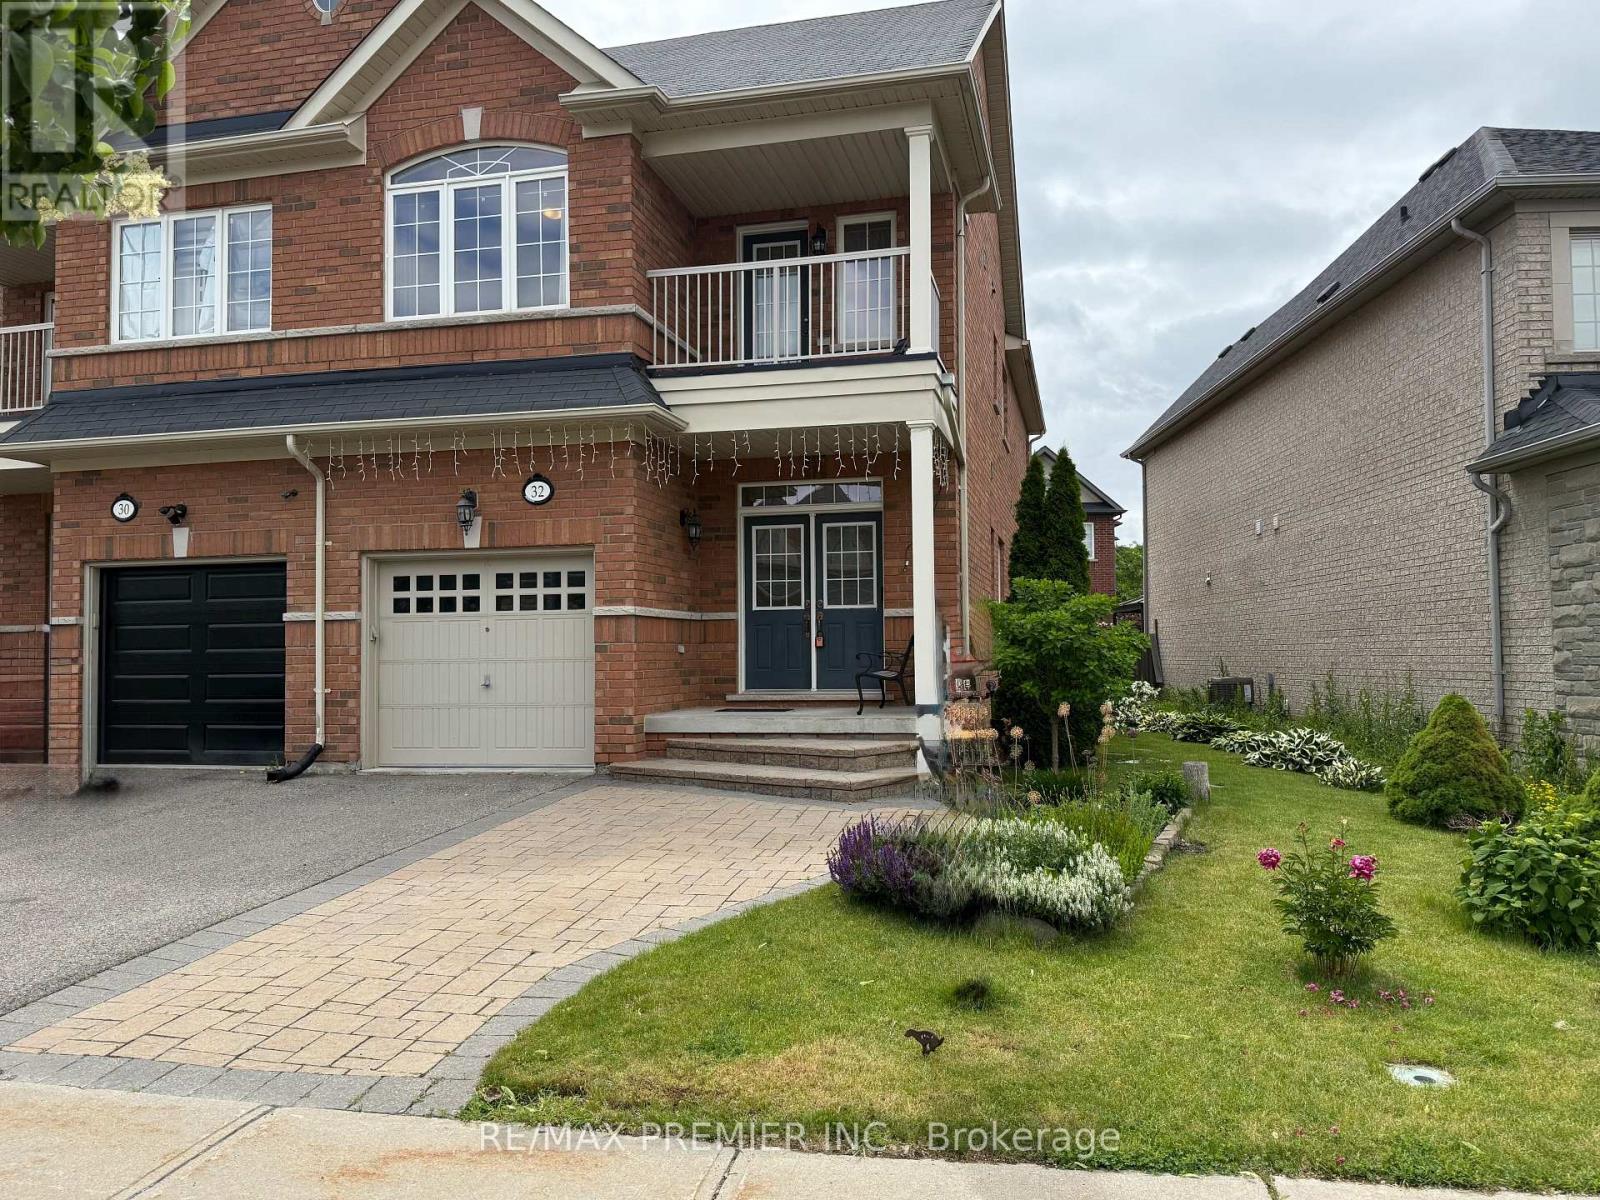
Vaughan, Ontario
Thornhill Valley By Remington Homes In Patterson! Exceptionally Well Maintained By The Original Owner, This Spacious 2-Storey Brick Semi Offers Approximately 2,041 Sq.Ft. Above Grade Plus Approximately 986 Sq.Ft. Basement Area (As Per Geowarehouse), Providing Outstanding Space And Flexibility For Growing Families. Located West Of Bathurst, East Of Dufferin & North Of Rutherford, This Home Features A Rare And Highly Functional Layout With 4 Bedrooms And 3 Full Bathrooms On The Second Floor-An Uncommon And Convenient Feature For Busy Family Living. MAIN LEVEL Offers 9-Ft Ceilings, Hardwood And Ceramic Flooring, Oak Staircase With Pickets And Handrail, And A Bright Family Room With Gas Fireplace, Marble Surround, And White Lacquer Mantel. KITCHEN Designed For Everyday Living And Entertaining With Extended Cabinetry, Crown Moulding, Pantry, Breakfast Bar, Breakfast Area With Walk-Out To Backyard, And Premium Appliances Including Miele Refrigerator, Miele Dishwasher, Electrolux Cooktop, And Exterior-Vented Hood Fan. SECOND LEVEL Includes Second-Floor Laundry With Sink, Upper Cabinetry, And Bosch Washer & Dryer. BASEMENT Remains Unfinished With Open-Concept Layout, Rough-In For 3-Piece Bathroom, And Cold Cellar-Offering Future Potential For Recreation, Office, Gym, Or Extended Family Use. EXTERIOR Features Partial Interlock In Front And Backyard, Private Patio, 5 Berry Bushes, And Over 30 Varieties Of Flowers And Ornamental Plantings Creating A Private Outdoor Retreat With Seasonal Colour. East-Facing Entrance And West-Facing Backyard Provide Natural Light Throughout The Day. Close To Carville Mill Park, Country Shul, North Thornhill Community Centre, Joseph & Wolf Lebovic Community Campus, Arena, Shopping, Dining, Transit, Hwy 407/7, Maple GO Station, And Within York Region District School Board Boundaries Near Stephen Lewis SS, Hodan Nalayeh SS, And Alexander Mackenzie HS. A Rare Opportunity To Own A Lovingly Maintained Original-Owner Home In Established Patterson. (id:61852)
RE/MAX Premier Inc.
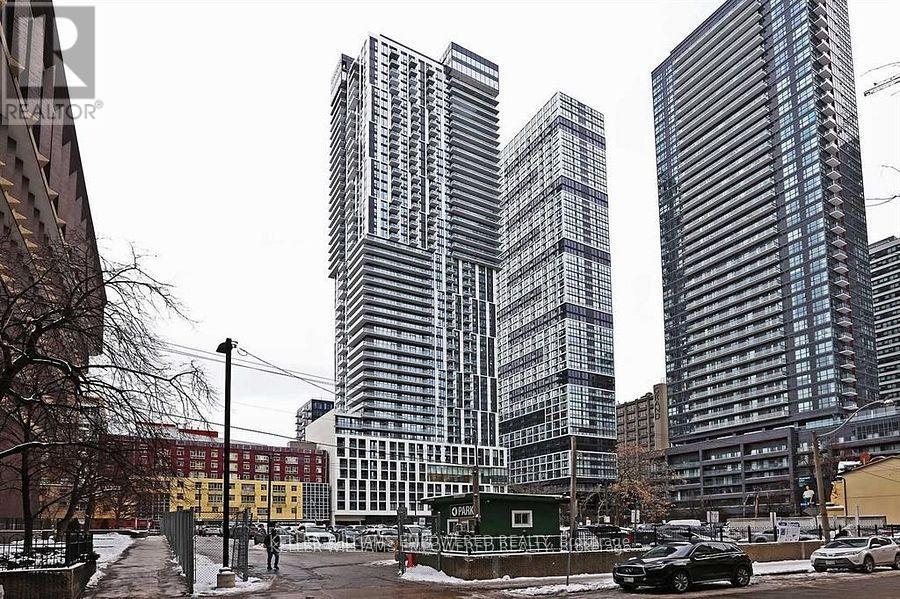
Toronto, Ontario
Welcome to Dundas Square Gardens, Where Downtown Toronto LivesThis bright and beautifully designed bachelor suite puts you right in the heartbeat of one of Toronto's most vibrant neighbourhoods. Whether you're a student, young professional, or urban explorer, Unit 524 checks every box.The open-concept layout is thoughtfully designed to maximize every square foot, giving you the flexibility to make it your own. Large windows bathe the unit in natural light all day long, creating a bright, airy atmosphere that feels anything but small. Live like you mean it. Dundas Square Gardens offers a full suite of premium amenities including a fully equipped fitness centre, an elegant party room perfect for entertaining, a stunning rooftop terrace with city views, and 24-hour concierge service for your peace of mind.Steps from the iconic Eaton Centre, Toronto Metropolitan University, and Dundas Square, you're surrounded by world-class dining, entertainment, shopping, and culture. TTC access right at your doorstep makes getting around the city effortless, whether you're heading to class, the office, or a night out. (id:61852)
Keller Williams Empowered Realty
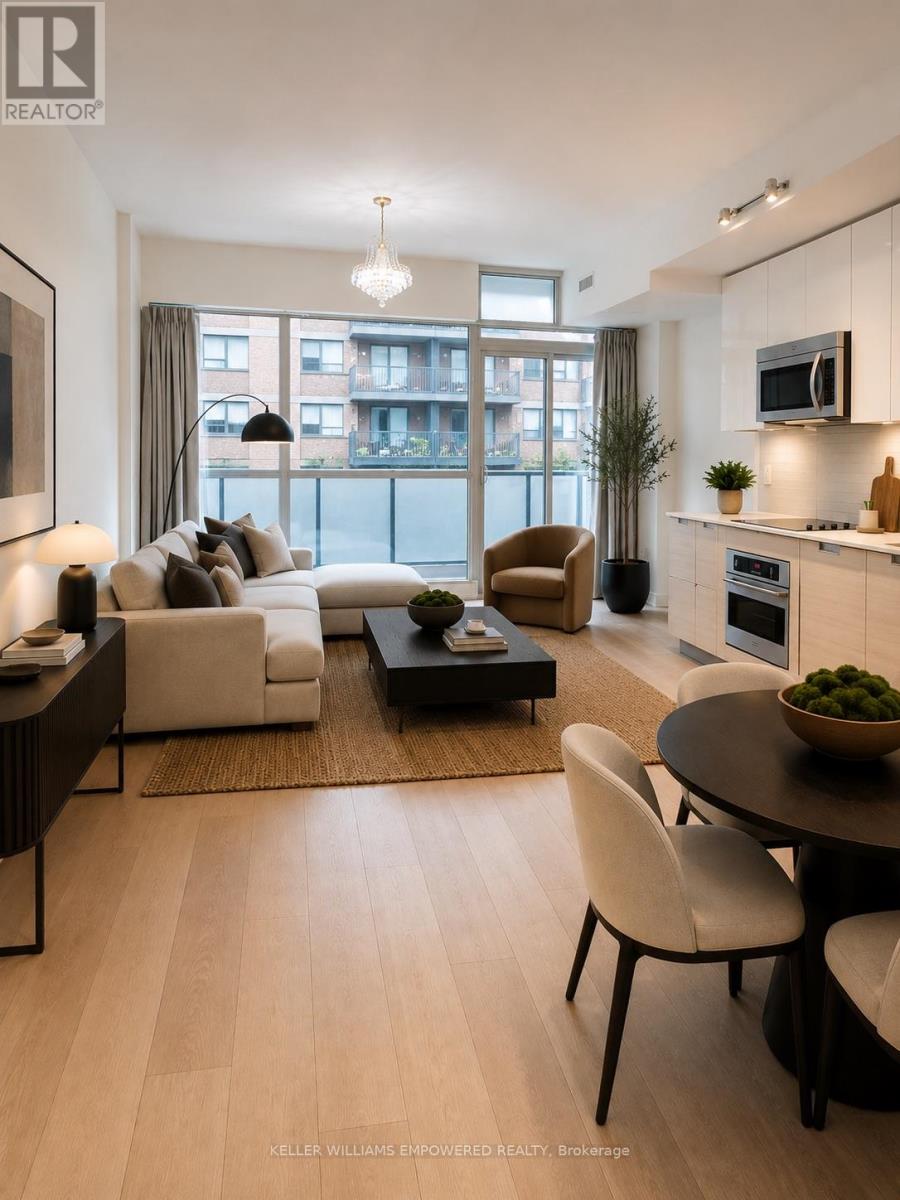
Toronto, Ontario
Welcome to 210 Simcoe Street, one of downtown Toronto's most connected addresses, sitting at the intersection of Dundas West, the Fashion District, and University Avenue. This bright and beautifully appointed 1+1 bedroom suite is priced to move.Floor-to-ceiling west-facing windows flood the open-concept living space with natural light, showcasing engineered hardwood floors, a private balcony with sunset city views, and a seamless flow between living, dining, and kitchen. The modern kitchen features quartz countertops, integrated stainless steel appliances, and generous storage - designed for both everyday living and effortless entertaining.The versatile den with sliding doors is a true second room - ideal as a home office, guest space, or studio. The primary bedroom offers generous closets with custom built-ins. Heat and water are included, an owned locker is included, and ensuite laundry makes this a genuinely turnkey opportunity.Resort-style amenities include a 24-hour concierge, fully equipped fitness centre, party room, rooftop terrace with BBQs, and a landscaped courtyard. Steps to St. Patrick subway/Osgood Subway, U of T, OCAD, AGO, Eaton Centre, top hospitals, and the best of Toronto's dining and arts scene. A Quiet oasis in the city since the street to the right of the condo is closed to traffic. Book your showing today - this one won't last.(Photos virtually staged.) (id:61852)
Keller Williams Empowered Realty
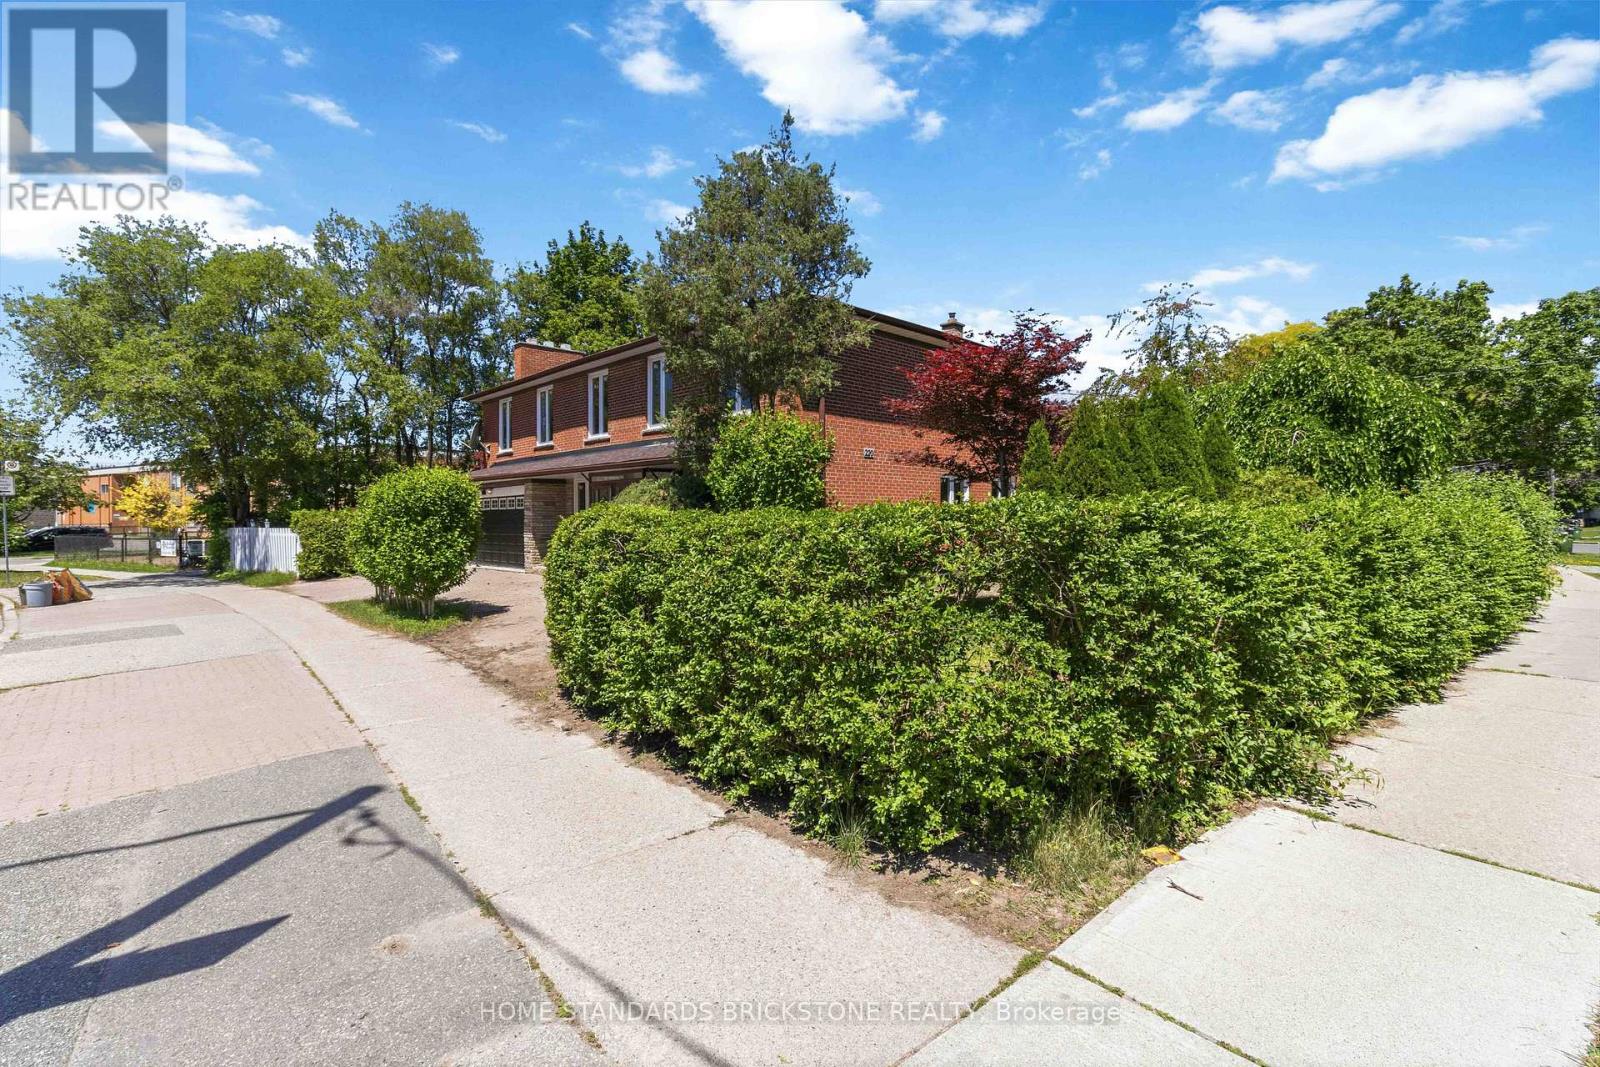
Toronto, Ontario
Absolute Showstopper! Welcome to this fully reimagined, single detached masterpiece in the highly coveted Westminster - Branson Enclave. No detail has been overlooked in this top-to-bottom, ultra-modern renovation boasting over $200K in premium luxury upgrades. The bright, sun-drenched main level features an airy, open-concept layout with pristine contemporary flooring, smooth ceilings, and sophisticated architectural details throughout. A true chef's dream, the newly designed kitchen features high-end finishes, sleek integrated cabinetry, and quartz countertops perfect for entertaining. The upper levels offer spacious, sunlit bedrooms and spa-like, professionally curated bathrooms with high-end fixtures. Step downstairs to a fully finished, versatile lower level-ideal for a premium media room, home office, or guest suite. Enjoy a seamless indoor-outdoor flow to a private backyard oasis. Unbeatable location just minutes to top-rated schools, Rockford and Antibes parks, TTC, community centres, and the vibrant shops of North York. Turn-key perfection investment or - Just move in and enjoy! New Furnace, New A/C, New Roof, New Hardwood floors throughtout, New Windows with many upgrade Has been Done! (id:61852)
Home Standards Brickstone Realty
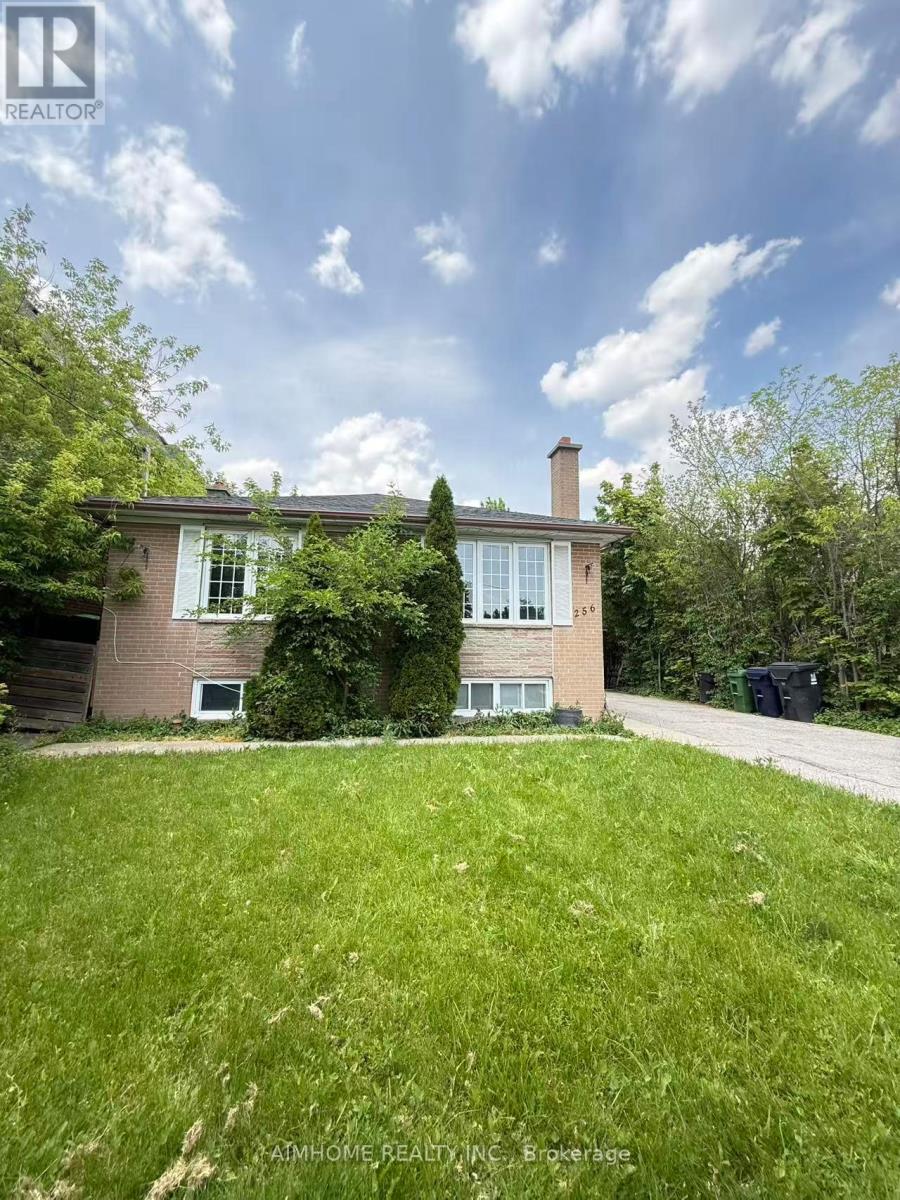
Toronto, Ontario
Close To Yonge And Finch. Home Has Gleaming Hardwood Floors Upstairs. Location! Location! Location! 3 Bedrooms In Prestigious Neighborhood. Close To Amenities, School, Park, Community Center, Walking Distance To Yonge Shopping Center, Nofrills, Center Point Mall, Subway And Park. Do Not Miss It! *Well Maintained* Tenant Pays Two Third Of Expenses Of Utilities (id:61852)
Aimhome Realty Inc.