
Toronto, Ontario
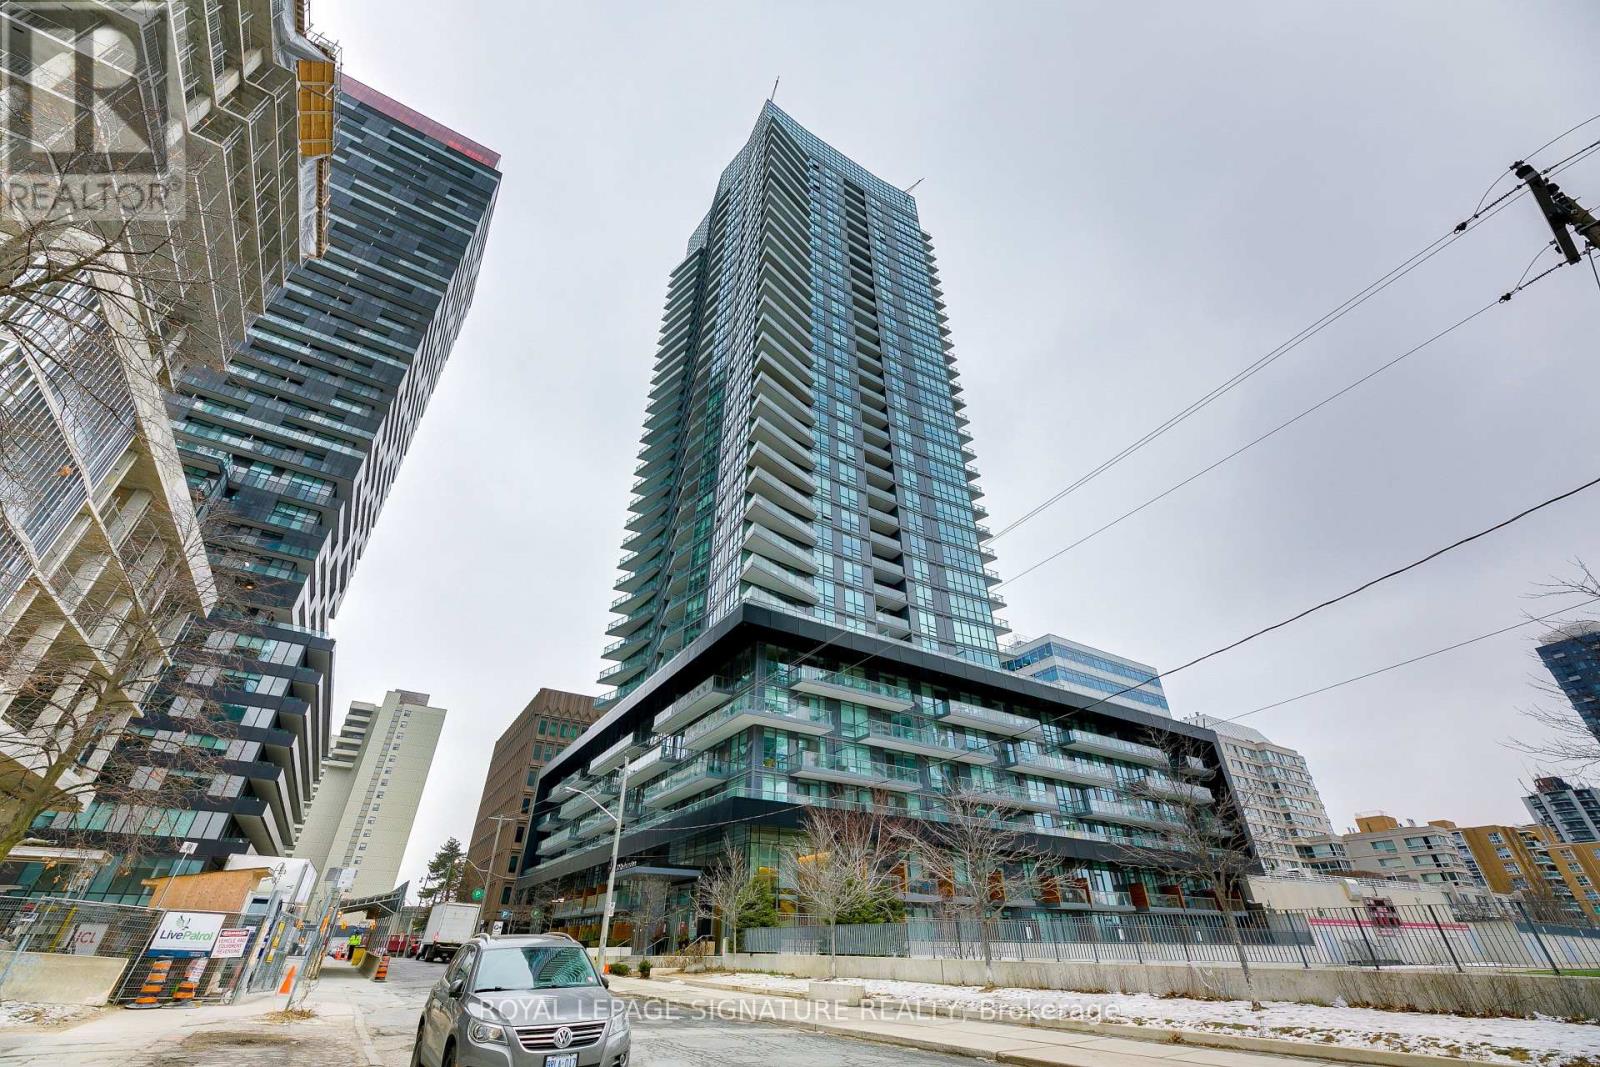
Welcome to Midtown living with a little extra breathing room.Set on the quiet north side of the building, this bright and well-kept one-bedroom plus substantial den offers a smart layout, peaceful green roof views, and the kind of everyday convenience that makes Midtown Toronto so easy to love.The den gives you real flexibility ideal for a home office, guest space, reading nook, or extra storage zone making this a great fit for first-time buyers who want room to grow or investors looking for a strong, practical condo in a highly connected location.Step outside and you are surrounded by everything Midtown is known for: great restaurants, coffee shops, shopping, everyday services, TTC access, and the Crosstown LRT corridor. Whether you are commuting, grabbing dinner, meeting friends, or enjoying a weekend walk through the neighbourhood, this location keeps life simple.The building also offers an impressive two-level amenity space, giving residents more room to relax, gather, work out, or unwind without leaving home. A locker is included for extra storage always a valuable bonus in condo living.Currently tenant-occupied by the same clean and tidy tenant for four years, the unit has been well cared for and professionally managed by DASH Property Management. The tenant is willing to stay, making this an especially appealing option for investors seeking a smooth transition.Quiet side of the building. Green roof outlook. Flexible den. Midtown convenience. Strong investment potential.A smart condo in the heart of it all. Photos from LA former listing one floor above, same floor plan. (id:61852)
Royal LePage Signature Realty
Toronto, Ontario
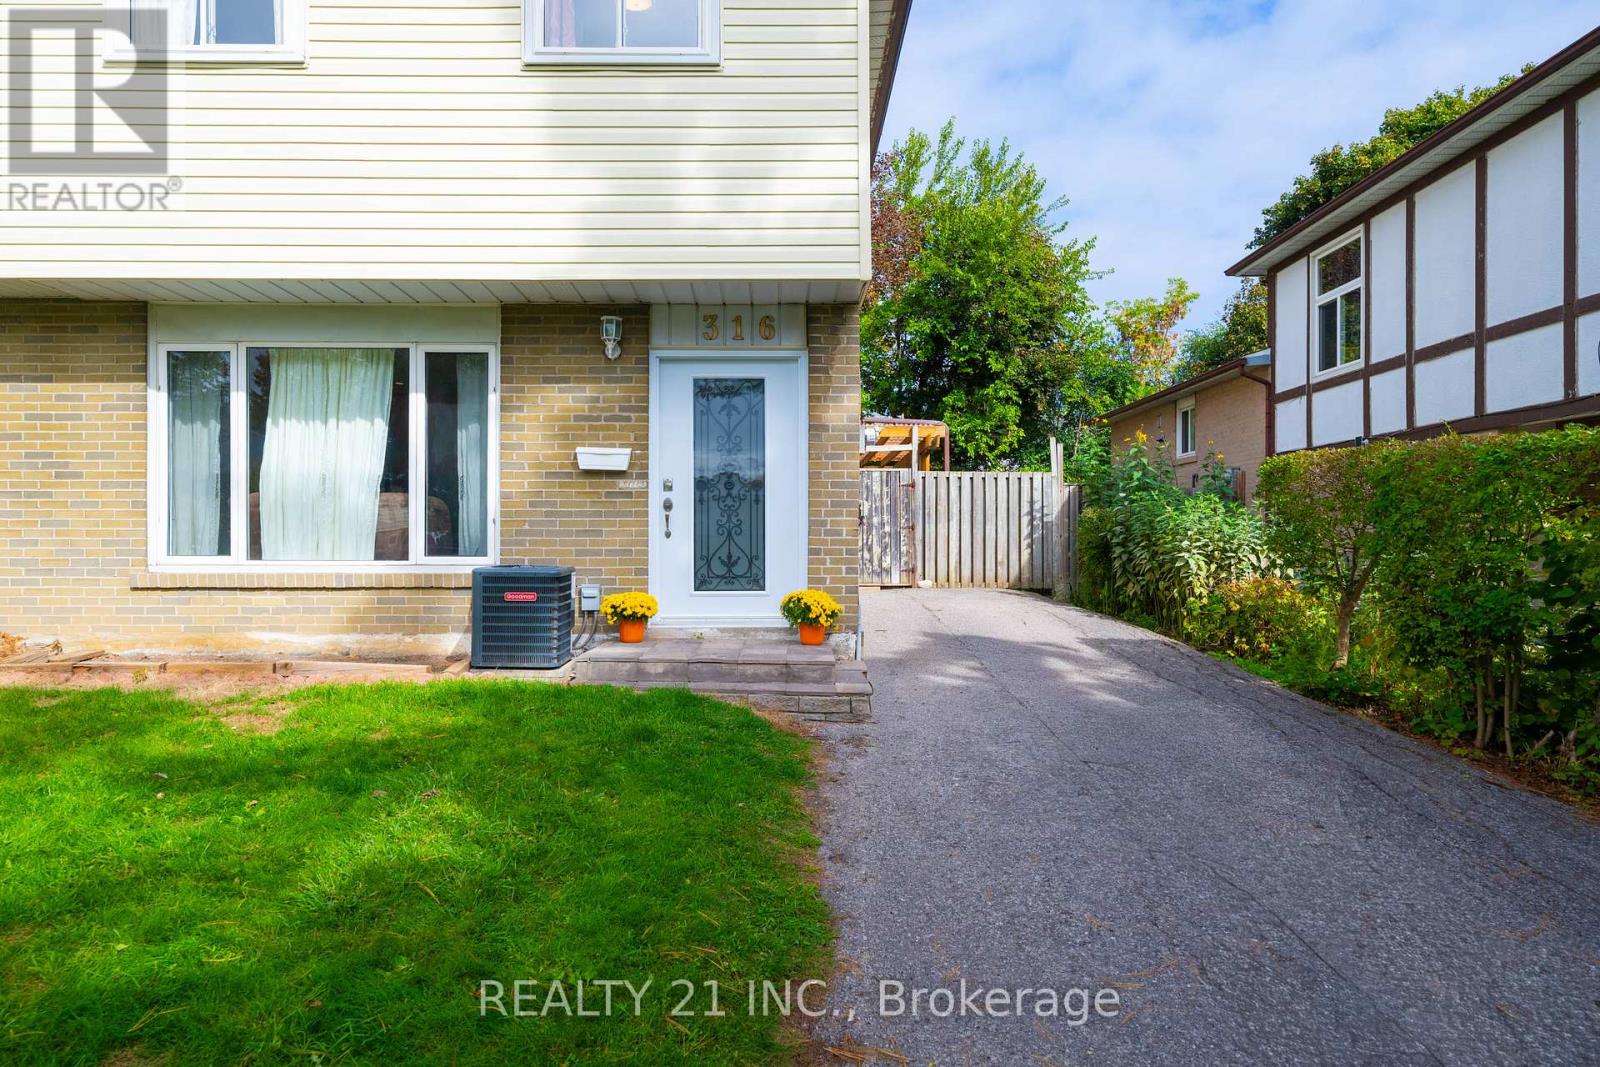
316 Hollyberry Trail is a beautifully updated and meticulously maintained family home situated on a rare oversized premium lot in one of North York's most sought-after communities. Featuring $$$ spent on recent upgrades, this move-in-ready home offers the perfect blend of comfort, functionality, and modern style. The bright main floor showcases hardwood flooring, pot lights, large windows, and a renovated kitchen with quartz countertops, stylish backsplash, updated tile flooring, and newer stainless steel appliances. The second level offers a spacious primary bedroom, three additional generous bedrooms, and an updated 4-piece bathroom. The finished basement features a large recreation area, versatile den with potential for an additional bedroom, and a newer 3-piece bathroom. Enjoy an exceptional oversized backyard with a large covered deck, garden shed, and potential for a garden suite (Buyer to verify with City). Ideally located close to TTC, parks, shopping, restaurants, major highways, and within the highly desirable Arbor Glen PS, Highland Middle School & A.Y. Jackson Secondary School district. A true turnkey family home-just move in and enjoy! Please see attached Feature sheet for all the upgrades ! (id:61852)
Realty 21 Inc.
Toronto, Ontario
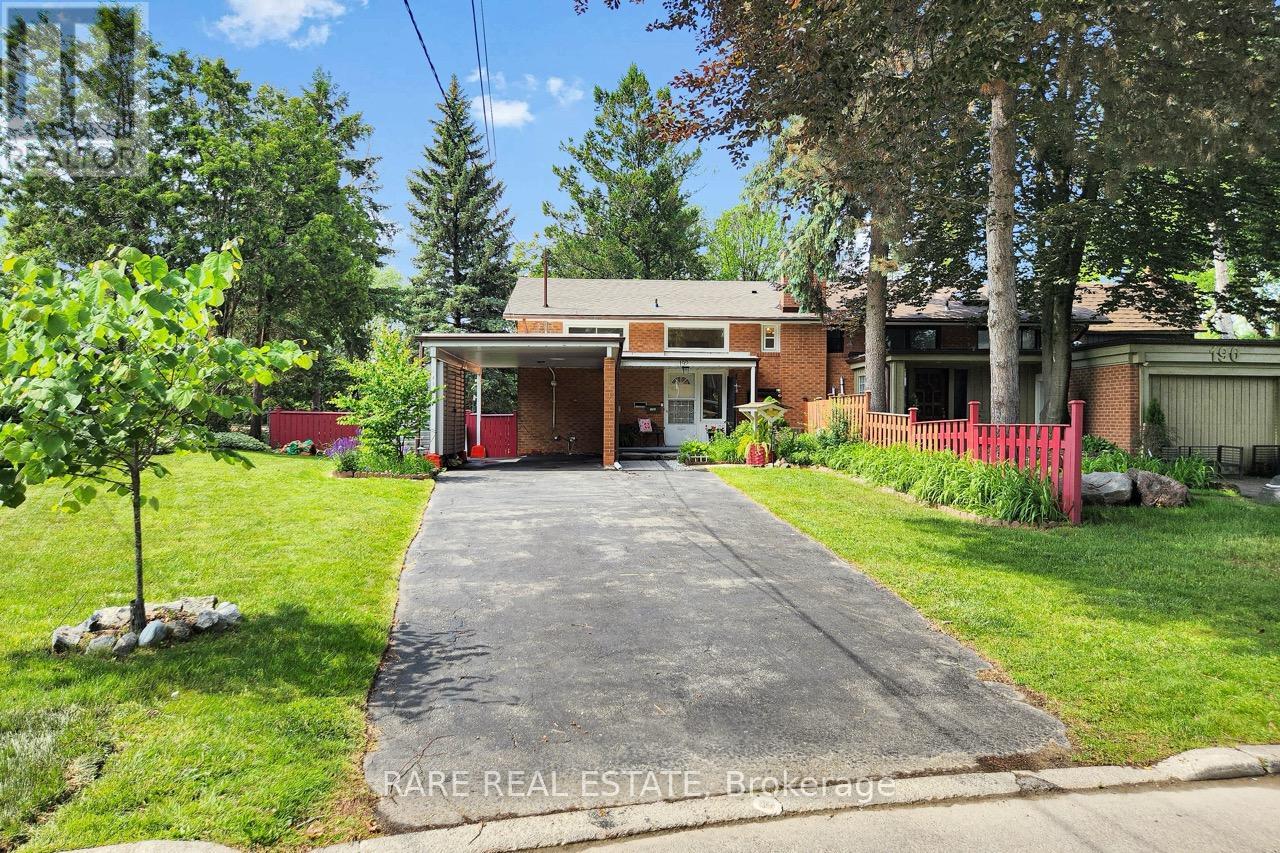
Backing directly onto the Donalda Club golf course and the Don River valley, 192 Three Valleys Drive offers something genuinely rare in Toronto: a private, southwest-facing ravine lot with mature trees and open sky. This renovated three-bedroom, two-bathroom semi-detached backsplit has been thoughtfully updated throughout, featuring stunning new engineered oak flooring, fresh neutral décor, new windows (2024) on second floor and a new roof (2025). Natural light fills the open-concept living and dining areas, where large windows frame views of the backyard and green space beyond. An exposed brick feature wall adds warmth and character, while the kitchen features white shaker cabinetry and granite countertops. A three-season sunroom stretches across the rear of the home, perfectly positioned to capture the southwest light and ravine views beyond. Upstairs, three spacious bedrooms and a beautifully renovated four-piece bathroom provide comfortable family living. Located in a sought-after family neighbourhood, the home is steps from excellent public, Catholic, and French immersion schools, the Donalda conservation trails, tennis courts, and TTC, with easy access to the DVP and Highway 401. Outside, the pie-shaped lot is the true showpiece. Backing onto the golf course and Don River valley, the property enjoys exceptional privacy thanks to the mature trees lining the fairways and valley lands. The level tableland offers abundant sunshine and space for entertaining, gardening, future expansion, or simply enjoying the peaceful surroundings. Mature fruit, vegetable, and flower gardens, a storage shed, carport, and parking for up to four vehicles complete the property. 192 Three Valleys Drive is a rare opportunity to own an irreplaceable piece of the Donalda ravine. OPEN HOUSE THIS SATURDAY 2-4PM AND SUNDAY 1-3PM. (id:61852)
Rare Real Estate
Toronto, Ontario
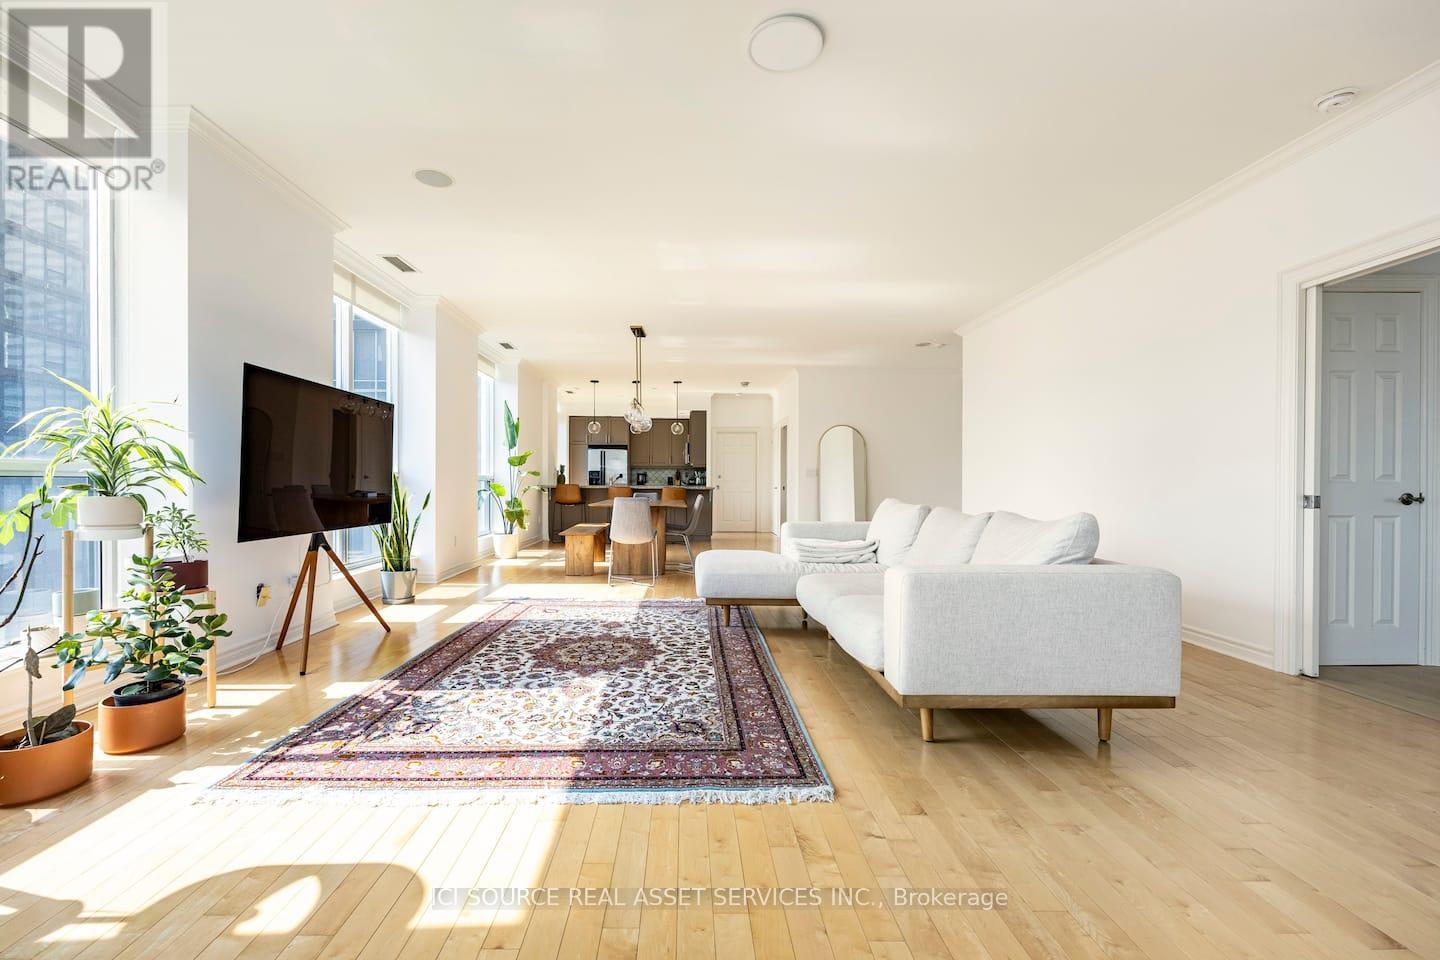
Spacious, renovated penthouse suite offering approximately 1600 sqft of refined living space. This rare 2 bedroom, 2 bathroom residence features an expansive open-concept layout, newly updated flooring and bathrooms, and stunning north, south, and west exposures providing exceptional natural light throughout the day. Features two outdoor spaces including a large covered balcony and secondary open balcony. Residents enjoy premium building amenities including a fully equipped gym, indoor pool, sauna, and 24-hour concierge/security. Includes parking, locker, ensuite laundry, internet, electricity, heating, air conditioning, and water. Ideal for professionals or executive tenants seeking luxury, privacy, and scale rarely found in Toronto condo rentals. Offered at $6,250/month. *For Additional Property Details Click The Brochure Icon Below* (id:61852)
Ici Source Real Asset Services Inc.
Bradford West Gwillimbury, Ontario
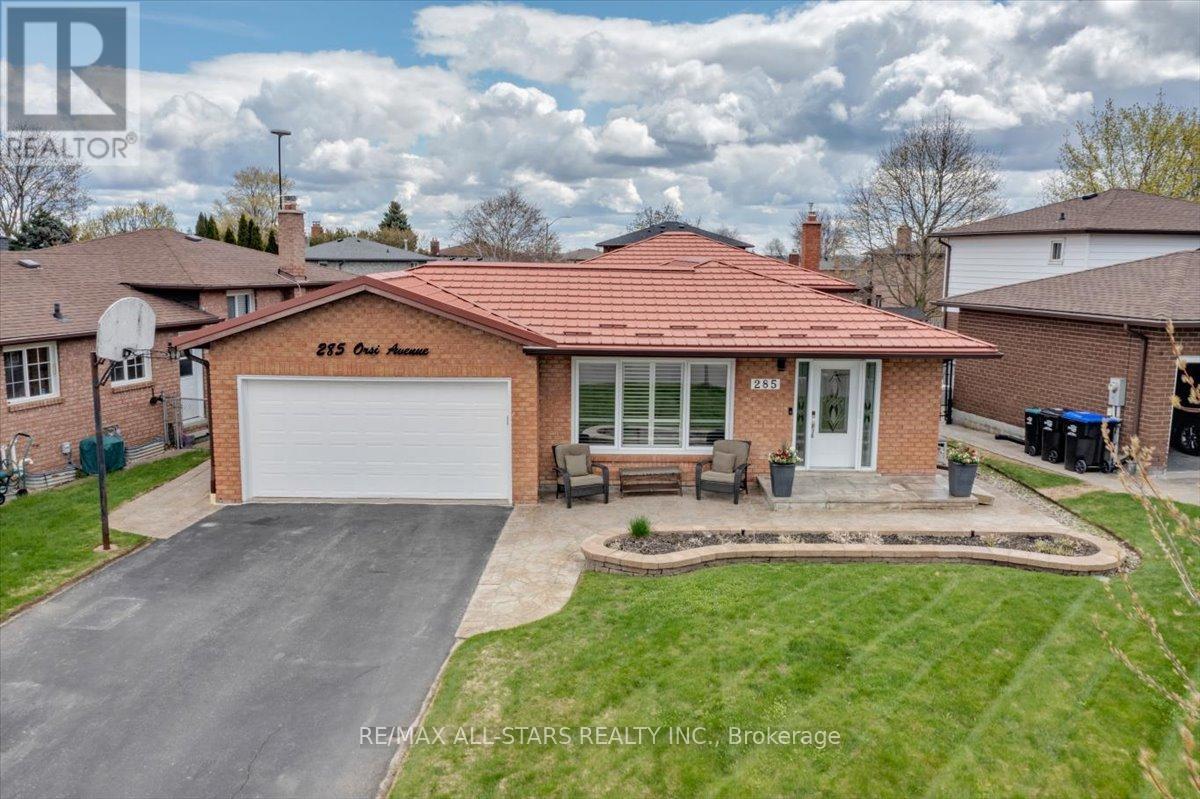
First Time Ever Offered For Sale! Proudly owned by the original family since 1982, this lovingly maintained backsplit at 285 Orsi Ave. is filled with decades of cherished memories and pride of ownership. Nestled on a quiet court with a charming parkette at its centre, this is one of Bradford's most sought-after neighbourhoods where homes are rarely offered for sale. Situated on a premium lot, this detached home offers exceptional curb appeal with perennial gardens, a newly sealed driveway, paver stone walkways, and a durable steel roof.Inside, you'll find a long list of thoughtful upgrades and renovations throughout the years, blending warmth, comfort, and functionality. The open-concept main floor features a renovated kitchen with granite counters, centre island, subway backsplash, porcelain tile flooring, and seamless flow into the living and dining areas ideal for family living and entertaining. This practical floor plan offers 3+1 bedrooms, 2 bathrooms, multiple finished living spaces, recreation room with a cozy gas fireplace, built-in cabinetry, and the lower area boasting abundant storage cabinetry, bright laundry area and a functional exercise area. This home is perfect for growing families. Major updates include steel roof (2017), windows & doors (2007), attic insulation (2021), basement and laundry renovations (2022), vinyl siding & eavestroughs (2013), upgraded insulation, renovated kitchen and bathrooms, plus updated appliances.A rare opportunity to own a truly special home in an established family-friendly court location where neighbours become lifelong friends.Note: main and upper floor 1200sq/fr + lower level 528s/f plus basement at 500 total approx 2228 s/f of finished area. (id:61852)
RE/MAX All-Stars Realty Inc.
Hamilton, Ontario
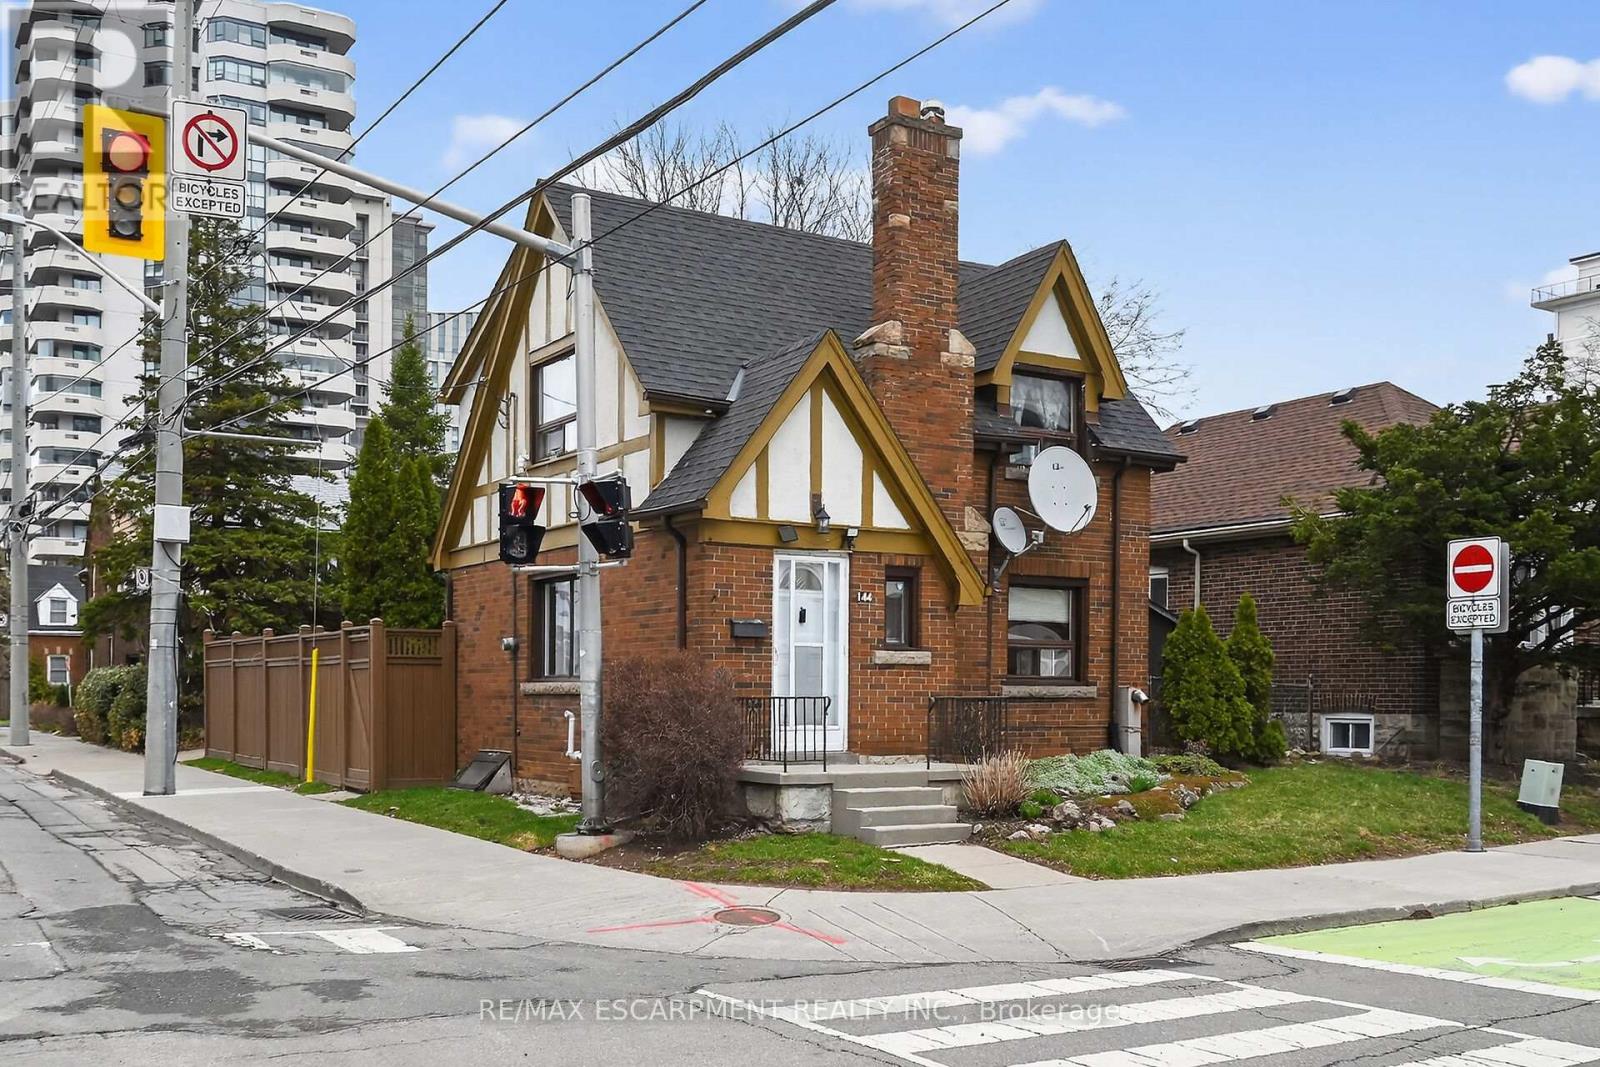
Beautifully presented 2 bedroom, 2 bathroom home in the heart of Historic Durand neighborhood. Situated perfectly on 36' x 79' corner lot with sought after detached garage and additional parking space. Great curb appeal with all brick exterior, welcoming front porch, & fully fenced yard. The flowing interior layout features an open concept living room & dining room with original hardwood flooring throughout and electric fireplace, foyer, back mud room, & functional kitchen with ample cabinetry. The upper level includes 2 spacious bedrooms including primary bedroom with hardwood flooring, & primary 4 pc bathroom. The partially finished basement features 2nd bathroom, rec room area, laundry room, & storage / utility area. Updates include decor, fixtures, & high eff furnace with heat pump - 2024. Incredible location steps to Hamilton GO station, St. Joseph's Hospital, parks, Hess Village, trendy Locke Street, dining, & shopping. Easy access to 403 & major transportation routes. (id:61852)
RE/MAX Escarpment Realty Inc.
Burlington, Ontario
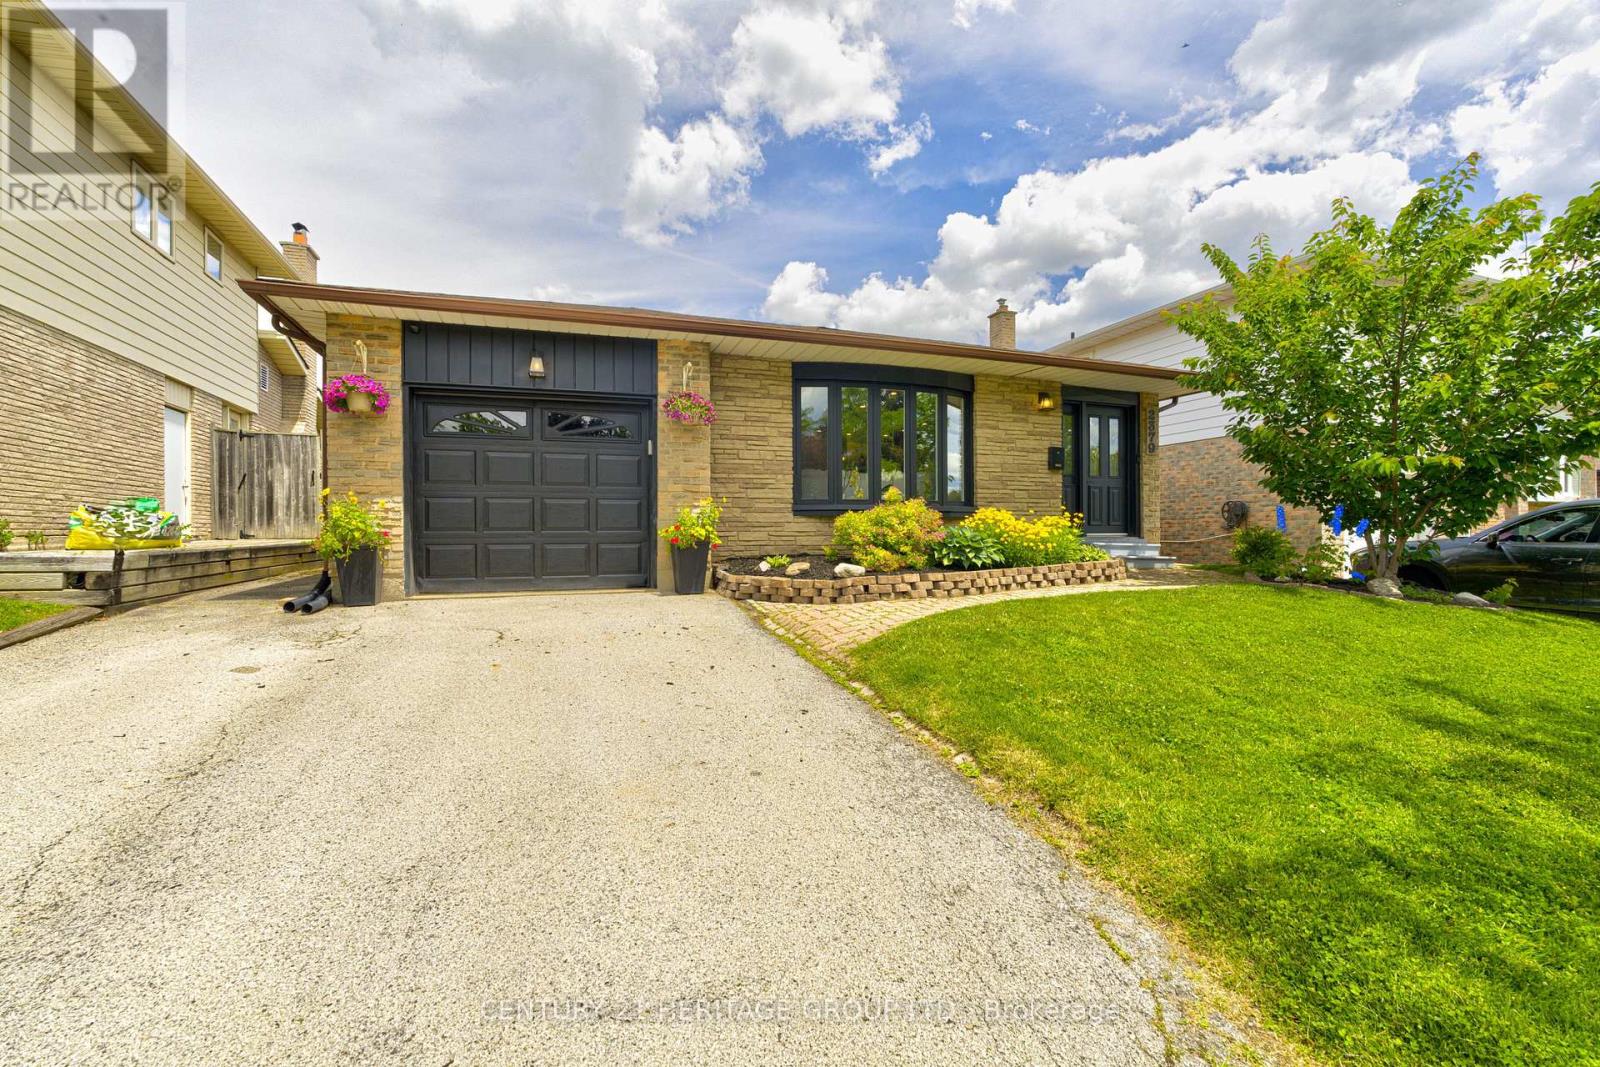
This beautiful, updated home in desirable Brant Hills with a large pool sized lot is move in ready. Over 2500 sq. ft of finished space. This modern and stylish 4 level backsplit with 4 bathrooms has open concept main floor that is sure to please everyone. Updated kitchen with quartz countertops. Centre island with pendant lighting. Stainless steel appliances. Gas stove. Spacious dining area is great for family gatherings. Imagine your morning coffee sitting in the sunroom which also has access to the garage and the new deck. The in between level of this home boasts a great primary suite or possibly a teenager's bedroom or a guest bedroom. Beautiful 4 pc bathroom with a separate shower and soaker tub. Walk in closet. Above ground windows. Lowest level of the home has a family room and office/games room. Lots of room for the whole family. Electrical panel (2022), retaining wall (2022), new deck (2023). Ac and furnace (2021), tankless water heater (2021). Close to schools, parks, and trails, Highway 407, the QEW and nearby conservation areas. (id:61852)
Century 21 Heritage Group Ltd.
Kitchener, Ontario
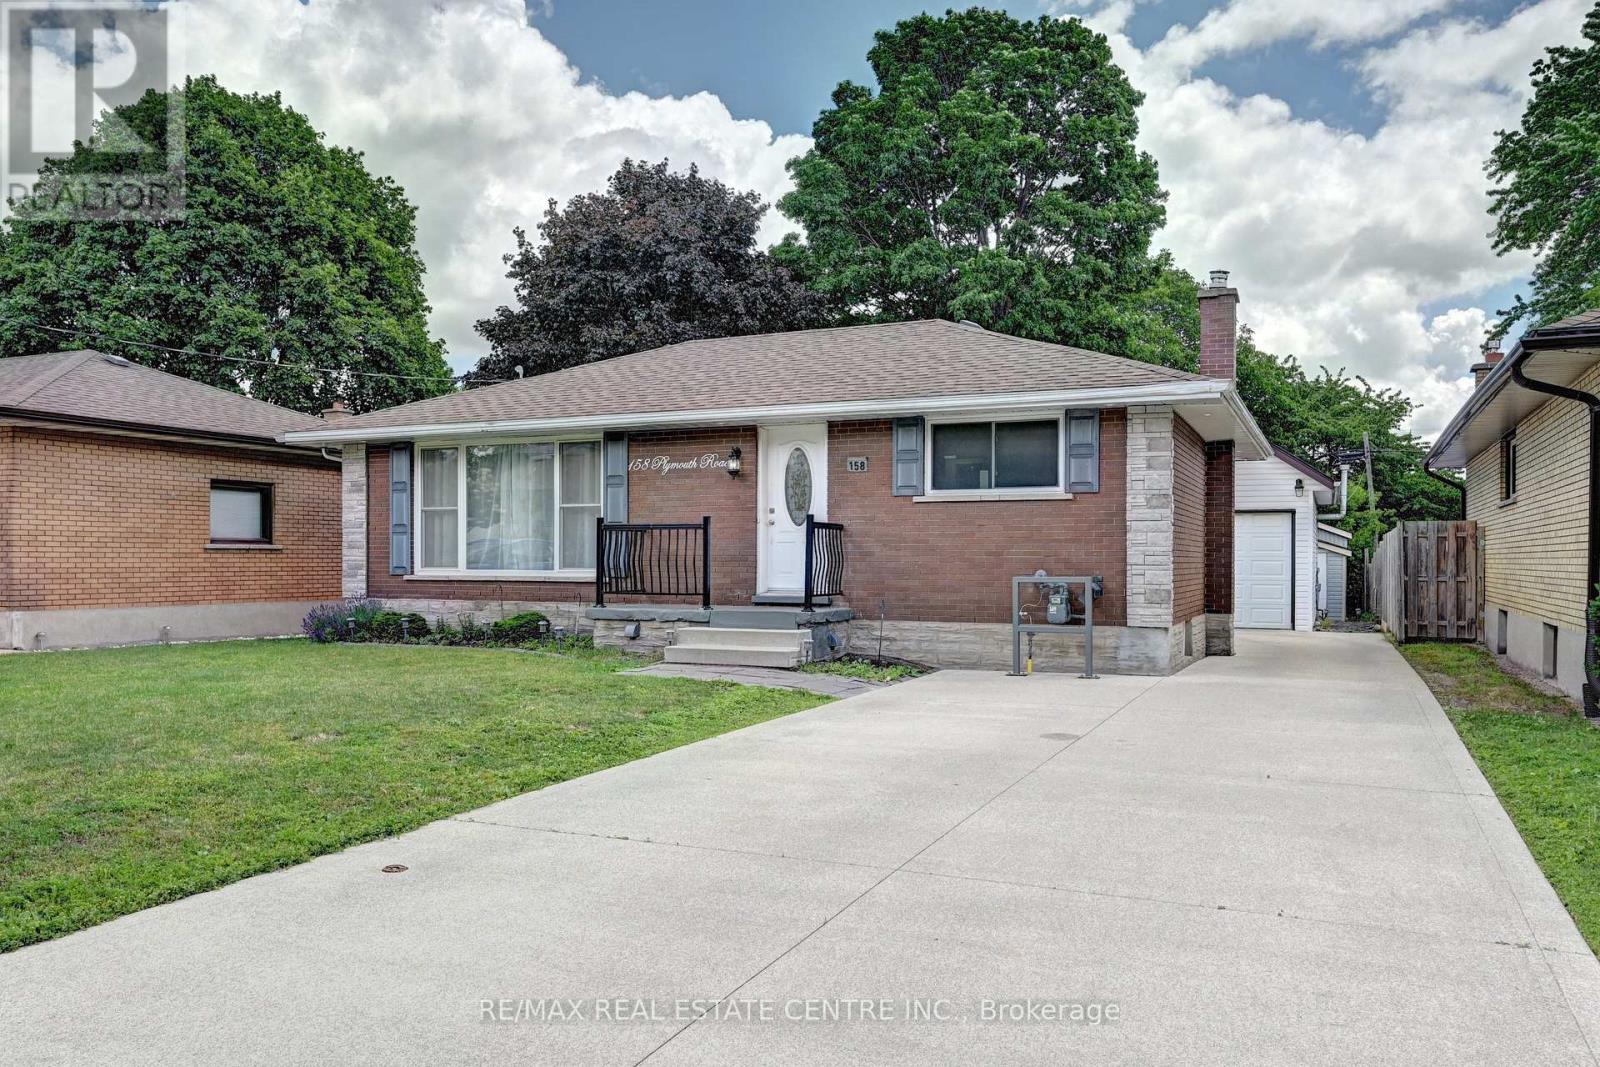
Beautifully renovated bungalow, 5 Bedrooms, ideal for multi-generational living or high rental income. The bright main floor offers a large eat-in kitchen, 2 bedrooms, and a full bath. The fully finished lower level features a separate entrance, second kitchen, 3 bedrooms, and a 3-piece bath-perfect for in-laws or tenants. This home has been gutted and redone-better than new with high-end 2 stainless steel appliances, modern finishes, pot lights, and upgraded systems, including own water-softener and water heater Both units are fully self-contained with private entrances. A rare 2-storey detached garage is fully renovated and insulated, equipped with its own forced-air gas system, 200-amp service, new roof, and an impressive upper loft/studio (7.10m x 5.50m) with hardwood floors and new windows-ideal for an office, studio, workshop, or creative space. Large private backyard with two sheds. Enjoy a huge, fully fenced lot, a large patio, a concrete driveway, an in-ground sprinkler system, and parking for 7+ vehicles. Located minutes to Fairview Mall, LRT, Highway 7/8 & 401, schools, parks, Rockway Gardens, and Rockway Golf Course. A turnkey, high-quality duplex in a prime Kitchener location. (id:61852)
RE/MAX Real Estate Centre Inc.
Hamilton, Ontario
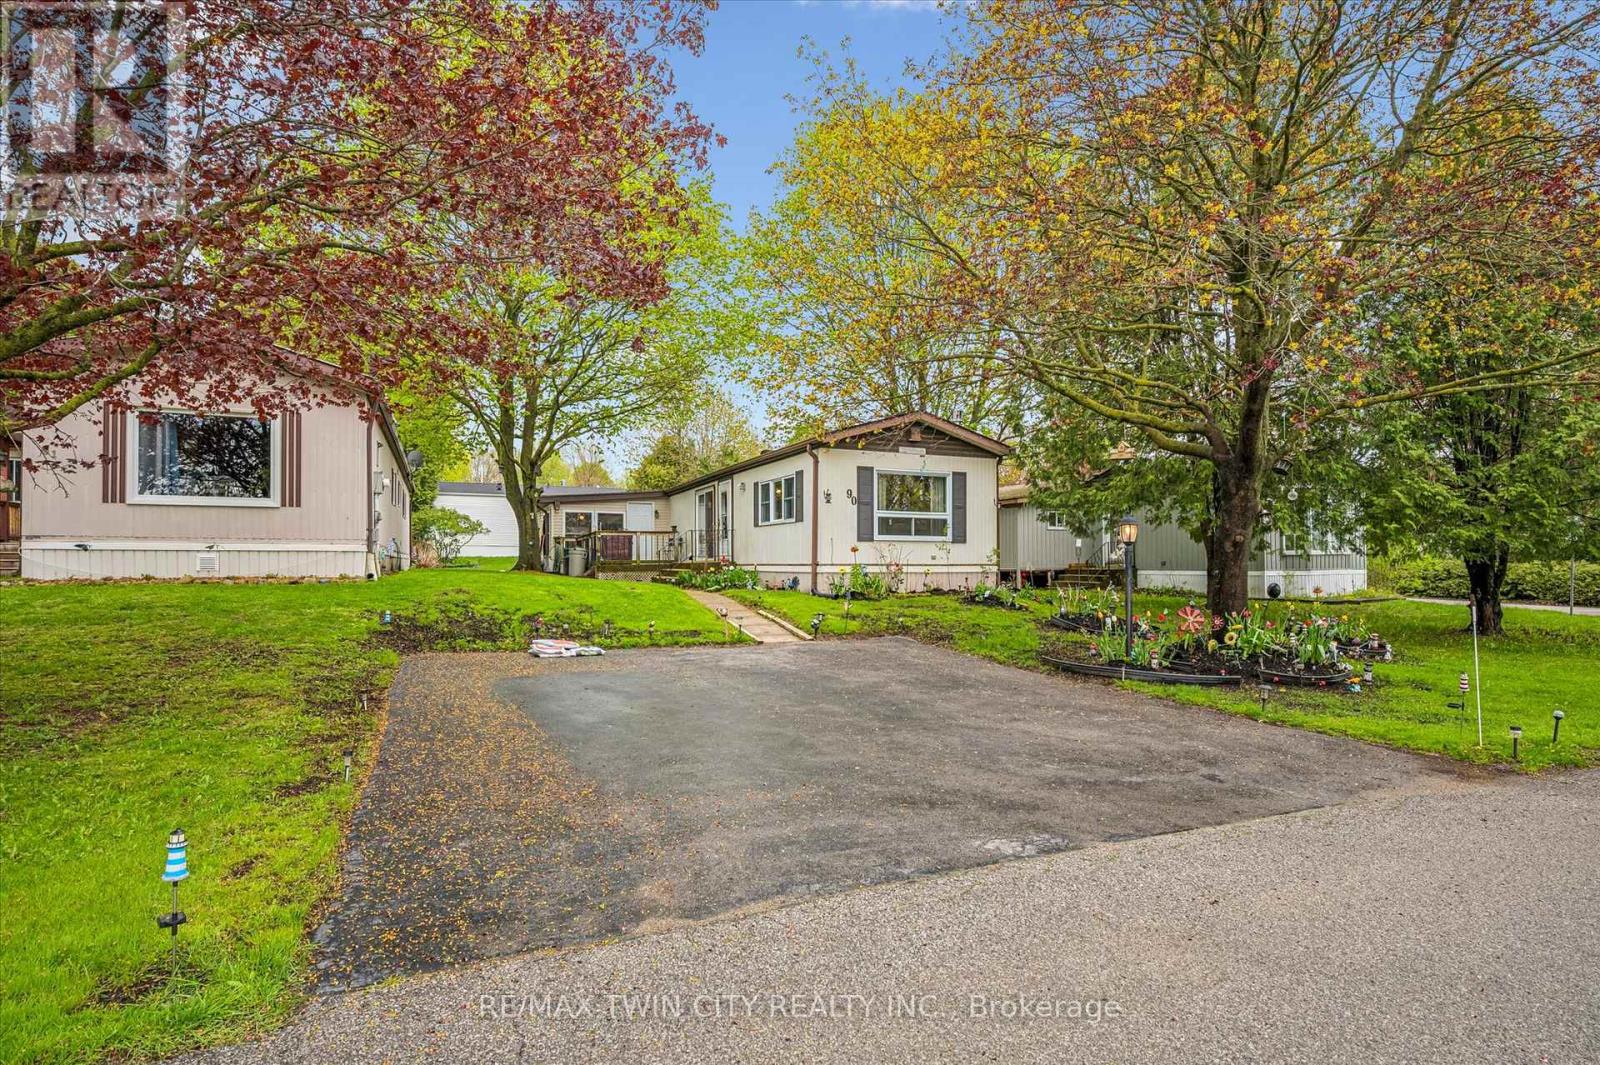
Welcome to Beverly Hills Estates in Flamborough, a sought-after year-round community offering peaceful living surrounded by nature, trails, and an active community lifestyle. This meticulously maintained 3-bedroom plus den modular home features a spacious kitchen, front-facing living room with cozy propane fireplace, and a bright, fully self-contained layout. Enjoy the convenience of full-size laundry in the 4-piece bathroom, along with beautifully cared-for gardens and landscaping. Step outside to a large deck perfect for relaxing or entertaining, plus a generous 10x20 shed for additional storage plus parking for up to 3 cars. A wonderful opportunity to enjoy comfortable living in a serene setting. (id:61852)
RE/MAX Twin City Realty Inc.
Oakville, Ontario
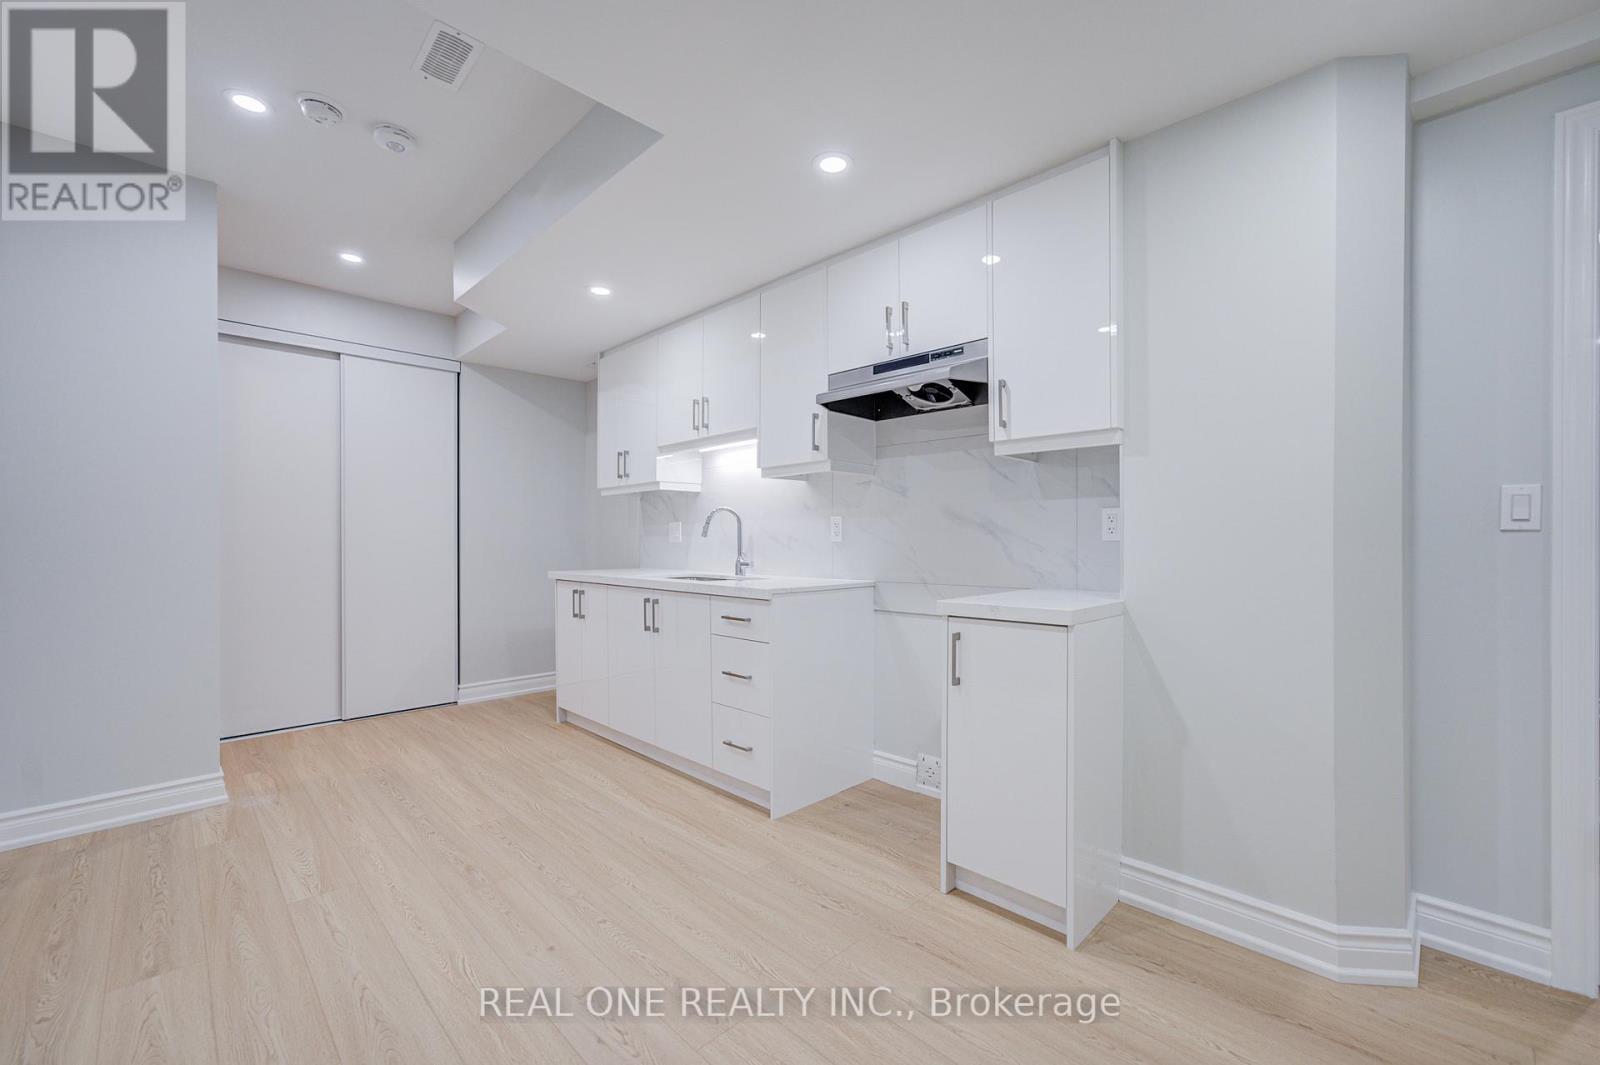
Welcome to the brand-new lower-level suite at 1204 Onyx Trail in Oakville's desirable Upper Joshua Meadows community. This never-lived-in unit features a separate private entrance and offers a well-designed layout ideal for professionals, small families or students. The suite includes two bedrooms, each with its own private ensuite bathroom, providing comfort and privacy for all occupants. The modern kitchen is equipped with new appliances and ample cabinet space. For added convenience, the unit includes its own in-suite washer and dryer. Conveniently located close to shopping, restaurants, public transit, and major highways including the QEW and Highway 403. Just minutes from Walmart, Costco, Home Depot, Canadian Tire, and other everyday amenities. Students and newcomers are welcome. Tenants share 30%-35% utility costs including geothermal system rental fee with the upper level tenant. (id:61852)
Real One Realty Inc.
Mississauga, Ontario
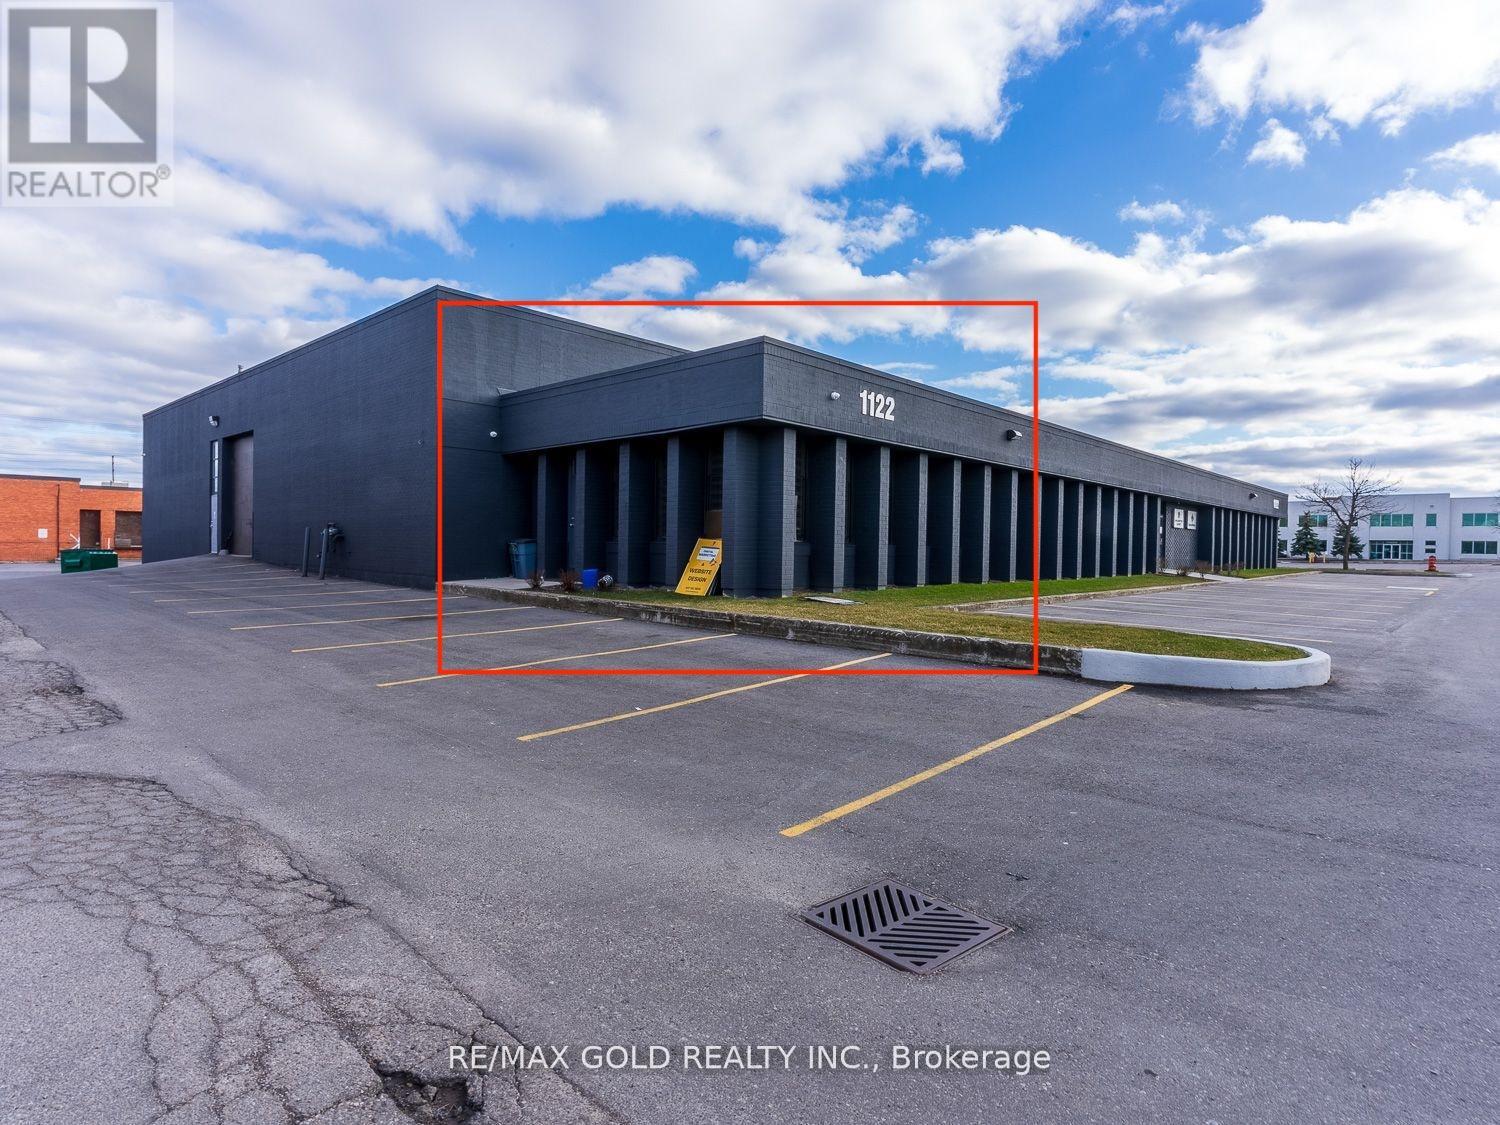
Flexible Office Space Available, Close Derry Road & 410, Right Next To Highway 410. Excellent Opportunity For 3 Large Private Offices, Reception Area, Large Open Boardroom, Small Kitchen, And One Washroom. Ideal For An Office Or A Professional. Ready To Move In Anytime. (id:61852)
RE/MAX Gold Realty Inc.
Severn, Ontario
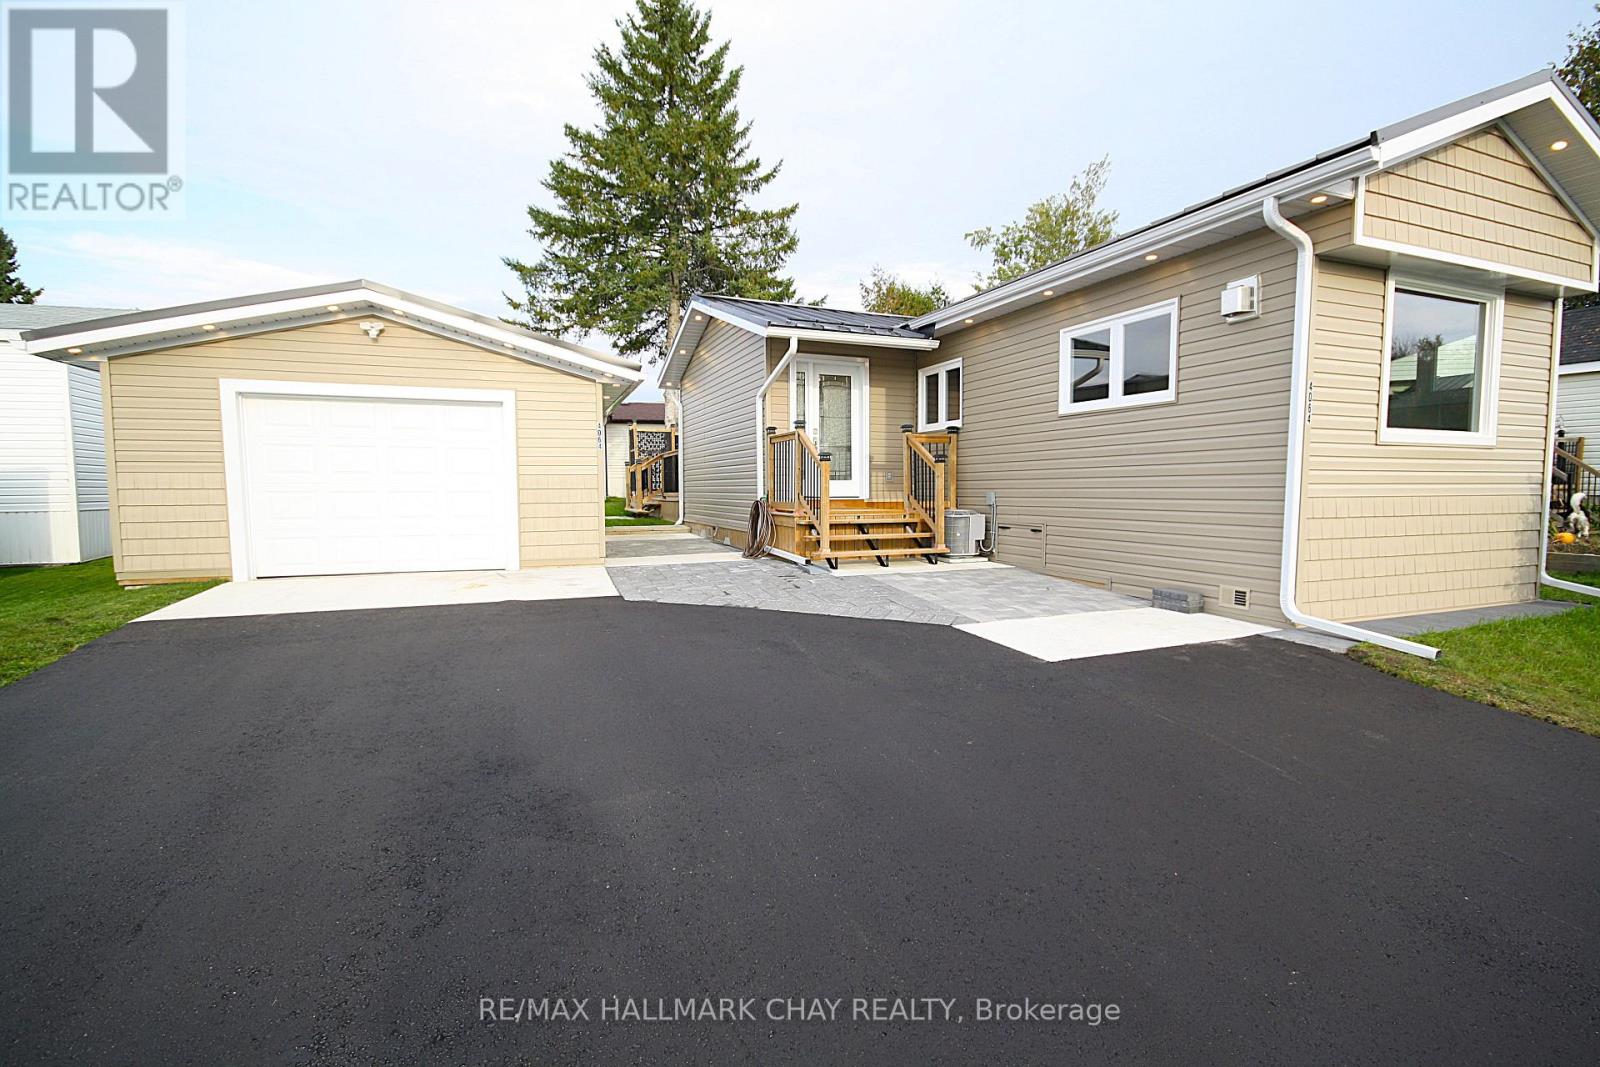
WOW! NEW, NEW, & MORE NEW! Completely renovated or rebuilt inside and out. Detached Shop! This move in ready 2 bedroom + Den, 2 bathroom home has been recreated just for you to enjoy for many years to come. Excellent layout provides a walkout to large private deck off primary bedroom, bonus office with closet and attached 1/2 bath, large foyer with coat closet, covered porch, open concept kitchen with cozy gas fireplace. Too many upgrades to list...featuring all NEW in 2024/25; steel roofs on all 3 buildings, siding, soffit, fascia, troughs, exterior lighting, huge new asphalt driveway, paver stone, all new windows, and new exterior doors, new decks, upgraded insulation, new drywall, all new flooring, totally new bathroom, 5 brand new appliances, new kitchen, new central air unit, new hydo panel, all interior trim & doors, and paint, new pot lighting and light fixtures, and much much more! Walk out to large private deck. Pride of ownership and attention to details abound. Detached workshop was taken down to foundation and rebuilt with new framing, insulated walls and doors, windows, garage door opener, and hydro. Amazing opportunity. Located close to Orillia and major amenities. Land lease fee includes road maintenance, garbage removal. Monthly fee inclusive of Taxes 30.00 , Water 33.00, and lease fee = 538.00 total. (id:61852)
RE/MAX Hallmark Chay Realty