
Markham, Ontario
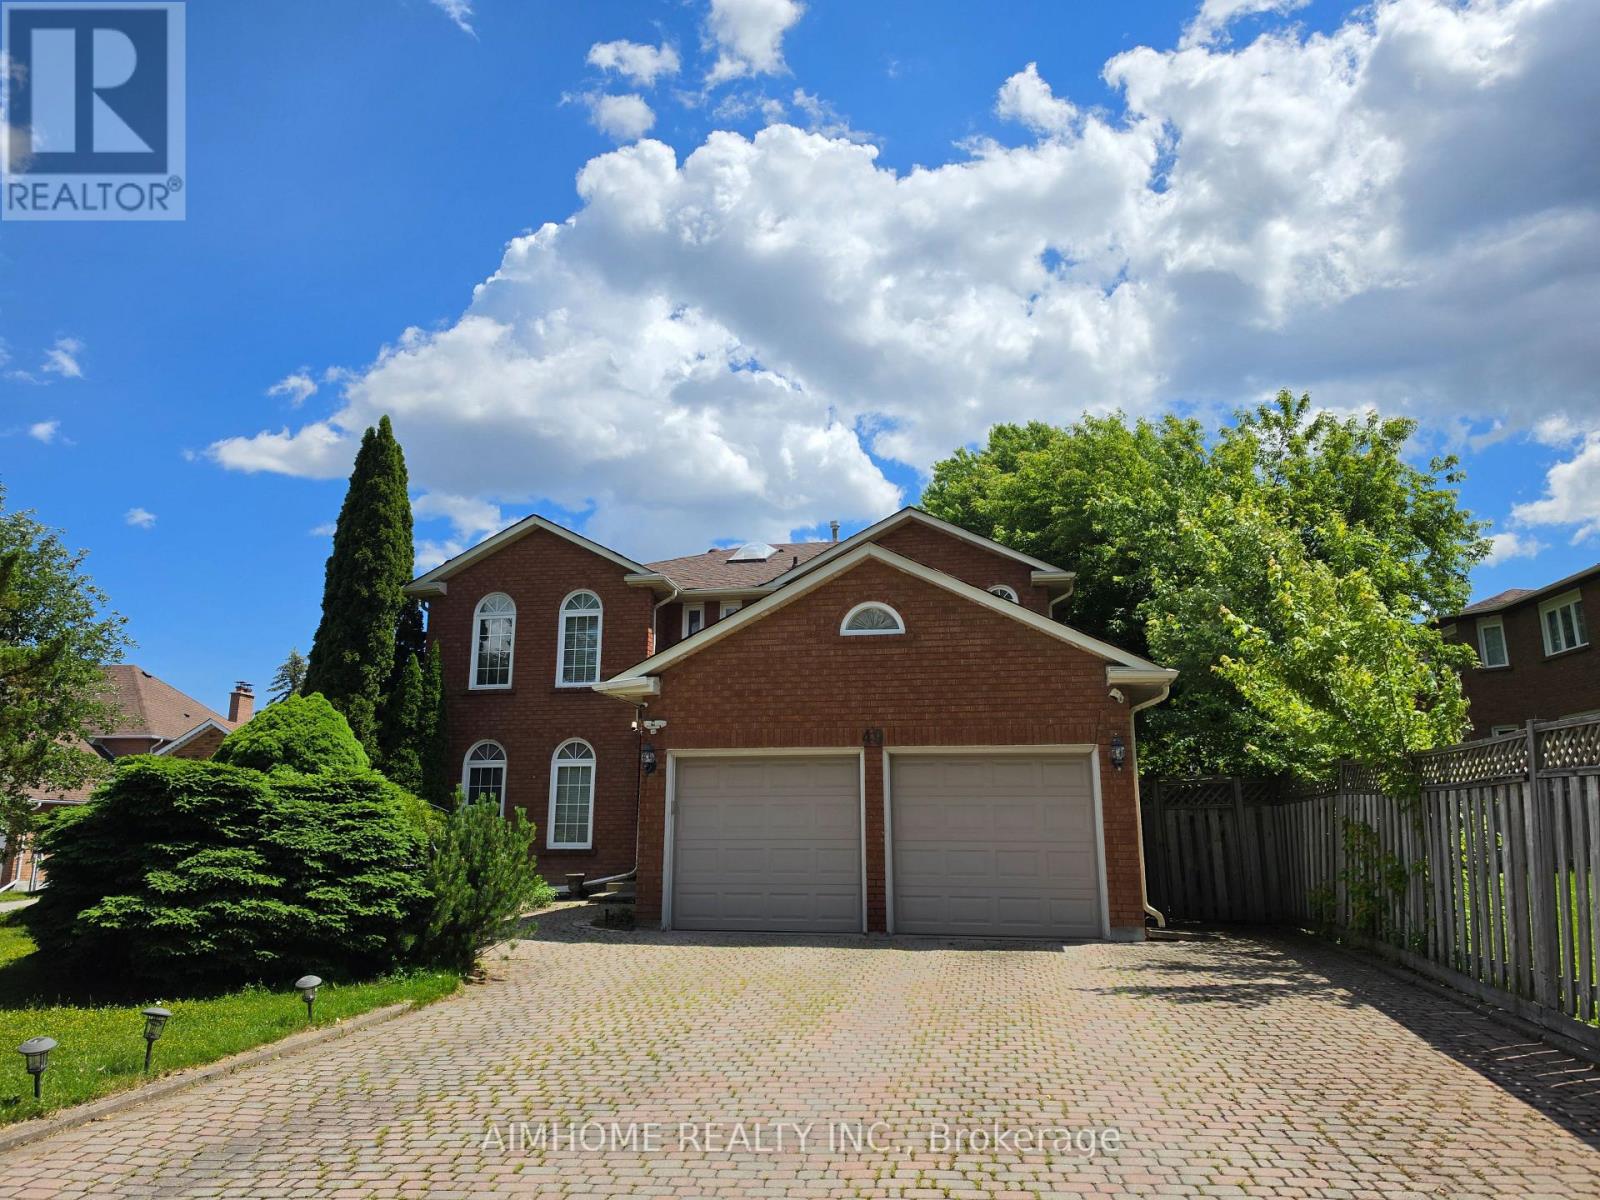
Your Dream Family Home in Prime Unionville! Nestled at the end of a premium, child-safe, no-exit street, this exceptional property sits on a massive 8,300+ sq. ft. lot. The exterior is a private oasis, boasting a large backyard with mature trees, an inviting deck for outdoor entertainment, and a grand extra long interlocking driveway. Inside, discover a bright, functional, and meticulously maintained home offering over 3,000 sq. ft. of above-grade living space. Main floor laundry and a spacious library room, 4 bedrooms with primary bedroom ensuite. A grand circular staircase leads to a fully finished basement, with a huge recreation room and 2 extra bedrooms. Cook in style within the renovated kitchen featuring timeless granite countertops, and appreciate the sun-drenched upper hall complete with a skylight and statement chandelier. Unbeatable Location: Steps from top-rated schools including Coledale Public School, Unionville High School, and St. Justin Martyr. Minutes to everyday amenities, including T&T Supermarket, Angus Glen Community Centre, and the local library. (id:61852)
Aimhome Realty Inc.
Markham, Ontario
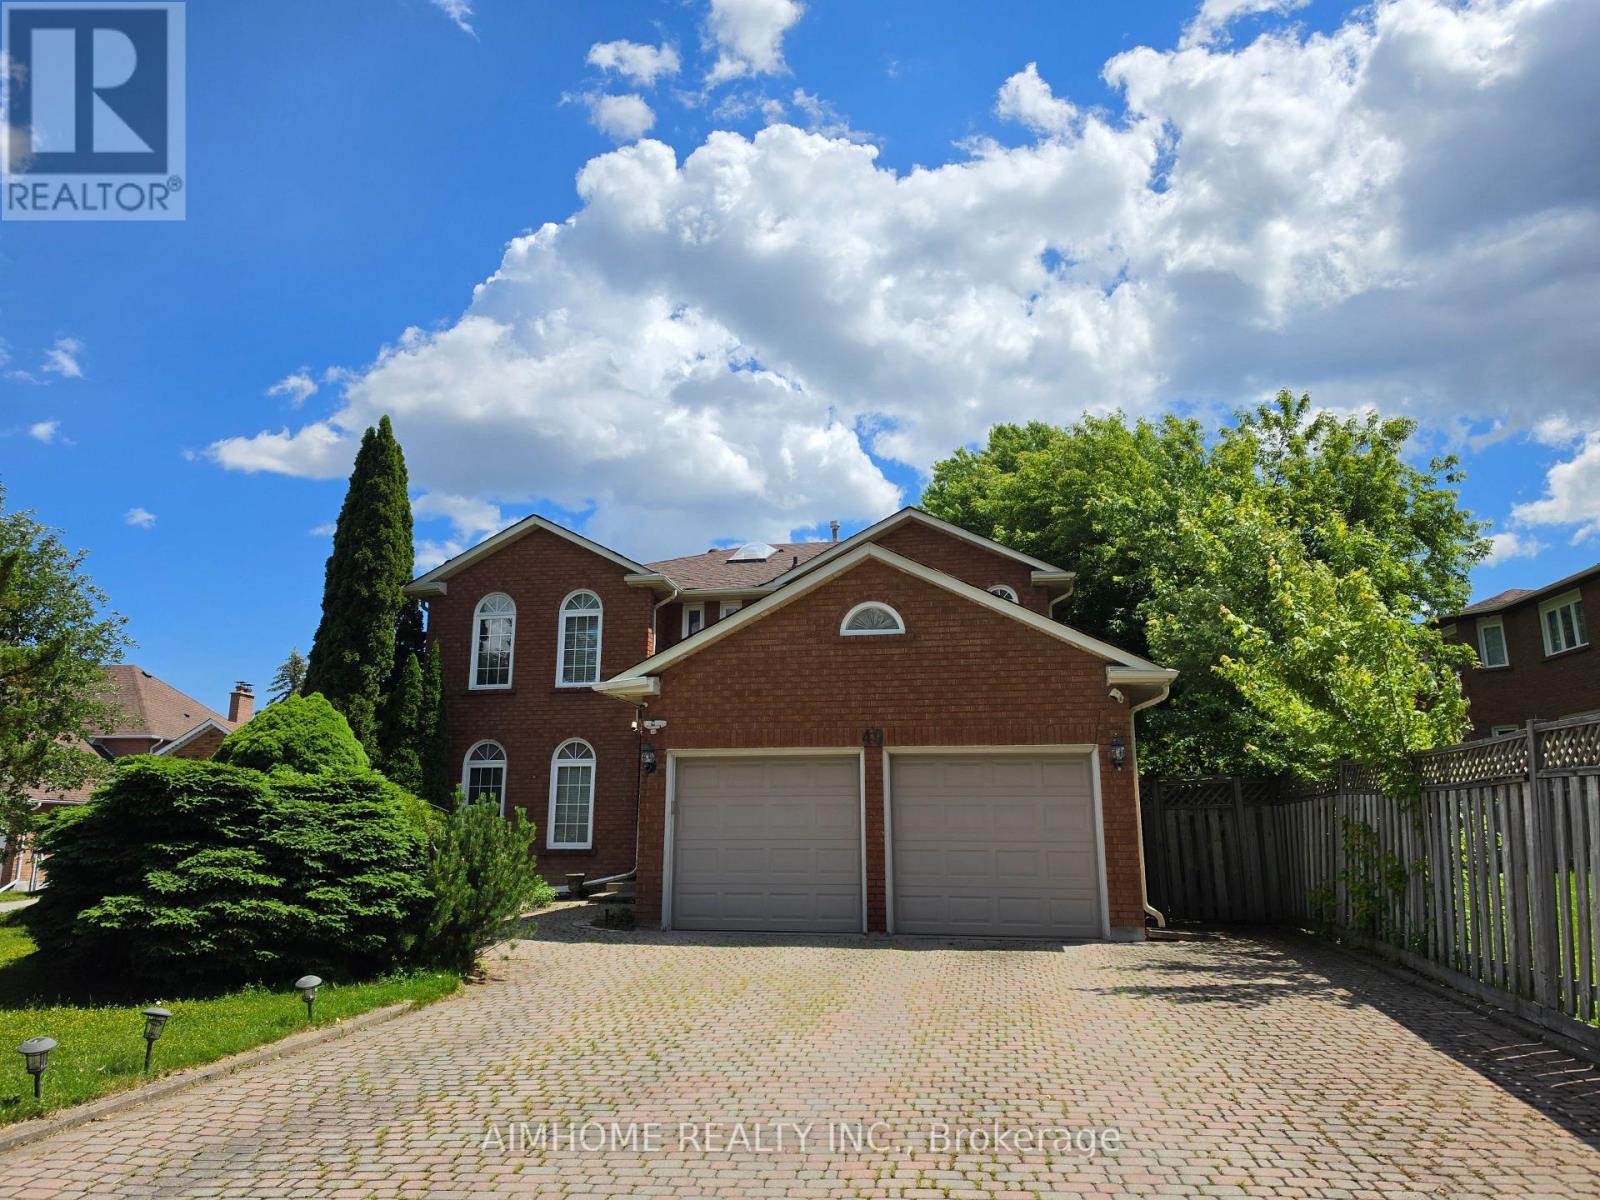
Your Dream Family Home in Prime Unionville! Nestled at the end of a premium, child-safe, no-exit street, this exceptional property sits on a massive 8,300+ sq. ft. lot. The exterior is a private oasis, boasting a large backyard with mature trees, an inviting deck for outdoor entertainment, and a grand extra long interlocking driveway. Inside, discover a bright, functional, and meticulously maintained home offering over 3,000 sq. ft. of above-grade living space. Main floor laundry and a spacious library room, 4 bedrooms with primary bedroom ensuite. A grand circular staircase leads to a fully finished basement, with a huge recreation room and 2 extra bedrooms. Cook in style within the renovated kitchen featuring timeless granite countertops, and appreciate the sun-drenched upper hall complete with a skylight and statement chandelier. Unbeatable Location: Steps from top-rated schools including Coledale Public School, Unionville High School, and St. Justin Martyr. Minutes to everyday amenities, including T&T Supermarket, Angus Glen Community Centre, and the local library. (id:61852)
Aimhome Realty Inc.
Georgina, Ontario
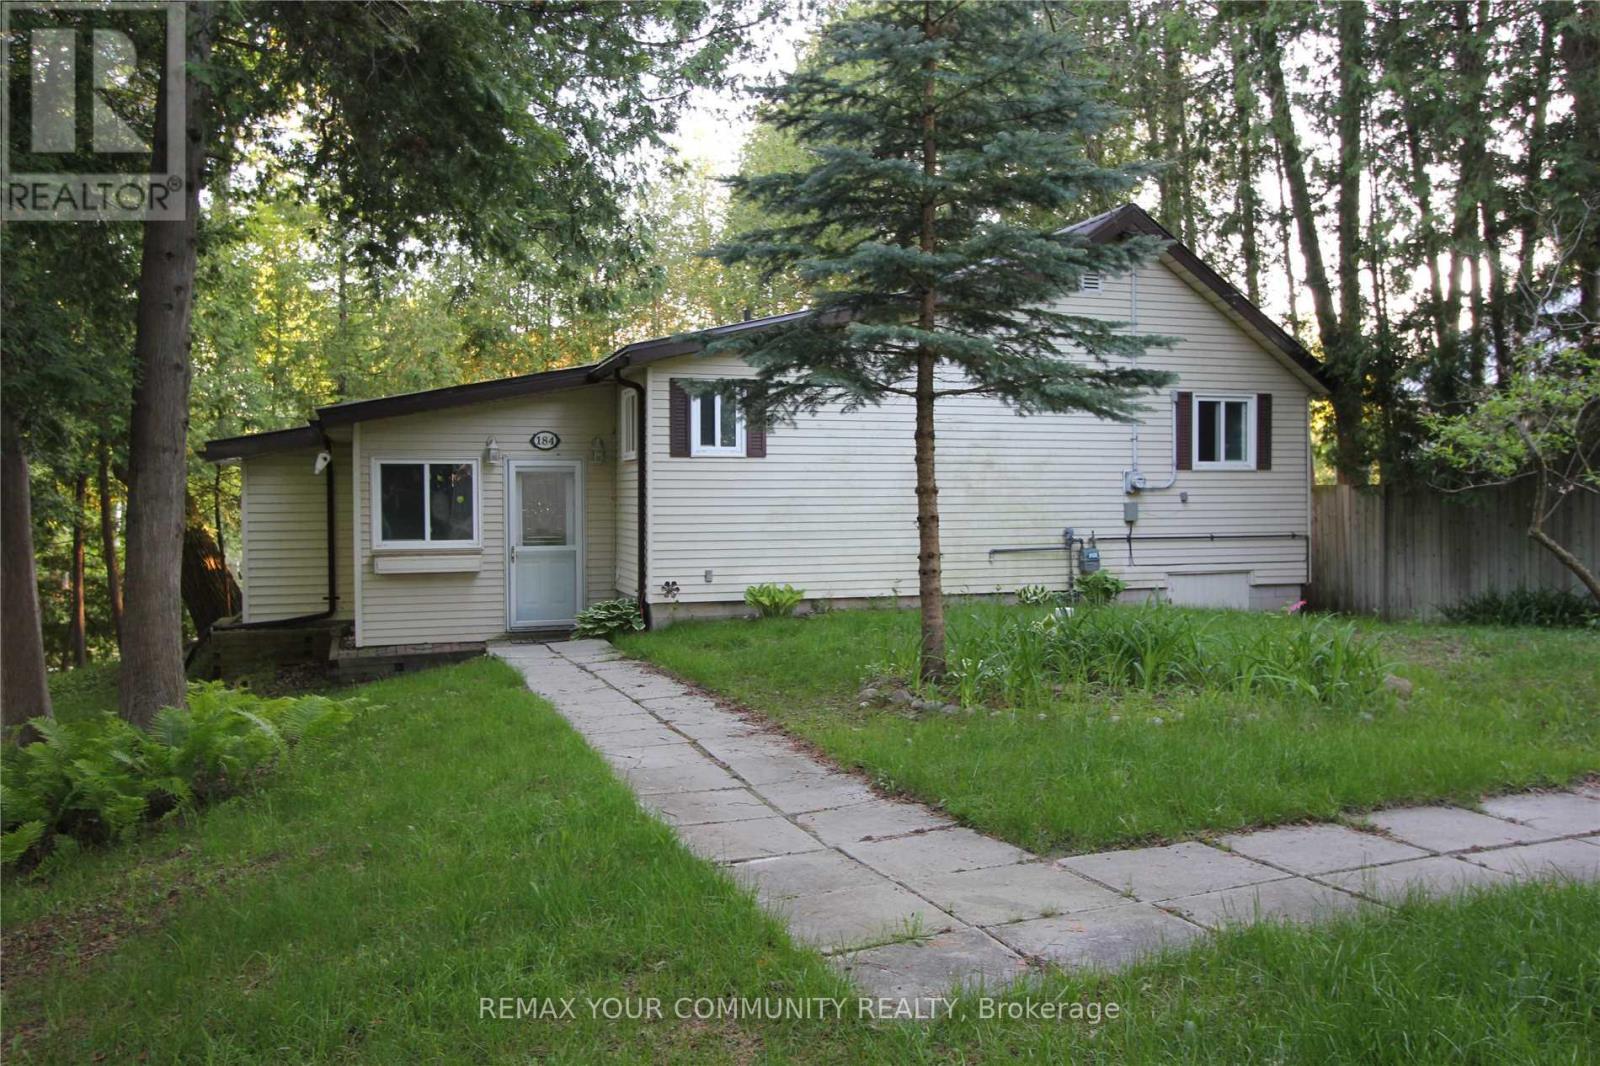
Direct waterfront living at its finest! This charming 3-bedroom bungalow is nestled on a quiet no-exit road, surrounded by lush greenspace and offering over 100 feet of year-round river frontage with direct access to Lake Simcoe, perfect for boating, fishing, and snowmobiling. The home features a spacious living room with hardwood floors and large windows overlooking the serene natural setting and walk-out to deck with awning. The family-sized kitchen offers ample space for everday living, while the main floor also includes a 4-piece bathroom and cenvenient laundry. The primary bedroom boasts beautiful river views, creating a peaceful retreat. Step outside to enjoy two 28-ft docks and a multi-level deck that is ideal for entertaining or simply relaxing while taking in the tranquil water and wildlife. There are also 2 sheds and outdoor sauna (wood). Size of the sheds allows to park medium size boat over winter. Docking with three parking spots for your boats right in your backyard and embrace four-season living with nearby trails for hiking, sledding, and ice fishing. Plenty of space to build a garage or install another shed. Four parking spots on the front yard and 3 parking spots outside of the property. Steps to forest, Quinn's Marina, Lake Simcoe beach and golf club. A minute to Hwy 48 and 35 minutes to Hwy 404, with schools, shopping, parks, and amenities close by. A rare opportunity to own your own private waterfront oasis. Don't just dream it, live it! (id:61852)
RE/MAX Your Community Realty
Georgina, Ontario
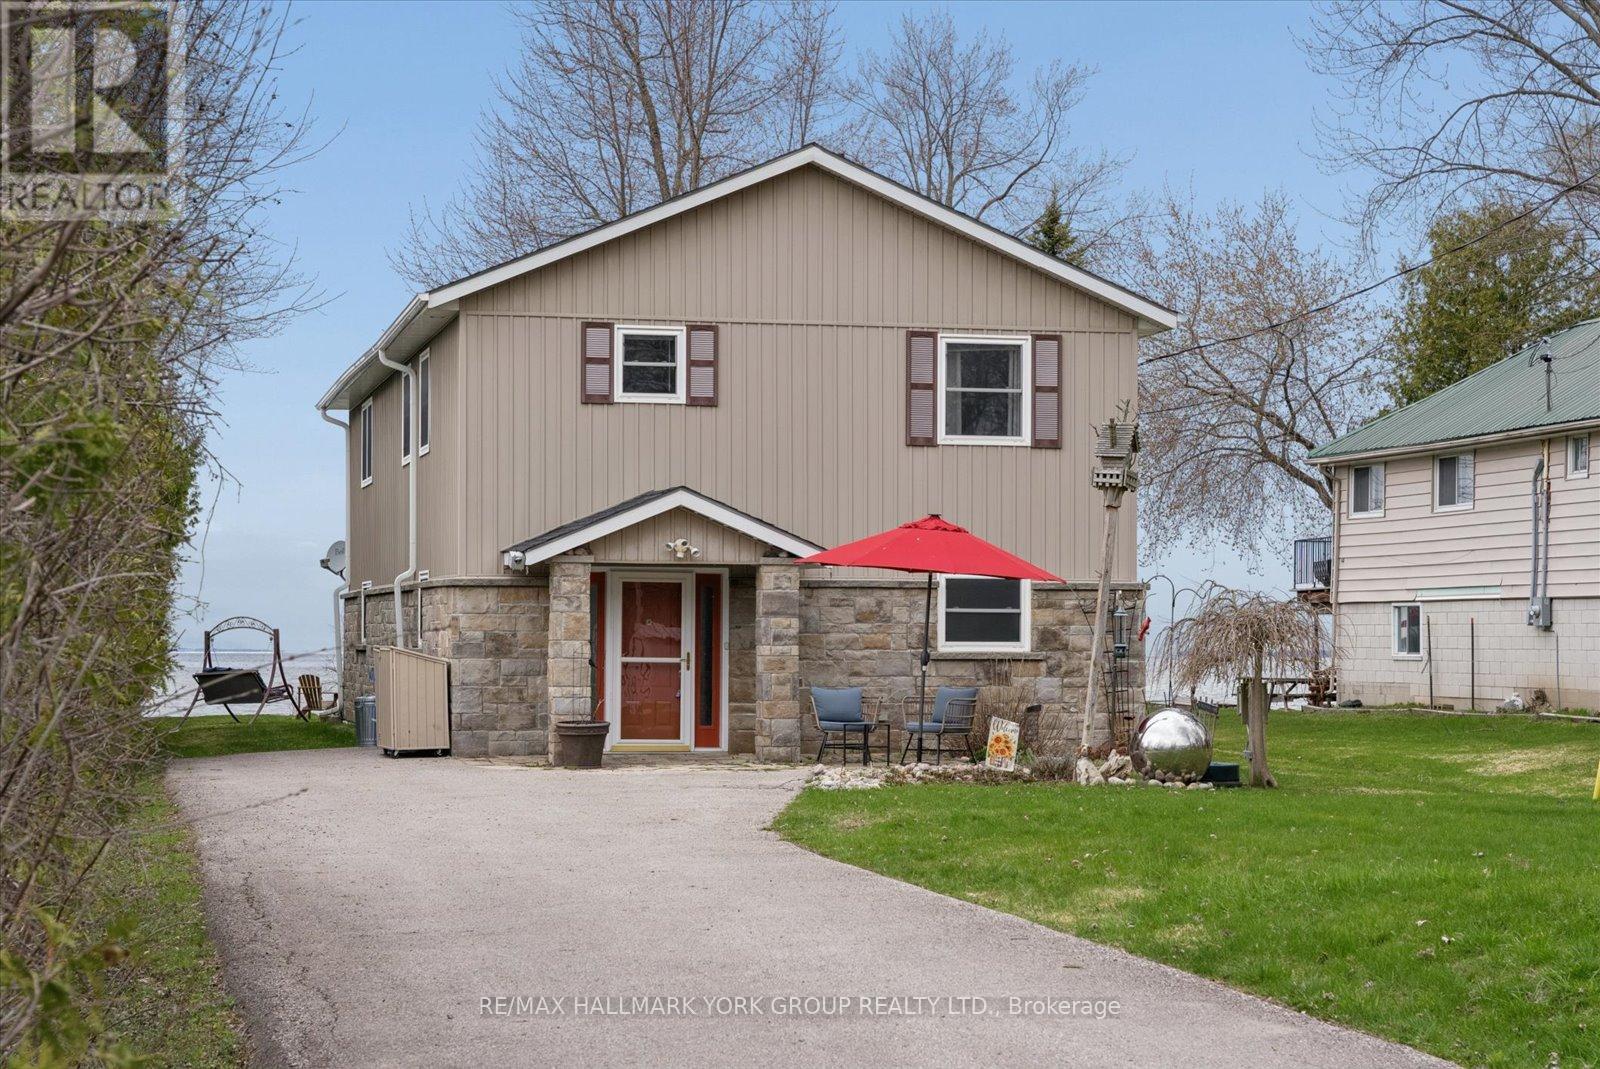
Sunset Views And Sandy Shoreline On Lake Simcoe-Your Waterfront Escape Awaits.Set On 50 Ft Of Direct Waterfront In Pefferlaw, This 2 Storey Home Offers Year-Round Living With A Level Lot And Shallow, Sandy Entry-Perfect For Swimming, Relaxing, And Taking In Unforgettable Lake Views. Vaulted Ceilings And Expansive Windows Fill The Home With Natural Light, While Two Gas Fireplaces Add Warmth And Charm. The Functional Layout Features 3+1 Bedrooms, 3 Bathrooms, And Convenient Second-Floor Laundry. Bamboo Flooring Spans The Upper Level, With Tile In All Bathrooms For A Clean, Updated Feel.Recent Updates Include A New Roof (2024), Siding And Eaves, Central Air (2019), And A New Shed. Owned Water Systems (Softener, Iron Filter, Purifier) Provide Added Peace Of Mind. Enjoy Private Docking With Direct Lake Access-Ideal For Boating, Fishing, Or Simply Unwinding By The Water. Year-Round Access Via A Municipally Maintained Road With Ample Parking Completes This Exceptional Offering. (id:61852)
RE/MAX Hallmark York Group Realty Ltd.
Clarington, Ontario
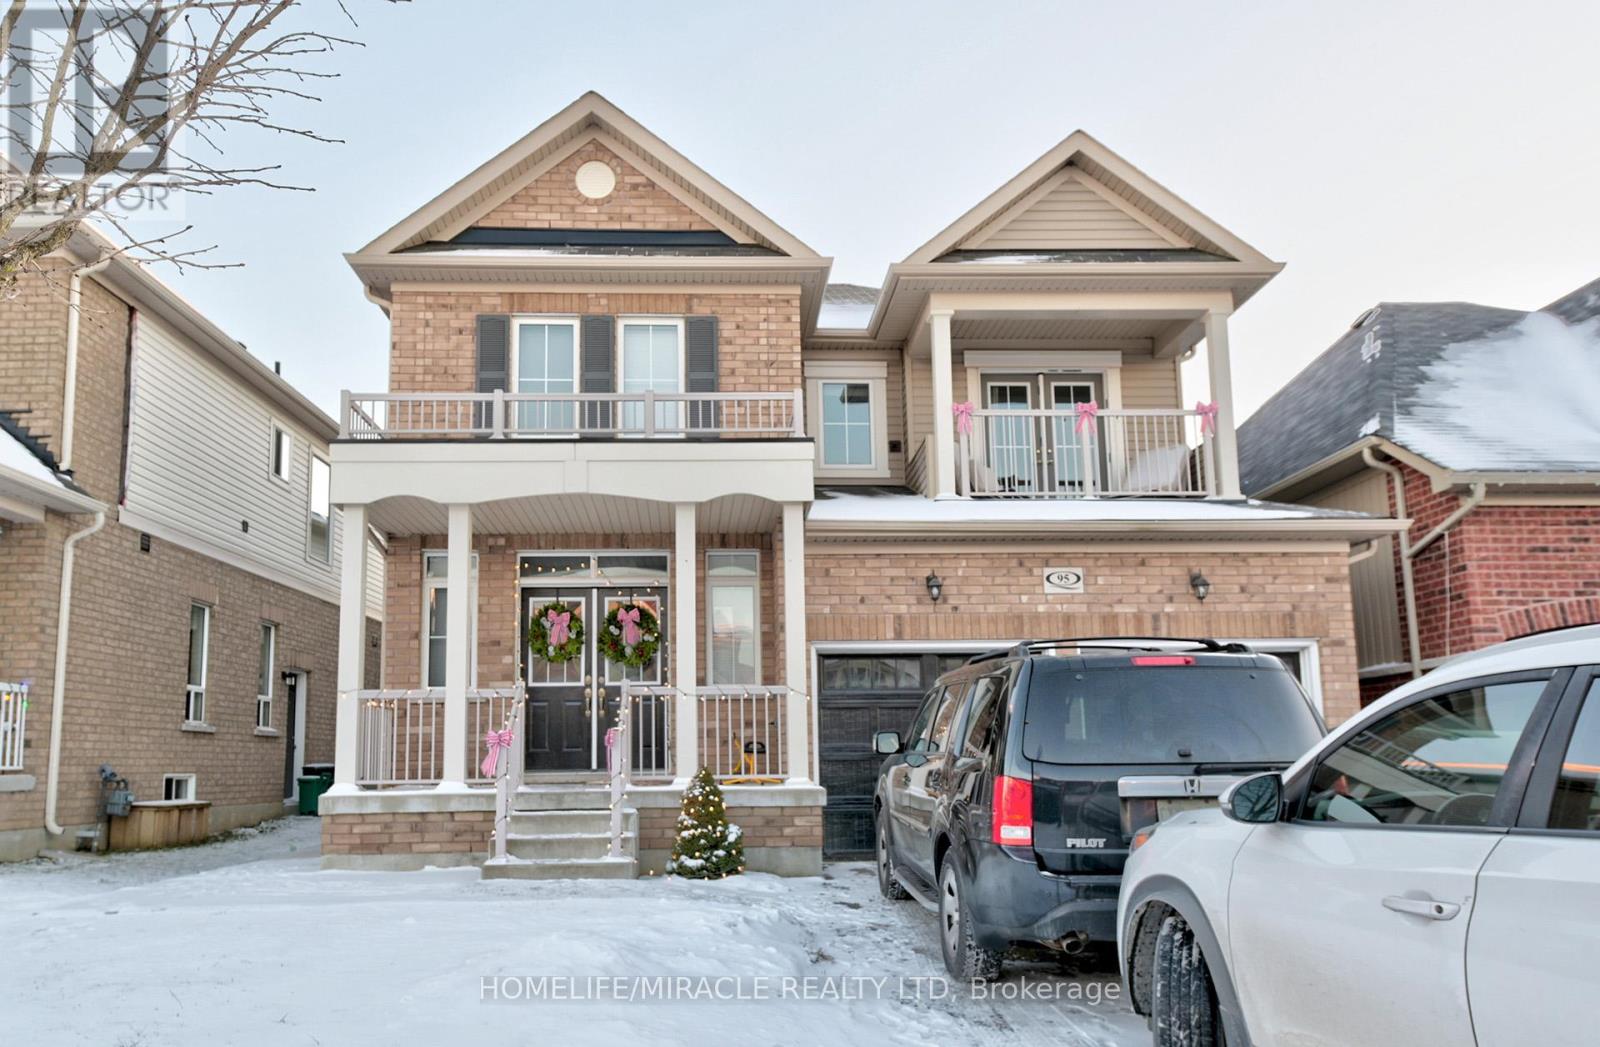
This stunning legal basement apartment with a private separate entrance is situated in a highly desirable neighborhood in Bowmanville. The unit offers 2 spacious bedrooms, 1 full bathroom, and the convenience of in-suite laundry. Enjoy an open-concept kitchen equipped with five appliances, seamlessly connected to the living and dining area.The unit includes 1 driveway parking space, with room for up to 2 vehicles. Basement tenants pay a flat fee of $200/month toward utilities (gas, water, and hydro).Ideally located close to parks, shopping centres, schools, restaurants, the hospital, public transit, and with easy access to Highways 401 and 407, this home offers both comfort and convenience. (id:61852)
Homelife/miracle Realty Ltd
Toronto, Ontario
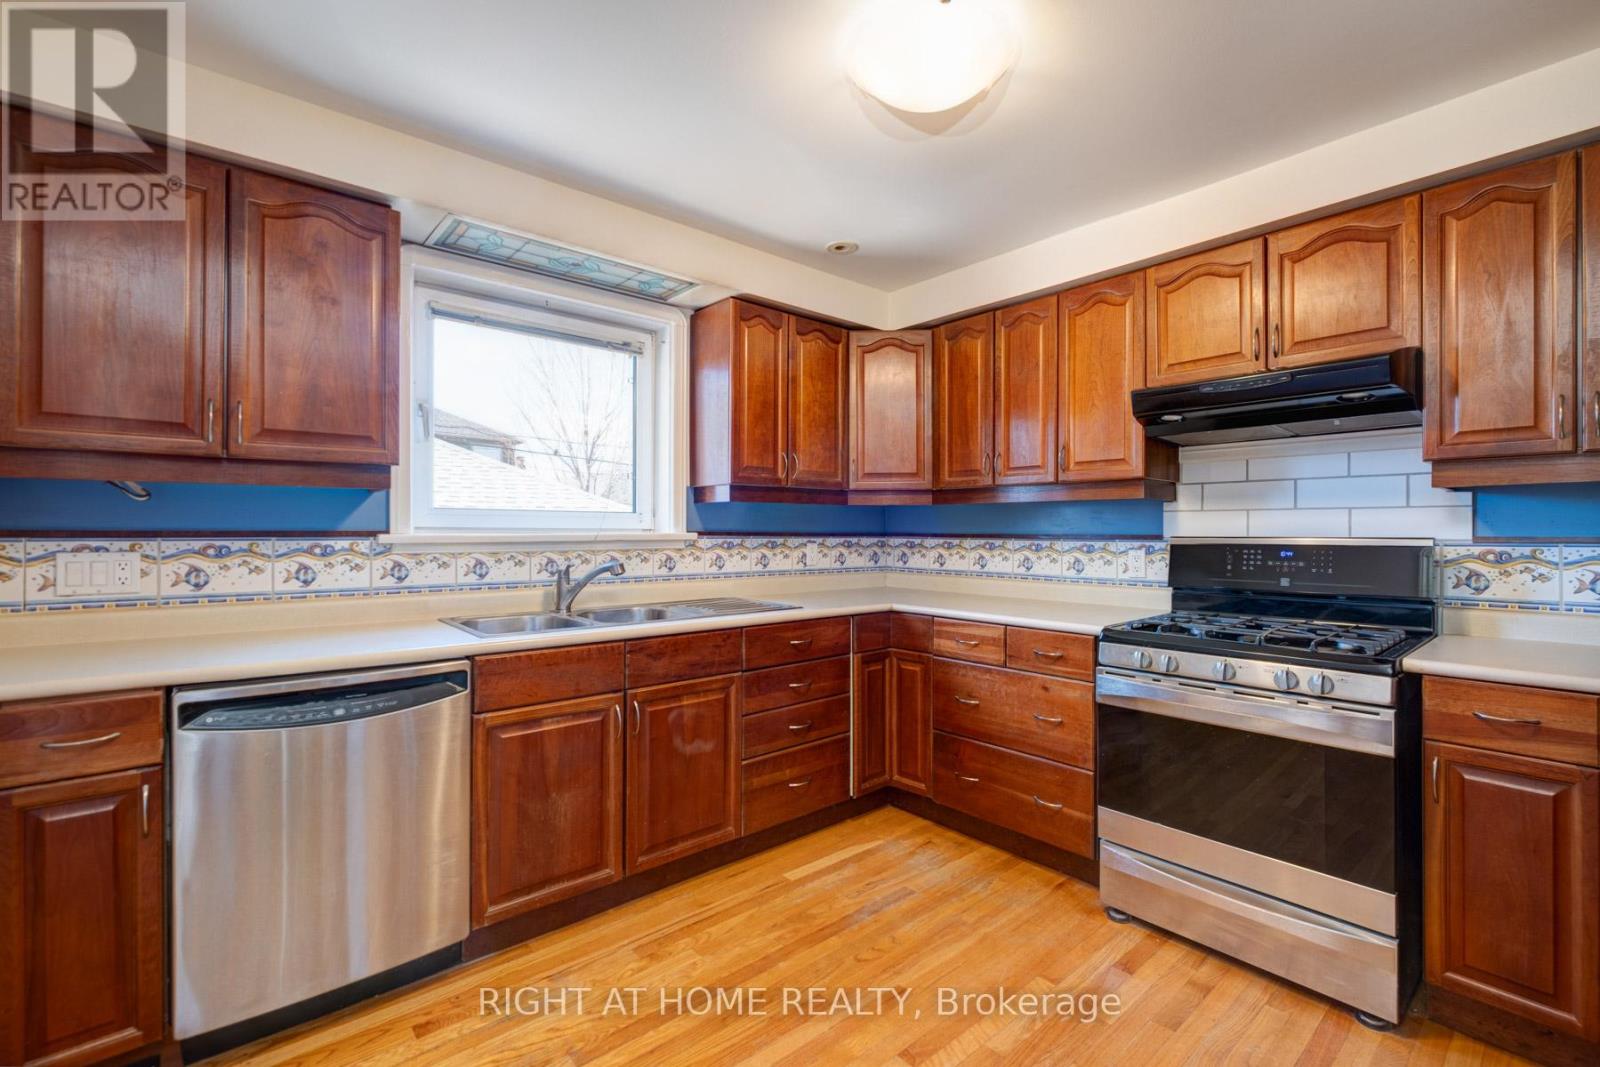
Sunny and inviting unit featuring an enormous kitchen, beautiful garden and an exclusive use rear deck! Enjoy all the cupboard space you could want in the huge kitchen with stainless steel gas range, fridge and dishwasher. Enjoy excellent walkability with bars, restaurants, convenience, LCBO and more just a couple minutes walk. Sun yourself on the large rear deck facing west for afternoon light. This central location is incredibly well situated with the highway just a moment's drive, making getting downtown or out of town a breeze. Transit access is also exceptional with a subway stop in walking distance or a 7 minute bus ride away. (id:61852)
Right At Home Realty
Pickering, Ontario
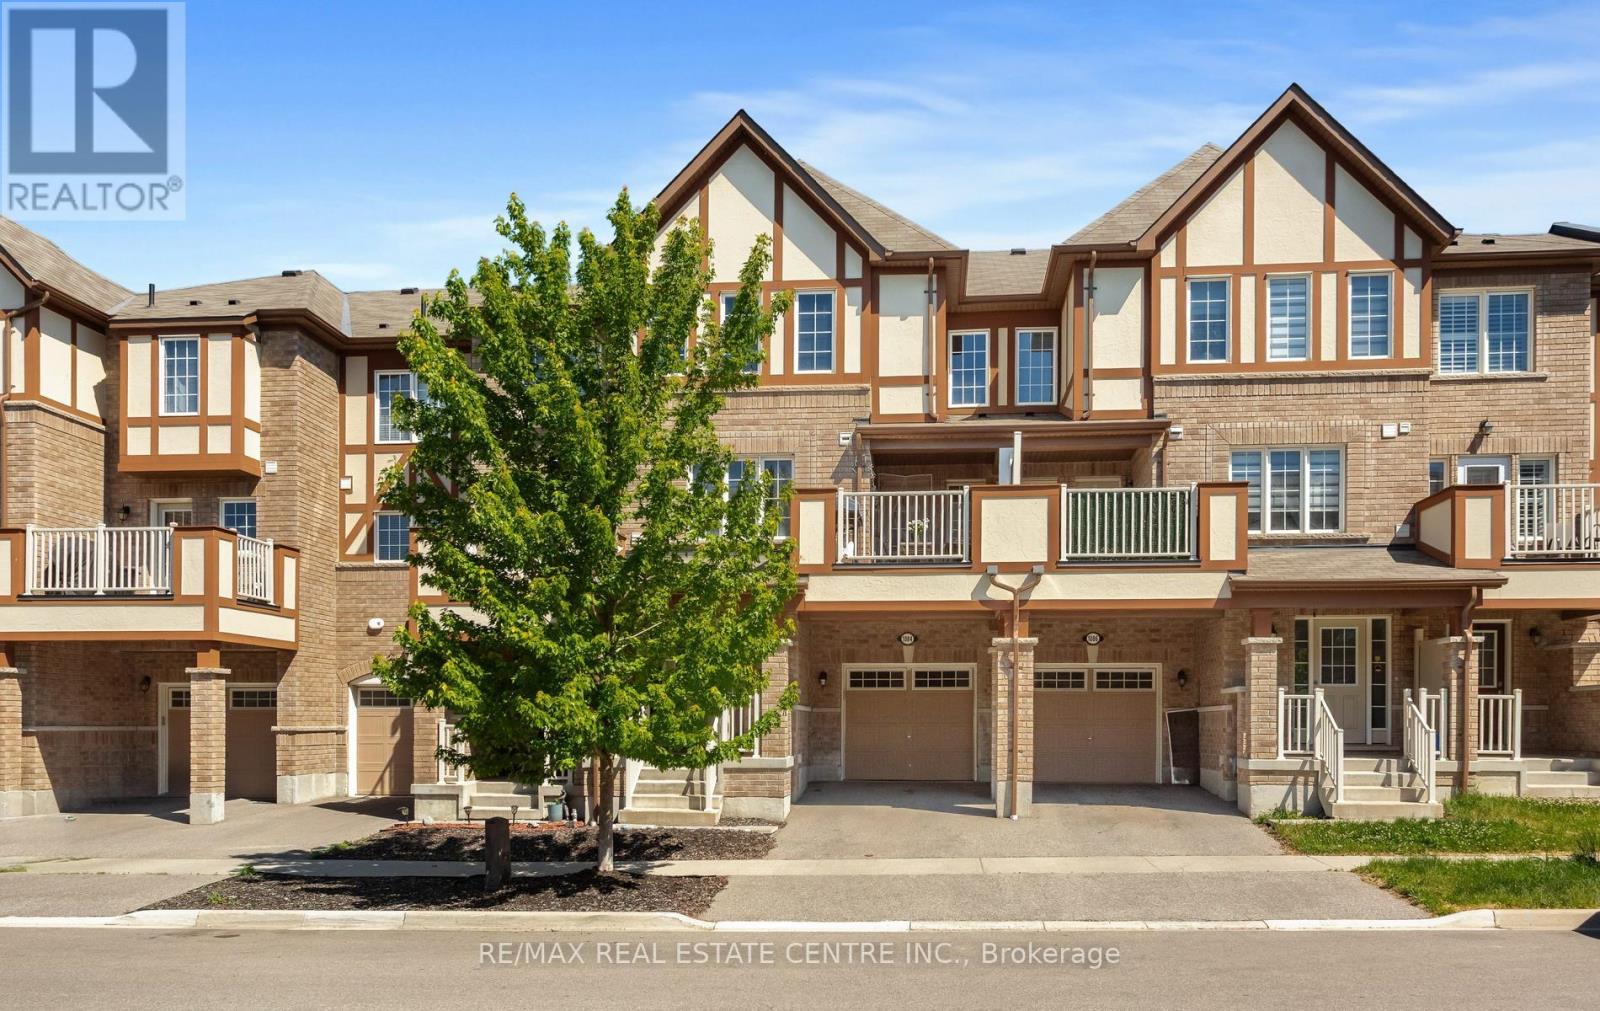
Amazing Mattamy Built Freehold Townhome In Family Friendly Community Close to Schools, Parks, Shopping, Scenic Hiking Trails, Major Highways & GO Station. Open Concept Layout With 3 Bedrooms, 2 1/2 Bathrooms. Beautiful Entry With Den/Office Space, Built-In Shelves/Coat Hooks, Access To Garage. 2nd Floor Features A Spacious Great Room With Large Window, Bright Dining Area With Walk-Out To Balcony, Beautiful Kitchen With Quartz Counters, SS Appliances, Huge Pantry & Lots Of Storage Space, Convenient 2PC Powder Rm & Laundry Area. 3rd Floor Features Primary Bedroom With 3Pc Ensuite, Double Closets & Window Seat, Two Additional Bedrooms With 4PC Bathroom. This Home With Beautiful Curb Appeal Requires Minimal Maintenance & Is A Freehold With No Maintenance Fees. (id:61852)
RE/MAX Real Estate Centre Inc.
Oshawa, Ontario
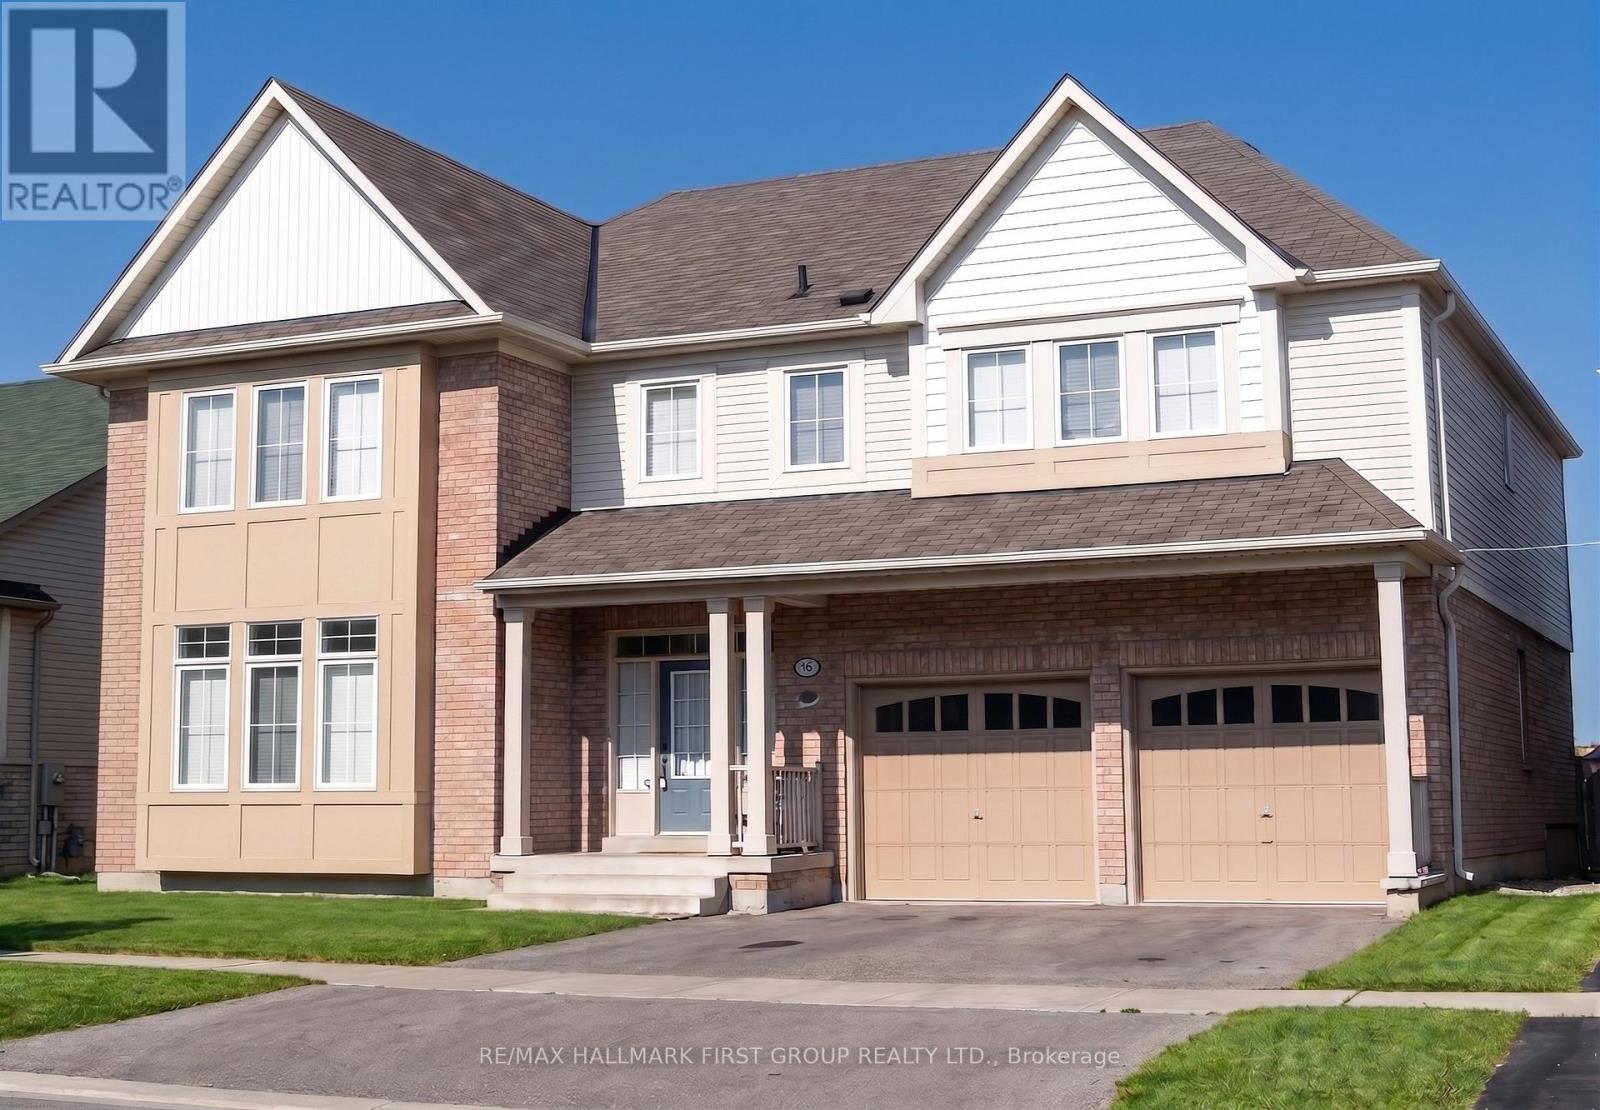
Newly built LEGAL! basement apartment 3 bedrooms, 1 bathroom. Bright and modern living space with separate entrance. Conveniently located in an excellent neighbourhood close to schools, parks, and major amenities. Ideal for families or professionals seeking a comfortable and well-connected home. Move-in ready! Students are welcome. (id:61852)
RE/MAX Hallmark First Group Realty Ltd.
Toronto, Ontario
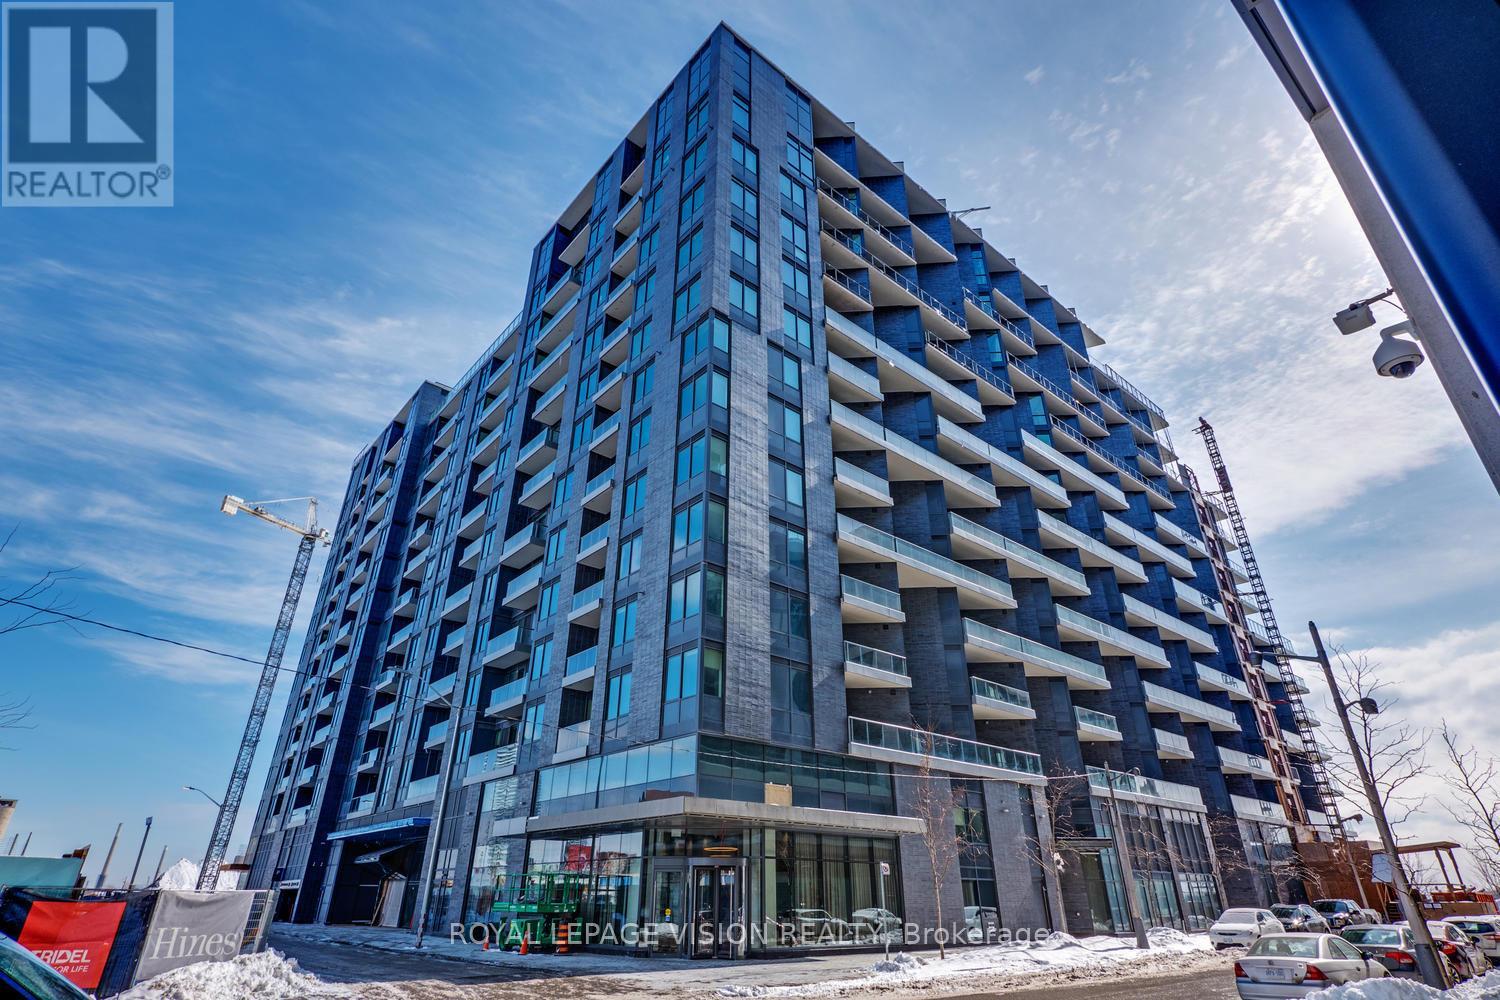
Welcome to Aquavista by Tridel! This 668 SqFt Southwest Facing 1 Bedroom + Den Condo offers one 4 piece Bathroom, laminate throughout, separate Den which can be used as an office or entertainment room. The bedroom has a beautiful view of the lake and comes complete with a walk-in closet and oneParking Spot. Enjoy walks on the boardwalk or enjoy the premium in-condo amenities such as, 24hr concierge, lounge, yoga studio, fitness centre, spinning studio, sauna, theatre, and an abundance of outdoor amenity spaces. **EXTRAS** Includes Fridge, Freezer, Stove Top, Oven, Built-In Microwave, Washer, Dryer, 1 Parking Spot. (id:61852)
Royal LePage Vision Realty
Toronto, Ontario
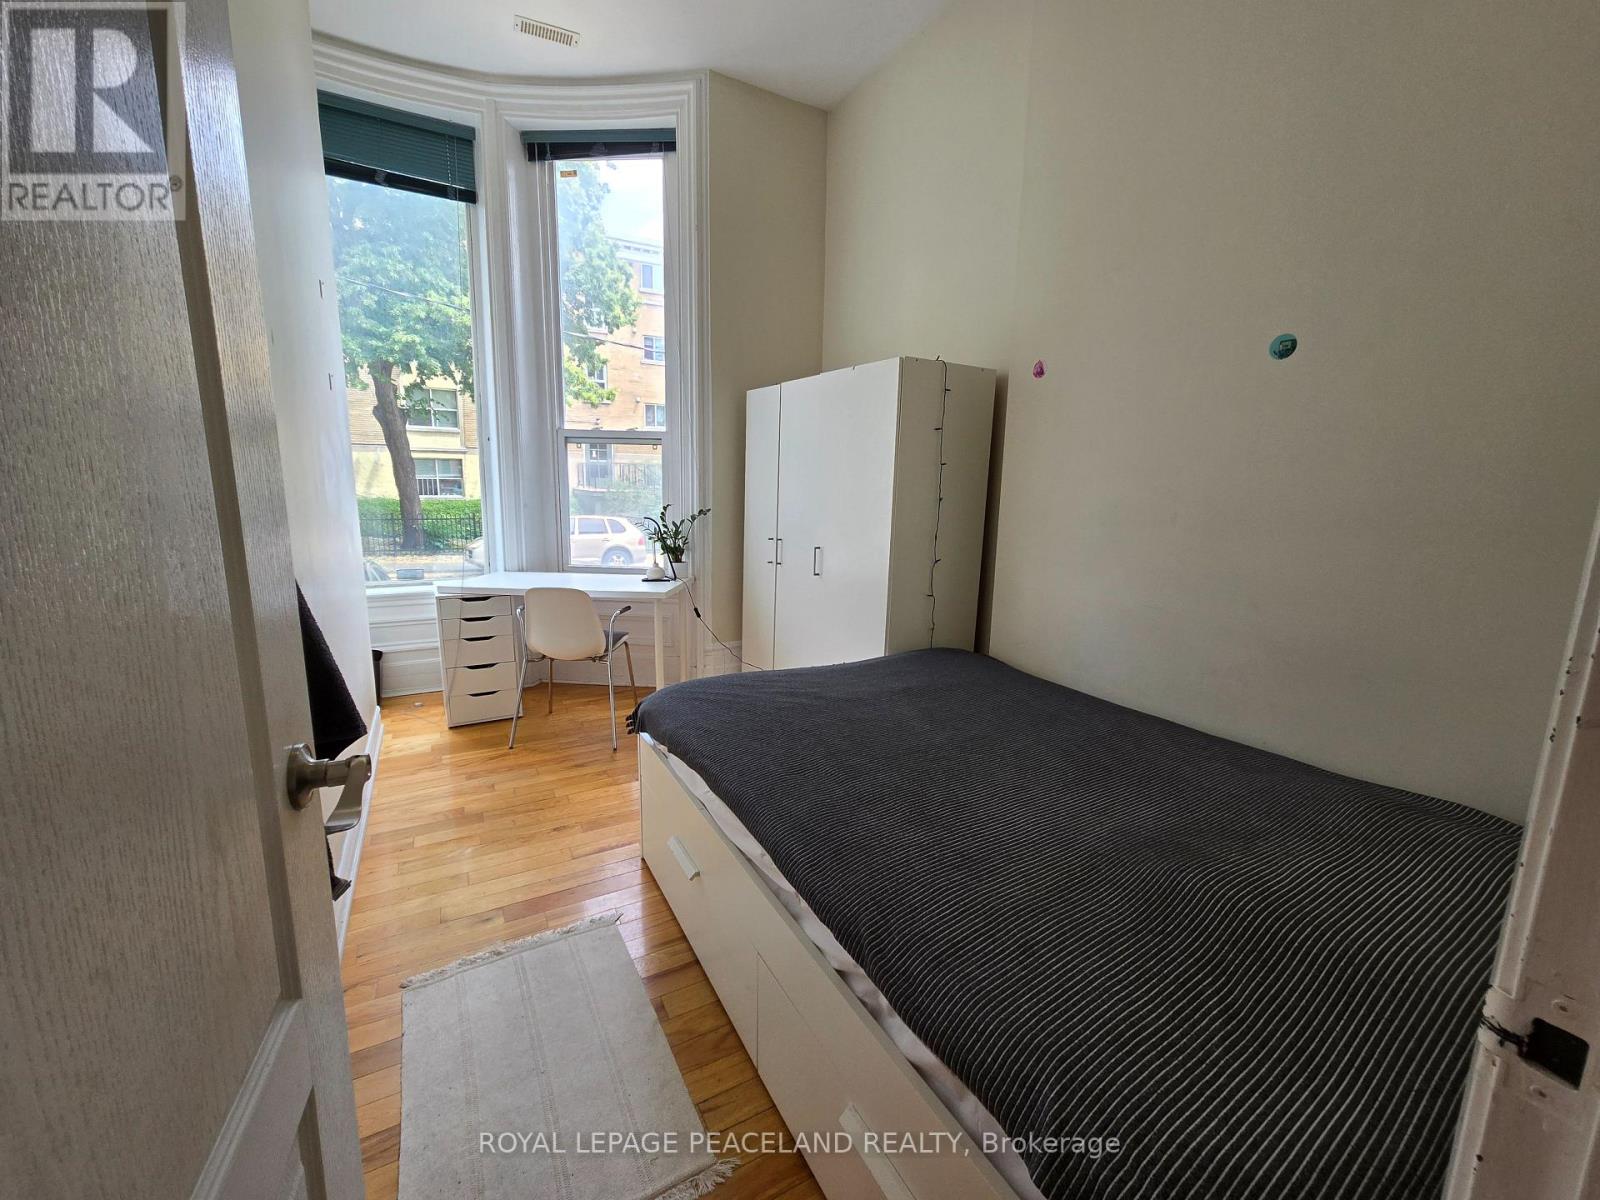
19th Century Mansion Built For The Late Thomas Allison Has Been Renovated To Beautiful Suites Available Sept1. Beautifully Renovated Unit Huge Windows And Soaring Ceilings, Striking Hardwood Floors And Modern Kitchen & Bath. Safe And Secure Building. All Building Tenants Are Students, Making For A Perfect Home And Learning Environment. Don't Miss Out On This Extremely Rare Opportunity! Location Location Location! Central Air with AC! Fully Furnished with Full sized ikea beds, desks and chairs! Includes heat, water, electricity and wifi internet! Fully Furnished and All inclusive! (id:61852)
Royal LePage Peaceland Realty
Toronto, Ontario
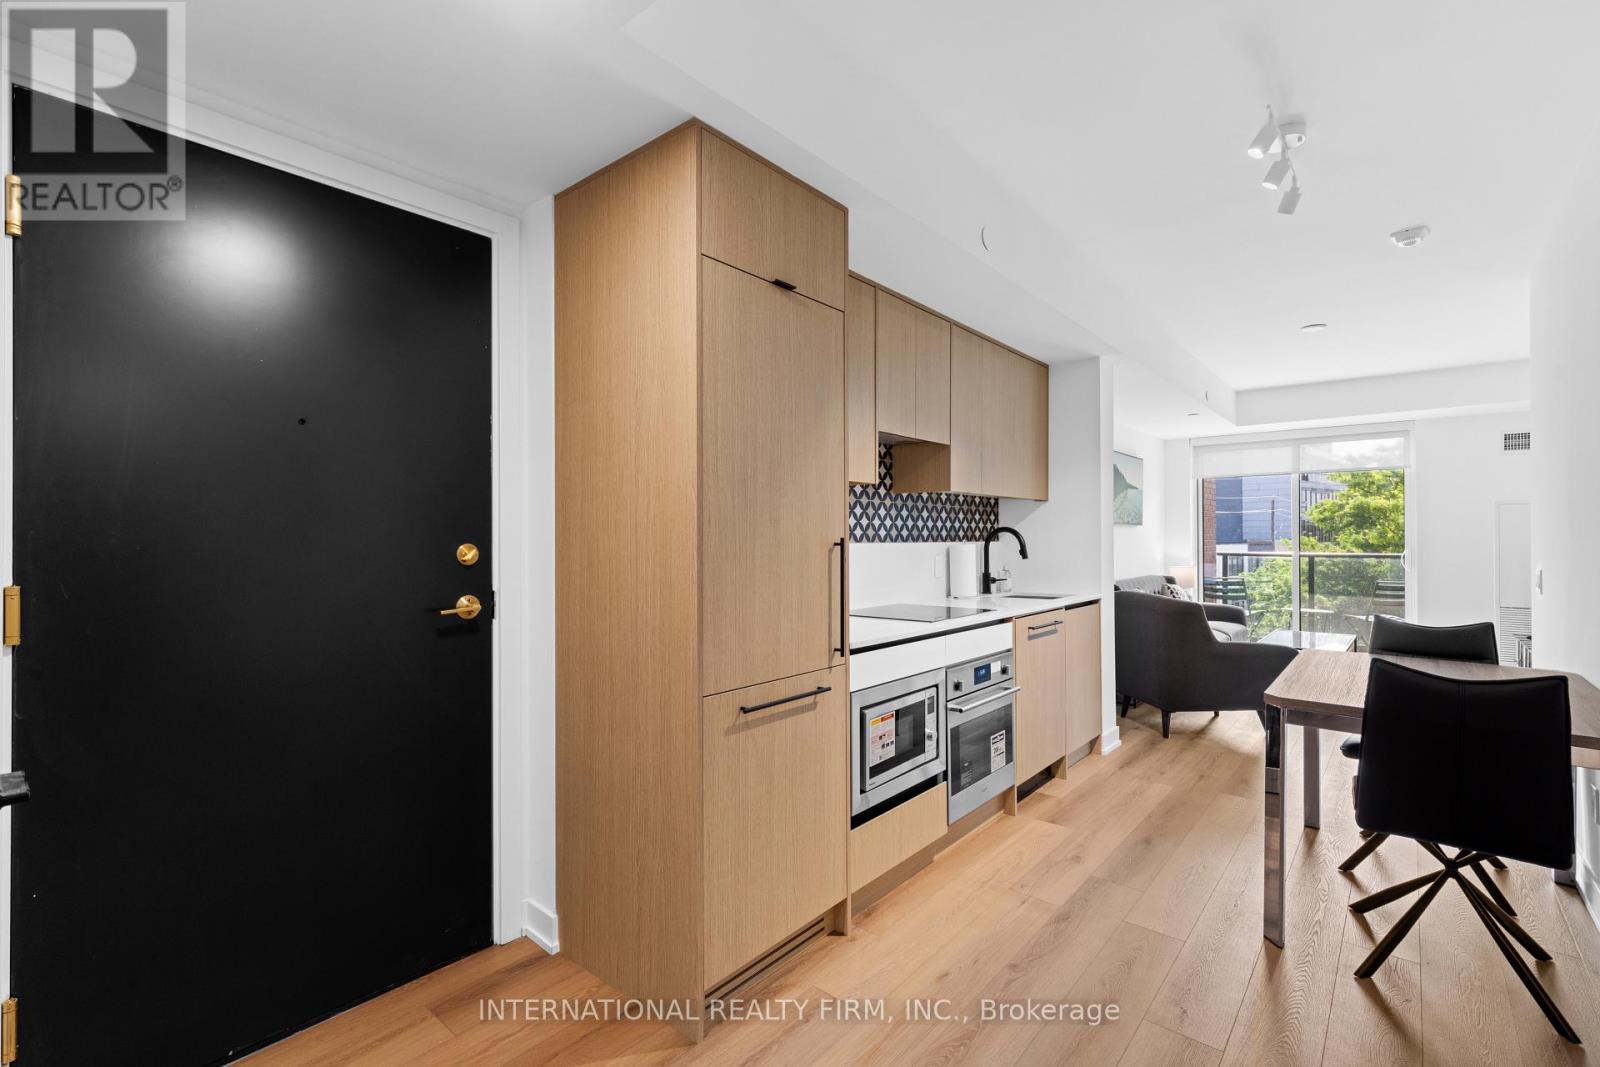
Say hello to The Twelve Hundred where boutique living meets downtown energy. This fully furnished 2-bedroom, 2-bathroom stunner comes with everything you need, right down to the kitchenware. Just move in and start living. Steps from the citys trendiest strips Dundas West, Ossington, and West Queen West and enjoy instant access to Toronto's best dining, shopping, and nightlife. Craving green space? Trinity Bellwoods Park is just around the corner.The suite has been fully upgraded from top to bottom sleek floors, stylish wall coverings, and modern finishes throughout. Building perks are next level. Hit the gym, run a meeting in the private boardrooms, cozy up by the fireplace with a drink at the wet bar, or host unforgettable nights in the rooftop indoor party lounge.Parking available for an additional $200/month. (id:61852)
International Realty Firm
Toronto, Ontario
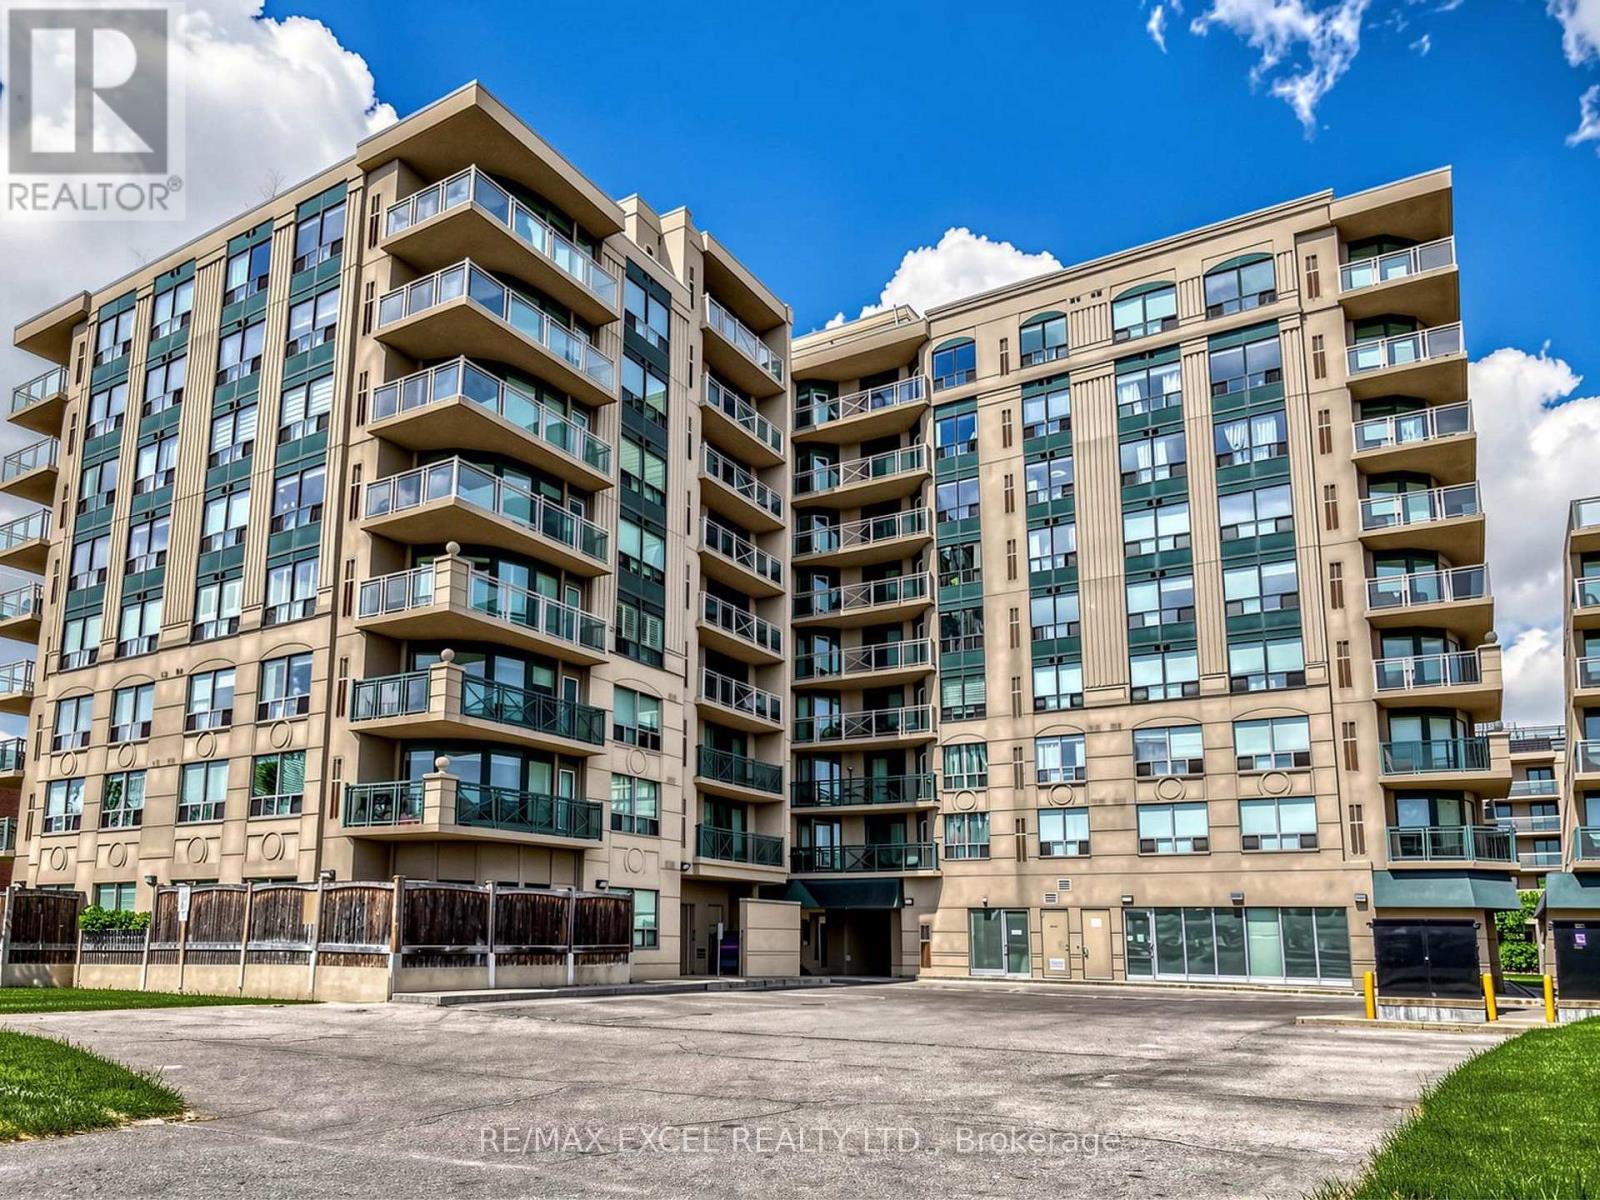
Beautiful upgraded and renovated 3-bedroom, 2-bath condo, 1,120 sq.ft with unobstructed breathtaking view. Excellent, Bright and Spacious layout. Modern Kitchen offers granite countertops and ample cabinetry and Stainless Appliances. 3 Decent Size Bedroom including Primary Bedroom with 4 pcs Ensuite and Walk-in Closet. Large balcony overlooking northern beautiful scenic view. Renovated Newer laminate flooring throughout out, Newer designer paints with an Accent wall, Stylish lightings., Hunter Douglas window coverings, also come with same-floor locker and one parking space, well-maintained building, residents enjoy a rooftop patio with BBQs, gym, party room, visitor parking, and more. Steps from Sheppard West TTC Station, Downsview Park GO station. Minutes to Hwy 401 and Yorkdale Mall, Rogers Stadium, Downsview Park Merchants Market. Close all amenities (Costco, Home Depot, LCBO, supermarkets etc), 15 Mins to Pearson International Airport. Good School zone. Low maintenance fees, quiet courtyard setting, and unbeatable convenience-this is a must-see condo! Move in and Enjoy! (id:61852)
RE/MAX Excel Realty Ltd.