
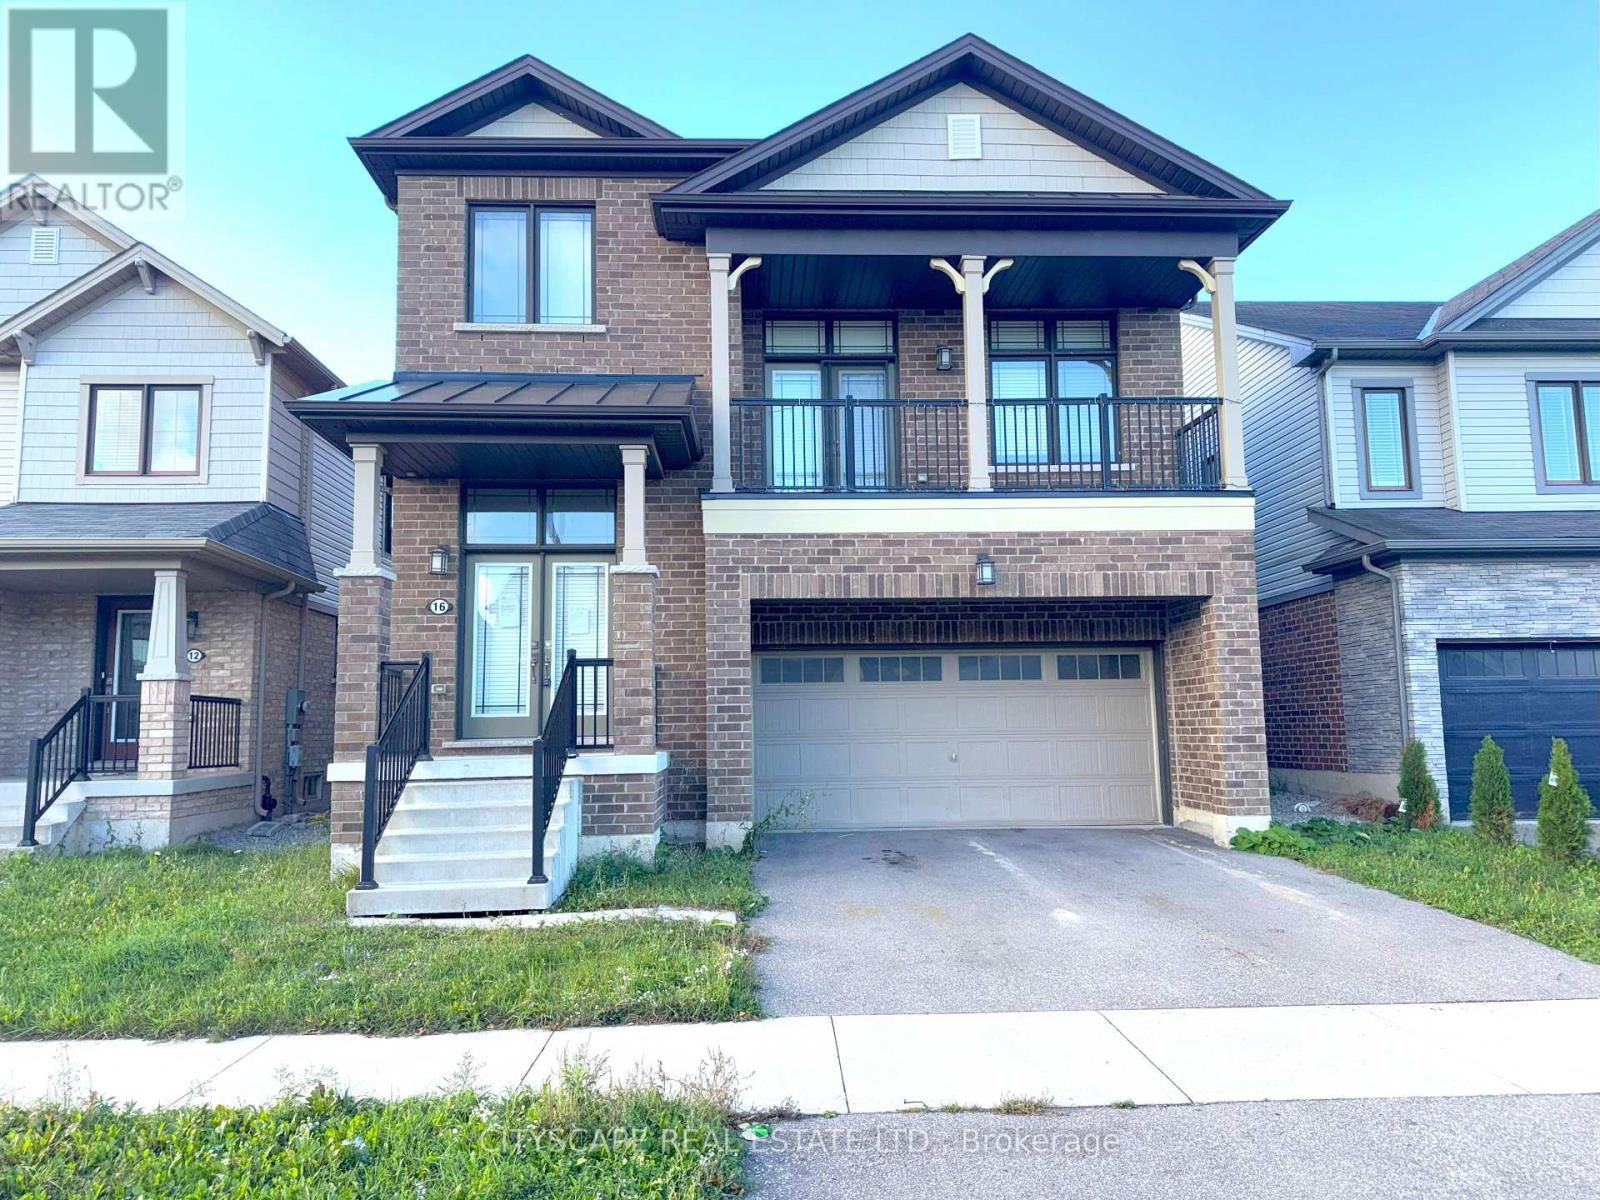
Hamilton, Ontario
Three separate living levels above grade, four bedrooms, and two walk-outs in Stoney Creek Mountain. The floor plan separates the ground-floor entertaining spaces from a dedicated mid-level family room, then puts all four bedrooms on their own upper level. Nine-foot ceilings run throughout the main floor - a layout that gives a busy household room to breathe. (MAIN LEVEL) Open-concept living & dining room across laminate flooring with a natural flow between the two spaces. Kitchen has a central island, tile backsplash, range, range hood & dishwasher. The eat-in area is right beside the kitchen with a walk-out to the back deck - connects the kitchen directly to the outdoor space. Two-piece powder room & laundry room with tub round out the ground floor .(FAMILY LEVEL) One step up from main, the family room is a separate, generously-sized space with laminate flooring, a large window & a walk-out to the balcony. Works well as a media room, playroom, or a quieter sitting area away from the main-floor activity. (UPPER LEVEL) Primary bdrm has a large walk-in closet & a private 4pc ensuite with tile flooring & a separate standup shower. Three additional bdrms each have carpet & their own closet. 4pc main bath serves the rest of the upper level.(BASEMENT)Unfinished with large windows throughout - more natural light than most at this stage. Good candidate for a rec room, home office, or in-law suite - comes as a completely blank slate for the next owner. (LOCATION) Stoney Creek Mountain (L8J). QEW & Red Hill Valley Pkwy both close by - Hamilton, Burlington & the GTA all within reach. Fortino's is minutes away. Albion Estate Park, Battlefield Park & Felker's Falls Conservation Area nearby. Catholic & public schools in the area, including St. Thomas More Catholic Secondary. (id:61852)
Cityscape Real Estate Ltd.
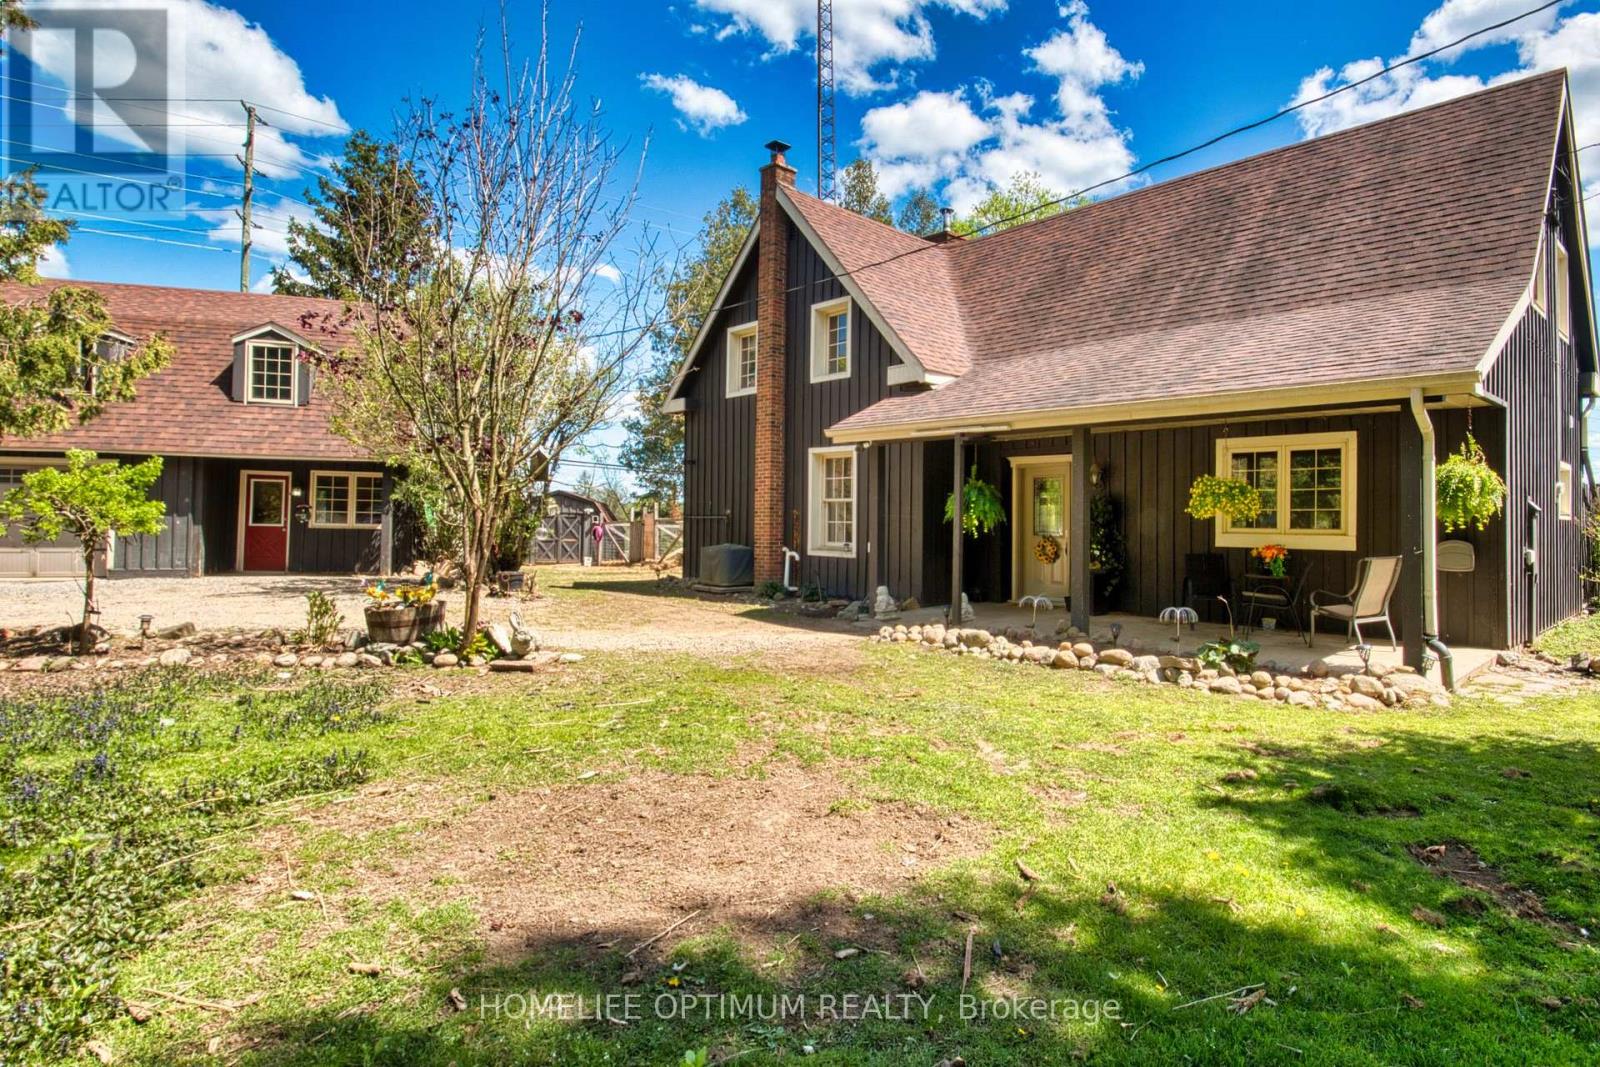
Huntsville, Ontario
This authentic 4-bedroom, 2 full bathroom log home is situated on just over one acre of private land and features two small ponds right on the property. The main part of the house is built with a classic log structure and includes a full basement, while the exterior is finished with board and batten siding. Inside, you will find beautiful, exposed logs in many areas of the home, perfectly complemented by a cozy electric fireplace in both the main living room and one of the 4 upstairs bedrooms. Walk out from the dining room to deck that stretches the full length of the house. A seamless extension adds to the living space and was built on a solid concrete slab. A very large area of the property is securely fenced in, making it ideal for animals, pets, or outdoor projects. The property also features a detached two-car garage with its own 100-amp service, updated wiring, a heat pump and an upper loft that provides separate living quarters for guests, a home office, or family members with one bedroom and a living room. You can enjoy the country lifestyle immediately with the included chicken coops and animal pens. Updates:New forced air propane furnace in house (2025), New heat pump for garage (2025),Updated wiring and plumbing, New flooring throughout most of house (2026), Fresh paint (2026), New ceiling fans with lights (2026), New toilets in both bathrooms (2026), New shower in Main bathroom (2026), Septic last pumped out (May, 2026) (id:61852)
Homelife Optimum Realty
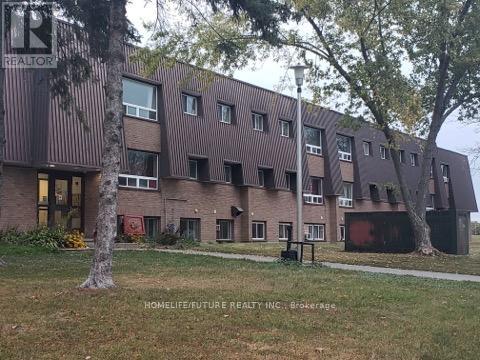
Loyalist, Ontario
Fantastic Investment Opportunity To Acquire This Well Maintained And Fully Tenanted 35 Suite Residential Apt Building. Consists Of 35-2 Bedroom Suites, Tenant Pays Their Own Heat & Hydro Many Improvement Have Been Made To This Turn Key Building Conveniently Located Close To All Amenities Schools, Parks, Shopping & Recreational Center. Many Units Rented To Long Term AAA Tenants. Fully Occupied W/long Waiting List, The Building Is Monitored By Security Camera System ***Assumable 1st Mortgage Approximately 3mil @3.50% Interest, Maturing December 1st, ,2027 & 2nd Mortgage Available By Seller with 15% Down Payment. (id:61852)
Homelife/future Realty Inc.
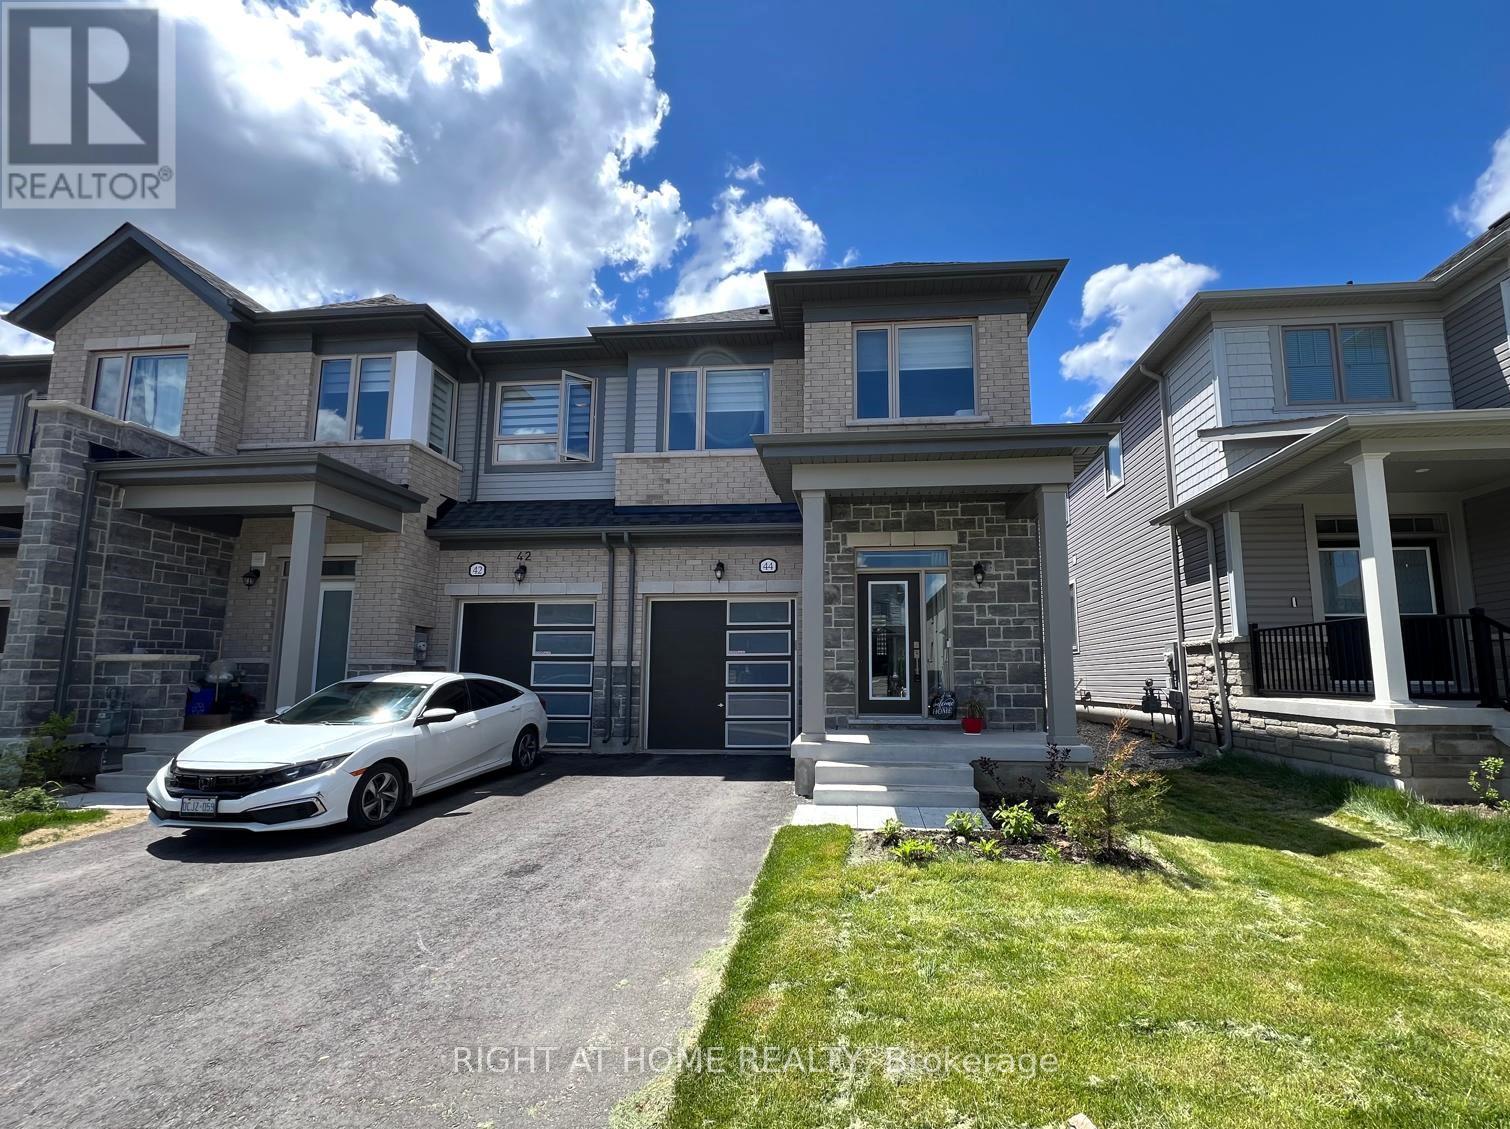
Centre Wellington, Ontario
C O R N E R U N I T => 1682 Square Feet Freehold Townhome; In Mint Move-in Condition => Built in 2024 => Stunning Stone & Brick Exterior with an Exceptional Curb Appeal => Three Bedrooms & Three Bathrooms => Open concept Kitchen with Stainless Steel Appliances & Centre Island with a Breakfast Bar perfect for Casual Dining and Family Gatherings => Spacious Great Room Ideal for Entertaining => A Walk out to the Backyard from the Breakfast Area => Smooth ceilings throughout the Main floor => Large primary bedroom with walk in closet & a 4 Piece Ensuite includes His & Hers Sinks => Second Floor laundry for Your Convenience with Custom Built Laundry Cupboards & Quartz Countertop => Direct Access To The Home From The Single Built-in Garage => Fergus Is A Desired Community Offering Residence Access A Beautiful Historic Downtown Filled With Restaurants, Coffee Shops, Walmart Canadian Tire, Zehrs, And Unique Stores To Explore. => Approximately 10 Min Drive to the Elora Mill Hotel & Spa => Just a 20 Minute Drive to Guelph and All the Big City Amenities => Fergus offers the perfect balance of small-town charm and modern convenience, making it an ideal place to call home => Some Images are from a Previous Listing and are Provided for Visualization on how unit shows when vacant and/or Staged (id:61852)
Right At Home Realty
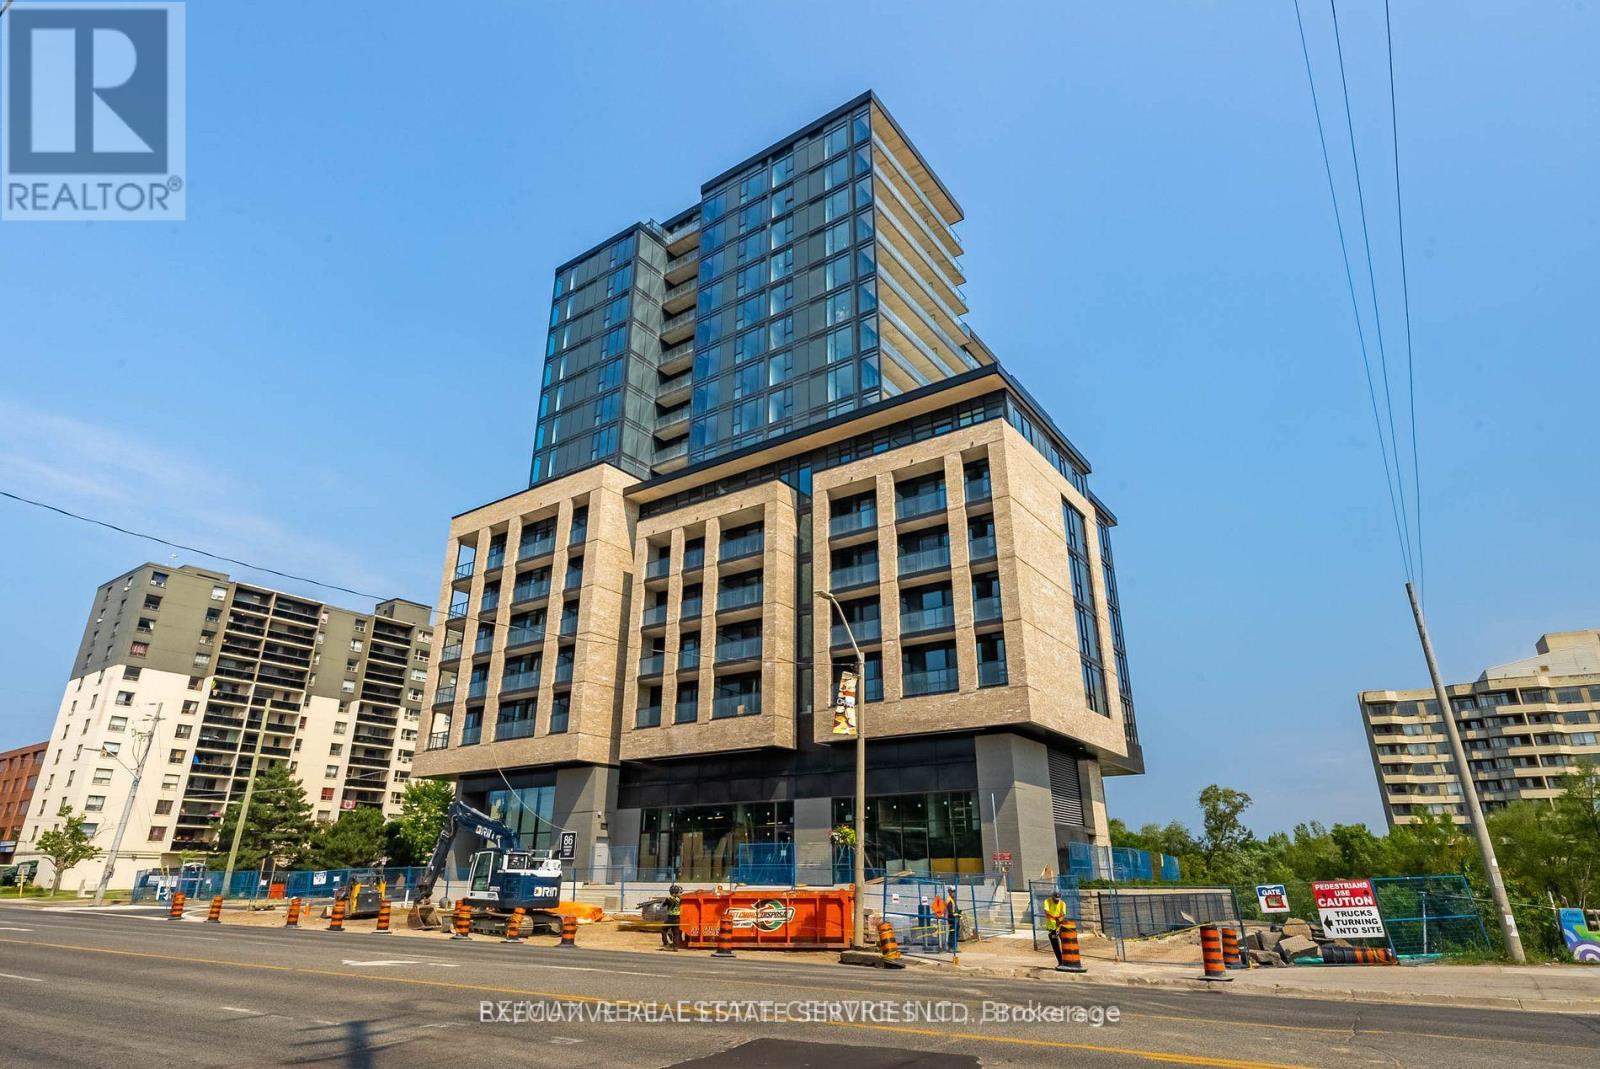
Mississauga, Ontario
Welcome to this bright and modern 1-Bedroom + Den Condo offering more than 700 sq. ft. of thoughtfully designed living space in the heart of Mississauga. Featuring an open-concept layout, contemporary finishes, a spacious bedroom, and floor-to-ceiling windows that fill the unit with natural light. Enjoy a sleek kitchen with stainless steel appliances, ample storage, and a functional living/dining area perfect for everyday living and entertaining. Conveniently located steps to transit, shopping, restaurants, parks, and all major amenities. Easy access to major highways and the future Hurontario LRT. Residents enjoy elite building amenities including a 24/7 concierge, fully equipped gym, co-working space, and a designer outdoor terrace with cabanas and BBQs. Ideal for professionals seeking comfort, convenience, and urban living at its best. (id:61852)
RE/MAX Real Estate Centre Inc.
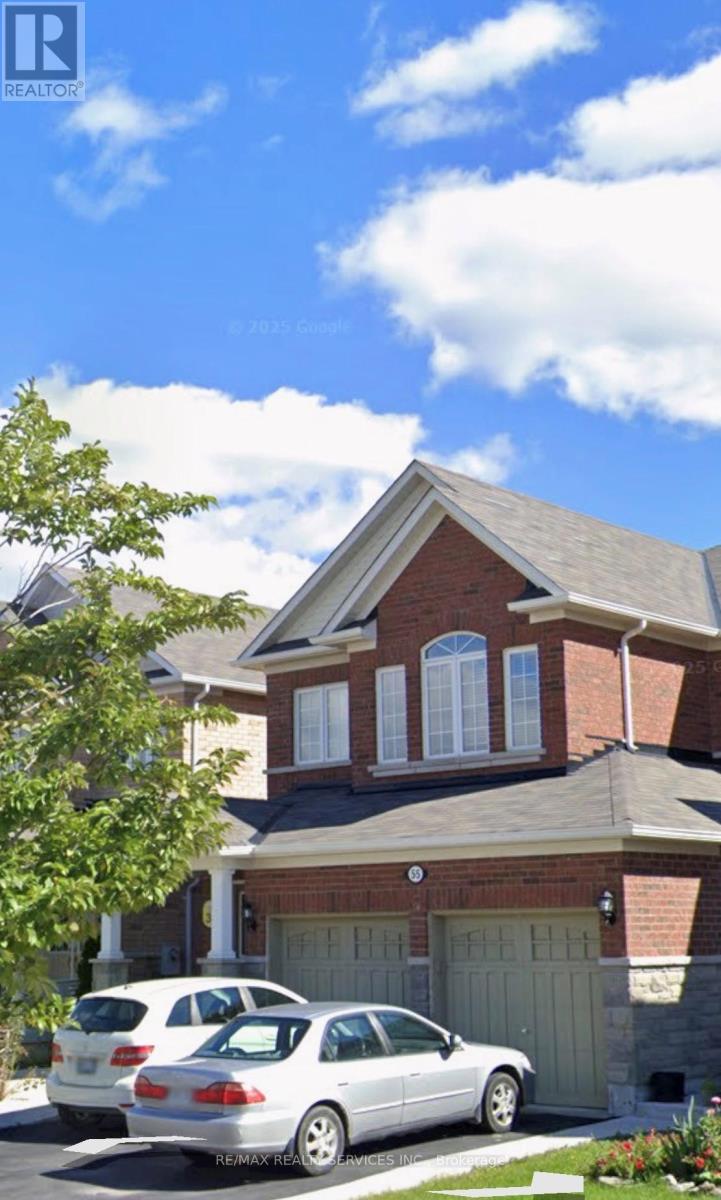
Brampton, Ontario
Exquisite Executive Residence | Fully Renovated | Better Than New A rare offering that seamlessly blends timeless elegance with modern luxury. This impeccably renovated 4-bedroom detached residence offers2,500+ sq. ft. of beautifully designed living space, showcasing exceptional craftsmanship, premium finishes, and true pride of ownership throughout.The thoughtfully designed floor plan features elegant hardwood flooring on the main level, a welcoming family room highlighted by asophisticated fireplace, convenient main-floor laundry, and a chef-inspired kitchen complete with premium cabinetry, stainless steel appliances, generous counter space, and a spacious breakfast area overlooking the private backyard-perfect for both everyday living and entertaining.The upper level offers four generously sized bedrooms, providing exceptional comfort for growing families. Every detail has been carefully curated, creating a truly turnkey home that is as functional as it is elegant.Located on a quiet, family-friendly street, this exceptional home is just steps to parks, schools, public transit, shopping, restaurants,banks, and all essential amenities, with quick access to Highways 410,407,Additional Features:Upper level only.Tenant is required to obtain and maintain tenant liability insurance.Includes 2 parking spaces.Hardwood flooring on the main level.Spacious kitchen with breakfast area.Four generous bedrooms.Parks and public transit within walking distance.Included: Stainless steel refrigerator, stove, built-in dishwasher,microwave/range hood, washer, and dryer.An exceptional opportunity to enjoy a home where luxury, comfort,convenience, and location come together. (id:61852)
RE/MAX Realty Services Inc.
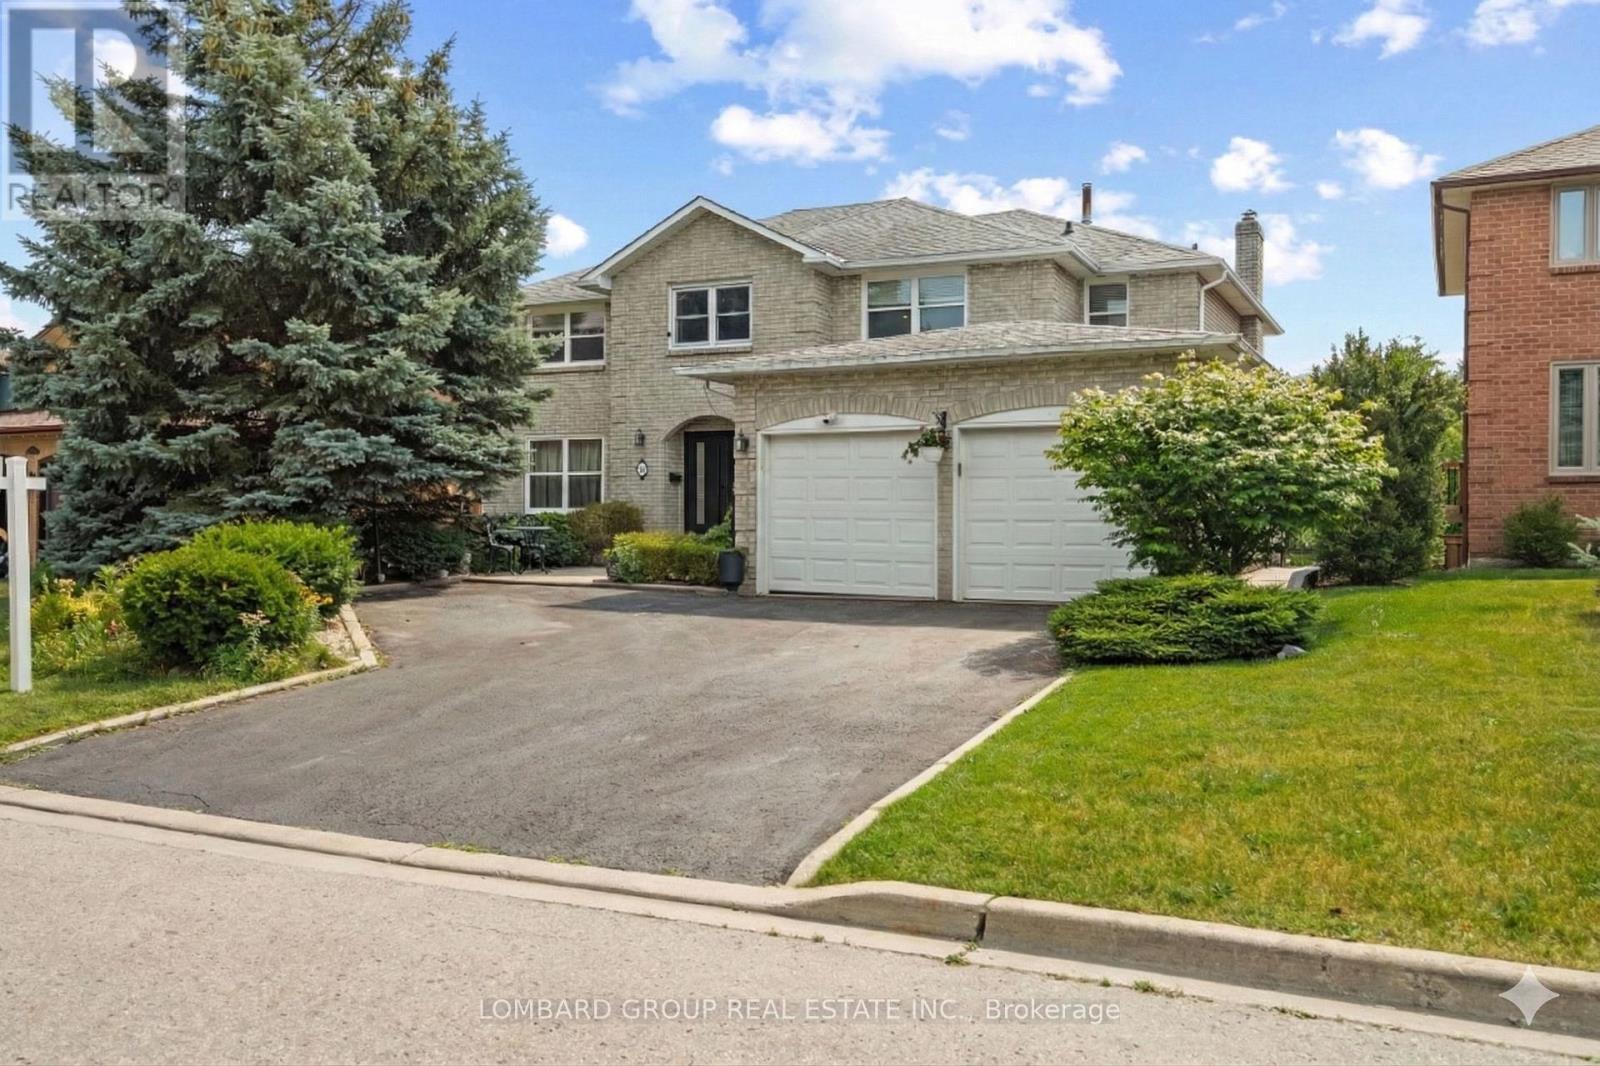
Brampton, Ontario
Welcome to 10 Whitmore Court, an exceptional family home with over $300,000 in upgrades, offering the perfect blend of luxury, comfort, and functionality. Tucked away on a quiet court in sought-after Heart Lake West, this impressive 4+2 bedroom, 5-bath residence offers over 5,000 sq. ft. of finished living space on a premium 60 x 120 ft rectangular lot with generous space between neighbouring homes. Inside, you'll find hardwood flooring throughout the main and upper levels, waterproof laminate in the finished walk-out basement, no carpet anywhere, pot lights inside and out, smart dimmable lighting, smart appliances, security cameras, two built-in electric fireplaces, and a new double steel front door (2026). The renovated kitchen features a walk-in pantry, separate mudroom, and overlooks your private backyard retreat with a heated in-ground pool, mature landscaping, and two spacious decks perfect for entertaining. Upstairs offers four generous bedrooms and three full bathrooms, including two spacious master bedrooms, each with its own 5-piece ensuite, plus an additional full bath serving the remaining bedrooms. The finished walk-out basement provides exceptional flexibility with two bedrooms, a second kitchen, full bathroom, recreation area, bar, cold cellar, and direct backyard access, making it ideal for extended family, guests, or multi-generational living. Complete with a 2-car garage, parking for 7 vehicles, EV charger, 200-amp electrical service, central vacuum, and thoughtful smart home features throughout, this is a rare opportunity to own a meticulously maintained estate-style home in one of Brampton's most established neighbourhoods. Homes offering this level of space, upgrades, privacy, and lifestyle rarely come to market. (id:61852)
Lombard Group Real Estate Inc.
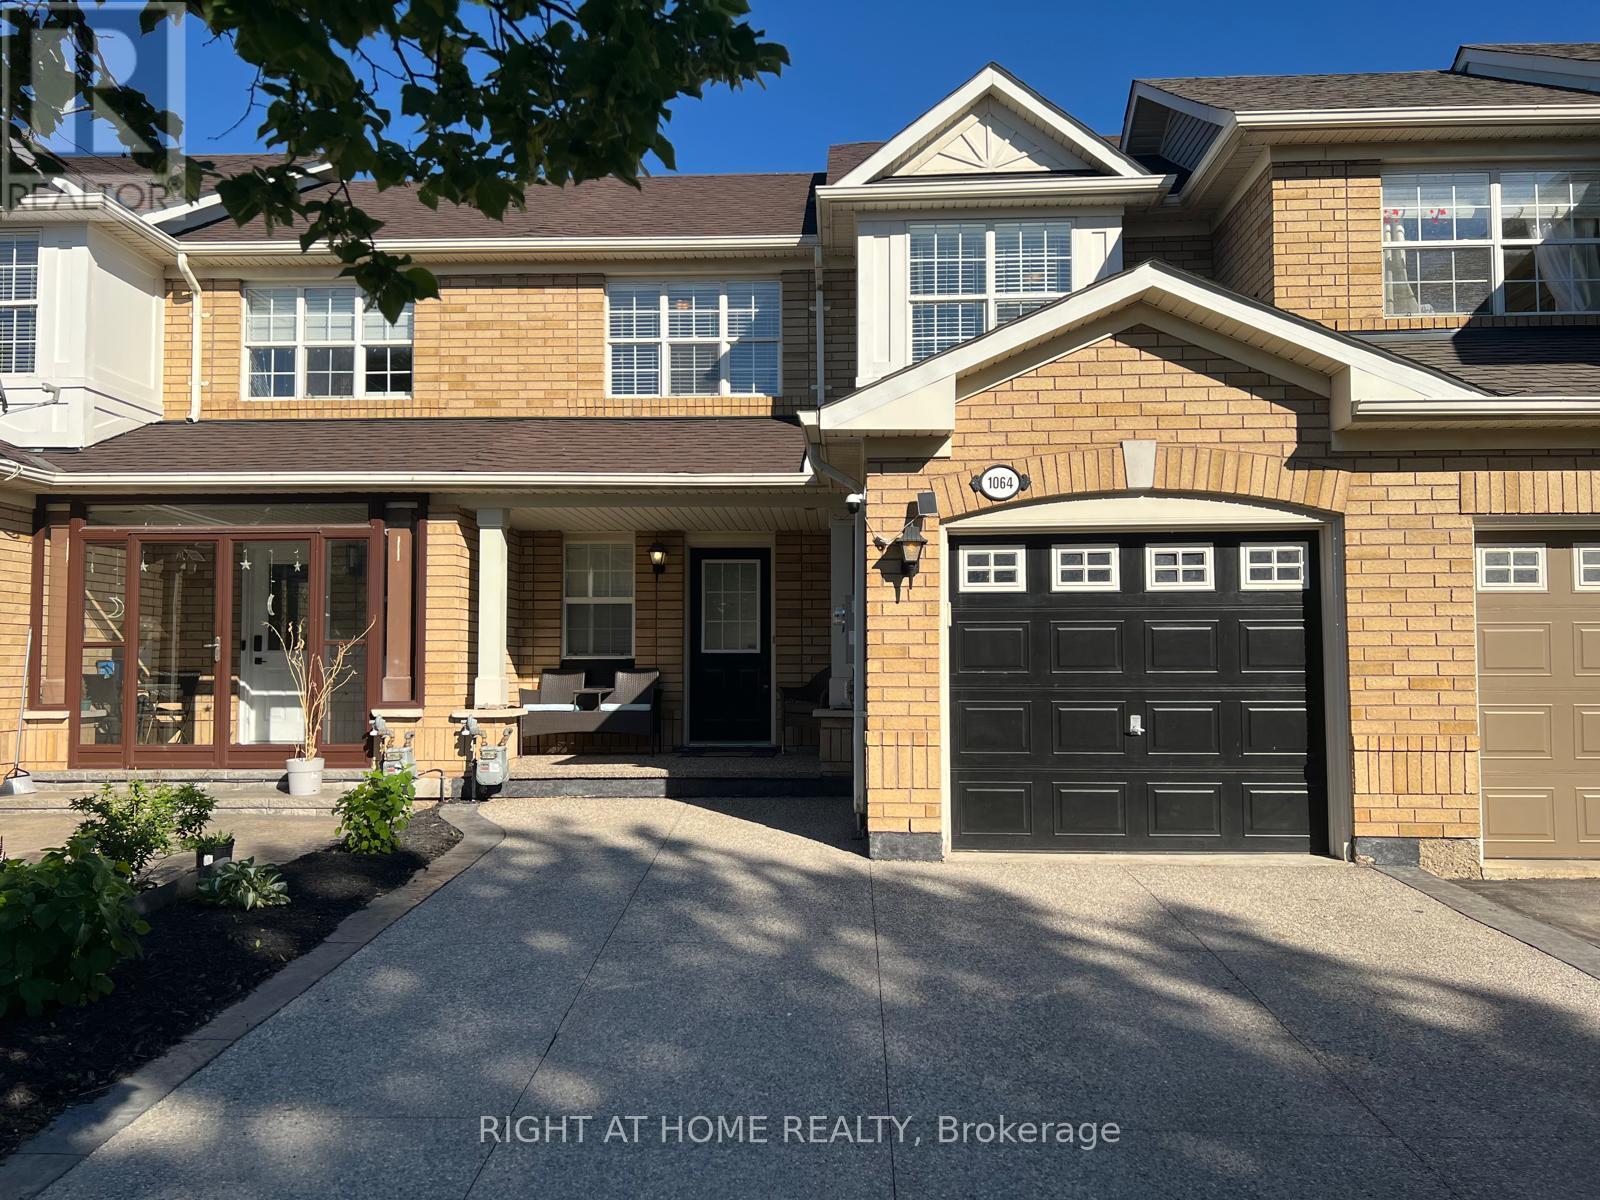
Milton, Ontario
A Stunningly Upgraded Three Bedroom Freehold Town home with all the Bells & Whistles => Located in Milton's Most Sought After & Family Friendly "Beaty" Neighborhood => An Open-Concept Layout Seamlessly Blending Elegance, Functionality, and Everyday Comfort without Wasted Space => Upgraded White Kitchen Featuring Quartz Countertop, Stainless Steel Appliances, Pantry and a Custom Movable Island => Window Opening from the Kitchen Overlooking the Combined Living Room and Dining Room => Quality Laminate Floors & A Wood Staircase with Iron Pickets => Walk Out from the Kitchen to a Private, Fully Fenced Backyard with a BBQ Gas Line - perfect for Family Gatherings and Entertaining => Convenient Direct Access to the Garage from Inside the Home Adds Everyday Comfort and Functionality => Fully Finished Basement with a Large Recreational Room, 2 piece Bathroom and a Smaller Separate Room to be used as a Home Office and /or Den => Three Good Size Bedrooms => Inviting Covered Front Porch Offering the Perfect Setting for Morning Coffee or Evening Relaxation. => Expanded Exposed Aggregate Concrete Driveway with T h r e e P a r k i n g S p a c e s; Two Vehicles on the Driveway Plus One Vehicle in the Attached Garage => This Family-Friendly Home is Conveniently Located near Schools, Shopping, Transit & Parks with Easy Access to Highways 401 & 407 => Meticulously Maintained Move-in Condition Townhome => Reflecting True Pride of Ownership Throughout ! (id:61852)
Right At Home Realty
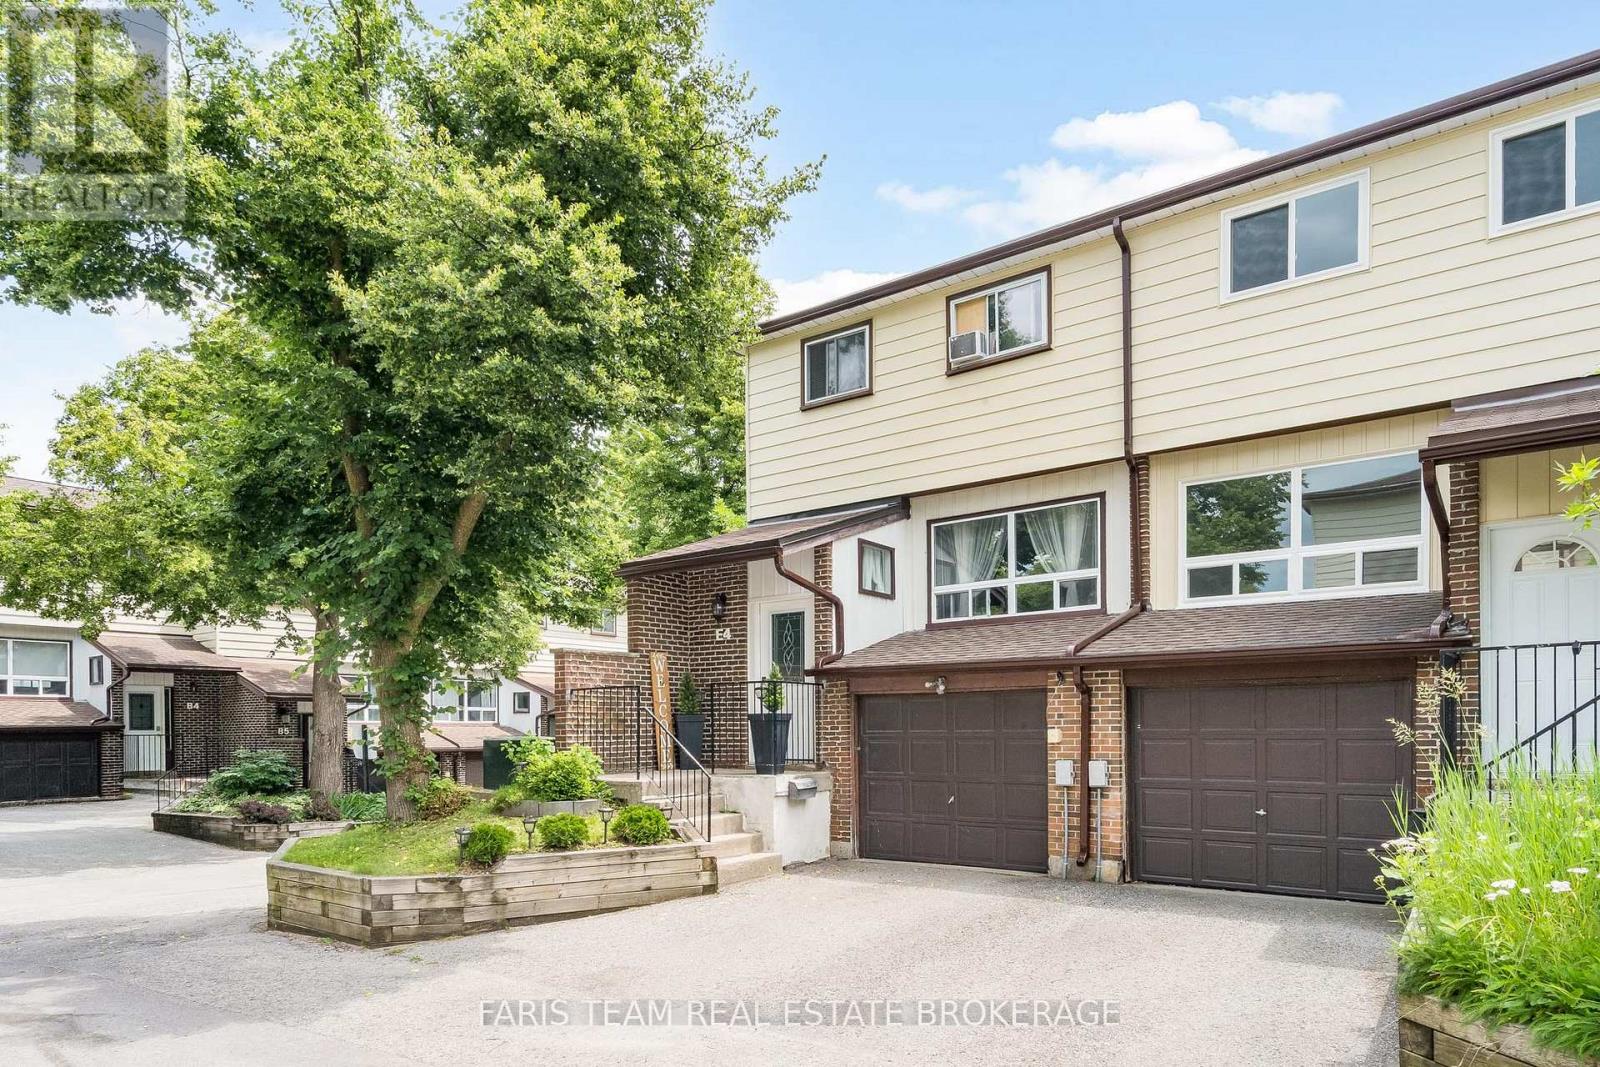
Barrie, Ontario
Top 5 Reasons You Will Love This Condo: 1) End-unit townhome showcasing a fully fenced backyard with a newly built deck and fresh sod, ideally positioned in the heart of North Barrie just moments from Bayfield Street amenities, shopping, dining, and convenient Highway 400 access 2) Completely move-in ready and meticulously maintained, featuring brand-new shingles, a newer furnace and air conditioner (2020), and a stylish carpet-free interior designed for effortless living 3) Beautifully appointed kitchen featuring timeless shaker-style cabinetry, new laminate flooring, and a bright open-concept main level designed for seamless everyday living and entertaining 4) Expansive living room illuminated by large sun-filled windows, offering an inviting setting for entertaining, complete with a built-in coffee servery or stylish bar area 5) Beautifully upgraded 5-piece bathroom featuring a double-sink vanity and abundant storage, thoughtfully designed to accommodate the needs of a growing family. 1,171 above grade sq.ft. plus a finished basement. *Please note some images have been virtually staged to show the potential of the condo. (id:61852)
Faris Team Real Estate Brokerage
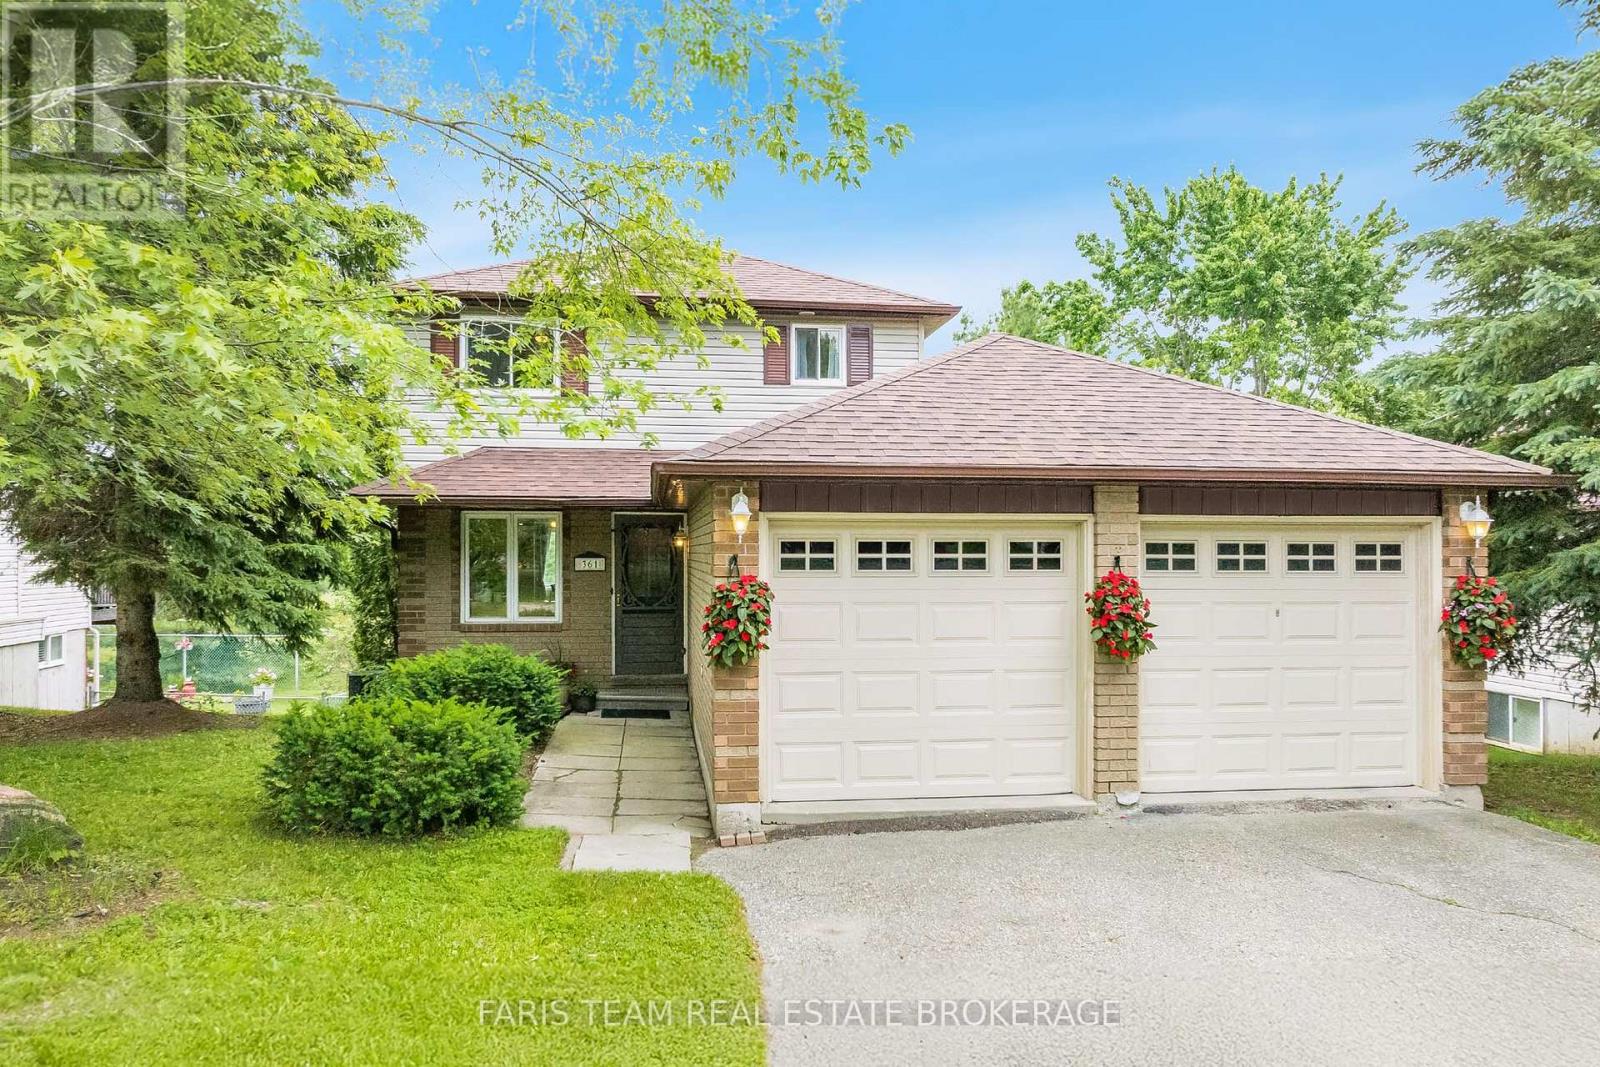
Midland, Ontario
Top 5 Reasons You Will Love This Home: 1) Nestled on a quiet street in a highly sought-after family neighbourhood, this home delivers the perfect setting to put down roots, offering timeless curb appeal with a welcoming atmosphere that you'll be proud to call home 2) The fully finished walkout basement expands your living space while leading directly to a private backyard with no rear neighbours, creating a peaceful outdoor retreat where children can play, guests can gather, and you can unwind in complete privacy 3) Featuring a spacious double-car garage with excellent storage and additional finished living space in the basement, offering the flexibility to create a recreation room, home office, gym, or play area to suit your lifestyle 4) Filled with natural light, the bright open-concept layout creates an inviting space where the kitchen, dining, and living areas flow effortlessly together, making everyday living, family gatherings, and entertaining feel both comfortable and connected 5) Lovingly maintained over the years, this move-in-ready home presents valuable peace of mind with thoughtful updates, including a newer washer and dryer (2024), while the shingles, furnace, and air conditioning have all been replaced within the last 10 years. 1,176 above grade sq.ft. plus a finished basement. (id:61852)
Faris Team Real Estate Brokerage
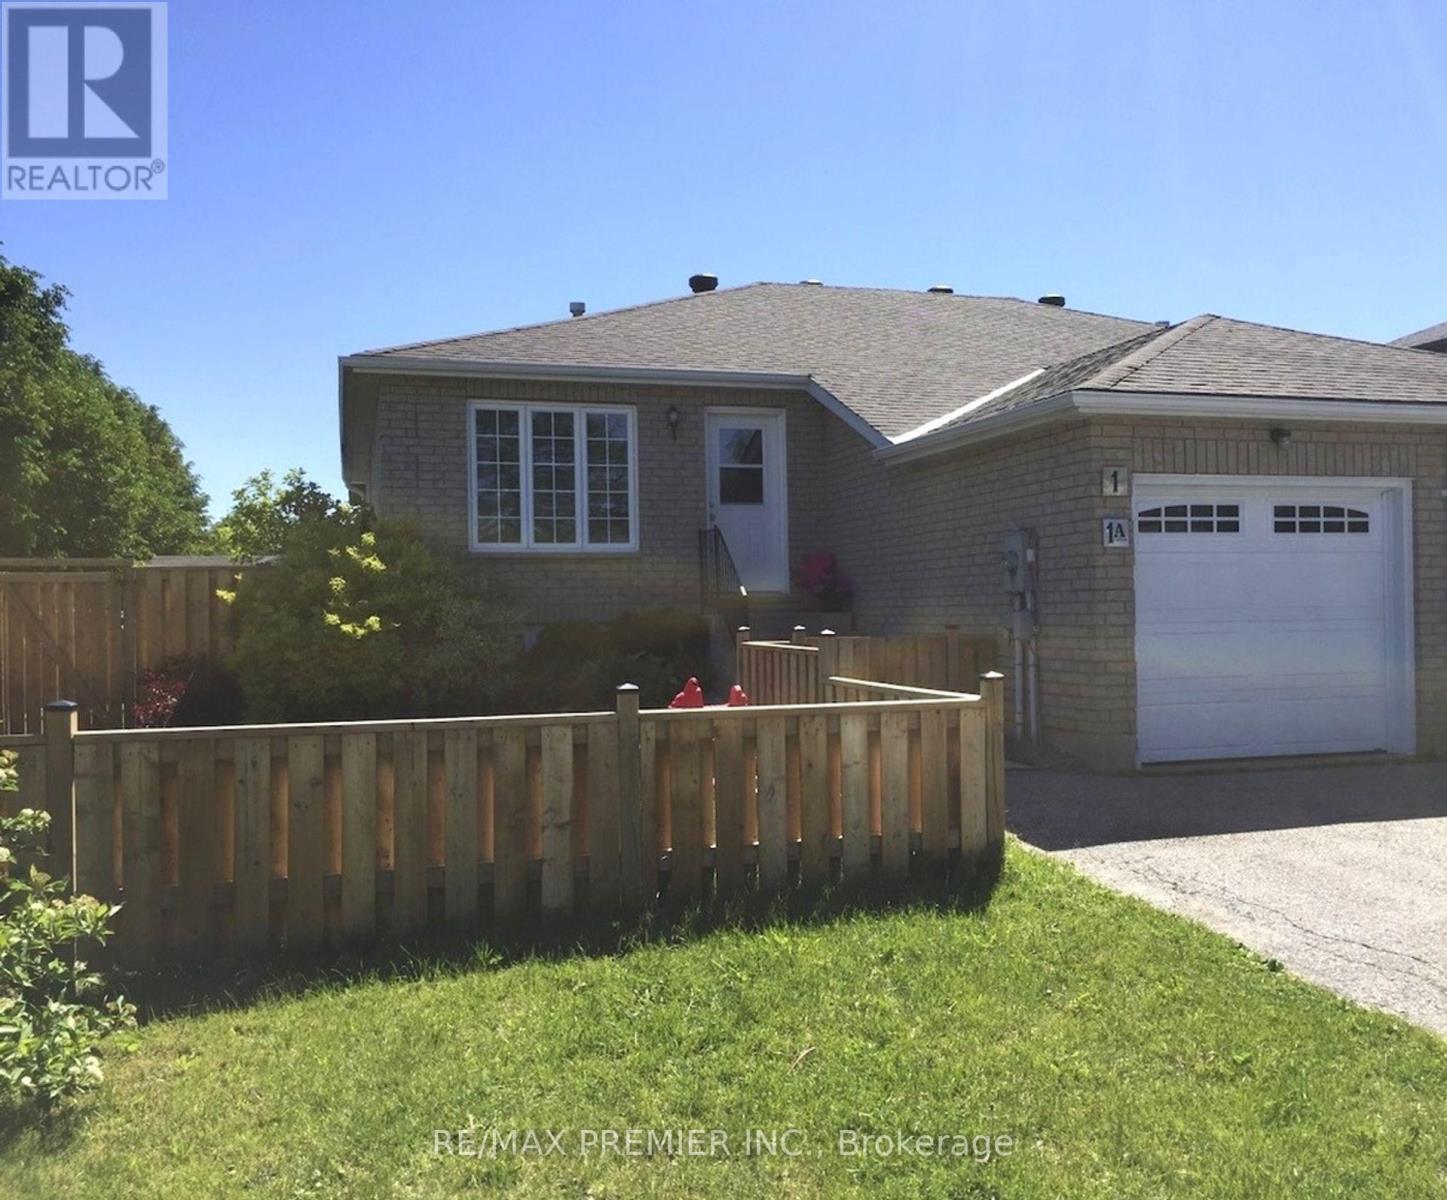
Barrie, Ontario
Welcome to 1 Violet Street in Barrie. The Main floor of a well maintained bungalow with 3 bedrooms and 1 bathroom Available for rent. Spacious and open concept. Features a Private driveway with garage and Private fenced in front yard. Shared Laundry. Convenient Location, close to all amenities. Tenant responsible for 70% of utilities. A must see! (id:61852)
RE/MAX Premier Inc.
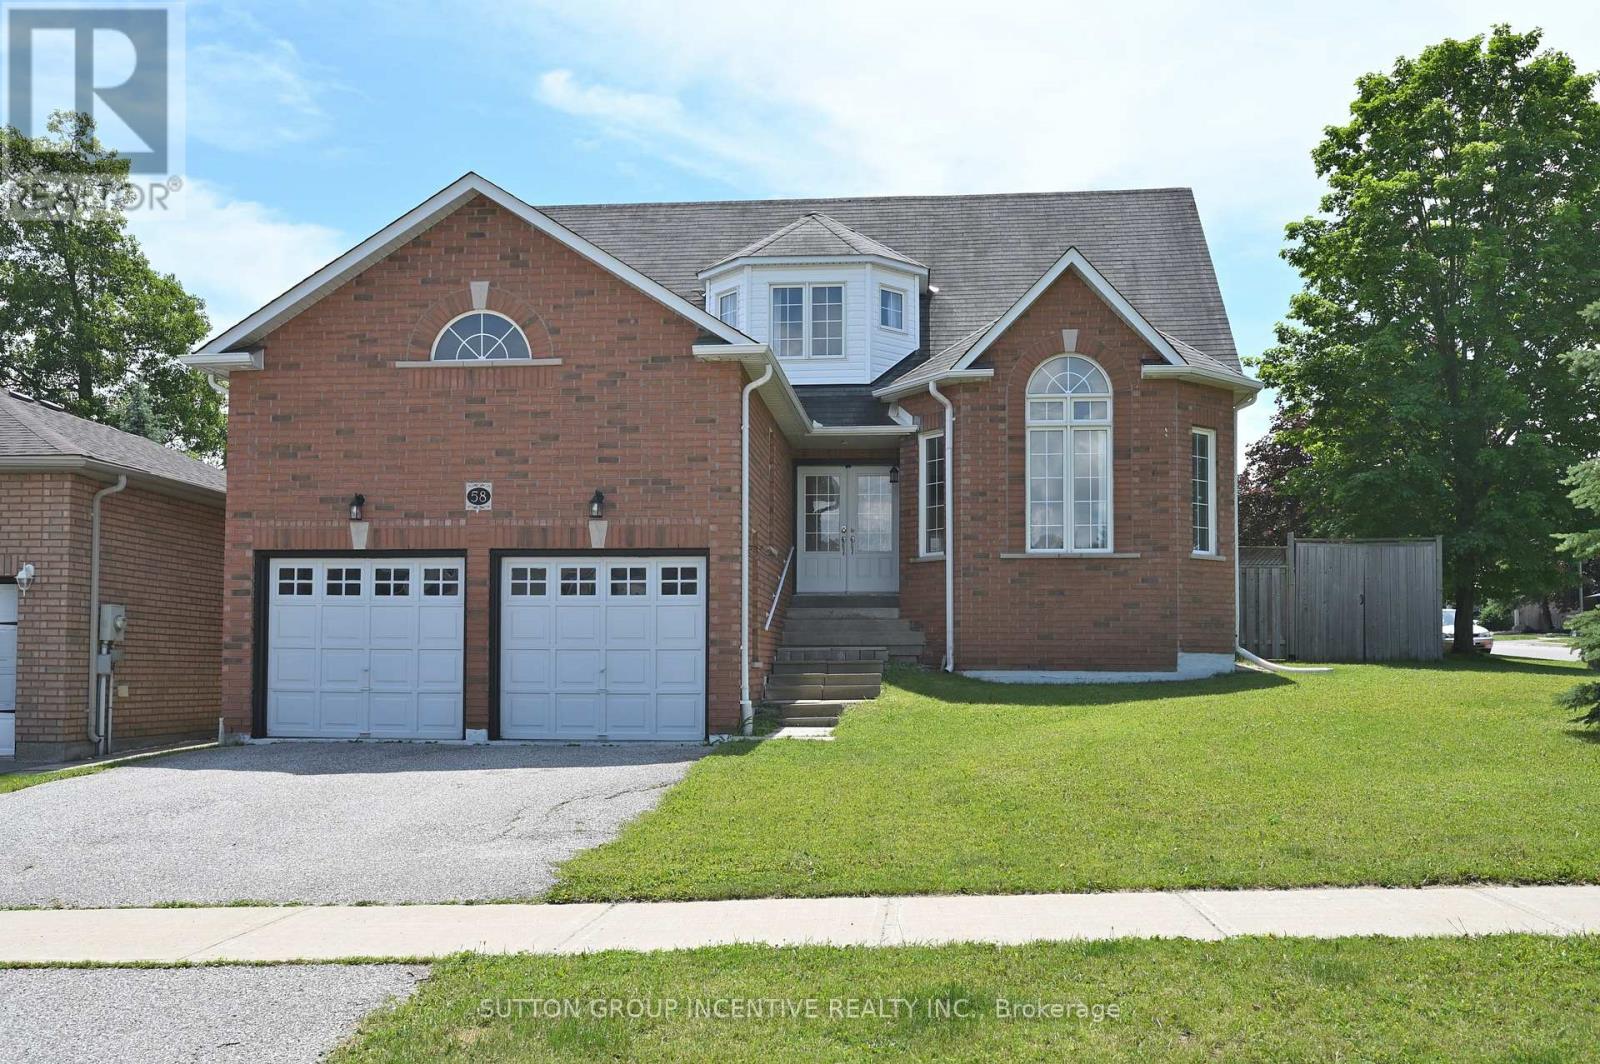
Barrie, Ontario
BRICK HOME IN PRESTIGIOUS KINGSWOOD! WALKING TRAIL AND WILKIN'S BEACH! CLOSE TO SOUTH GO, LIBRARY, SCHOOLS, SHOPPING, HIGHWAYS. LARGE DECK, FENCED YARD. BRIGHT AND SUN FILLED FAMILY ROOM WITH GAS FIREPLACE, EAT-IN KITCHEN, VAULTED CEILING, SEPARATE DINING ROOM AND LIVING ROOM. DOUBLE CLOSETS IN ALL BEDROOMS. GARAGE DOOR OPENERS. FIRST & LAST MONTHS & PHOTO ID & FULL CREDIT REPORT & RENTAL APPLICATION & REFERENCES & EMPLOYMENT LETTER WITH PAYSTUBS REQUIRED. UTILITIES EXTRA. NO SMOKING/VAPING. PREFER NO PETS. OWNER IS REALTOR. (id:61852)
Sutton Group Incentive Realty Inc.