
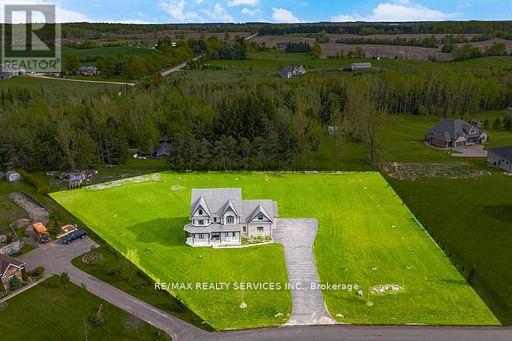
Amaranth, Ontario
Situated on a beautiful 1.5-acre lot in a highly desirable neighbourhood surrounded by custom homes all around, this stunning custom-built home offers an exceptional layout designed for both luxury and everyday living. Featuring spacious living, dining, kitchen, areas filled with natural light, the home also includes a main floor, server room, a office/study perfect for working from home, a large breakfast area, and a functional mudroom with garage access. The second floor offers 4 spacious bedrooms and 3 full bathrooms on second level, including a beautiful primary retreat complete with a walk-in closet. The thoughtfully designed layout provides plenty of space for families while maintaining comfort and privacy throughout. The basement has approved permits, rough ins and framing done to easily finish off. Outside, enjoya massive 3-car garage and an oversized paved driveway that can easily accommodate 20 cars,making it perfect for entertaining or large families. There is possibility to build an in lawsuite outside. This property offers the perfect combination of space, elegance, and convenience in one of the area's most desirable settings. (id:61852)
RE/MAX Realty Services Inc.
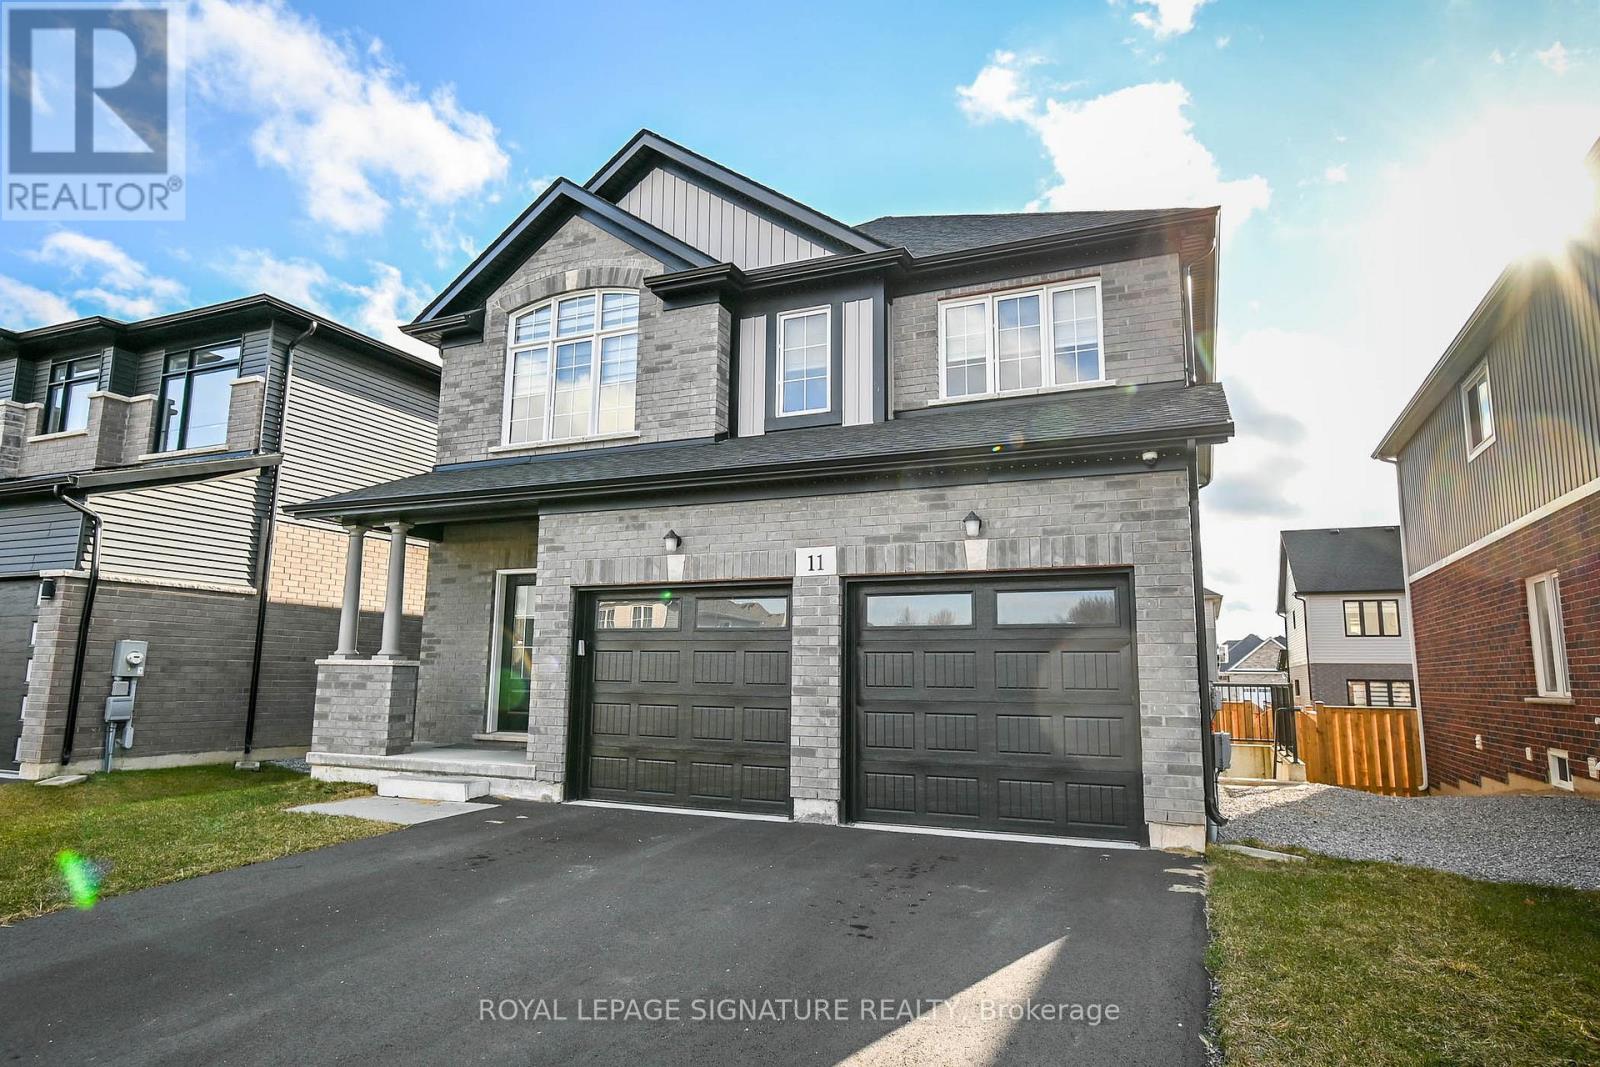
Thorold, Ontario
Fully functional basement apartment with 2 bedrooms, 2 full baths, separate side entrance, open concept kitchen with S/S Refrigerator, Stove, B/I Dishwasher, living/dining area, laminate flooring, separate laundry, convenient location, close to Hwy 406, groceries, schools, many local amenities, non smoking, no pets, landlords looking for young family with one child or two professionals who will take care of the property and enjoy their living. Comes with one garage and one driveway parking.Tenant pays 30% utilities, energy efficient heat pump, hot water tank rental, proof of 2M tenant liability insurance before key exc. Employment Ltr, 3 latest paystubs, Full Equifax Credit Report w Score, 1st & last month rent deposit. Tenant Landlord meet. (id:61852)
Royal LePage Signature Realty
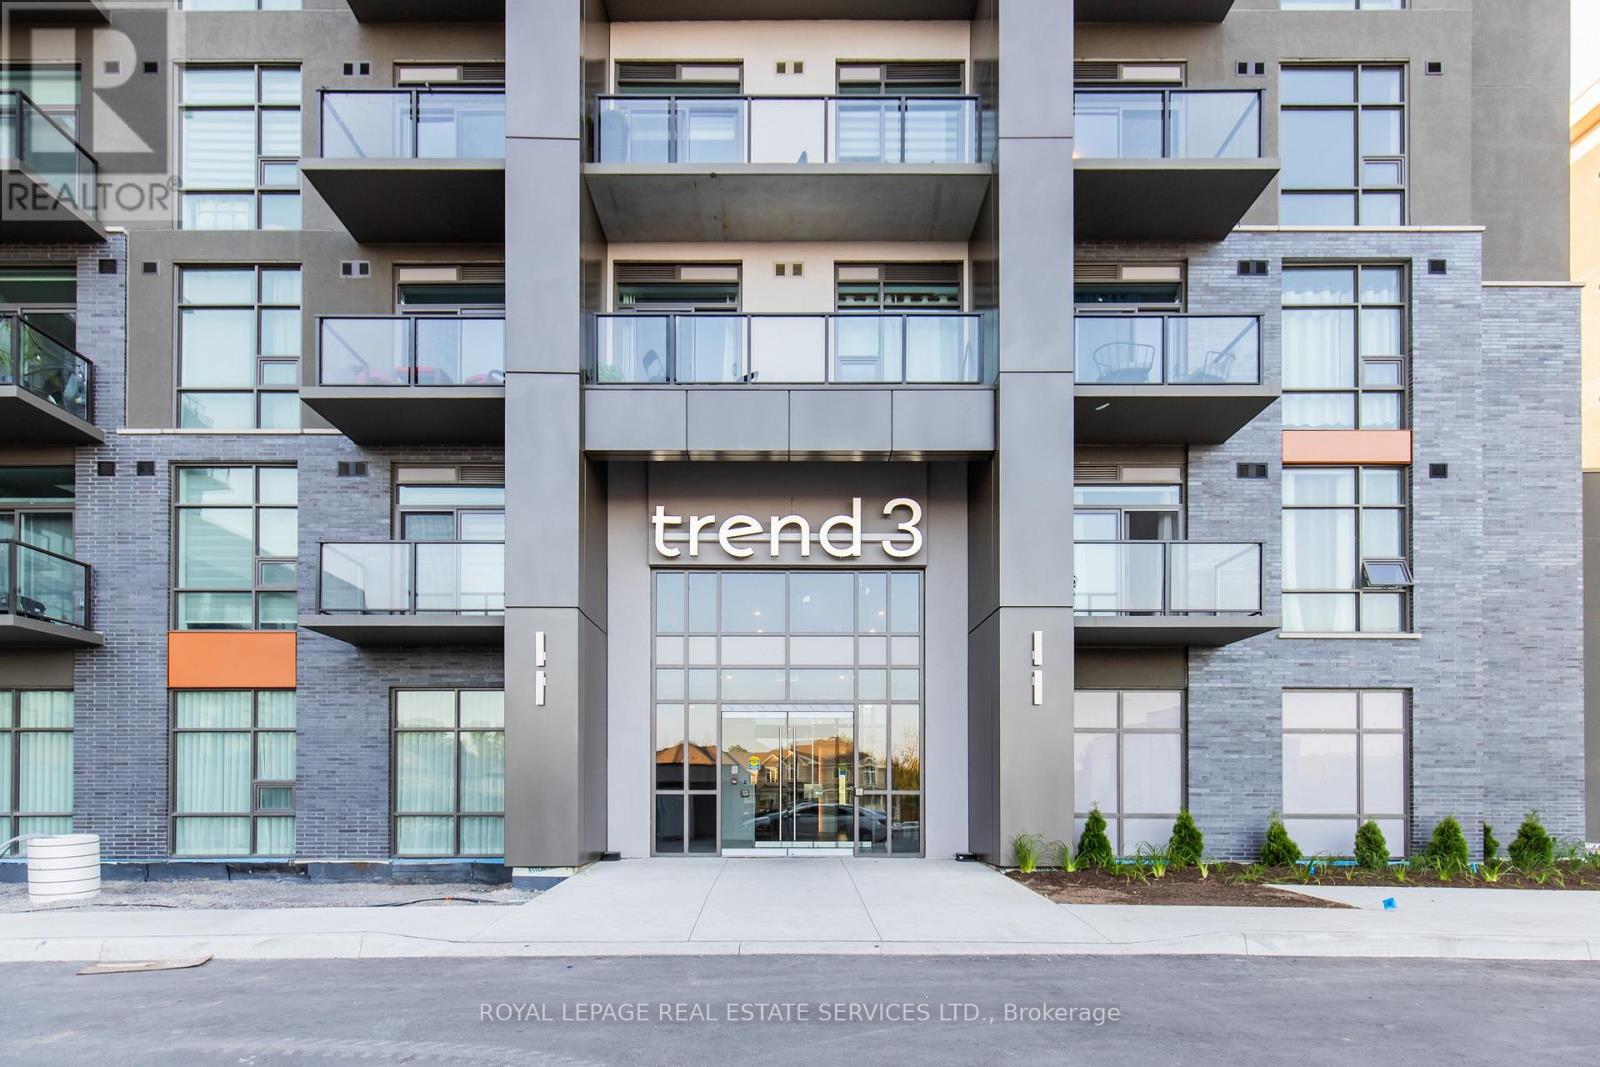
Hamilton, Ontario
Affordable Prestige! Exceptional PENTHOUSE Living in a PREMIUM corner 2-bedroom, featuring 10-ft ceilings, floor-to-ceiling windows, and stunning LAKE views. Open Floor Plan Kitchen and Great Room. Kitchen offers White shaker style cabinetry, Elegant White Quartz Counter tops, new Stainless Steel Appliances and Island with double sink and seating for 4. Great Room with outdoor access to SOUTH WEST Balcony with SUN all day! Watch SPECTACULAR SUNSETS from your Balcony and Great Room. Primary Bedroom and second Bedroom with walk-in closets. LUXURIOUS 4 piece bathroom complete with soaker tub. Amazing Floor to Ceiling Windows tastefully upgraded with modern Zebra blinds provide plenty of Natural Light in every room and other upgrades! Convenient in suite laundry, laminate floors. Includes 1 Premium Parking Space Location #A565 and storage unit #114. Enjoy All of the Fabulous Amenities that this Building has to Offer Including Environmentally Friendly Geothermal Heating and AC, Party Rooms, Modern Fitness Facilities, Bike Room, 5th Floor access to Terrace with BBQs. Property Is Conveniently Located Minutes Away From Hwy 403 & Hwy 407, Aldershot GO Station. Enjoy a Hike along the Amazing trails and view the Smokey Hollow Waterfall close by. Enjoy living in this bright, sleek and stylish PENTHOUSE and experience Trend 3 living at its finest! Available Immediately. (id:61852)
Royal LePage Real Estate Services Ltd.
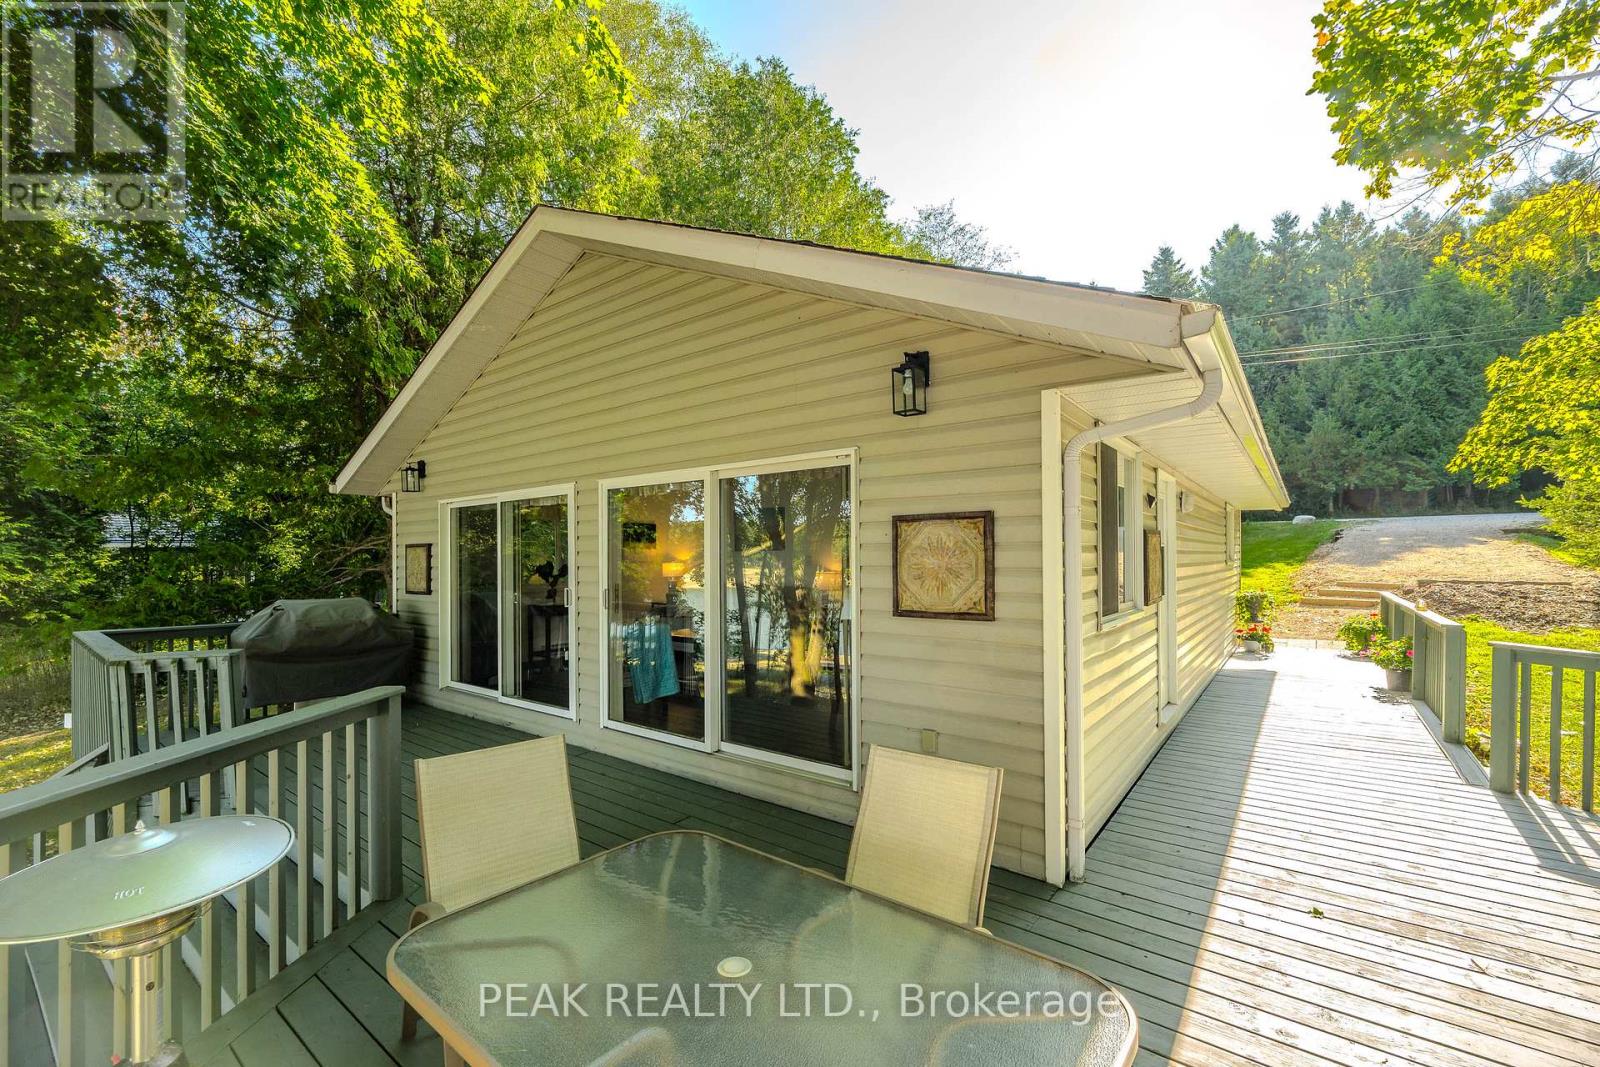
Mapleton, Ontario
Take in awe-inspiring sunsets from the flagstone patio while relaxing around the firepit in your Muskoka chairs. The shoreline is beautifully lined by a full-width armor stone retaining wall, creating an impressive and low-maintenance waterfront setting. Moving up from the water, the expansive wrap-around deck offers breathtaking lake views and the perfect space for entertaining or unwinding outdoors. Inside, the stunning waterfront scenery continues through two large sliding glass doors in the living and dining areas. Vaulted ceilings and an open-concept layout create a bright, airy atmosphere ideal for gathering with family and friends. The kitchen, dining, and living spaces are thoughtfully designed for entertaining, and the cottage is being offered with new living room furniture, bedding, and lamps included. Three spacious bedrooms and a beautifully finished three-piece bathroom with a walk-in shower and granite vanity complete the interior. Comfort is ensured year-round with a multi-head heat pump providing efficient heating and cooling, complemented by baseboard heating throughout. Additional updates include a new well pump installed in 2023 and winterized plumbing supply lines for worry-free four-season enjoyment. Built on large concrete piers with spray-foam insulated floors, the property offers excellent durability and energy efficiency, while eavestrough gutter guards add to the low-maintenance exterior. Spend your days swimming, boating, and enjoying lakeside bonfires with family and friends. The large floating dock provides ample space for seating, swimming, and securing your boat or jet ski. Located on the desirable Drayton arm of Conestogo Lake, this property offers convenient access to nearby groceries, restaurants, and amenities while still providing the peaceful waterfront lifestyle you've been searching for. (id:61852)
Peak Realty Ltd.
Loyalist, Ontario
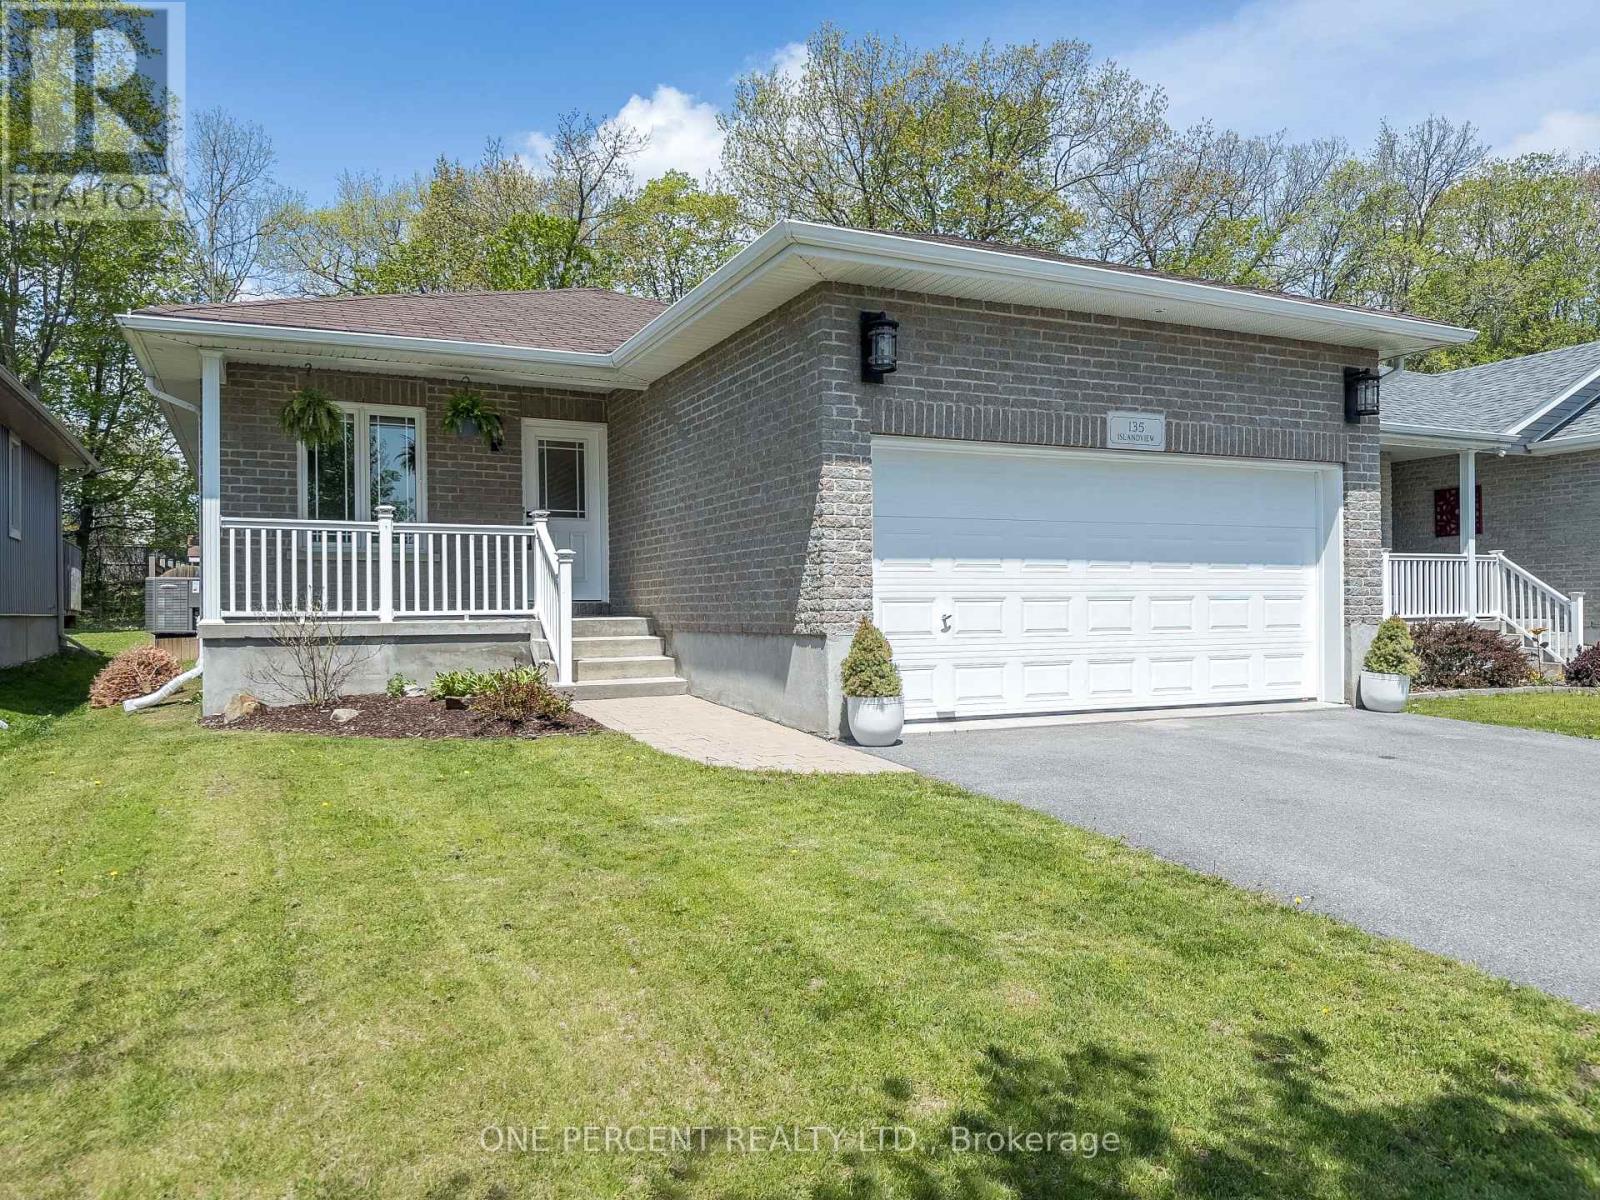
Welcome to one of Amherstview's most sought-after streets, Islandview Drive. This stunning bungalow with finished basement backs onto mature trees, green space, and a walking path, offering privacy and a beautiful natural setting rarely found in newer subdivisions. The bright open-concept main floor features a spacious living room with hardwood flooring and tile throughout, a large dining area, and an upgraded kitchen with granite countertops, backsplash, and patio doors leading to the extended deck and covered seating area overlooking the fully fenced backyard. The yard is larger than many in the area and includes a natural gas BBQ hookup, hot tub, storage shed, children's sandpit, and convenient side and rear gate that opens directly to the walking trail to the play park. The main floor offers 2 bedrooms, including a spacious primary suite large enough for a king-size bed complete with a modern ensuite featuring quartz countertops, while the front bedroom is ideal for guests, a child's room, or office space. The lower level adds exceptional living space with 2 additional bedrooms, a large rec room, laundry area, and ample storage. Included in the sale is an 86" interactive smartboard screen, perfect for home schooling, doing your own on-screen analysis of the hockey game or just for use as a TV! The 1.5x garage is insulated with room for 2 vehicles and even a full-size truck. A/C unit installed new in Summer 2025. Don't miss your opportunity to own this impressive home in a fantastic family-friendly location. (id:61852)
One Percent Realty Ltd.
Georgian Bay, Ontario
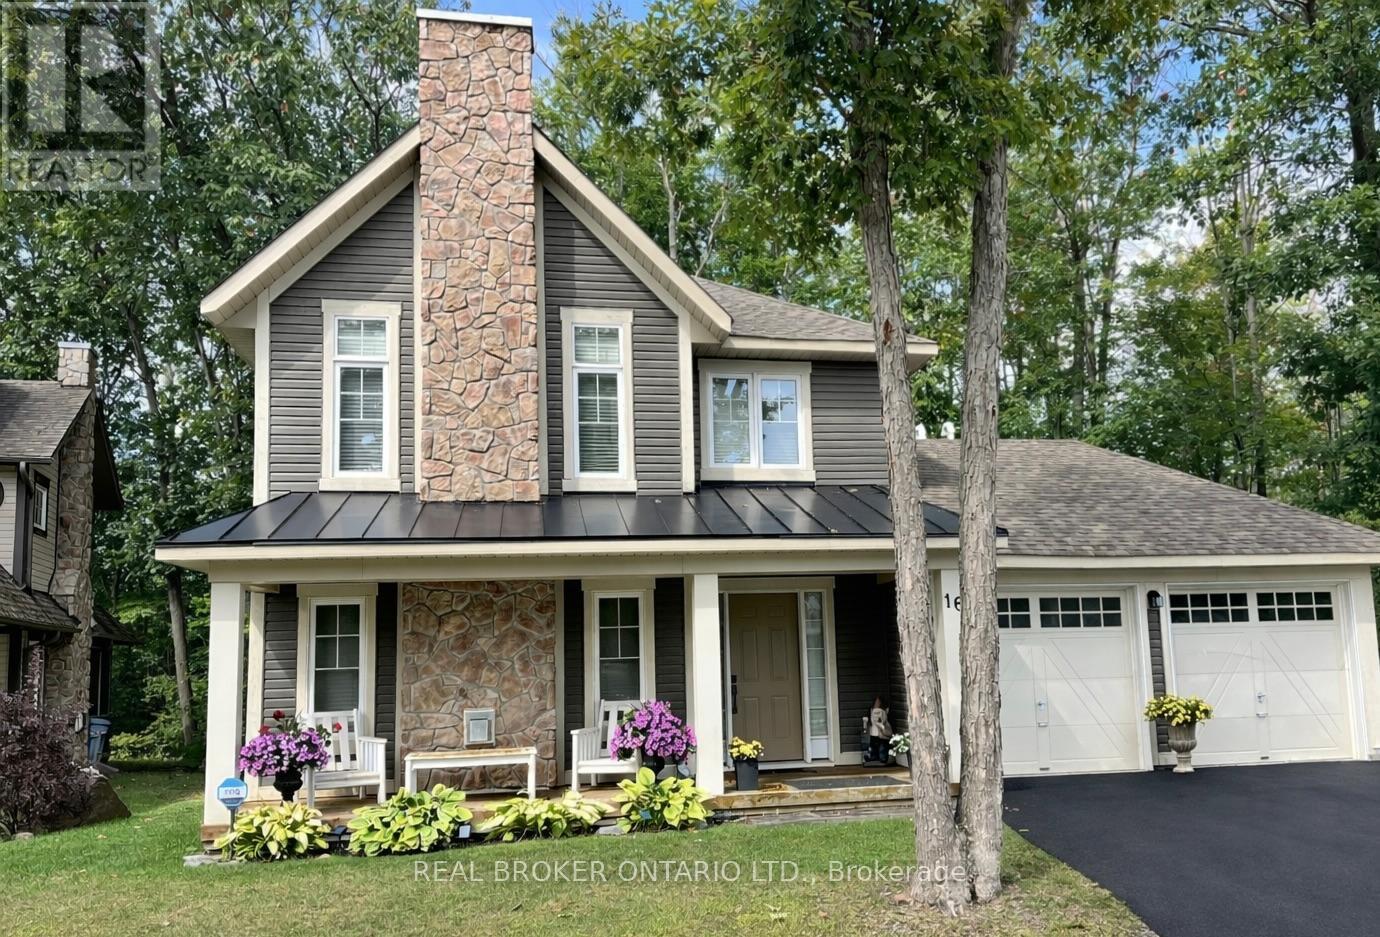
PRIME LOCATION AND EXTRA DEEP DOUBLE GARAGE. Modern 3 Bedroom, 2 & 1/2 Bathroom home in gorgeous Oak May Golf & Marina Community. Built in 2018. Backing to the trees of the golf course & boasting spectacular views in all 4 seasons. Hardwood floors, custom kitchen. Large primary bedroom has a lovely sitting area and a 4 pc ensuite bathroom with quartz counters! 2nd and 3rd bedroom are more than big enough for the growing family with a second 4 pc bathroom. The main floor has a large family room with a stone faced fireplace, a large eat in kitchen with a breakfast bar island and a separate dining area. Step out of the patio doors onto the back deck and enjoy the treed view backing to the Oak Bay Golf Course. Most windows have blinds on them and there are high end appliances in place for tenant use. Main floor laundry. Home features hardwood floors and ceramic tile, upgraded baseboards, pot lights, quartz counters and back splash and so many more fine finishes. Live near walking, hiking and snow mobile trails, swimming, beaches, marina's, community center and so much more! Double car garage extra deep with loads of room for 2 vehicles and storing stuff. Easy and convenient drive to Barrie, Orillia or Midland. Tenant pays all utilities, hot water heater rental and tenant insurance . Requirements: application to rent, full credit score from Equifax or Transunion , proof of employment letter, 2 months pay stubs. 24 hours notice for showings. Home is rented unfurnished. 1 year lease required. 24 hours notice required for showings. Note: Photos are prior to current tenant living in the house. (id:61852)
Real Broker Ontario Ltd.
Oakville, Ontario
This Stunning Valery Homes "Nottinghill" Model Offers Approximately 4,397 Sq.Ft. Of Elegant Living Space Including A Professionally Finished Basement By The Builder, Showcasing Sophisticated Design, Premium Upgrades, And Outstanding Functionality For Modern Family Living. Featuring Over $120,000 Spent On Builder Upgrades And Enhancements, This Home Offers Exceptional Attention To Detail Throughout. This Impressive Home Features Timeless Curb Appeal, A Double Car Garage, And Elegant Architectural Details Throughout. The Bright Open-Concept Layout Is Enhanced By 10-Ft Ceilings On The Main Floor, 9-Ft Ceilings On The Second Floor And Basement, Hardwood Flooring On The Main Floor, Waffle And Coffered Ceilings, Pot Lights, Oversized Windows, And Designer Finishes. The Grand Family Room With Gas Fireplace Creates The Perfect Space For Relaxing And Entertaining. The Chef's Gourmet Kitchen Features Luxury Cabinetry, Quartz Countertops, Large Waterfall Centre Island, Upgraded Backsplash, And A Premium Built-In Thermador Appliance Package Including Fridge, Wall Oven, Cooktop, Hood Fan, And Dishwasher. The Spacious Breakfast Area Seamlessly Completes This Exceptional Entertaining Space. The Second Floor Offers 4 Spacious Bedrooms Including A Luxurious Primary Retreat With A Spa-Inspired 5-Piece Ensuite And Walk-In Closet. Thoughtfully Designed Family-Friendly Layout Includes Multiple Ensuite/Semi-Ensuite Bathrooms And Convenient Second Floor Laundry. The Professionally Finished Basement Adds Incredible Additional Living Space Featuring A Large Recreation Area And Full 3-Piece Bathroom, Perfect For Entertainment, A Home Gym, Guest Space, Or Multi-Generational Living. Located In One Of Oakville's Most Desirable New Communities Close To Top-Rated Schools, Parks, Trails, Shopping, Public Transit, And Major Highways. (id:61852)
RE/MAX Aboutowne Realty Corp.
Mississauga, Ontario
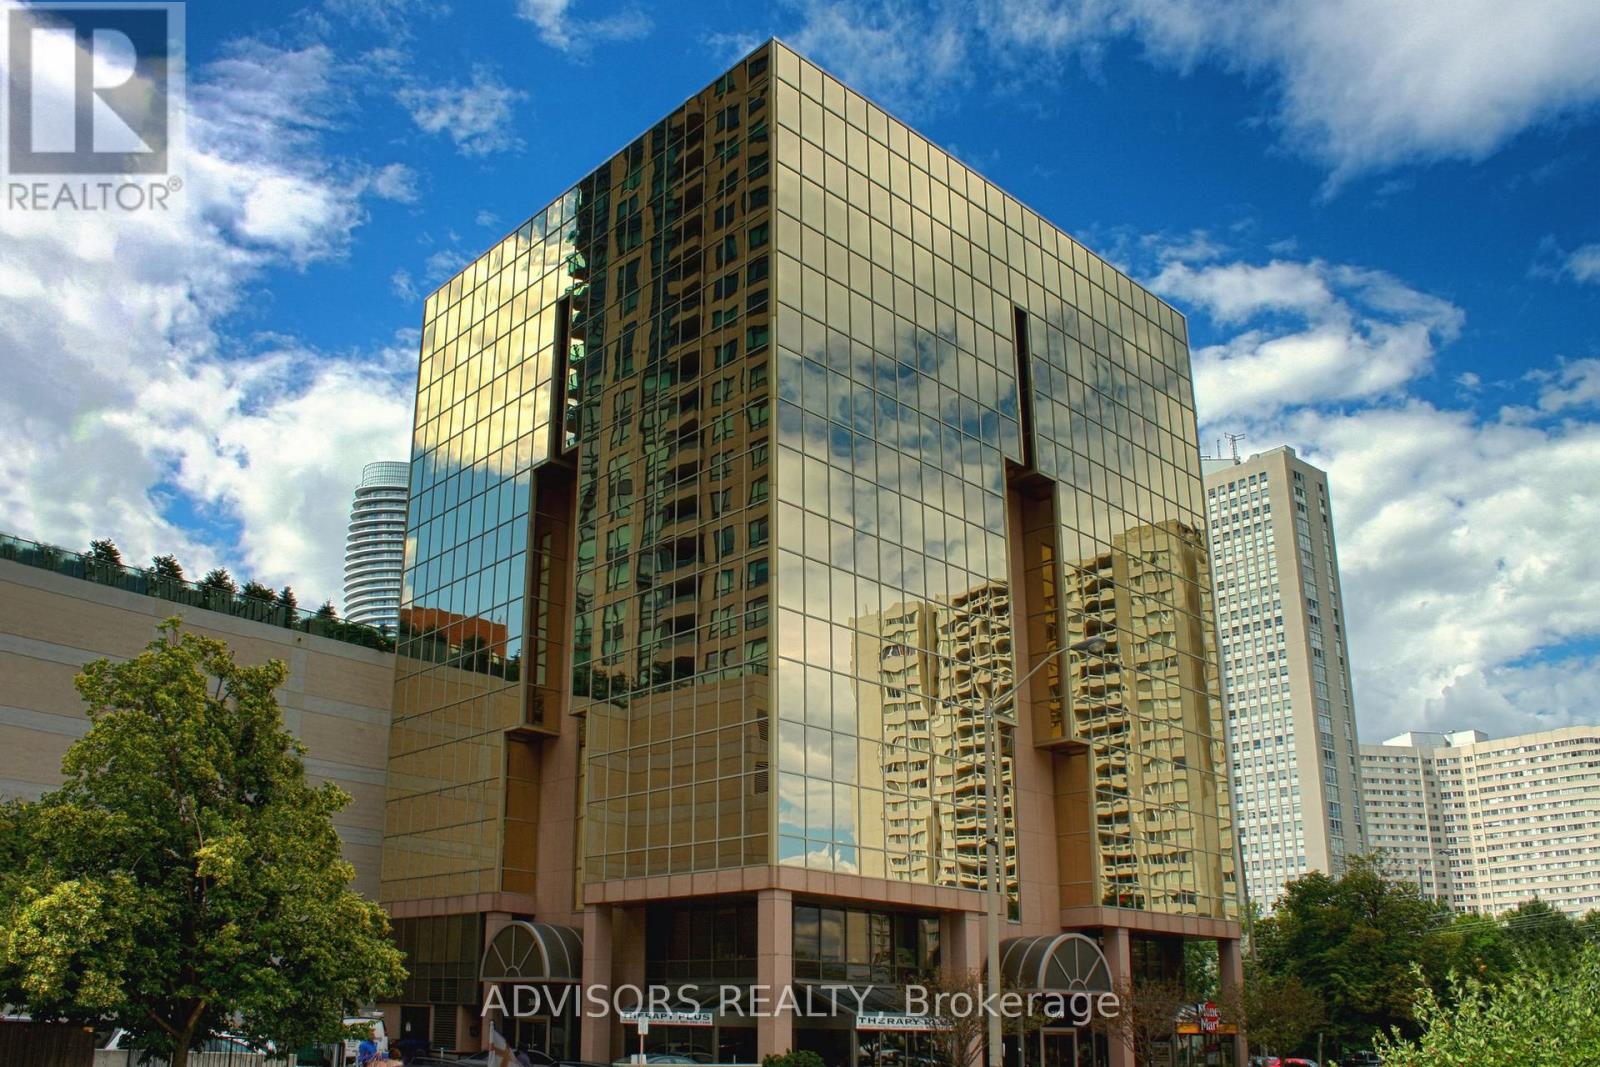
This expansive 7,500 sq. ft. office offers a rare opportunity to secure a full-floor suite featuring a welcoming reception area, multiple private offices, spacious open-concept workstations, and dedicated meeting and conference rooms. Floor-to-ceiling windows provide abundant natural light with impressive city and skyline views throughout. Located on the 7th floor of a meticulously maintained, professionally managed 10-storey building in the heart of Mississauga City Centre, the space offers exceptional convenience with close proximity to Square One Shopping Centre and major highways, including the 403 and QEW. Additionally, being near the city center gives a substantial SEO boost when users search for terms like "x in Mississauga" on Google. Underground And Street Level Parking Available, and a café will soon be opening on the ground floor, adding convenience for staff and visitors. Ideal for corporate headquarters or a growing professional team, this prestigious location delivers an outstanding blend of space, functionality, and urban convenience. (id:61852)
Advisors Realty
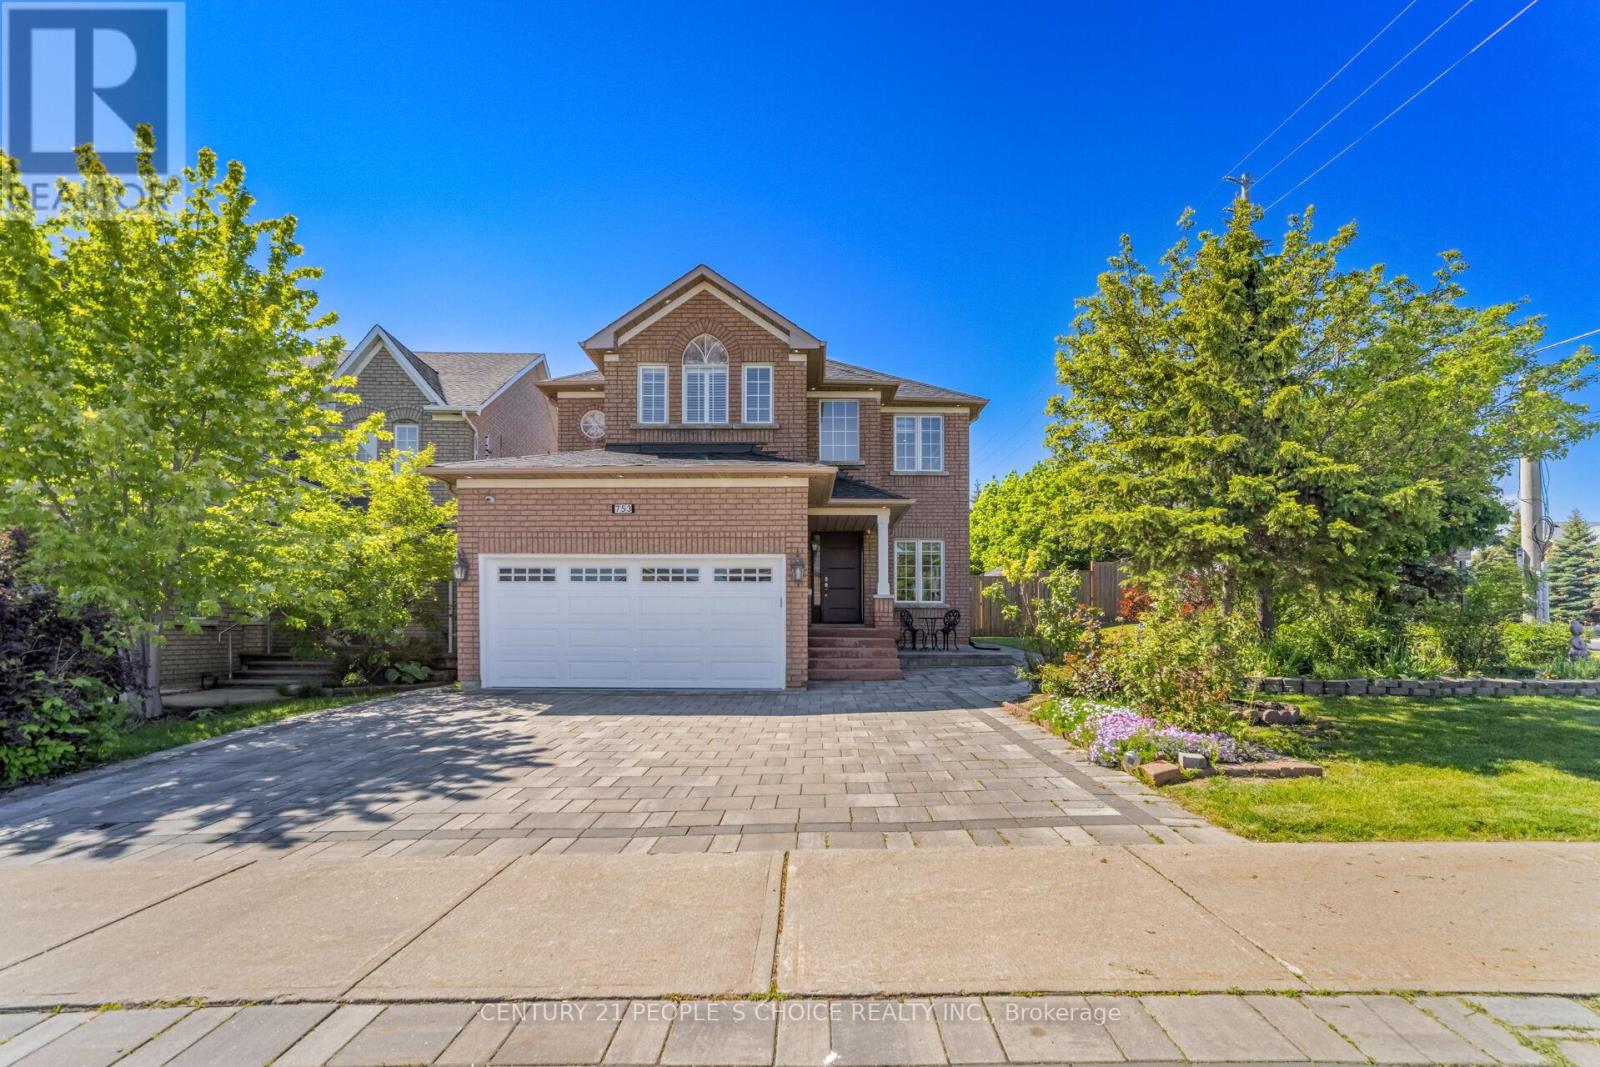
Mississauga, Ontario
Immaculate Detached Corner Home (2,740 Sq. Ft. as per MPAC) In Highly Desirable Meadowvale Village! This Beautifully Maintained 4+1 Bedroom, 4 Washroom Home Features a Functional Layout with Main Floor Office, Spacious Living & Dining Room with Open-To-Above Ceiling, Abundant Natural Light, Pot Lights Throughout, And Hardwood Flooring on Main & Upper Levels. Inviting Family Room with Fireplace. Large Eat-In Kitchen Boasts Gas Stove, Stainless Steel Appliances and Walk-Out to Fully Fenced Backyard Featuring Stone Patio & Stone Driveway with Excellent Curb Appeal. Generous Primary Bedroom Offers 5-Piece Ensuite & Walk-In Closet. All Secondary Bedrooms Are Spacious, Including A Custom Closet in the 2nd Bedroom. Finished Basement Features a Large Bedroom, Expansive Recreation Area and Kitchen Rough-In, Offering Excellent Potential for an In-Law Suite or Future Apartment. Main Floor Laundry, Direct Garage Access, Double Car Garage and Plenty of Storage. Conveniently Located Close to Hwy 401 & 407, St. Marcellinus Secondary School, Mississauga Secondary School, Conservation Areas, Heartland Town Centre, Grocery Stores, Banks, Public Transit and All Amenities. (id:61852)
Century 21 People's Choice Realty Inc.
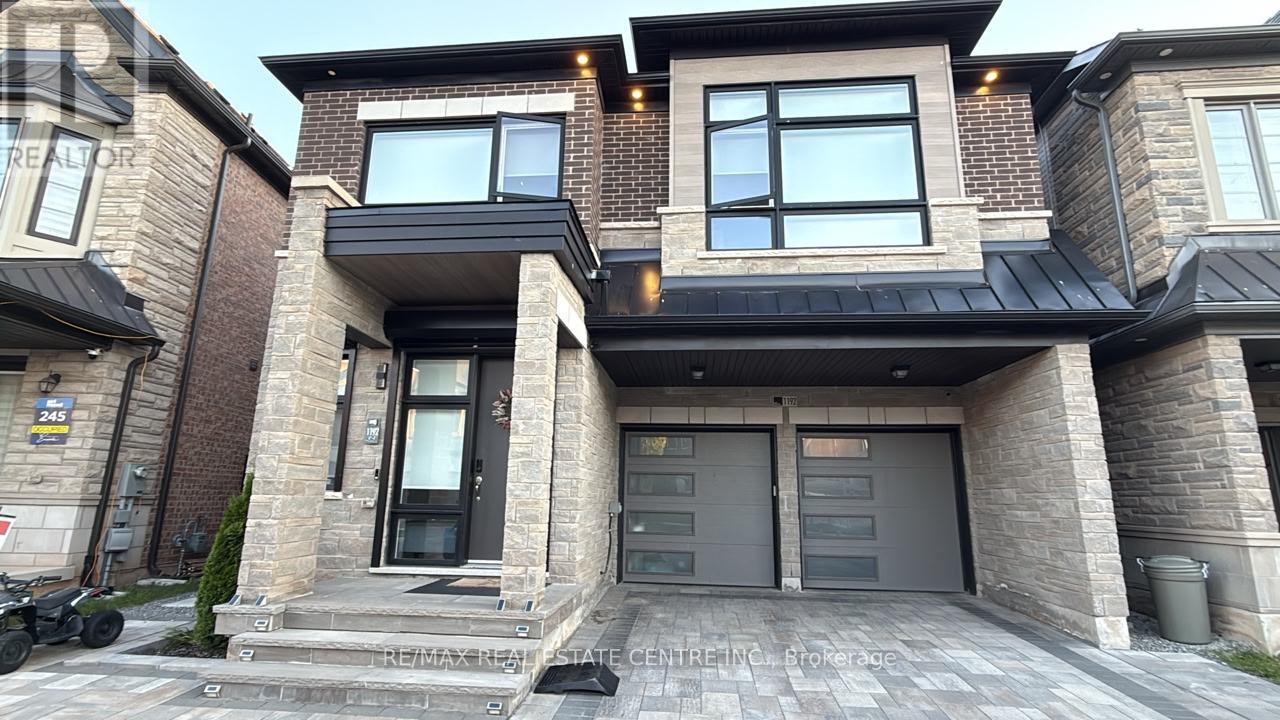
Oakville, Ontario
Welcome to 1192 Stag Hollow, a stunning, newly built detached home offering modern luxury and outstanding versatility. This is an exceptional opportunity to own a move-in-ready property designed for both sophisticated family living and incredible investment potential.Step inside the main residence to discover elegant hardwood flooring throughout and an impressive main floor featuring soaring 12-foot ceilings that create a bright, open, and sophisticated atmosphere. The second floor boasts 9-foot ceilings, enhancing the sense of space and comfort. The home is equipped with high-quality appliances in excellent condition, blending style with everyday functionality. Each spacious bedroom features its own private ensuite bathroom, offering unmatched convenience, privacy, and comfort for every family member.Adding massive value to this property is the beautifully designed lower-level unit, featuring a separate entrance for ultimate privacy. Illuminated by elegant pot lights, this bright and inviting space comes fully furnished with a spacious living room, a large modern bathroom, and the convenience of its own independent, non-shared washer and dryer. This layout is perfect for multi-generational families. Thoughtfully designed with modern finishes and attention to detail throughout, this home delivers the perfect combination of luxury, practicality, and contemporary living. Located in a highly desirable neighborhood close to parks, schools, shopping, and major amenities, 1192 Stag Hollow presents a rare and exceptional opportunity you do not want to miss! (id:61852)
RE/MAX Real Estate Centre Inc.
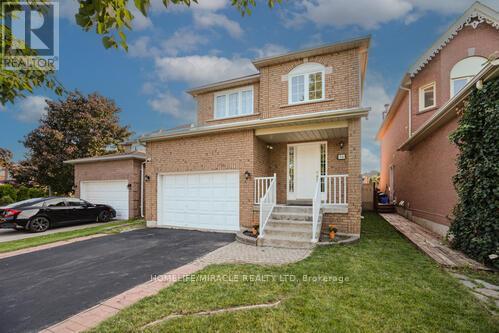
Brampton, Ontario
This north-east facing detached home is situated in one of Brampton's most sought-after neighborhoods, offering an ideal blend of comfort, convenience, and family-friendly living. The upgraded kitchen features sleek quartz countertops, a stylish modern backsplash, and stainless steel appliances, complemented by convenient main-floor laundry for effortless daily living. Upstairs, the spacious primary bedroom includes a generous walk-in closet and a luxurious four-piece ensuite, along with two additional well-proportioned bedrooms. Upgraded flooring and elegant pot lights throughout provide a move-in-ready feel with minimal maintenance required. The finished legal basement (with a separate side entrance available for personal use or additional flexibility) adds incredible versatility, complete with a dedicated office space, built-in cabinetry, a cozy second fireplace, and a three-piece bathroom. Tenant to pay utilities. (id:61852)
Homelife/miracle Realty Ltd
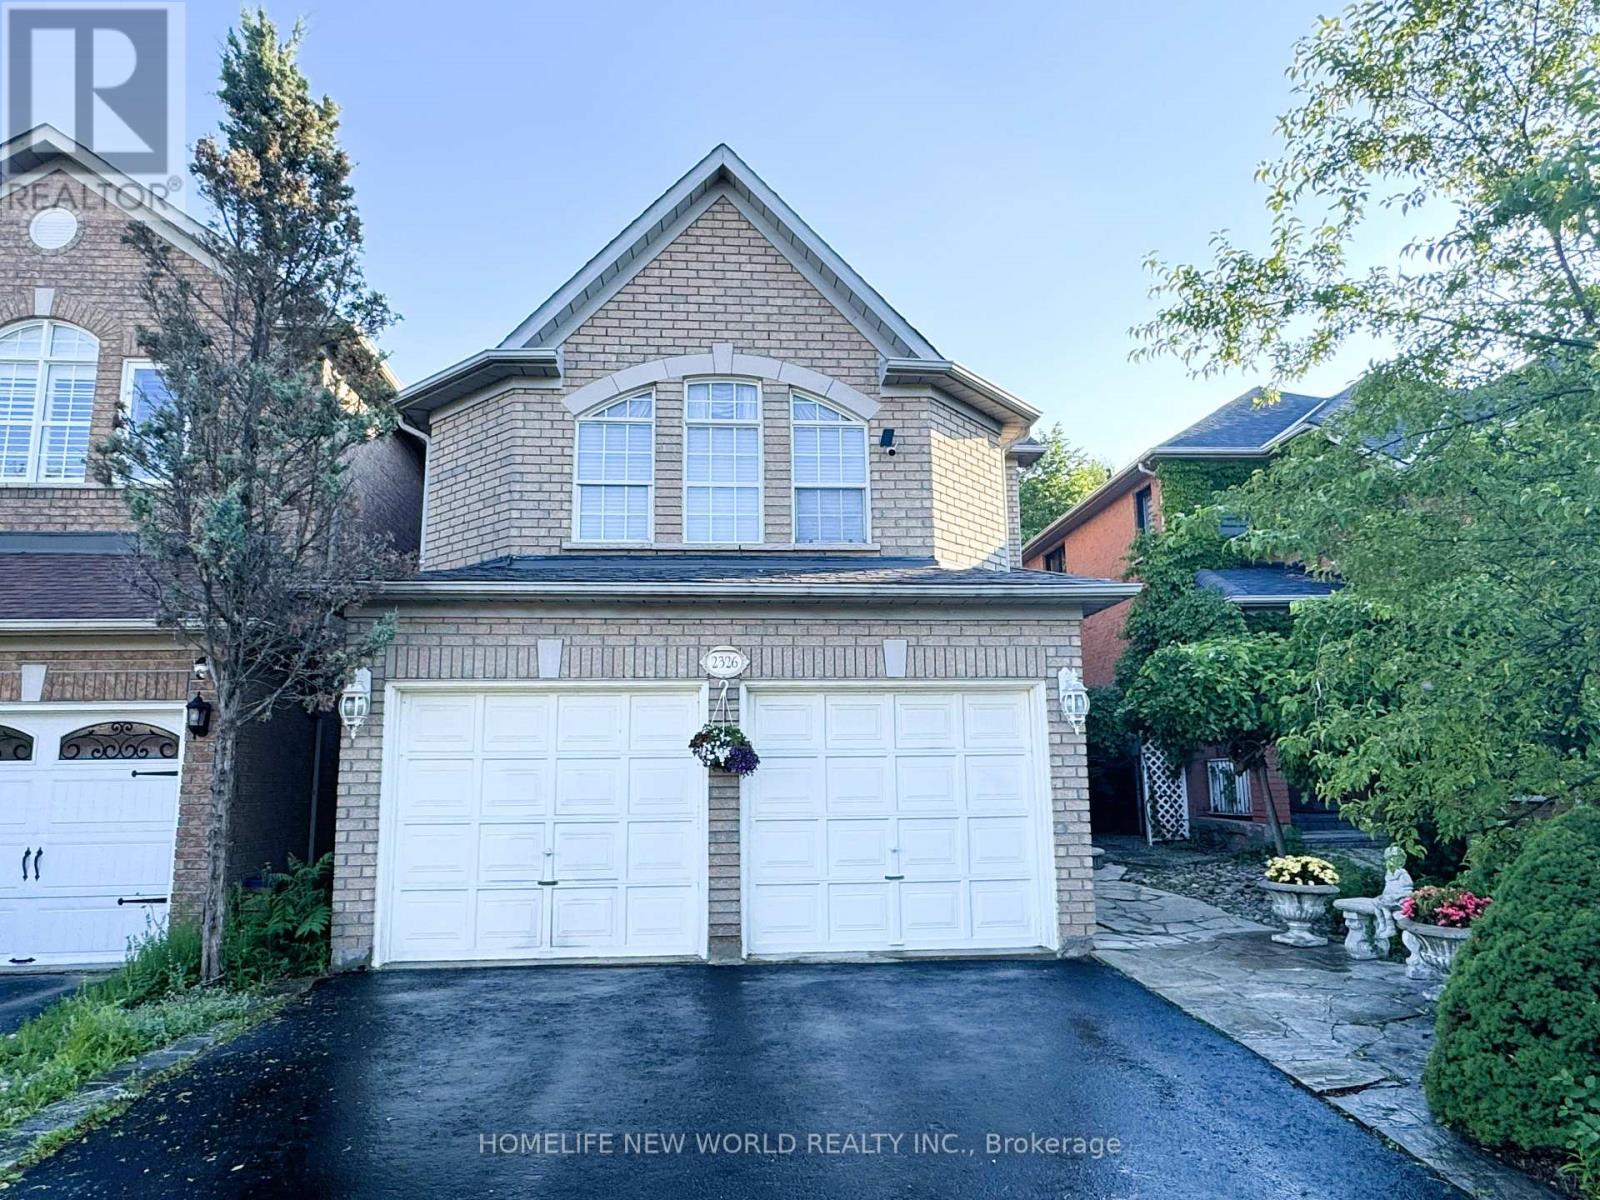
Mississauga, Ontario
Fantastic Opportunity! Newly renovated open concept kitchen with large centre island and 2nd floor bathroom. 198 Ft Deep Lot, Backing Onto Private Greenspace In Desirable Streetsville Location. Great Family Neighbourhood, Walking Distance To Streetsville Go Station, Vista Heights/Dolphin School, Streetsville SS. Separate Living/Dining & Family Room, Eat-In Kitchen With Granite Counters. Spectacular Landscaping, Flagstone Interlocking, Muskoka Backyard. Large space in BM with separate laundry, easy for extra income. (id:61852)
Homelife New World Realty Inc.