
Toronto, Ontario
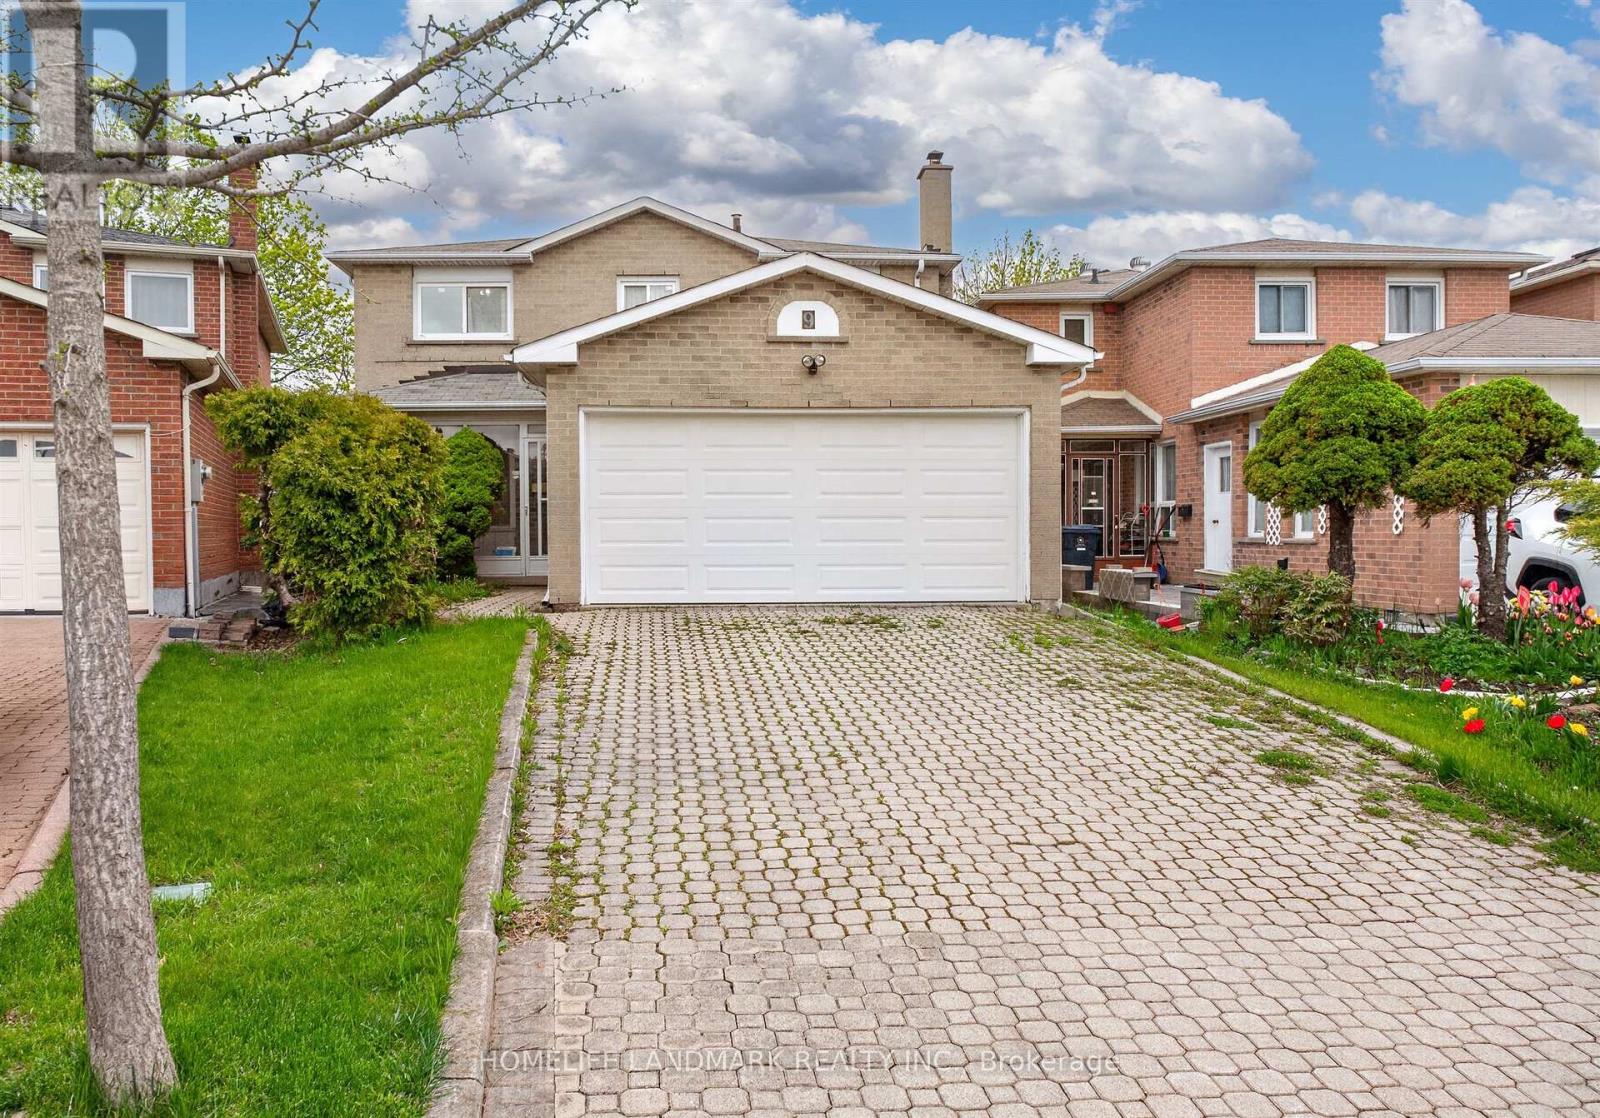
Detached 4-bedroom home with a double car garage located on a cul-de-sac. Layout with connected living and dining areas. Separate family room. Kitchen with breakfast area and walk-out to the backyard. The upper level includes a primary bedroom with an ensuite and walk-in closet, plus three additional bedrooms, each with a closet and window. Near Dr. Norman Bethune Collegiate Institute and Terry Fox Park. Seller will seal the primary bedroom ceiling opening before closing. (id:61852)
Homelife Landmark Realty Inc.
Toronto, Ontario
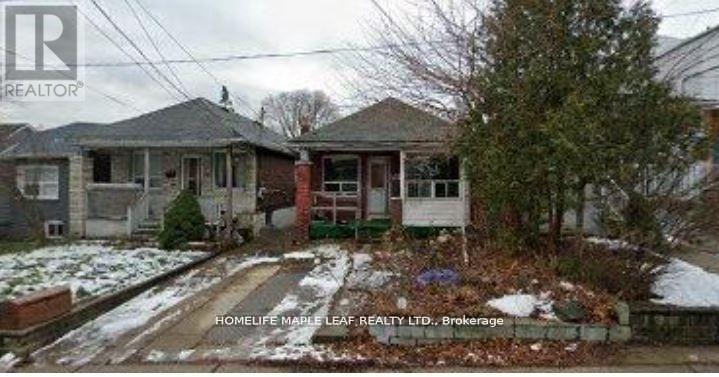
Location, Location Location! Attention Builders, Contractors & Investors ! Here is your opportunity to own a prime 25 by 100 Ft lot in the high sought after Woodbine-Lumsden in East York. Build just the way you like it & make this your dream home. Great for contractors or Builders. House being sold "As is where is" condition. (id:61852)
Homelife Maple Leaf Realty Ltd.
Toronto, Ontario
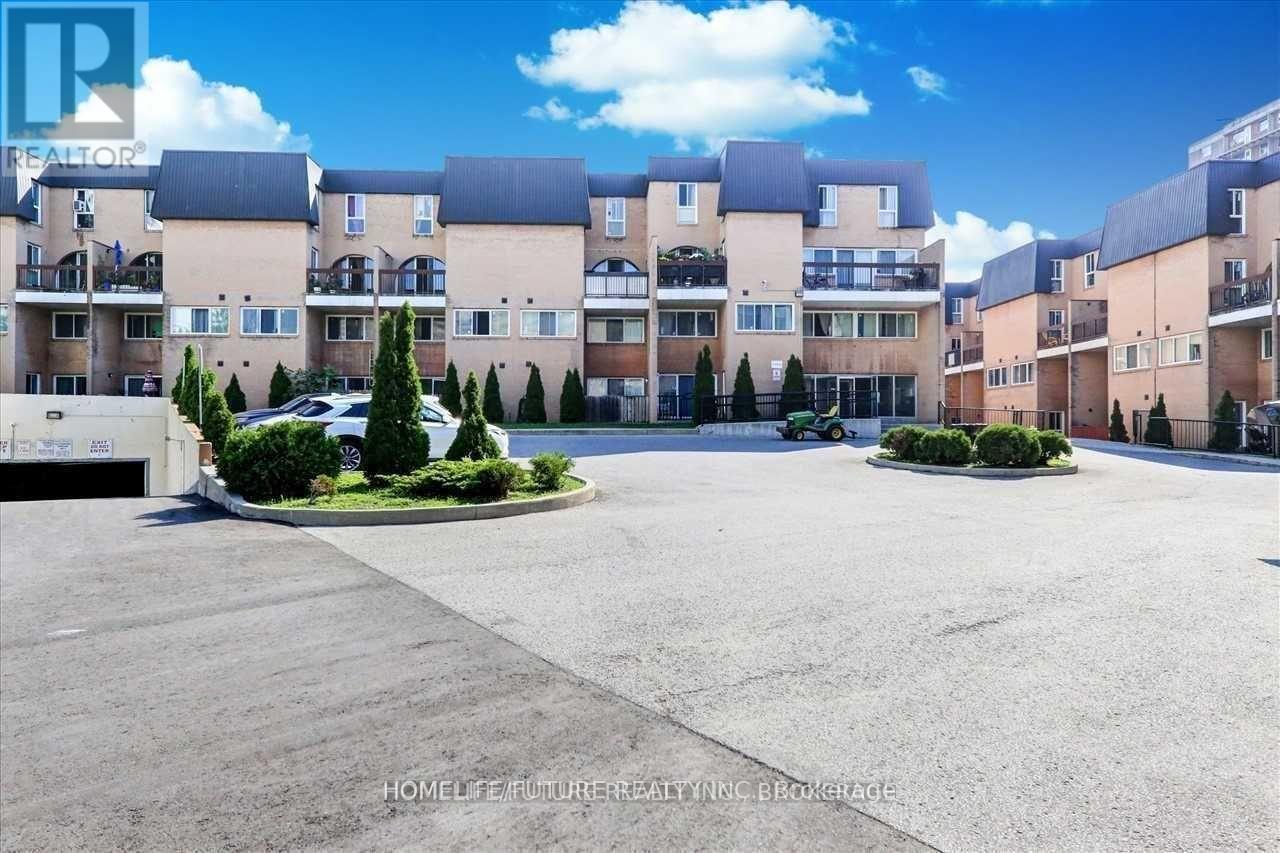
Great Location Morningside & Ellesmere & 401 Three Large Bedroom, Ensuite Laundry, One Underground Parking, Indoor Pool, Party Room, Lot Of Visitor's Parking. Rental For Students Or Small Family. Well Maintain Building With The Security System. Walking Distance To U Of T Scarborough Campus, Centennial College, Pan Am Aquatic Centre. Short Distance To French Immersion Schools, West Hill Collegiate. Rouge River Centenary Hospital, Shopping. Close To Elementary School & Pope John Paul Catholic High School. (id:61852)
Homelife/future Realty Inc.
Toronto, Ontario
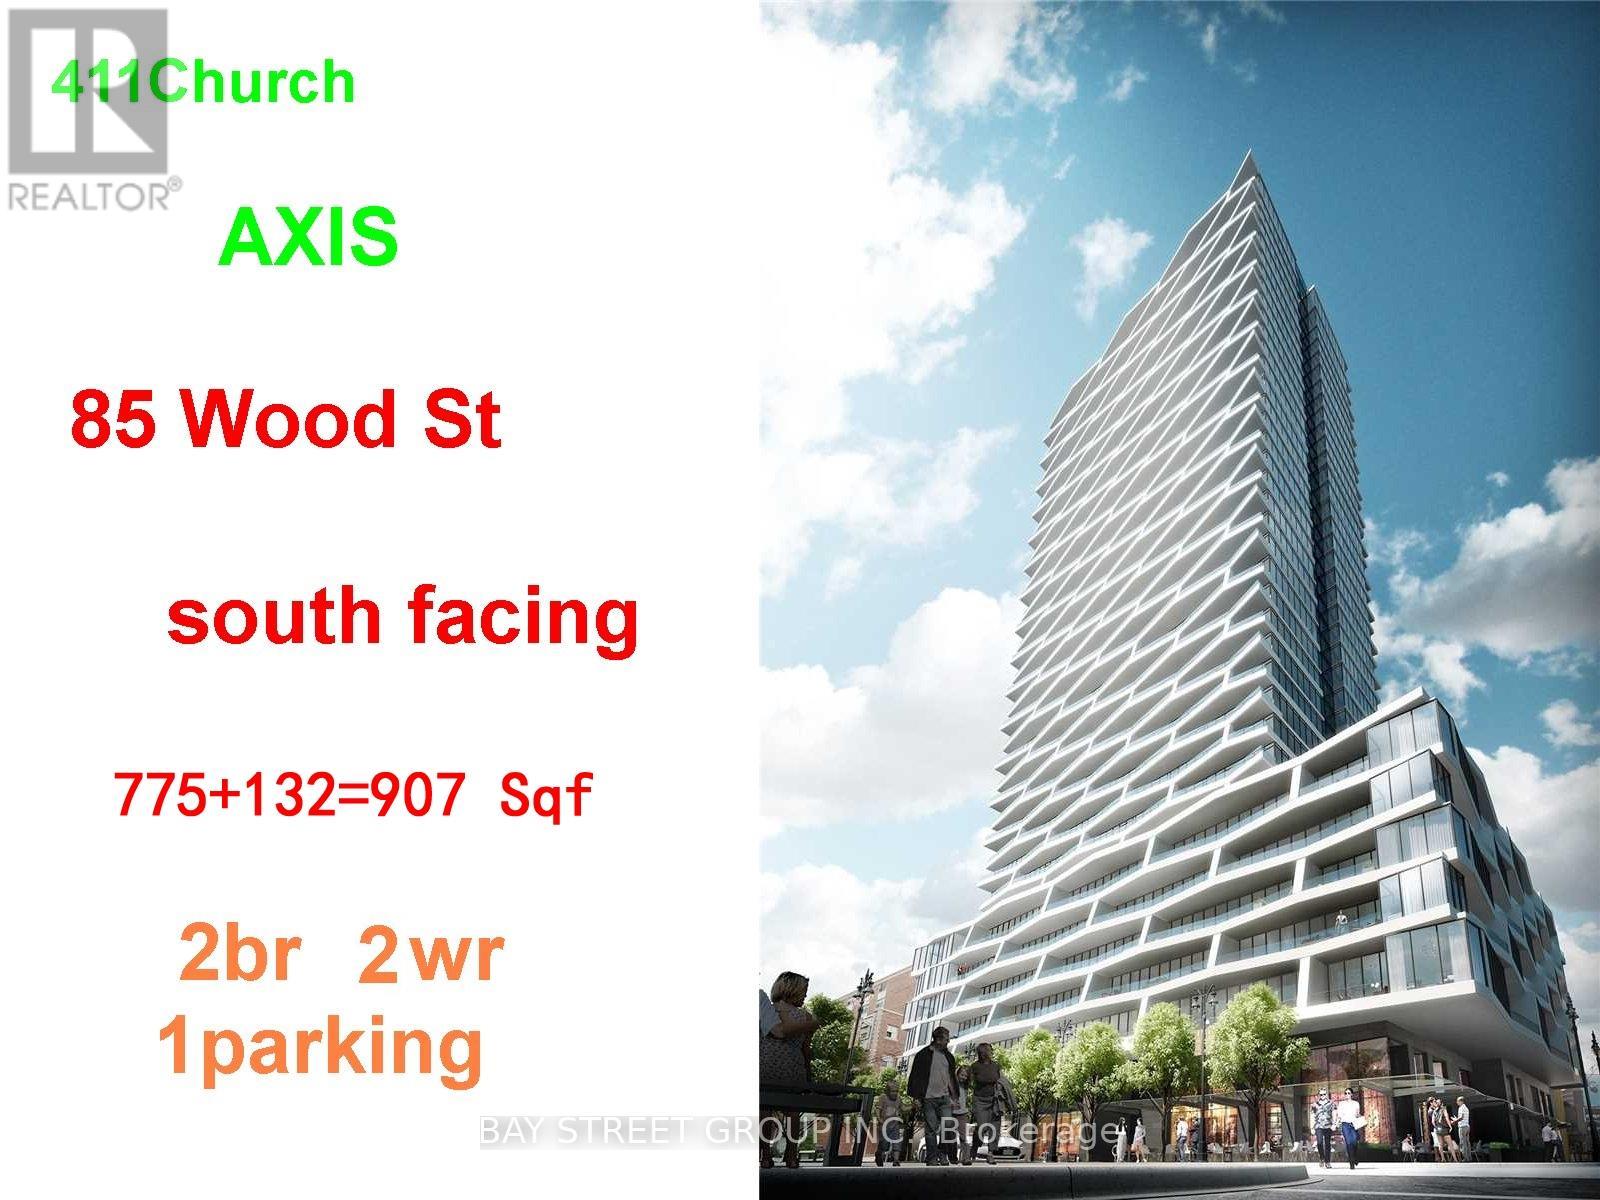
Students from UT and TMU are invited! This bright, south-facing unit is situated at Church and Carlton. Just a 2-minute walk to the TTC subway and a 4-minute stroll to Ryerson University. Its conveniently located right across from Loblaws and Maple Leaf Gardens, with easy access to U of T, Dundas Square, and the Eaton Centre. Parking is available upon request. (id:61852)
Bay Street Group Inc.
Toronto, Ontario
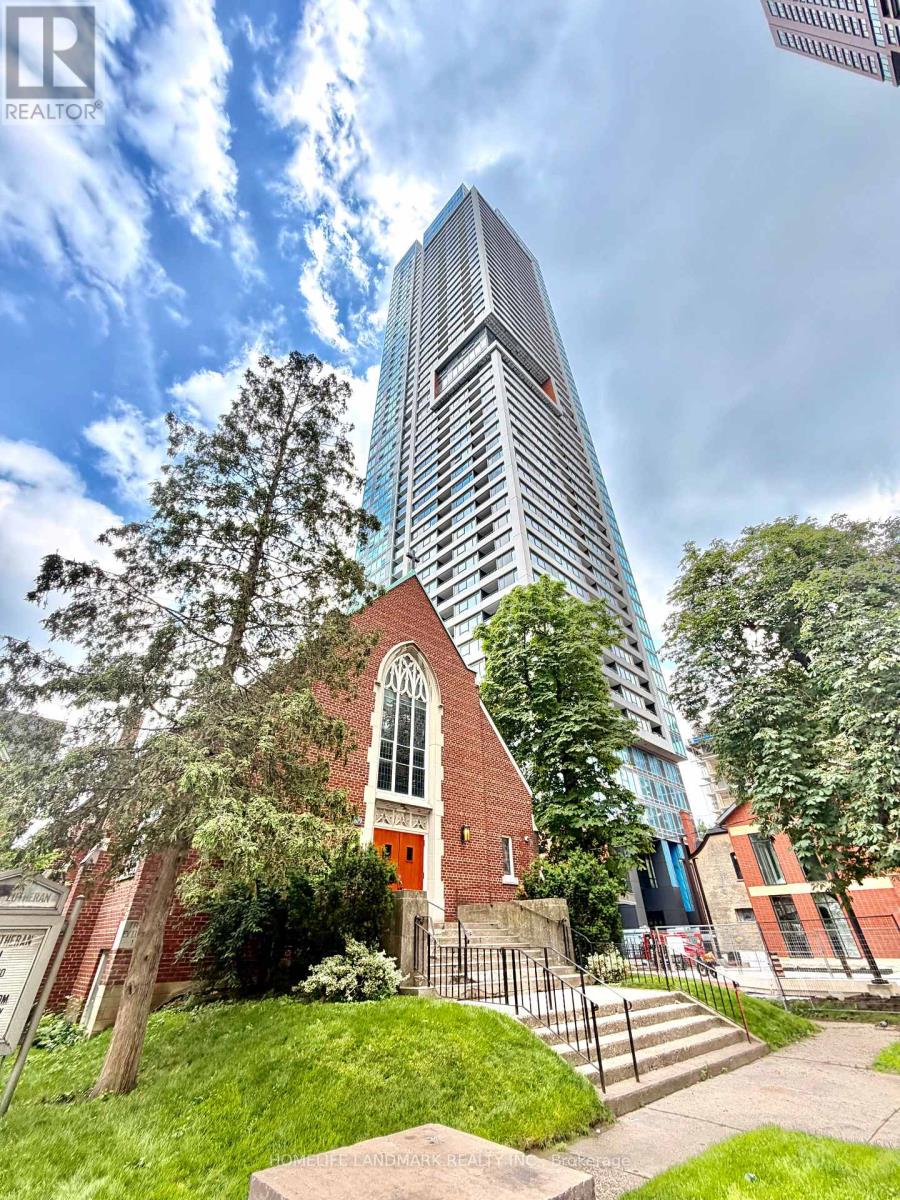
Just closed brand new THE BURKE 1 bed, 1 bath suite with 533 sqf at Bloor & Sherbourne, steps from Sherbourne Station. Enjoy seamless TTC access with a ~10-minute commute to the Financial District, plus easy walks to Yorkville, Eaton Centre, and Cabbagetown.The building offers premium amenities: 24-hr concierge, gym, yoga room, cafe lounge, party room, private dining, outdoor BBQ terrace, games room, theatre, and music room.No Frills and FreshCo are nearby for daily needs, and Rosedale Valley trails offer a natural escape - all within one of downtown Toronto's most connected and vibrant neighbourhoods.Perfect for professionals, students, or anyone seeking a vibrant downtown lifestyle with transit at their doorstep. (id:61852)
Homelife Landmark Realty Inc.
Toronto, Ontario
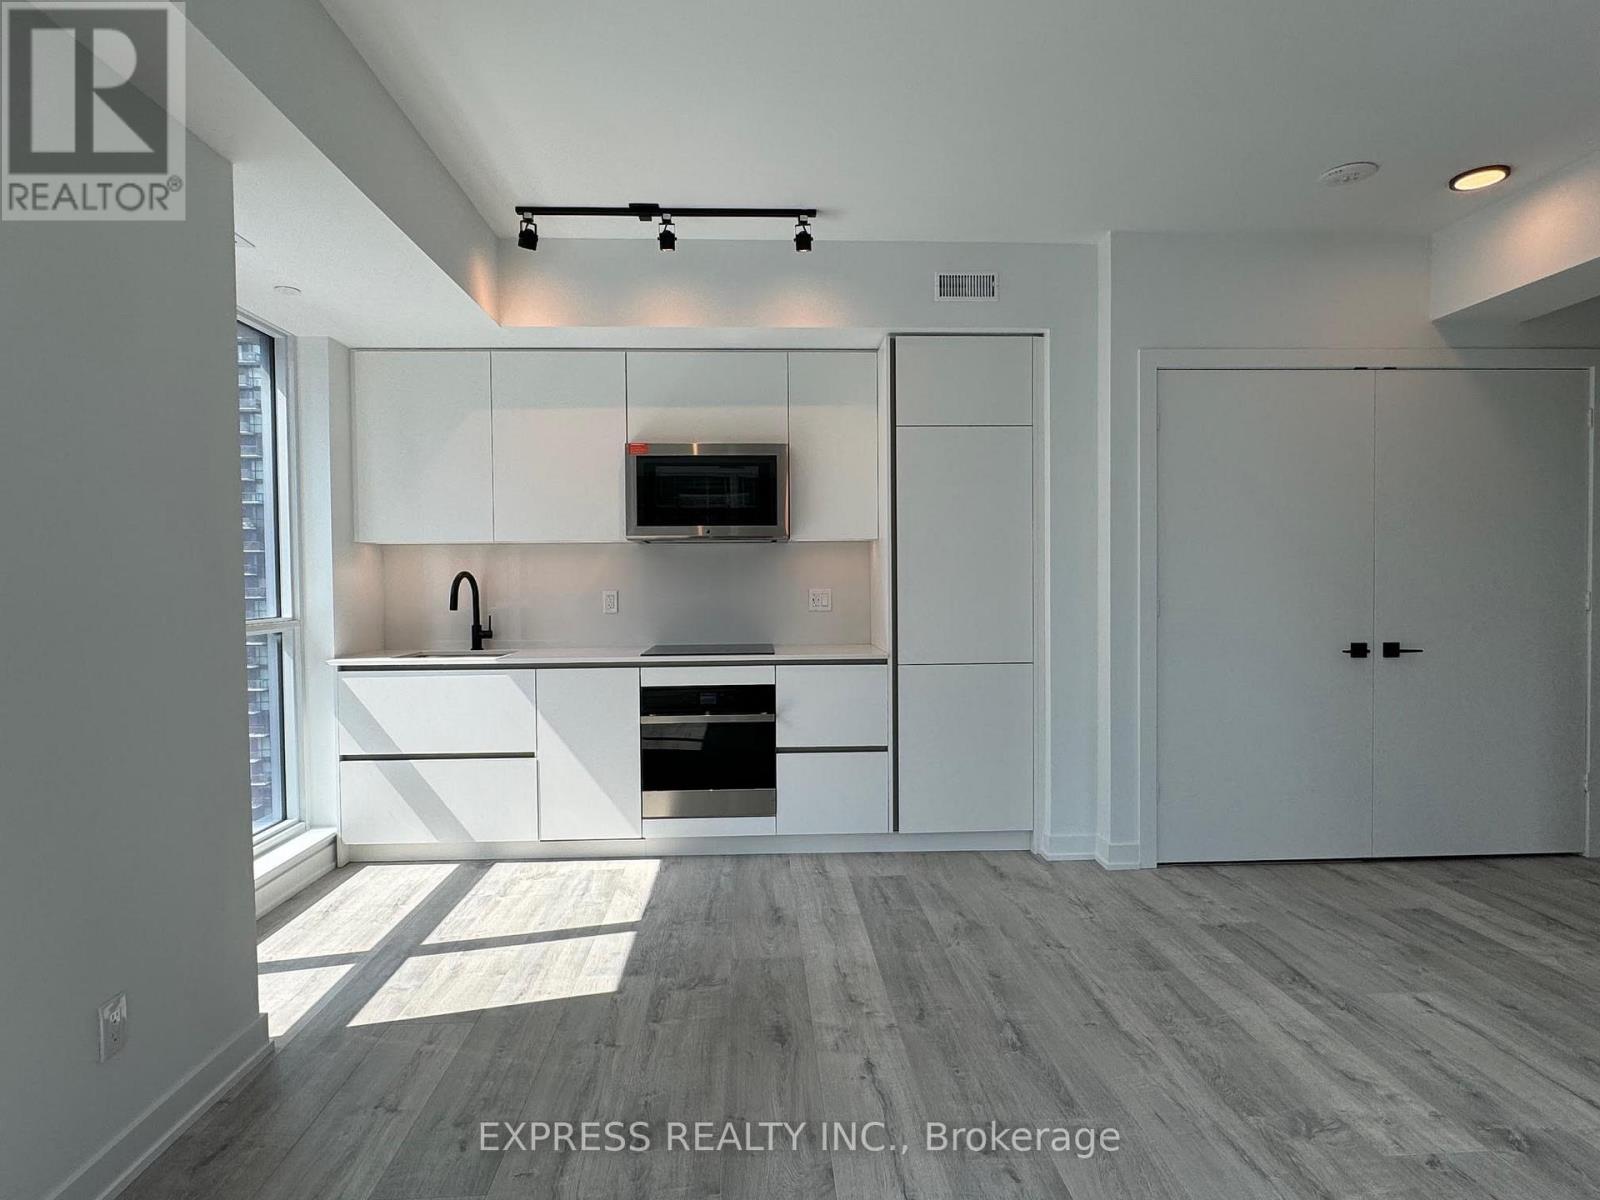
Experience Luxury Living In This Stunning Corner Unit At Maverick Condos! This Beautiful And Spacious 1-Bedroom Condo Features An Open Concept Floor Plan With 577Sq Ft Living Space, Wall To Wall Windows With South-West Exposure Fill The Unit With Natural Light. The Modern Kitchen Features A Sleek Stone Countertop And Top Of The Line Integrated Appliances. Located In The Heart Of The City, You'll Have Everything At Your Fingertips. Union Station, Tiff Bell Lightbox, Billy Bishop Airport, And Streetcar Access Are All Just Steps Away. Enjoy The Vibrant Lifestyle Of The Entertainment District, Financial District, And Nearby Landmarks Such As Scotiabank Arena, Rogers Centre, And Eaton Centre. Top Educational Institutions Like U Of T, Ryerson, And George Brown College. (id:61852)
Express Realty Inc.
Toronto, Ontario
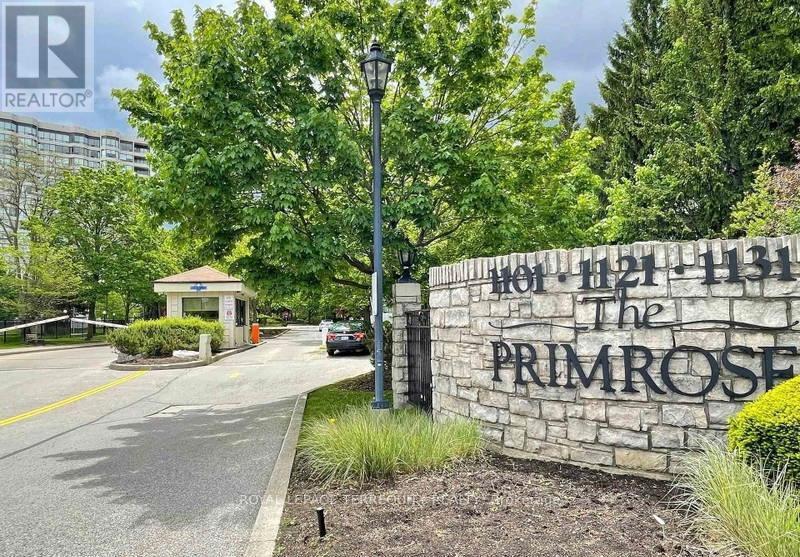
Welcome to the highly sought-after Primrose Condominiums, a true Thornhill/North York Landmark know for its exceptional grounds, resort style amenities, and spacious suites. This rarely offered corner unit is one of the largest two bedroom floor plans available, offering approximately 1,500 sq ft of beautifully maintained living space. Enjoy picturesque northwest views overlooking the elegant front courtyard, fountain, and outdoor pool, all surrounded by mature trees on the property's expansive private grounds. Filled with natural light from an abundance of windows, this bright and inviting suite features a spacious living and dining area with crown moulding throughout and walkout to the private balcony. The oversized kitchen offers ample cabinetry and counter space, along with a separate eat-in breakfast area, perfect for casual dining. Two generously sized bedrooms, two bathrooms, multiple closets, and exceptional storage throughout provide comfort and functionality rarely found in condominium living. Ideally located closet to transit, shopping, community centres, parks, and all of Thornhill's everyday conveniences, this is an outstanding opportunity to own in one of the area's most established and desirable condominium communities. Resort Style Amenities include Outdoor pool and hot tub, Indoor hot tub and dry sauna. Fully equipped exercise room/gym, Tennis and squash courts, Billiards/games room, library, and party room24/7 gatehouse security, Manicured outdoor grounds (id:61852)
Royal LePage Terrequity Realty
Toronto, Ontario
Welcome to the highly sought-after Primrose Condominiums, a true Thornhill/North York Landmark know for its exceptional grounds, resort style amenities, and spacious suites. This rarely offered corner unit is one of the largest two bedroom floor plans available, offering approximately 1,500 sq ft of beautifully maintained living space. Enjoy picturesque northwest views overlooking the elegant front courtyard, fountain, and outdoor pool, all surrounded by mature trees on the property's expansive private grounds. Filled with natural light from an abundance of windows, this bright and inviting suite features a spacious living and dining area with crown moulding throughout and walkout to the private balcony. The oversized kitchen offers ample cabinetry and counter space, along with a separate eat-in breakfast area, perfect for casual dining. Two generously sized bedrooms, two bathrooms, multiple closets, and exceptional storage throughout provide comfort and functionality rarely found in condominium living. Ideally located closet to transit, shopping, community centres, parks, and all of Thornhill's everyday conveniences, this is an outstanding opportunity to own in one of the area's most established and desirable condominium communities. Resort Style Amenities include Outdoor pool and hot tub, Indoor hot tub and dry sauna, Fully equipped exercise room/gym, Tennis and squash courts, Billiards/games room, library, and party room24/7 gatehouse security, Manicured outdoor grounds (id:61852)
Royal LePage Terrequity Realty
Toronto, Ontario
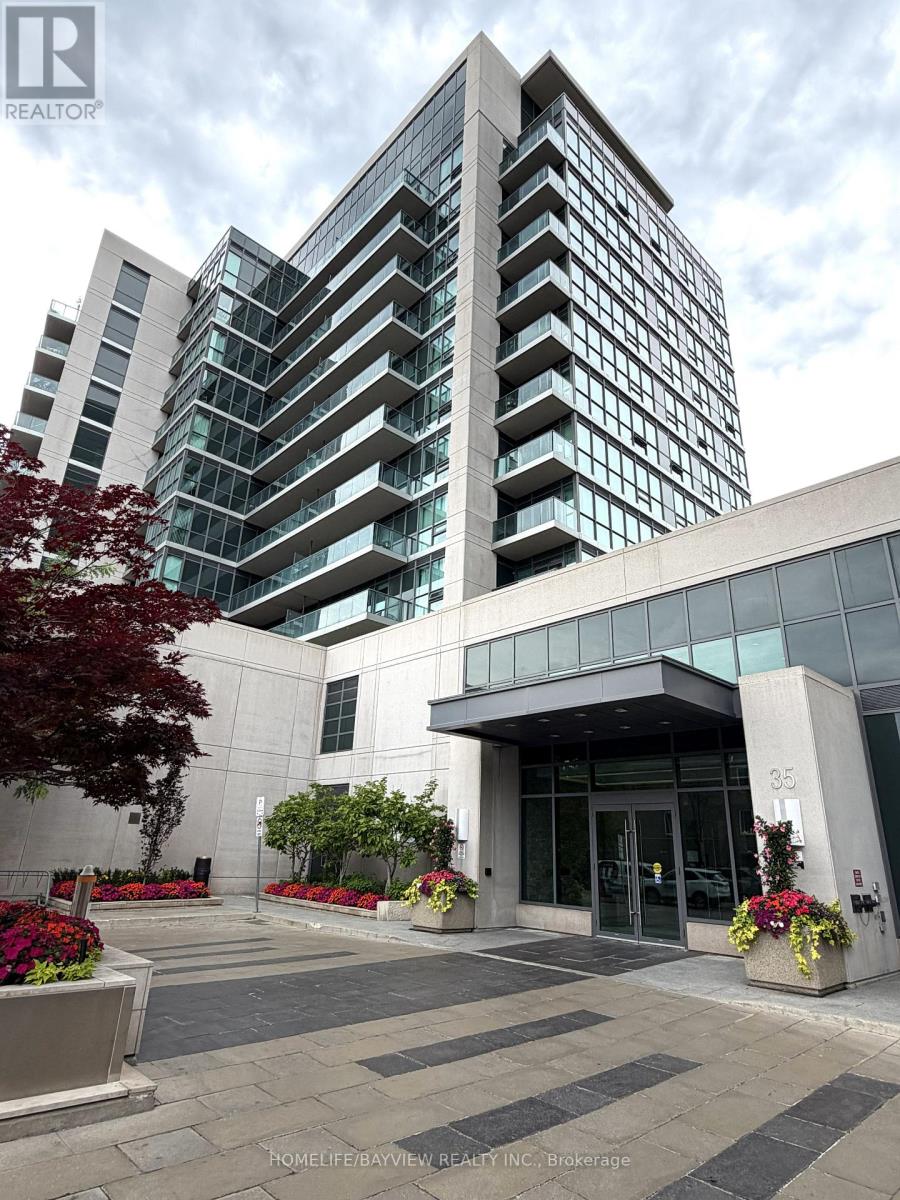
Enjoy the perks of Leaside Living! Well Maintained 2 bedroom 2 washroom unit at Scenic Condos with spectacular unobstructed north views over Serena Gundy- Sunnybrook parks. 9' ceiling. Laminate flooring. Large balcony spanning The Width Of The Unit: 134Sqft. Steps To Transit (Short walk to LRT- Laird/Leslie Stn, or steps to 88 South Leaside Bus To St.Clair Subway Stn. Steps To Leaside's Shopping Junction: Grocery-Farm Boy, Homesense, Winners, Staples, Best Buy, Home Depot, LCBO, Cafes & Restaurants. Longo's flagship store on Laird (7 min), Costco in Overlea, Superstore (Don Mills & Eglinton). Nature & fitness enthusiasts rejoice! Access to parklands & trail system several meters away from the building- Sunnybrook, ET Seton, Taylor Creek parks. Leonard Linton park-playground & skatepark across the street. Other nearby attractions: Shops at Don Mills, Agha Khan museum. Building amenities: 24hr Concierge, Indoor Pool, Extensive Gym, Yoga Room, Sauna, Party & Dining Rooms, Guest Suites, Children's lounge, Visitor's Parking, Bbq & Outdoor Seating Areas. Note: Pendant light in living room has been replaced. (id:61852)
Homelife/bayview Realty Inc.
Toronto, Ontario
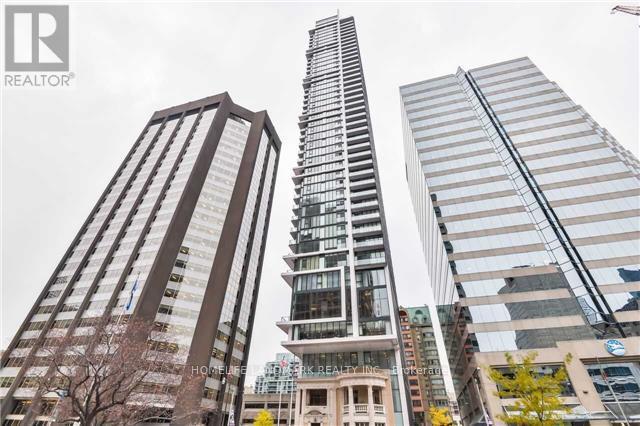
RCMI CONDO BY TRIBUTE, LARGE BALCONY, ENSUITE LAUNDRY, EAT-IN KITCHEN WITH BREAKFAST ISLAND.FITNESS ROOM. STEPS TO SUBWAY AND ALL AMENITIES 24 HR CONCIERGE. (id:61852)
Homelife Landmark Realty Inc.
Kitchener, Ontario
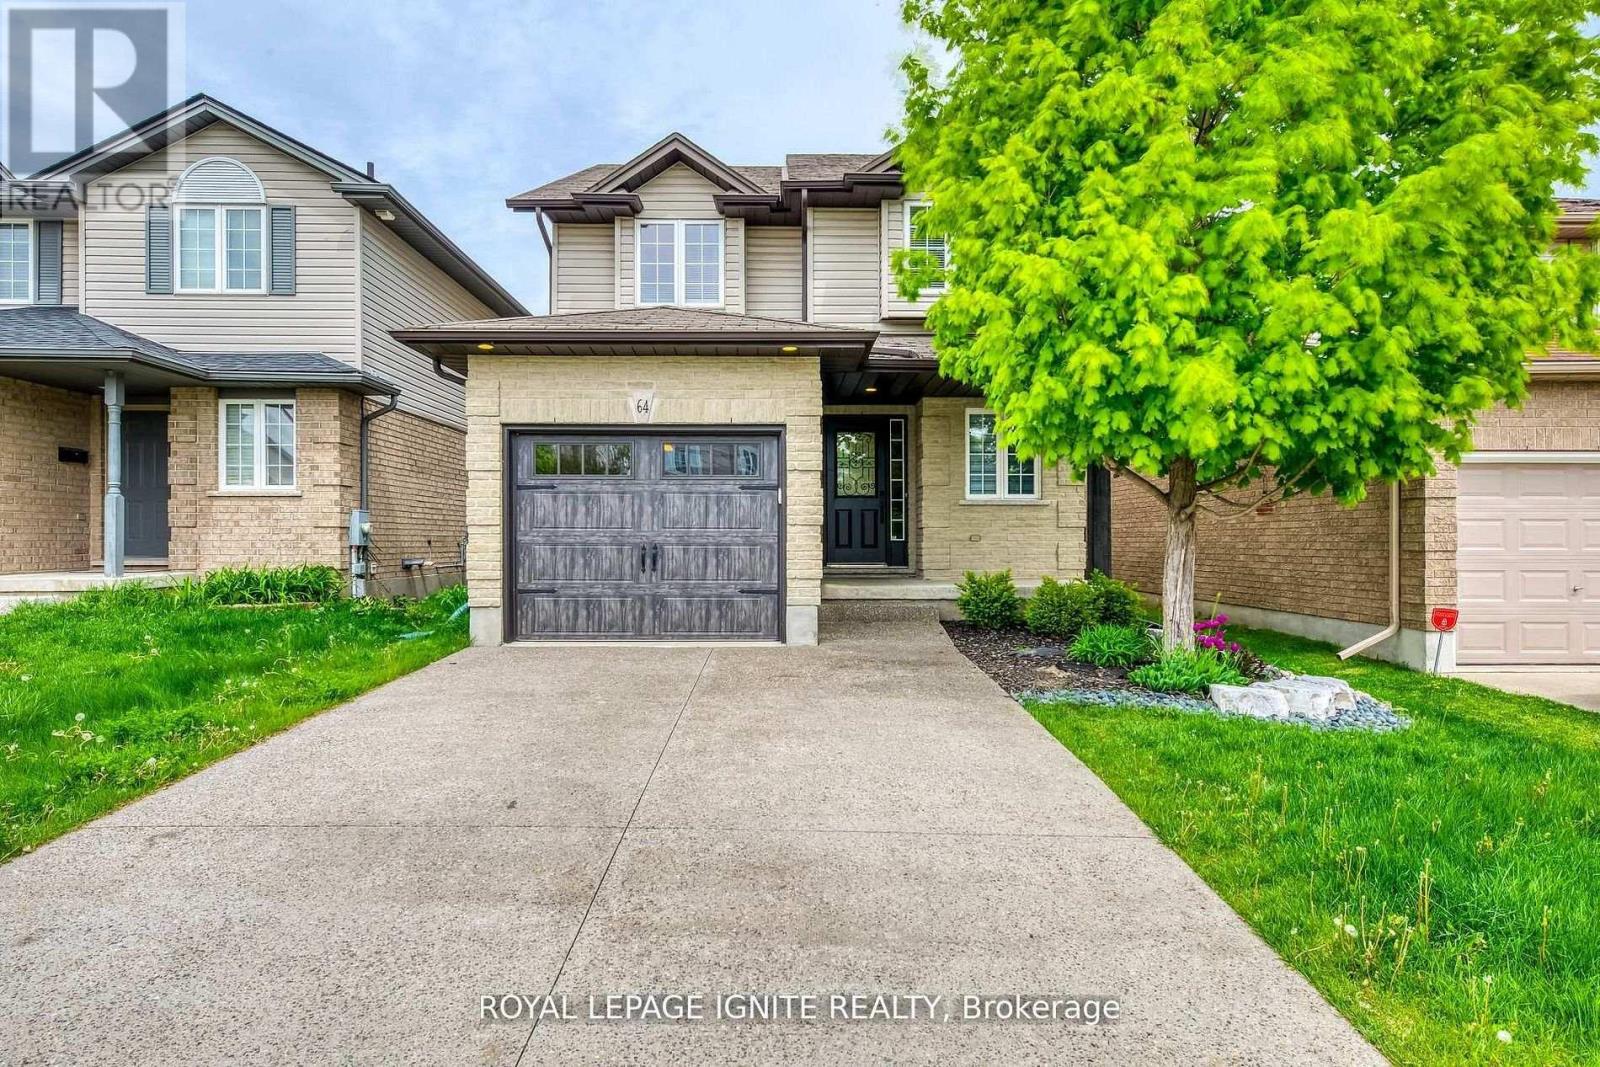
Welcome to 64 TEMPLEWOOD Drive, Kitchener with quick access to highway, shopping, parks, bus routes and schools! Luxurious, spacious, stylish, and in a prime location with no rear neighbours! This stunning open concept detached house is freshly painted and well maintained, it comes with a 3 bedroom and 2 full bathrooms and a powder room. It also has a beautifully finished basement. Pulling up to this home with a double concrete driveway and charming front porch you will be very impressed. Welcome foyer with large coat closet, and a beautiful 2piece bathroom, as well as inside entry to the garage. Heading into the heart of the home, the luxurious kitchen is newly renovated with top of the line appliances, GE Caf in Matte White with gold accents, large windows with natural light with ample cabinets along with white quartz countertops. The main floor flooring is high end Twelve Oaks luxury vinyl plank. The living room is complete with Ikea cabinets and Napoleon electric fireplace. The backyard via the French garden doors is a fantastic maintenance free yard for your family to relax in privacy. The deck is 360 square feet and features a composite trex deck and beautiful pergola and shed. On this pergola is a beautiful wisteria vine, it is absolutely breathtaking when in bloom. Upstairs, the primary bedroom at the back of the home is peaceful and luxurious. Very large walk in closet and beautiful ensuite bathroom. There is an additional 4 piece bathroom on this level as well as 2 additional spacious bedrooms that can be used as kids bedrooms and/or office. The basement is fully finished in country style with a very nice bar area, entertainment space with a fireplace and a compact den that could be used as an office space! The house comes with a 240V Electric car charger outlet! This is an asset if you have an electric car or are planning to buy one. (id:61852)
Royal LePage Ignite Realty
Pelham, Ontario
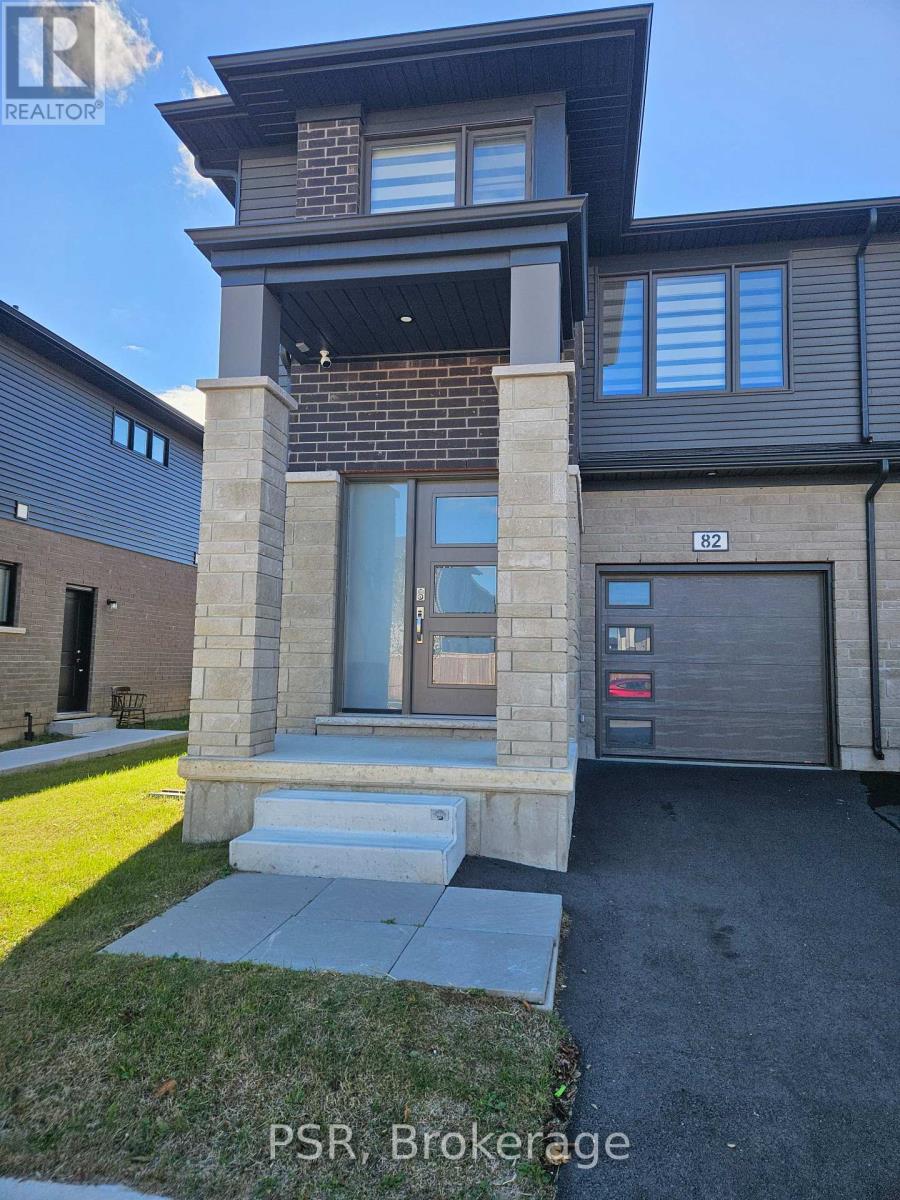
Beautiful Townhome located in the the Fonthill Community. Wonderful and exquisite finishes with a marvelous floor plan. Home Features: 1721 sq ft, grand foyer with art deco, garage-to home entrance, open concept design great for entertaining family & friends, coffered ceilings, vinyl flooring, breakfast island, stainless steel appliances, sun filled rooms with enlarged windows. The 2nd floor offers 3 bedrooms: primary room with walk-in closet, 4pc ensuite, 2nd& 3rd bedrooms with closets, laundry room with linen closet. Also includes Garage with 2 carparking . Minutes to all amenities: shops, schools, Brock University, Niagara College, hospital and major hwys, 406 & QEW. (id:61852)
Psr