
Barrie, Ontario
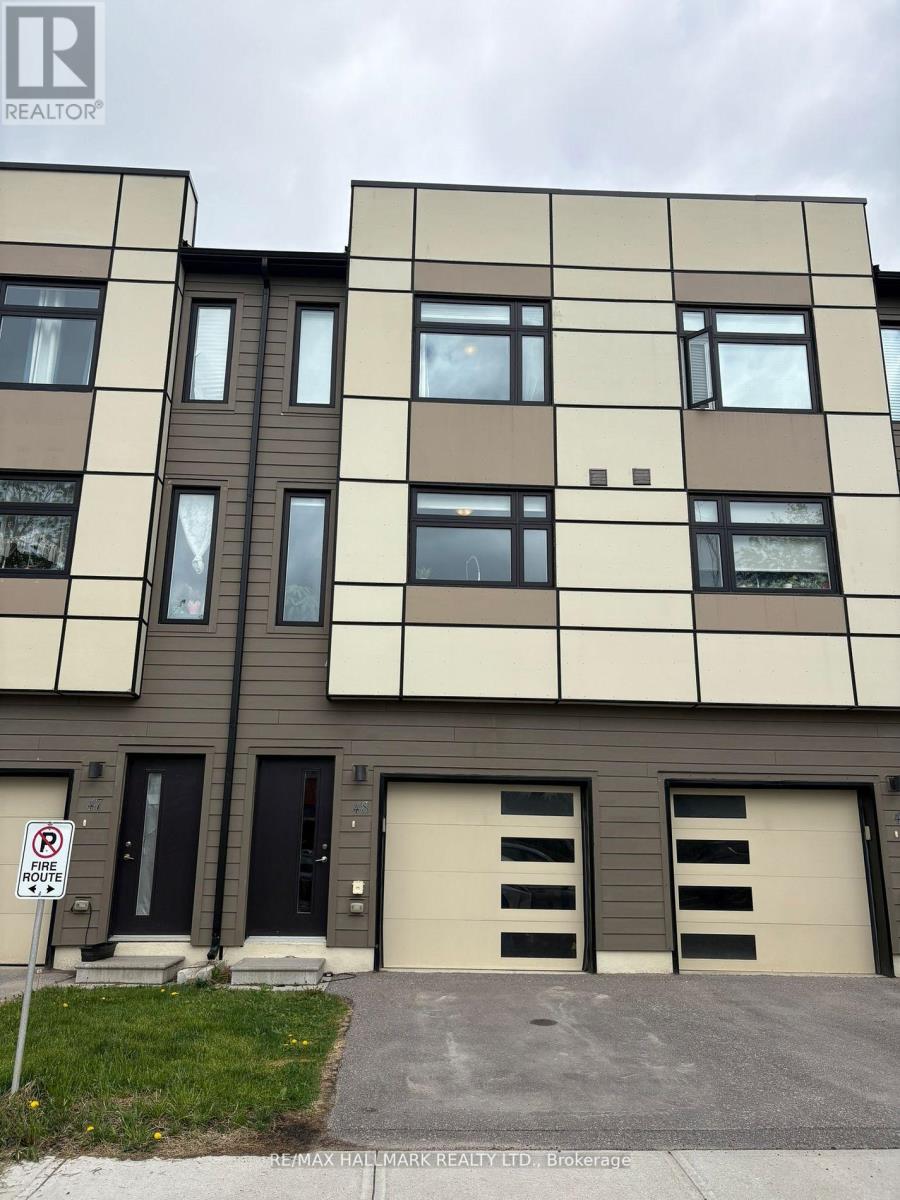
Modern Townhouse Backing Onto Ravine ion Sought- After Holly Neighborhood! Welcome to this well- maintained and move- in- ready townhouse in one of Barrie's most desirable communities! bright and spacious, this home features large windows throughout, flooding the space with natural light. Enjoy peaceful views of the ravine from your private deck off the living room- perfect for morning coffee or evening relaxation. The modern kitchen boasts stainless steel appliances, granite countertops, a large window, and crisp white cabinetry. Upstairs, you'll find three bedrooms, including a primary suite with a 3-piece ensuite. Convenient second-floor laundry adds to the functionality of the space. A separate main floor unit with private access though the garage- featuring a closet and walk- out to the backyard. Ideal for extended family, guests or gym! prime location close to schools, parks, shopping, and commuter! Available for August 1st. Tenant responsible for All utilities (Water, Hydro, Gas, HWT Rental), Tenant insurance. Photos are from previous tenant - unit is CLEAN and shows well. (id:61852)
RE/MAX Hallmark Realty Ltd.
Barrie, Ontario
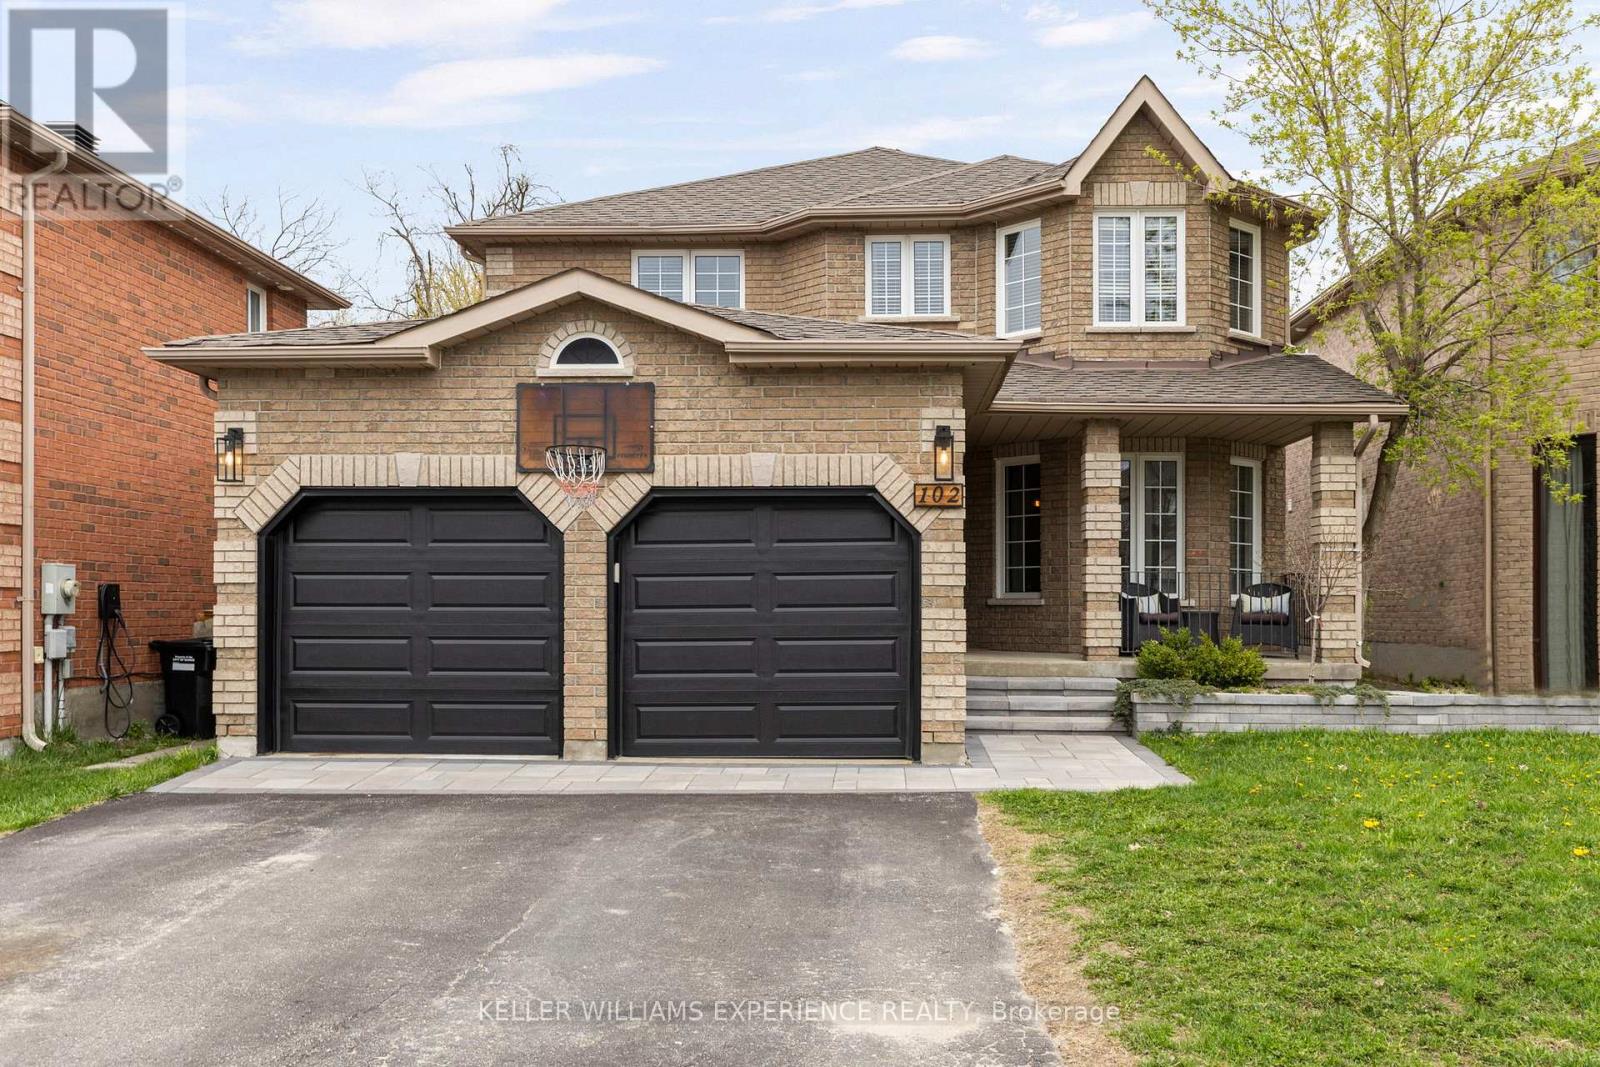
Refined. Elevated. Retreat. Set against a backdrop of lush green space, this home offers a peaceful retreat with a private backyard designed for both relaxation and entertaining. Complete with a beautifully landscaped setting and an inground heated pool, it's the perfect space to enjoy warm summer days, host gatherings, or unwind in total privacy. A spacious deck further enhances the outdoor experience, ideal for morning coffee or evenings with friends.Inside, the home has been thoughtfully updated throughout, showcasing a bright, modern interior that feels both stylish and inviting. Each space has been refreshed with a focus on comfort and livability, making it easy to settle in and feel at home.Ideally located, you're just a short walk to the local elementary school, the Barrie South GO Station, nearby parks, and everyday amenities - bringing convenience right to your doorstep.With four generously sized bedrooms, there's plenty of room to accommodate a growing family, overnight guests, or a dedicated home office. The layout is designed to offer both functionality and flexibility for today's lifestyle.Blending everyday comfort with inviting spaces to gather and entertain, this home is perfectly suited for creating lasting memories. Offering 2,207 square feet above grade, plus a fully finished basement, there is no shortage of space to live, work, and enjoy. (id:61852)
Keller Williams Experience Realty
Newmarket, Ontario
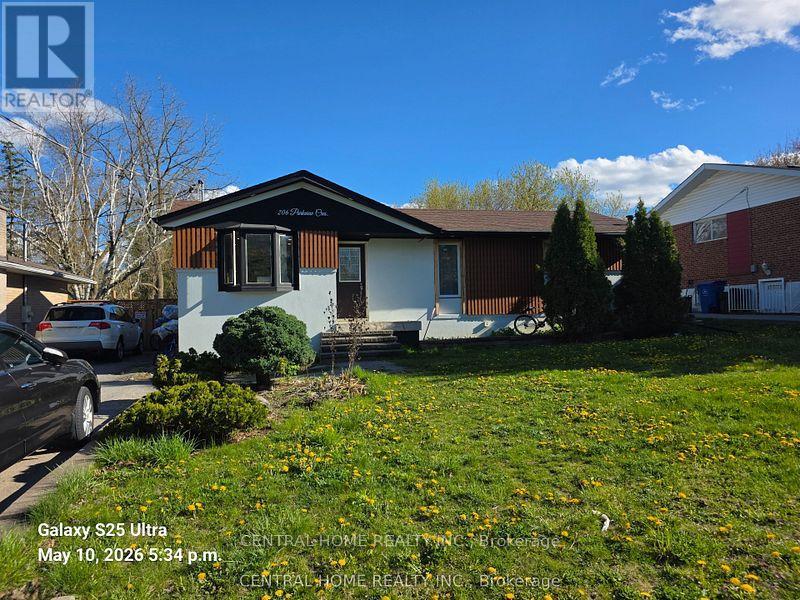
THE ULTIMATE WEALTH-GENERATING ASSET IN CENTRAL NEWMARKET100% FULL VACANT POSSESSION ON CLOSINGWelcome to a premium house and a great asset in Newmarket's prime Yonge & Davis corridor. The property generates about $90,000 rental income annually. Whether you are an institutional investor adding a high-yield vehicle to your portfolio, or a smart homeowner looking to completely eliminate your housing costs via "house-hacking," this property stands entirely in a league of its own.THE LAND VALUE: Sprawling across an oversized, mature 60 ft x 121 ft premium lot, the property backs onto a tranquil ravine. Real estate is about location and land-and a 60-foot ravine lot in the heart of York Region offers massive future appreciation and development protection.THE CONFIGURATION:Main Level: Bright, spacious, updated 4-bedroom layout featuring principal rooms and large windows with the views of the ravine.Lower Level: Two separate, fully self-contained rental suites. Bright, comfortable, and designed to minimize turnover.THE FINANCIAL METRICS: Currently operating at a gross annual yield of approx. $90,000 across three tenancies. For an end-user, this income is large enough to offset your mortgage qualifications, effectively allowing you to occupy a premium detached ravine home in Newmarket completely free while your tenants pay down your principal.THE LOCATION: Unbeatable transit and commercial footprint. Walk to Upper Canada Mall, immediate access to the Yonge St & Davis Dr transit corridors, minutes to the Newmarket GO Station, Southlake Health Centre, major stores, plazas, supermarkets and top-tier neighborhood schools.CHOOSE YOUR CLOSING: The seller offers ultimate contractual flexibility to suit your profile. Retain the outstanding, low-maintenance good tenants for an uninterrupted stream of revenue from day one, OR receive contractually guaranteed 100% full vacant possession on closing to choose your own market rents or move your extended family right in. (id:61852)
Central Home Realty Inc.
New Tecumseth, Ontario
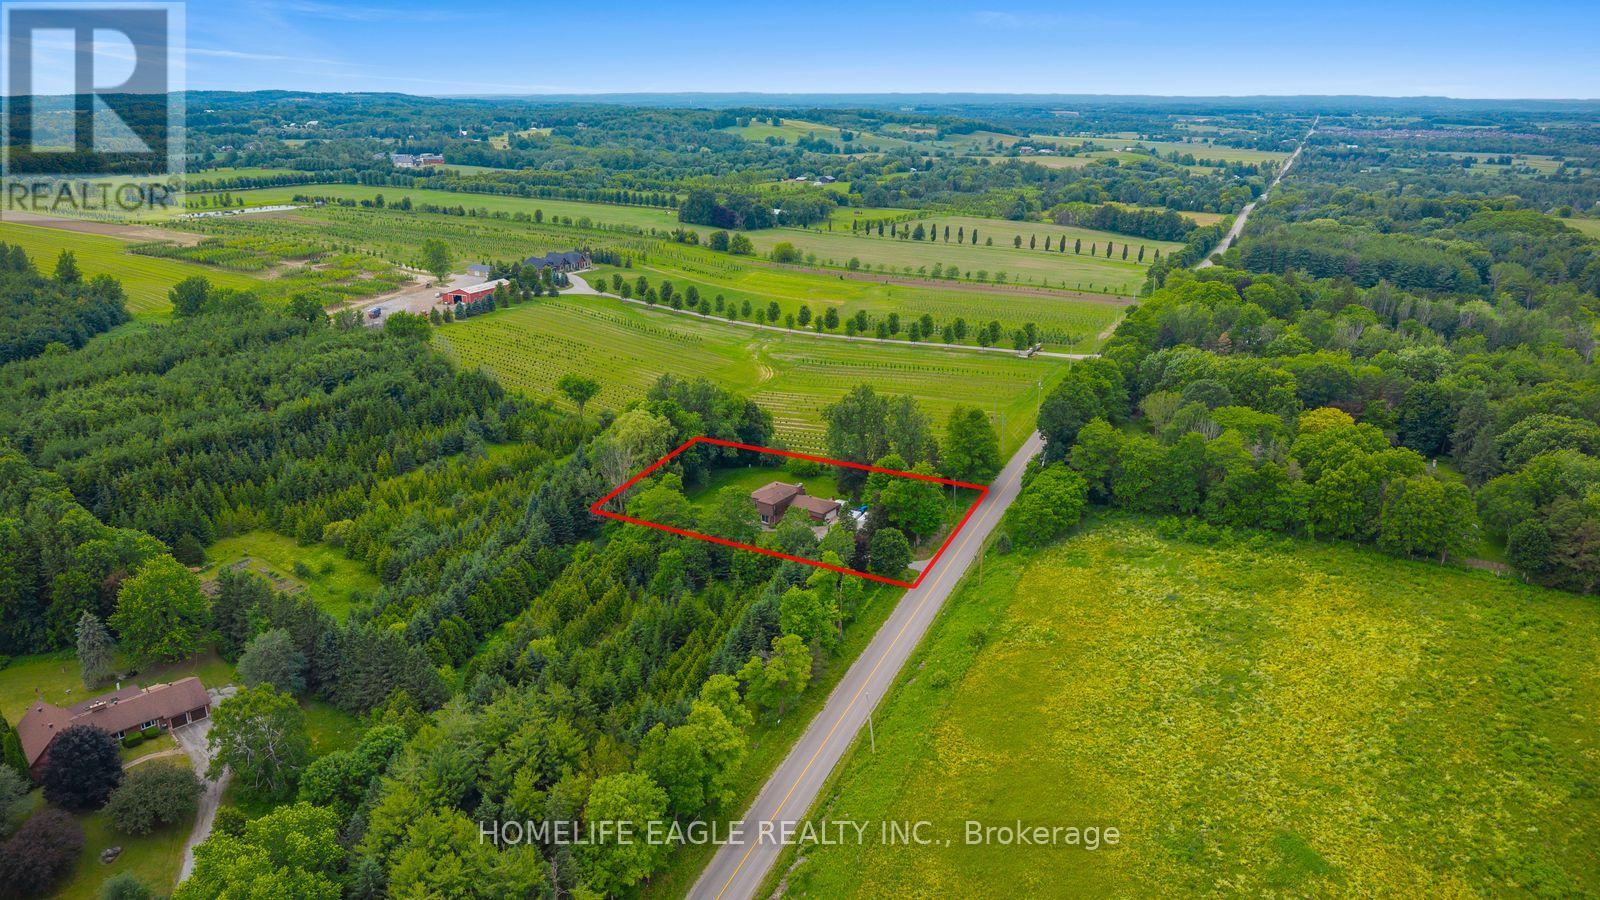
The Perfect 3+1 Bedroom & 3 Bathroom 4-Level Backsplit Home* Beautifully Renovated & Nestled On A Secluded Over 1 Acre Lot* Unparalleled Privacy W/ Clear Unobstructed Views* Long Private Driveway W/ Parking For 10 Cars* Attached Heated 2-Car Garage* All Brick Exterior* Family Friendly Area W/ School Bus Route* Easy Access To Hwy 9, 400, 27 & 50* Property Is On A Paved Road W/ Natural Gas & Fibre Optic Highspeed Internet* Bright & Spacious Layout W/ Large Windows Throughout* Hardwood & Ceramic Floors In Key Living Areas* Crown Moulding* Pot Lights* California Shutters* Super Functional Layout Features Spacious Foyer W/ Double Closet* Large Laundry Room W/ Sink & Storage Space* 4 Large Living Areas Including A Family Room, A Combined Living & Dining Room, Kitchen & Breakfast Area* Custom Designed Kitchen W/ Large Centre Island, Granite Counters, Stainless Steel Appliances, Tile Backsplash & Built-In Pantry Wall* Breakfast Area W/ Walkout To Sunroom* Sun-Filled Sunroom W/ Hardwood Floors & Walkout To Deck/Yard* Family Room W/ Gas Fireplace, Hardwood Floors, Crown Moulding & California Shutters* Living & Dining Combination Perfect For Entertaining* Upper Level Features 3 Spacious Bedrooms Plus Additional Living Room* Perfect Layout For Families* Upper Living Room Can Be Converted To 4th Bedroom* Primary Bedroom W/ Walk-In Closet, 5Pc Ensuite & Private Balcony* Spacious Bedrooms W/ Hardwood Floors, Large Windows & Closet Space* 2 Bedrooms W/ Balcony* Scenic View* Basement Level Features Additional Storagee Area & Mechanical Room* Water Softener & Filteration Systems* Truly A Stunning Home For The Most Meticulous Buyer* Don't Miss* Must See! (id:61852)
Homelife Eagle Realty Inc.

Vaughan, Ontario
Welcome to Promenade Towers, one of Vaughan's most sought-after condominium communities. Experience elevated condominium living in the heart of Vaughan at the prestigious Promenade Towers. This beautifully renovated 2-bedroom, 2-bathroom residence WITH 2 PARKING SPOTS, offers an exceptional combination of sophistication, comfort, and convenience. Boasting a bright west-facing exposure, the spacious interior is bathed in natural light and features an expansive layout designed for both refined entertaining and everyday living.The thoughtfully updated kitchen showcases granite countertops, stainless steel appliances, a breakfast bar, and extensive pantry cabinetry, creating a stylish and functional space for culinary enthusiasts. Generously proportioned principal rooms provide an elegant sense of scale, while the renovated bathrooms feature premium finishes, including granite surfaces and floor-to-ceiling tile work.Step onto the large private balcony and unwind while enjoying beautiful sunset views and an abundance of natural light. A rare offering, this suite includes two parking spaces, providing added convenience and value.Residents enjoy an impressive collection of resort-inspired amenities, including an outdoor swimming pool, tennis and squash courts, a fully equipped fitness centre, and beautifully maintained grounds. Condo fees include all utilities and basic cable television, offering effortless, worry-free ownership.Ideally situated just steps from Promenade Shopping Centre, fine dining, parks, transit, and everyday conveniences, with seamless access to Highways 407 and 401, this exceptional residence presents an outstanding opportunity to enjoy luxury living in one of Vaughan's most established and desirable communities. (id:61852)
Right At Home Realty
Markham, Ontario
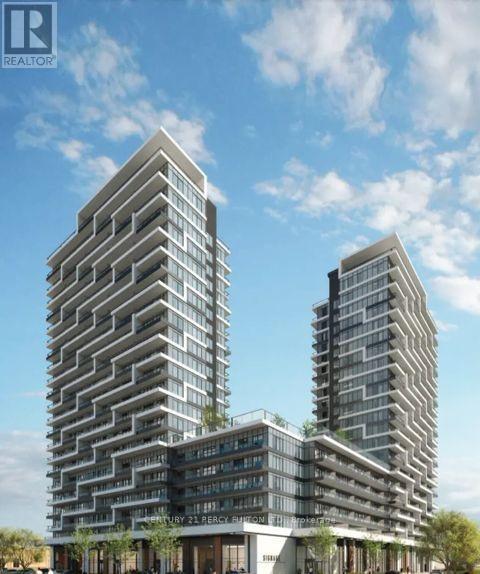
JOY GO STATION, TRANSIT; STEPS AWAY FROM MOUNT TTC AT ENTRANCE, MINUTES TO HIGHWAY 401 & 407, SCHOOLS, MALL, PARK, SHOPPING, RESTAURANTS, LIBRARY.IT ALL COMES WITH BARBEQUE STATION, FULLY EQUIPPED FITNESS CENTRE, PARTY & DINING ROOM, BUSINESS CENTRE WITH WIFI, GAME ROOM & 24 HOURS CONCIERGE, ROOFTOP DECK/GARDEN COMMUNITY BARBEQUE SPACE.PLEASE PROVIDE CREDIT CHECK, EMPLOYMENT LETTER, BANK REFERENCE, PERSONAL REFERENCE, FIRST & LAST CERTIFIED CHEQUES, 10 POST-DATED CHEQUES. (id:61852)
Century 21 Percy Fulton Ltd.
Markham, Ontario
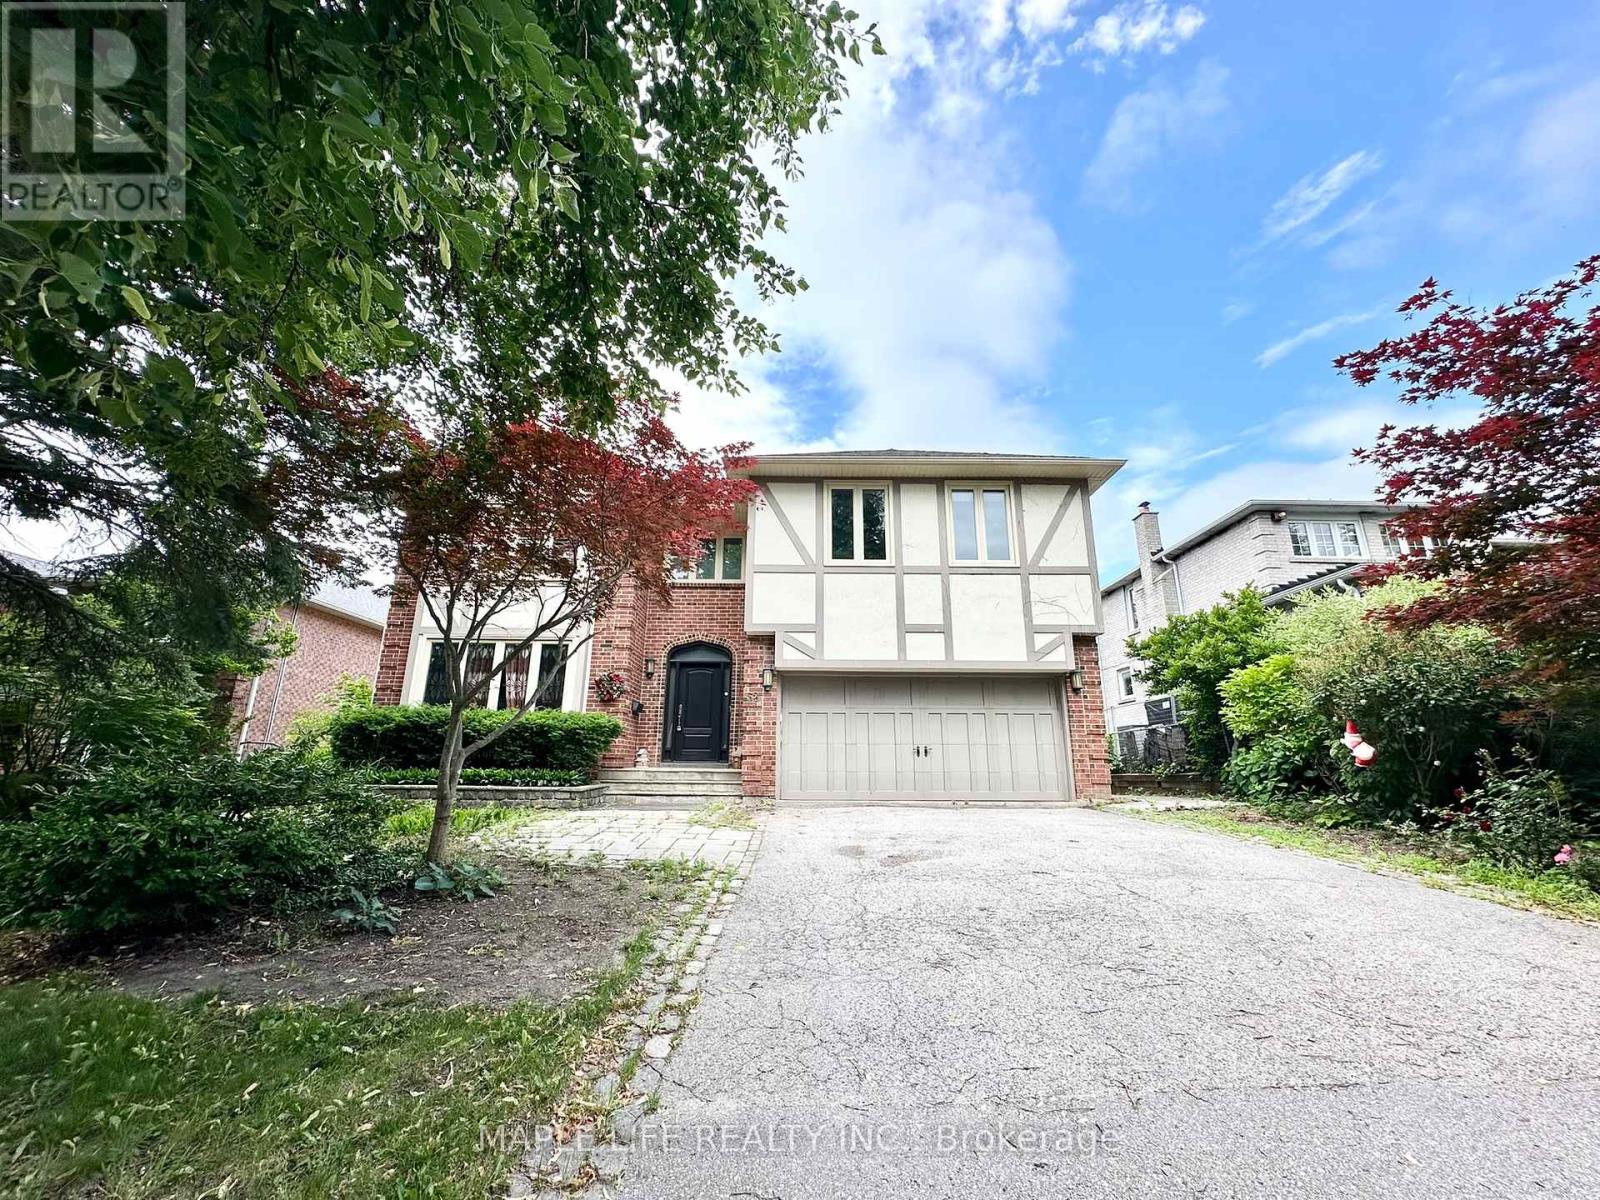
Beautiful Home Located In The Highly Desirable Thornlea Community for Lease! Over 5,750 Total Sq.ft of Living Area, 5 Bedrooms House with Finished Basement and total of 6 Parking Spaces! Modern Kitchen with Built-in Appliances and Large Centre Island, Beautiful Ravine Back Yard with Swimming Pool. Quality Materials Used Through out the House, Crown Moulding, Upgraded Showers and More! Minutes Away from Top IB School (St Roberts), Grocery Stories, Shopping, Restaurants, Community Centre, Highway 401 & 404 and More! (id:61852)
Maple Life Realty Inc.
Richmond Hill, Ontario
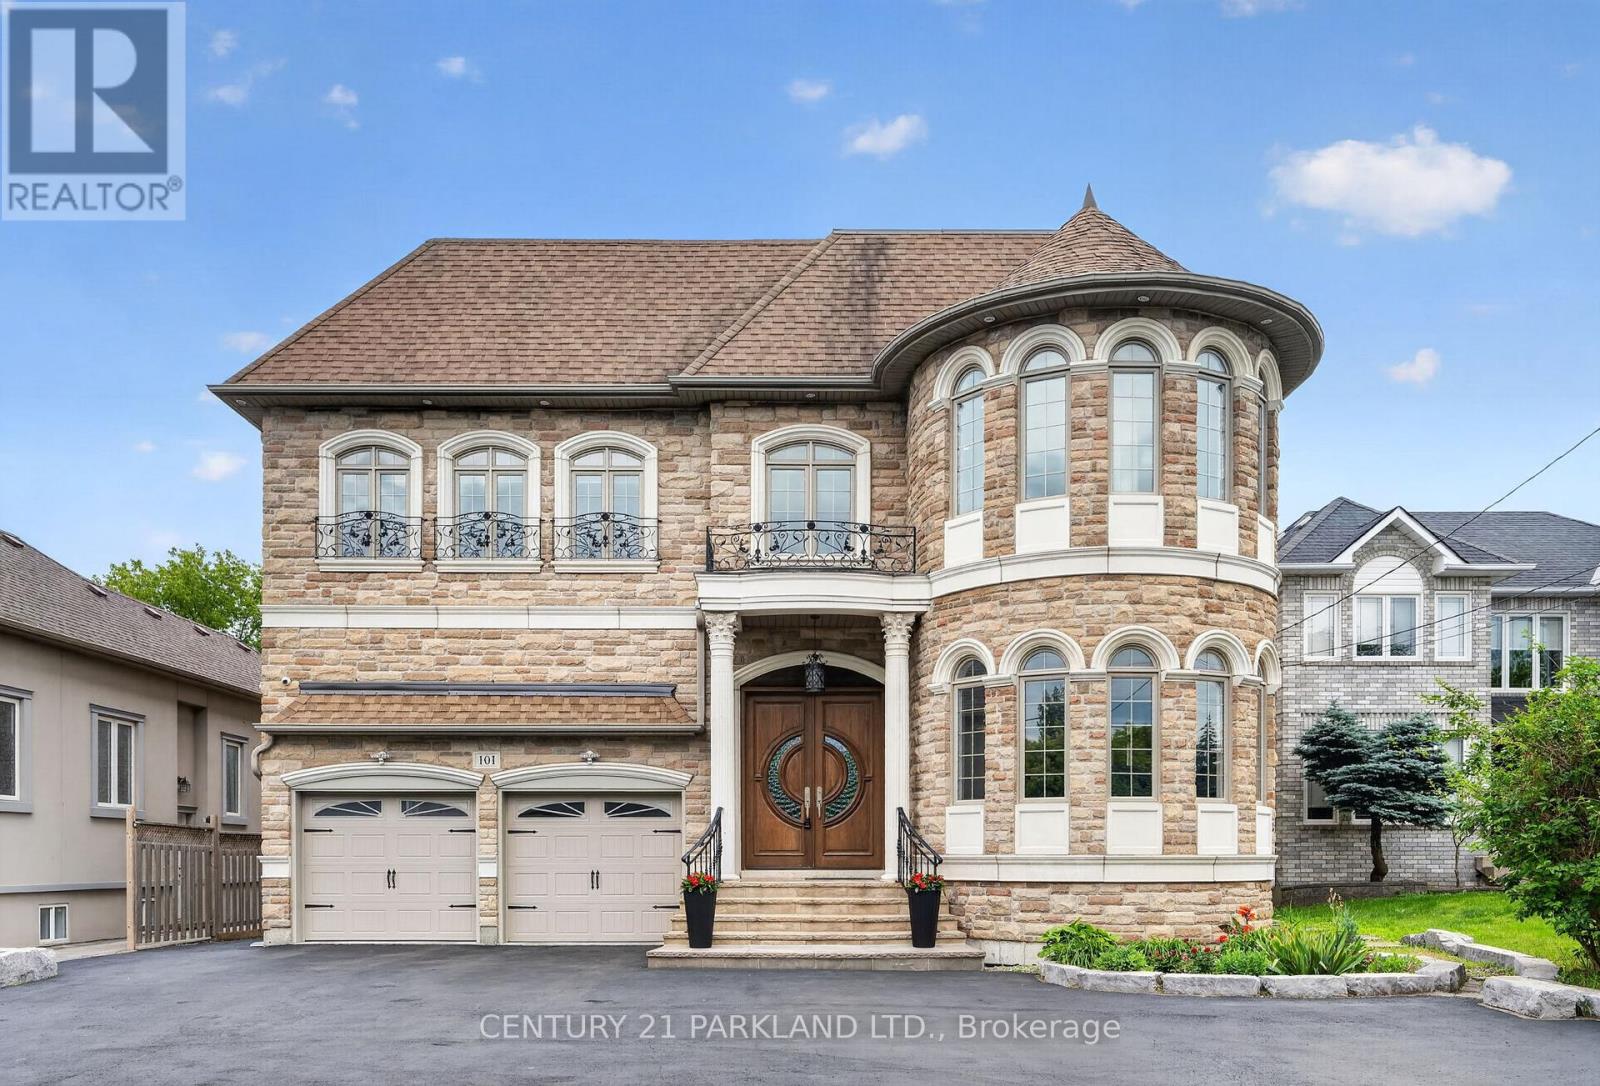
Experience the grandeur of this palatial custom built estate, an extraordinary opportunity to seamlessly combine luxury living with a distinguished professional home base in one of Richmond Hill's most coveted locations. Live in and Work from home offering over 4,600 sq. ft. above grade, this south-facing executive residence is a masterful showcase of timeless architecture, superior craftsmanship, and refined design. Situated on a 55x 200 foot lot and thoughtfully curated for today's discerning buyer, the home features expansive principal rooms, 10-foot ceilings on the main level, 9-foot ceilings on the second and lower levels, and a breathtaking family room highlighted by a dramatic 20-foot soaring ceiling that creates an unforgettable architectural statement filled with natural light. A striking floating staircase with custom wrought iron railings, a private main-floor library with its own entrance, and an oversized chef-inspired kitchen designed for both grand entertaining and everyday living further elevate this exceptional residence. The recently finished walk-up lower level, complete with a separate entrance, full kitchen, two bathrooms, exceptional street exposure, 13-car parking plus a 2-car garage, offers unparalleled flexibility as a professional office, executive headquarters, multi-generational suite, or income-generating opportunity. Beautifully landscaped grounds provide a private outdoor sanctuary, while the premier location-just moments from Yonge Street, top-ranked schools, parks, fine dining, shopping, and public transit-completes this rare offering, delivering an exceptional lifestyle defined by prestige, sophistication, and uncompromising versatility. (id:61852)
Century 21 Parkland Ltd.
Richmond Hill, Ontario
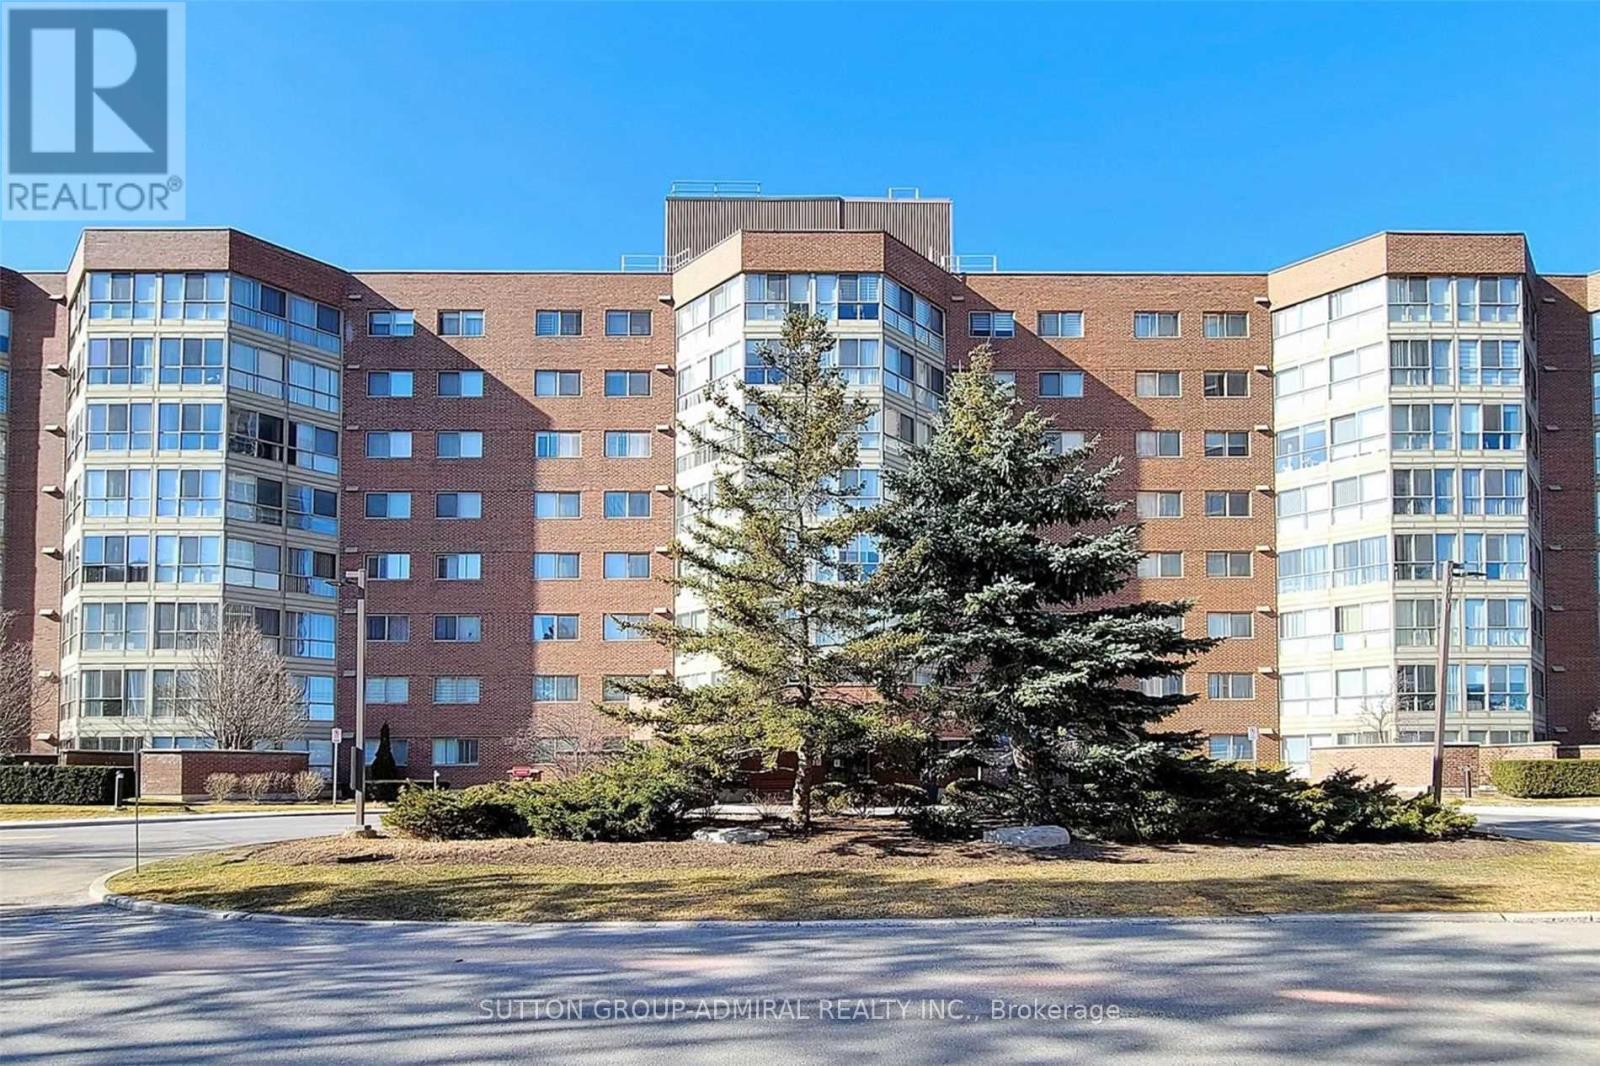
Bright And Spacious 2 Bdrm Plus Solarium (Glass Removed). Over 1230 Square Feet. This Unit Shows To Perfection, Extremely Clean And Ready To Move In. Eat In Kitchen With All Appliances. Master Bdrm Has 4 Pc Ensuite And Walk Through Closet. Fabulous Location Off Yonge St. Walk To Hillcrest Mall, Easy Access To 407 And Transit. Wonderfully Maintained Building. Low Condo Fees Include Everything But Phone Includes: Washer, Dryer, Stove, Fridge, D/W, All Elf's And Window Coverings. Owned Parking And Exclusive Use Of A Locker. Absolutely Spotless And Clean, Just Move In And Enjoy Care free Living. (id:61852)
Sutton Group-Admiral Realty Inc.
New Tecumseth, Ontario
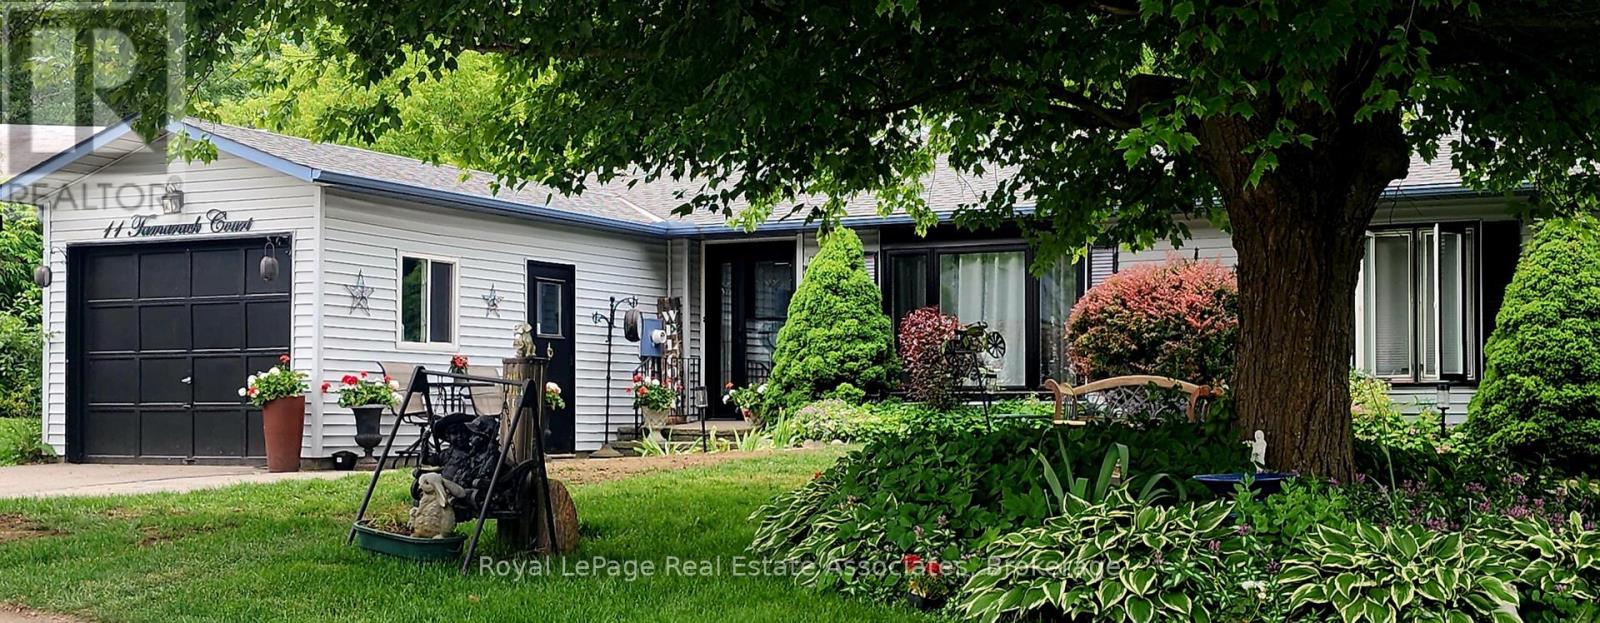
Welcome to Tecumseth Pines, a welcoming 55+ land-lease community known for its peaceful setting and active lifestyle. This Cypress-model bungalow sits on a quiet court and offers a bright, functional layout with thoughtful updates throughout. The custom kitchen features granite counters, built-in pullout drawers, and a large centre island with pot drawers and pullout waste/recycling drawers. A sunroom with French doors opens to a covered deck with a corrugated metal roof, leading to newer stairs down to the lower deck, hot tub area, and south-facing yard. The home includes two bedrooms plus a den, a main bath with freestanding tub, skylight, and tall toilet, and an ensuite with walk-in shower and laundry tucked behind pocket doors. A large upgraded hatch provides access to the 5' crawl space for storage. Recent improvements include custom windows (2023), custom front entry doors (2023), furnace (2020), air conditioning (2025 - finance contract), a new interlock walkway and front step, and a brand-new 10' x 16' shed with double doors and windows. Residents enjoy a community centre with indoor pool, exercise room, library, billiards, workshop, and outdoor courts for tennis/pickleball, bocce, and shuffleboard, along with organized activities and social events. Monthly fees per Parkbridge are $1,294.56 (Land Lease $1,125 + estimated 2026 taxes $169.56). Water and sewer billed quarterly (metered). A solid option for anyone looking to make Tecumseth Pines their next chapter. (id:61852)
Royal LePage Real Estate Associates
Bradford West Gwillimbury, Ontario
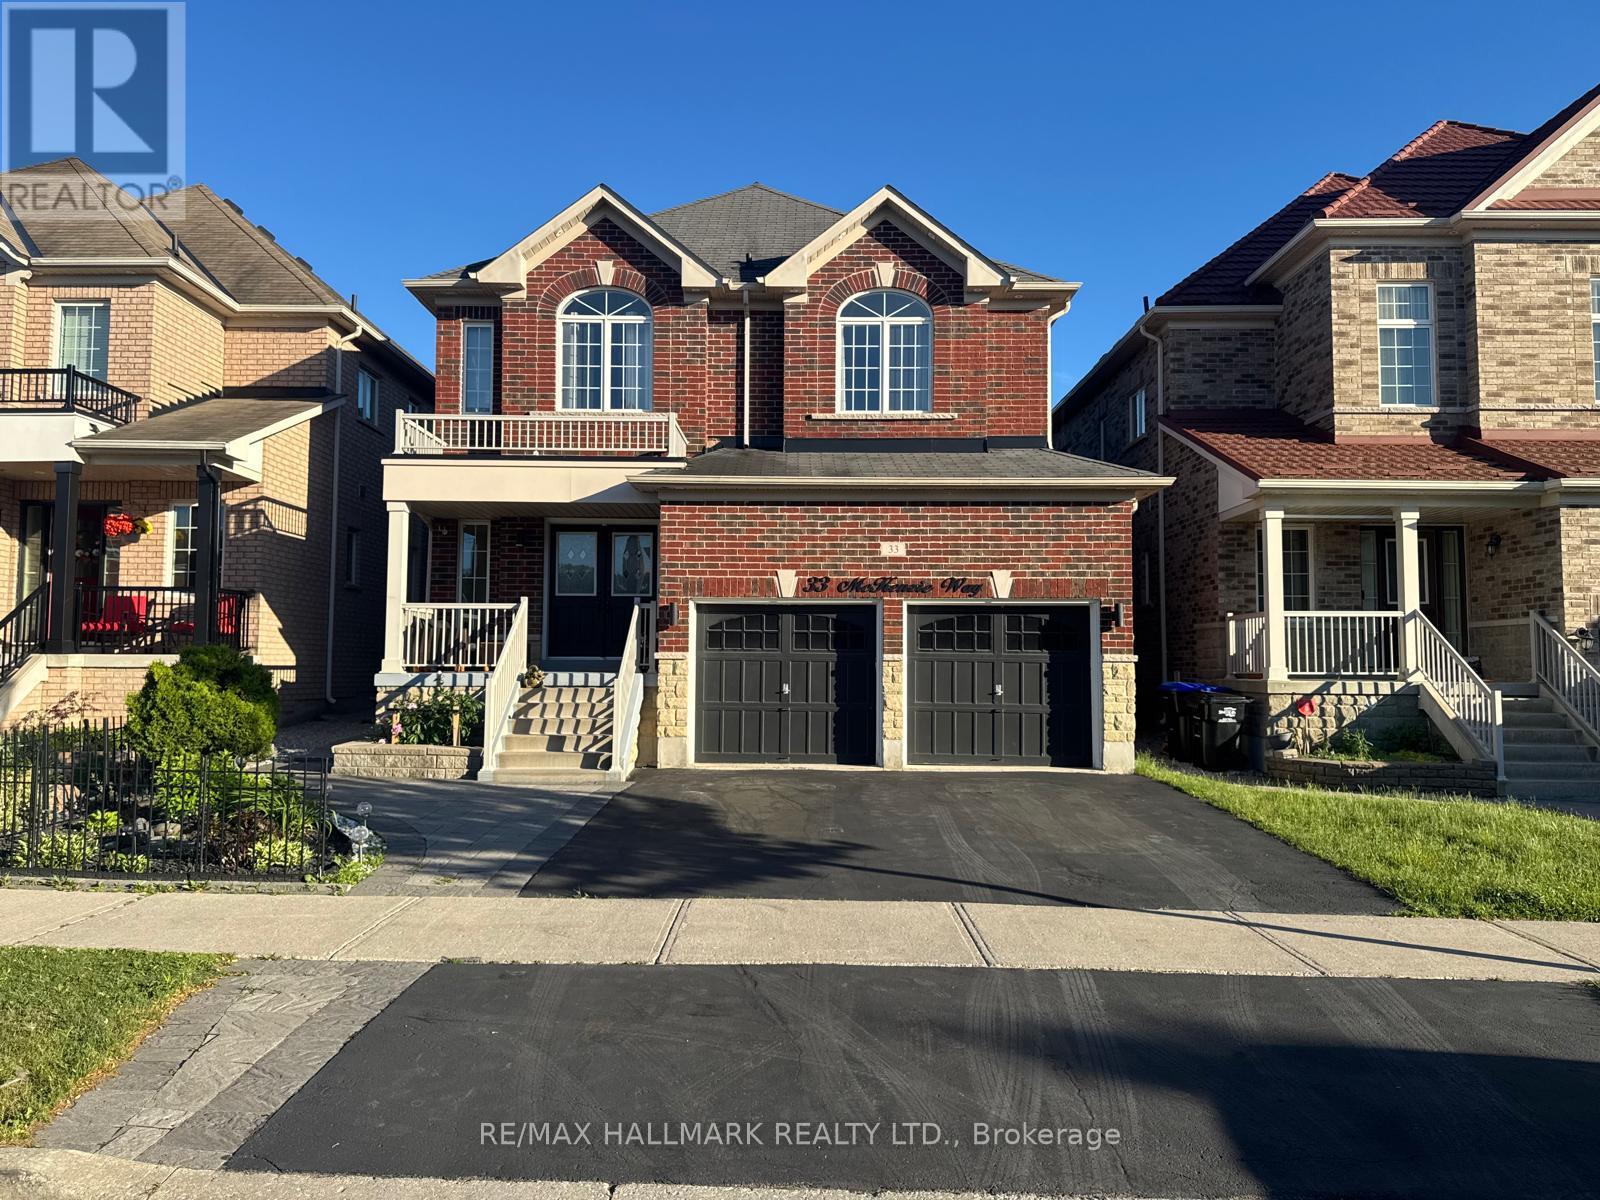
Absolutely Stunning 5 bedroom family home in one of Bradford's most sought after communities approx 2800 Sqft above grade featuring 9 ft Ceilings and Dark Stain 3 1/4 Hardwood Thruout. Spiral Oak Staircase. Upgraded xlarge Kitchen With Backsplash, Granite Counter, Brkfast Bar, New High End S/S Fridge, Gas Stove with Warmer, All Washrooms with Mosaic High end Tiles. Master Ensuite W/Jacuzzi and Large Mirror and Double Sink, Huge unfinished Basement with Bath Rough-in. Beautifully done Interlock in Backyard Gazebo to Relax when even Raining. Roof Edge Pot lights . A minute or 2 Walk to the Park . Hwy 400 and Go Station and Shopping minutes away. (id:61852)
RE/MAX Hallmark Realty Ltd.
Toronto, Ontario
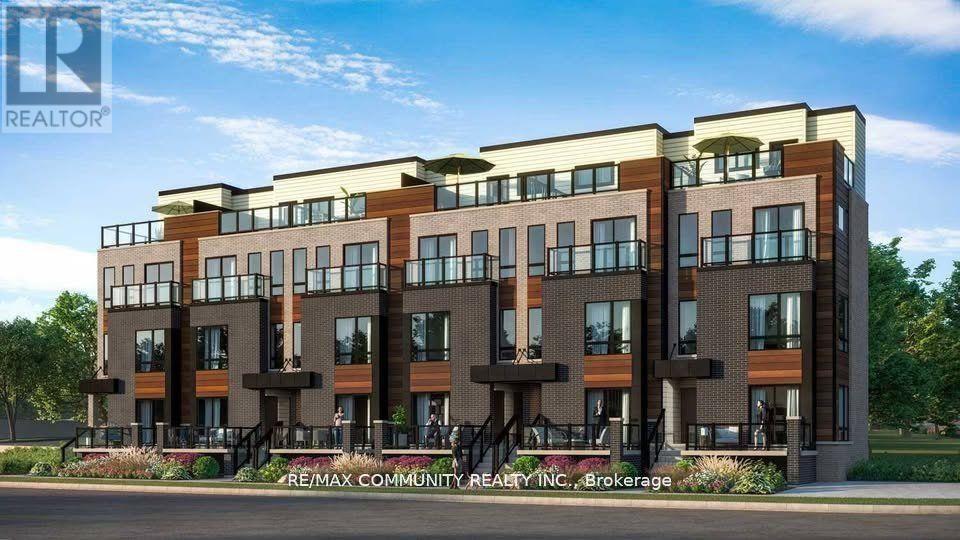
Modern 2-bedroom, 1-Bathroom stacked condo townhouse offers comfort and convenience in a sought-after neighborhood. Featuring an open-concept living and dining area, a sleek kitchen with stainless steel appliances, and a private terrace, its perfect for urban living. The spacious bedrooms include ample closet space. Comes with a Designated parking spot. Located close to schools, shopping, parks, and public transit, this property is a fantastic opportunity for you to make your next home! (id:61852)
RE/MAX Community Realty Inc.