
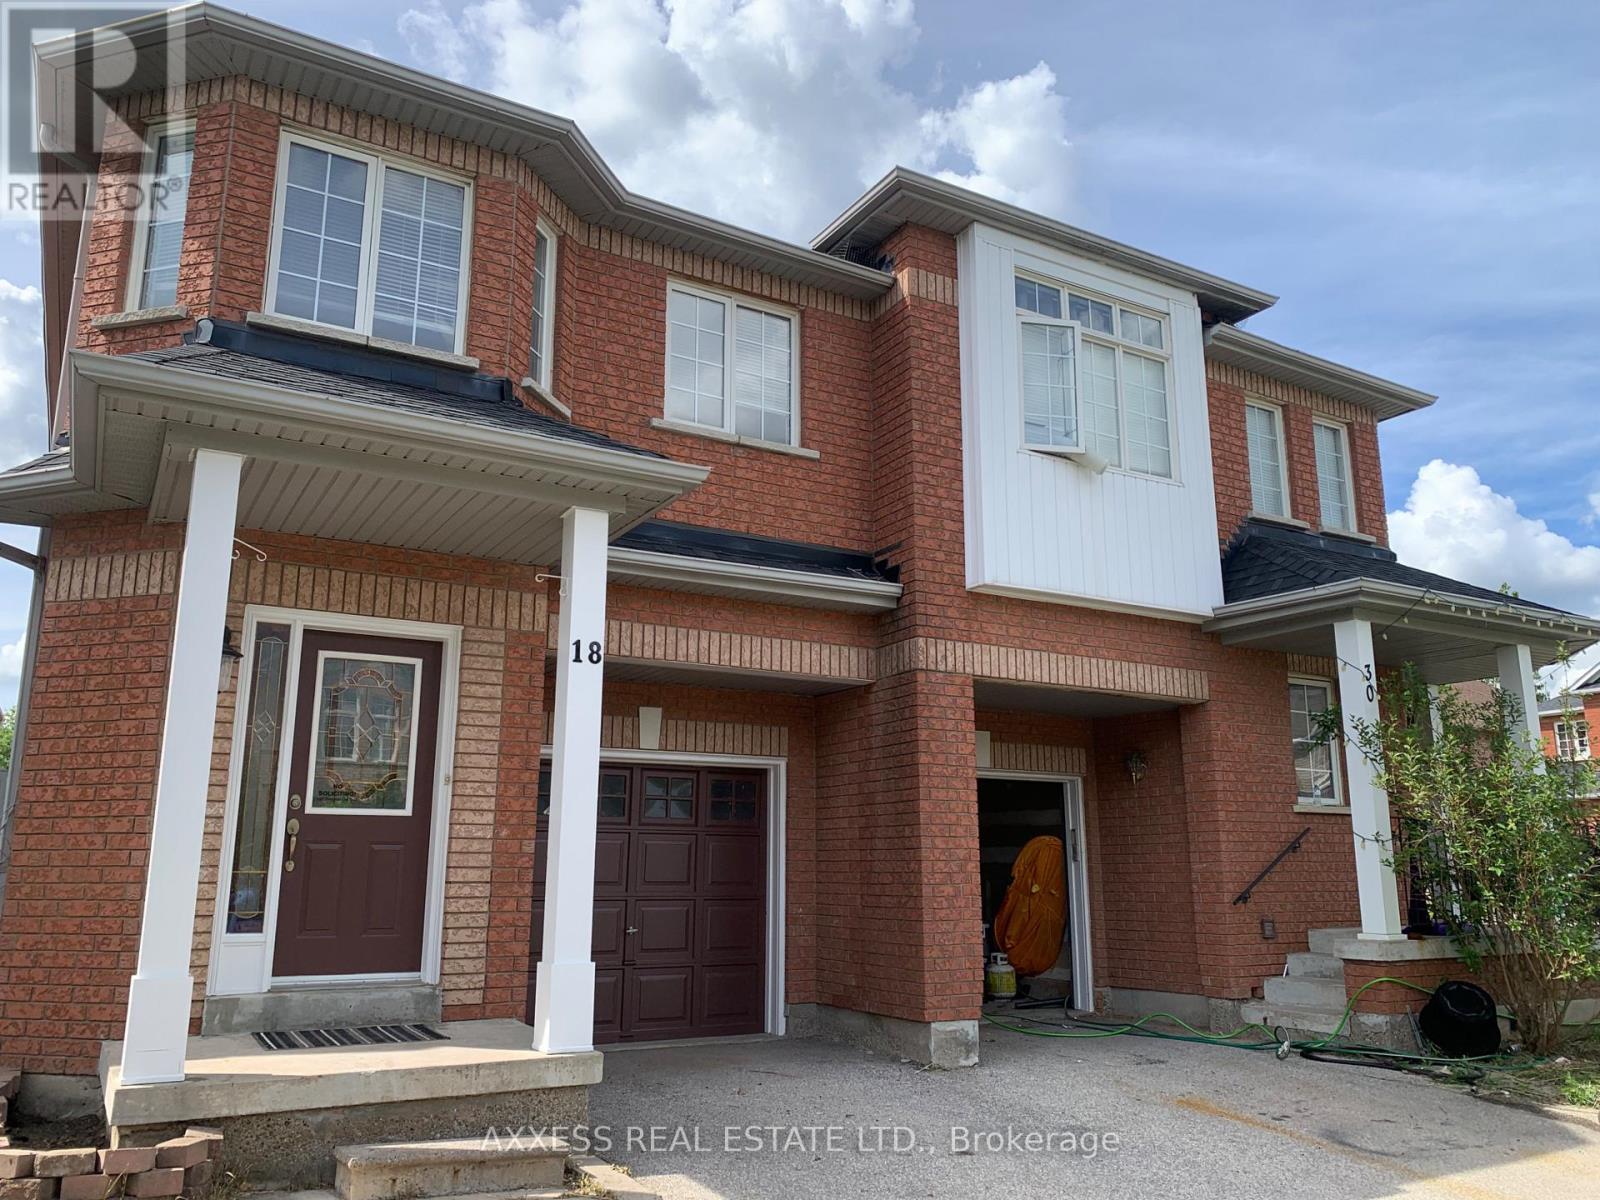
Brampton, Ontario
Beautiful and spacious 3-bedroom home located in a highly desirable family-friendly neighbourhood. Featuring hardwood floors throughout, this well-maintained home offers an open-concept main floor with a bright kitchen overlooking the cozy family room with a fireplace and walkout to a fully fenced backyard-perfect for entertaining and family gatherings.The second floor offers three generously sized bedrooms, including a primary suite with a walk-in closet and a private ensuite featuring a soaker tub and separate shower. Enjoy the convenience of second-floor laundry and hardwood flooring throughout, including the staircase.Clean, beautifully maintained, and move-in ready. Ideally situated close to public transit, shopping, parks, and excellent schools. (id:61852)
Axxess Real Estate Ltd.
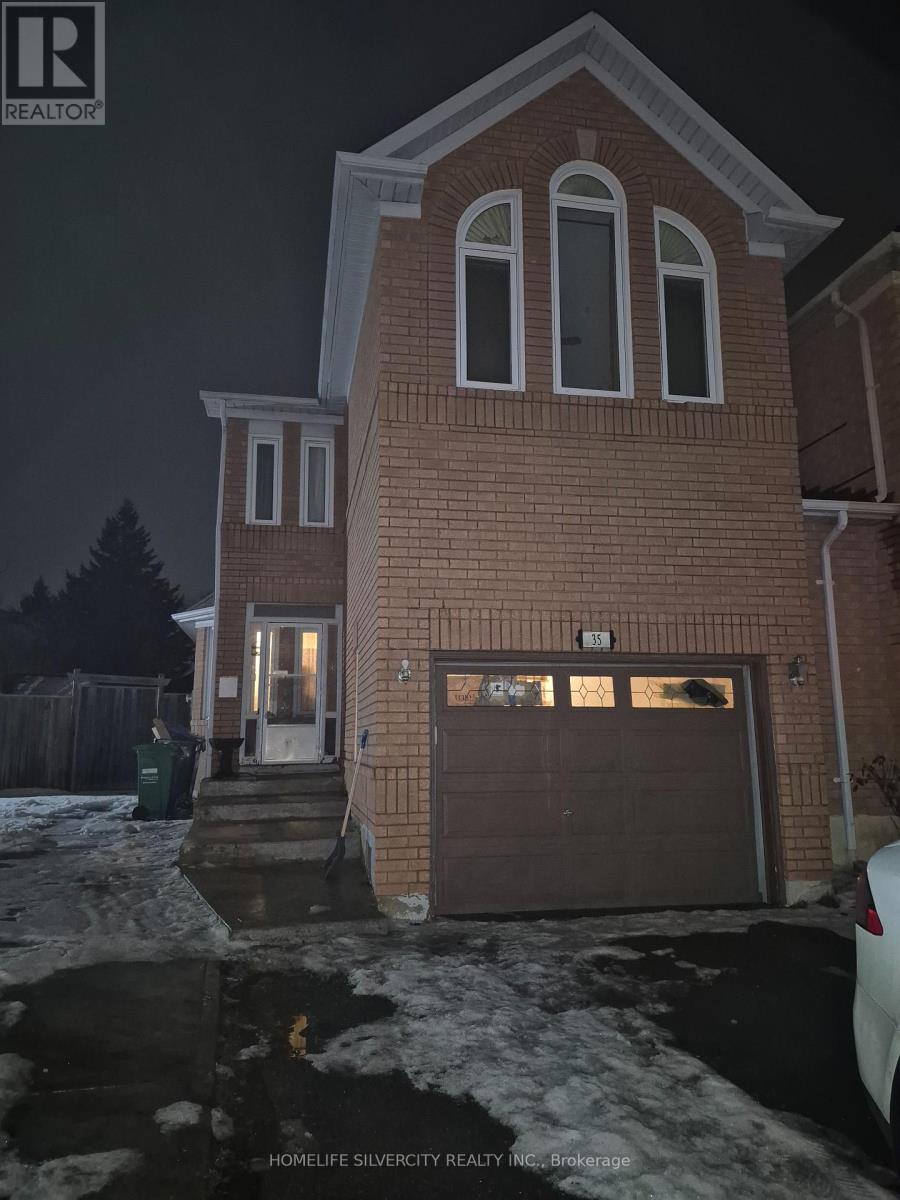
Brampton, Ontario
The property is located in a highly sought-after location, just minutes away from the hospital. The amenities are endless, including public schools, transit, grocery stores, a gym, a recreational centre, shopping malls, and major highways. The residence sits on a large pie-shaped lot with ample space for both indoor and outdoor living. ** This is a linked property.** (id:61852)
Homelife Silvercity Realty Inc.
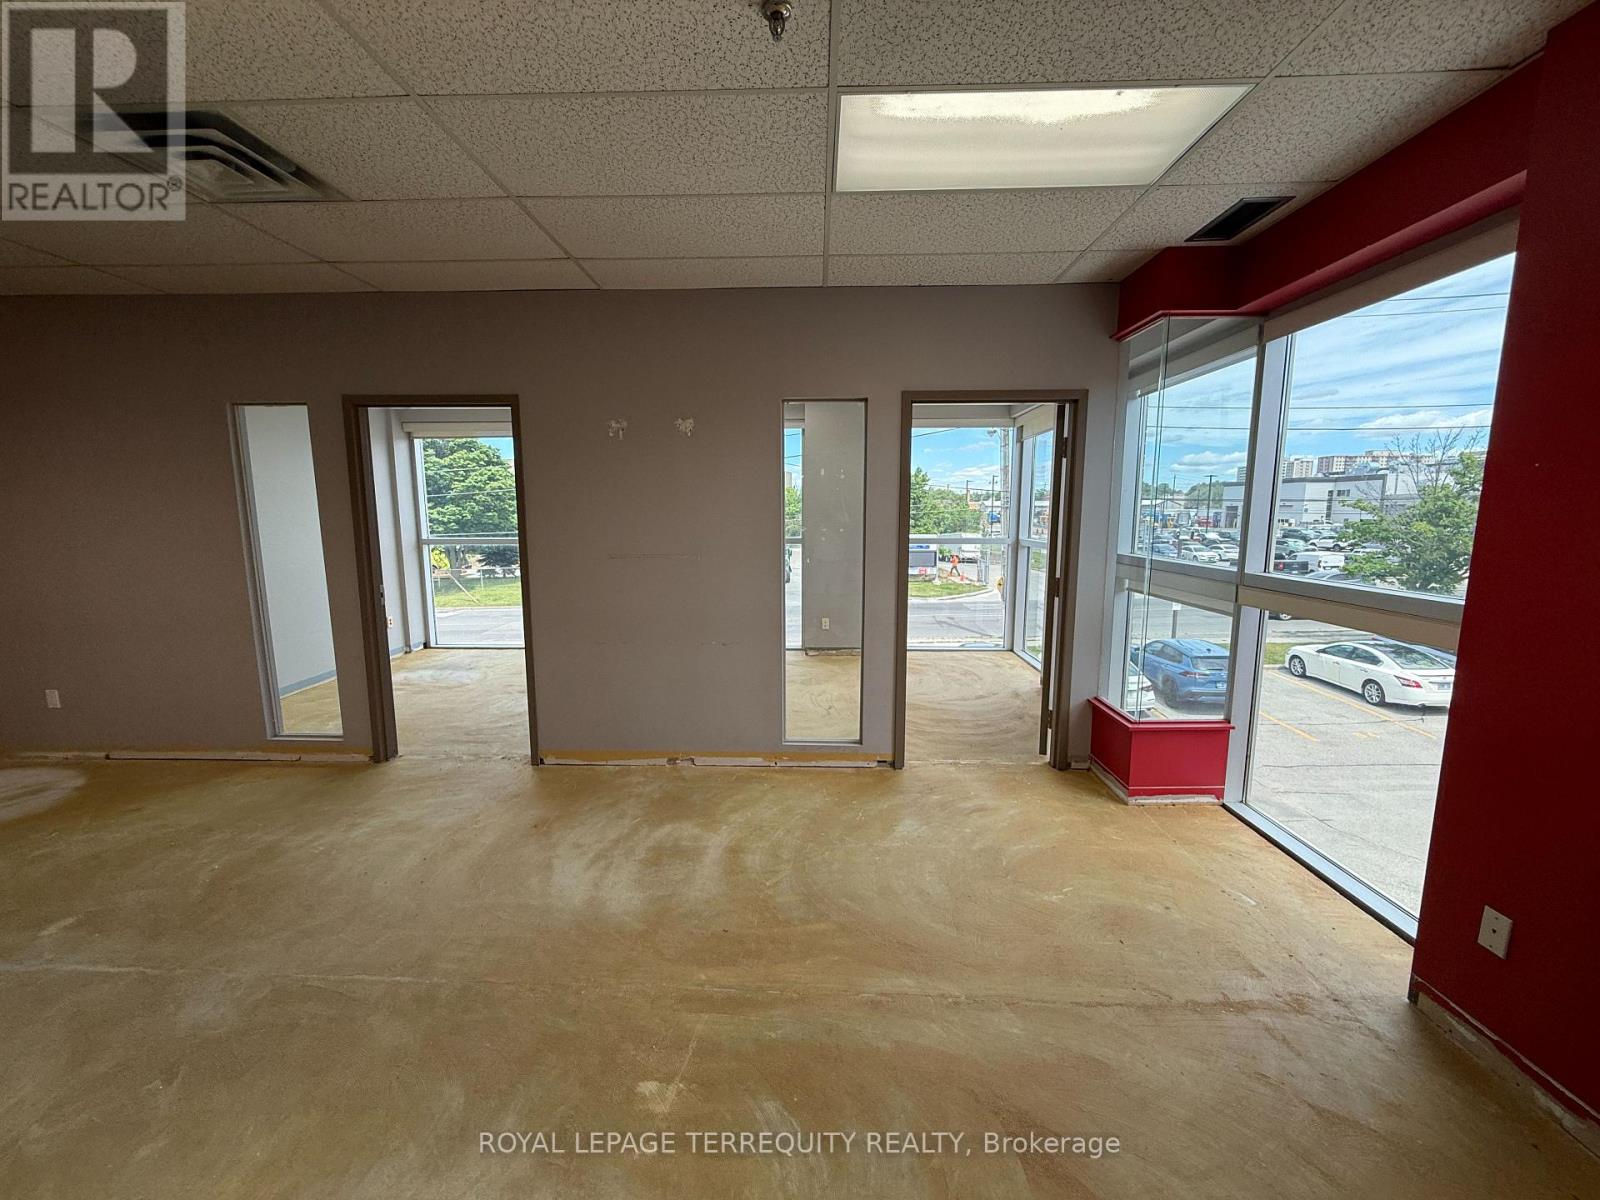
Toronto, Ontario
Rent This Office Space And Be Confident When Your Clients Come To Visit. This Is A Well Located Second Floor Unit With Nicely Finished Office Space And Ample Parking. Built Out With two Private Offices, A Boardroom, Kitchenette, And In Suite Bathroom. The Additional Rent Includes Heat & Hydro. (id:61852)
Royal LePage Terrequity Realty
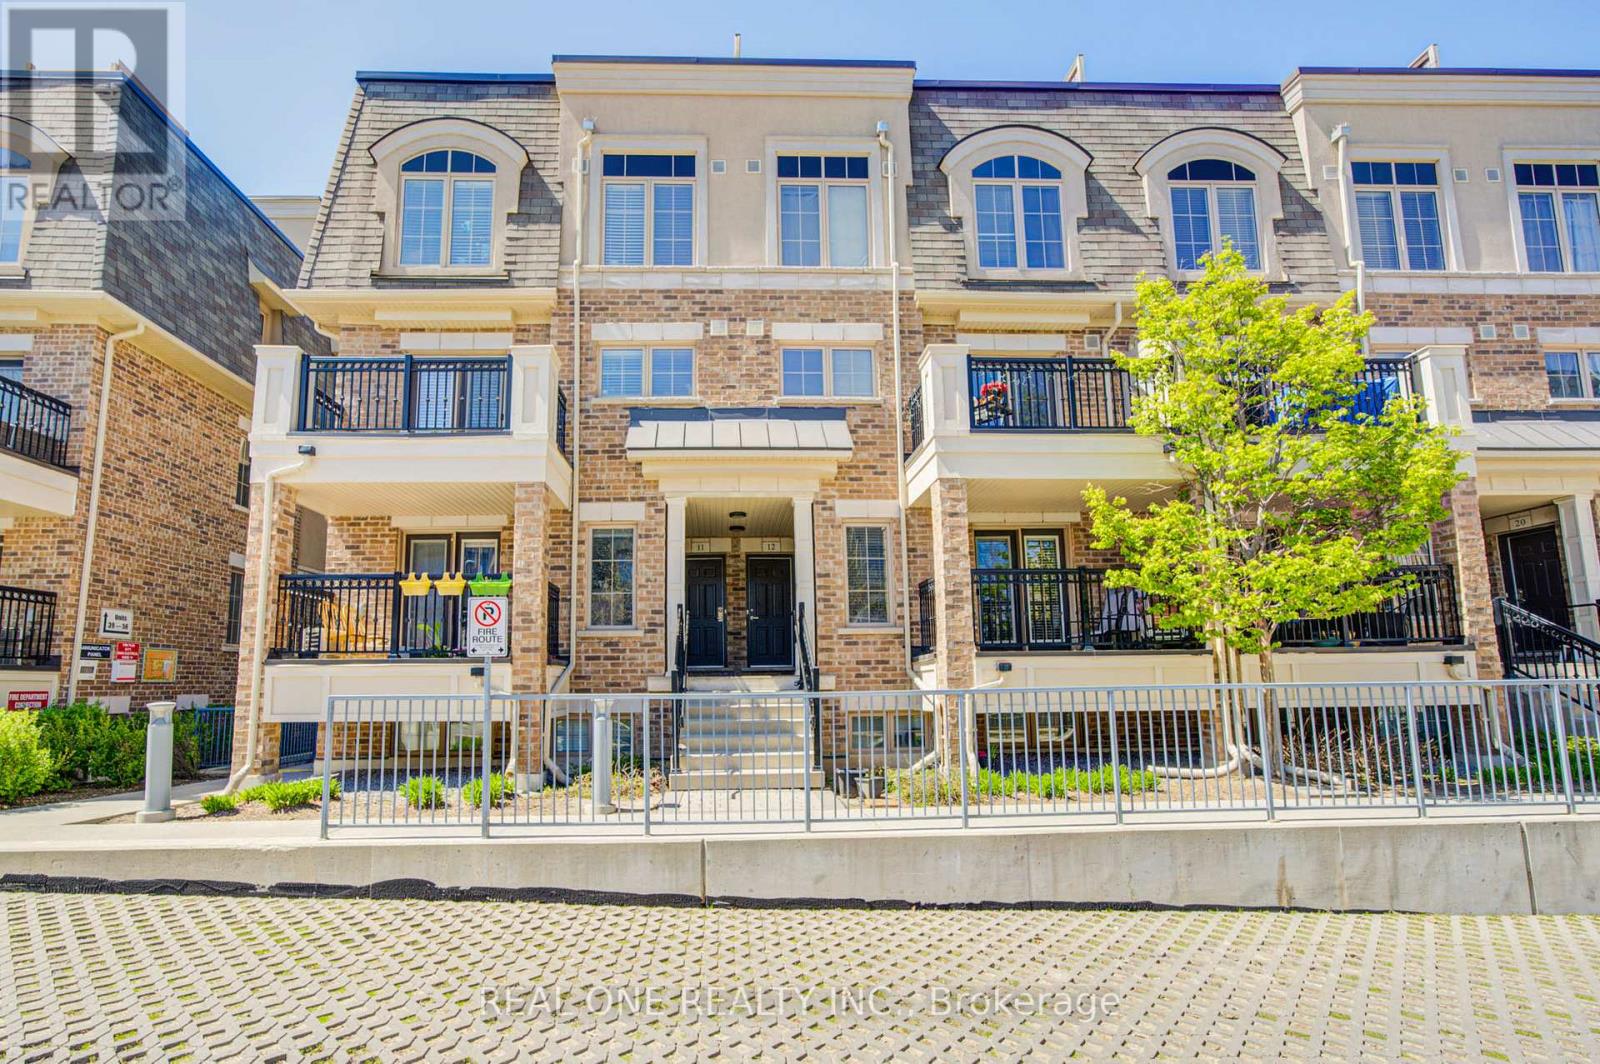
Oakville, Ontario
Welcome to this rare and beautifully maintained single-level stacked townhome located in the highly sought-after Millstone on the Park community in West Oak Trails. Offering **TRUE ONE-FLOOR** living, this home eliminates the need for stairs-ideal for young families, retirees, or anyone seeking convenience, safety, and ease of movement.This thoughtfully designed 2-bedroom, 2-bathroom suite features a bright and functional open-concept layout, enhanced by excellent cross-ventilation and abundant natural light throughout.Carpet-free flooring throughout. The south-facing living room is filled with sunshine all day long and seamlessly connects to the kitchen and dining area, with a walkout to a private balcony-perfect for morning coffee or relaxing evenings overlooking the peaceful courtyard.Both bedrooms are generously sized and positioned for privacy, with large windows overlooking lush green space and playing fields with unobstructed open clear views-offering a tranquil, park-like setting right outside your window. The primary bedroom includes a walk-in closet and 2-piece ensuite, while the second bedroom also enjoys a bright green outlook.The kitchen features a breakfast bar and high end fotile rangehood, ideal for both everyday living and entertaining. This unit comes with 1 underground parking spaces and a locker with ample underground visitor parking.Minutes to Oakville Trafalgar Memorial Hospital,Close to parks, trails, and Bronte Creek Provincial Park,Easy access to QEW, 403 & 407,Approx. 10 min. to Bronte GO Station,Walking distance to transit, shops, restaurants, daycare, and Top-rated schools nearby. Perfect for first-time buyers, downsizers, small families, or investors looking for a move-in ready home in one of Oakville's most desirable neighborhoods. A rare opportunity to enjoy bright, south-facing, single-level living surrounded by greenery-don't miss it! Condo Fee Includes water,common elements(including snow removal of stairs), 1 parking and 1 locker. (id:61852)
Real One Realty Inc.
Mississauga, Ontario
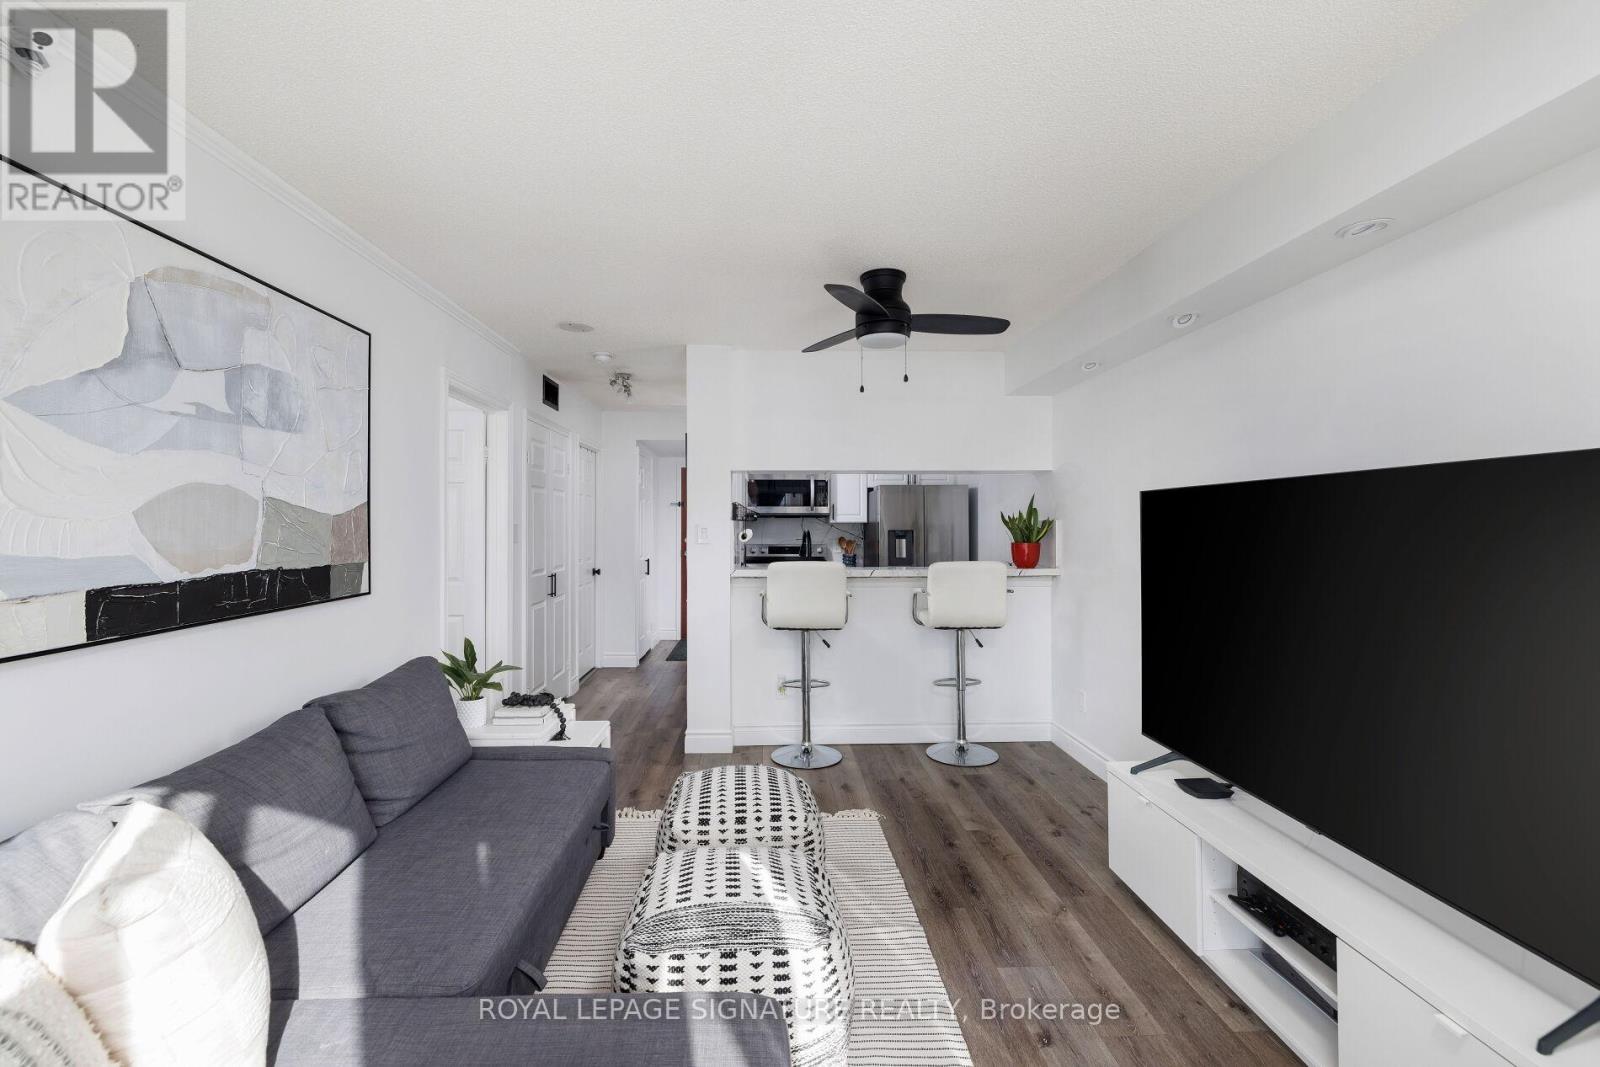
A turn key. newly renovated, modern condo with ALL AMENITIES included... A/C, heat, hydro, water, Rogers wifi and cable TV - paid for with your condo fees! The kitchen has all New modern granite counter with eat in counter and all stainless steel appliances. New Pot lights have been installed as well as a brand new washroom with modern black hardware. Walk-thru closet to bathroom has built in closet organizers. You have an amazing unobstructed West view that you never have to worry about being blocked by another condo, as you are surrounded by residential neighbourhoods. The Kingsmere-on-the-Park Condos harken back to a time when condos were thoughtfully built - with private grounds just for the residents. Plenty of amenities included as well including guest suites, indoor pool, sauna, EASY visitor parking and more! Prime location close to beautiful trails, parks, Huron Park Rec Centre, UofT Mississauga, Trillium Hospital, QEW, Square One and More. short drive to Toronto Pearson International Airport makes it an ideal location for commuters. (id:61852)
Royal LePage Signature Realty
Mississauga, Ontario
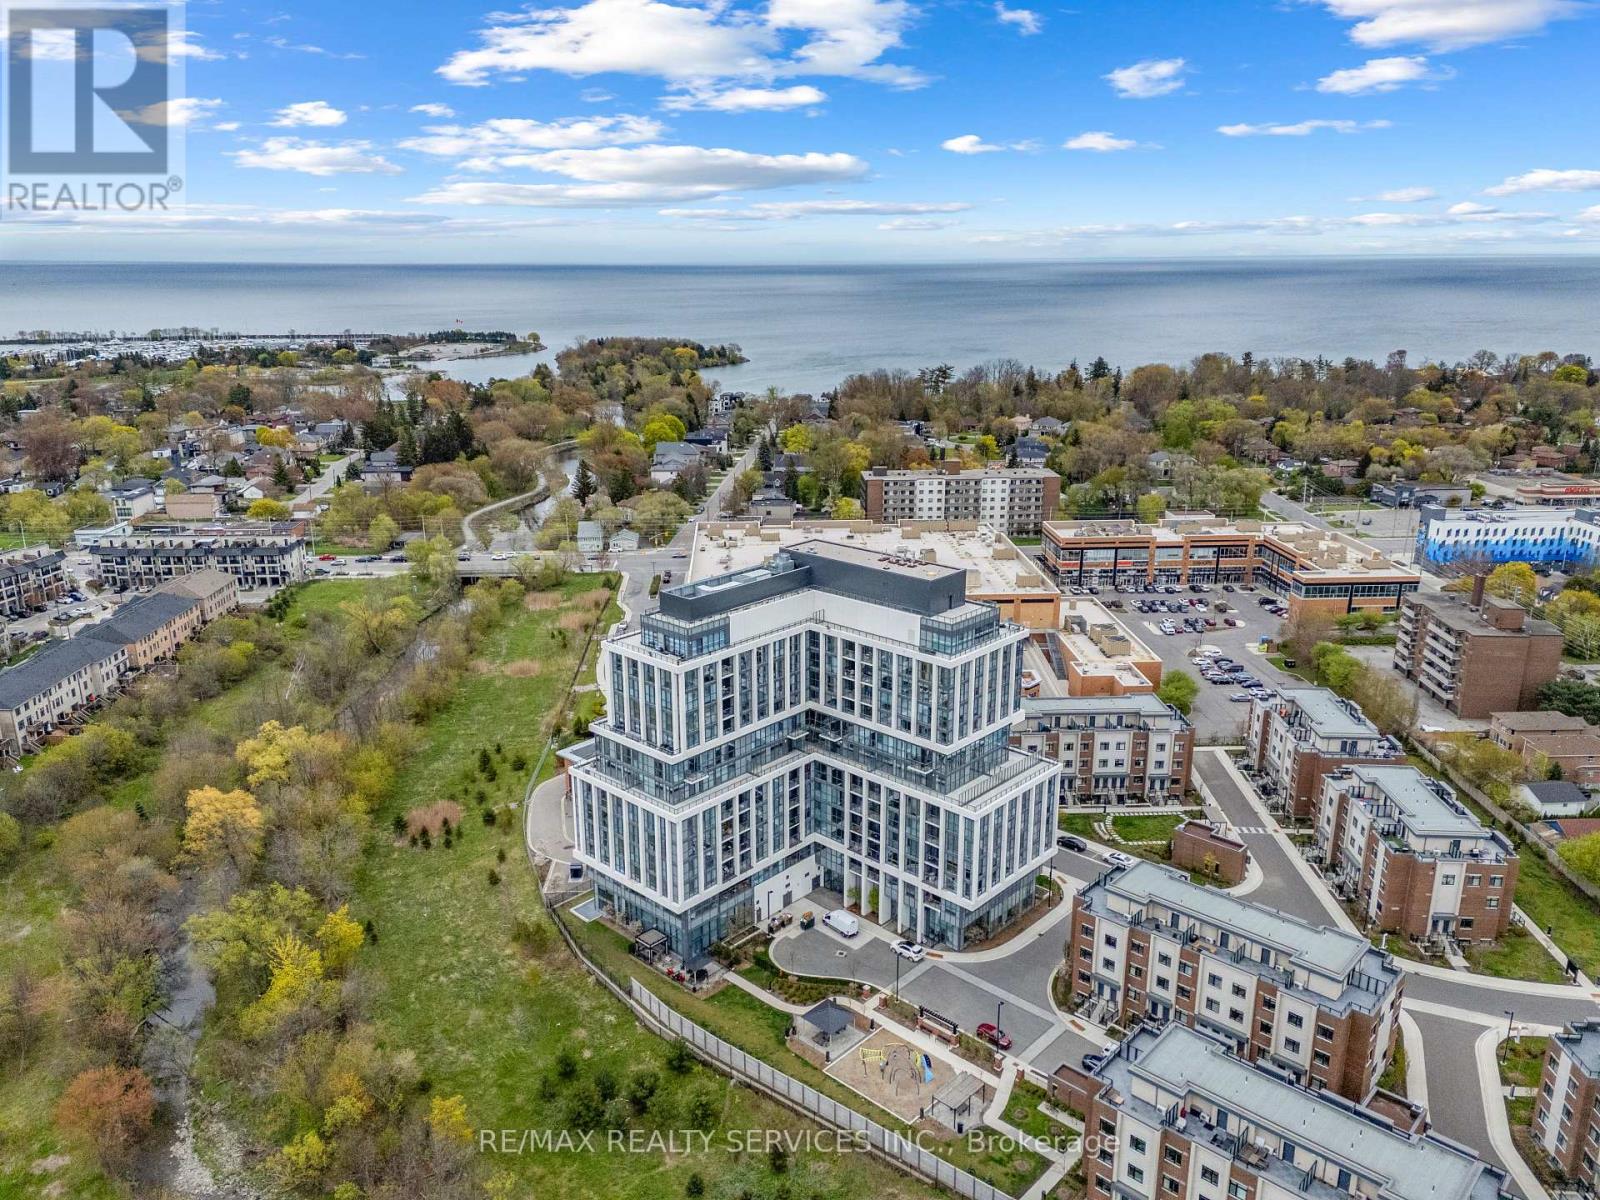
Spacious and thoughtfully designed 1+Den, 2 bathroom suite in one of South Mississauga's newest boutique-style buildings, just moments from Lake Ontario, Port Credit, waterfront trails, parks, restaurants, transit, and everyday shopping. Offering approximately 775 sq ft of interior living space, this unit stands out with a layout and kitchen rarely found in today's condo market. The oversized kitchen features full-size stainless steel appliances, extensive cabinetry, and a large centre island that anchors the space perfectly for cooking, entertaining, or casual dining. The open-concept living area is complemented by 9 ft ceilings, floor-to-ceiling windows, and a private balcony that fills the suite with natural light. The den is properly sized den, for a home office, nursery, or a guest bed. The primary bedroom offers excellent space along with a private ensuite bath, while the second powder room adds convenience and flexibility for guests. Recently painted and meticulously maintained, the 2 year old unit is in immaculate move-in-ready condition. Includes 1 parking space conveniently located close to the elevator, plus a locker situated on the same floor as the unit for everyday ease and accessibility. This Building offers a elegant lobby with concierge, fitness room, party room, bicycle storage rooms, and an outdoor BBQ area. An exceptional opportunity to own a bright, functional, and beautifully finished condo in a highly connected lakeside community. (id:61852)
RE/MAX Realty Services Inc.
Brampton, Ontario
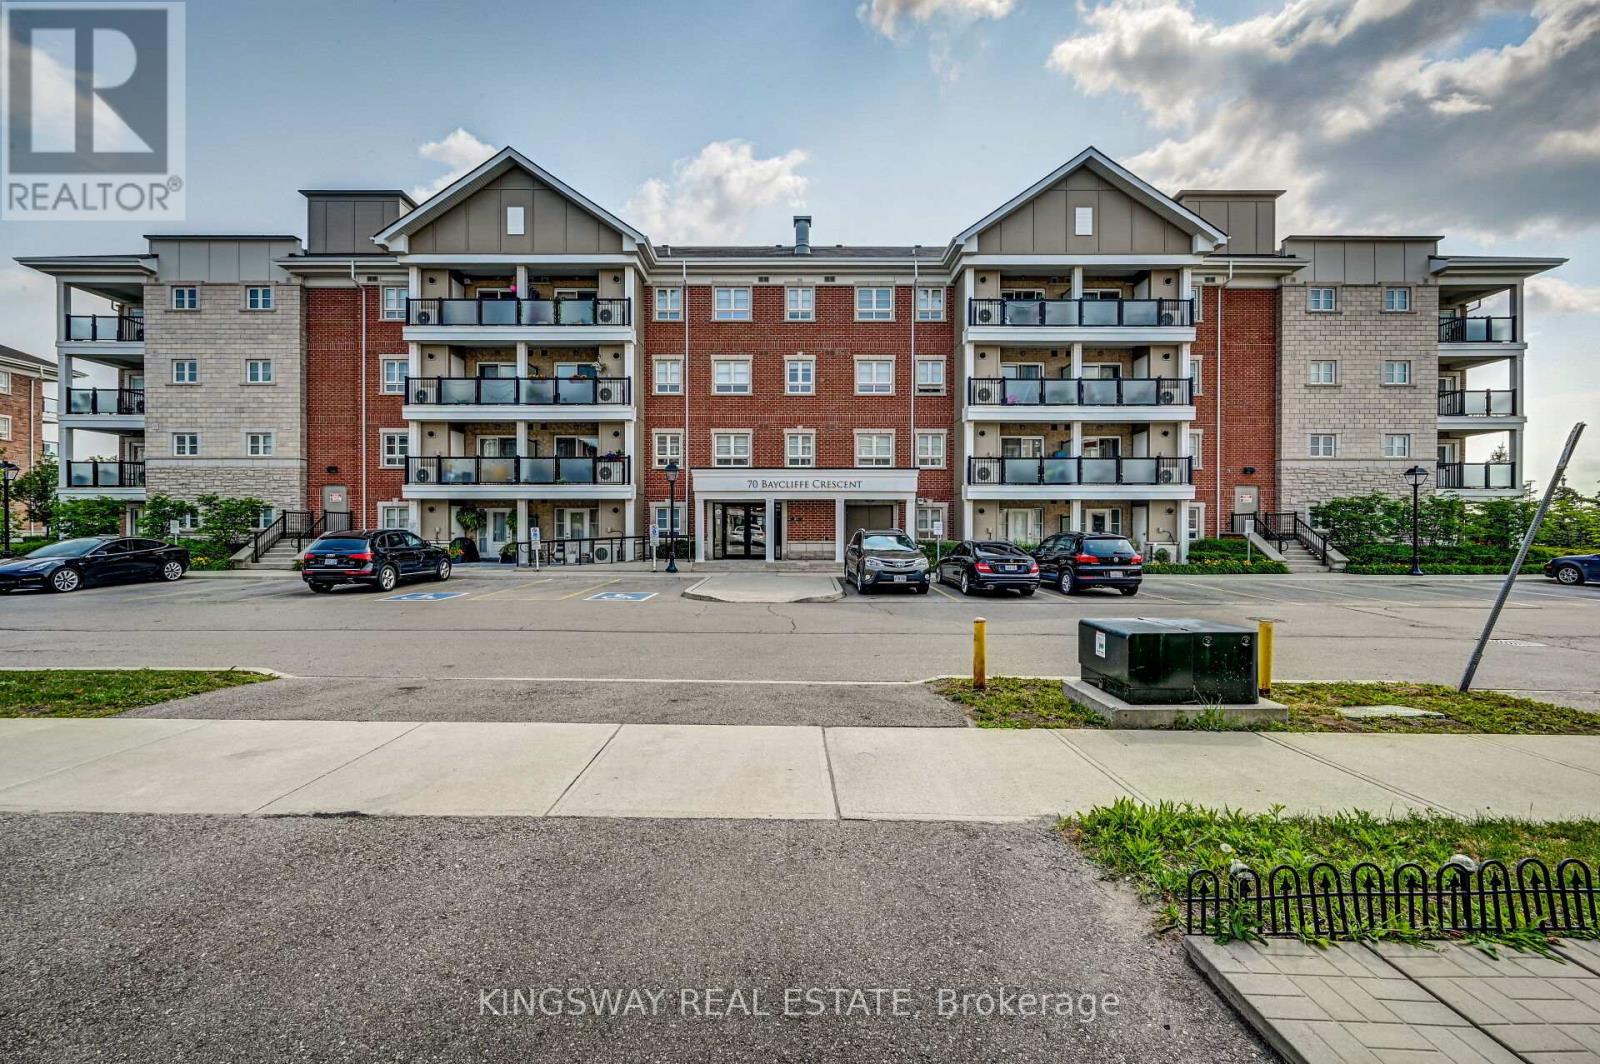
Welcome to unit 303 - 70 Baycliffe Crescent!! This condo offers open0concept living and is perfectly priced to sell - steps to Mount Pleasant GO / Library ? School & Shopping... Absolutely beautiful and well kept large 2 bedroom condo comes with 2 full washrooms in Mount Pleasant village. Best location to commute by go , just 1 min walk? The condo itself features a modern kitchen with granite counter tops with stainless steel appliances! large Master Bedroom with 3 pc ensuite, great opportunity for first time buyers and investors. Enjoy a bright, functional layout featuring a combined living and dining area. The primary bedroom includes a large walk-in closet and a 4-piece ensuite, while both bedrooms offer ample space and natural light. Step out onto the large open balcony for your morning coffee or evening unwind. Includes one owned parking spot. (id:61852)
RE/MAX Realty Specialists Inc.
Mississauga, Ontario
Welcome To The Monarchy. Gorgeous well kept & updated, 2 bedroom plus Den with 2 full bathrooms. Brand new flooring, freshly painted, open concept, living dinning area. Master bedroom with ensuite bathroom & walk in closet. Pot lights and brand new washing machine & dryer. Quartz counter tops, upgraded kitchen, bright and spacious. Walking distance to square one mall, TTC, YMCA, central library, highways, schools, banks and grocery stores. High end amenities, concierge service, exercise room, indoor pool. Internet is included in Maintenance fee. (id:61852)
RE/MAX Real Estate Centre Inc.
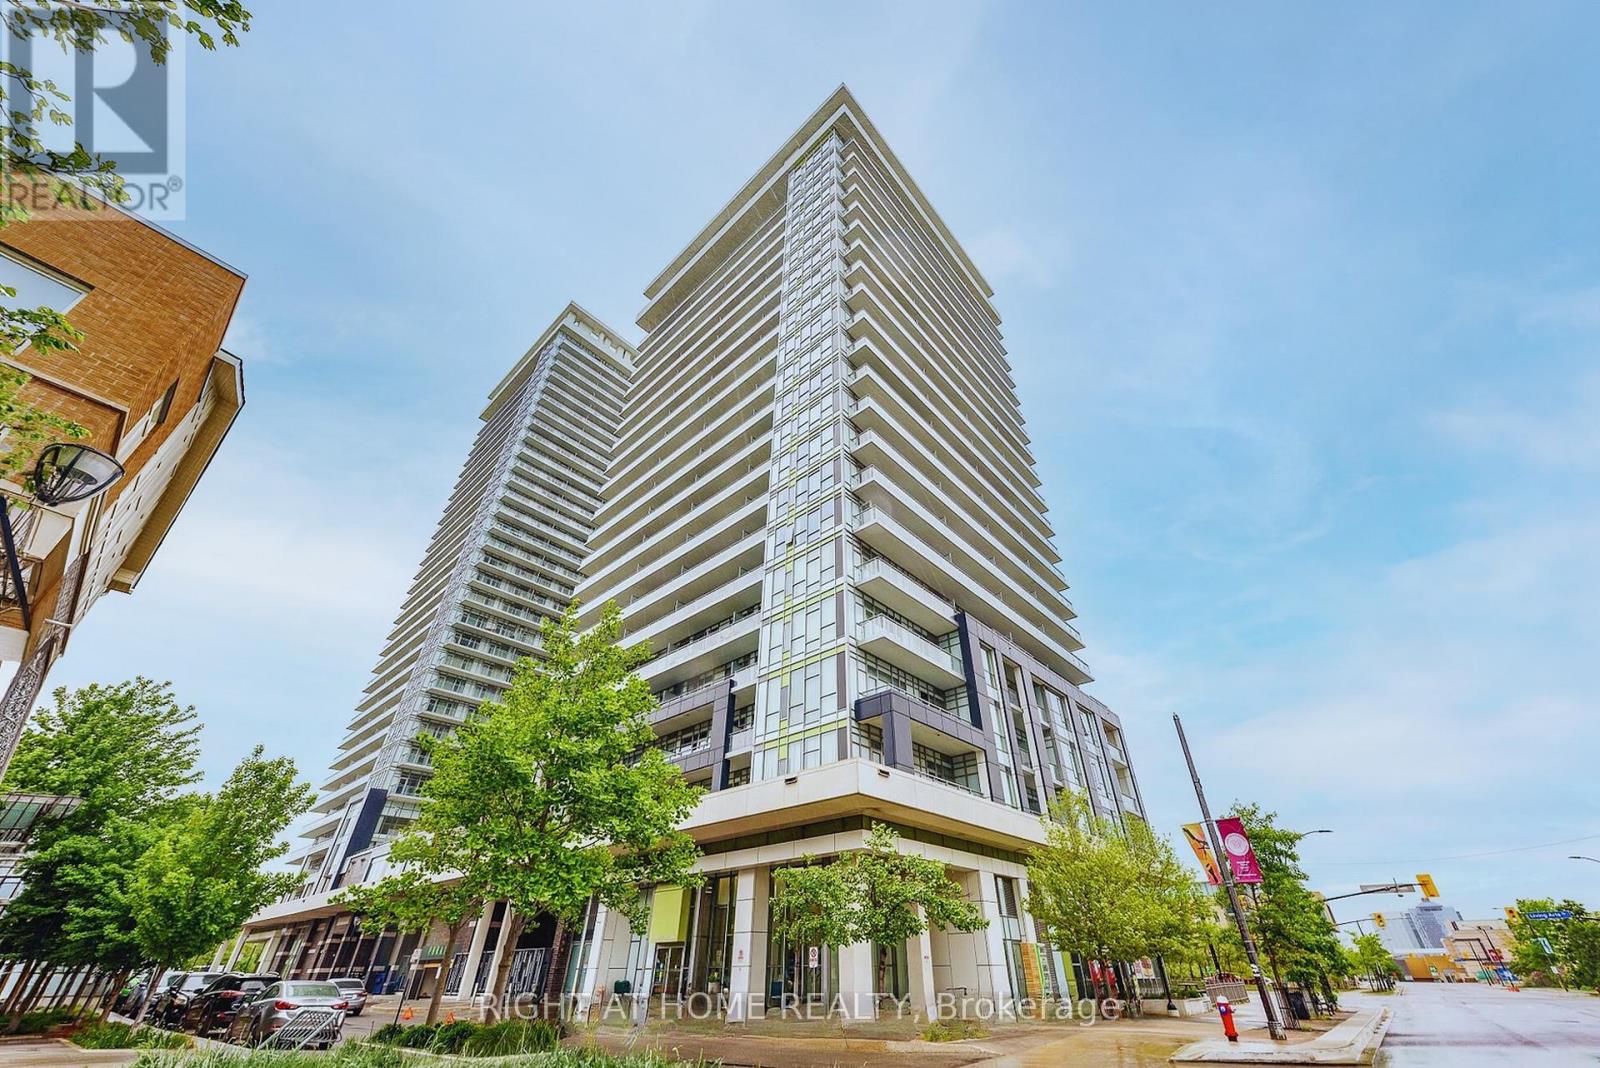
Mississauga, Ontario
Welcome to unit 1403 in the Heart of Downtown Mississauga. Experience open concept Living in this one Bedroom + Den. 9Ft High Ceilings, S/S Appliances, Granite Kitchen Counter Tops. Walkout to Spacious Balcony with beautiful Unobstructed views. Steps to local Grocery Stores, Sheridan College, Square One, YMCA, Celebration Square and much more! Great Variety of Amenities include Movie Theatre, Party Room, Garden terrace, BBQ outdoor hosting space, Indoor Basketball Court, Fitness Centre and Media Lounge & 24 hour Concierge. Tenant to cover Cable TV and Hydro. Monthly rental includes 1 underground parking spot & A Locker. (id:61852)
Right At Home Realty
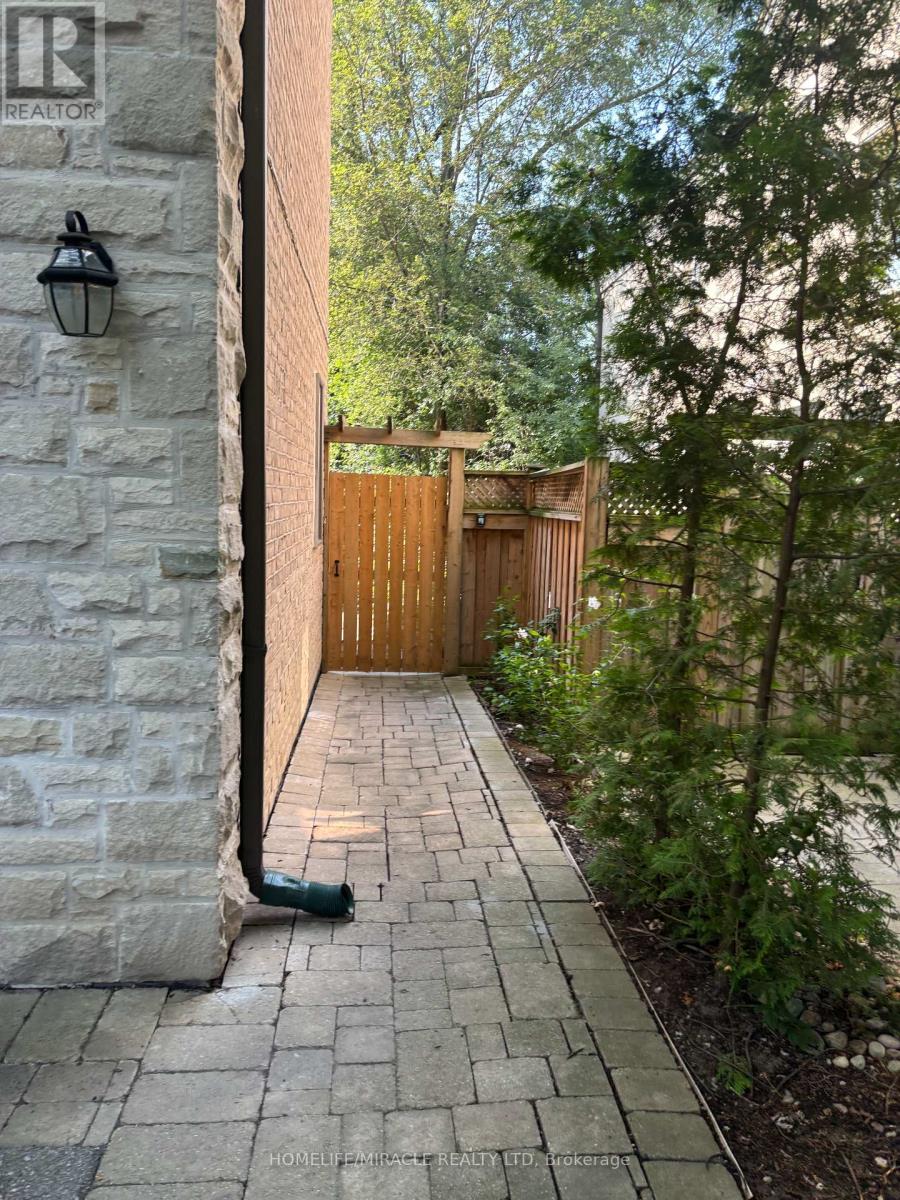
Toronto, Ontario
Stunning Lower-Level Apartment in a Prestigious Chestnut Hills/Humber Valley Custom Luxury Home. Nestled on a serene, tree-lined street, this exquisite 4-year-old residence boasts elegant, high-end finishes throughout. Enter through your private access, leading from a beautifully landscaped backyard oasis. The apartment features soaring 8.5 ft ceilings, premium hardwood floors, and ambient pot lighting. The stylish living room includes a bespoke wall unit with a gas fireplace and a smart TV setup. The contemporary kitchen is equipped with a central island, Caesar stone countertops, and a suite of stainless steel appliances. The spacious primary bedroom offers direct access to a modern 3-piece bathroom. (id:61852)
Homelife/miracle Realty Ltd
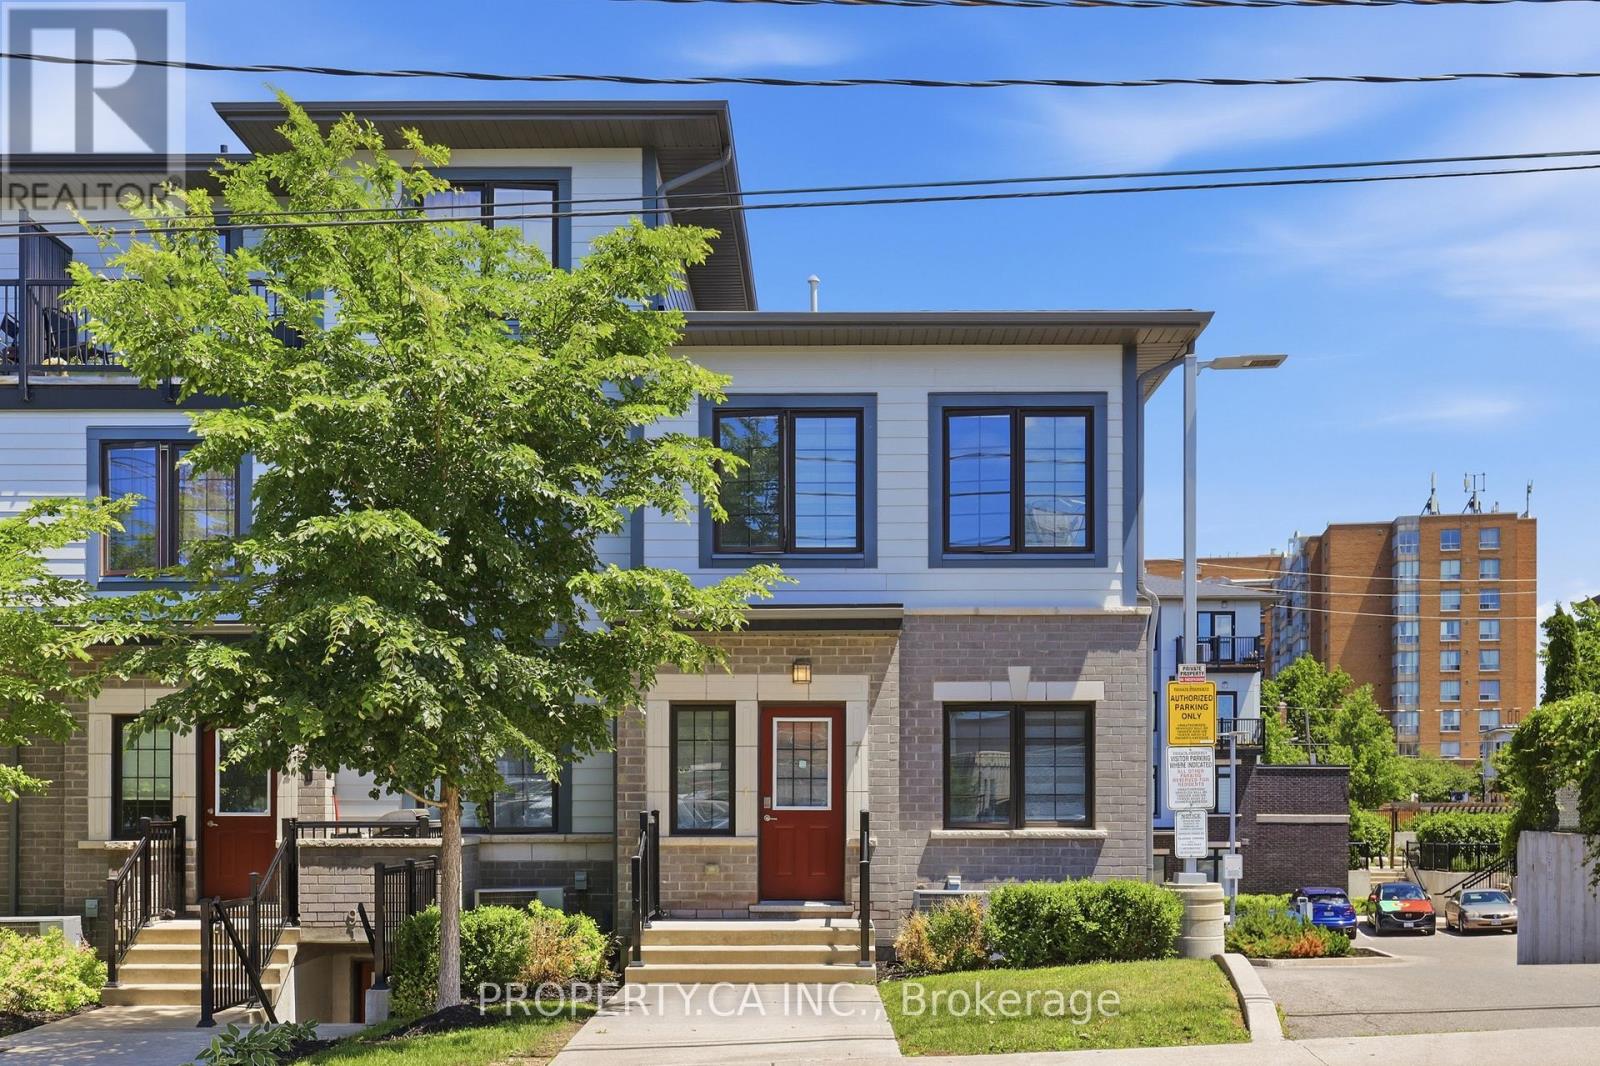
Toronto, Ontario
Tucked within one of Toronto's most promising west-end communities, 7 Forbes Avenue offers something that has become increasingly difficult to find: space, privacy, and exceptional value in a market where buyers are often forced to compromise. This rarely offered corner residence spans 1,239 square feet across two thoughtfully designed levels and lives more like a semi-detached home than a traditional townhouse. With only one adjoining neighbour, a private street-level entrance, and windows on multiple sides, it offers a level of privacy, natural light, and separation that is rarely found within condominium living. The open-concept main floor is designed for modern living, seamlessly connecting the kitchen, dining, and living spaces to create an environment that feels both inviting and effortless. Upstairs, two generously sized bedrooms are complemented by two full bathrooms, including a private ensuite in the primary retreat, while a walk-in closet in the second bedroom offers additional flexibility for growing families, guests, or a dedicated home office. Built in 2020, this move-in-ready home also features second-floor laundry, dedicated parking, Cat6 Ethernet wiring throughout, an upgraded 200-amp electrical panel, and a carpet-free interior. Southwest exposure fills the home with natural sunlight throughout the day, enhancing the sense of openness and creating a bright, airy atmosphere rarely found at this price point. Perfectly positioned moments from the Eglinton Crosstown LRT, Mount Dennis Transit Hub, parks, schools, recreation facilities, shopping, and major highways, this is the kind of opportunity buyers wait for: a turnkey home offering the comfort and functionality of a traditional residence, the convenience of condo living, and a value proposition that is becoming increasingly rare within the city. For those seeking more home for their money without sacrificing location, lifestyle, or future potential, 7 Forbes Avenue stands in a category of its own. (id:61852)
Property.ca Inc.
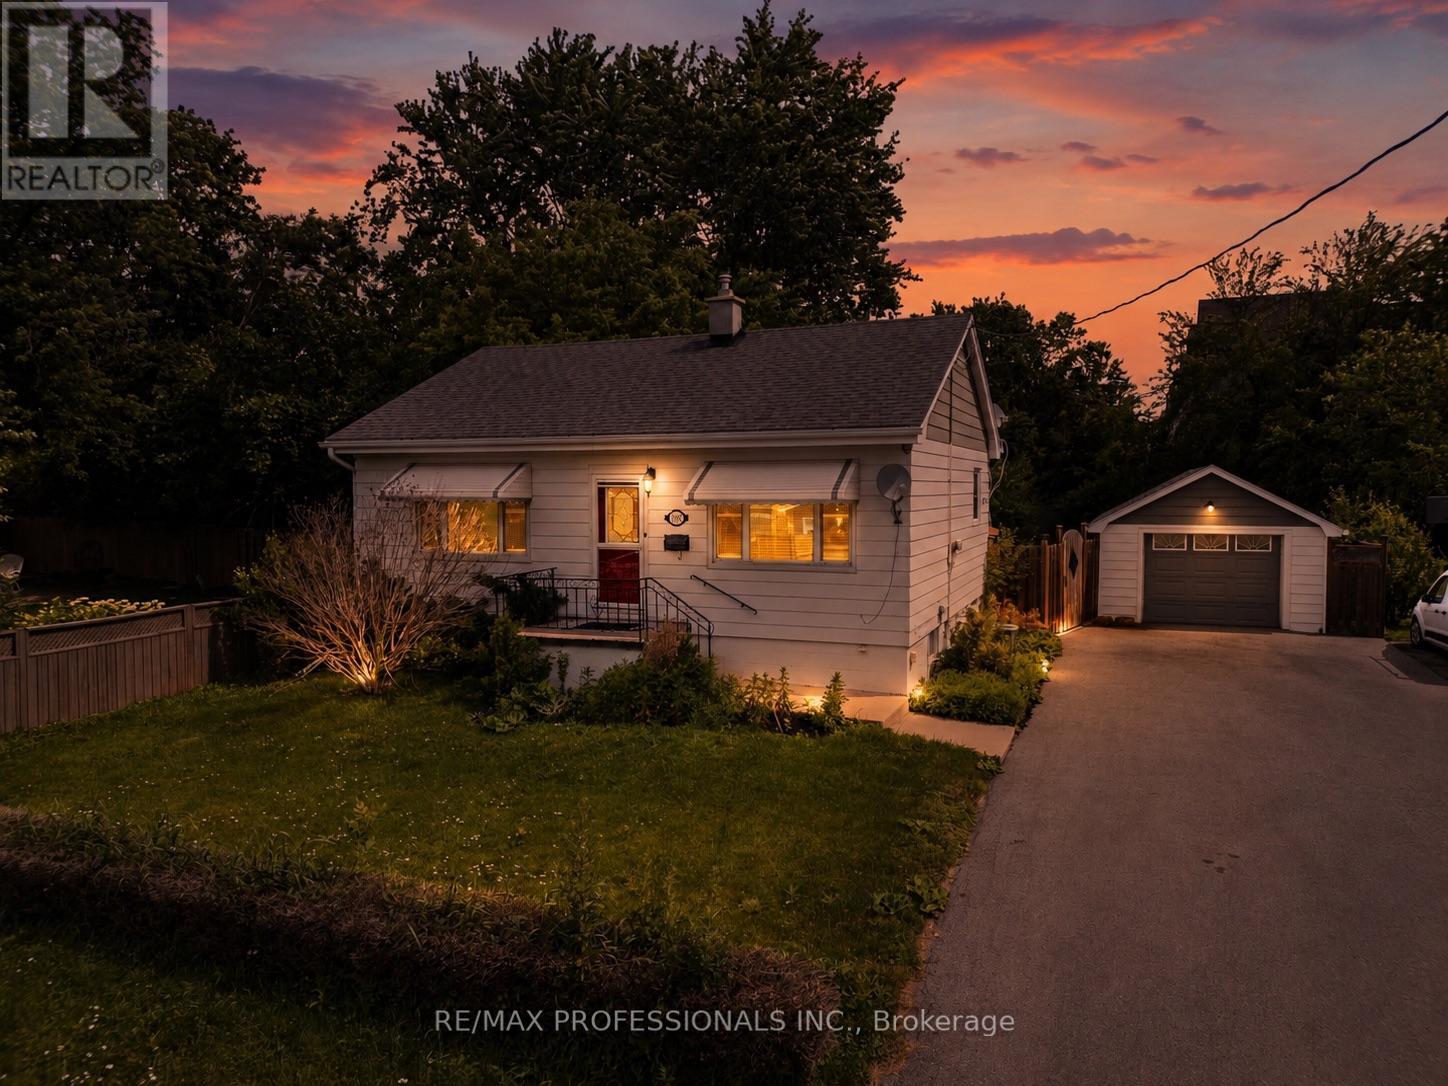
Burlington, Ontario
Offers Anytime! Rare Opportunity on a Premium 60 ft x 150 ft lot in the Heart of Burlington! This charming 2+1 bedroom bungalow offers the perfect blend of comfortable living, exceptional outdoor space, and exciting future potential. Featuring a fully finished basement with a separate entrance via the mud room, 2 full bathrooms, and potential for a third bedroom, this home is ideal for first-time buyers, downsizers, investors, or families seeking flexibility and value. Offering just under 1,000 sq. ft. of living space, this home is ideal for buyers who value simplicity, efficiency, and ease of living-spending less time maintaining the interior and more time enjoying the exceptional outdoor space, lifestyle amenities, and future opportunities this unique property provides. Situated on a desirable lot, the property offers endless possibilities for entertaining, gardening, recreation, and enjoying your own private backyard retreat. Dog lovers will appreciate the expansive green space, while car enthusiasts, hobbyists, and entrepreneurs will love the oversized detached garage and parking for up to 10 vehicles-a rare find in Burlington. Located in a highly convenient neighbourhood, you're just minutes from Burlington GO Station, public transit, Costco, Walmart, restaurants, grocery stores, and Mapleview Shopping Centre. Enjoy easy access to Spencer Smith Park, Lake Ontario waterfront trails, parks, festivals, and year-round community events. Surrounded by newer custom homes and ongoing redevelopment, this property may offer future potential for a custom home, multiplex, multi-unit dwelling, or possible lot severance, subject to buyer due diligence and municipal approvals. Whether you're looking to move in, invest, or explore future possibilities, This home presents a rare opportunity to own an oversized Burlington lot in a high demand and evolving community. (id:61852)
RE/MAX Professionals Inc.
Toronto, Ontario
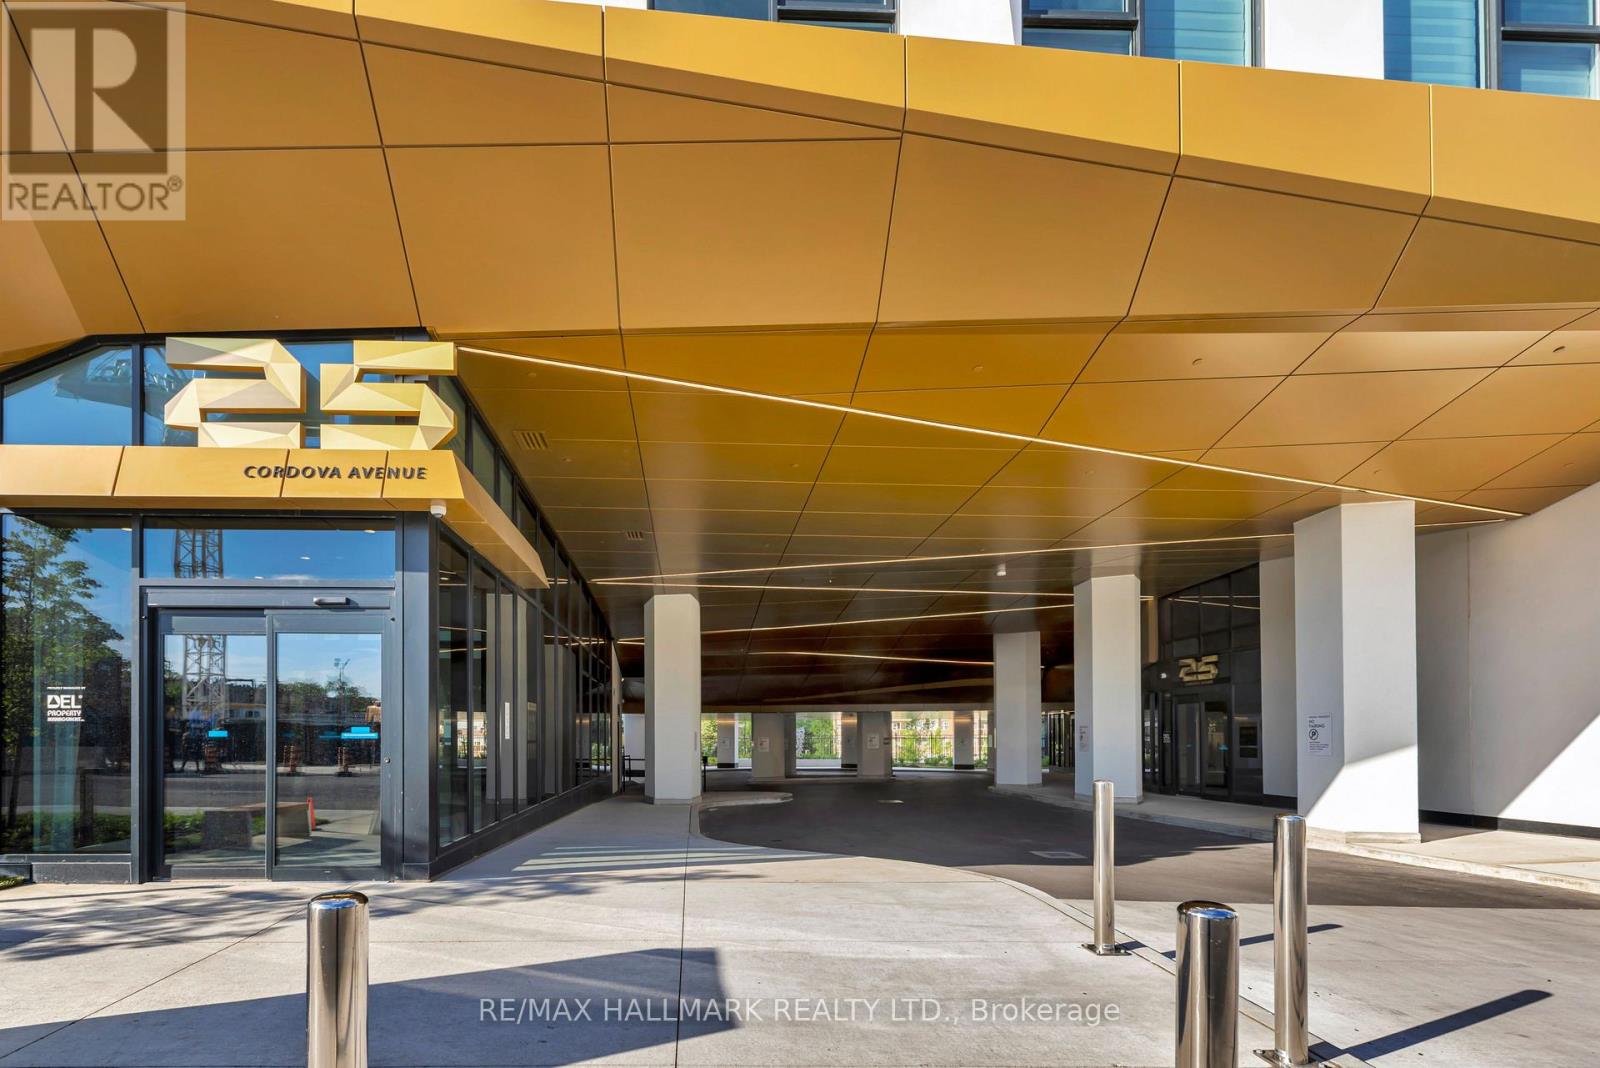
Brand New, Never Lived-In 1 Bedroom Suite At Westerly Condos By Award-Winning Builder Tridel. This Boutique-Style Luxury Residence At Bloor & Islington Offers Over 600 Sq. Ft. Of Bright And Functional Living Space With 9-Ft Ceilings, Floor-To-Ceiling Windows, Open Views, And Modern Finishes Throughout. Thoughtfully Designed Open-Concept Layout Featuring A Contemporary Kitchen With Stainless Steel Appliances, Built-In Dishwasher & Microwave, Ample Cabinetry, And Seamless Flow Into The Living And Dining Area. Spacious Bedroom With Walk-In Closet, Stylish 4-Piece Bathroom, Ensuite Laundry, And Underground Parking. Enjoy Exceptional Building Amenities Including A Grand Lobby, Concierge Service, State-Of-The-Art Fitness Centre, Party & Lounge Spaces, Guest Suites, Outdoor Terrace, Dog Wash Station, And Visitor Parking. Ideally Located Steps To Islington Subway Station, TTC, Shopping, Parks, Restaurants, And Everyday Conveniences. Easy Access To Highway 427, Sherway Gardens, The Kingsway, Pearson Airport, And Downtown Toronto. A Fantastic Opportunity To Experience Luxury Living In One Of Etobicoke's Most Desirable New Communities. (id:61852)
RE/MAX Hallmark Realty Ltd.
Mississauga, Ontario
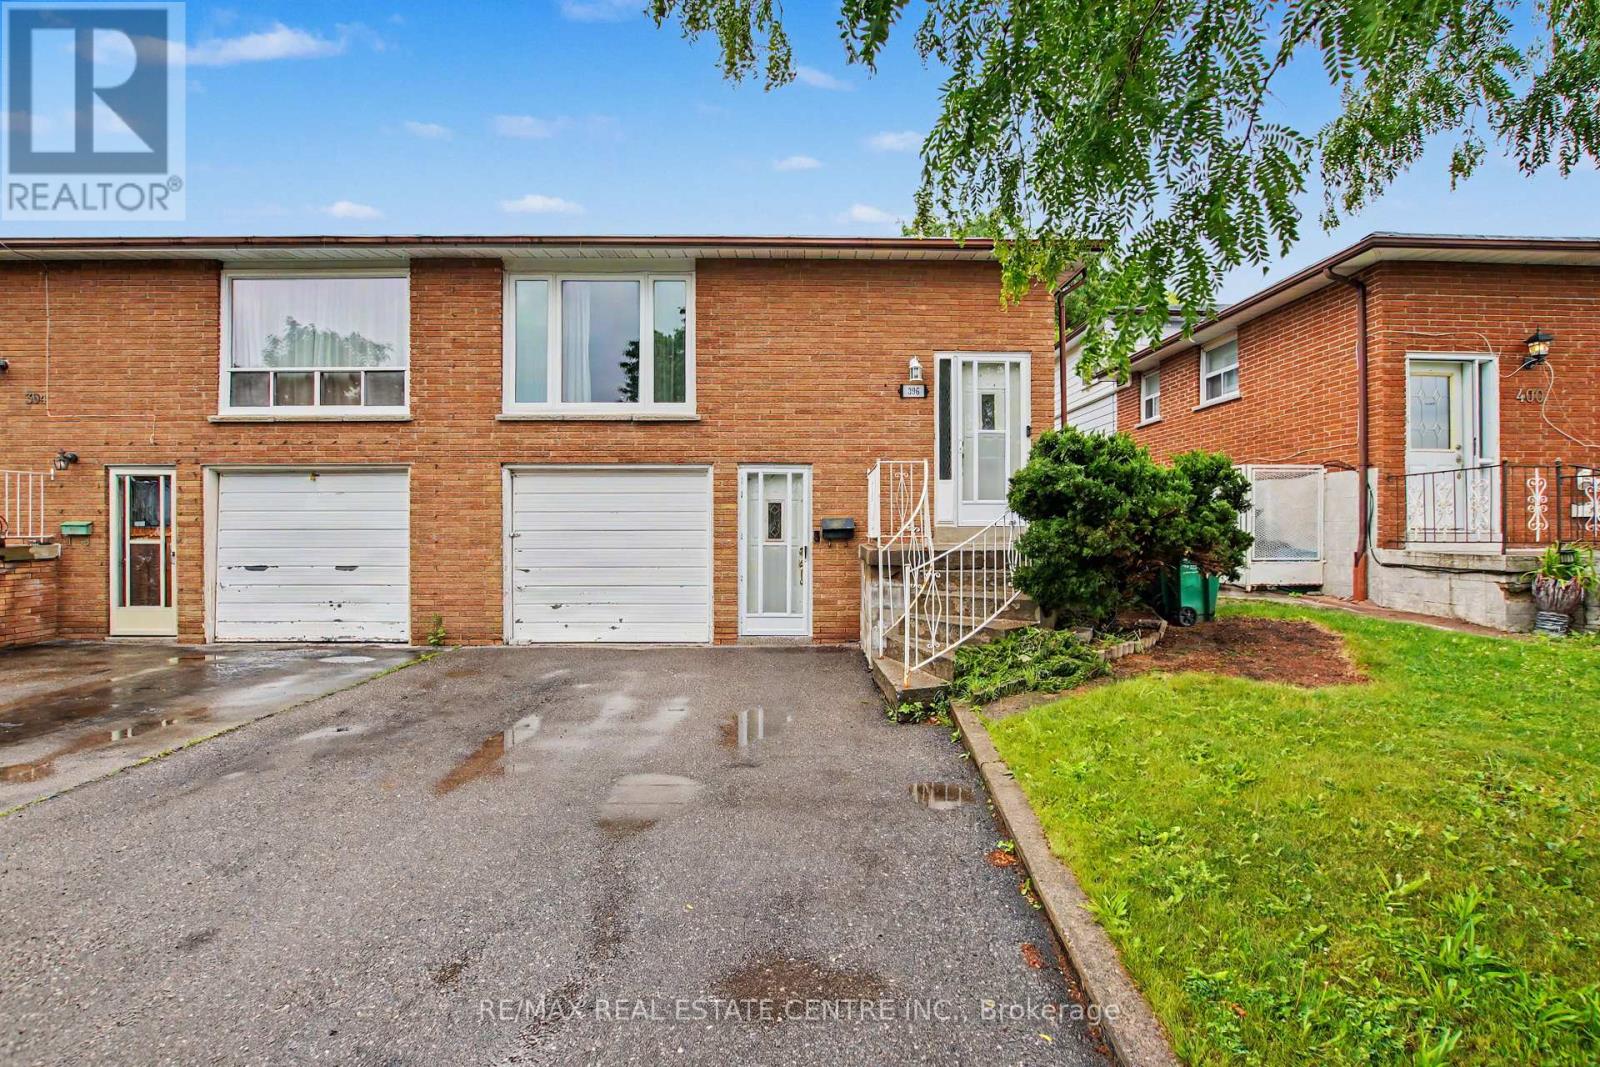
A RARE OPPORTUNITY... Located in a most desired community Huge 5-level Backsplit equipped with 3 separate entrances Super in-law potential OR live in with extended family OR make this your dream single family home ... so many options YOUR CHOICE Roughed in pipes and electrical for 2nd Kitchen on lower level Closing date subject to probate which will be completed with firm offer Welcome to this incredible opportunity in one of Mississauga's most sought-after neighbourhoods! Whether you're a first-time home buyer looking to enter the market or an investor seeking future upside, this 4+1 bedroom property offers massive potential. Featuring a flexible layout ideal for multi-generational living or rental income, buyers can comfortably live on one level while renting out the remaining space to help offset mortgage costs. It's the perfect opportunity to build equity while generating income from day one. Situated on a large, expansive lot, the property boasts a spacious backyard with endless possibilities for entertaining, gardening, or simply enjoying outdoor living. Ample parking for up to three vehicles adds everyday convenience for homeowners and tenants alike. Located close to top-rated schools, parks, shopping, transit, and major highways, this home combines exceptional value, location, and potential. Don't miss your chance to own in a highly desirable Mississauga community and create the home or investment you've been looking for. (id:61852)
RE/MAX Real Estate Centre Inc.
Toronto, Ontario
Location, Location, Location!! Close to all Schools, Library, One Tram Stop to York University Area. Few Minutes Walk to Tram/Bus Stop, Grocery Stores Nearby. The Unit is Built with Two Big Bedrooms, Large Kitchen Area and Big Balcony. Unit is Bright and Well Maintained by Owner. This Unit is Ideal for Home Starter or Investment. Hydro, Heat, Water, Central AIr all are Included in Maintenance Fee. (id:61852)
Homelife/response Realty Inc.
Toronto, Ontario
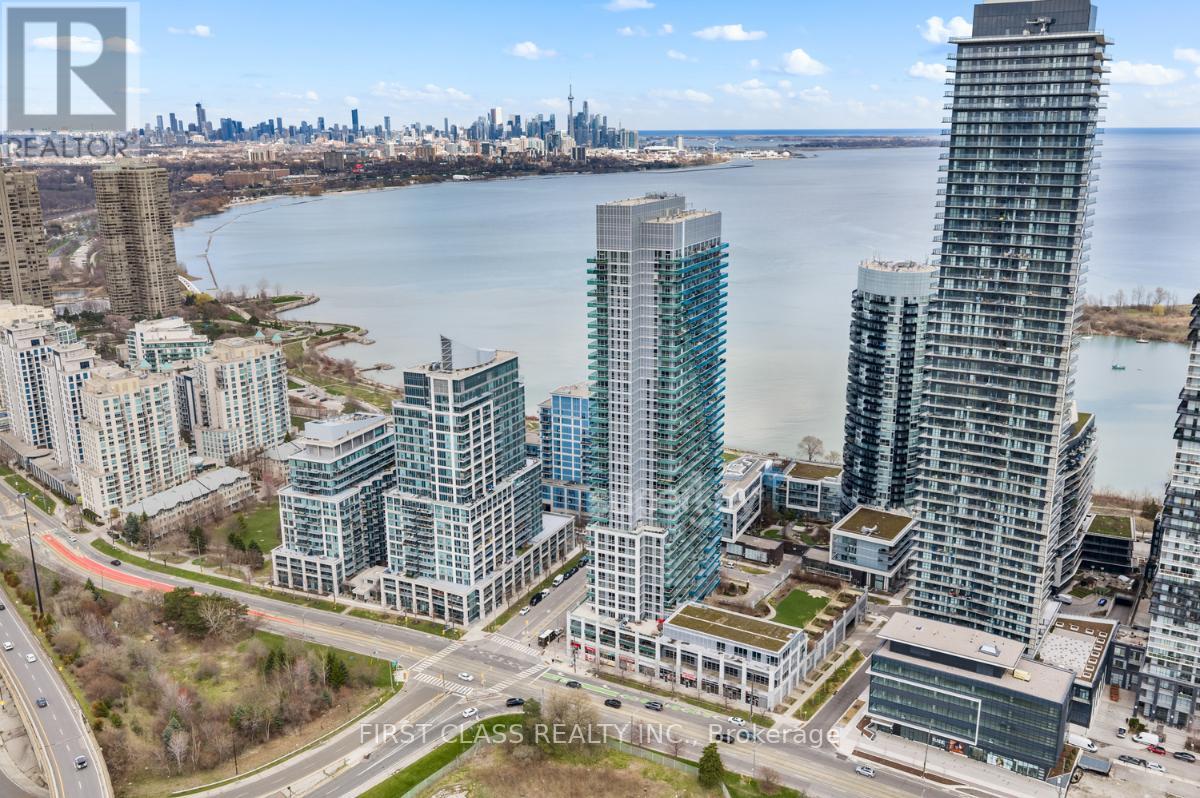
Designer Penthouse Waterfront Unit With Panoramic Downtown Toronto Skyline & Lake Ontario Views. Enjoy Gorgeous Sunrises & Sunsets Year Round. Upgraded European Kitchen Package Featuring Designer Granite Counters And High End Premium German-Made MIELE Built-In Fridge, MIELE Microwave & Oven, MIELE Glass Fan & Stovetop, MIELE Built- In Dishwasher. Enjoy Durability, Quality And Sleek Design. Wide Plank Modern Hardwood Floors Throughout. Step Out Onto Humber Bay Shores Park & Walk Through Sunnyside Beach All The Way Into The City. Brookers Lane Is Also Conveniently Located Just Off The QEW Lakeshore On-Ramp/Exit -- Away From The Busy Intersection Of Park Lawn. Two (2) Side-By-Side Parking Spots Included. (id:61852)
First Class Realty Inc.
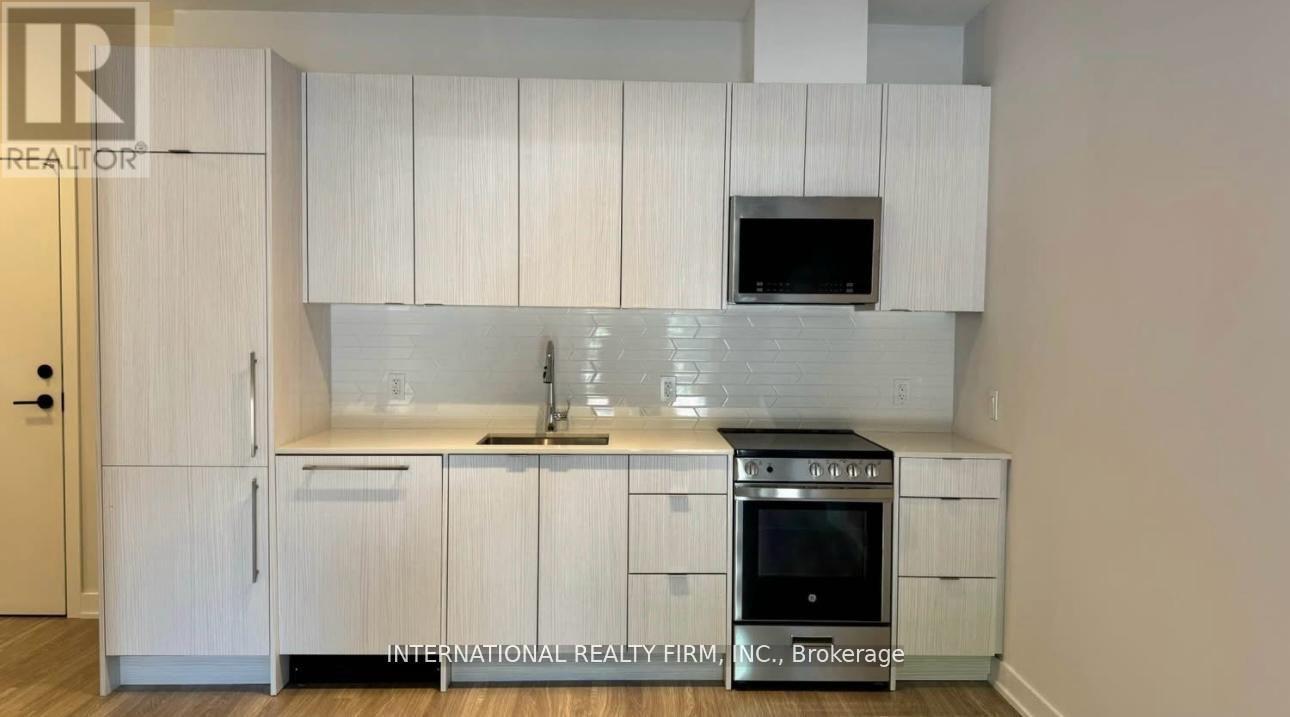
Mississauga, Ontario
One year old 1 bed, 1 bath condo available for rent. Ground floor, walkout to Parkside village drive. Walking distance to Square One shopping center and access to Hwy 403, Mississauga and GO transit. Food basics to your doorstep. Open concept layout with laminate flooring throughout the unit. Rent includes 1 parking, 1 locker and High speed internet. (id:61852)
International Realty Firm
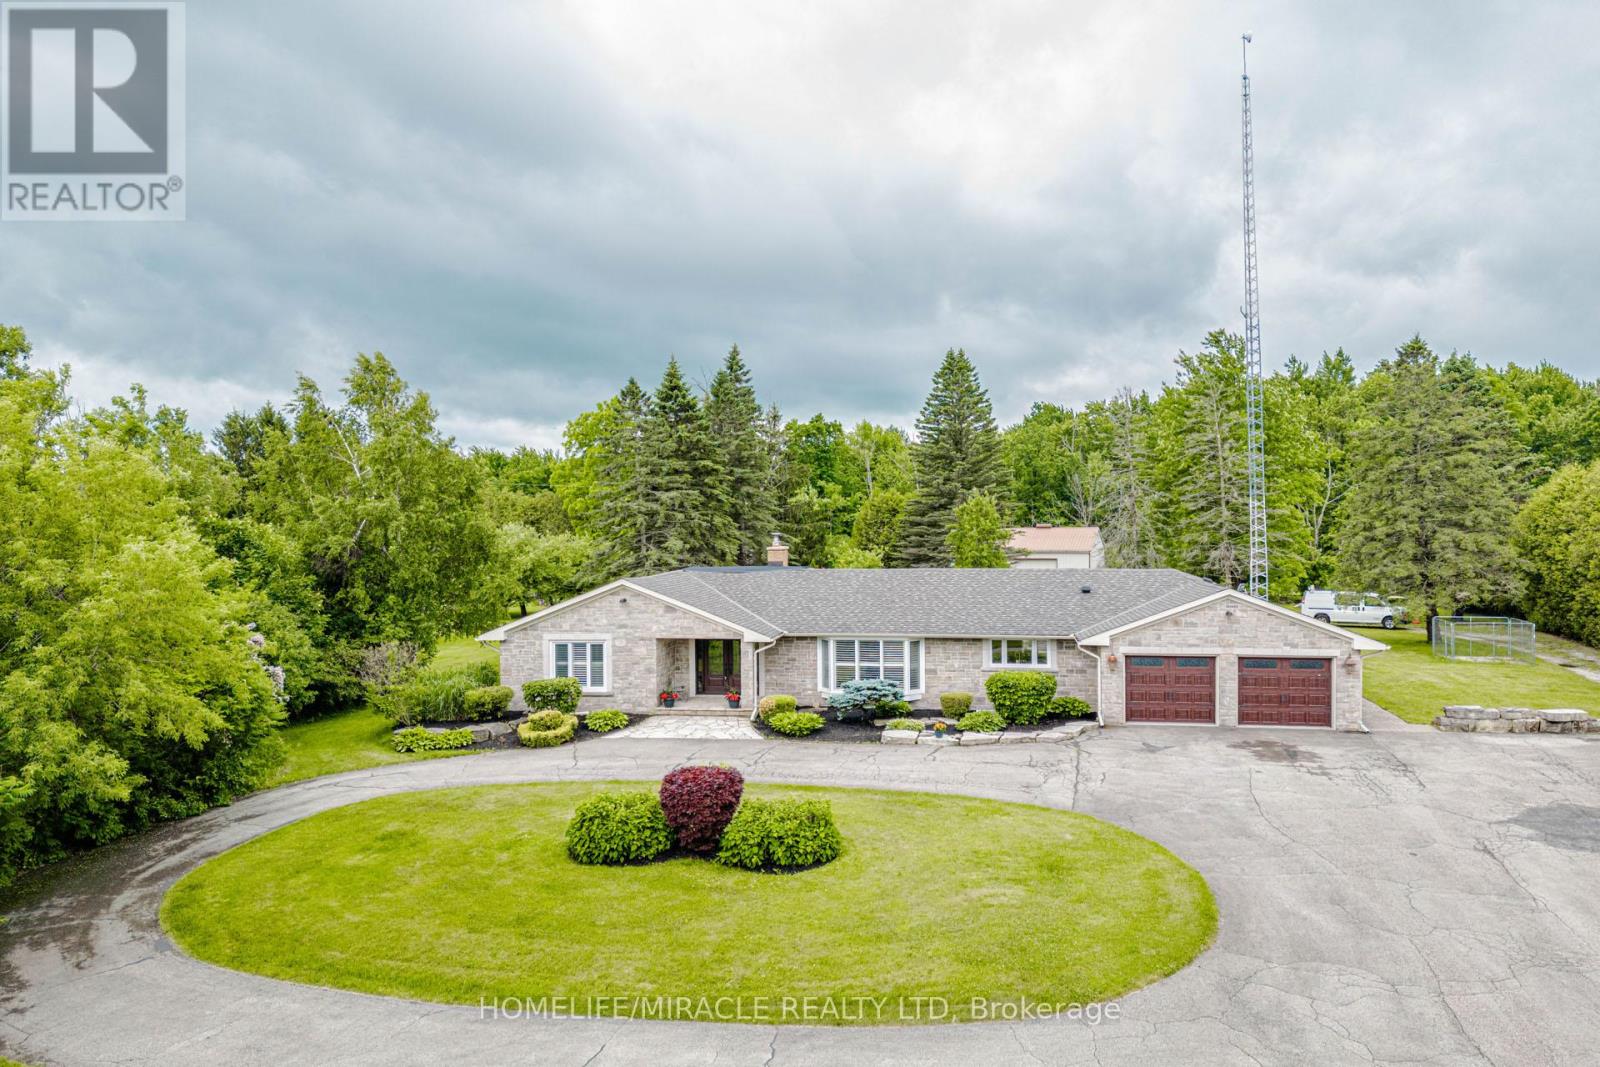
Halton Hills, Ontario
EXCEPTIONAL ESTATE PROPERTY ON NEARLY 10 ACRES WITH APPROVED GROUP HOME USE.Discover a rare opportunity to own a versatile countryside estate offering privacy, space and income generating potential. Situated on nearly 10 Acres of picturesque land in Halton Hills, this beautifully maintained bungalow combines peaceful rural living with exceptional functionality. The spacious home features generous principal rooms, a bright and inviting layout, well appointed bedrooms and comfortable living spaces designed for family living. Large windows provide abundant natural light and showcase stunning views of the surrounding countryside. A substantial DETACHED WORKSHOP approx (2200Sqft) partially heated offers endless possibilities for contractors, tradespeople, hobbyists, vehicle storage or home based business. The expansive grounds provide ample parking, outdoor recreation space and room to enjoy the beauty of nature. A STANDOUT FEATURE OF THIS PROPERTY IS ITS APPROVAL FOR A GROUP HOME (TYPE 1), MAKING IT AN EXCELLENT OPPORTUNITY FOR INVESTORS, CARE PROVIDERS AND ORGANIZATIONS SEEKING A TURNKEY RESIDENTIAL CARE SETTING.Conveniently located just minutes from Georgetown, Acton, Milton and major commuter routes, this property offers the perfect balance of rural serenity and urban accessibility.Whether you are seeking a private family estate, an investment opportunity or a fully approved group home operation, this one of a kind property delivers unlimited potential. (id:61852)
Homelife/miracle Realty Ltd
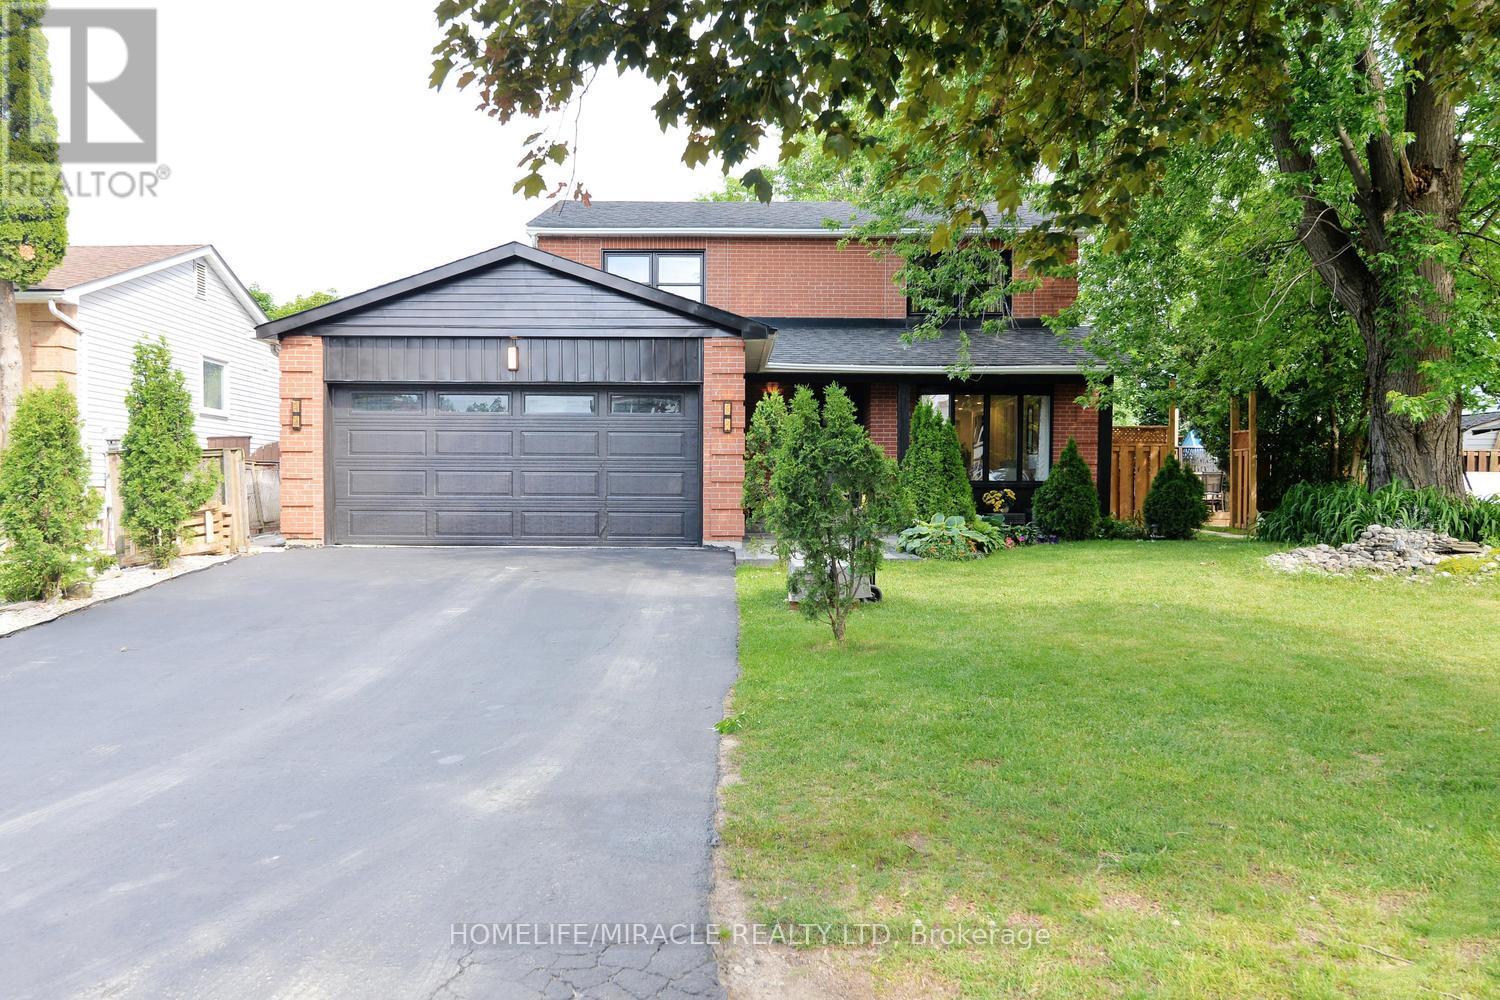
Brampton, Ontario
A rare opportunity to own a meticulously maintained home that combines luxury living with valuable rental income source. A must-see property. Welcome to 80 Jill Crescent, a beautifully upgraded home offering approximately 3,000 sq. ft. of total finished living space, exceptional craftsmanship, and premium finishes throughout. The main floor showcases elegant wainscoting, rich hardwood flooring, pot lights, and a bright living room featuring a charming bay window overlooking the professionally landscaped front garden. The formal dining room is enhanced by custom millwork and built-in display cabinetry, creating the perfect space for entertaining. The gourmet kitchen is equipped with premium appliances, an induction cooktop, integrated water filtration system, and built-in microwave oven. Upstairs, you'll find four spacious bedrooms, hardwood flooring throughout, and a thoughtfully designed laundry area with custom built-in storage. The primary suite features a cozy fireplace and a beautifully appointed ensuite bathroom. The legal basement apartment offers 2 rooms + a spacious storage room, a spacious open-concept kitchen and living room. Laundry in the basement. It's an excellent income-generating source. Step outside to a spectacular backyard retreat complete with a professionally landscaped deck, inset hot tub, two patio areas, and a charming pergola-perfect for relaxing or entertaining guests. (id:61852)
Homelife/miracle Realty Ltd
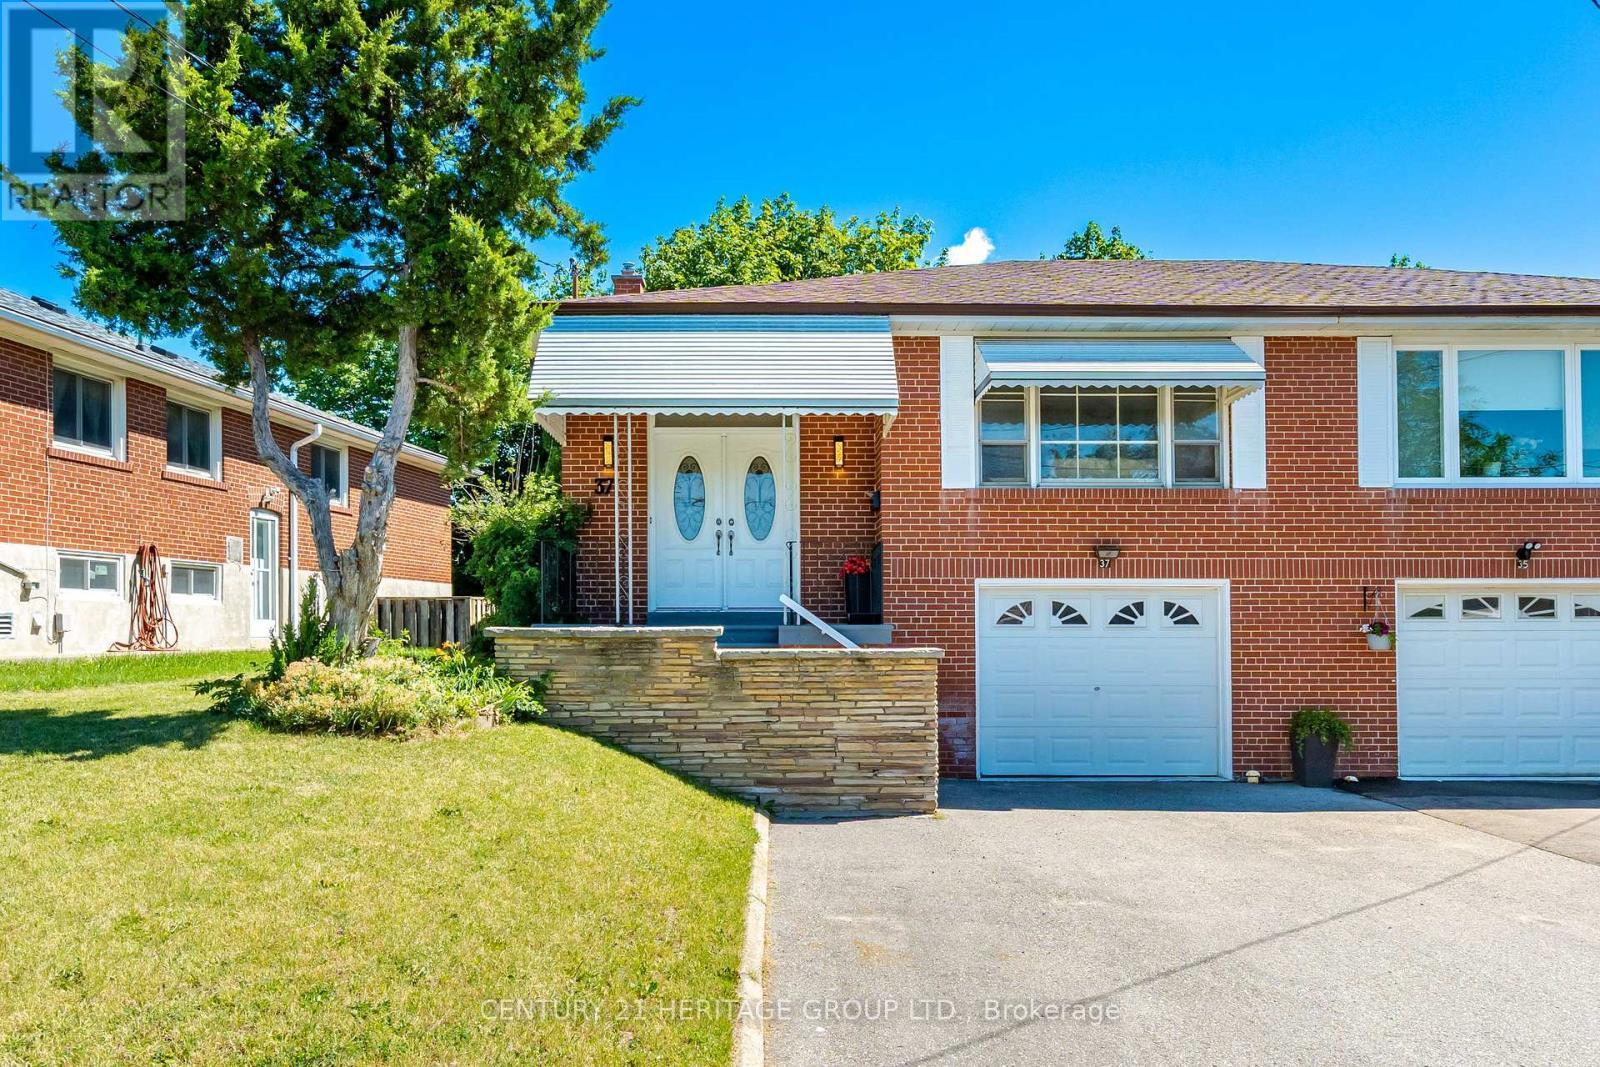
Toronto, Ontario
Charming, well maintained 2 bedroom raised bungalow offers comfortable living with income potential. Features eat in kitchen, no carpet on the main level and is freshly painted throughout. The finished basement includes an in-law suite with a separate entrance. Ideal for extended family or potential income opportunity. The basement features new vinyl floor and new basement oak stairs. Close to bus, LRT transit, schools, parks and shopping. Great neighbourhood and neighbours. (id:61852)
Century 21 Heritage Group Ltd.
Brampton, Ontario
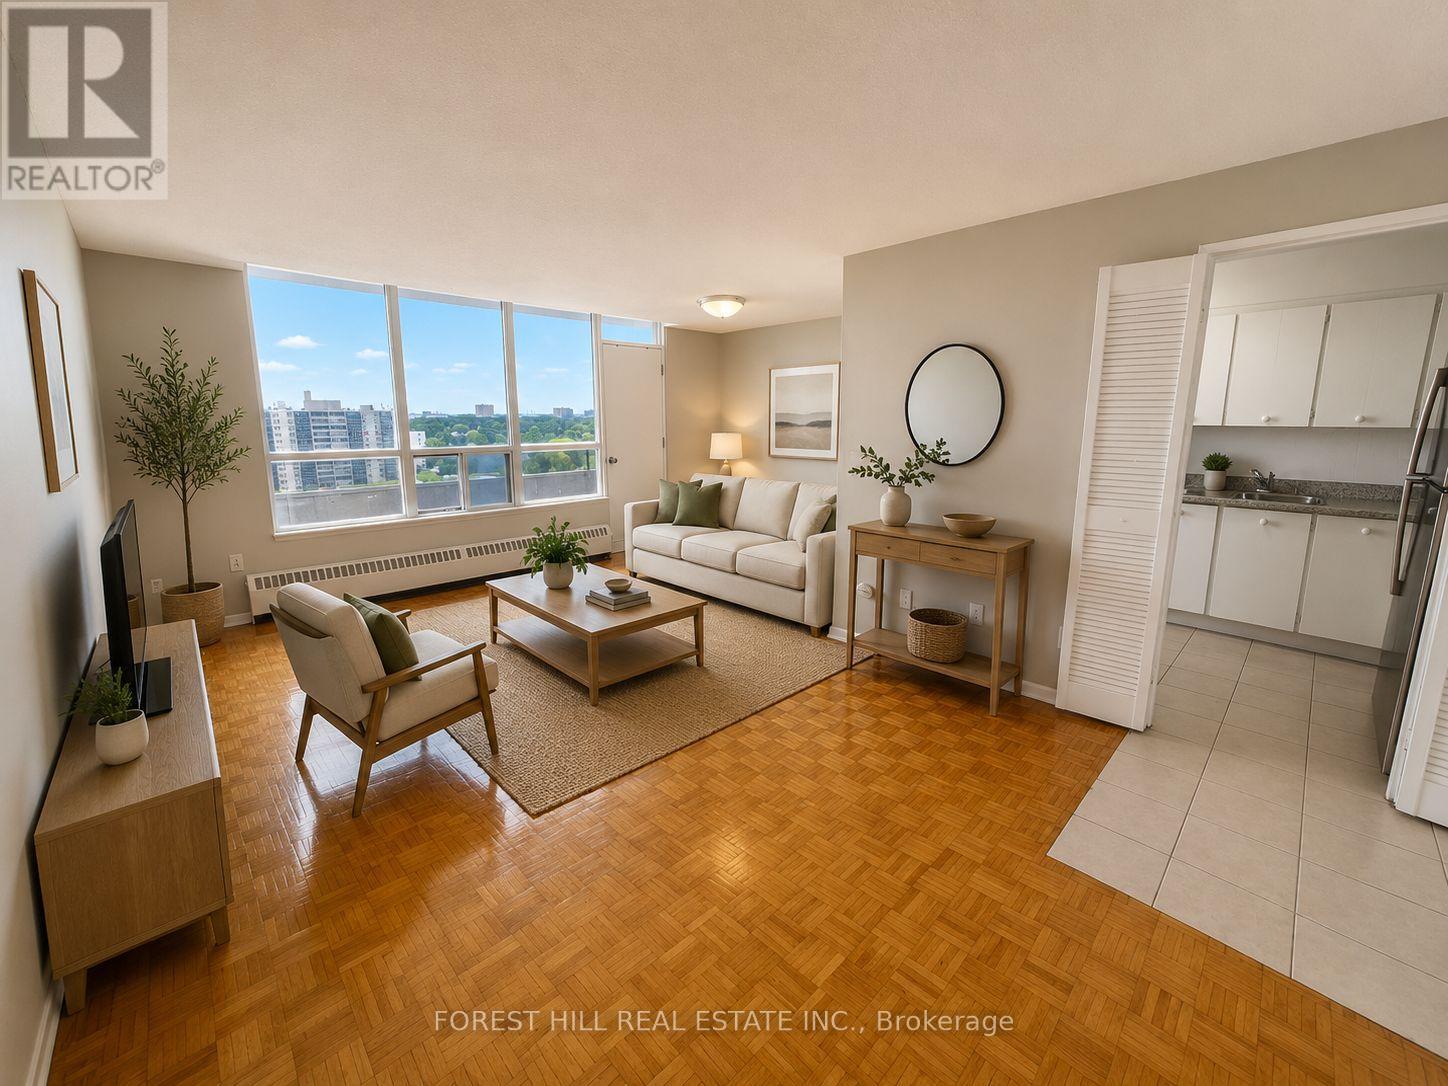
At 195 Kennedy Road, affordability meets size.If you have been searching for maximum square footage at an accessible price point, this is the one. Expansive living areas provide endless flexibility for how you live, work, and entertain. Located in a clean and well kept building, it delivers the ideal balance of space, function,and value. (Virtually staged) (id:61852)
Forest Hill Real Estate Inc.
Brampton, Ontario
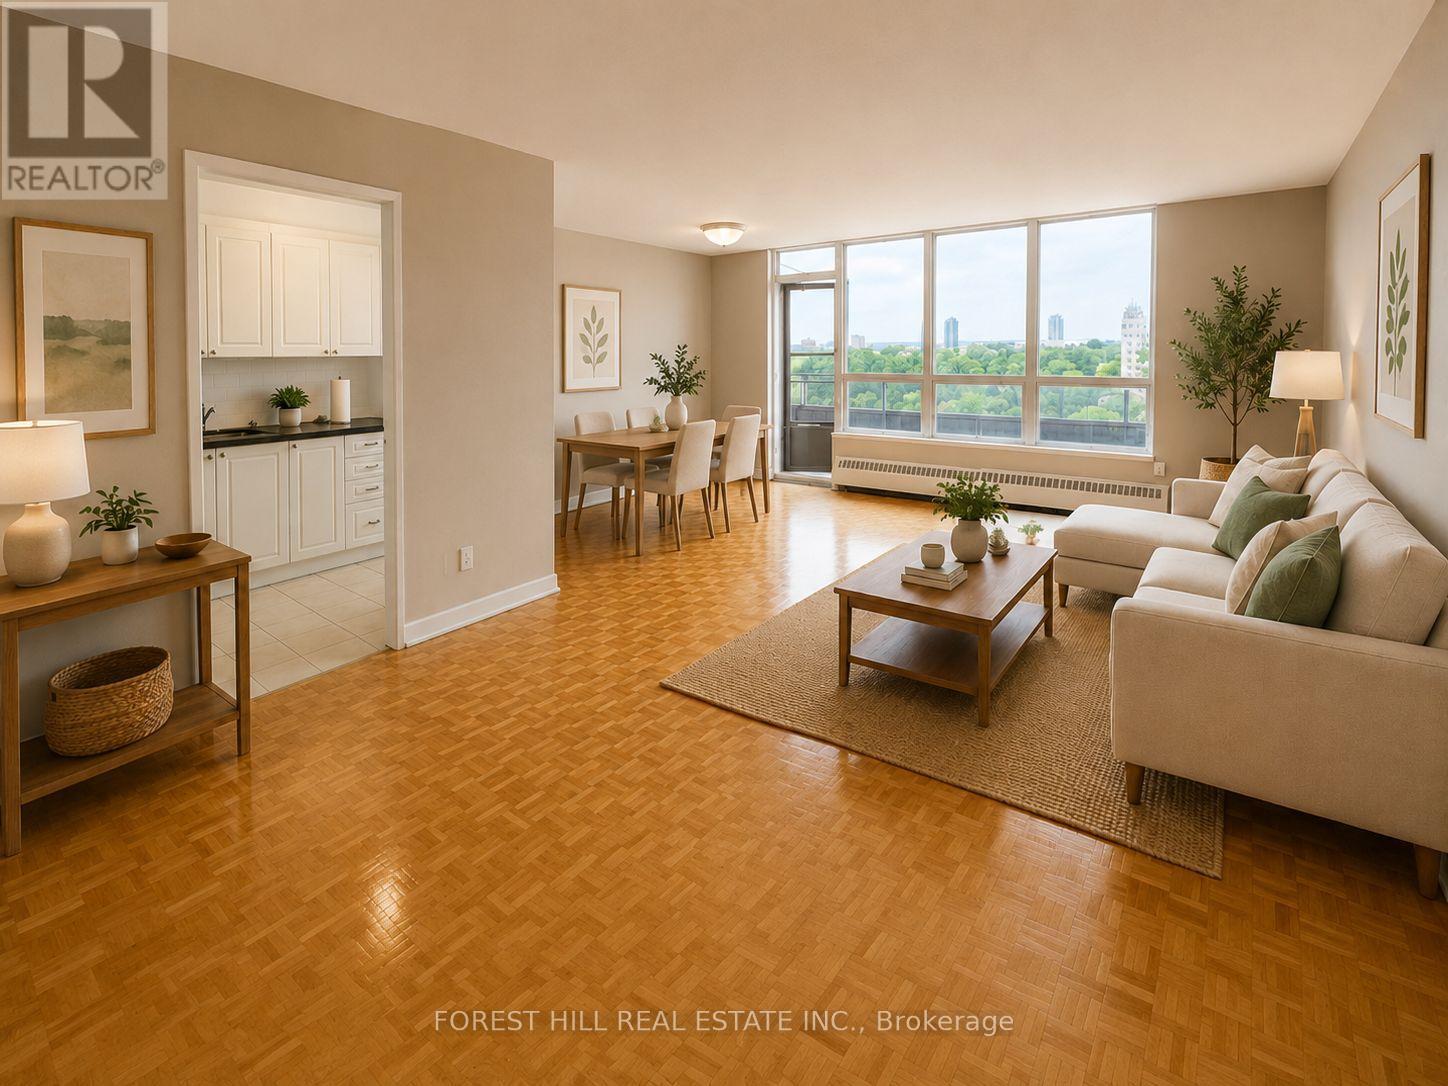
At 195 Kennedy Road, affordability meets size.If you have been searching for maximum square footage at an accessible price point, this is the one. Expansive living areas provide endless flexibility for how you live, work, and entertain. Located in a clean and well kept building, it delivers the ideal balance of space, function,and value. (Virtually staged) (id:61852)
Forest Hill Real Estate Inc.
Orangeville, Ontario
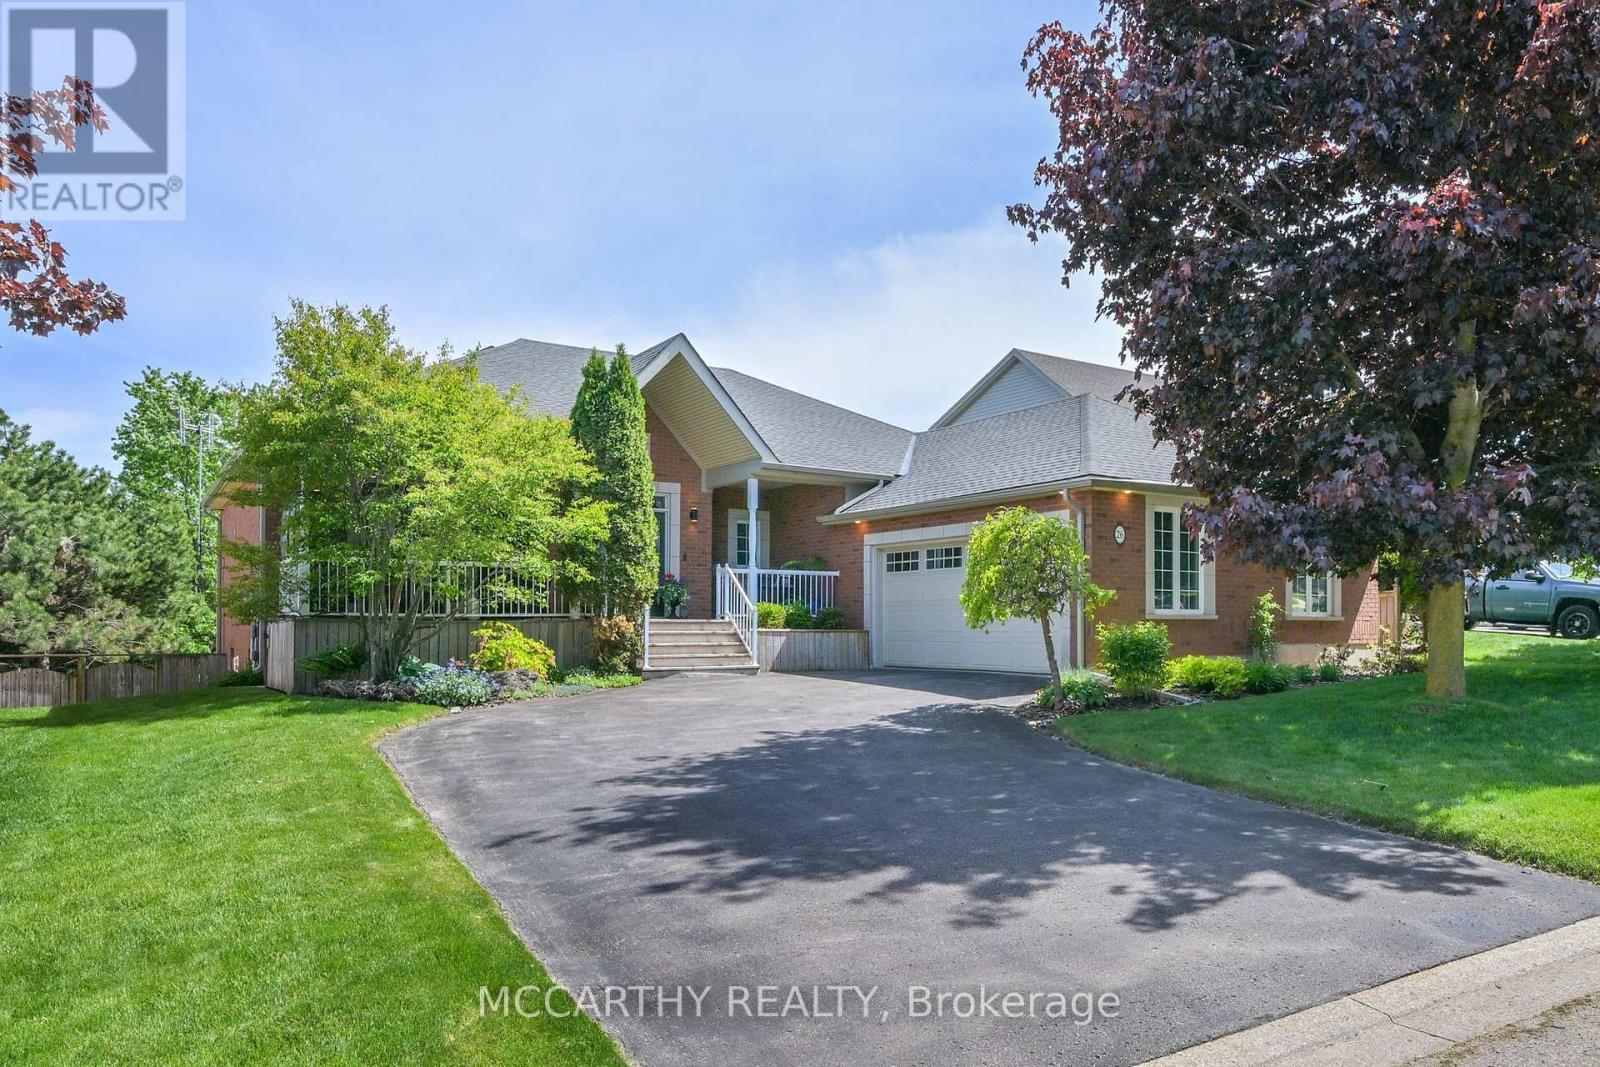
Welcome to one of Orangeville's most sought-after addresses. Nestled on a premium ravine lot (69x173 ft)on prestigious Chapman Road, this beautifully maintained 2+2 bedroom finished bungalow with walkout basement offers the perfect blend of privacy, comfort, and exceptional indoor-outdoor living. Surrounded by mature trees and backing onto greenspace, the pool size fenced landscaped backyard feels like your own private retreat. Spend summer evenings entertaining beneath the charming pergola with family and friends while enjoying the peaceful natural setting, or visit under the private covered front porch. Rarely do properties offer this level of privacy and outdoor enjoyment in such a desirable neighbourhood. Inside, the bright open-concept design is ideal for both everyday living and entertaining. The spacious eat-in kitchen features granite countertops, a gas stove, abundant cabinetry, and a walkout to the deck with glassed in railing overlooking the backyard. The welcoming living and dining areas offer plenty of space for hosting family gatherings and special occasions. The main level features two generous bedrooms, including a spacious primary suite with vaulted ceilings and a beautifully renovated spa like ensuite. The finished walkout basement expands the living space with two additional bedrooms, a renovated 3-pc bathroom, a large recreation area, gas fireplace/stove, games/dining room, kitchenette and direct access to the backyard. Perfect for multi-generational living, extended family, teenagers, guests, or in-law suite. Additional features include a 2.5-car garage with professionally built mezzanine for extra organized storage, parking for 6 vehicles, main bedrooms hardwood flooring,(2018) owned hot water tank (2023) and water softener, (2021) shingles (2016), renovated ensuite (2022), renovated basement bathroom (2023), furnace (2024), basement update (2020) replaced garage door, whole-home surge protection, and wiring in place for a future hot tub. (id:61852)
Mccarthy Realty
Brampton, Ontario
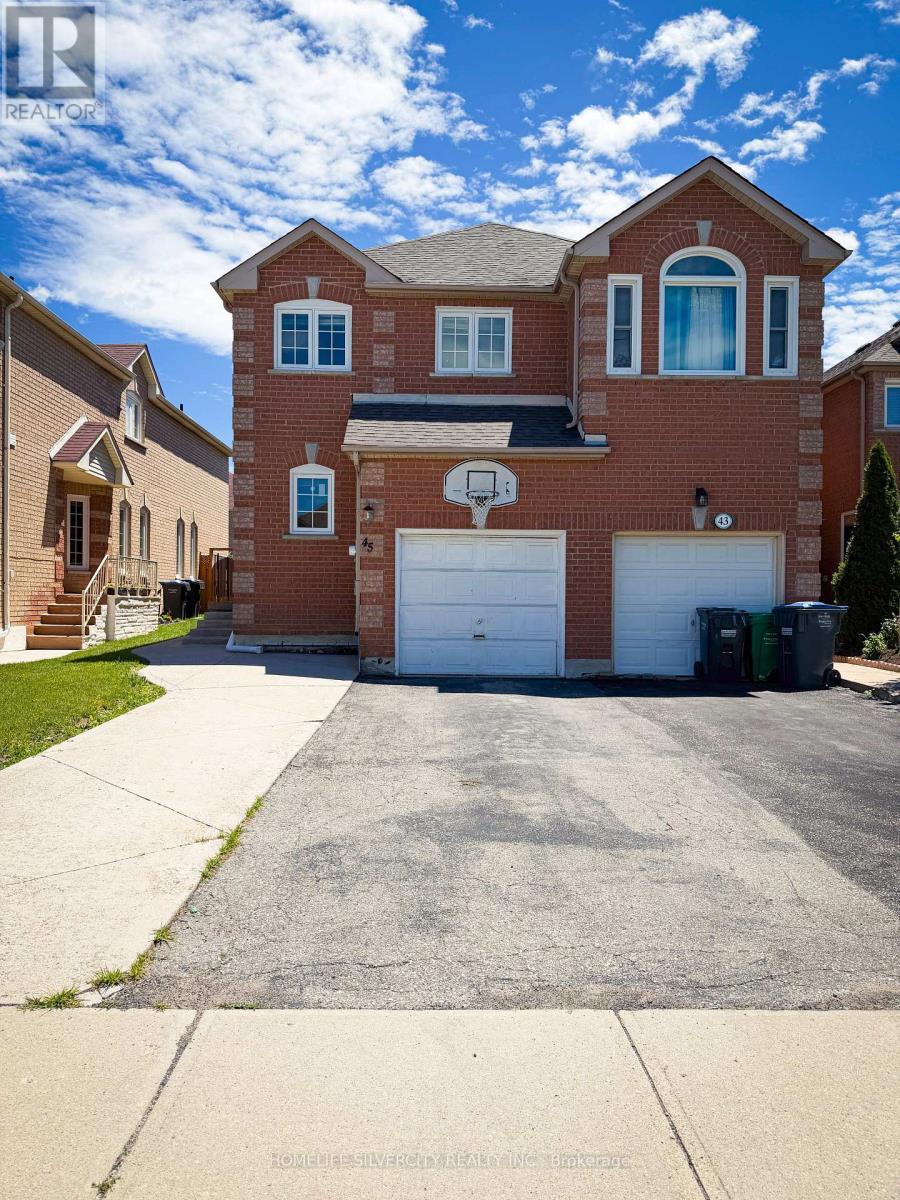
Very convenient location all schools close by, quite neighbourhood, gas station very near. Major banks steps away, walking distance to major grocery stores. steps to city grounds soccer and cricket vacant home ready to move in (id:61852)
Homelife Silvercity Realty Inc.