

Mississauga, Ontario
Fantastic end unit property strategically located in the covetuous Cooksville area, close to every necessity for your family. All rooms located on the same level, removing the stress of climbing long stairs or having below ground bedrooms. Large windows for sufficient sunlight and fresh air, open concept functional layout, kitchen big enough to cook up a storm, Living and dining rooms very spacious for your sets, and generously sized bedrooms, all beyond your expectations. Ample visitors parking spots for all your guests. What's not to love about this property? Book a showing now and get your money's worth. You will thank me later! (id:61852)
Right At Home Realty
Mississauga, Ontario
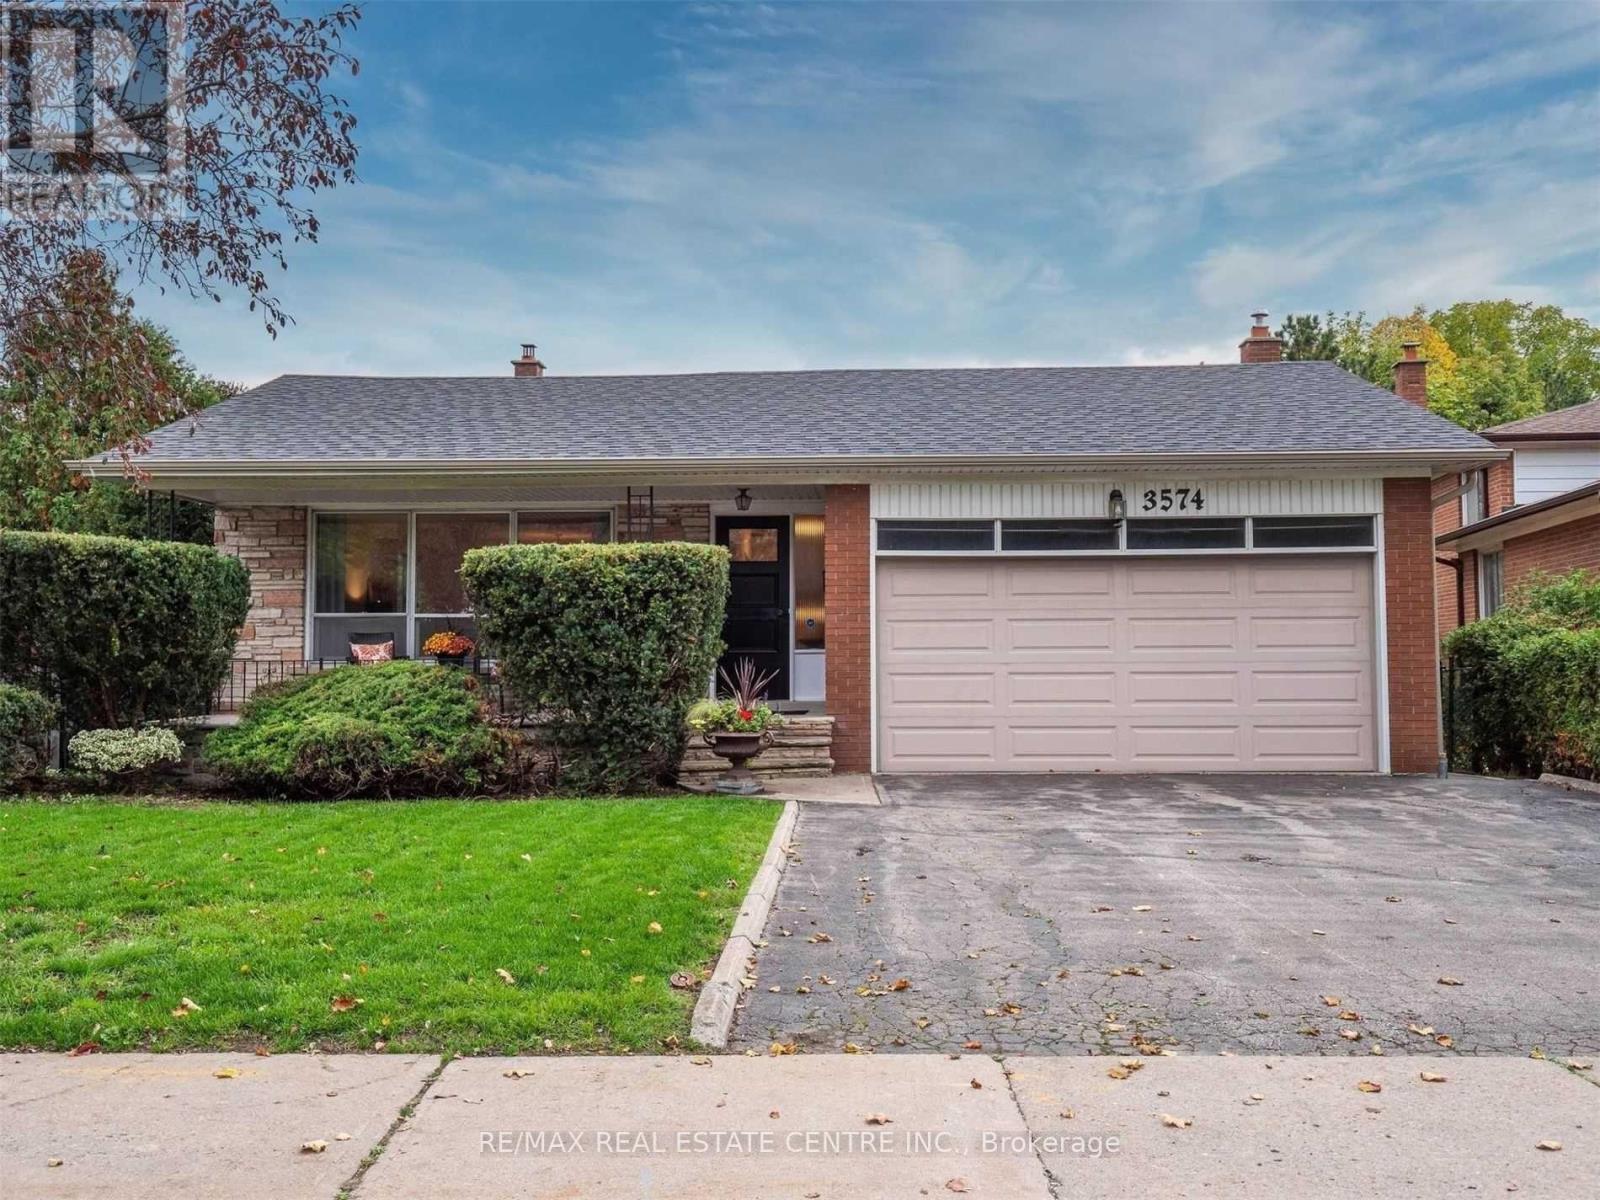
Discover A Rare Opportunity To Own A Spacious Home In The Highly Desirable Applewood Hills Community! Nestled On A Premium Pie-shaped Lot Backing Directly Onto A Park, This 4+2 Bedroom, 4-bathroom Residence Offers Outstanding Potential For Families, Investors, Or Renovators Looking To Customize A Home In A Prime Location. Featuring Generous Principal Rooms, Hardwood Flooring Throughout, And A Functional Layout Designed For Comfortable Living And Entertaining. The Family-sized Eat-in Kitchen Offers Plenty Of Space For Gatherings, While The Ground-level Family Room Walks Out To A Private Backyard Retreat Complete With An Inground Pool, Fully Fenced Yard, And Beautiful Park Views. The Finished Lower Level With Additional Bedrooms Provides Excellent Flexibility For Extended Family, Guests, Or Home Office Use. Ideally Located Close To Scenic Trails, Top-rated Schools, Parks, Shopping, Transit, And Major Amenities. This Is A Fantastic Opportunity To Own In One Of Mississauga's Most Sought After Neighborhoods. Property Requires TLC And Is Being Sold In "As Is, Where Is" Condition. Some Photos Have Been Virtually Staged. (id:61852)
RE/MAX Real Estate Centre Inc.
Brampton, Ontario
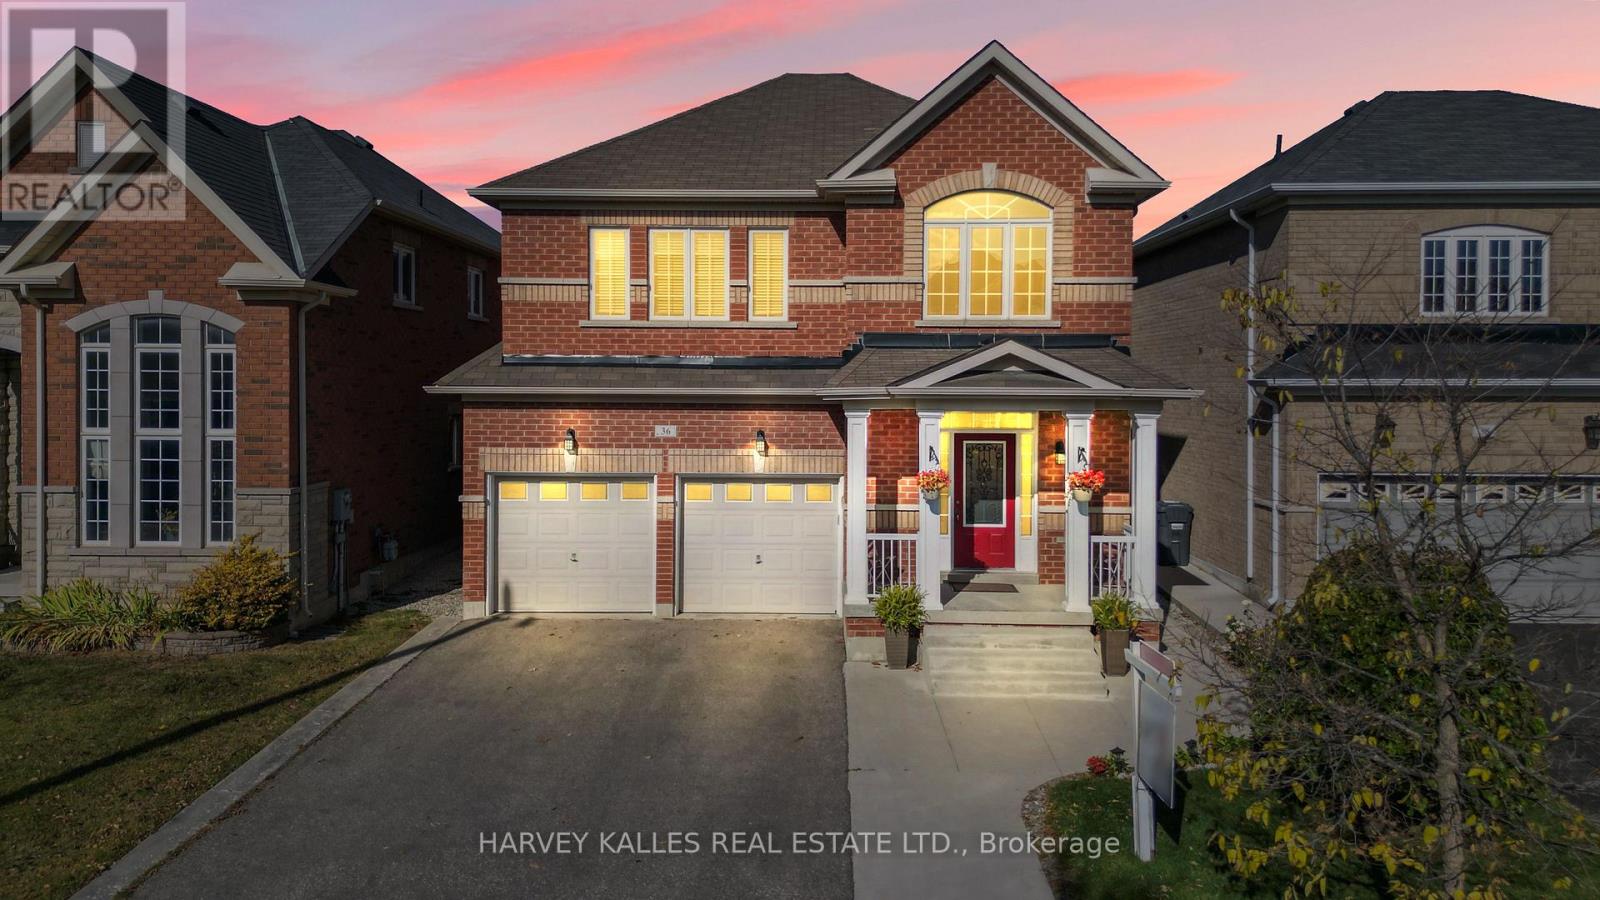
Great location, great size and great price! This fully upgraded 2-storey detached home features a fully finished basement apartment with separate entrance, offering approximately 3,300 sq. ft. of total living space! This is a turn-key property with a ready-to-go income producing basement apartment (with separate entrance). The main entrance of the home features an impressive 18-foot tall foyer with tons of natural light that shines in through the many large foyer windows. The pass-through kitchen allows for seamless flow between the family room, breakfast/ dining area and kitchen. With 4 spacious bedrooms upstairs plus a fully finished 1-bedroom basement suite, this home is ideal for large families, generational households or to generate rental income. The primary bedroom is a true retreat, complete with a 5-piece ensuite and a grand double-door entrance. Outside you will enjoy a fully fenced backyard with a large private deck for entertaining and BBQs. Parking is no issue with 7 total parking spaces (2 garage spaces and 5 driveway spaces) on your double driveway. Located close to shopping centres and all essential amenities, this home offers everything you need and is situated in a developing and growing community. Minutes away from HWY 410! Pride of ownership shines throughout! (id:61852)
Harvey Kalles Real Estate Ltd.
Burlington, Ontario
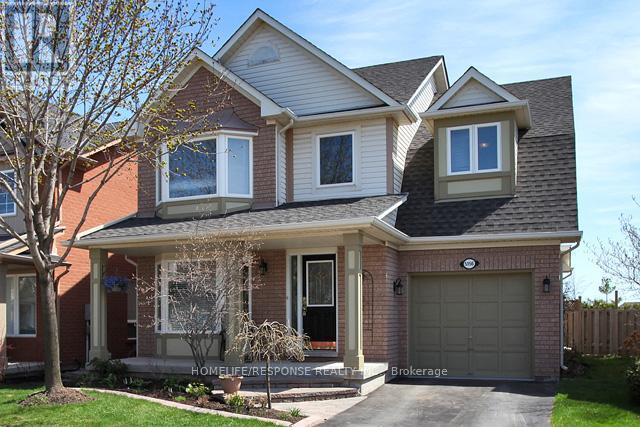
Beautiful furnished detached home available for lease in a prime, family-friendly Burlington, Orchard neighborhood. Featuring 3+1 spacious bedrooms and a finished basement, this home offers bright and well-designed living spaces ideal for families. Enjoy a spacious kitchen and a private backyard backing onto a walkway, providing added privacy. Move-in ready. Conveniently located close to schools, shopping, and all essential amenities. Newcomers are welcome. Available July 1st. (id:61852)
Homelife/response Realty Inc.
Richmond Hill, Ontario
Priced to Sell. Welcome To Unit 3, 11 Plaisance Road, A Stunning New Townhouse Built With Exceptional Quality And Thoughtful Design. This Bright And Spacious Home Is Filled With Premium Upgrades And Smart Features, Offering A Perfect Blend Of Modern Style And Everyday Comfort. Ideally Located At Yonge And 16th, You're Just Steps From Hillcrest Mall, Cafes, Restaurants, Transit, And Parks. This Home Offers An Inviting Open Concept - Main Floor Designed For Comfortable Living And Effortless Entertaining, Highlighted By A Contemporary Kitchen With Quartz Countertops, A Matching Backsplash, And Brand New - Appliances; Three Spacious Bedrooms Provide A Bright And Functional Layout, While The Second Floor - Laundry Adds Everyday Convenience, And The Walkout - Finished Basement Opens To A Beautifully Private Garden, All Complemented By A Smart Thermostat That Ensures Efficient, Year Round - Comfort. Extras Include Light Fixtures, Stove, Fridge, Dishwasher, Washer/Dryer, And Thermostat (Hot Water Tank Is A Rental). This Home Offers Exceptional Value, Modern Finishes, And An Unbeatable Location-Perfect For Families And Professionals Alike. Don't Miss Out. (id:61852)
Royal Star Realty Inc.
Richmond Hill, Ontario
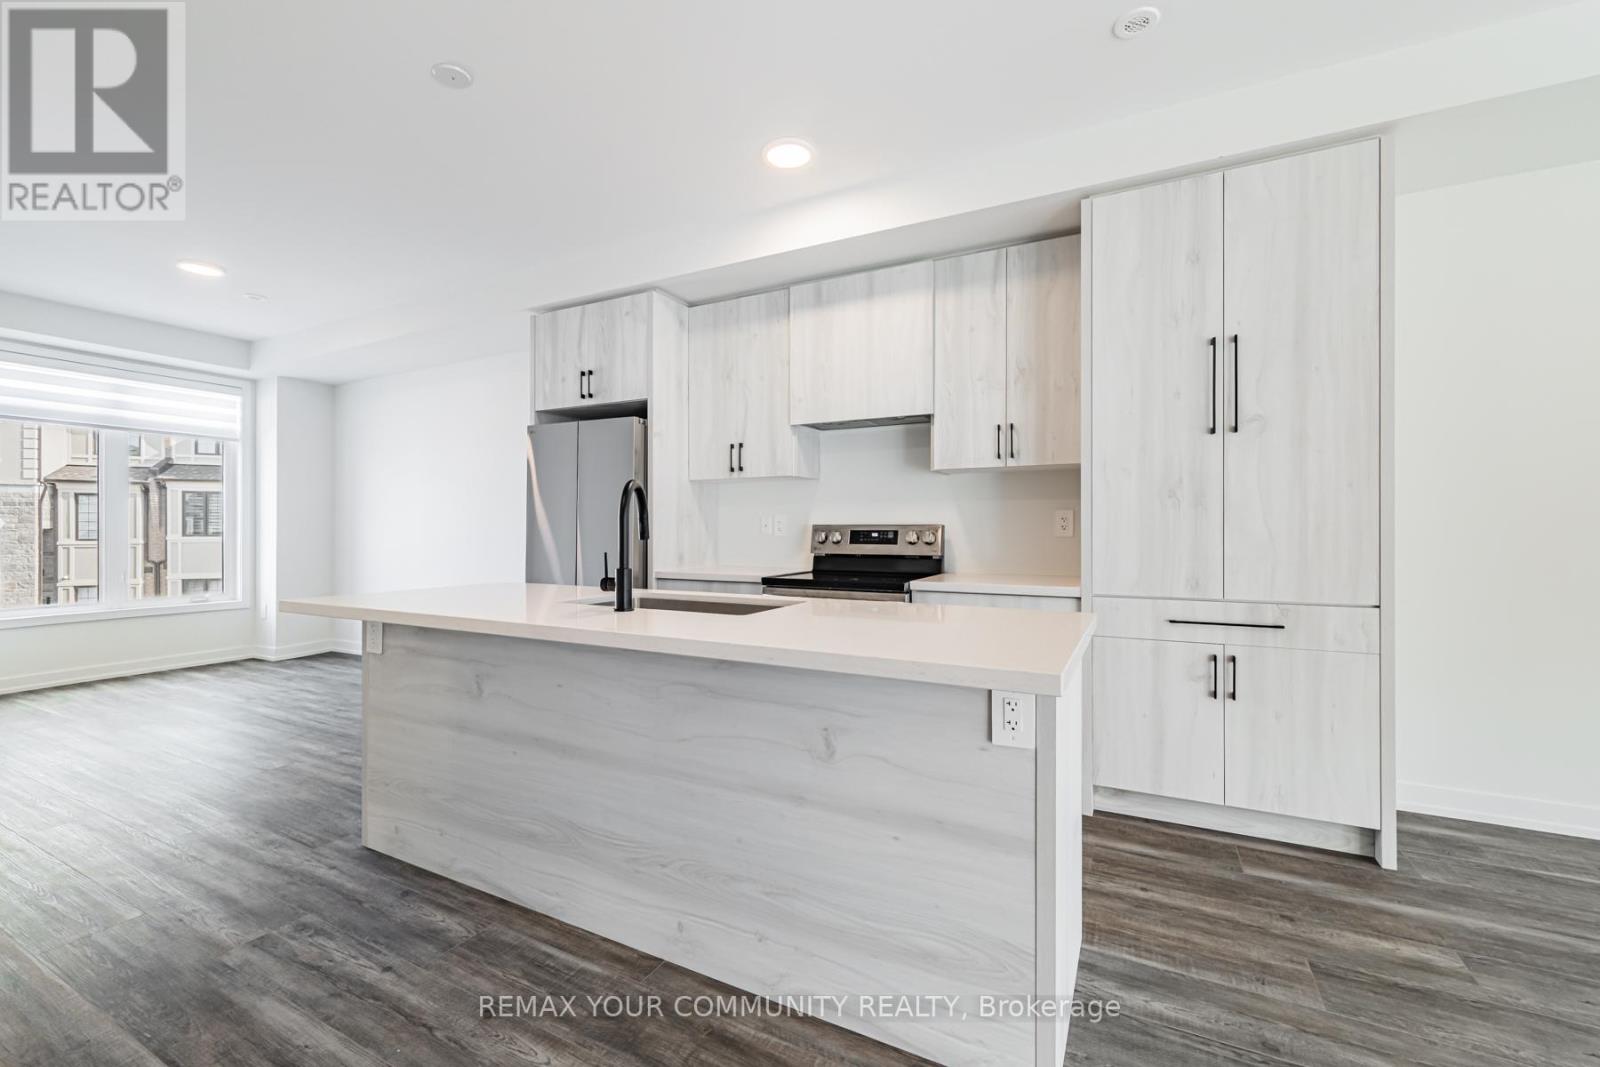
*** Available Immediately! *** Stunning brand new Treasure Hills Couture Collection townhome nestled in the vibrant community of Richmond Hill! 16 Agnes Ln is an elegant and spacious open concept home offering 4 bedrooms, 4 bathrooms - including 2 ensuites - and a double-car garage overlooking the soon-to-be finished parkette. This bright and thoughtfully designed home blends modern elegance with everyday functionality. The open-concept main floor is flooded with natural light and thoughtfully designed with pot lights across the living room, dining area, and kitchen. Gather around the electric fireplace in the generously-sized living space, walk out onto the private balcony, or host with ease in a layout made for both entertaining and everyday living. The sleek chef-inspired kitchen boasts a large centre island with breakfast bar seating and stainless steel appliances. The primary bedroom features a double sink 4-pc ensuite and a walk-in closet. A ground-level bedroom complete with its own 4-piece ensuite offers great versatility - ideal for guests, extended family, or a dedicated home office. Spacious double car garage with remote, and a Google smart doorbell and security system adds an extra layer of security and convenience.Located just minutes from Hwy 404, Hwy 7, Go Transit, T&T, Costco, Richmond Green Sports Centre. Conveniently located near restaurants, shopping, and parks. Whether you're raising a family or simply seeking a refined lifestyle in a prime location, this home checks every box! (id:61852)
RE/MAX Your Community Realty
Markham, Ontario
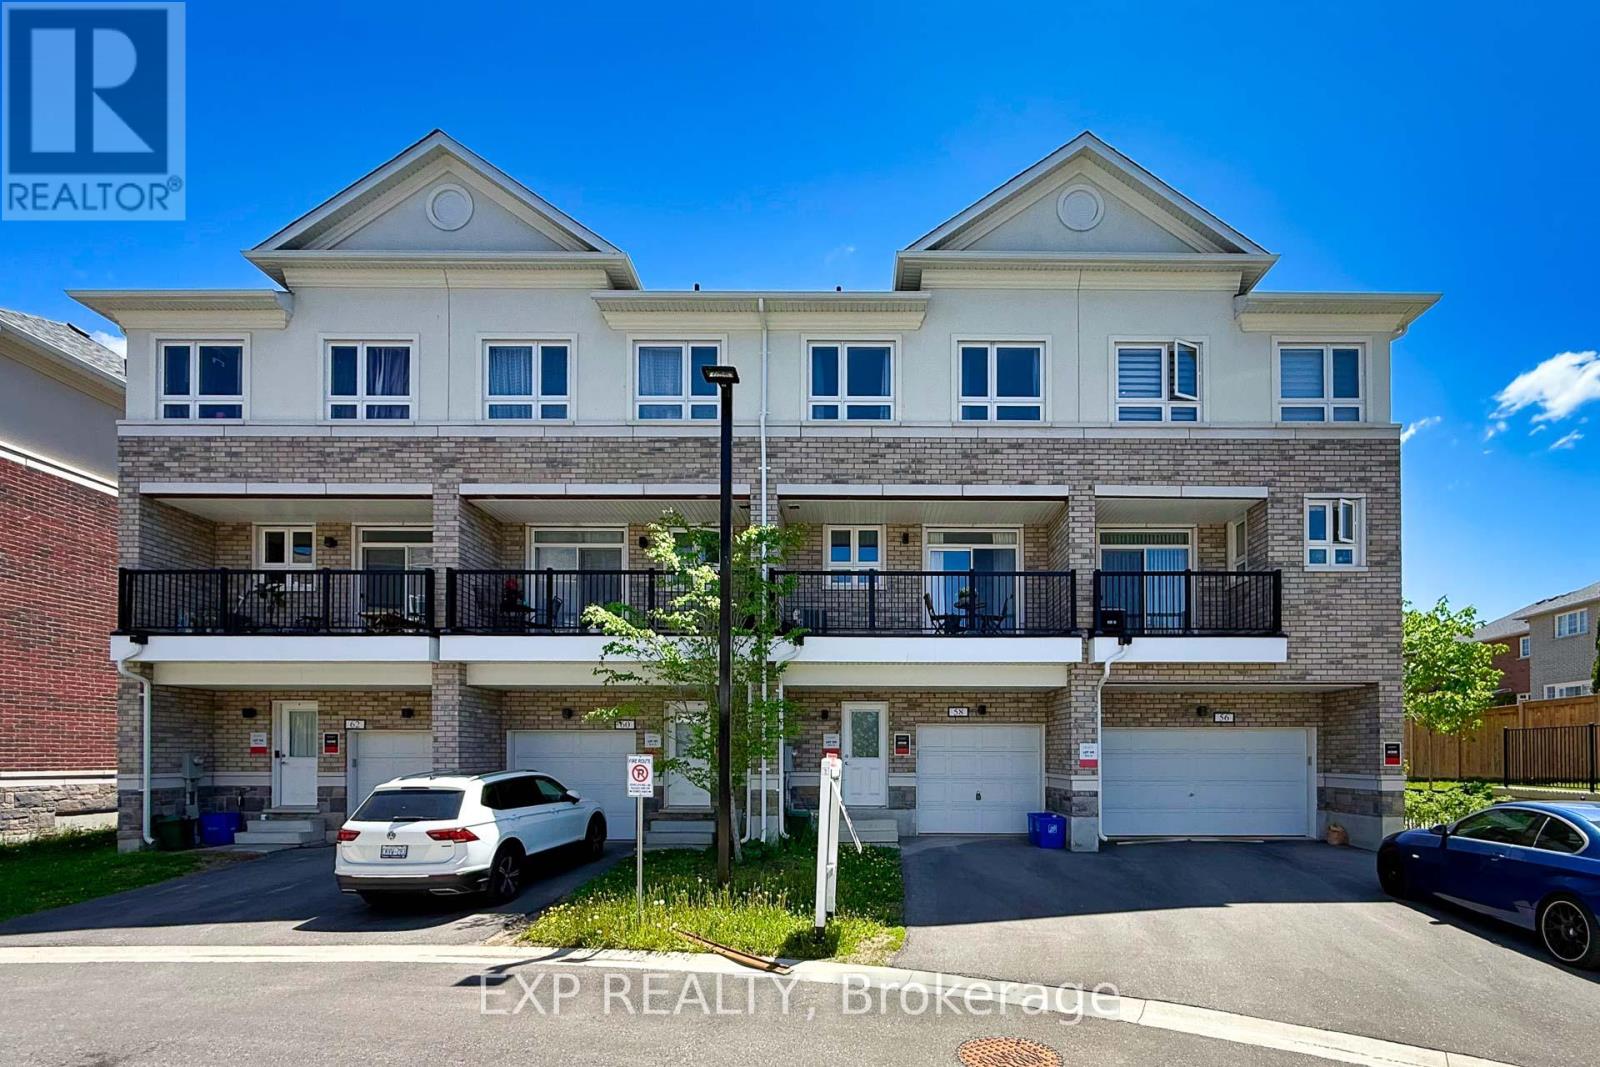
Welcome To This Beautifully Maintained Freehold Townhome In The Heart Of The Highly Desirable Wismer Community! Proudly Owned And Lovingly Cared For By The Same Family, This Warm And Inviting 3-Bedroom Home Reflects True Pride Of Ownership Throughout. Filled With Natural Light, A Spacious Kitchen With. Walk-Out To The Balcony-Perfect For Everyday Living And Family Gatherings.The Generous Primary Bedroom Includes A Walk-In Closet And Private Ensuite, While The Additional Bedrooms Offer Comfortable Space For A Growing Family. Direct Garage Access And Visitor Parking Add Everyday Convenience.Ideally Located In One Of Markham's Most Family-Friendly Neighbourhoods, Just Minutes To Top-Ranked Schools Including Donald Cousens P.S. And Bur Oak S.S., Parks, Trails, Community Centres, Shopping, Restaurants, Mount Joy GO Station, And Public Transit. A Wonderful Opportunity To Own A Well-Loved Home In A Vibrant Community Where Families Thrive.A Place Where Wonderful Memories Have Been Made-Ready For A New Family To Call Home.POTL $133.25/Month (Snow Removal/Garbage) (id:61852)
Exp Realty
Toronto, Ontario
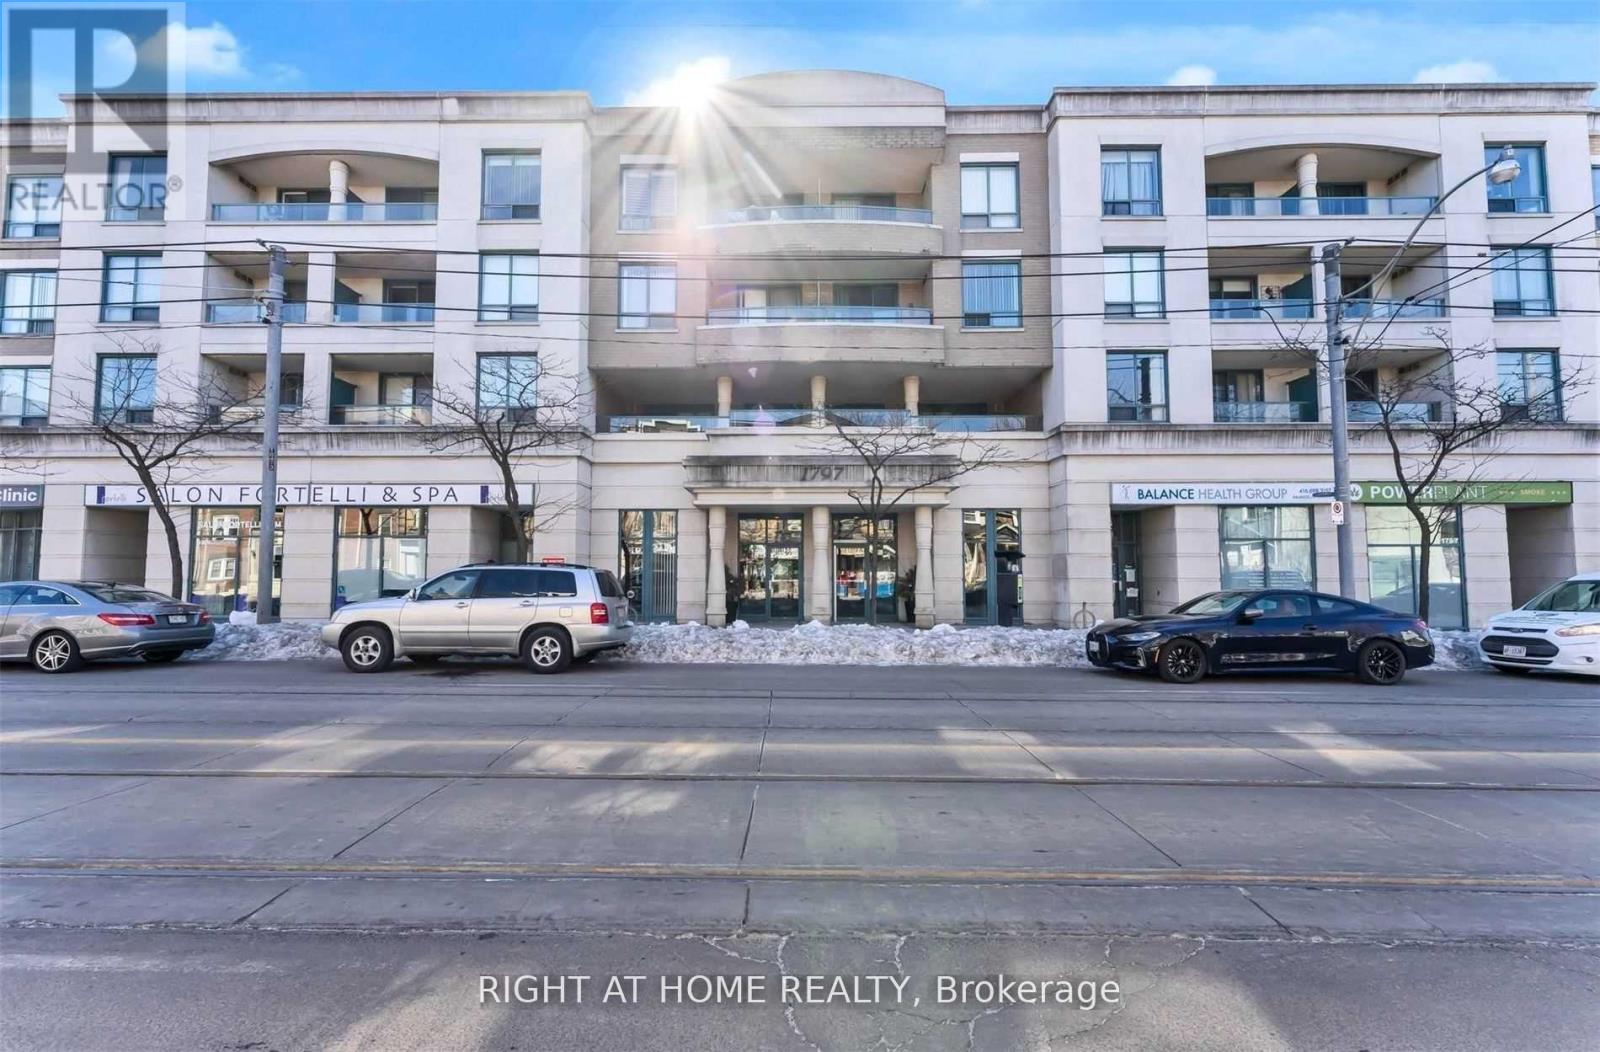
Sun filled 1 Bedroom Right On Queen St with 1 Car Parking & 1 Locker. Enjoy Short Walk To The Beach, Parks, Cafes, Shopping. Bbq On Your Own Balcony, amenities include gym and party room. Small Boutique Building. (id:61852)
Right At Home Realty
Toronto, Ontario
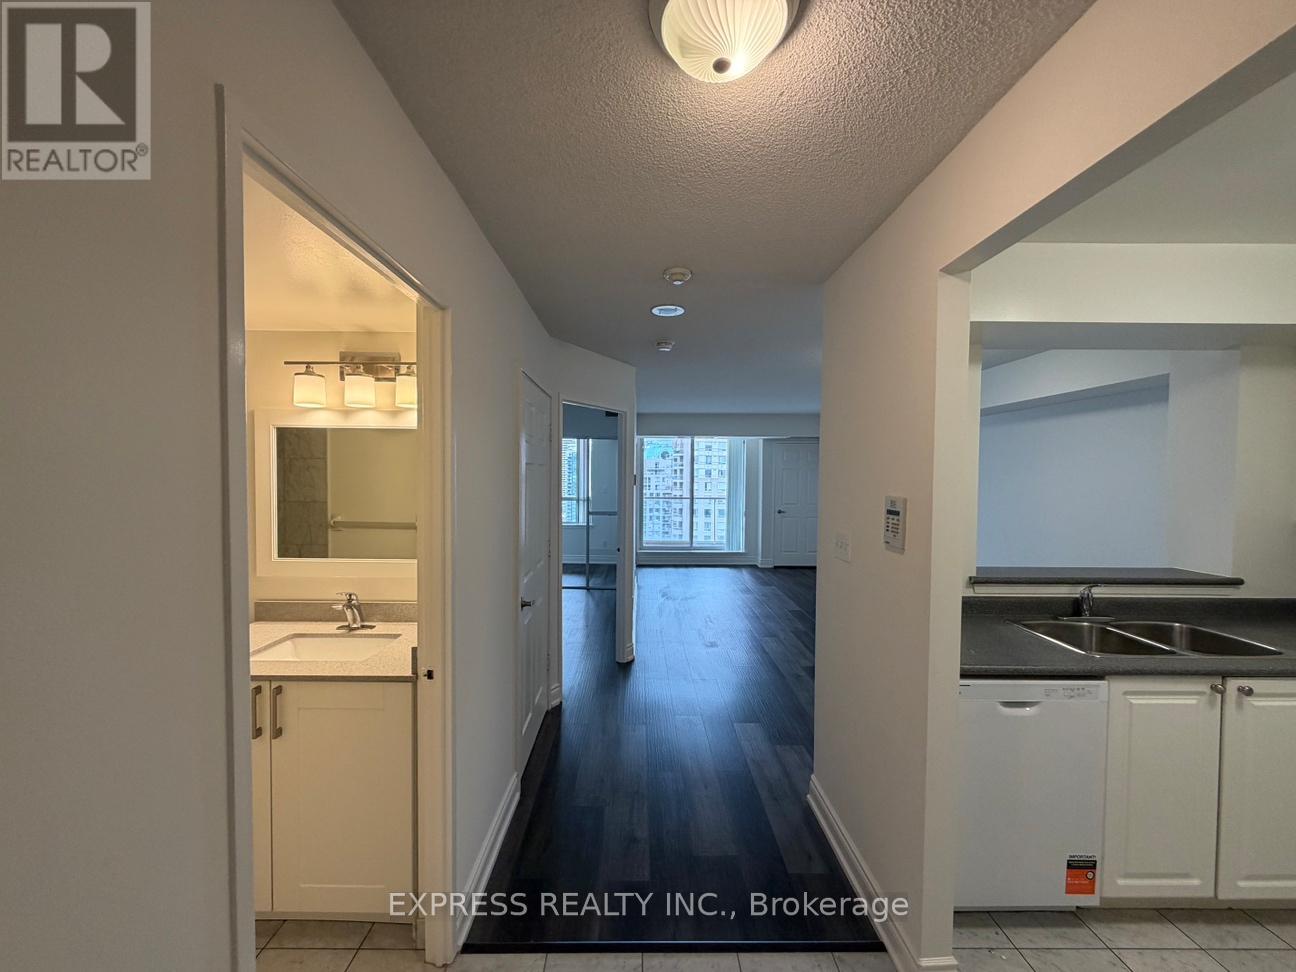
Approx 675 Sf. (As Per Builder Plan) Large 1 Bedroom + Solarium At Empress Walk W/ North Views. Access To Subway & Empress Walk Mall. Amenities Including 24 Hrs Concierge, Exercise Room, Party Room & Visitor Parking. Close To 401, Schools, Library, Community Centre, Shops & Restaurants. No Pets, No Smoking. Single Family Residence To Comply With Building Declaration & Rules. (id:61852)
Express Realty Inc.

Toronto, Ontario
Famous condo building in prime location step to Yonge st, College st, and Wellesley subway, TTC, UofT, TMU, Eaton Center, Hospitals, Loblaws, food courts, and many restaurants, Unit is open with contemporary design integrated appliances. Functional layout, gorgeous city view, building amenities, sauna, roof top terrace with lounge, gym, media room and more. (id:61852)
Century 21 King's Quay Real Estate Inc.
Toronto, Ontario
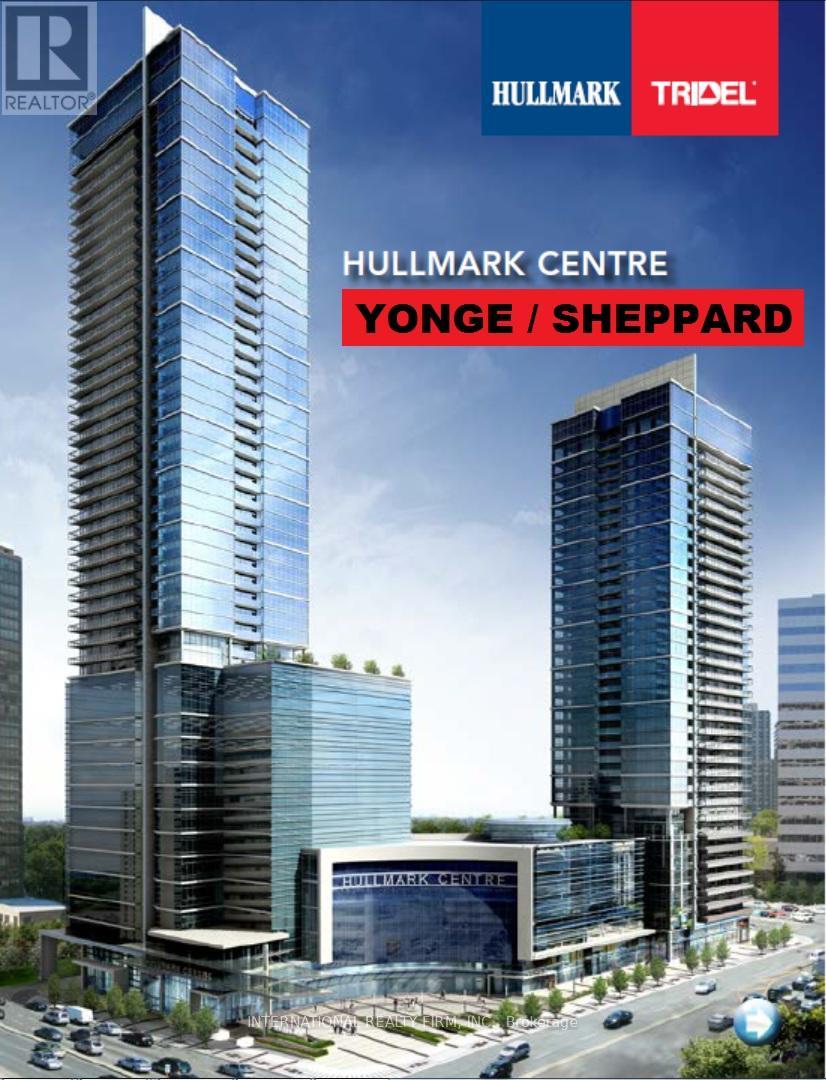
Famous Hullmark Building Right At Th Corner Of Yonge And Sheppard; Luxary Tridel Built One Bedrm With An Excellent View Of Yonge Street; Subway And Wholefood Downstairs By Elevators; Lots Of Facilities Including Swimming Pool, Sauna And Gym. Very Close To 401), The Price Includes Parking. (Locker Is Available For $50/Mon Extra Rent) (id:61852)
International Realty Firm
Toronto, Ontario
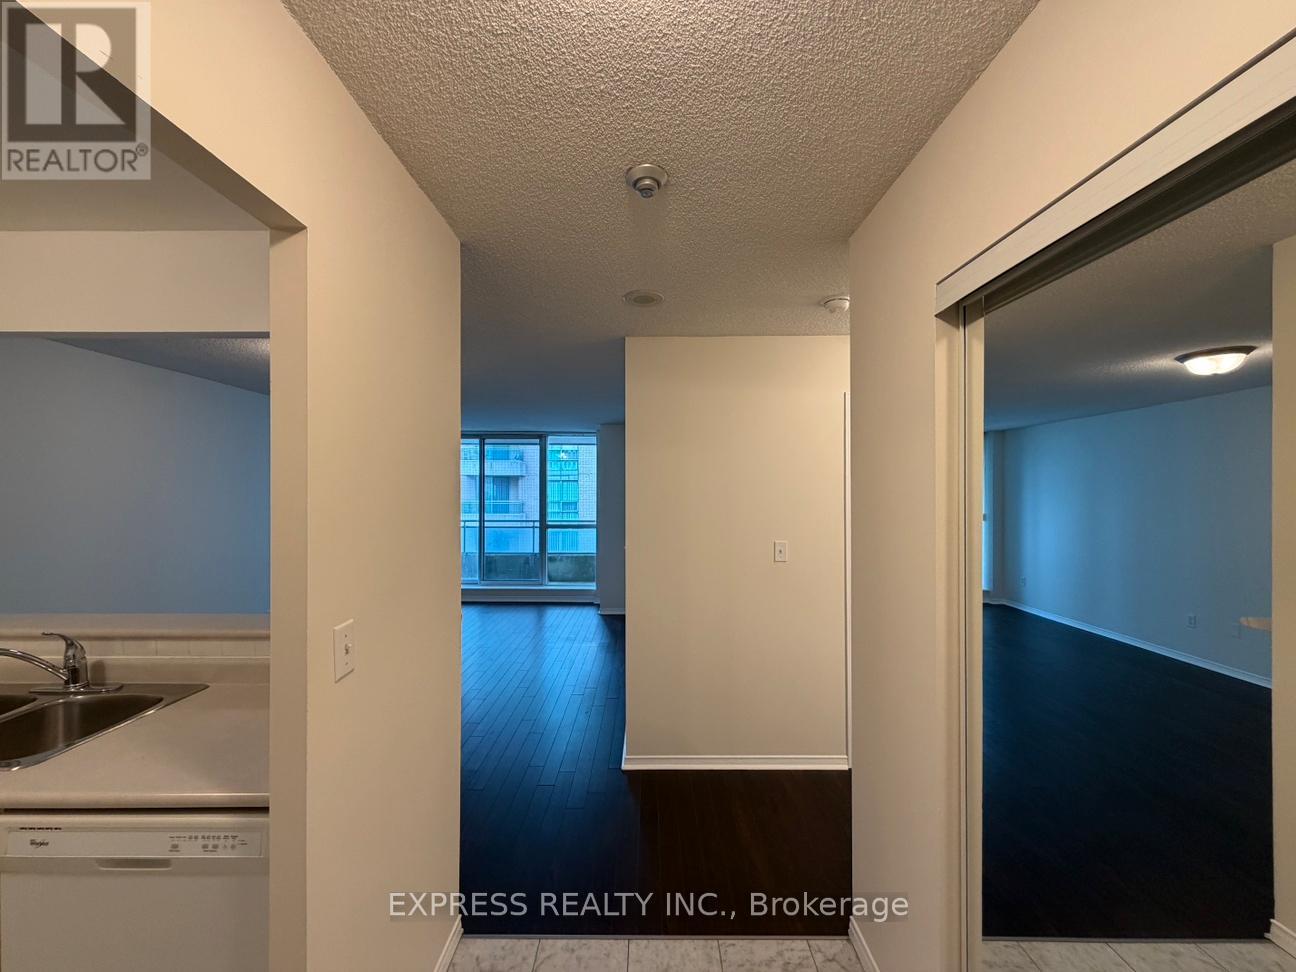
Approx. 642 Sf (As Per Builder) 1 Bedroom 1 Washroom @ Yonge & Finch w/ West view. Direct access to Finch Station & GO bus with 24 Hrs concierge, steps to all amenities, parks, restaurants, shops, community centres & schools. No pets, no smoking & single family residence to comply with building declaration & rules. (id:61852)
Express Realty Inc.