
Waterloo, Ontario
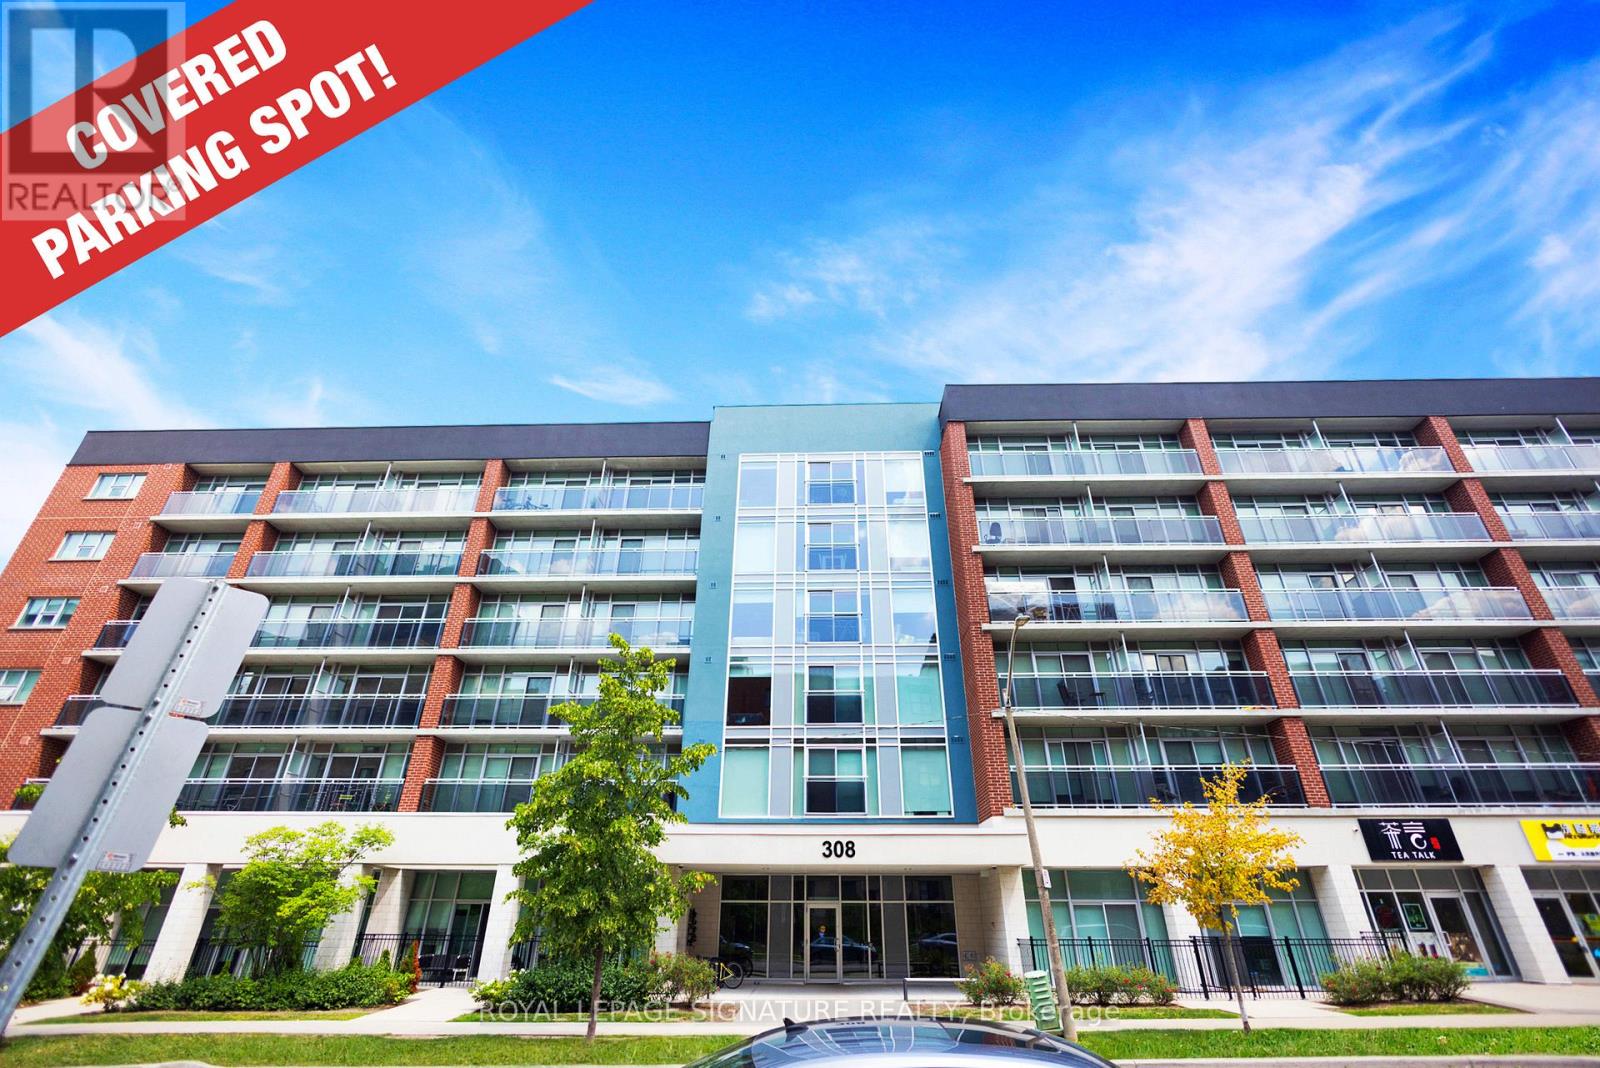
Welcome to 308 Lester St, Waterloo - a modern 1-bedroom, 1-bath condo perfectly designed for rooftop terrace with stunning city views. A premium covered parking spot on the ground floor appliances and contemporary cabinetry, and in-suite laundry for ultimate convenience. The Located in the heart of Waterloo's university district, this condo is just steps from Wilfrid and parks. Whether you're looking for a comfortable place to live or a smart investment in a spacious bedroom offers ample closet space, while the private balcony provides the perfect near the rear entrance is included, making everyday living seamless. Enjoy access to premium building amenities, including a fitness center, party room, and spot to relax after a busy day. Laurier University, the University of Waterloo, public transit, shopping, restaurants, cafés, students, young professionals, and investors. This bright and stylish unit features an open concept layout with laminate flooring throughout, a sleek kitchen with stainless steel high-demand rental area, this condo checks all the boxes. (id:61852)
Royal LePage Signature Realty
Vaughan, Ontario
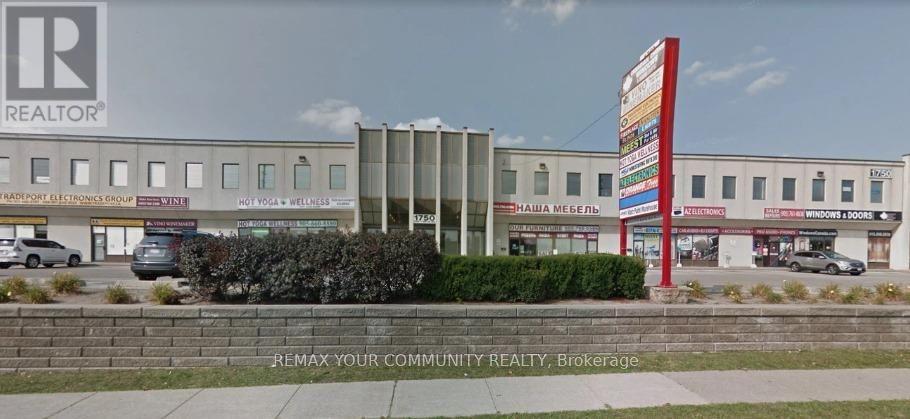
Great Corner Office Space In The Steeles And Dufferin Area Close To York University On The 2nd Floor. Good For A Call Center. Directly Opposite Home Depot And Power Center. Free Unlimited Parking. Lots Of Natural Light. Many Amenities In The Area Include Restaurants And Shopping. Ttc And Yrt At Front Door. Elevator And New Marble Lobby. **EXTRAS** The Office Consists Of 5 Private Rooms, A Small Storage/Kitchen Area, And A Reception And Meeting Room. Taxes And Operating Include All Utilities. (id:61852)
Royal LePage Terrequity Realty
Prince Edward County, Ontario
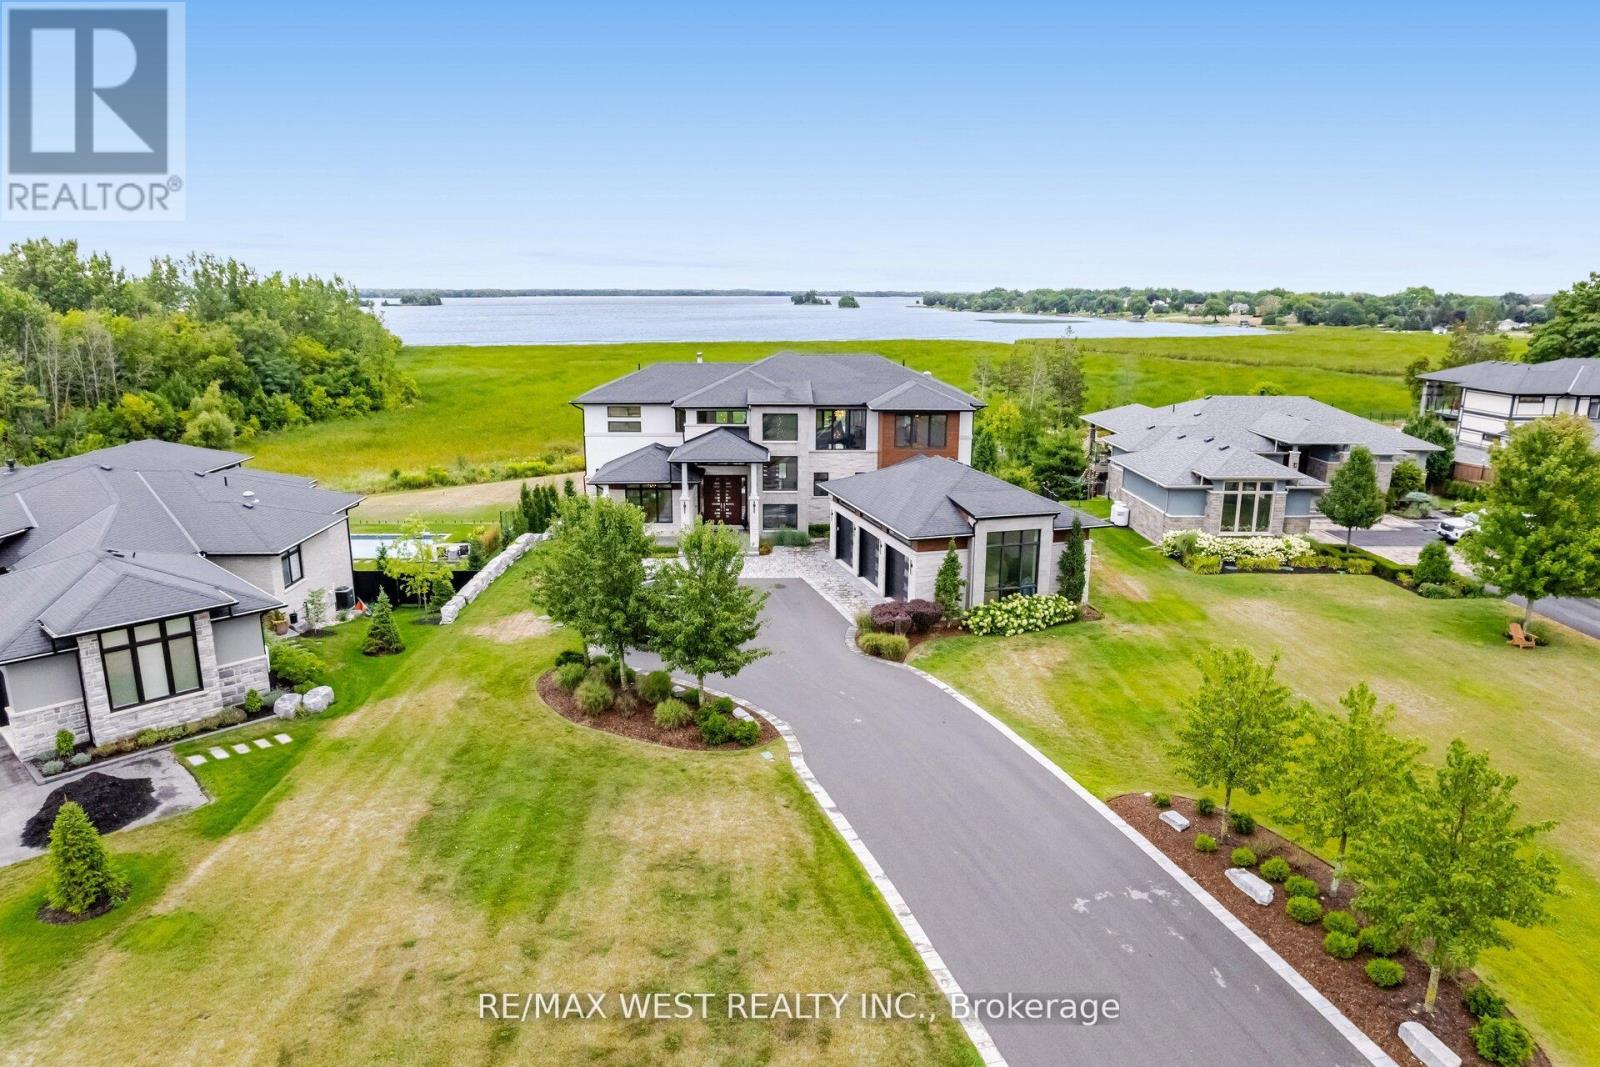
Luxury living on the Bay of Quinte begins at 83 Navigation Drive. An extraordinary custom-built residence in the prestigious Watermark on the Bay community. Set on approximately one acre with breathtaking waterfront views, this architectural masterpiece offers over 7,700 sq ft finished and refined living space and an oversized 3-car garage. Built within the last five years, this home blends high-end design with advanced home automation for effortless modern living. Inside, every detail has been thoughtfully curated from soaring 10 foot ceilings and European porcelain 48" tile to wide-open living areas anchored by a walnut and glass staircase. The opulent chef's kitchen is equipped with premium Thermador appliances, including stainless steel side-by-side fridge, freezer, and wine cooler, including an induction cooktop, built-in coffee machine, double wall ovens, and more perfect for entertaining or everyday luxury. Enjoy seamless free flowing open concept living through the 22 foot ceiling height of the great room, dining area, kitchen and breakfast area all bathed in natural light with panoramic water views. The primary suite is a private retreat with a spa-inspired ensuite, heated floors, and a custom walk-in closet. Upstairs, a media lounge and additional bedrooms offer space for family and guests, while the finished walk-out lower level adds flexible living. Exquisite chandeliers, light fixtures and HeliFire 360 architectural fire features. Step outside to a covered stone terrace and swimming pool all overlooking the serene Bay of Quinte. This property is sophisticated, spacious and one-of-a-kind. (id:61852)
RE/MAX West Realty Inc.
Muskoka Lakes, Ontario

Are you looking to build your dream home? Escape to your own private Muskoka retreat, where towering trees and untouched wilderness create a breathtaking natural sanctuary.Nestled on nearly 25 acres along Bear Cave Road, this serene property offers a peaceful escape with abundant wildlife, including deer and moose. A meandering stream at midpoint of the property enhance the property's natural beauty.Property features include a drilled and dug well (as is), a cozy cabin, and additional building materials to complete your vision. Enjoy evenings by the fire pit and outdoor cooking on the BBQ. This location is premium - just minutes from Rosseau and Huntsville, this property provides both seclusion and convenience.Whether you're exploring local ATV and snowmobile trails, enjoying the area's renowned big lakes for boating and swimming, or simply unwinding in nature, this Muskoka oasis offers endless possibilities. Dont miss this rare opportunity to bring your Muskoka living dreams to life! Property visits are by appointment only, please do not walk property without consent. (id:61852)
Real Broker Ontario Ltd.
Georgian Bay, Ontario

WILDWOOD BY THE SEVERN, is a unique retreat that is designed for those seeking a tranquil community that offers a perfect blend of leisurely lifestyle & natural beauty. This location provides escape in one of ON's most scenic waterfront environments, making it an ideal setting for families & retirees. This location provides residents w/direct access to stunning waterways & lush landscapes. Each property is thoughtfully placed, ensuring privacy while still fostering a sense of community among residents. The amenities in this community cater to a relaxed and enjoyable lifestyle featuring its own private sandy beach, boat docks, swimming pool, tennis courts, shuffleboard areas with also a clubhouse, which serves as a hub for social activities and events, includ. dances, card games & community gatherings. This is Private Campground (Non-Profit ON Corporation w/o Share Capital owned exclusively by its Members) in Port Severn ON/Bruce Peninsula, Southern Georgian Bay tourism region. Annual Park Maintenance $3,250 (2026), inclusive of municipal water fees; open May 1st to October 31st. (id:61852)
Intercity Realty Inc.
Caledon, Ontario

!! Attention Investors and Developers!!! Absolutely Prime Location !! Bolton Go Station Approved Area Ready for Draft & Site Plan approval. !!! All clean 1 Acre Land Zoned RMD-695-H44A-H44B (Commercial and other uses). In A High Demand of Bolton West Secondary Plan approved (part of the Town's new urban area). Multi Use permitted. Commercial Retail use , Mix uses , Residential use, Please see attached PDFs file that detail permitted uses and zone standards under this exception zone. Currently Solid Brick and Stucco double car garage House. (id:61852)
RE/MAX Millennium Real Estate
Toronto, Ontario

Excellent investment opportunity at Regal Plaza - Unit 223, 600 Dixon Rd. This 664 sq. ft. commercial office unit is priced below builder, offering strong value in Toronto's growing Airport East business corridor. Features large unobstructed north-facing windows with approved window advertising visible from Martin Grove Rd, providing exceptional exposure and branding potential. Bright, functional layout with flexible use options.Located in a premier mixed-use development with office, retail, and Staybridge Suites by Holiday Inn, offering access to hotel amenities and free airport shuttle. Unit can be used as a professional office or configured with kitchenette and rough-In for a 3pc washroom for short-term rental / Airbnb use, appealing to corporate and airport-related tenants.Close to Pearson Airport, Highways 401 & 427, and major employment hubs. Separately metered, low maintenance fees, and underground parking available at additional cost. Ideal for investors or end users seeking income and long-term growth. (id:61852)
Housesigma Inc.
Toronto, Ontario
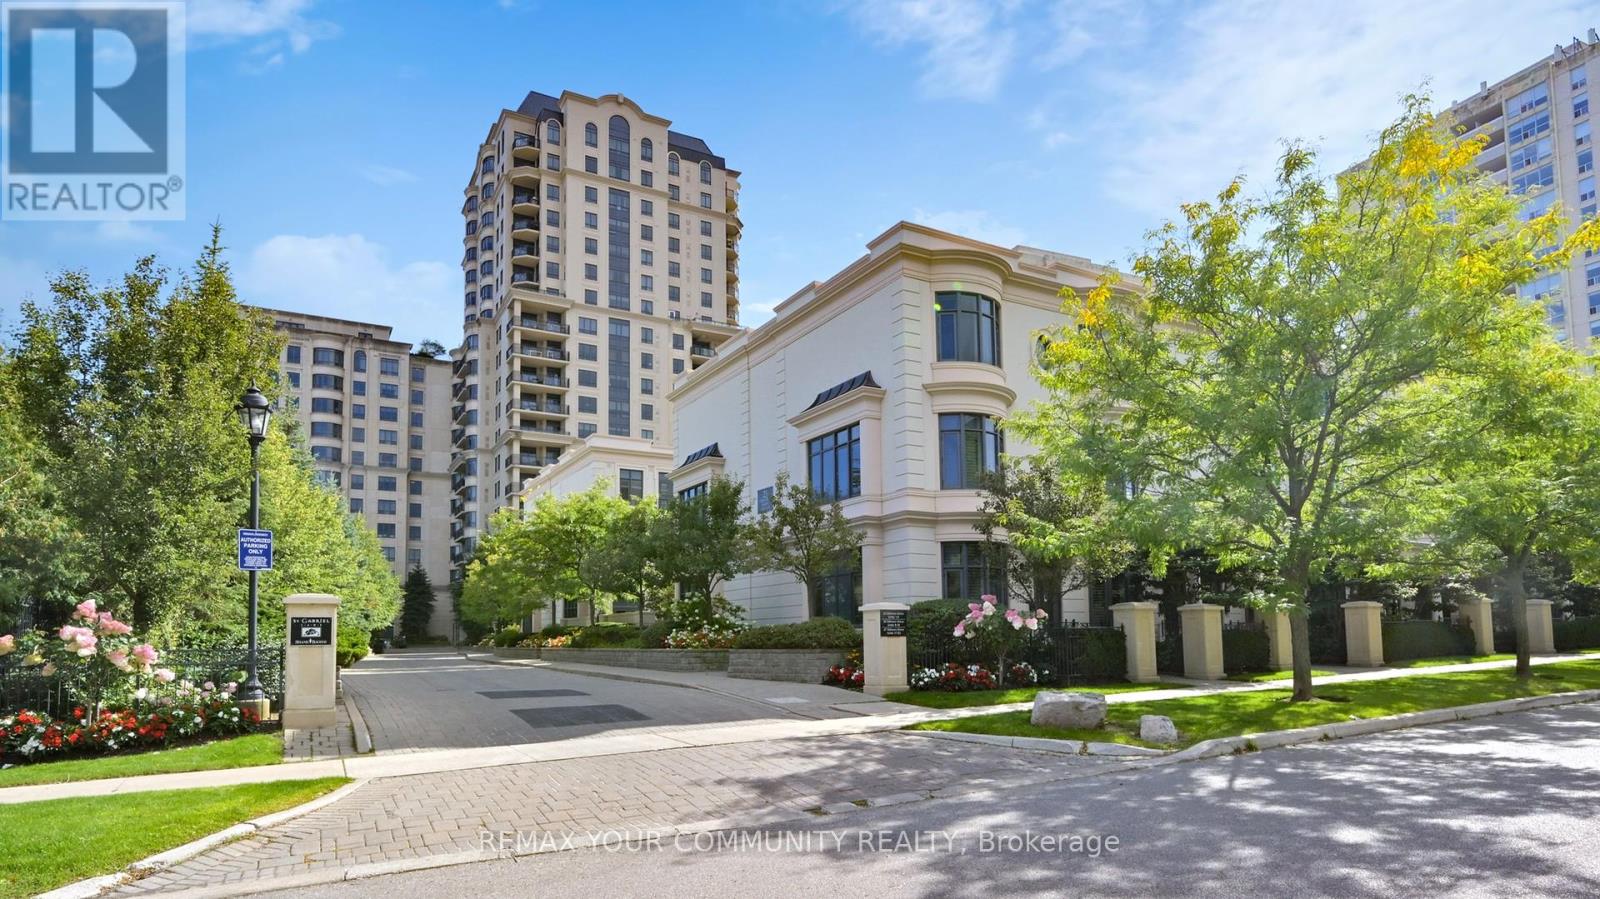
Luxury Shane Baghai Townhome in Prestigious Bayview Village! An exceptional and rare 3-storey luxury townhouse offering timeless elegance and refined urbanliving. This stunning residence features marble floors on the main, second, and lower levels, aprivate elevator, and an elegant fireplace, creating a sophisticated and seamless livingexperience.The home offers 3 generous bedrooms plus a fourth in the basement, each with its own privateensuite, providing ultimate comfort and privacy for family and guests alike.The entire third floor is a grand primary retreat, featuring a spacious bedroom, abundantcustom closets, and a luxurious spa-inspired ensuite with a Jacuzzi bathtub, makeupstation/vanity, and a large glass shower. Additional highlights include: Soaring 10-ft ceilings; Solid concrete construction for superior soundproofing and privacy; Gourmet kitchen with granite countertops; Walkout to a private patio with gas BBQ hookup, perfect for entertaining; Lavish primary suite design for hotel-style living; Two side-by-side underground parking spaces with direct access. Nestled in a quiet, exclusive community just steps to Bayview Village Shopping Centre, subway,Hwy 401/404, North York General Hospital, top-rated schools, parks, shops, and restaurants. Experience luxury living at its finest in one of Toronto's most sought-after enclaves. Must See! (id:61852)
RE/MAX Your Community Realty
Innisfil, Ontario
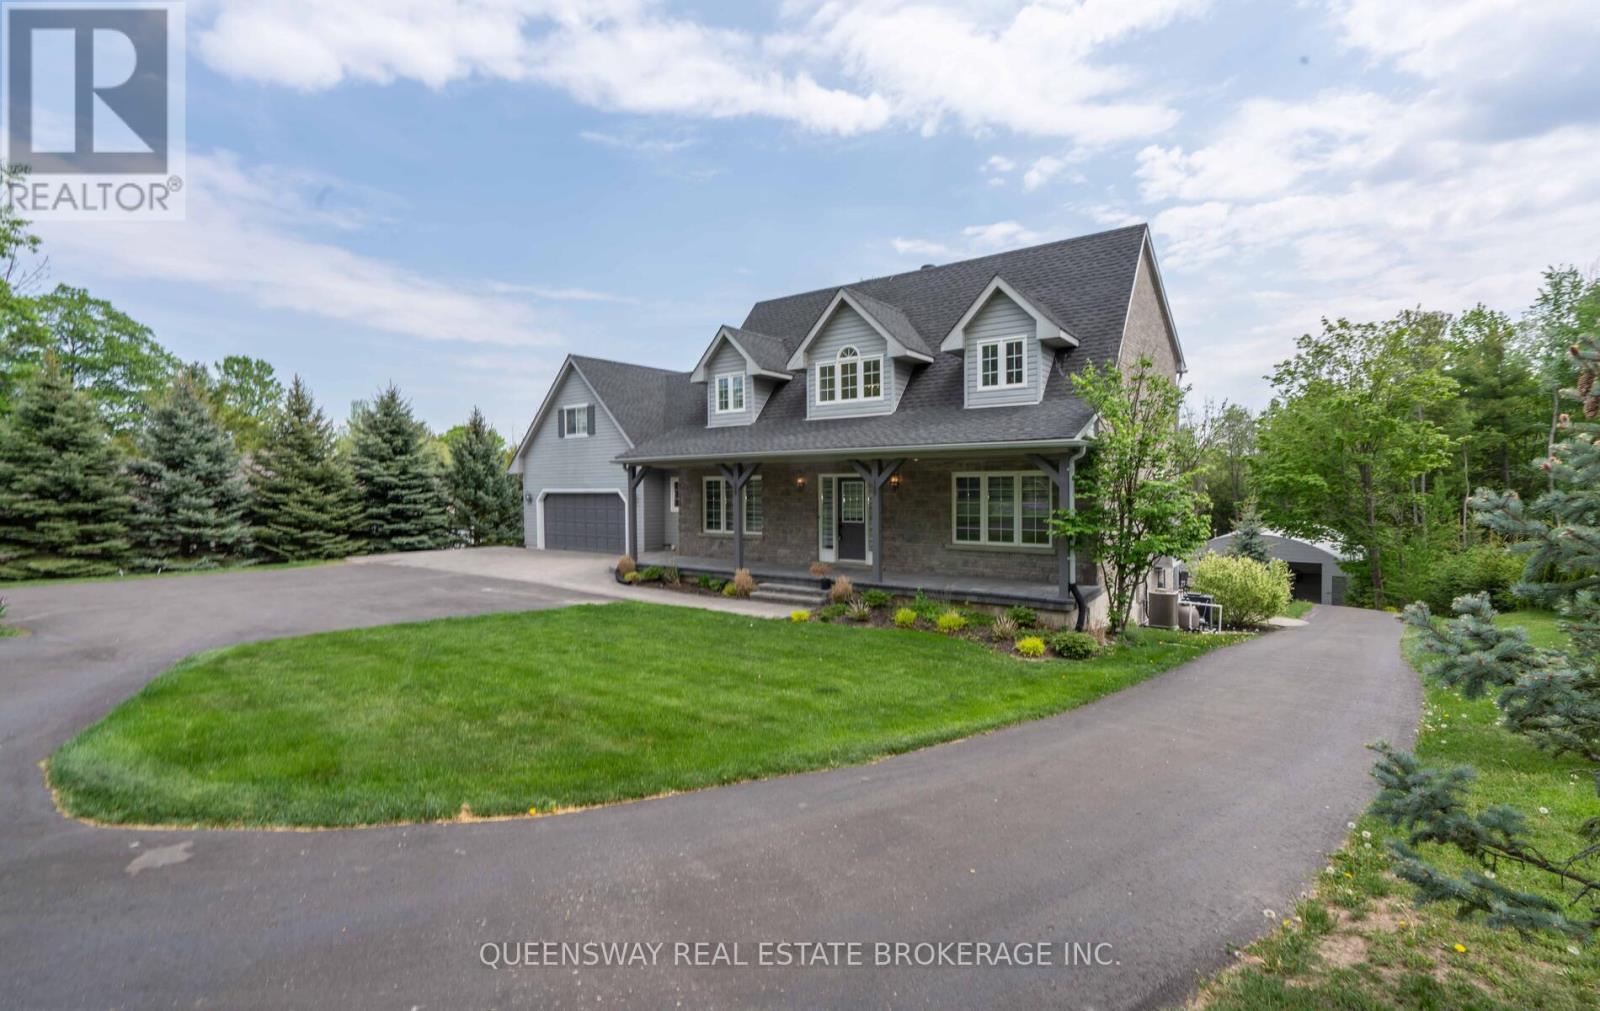
Nestled in a prestigious neighborhood, this one-of-a-kind home boasts nearly 3,900 sq ft of living space, including a remarkable, fully insulated and vented workshop perfect for hobbyists, car enthusiasts, or entrepreneurs. The workshop offers an impressive capacity for up to 16 cars, making it an exceptional feature of the property. With a walkout basement and set on a sprawling 1.57-acre lot just off Hwy 400, the home also includes a fully upgraded kitchen, an in-ground heated swimming pool, and beautifully landscaped grounds. For outdoor entertainment, enjoy a custom cabana and jacuzzi, creating an ideal setting for gatherings and relaxation. The property is also equipped with an indoor and outdoor speaker system for ultimate enjoyment. This luxurious home combines top-tier finishes with unrivaled functionality and outdoor appeal. Don't miss this rare opportunity its a must-see! (id:61852)
Queensway Real Estate Brokerage Inc.
Markham, Ontario
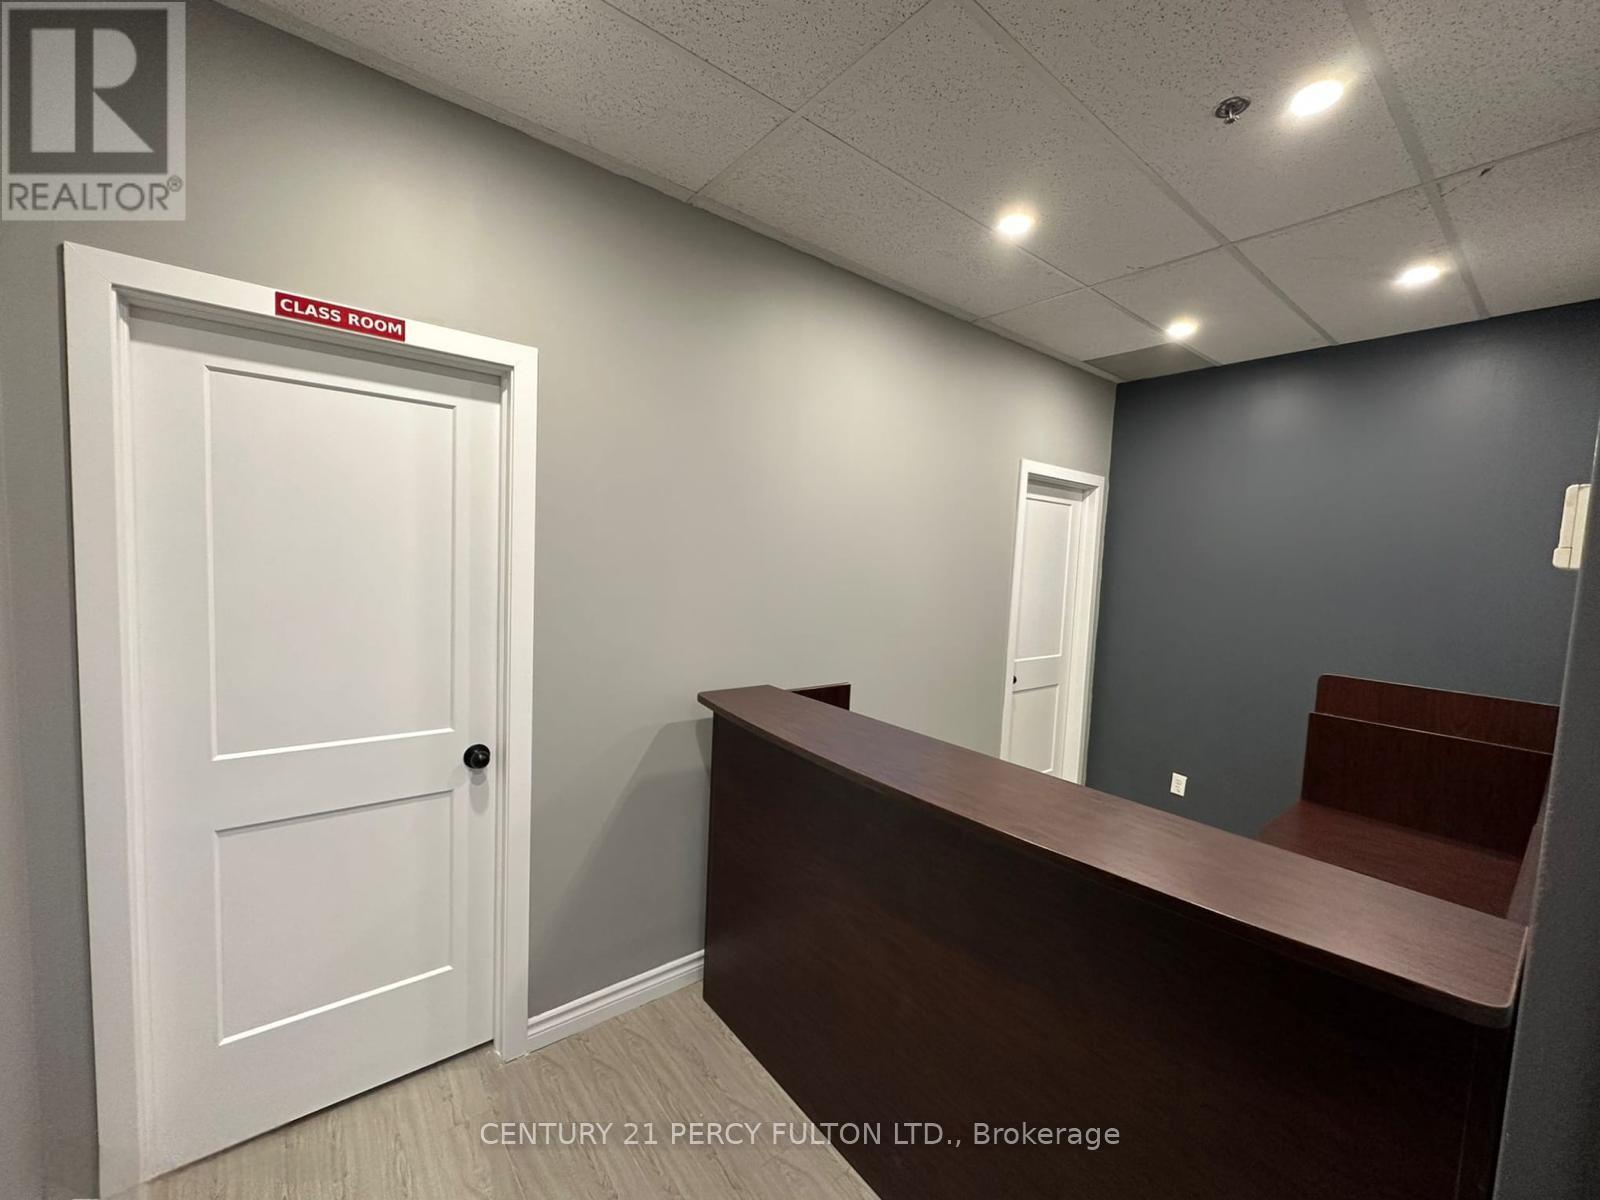
Perfect Location In A High Demand Building For Professionals, Businesses, Easy Access For Customers/Clients, With Elevator/Handicap Accessible, Private Office With large Window, Reception Area, 407, 404, Toronto Access; Located Next To Markham Municipal Offices, Shopping Mall, Restaurants, Hotels, High School, And exposure to thousands of potential Housing/Condo prospects! (id:61852)
Century 21 Percy Fulton Ltd.
Toronto, Ontario
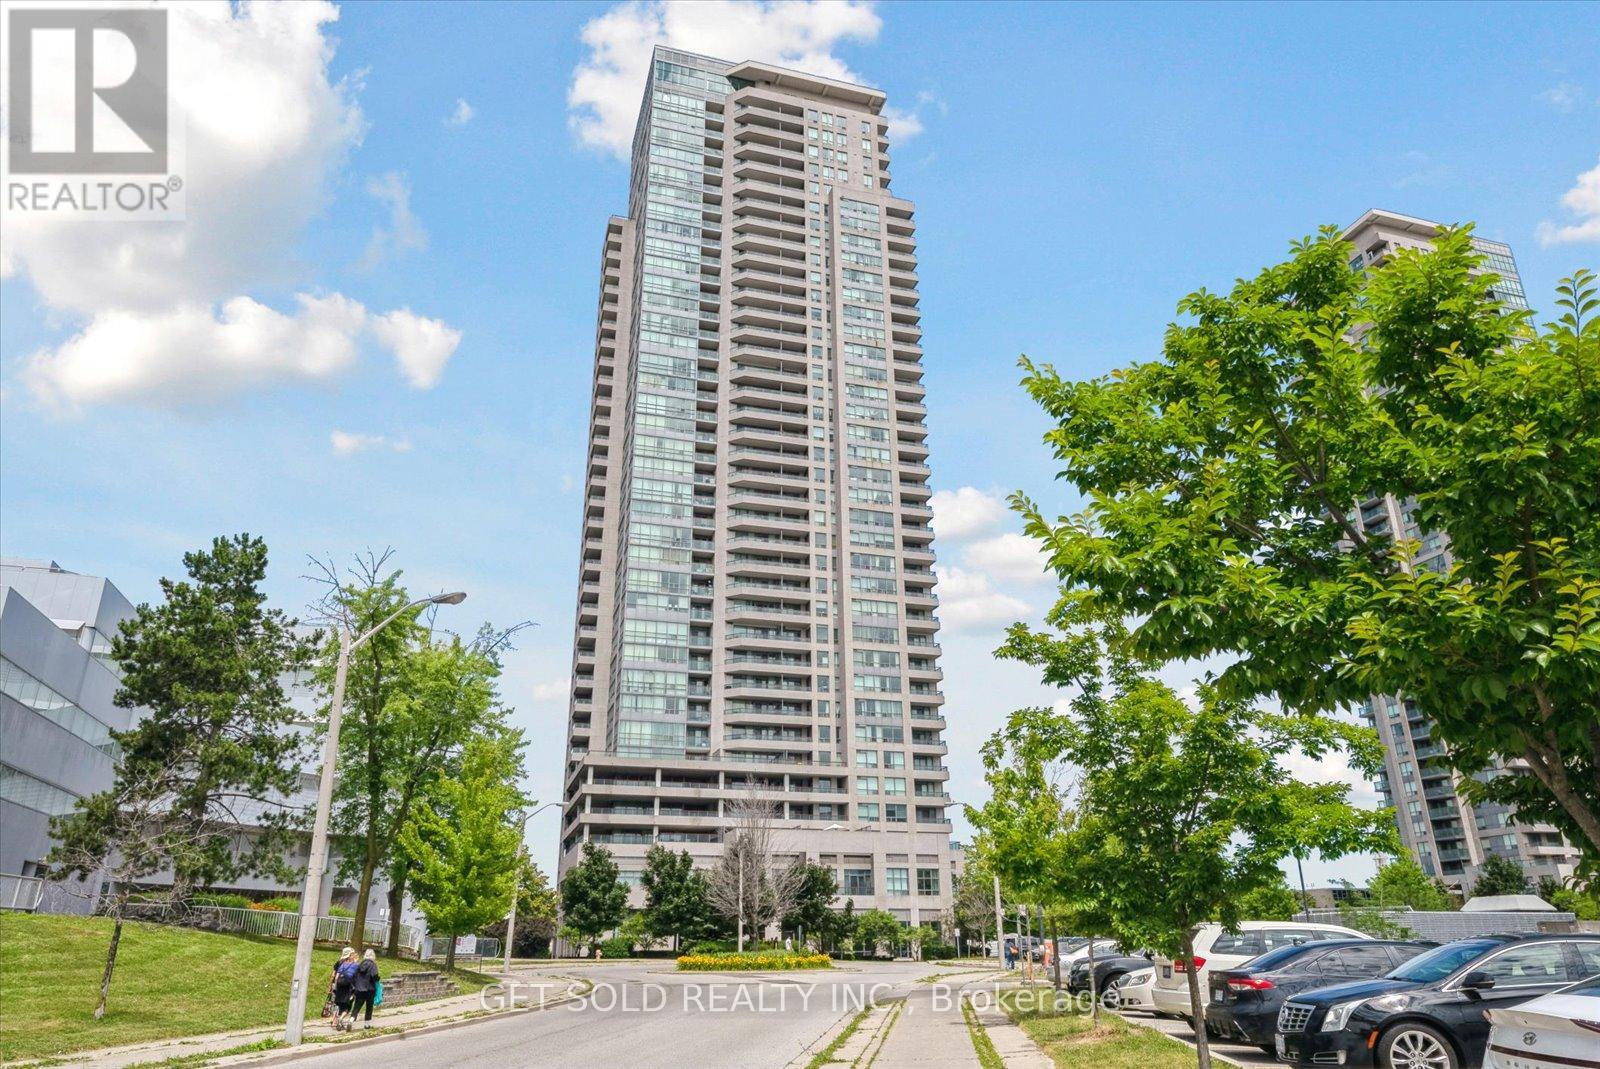
Welcome to this beautiful 1 bedroom + Solarium, and 1 bathroom condo located in the heart of Scarborough. Step inside to discover this freshly painted open-concept living and dining area that create an inviting and airy atmosphere. The kitchen features sleek cabinetry, quality appliances, and ample counter space, ideal for both casual meals and entertaining guests.This charming unit on the 29th floor boasts a bright and spacious solarium with access to the open balcony, perfect for a home office or relaxation space, offering stunning east-facing views that fill the space with natural light every morning. The generously-sized bedroom includes a large closet, a walk-out to the balcony and a tranquil ambiance, perfect for restful nights. Located right next to the Scarborough Town Centre, this condo offers unparalleled convenience with access to a plethora of shopping, dining, and entertainment options just steps away. Commuting is a breeze with easy access to public transit and major highways. Enjoy the excellent building amenities, including a fitness center, indoor pool, sauna, party room, billiards room, media room, visitor parking and front desk concierge service, ensuring a comfortable and secure living environment. Don't miss this fantastic opportunity to own a beautiful condo in one of Scarborough's most sought-after locations. **EXTRAS** As per Schedule B (id:61852)
Get Sold Realty Inc.
Hamilton, Ontario
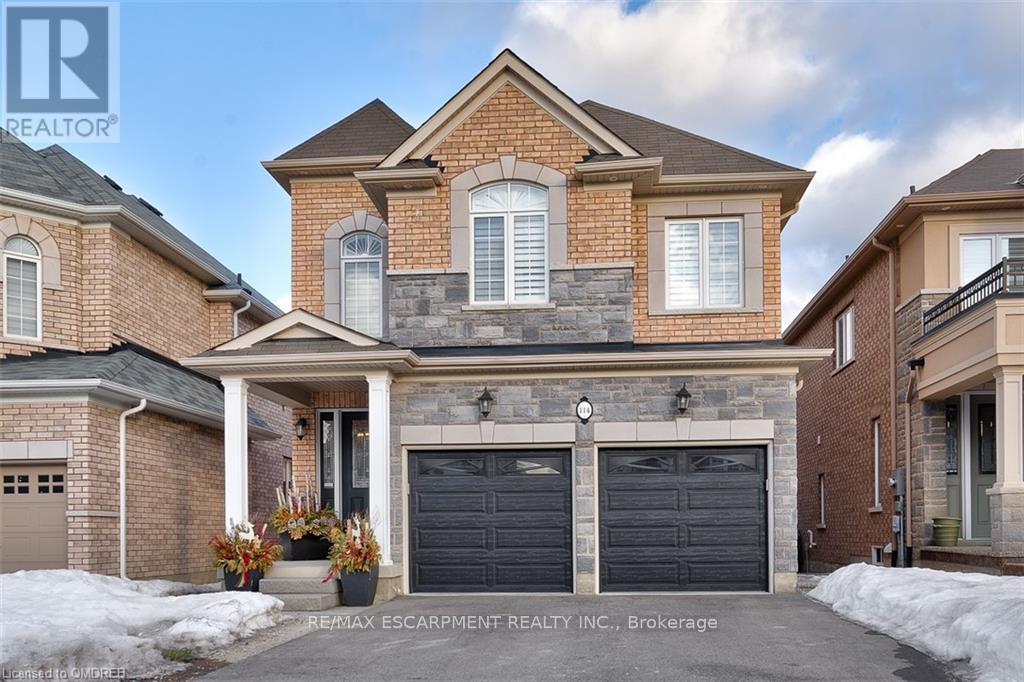
Welcome to 114 Chaumont Dr and step into refined living in this beautifully appointed Stoney Creek Mountain home, offering soaring 9-foot ceilings, and impressive grand foyer, main-floor laundry, and a convenient separate entrance for In-Law Potential. Rich hardwood floors, California shutters, and in-ceiling speakers complement the thoughtfully designed layout, featuring separate living and dining spaces, a gas fireplace, and a bright open-concept kitchen with a breakfast bar, quartz countertops, designer stone backsplash, premium appliances, and a French door walkout to the backyard, all filled with an abundance of natural light. The second level offers four generously sized bedrooms and two full bathrooms, including a Jack-and-Jill layout, while the spacious primary suite features a walk-in closet and a luxurious five-piece ensuite. The finished basement, complete with a separate entrance, is designed for entertaining and relaxation, showcasing a large recreation area, custom stone wet bar with built-in wine cooler, sleek quartz countertops, a striking stone feature wall, an electric fireplace, and pot lighting throughout. Outside, enjoy an expertly crafted composite deck with gas BBQ hookup, a custom cabana, and a stunning illuminated hot tub for year-round hosting and enjoyment. Ideally located in the heart of Stoney Creek Mountain, just minutes from top-rated schools, parks, shopping, and quick highway access, this exceptional home is a must-see! (id:61852)
RE/MAX Escarpment Realty Inc.