
Vaughan, Ontario
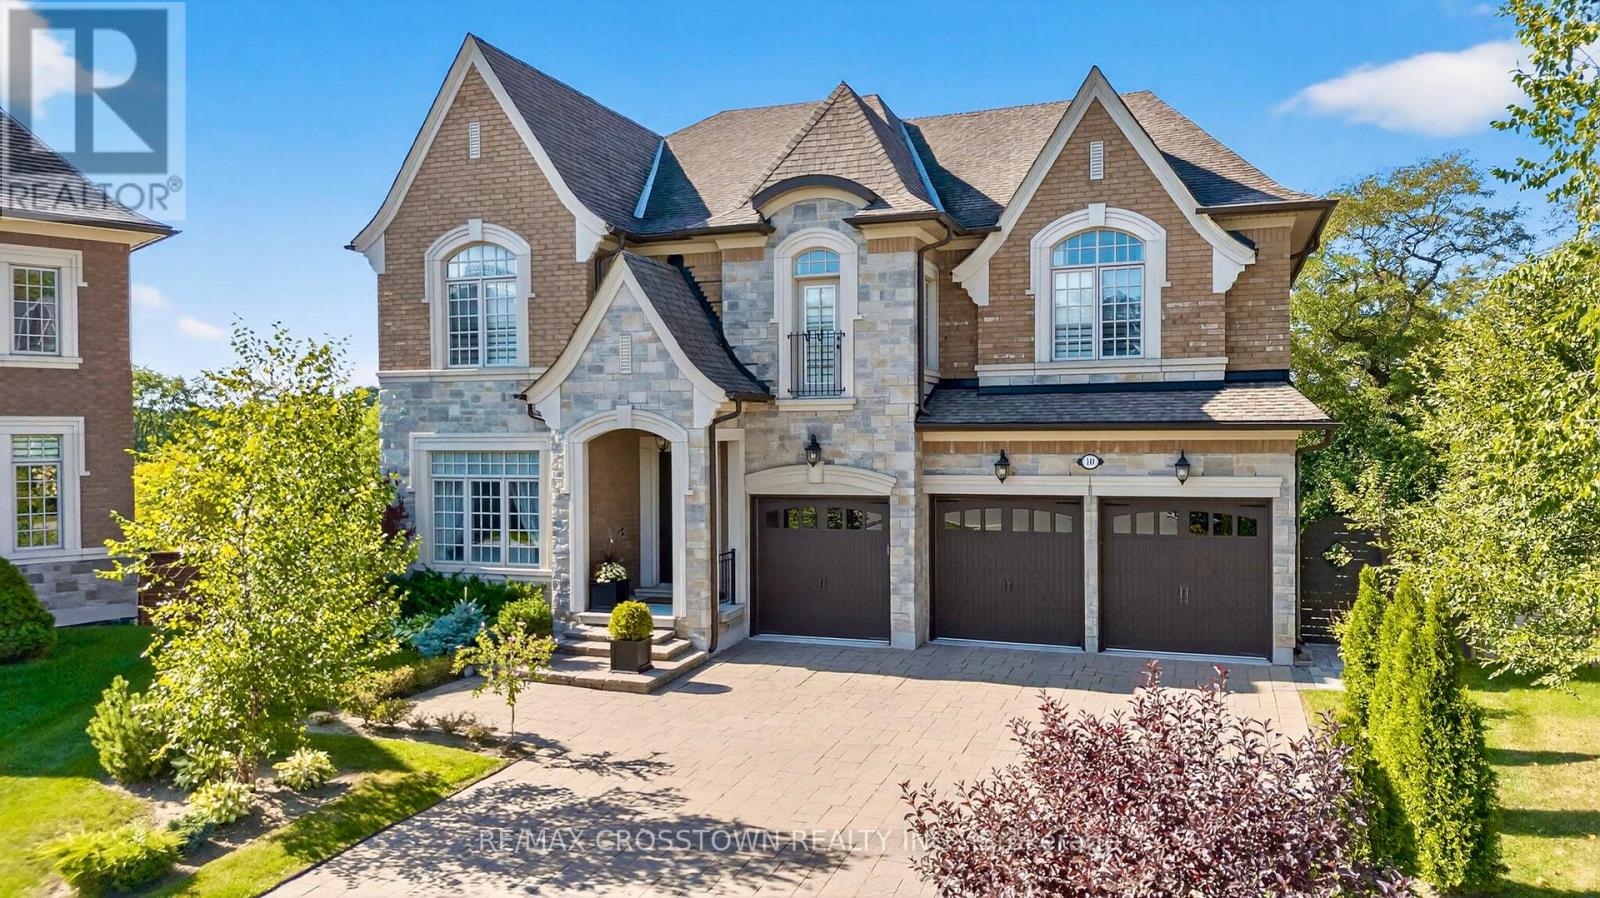
Welcome to 10 Annsleywood Court, the largest Rosehaven Platinum Collection residence within Kleinburg Heritage Estates, set on the most expansive lot offered among this prestigious release. Tucked at the end of a quiet cul-de-sac, this meticulously maintained home offers over 7,000 sq. ft. of refined living space on a rare 13,627 sq. ft. pie-shaped property, nearly double the size of typical parcels within the court.The original owners elevated the home beyond builder standards with oversized baseboards, widened trim, upgraded foyer flooring, and premium textured hardwood. Soaring 10 ft and 14 ft ceilings, integrated surround sound, and elegant architectural detailing enhance the home's scale.At the heart of the residence, the chef's kitchen showcases Wolf and Sub-Zero appliances, custom cabinetry, built-in refrigerator, oven, steam oven, centre island with microwave, and wine cooler.The primary suite functions as a private retreat, featuring tray ceilings with integrated sound, expansive windows, a sitting lounge, French doors, and a beverage station. The spa-inspired ensuite is centred around a freestanding tub beneath triple windows, complemented by dual vanities, glass shower, heated floors, and a massive walk-in closet.The finished walkout basement offers a media room, exercise space, full bath, custom wine cellar, and a 600 sq. ft. recreation area with patio access and fifth-bedroom potential.Over $80,000 in professional landscaping completes the outdoor setting with interlock stone patio, premium stonework, and natural rock accents. A rare offering combining Platinum craftsmanship with the largest lot in the collection. (id:61852)
RE/MAX Crosstown Realty Inc.
Clarington, Ontario

Welcome to 5 Phair Court, a stunning, recently built family home tucked away on a quiet cul-de-sac in Courtice. This thoughtfully designed property blends comfort, space, and flexibility, making it ideal for multi-generational living or anyone seeking both privacy and convenience.Step inside to discover a bright, open-concept main floor where natural light fills the principal rooms. The spacious kitchen serves as the heart of the home, and also featuring a butler kitchen and a walkout to a rear deckperfect for summer barbecues and family gatherings. Flowing seamlessly into the living and dining areas, the main level offers both everyday function and space for entertaining. Upstairs, youll find four generously sized bedrooms, each with its own walk-in closet, ensuring ample storage for the whole family. The primary suite is a true retreat, boasting a large walk-in closet, a luxurious ensuite bathroom designed for relaxation and comfort. A second-floor balcony offers a quiet outdoor nook with elevated views.The finished basement is a standout feature, designed with versatility in mind. Complete with two additional bedrooms, a full kitchenette, and a separate entrance from the front of the home, this space is perfectly suited for in-laws, extended family, or even private guest accommodations. Curb appeal is undeniable, with over 65 feet of frontage giving the home a commanding presence on the street. A double car garage with both an interior entry and an exterior man door adds practicality, while tasteful exterior lighting enhances the homes charm at night. The quiet dead-end street provides a peaceful setting with minimal traffic, making it ideal for families. This home is built for modern living, with two gas hot water tanks, efficient central air conditioning, and well-planned mechanicals ensuring year-round comfort. While tucked into a tranquil dead end street, the property is just minutes away from everything Courtice and the surrounding area have to offer. (id:61852)
Right At Home Realty
Kawartha Lakes, Ontario
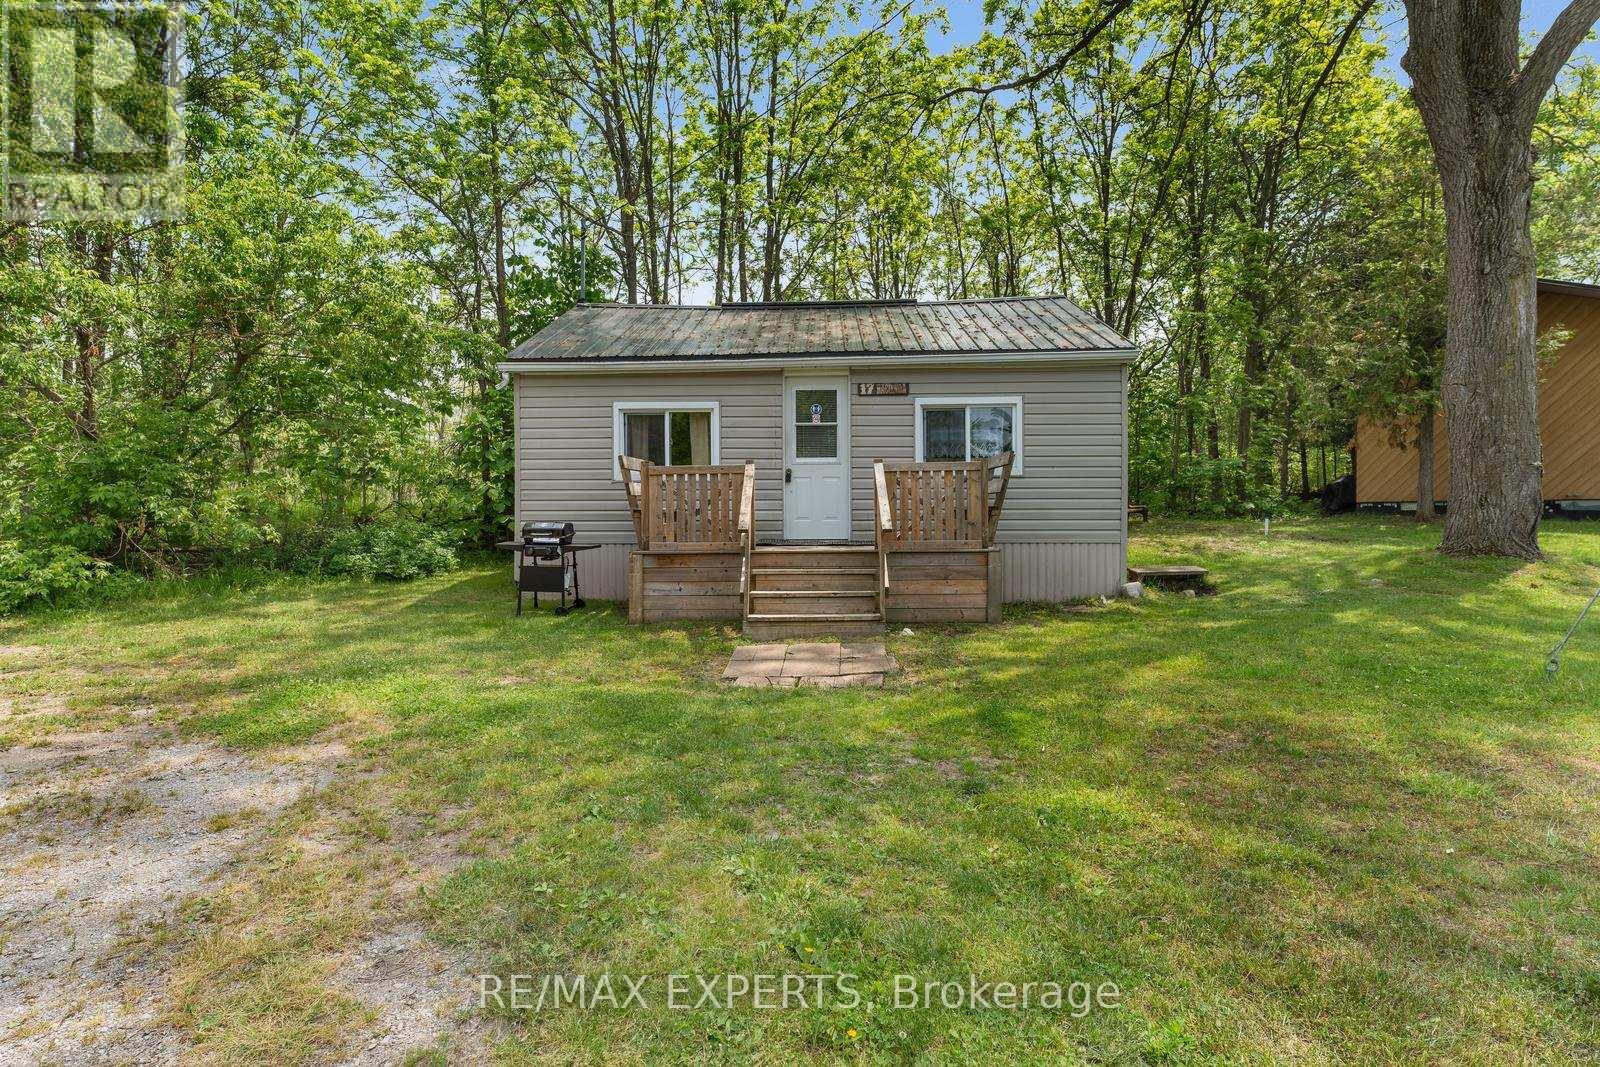
Welcome to Unit 17 at Lake Dalrymple Resort a charming three-season cottage tucked into a quieter, more private pocket of the resort. Set just steps from the lake, this unit offers peaceful views with an east-facing front that catches the morning sun, and a wooded backdrop at the rear for added privacy and a true connection to nature. Inside, you'll love the character of the exposed wood beams in the living area, adding warmth and rustic charm. Whether you're relaxing indoors or out on the deck, this cottage is the perfect place to unwind and recharge. The monthly maintenance fee covers hydro, water, property taxes, and use of all resort amenities-including a sandy beach, sports courts, playground, convenience store, restaurant and boat rentals. The cottage generated $6,129.97 in rental income. There is strong potential for increased income with greater rental availability, as owner use limited bookings. (id:61852)
RE/MAX Experts
Toronto, Ontario

Luxury Living At Musee In Prime King West! High Ceiling With Terrace. The Den Is Enclosed With Door To Be Used As A 2nd Bedroom. Sleek white kitchen cabinets, stainless steel appliances, neutral wide plank flooring in excellent condition! And low condo fees make this an attractive buy. Located in the heart of the fashion district & King West neighbourhood, with amazing amenities in Downtown Toronto. Steps from many restaurants, shops, nightlife, financial district, theatres, University of Toronto, and 501, 504, 510, & 511 streetcars stops. (id:61852)
First Class Realty Inc.
Aurora, Ontario

Brand new Bright & Spacious 2-Bedroom 1-Washroom Basement Apartment With Separate Entrance And Space included on Driveway! Large Open Space, Close to Parks & Schools, Shopping Centres & Bus Convenient Ensuite Laundry, Located in a high demand and Prestige area of Aurora. 1 Parking Stops. No Smoking No Pets allowed. (id:61852)
Century 21 Atria Realty Inc.
Toronto, Ontario
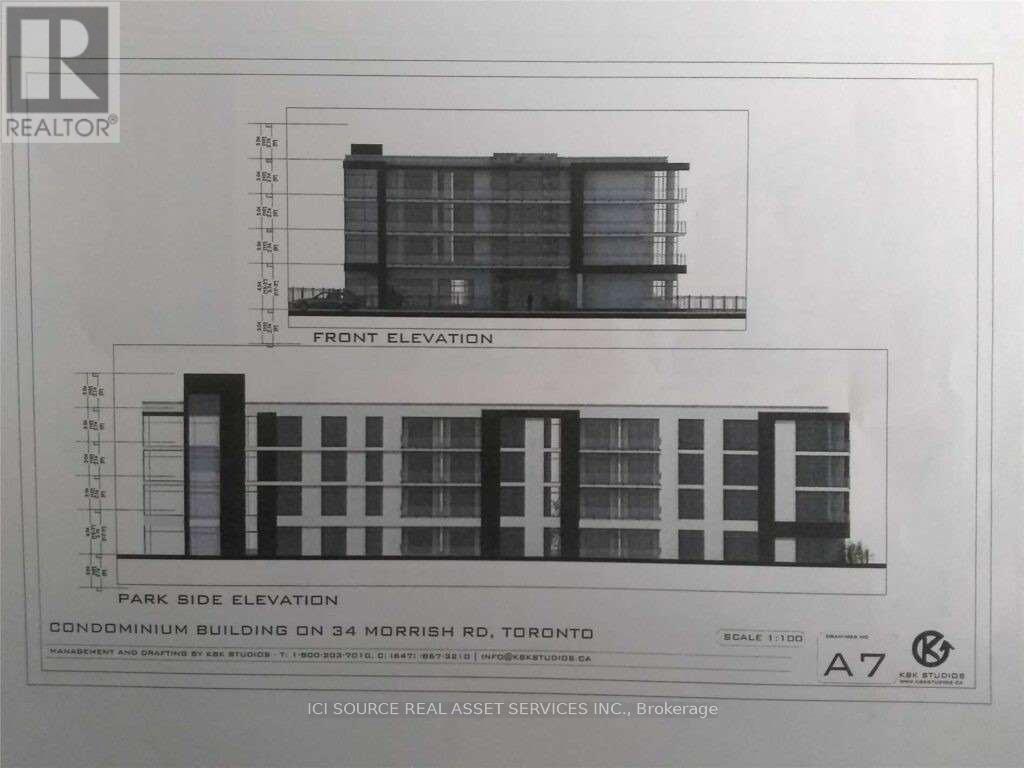
High demand location, Highland Creek Village.University of Toronto 5 minute walk to campus.Zoning CR mixed use. Apartment rental building,Nursing home,Retirement home, Condo development, Medical facility,Professional office,Daycare educational facility. Great outdoor trails by Rouge River, 7 minute walk to beach lake Ontario. Future New LRT to University Investors, Buyers, Joint venture, 50% ownership $1,999,999 *For Additional Property Details Click The Brochure Icon Below* (id:61852)
Ici Source Real Asset Services Inc.
Ajax, Ontario

Welcome to Deer Creek in Durham's most prestigious enclave. This exceptional 6+1 bedroom, 7 bathroom estate home sits on a private 1.34-acre lot and offers over 5,100 sq ft of refined living space. Enjoy resort-style outdoor living with an inground pool, hot tub, and tranquil setting backing onto lush green space and a golf course, surrounded by mature trees for ultimate privacy. Designed for both comfort and entertaining, the home features 9-ft ceilings on the main floor, a gourmet chef's kitchen, double-sided gas fireplace between the living and family rooms, and a sunken office/den. The upper level offers four spacious bedrooms, including two with private ensuites and two connected by a Jack & Jill bath. A separate in-law wing includes its own kitchen, living room, two additional bedrooms, full bathroom, and private deck. Additional highlights include an oversized bathroom with accessible shower, elevator/lift access from the garage, and a finished basement with a 7th bedroom, wine cellar, and generous open space for recreation or customization. (id:61852)
Union Capital Realty
Innisfil, Ontario
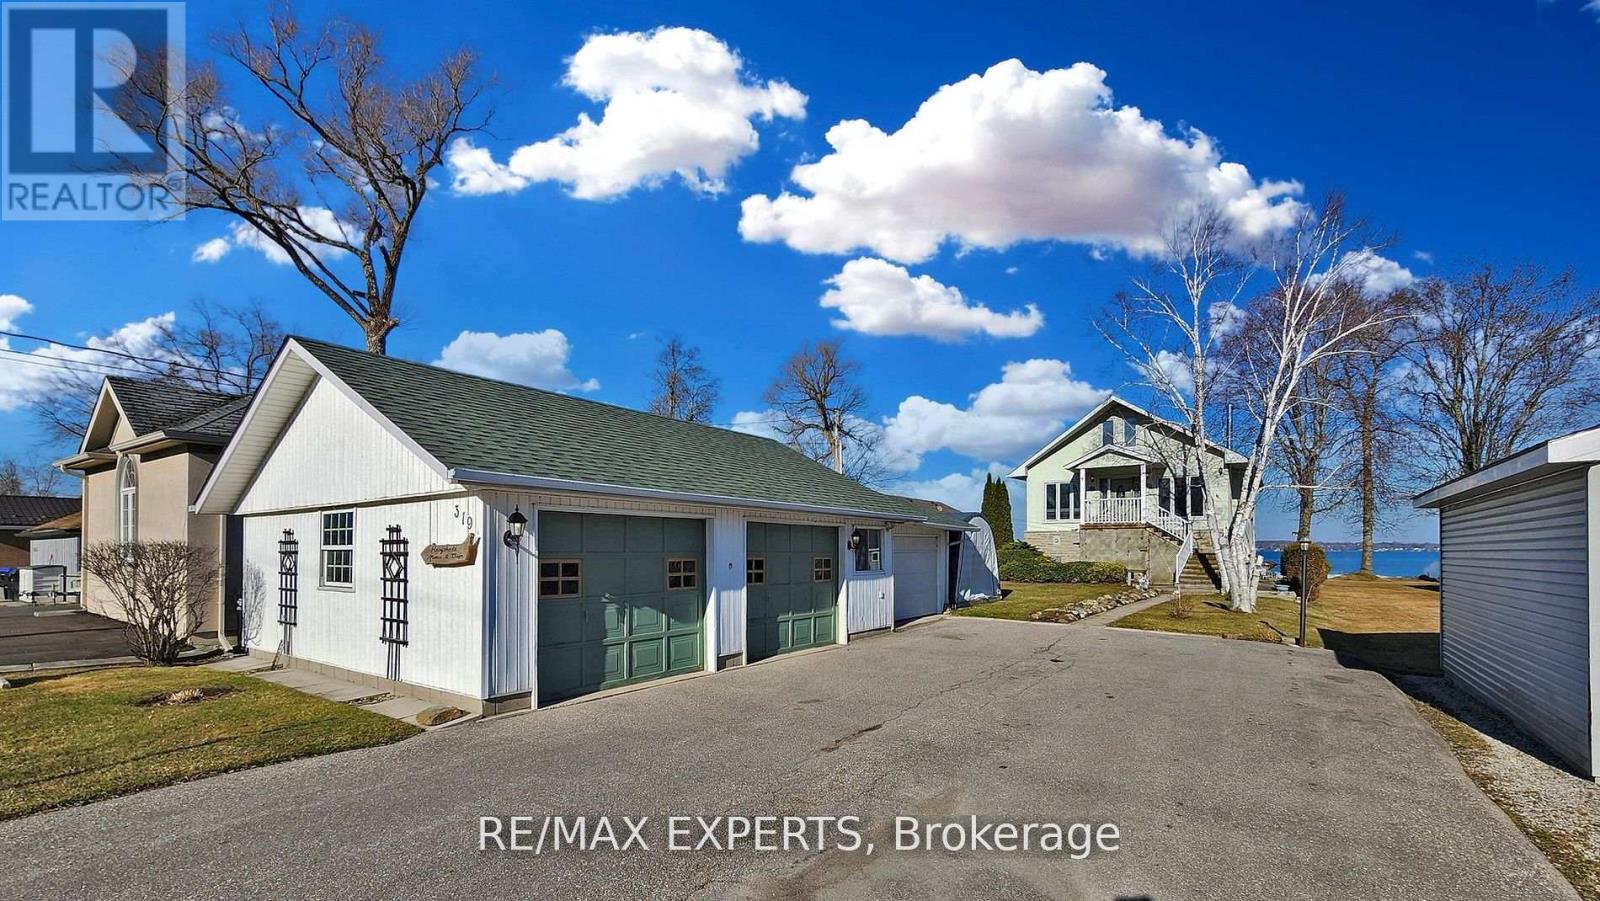
Beautiful 50 Foot Waterfront Property Located 45 min From Toronto on Lake Simcoe. Stone & Stucco Exterior, 3 Car Garage, Concrete Walkways, Amazing Water Views From 3 Levels, Porcelain & Hardwood Floors, Eat-In Kitchen, Pot Lights, Heated Floor on Main Level, New Composite Decking on 2 Belconies facing Lake and Front Porch, Backup Power for House and Garage with Generac Generator, Over 50 Feet of Aluminum Boat Dock (Dock in a Box) . Shoreline Restoration Done in 2020 by Permit $30K. Very Well maintained property. Possibility for In Law or Income suite. Located in a Quiet Dead End Street. (id:61852)
RE/MAX Experts
Mississauga, Ontario
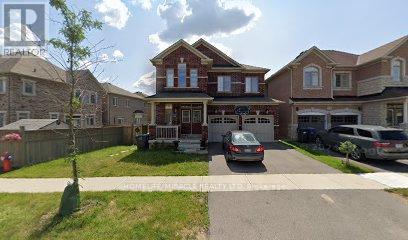
CLIENT REMARKS-Welcome to this beautifully maintained basement apartment located in a detached home in the highly sought-after Churchill Meadows community. This spacious unit features a large bedroom with a walk-in closet, a bright and comfortable living area, and a generously sized kitchen offering ample cabinetry and counter space. Enjoy the convenience of a private separate entrance and exclusive in-suite laundry for added privacy and functionality. The apartment also offers plenty of storage space, making it ideal for a single professional or couple seeking comfort and convenience. Situated in an excellent family-friendly neighbourhood close to major highways, public transit, shopping centres, parks, and top-rated schools. (id:61852)
Homelife/miracle Realty Ltd
Toronto, Ontario
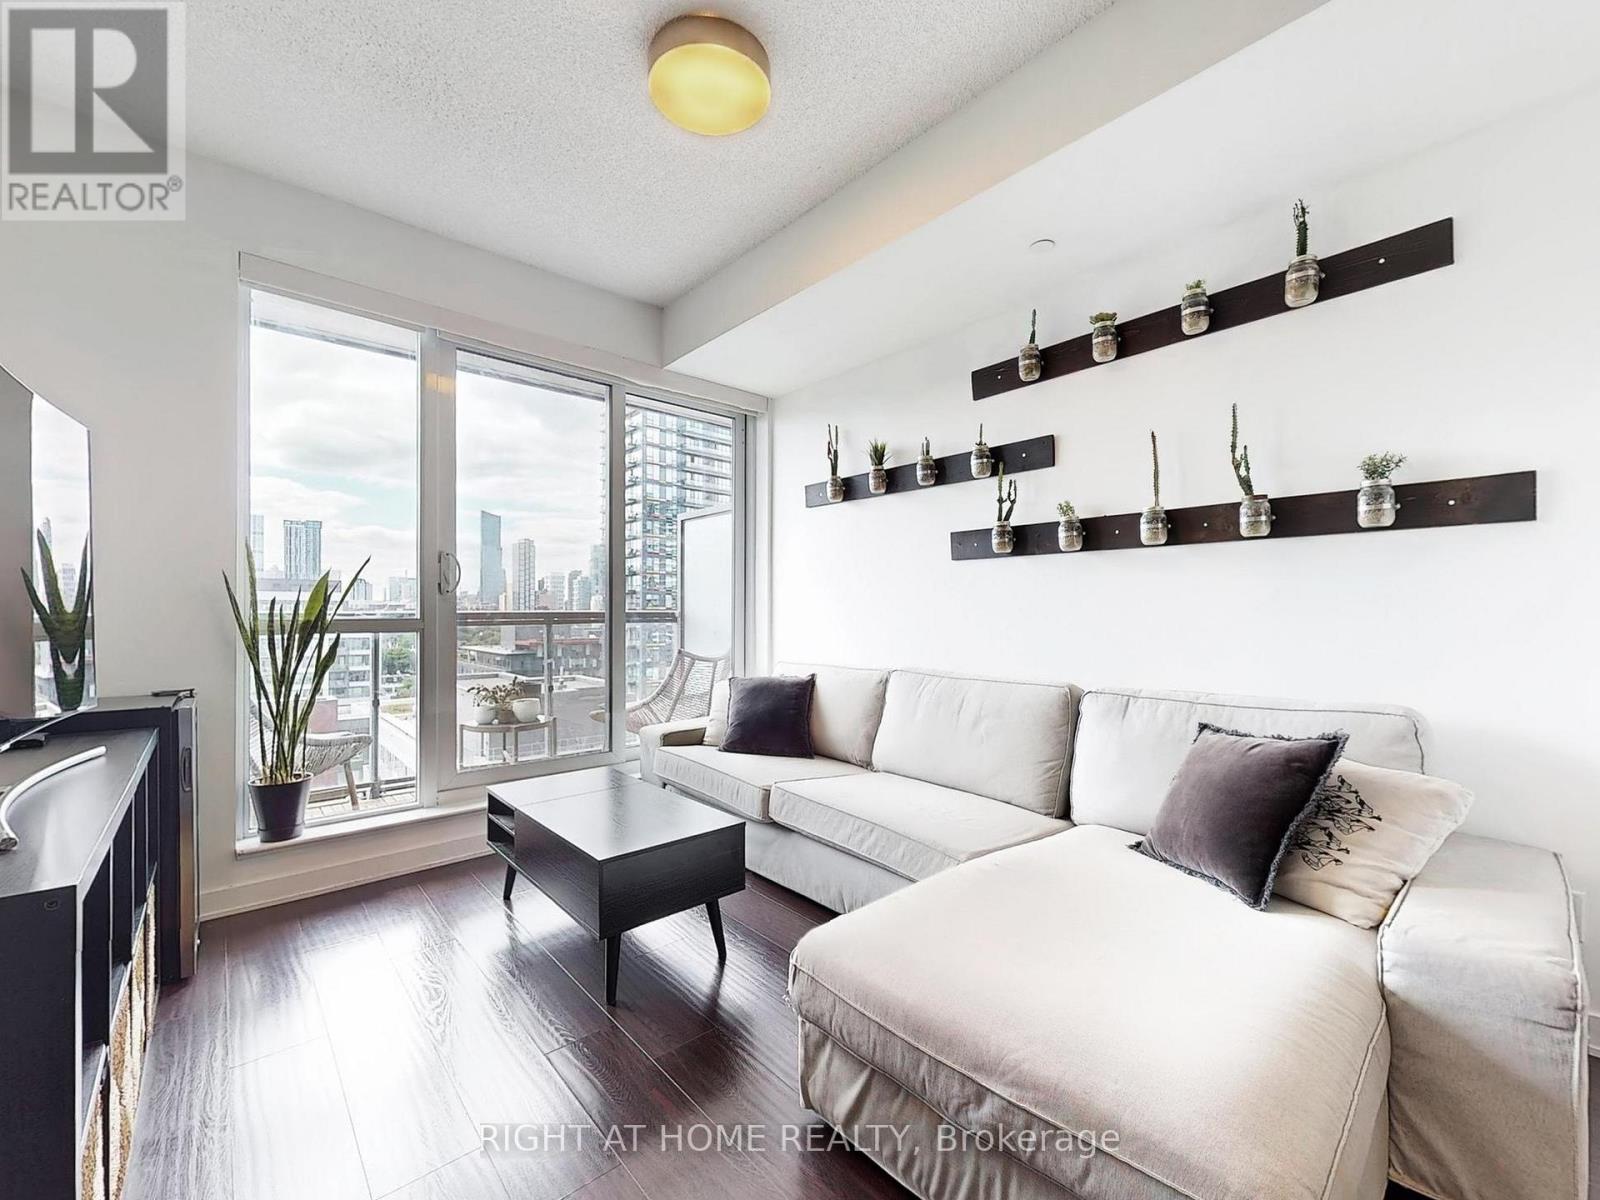
Welcome to One Park Place by Daniels. This bright and spacious 2-bedroom, 2-bathroom condo offers stunning city and CN Tower views. 9-foot ceilings, and floor-to-ceiling windows with custom remote-control blinds that fill the suite with natural light. The open-concept kitchen features white stone countertops, an island/breakfast bar, and a new refrigerator. The primary bedroom has an upgraded built-in closet, and both bathrooms include upgraded modern toilets. New washing machine included. Enjoy a private balcony, one parking space and a locker both located on P2. Amenities include 24-hour concierge, gym/yoga room, steam room, party room, movie room, basketball, pickleball, volleyball and squash courts. Fourth floor terrace with BBQs for booking, and garden plots. Steps to transit, the DVP, shops, restaurants, St. Lawrence Market, Distillery District, Leslieville and parks. (id:61852)
Right At Home Realty
Whitchurch-Stouffville, Ontario
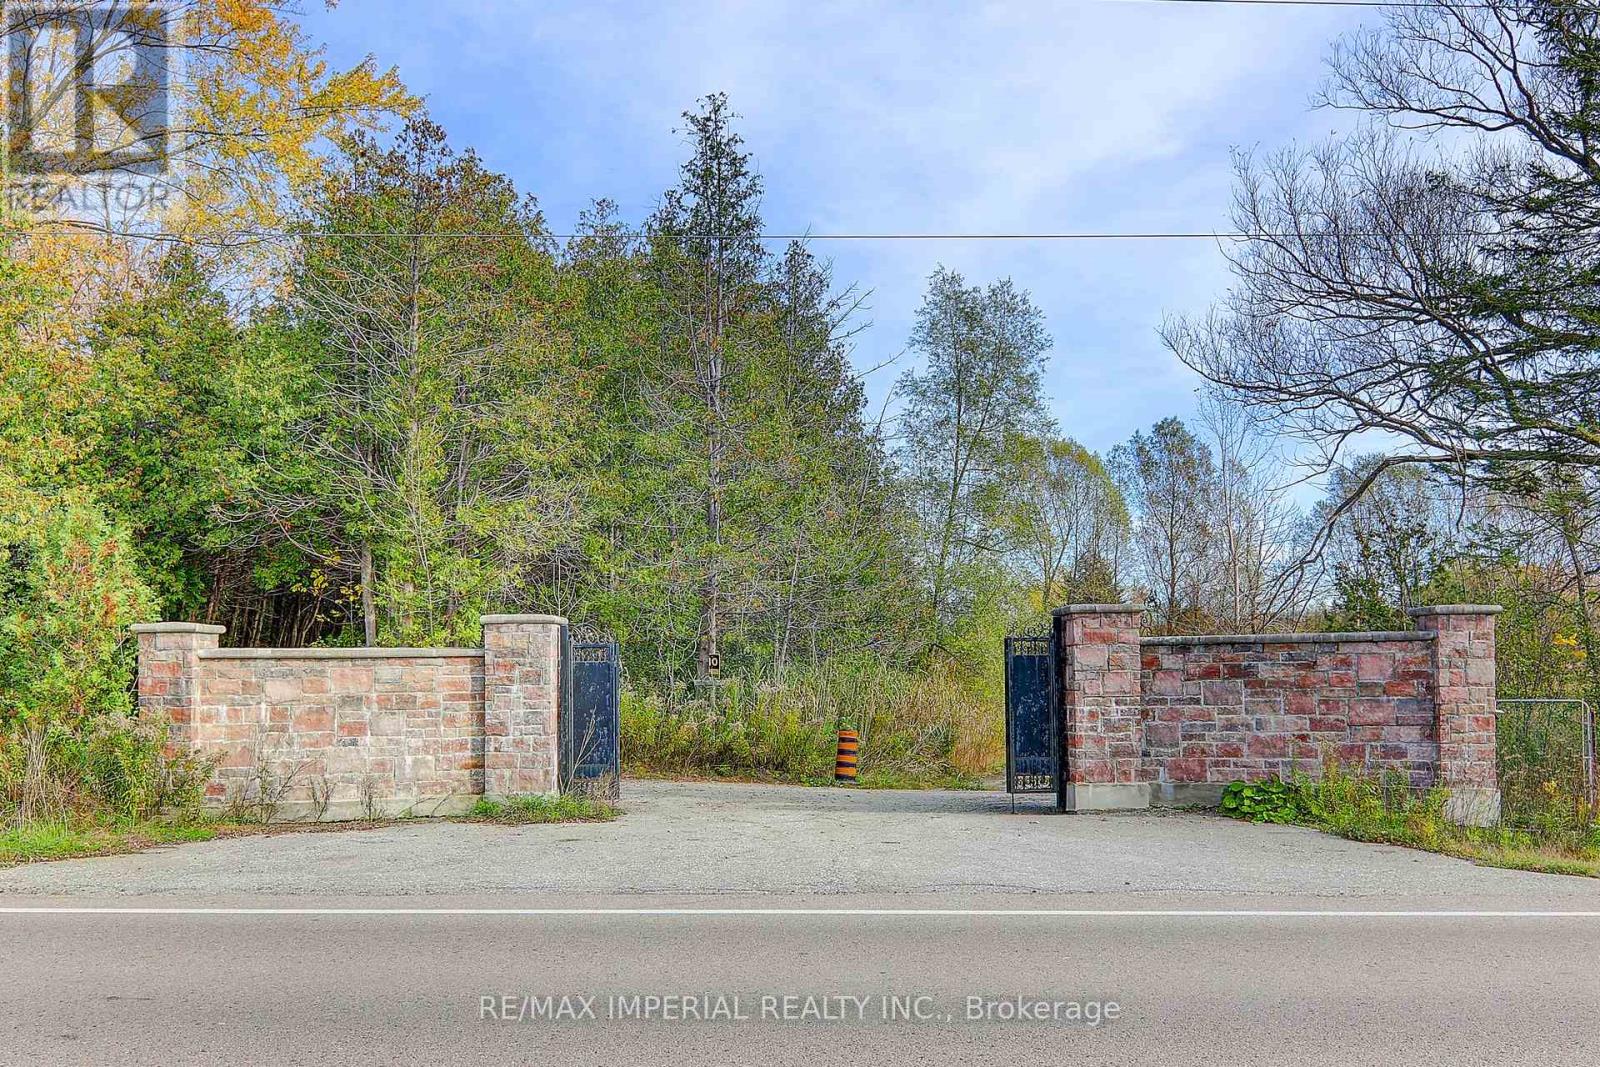
55.15 Acre Private Retreat, Family Compound, Total Living Space of 10500 SF : 6888 Sf At Main & Second Floor. 800Sf Apt Over Garage. 10'&12.5' High Ceilings With Countless Picture Windows! 3 F/Places, 7' Baseboards, Speakers+Sound Sys, Sauna, 50Yr Shingles, Skylights, 20+ Parking, Finest Buildong Materials Used! Great Property For B&B, Family Resort, Spa, Daycare, Senior Residence, Medical/Rehab Treatment Centre, One-Of-A-Kind! 3.5 Km Waterfront On 2 Lakes Stocked With Several Kinds Of Delicious Fish!!! 10 Km Walking Trails!!! Taxes Reflect Managed Forest Tax Program, 3 Geo-Thermal Furnace! **EXTRAS** Fridge, Stove, B/I Dishwasher, B/I Microwave, Comm Kit In Basement W/2 Stacked-Oven, 6-Burner Stove, Walk-In Fridge, Elevator, 400 Amp & 4 Hot Water Tanks. Steel Storage Shed, Big Log House & Special Stone House. Too Many To List! (id:61852)
RE/MAX Imperial Realty Inc.
Welland, Ontario

Welcome to the family home of your dreams a rare waterfront retreat in one of Wellands most desirable neighborhoods! Enjoy boating, fishing, canoeing, and kayaking right from your own backyard. This 3+1 bed, 4 bath home offers over 3,100 sq.ft. of finished living space, blending luxury, comfort, and entertainment.Step inside to a dramatic high-ceiling entrance and a cathedral family room with 13 ft. ceilings and floor-to-ceiling south-facing windows that fill the home with sunlight and showcase breathtaking river views. The chefs kitchen features high-end cabinetry, center island, pantry, and a large breakfast area with walk-out to the custom deck, fenced yard, and BBQ gas hookup perfect for gatherings.The main floor also includes a formal office/den and laundry. Upstairs, the primary suite boasts vaulted ceilings, ensuite, and walk-in closet, with two additional bedrooms completing the level. The finished basement offers a 4th bedroom, bathroom, and spacious rec room for family fun or entertaining.Outdoors, relax on the deck, fish, or simply enjoy unobstructed Back to River views a unique advantage over other homes on the street.Additional highlights:? Double garage with remote controller? Main floor den/office? Cathedral ceilings & bright open plan? Gas hookup for BBQ? Prime Niagara location with quick access to amenitiesThis isnt just a home its a lifestyle. Entertain, relax, and make lasting memories in this stunning waterfront property. Some images are virtually staged. (id:61852)
RE/MAX Hallmark Realty Ltd.